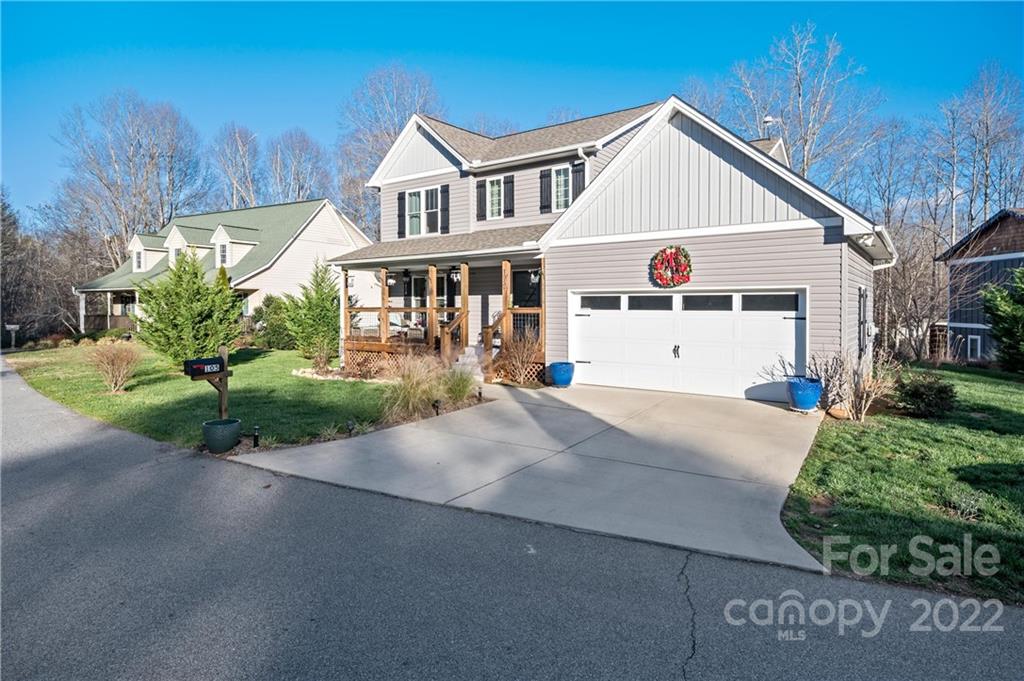
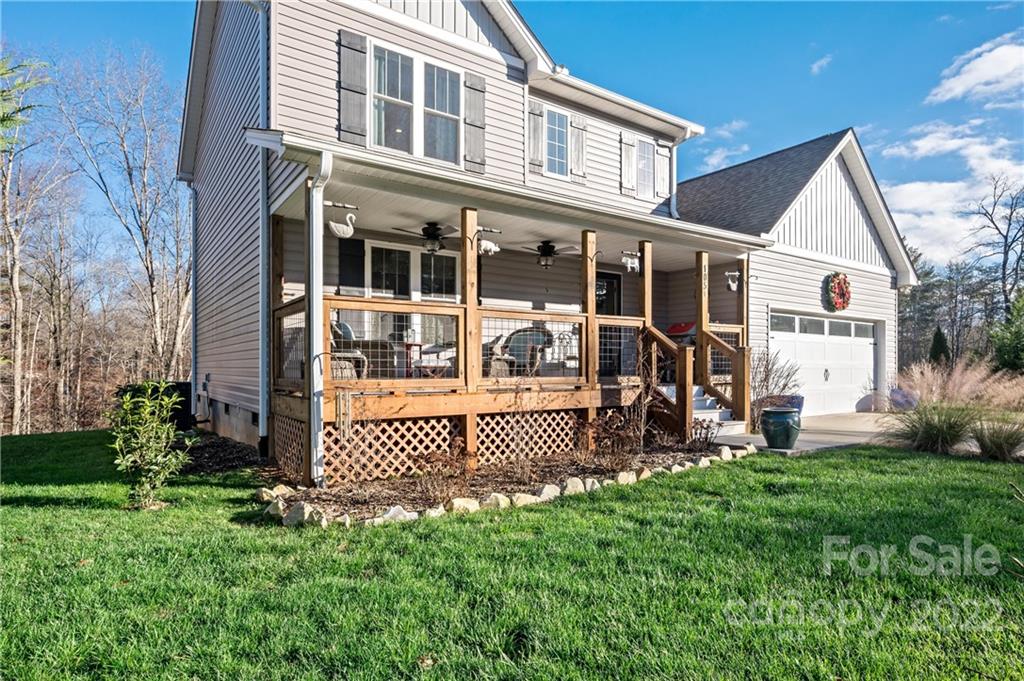
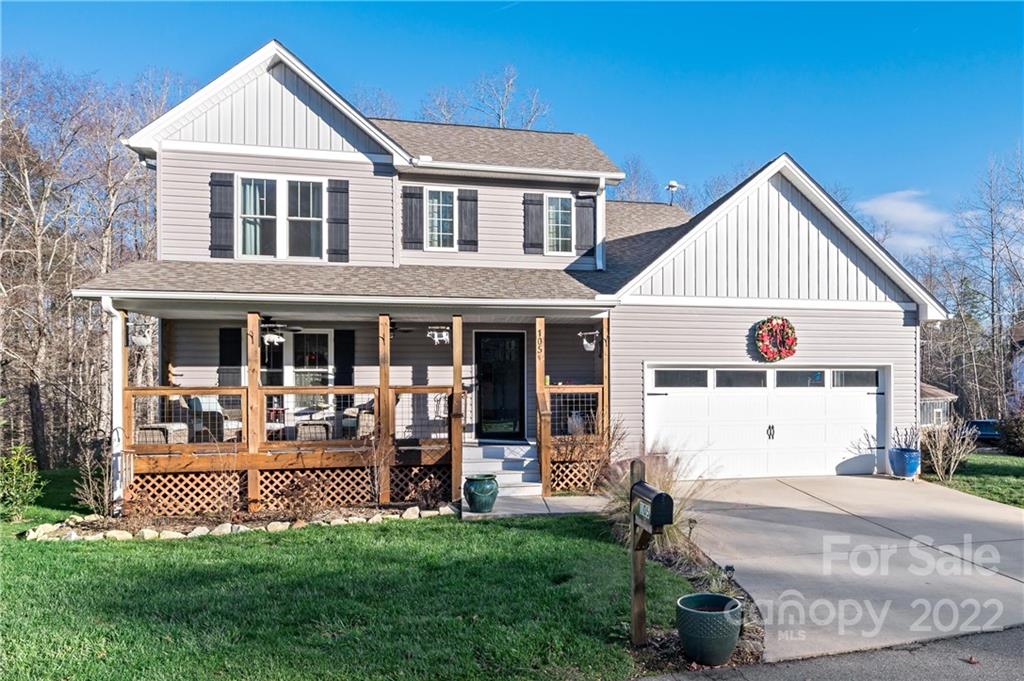
Gray two-story home with a wide driveway, covered porch, and attached two-car garage.
Two-story gray home with a covered wooden porch, seating, attached garage, and green lawn.
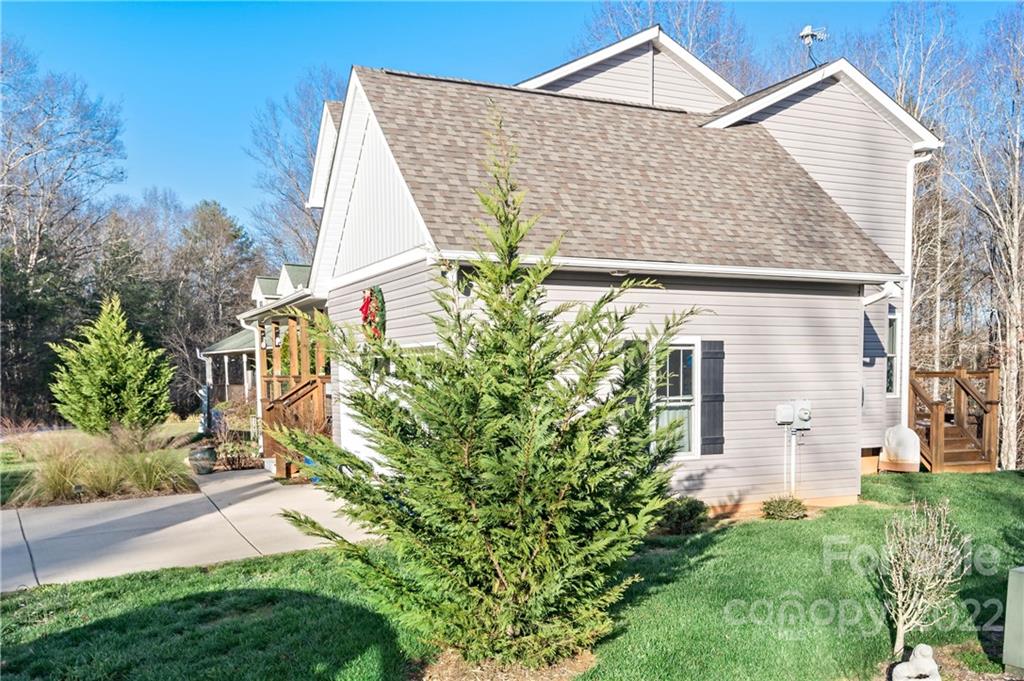
Light-sided home with a steep shingle roof, wooden porch, and concrete driveway.
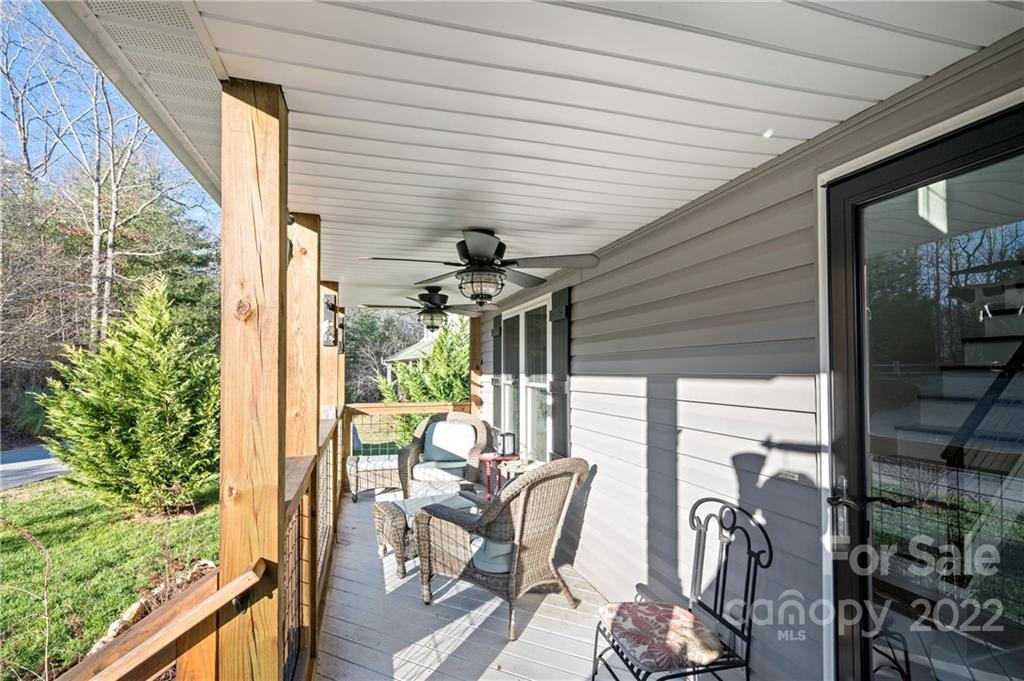
Covered porch with wicker seating, ceiling fans, and a view of the yard.
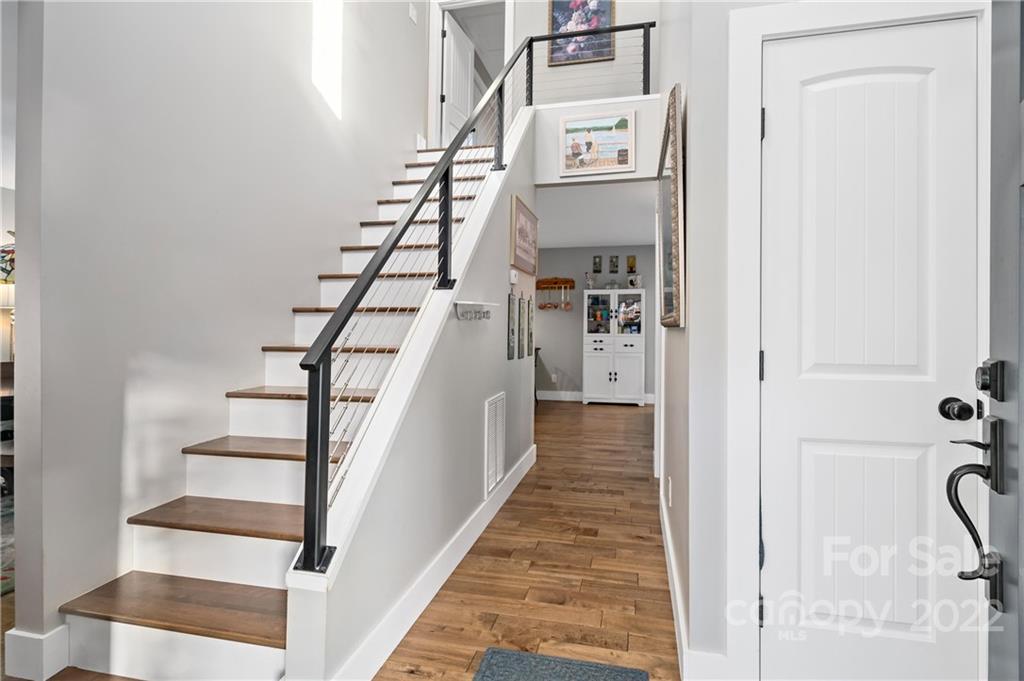
Home entryway with wood floors and a staircase featuring black cable railing.
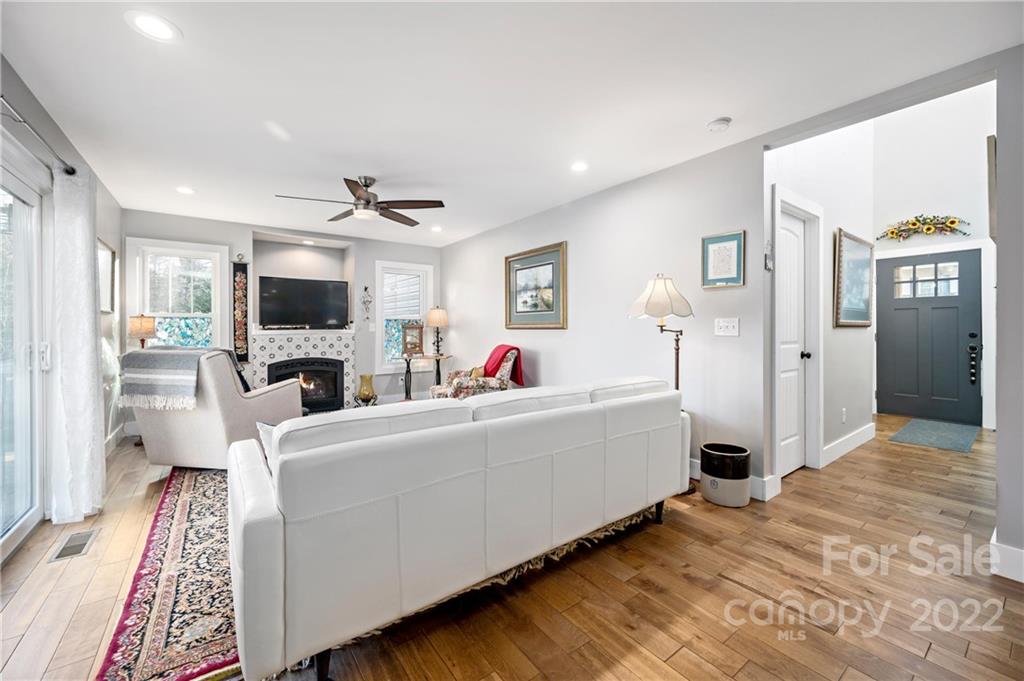
Furnished living room with white sofas, a patterned rug, and a fireplace beneath the television.
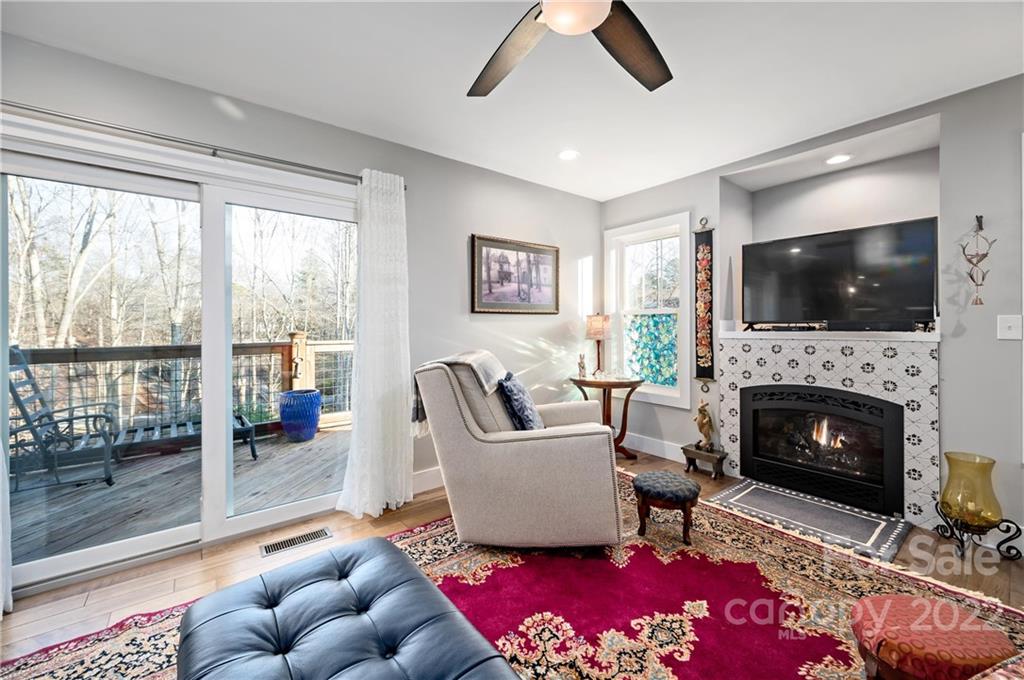
Furnished living room with a patterned fireplace, television, and sliding doors to a deck.
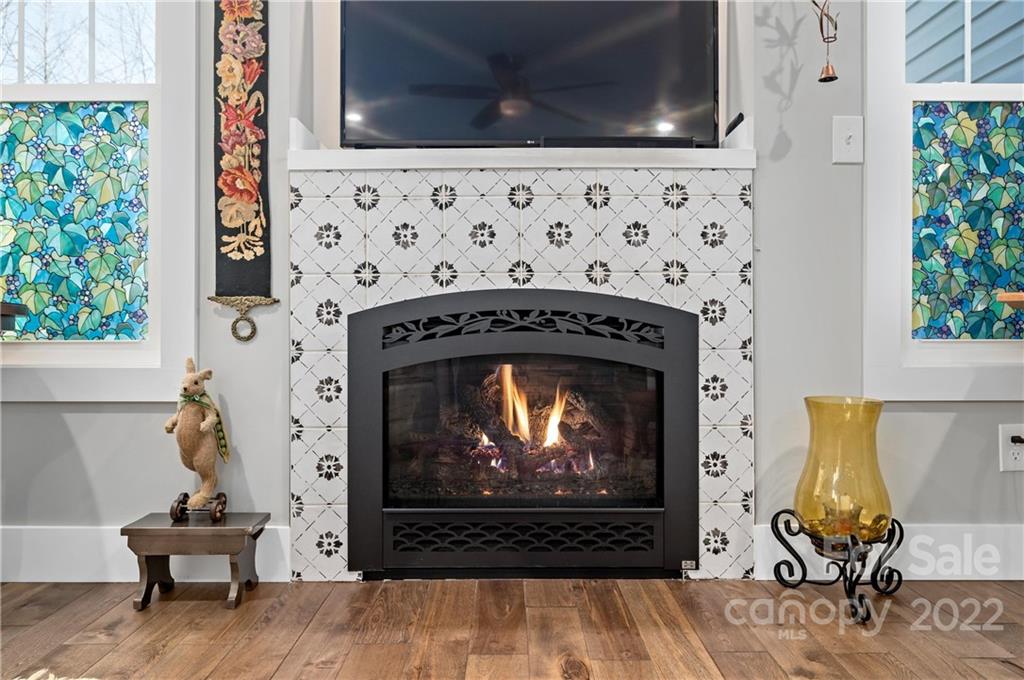
Living room fireplace with patterned tile surround, burning fire, and colorful stained-glass windows.
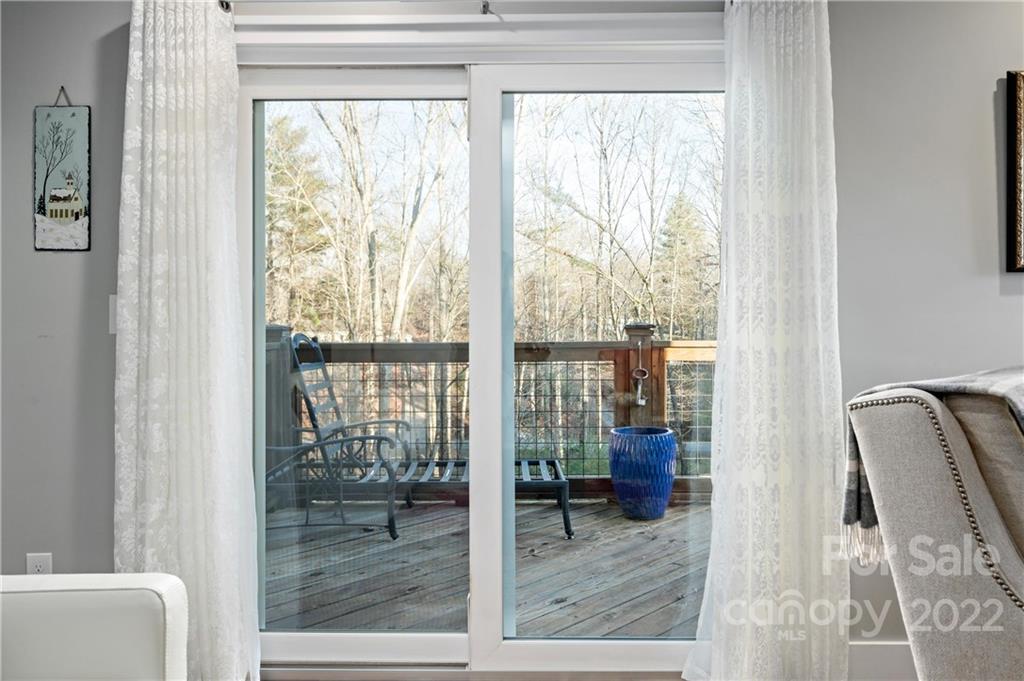
Living room sliding doors open onto a wood deck with chairs and a blue planter.
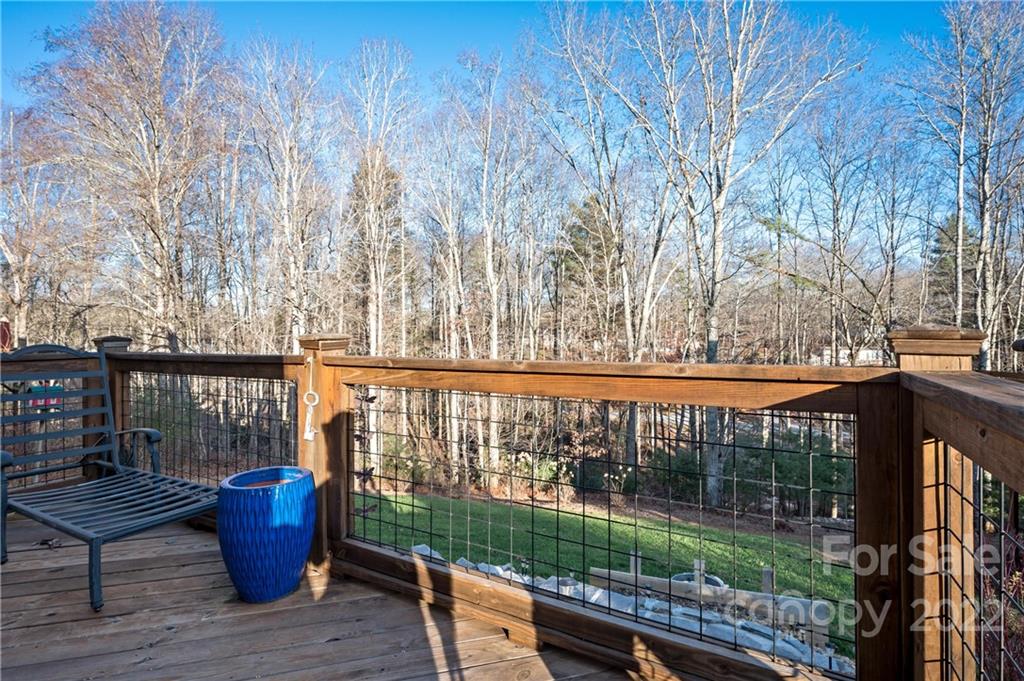
Wooden deck overlooking a lawn and leafless woods, with a lounge chair and blue planter.
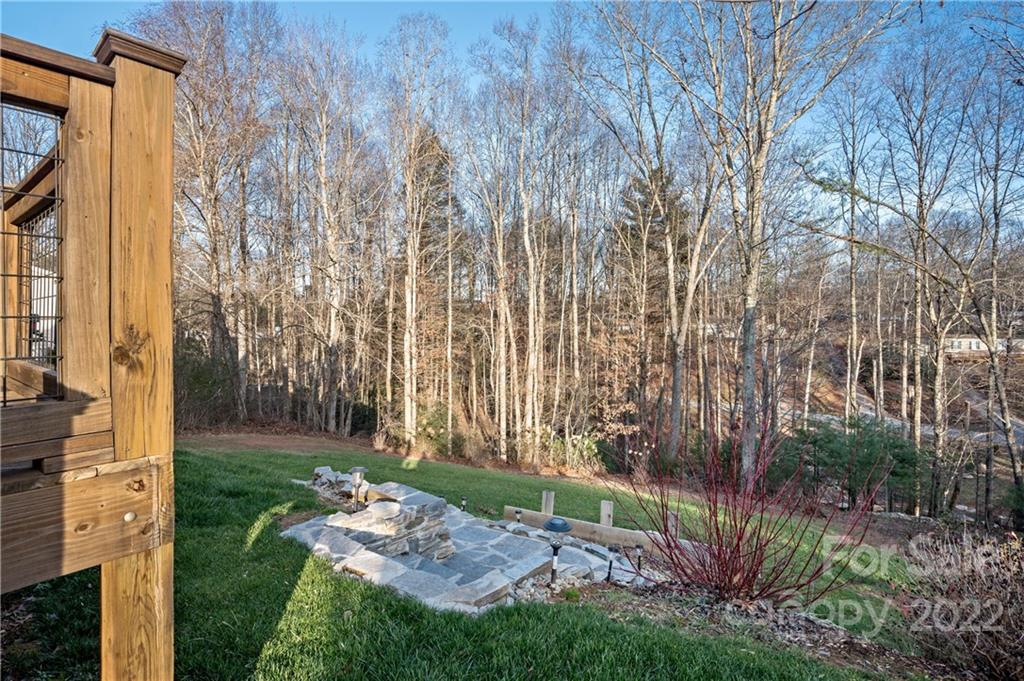
Stone patio in a grassy backyard bordered by leafless trees, with a wooden deck at left.
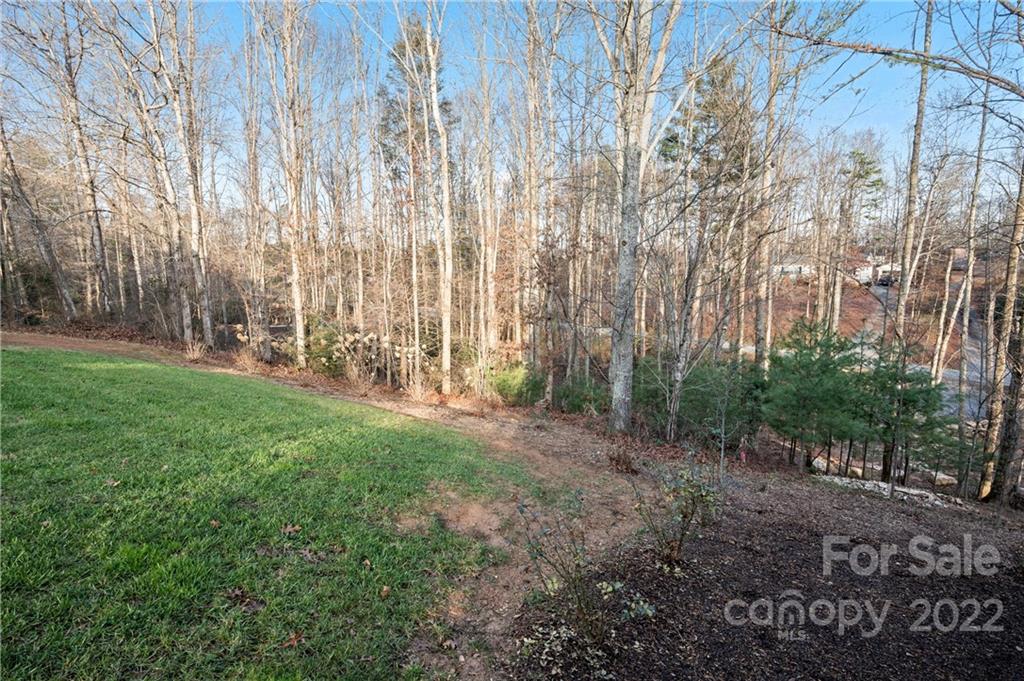
Sloping grassy yard beside bare woods, with a road visible through the trees.
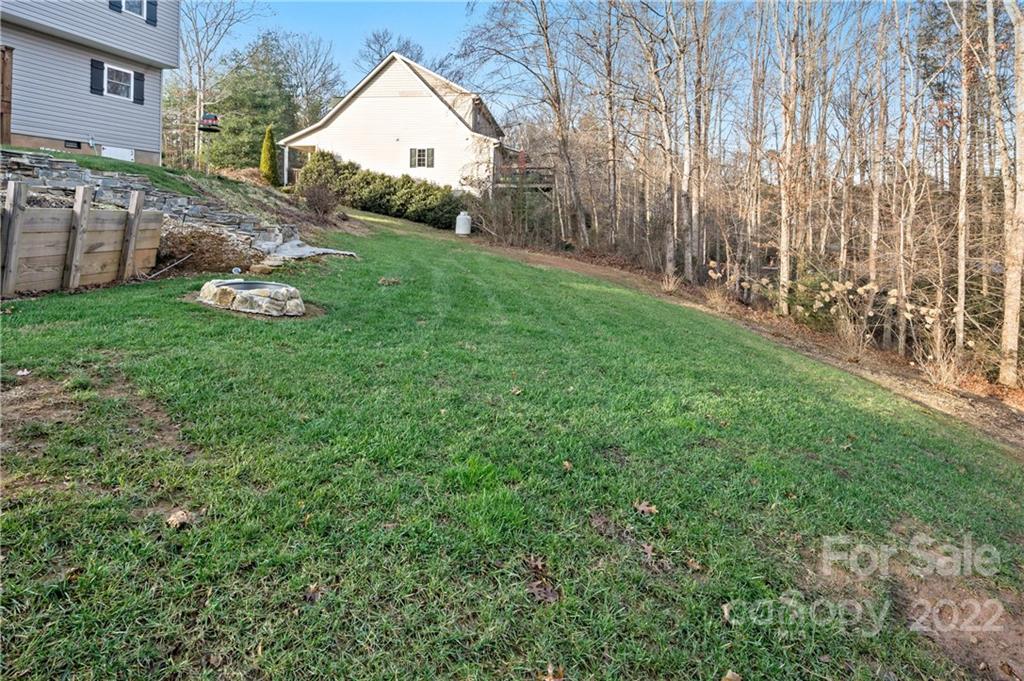
Sloping grassy backyard bordered by a stone retaining wall and leafless woods.
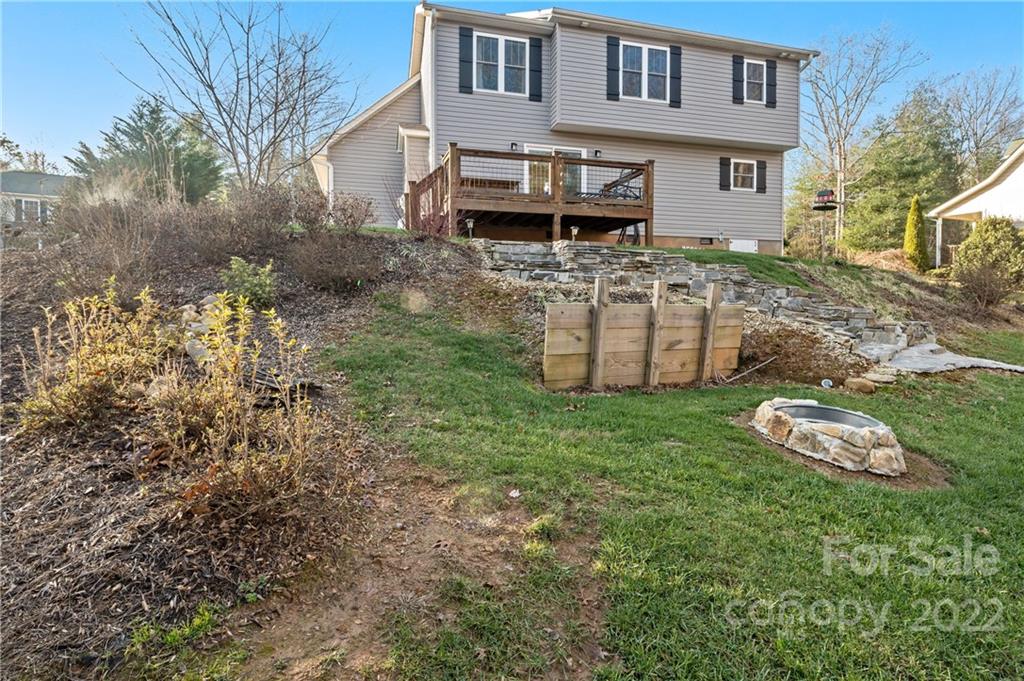
Rear of a gray two-story house with a raised deck above a sloping, stone-walled yard.
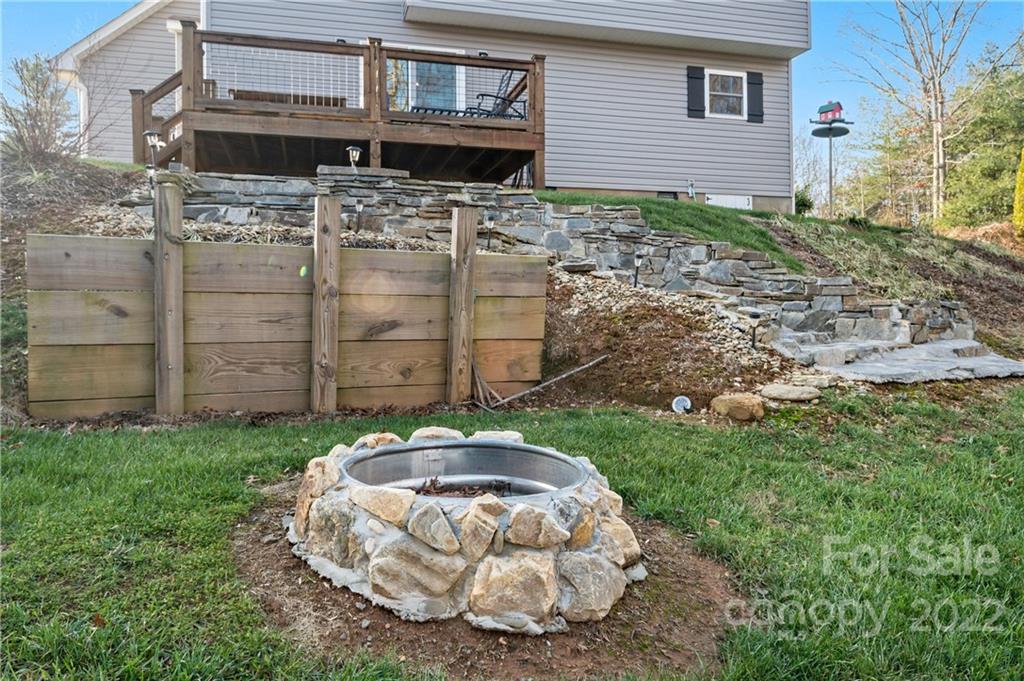
Backyard with a raised wooden deck, stone retaining walls and steps, and a circular stone fire pit.
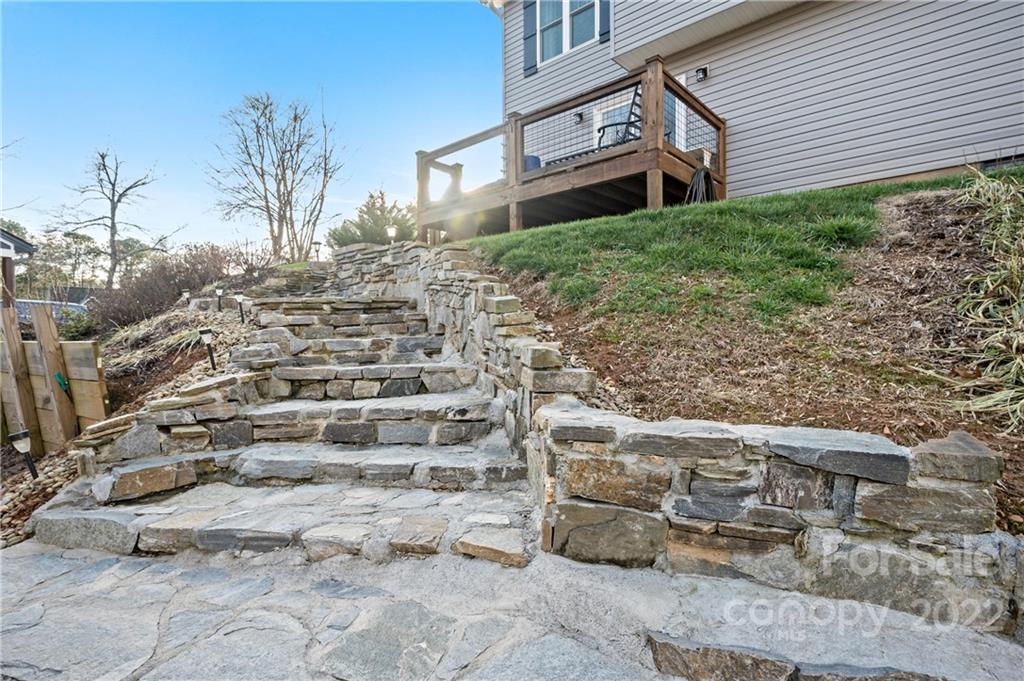
Stone steps and retaining walls lead up to a wooden deck beside a gray-sided home.
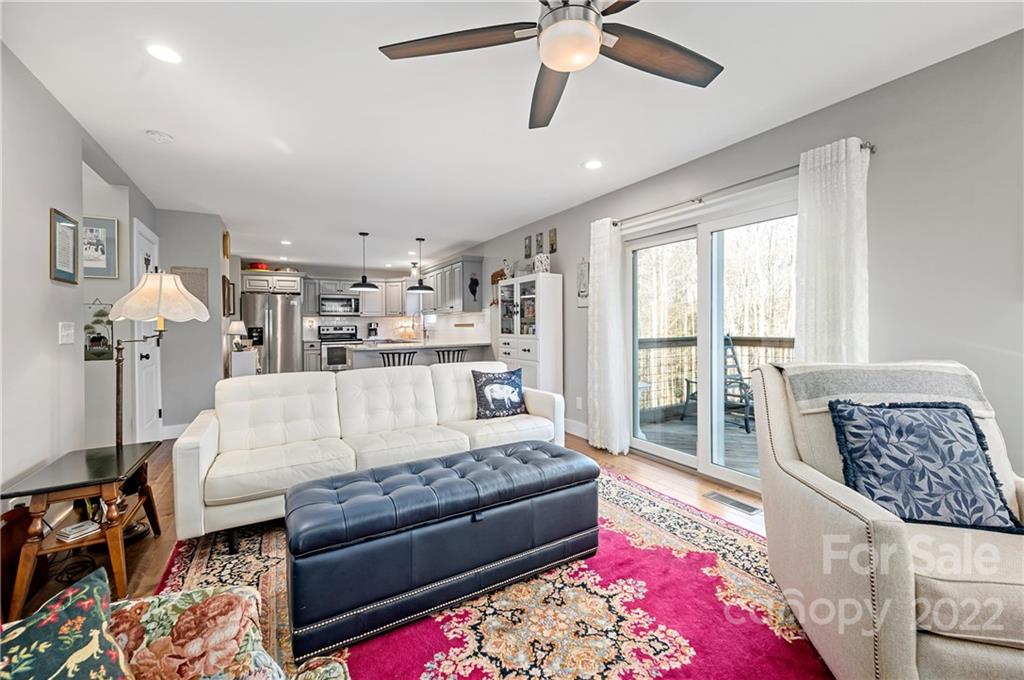
Furnished living room with a white sectional, pink patterned rug, and sliding doors to a wooded deck.
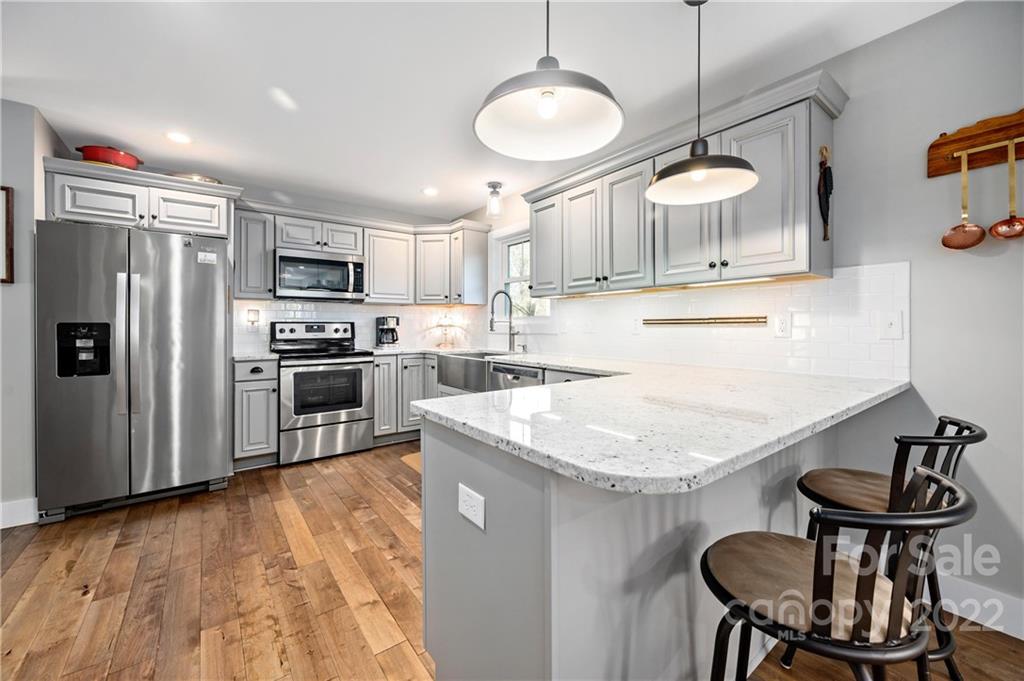
Kitchen with gray cabinets, stainless steel appliances, white stone peninsula, and warm wood flooring.
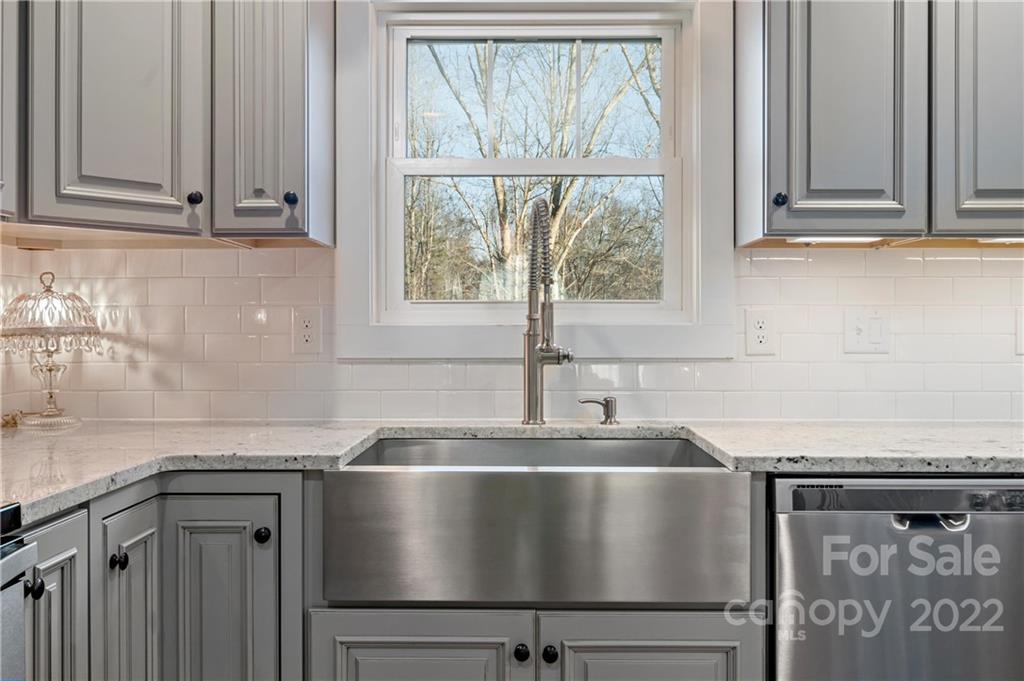
Kitchen with a large stainless steel farmhouse sink, gray cabinets, and a window overlooking bare trees.
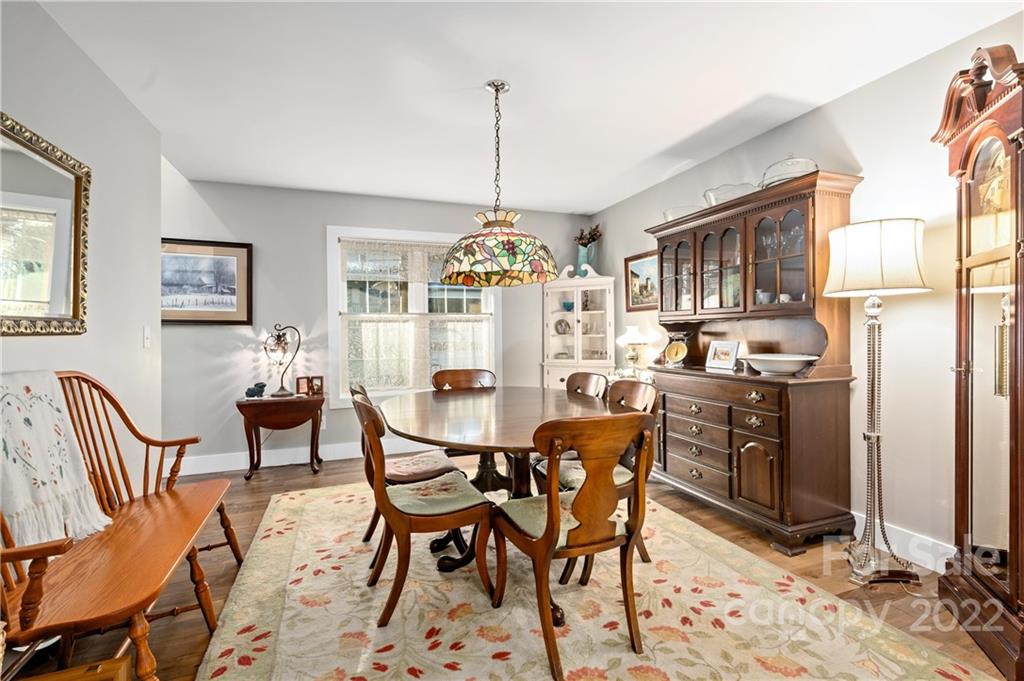
Dining room with a dark wood table, china cabinet, grandfather clock, and stained-glass pendant light.
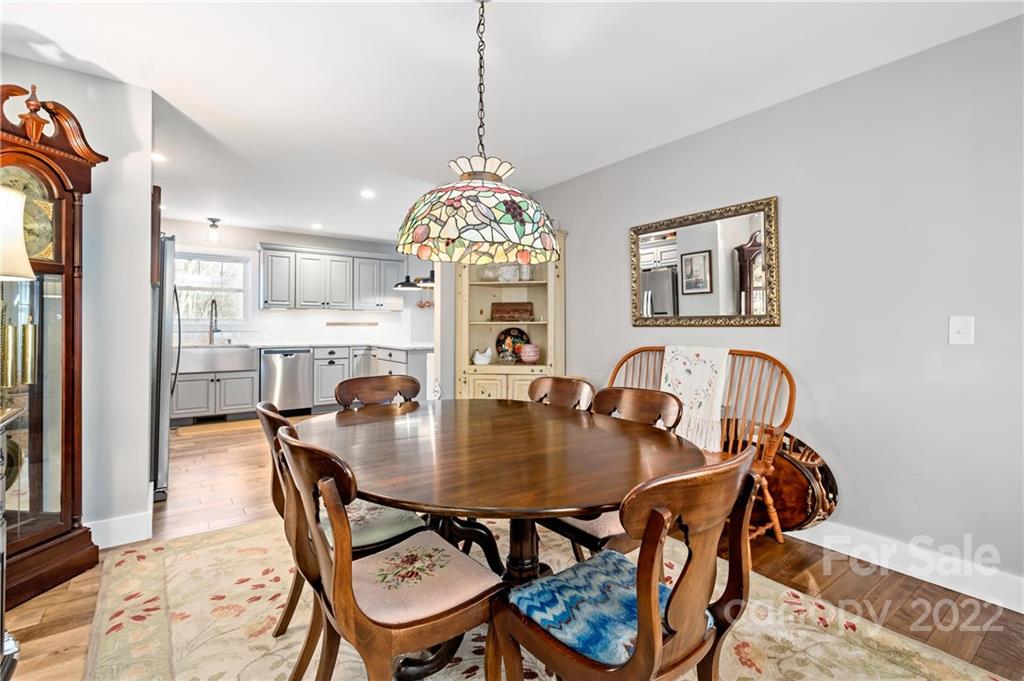
Dining room with an oval wooden table, stained-glass pendant, and open view into the kitchen.
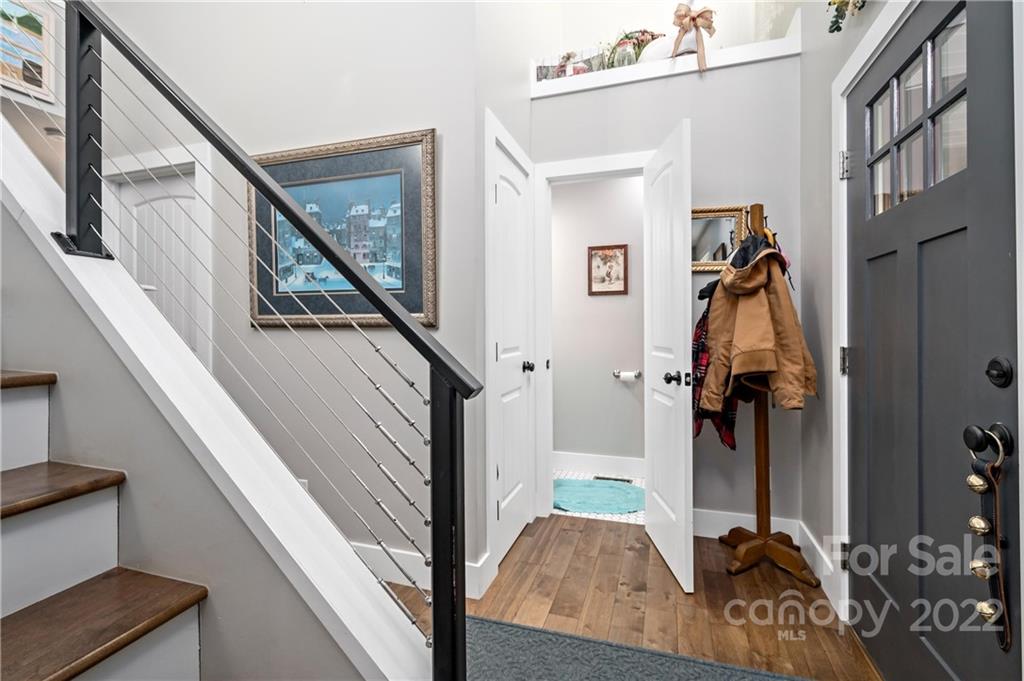
Entryway with a dark front door, cable-railed staircase, wood floors, and coats on a rack.
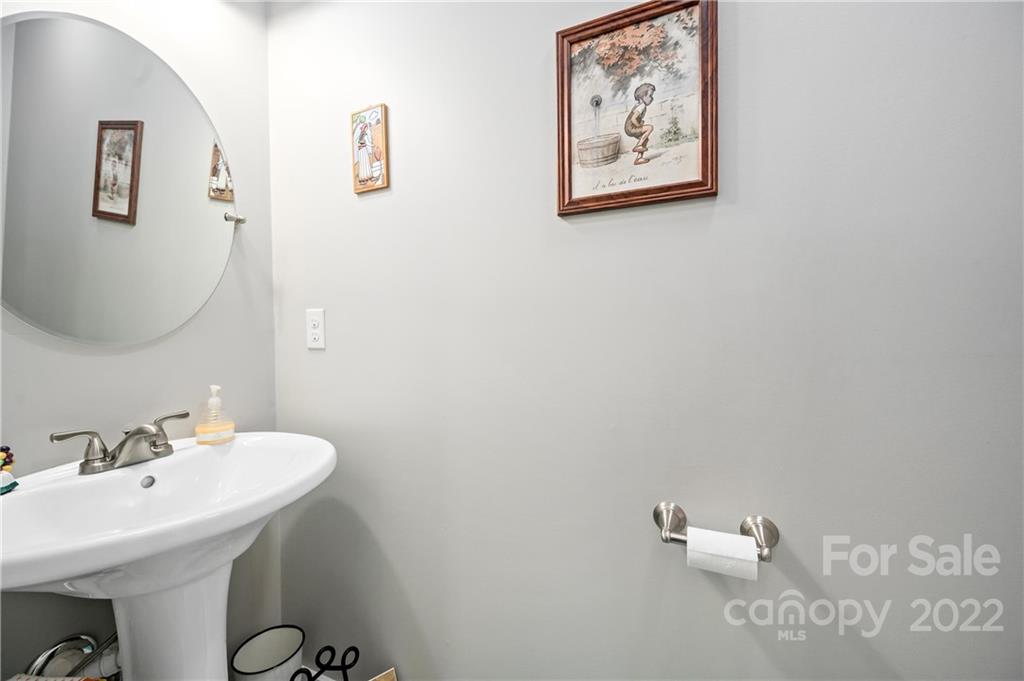
Bathroom with a white pedestal sink, large round mirror, and framed wall art.
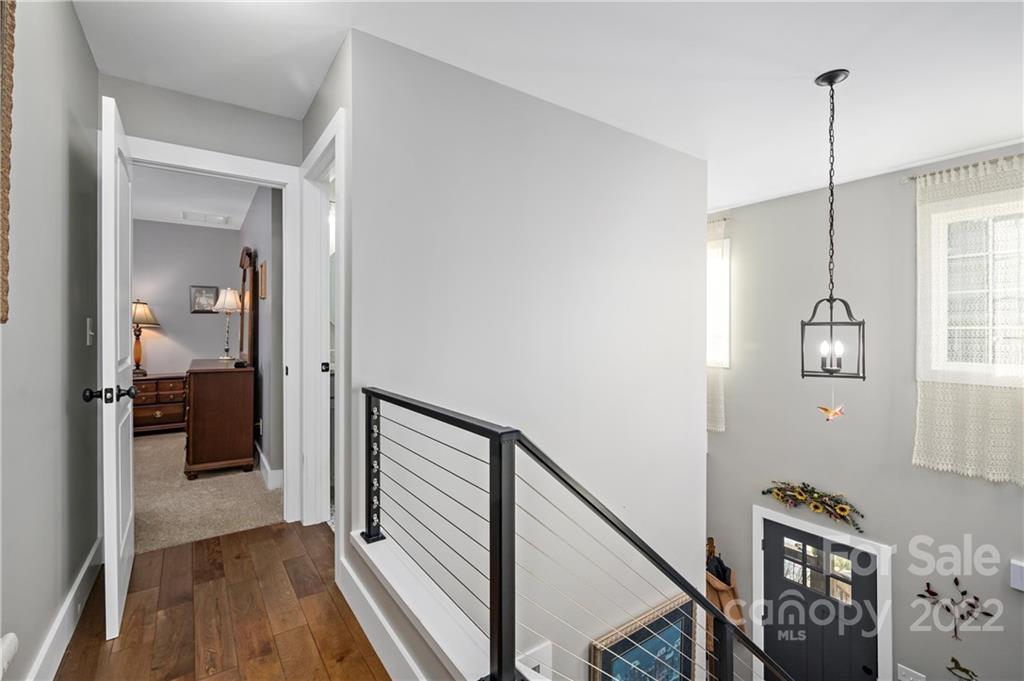
Upstairs landing with wood floors, black metal railing, and a view into the bright two-story foyer.
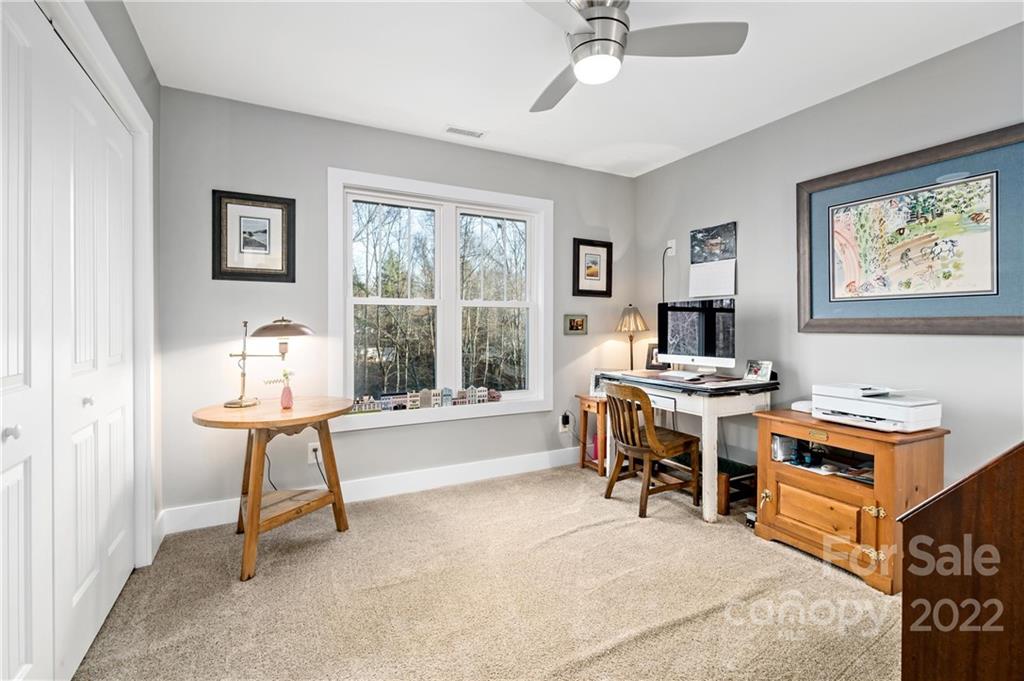
Home office with a large window overlooking leafless trees, a white desk, and beige carpet.
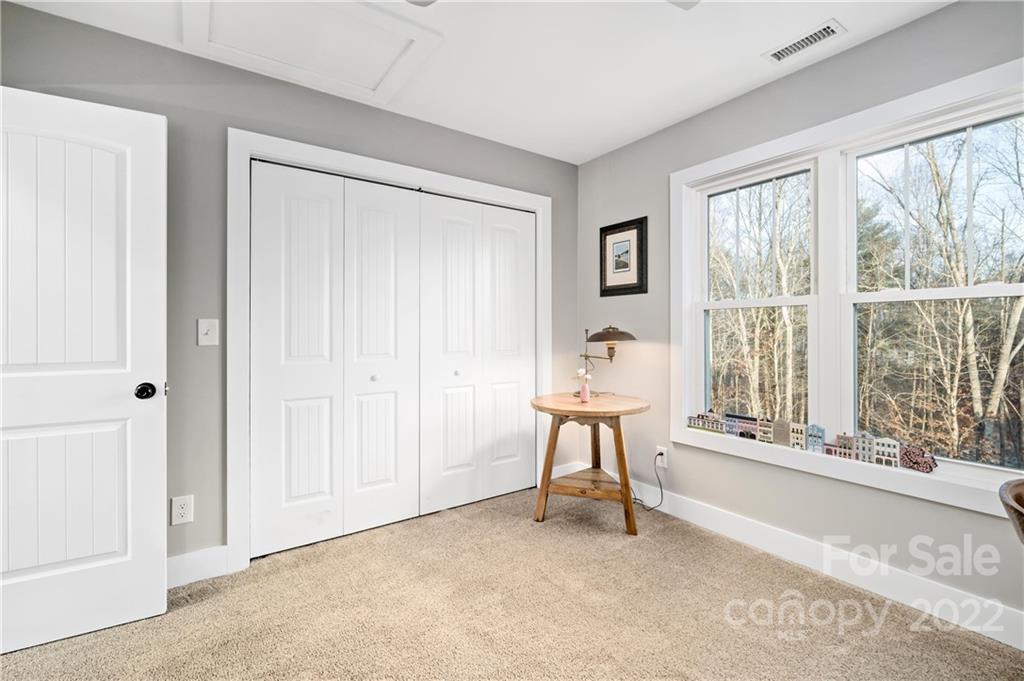
Carpeted bedroom with white paneled closet doors and large windows overlooking trees.
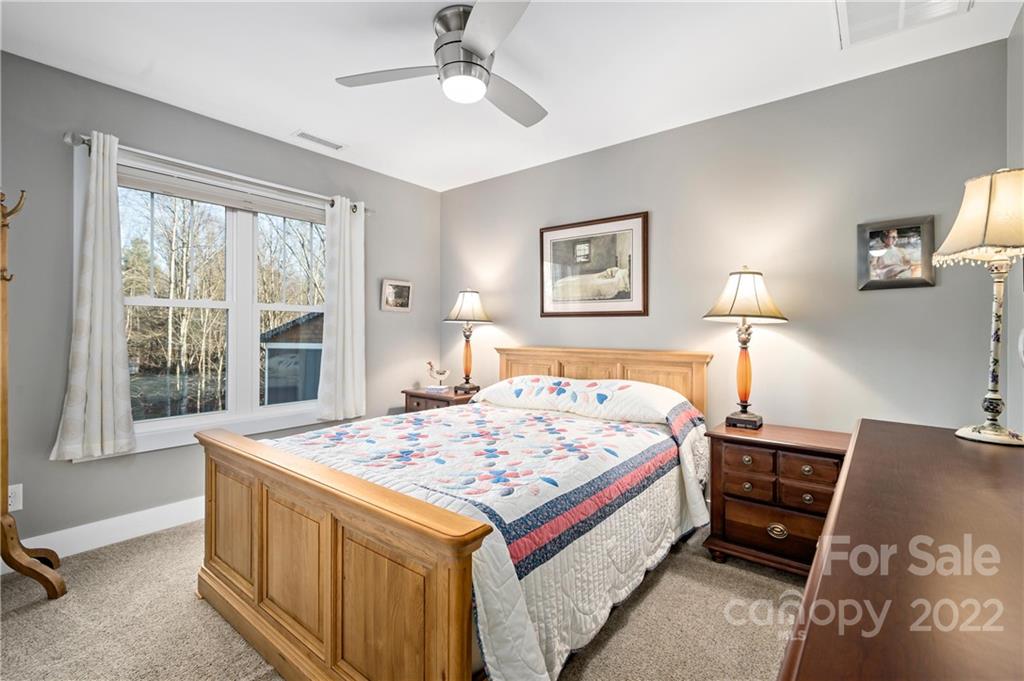
Bedroom with a wooden bed, colorful quilt, matching nightstands, and a large window overlooking trees.
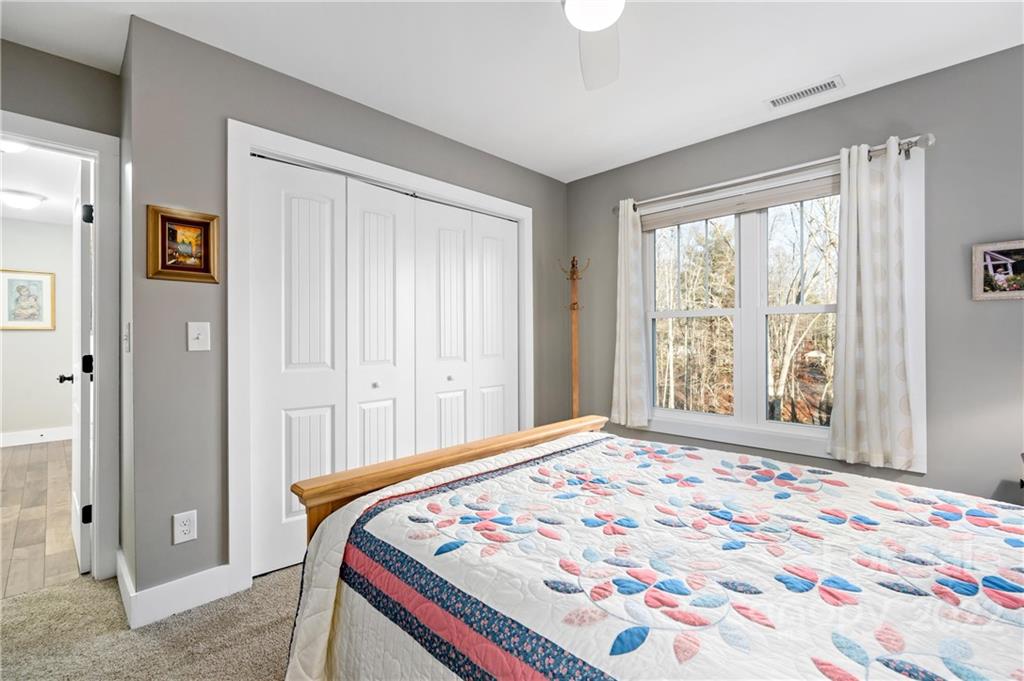
Bedroom with a colorful quilt, white closet doors, and a large window overlooking trees.
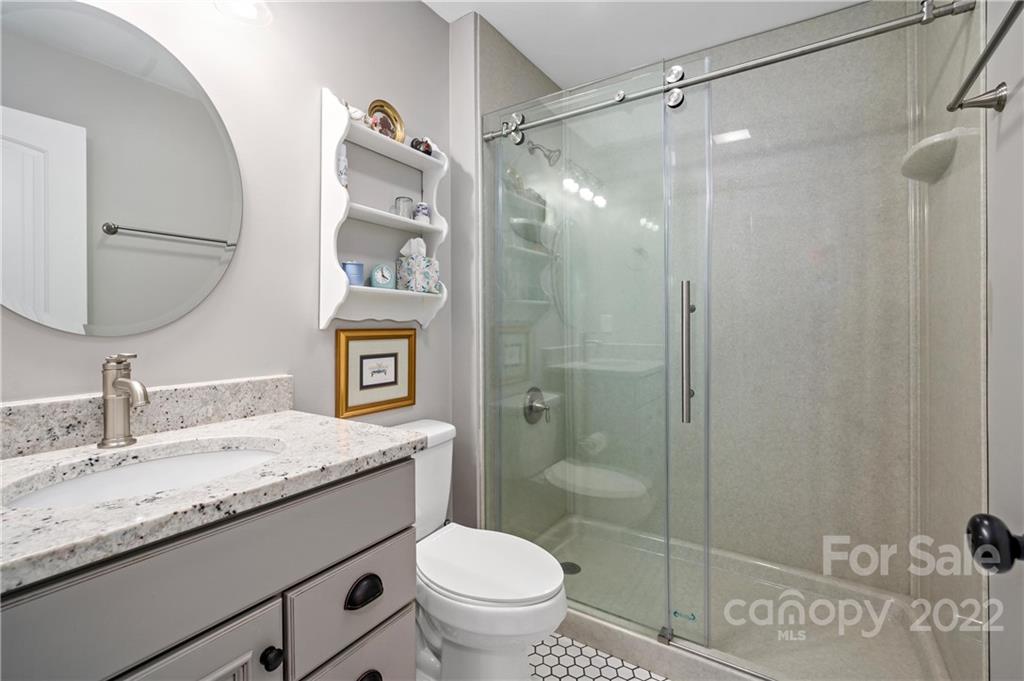
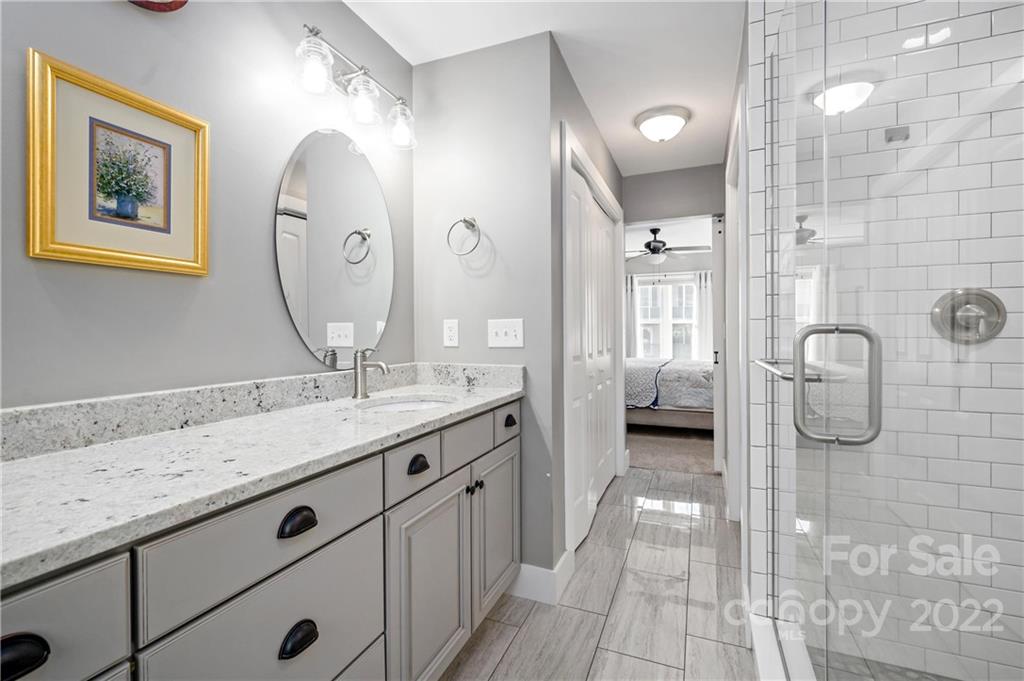
Bathroom with a speckled granite vanity, round mirror, and glass-enclosed shower.
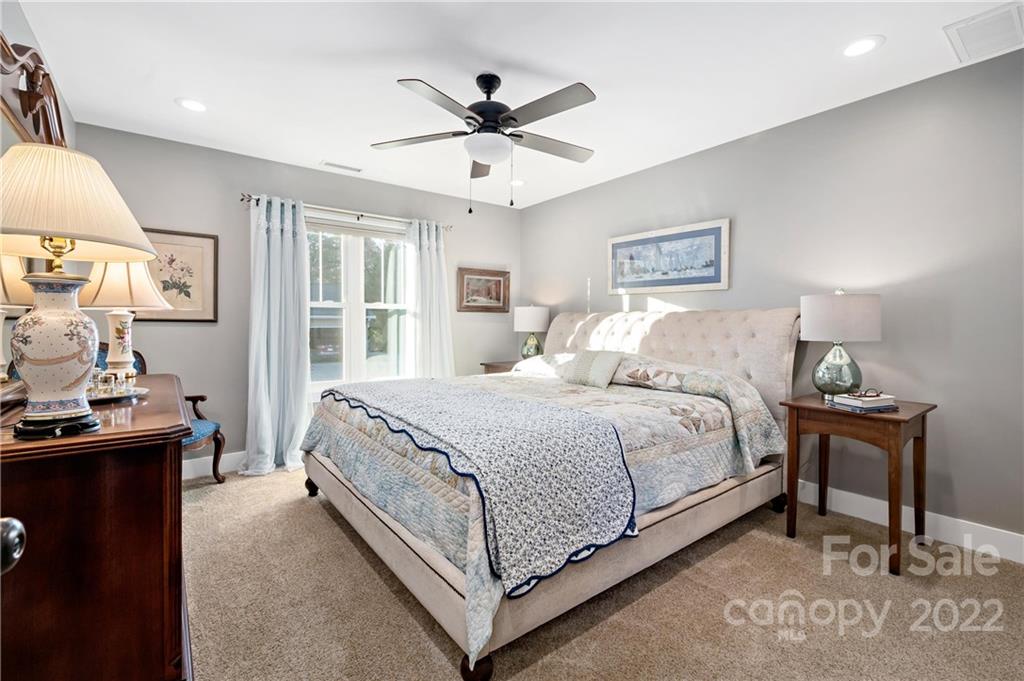
Bedroom with a tufted bed, pale blue curtains, and a ceiling fan.
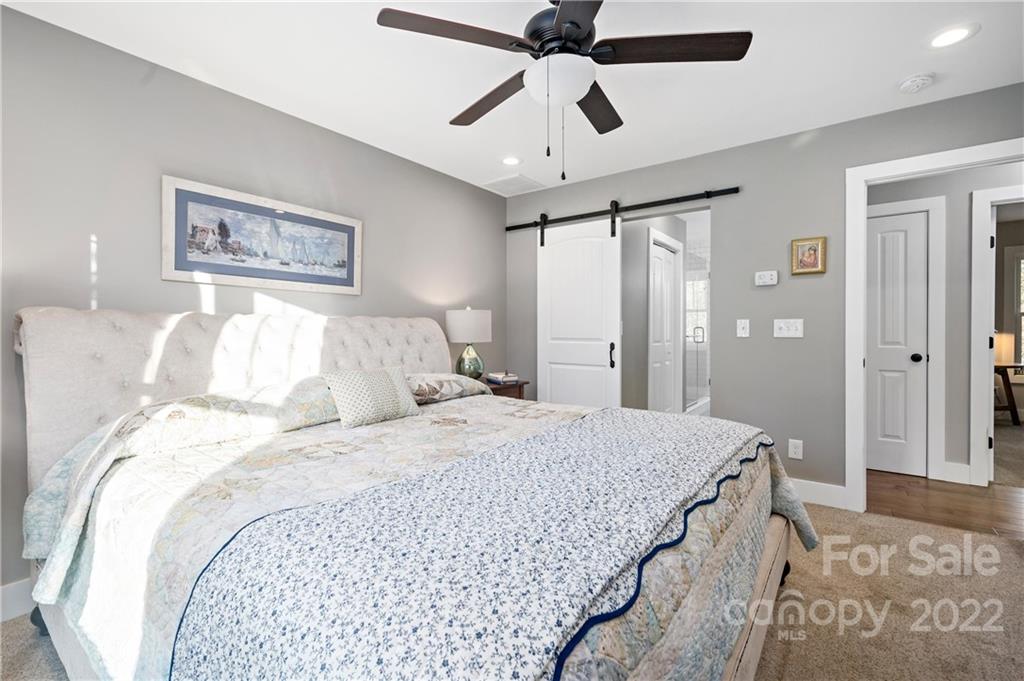
Furnished bedroom with a floral quilted bed and white sliding barn door.
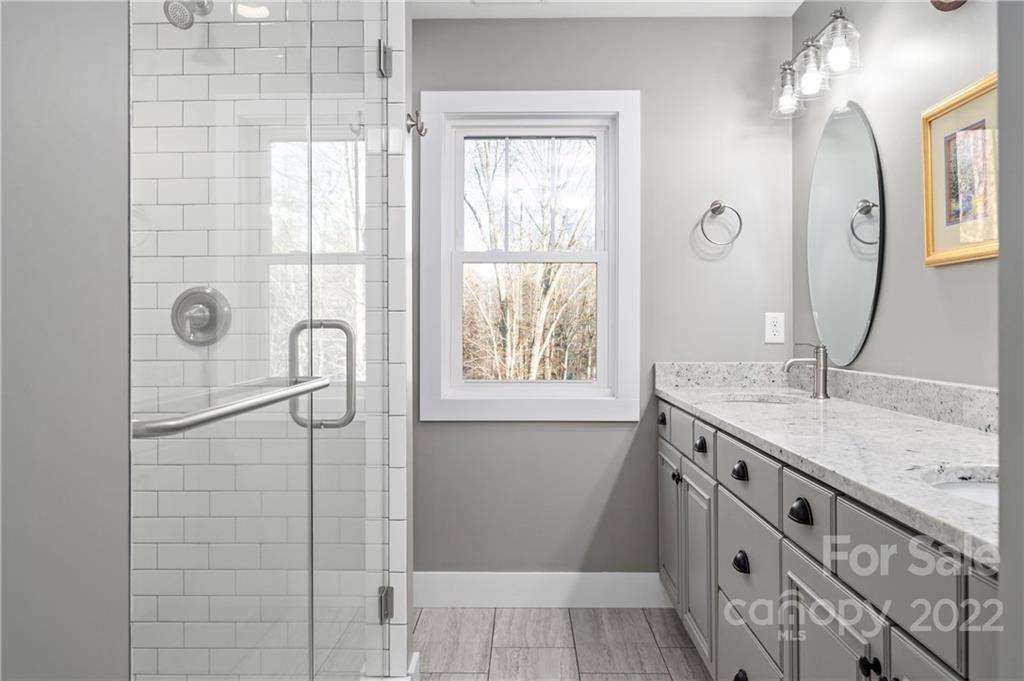
Bathroom with a glass subway-tile shower, gray vanity, stone countertop, and window overlooking trees.
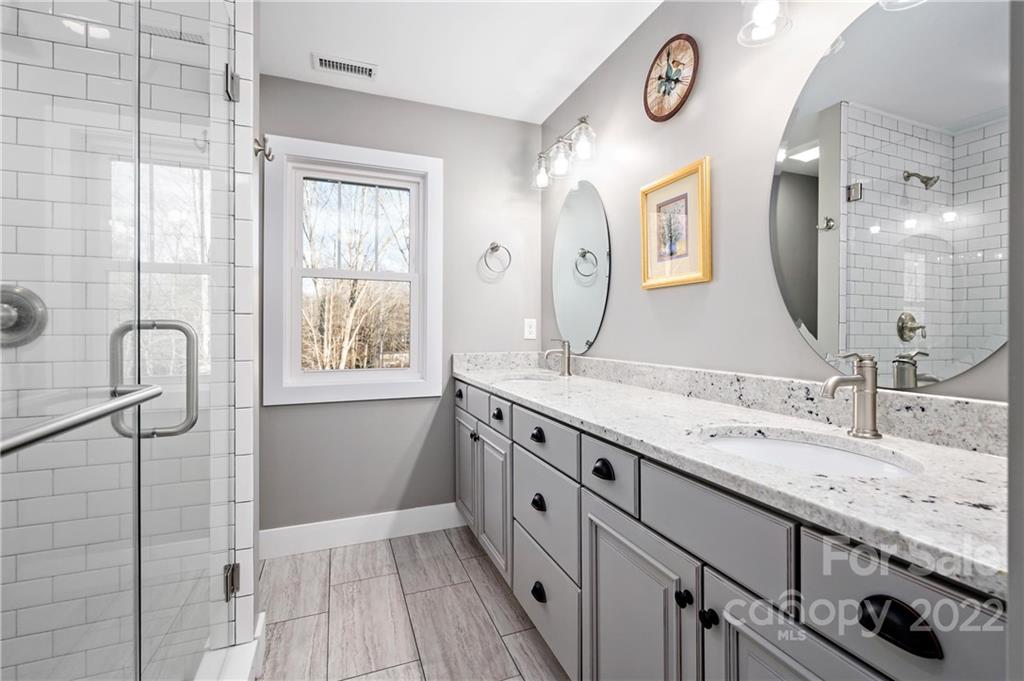
Bathroom with a gray double vanity, oval mirrors, and a glass-enclosed subway-tile shower.
Bathroom with a long stone vanity and glass shower; a bedroom is visible through the doorway.
Two-story gray house with a covered wooden porch, attached garage, and holiday wreath.
VIEW PHOTOS
Courtesy of H Scott & Associates, Heather Scott Listing Contact: [email protected] 
$489,000

105 Wyatt Andrew Drive

3 Beds 3 Baths 1,596 Sq.Ft. 0.68 Acres

Description

Immaculate home in Mills River community minutes to Ingles, the airport, Hendersonville and Brevard! This open floor plan, stunning kitchen with granite countertops and stainless steel appliances, hardwood floors, fireplace, gorgeous baths and two car garage make this a perfect place to relax. The home is located in a small neighborhood, has a level front and side yard and a creek in the back.

Share Property

Location

105 Wyatt Andrew Drive, Mills River, NC 28759

Status

Sold

Date Sold

February 17, 2023
Heather Scott

Heather Scott

TITLE

Owner | Broker

Property Amenities

Interior
Laundry room Main Level
Fireplace Living Room
Appliances Dishwasher, Dryer, Electric Range, Electric Water Heater, Microwave, Oven, Refrigerator, Washer
Flooring Carpet, Tile, Wood
Total Bedrooms: 3
Half Bathrooms: 1
Full Bathrooms: 2
Other Interior Features Breakfast Bar, Entrance Foyer, Open Floorplan, Pantry, Walk-In Closet(s)
Area & Lot
Lot Area 0.68 Acres
Living area 1,596 Sq.Ft.
MLS® ID 3929879
Year Built 2018
High School West Henderson
Middle School Rugby
Elementary School Mills River
Architecture Styles Arts and Crafts
Type Residential
Status Sold
Exterior
Stories 2
Air conditioning Ceiling Fan(s), Heat Pump
Heat type Heat Pump
Water Source Shared Well
Sewer Septic Installed
Parking Attached Garage
Lot Features Level, Paved, Rolling Slope
Roof Shingle
Finance
Sales Price $489,000

Work With Us

Reach out to for expert real estate services. Buy, sell, or rent properties with confidence. Contact us today!