1215 Pauline Trail Drive
VIEW PHOTOS
Courtesy of H Scott & Associates, Lyndsay West Listing Contact: [email protected] 
$350,000

1215 Pauline Trail Drive

3 Beds 3 Baths 1,389 Sq.Ft.

Description

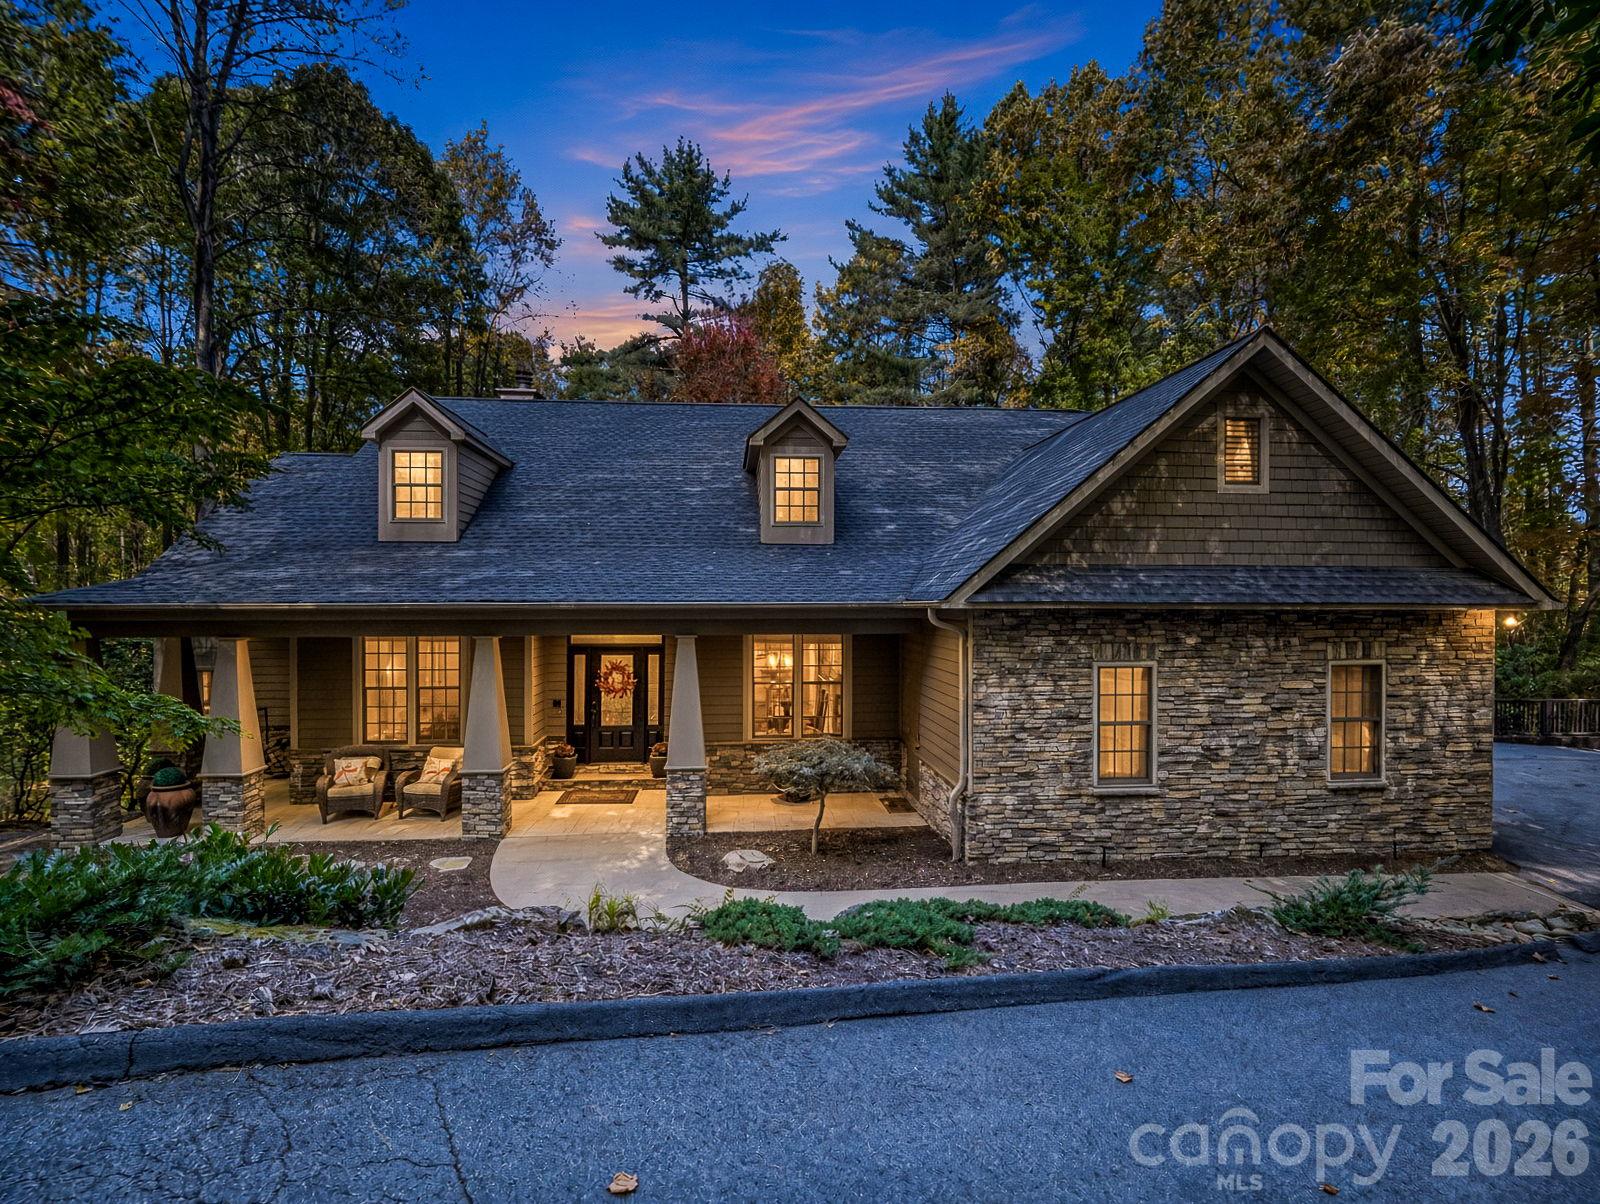
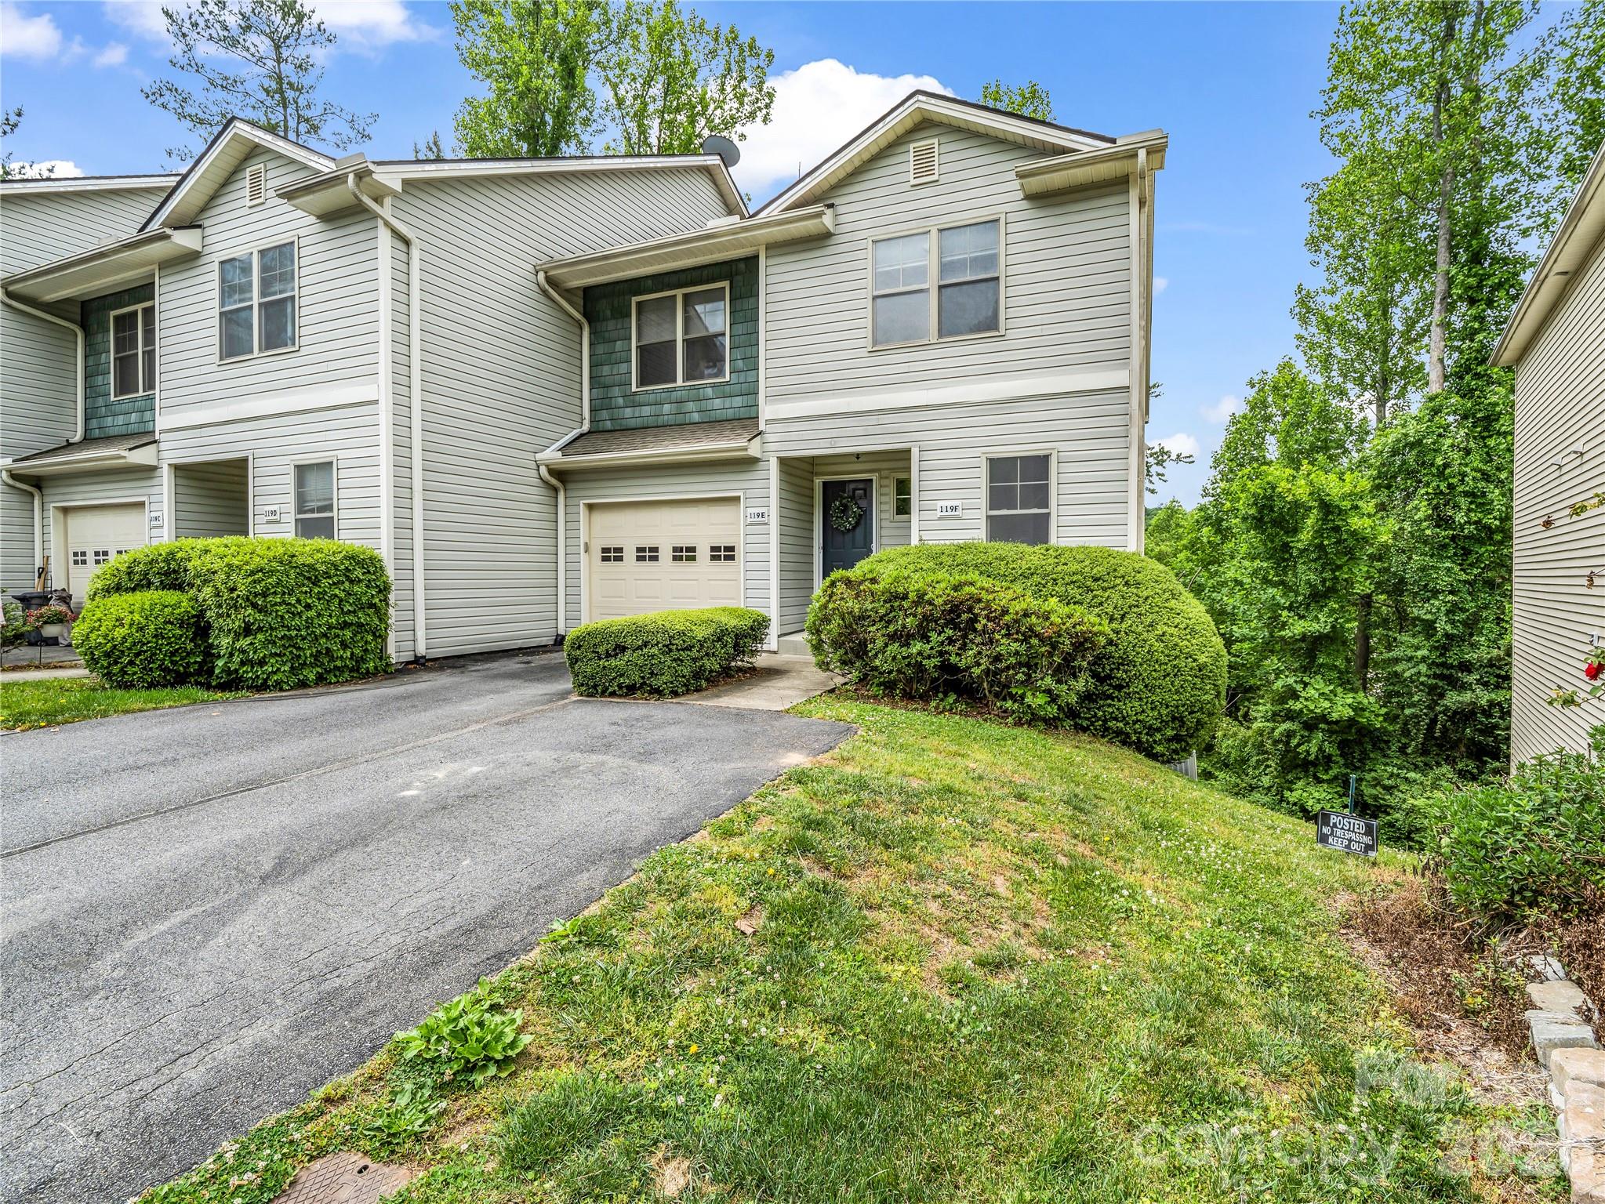
Comfort and convenience without compromising privacy. Do not miss this rarely available home in Baldwin Commons. This modern townhome offers quiet living located minutes from I-26 and I-40, the Airport and all the offerings on Airport Rd, and a convenient quick drive to Hendersonville. This home has been maticulously maintained the seller/original owner and it shows. The kitchen features dark, rich cabinets with granite countertops, and a breakfast bar next to the eat in kitchen. The fenced in patio allows for a little gardening and entertaining. Upstairs you will find three sizable bedrooms with generous closet space in every room. Baldwin Commons offers a dog park and playground to all homeowners.

Share Property

Location

1215 Pauline Trail Drive, Arden, NC 28704

Status

Sold

Date Sold

July 15, 2025
Lyndsey West

Lyndsey West

TITLE

Real Estate Agent

Property Amenities

Interior
Laundry room Laundry Room
Appliances Dishwasher, Dryer, Electric Cooktop, Electric Oven, Electric Water Heater, Microwave, Refrigerator with Ice Maker, Washer, Washer/Dryer
Flooring Carpet, Laminate, Tile
Total Bedrooms: 3
Half Bathrooms: 1
Full Bathrooms: 2
Other Interior Features Breakfast Bar
Area & Lot
Living area 1,389 Sq.Ft.
MLS® ID 4253882
Year Built 2020
High School T.C. Roberson
Middle School Cane Creek
Elementary School Glen Arden/Koontz
Architecture Styles Arts and Crafts
Type Townhouse
Status Sold
Exterior
Stories 2
Air conditioning Ceiling Fan(s), Central Air
Heat type Central
Water Source City
Garage Space 1.0
Sewer Public Sewer
Other Exterior Features Lawn Maintenance
Parking Attached Garage
Finance
Sales Price $350,000
HOA Fees $213 monthly

Work With Us

Reach out to for expert real estate services. Buy, sell, or rent properties with confidence. Contact us today!