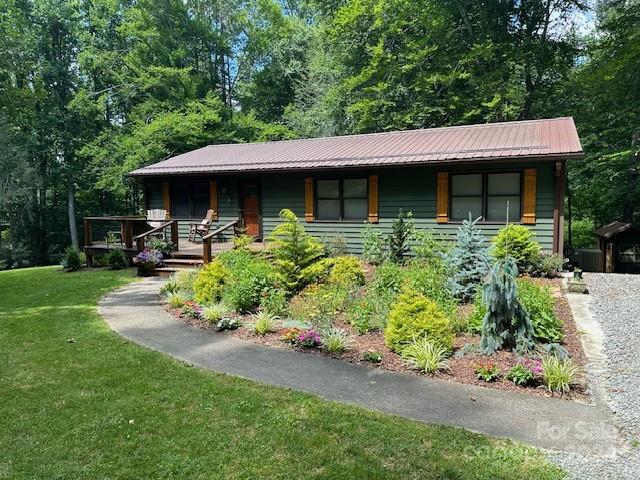
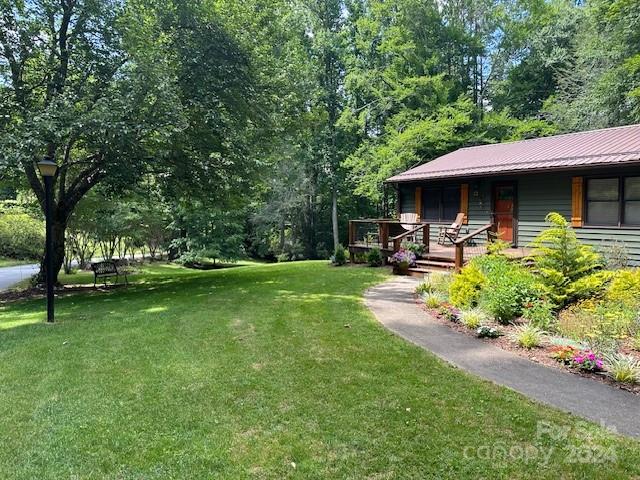
Green house with a metal roof, front porch, landscaped garden beds, and curved walkway.
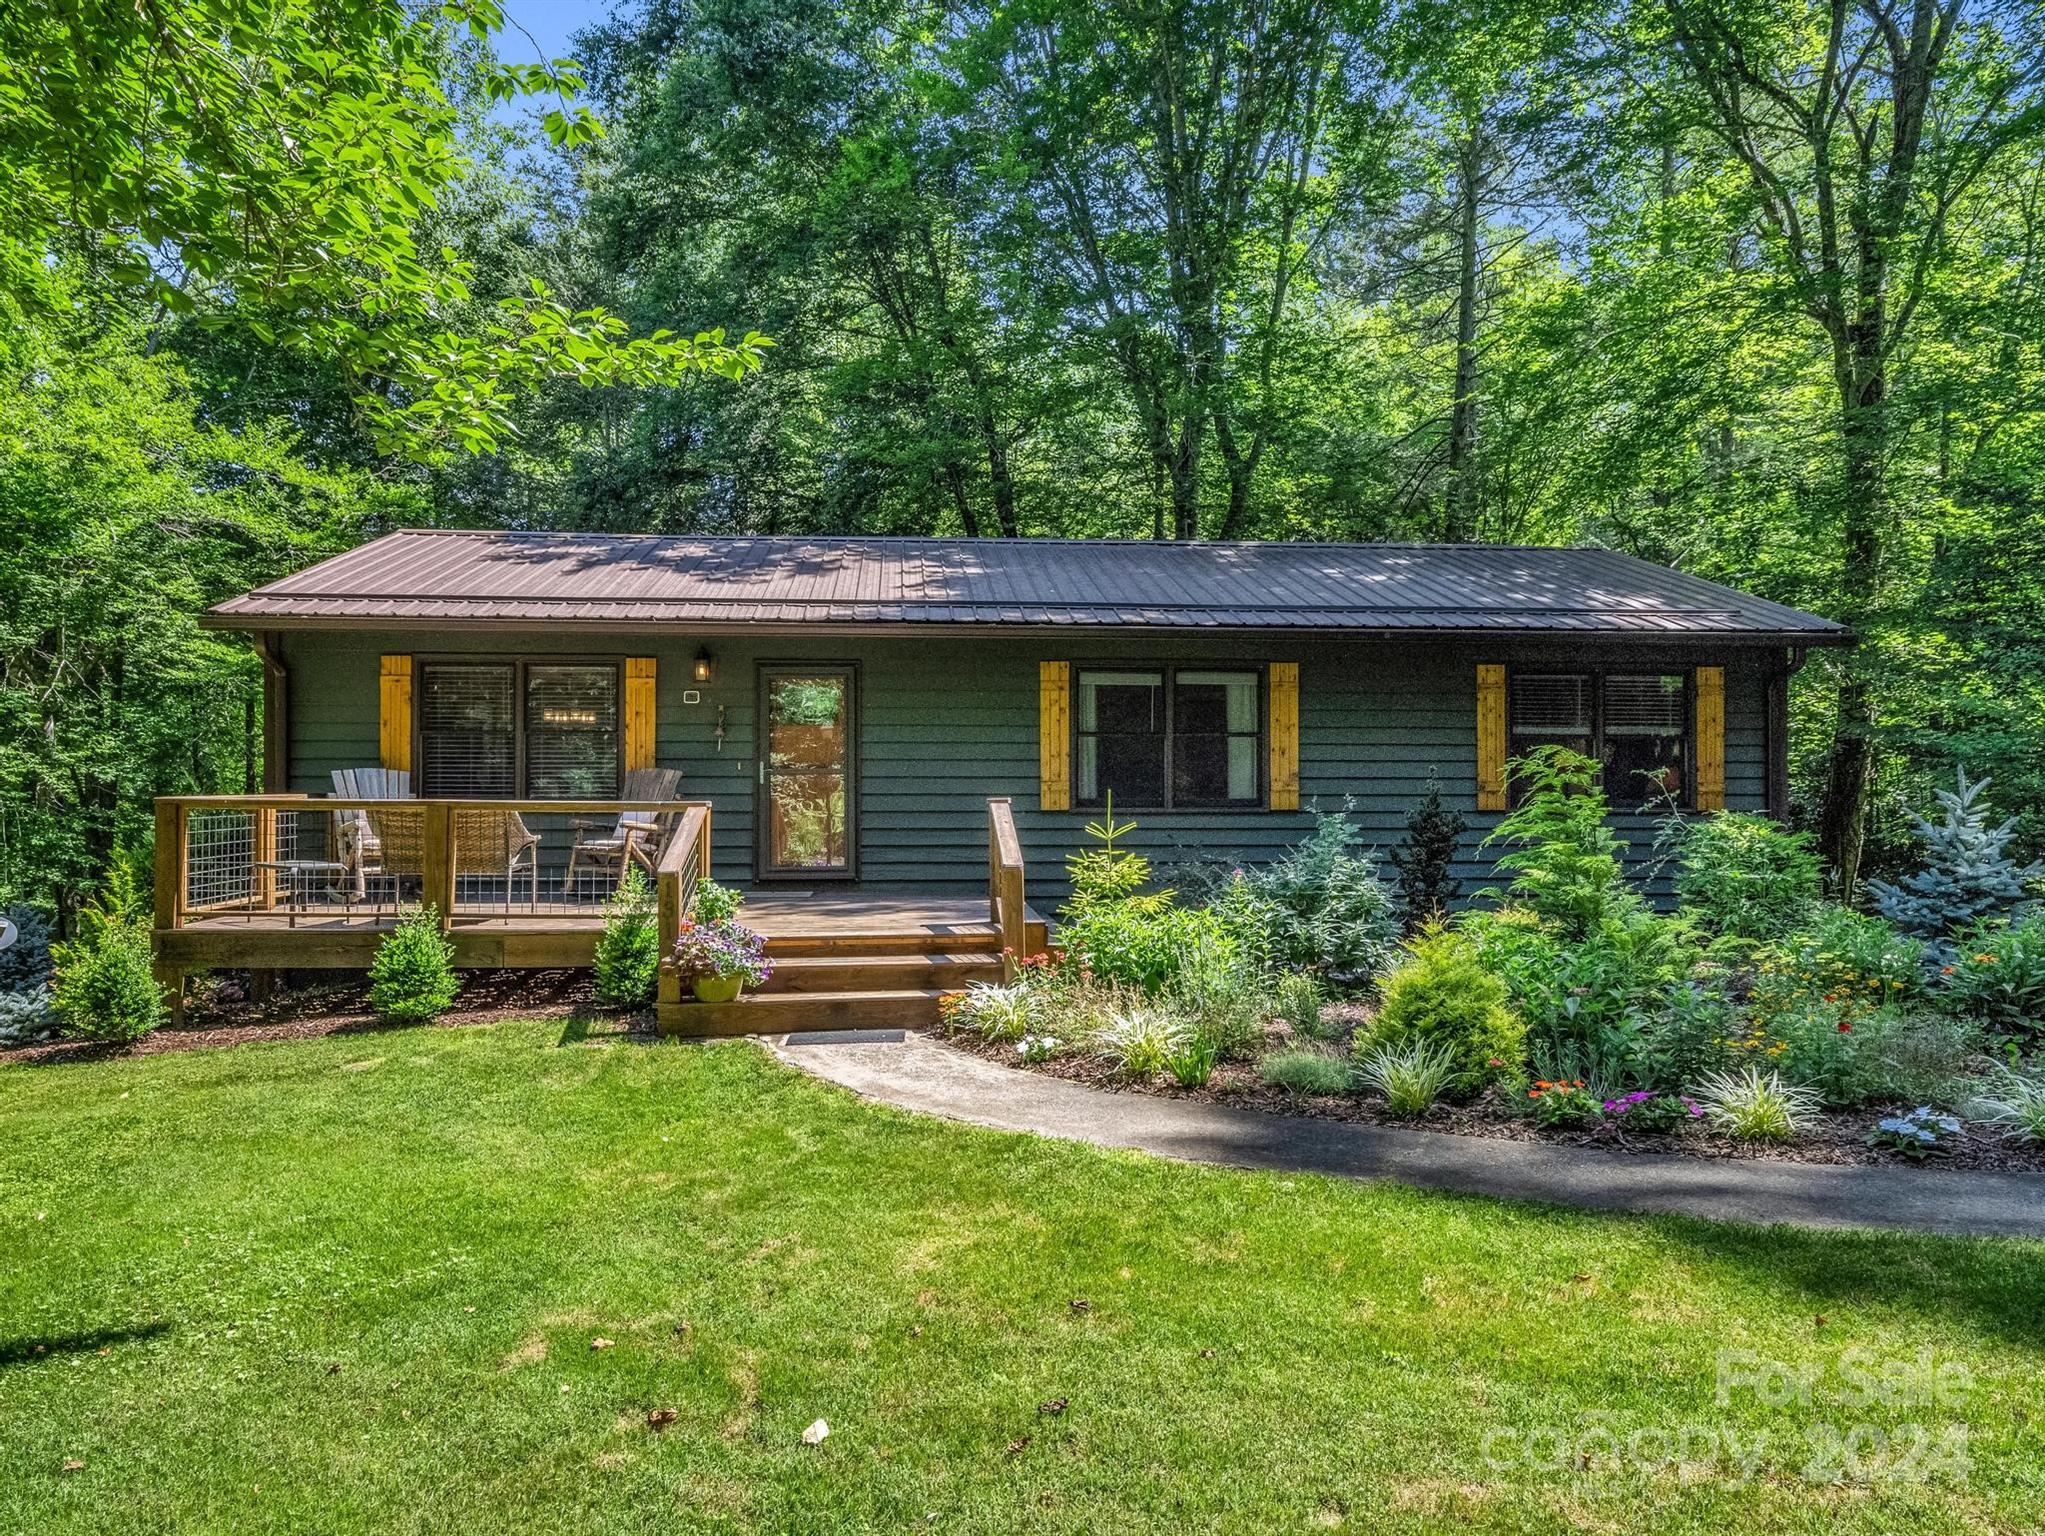
Wooded home with a red metal roof, front deck, and curved garden path beside a broad lawn.
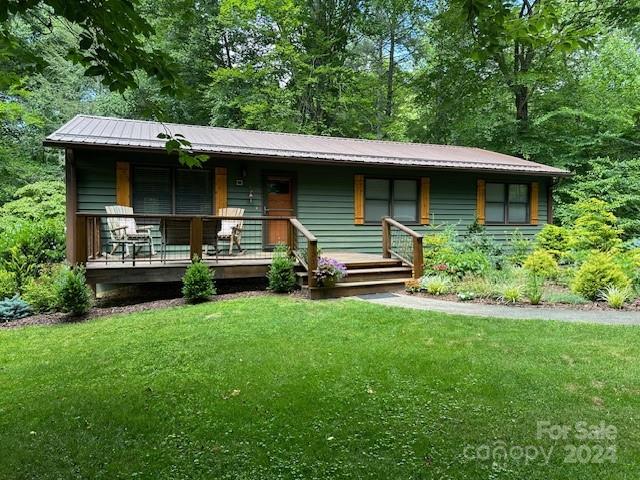
Green single-story house with a raised front porch, surrounded by trees and lawn.
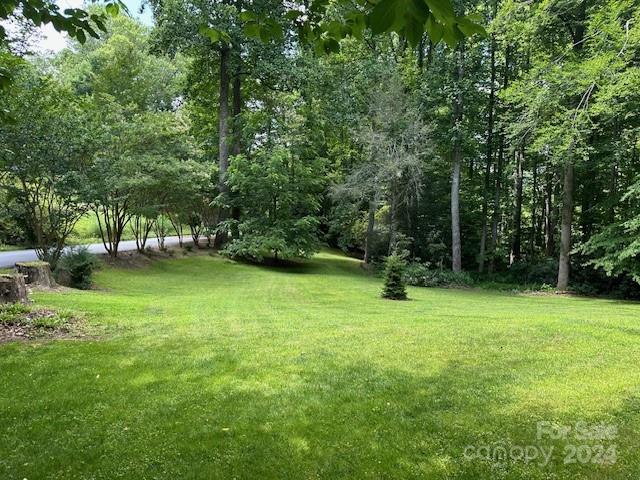
Mowed lawn bordered by mature trees and woodland.
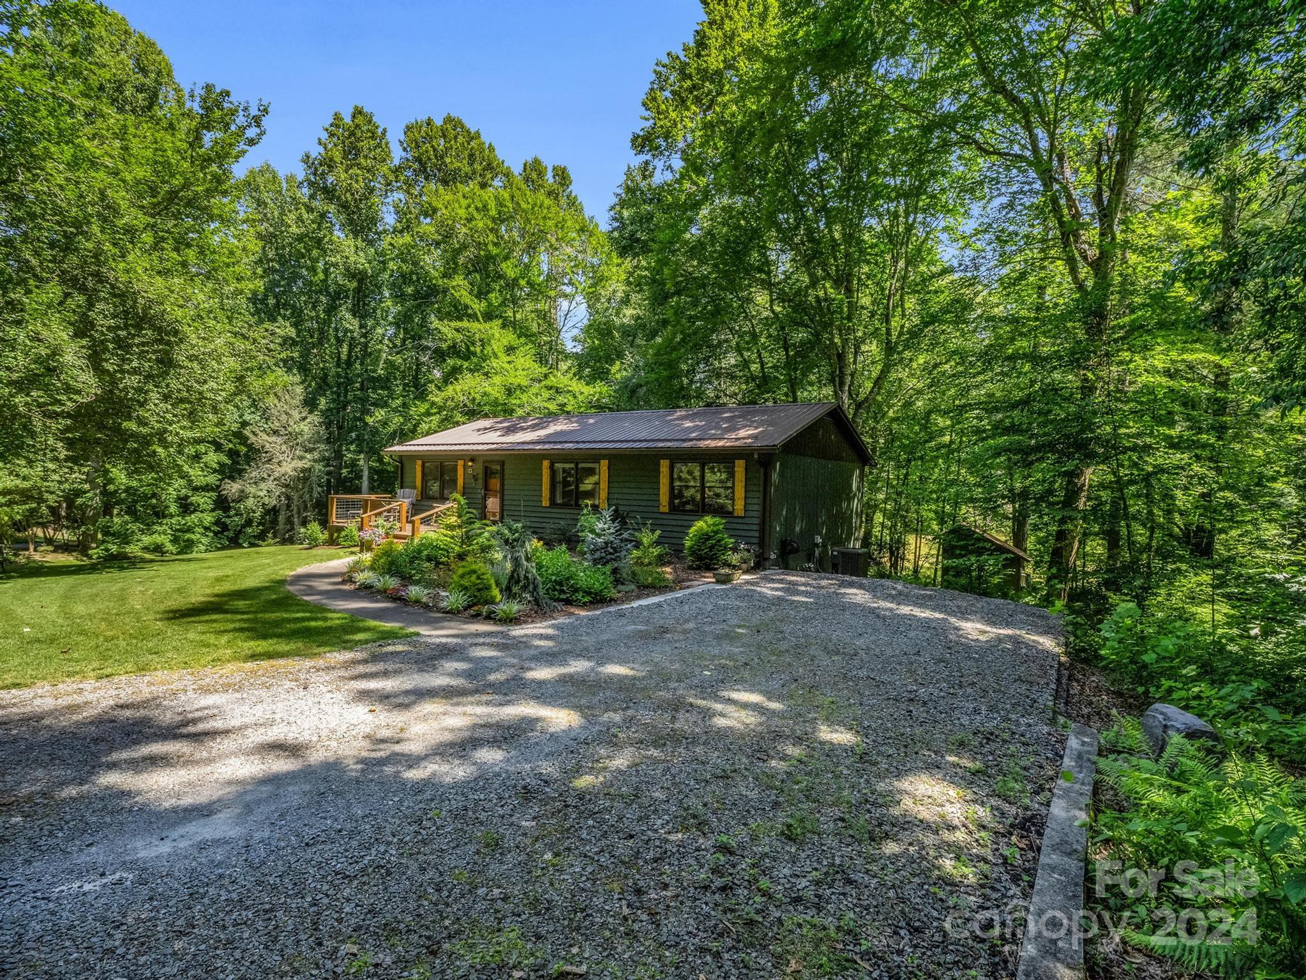
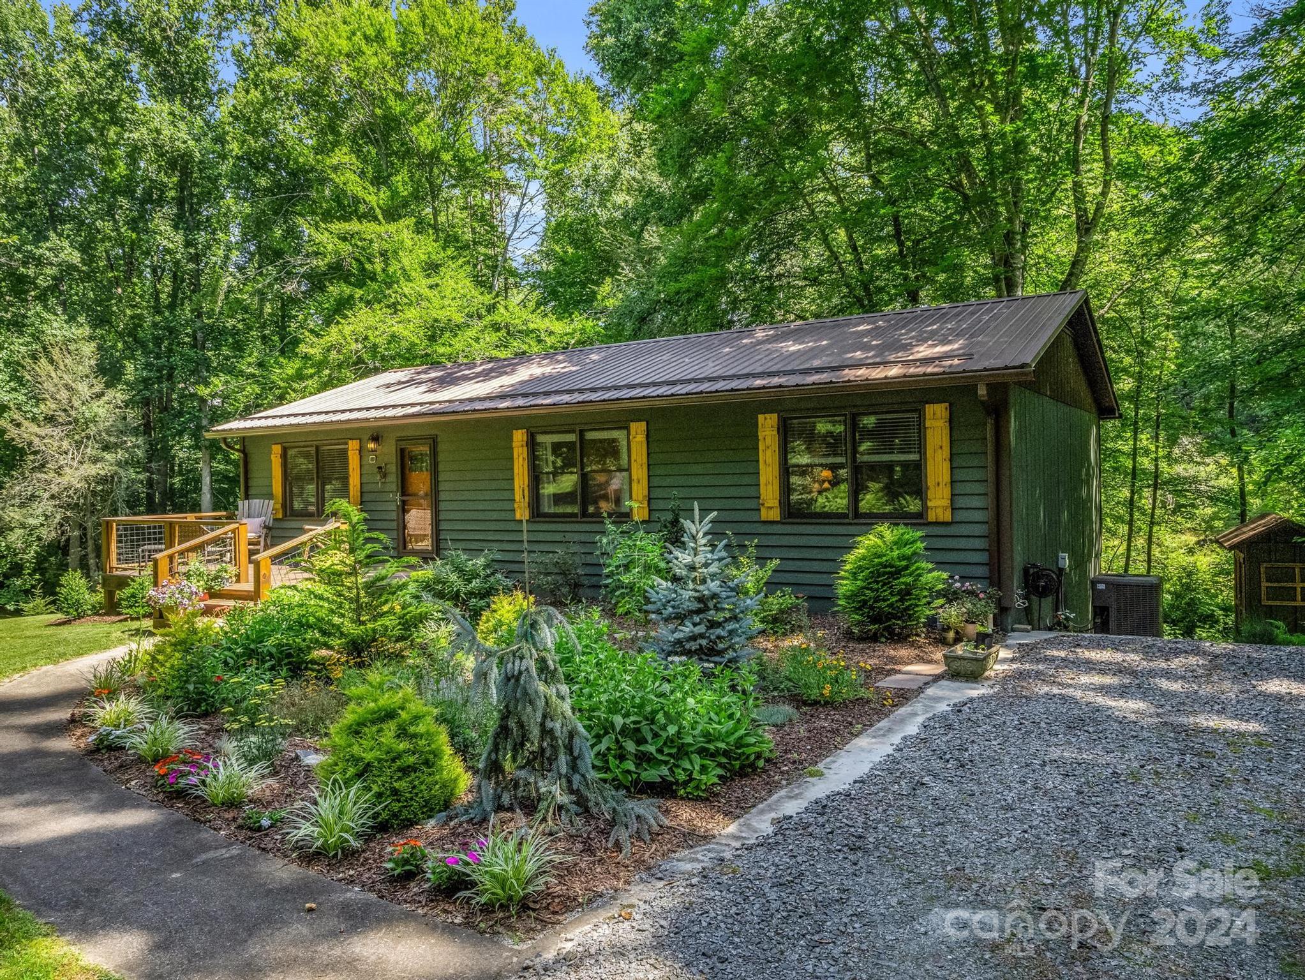
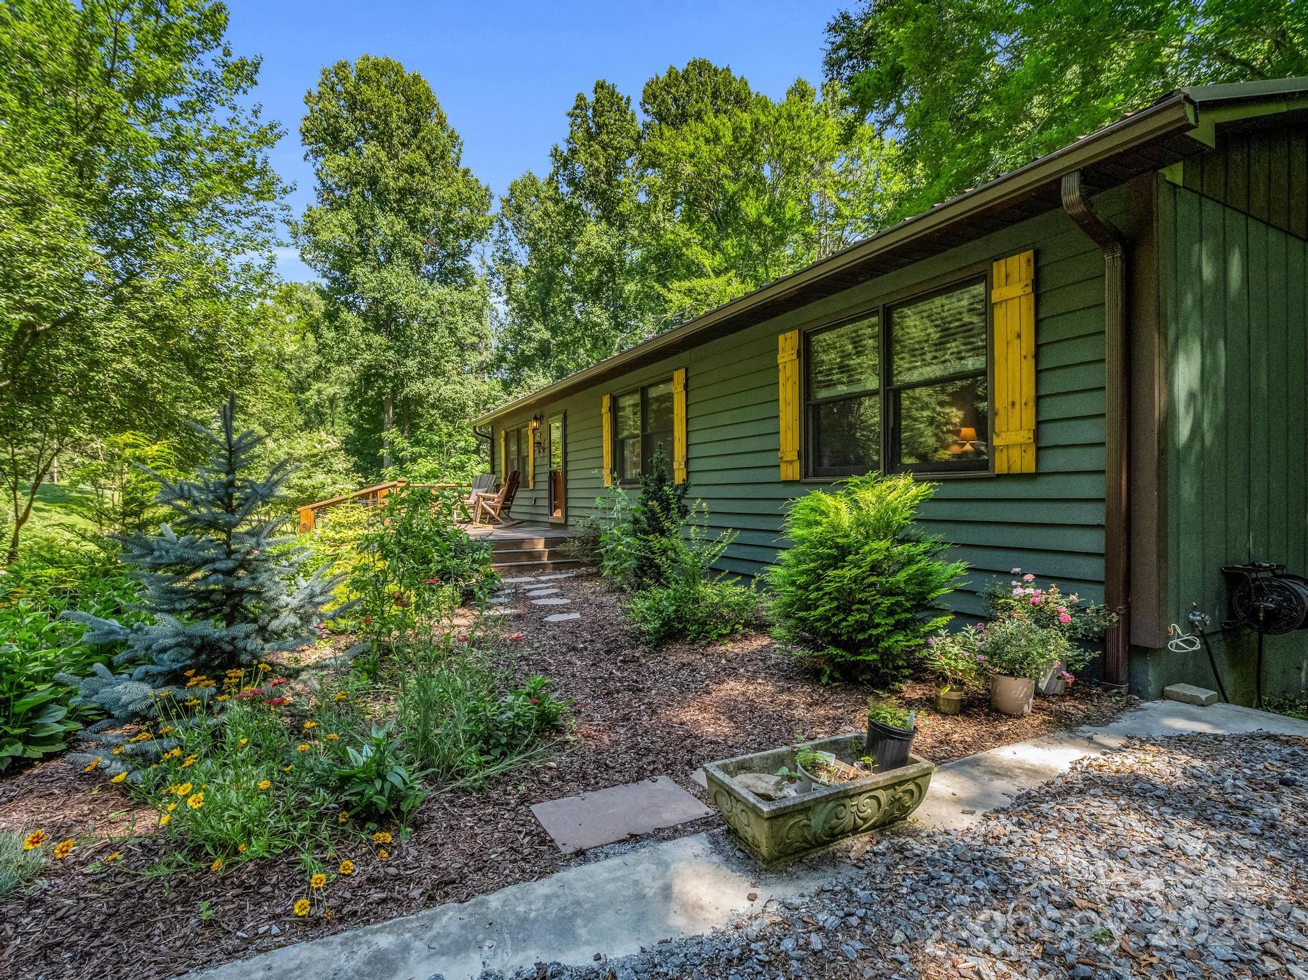
Dark green single-story home with yellow shutters, a wooden deck, and a gravel driveway in a wooded setting.
Green house with yellow shutters, a metal roof, landscaped gardens, and a small wooden deck.
Dark green home with yellow shutters and a raised deck surrounded by lush trees and garden beds.
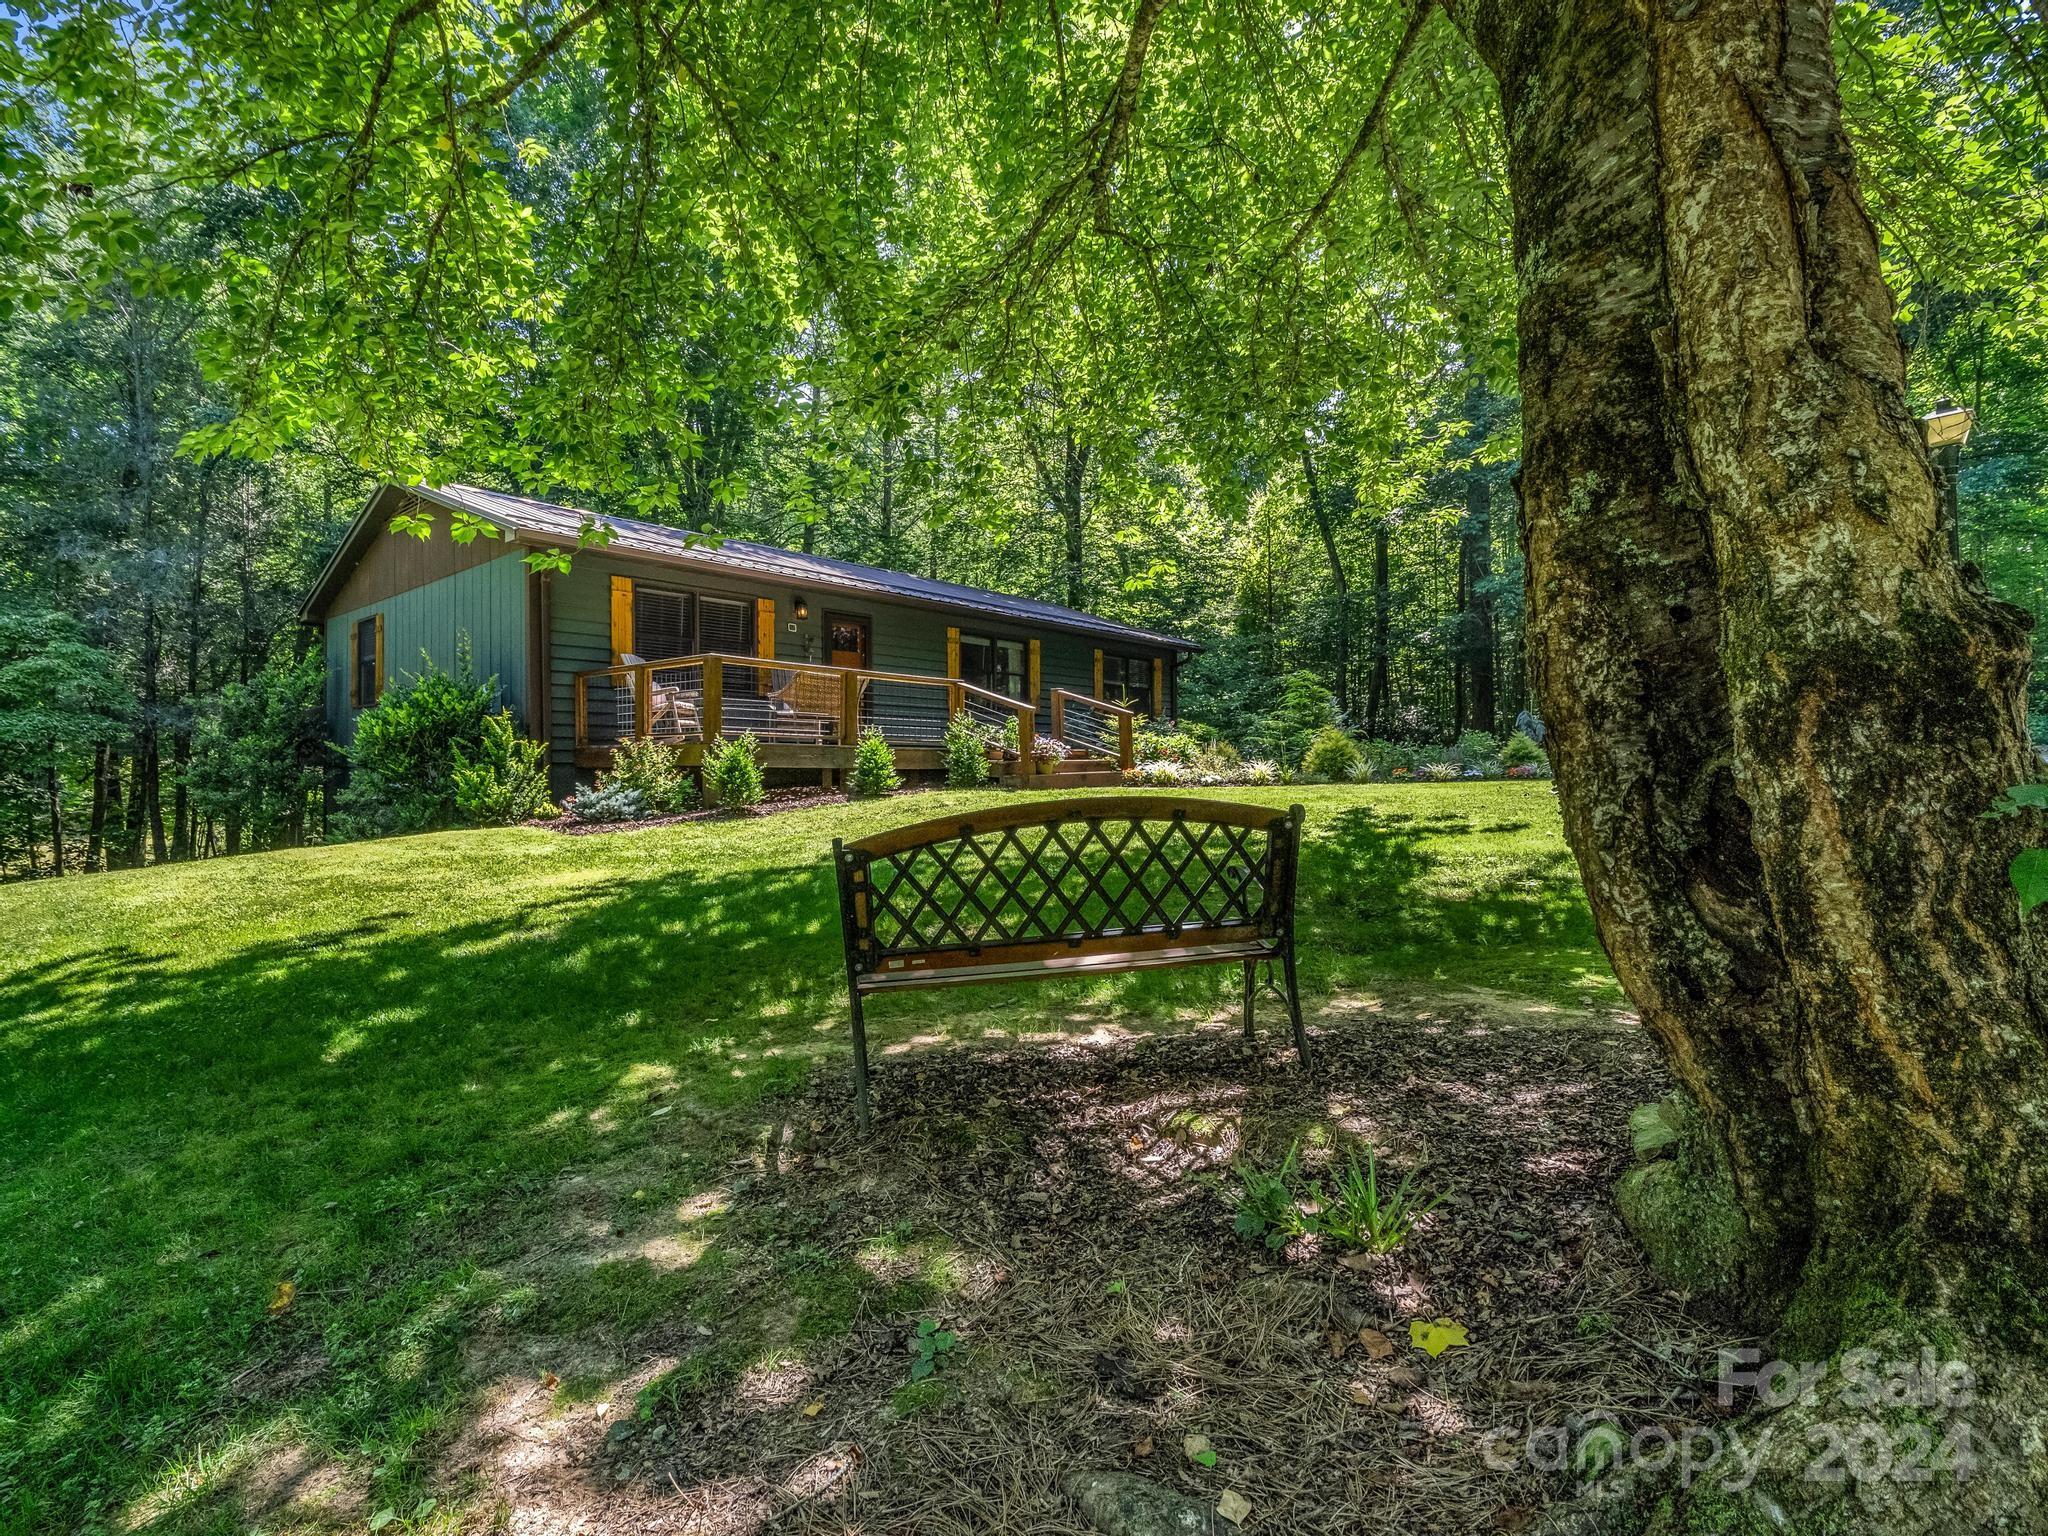
Green home with a raised deck in a wooded clearing, seen beyond a lawn bench.
Wooded home with a raised deck, outdoor seating, landscaped garden, and broad lawn.
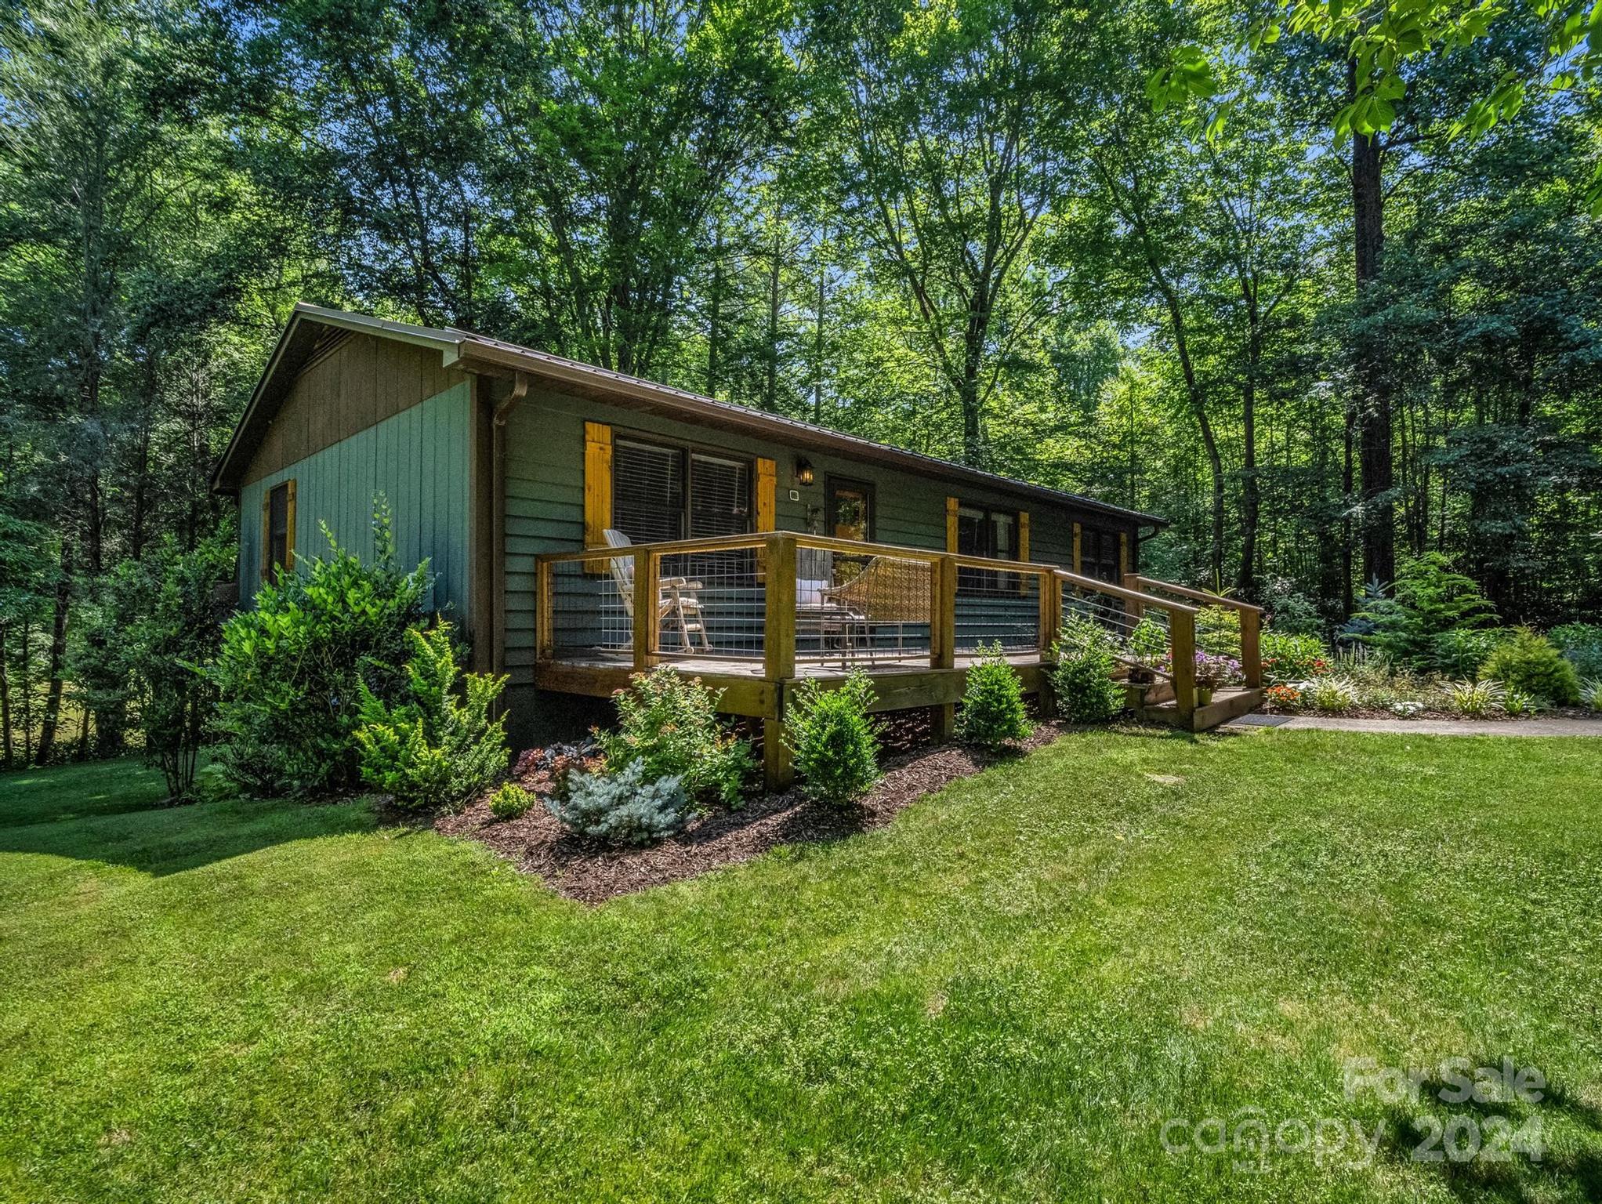
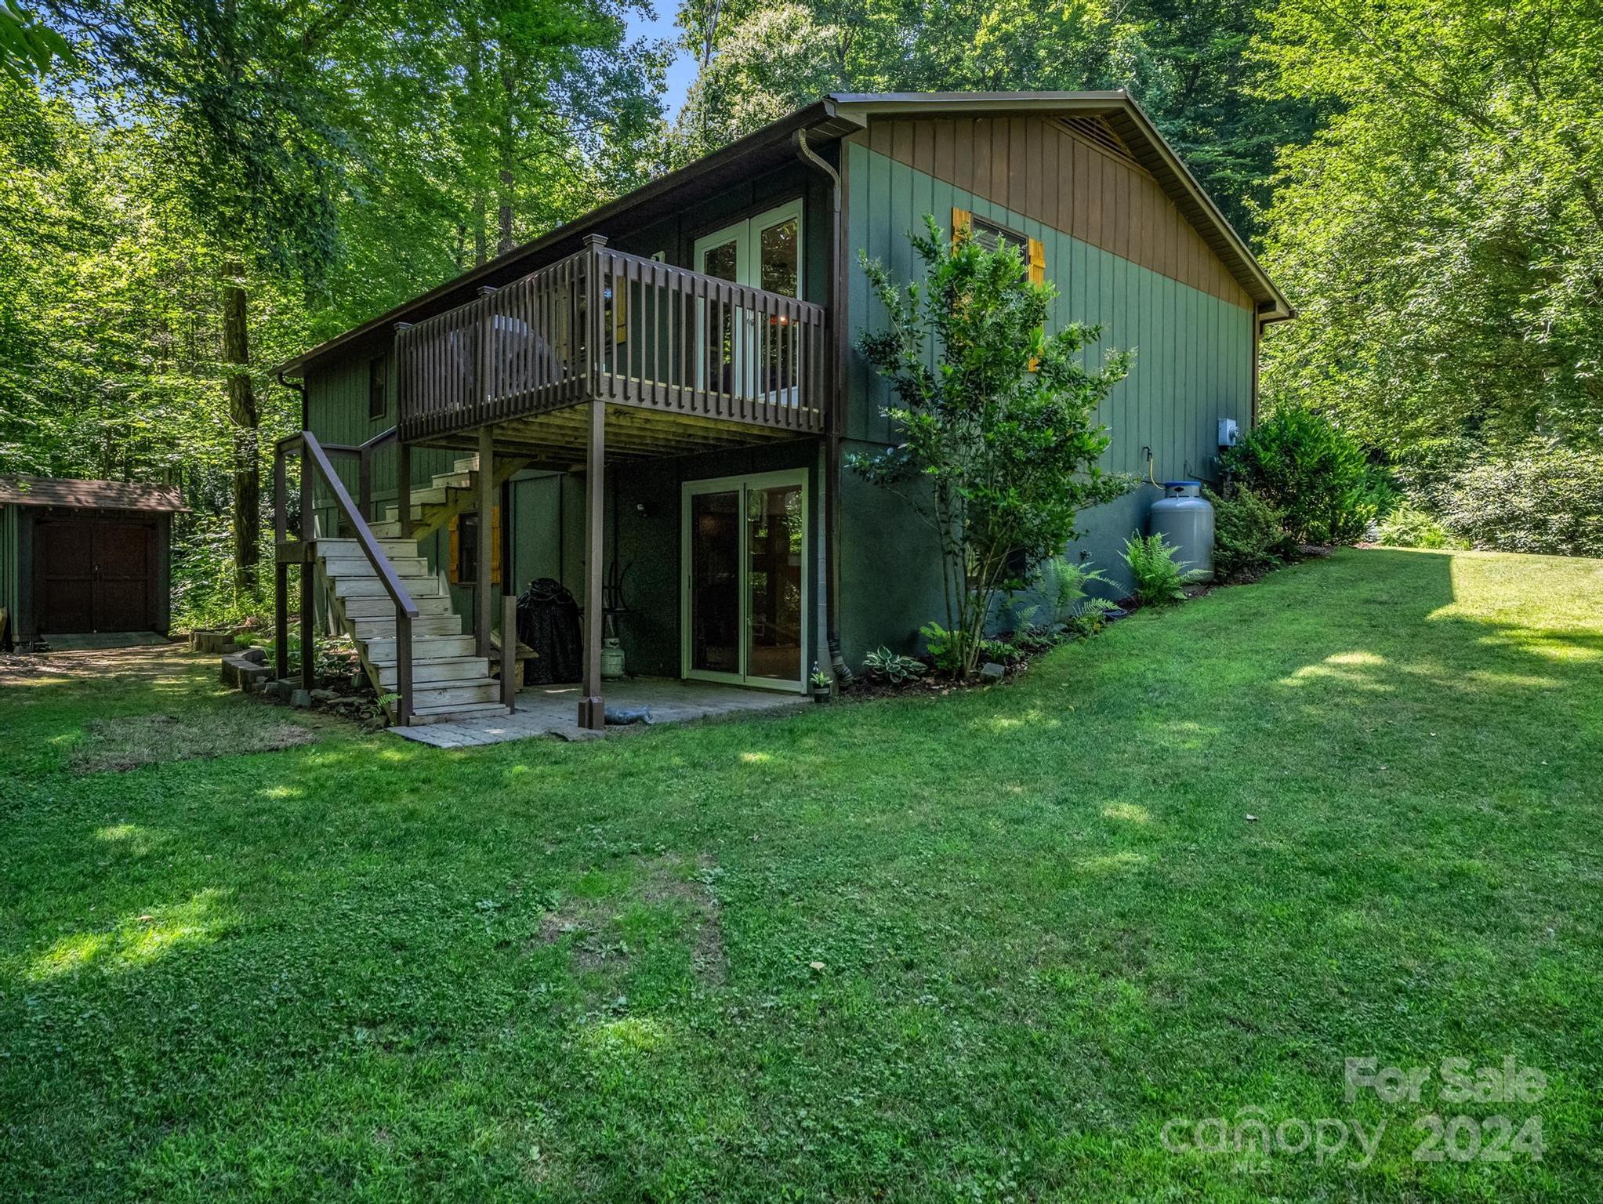
Green house with a raised deck and exterior stairs, set beside a broad lawn and wooded surroundings.
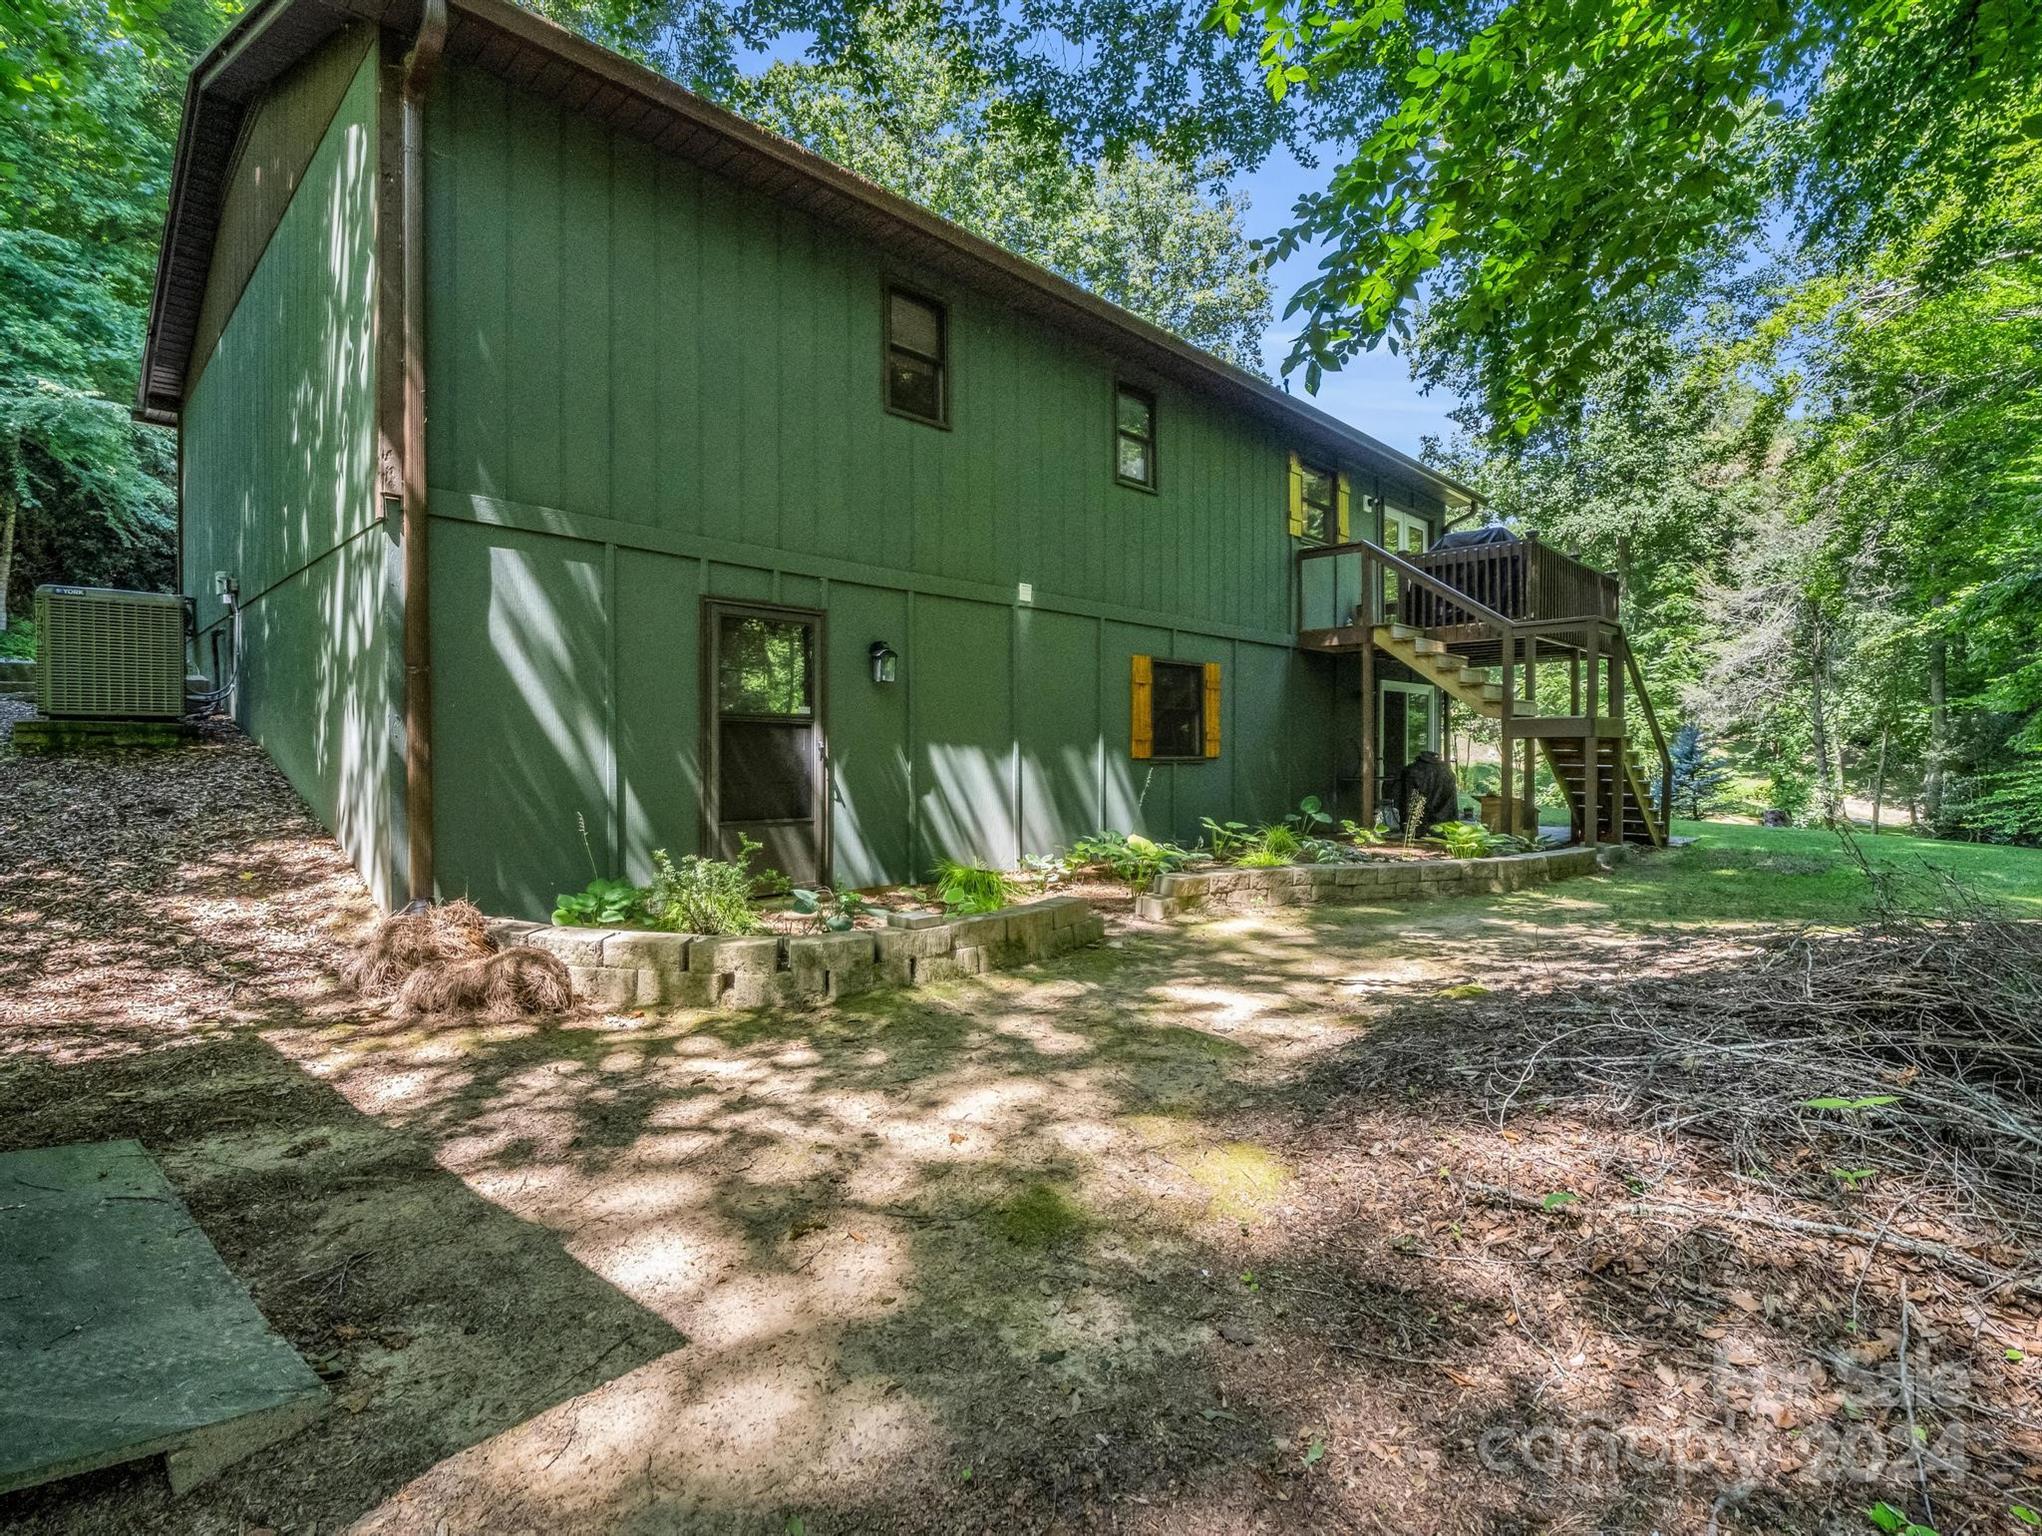
Green two-story home in a wooded yard, with a raised deck and exterior stairs.
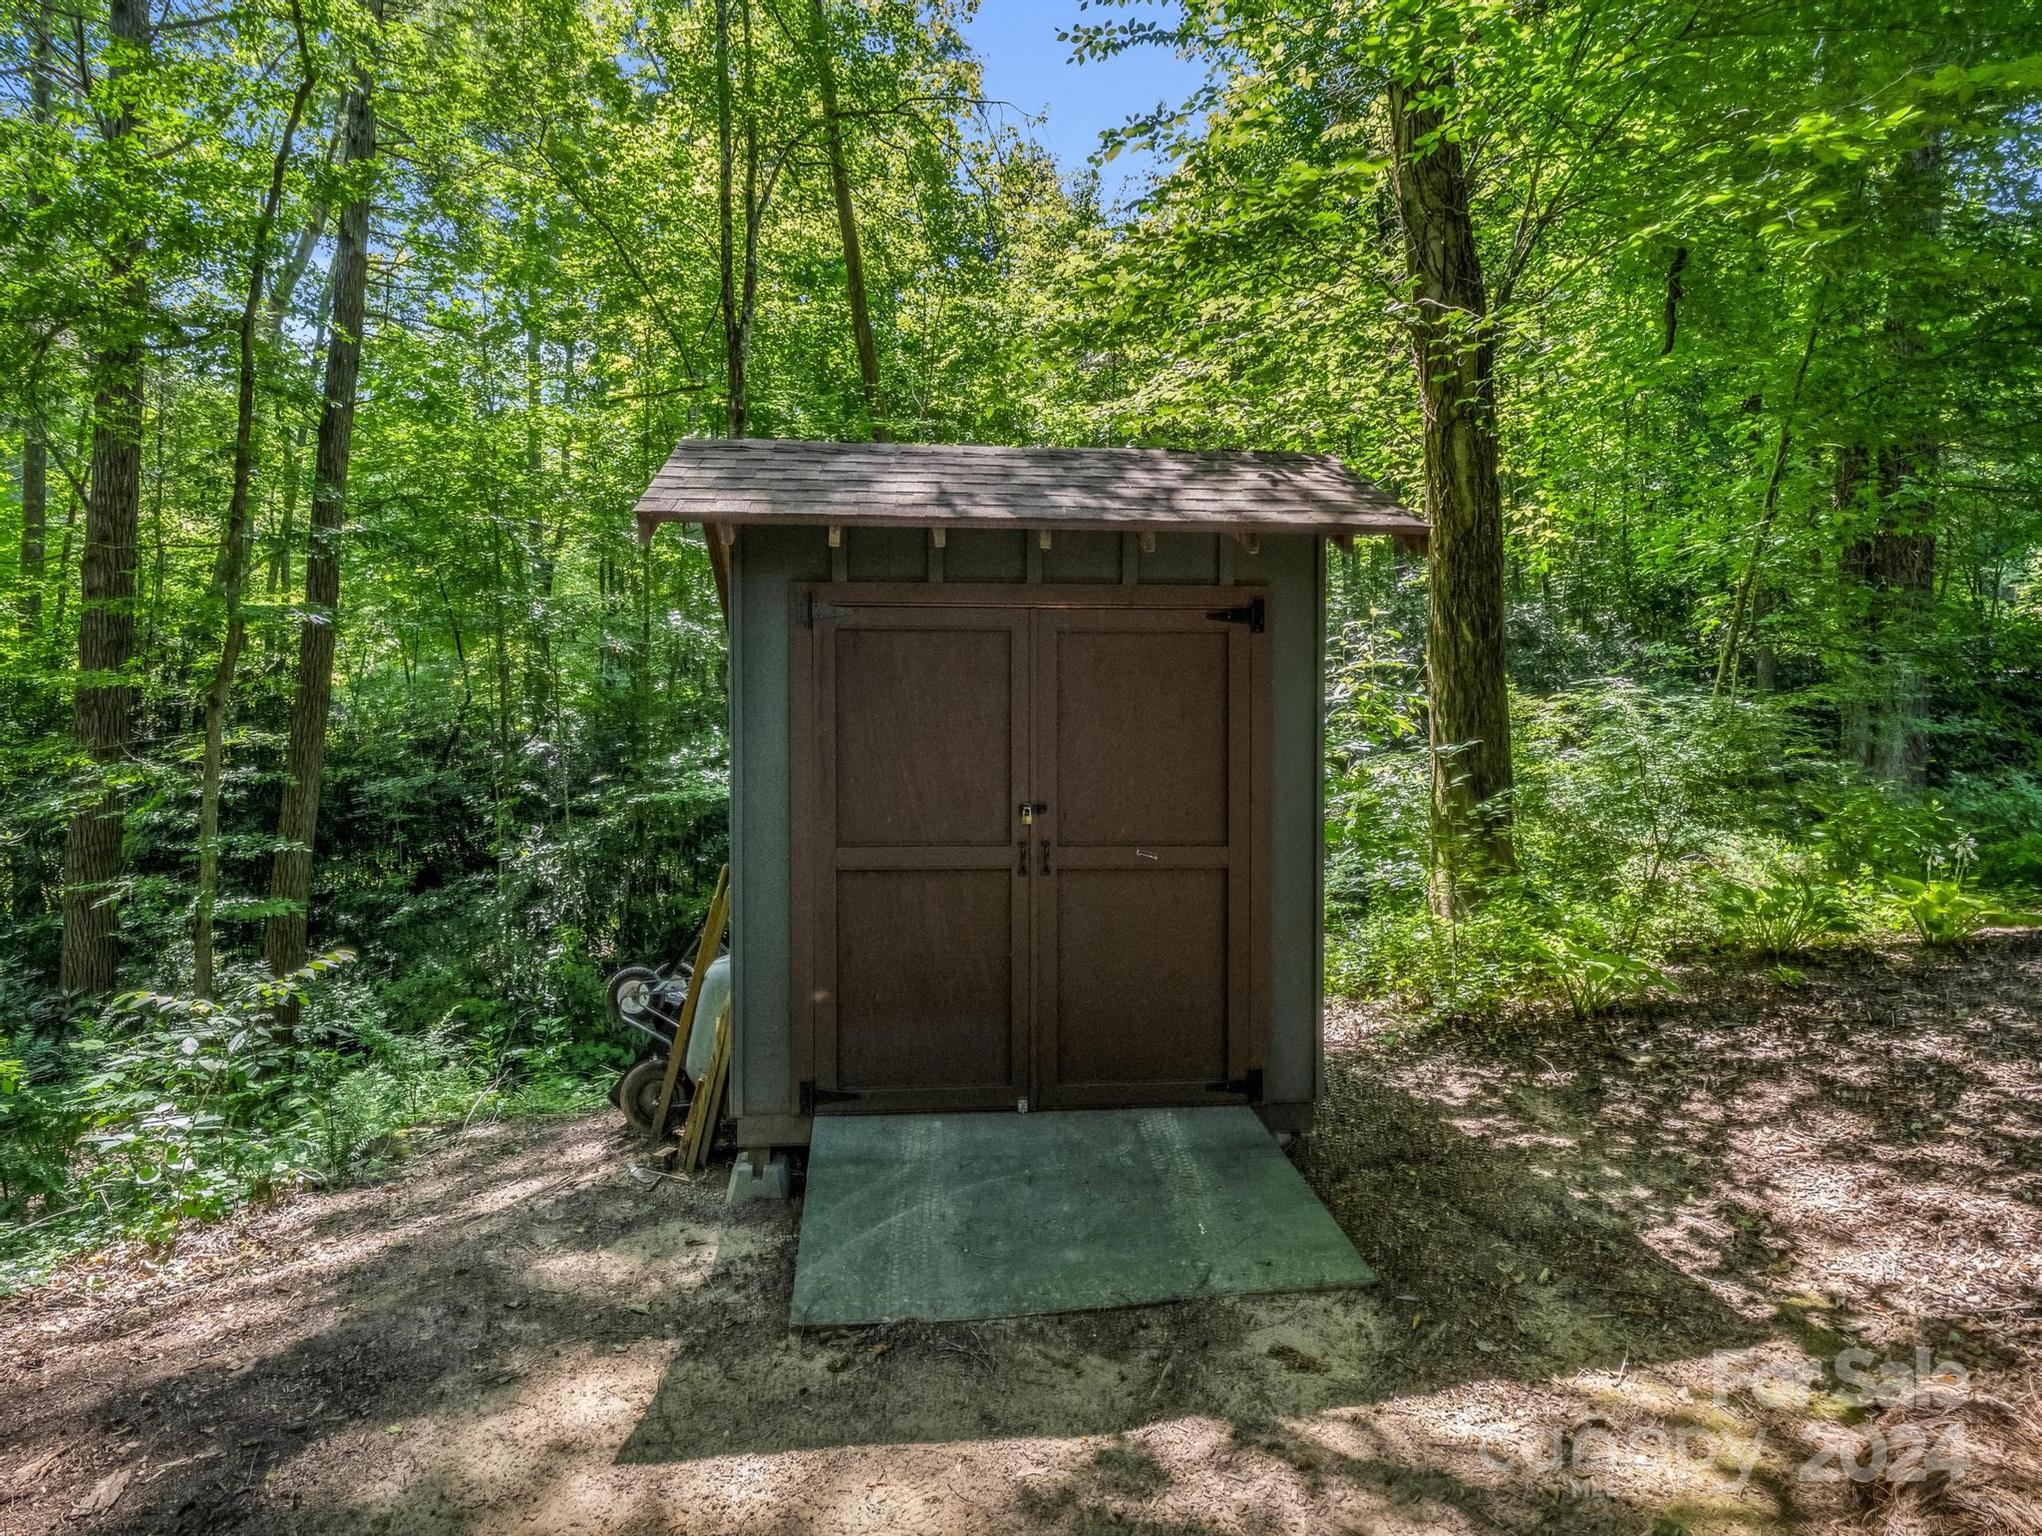
Brown double-door storage shed with a concrete pad in a wooded yard.
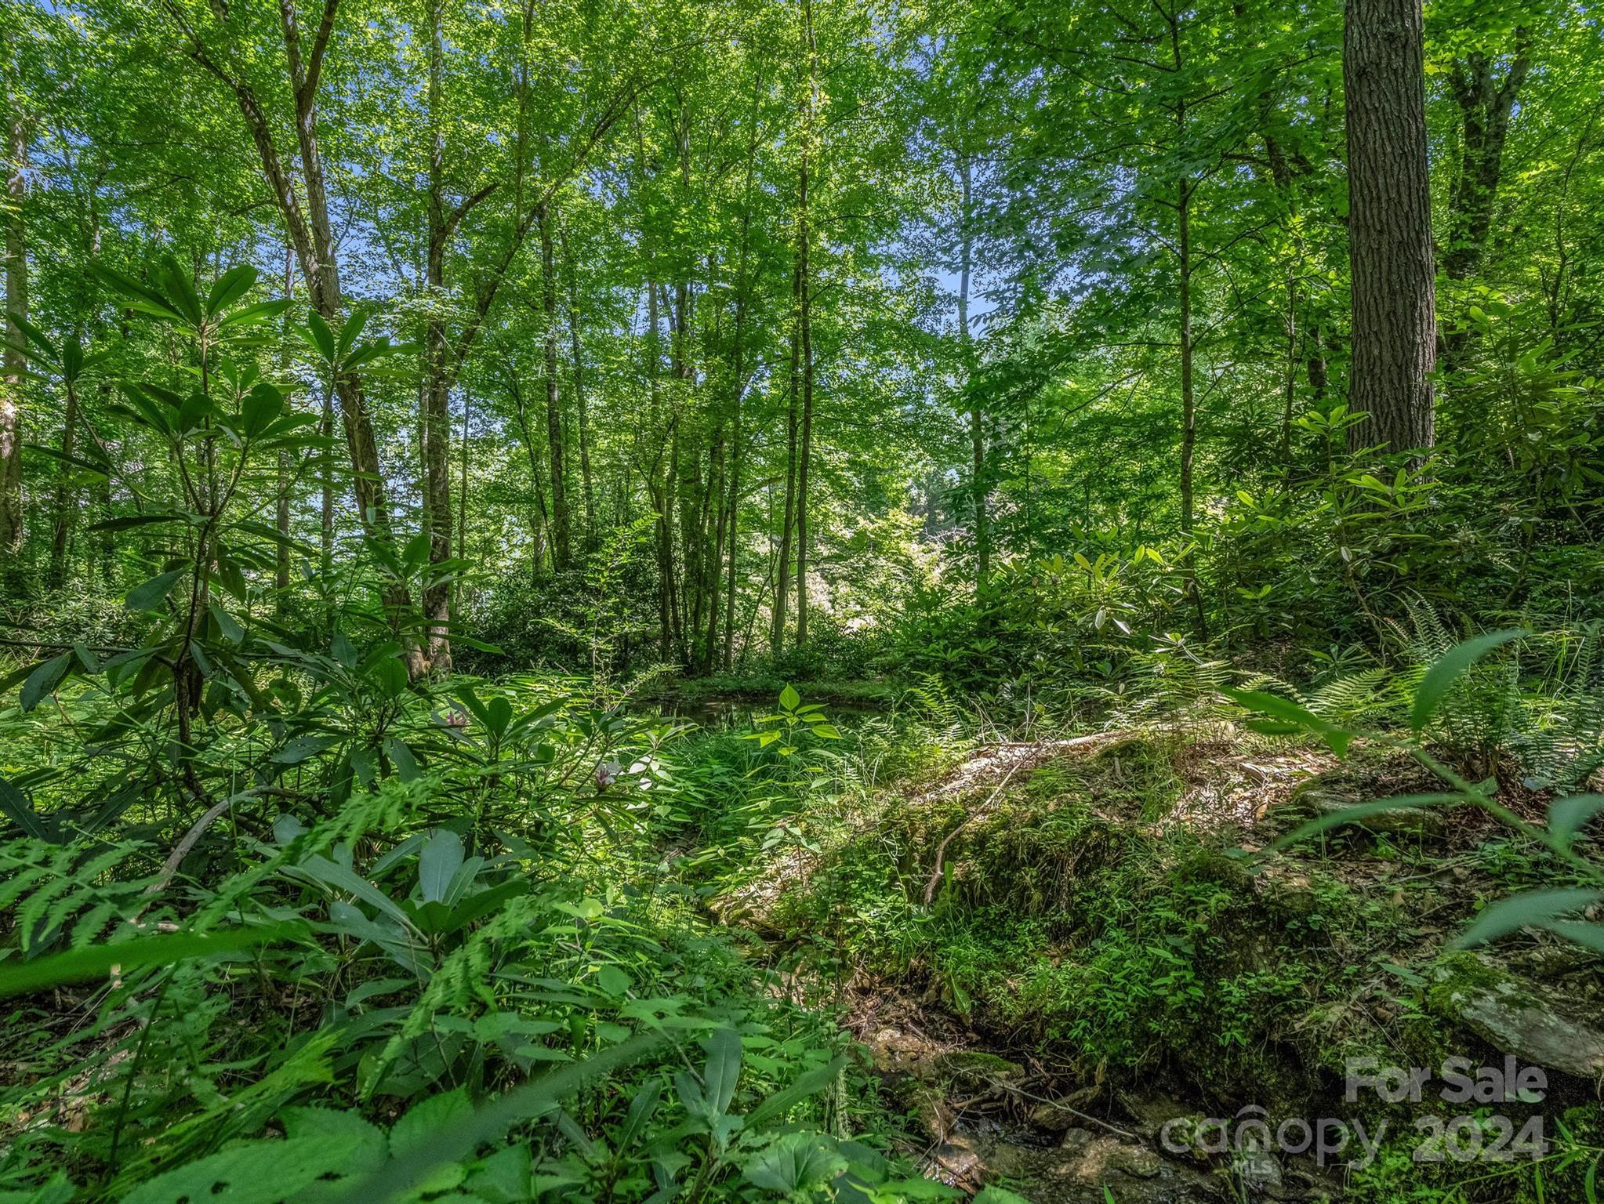
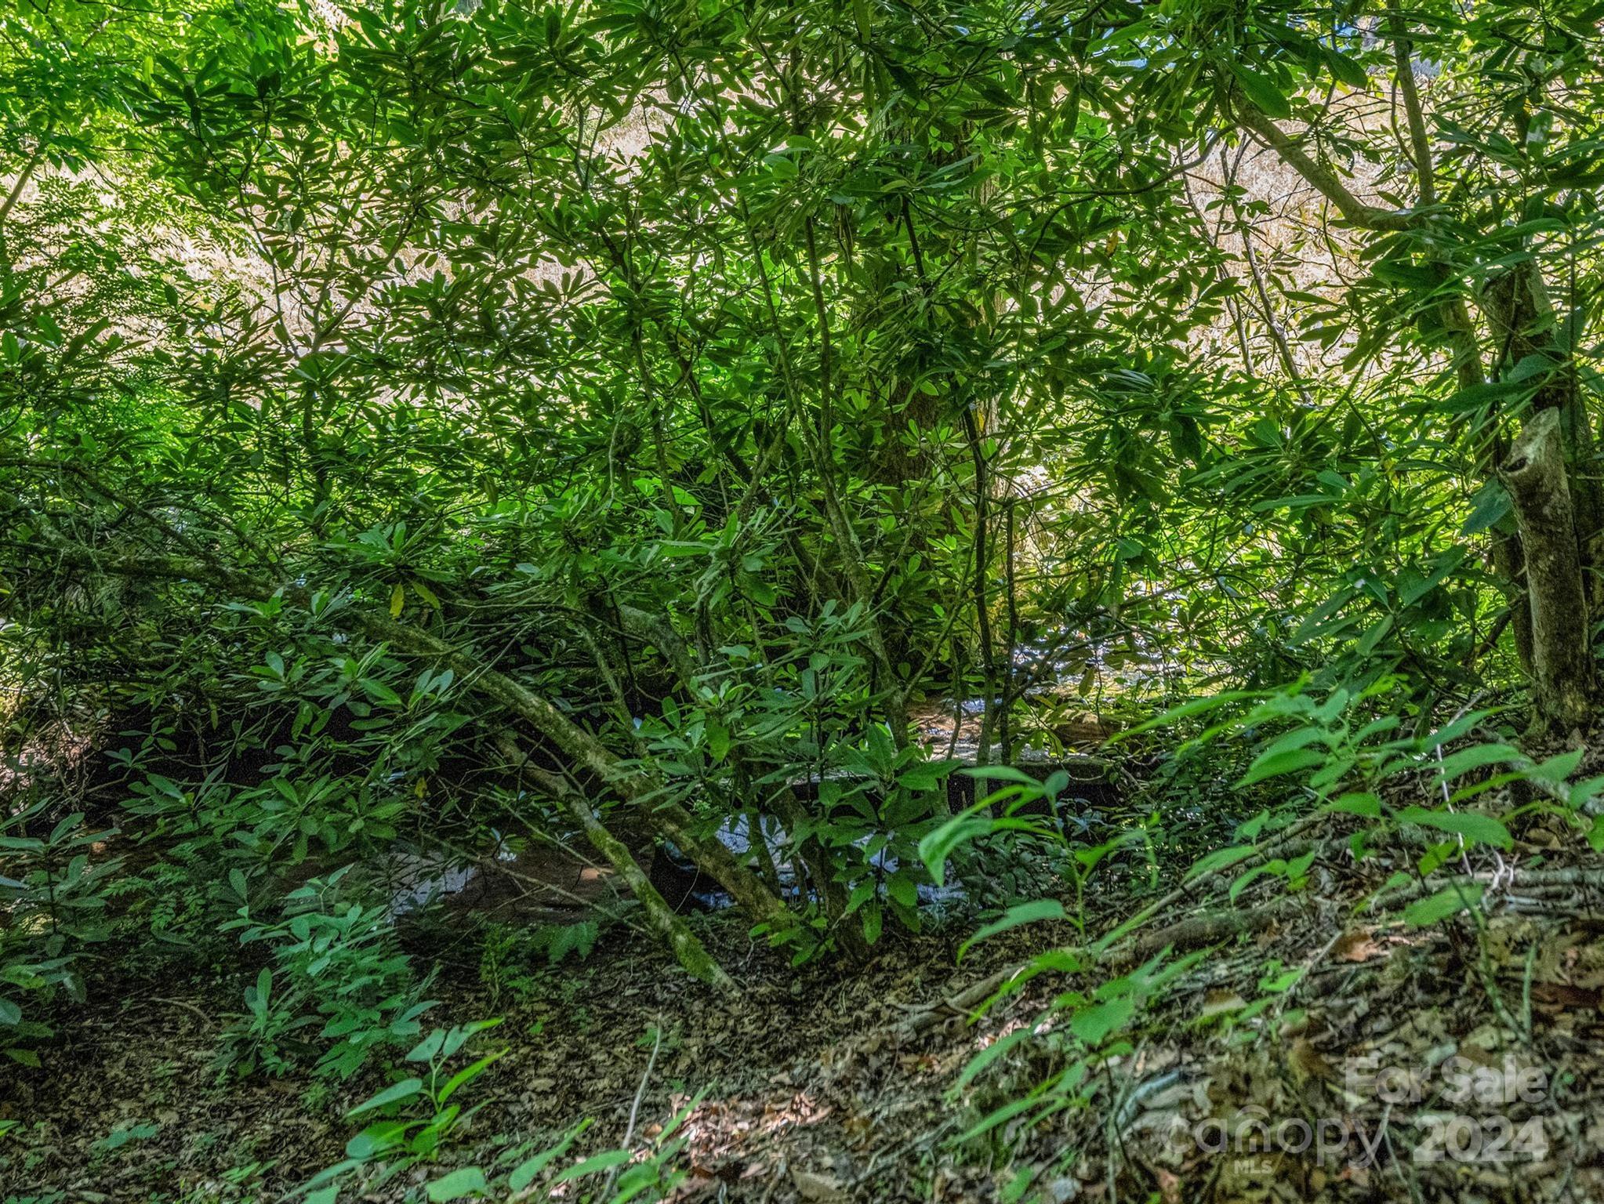
Small creek winding through dense summer woods with ferns and mature trees.
Wooded creek beneath dense green foliage.
Green home with yellow shutters beside a garden path and small deck surrounded by trees.
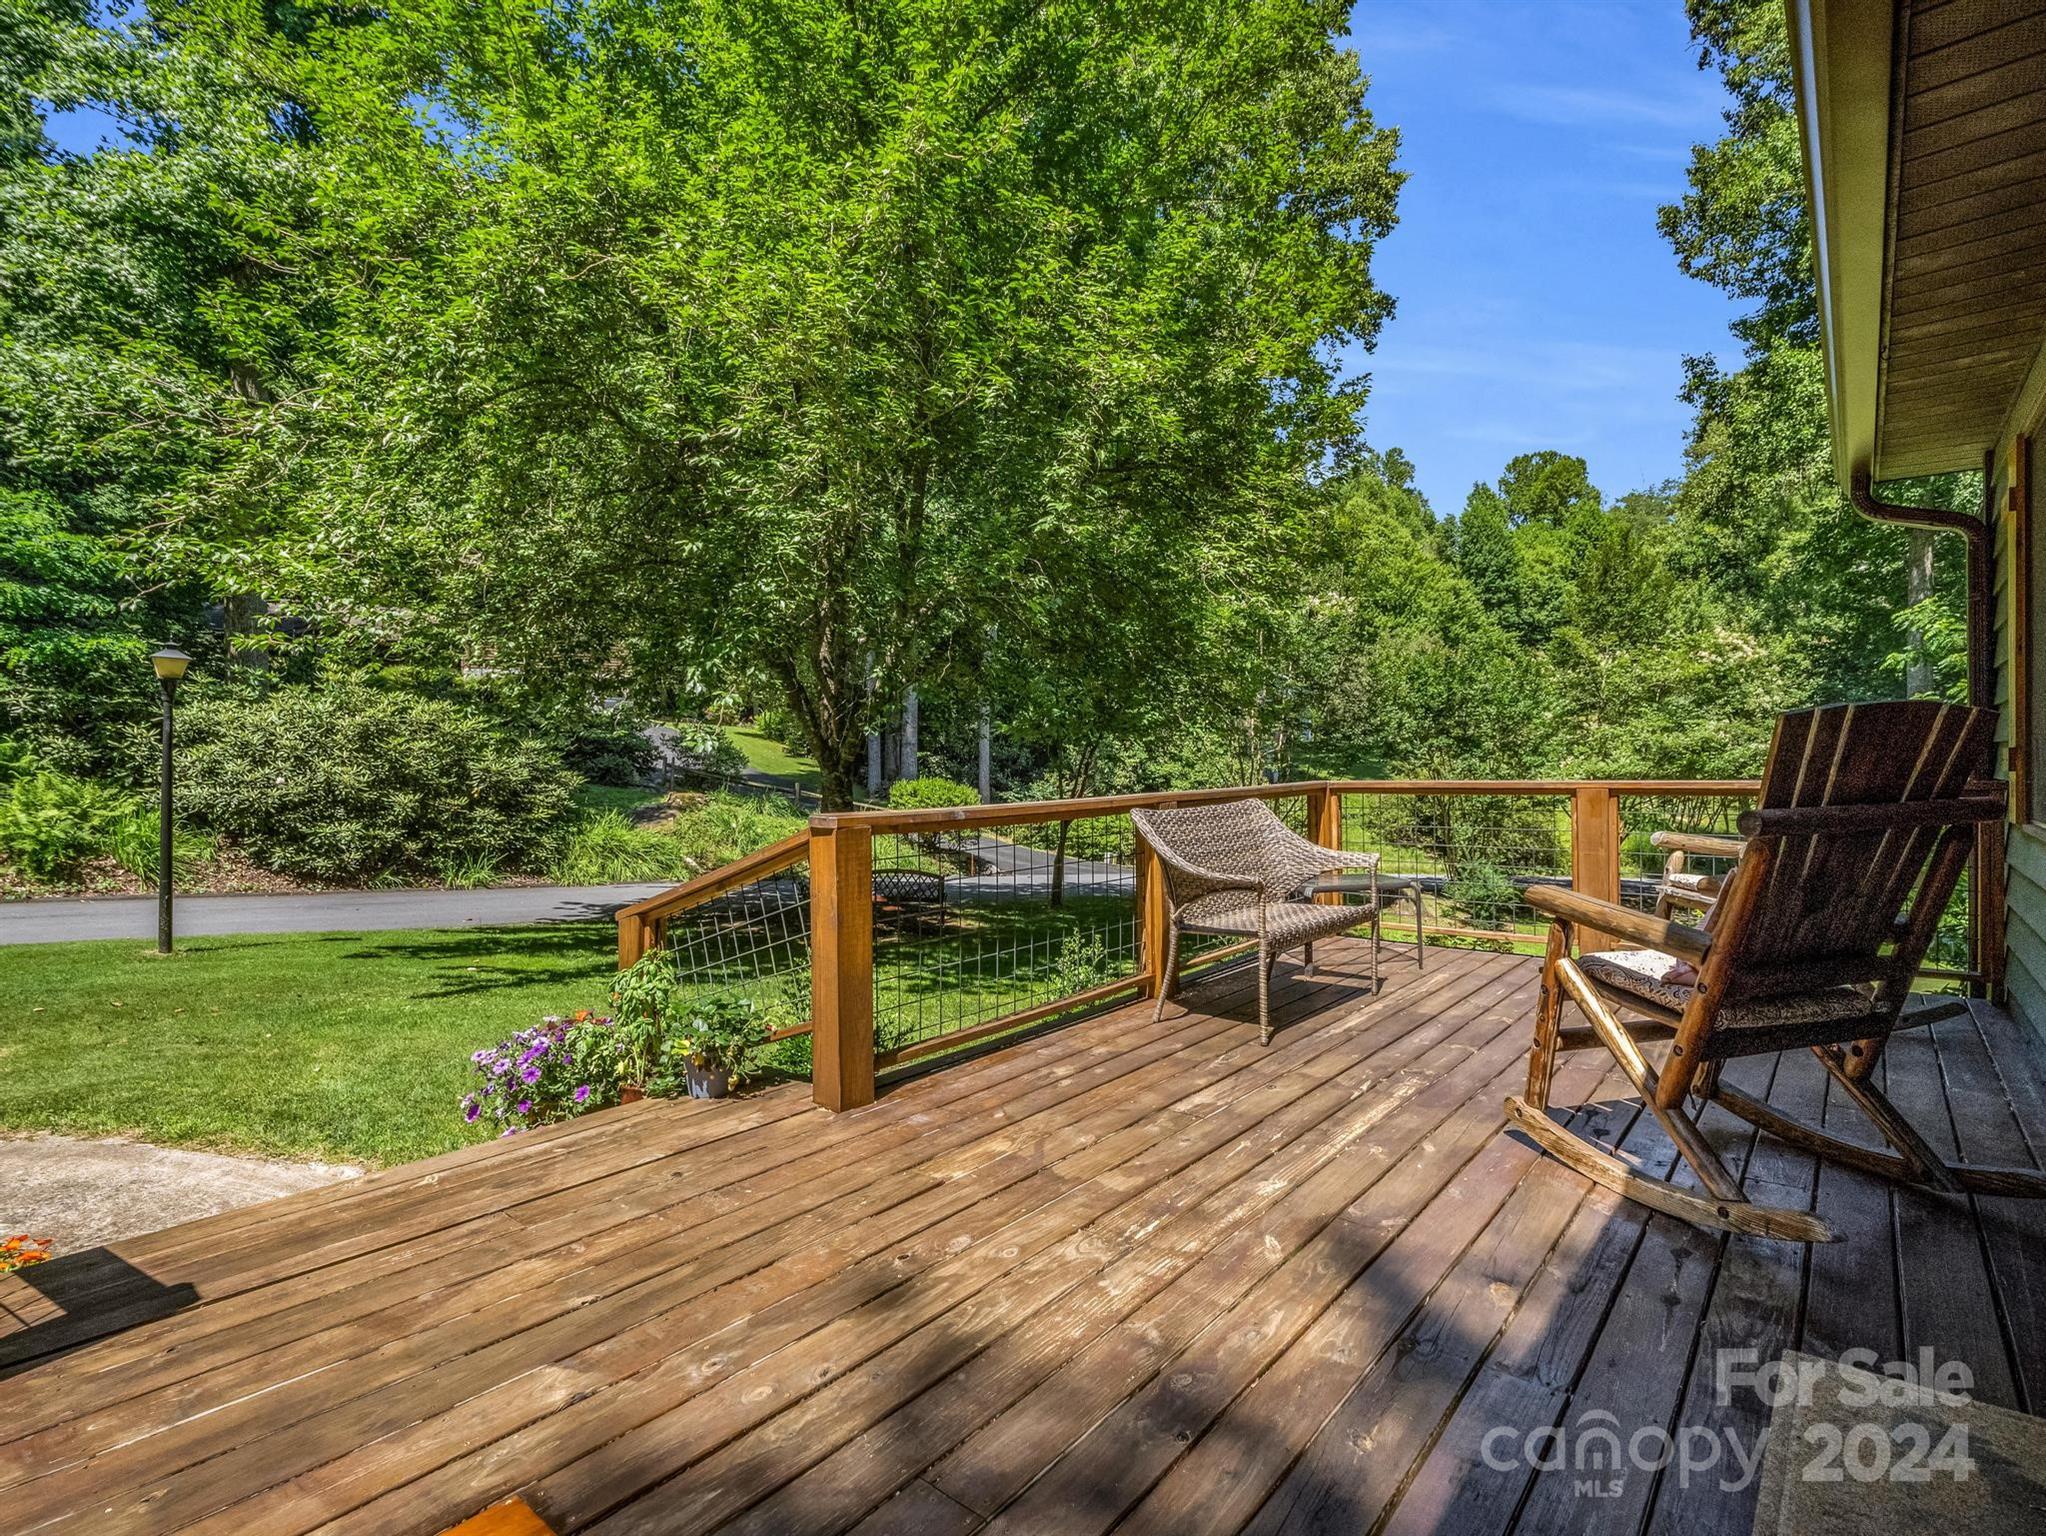
Wooden deck with two chairs overlooking a green lawn and wooded yard.
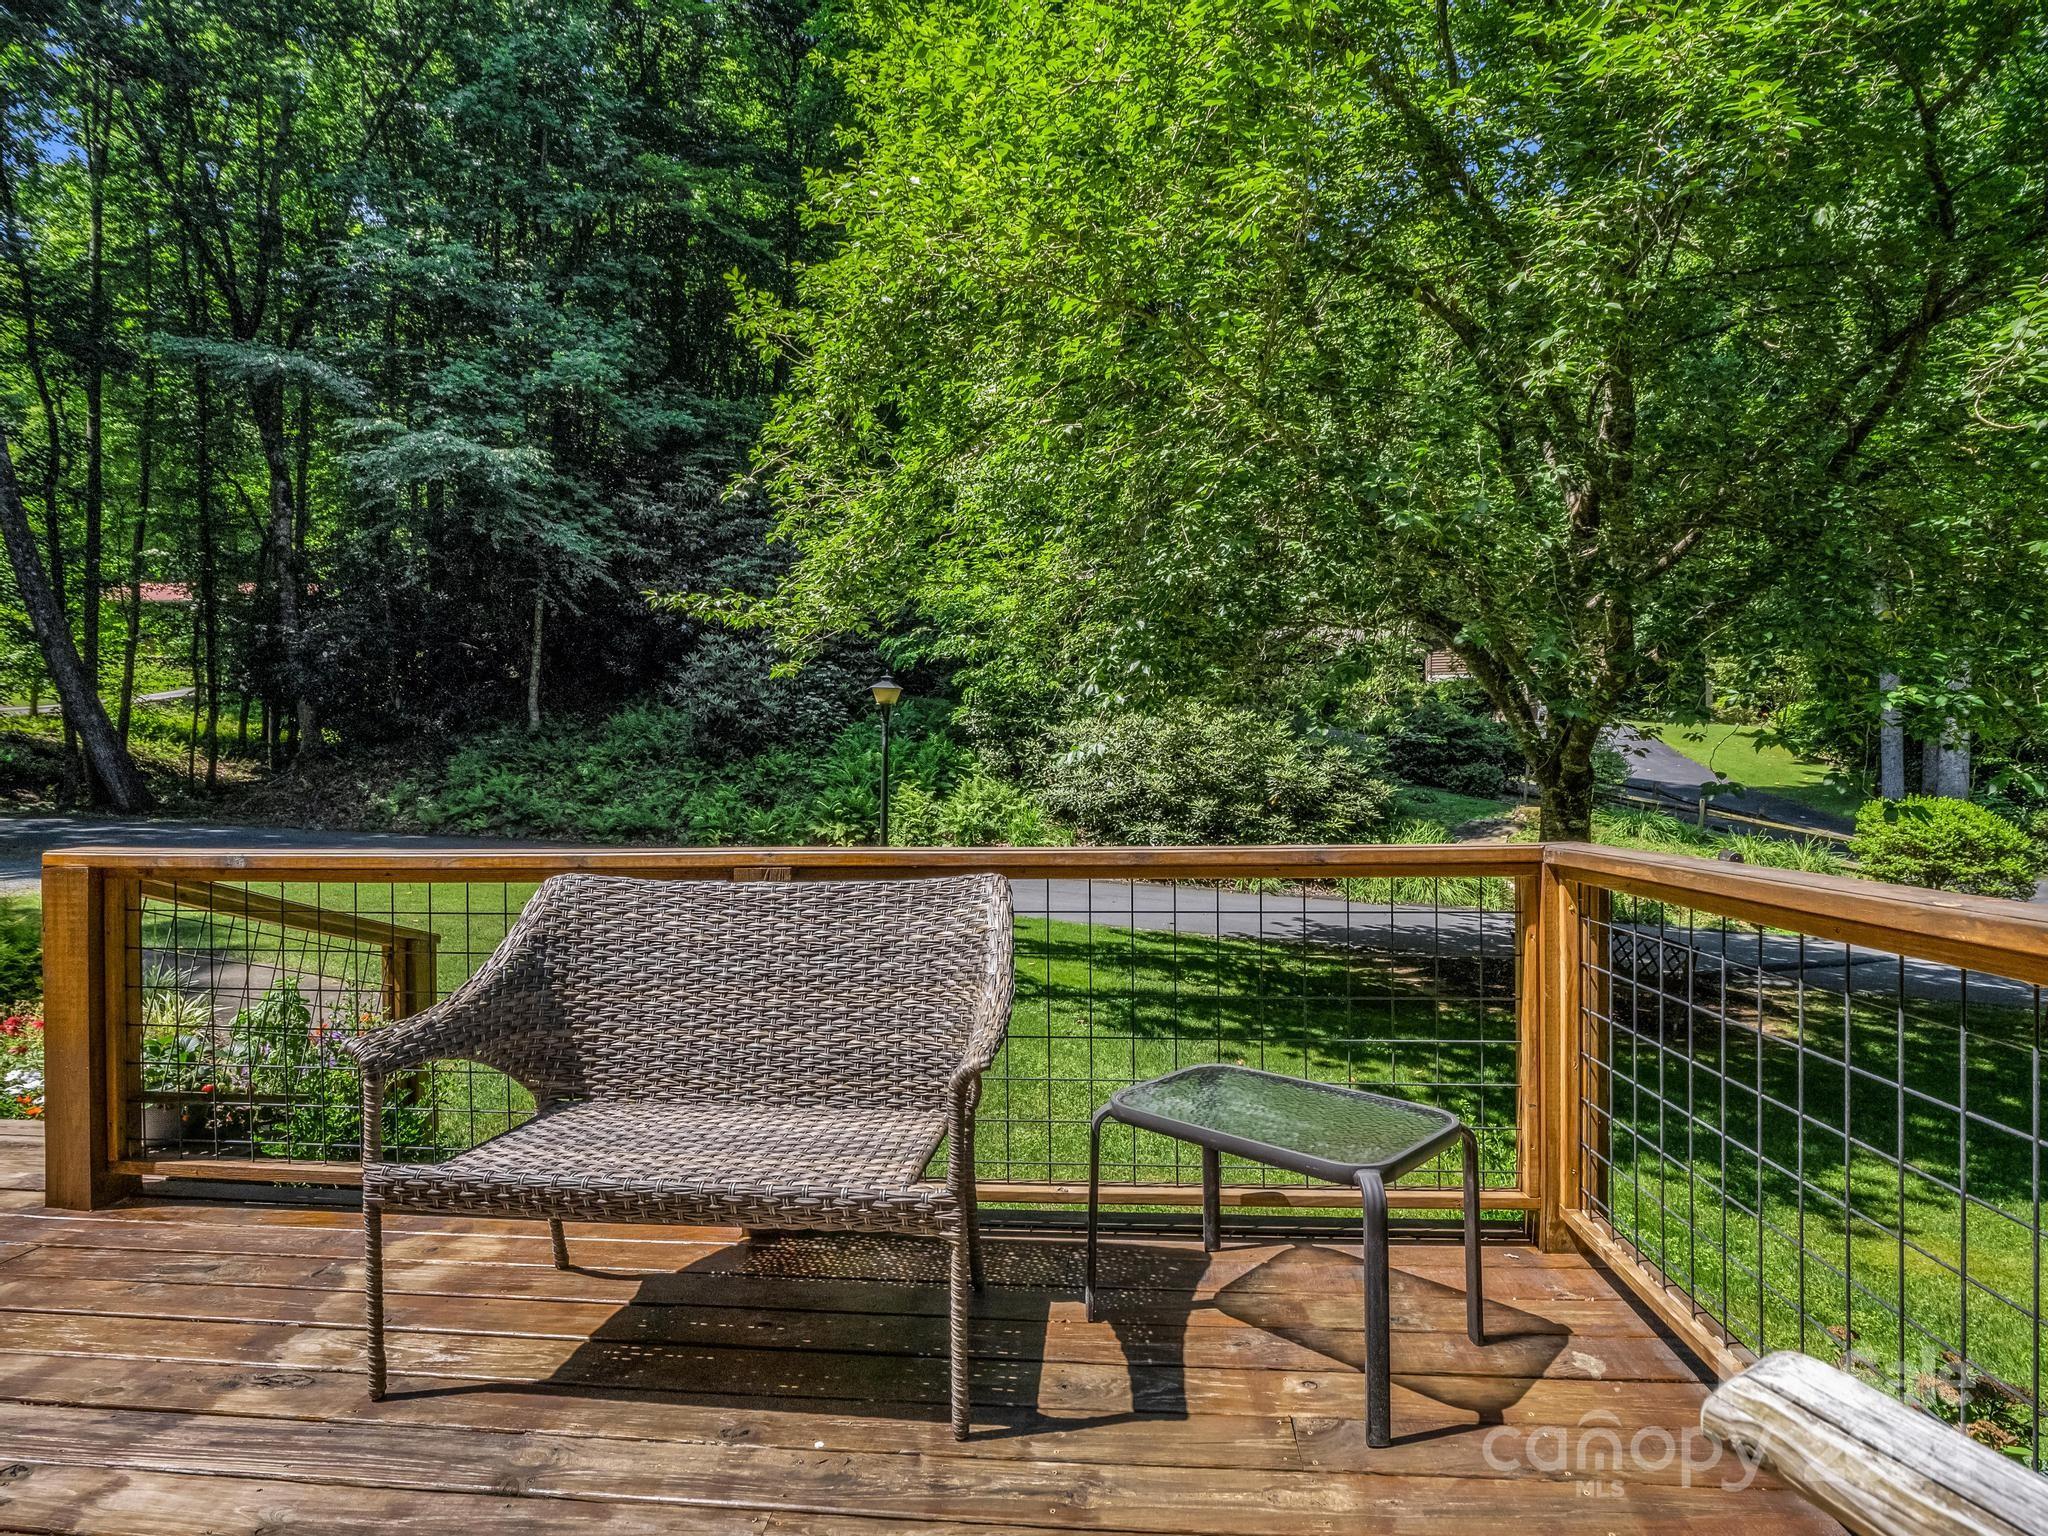
Wooden deck with a wicker lounge chair and side table overlooking a leafy yard.
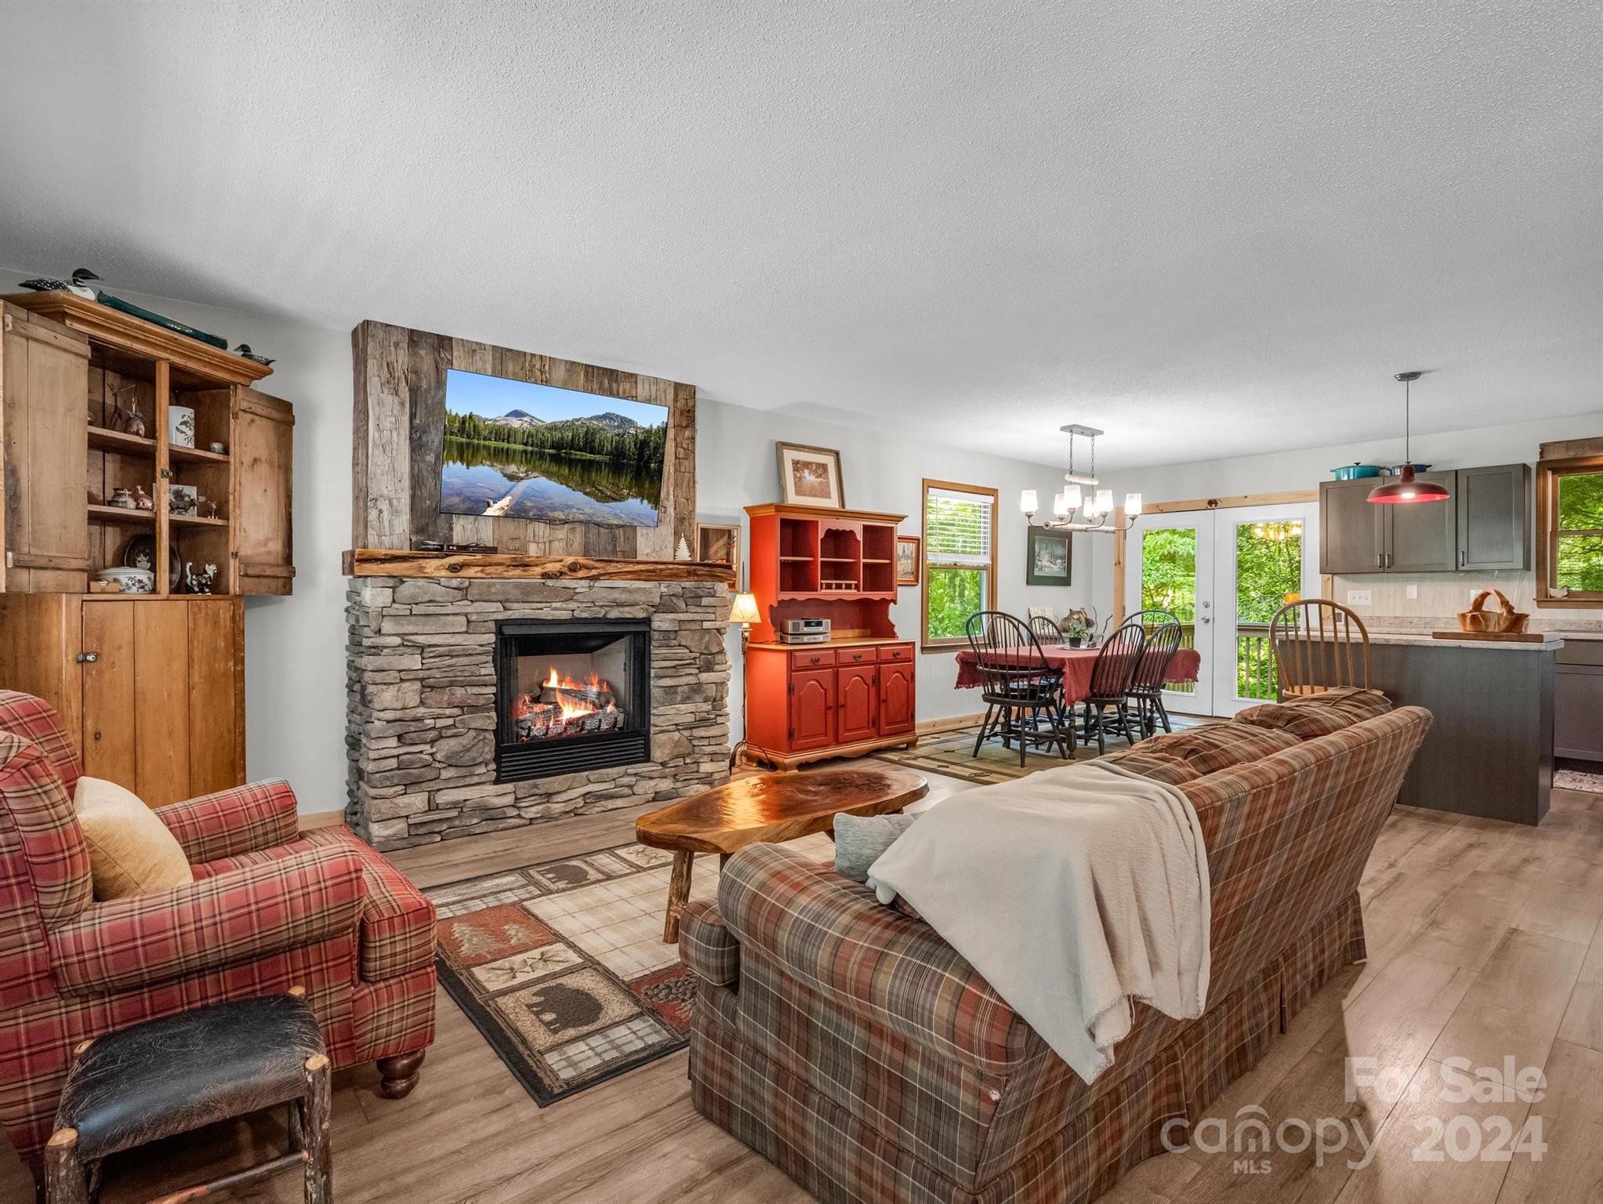
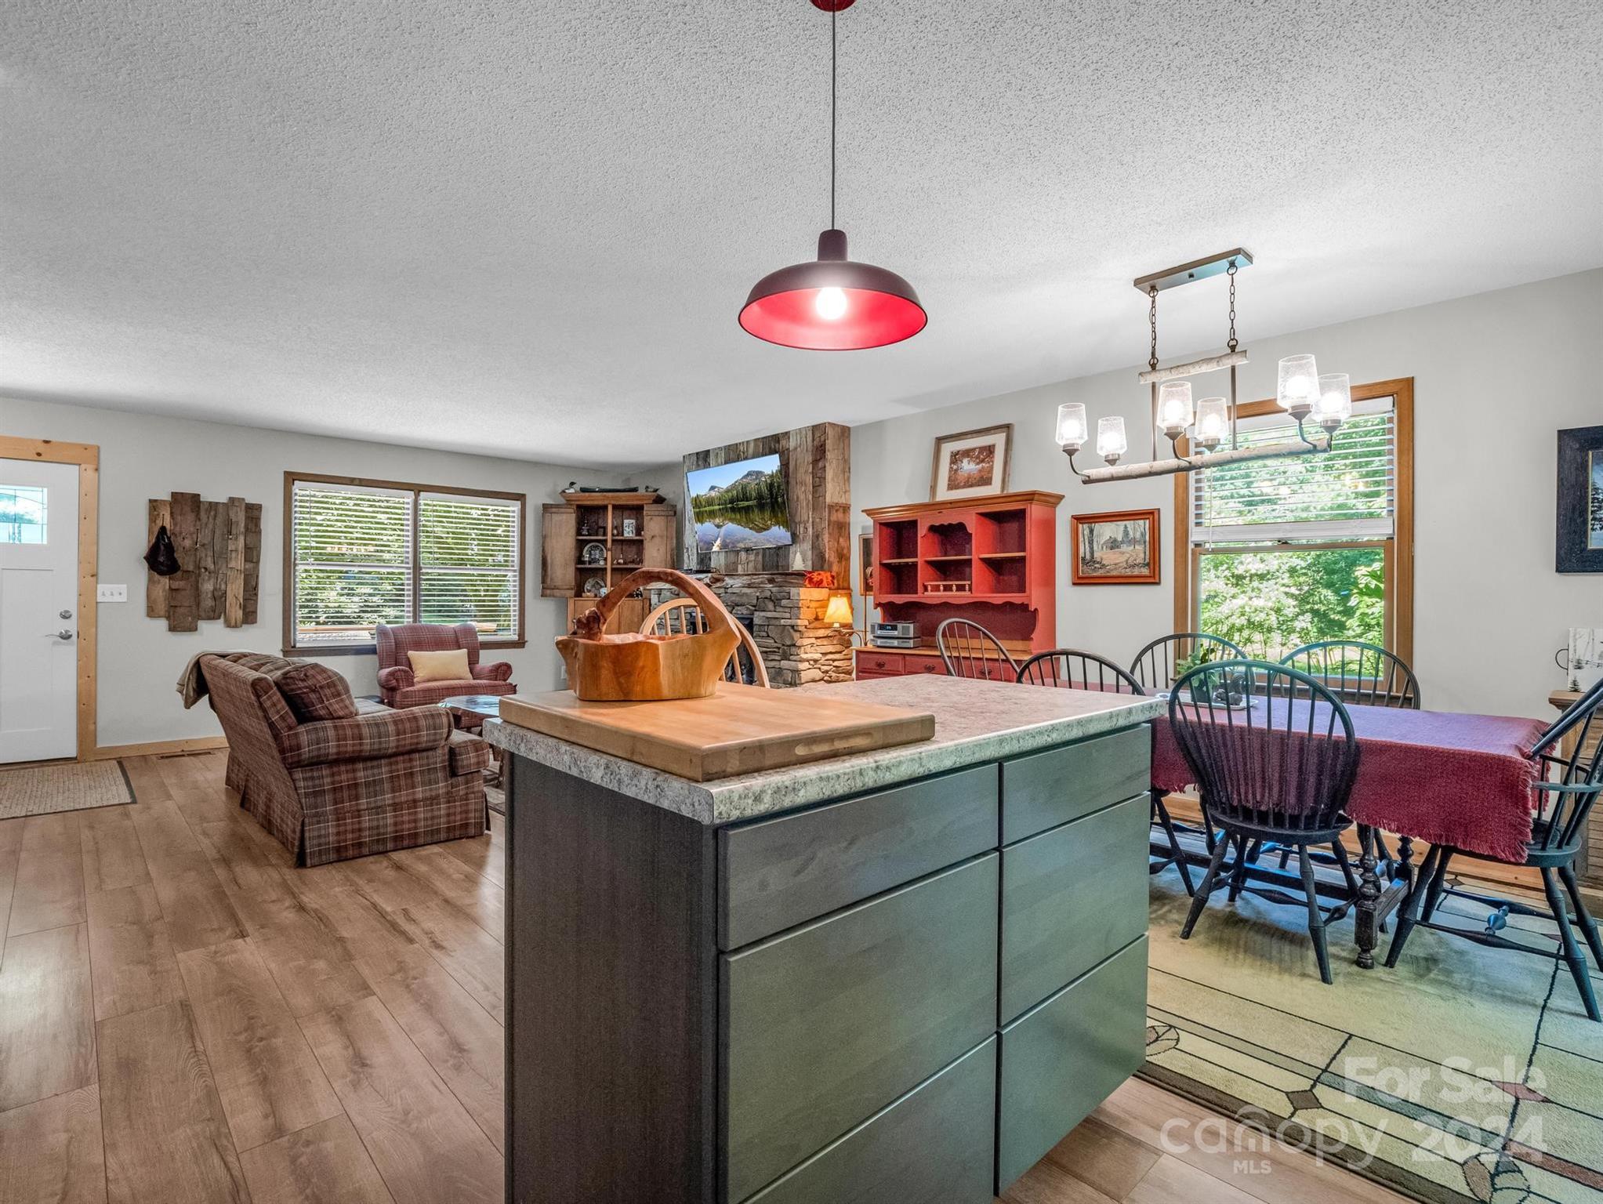
Living room with a stone fireplace, plaid sofas, and an adjoining dining area and kitchen.
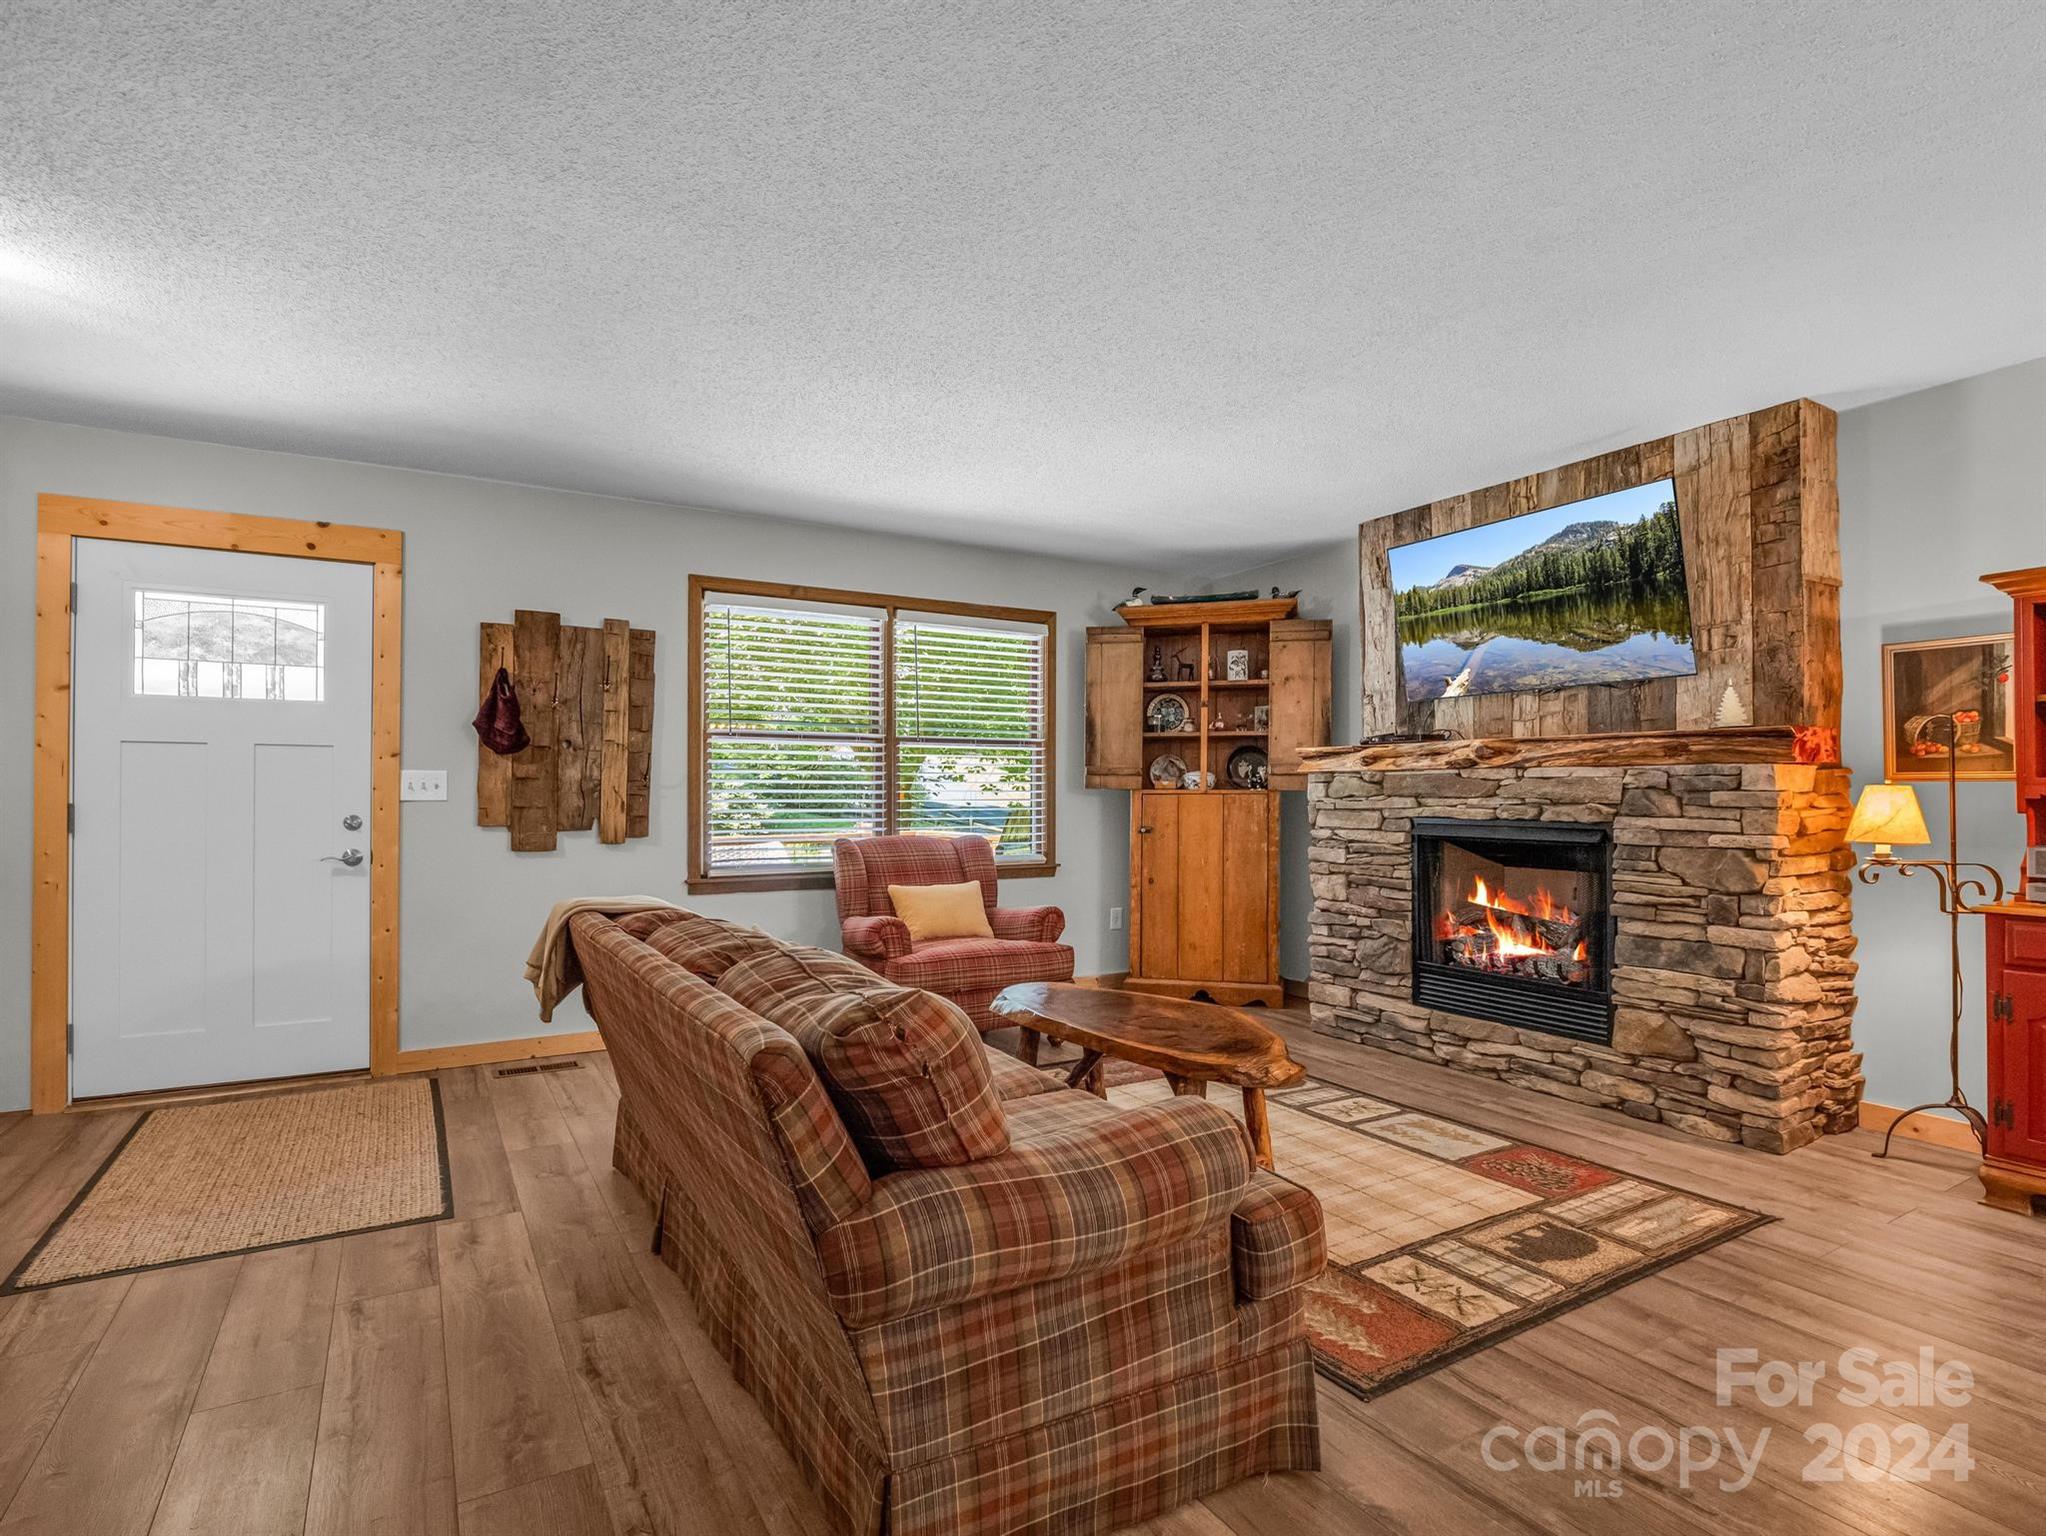
Living room with a stone fireplace, plaid seating, and rustic wood cabinetry.
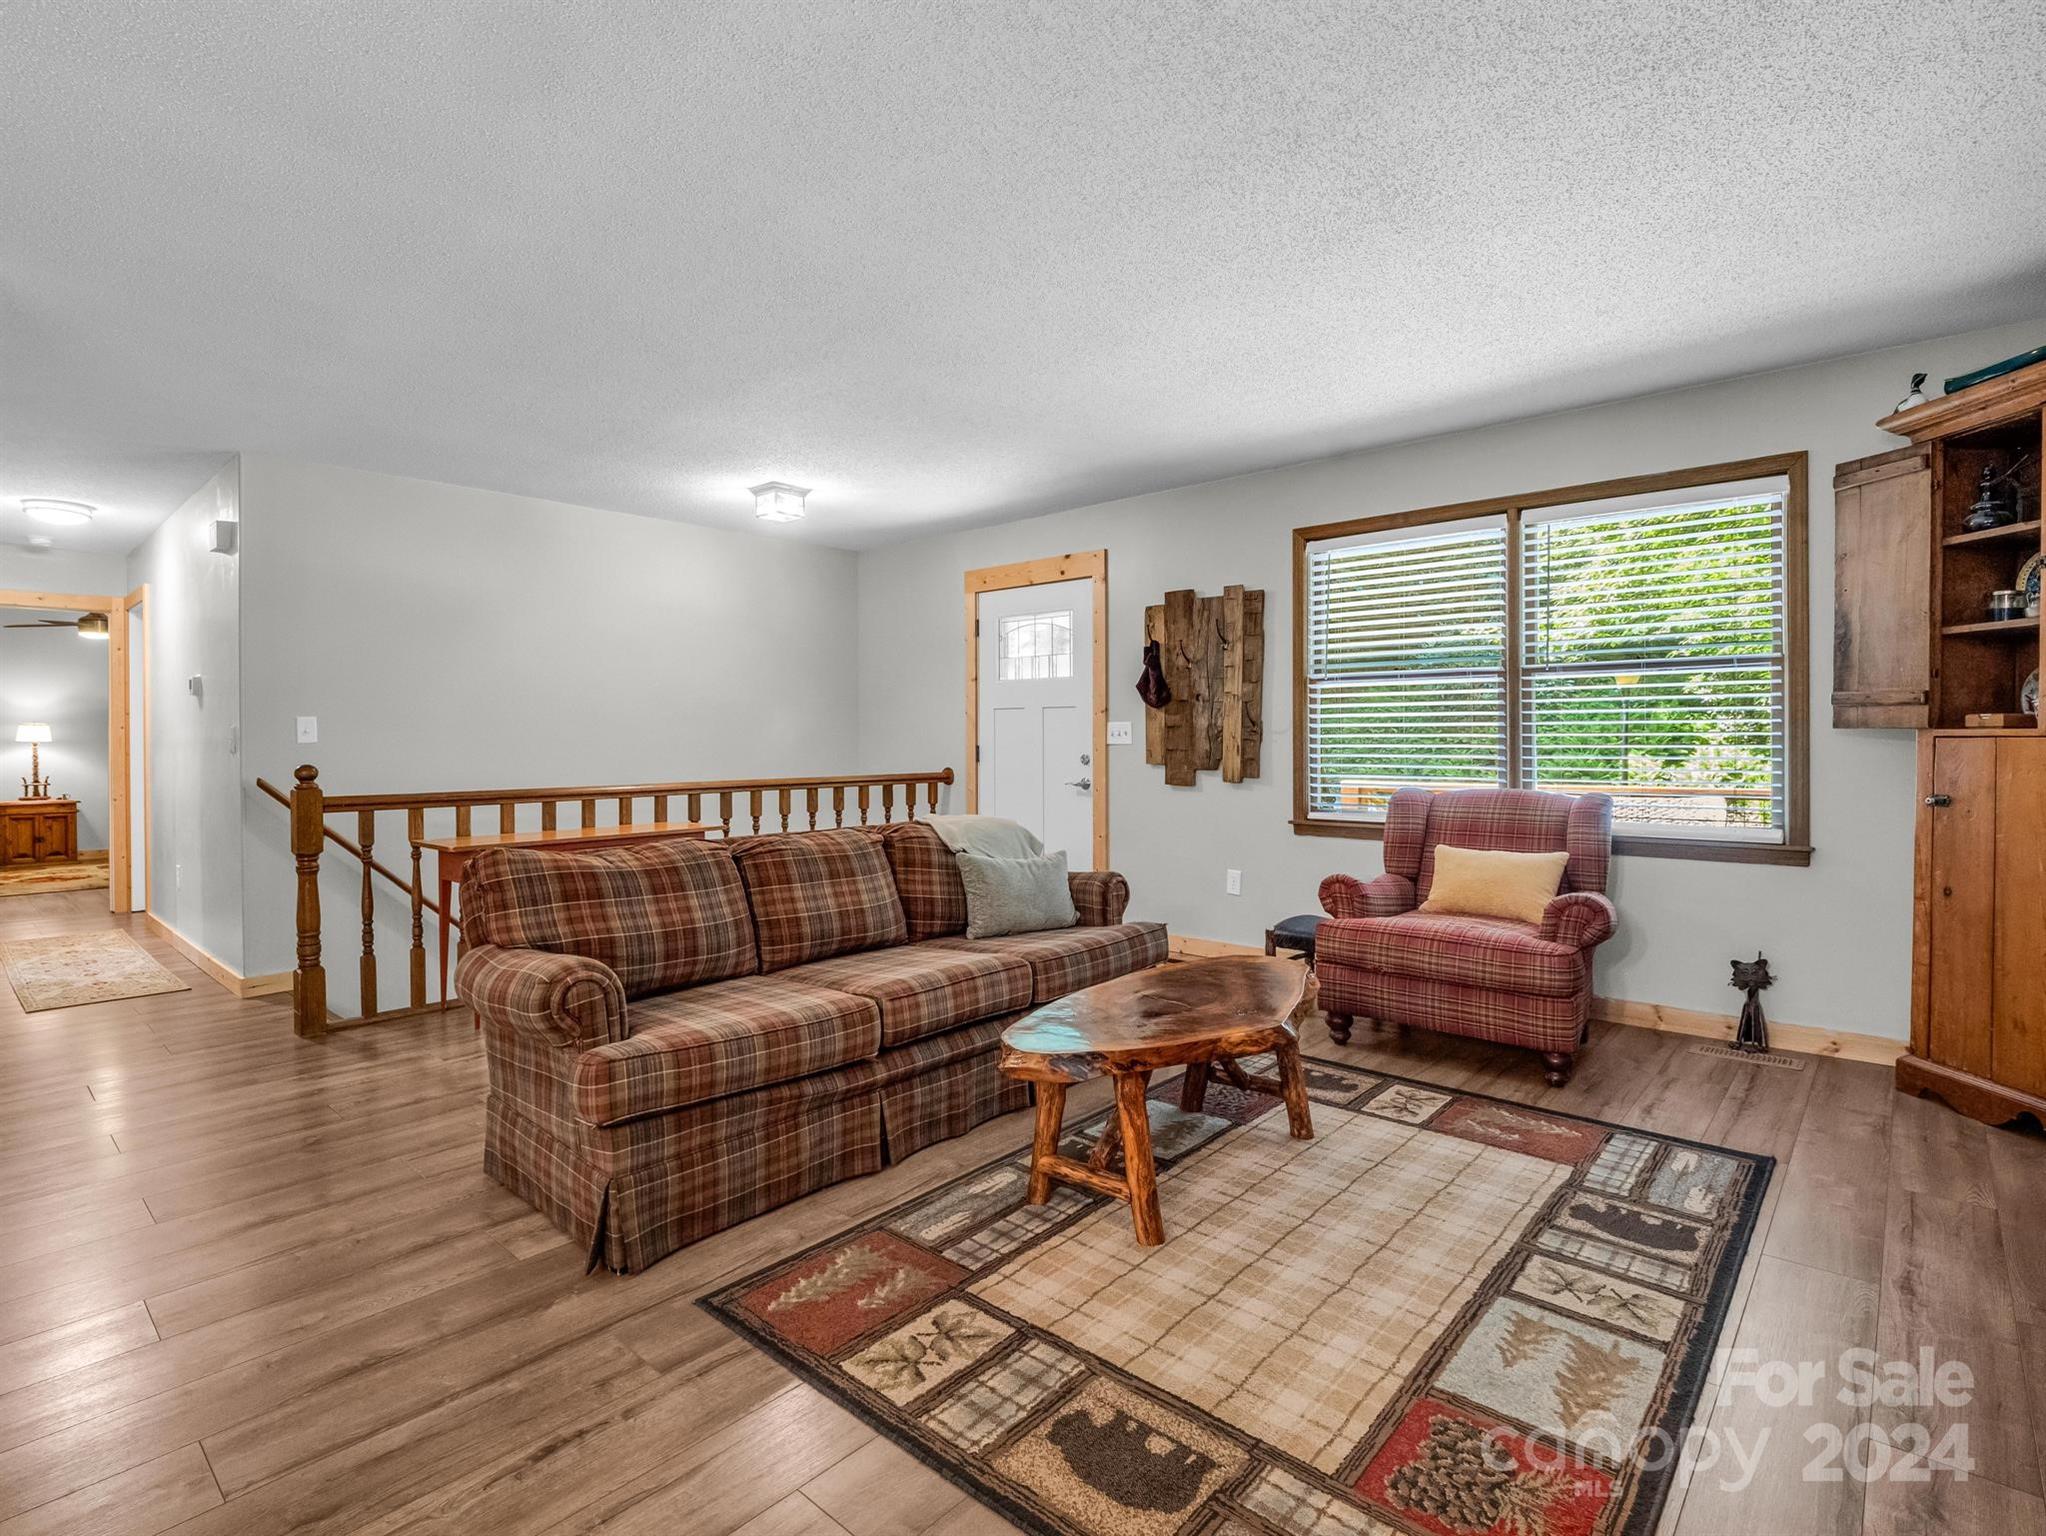
Living room with plaid seating, a live-edge coffee table, patterned rug, and large windows.
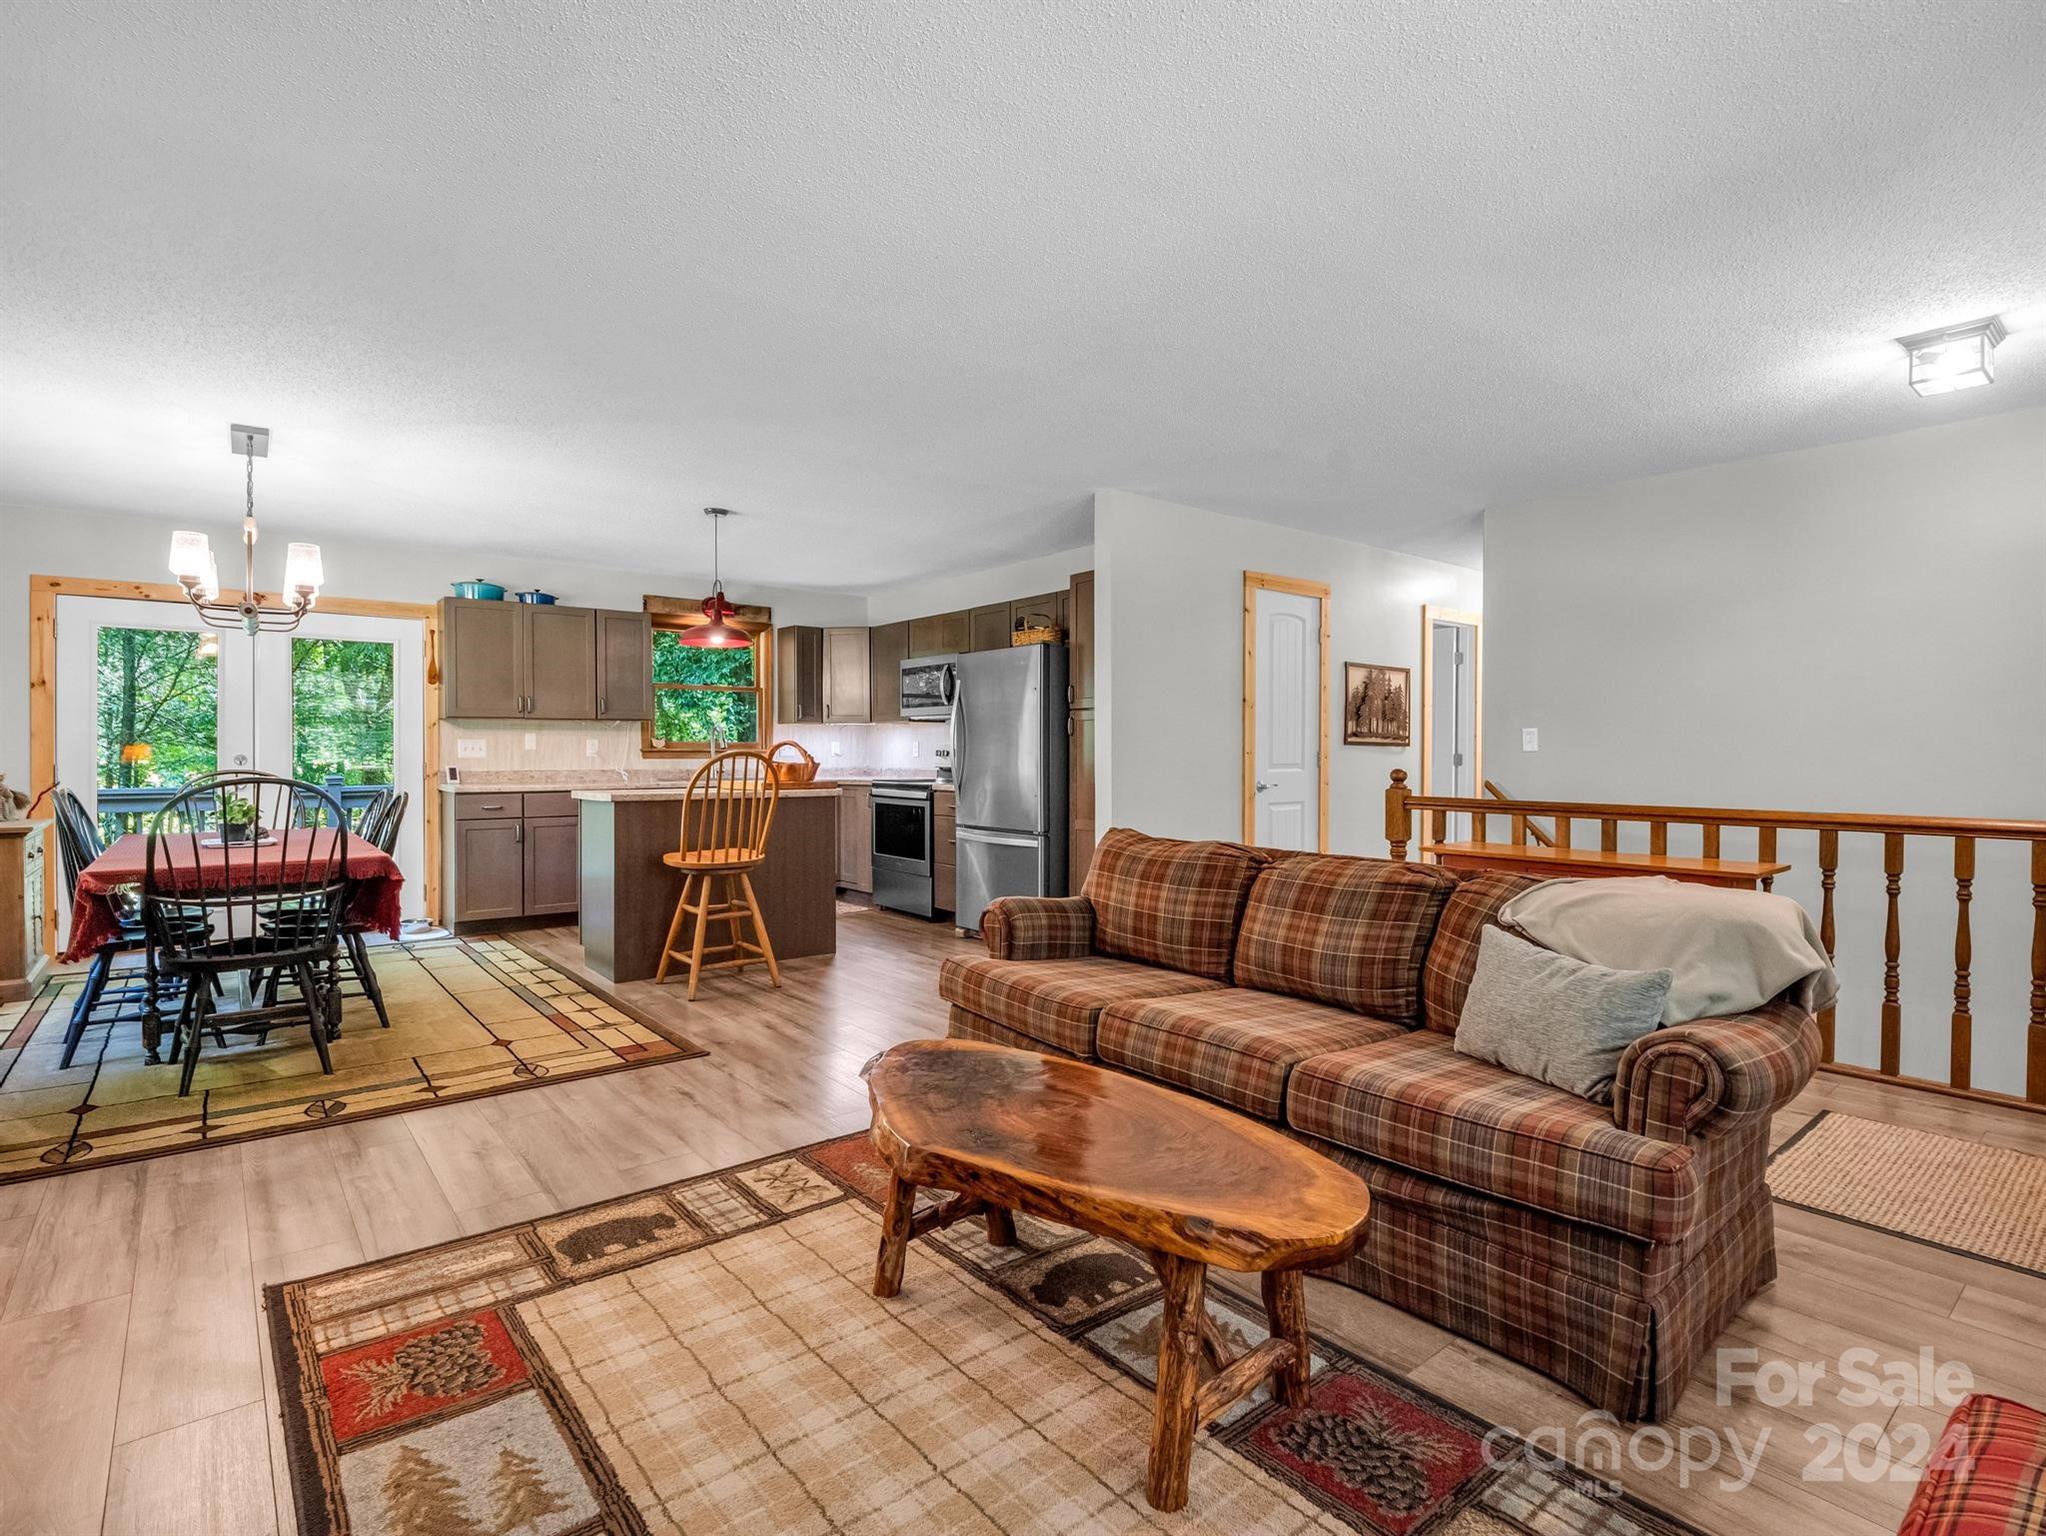
Open-plan living room with a plaid sofa, rustic coffee table, and kitchen with stainless steel appliances.
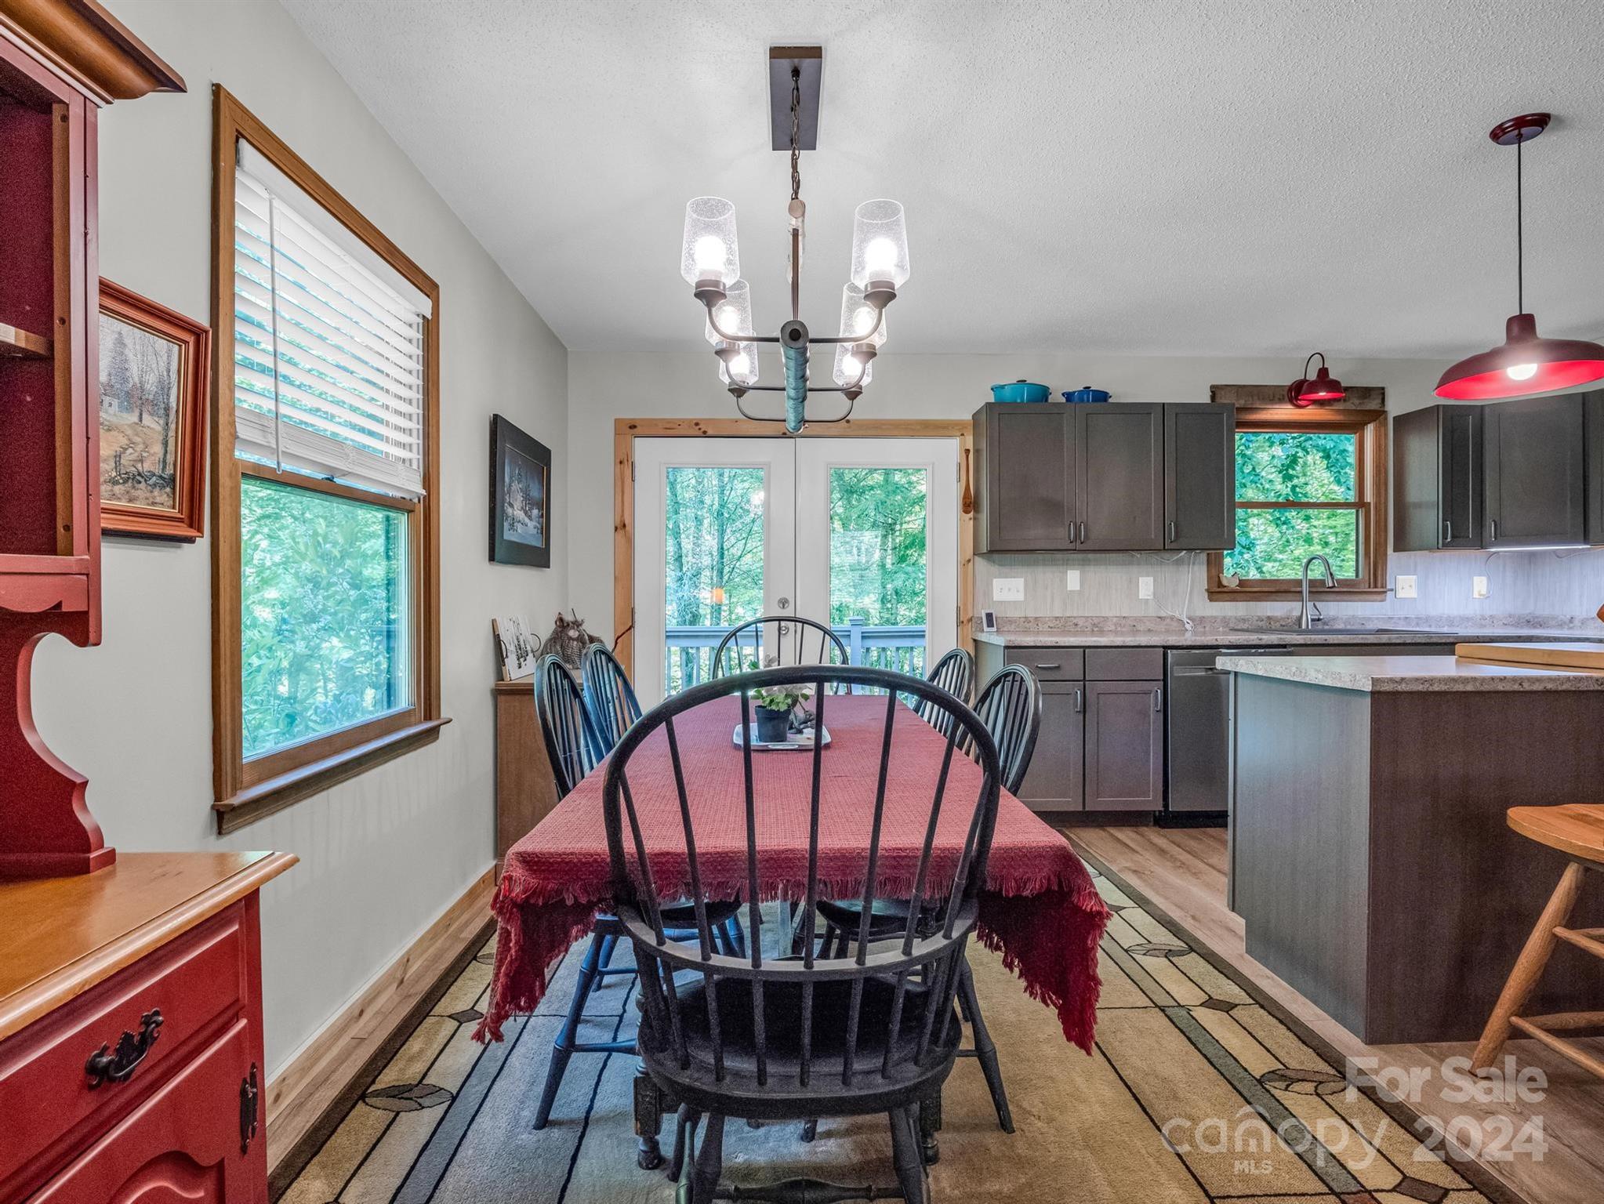
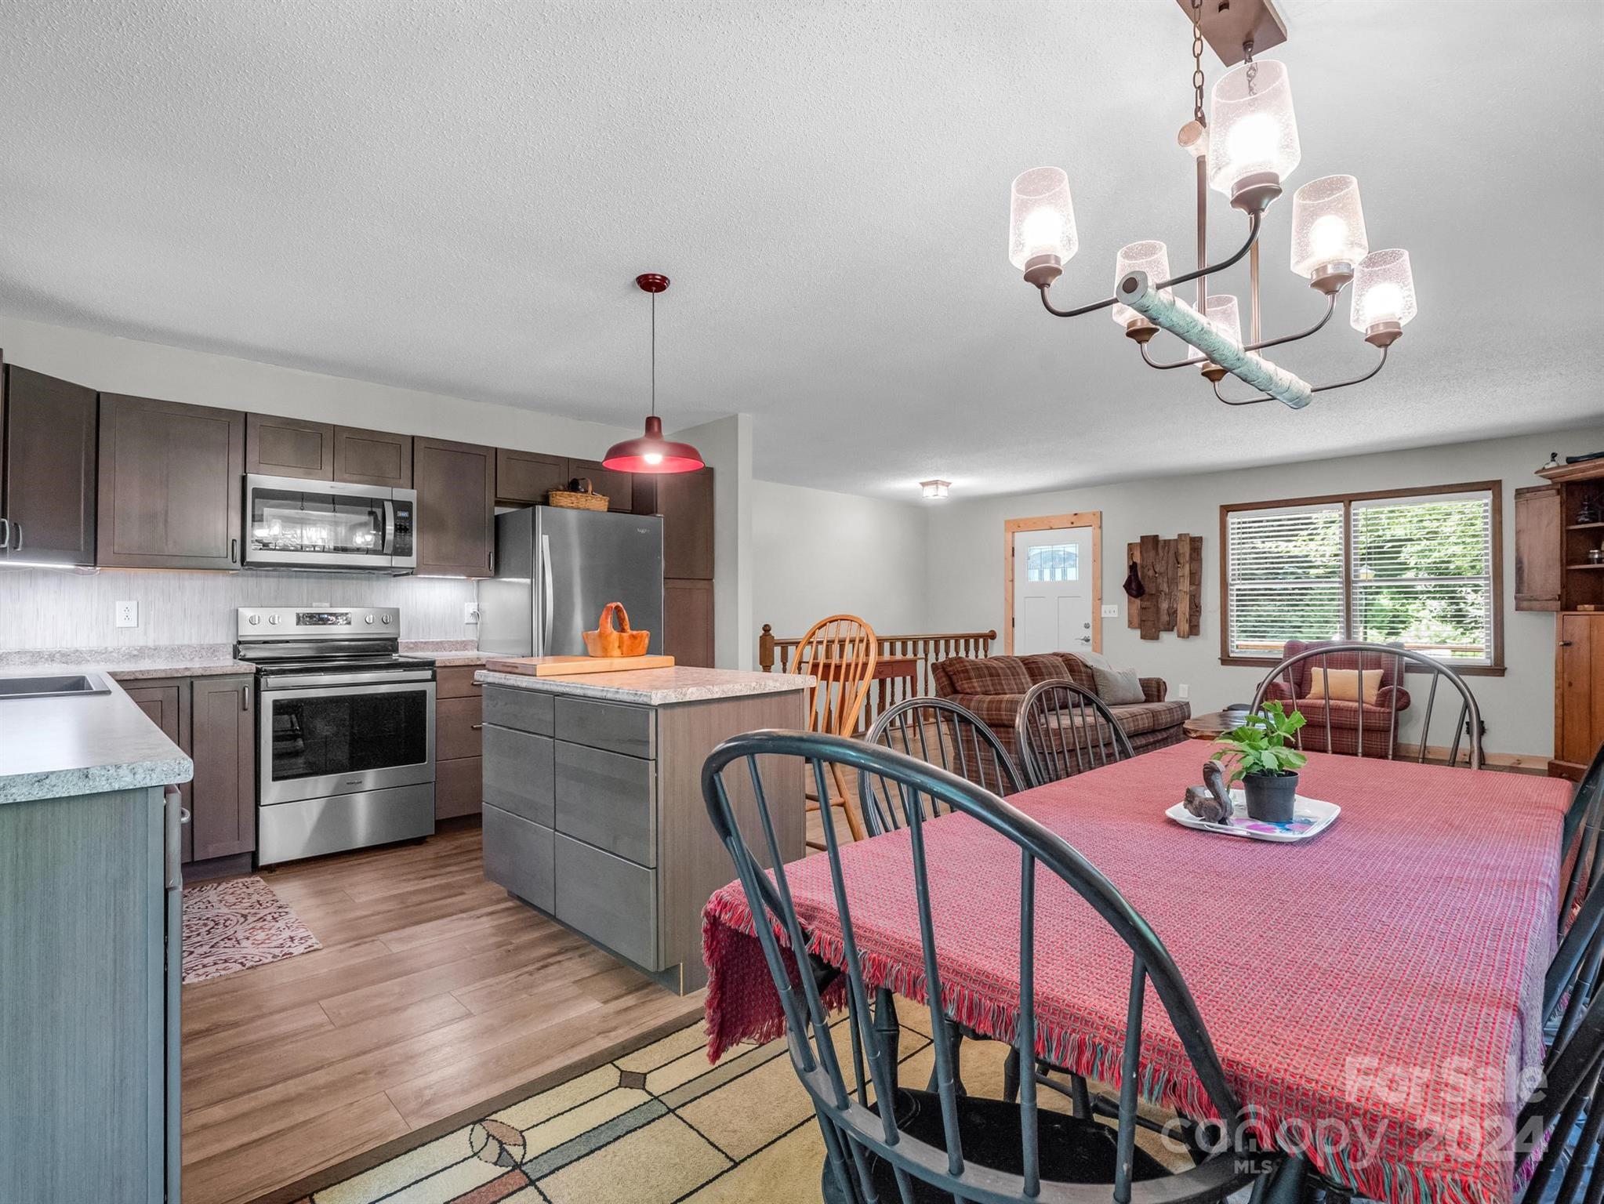
Dining area with red tablecloth opens to a gray-cabinet kitchen and French doors overlooking greenery.
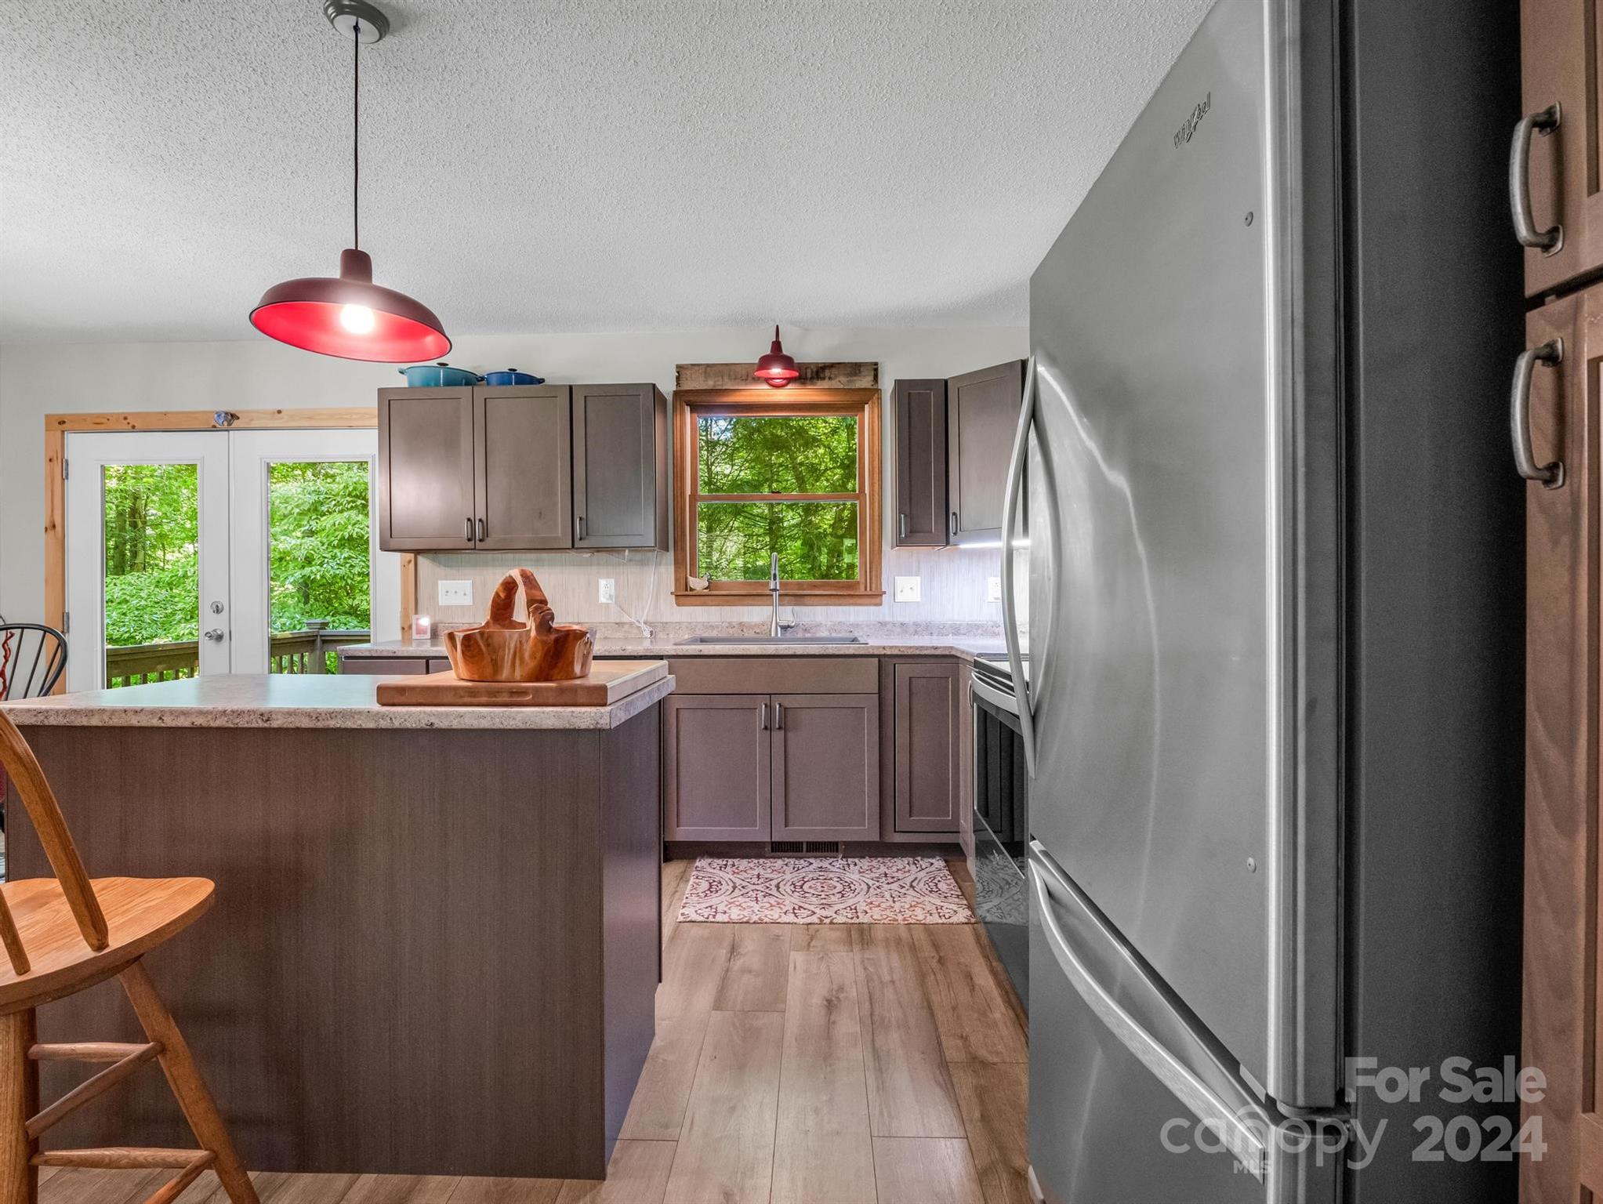
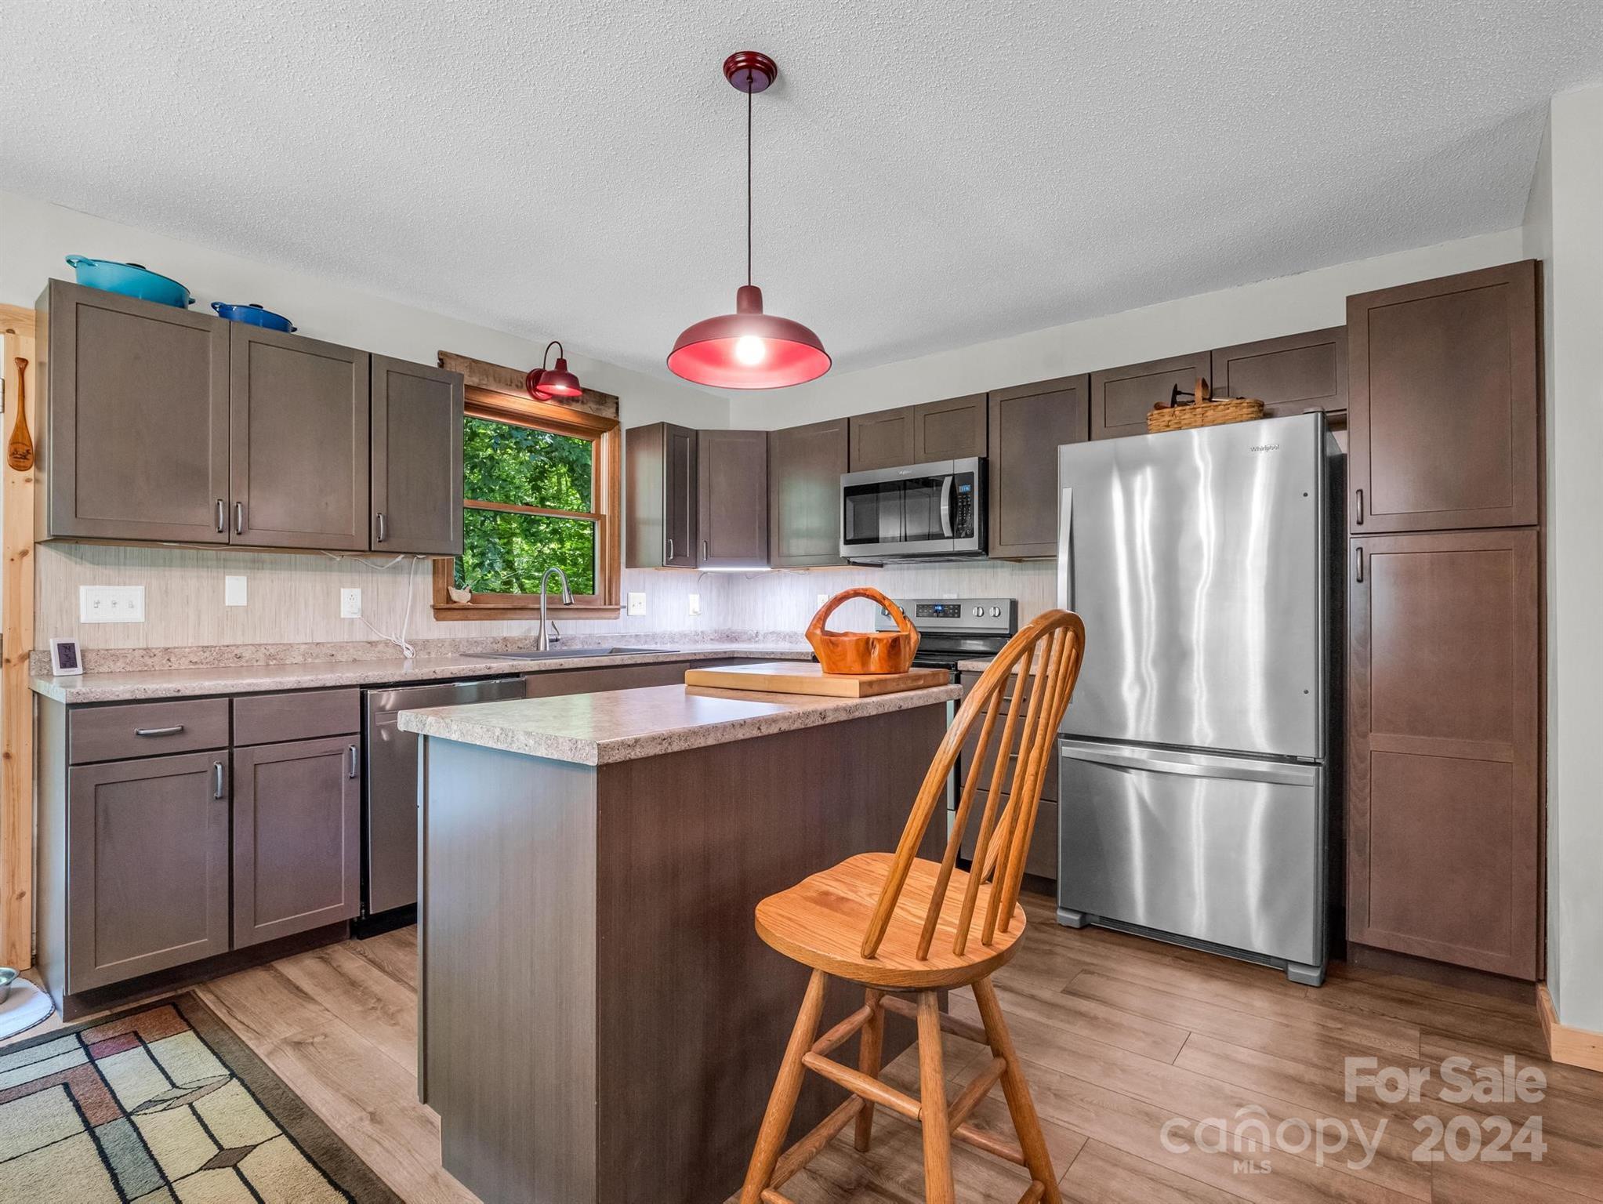
Kitchen with a large island, red pendant lights, and windows overlooking green trees.
Kitchen with dark cabinets, stainless steel appliances, and an island beneath red pendant lights.
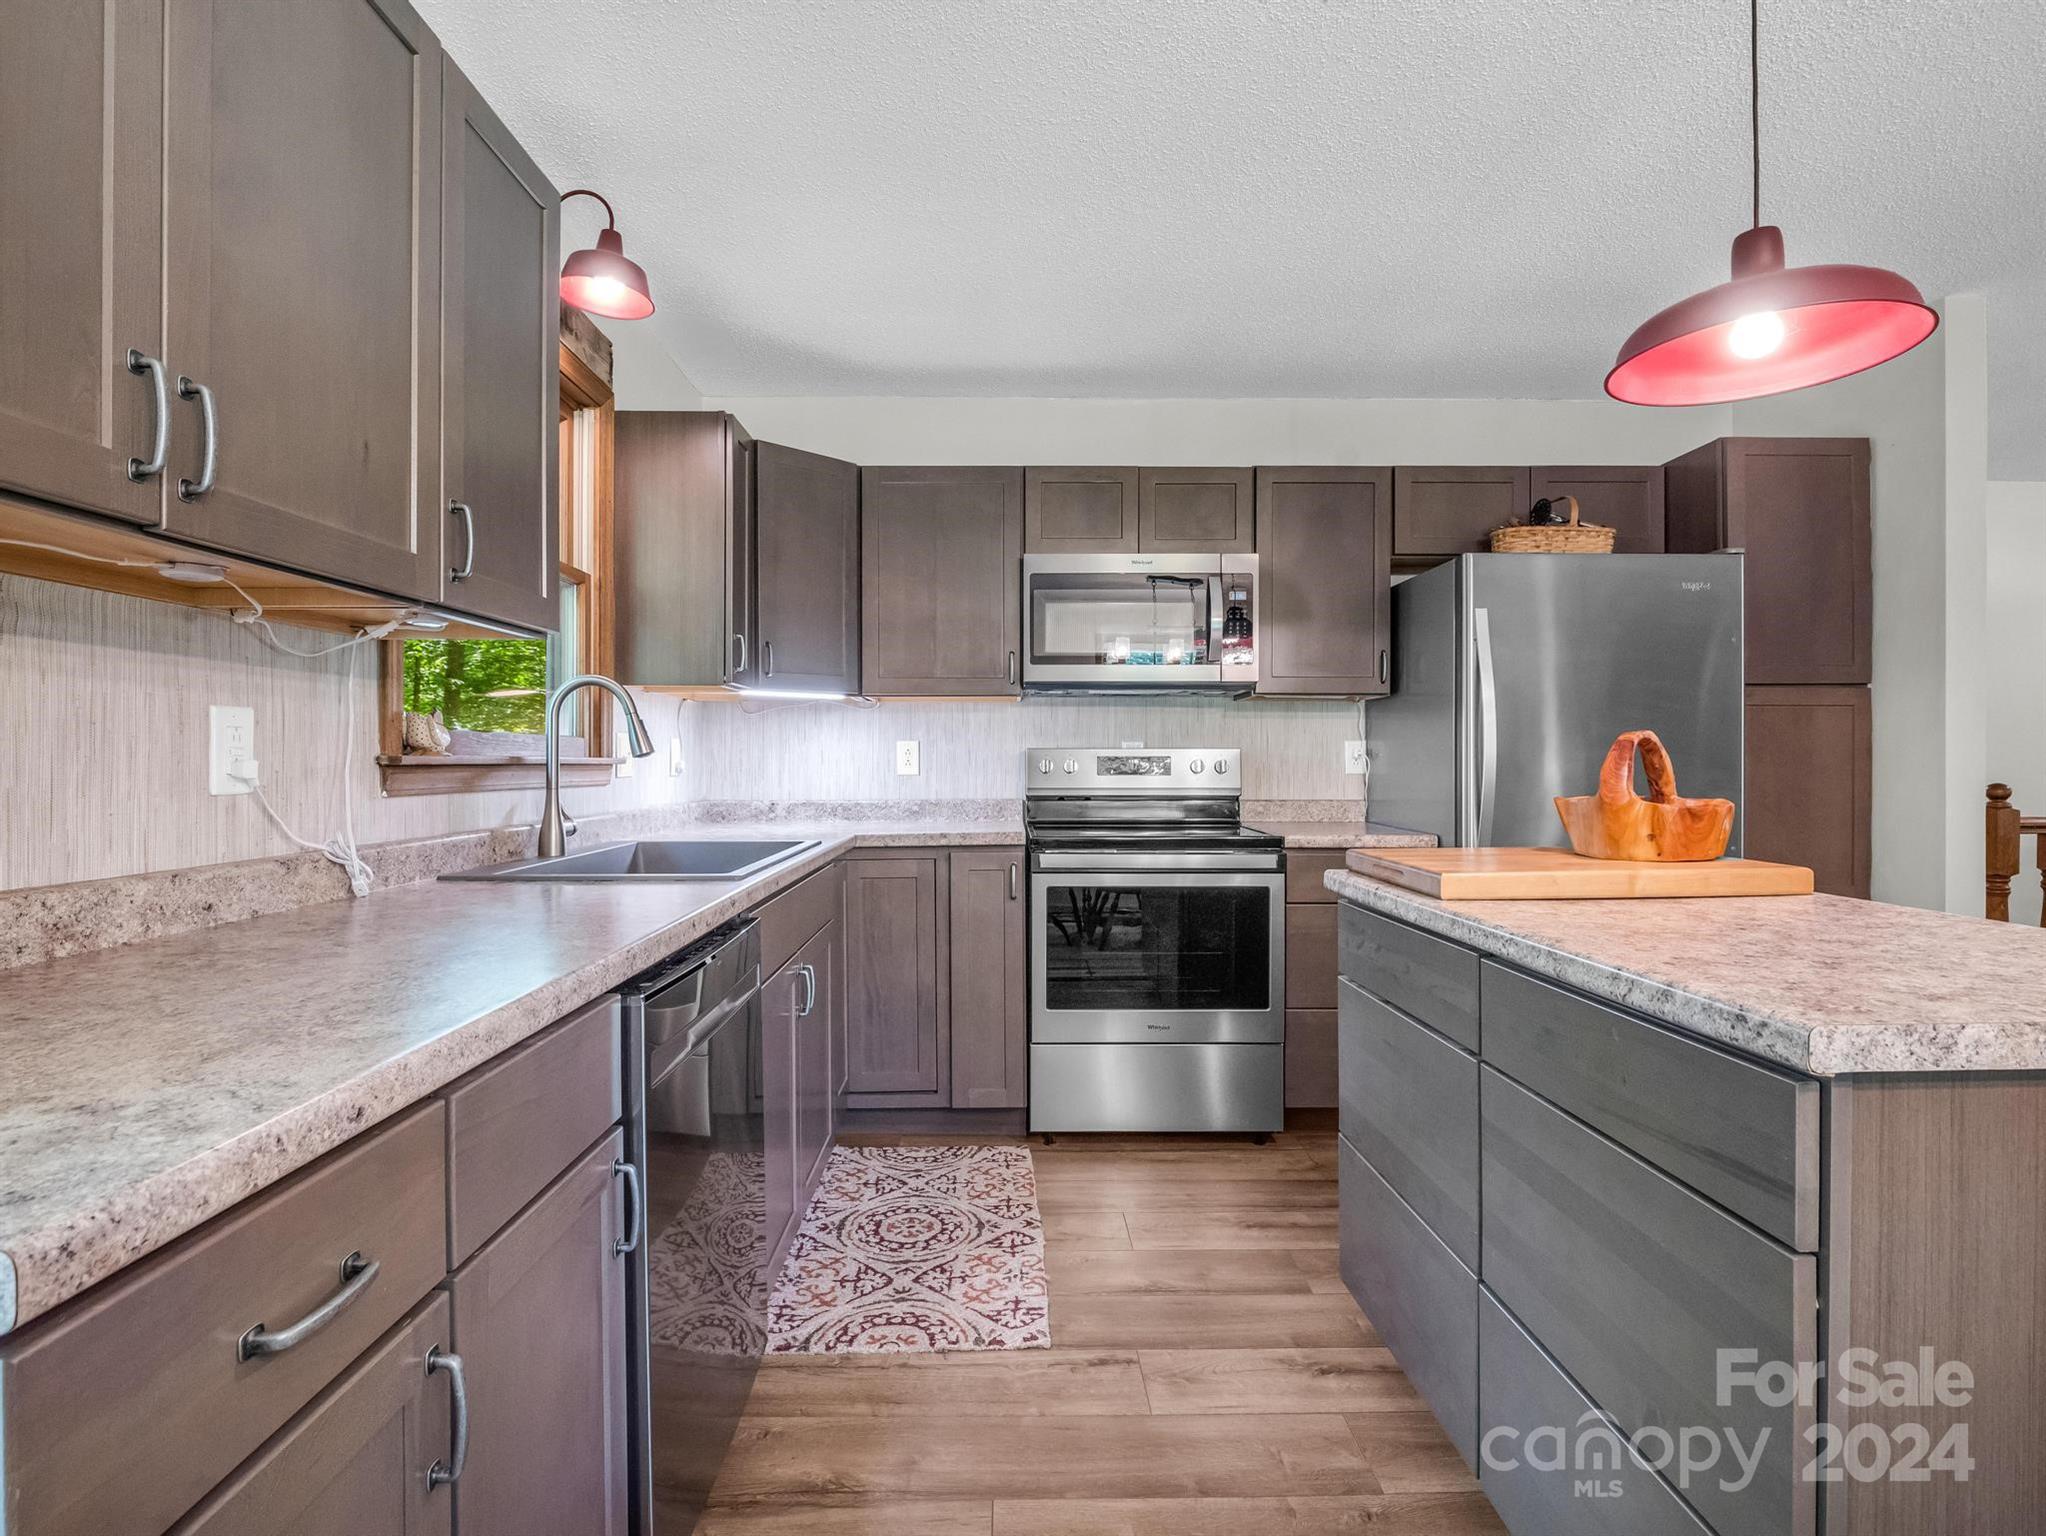
Kitchen with dark cabinets, granite counters, stainless steel appliances, and red pendant lights.
Open-plan kitchen and dining area with dark cabinets, stainless appliances, and a red tablecloth.
Open-plan kitchen and dining area with a large island, stone fireplace, and red hutch.
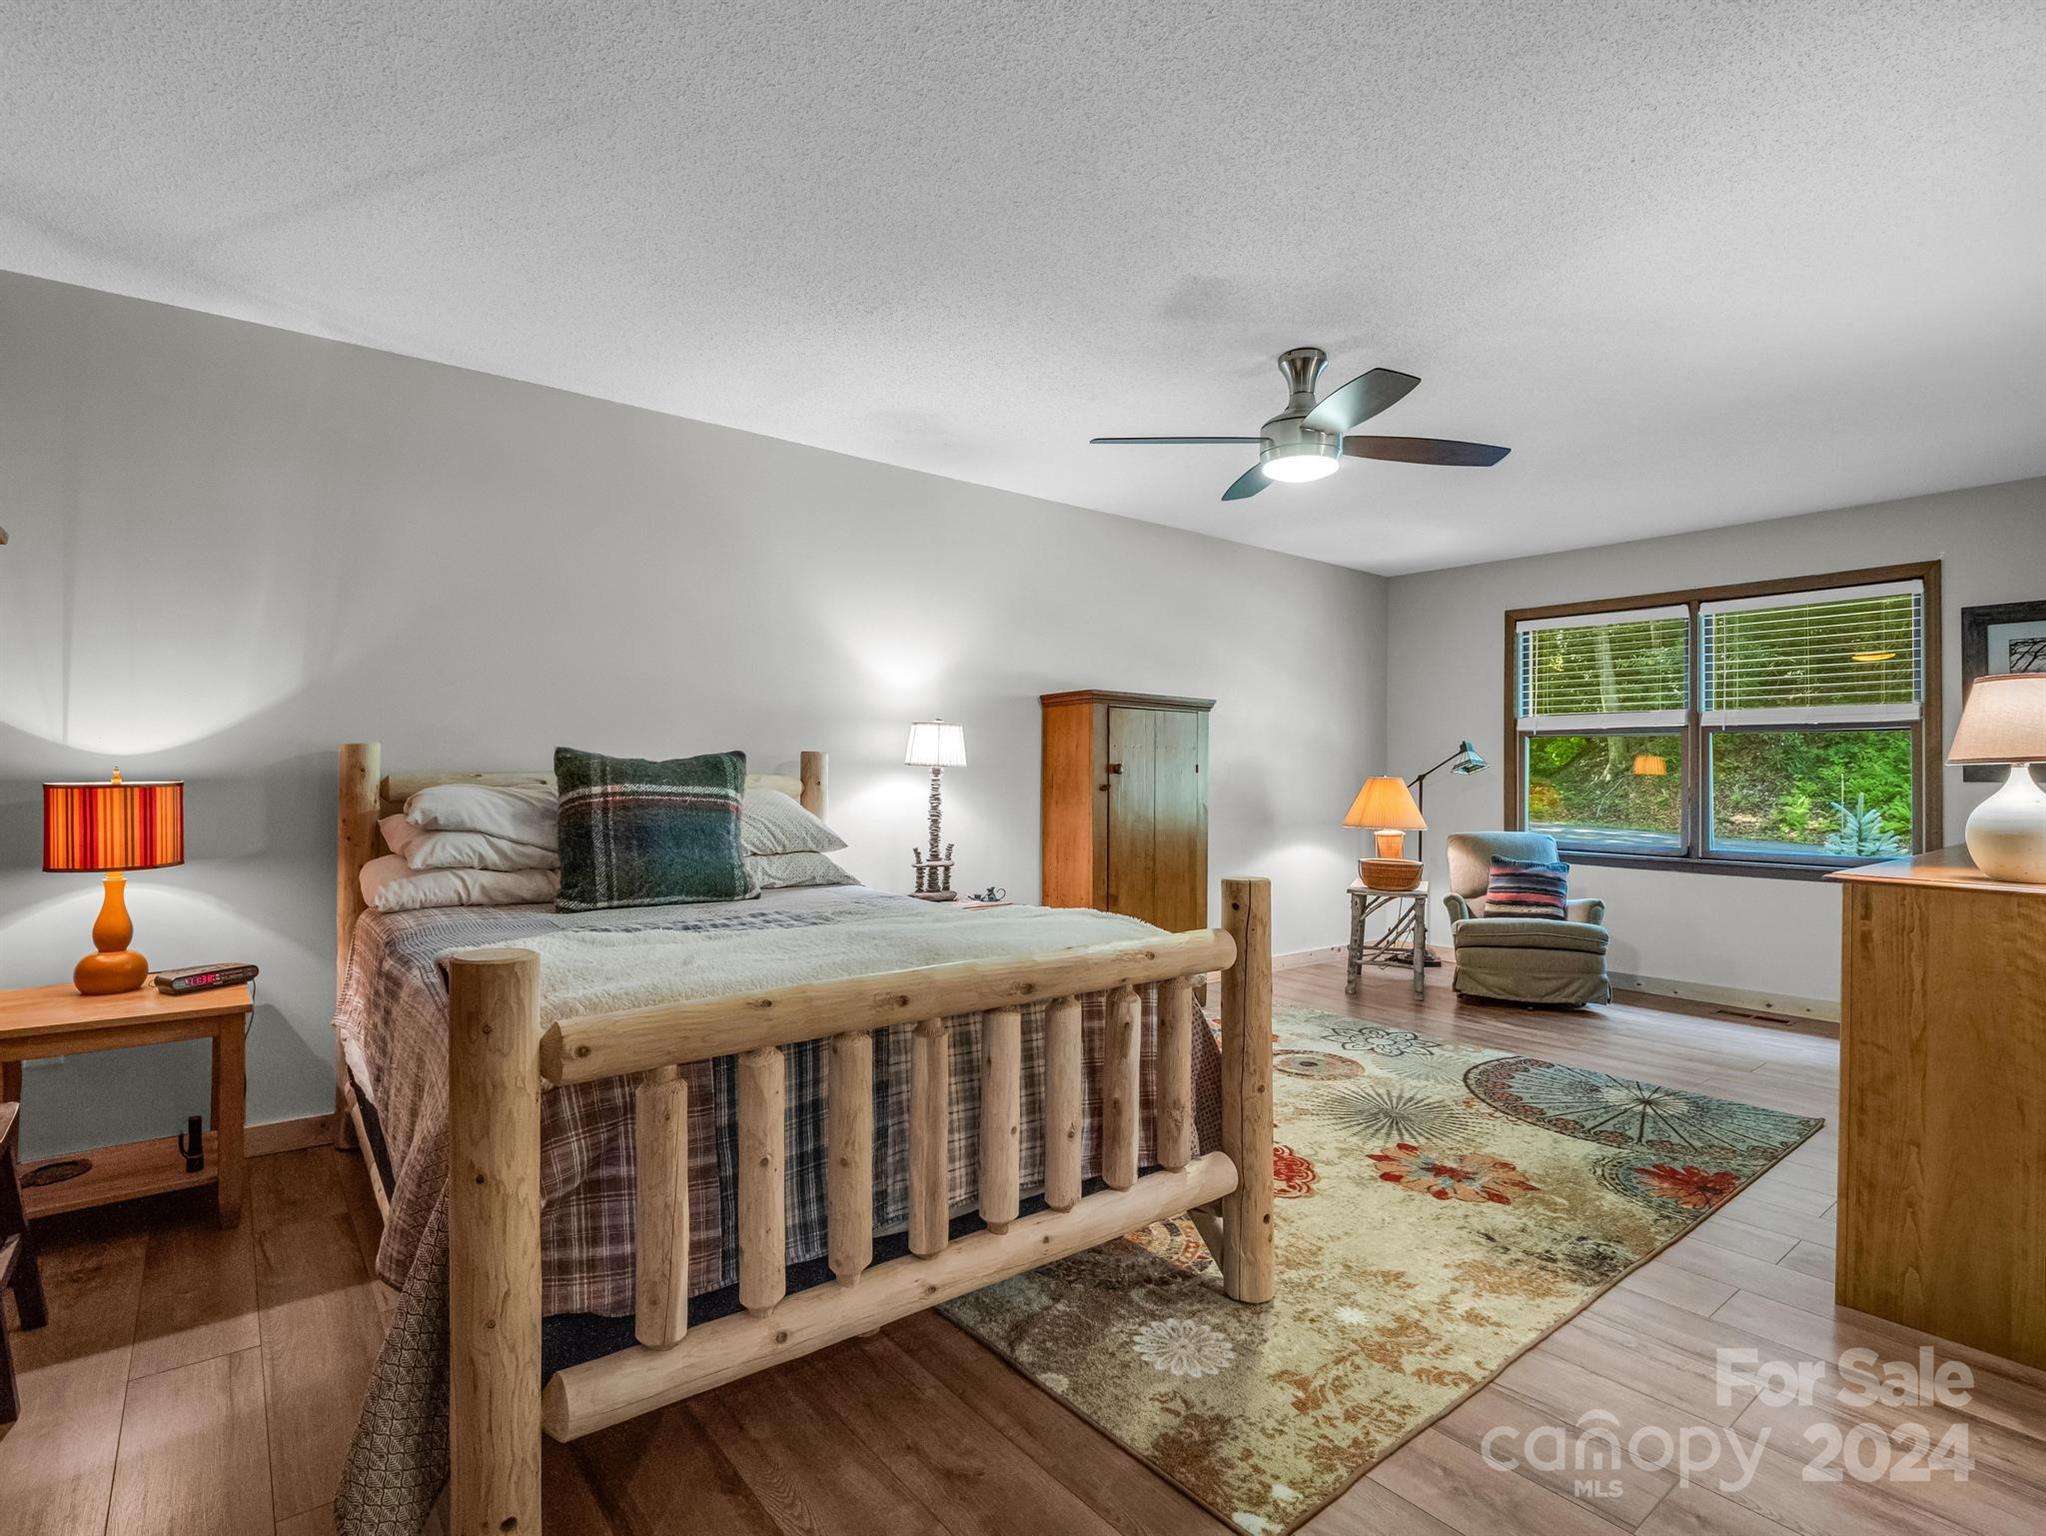
Bedroom with a rustic log bed, patterned rug, and windows overlooking greenery.
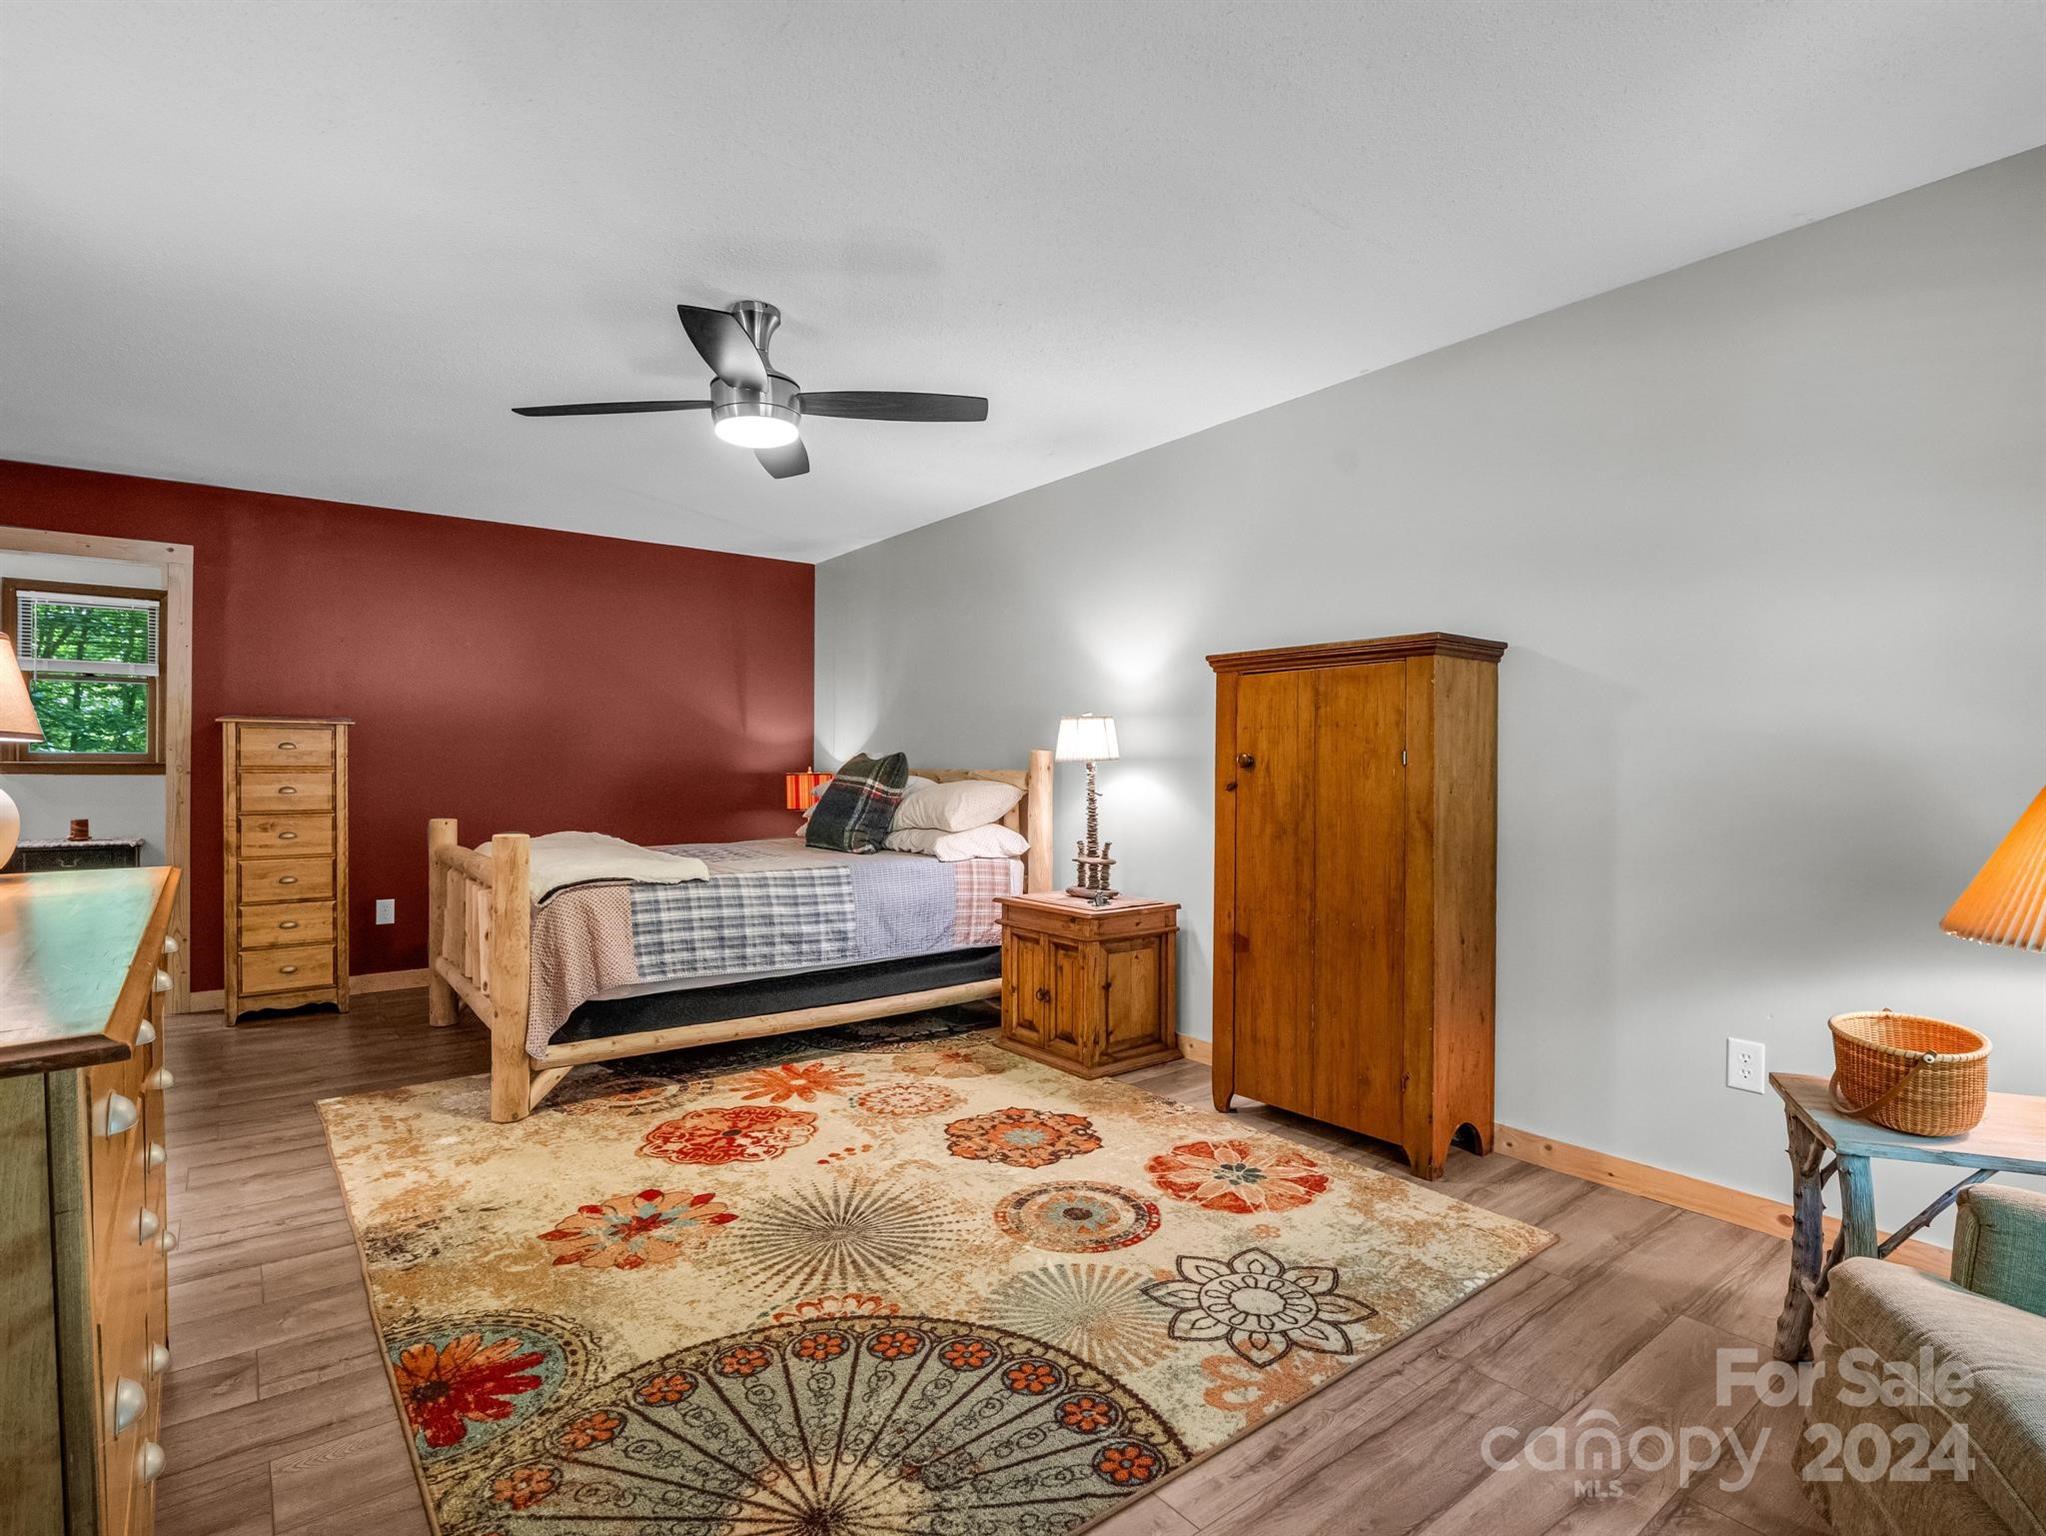
Bedroom with a rustic wooden bed, red accent wall, and large floral-patterned rug.
Bedroom with a rustic wooden bed, layered quilts, and windows overlooking greenery.
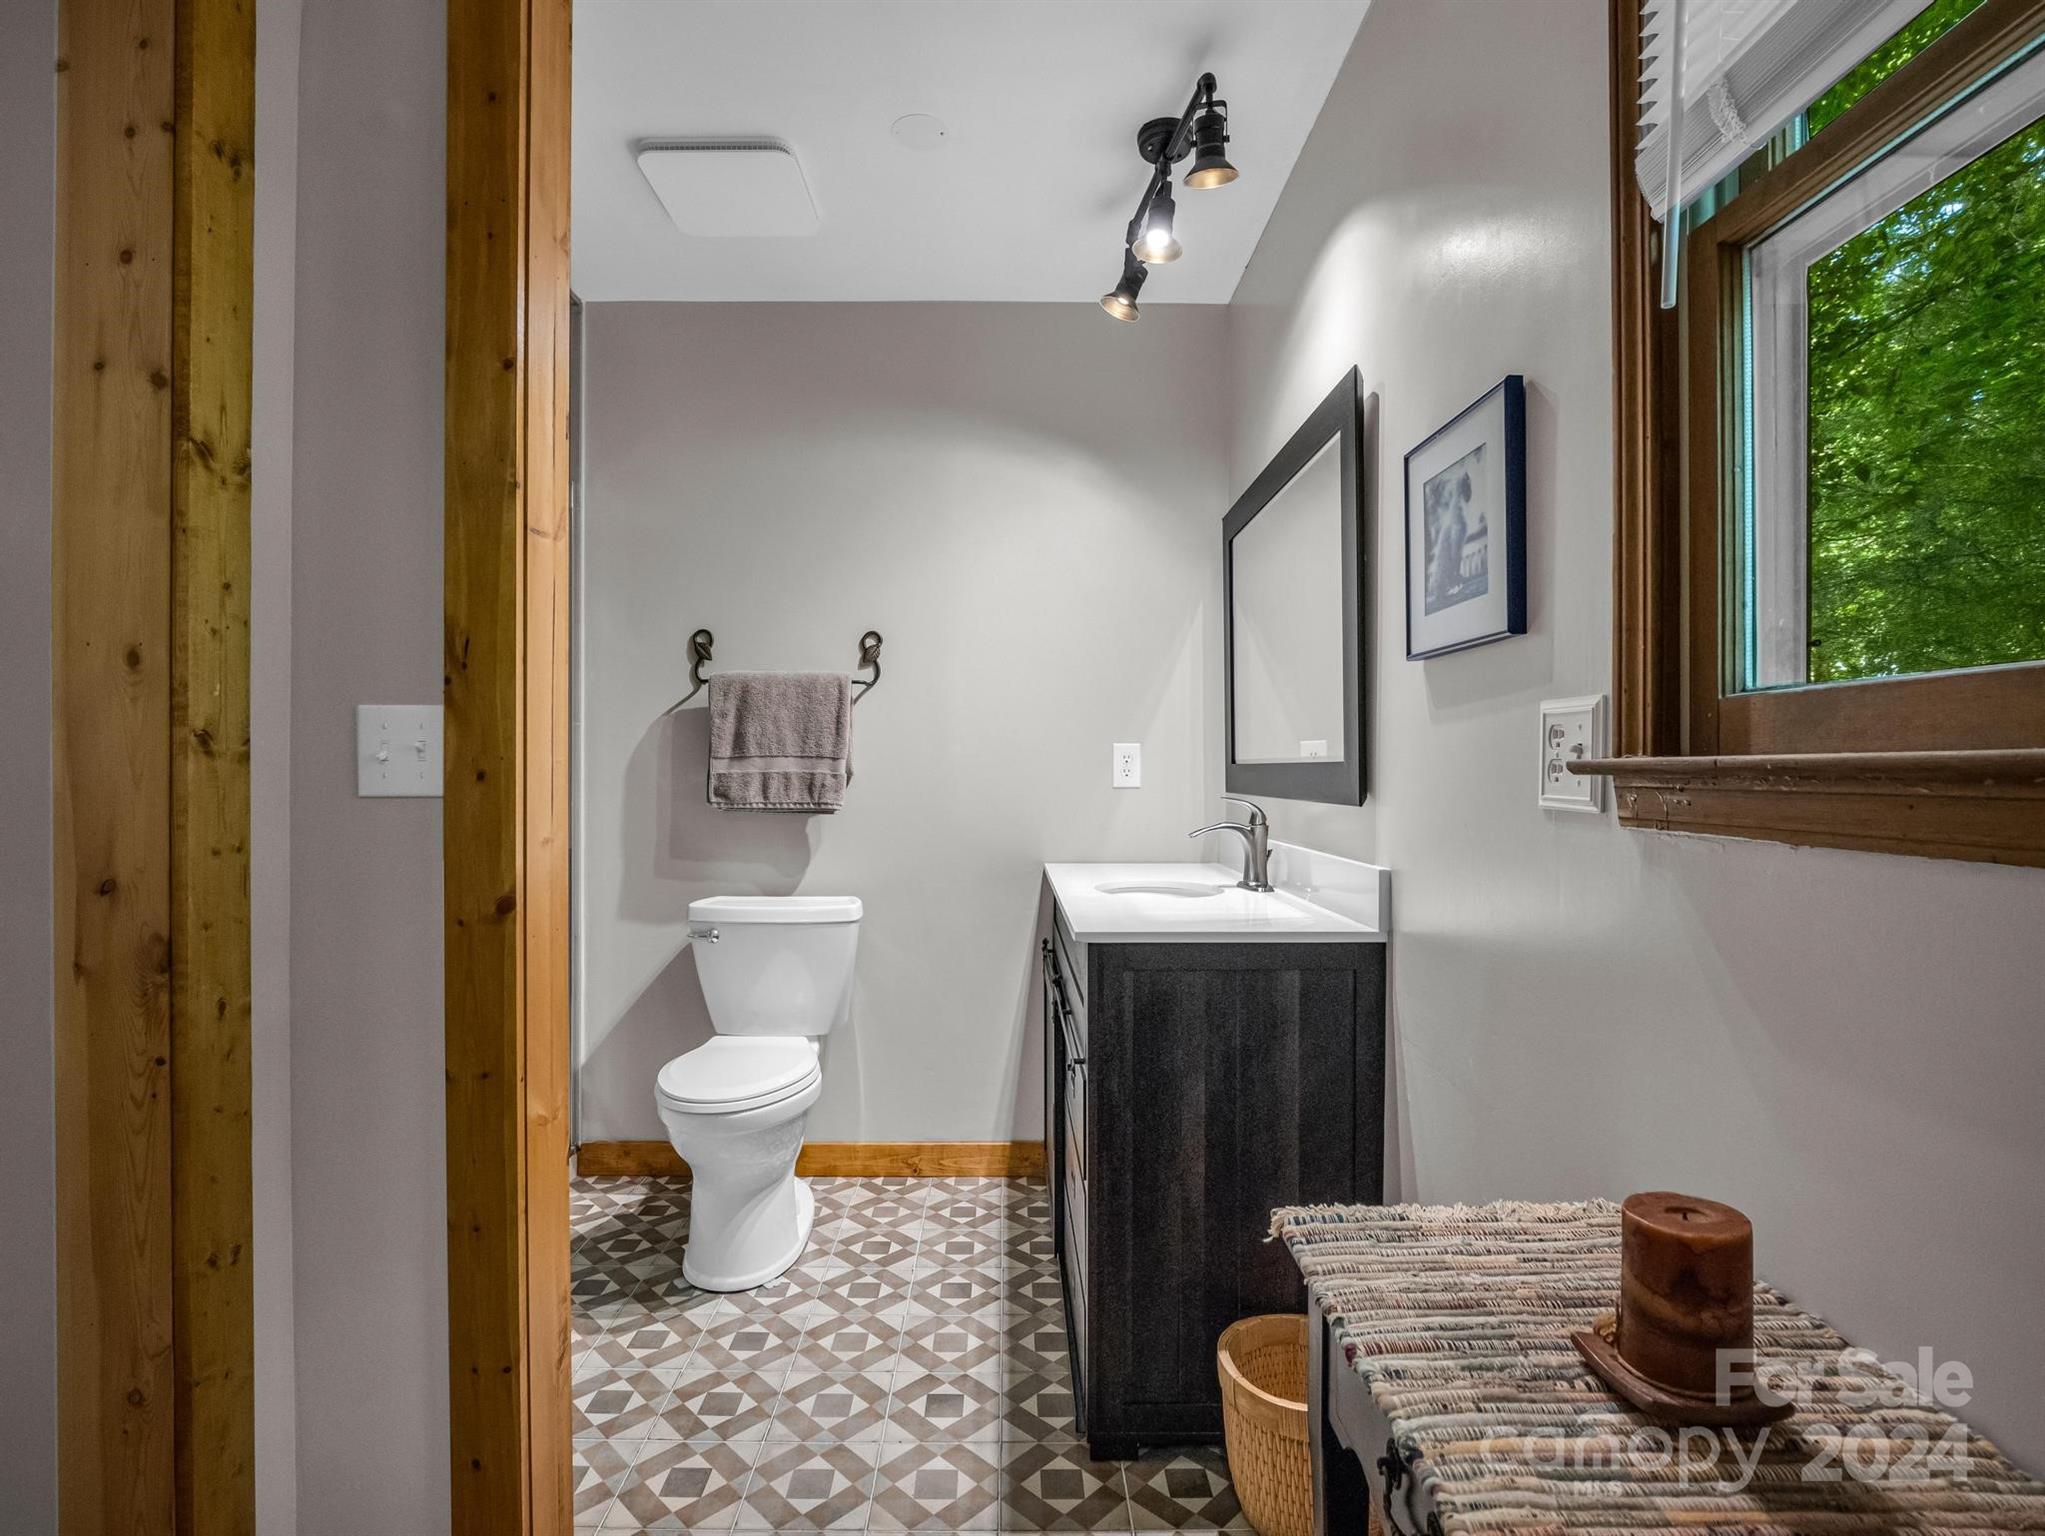
Bathroom with a dark vanity, geometric tile floor, and wood-trimmed window.
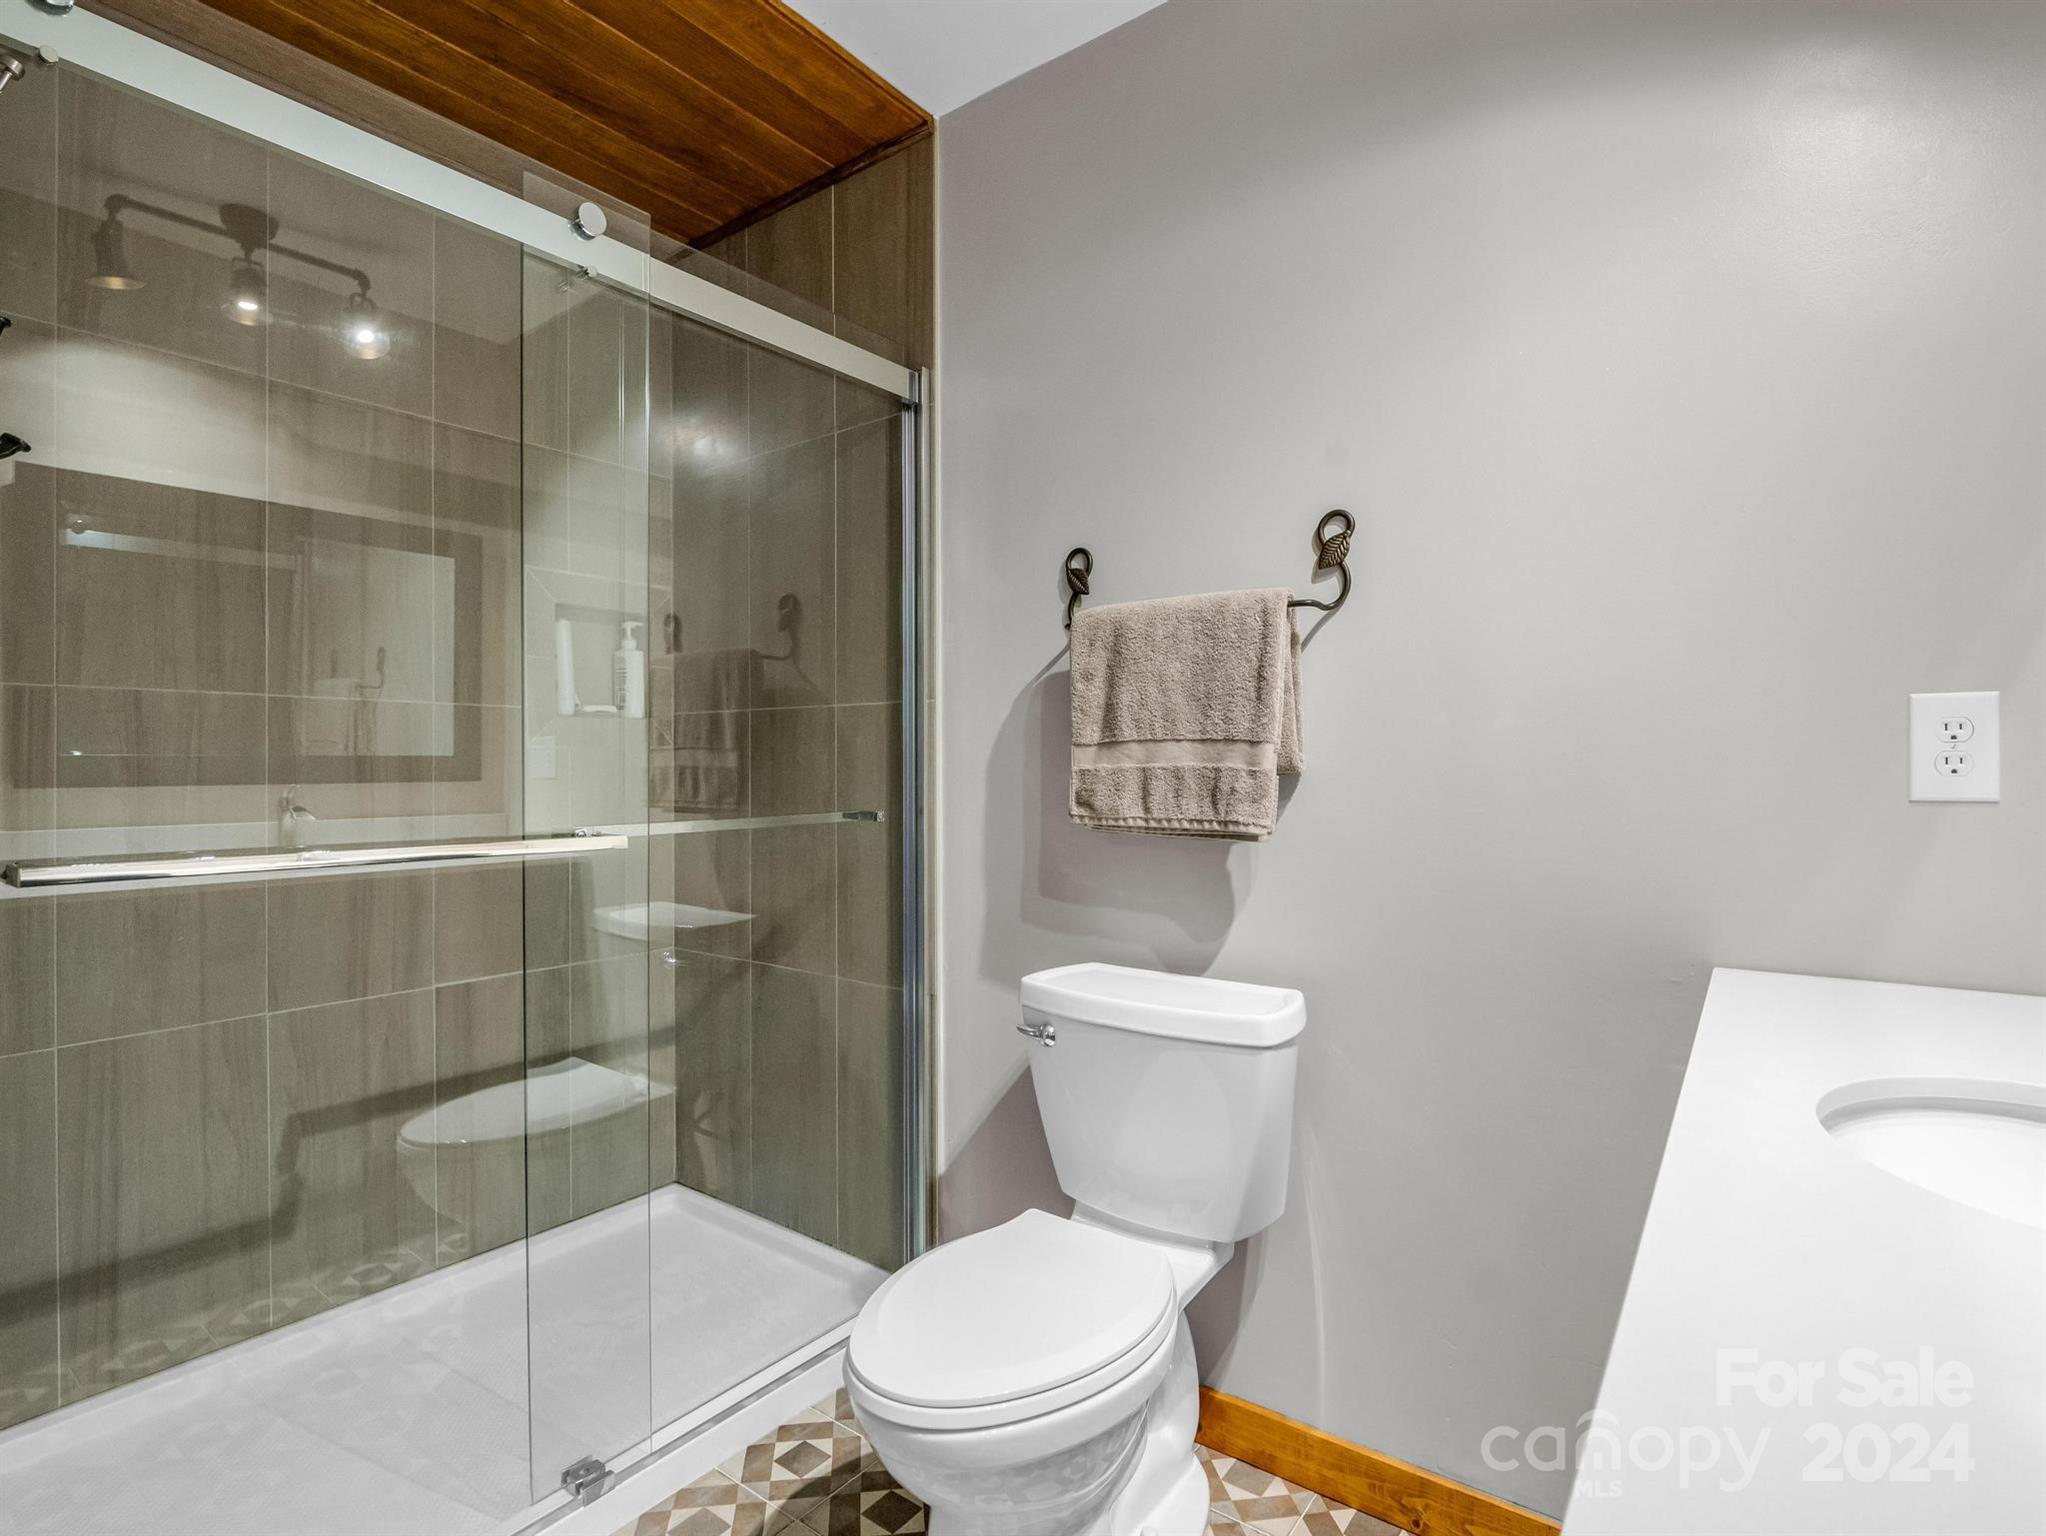
Bathroom with glass-enclosed shower, wood ceiling, and geometric patterned floor tile.
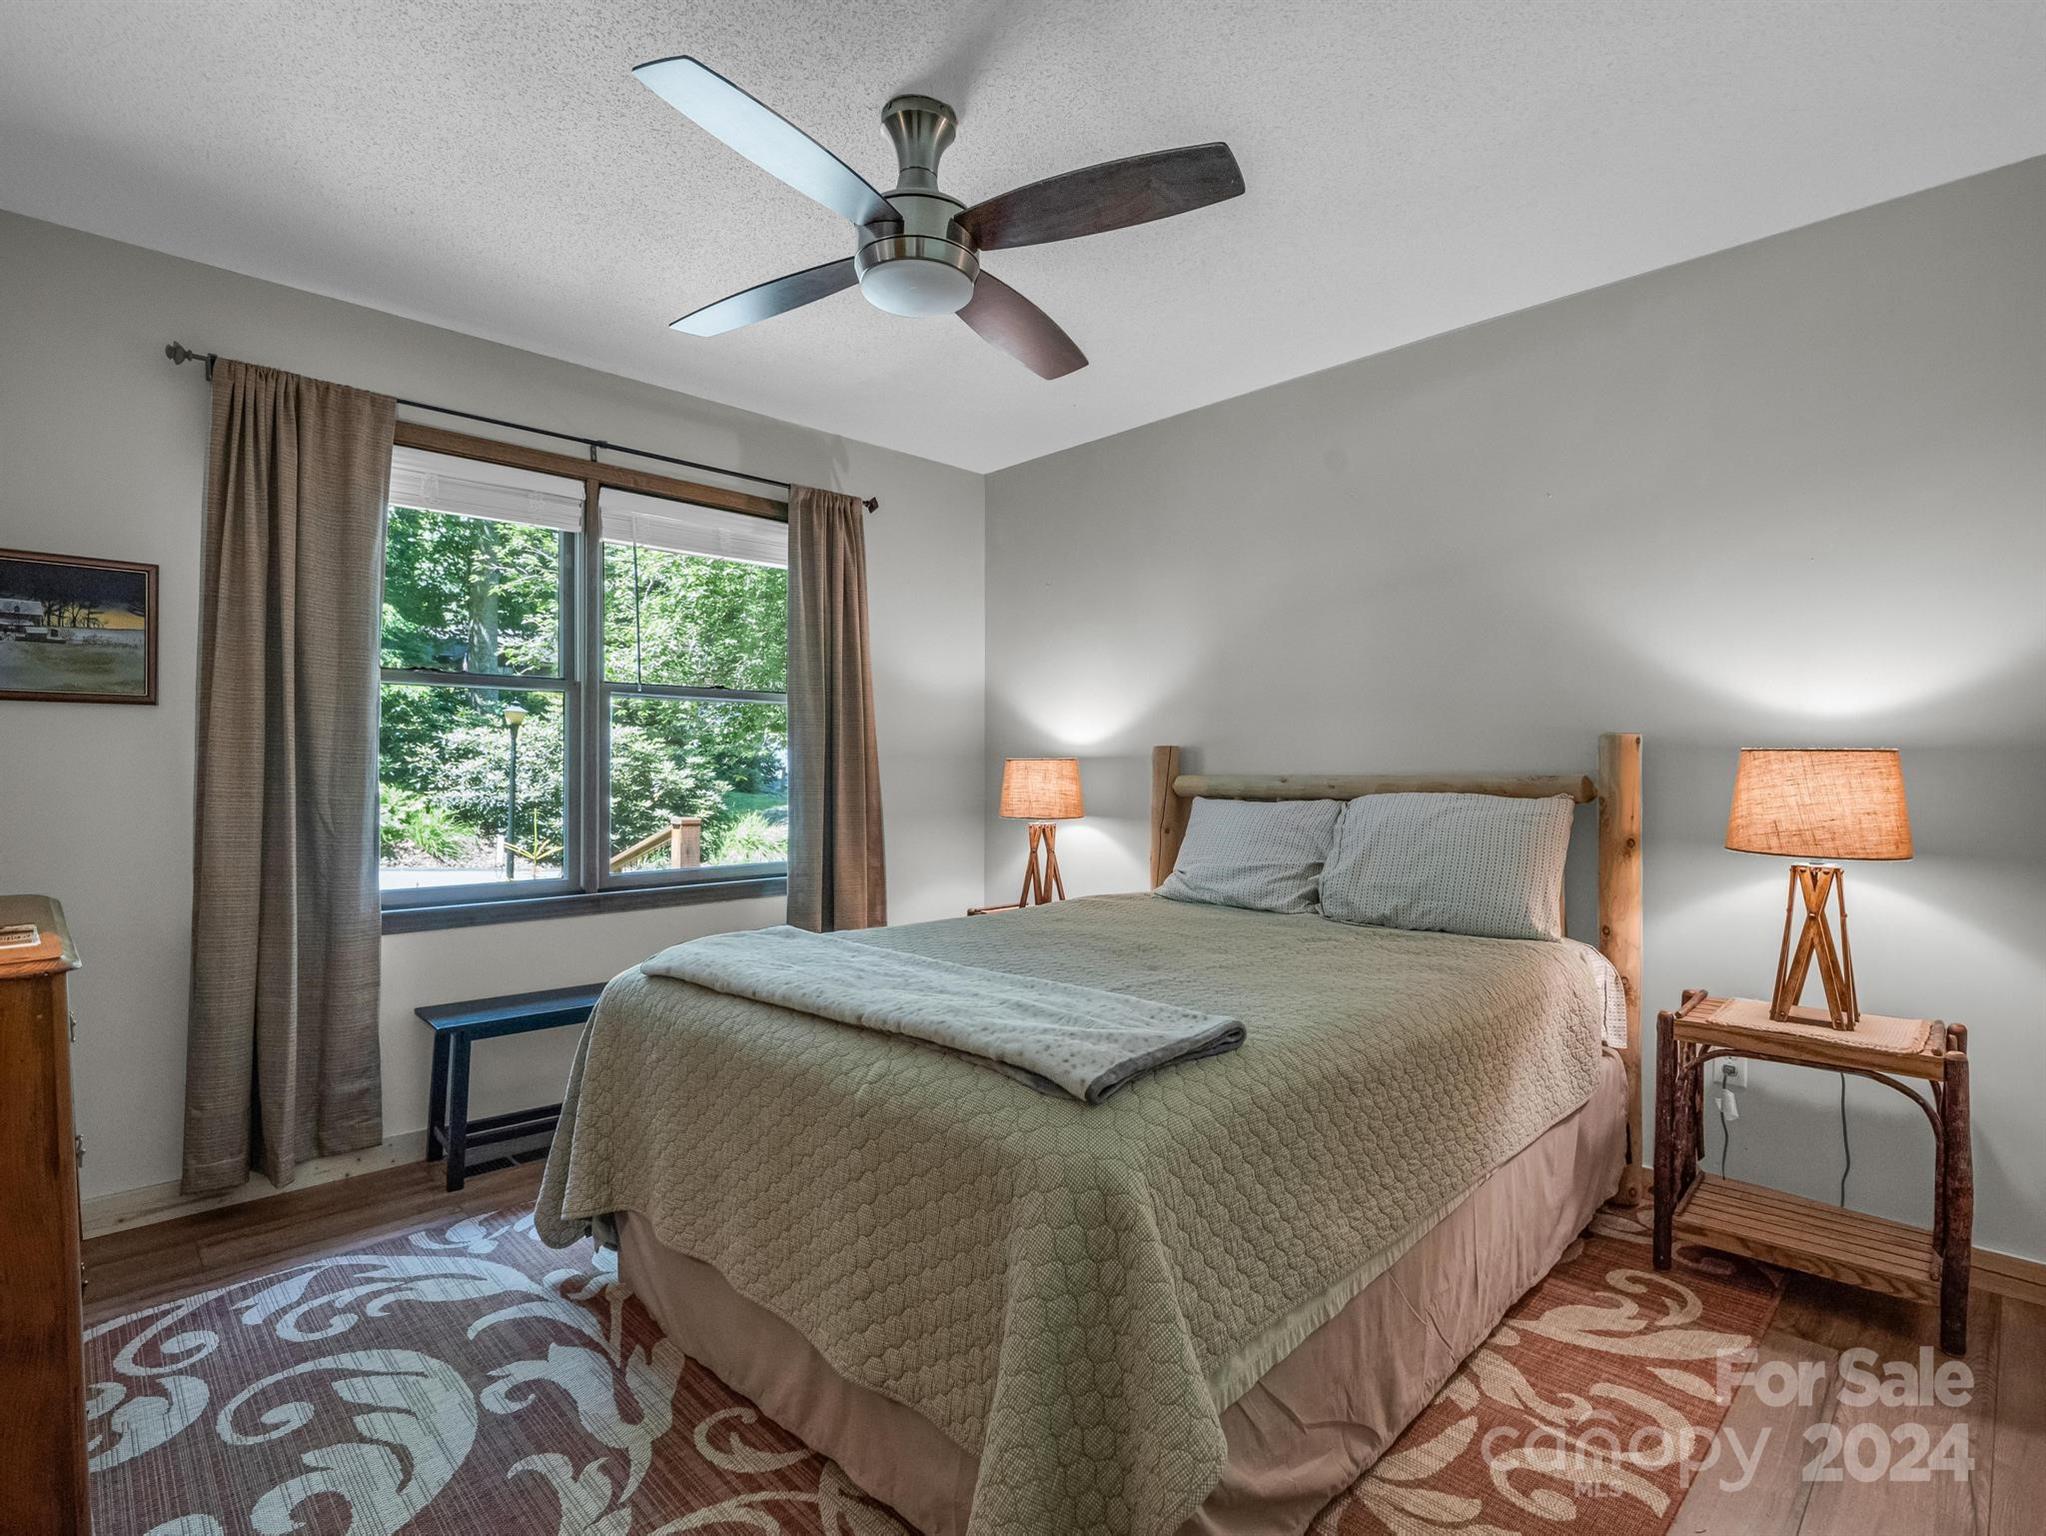
Furnished bedroom with a large bed, wooden headboard, and wide window overlooking leafy greenery.
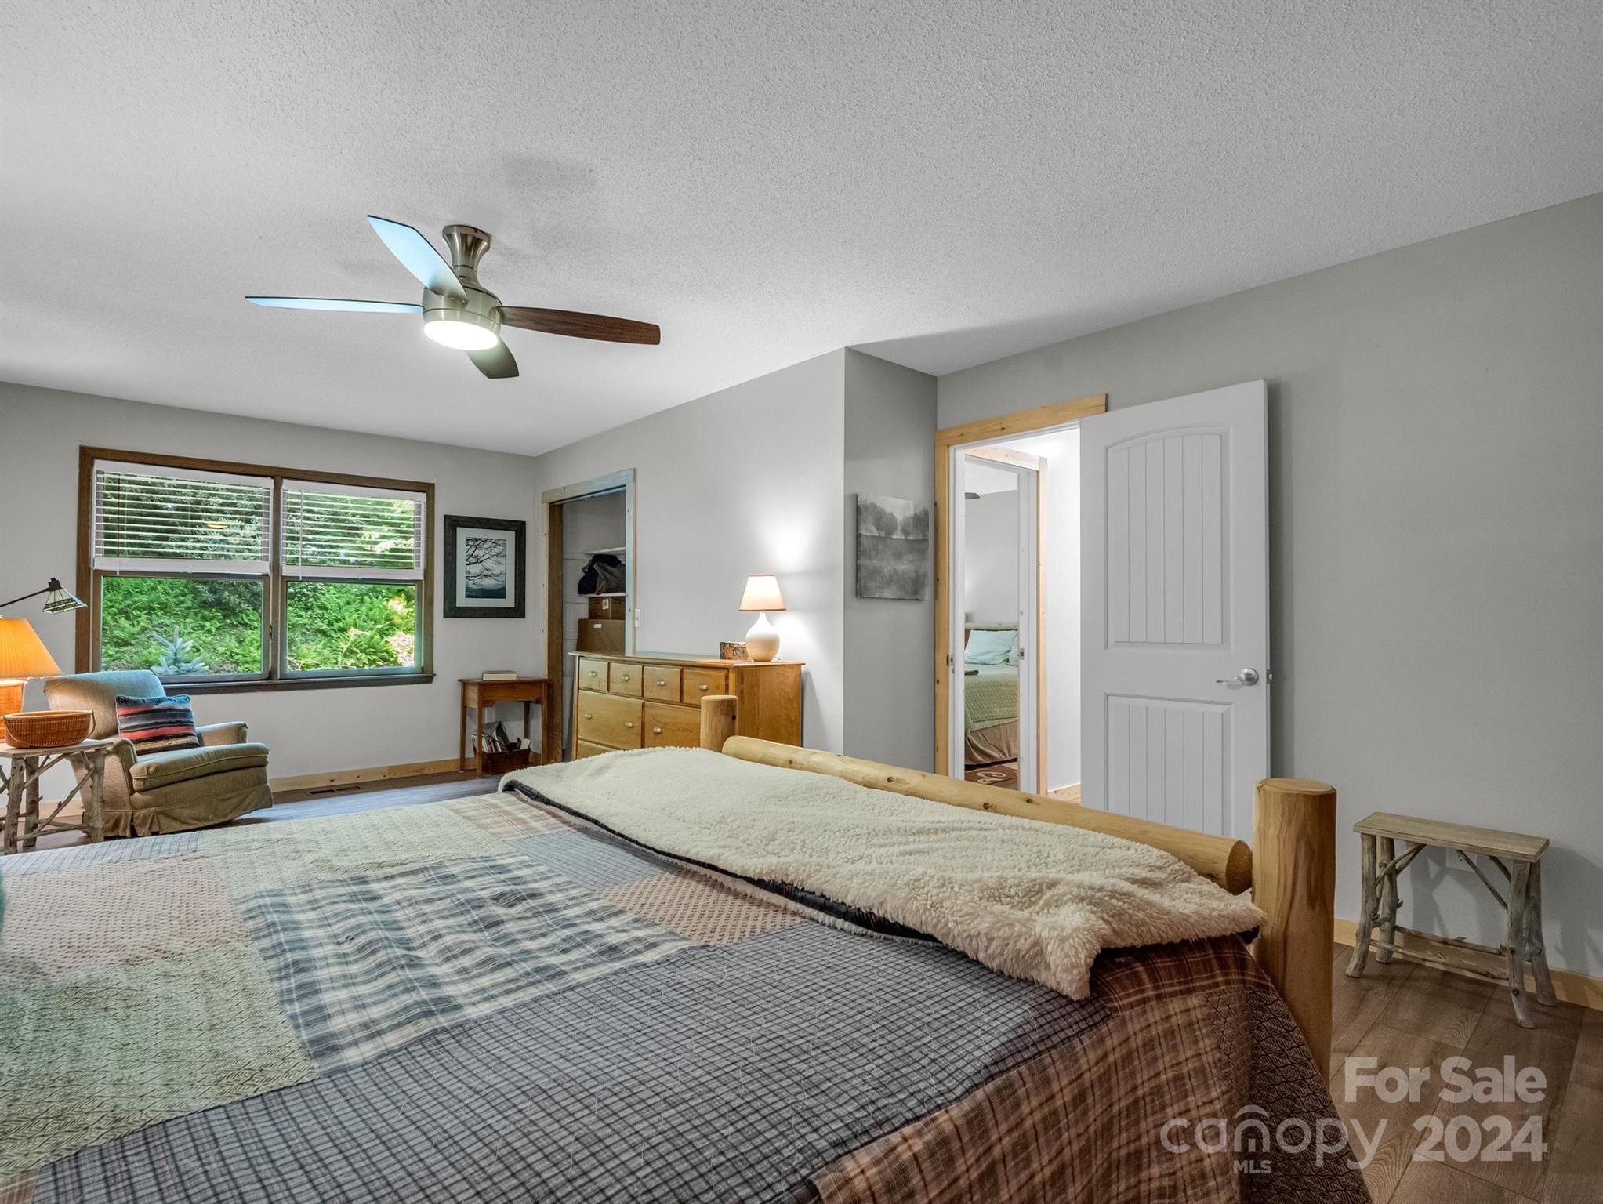
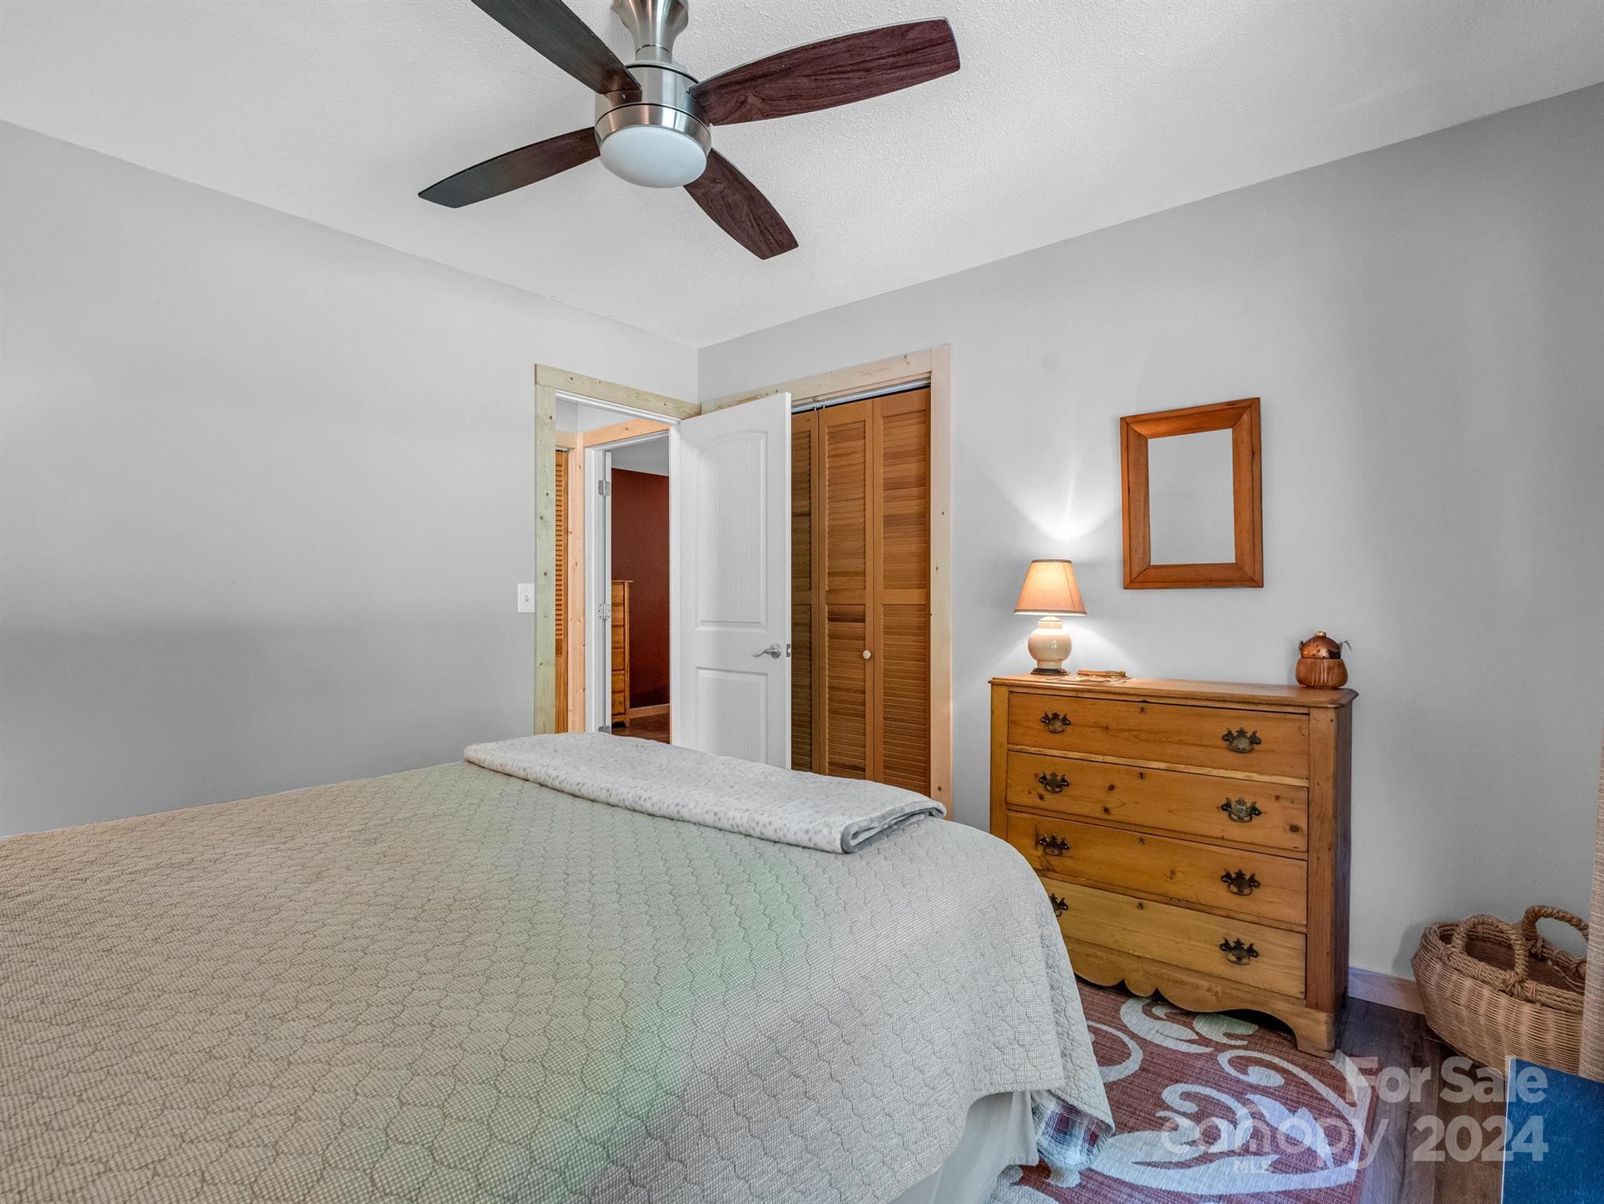
Furnished bedroom with a large bed, wooden dresser, and ceiling fan.
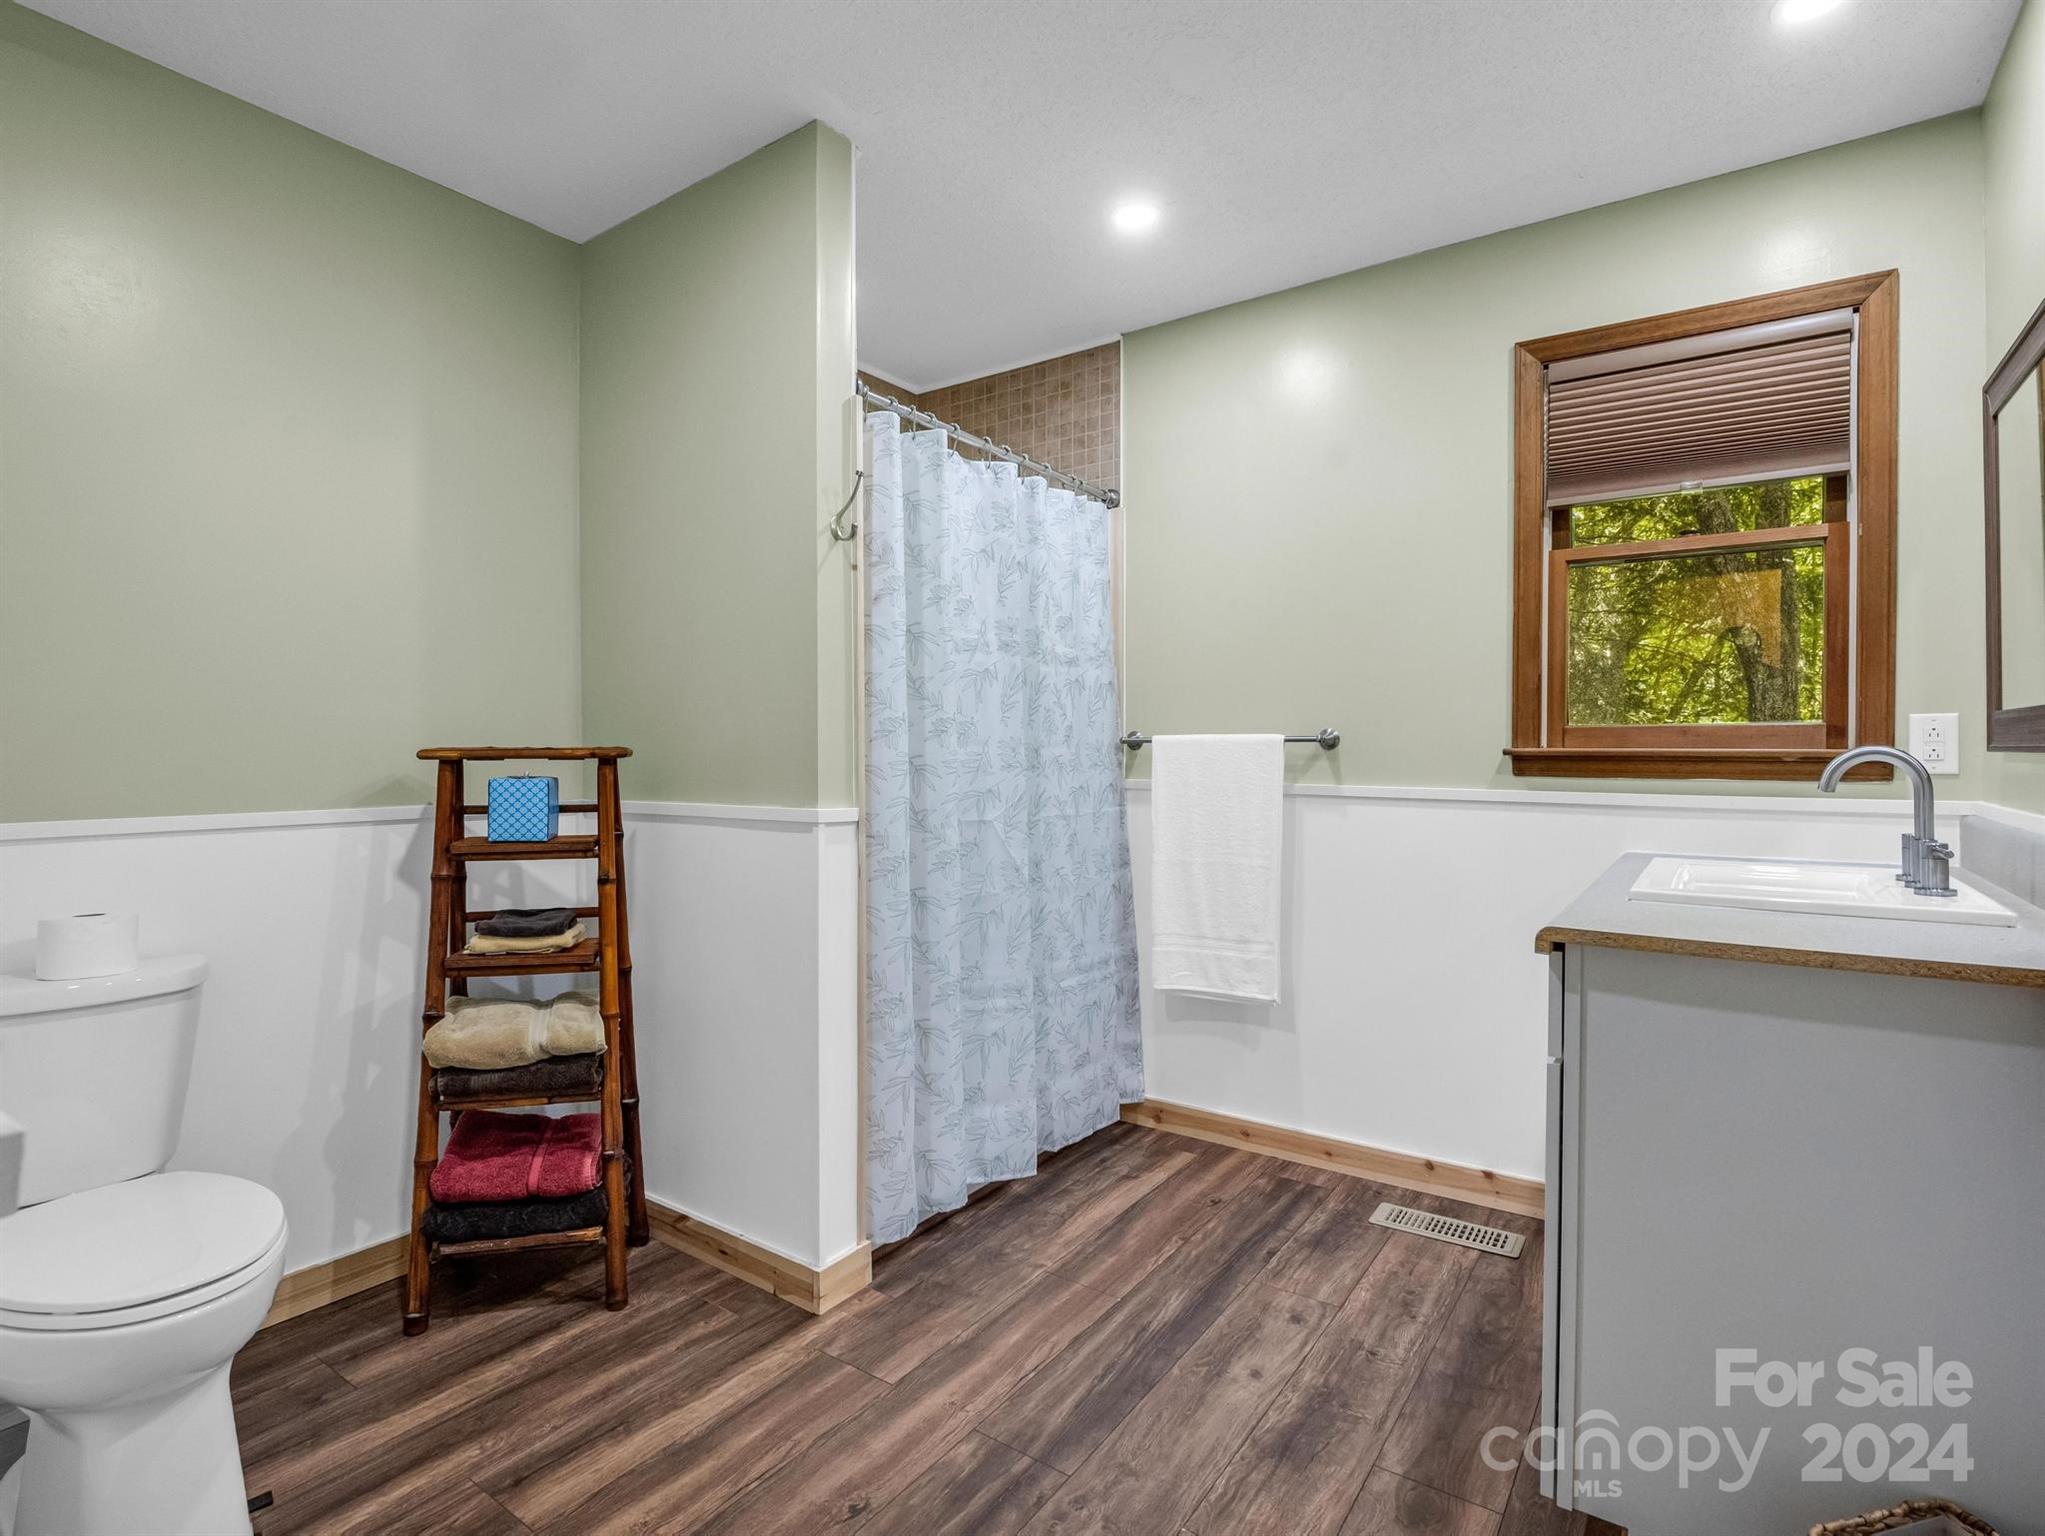
Bathroom with a shower curtain, wood-look flooring, and a wood-trimmed window overlooking trees.
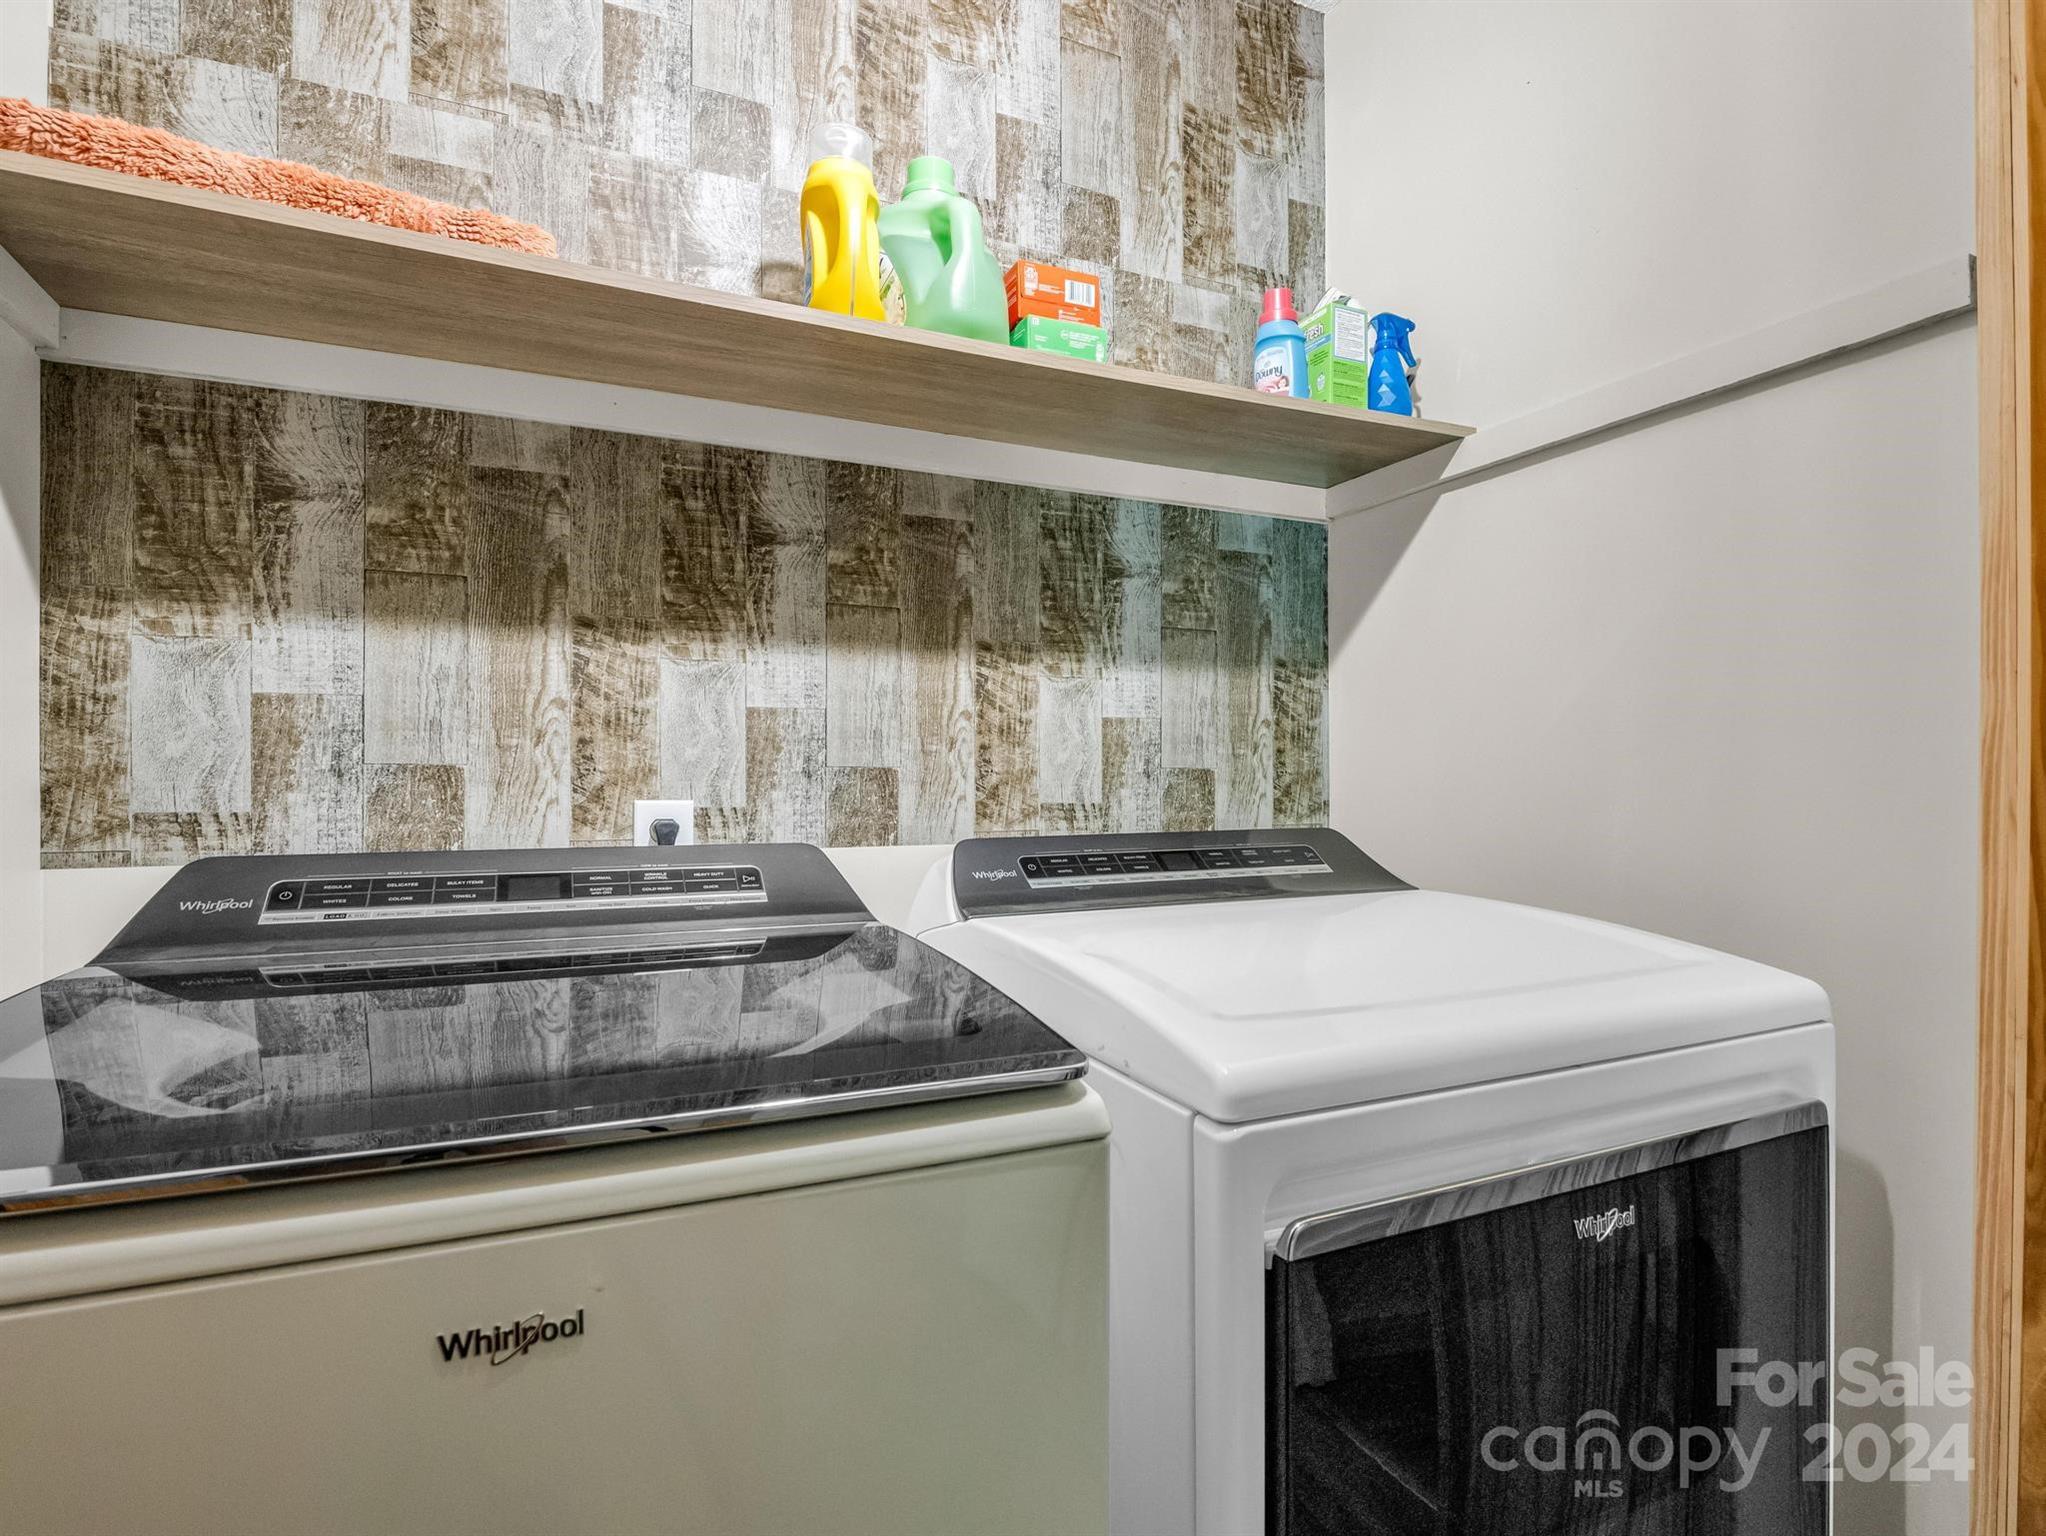
Laundry room with Whirlpool washer and dryer beneath a shelf of cleaning supplies.
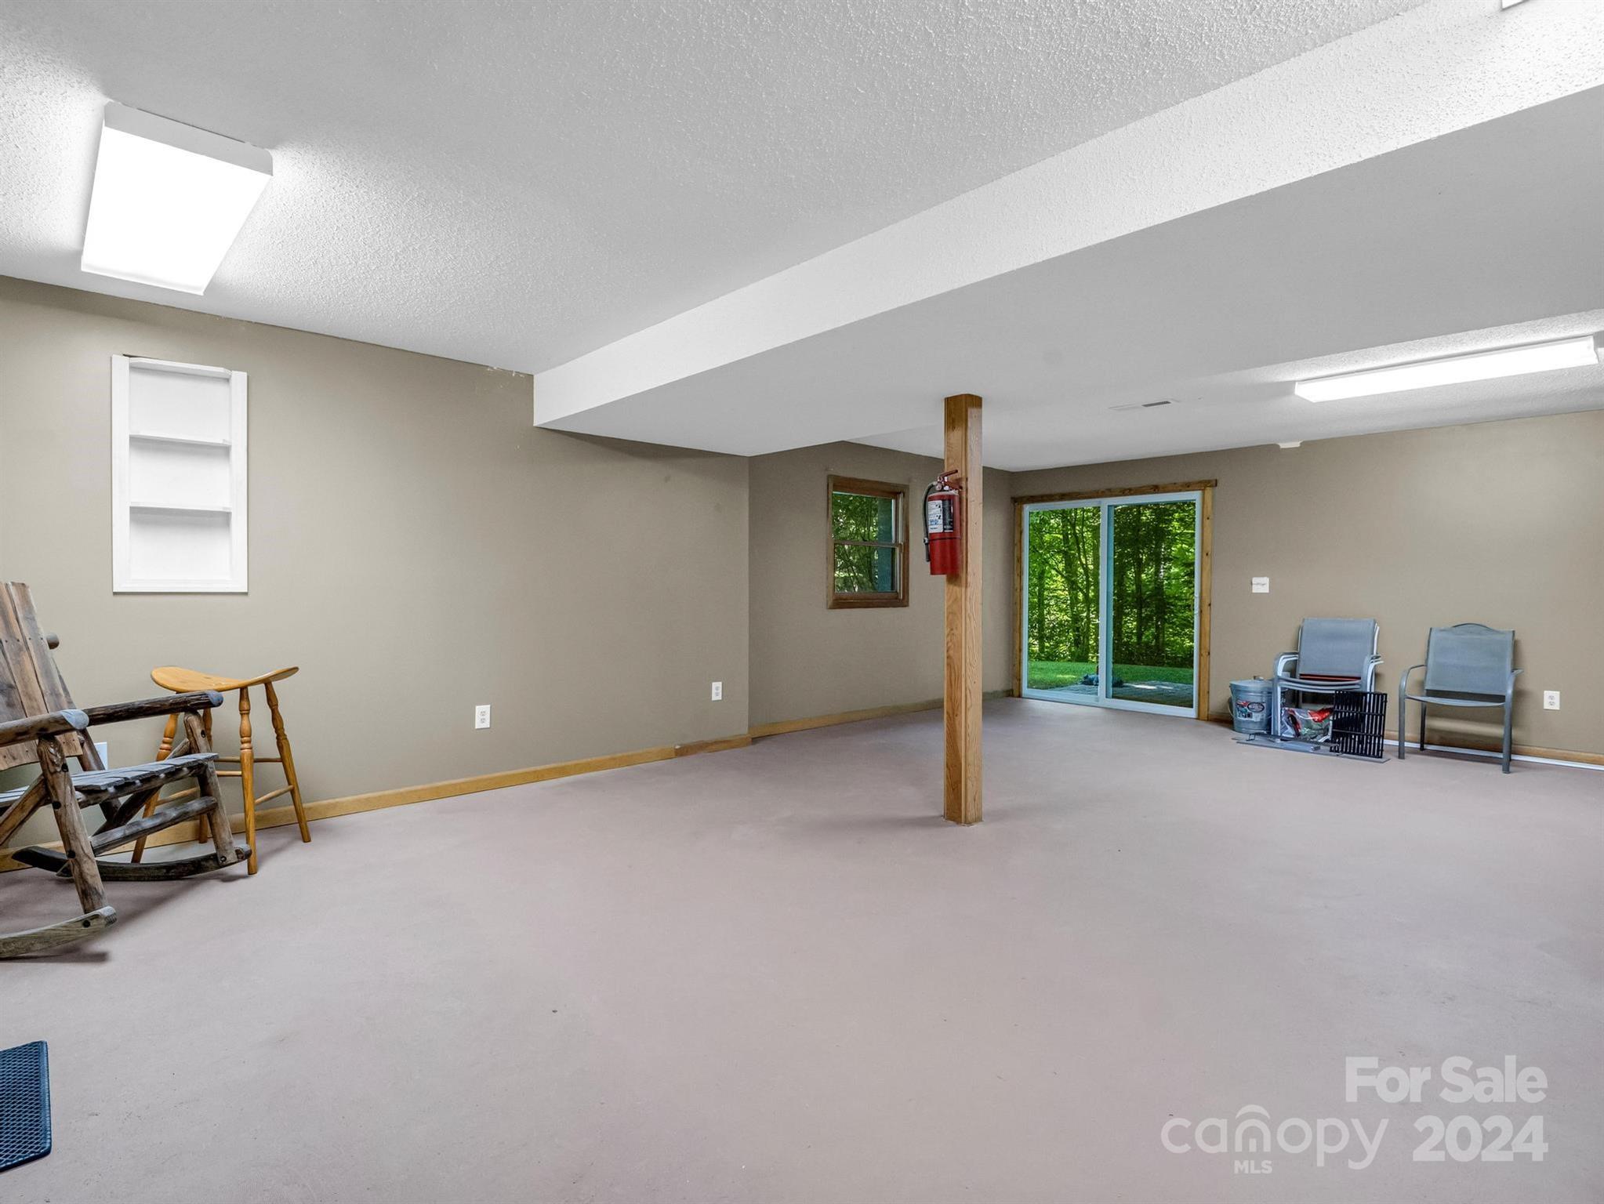
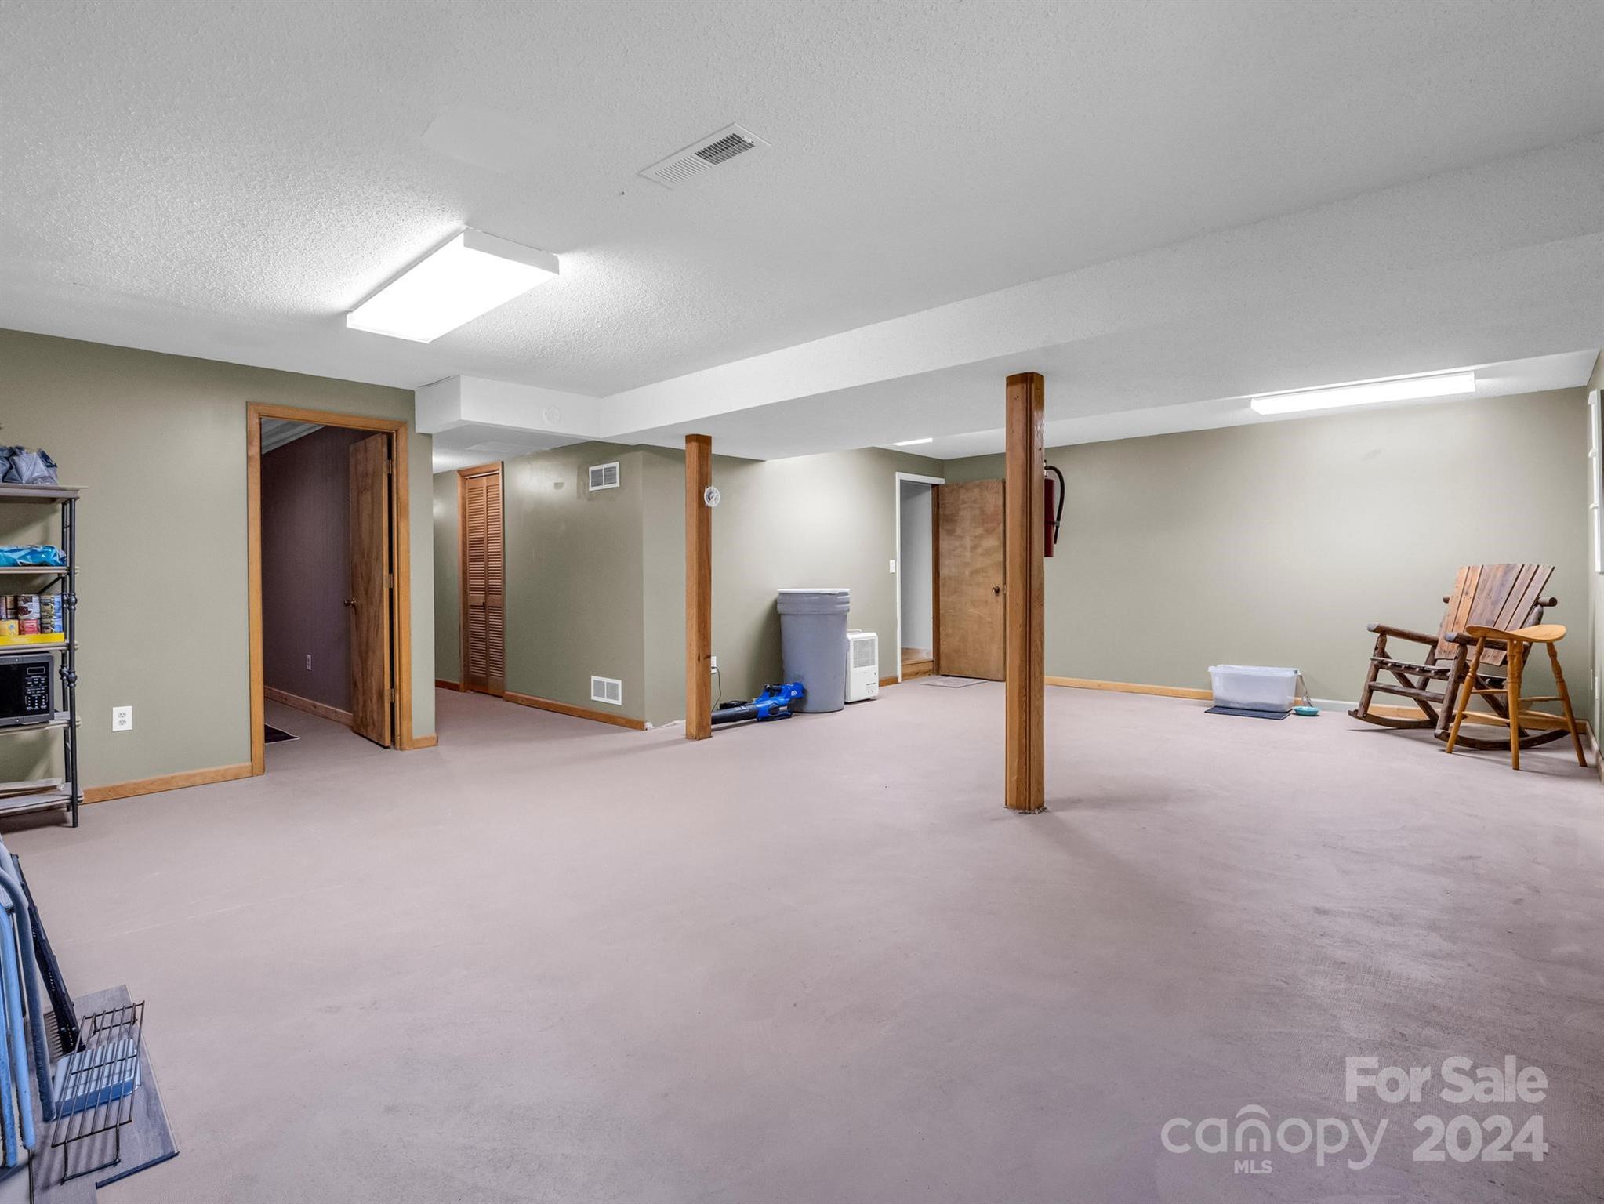
Carpeted basement room with a wooden support post and sliding glass doors overlooking trees.
Spacious carpeted basement with wooden support posts and rocking chairs.
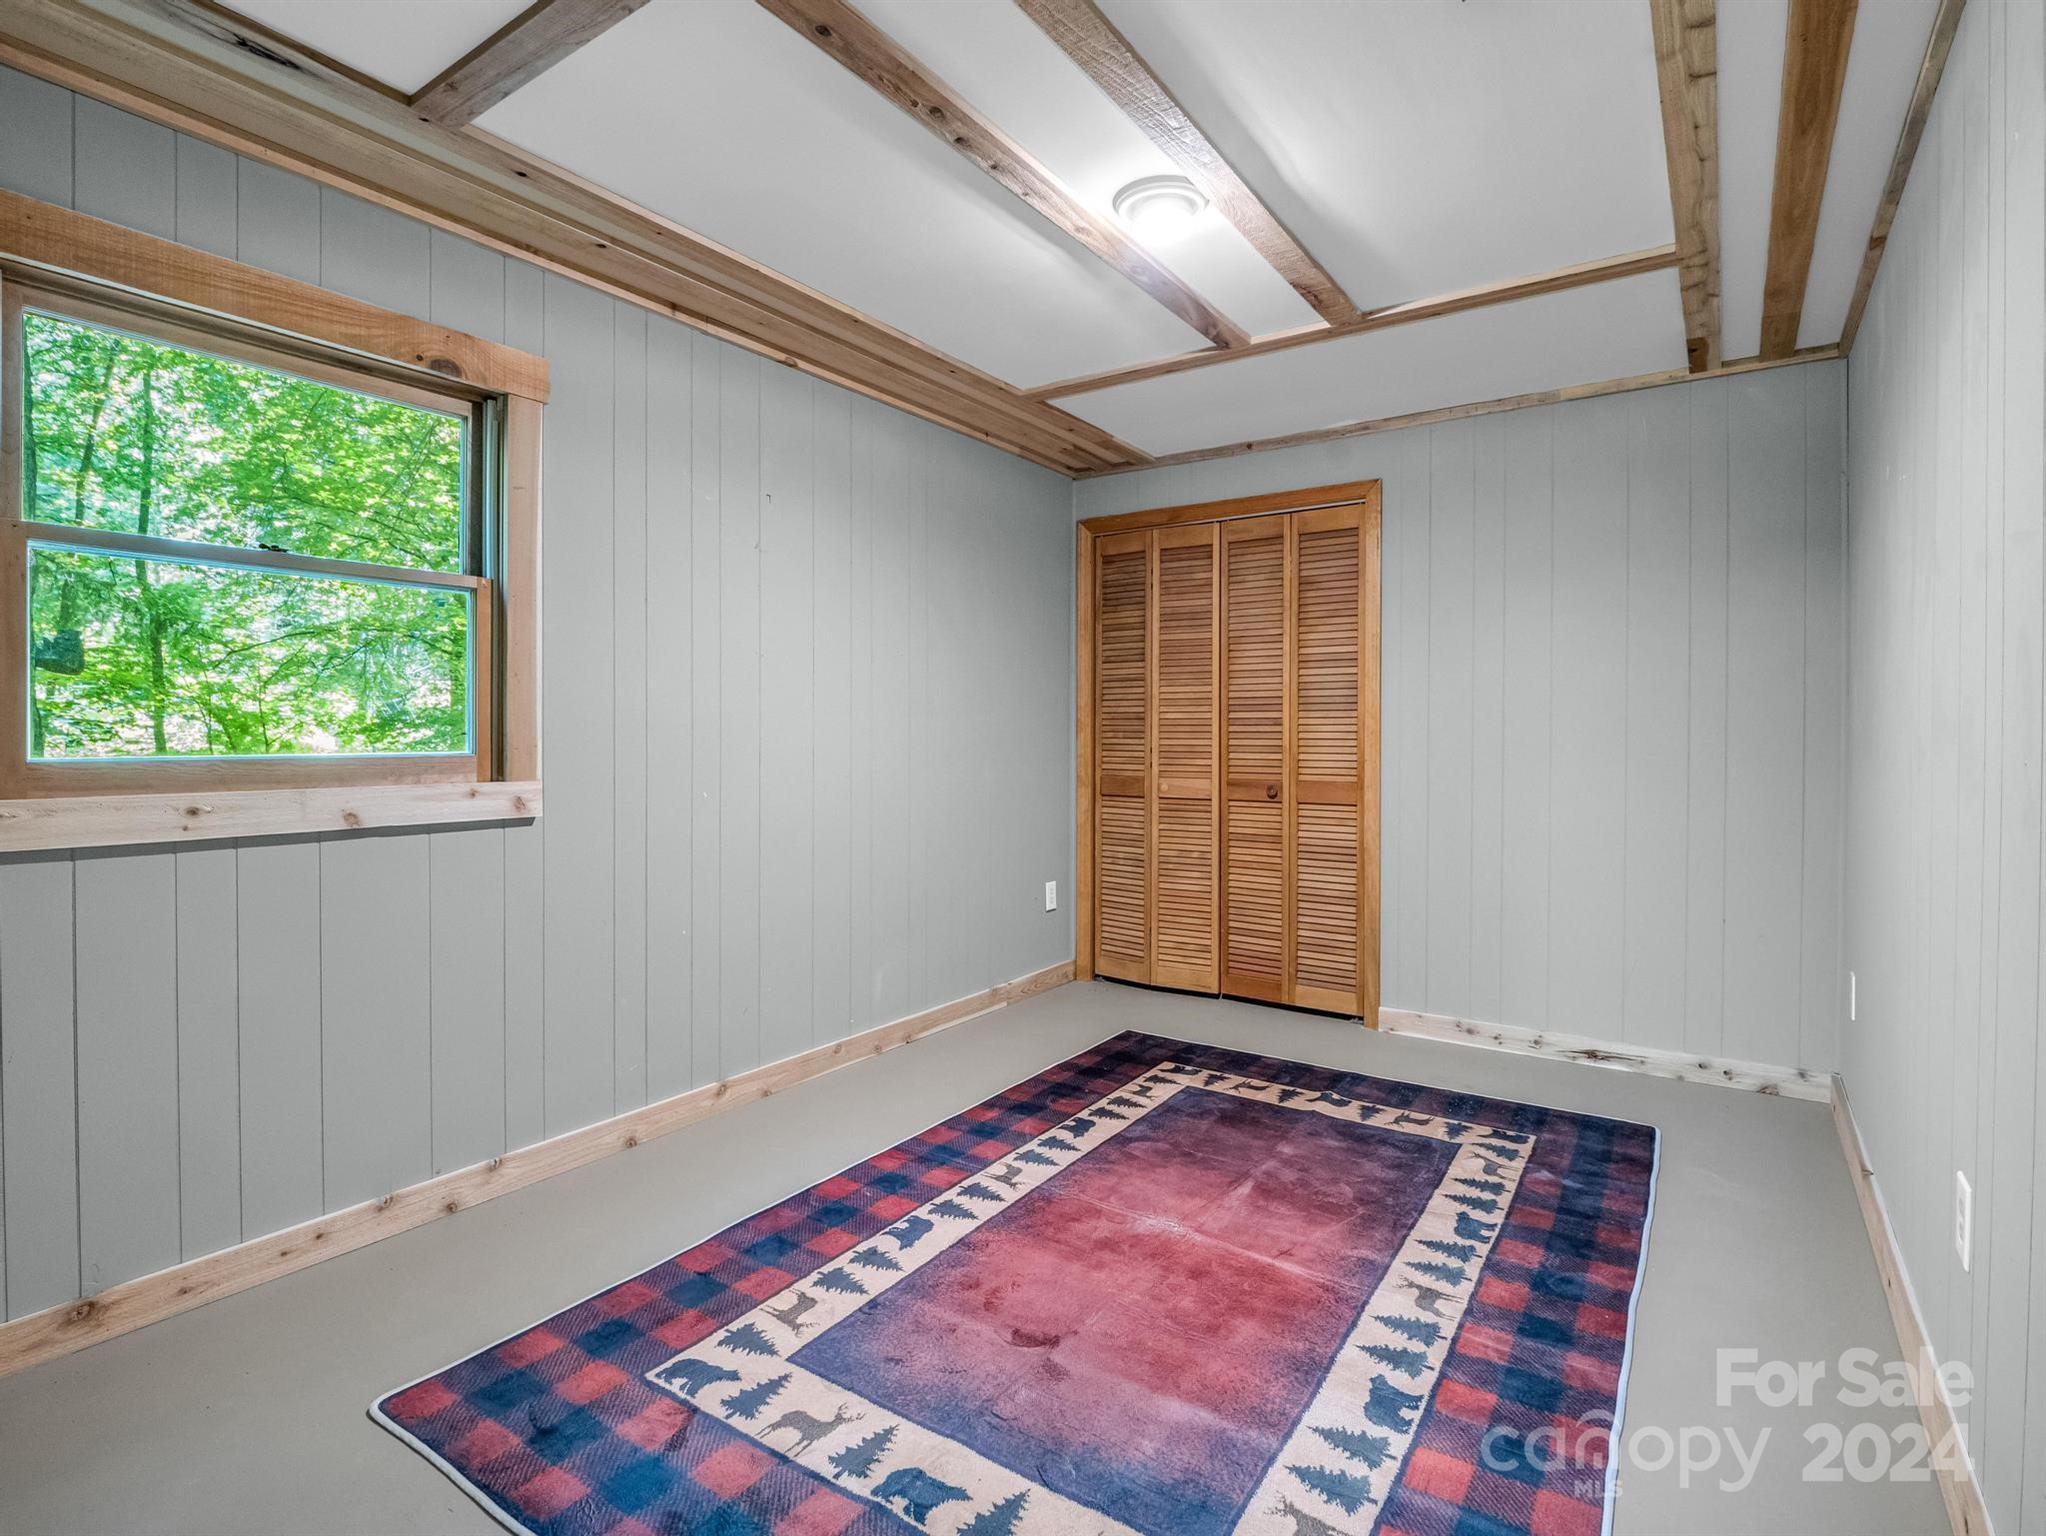
Empty room with exposed wood ceiling beams, louvered closet doors, and a window overlooking trees.
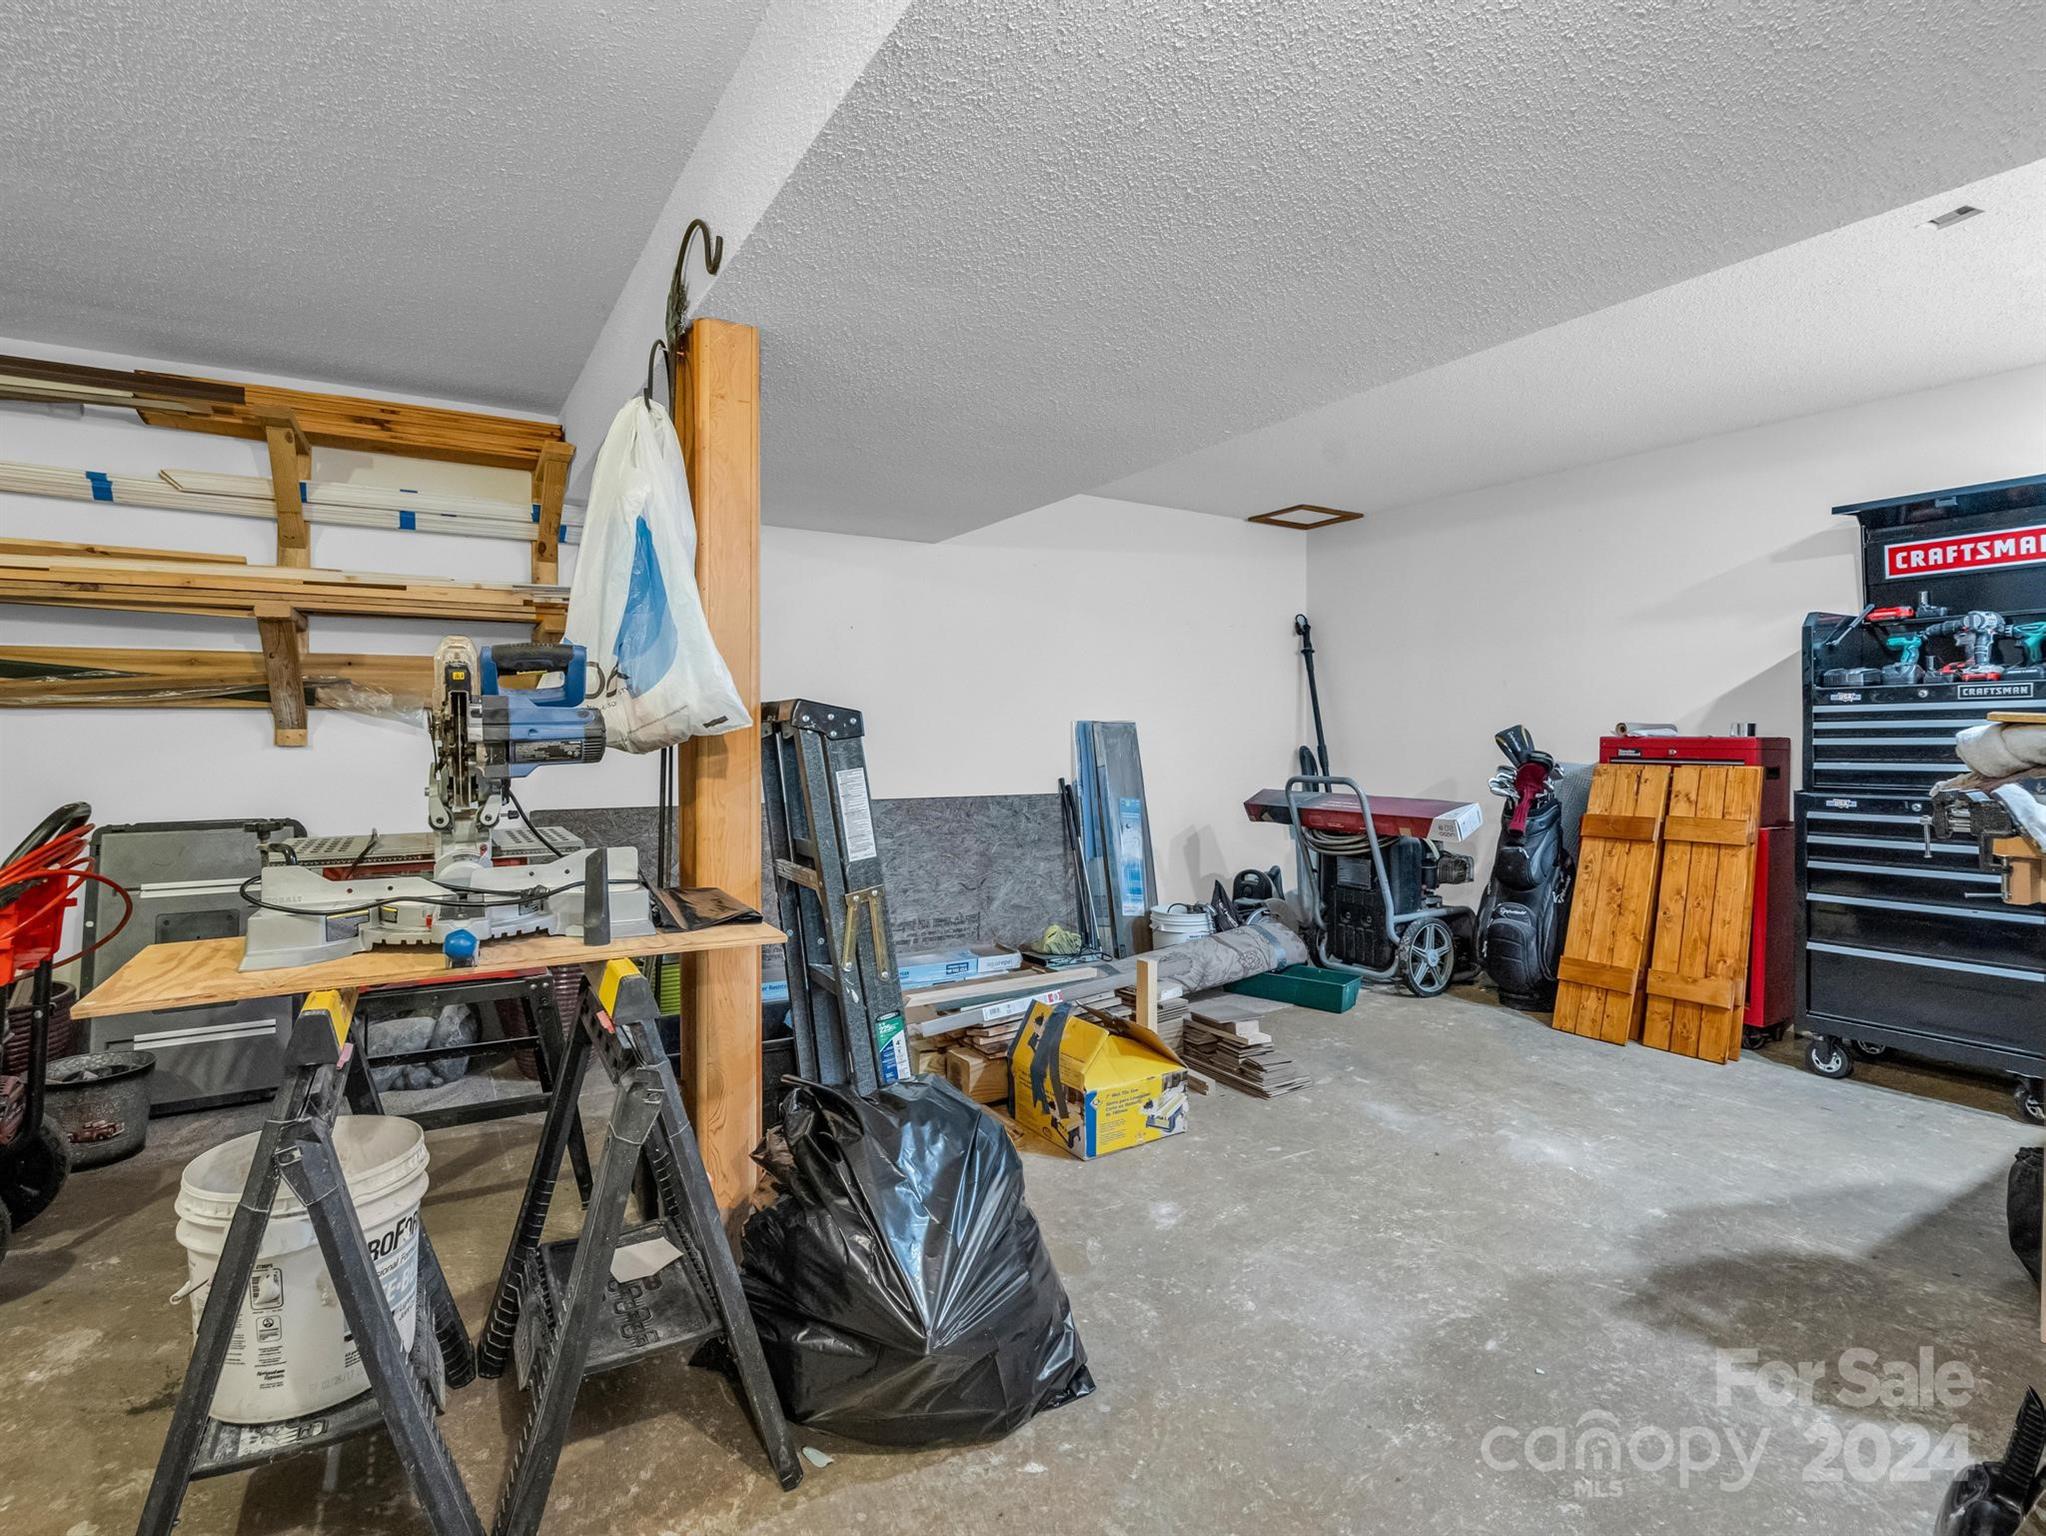
Garage workshop with a miter saw, stored lumber, ladders, tool chests, and golf bags.
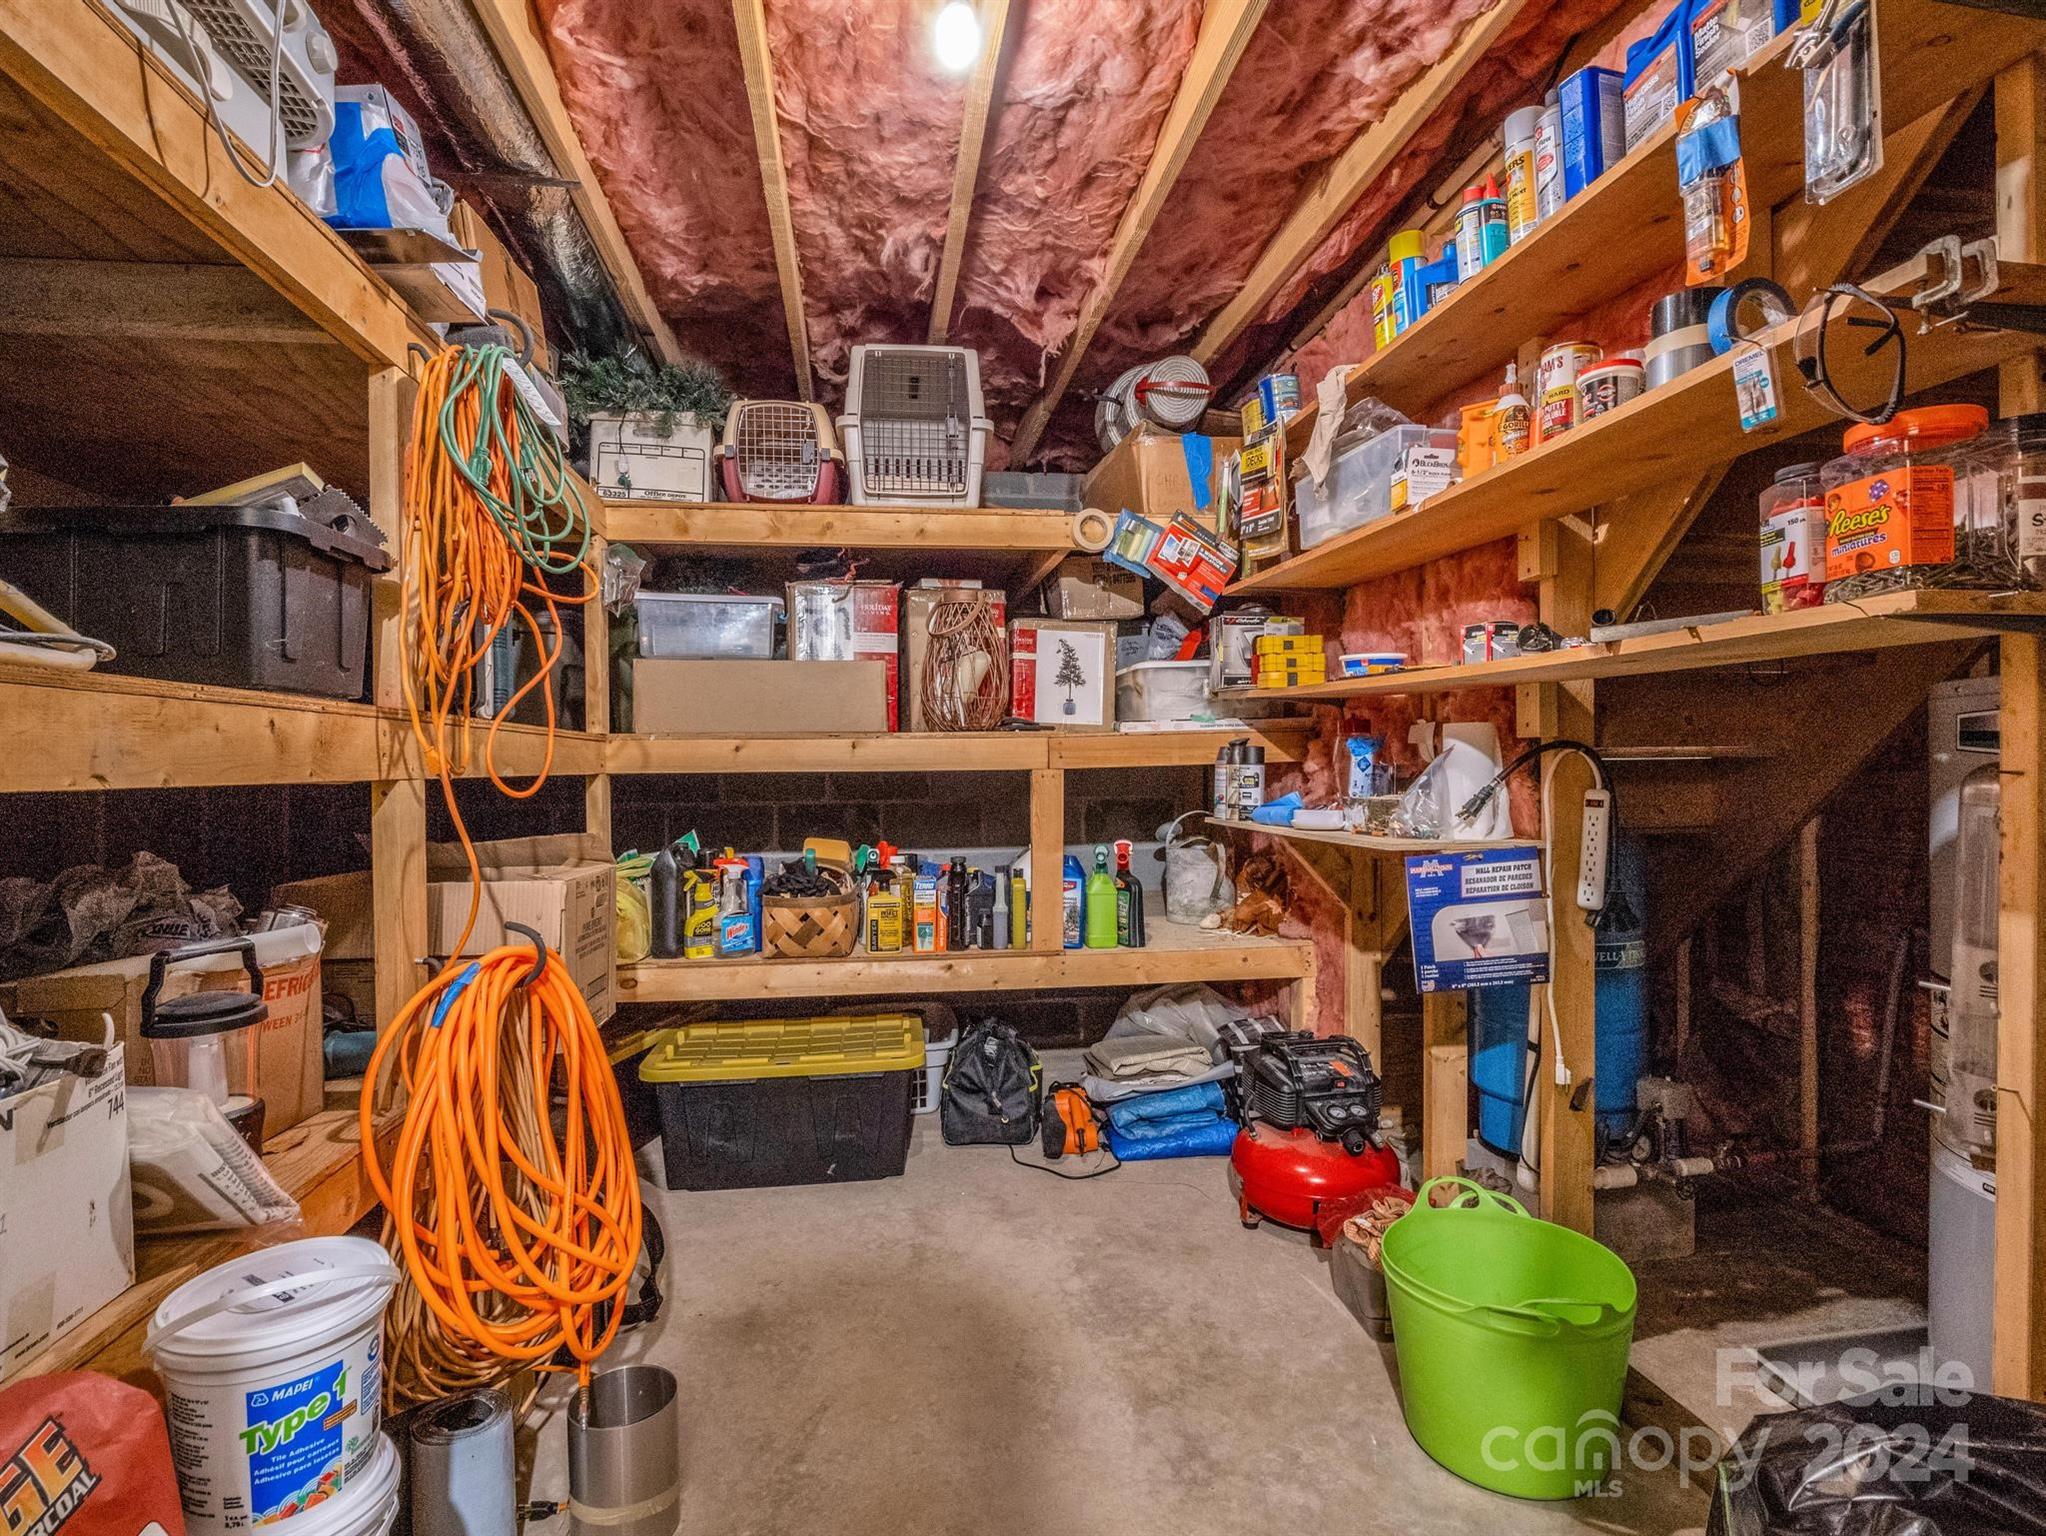
Unfinished storage room with exposed insulation, packed wooden shelves, orange extension cords, and tools.
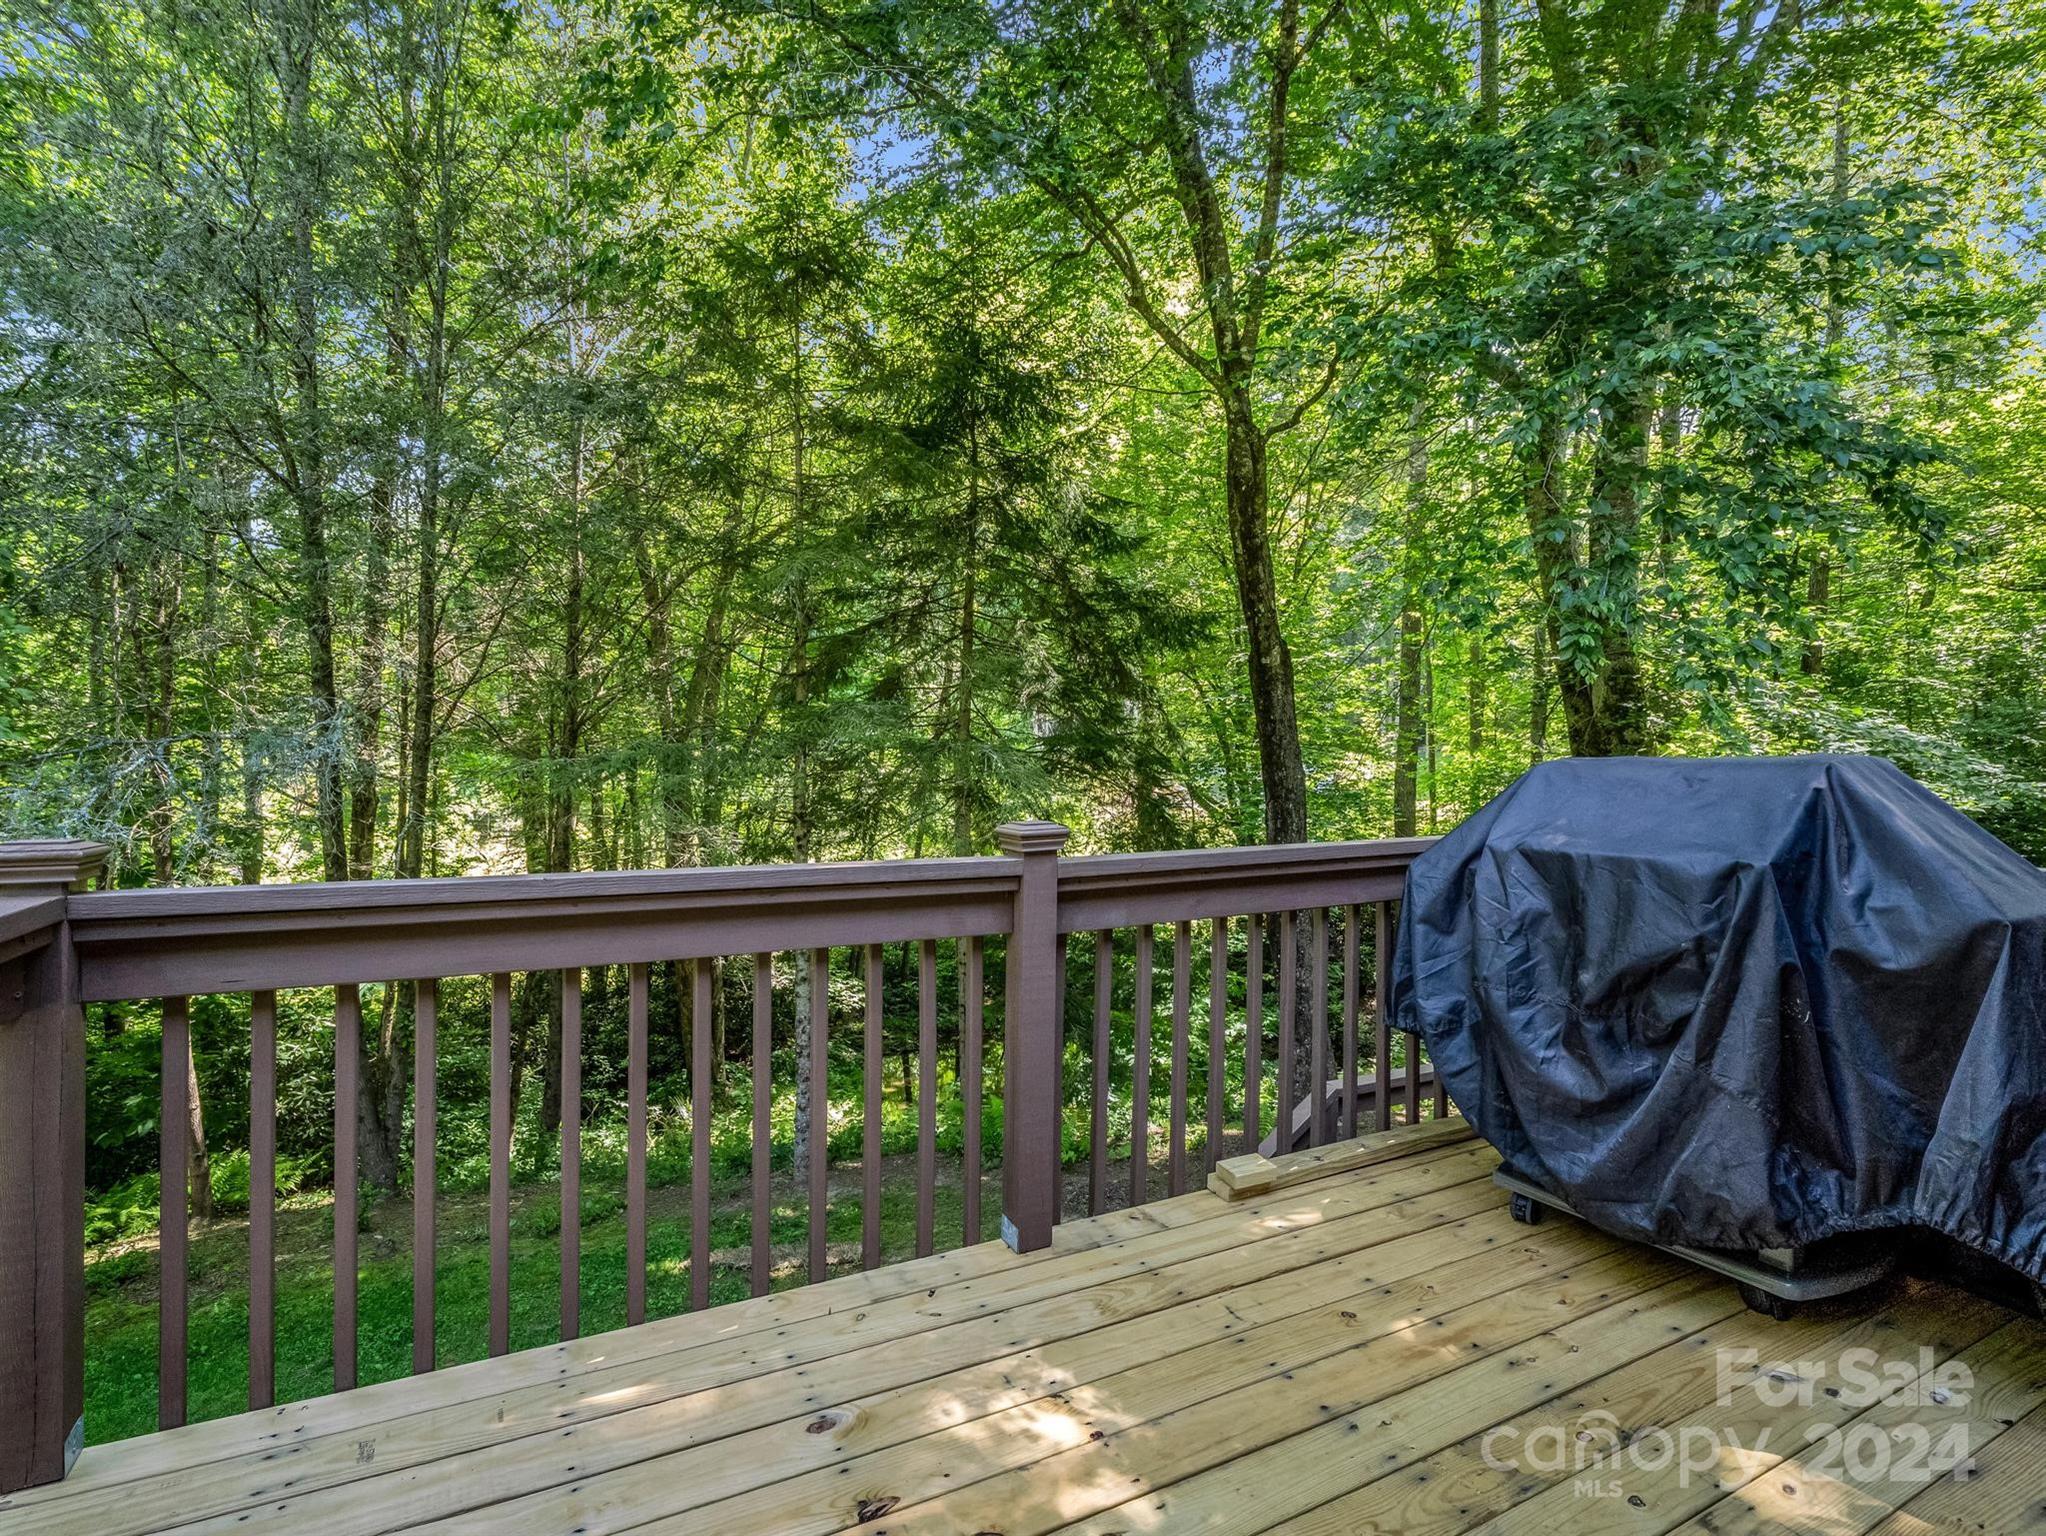
Wooden deck overlooking dense woodland, with a covered grill beside the railing.
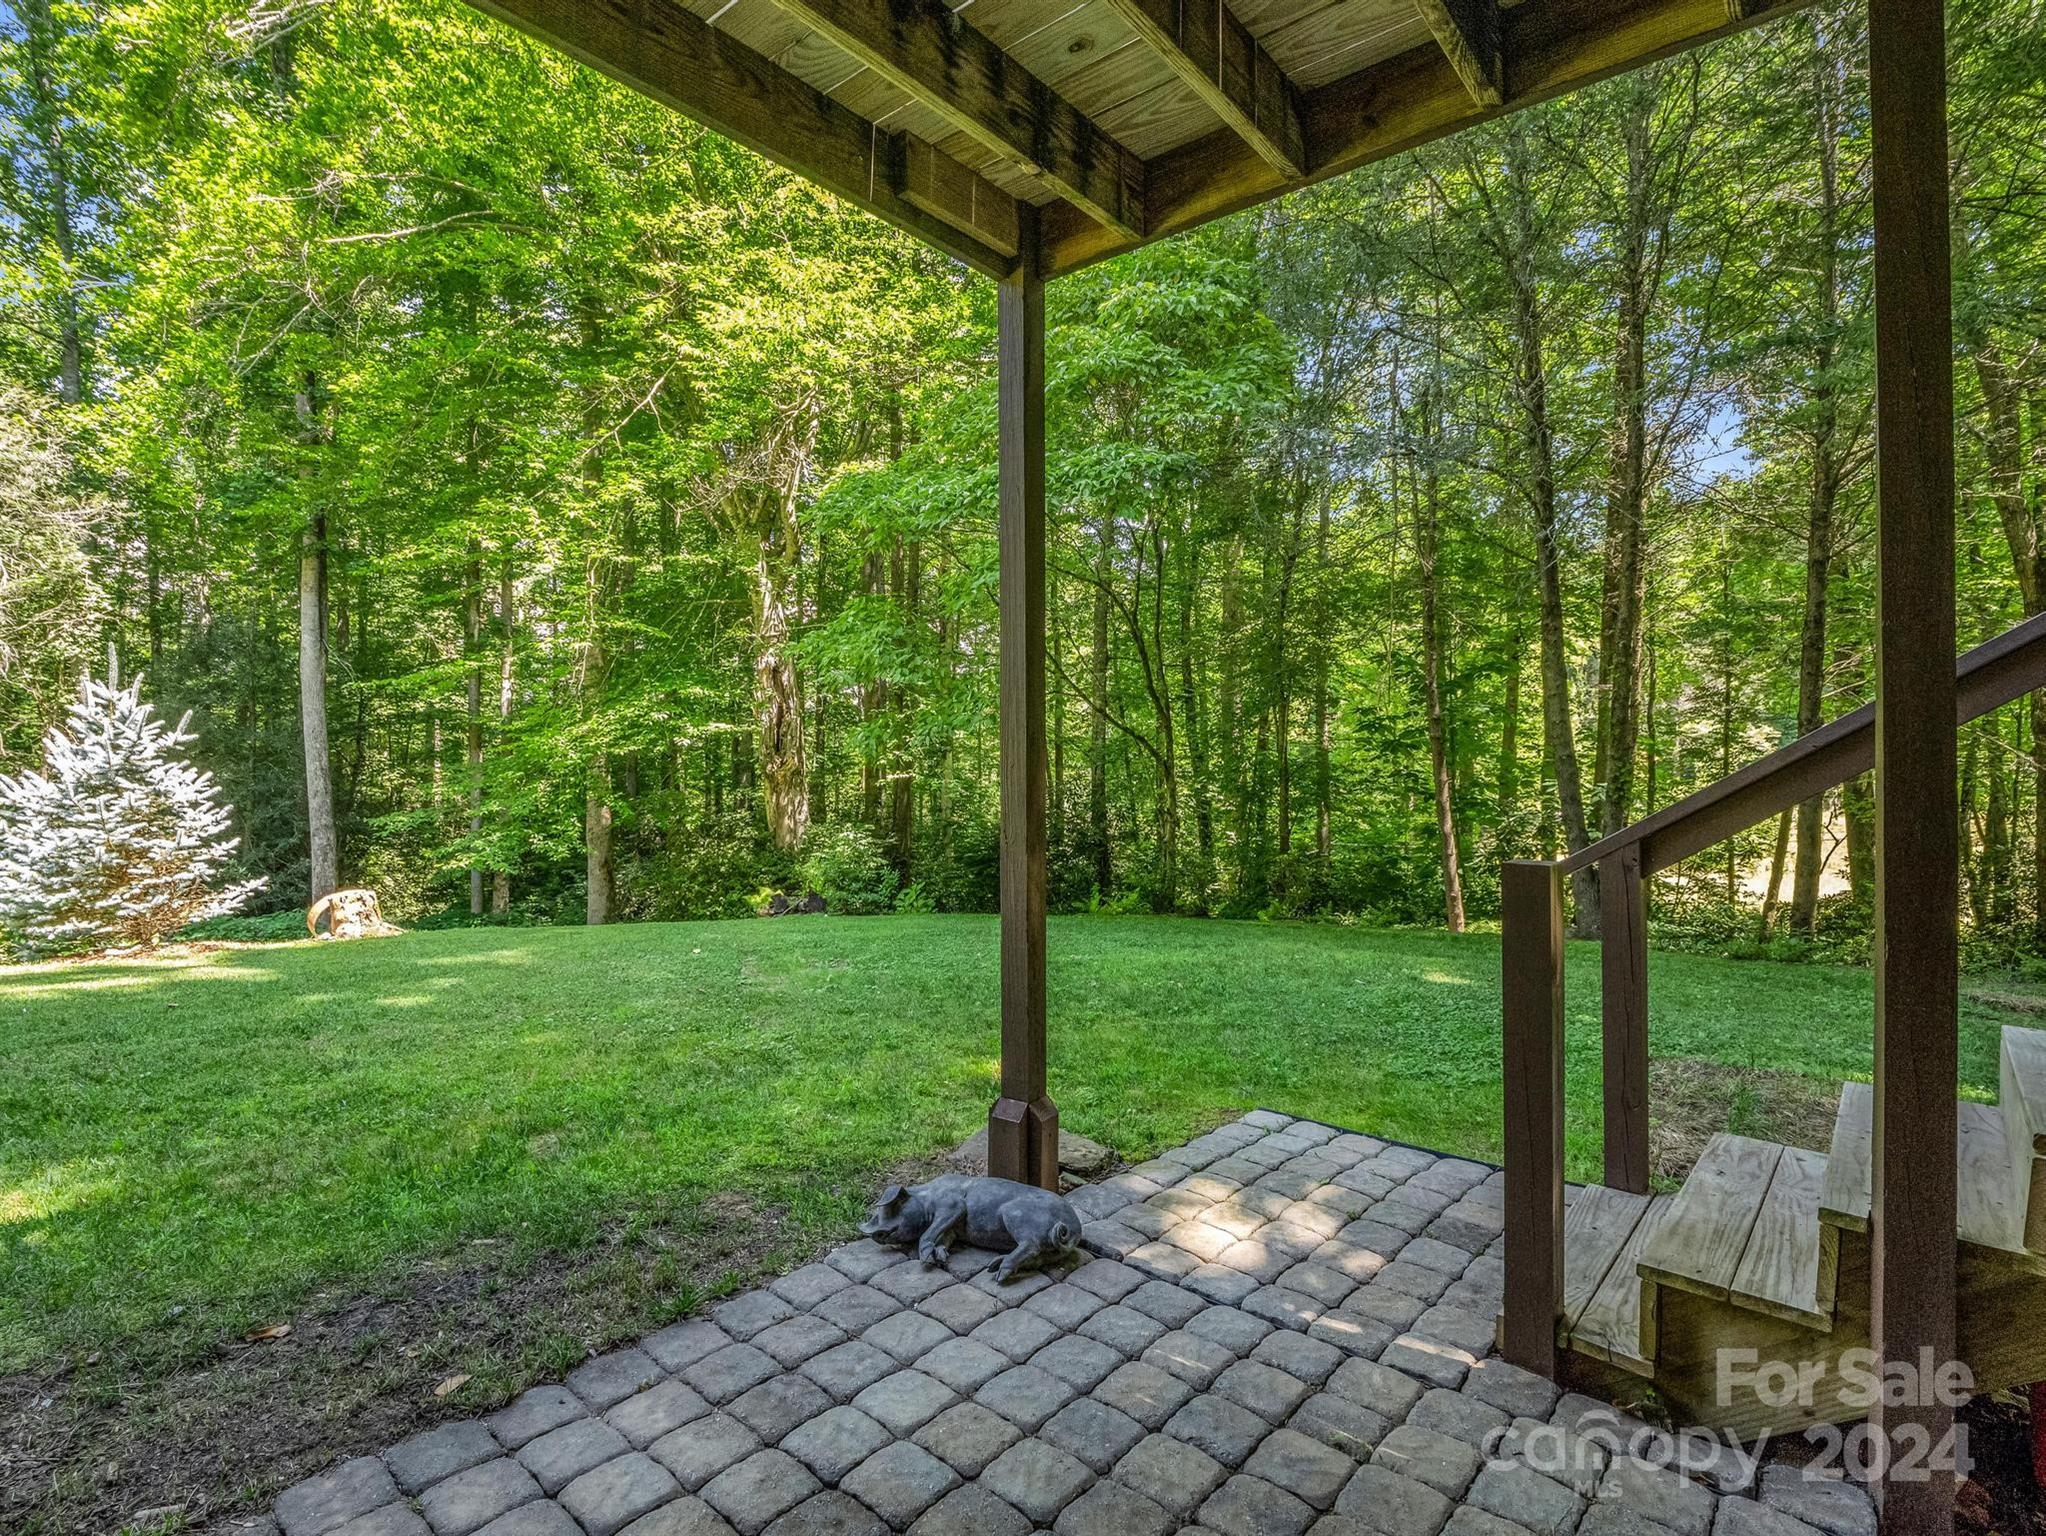
Covered patio with stone pavers and wooden steps overlooking a grassy, wooded yard.
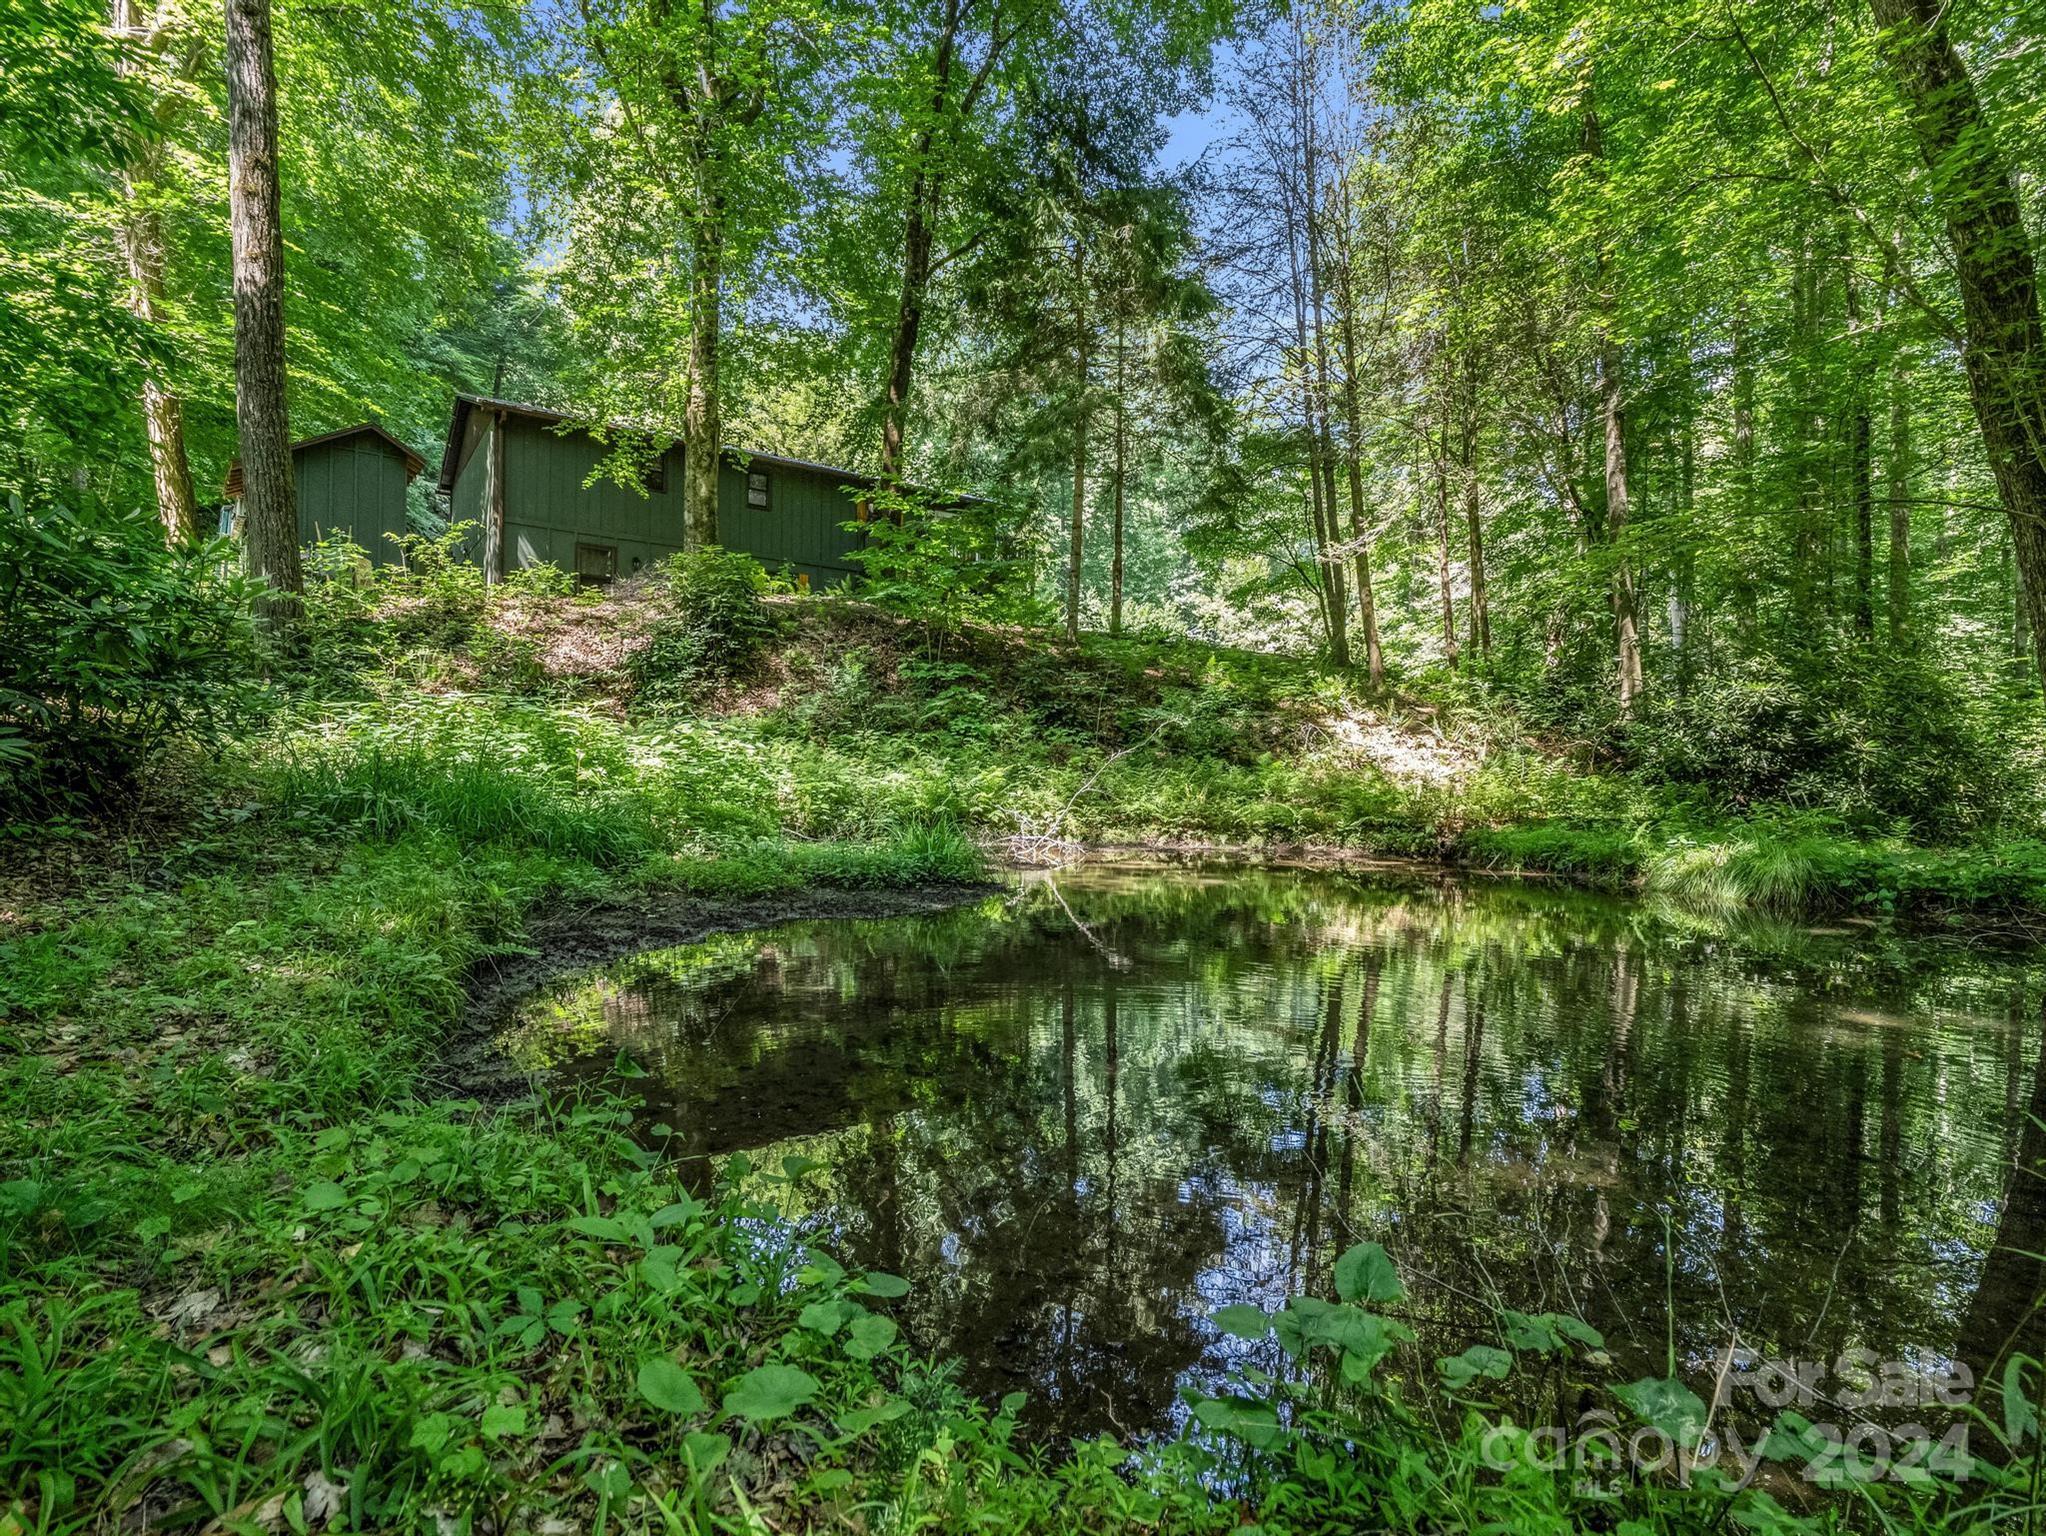
Dark green house nestled in woodland above a reflective pond.
VIEW PHOTOS
Courtesy of H Scott & Associates, Heather Scott Listing Contact: [email protected] 
$550,000

131 Long Branch Road

2 Beds 2 Baths 2,541 Sq.Ft. 0.96 Acres

Description

Nestled in the heart of nature, this beautiful home offers an unparralleded blend of modern comfort and serene beauty. The open concept design welcomes you with a spacious living area, seamlessly connecting to an updated kitchen. Enjoy the luxury of newly renovated bathrooms featuring comtemporary finsihes. The partially finished basement provides ample space for a home office, gym, or recreation room, tailored to your lifestyle needs. Step outside to your private oasis, where a small pond and babbling stream create a tranquil backdrop for relaxation and outdoor gathering. Located just minutes from the breathtaking Pisgah National Forest, outdoor enthusiasts will revel in the proximity to hiking, biking and scenic trails. Downtown Brevard, NC with its charming shops, restaurants, and vibrant community events, is just a short drive away. Embrace the perfect harmony of convenience and natural spendor in this home.

Share Property

Location

131 Long Branch Road, Pisgah Forest, NC 28768

Status

Sold

Date Sold

July 24, 2024
Heather Scott

Heather Scott

TITLE

Owner | Broker

Property Amenities

Interior
Laundry room Laundry Room, Main Level
Fireplace Gas Log, Living Room
Appliances Dryer, Electric Cooktop, Electric Oven, Electric Water Heater, Microwave, Plumbed For Ice Maker, Refrigerator, Washer, Washer/Dryer
Total Bedrooms: 2
Full Bathrooms: 2
Area & Lot
Lot Area 0.96 Acres
Living area 2,541 Sq.Ft.
MLS® ID 4153415
Year Built 1987
High School Brevard
Middle School Brevard
Elementary School Brevard
Water Frontage None
Architecture Styles Arts and Crafts, Bungalow
Type Residential
Status Sold
Exterior
Stories 1
Air conditioning Heat Pump
Heat type Electric, Heat Pump
Water Source Well
Sewer Septic Installed
Parking Driveway
Lot Features Creek Front, Level, Open Lot, Pond(s), Creek/Stream, Wooded
Roof Shingle
Finance
Sales Price $550,000
HOA Fees $500 yearly

Pisgah Forest

Known for its stunning natural beauty and endless outdoor adventure opportunities.

Work With Us

Reach out to for expert real estate services. Buy, sell, or rent properties with confidence. Contact us today!