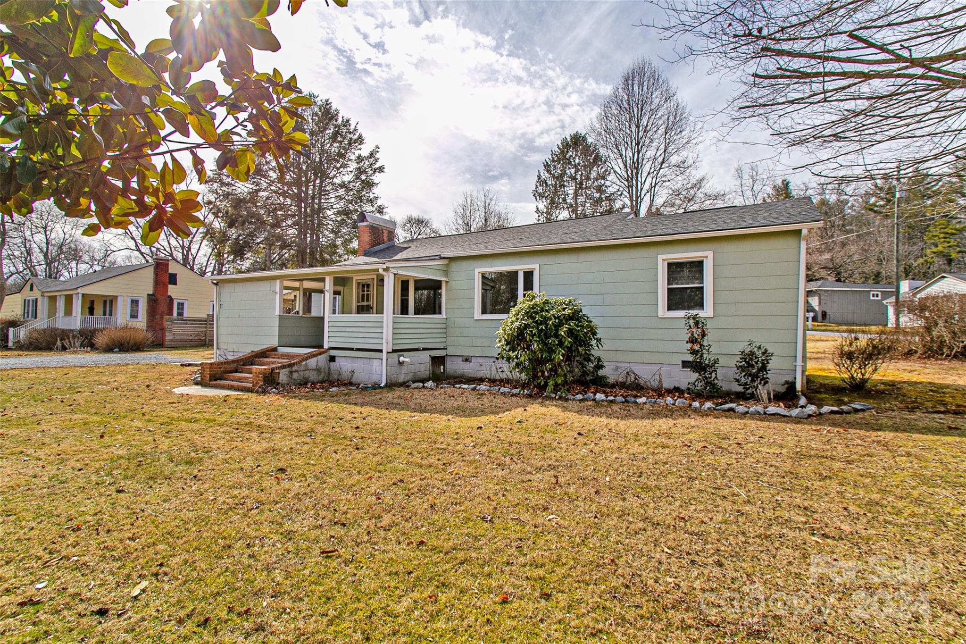
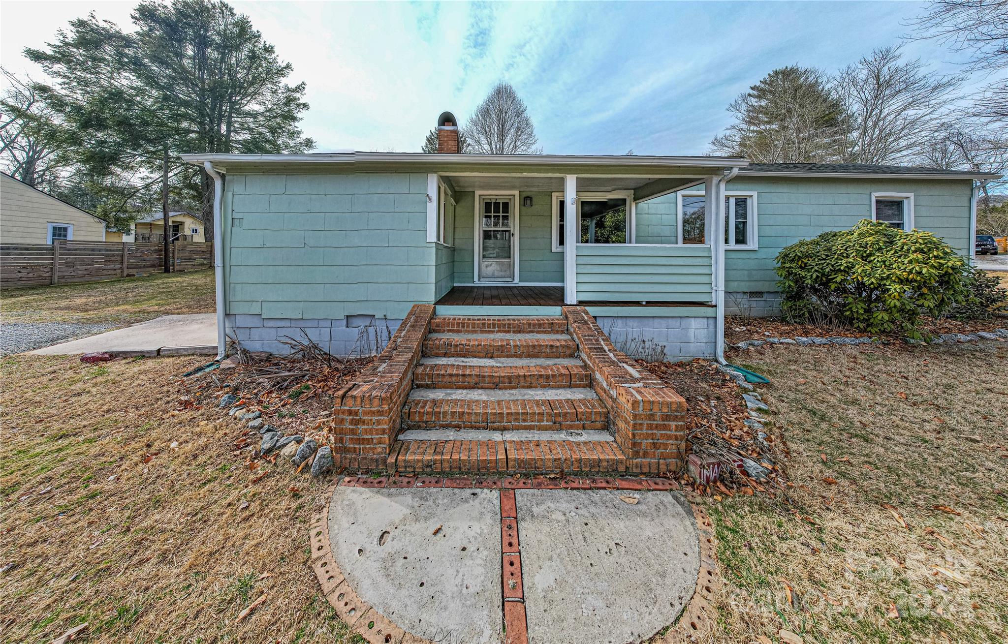
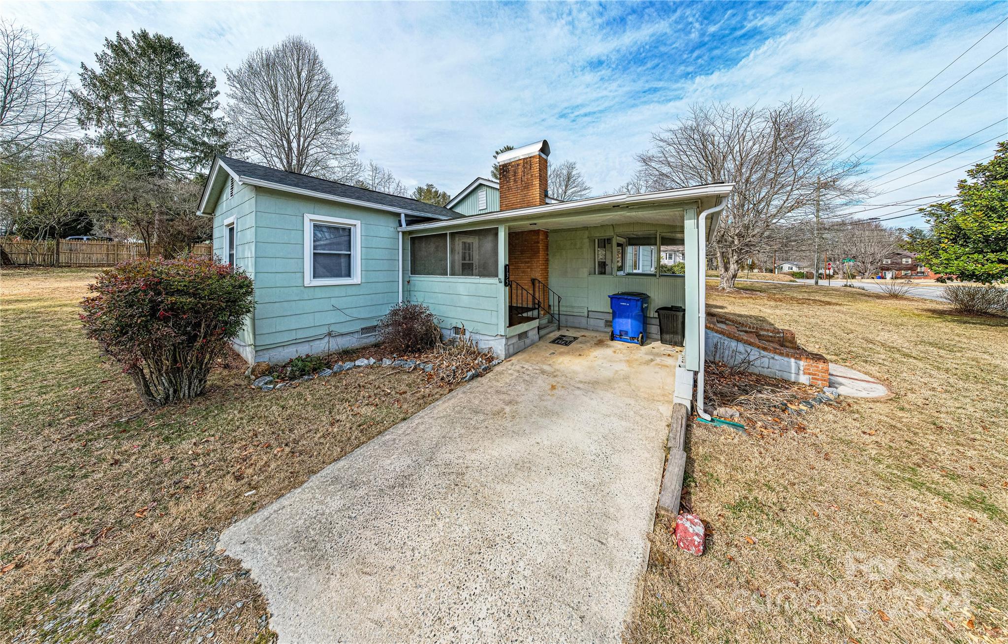
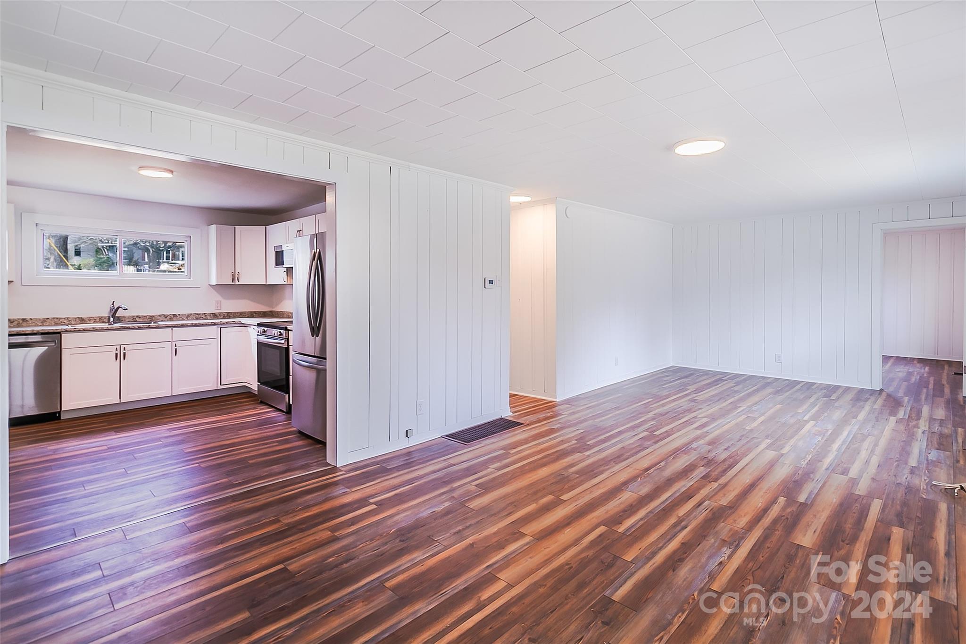
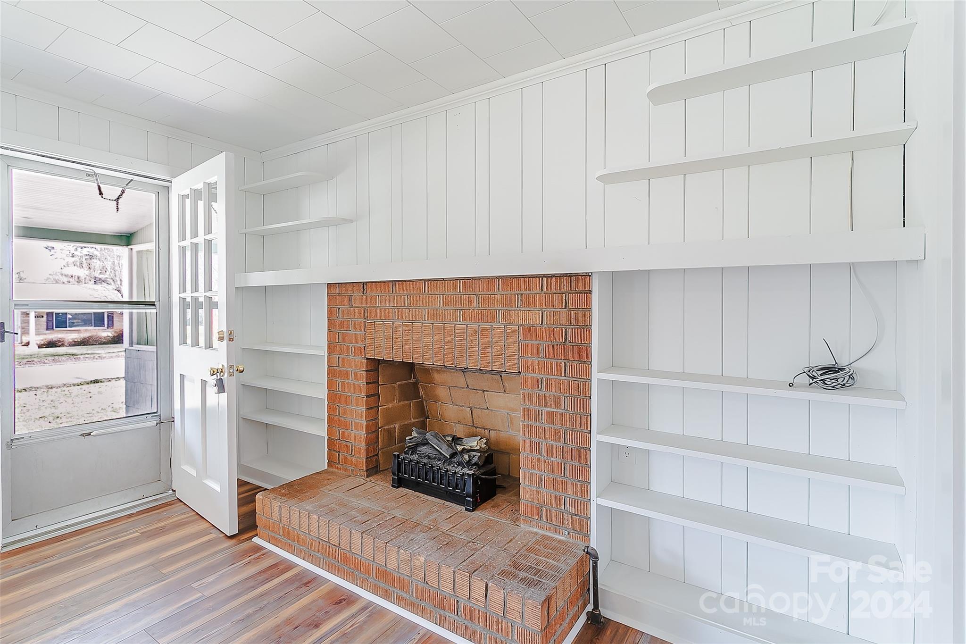
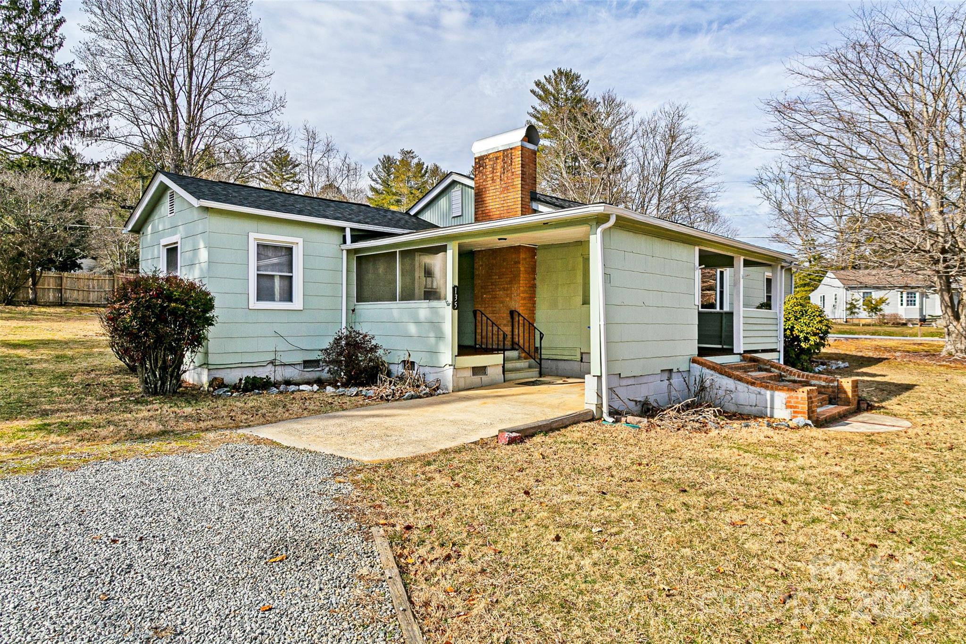
Pale green single-story house with a covered porch and brick steps beside a broad lawn.
Blue-green single-story house with a covered porch and broad brick steps leading to a curved walkway.
Light blue house with a covered carport, concrete driveway, and brick chimney.
Vacant living area with multicolored wood-look flooring and an adjoining white kitchen.
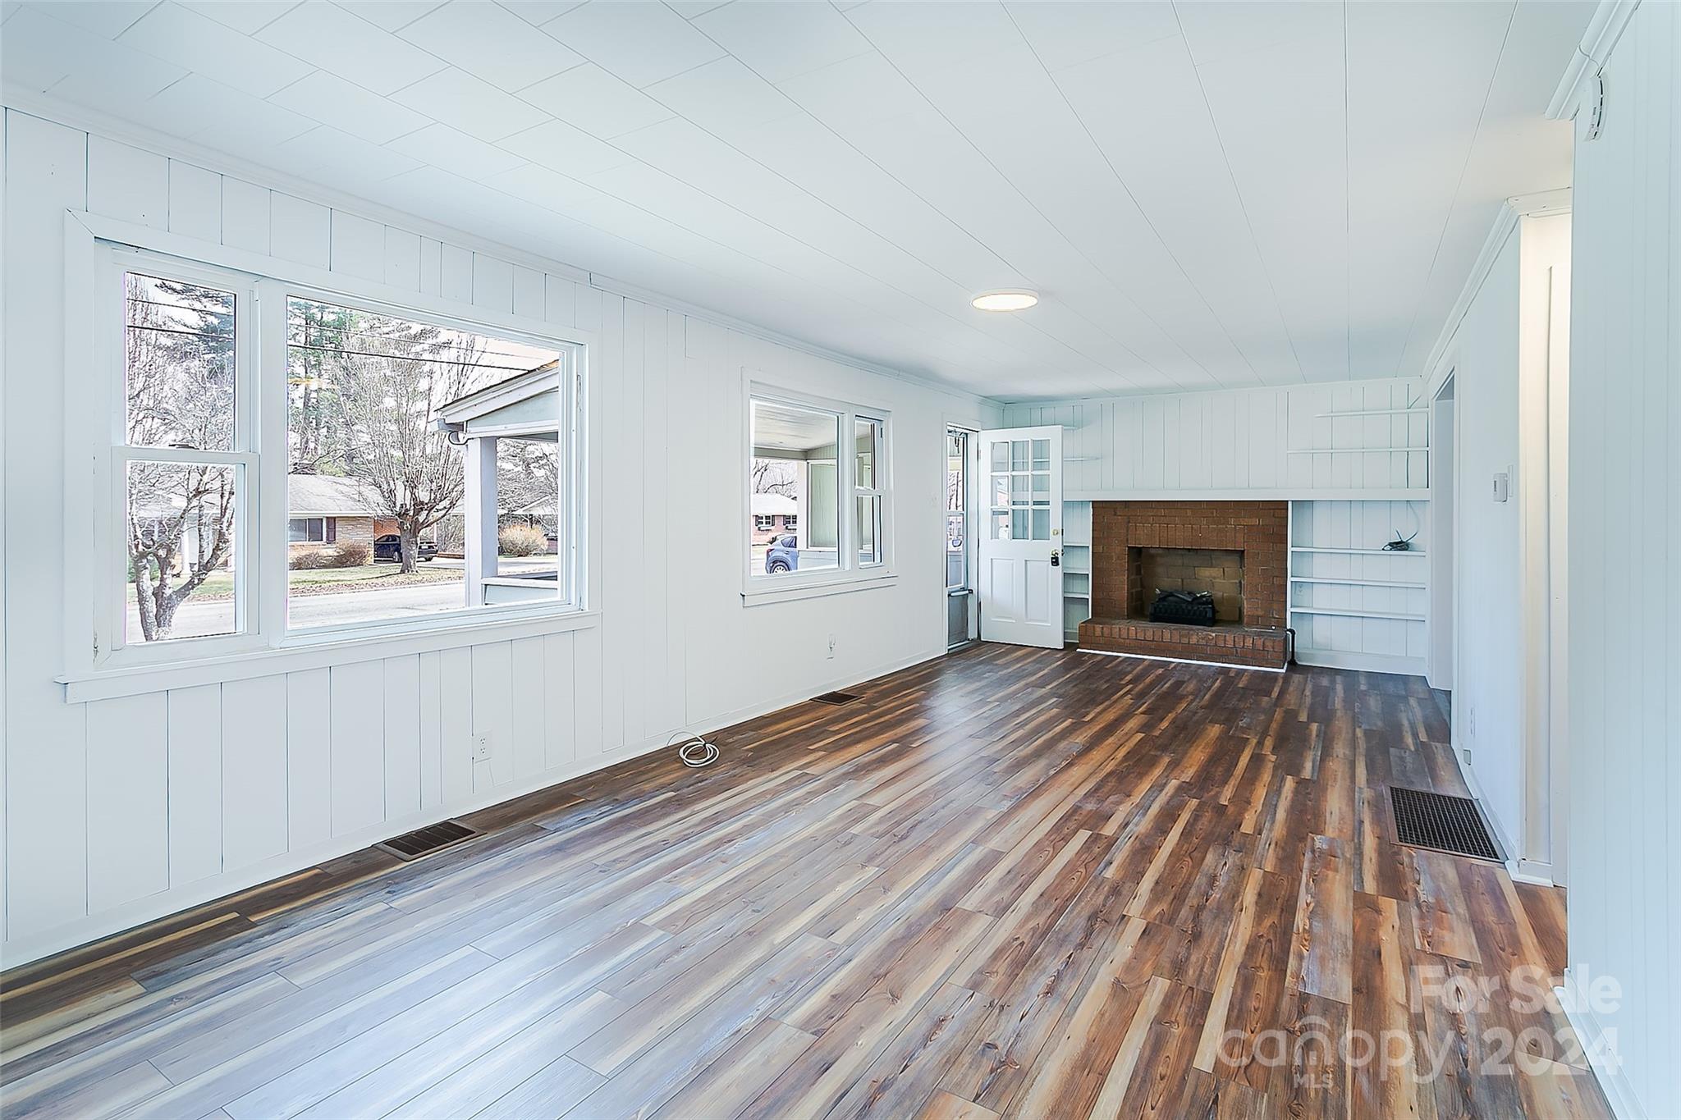
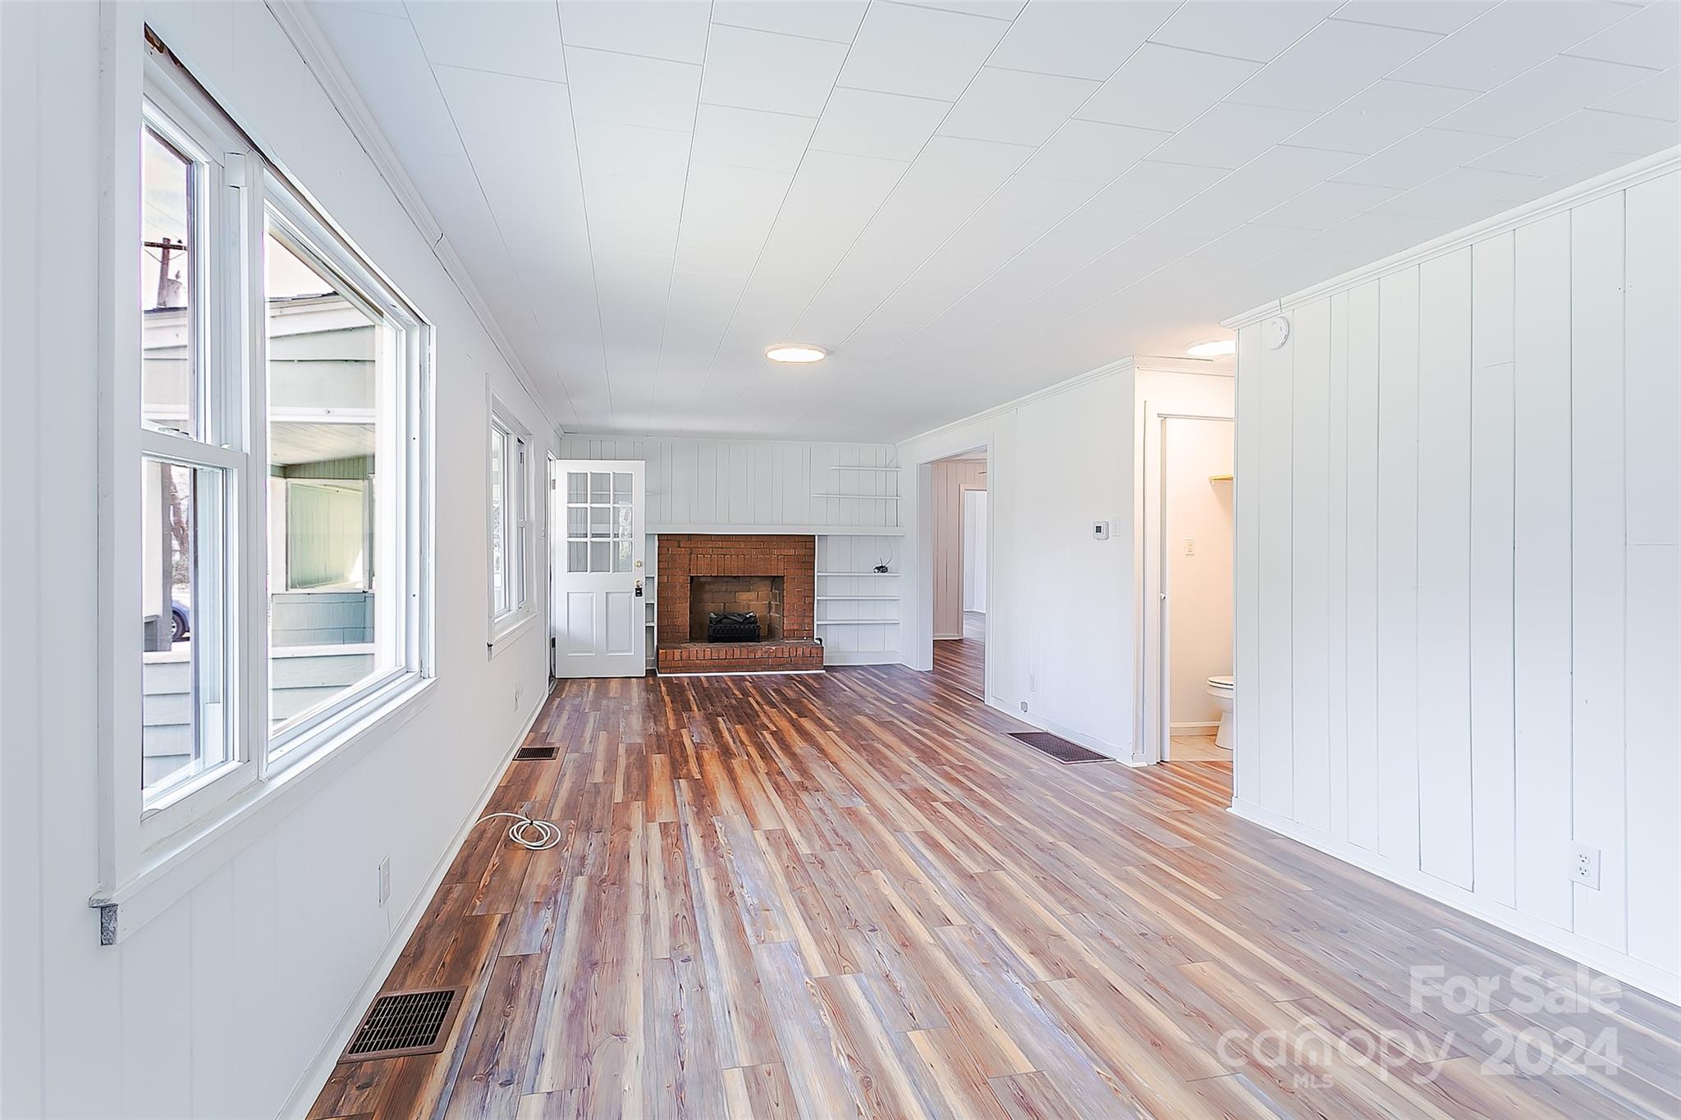
Brick fireplace with a raised hearth, surrounded by white built-in shelves and paneled walls.
Vacant living room with a brick fireplace, built-in shelves, and mixed-tone wood flooring.
Empty living room with wide windows, wood-look flooring, built-in shelves, and a brick fireplace.
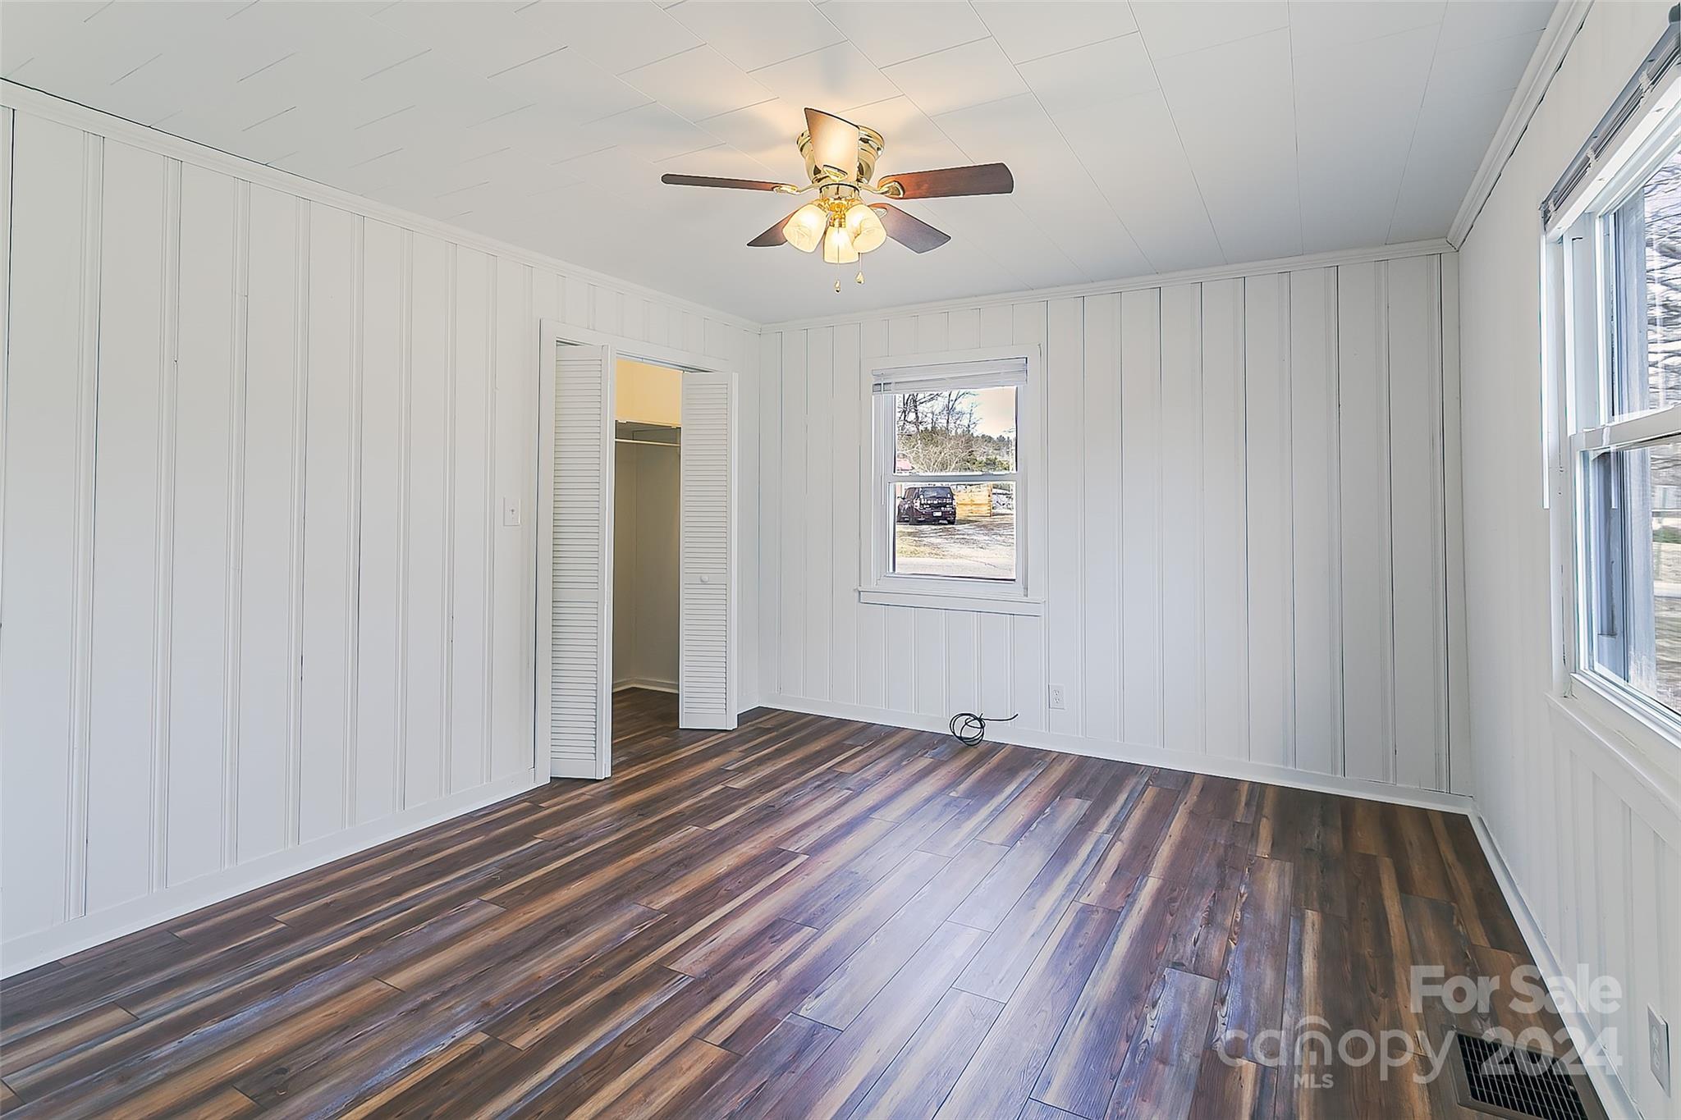
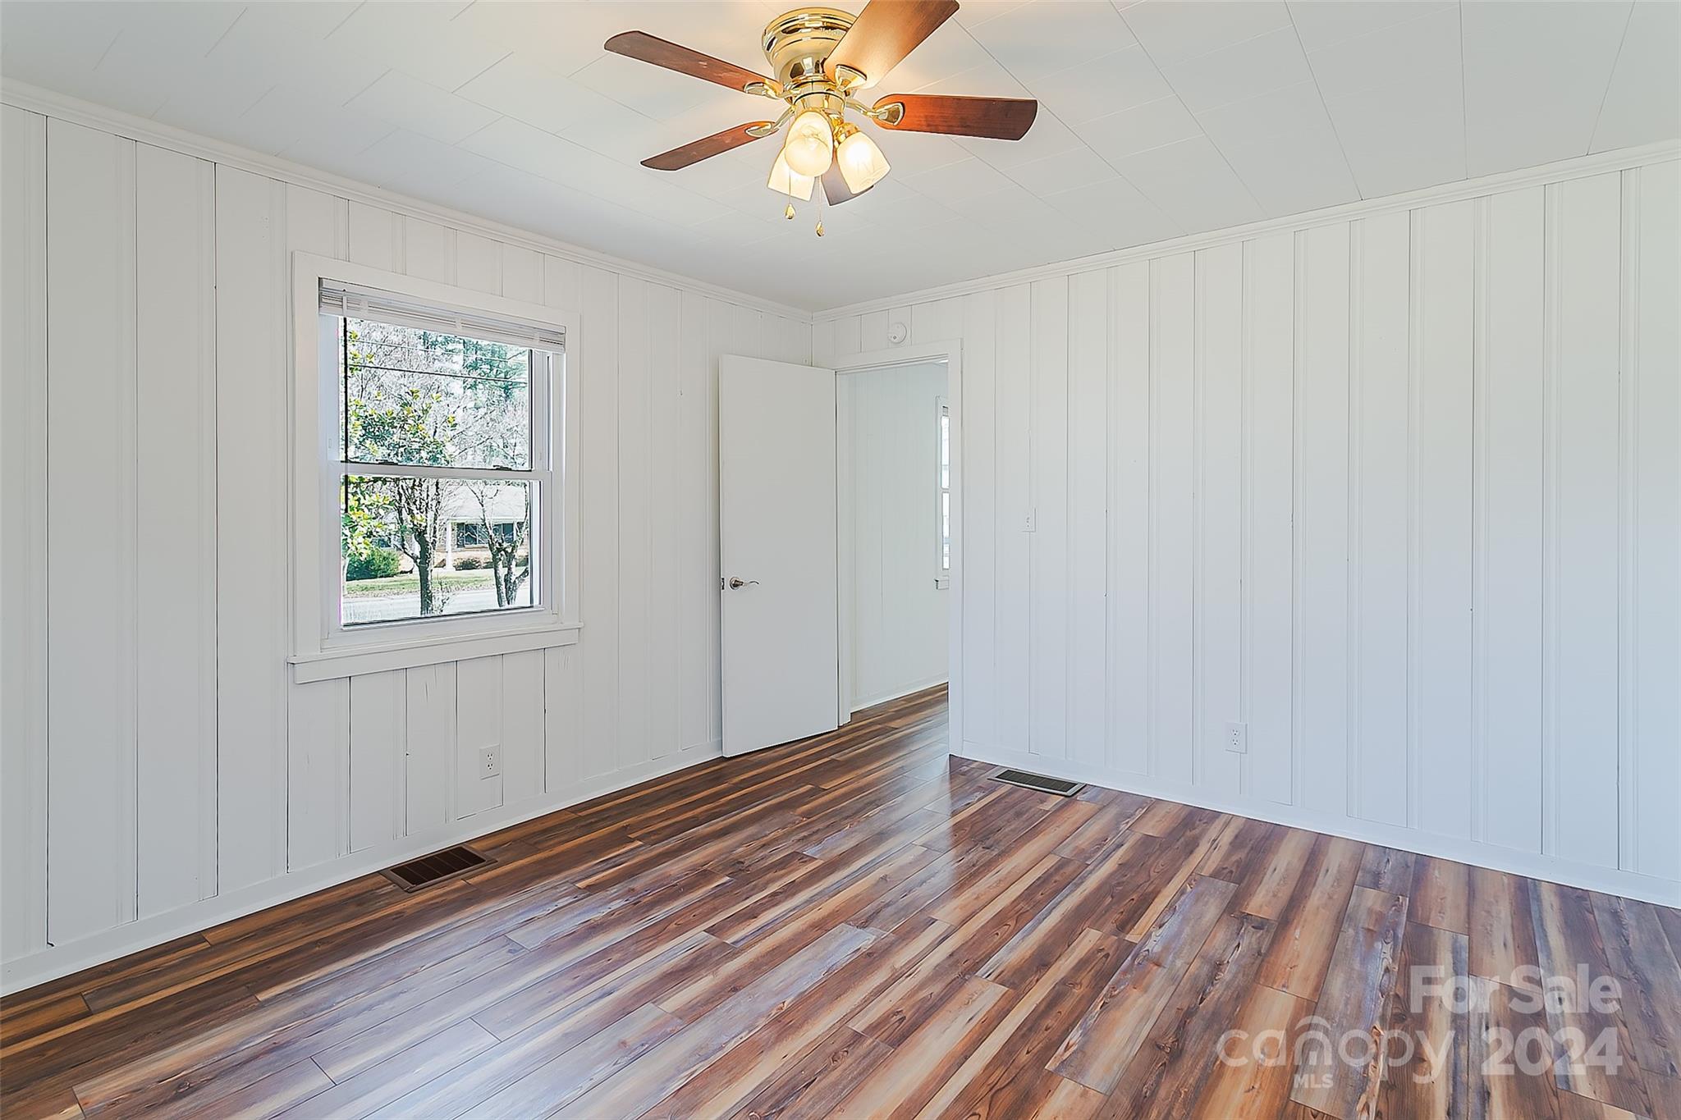
Vacant bedroom with white paneled walls, dark plank flooring, ceiling fan, and an open closet.
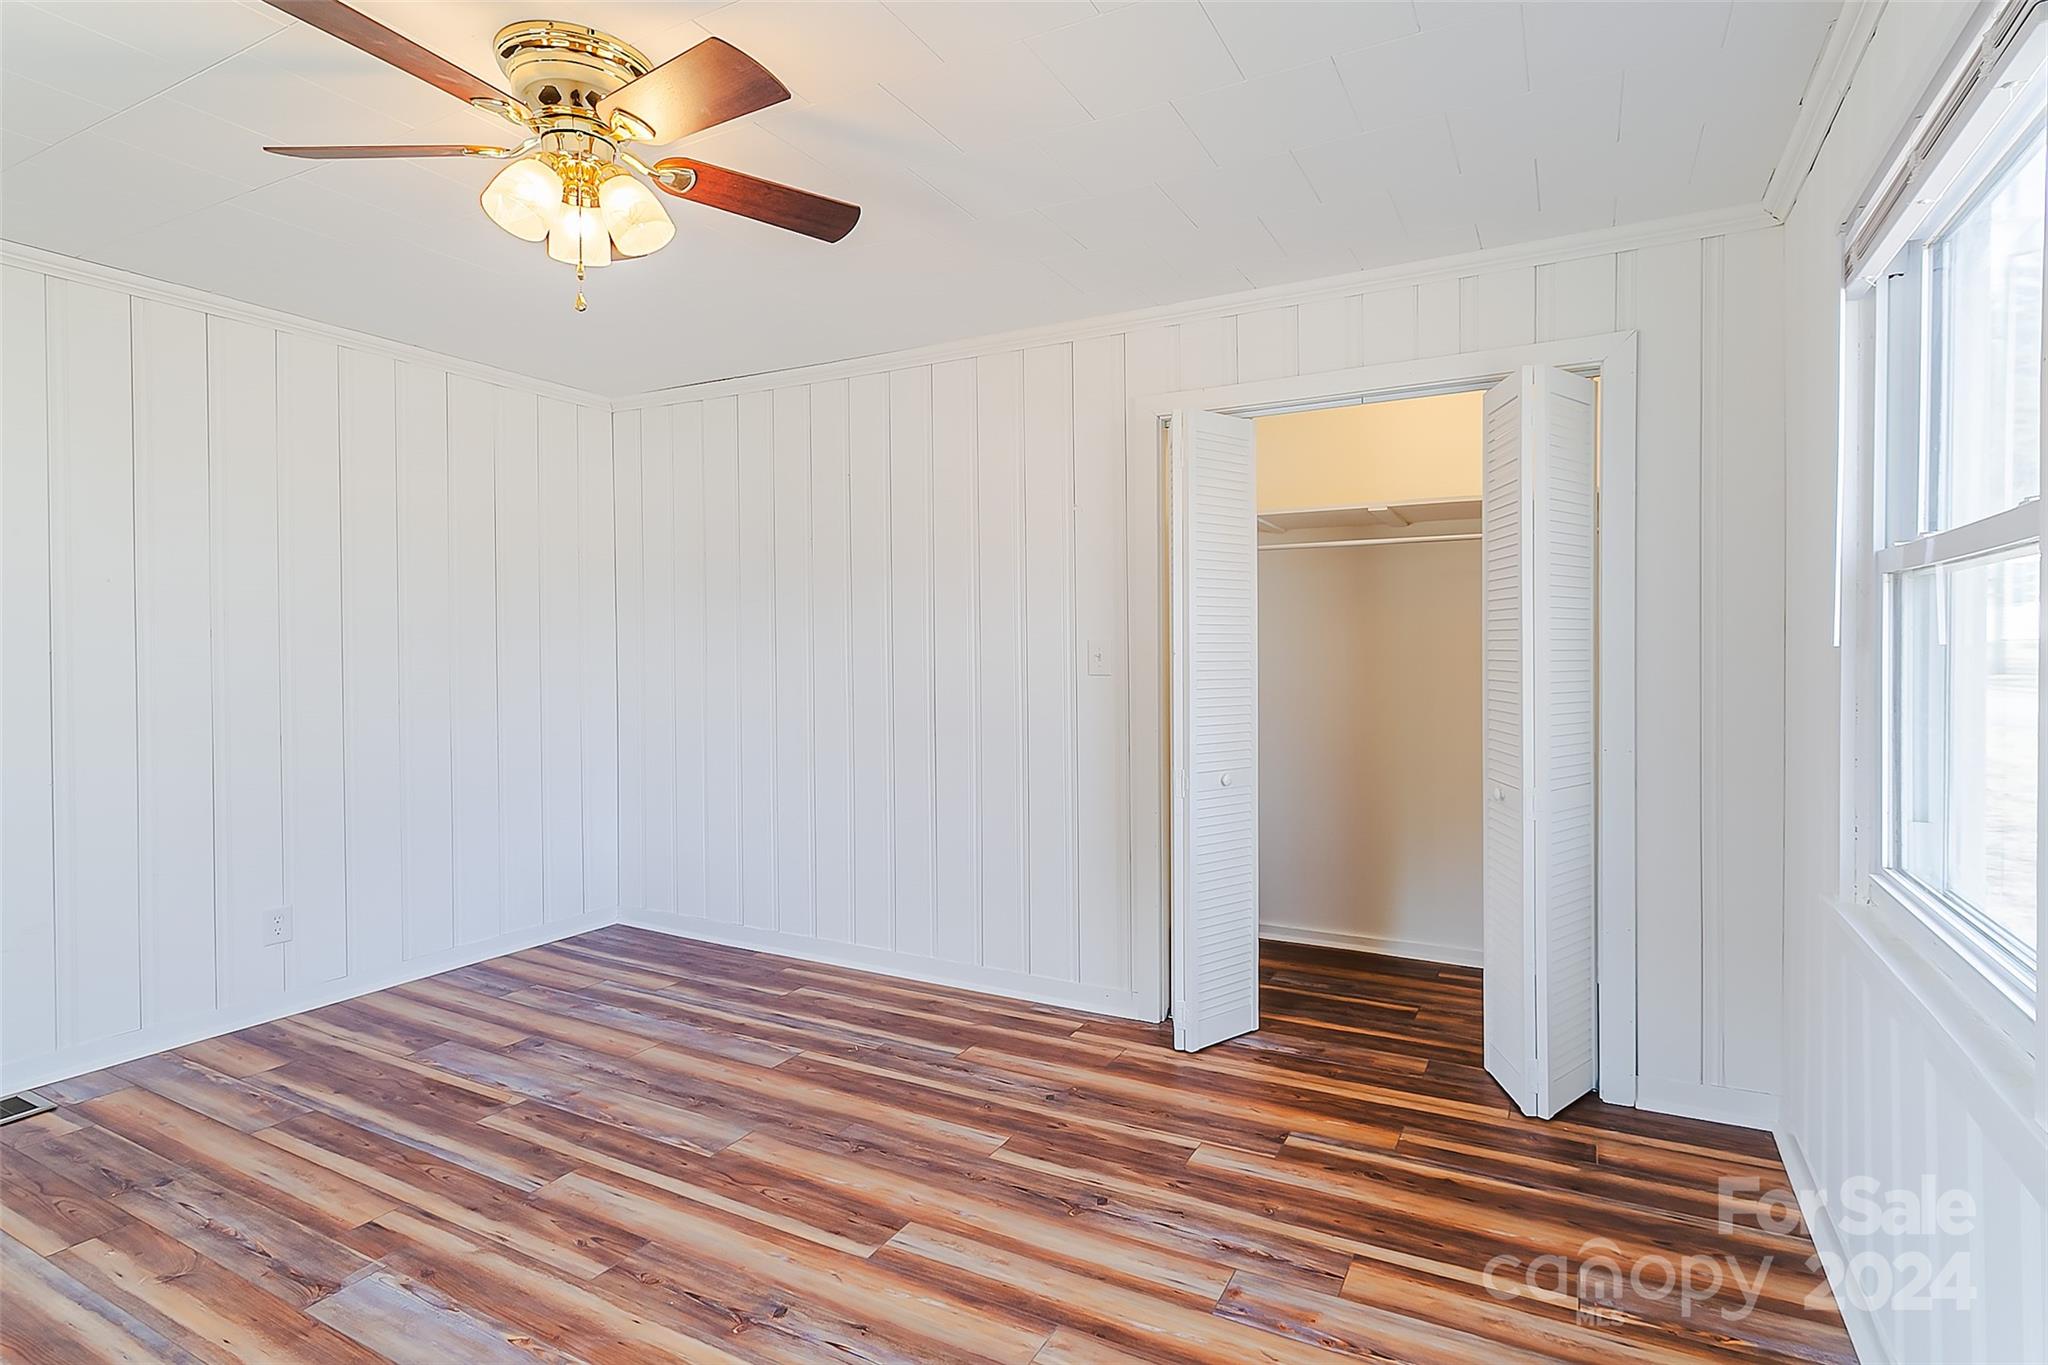
Empty bedroom with wood-look flooring, a ceiling fan, large windows, and open closet doors.
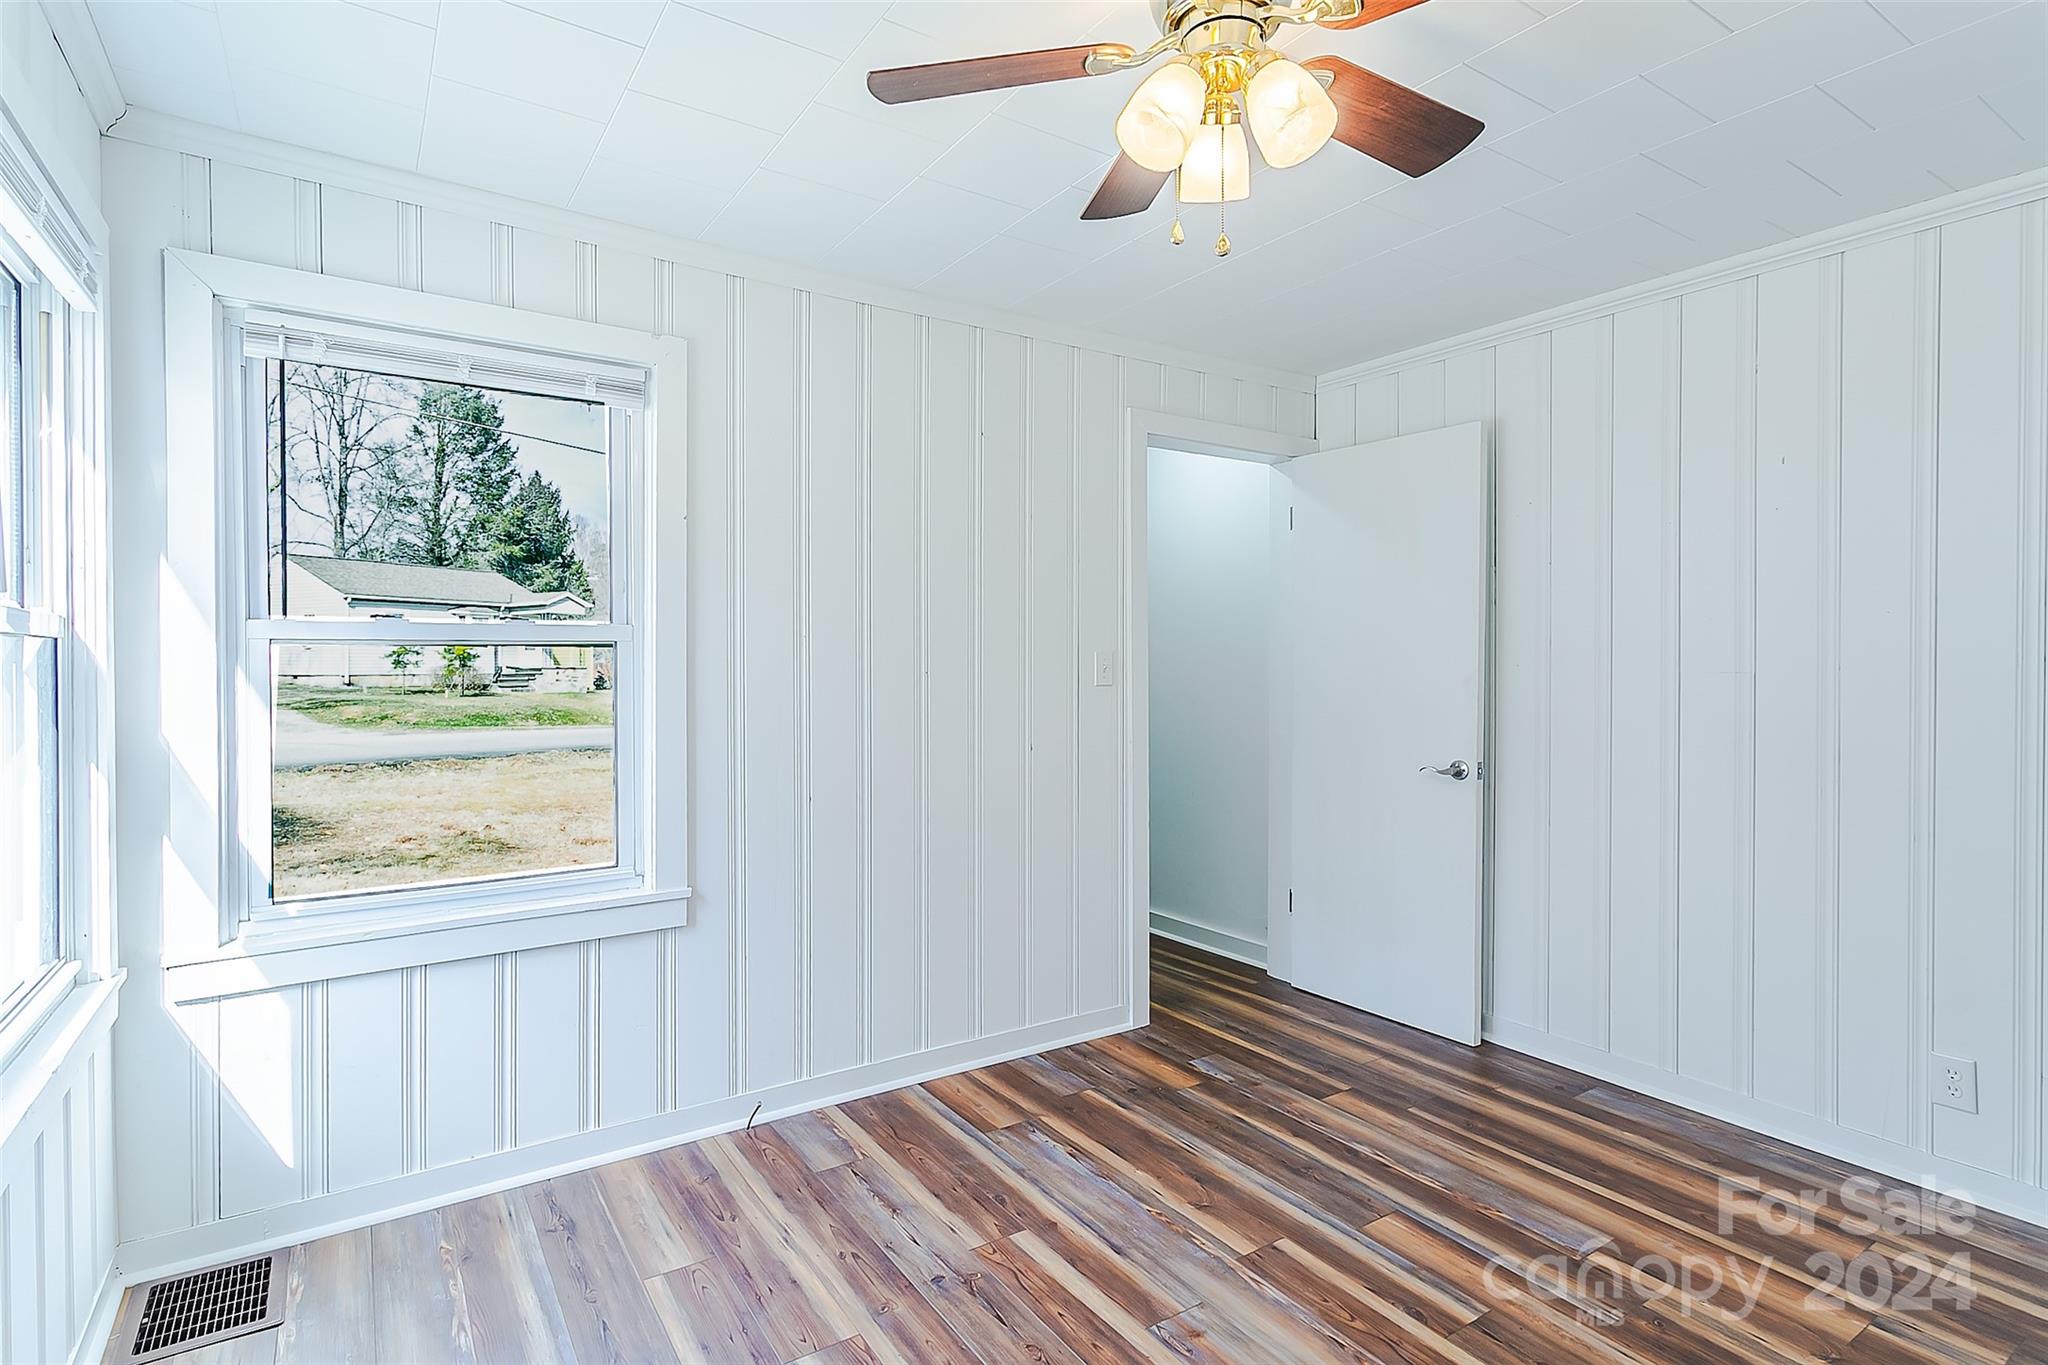
Vacant room with white paneled walls, a ceiling fan, and multicolored wood-look flooring.
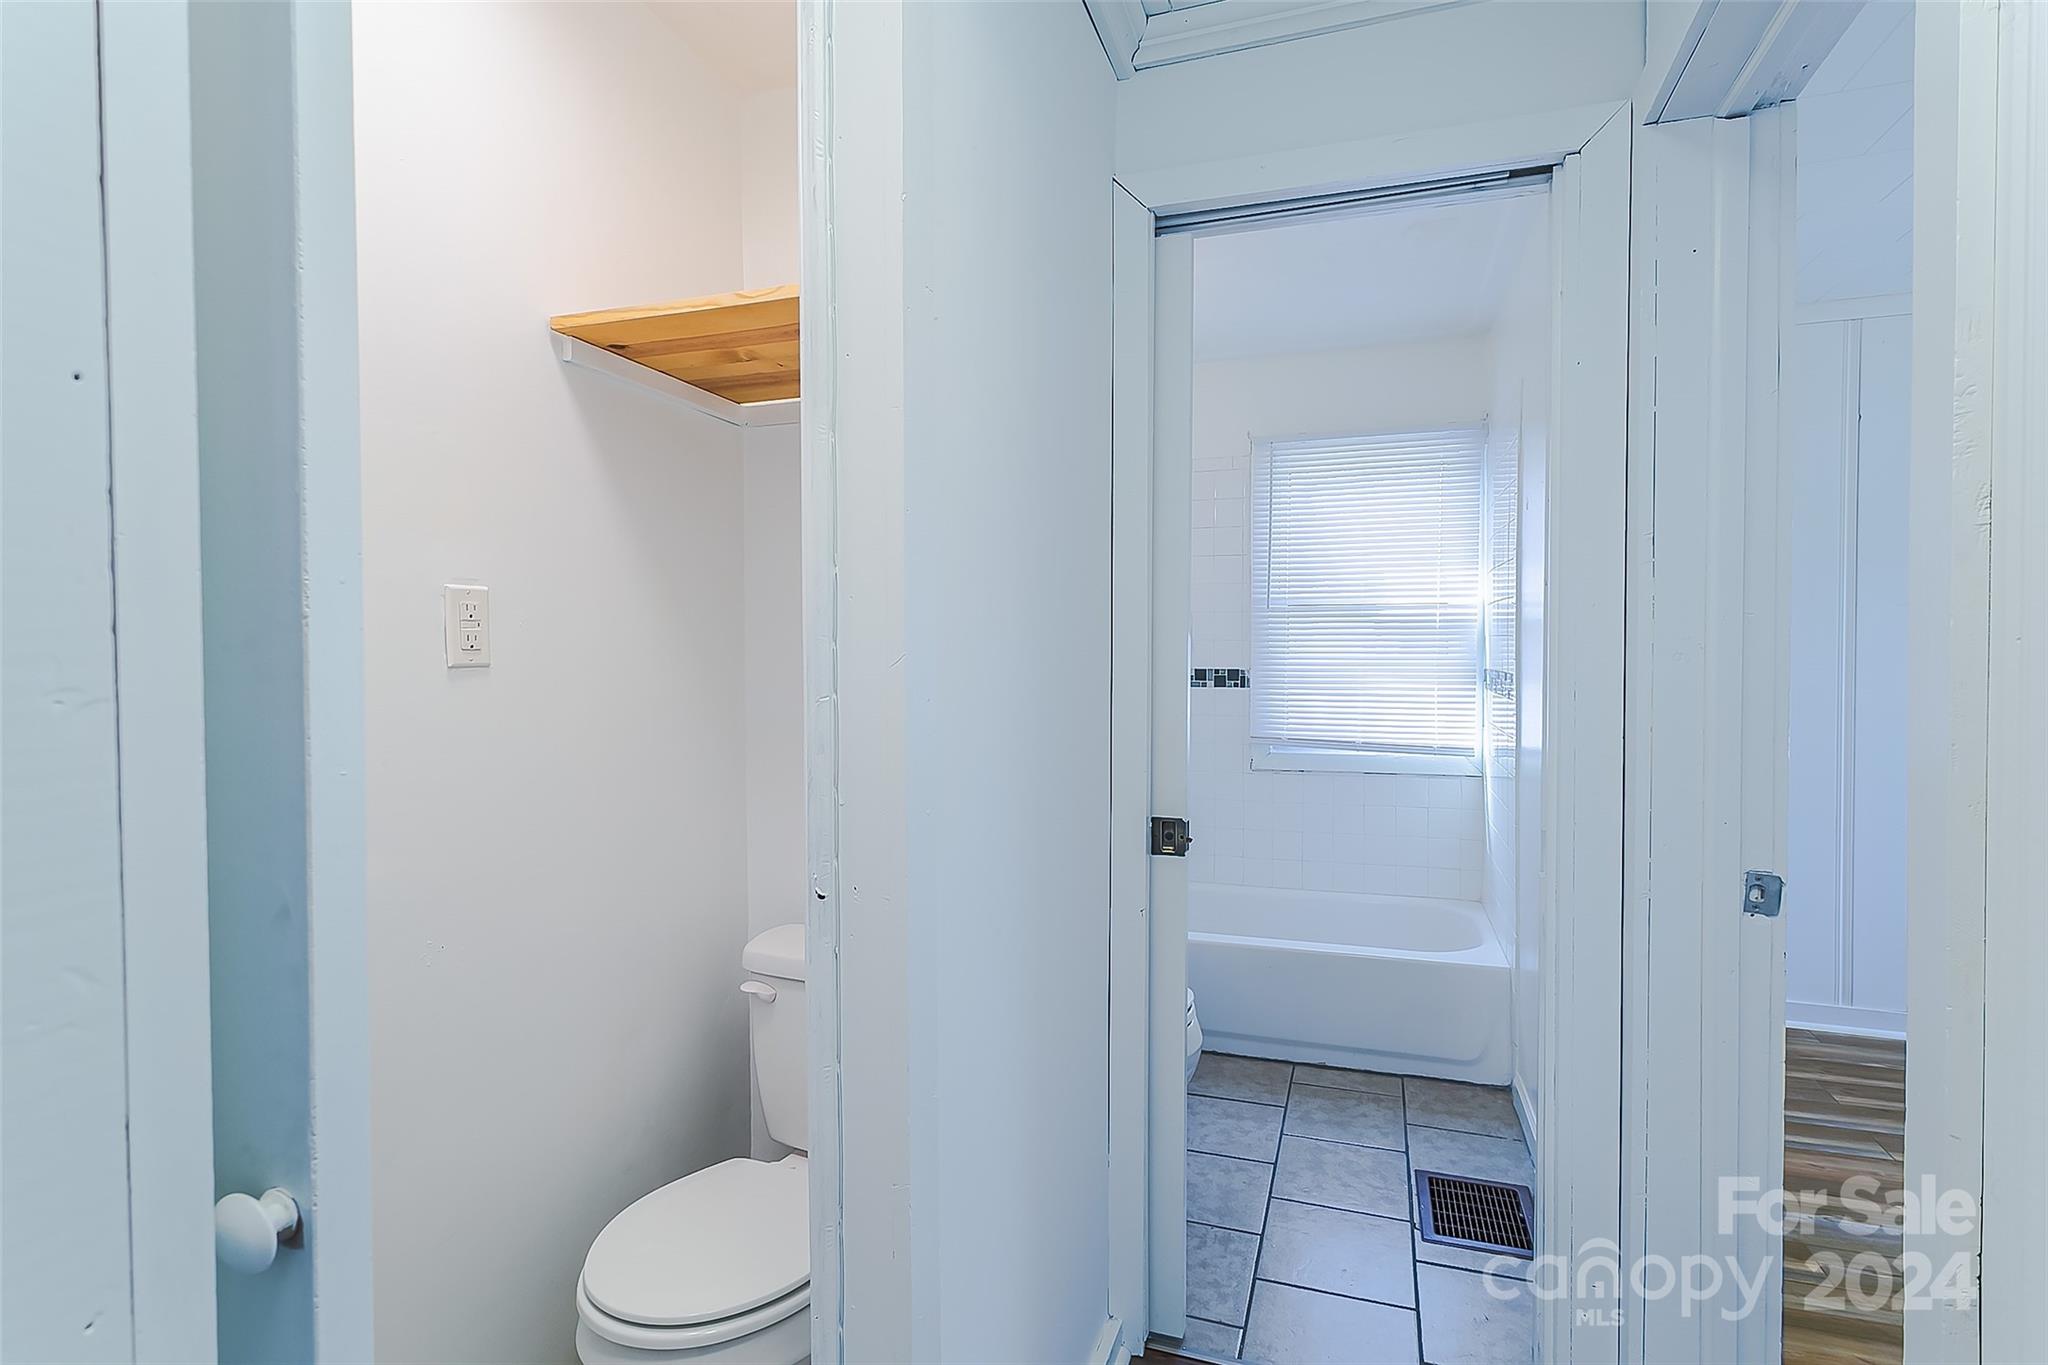
Bathroom with a white bathtub beneath a blinded window and gray tile flooring.
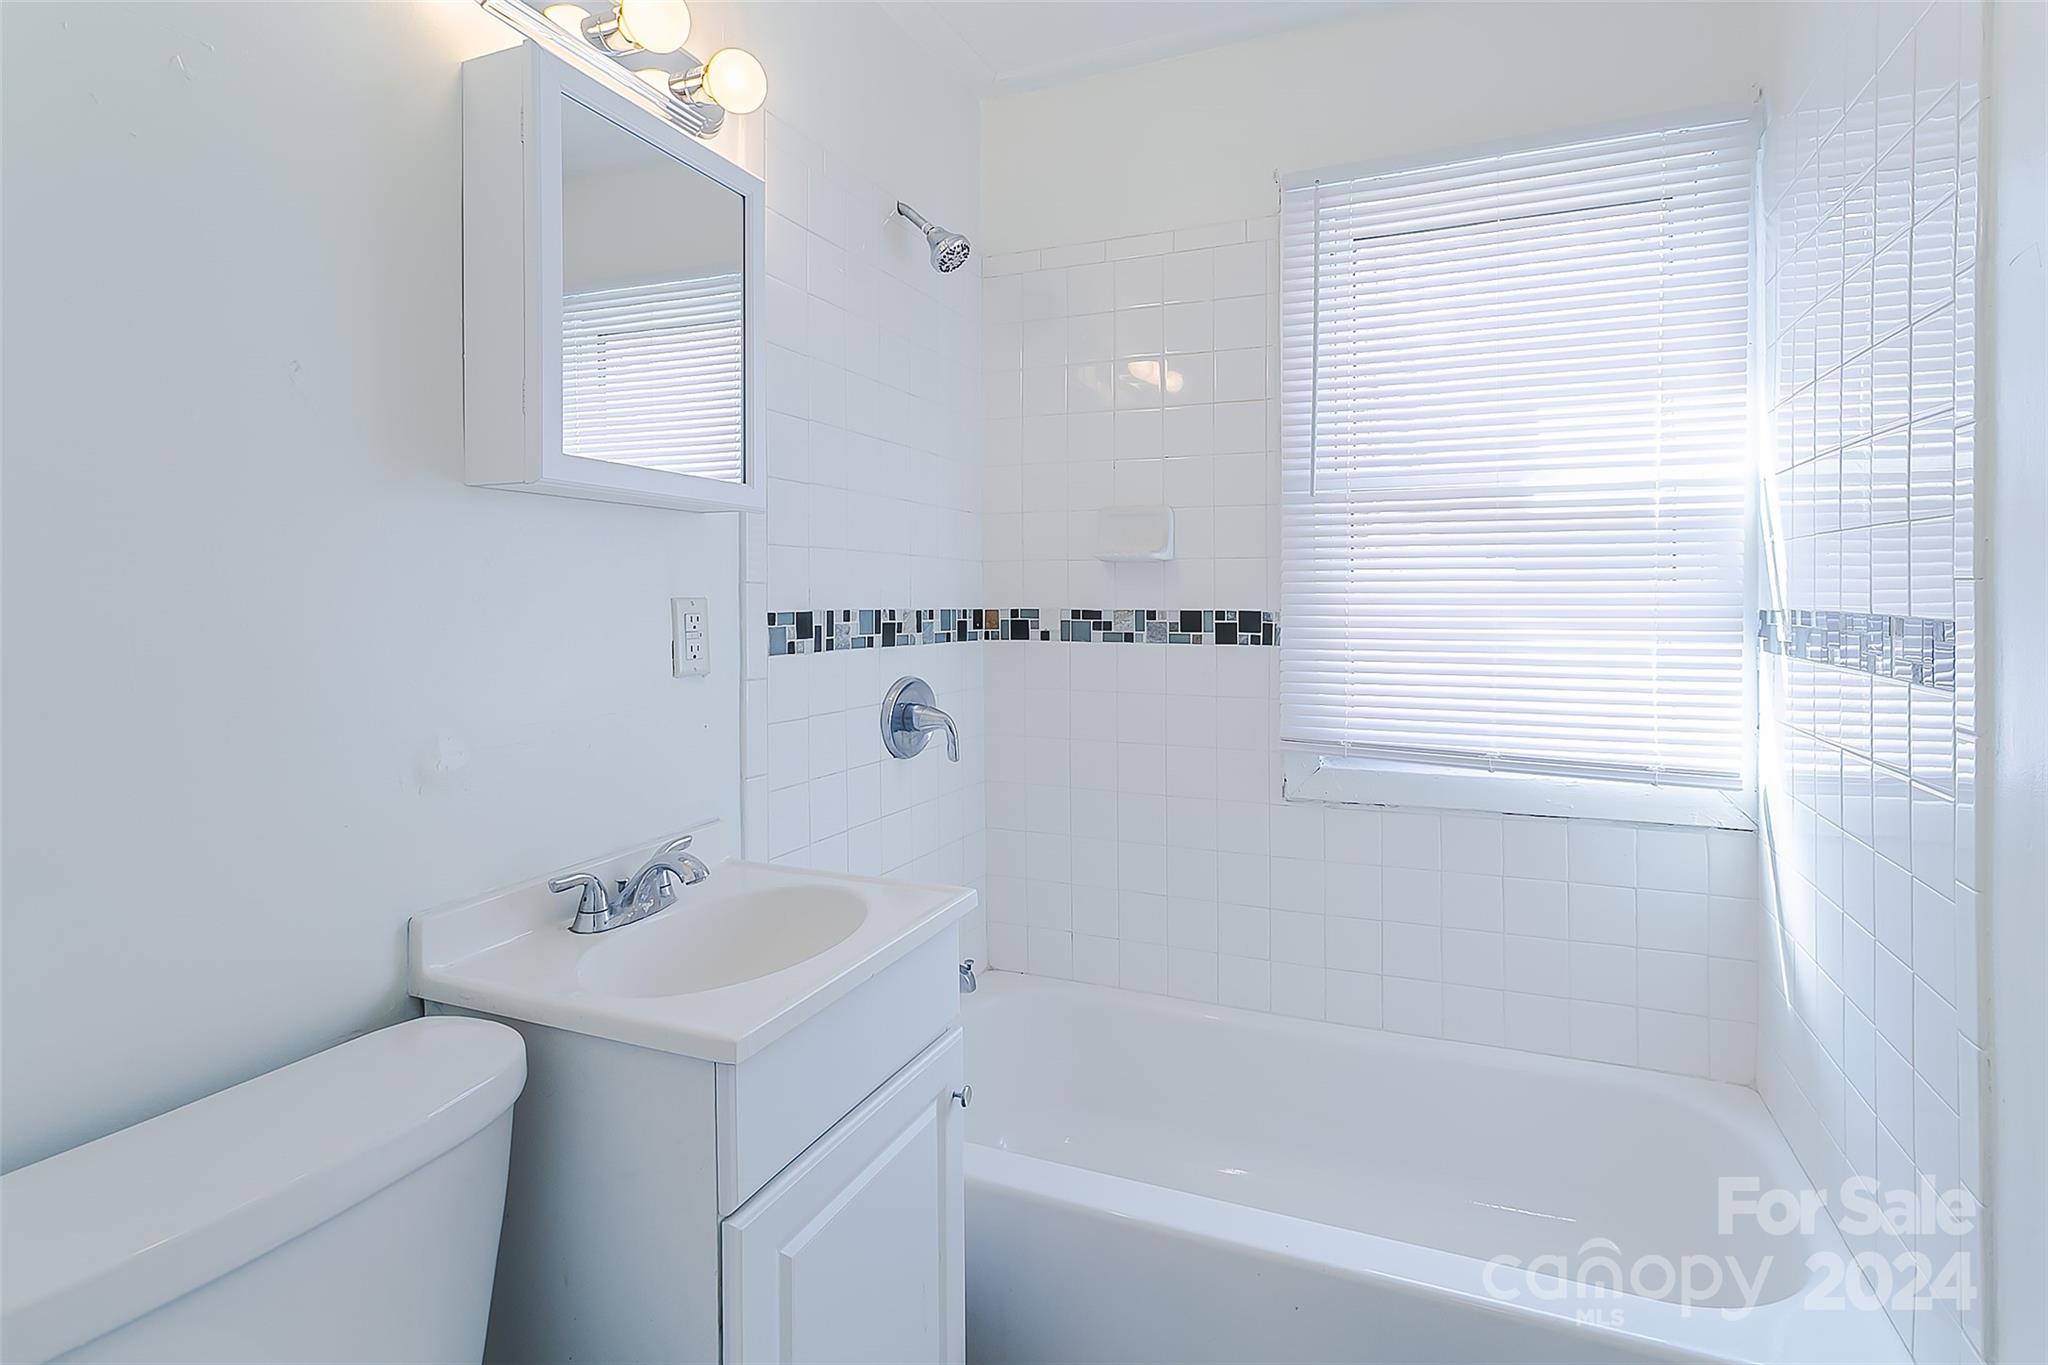
Bathroom with white bathtub and tiled shower, mosaic accent strip, window blinds, vanity, and toilet.
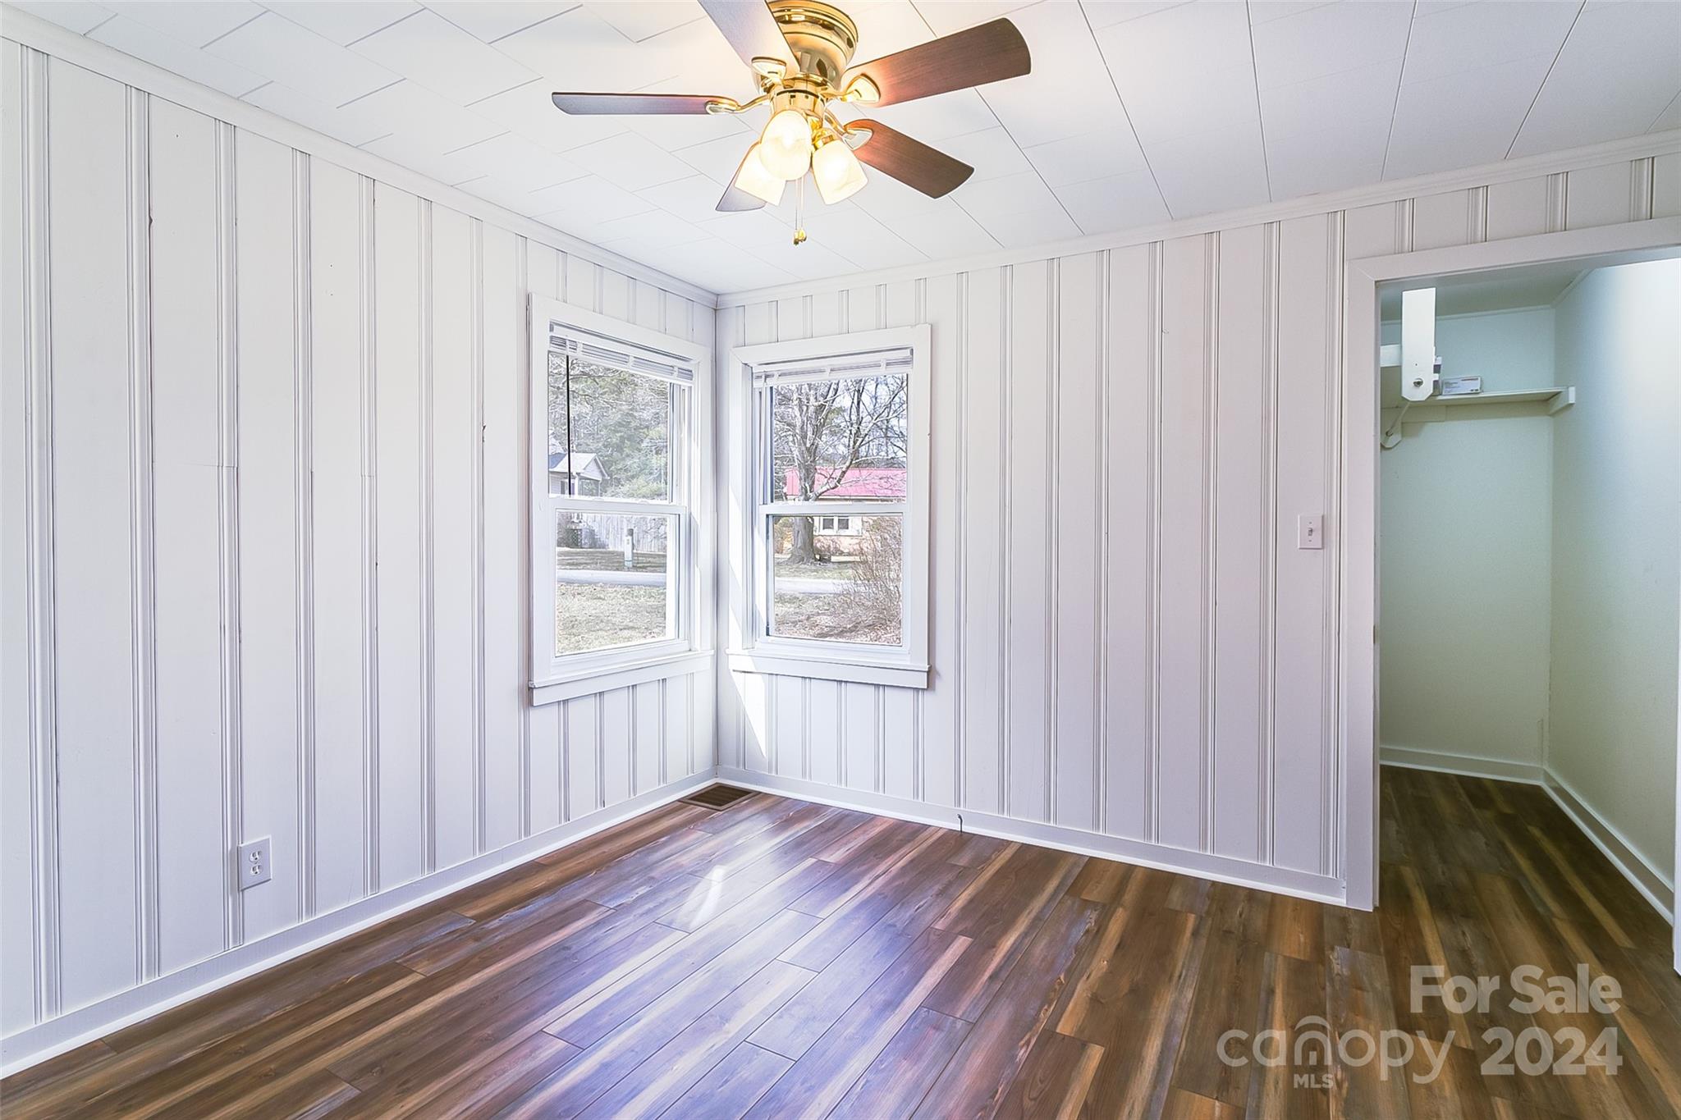
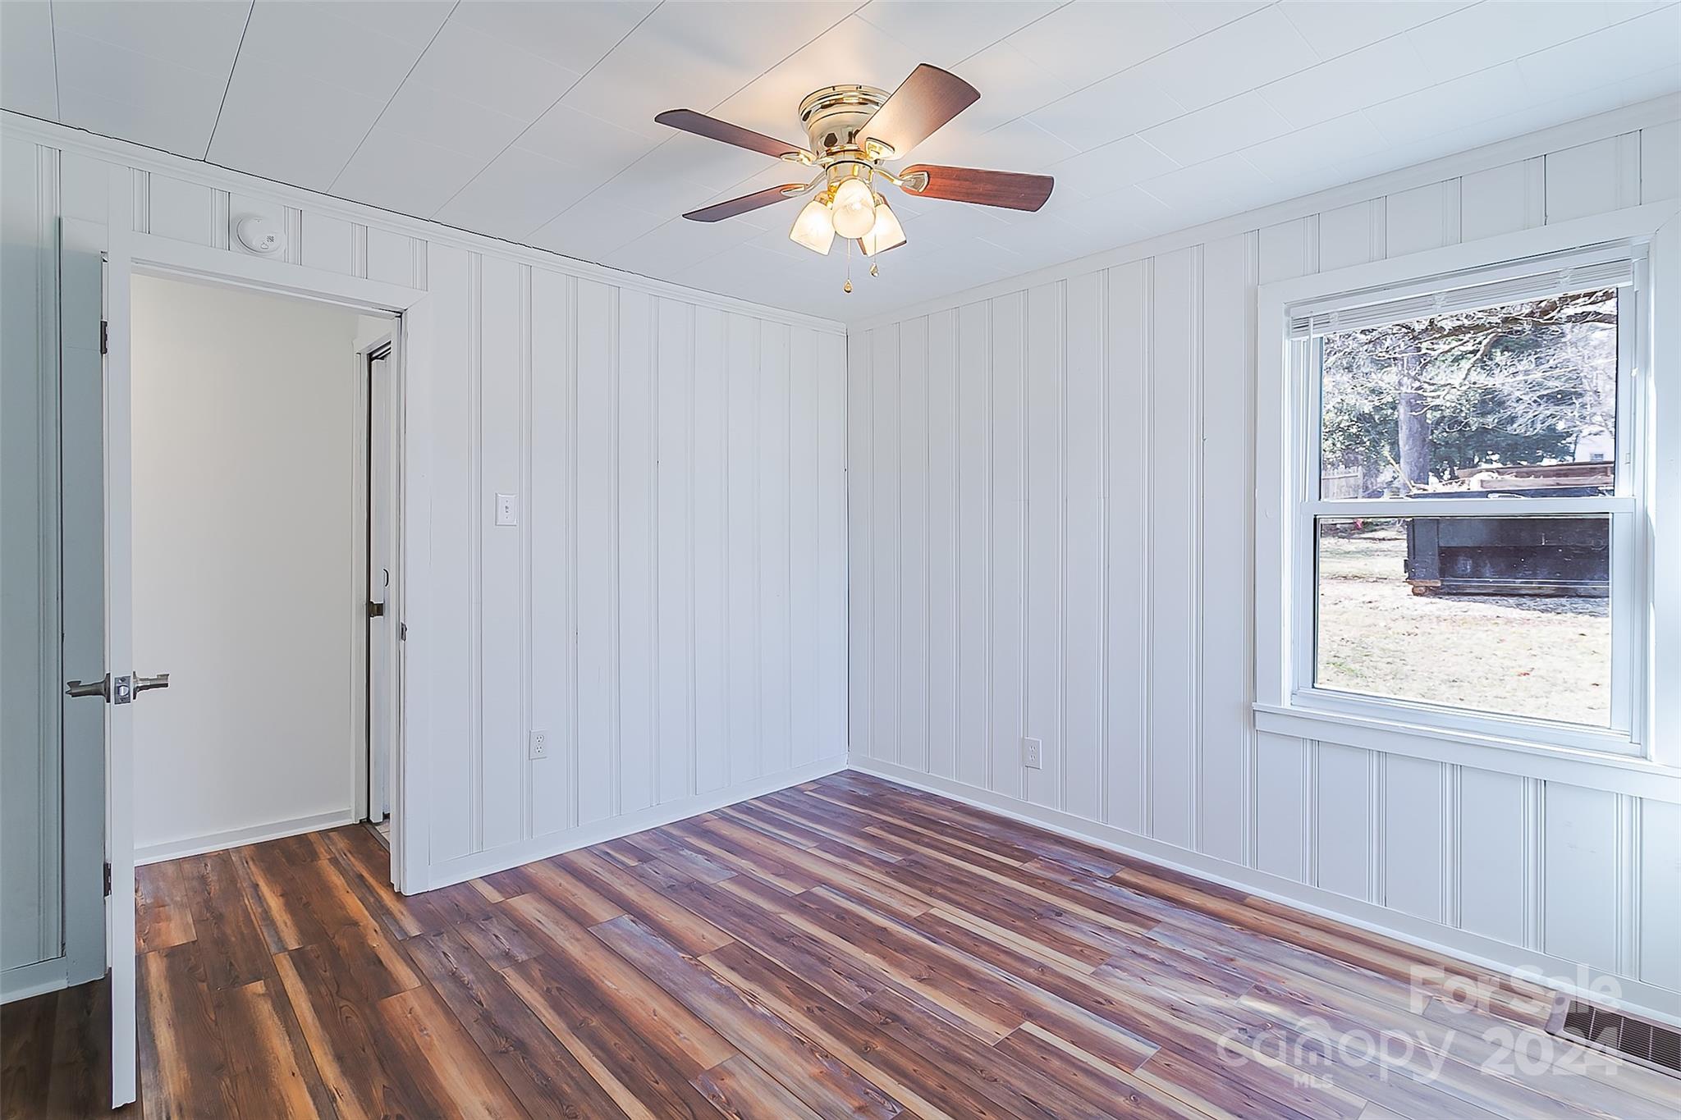
Vacant bedroom with two corner windows, paneled walls, dark wood-look floors, and a ceiling fan.
Empty room with white paneled walls, wood-look flooring, two windows, and a ceiling fan.
Empty room with white paneled walls, wood-look flooring, a ceiling fan, and a large window.
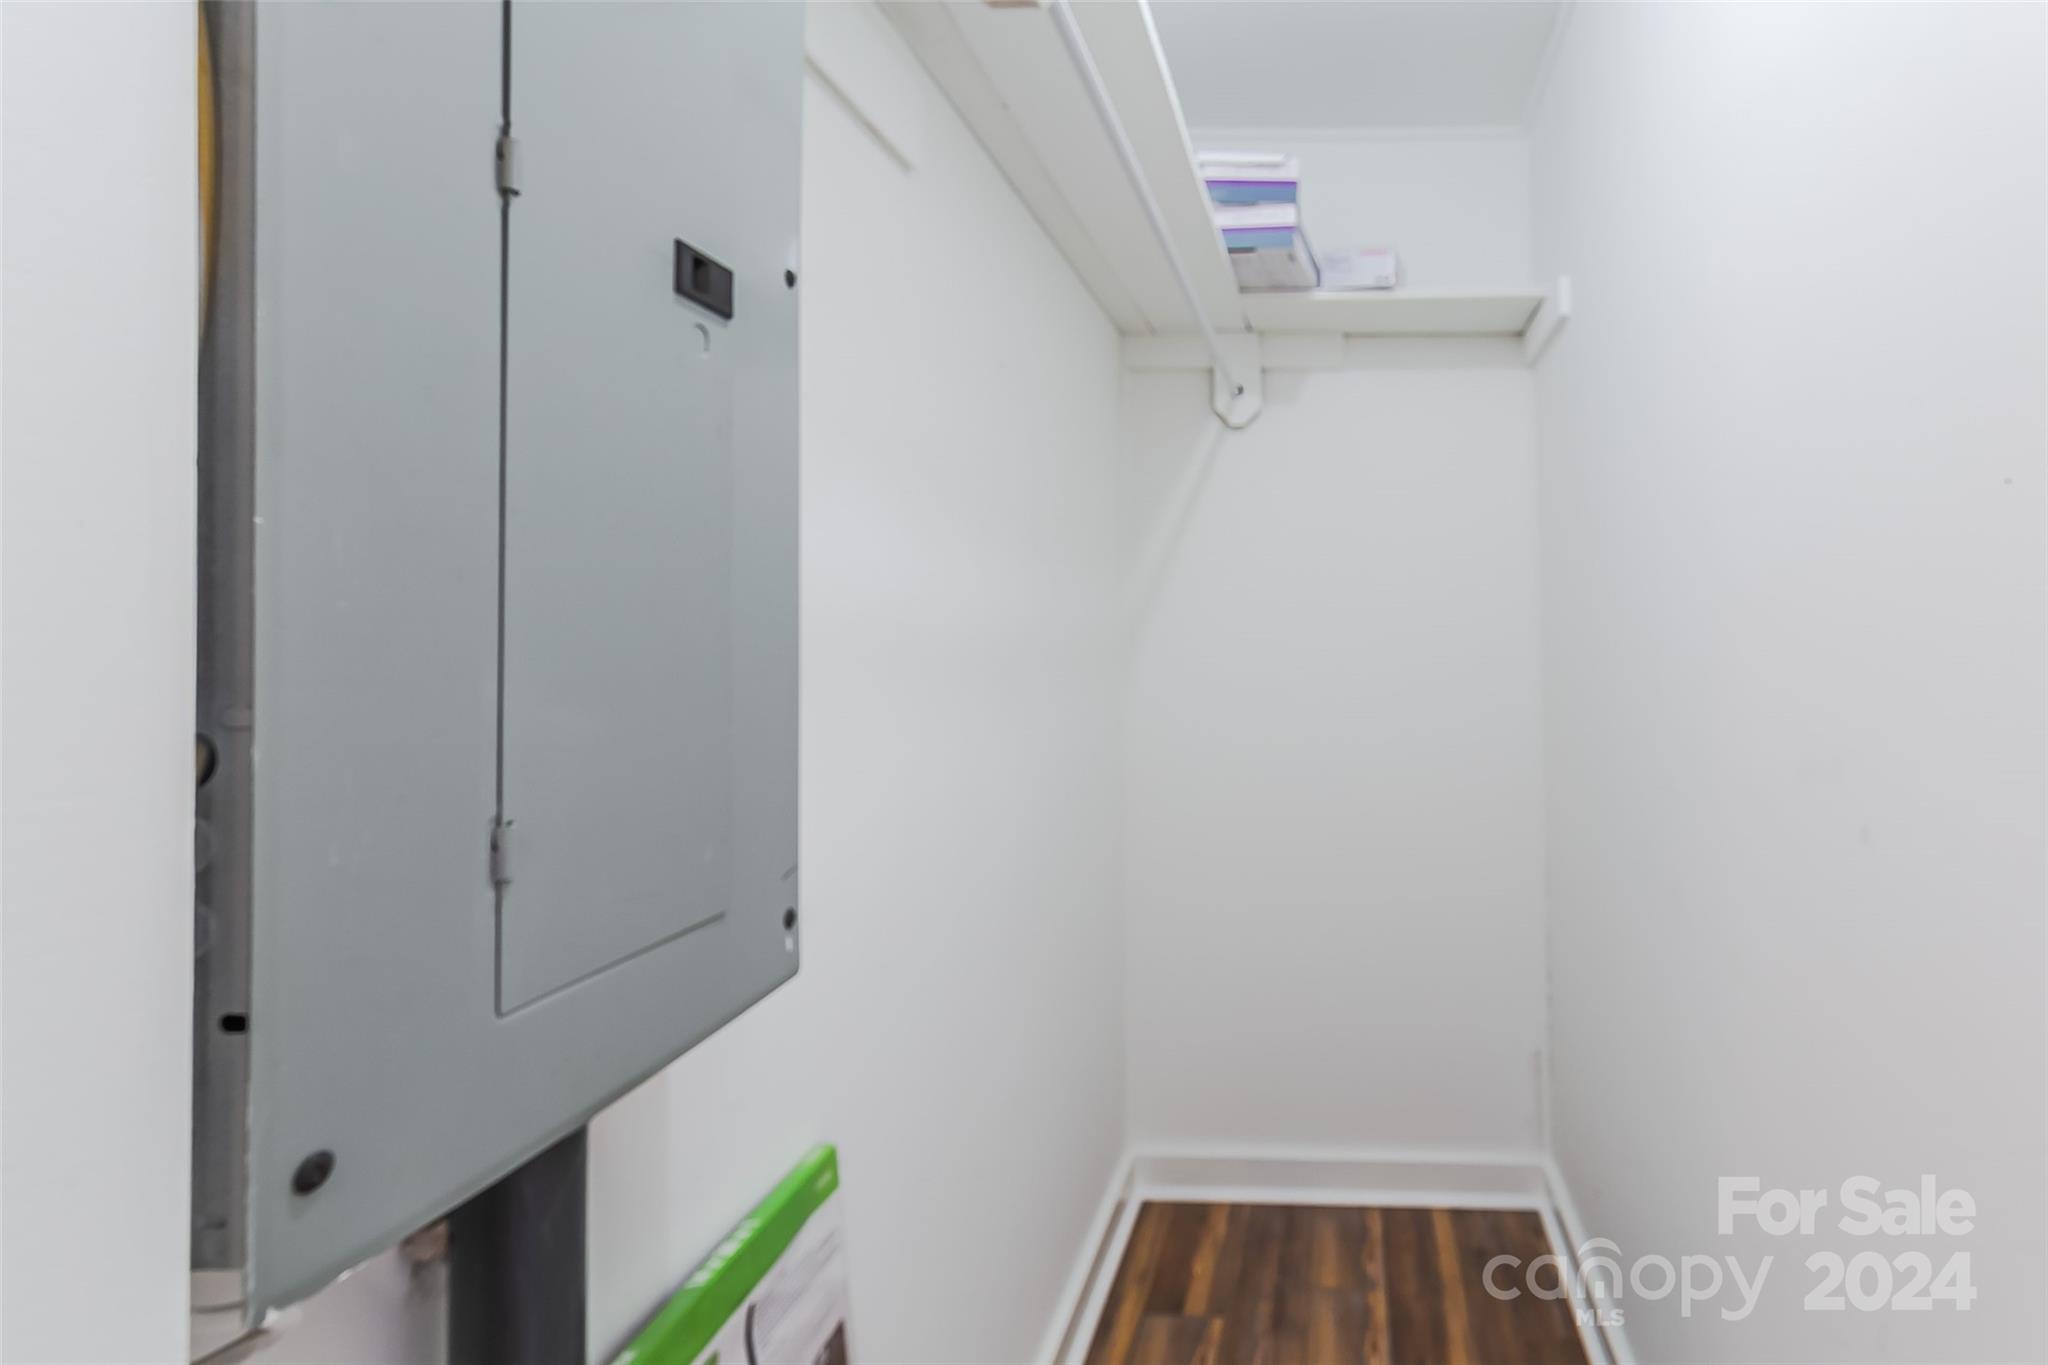
Utility closet with a large electrical panel, high shelf, and dark wood flooring.
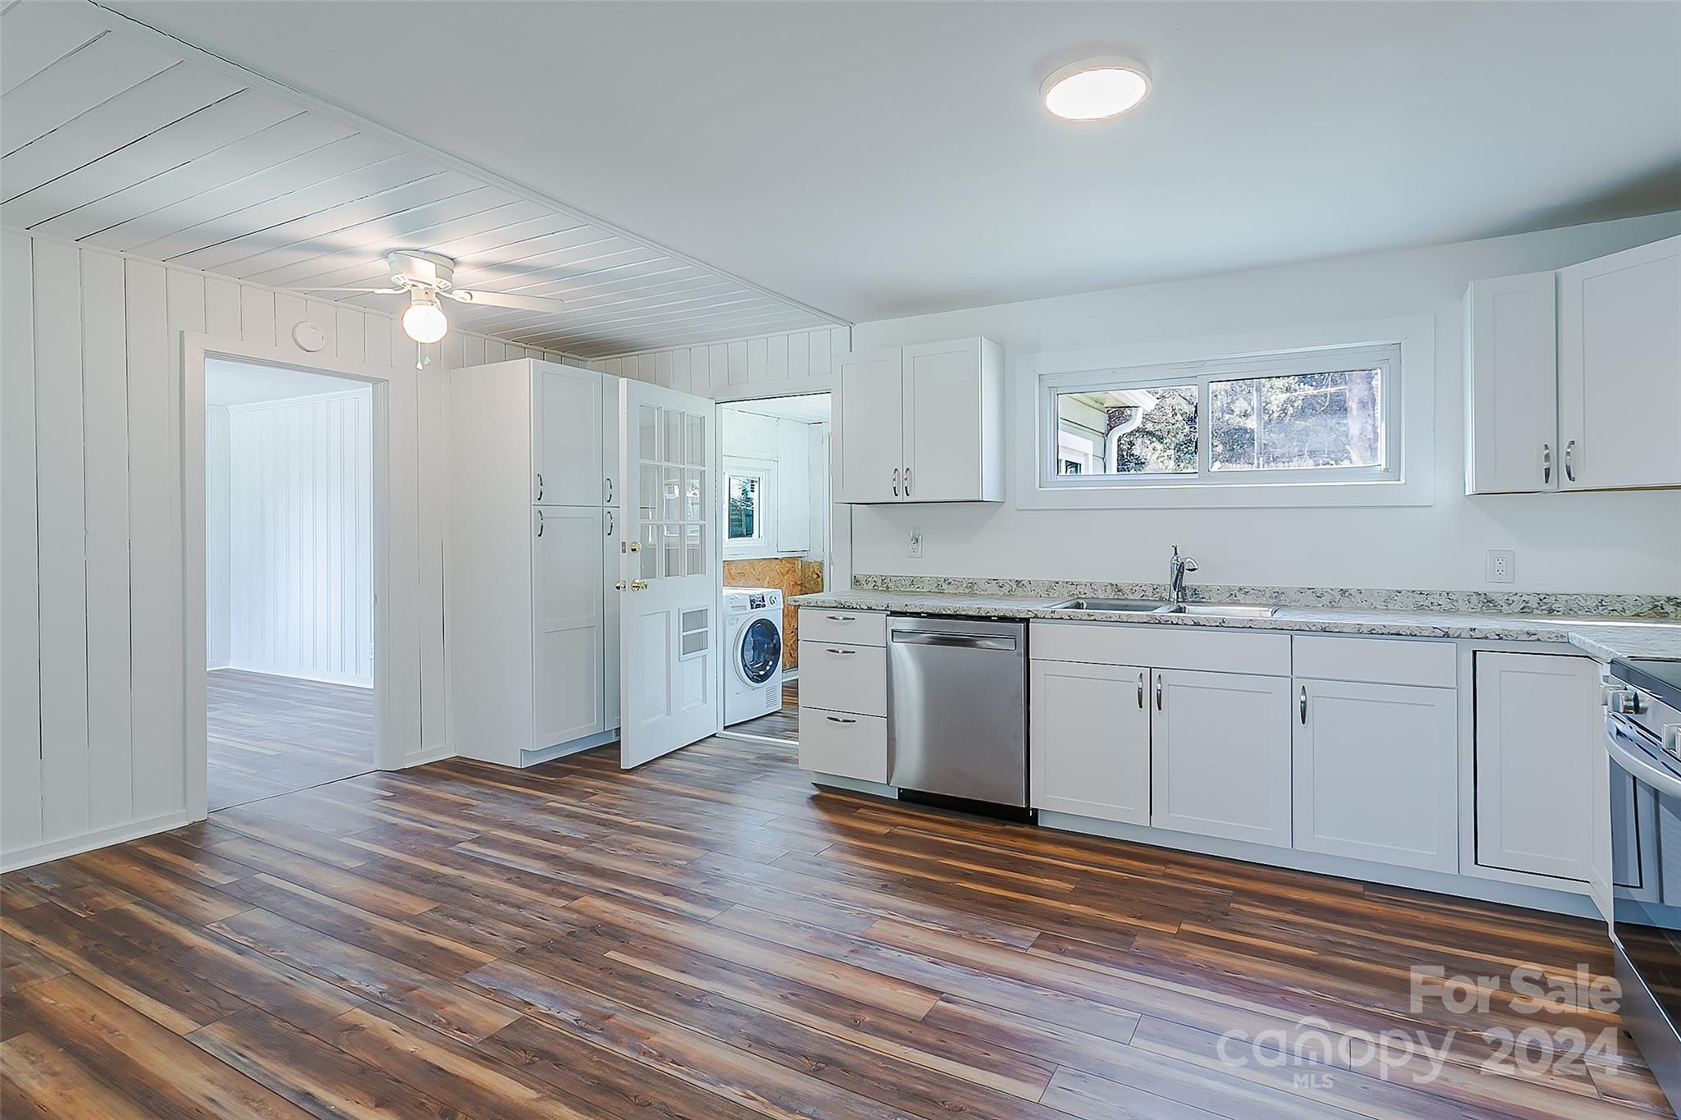
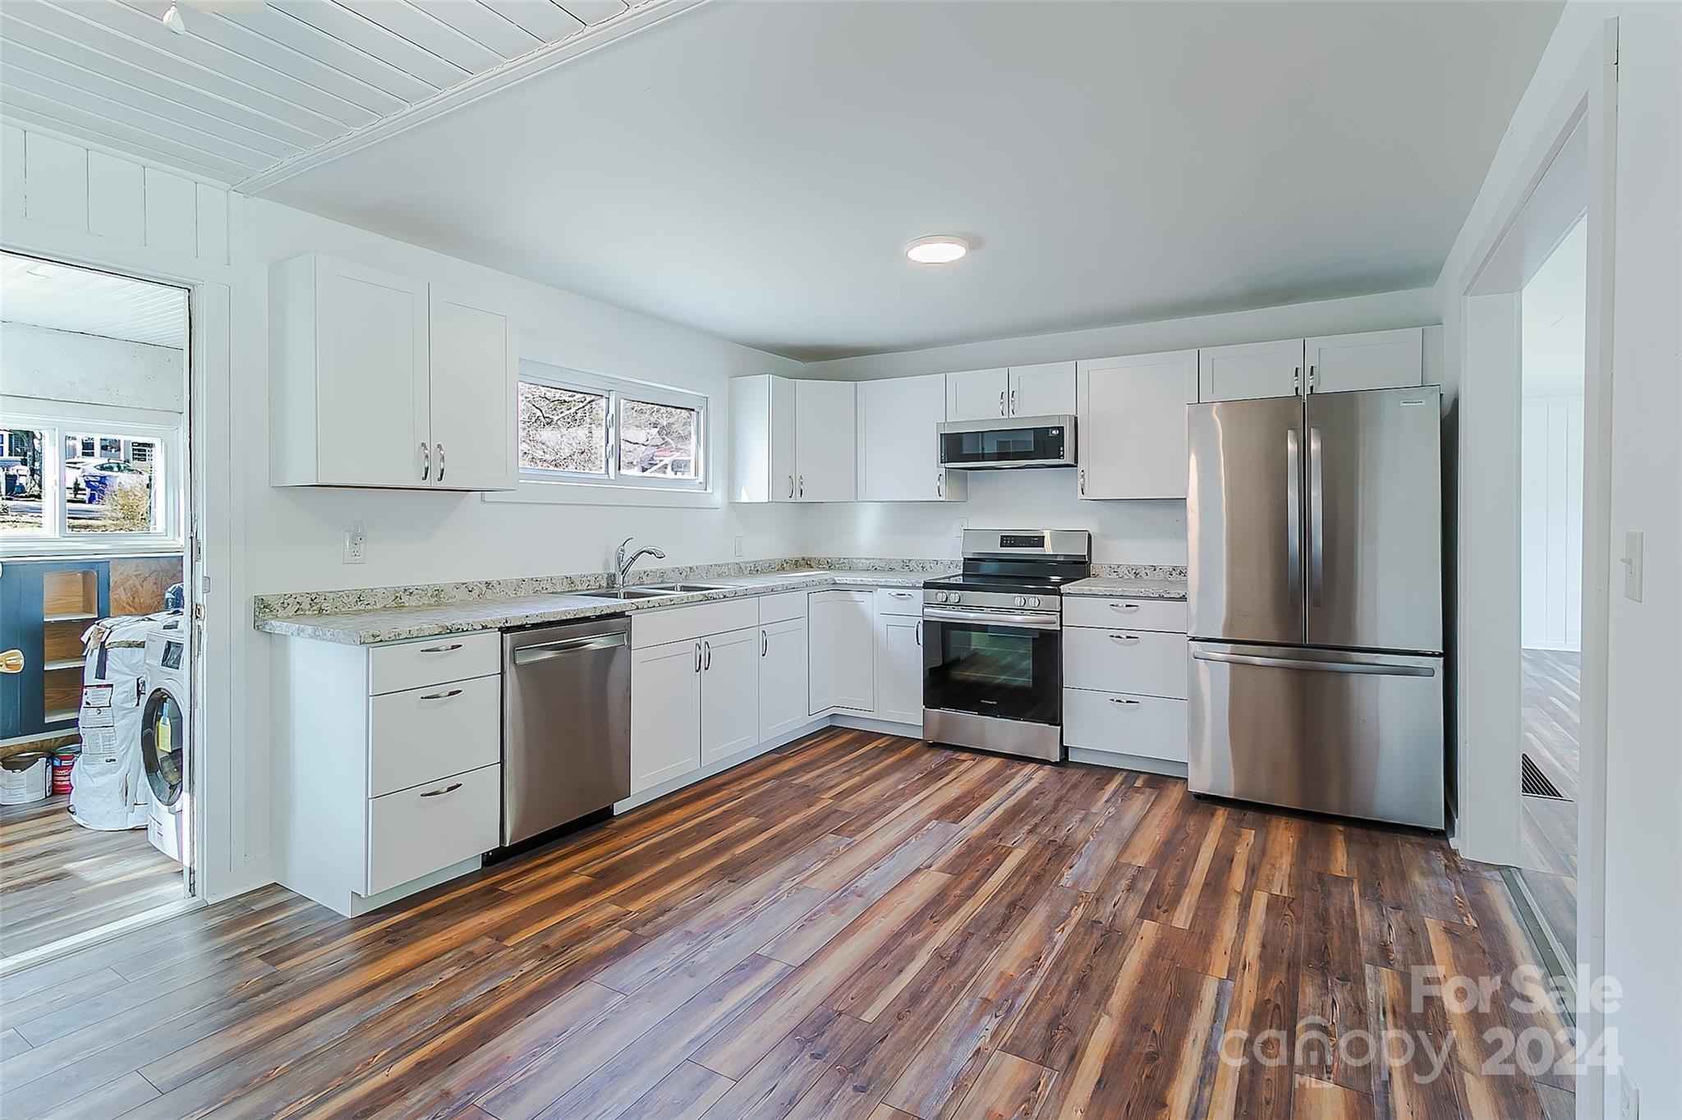
Kitchen with white cabinets, a stainless dishwasher, dark wood-look floors, and a washer visible through the doorway.
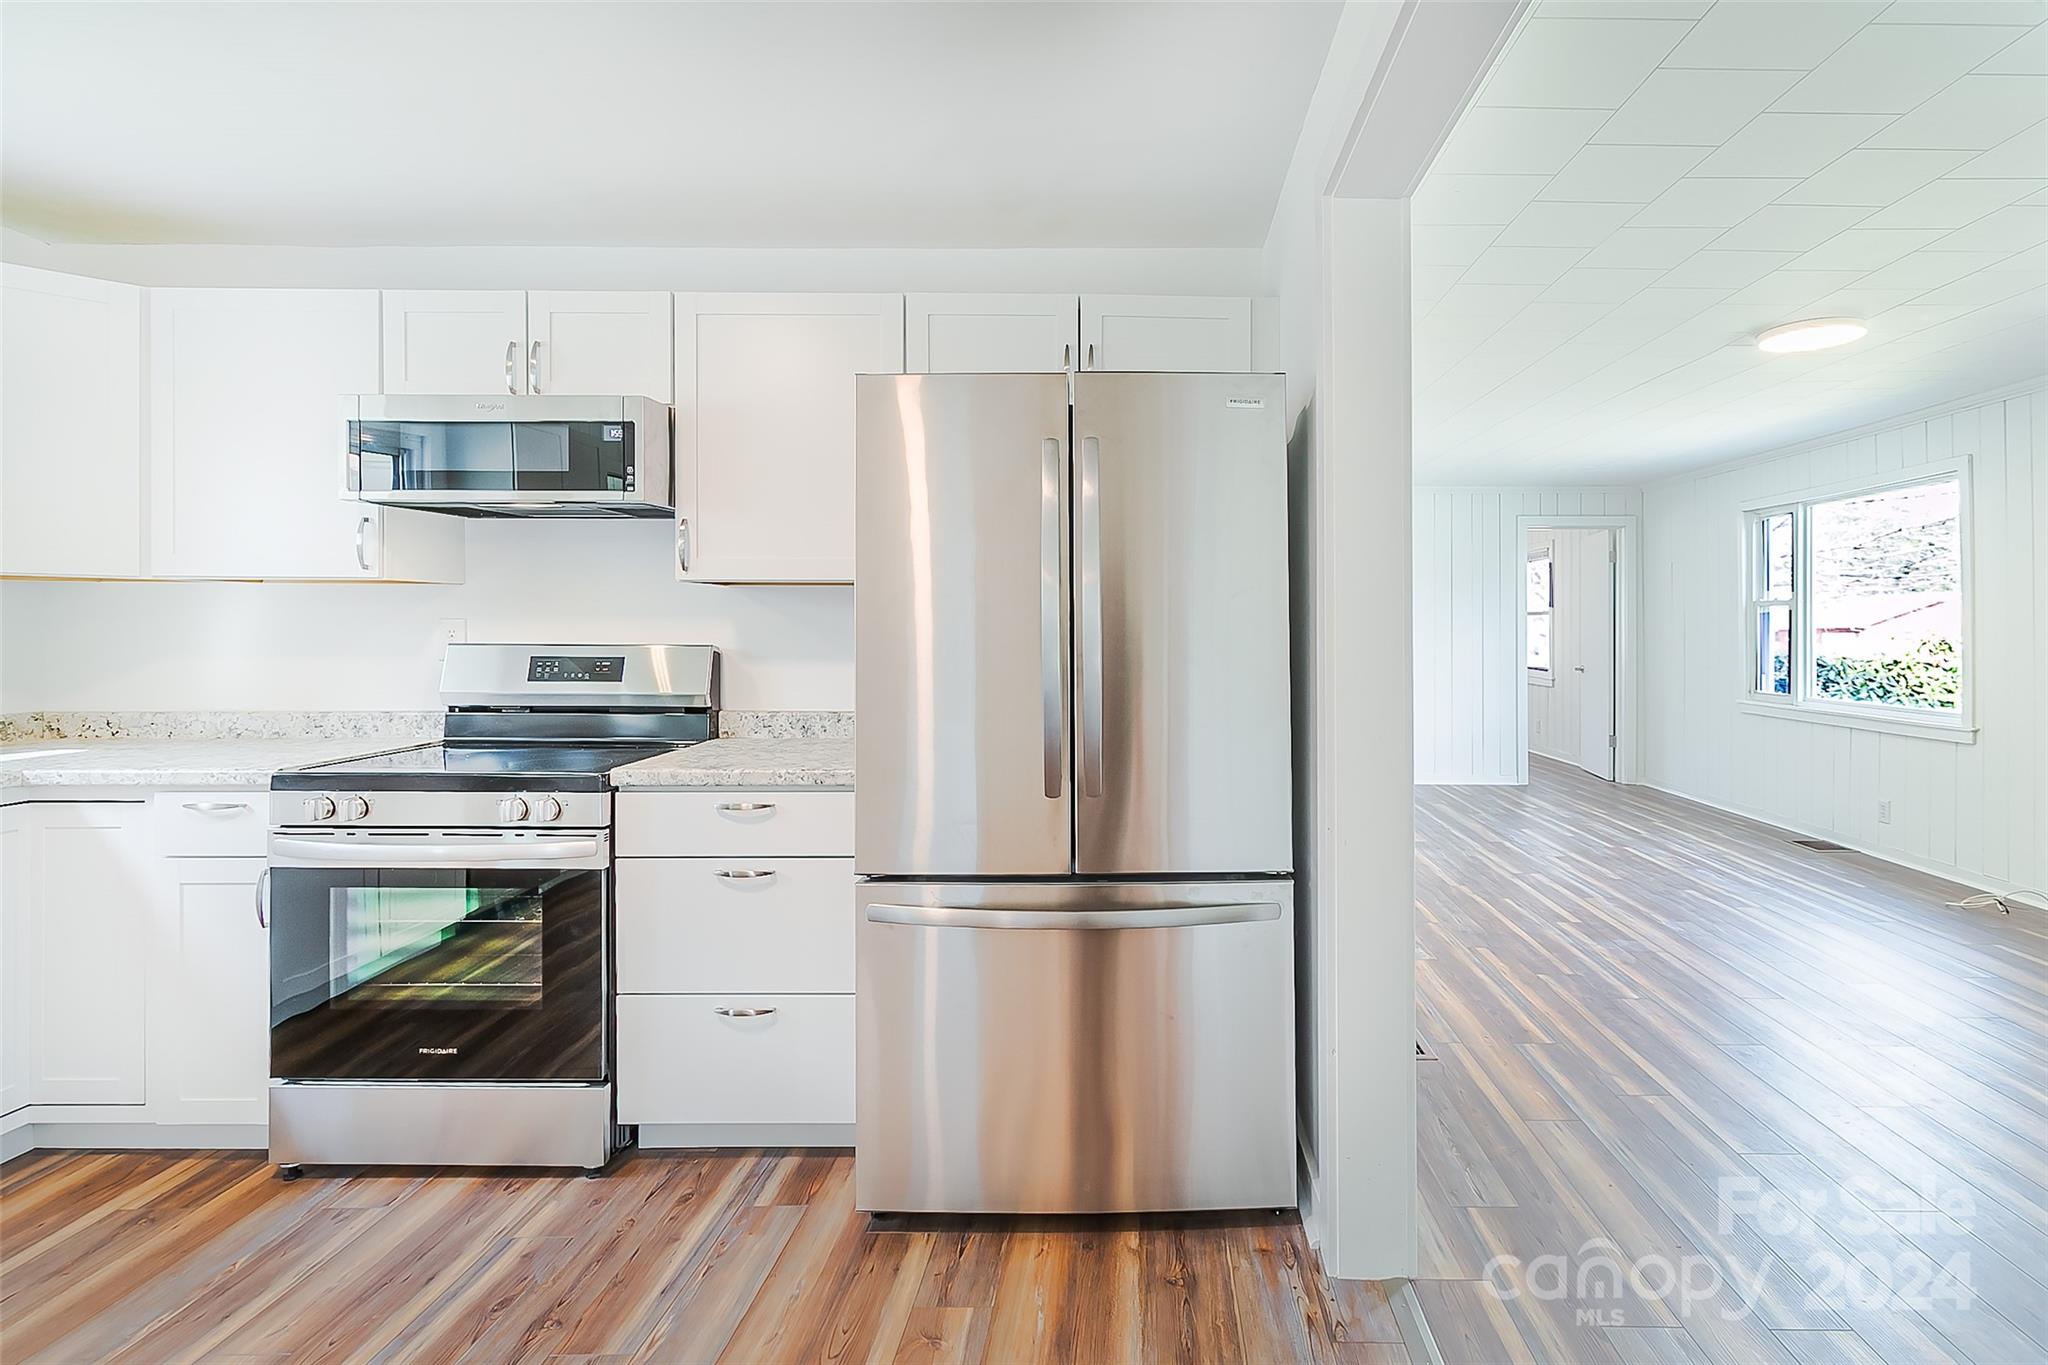
Unfurnished kitchen with white cabinets, stainless steel appliances, and wood-look flooring.
Bright white kitchen with stainless steel appliances and wood-look floors opening to an empty paneled room.
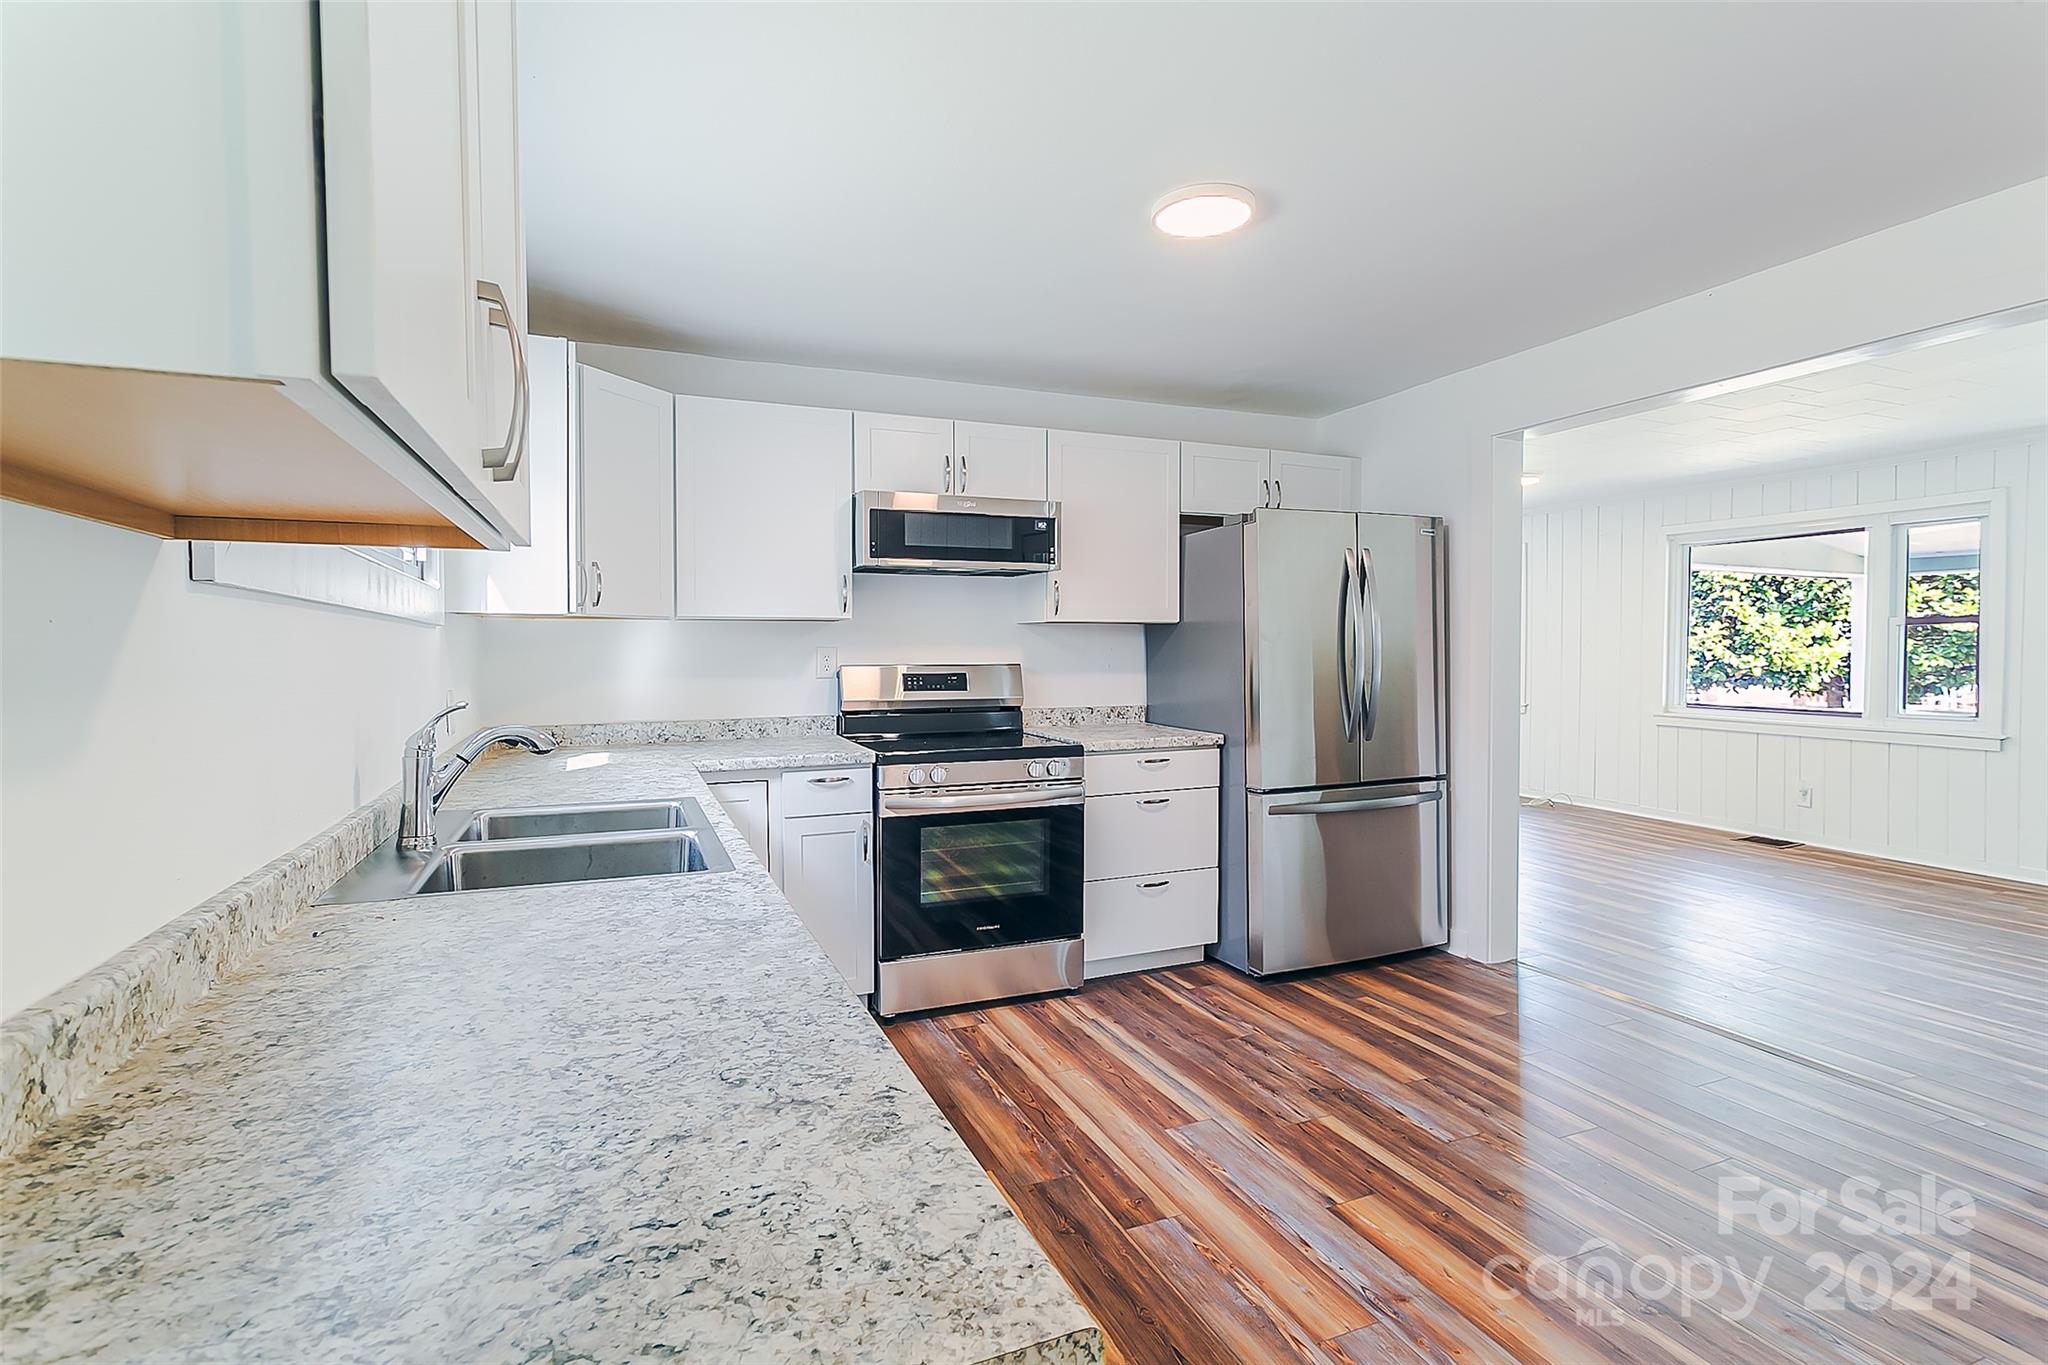
Vacant kitchen with granite counters, stainless steel appliances, and wood-look floors opening to a bright adjoining room.
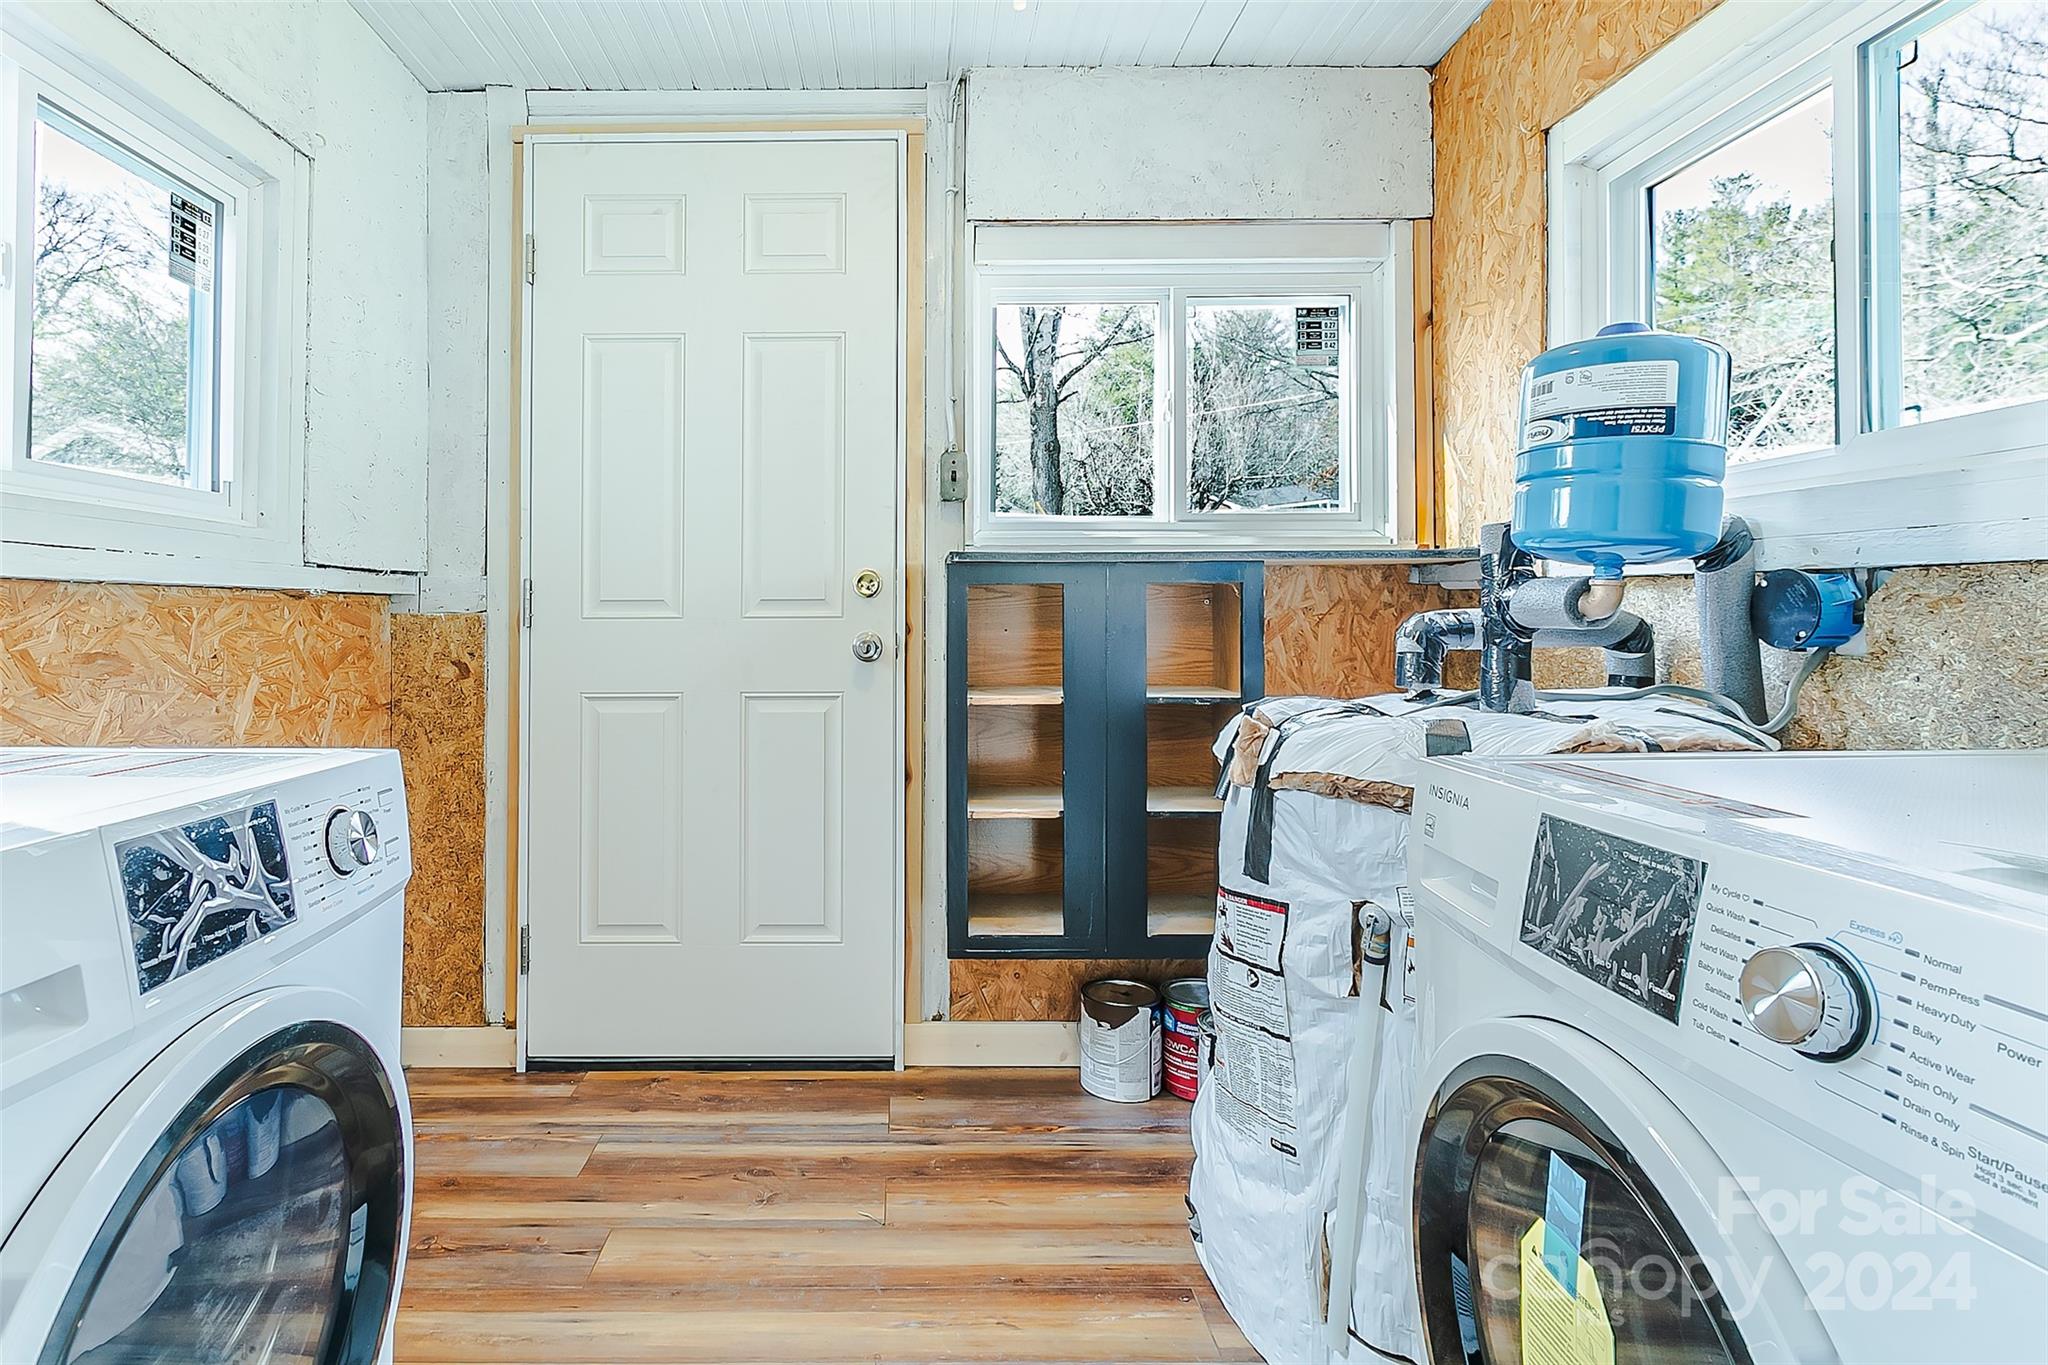
Laundry room with front-loading washer and dryer, a blue water filtration tank, and unfinished OSB walls.
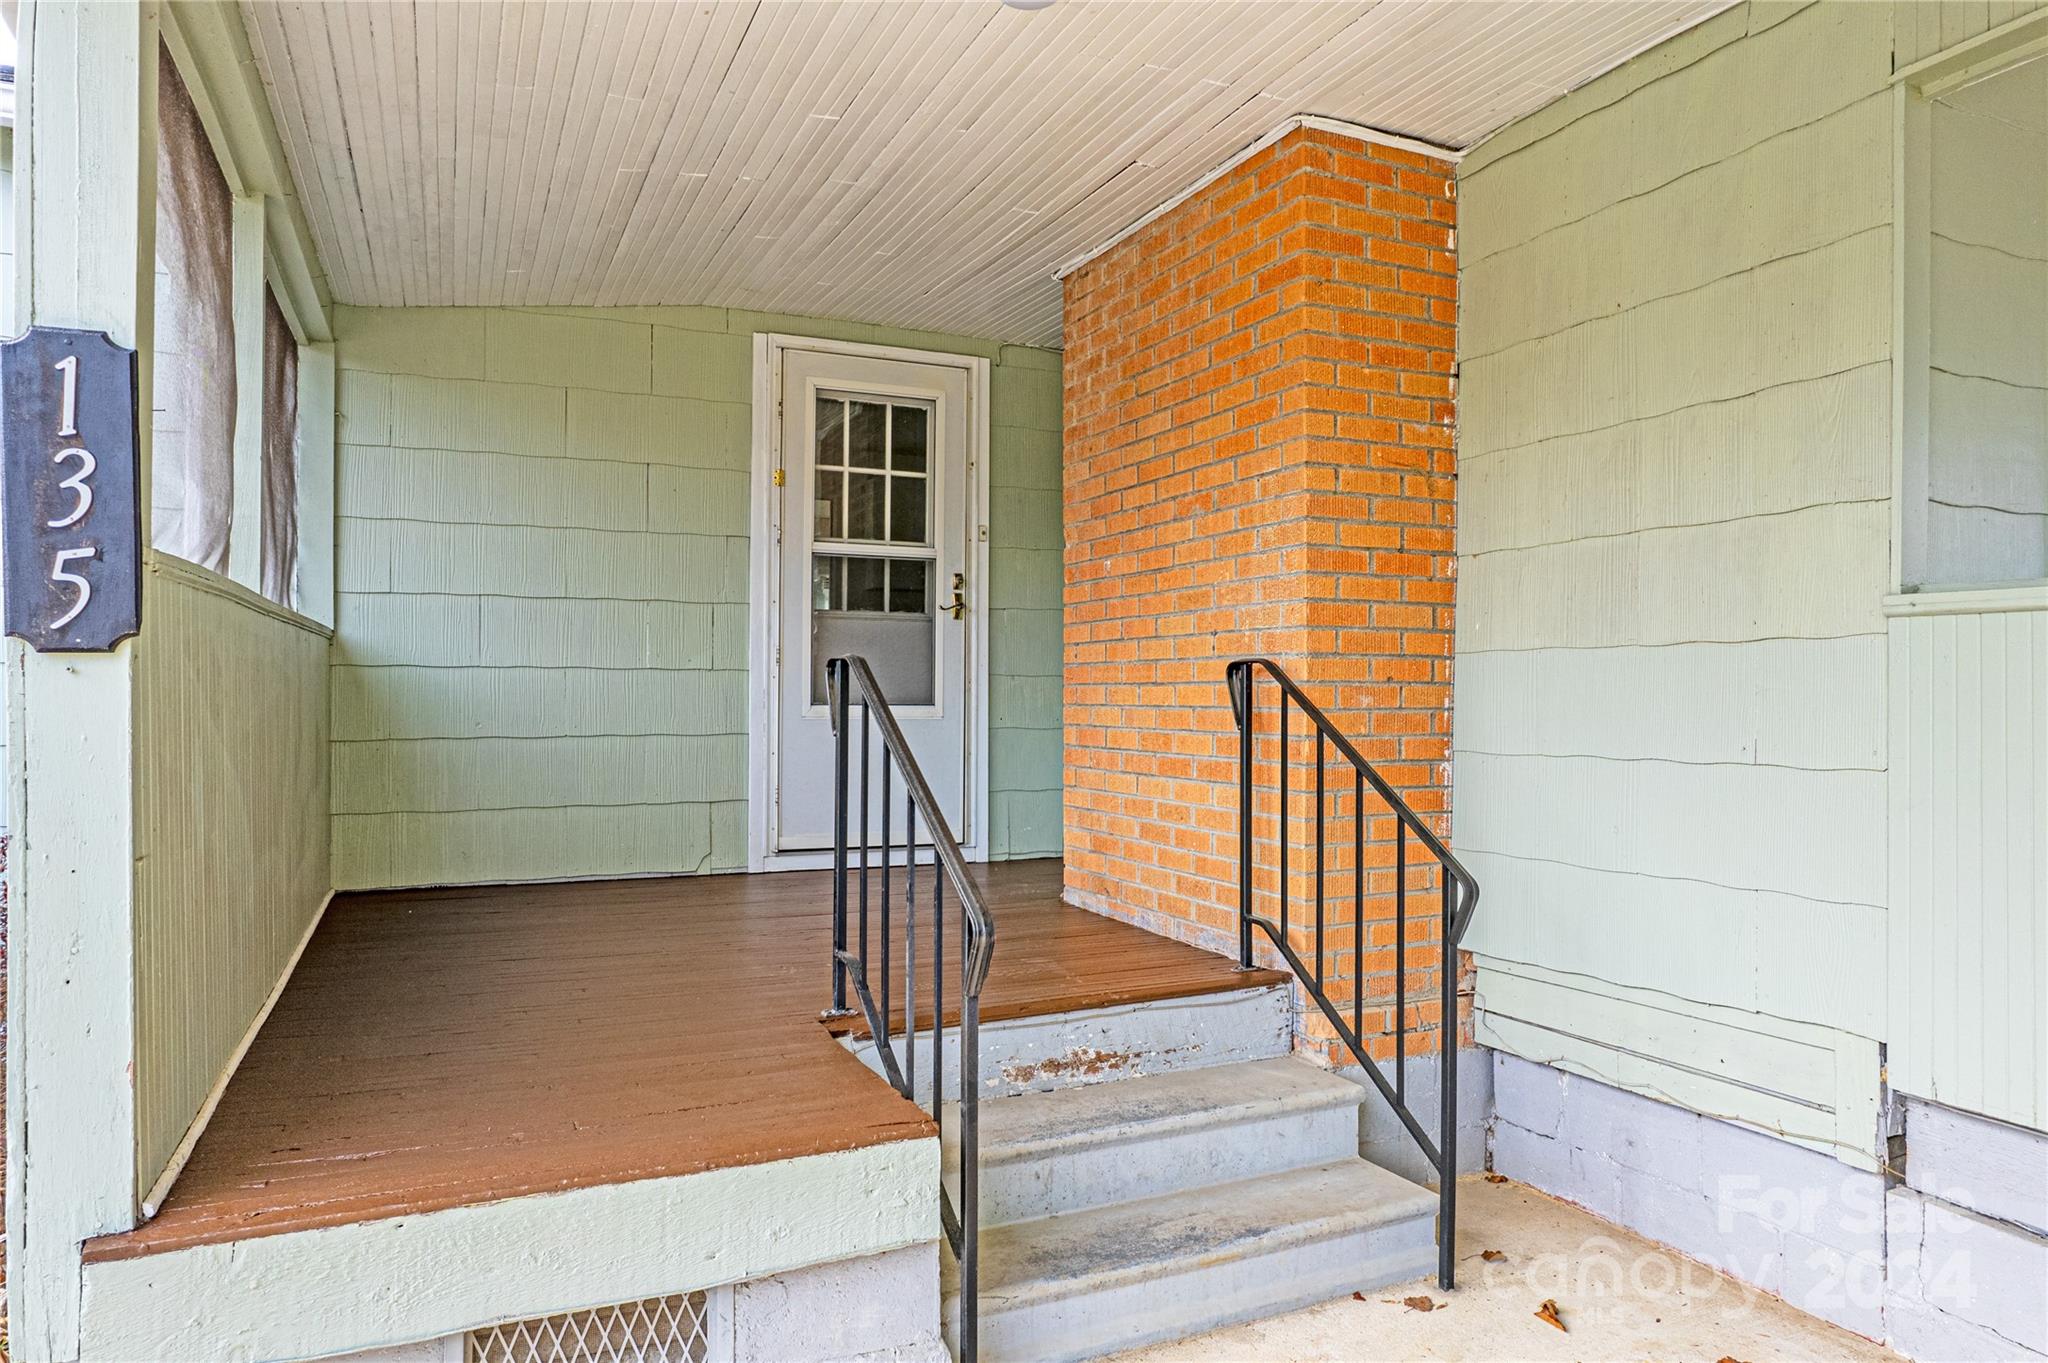
Covered porch entry with brick column, concrete steps, black railings, and a 135 address plaque.
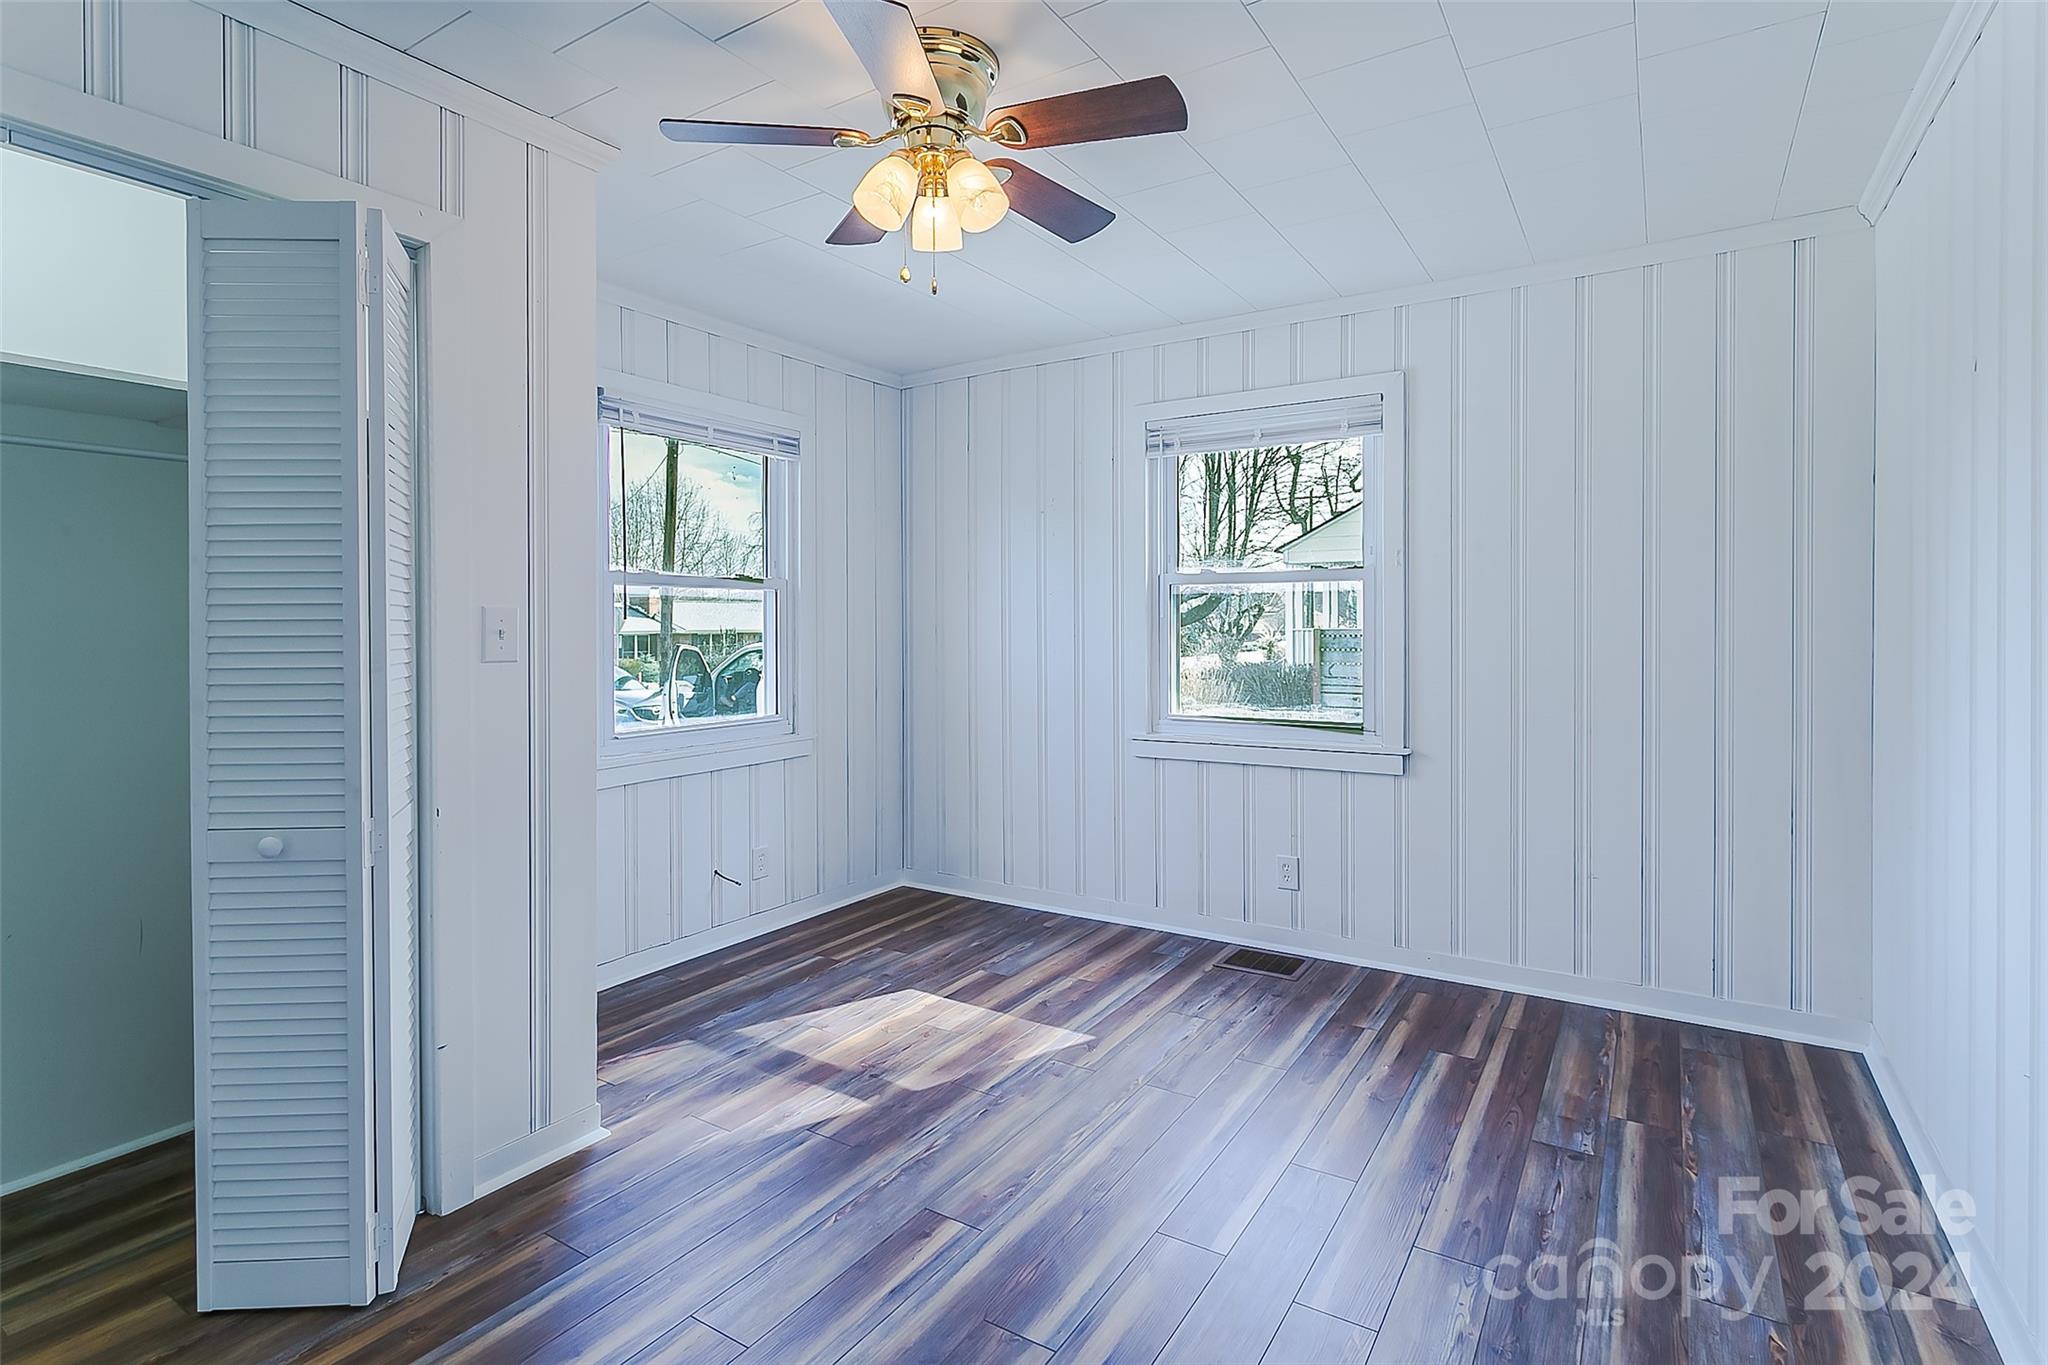
Empty room with dark plank flooring, white paneled walls, two windows, and an open louvered closet door.
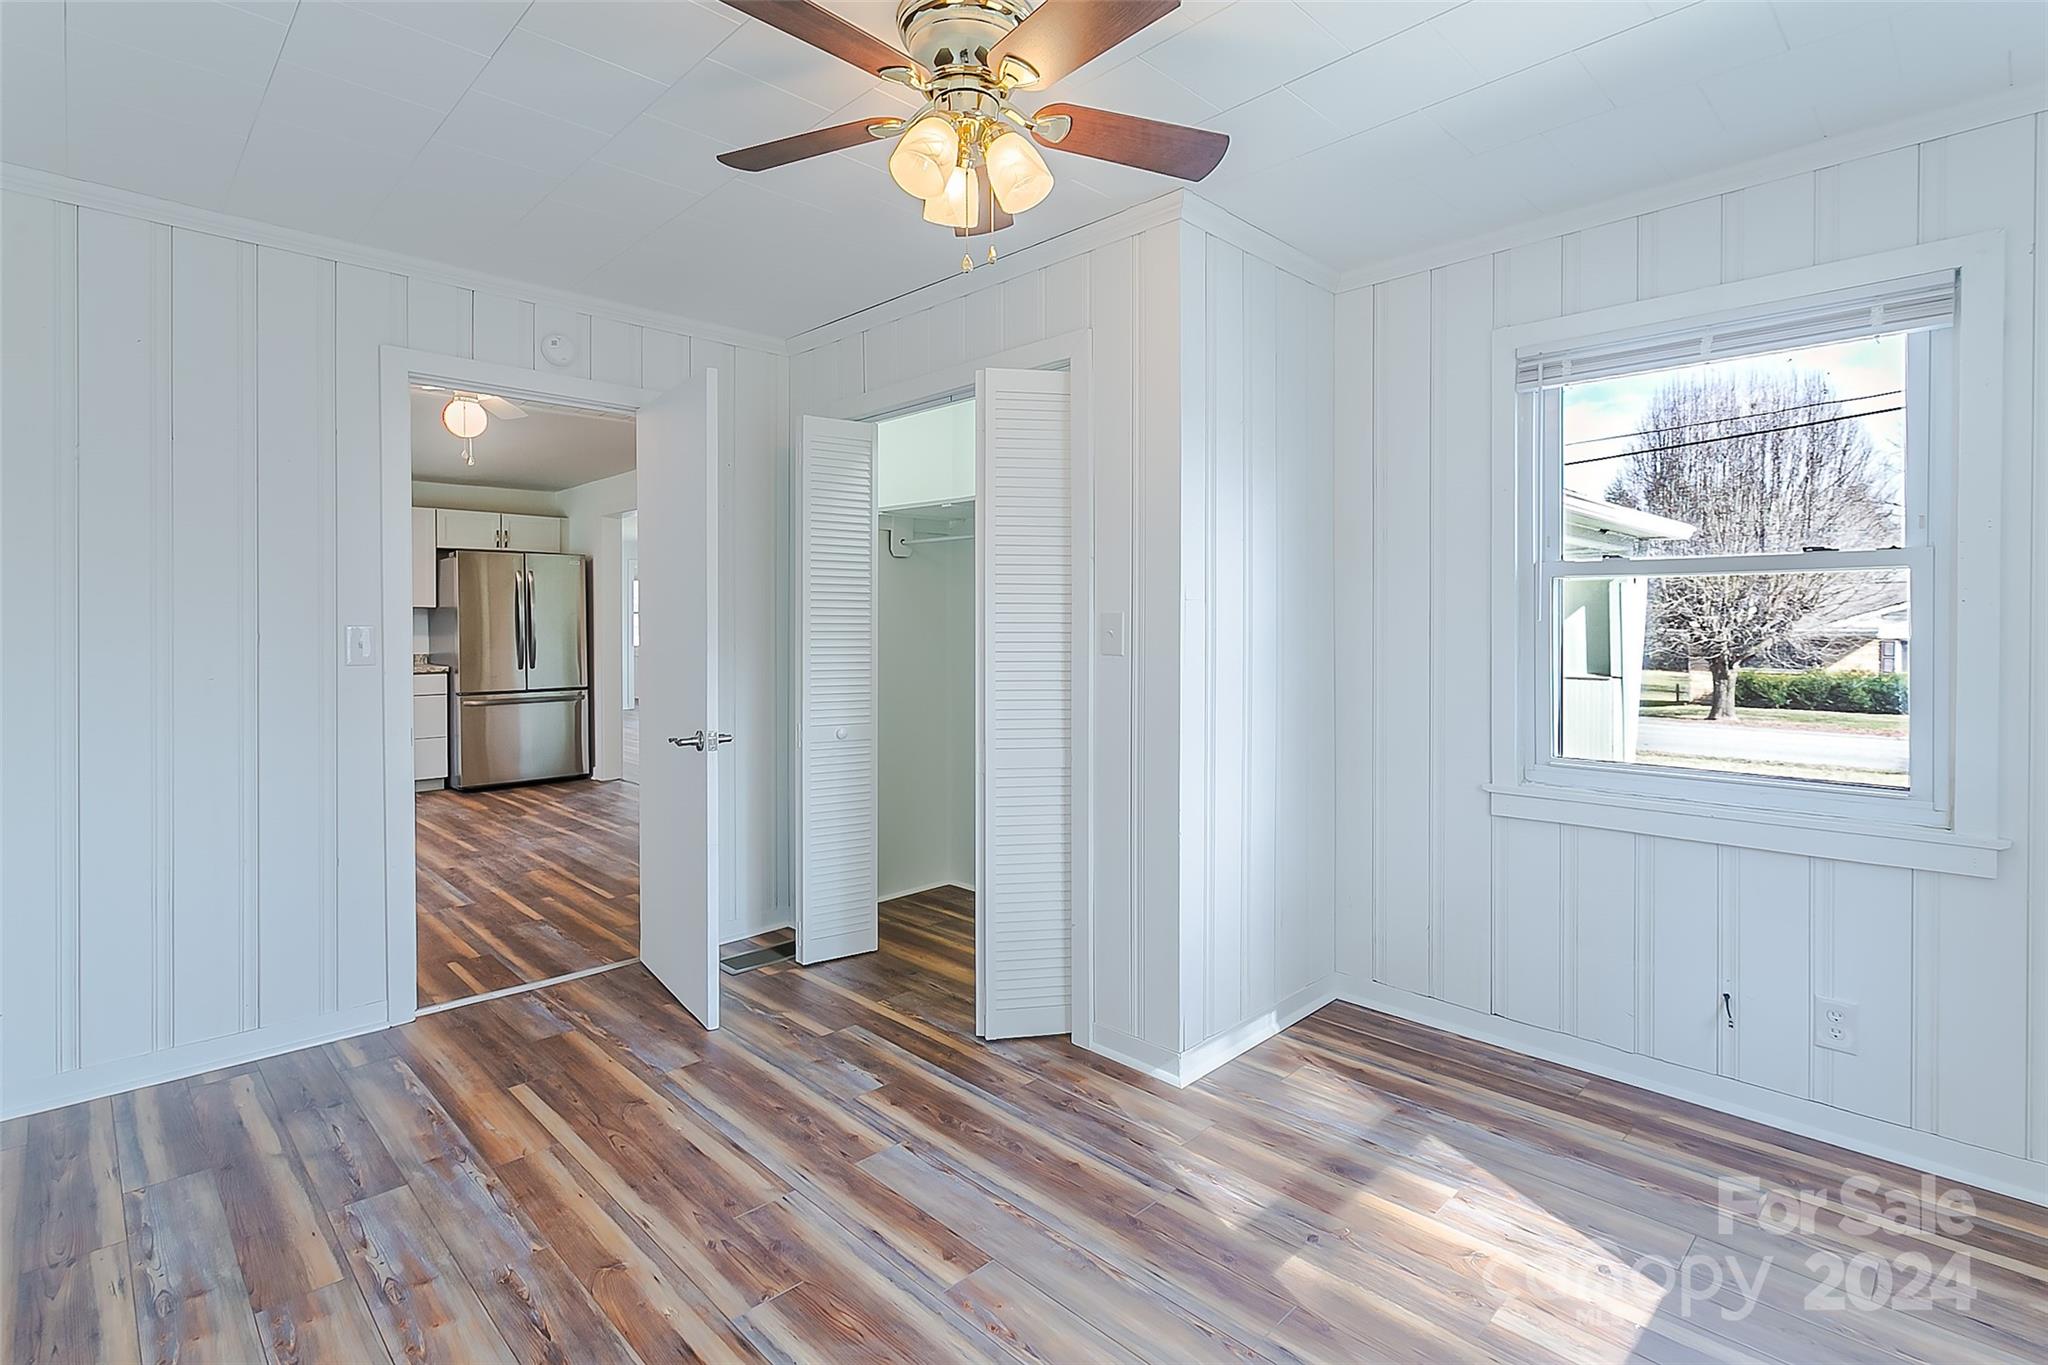
Vacant bedroom with wood-look flooring, white paneled walls, and a window overlooking a leafless tree.
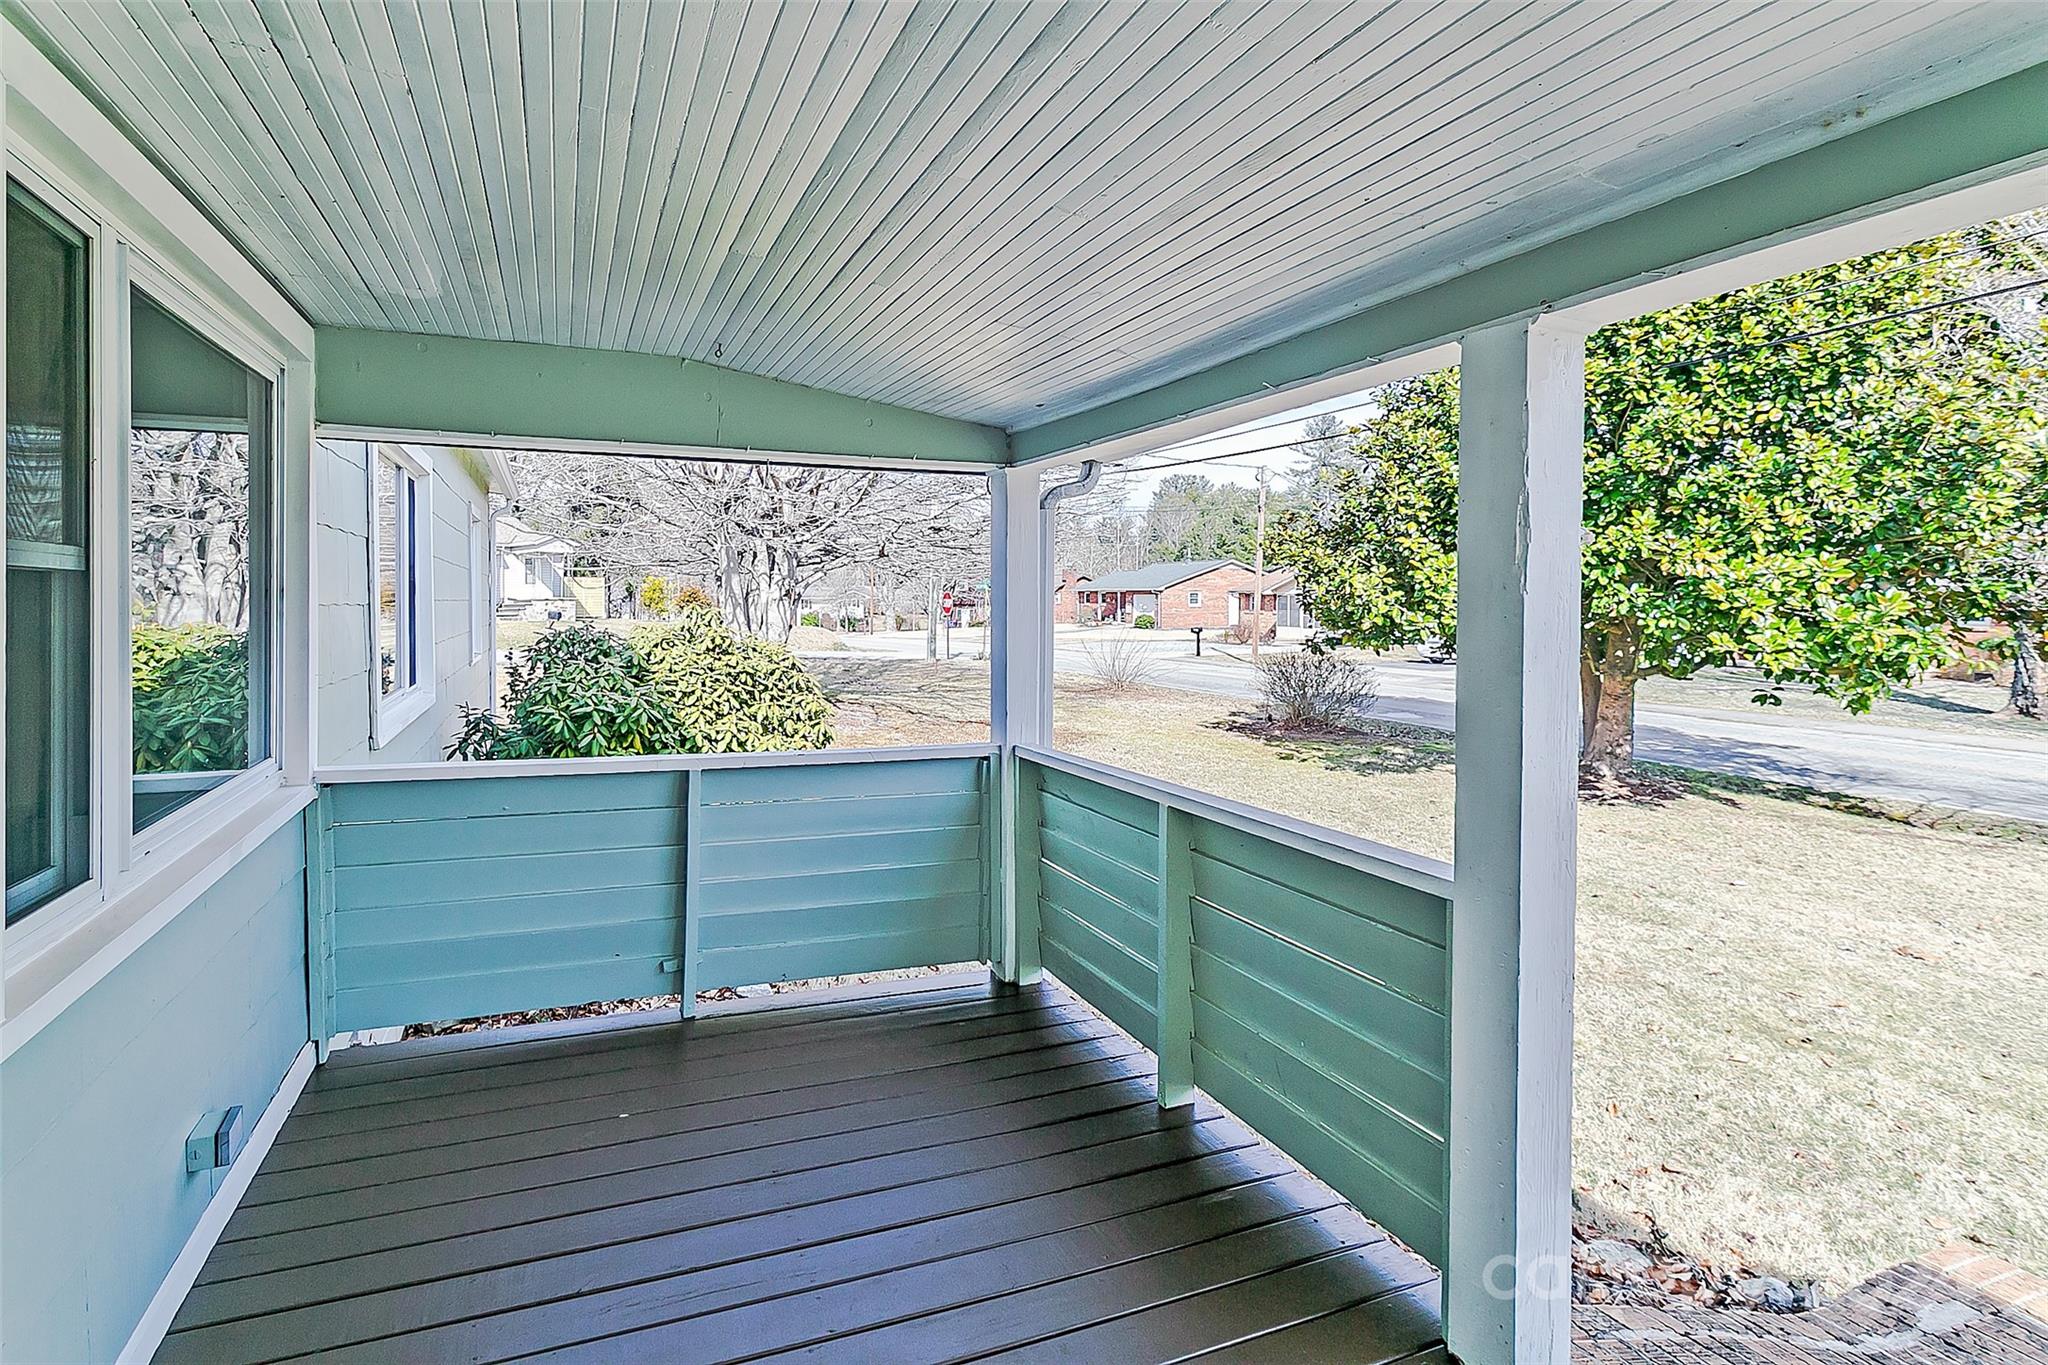
Covered porch with blue-green railings overlooking a lawn and residential street.
Light green single-story house with a covered entry, brick chimney, and gravel driveway.
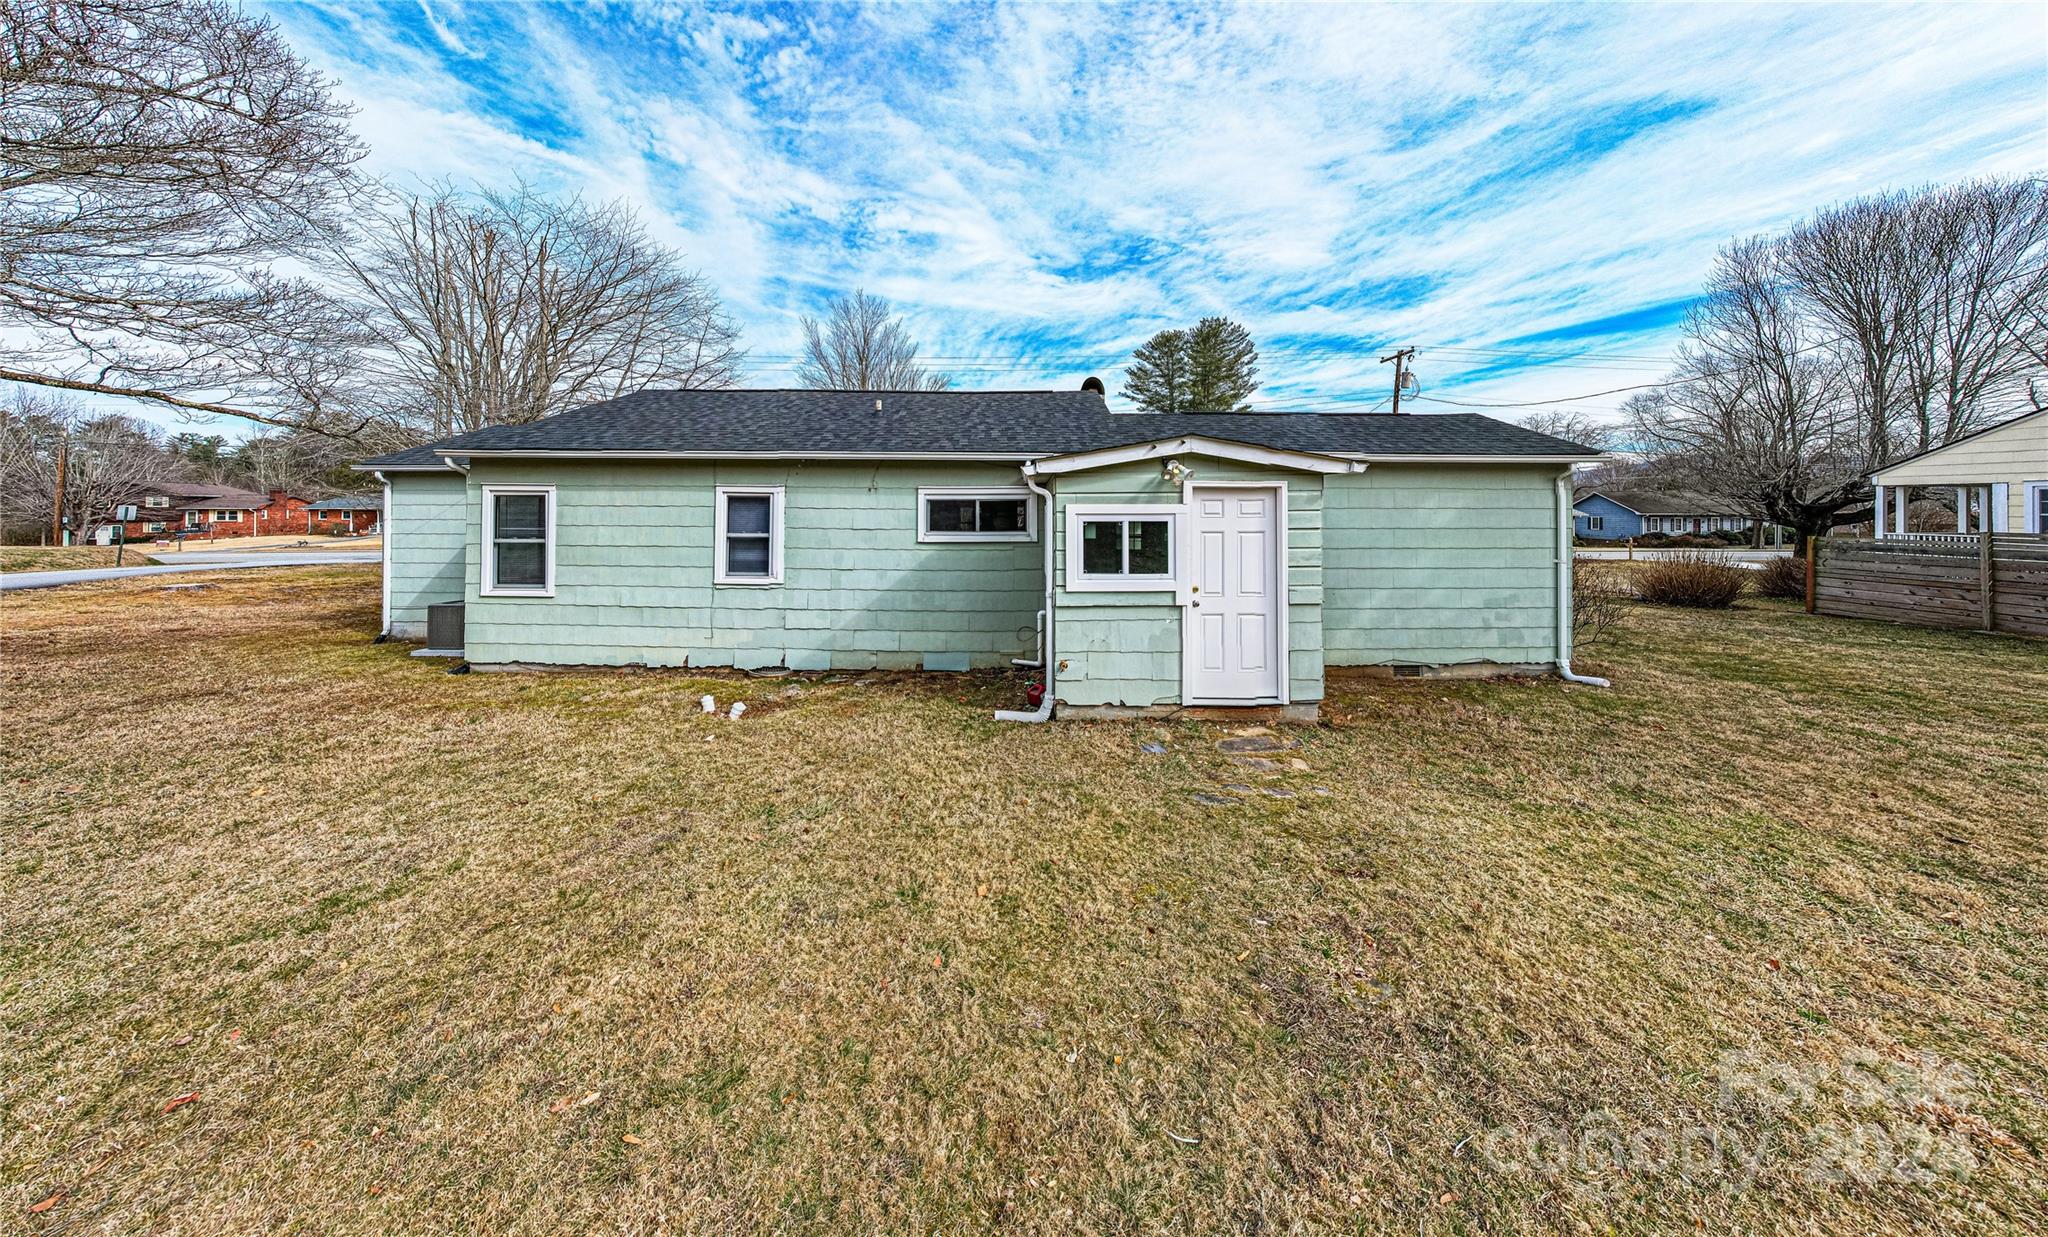
Rear of a pale green single-story house with a white door, white-trimmed windows, and a broad lawn.
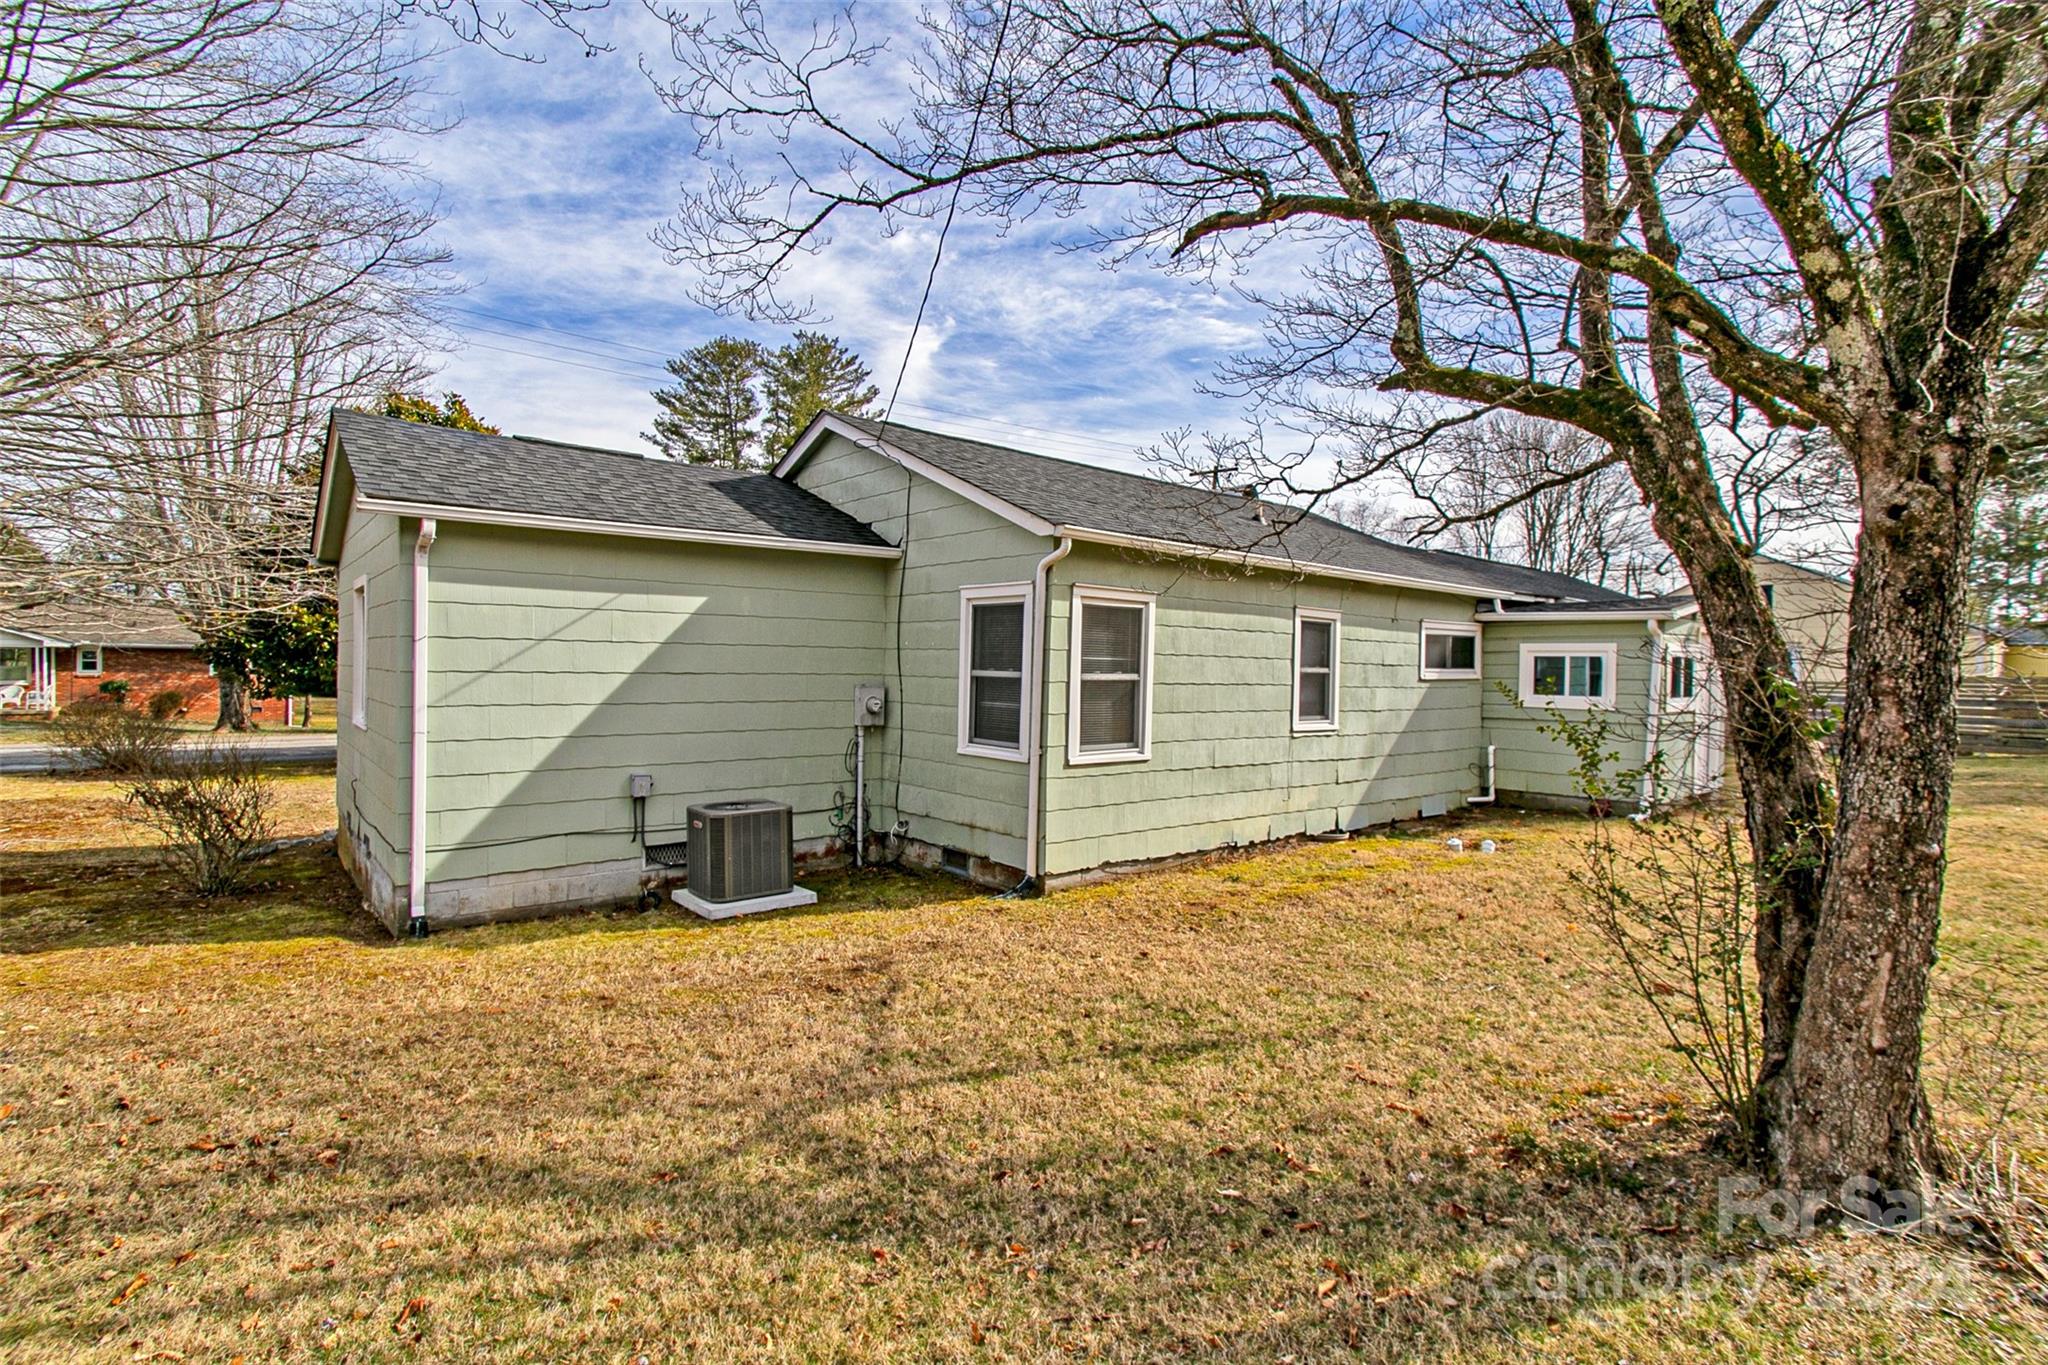
Pale green single-story house with white-trimmed windows, an outdoor HVAC unit, and a large leafless tree.
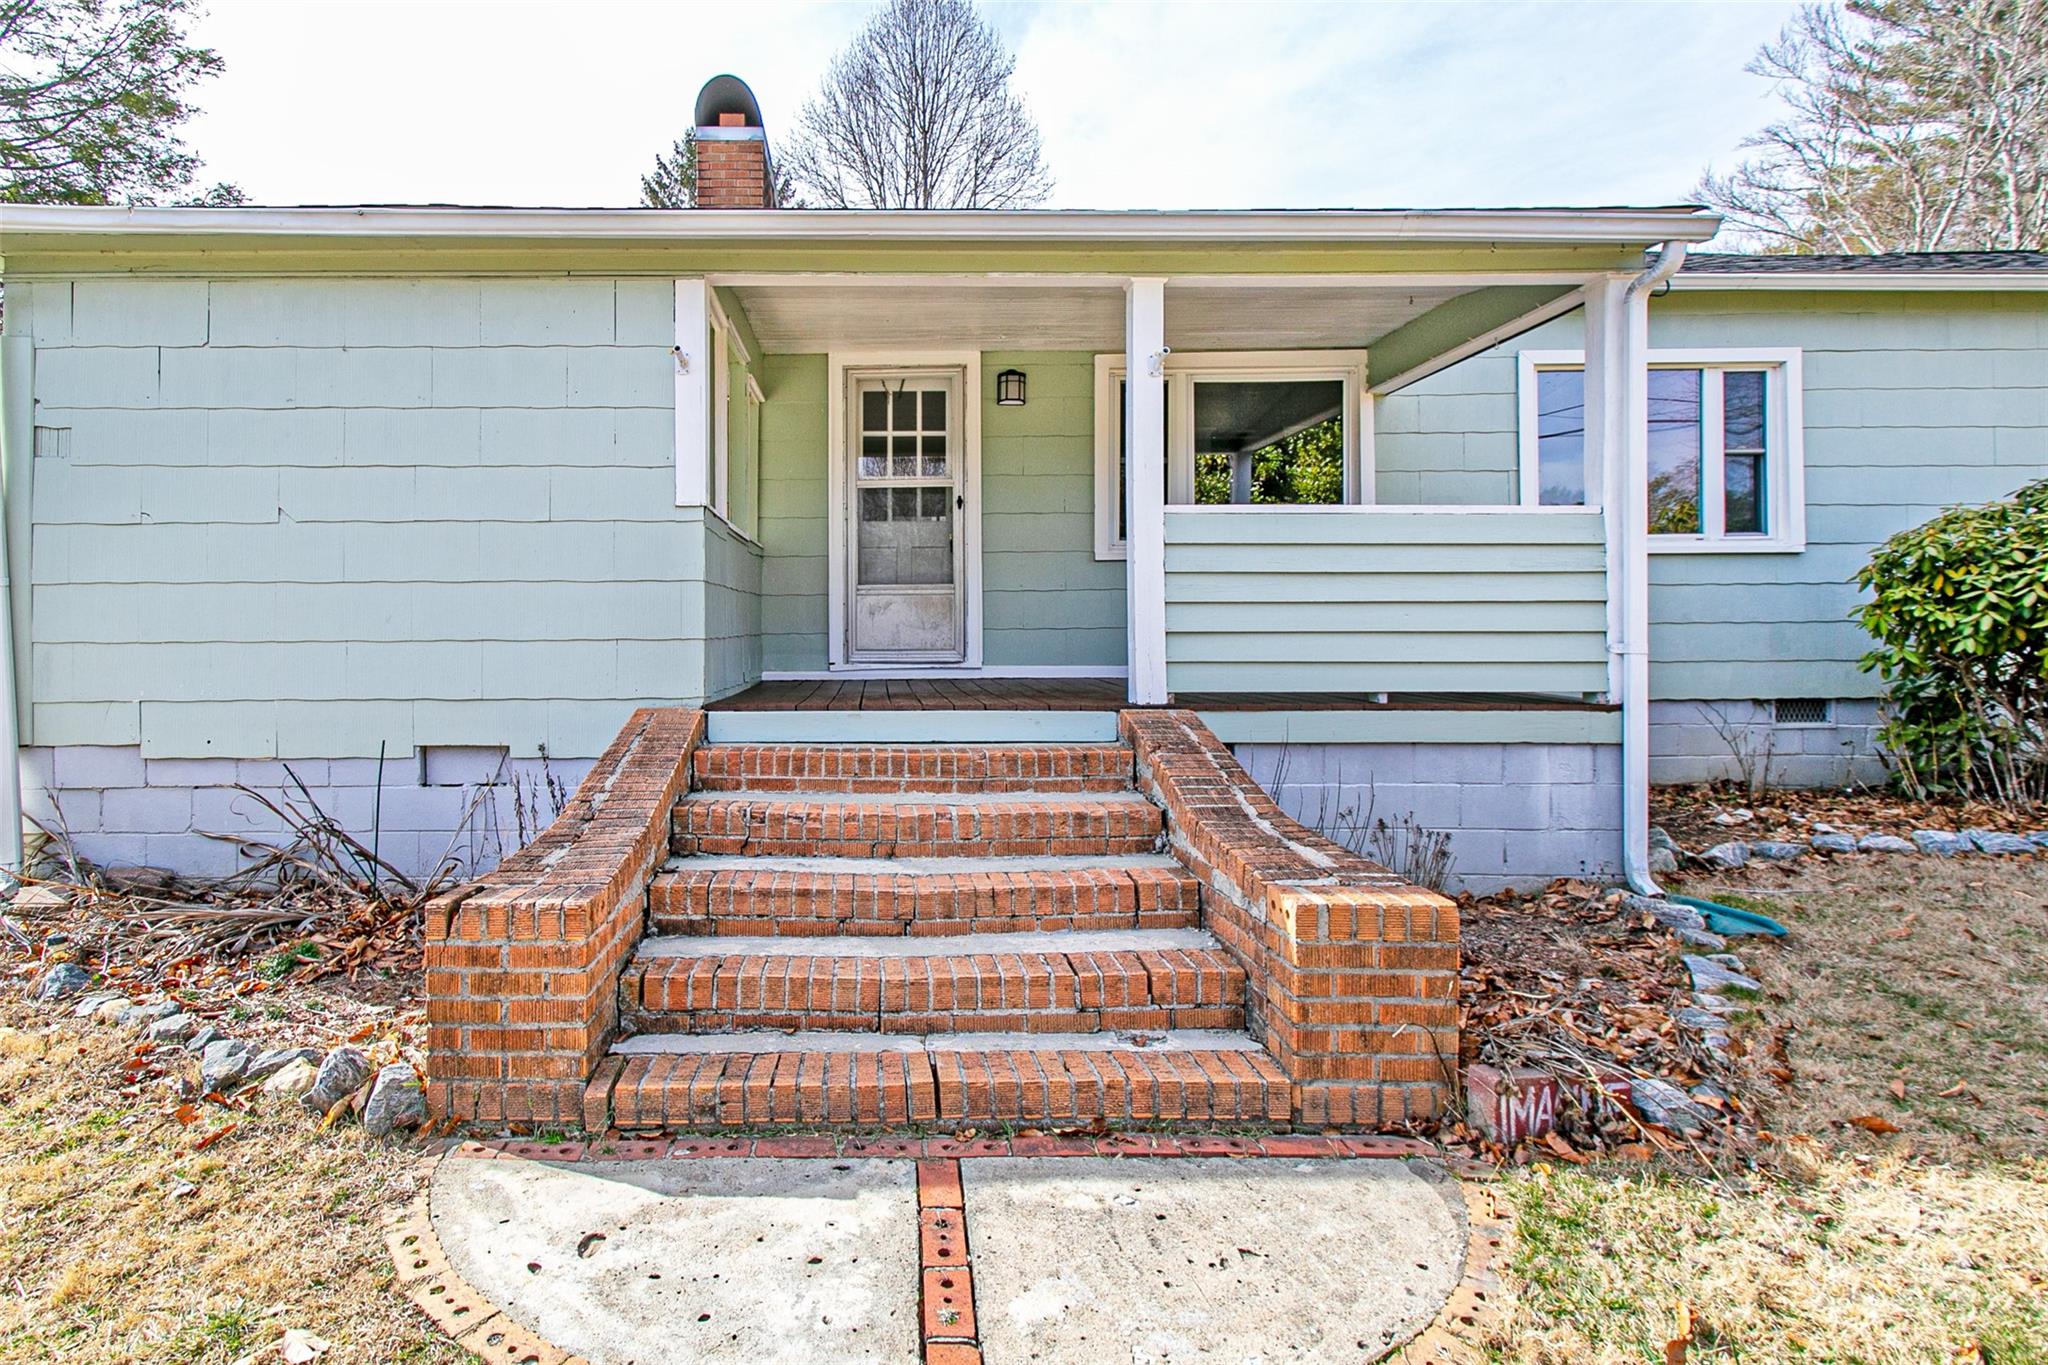
Pale blue house with a covered porch and broad brick steps leading to the front door.
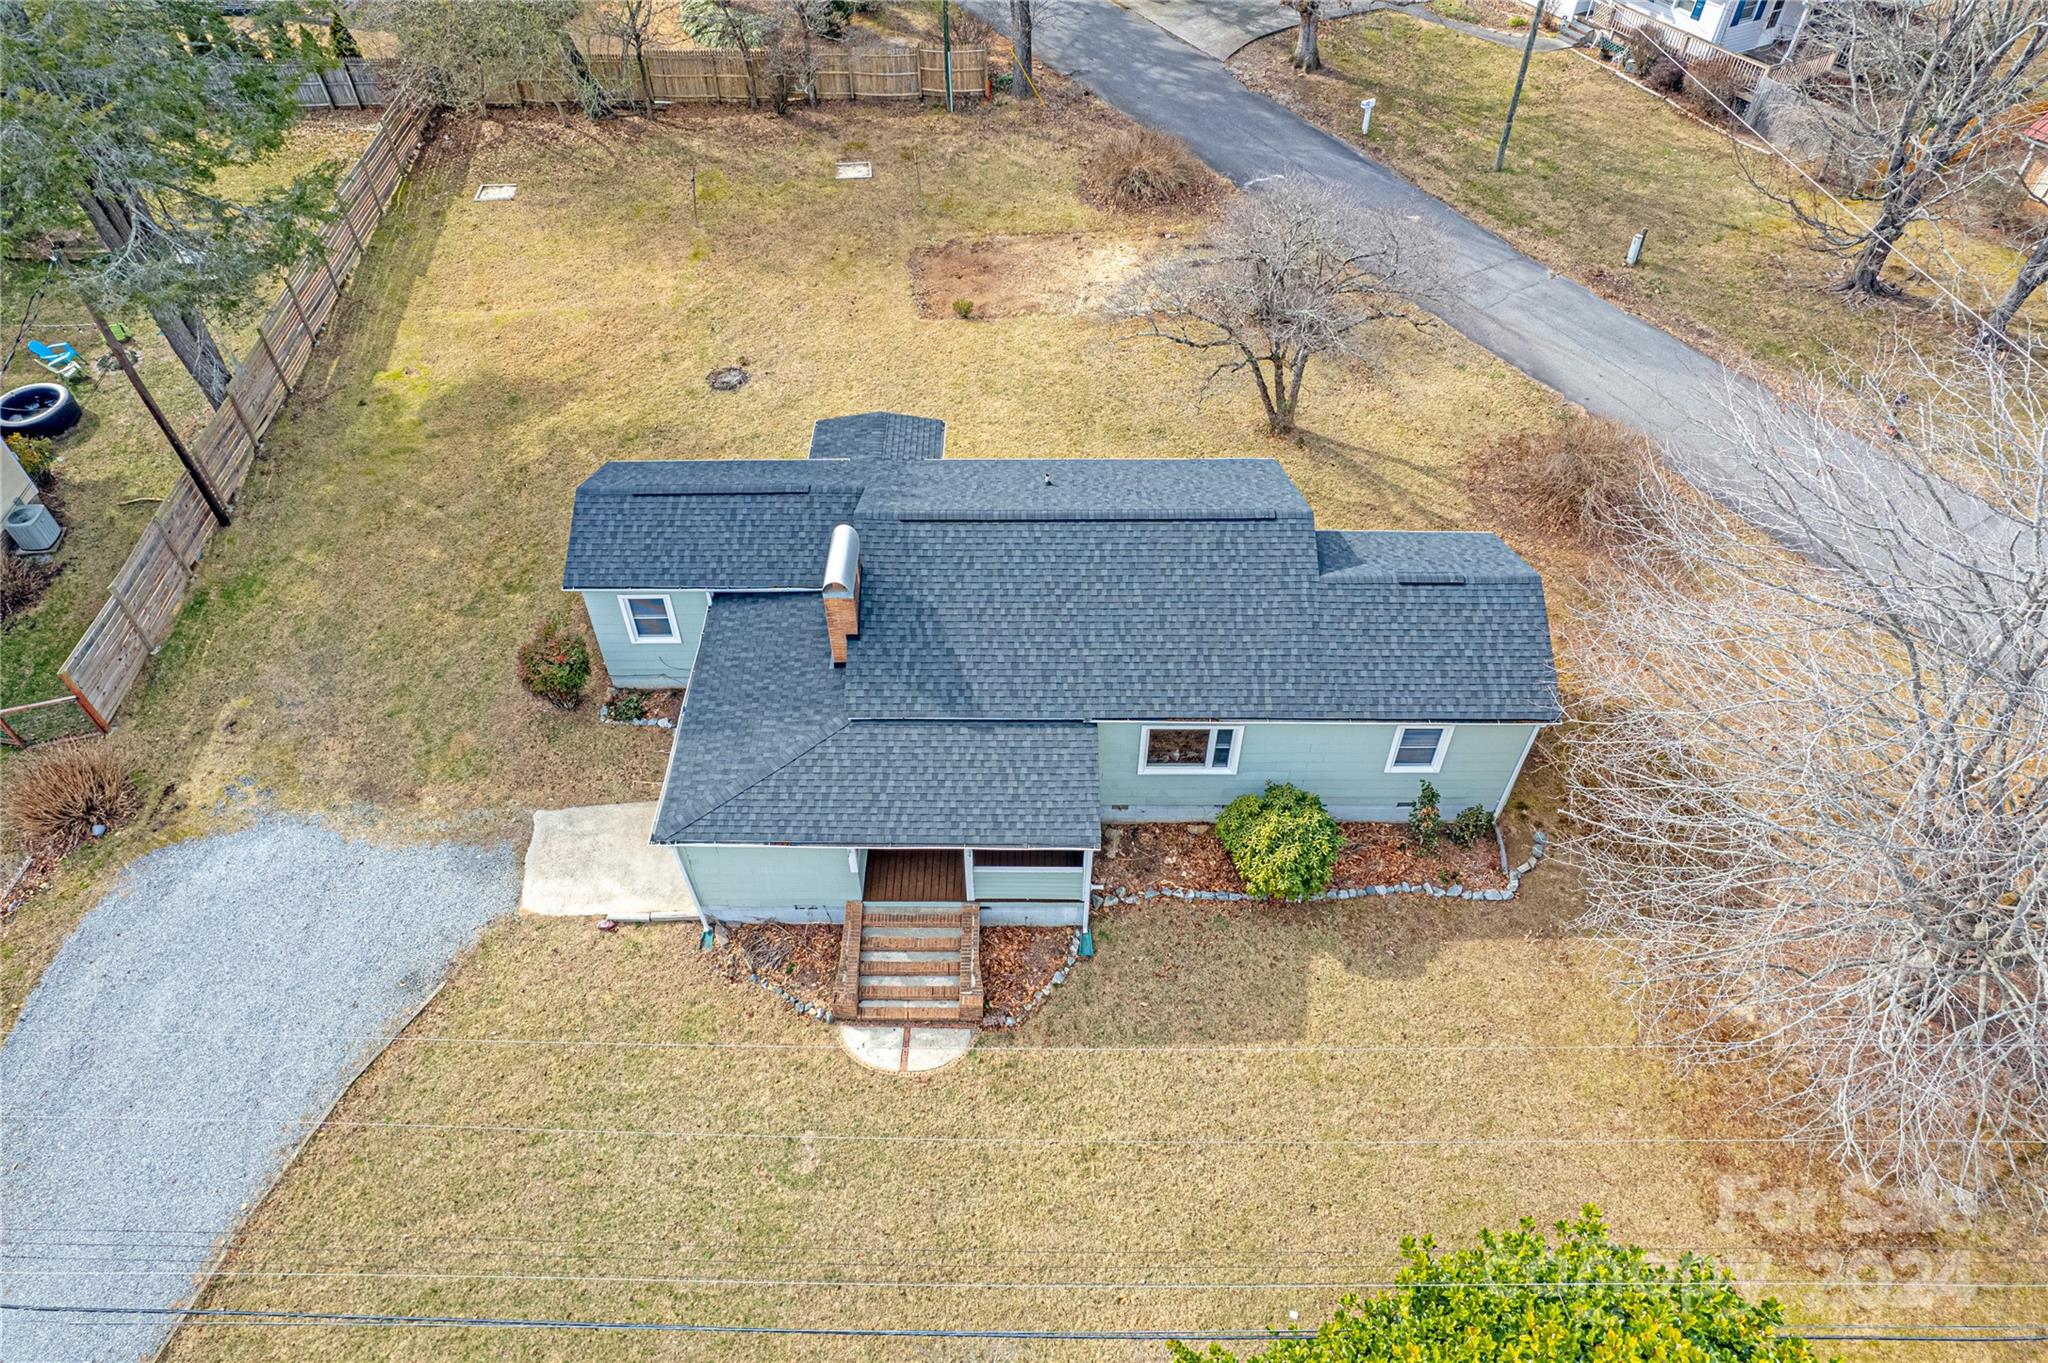
Aerial view of a light blue-gray home with a gravel driveway and fenced yard.
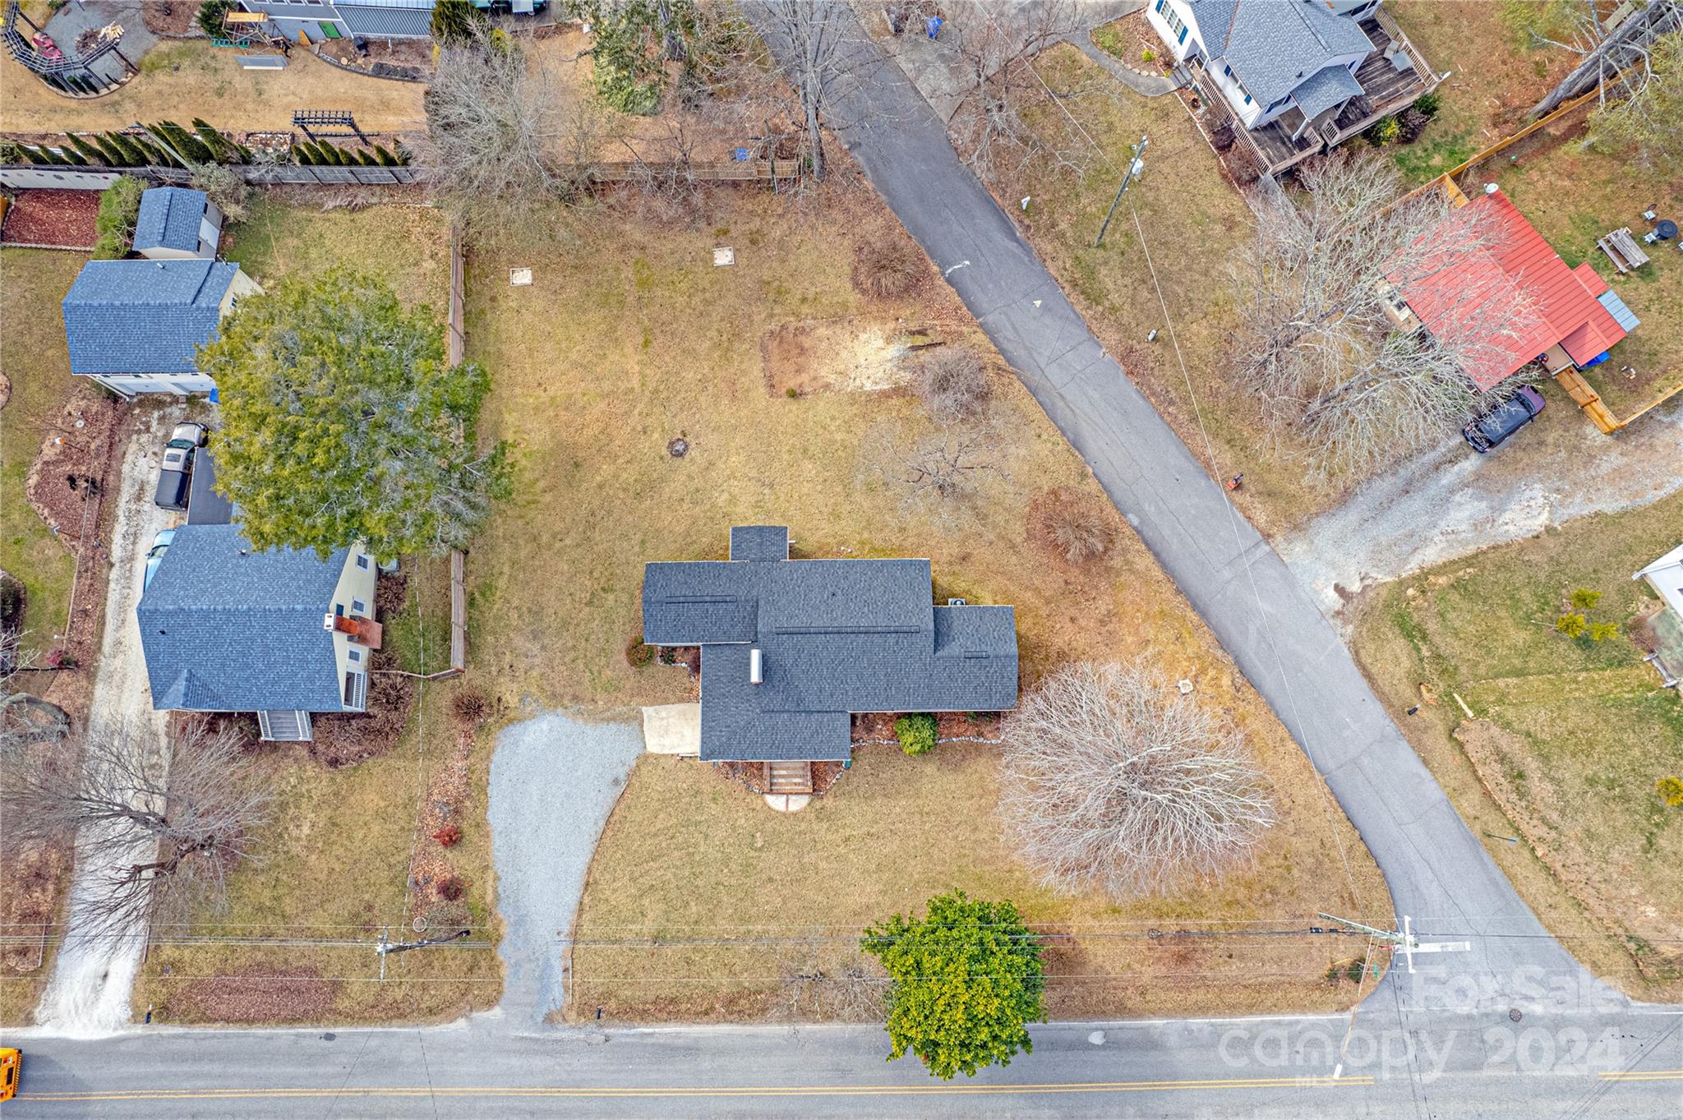
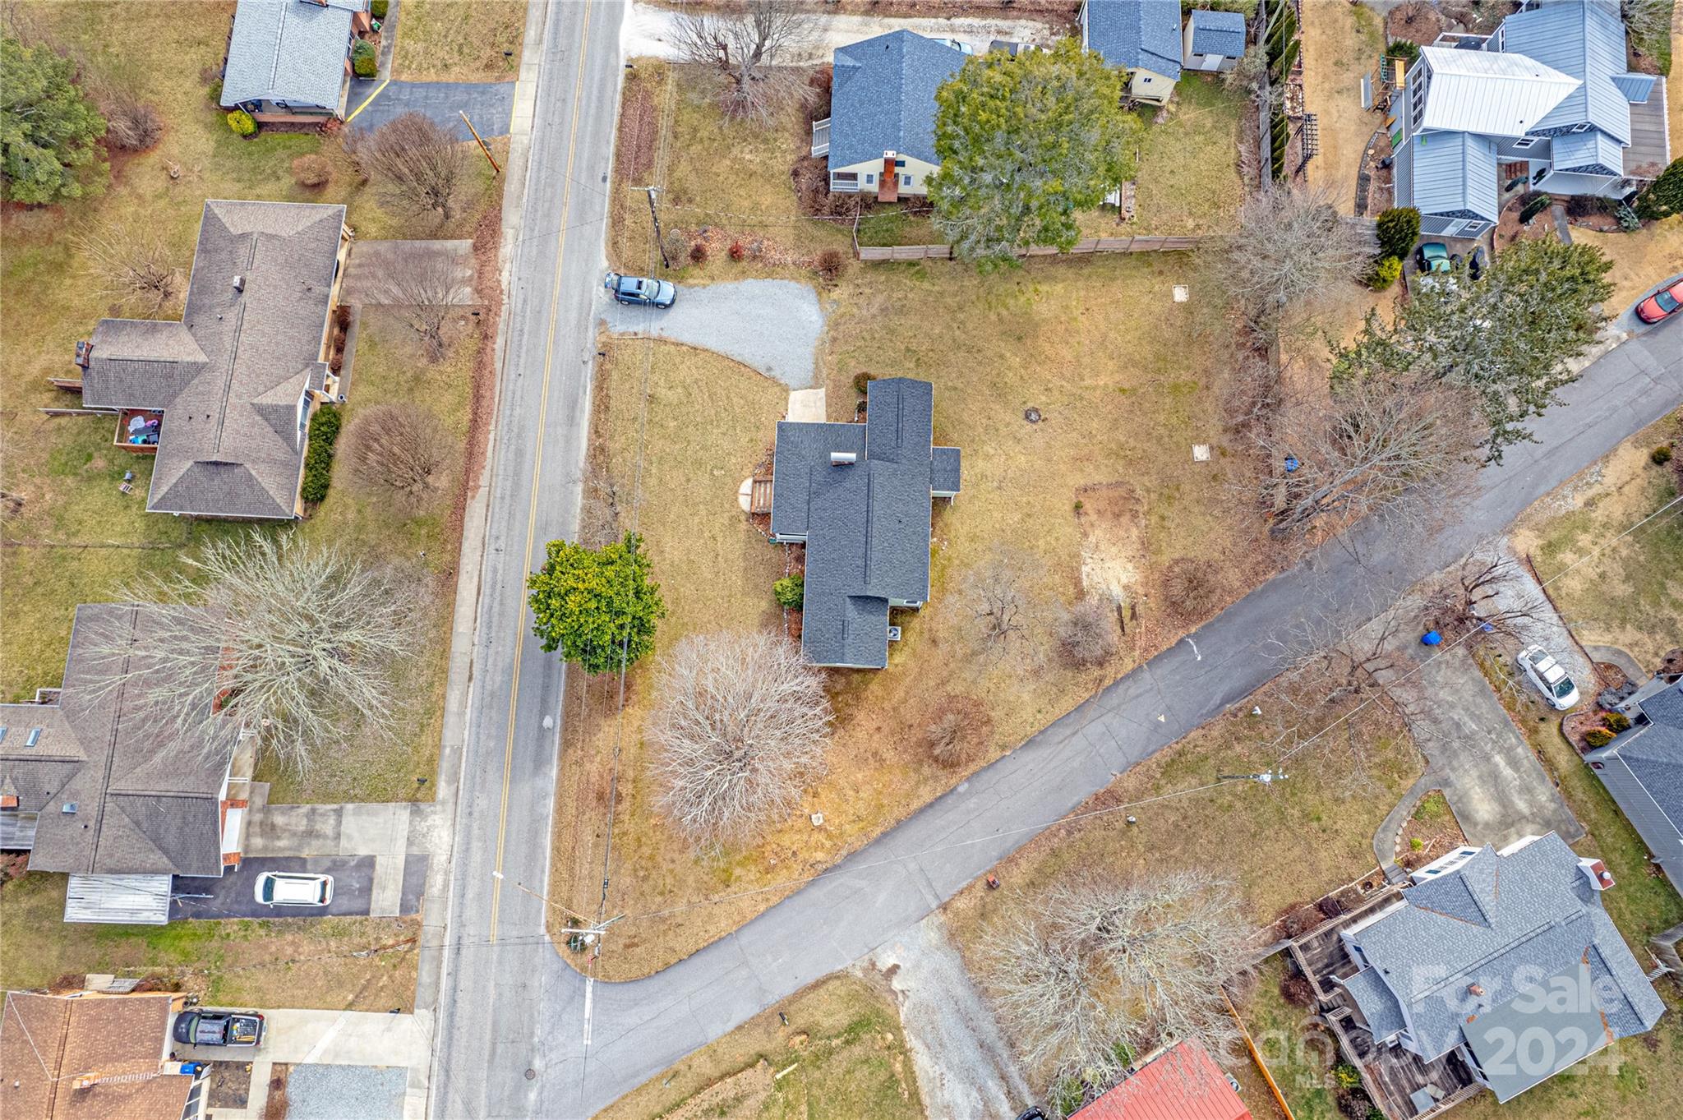
Aerial view of a gray-roofed house with a gravel driveway and broad lawn beside a residential road.
Aerial view of a house with a broad yard and gravel driveway beside a neighborhood road.
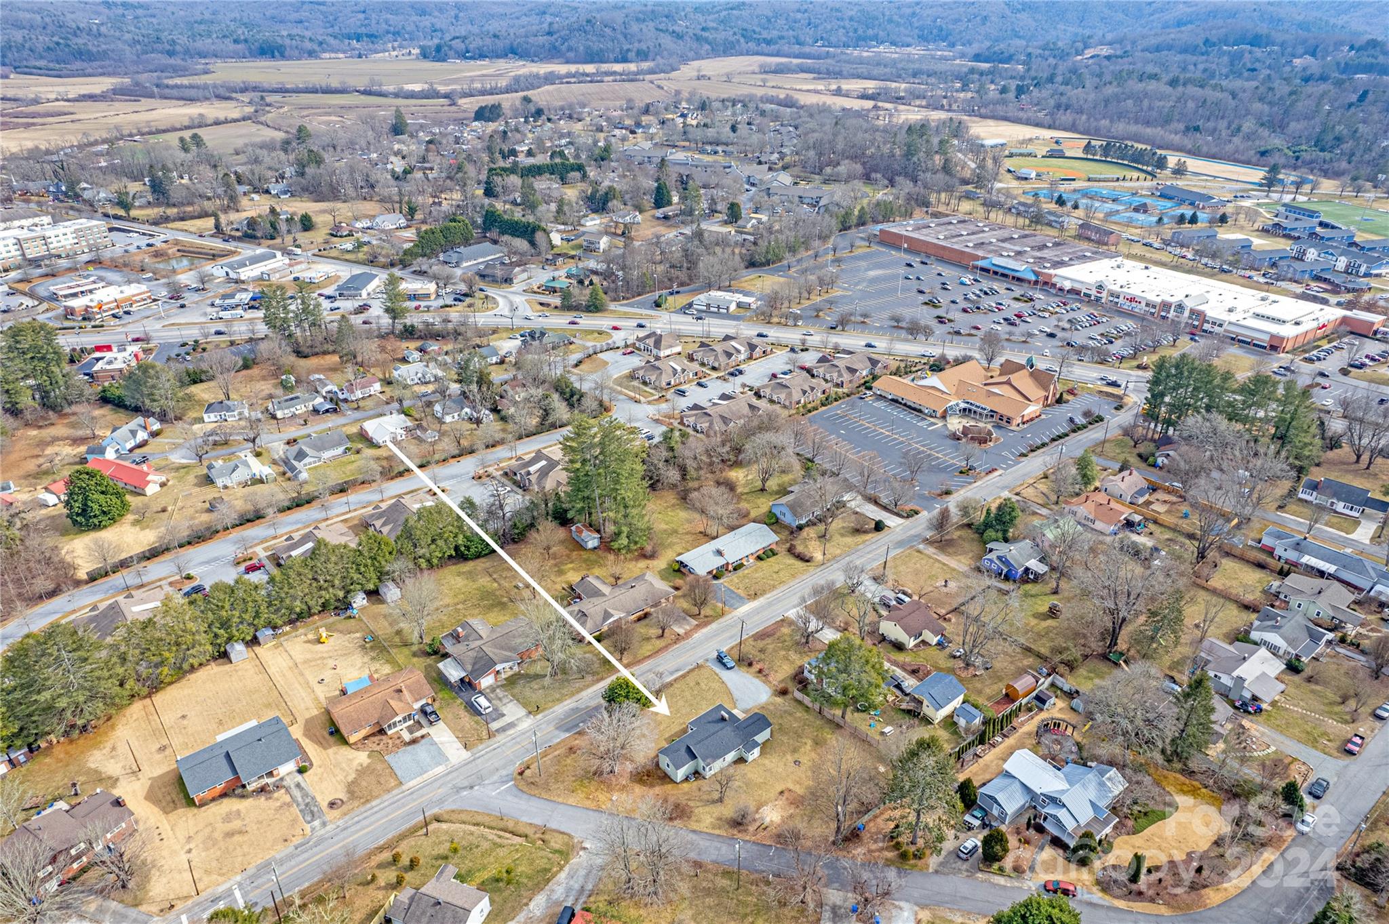
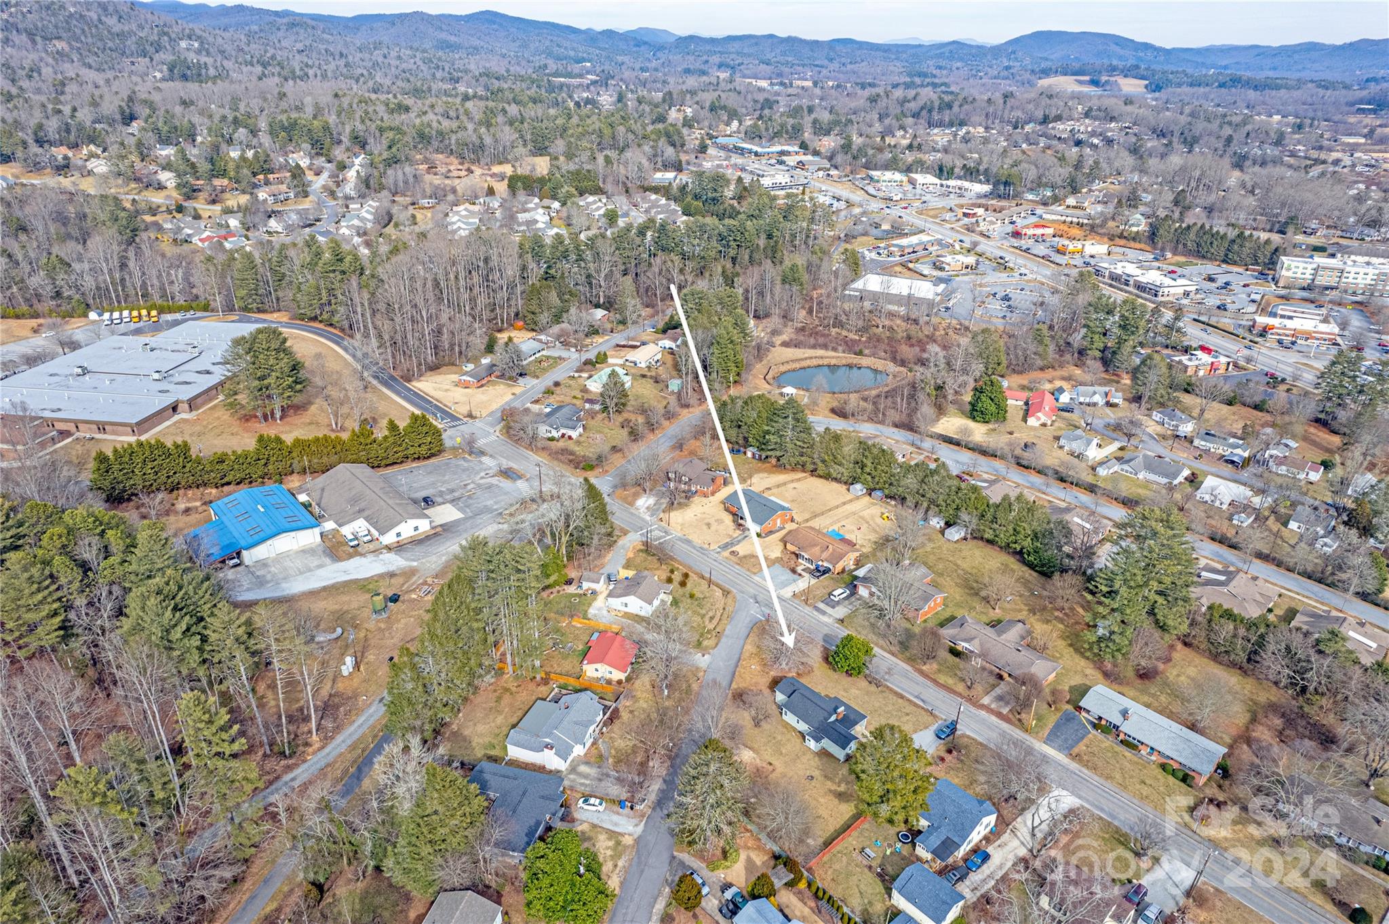
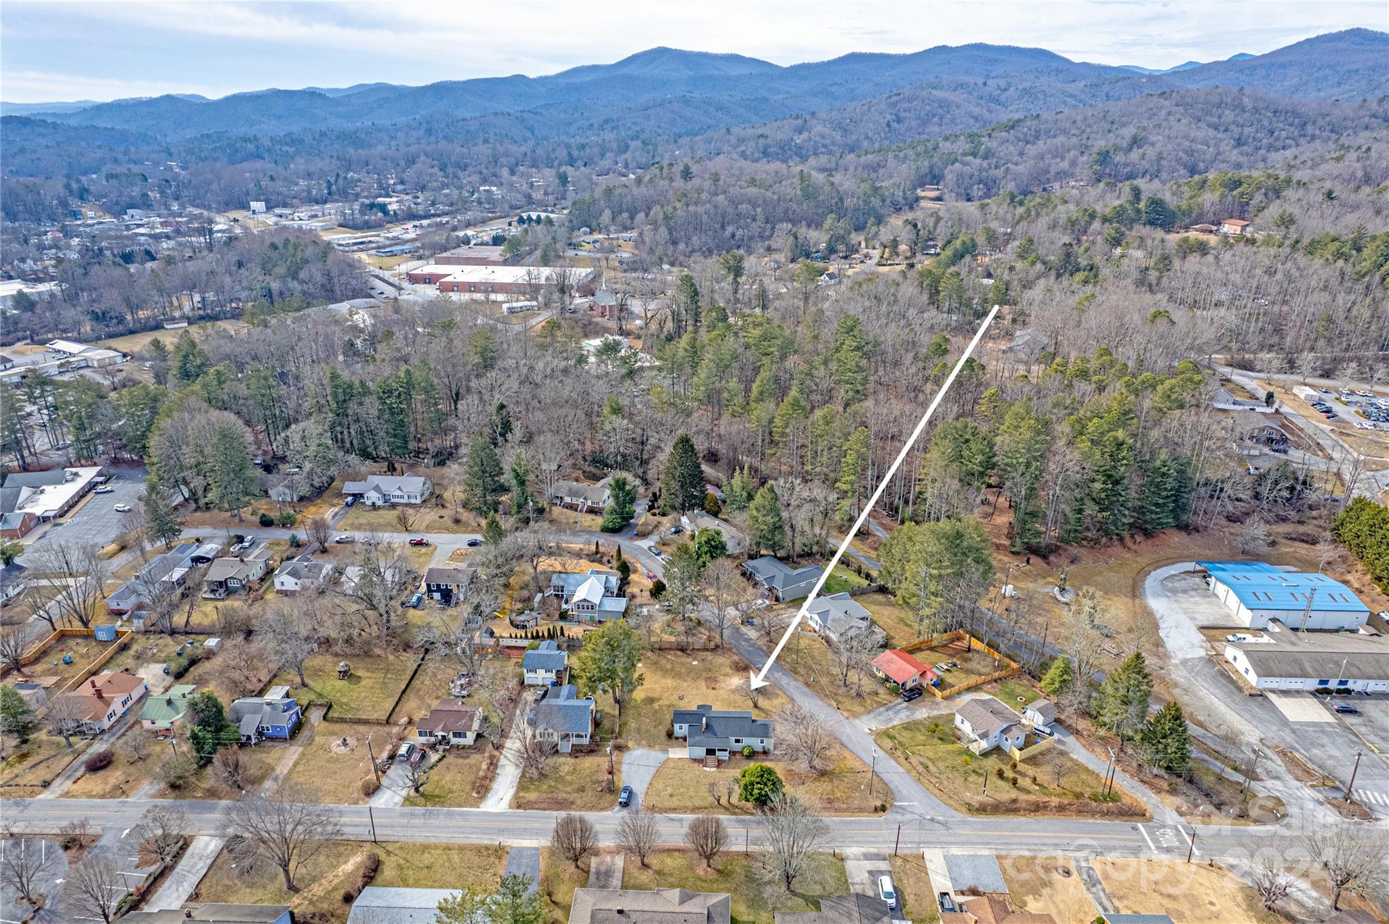
Aerial neighborhood view with an arrow pointing to a gray-roofed house beside the road.
Aerial neighborhood view with a white arrow pointing to the property among homes and wooded mountains.
Aerial view of a residential lot marked by an arrow, with neighborhood homes and mountains beyond.
VIEW PHOTOS
Courtesy of Fisher Realty - 10 Park Place, Amy Fisher Listing Contact: [email protected] 
$447,000

135 Fisher Road

3 Beds 2 Baths 1,147 Sq.Ft. 7,840.8 Sq.Ft.

Description

Excellent location close to the hike/bike path, Brevard College, and downtown Brevard. Charming 3 bedroom 1.5 bath home on a very gentle corner lot with new gas furnace, central air, encapsulated crawl space, new kitchen cabinets, new hot water heater, new flooring and new appliances. Rocking chair front porch and more.

Share Property

Location

135 Fisher Road, Brevard, NC 28712

Status

Sold

Date Sold

May 15, 2024
R. Eldon Strunk

R. Eldon Strunk

TITLE

Real Estate Agent

Property Amenities

Interior
Laundry room Utility Room
Fireplace Living Room
Appliances Dishwasher, Dryer, Microwave, Oven, Refrigerator, Washer
Total Bedrooms: 3
Half Bathrooms: 1
Full Bathrooms: 1
Area & Lot
Lot Area 7,840.8 Sq.Ft.
Living area 1,147 Sq.Ft.
MLS® ID 4104080
Year Built 1950
High School Brevard
Middle School Brevard
Elementary School Brevard
Architecture Styles Traditional
Type Residential
Status Sold
Exterior
Stories 1
Air conditioning Central Air
Heat type Forced Air, Natural Gas
Water Source City
Sewer Public Sewer
Parking Attached Carport, Driveway
Lot Features Corner Lot
Roof Composition
Finance
Sales Price $447,000

Brevard

A hidden gem offering a blend of outdoor adventure, rich culture, and small-town charm.

Work With Us

Reach out to for expert real estate services. Buy, sell, or rent properties with confidence. Contact us today!