Leave a Message

Thank you for your message. We will be in touch with you shortly.

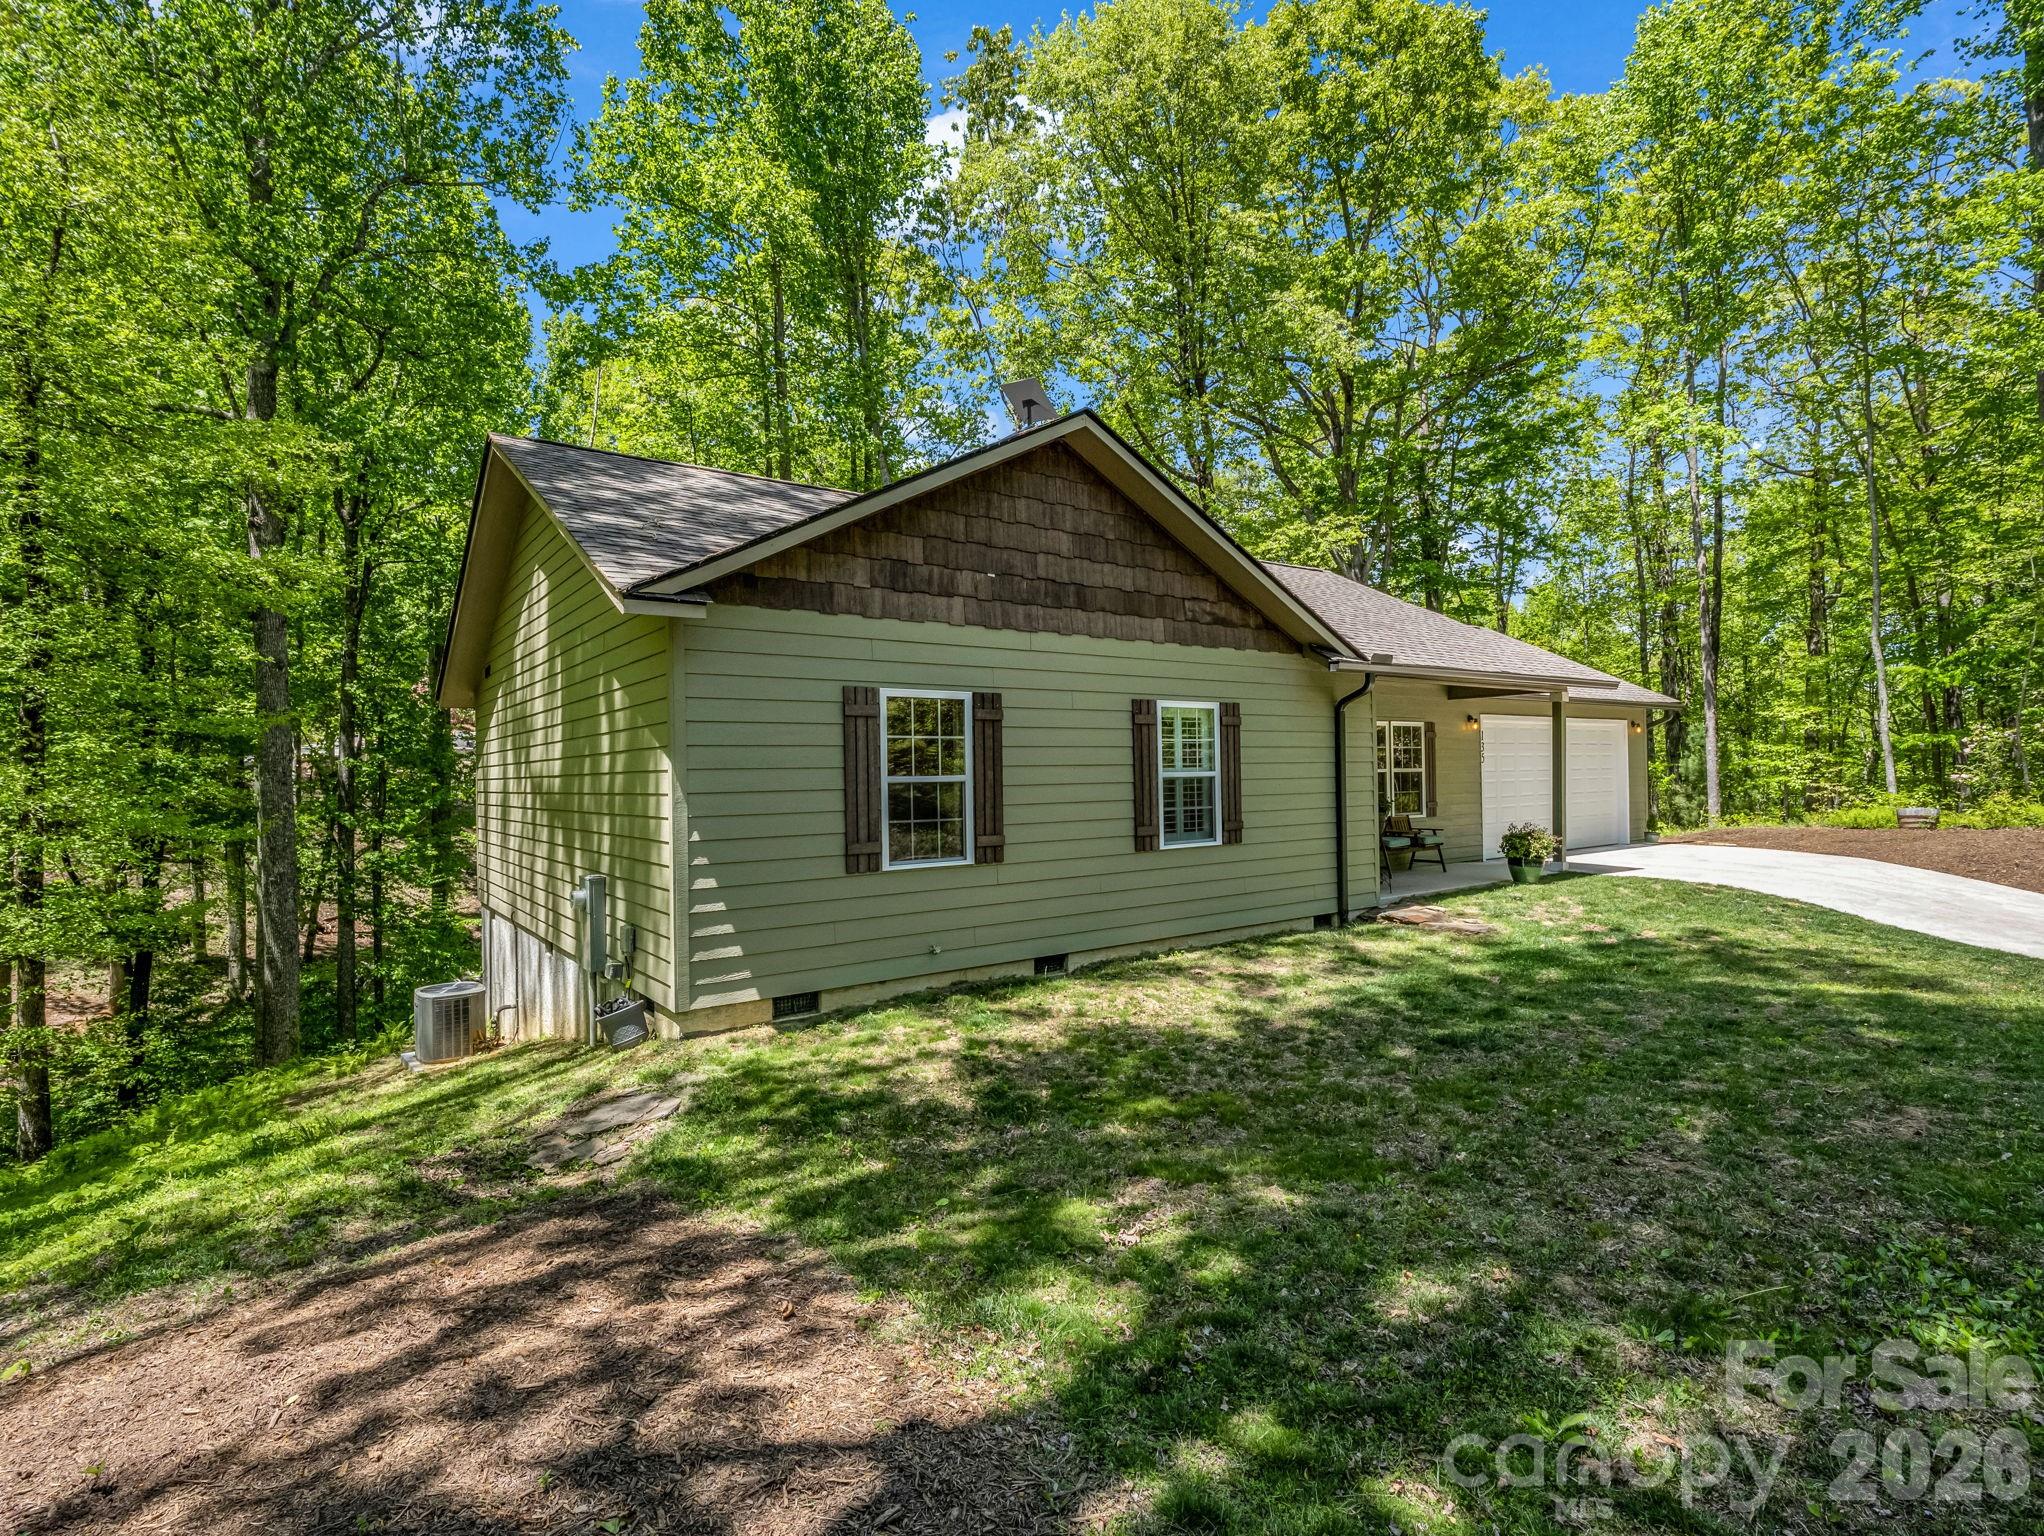
Green single-story home with an attached garage, covered porch, and leafy trees.
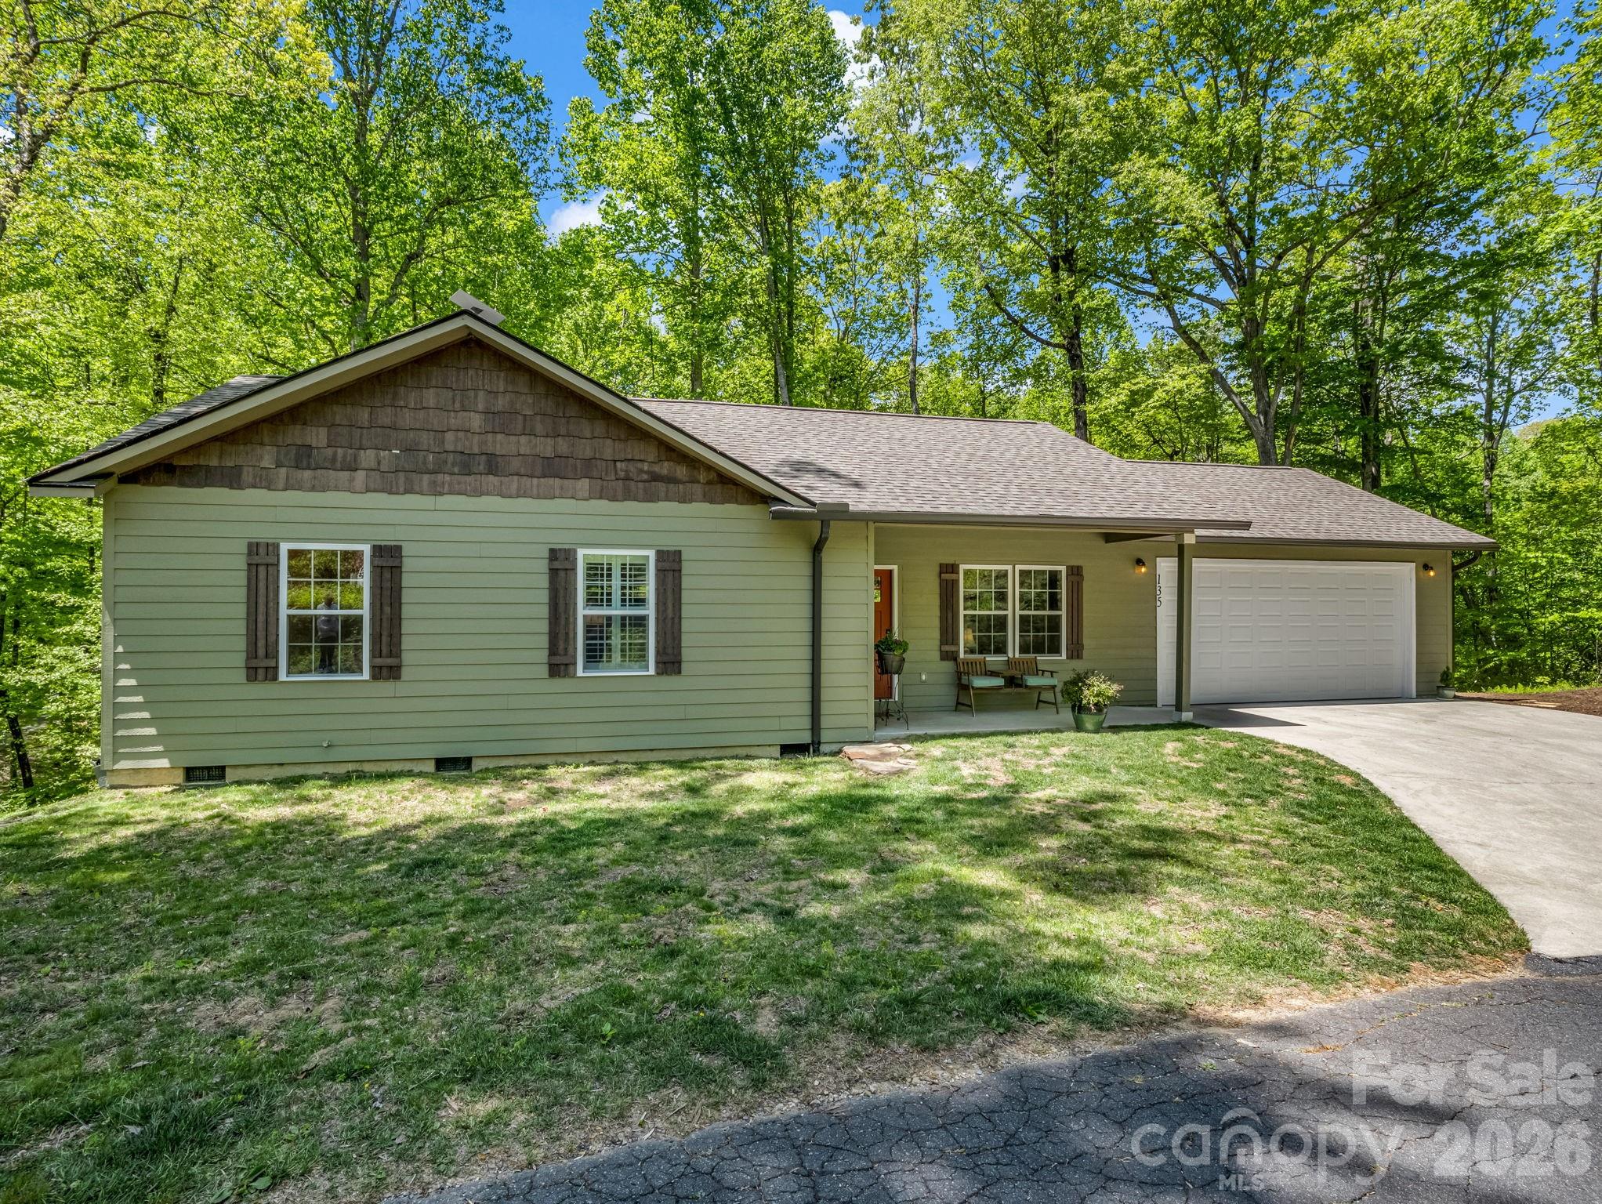
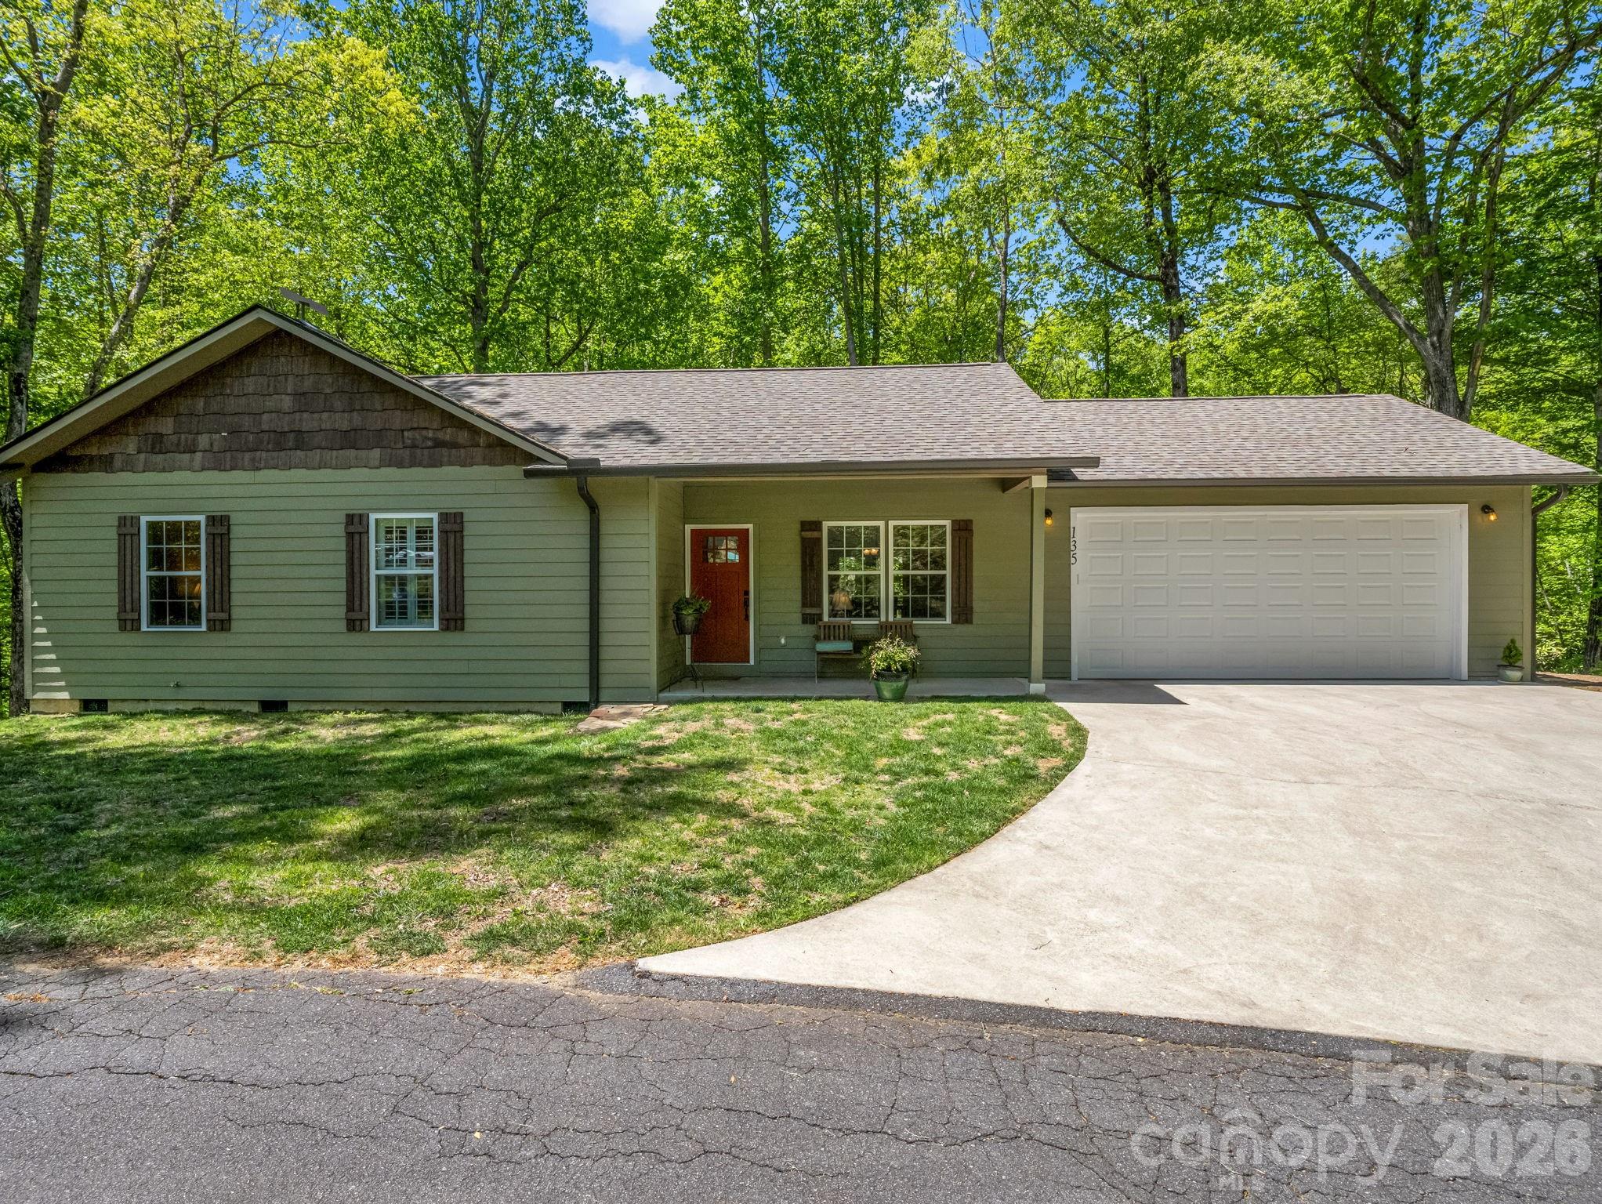
Sage-green single-story home with a covered porch and two-car garage, surrounded by leafy trees.
Green-sided single-story home with a two-car garage, surrounded by leafy trees.
Green single-story home with a red front door, double garage, and curved driveway among leafy trees.
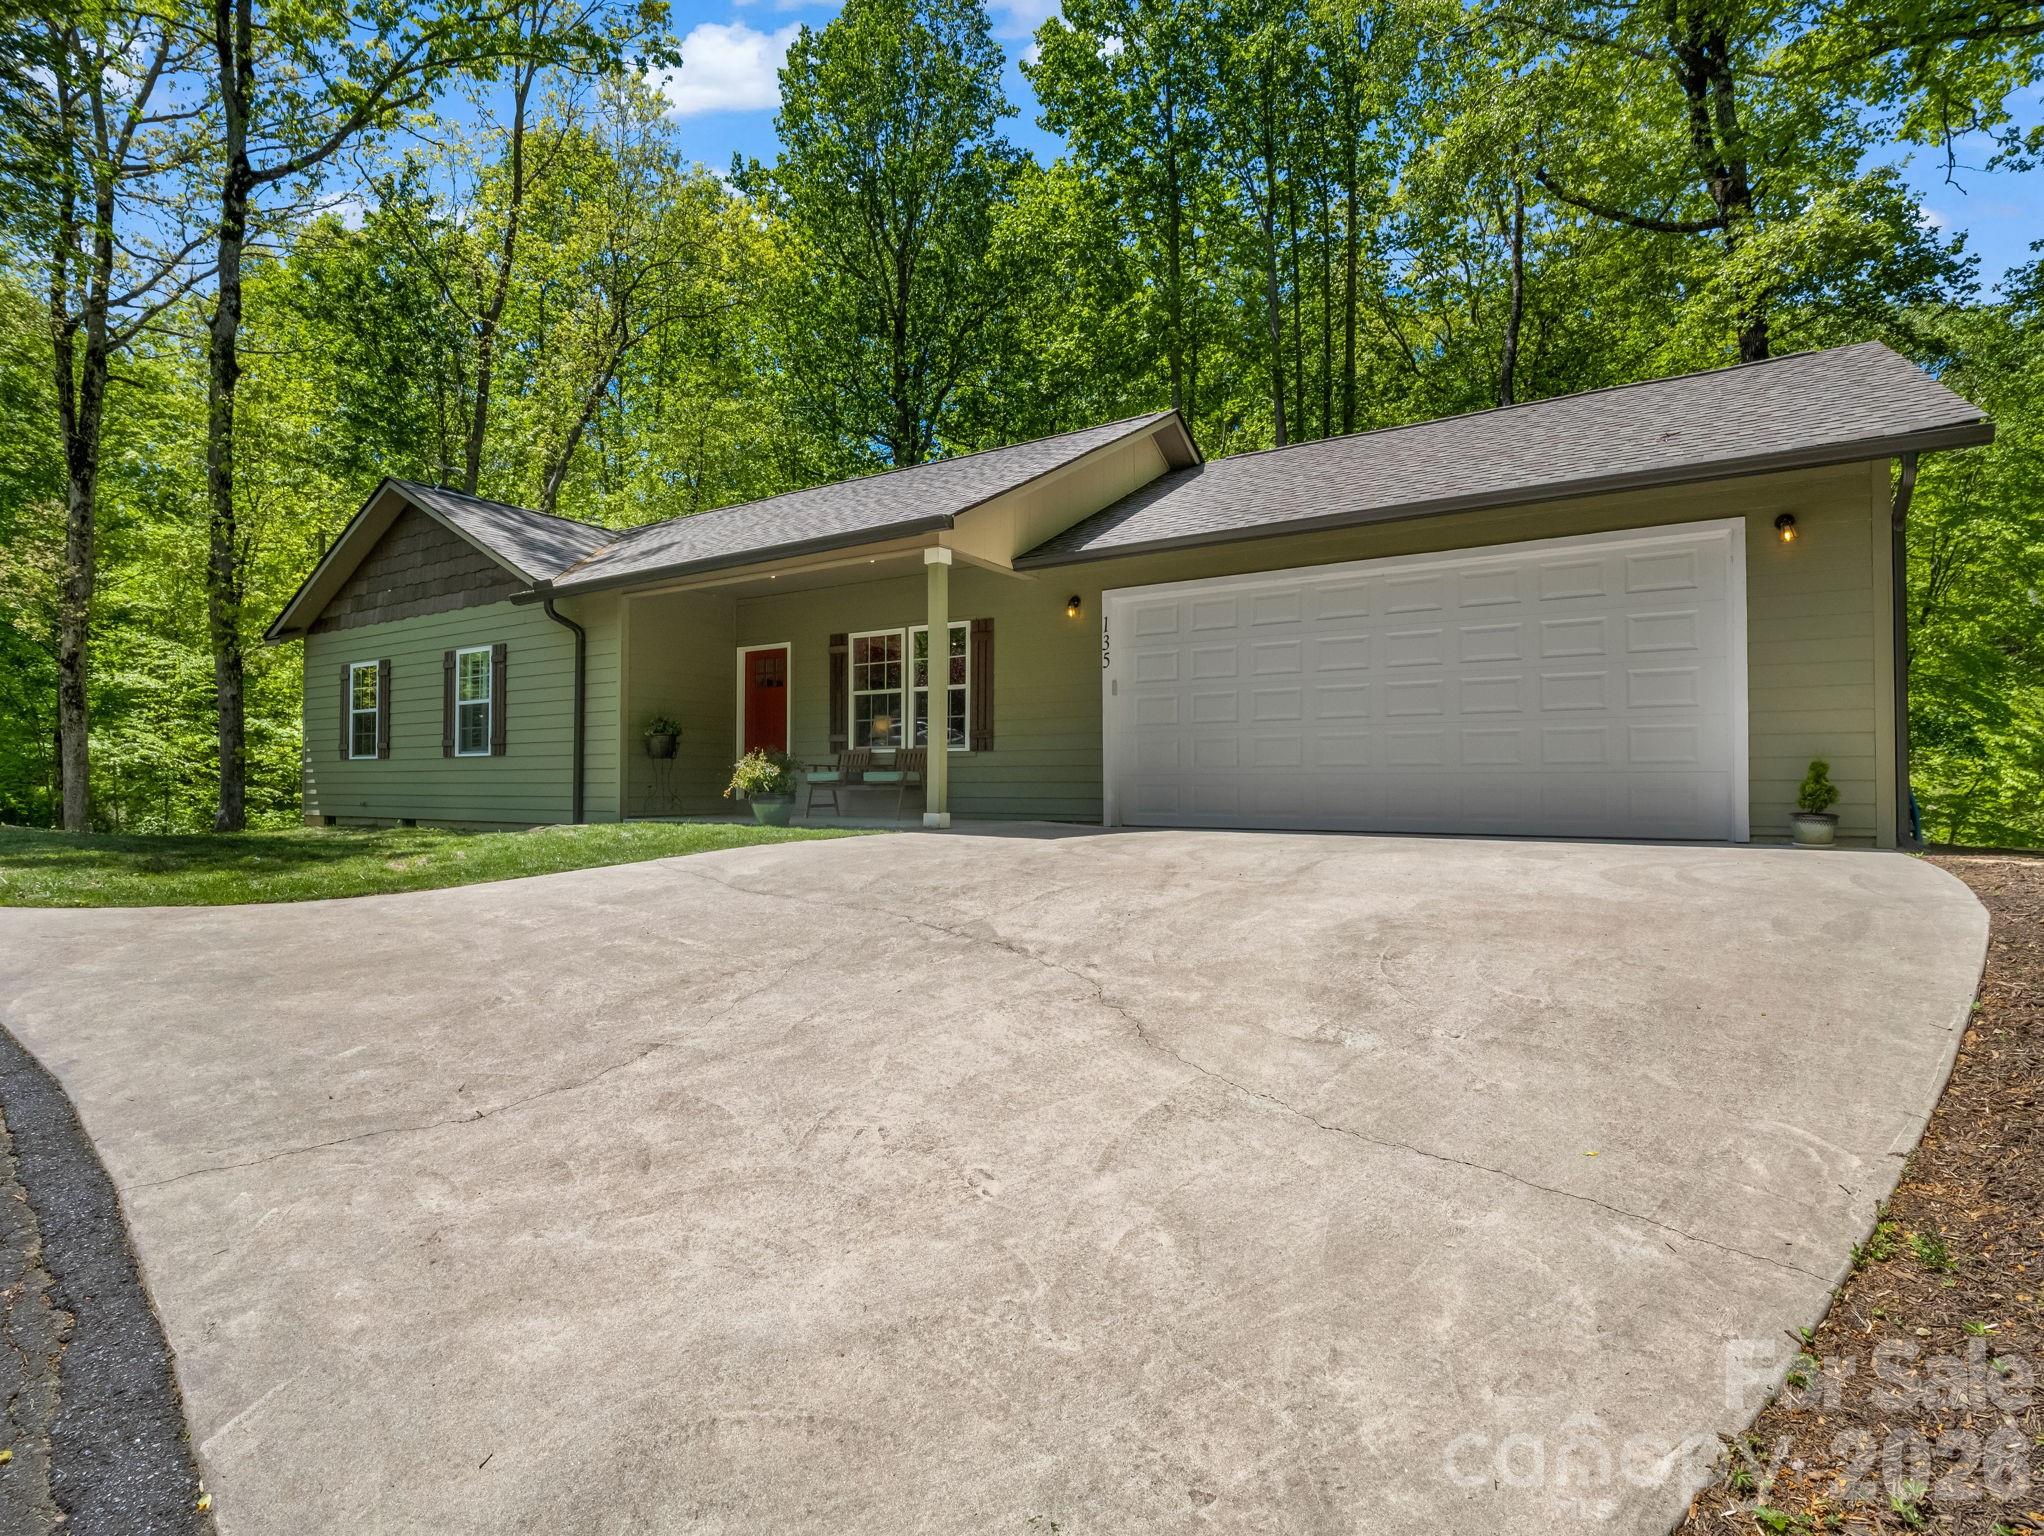
Sage-green single-story house with a broad driveway, double garage, and covered porch amid leafy trees.
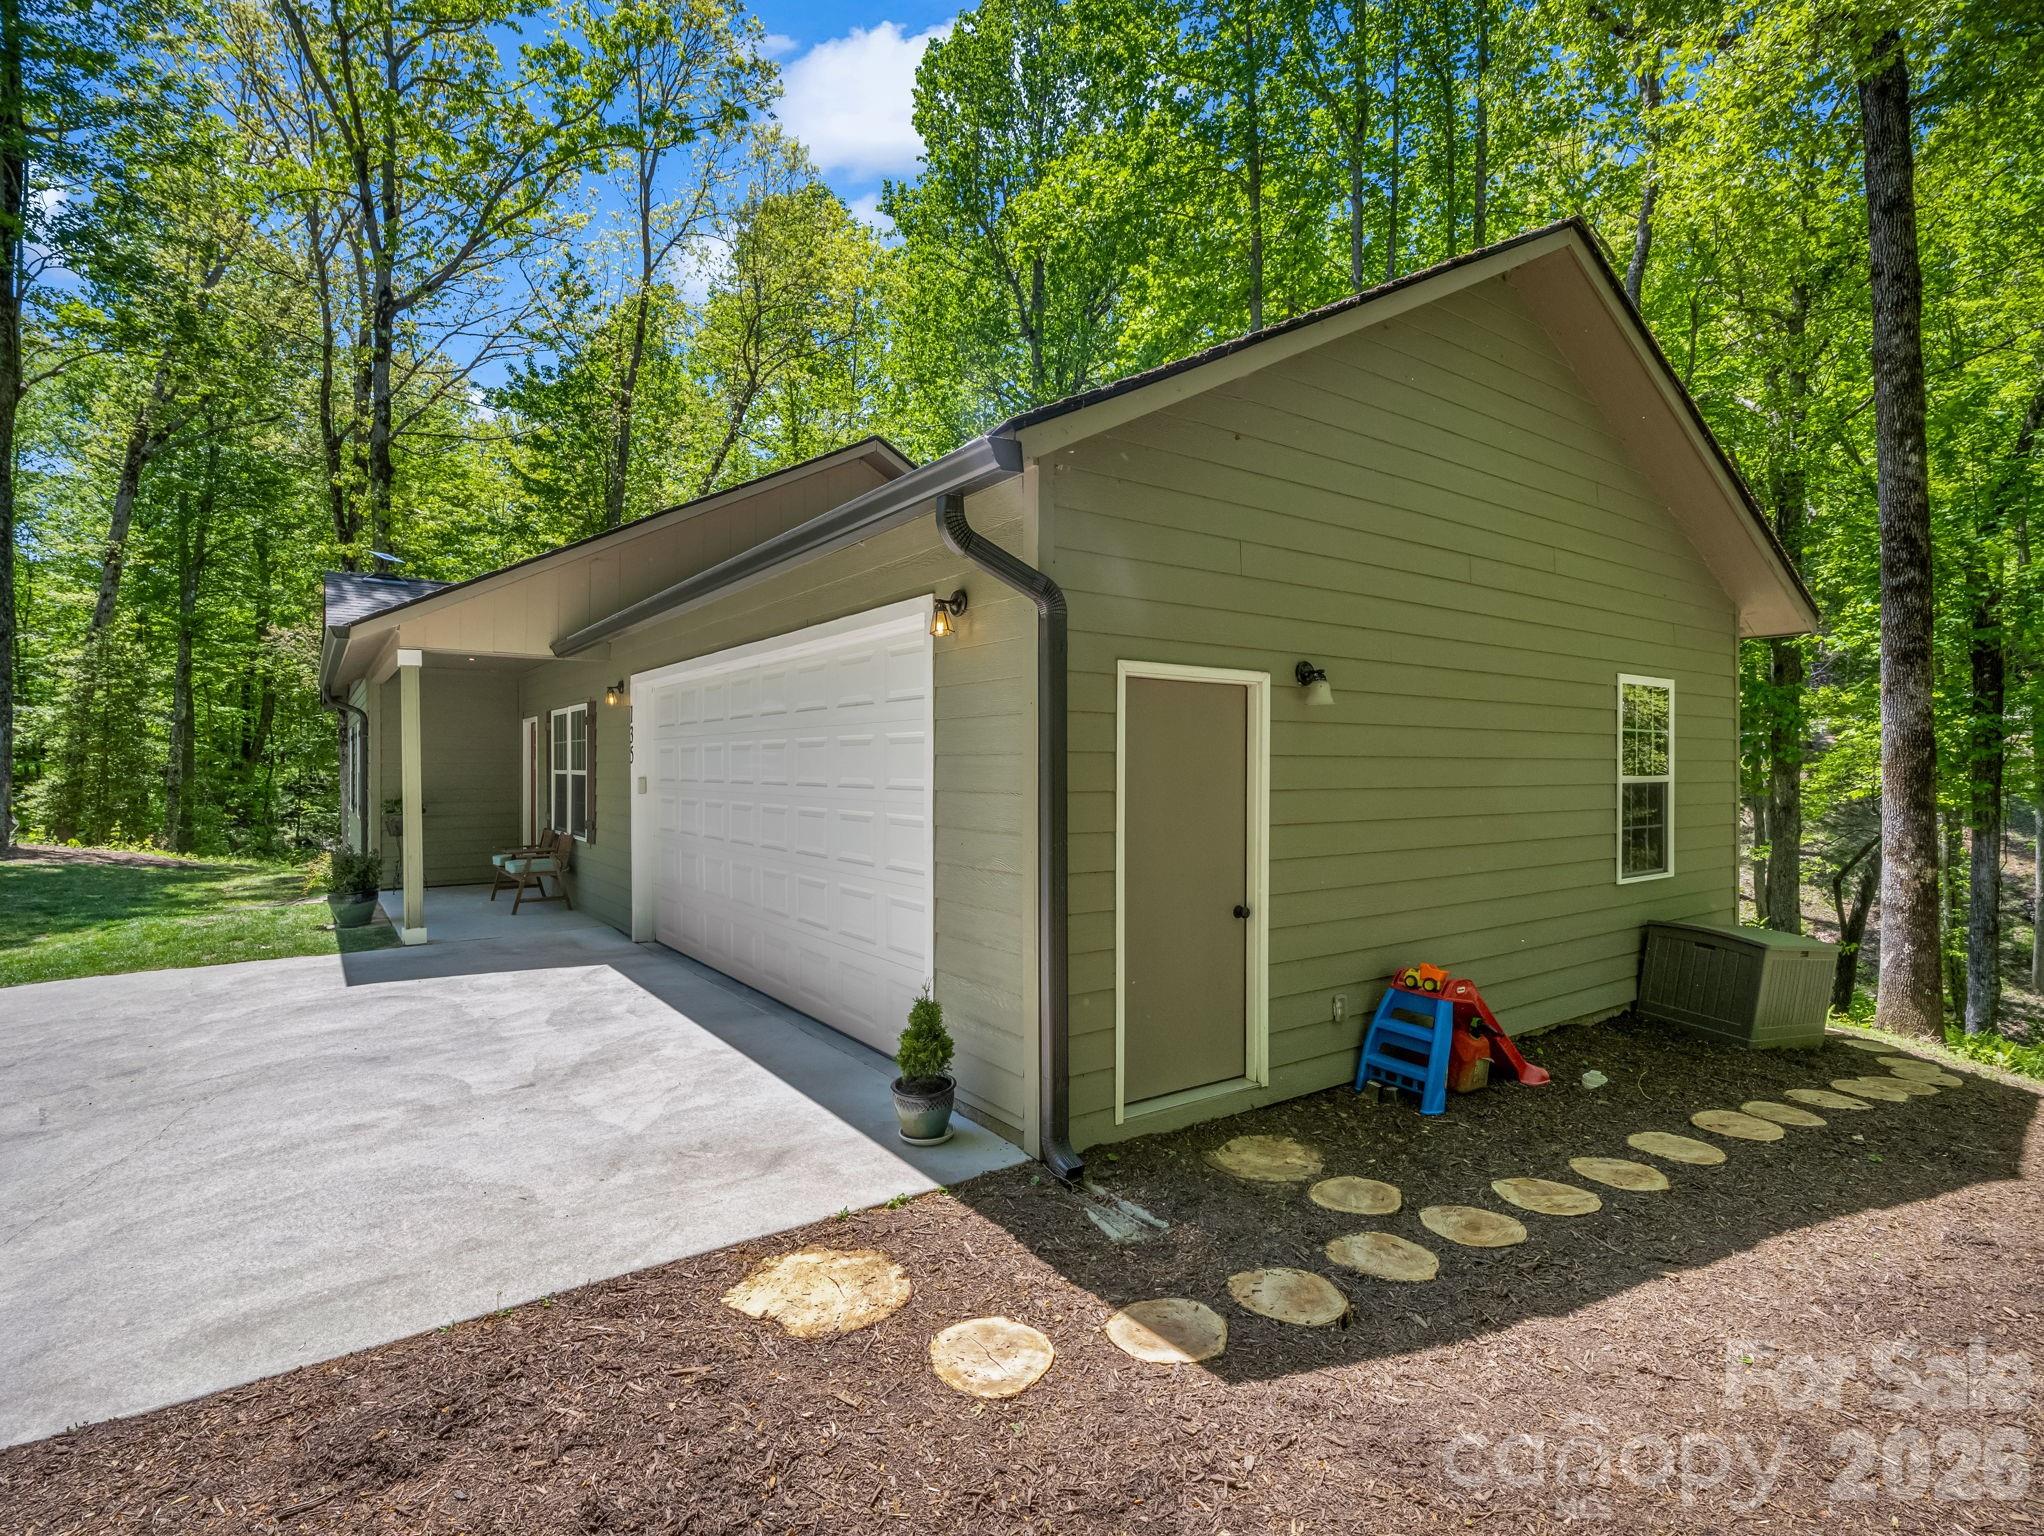
Sage-green home with a double garage, covered entry, and stepping-stone path in a wooded setting.
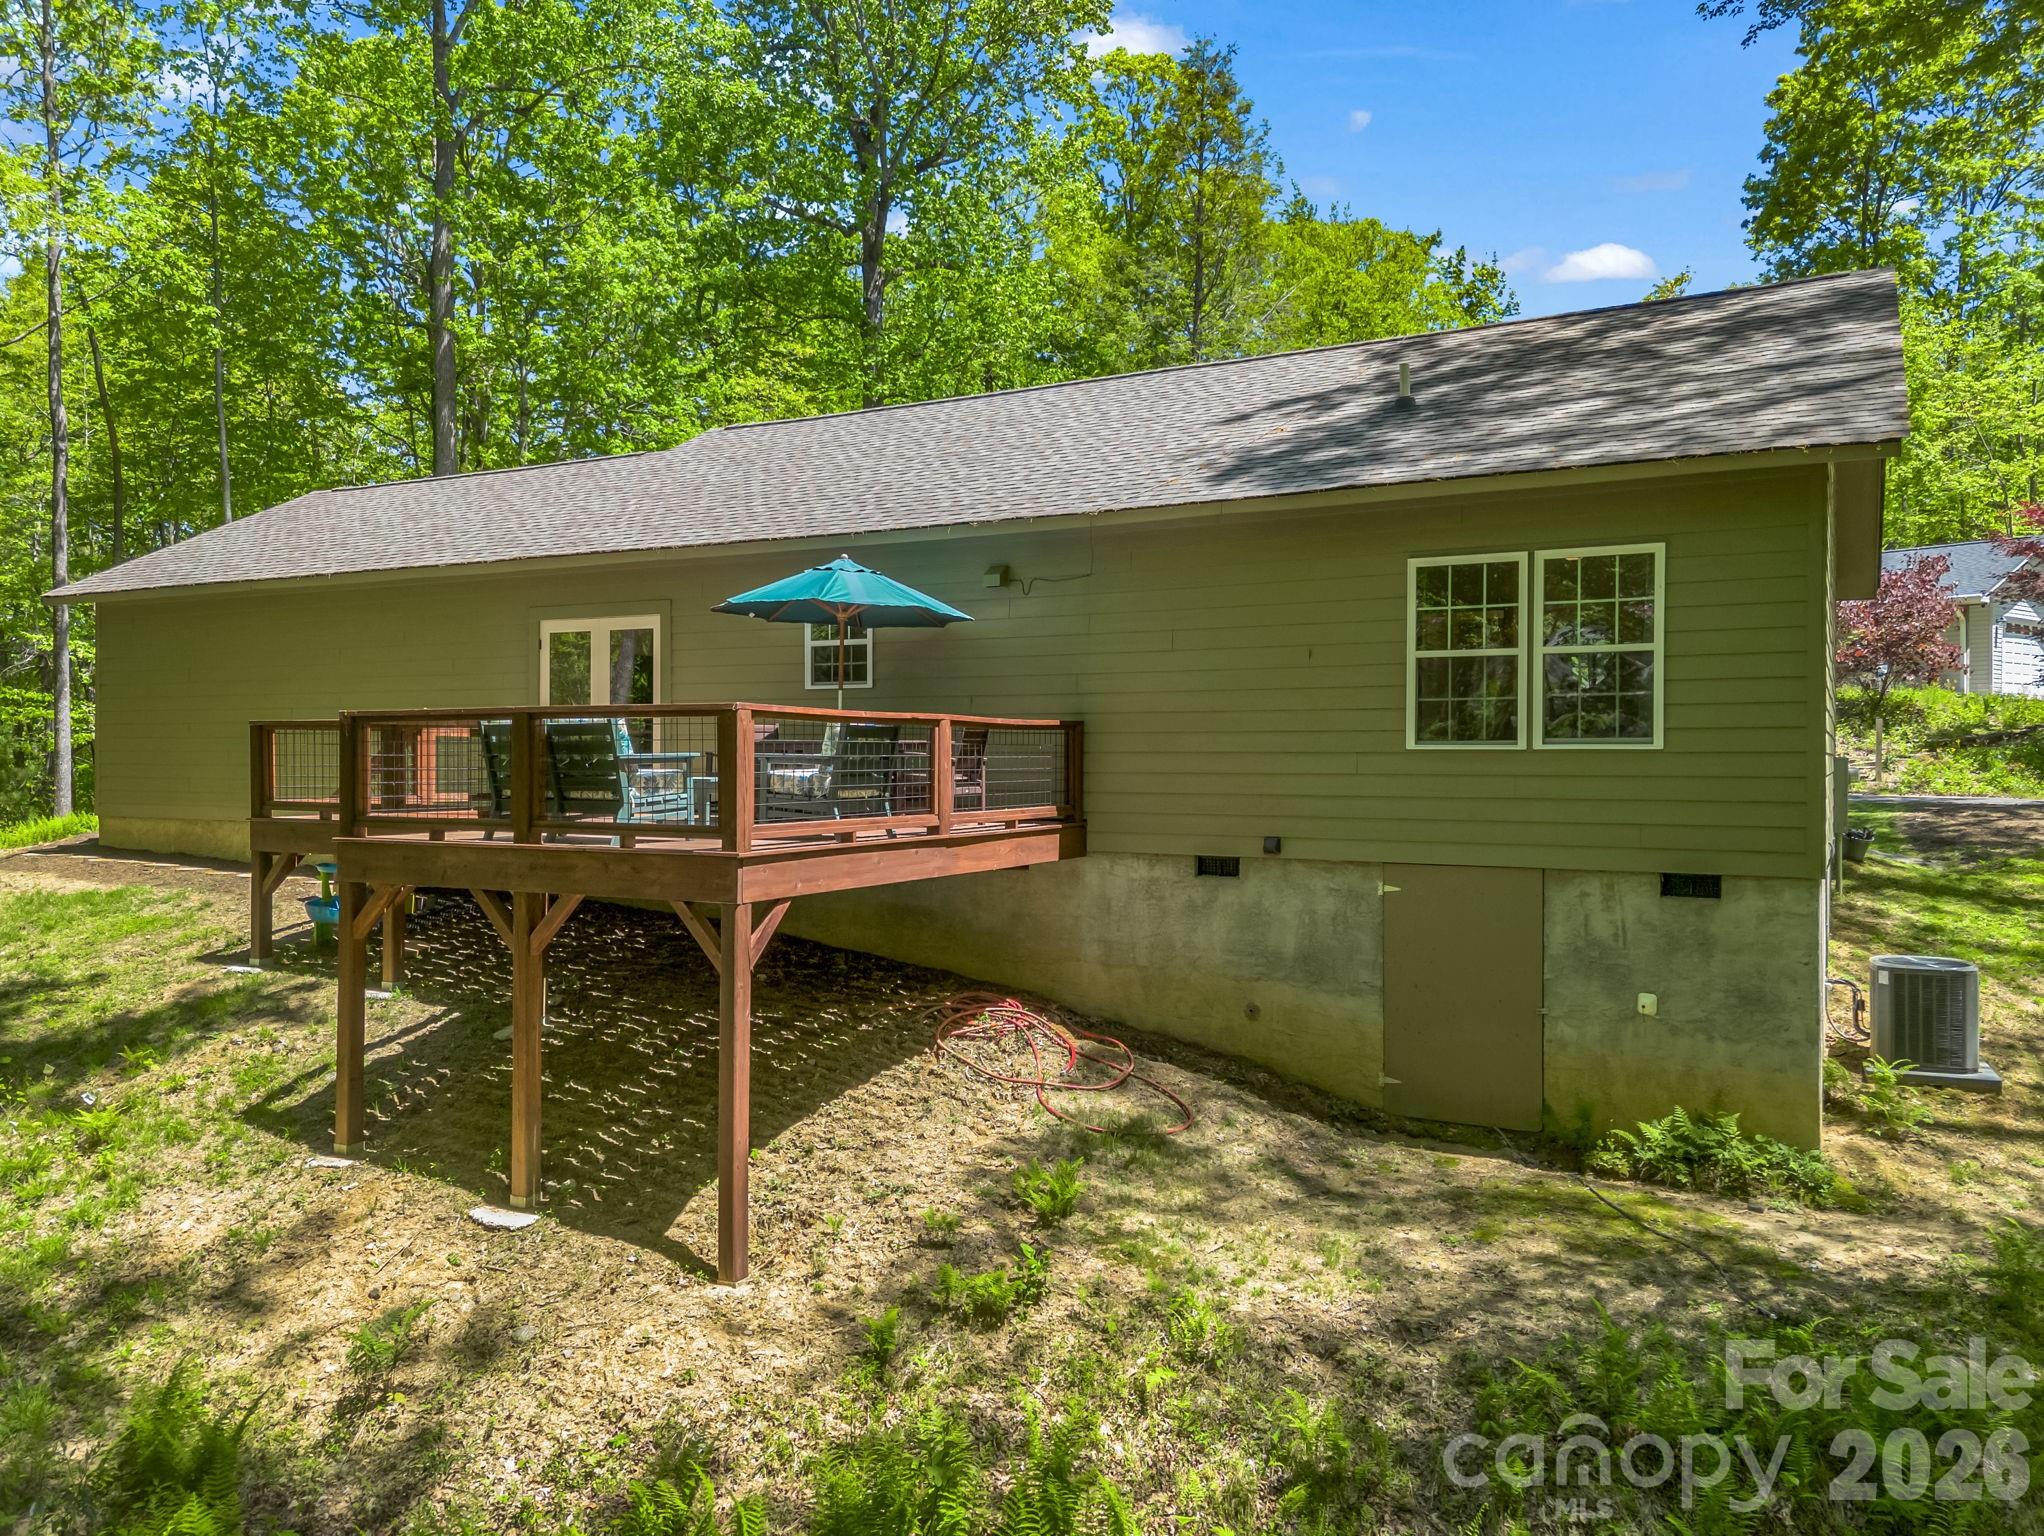
Rear of a green-sided house with a raised deck and teal patio umbrella, surrounded by trees.
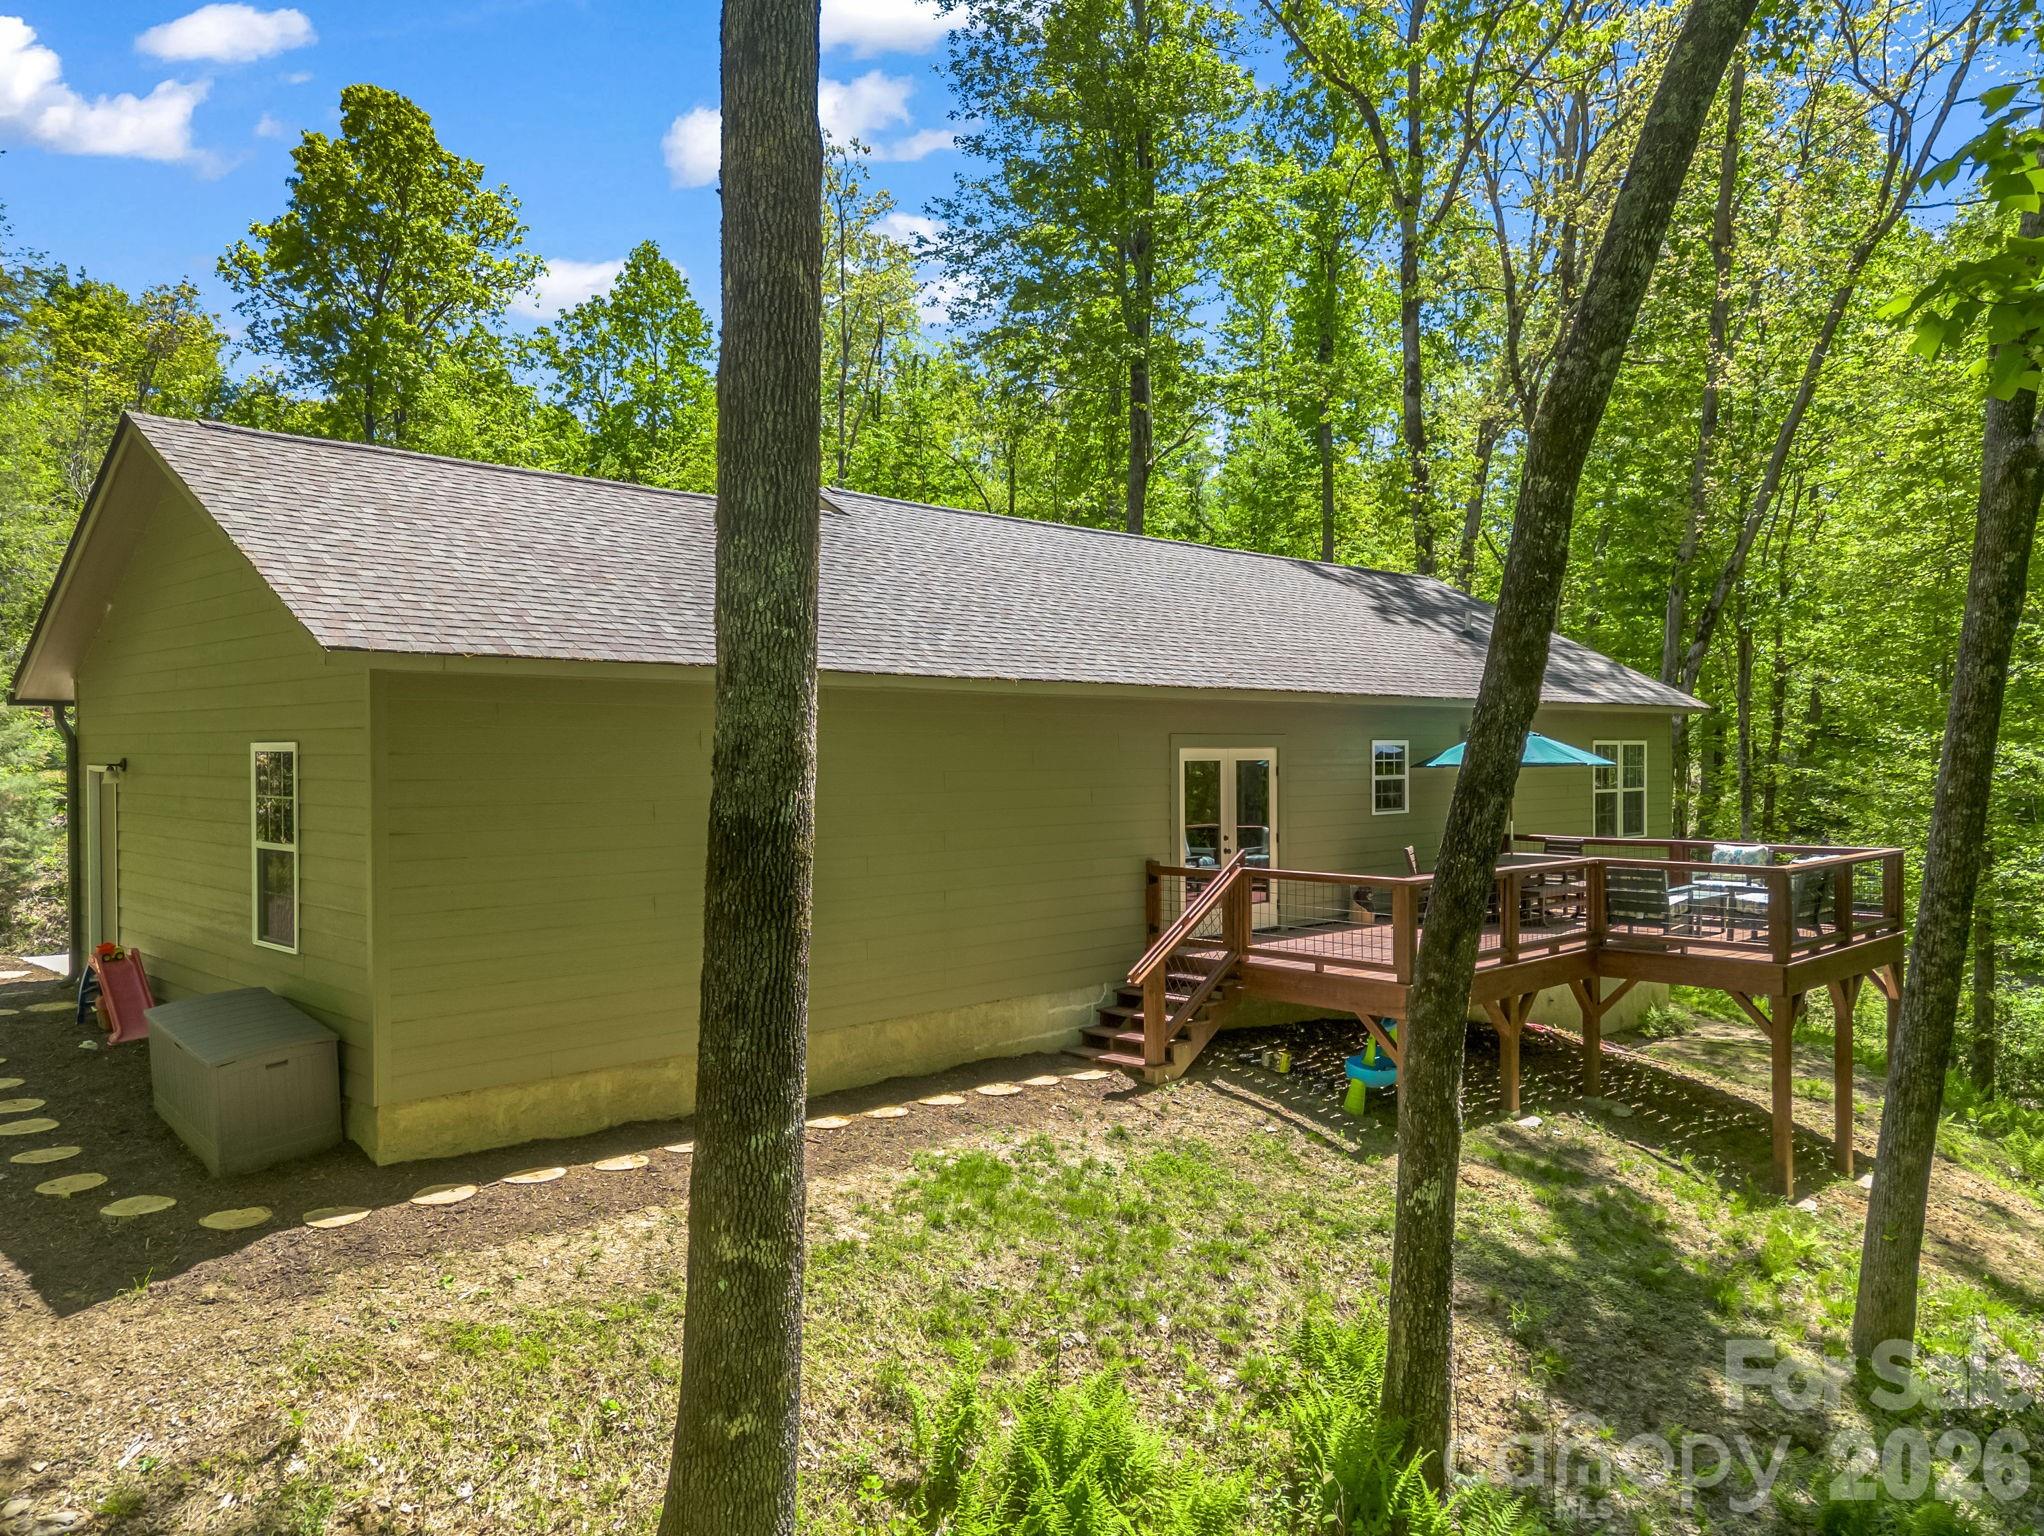
Home nestled among trees with a raised wooden deck and outdoor seating.
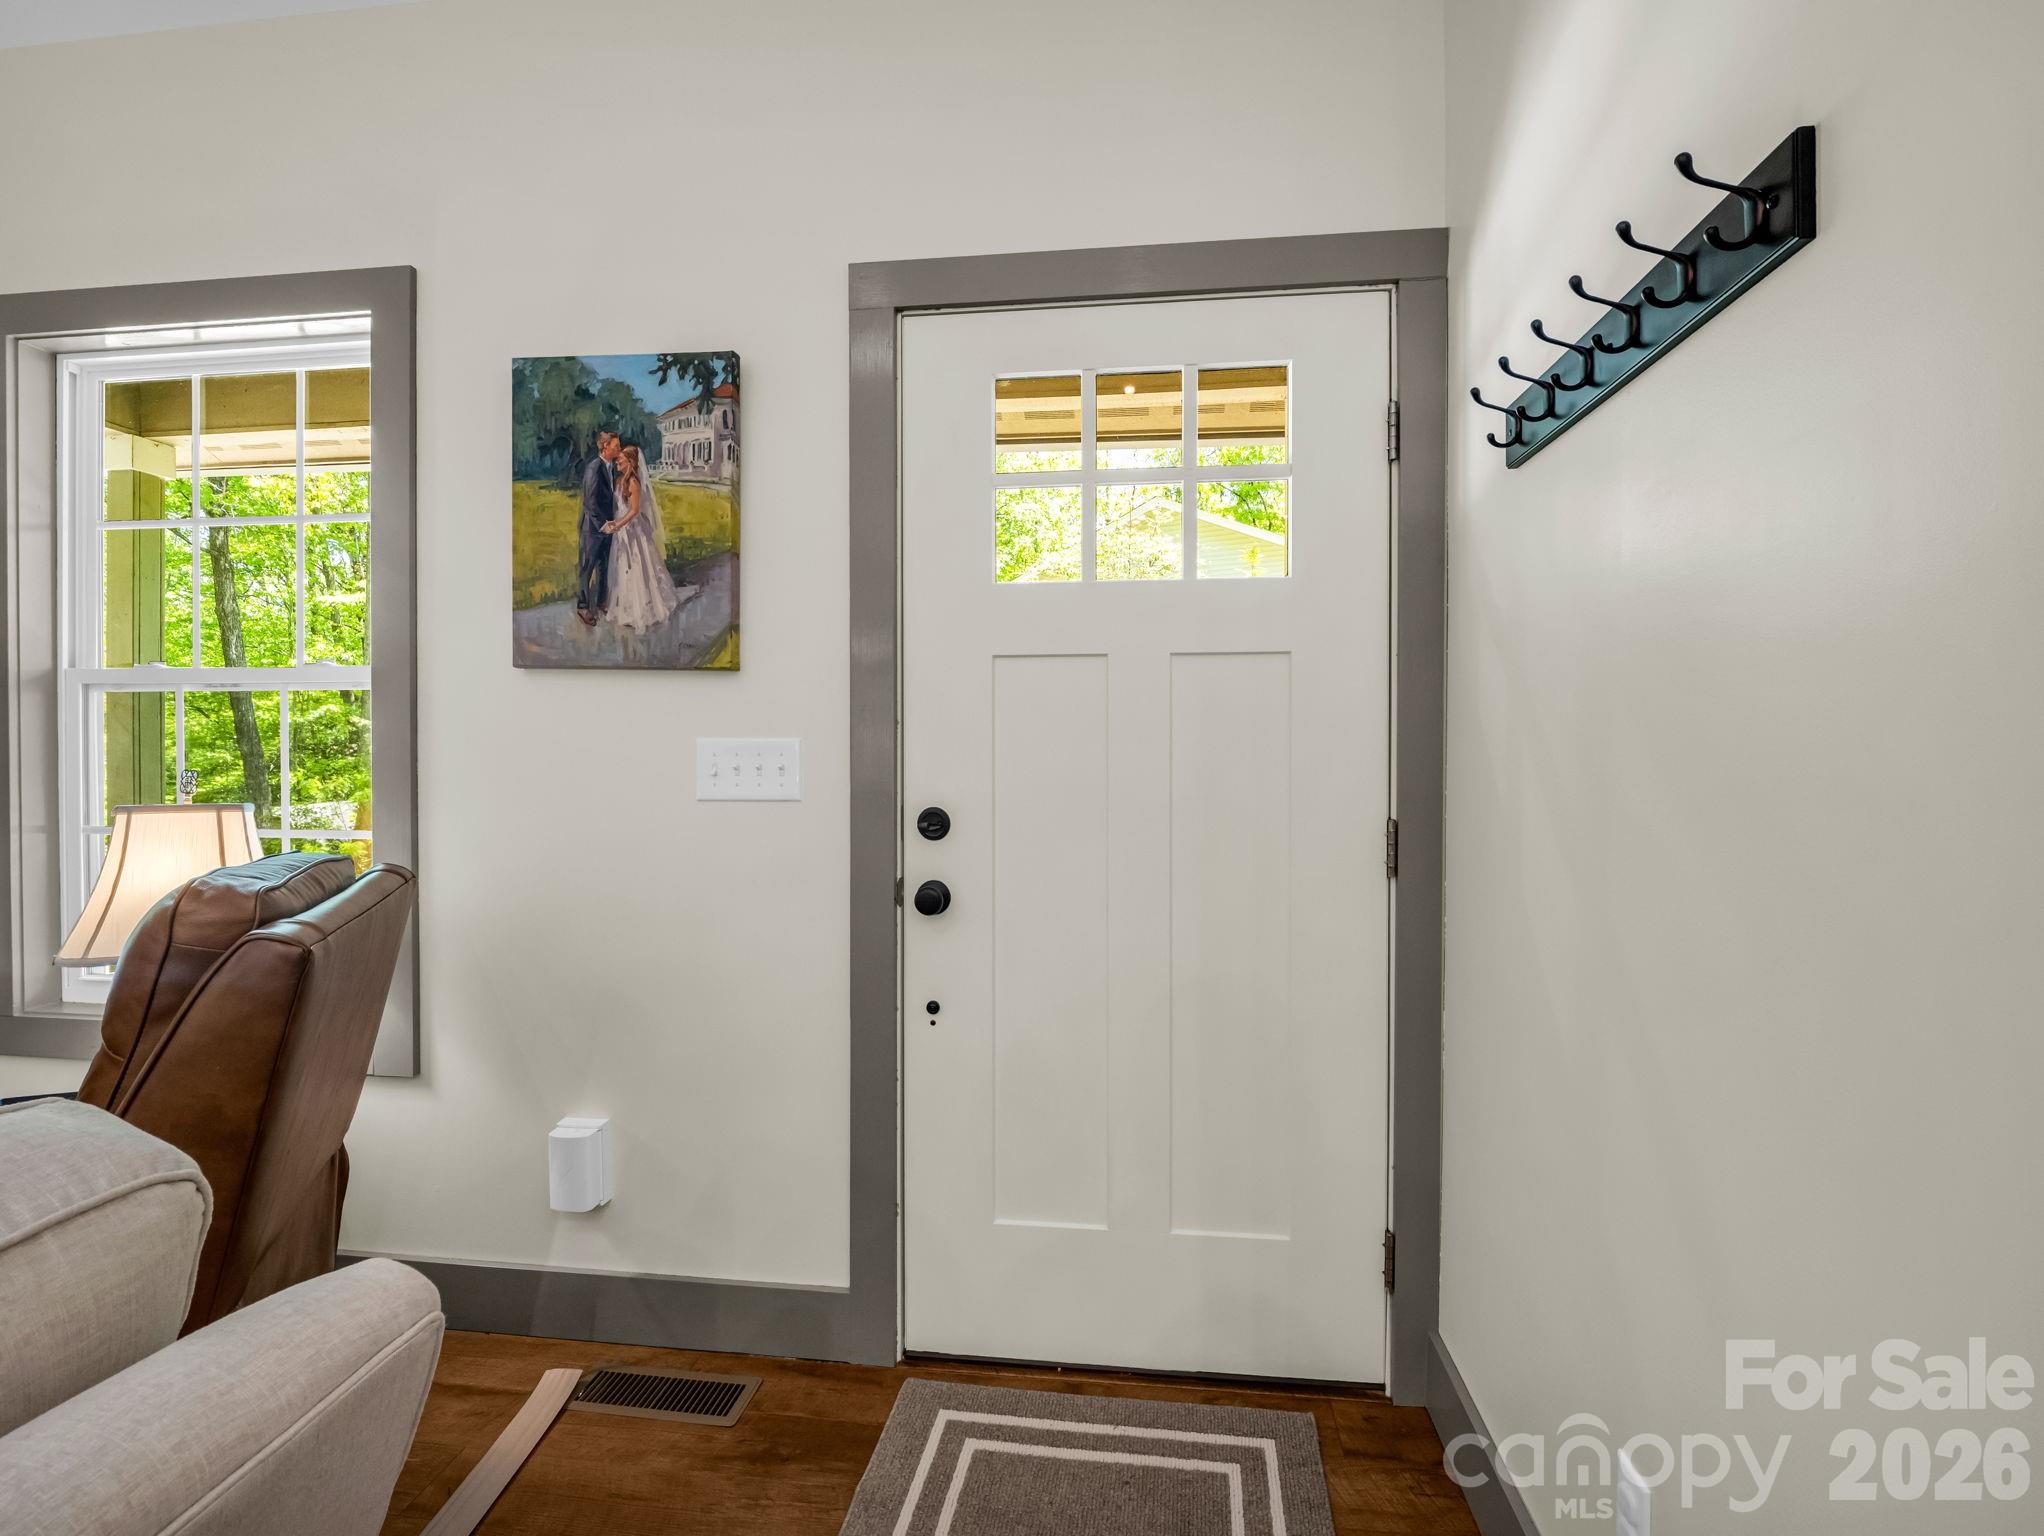
Home entryway with a divided-light front door, wall coat rack, and window beside a leather chair.
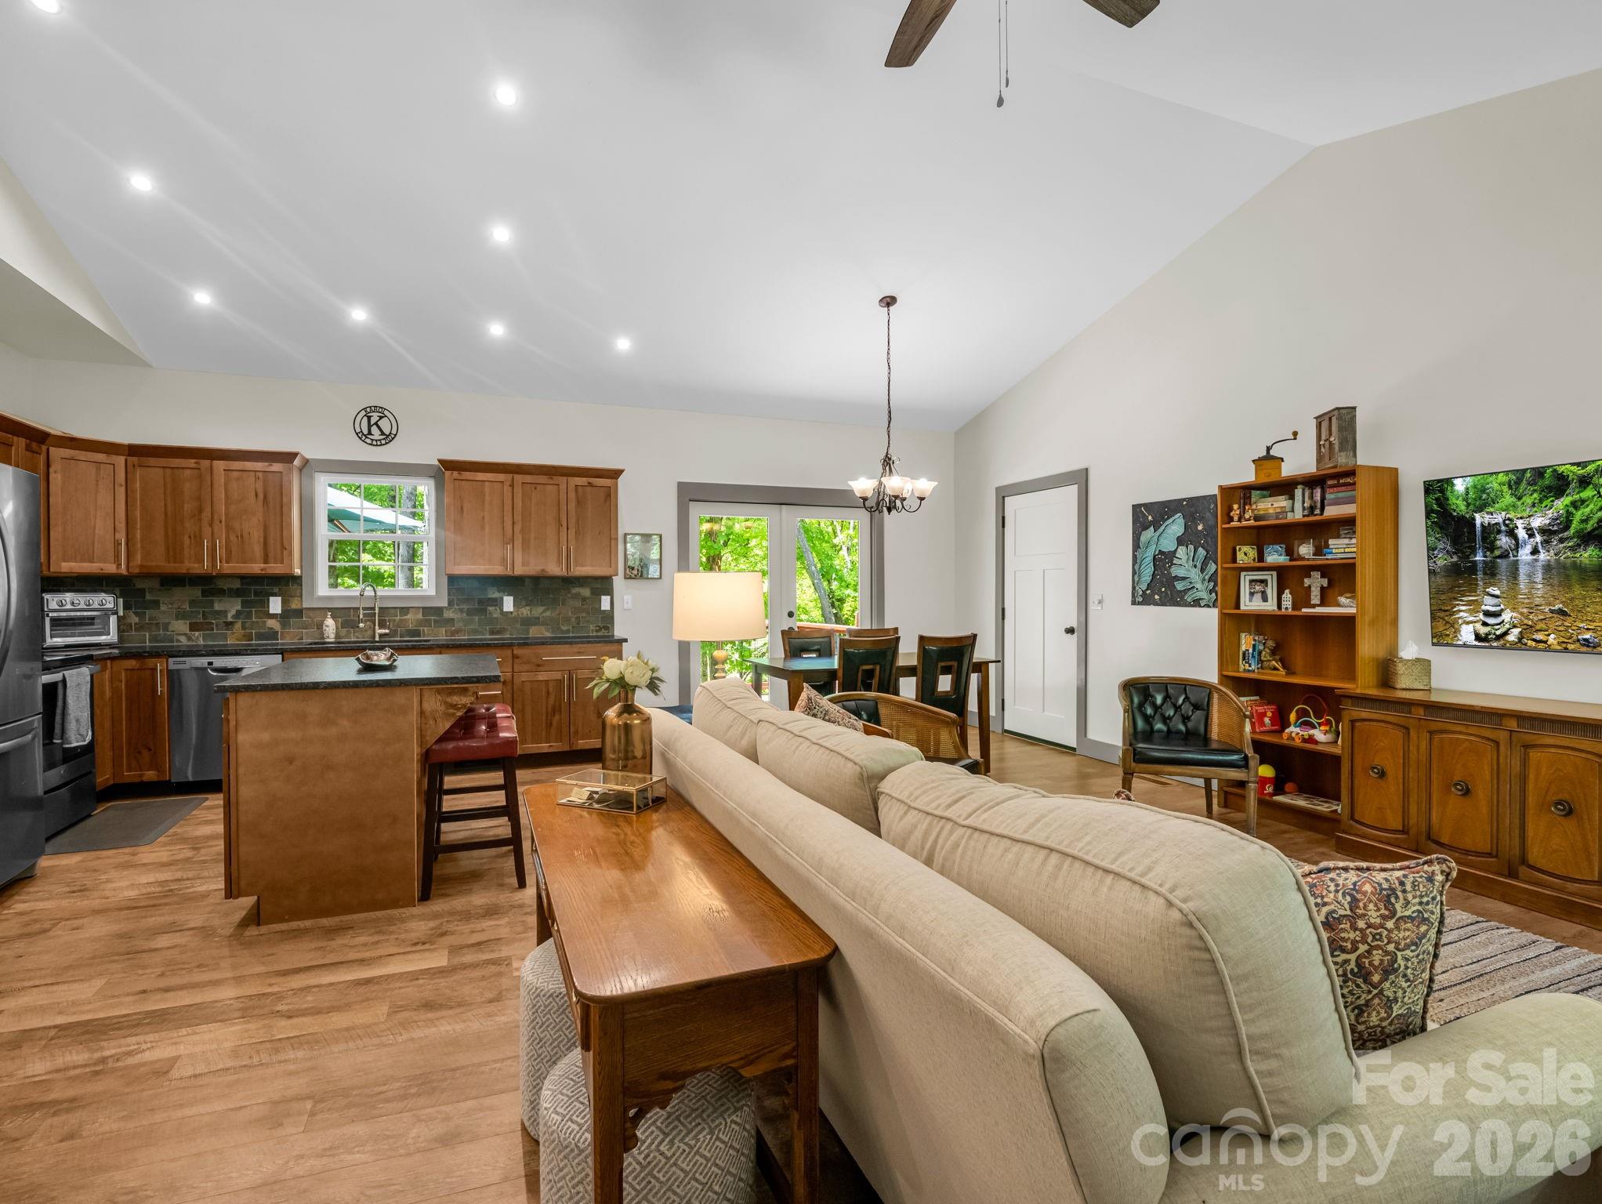
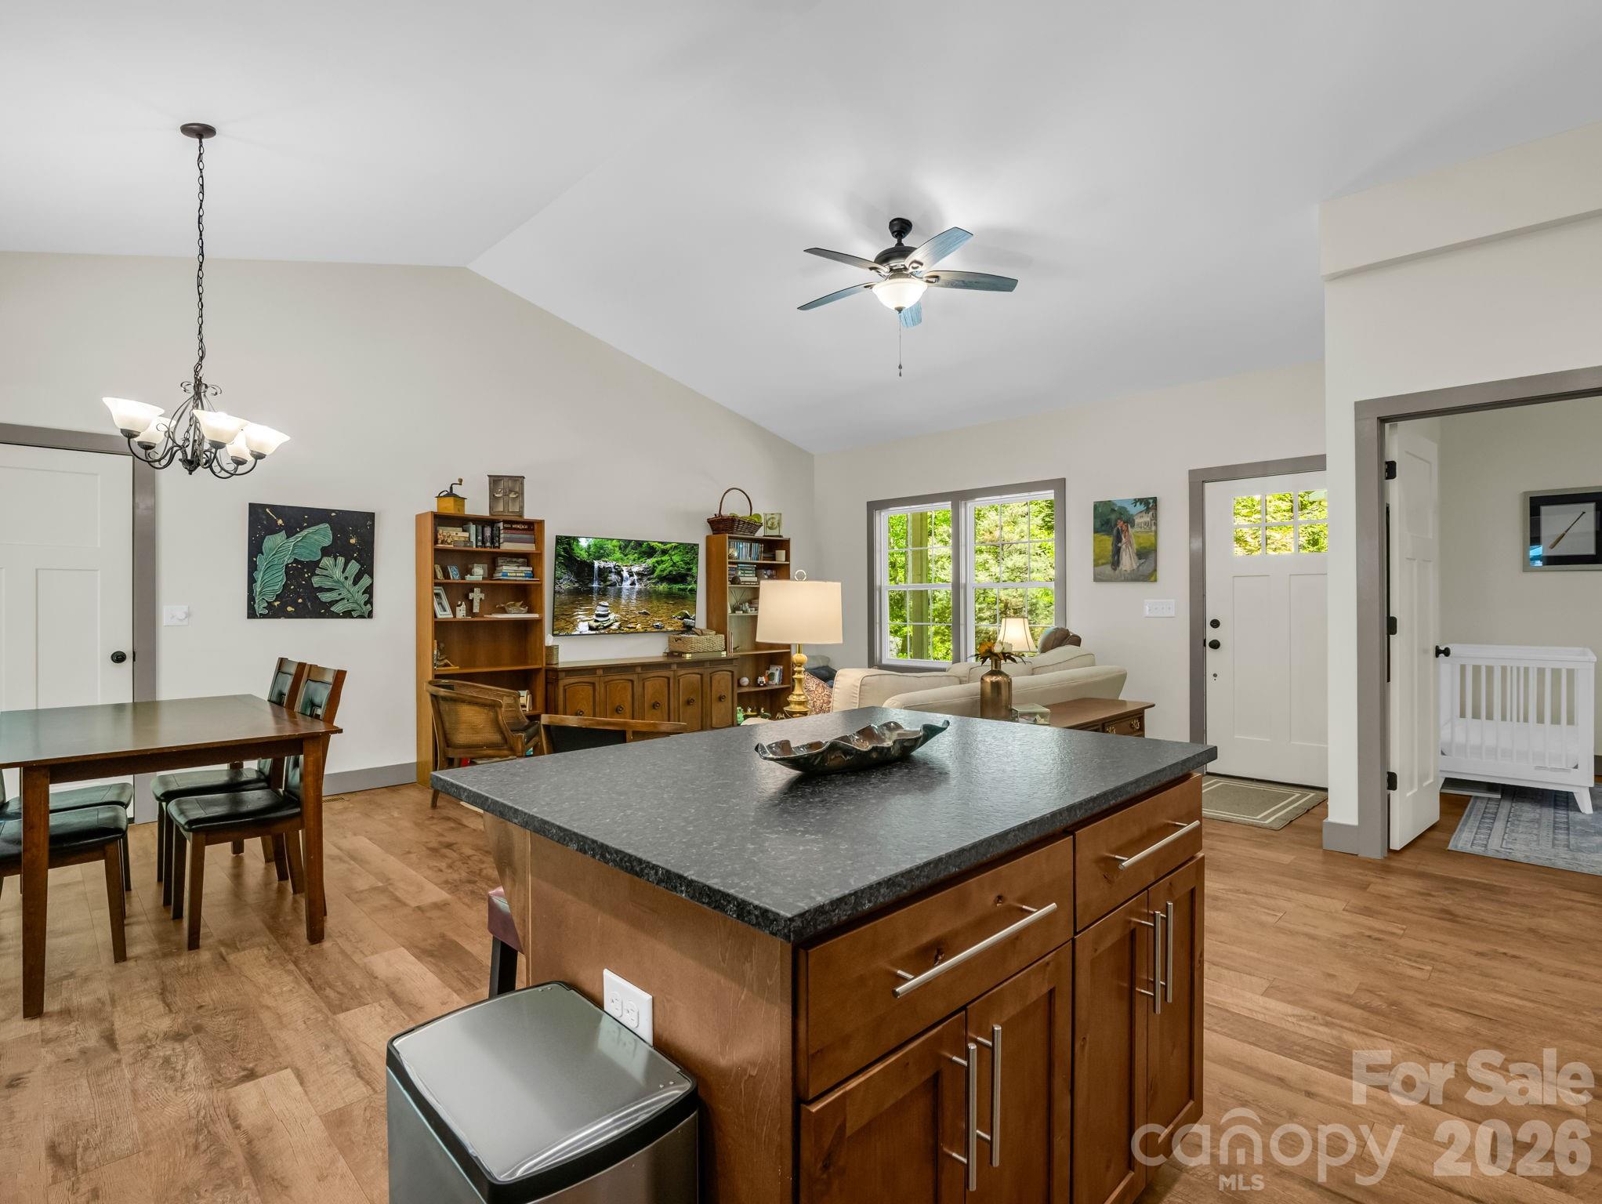
Open-plan kitchen and living room with wood cabinetry, a central island, and a vaulted ceiling.
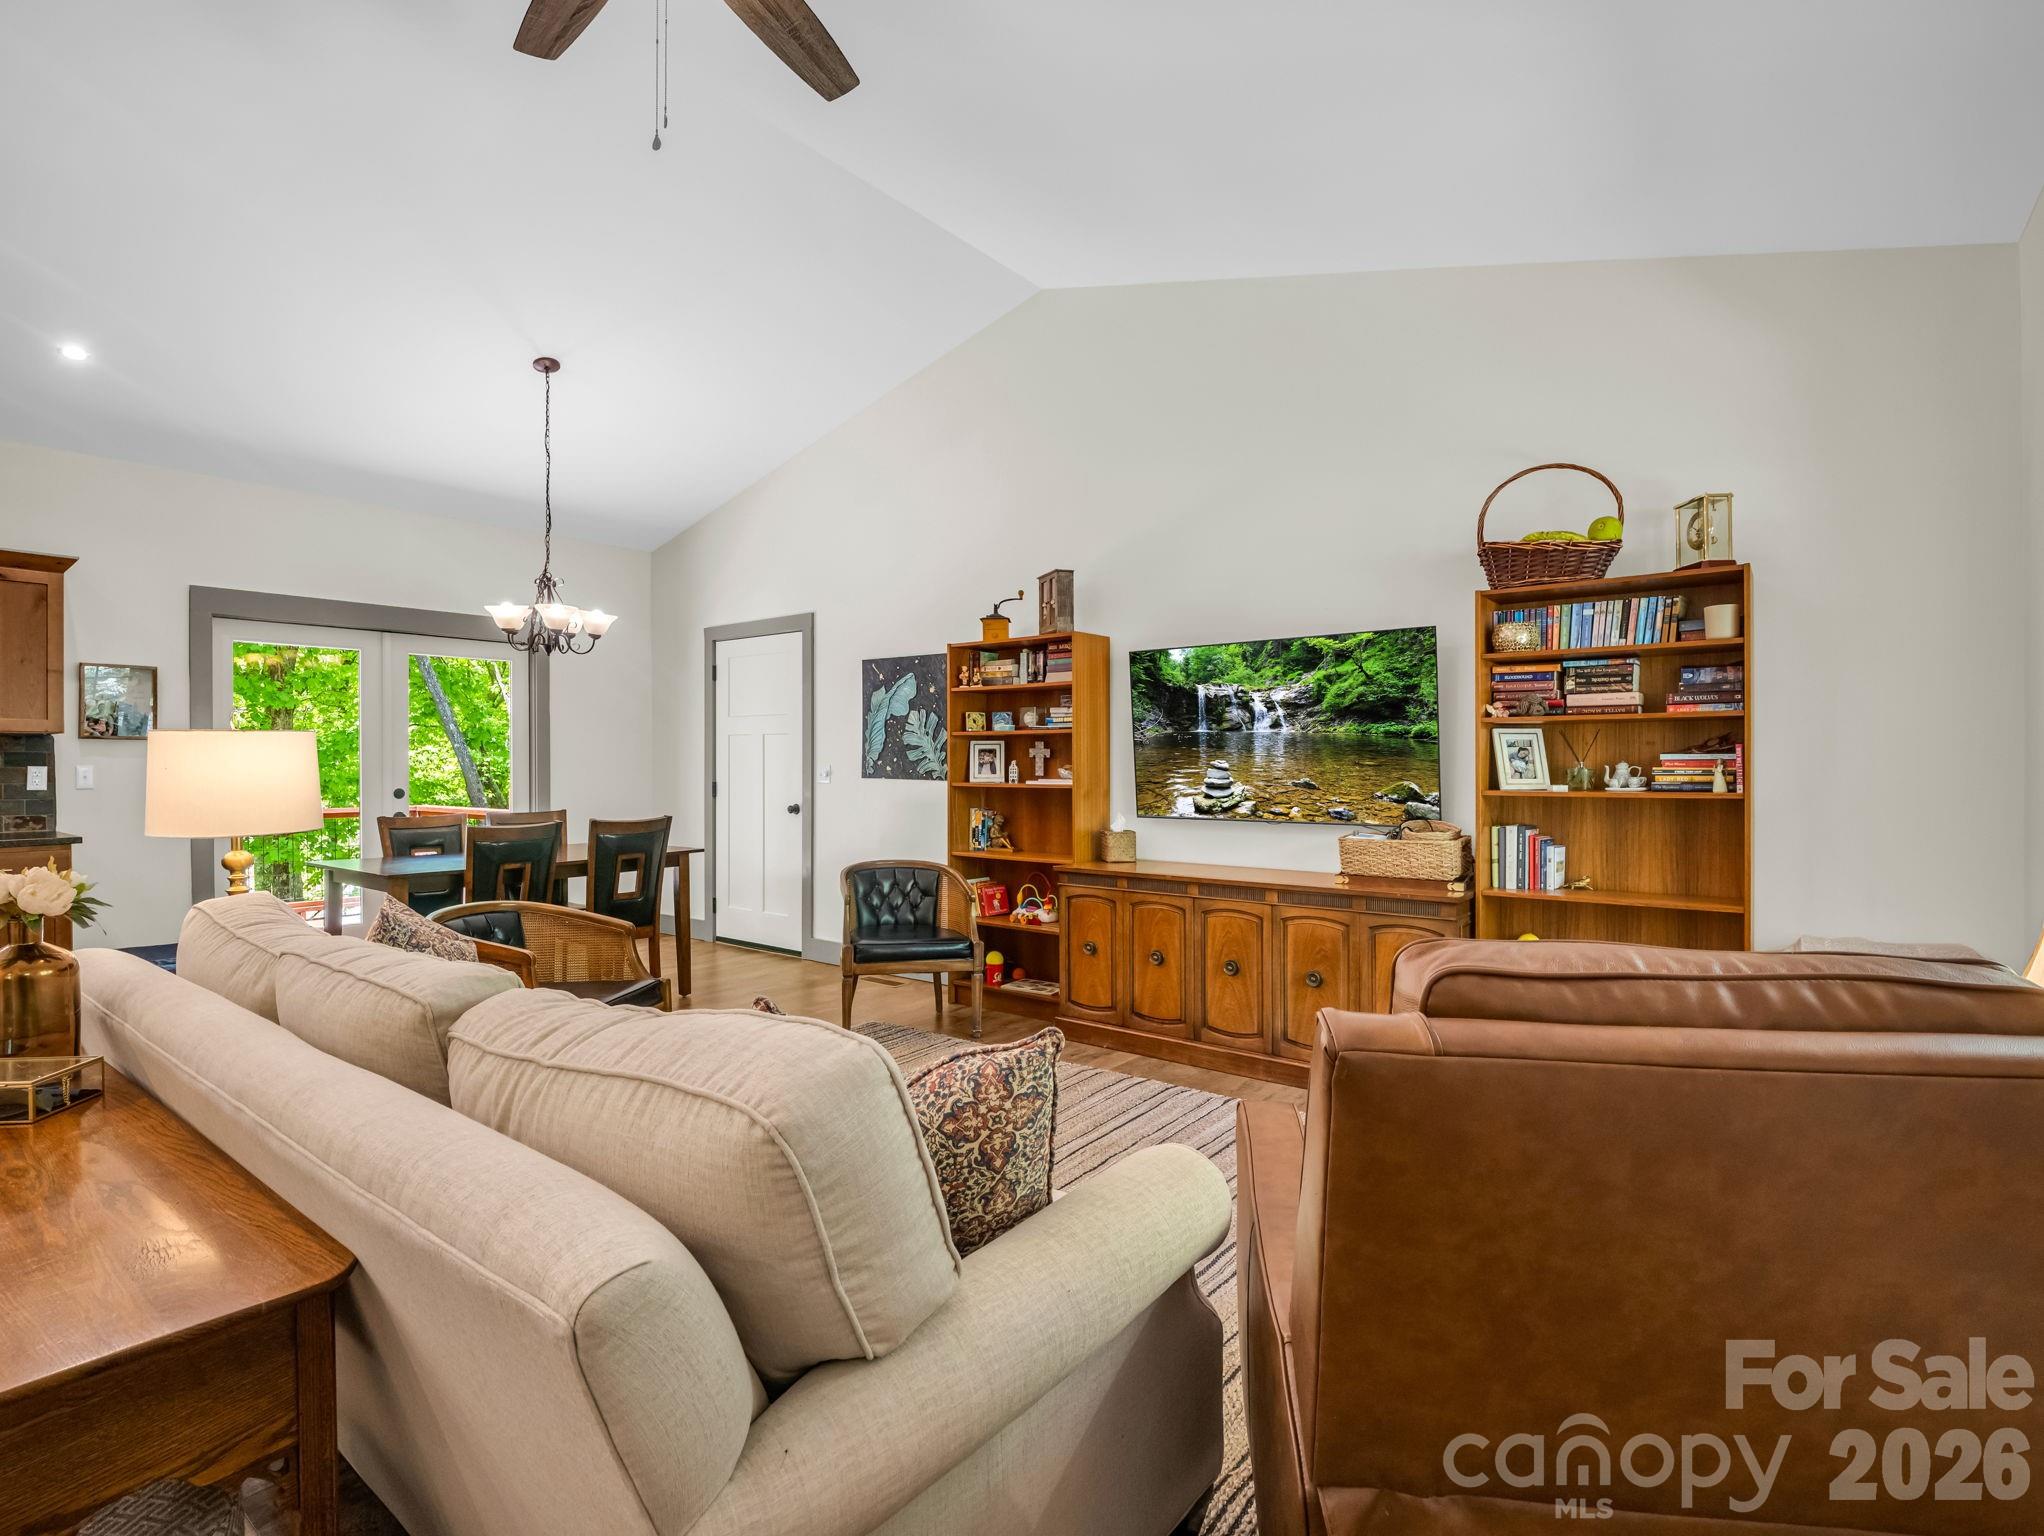
Living room with vaulted ceiling, bookshelves, and glass doors opening to a leafy view.
Living room with a vaulted ceiling, light sectional sofa, wooden coffee table, and large windows.
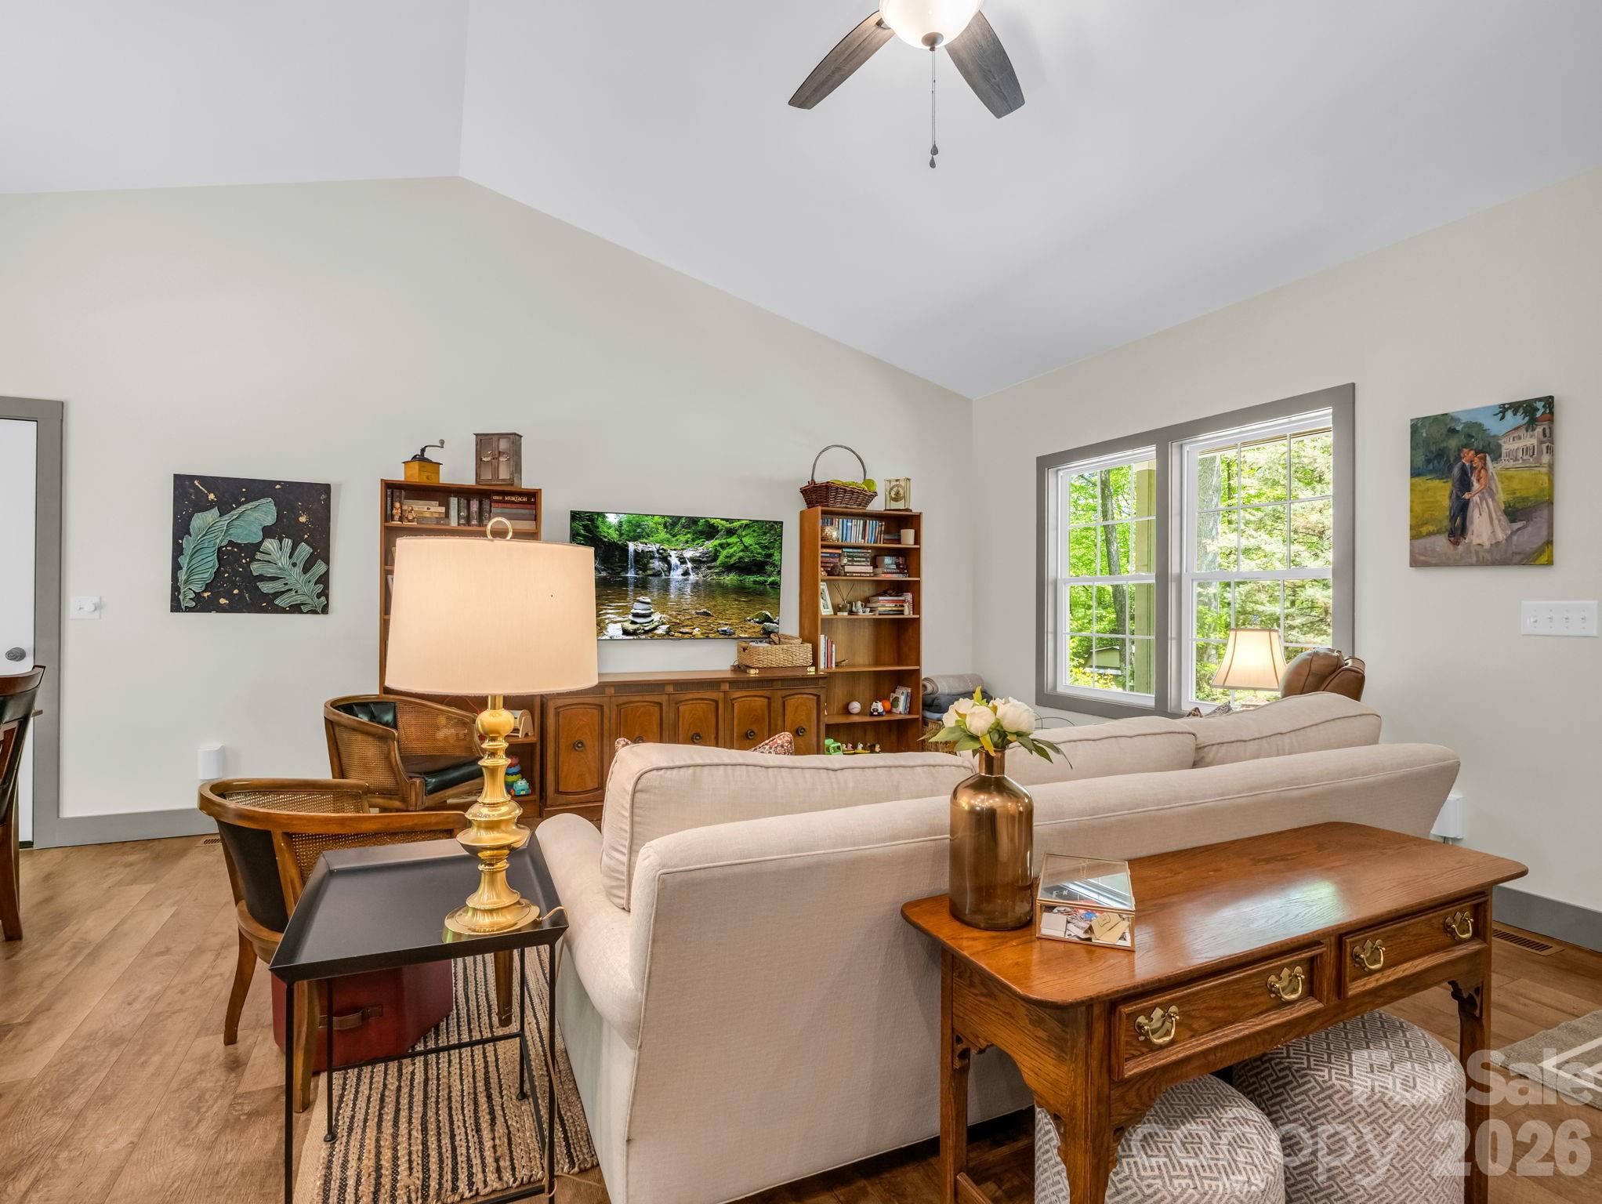
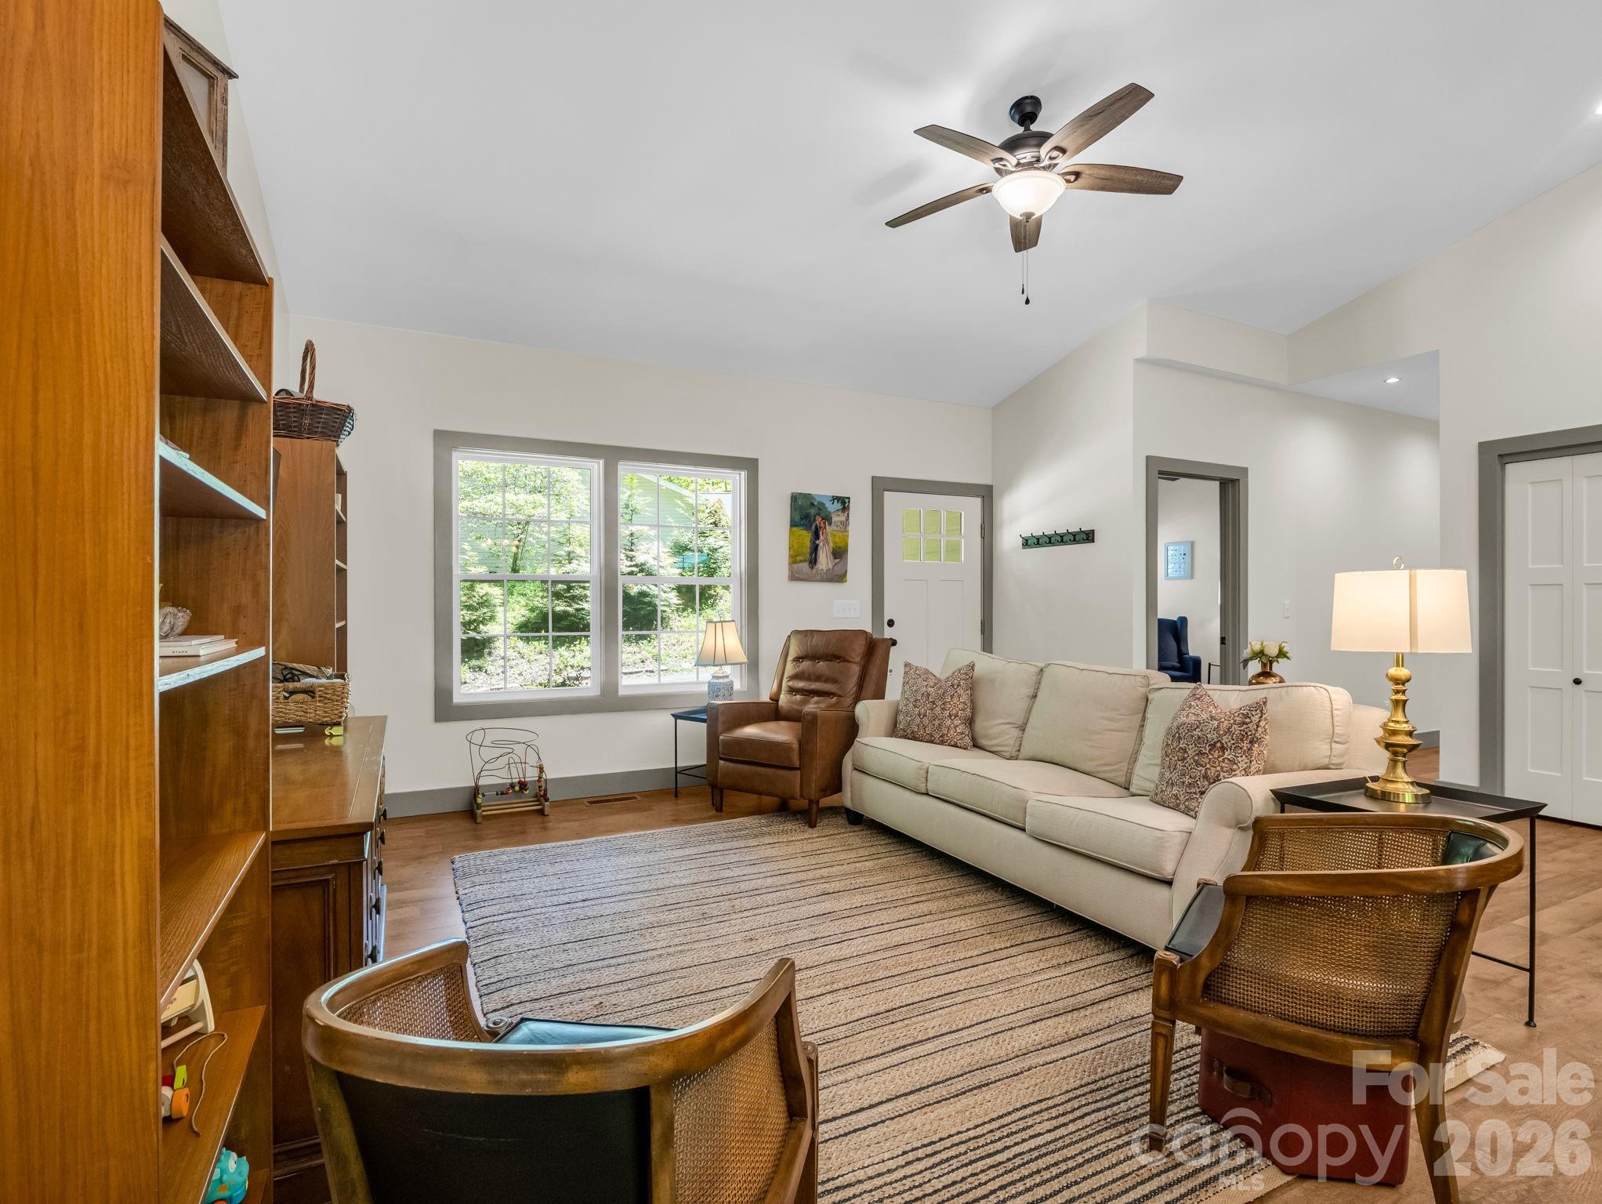
Living room with a cream sofa, leather chairs, built-in wooden shelves, and large windows.
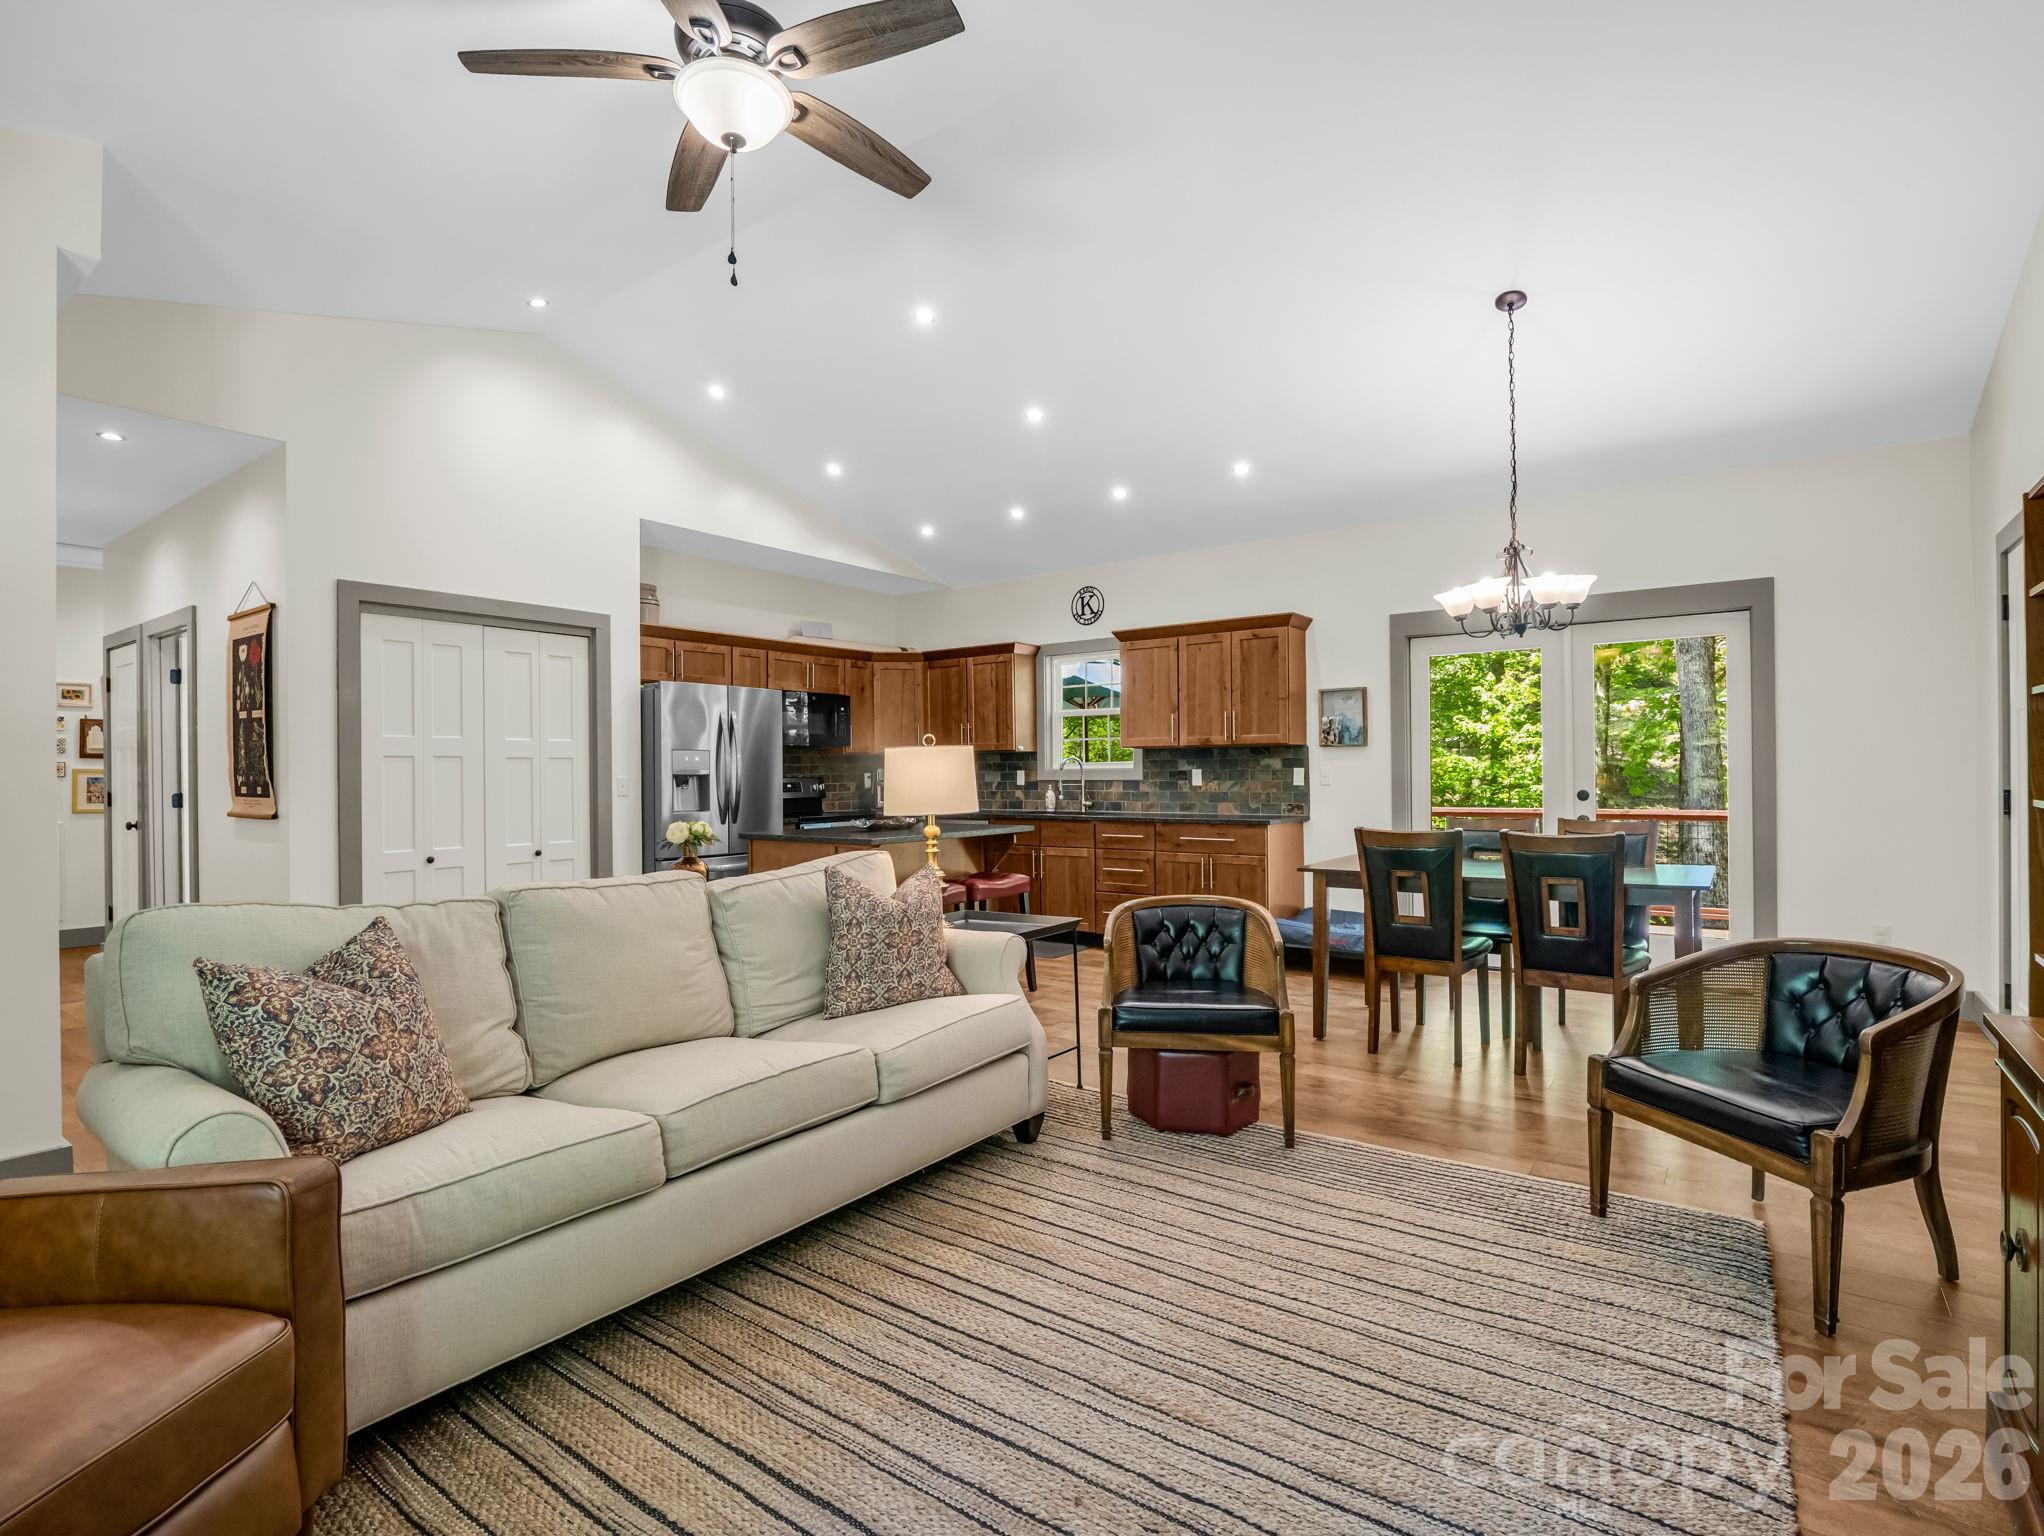
Open-plan living room and kitchen with wood cabinets, a cream sofa, and dining area beside leafy glass doors.
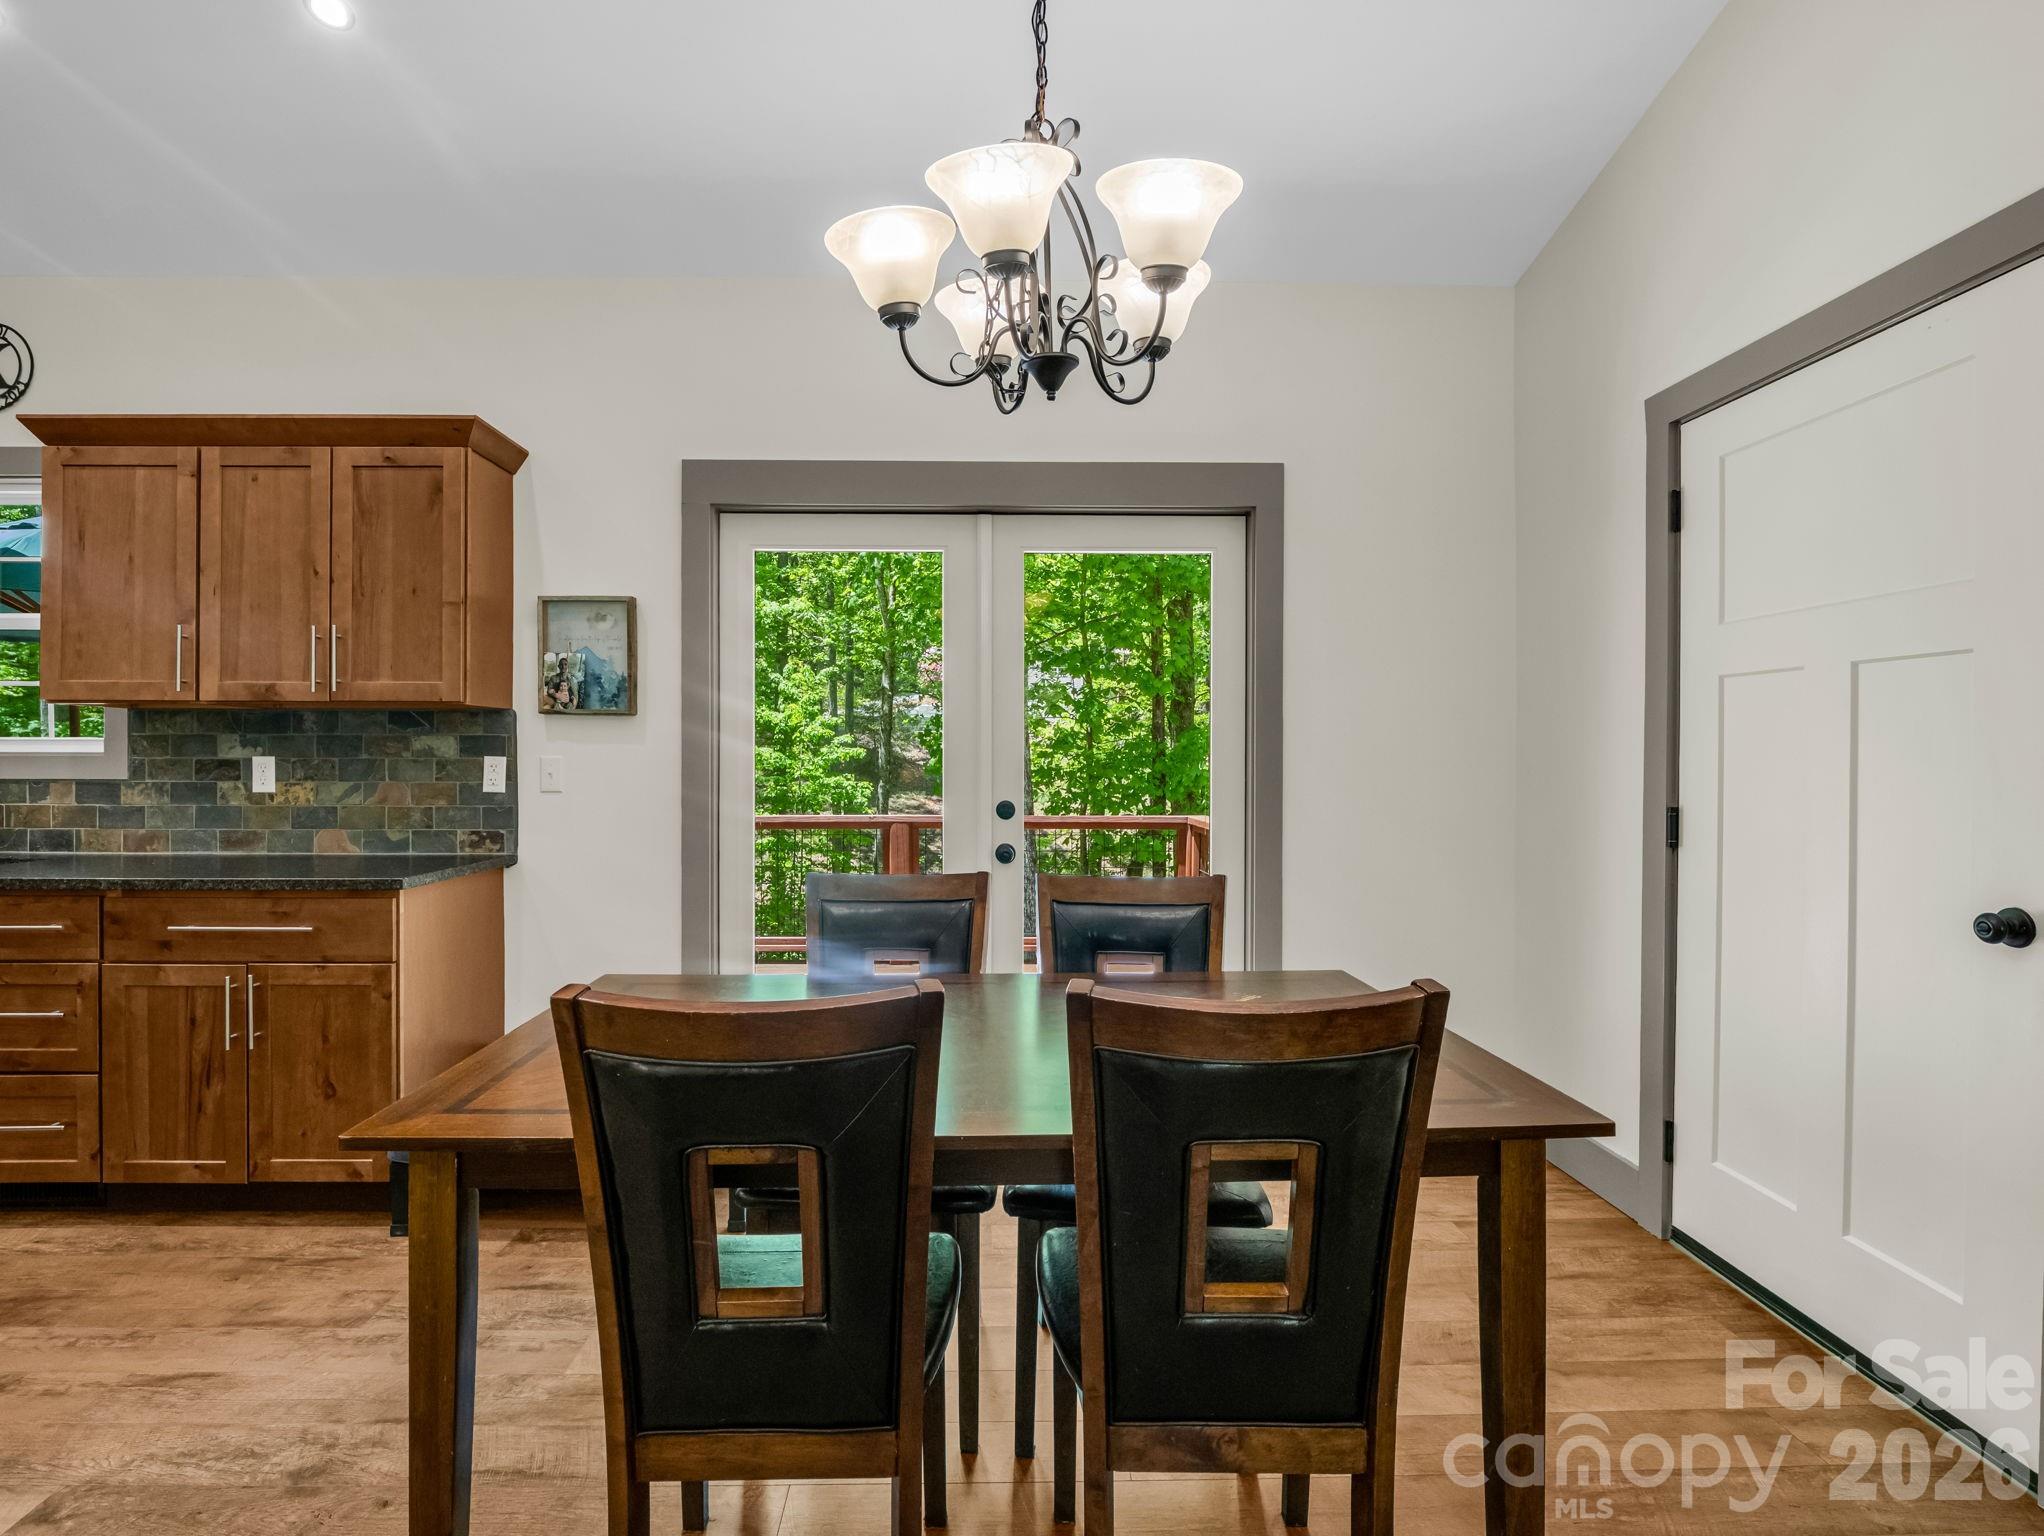
Dining area with a wooden table and chairs, beside the kitchen and French doors opening to a wooded deck.
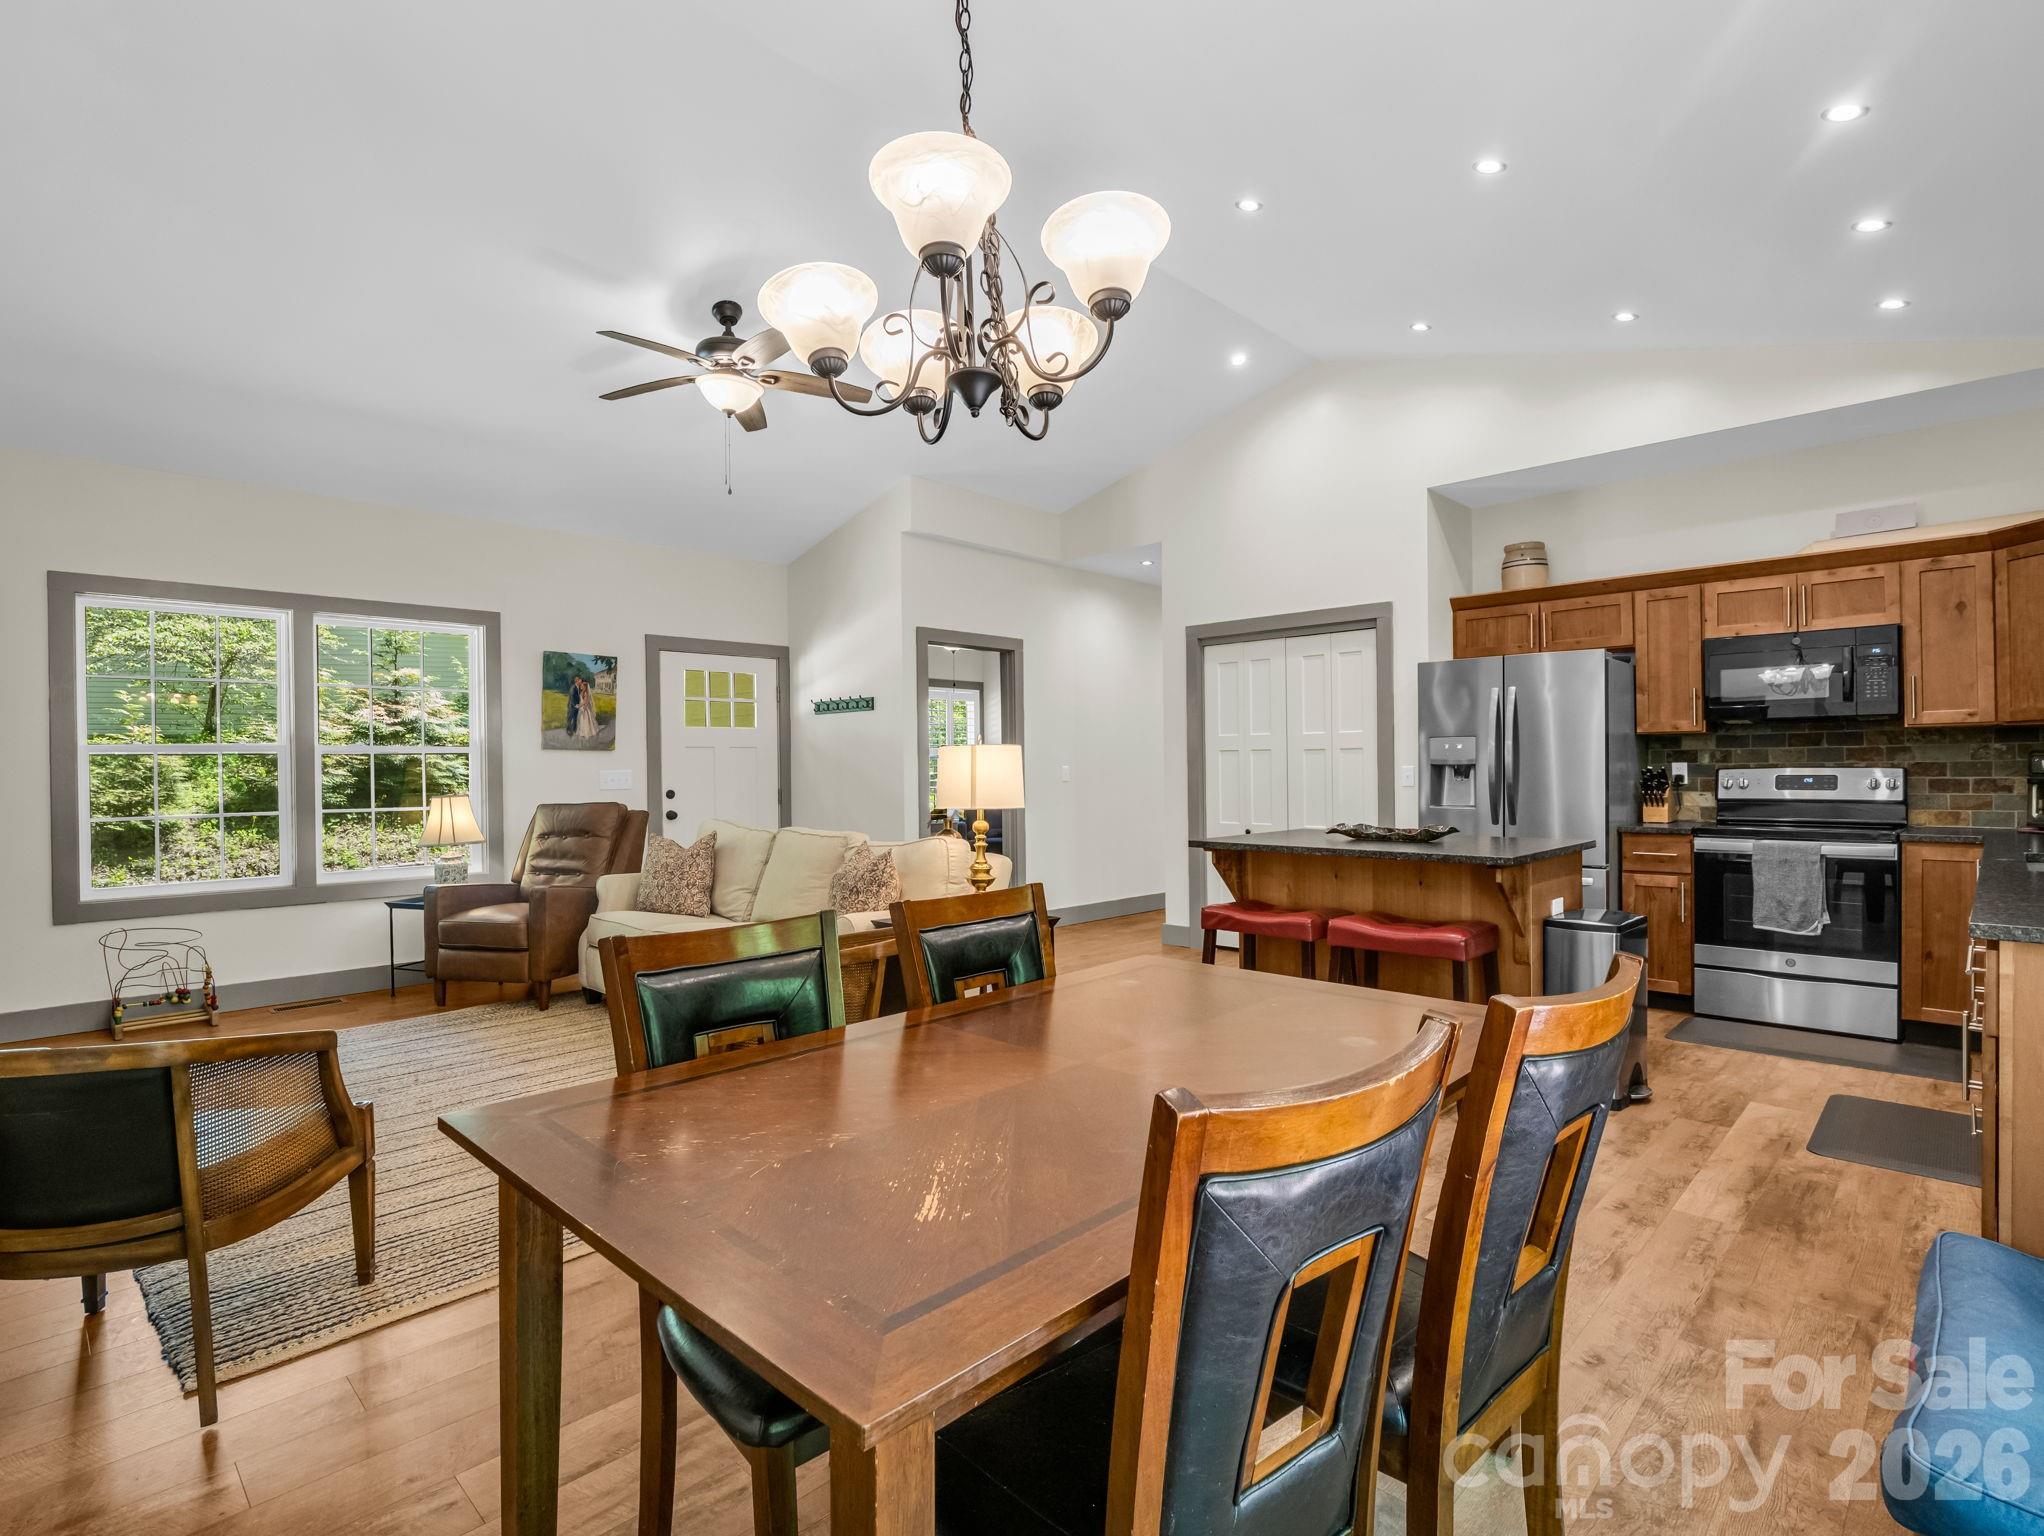
Open-plan kitchen and dining area with wood cabinetry, stainless appliances, and a large dining table.
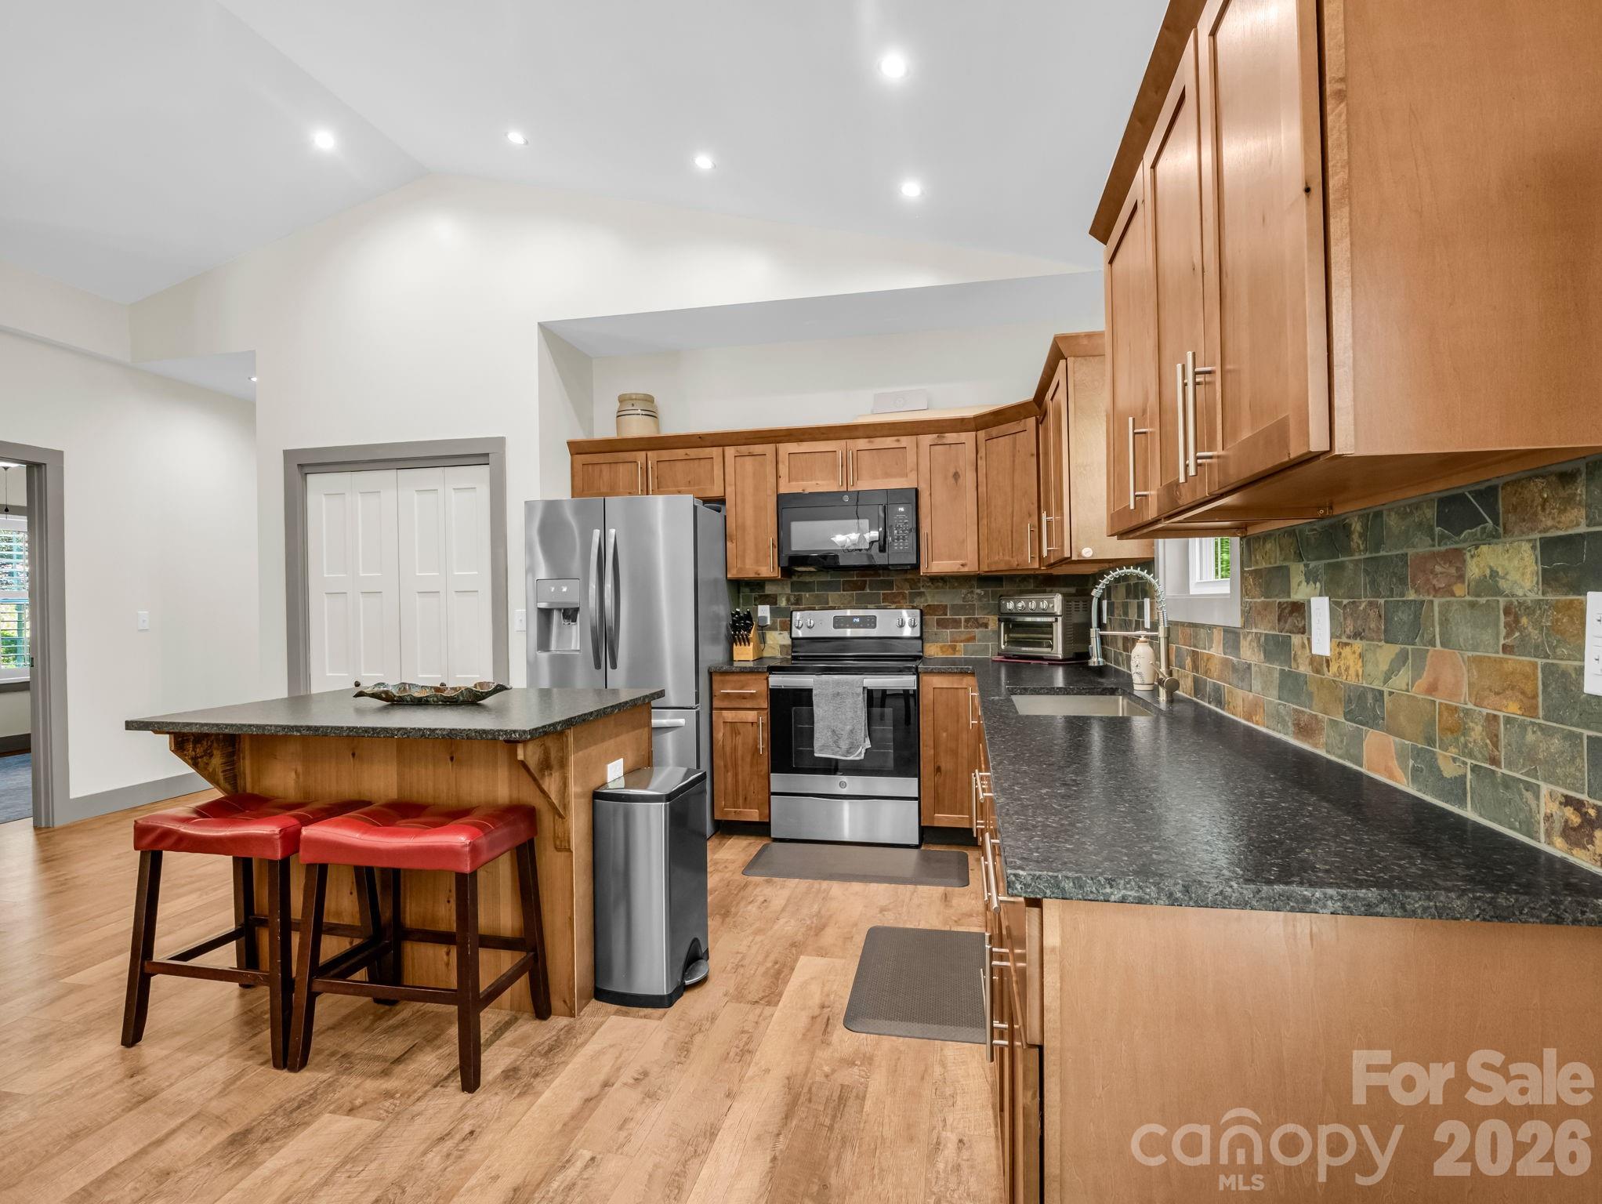
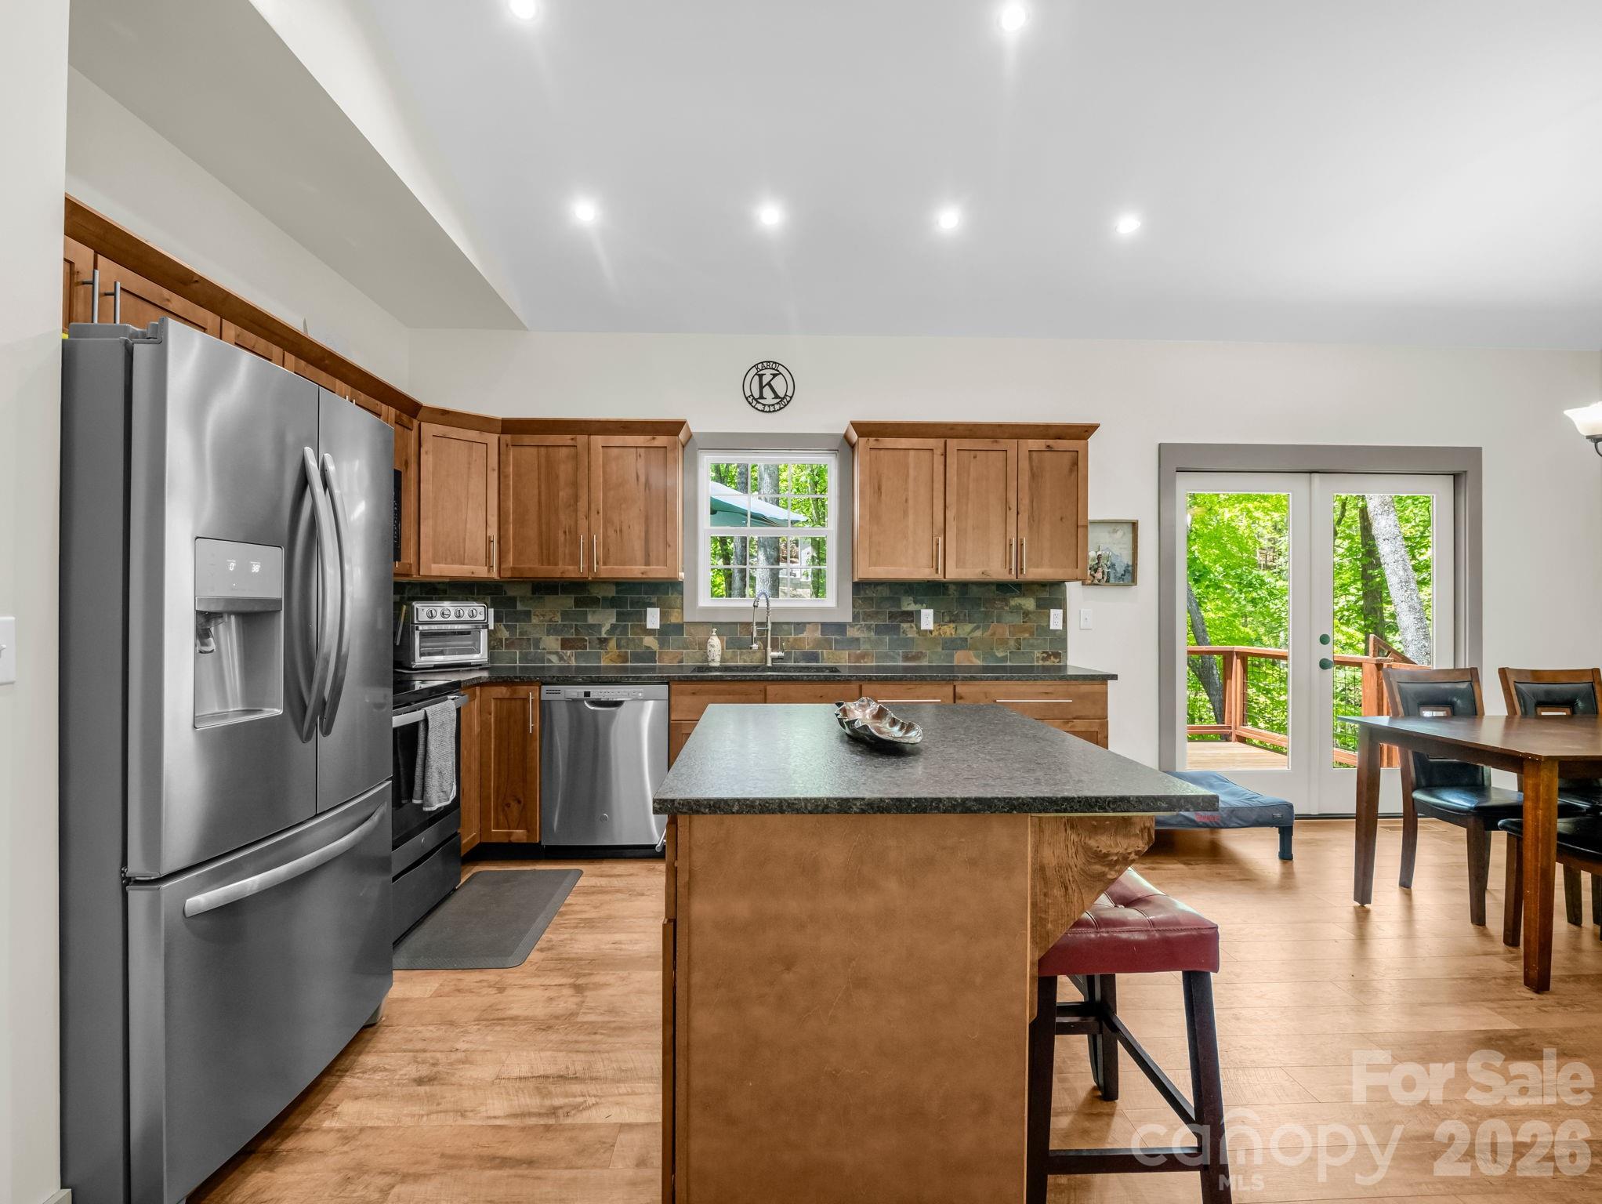
Kitchen with wood cabinetry, stone counters and backsplash, stainless steel appliances, and a breakfast island with red stools.
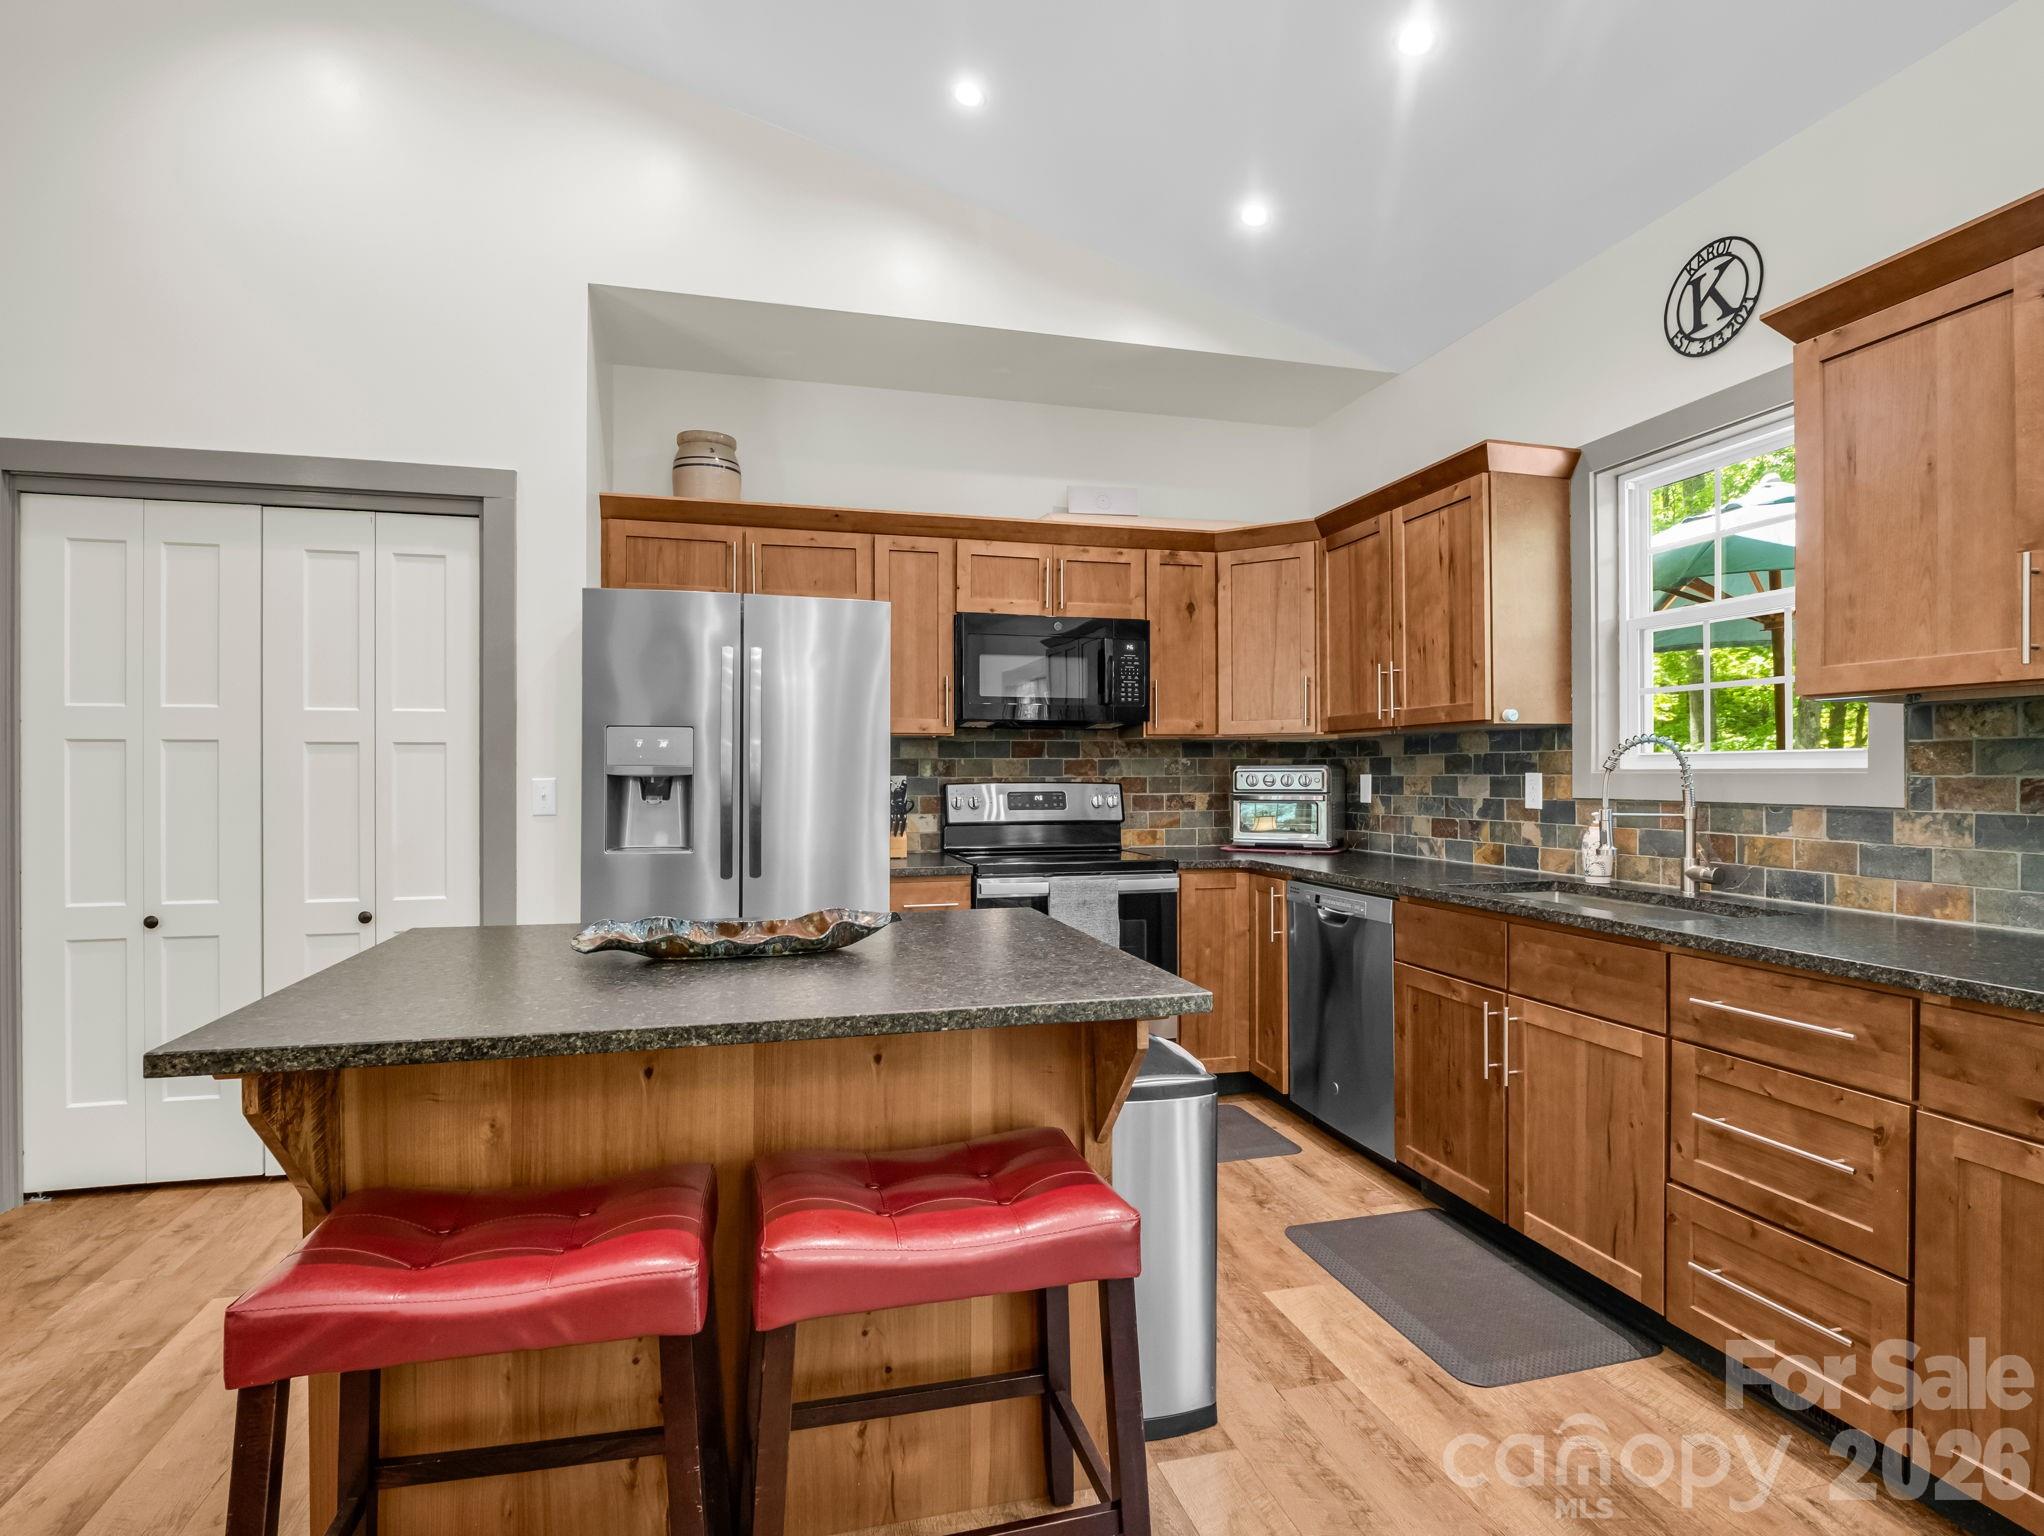
Kitchen with wood cabinetry, stainless steel appliances, a stone island, and two red stools.
Kitchen with wood cabinets, stainless appliances, and a large island beside glass doors to a wooded deck.
Open-plan kitchen with a large granite-topped island, wood cabinets, dining table, and living area.
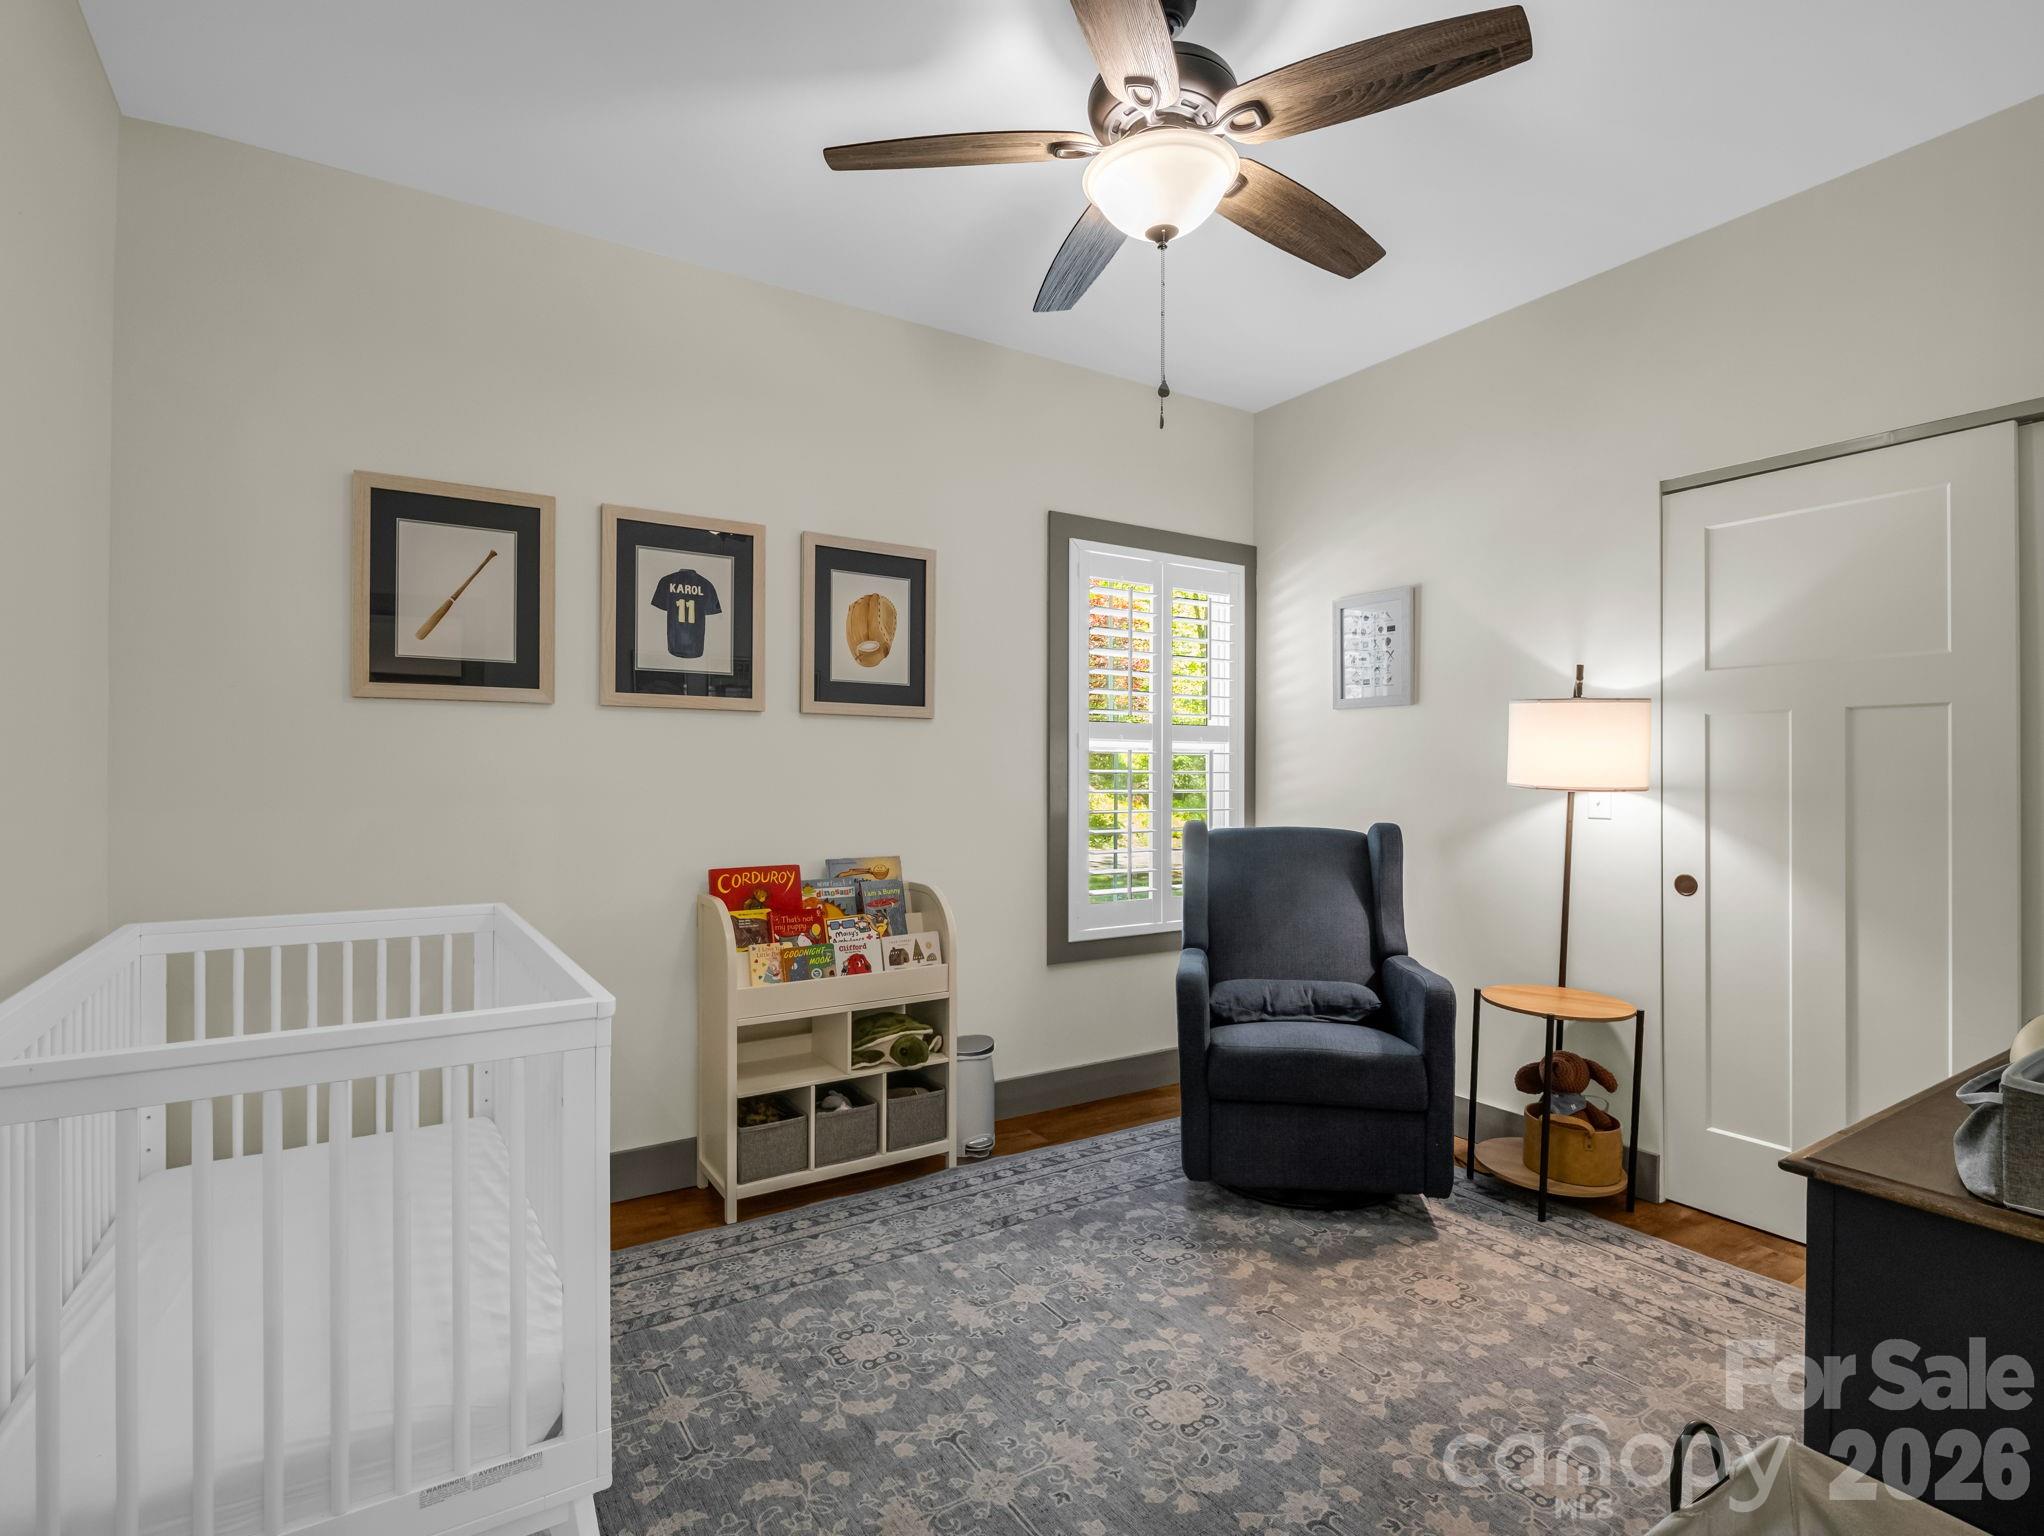
Nursery with a white crib, dark glider, children's book display, and patterned rug.
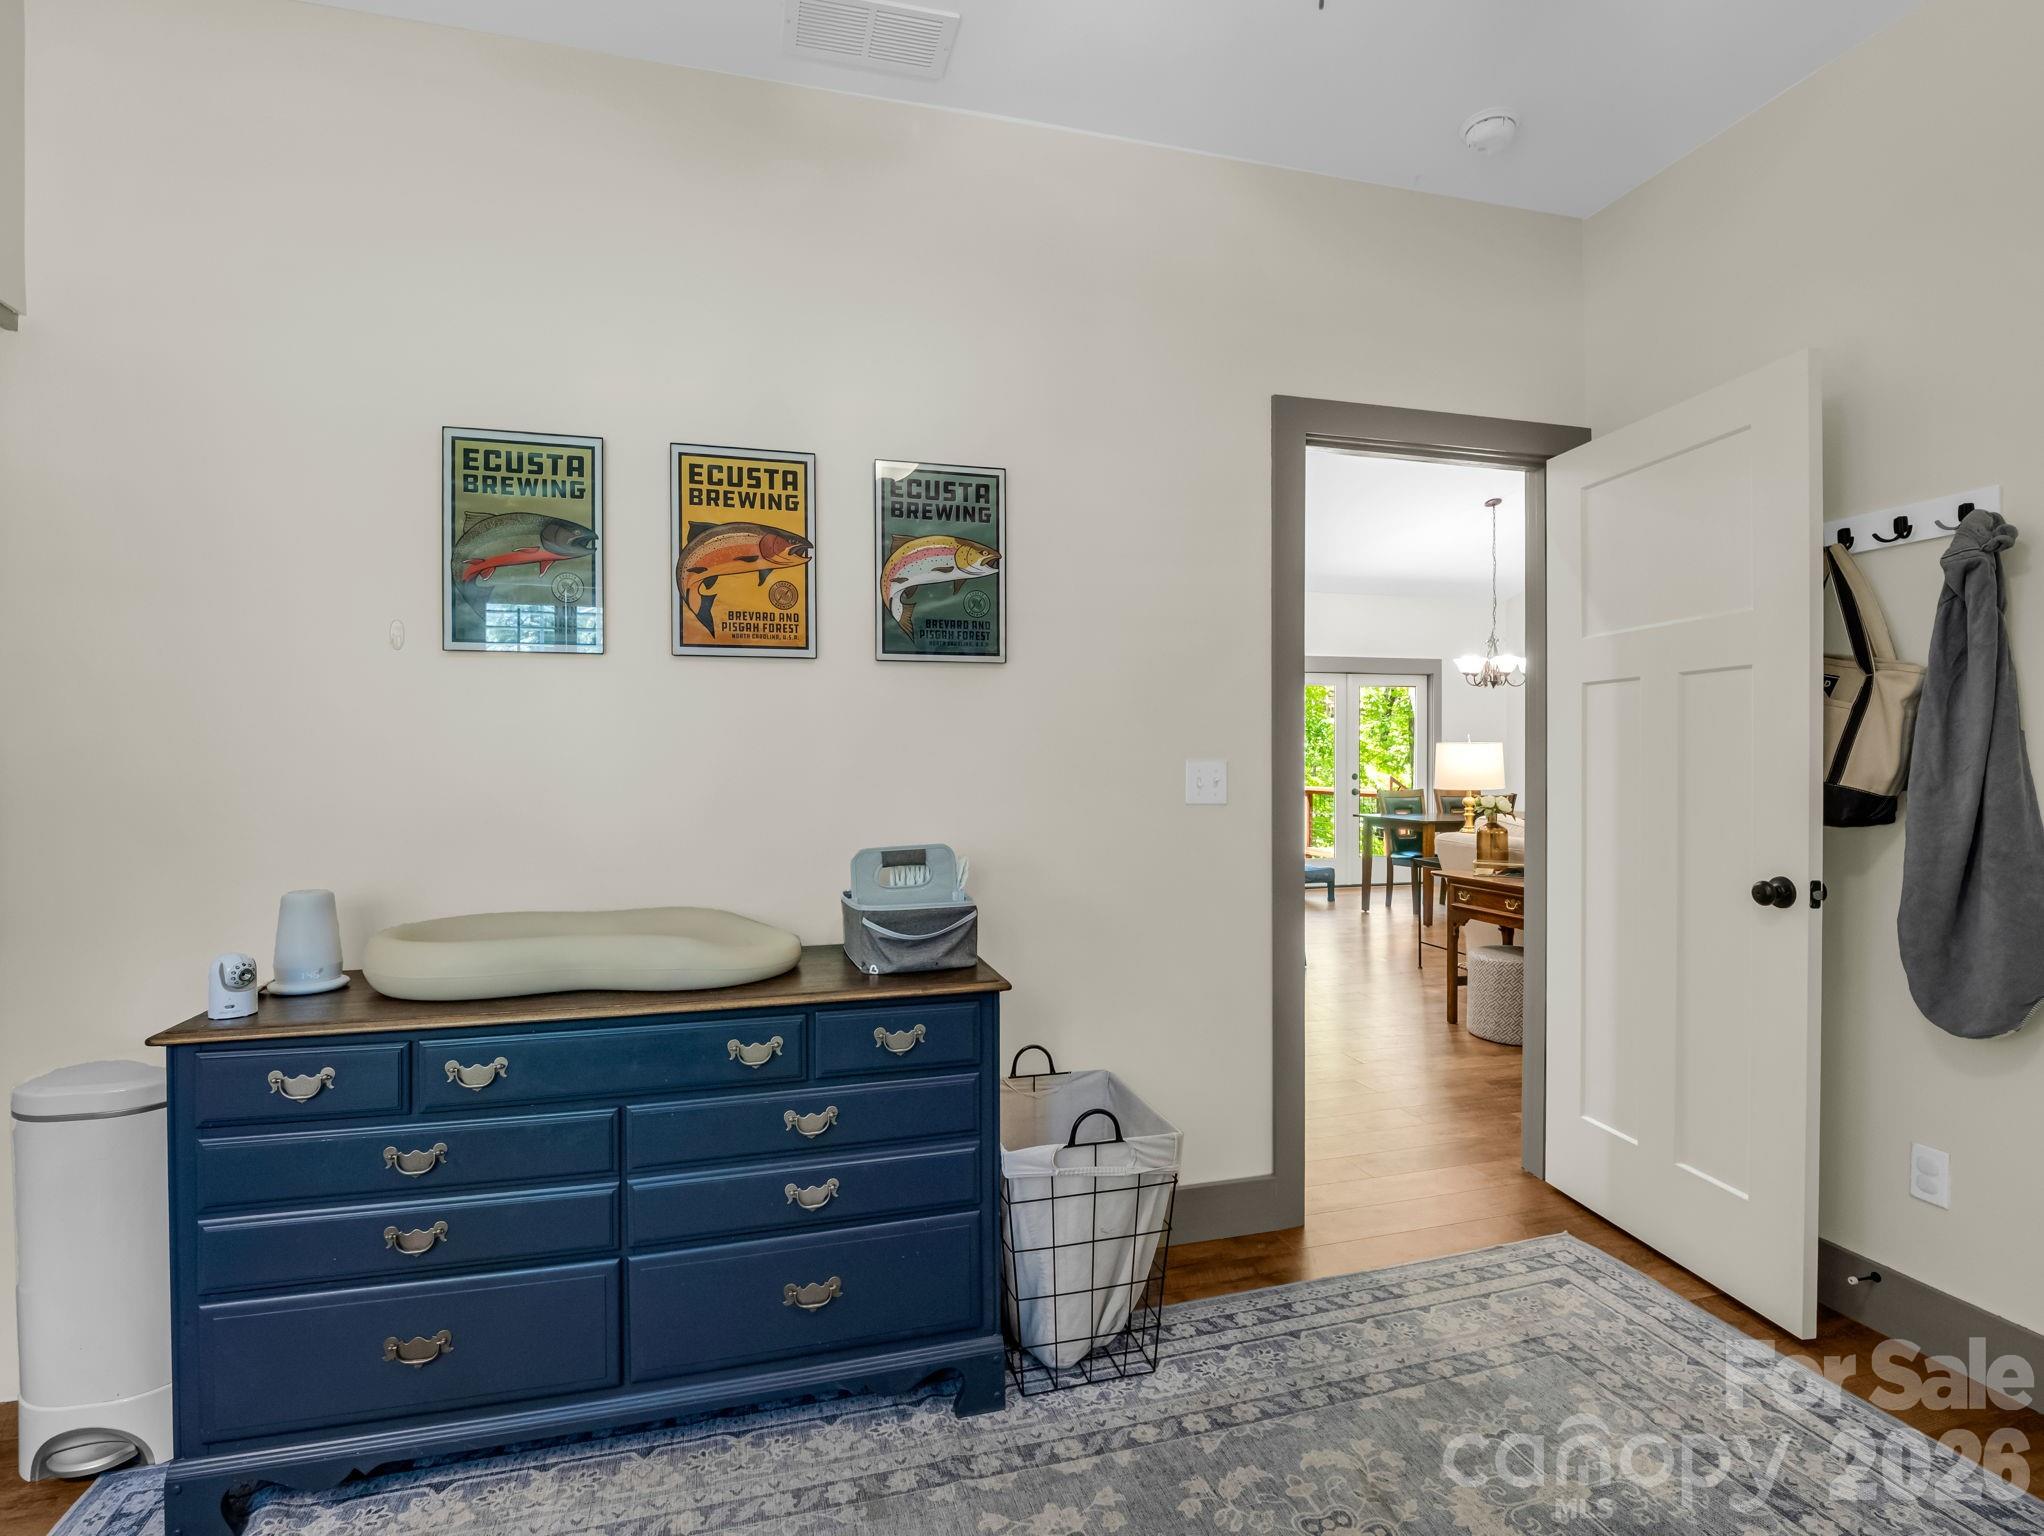
Nursery with a navy changing-table dresser and framed fish posters, looking through an open door to a dining area.
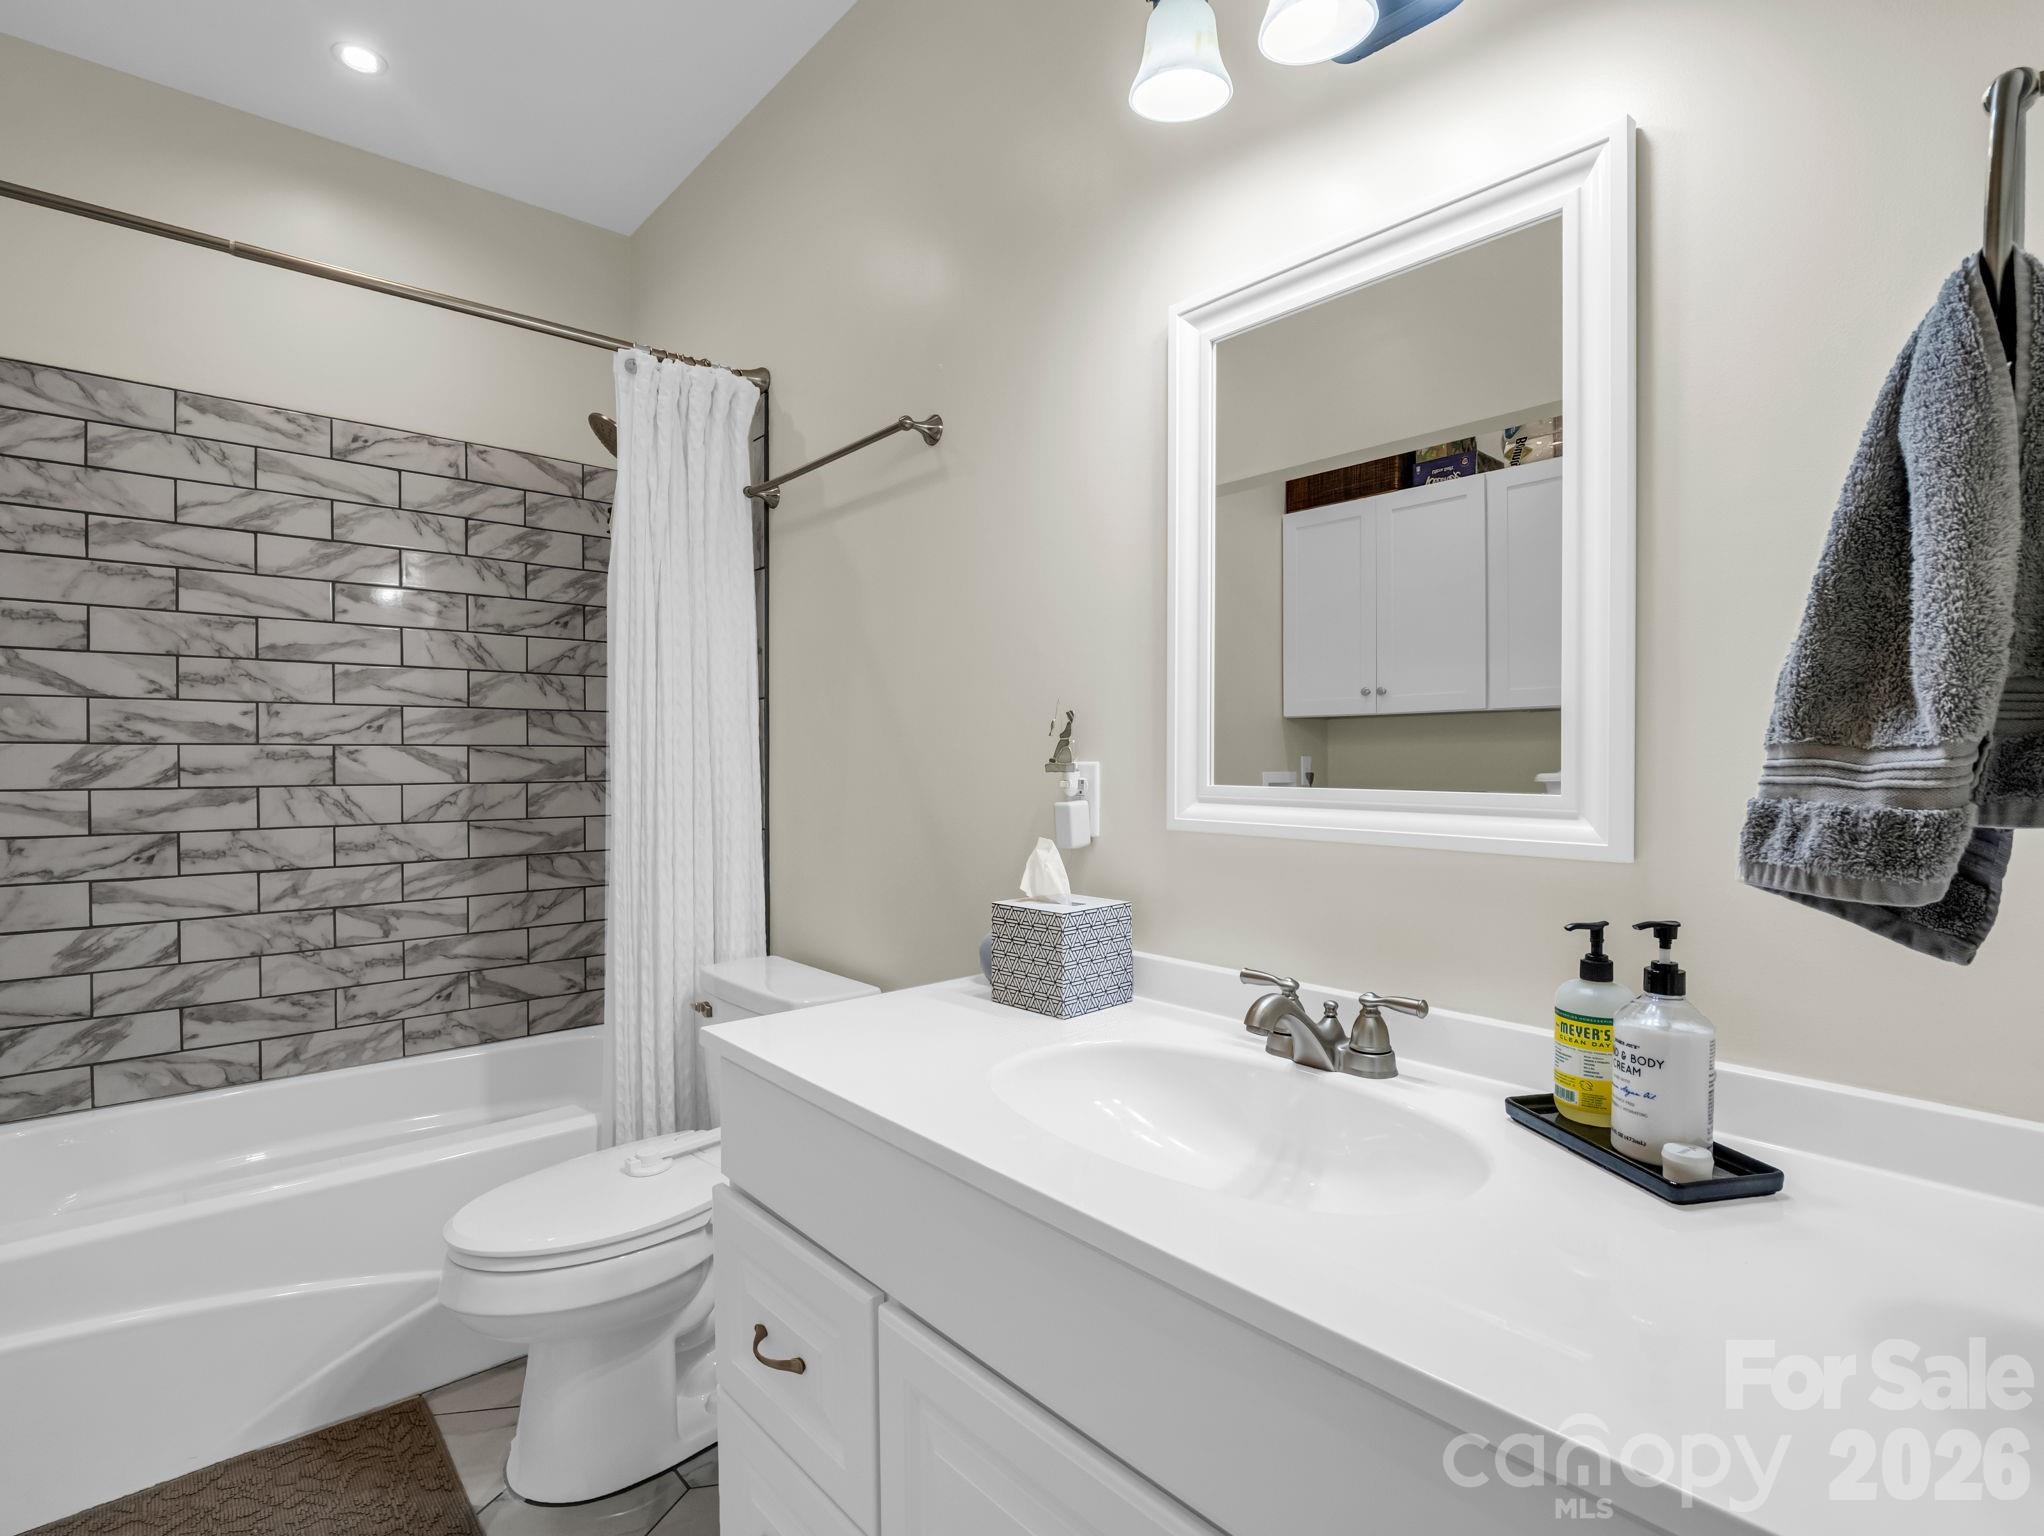
Bathroom with marble-look tub surround, white vanity, and framed mirror.
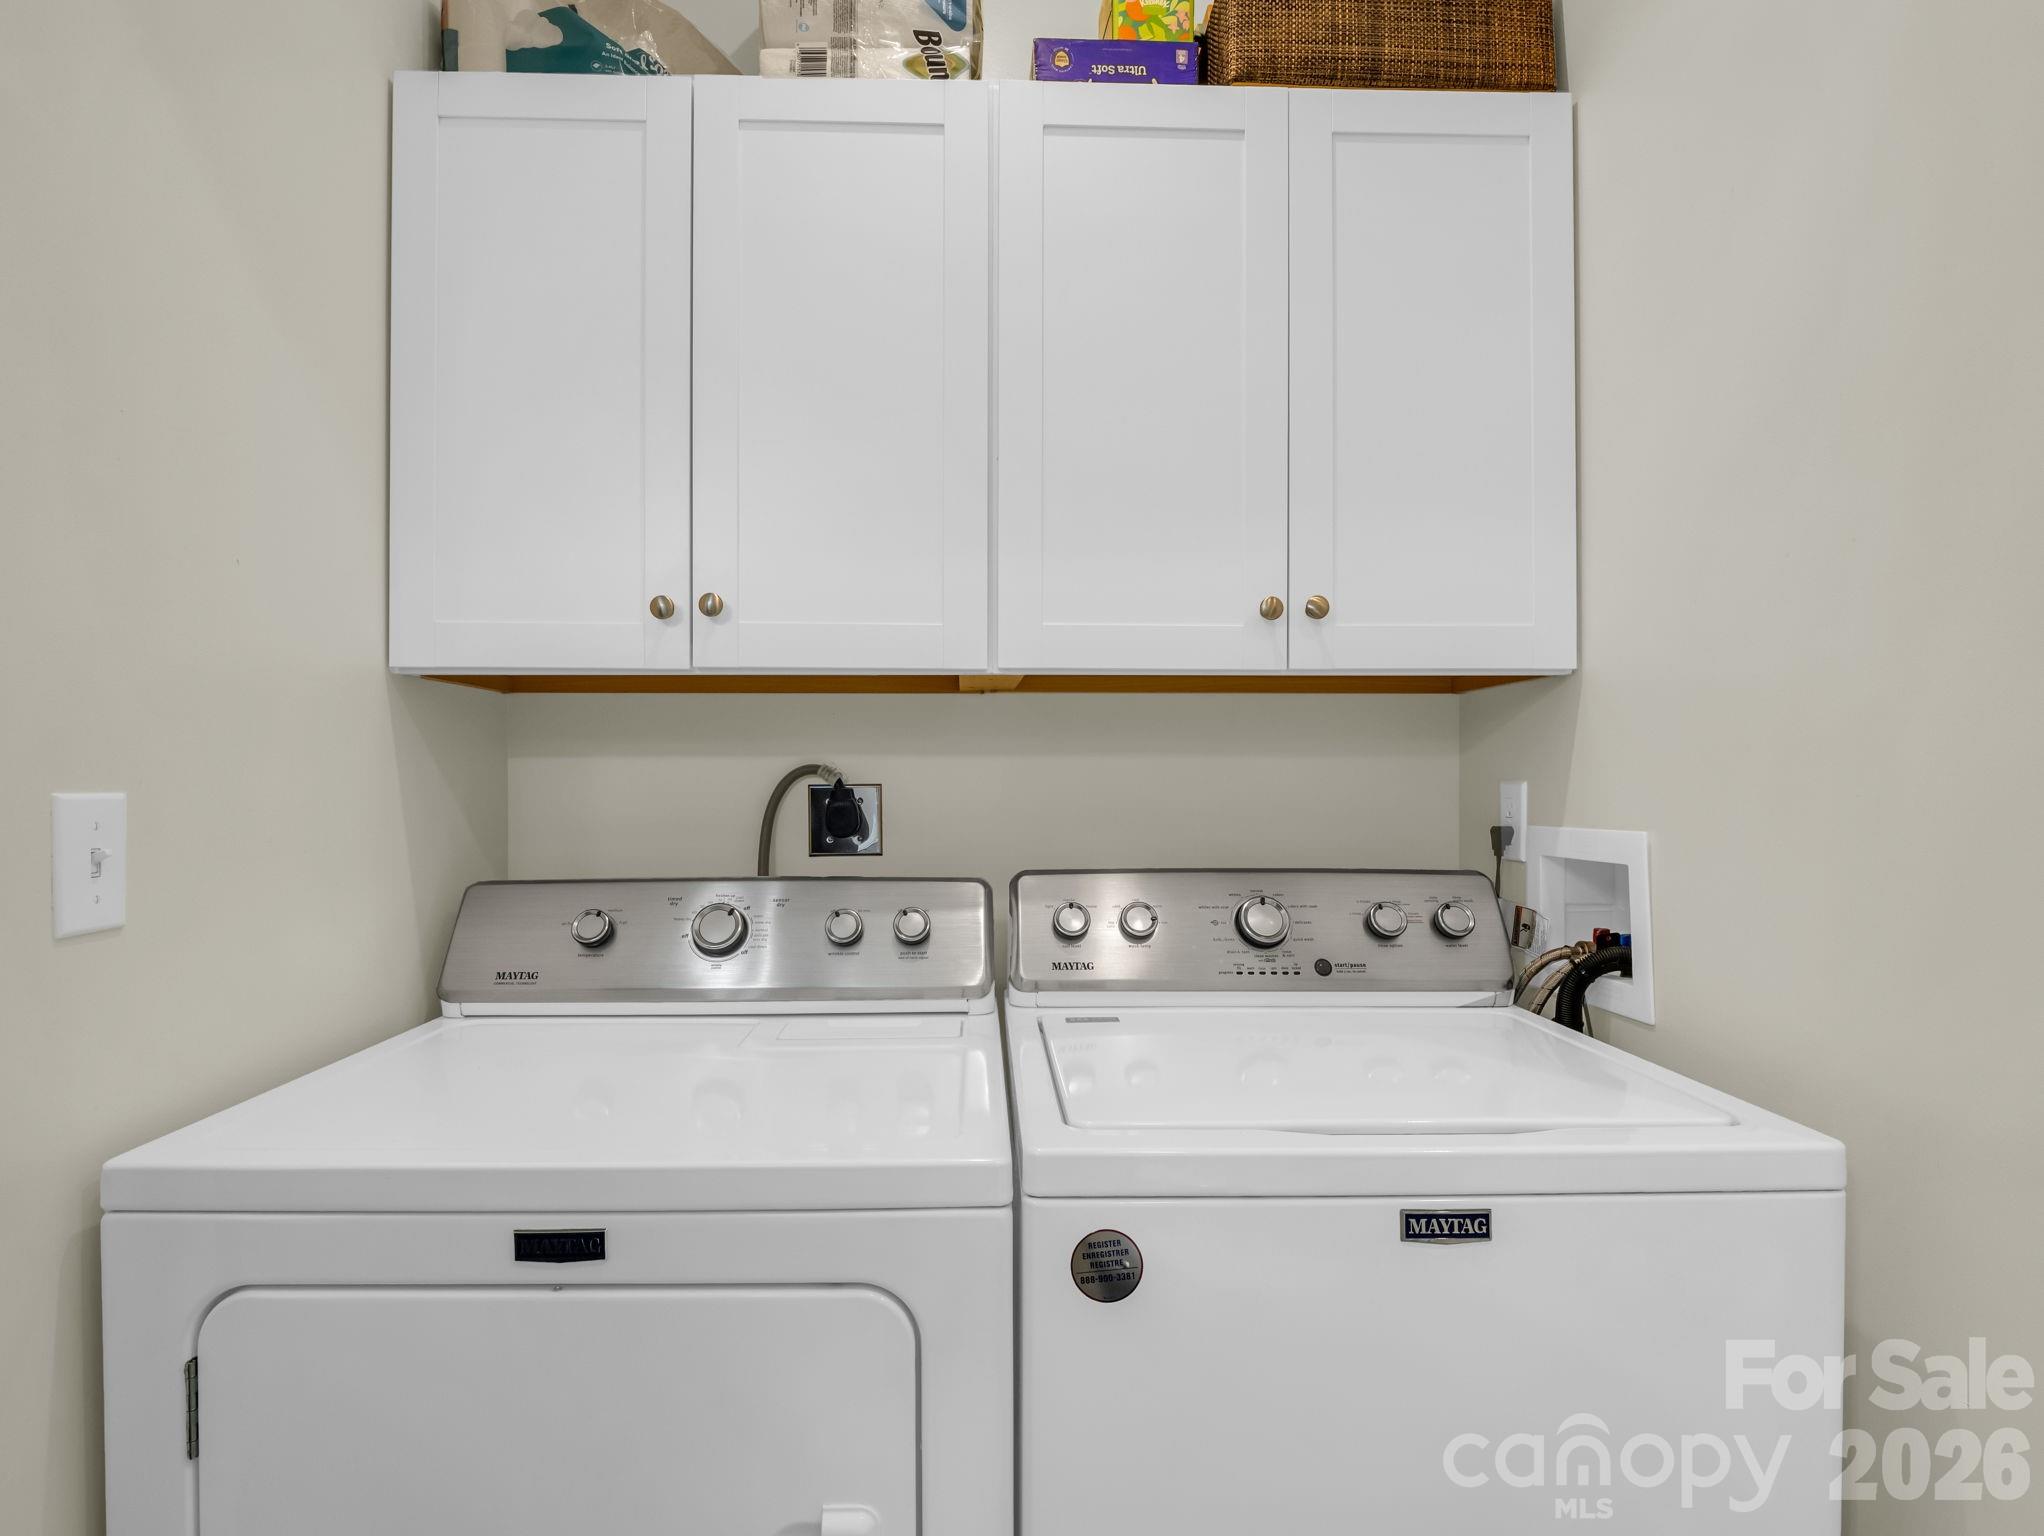
Laundry room with a Maytag washer and dryer beneath white cabinets.
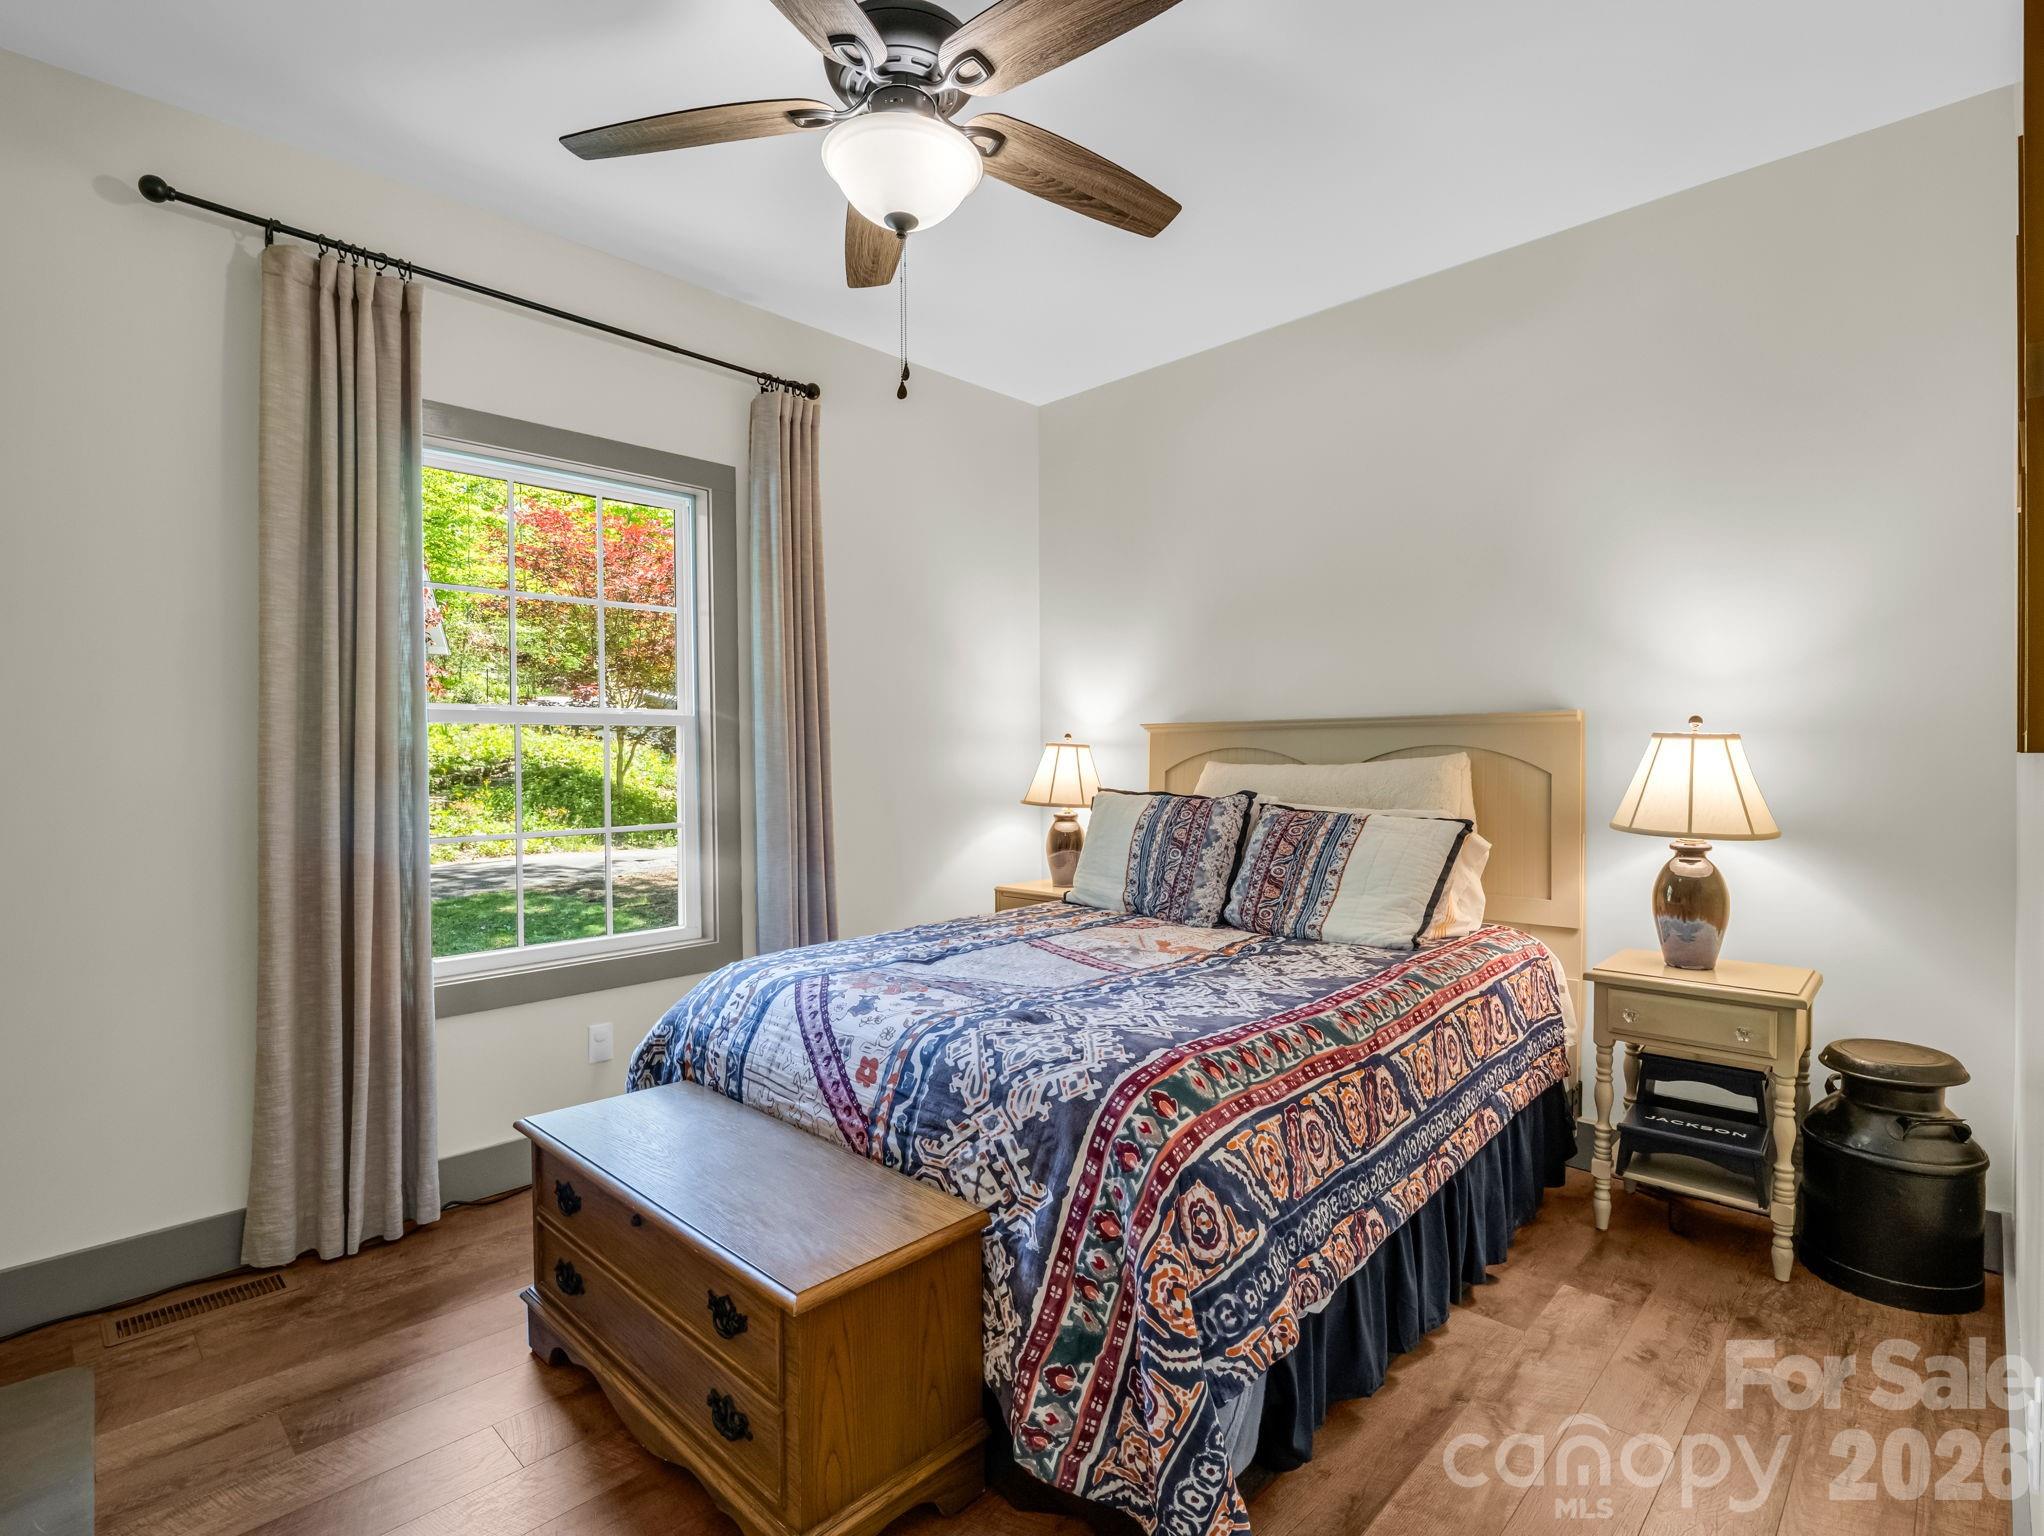
Furnished bedroom with colorful patterned bedding, a large curtained window, and a wooden chest at the foot of the bed.
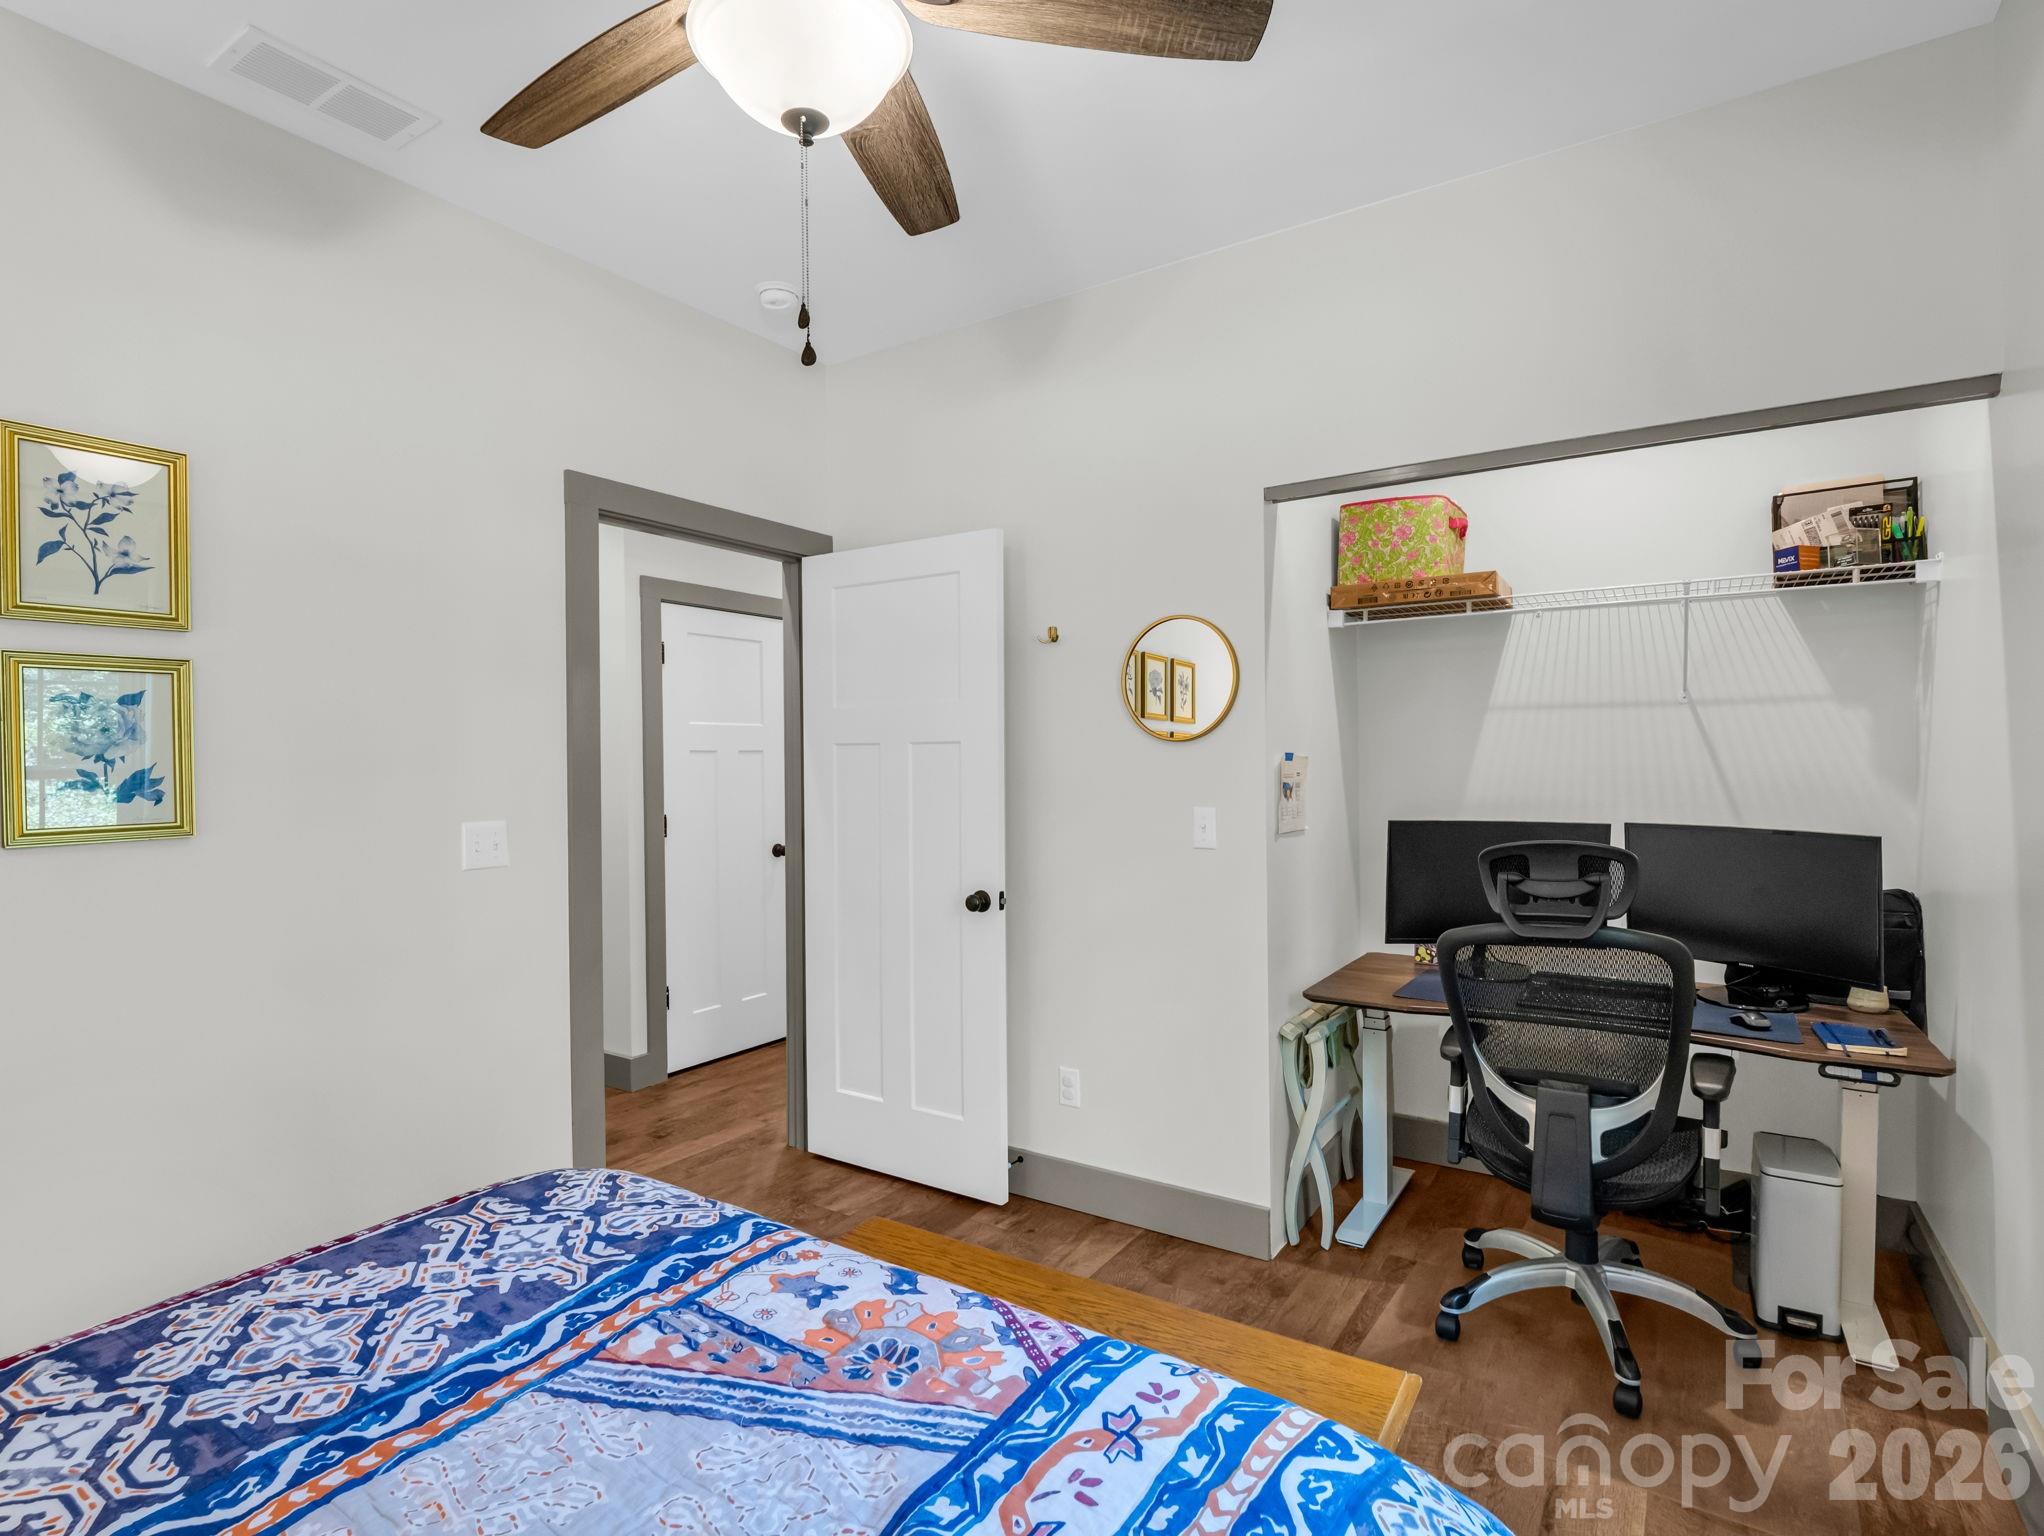
Bedroom with a blue patterned bed and a desk workspace with dual monitors.
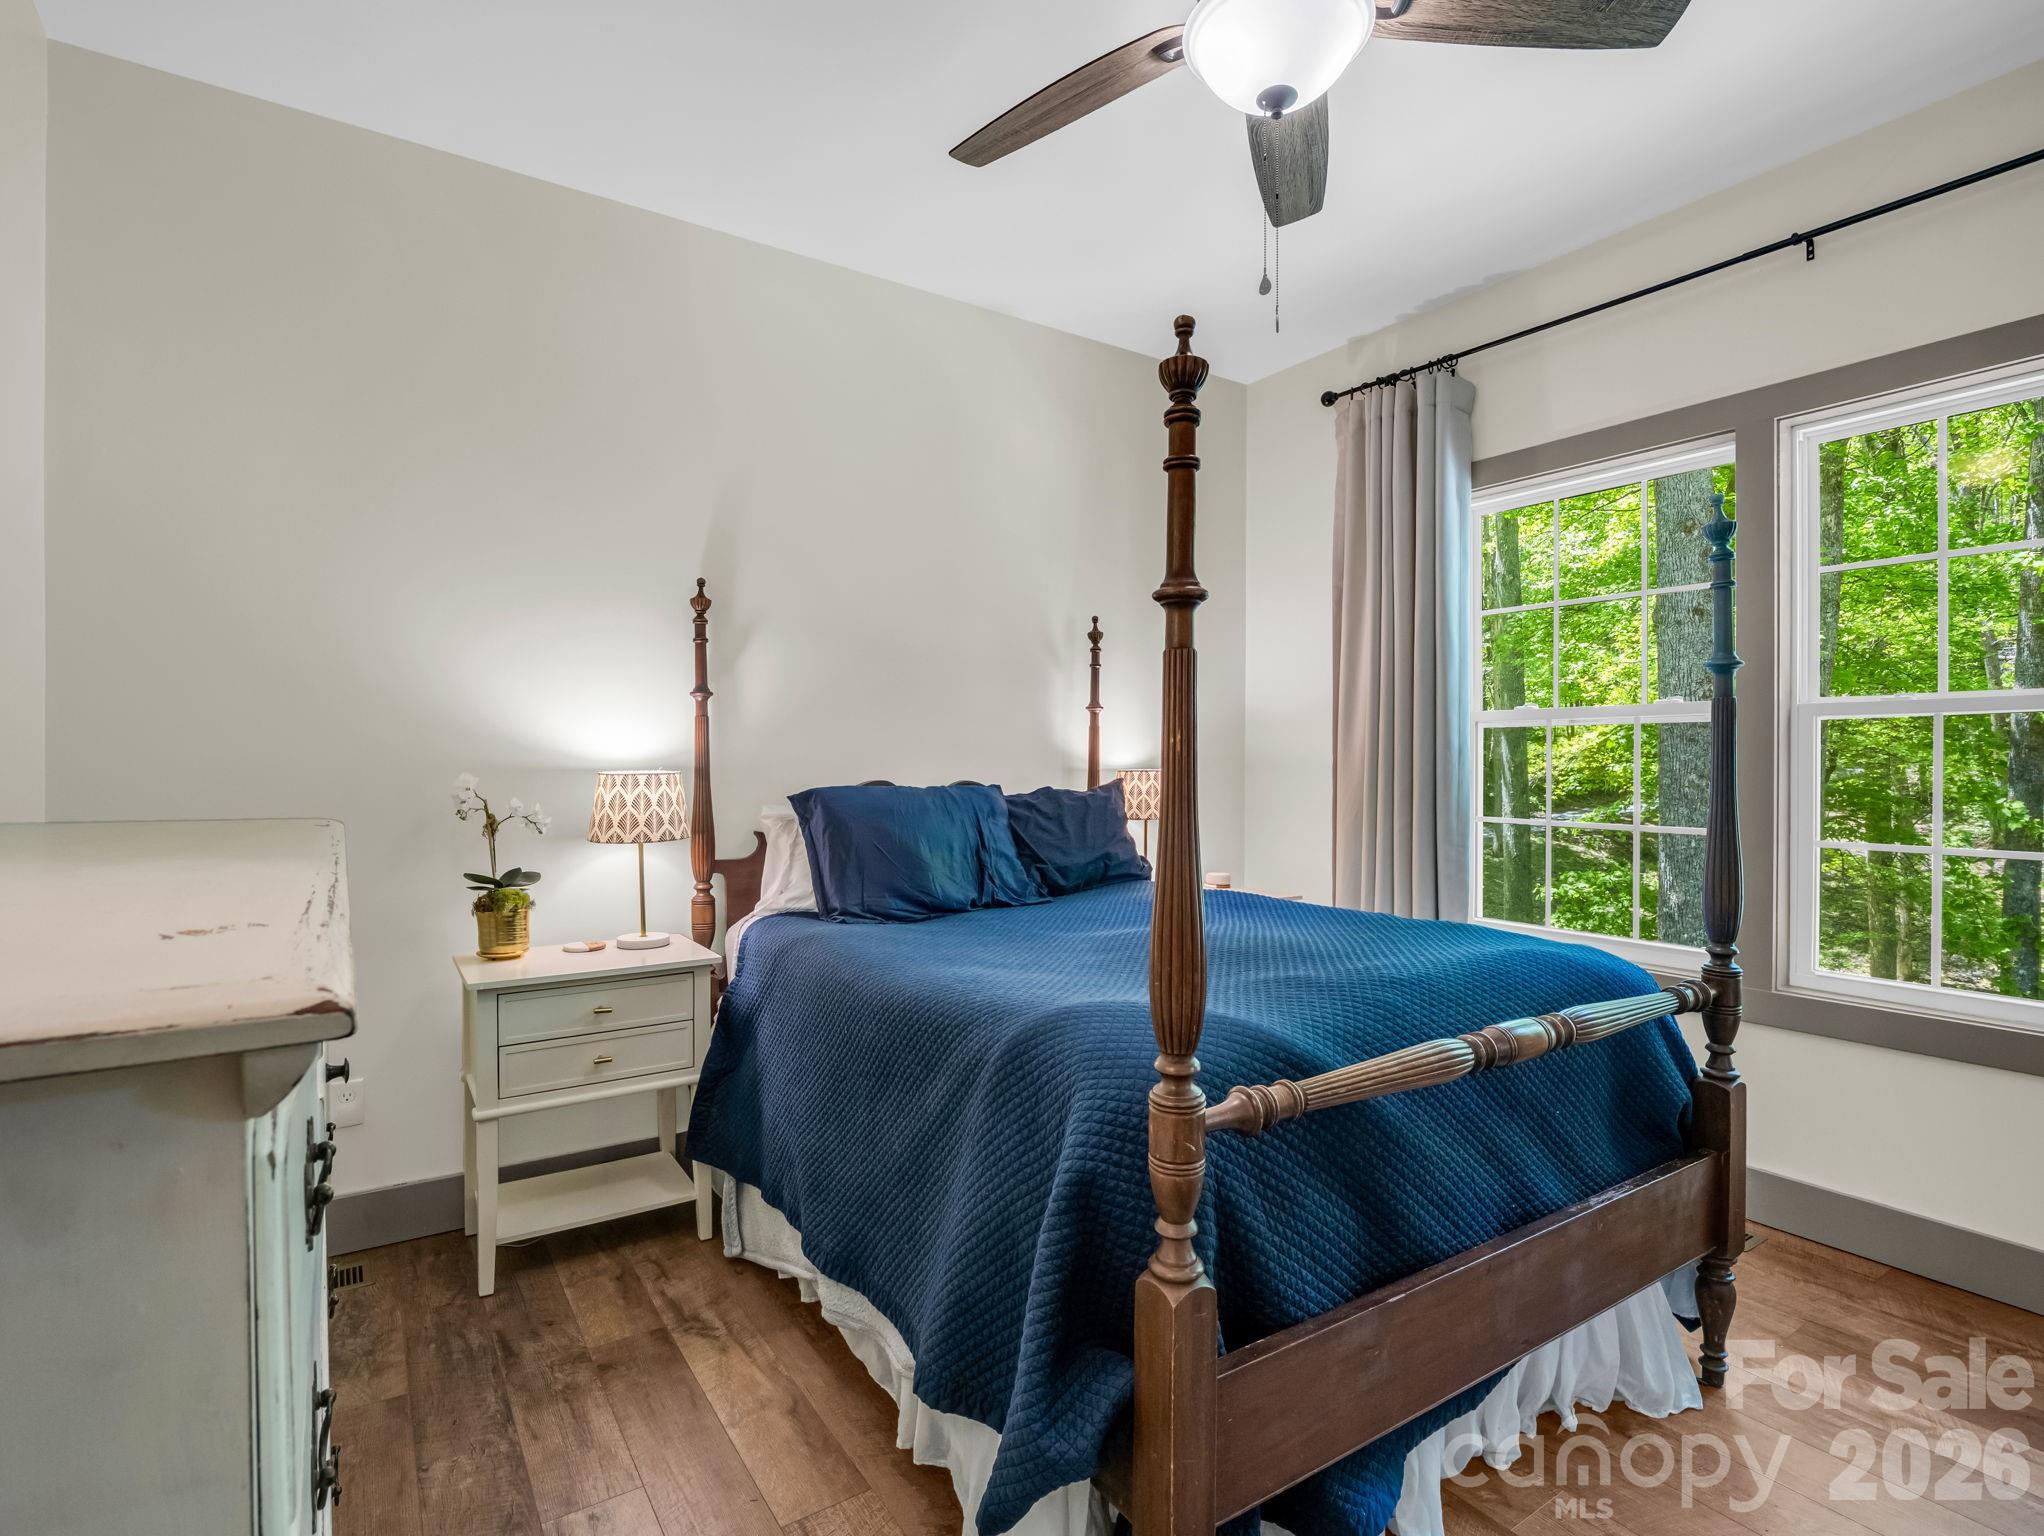
Bedroom with a blue-quilted four-poster bed and large windows overlooking trees.
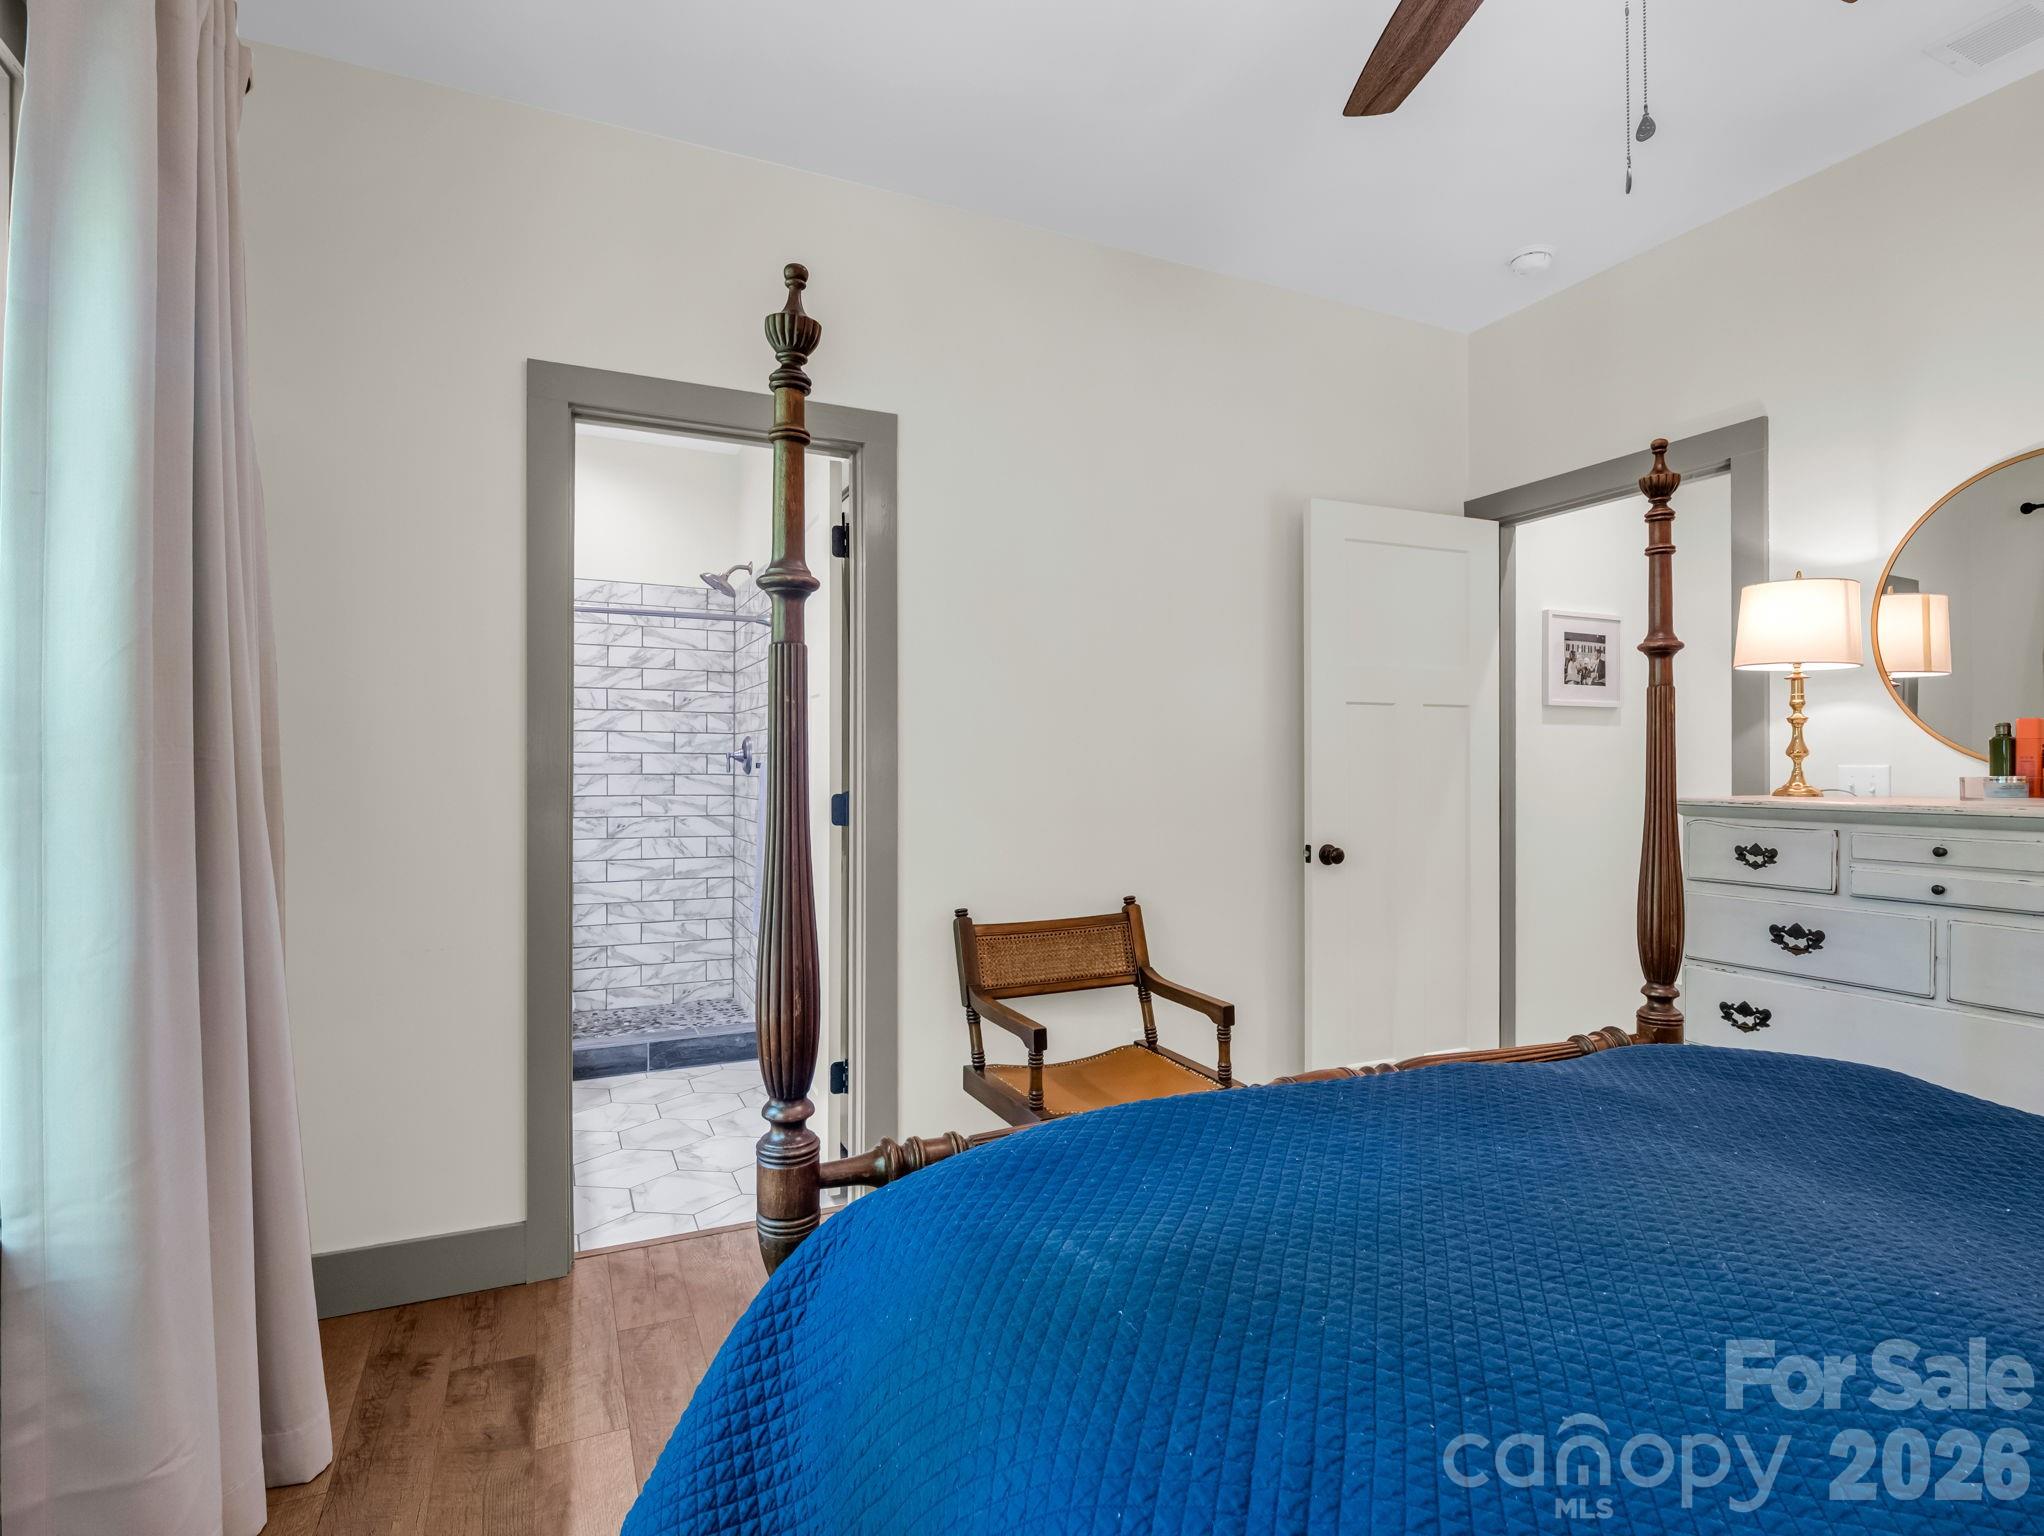
Bedroom with a blue quilted four-poster bed and an open doorway to a marble-look tiled shower.
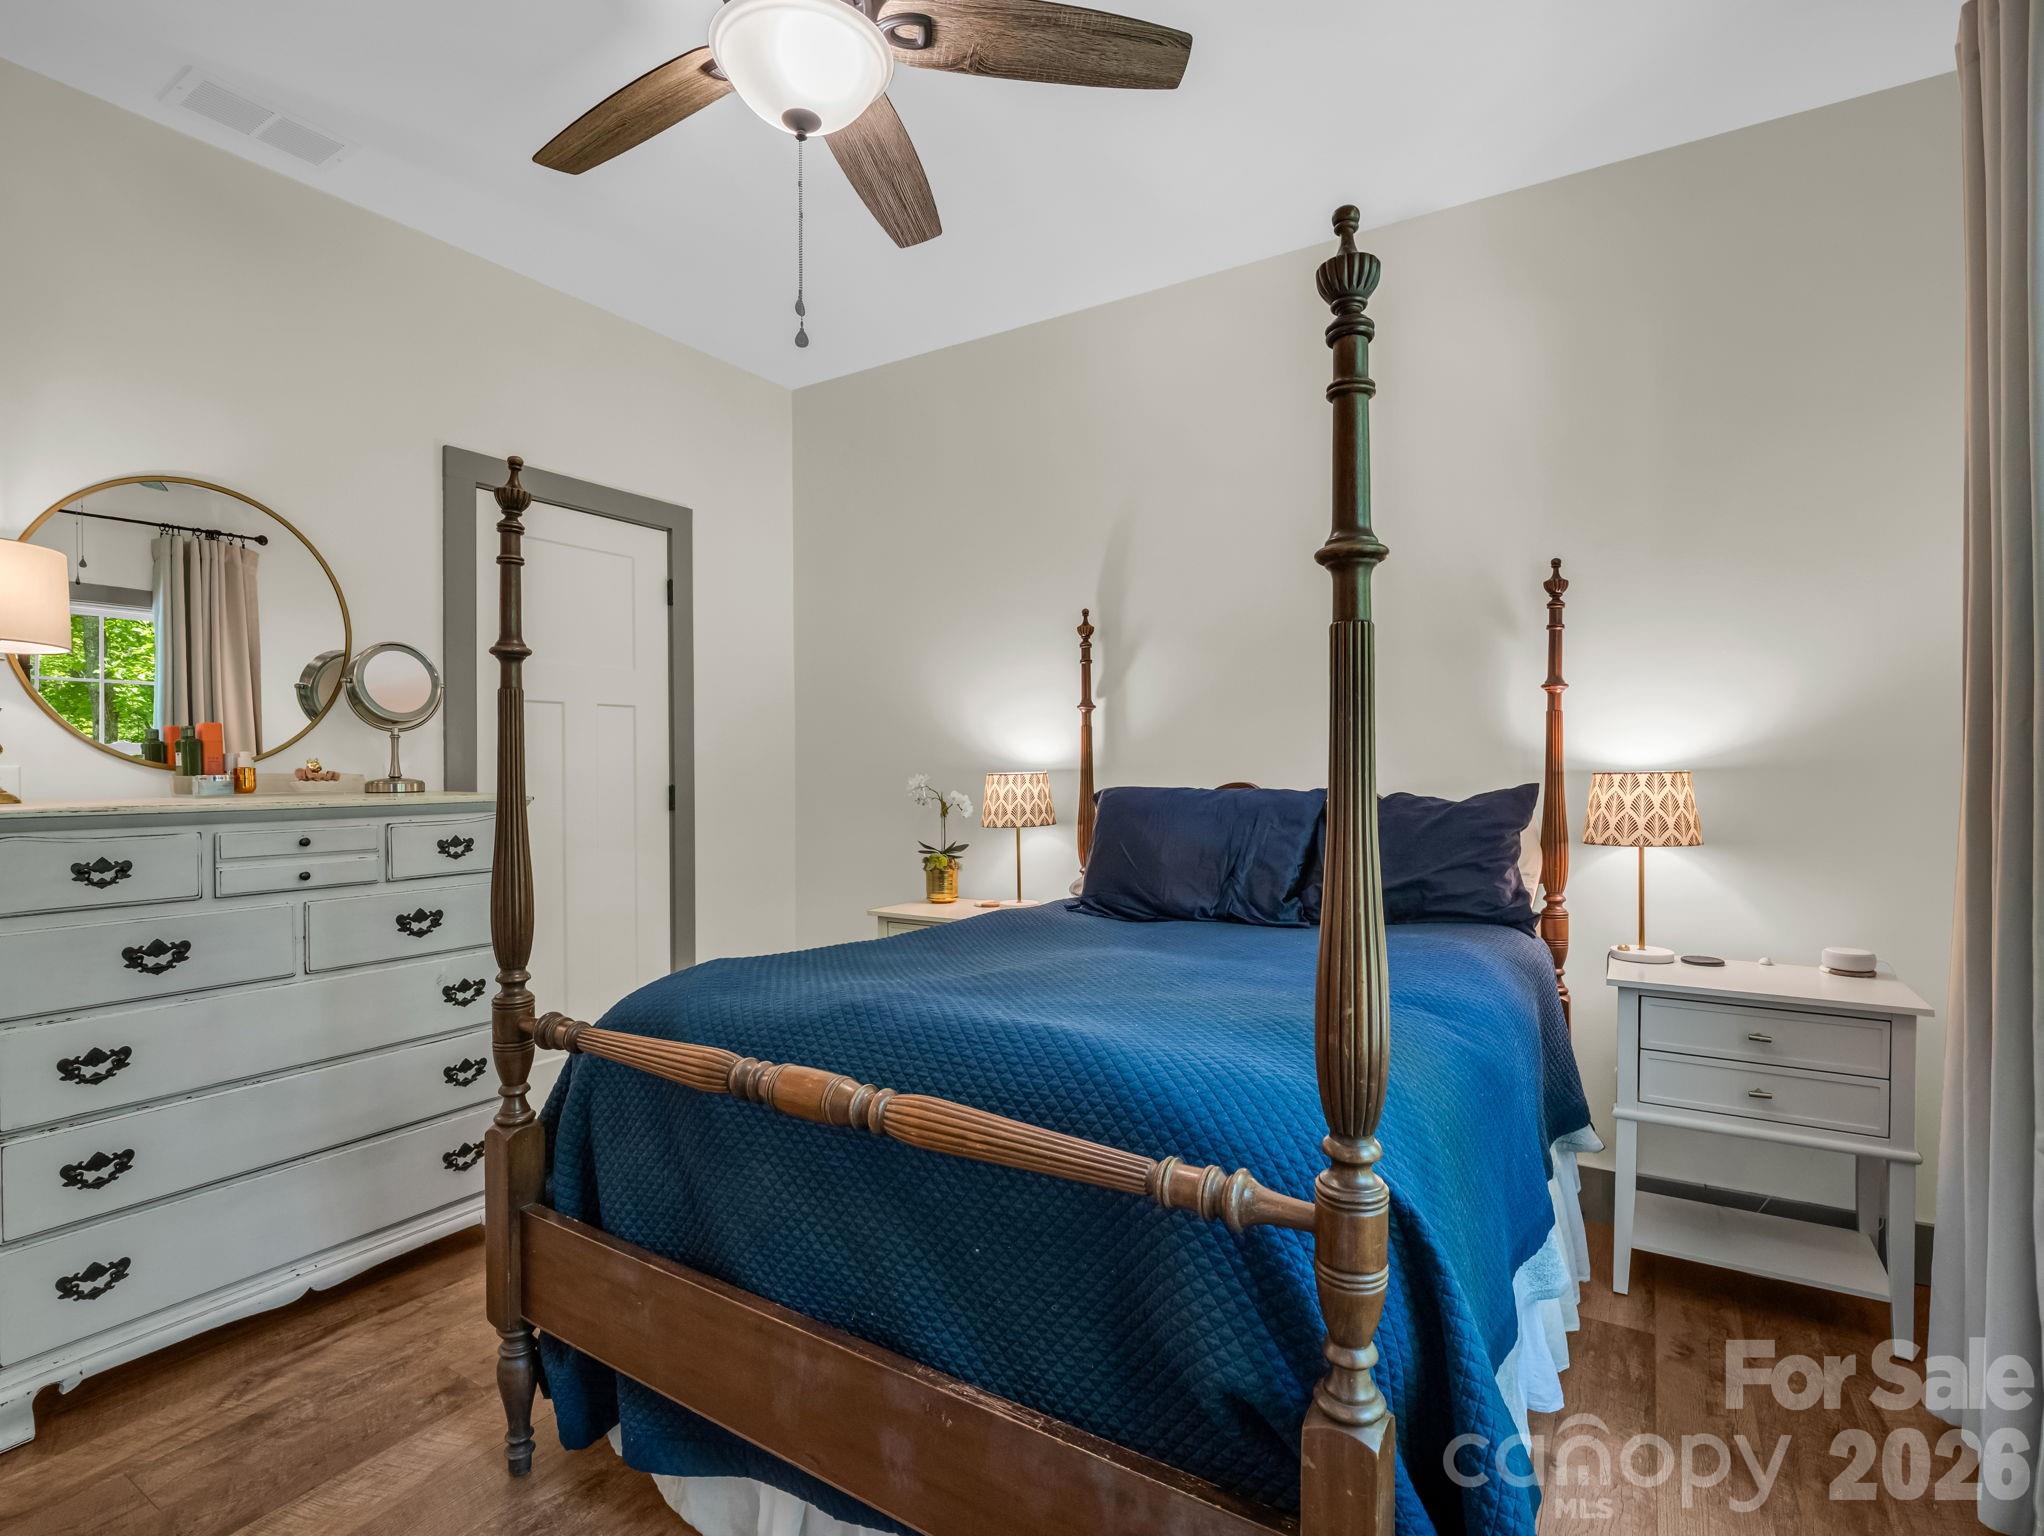
Bedroom with a blue-quilted four-poster bed, white dresser, and round mirror.
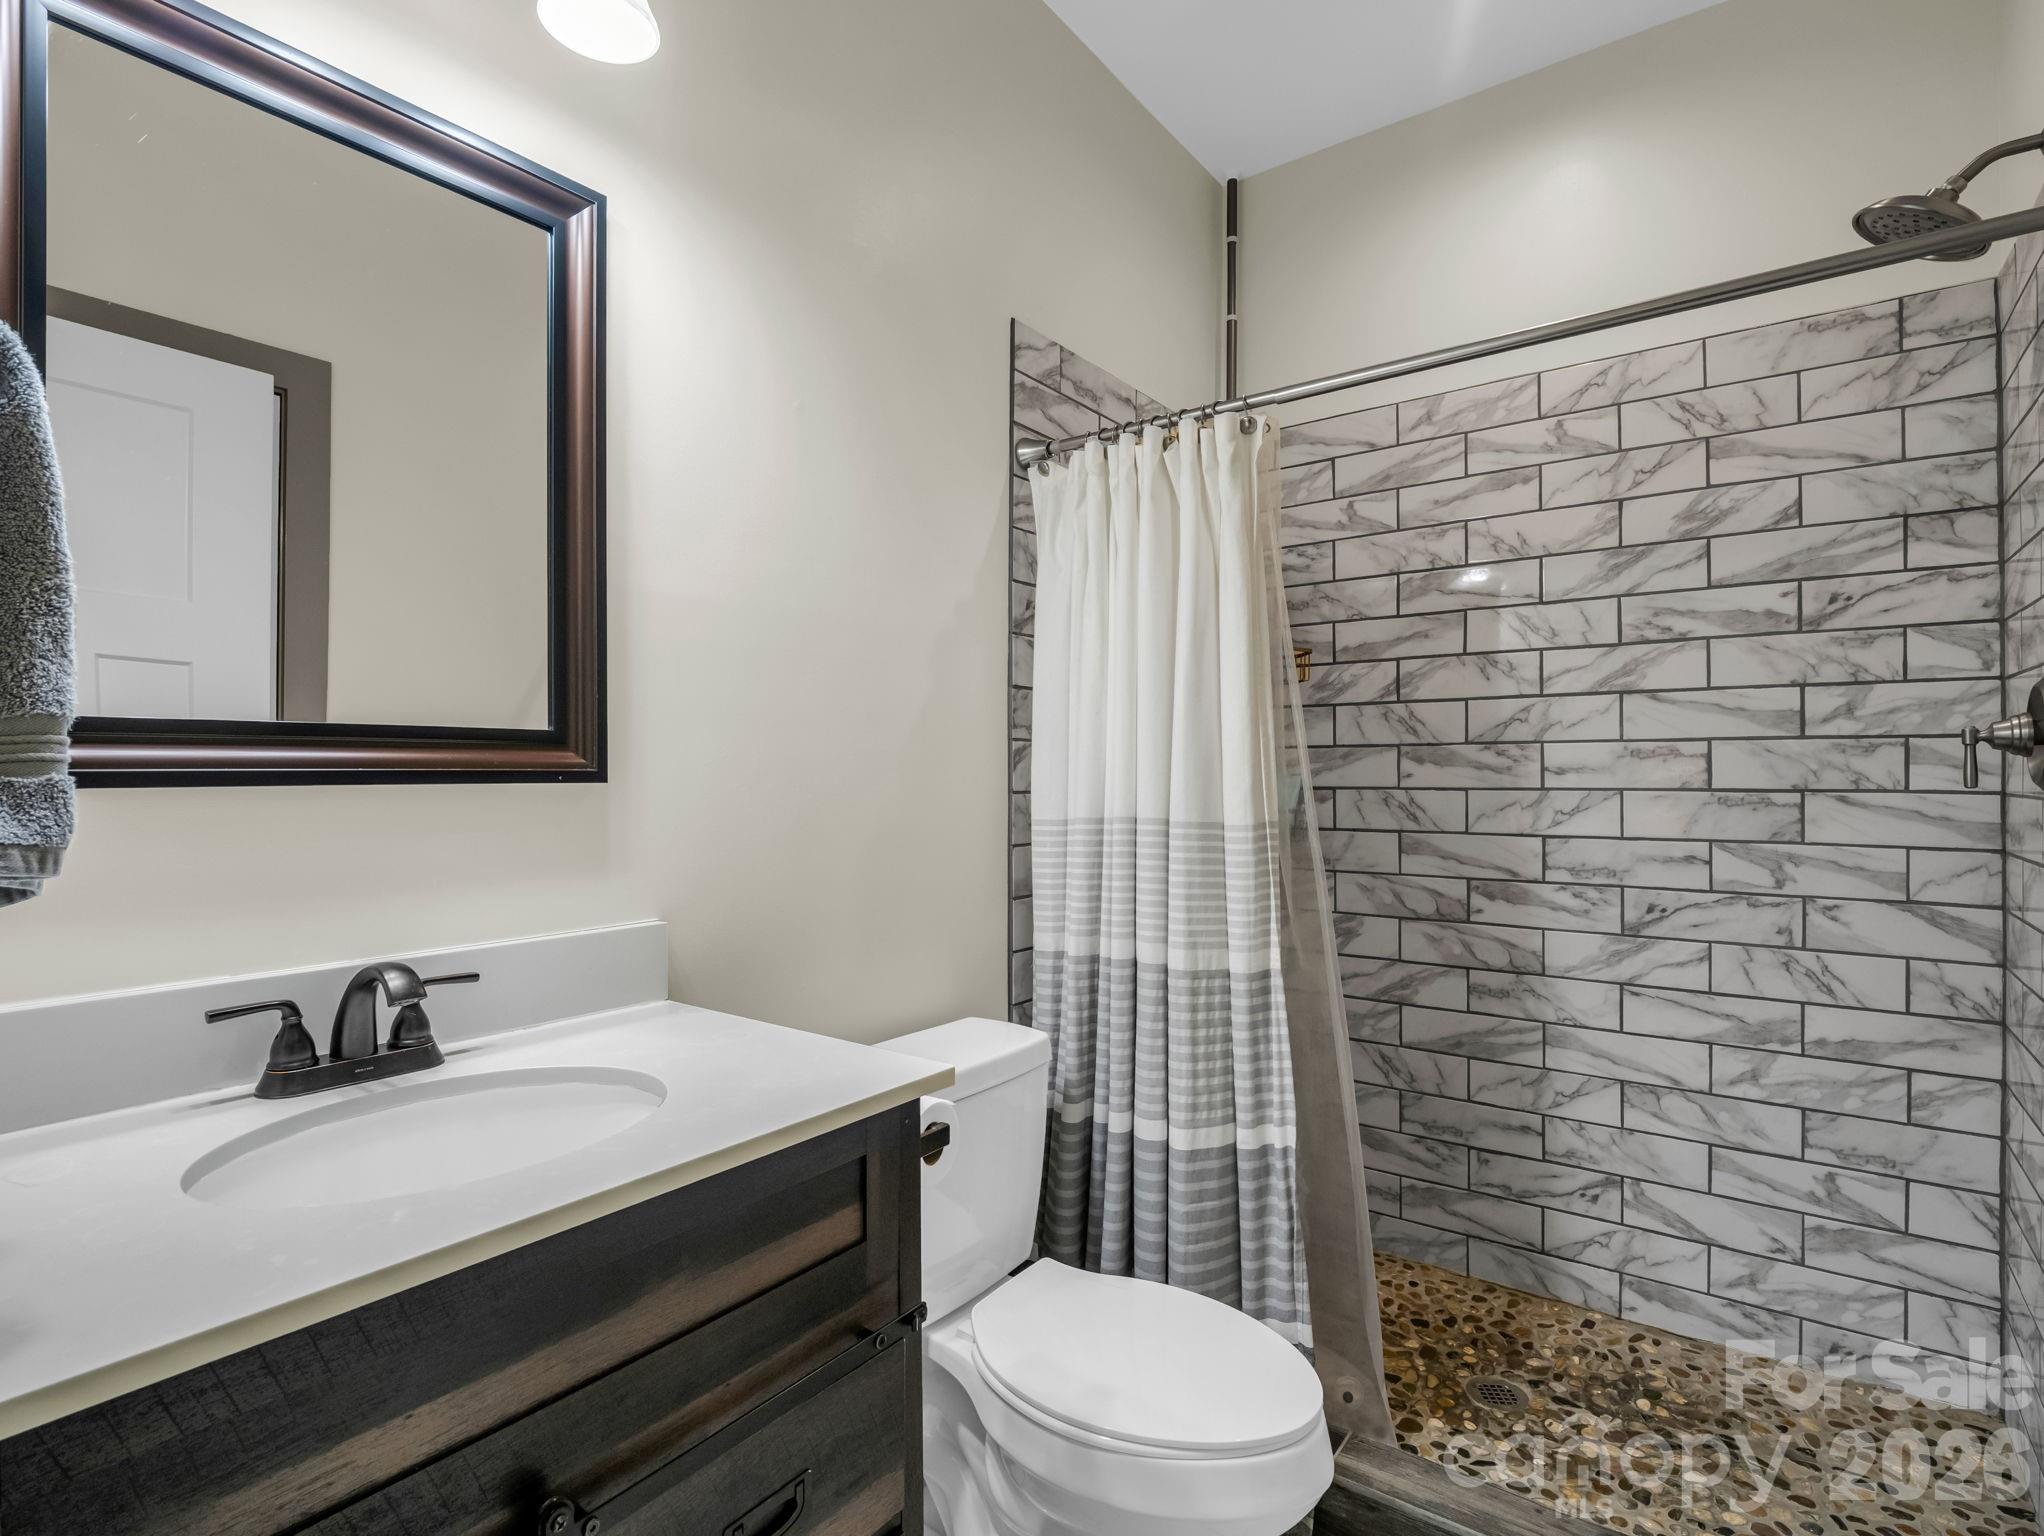
Bathroom with a dark wood vanity and a marble-look tiled shower with pebble flooring.
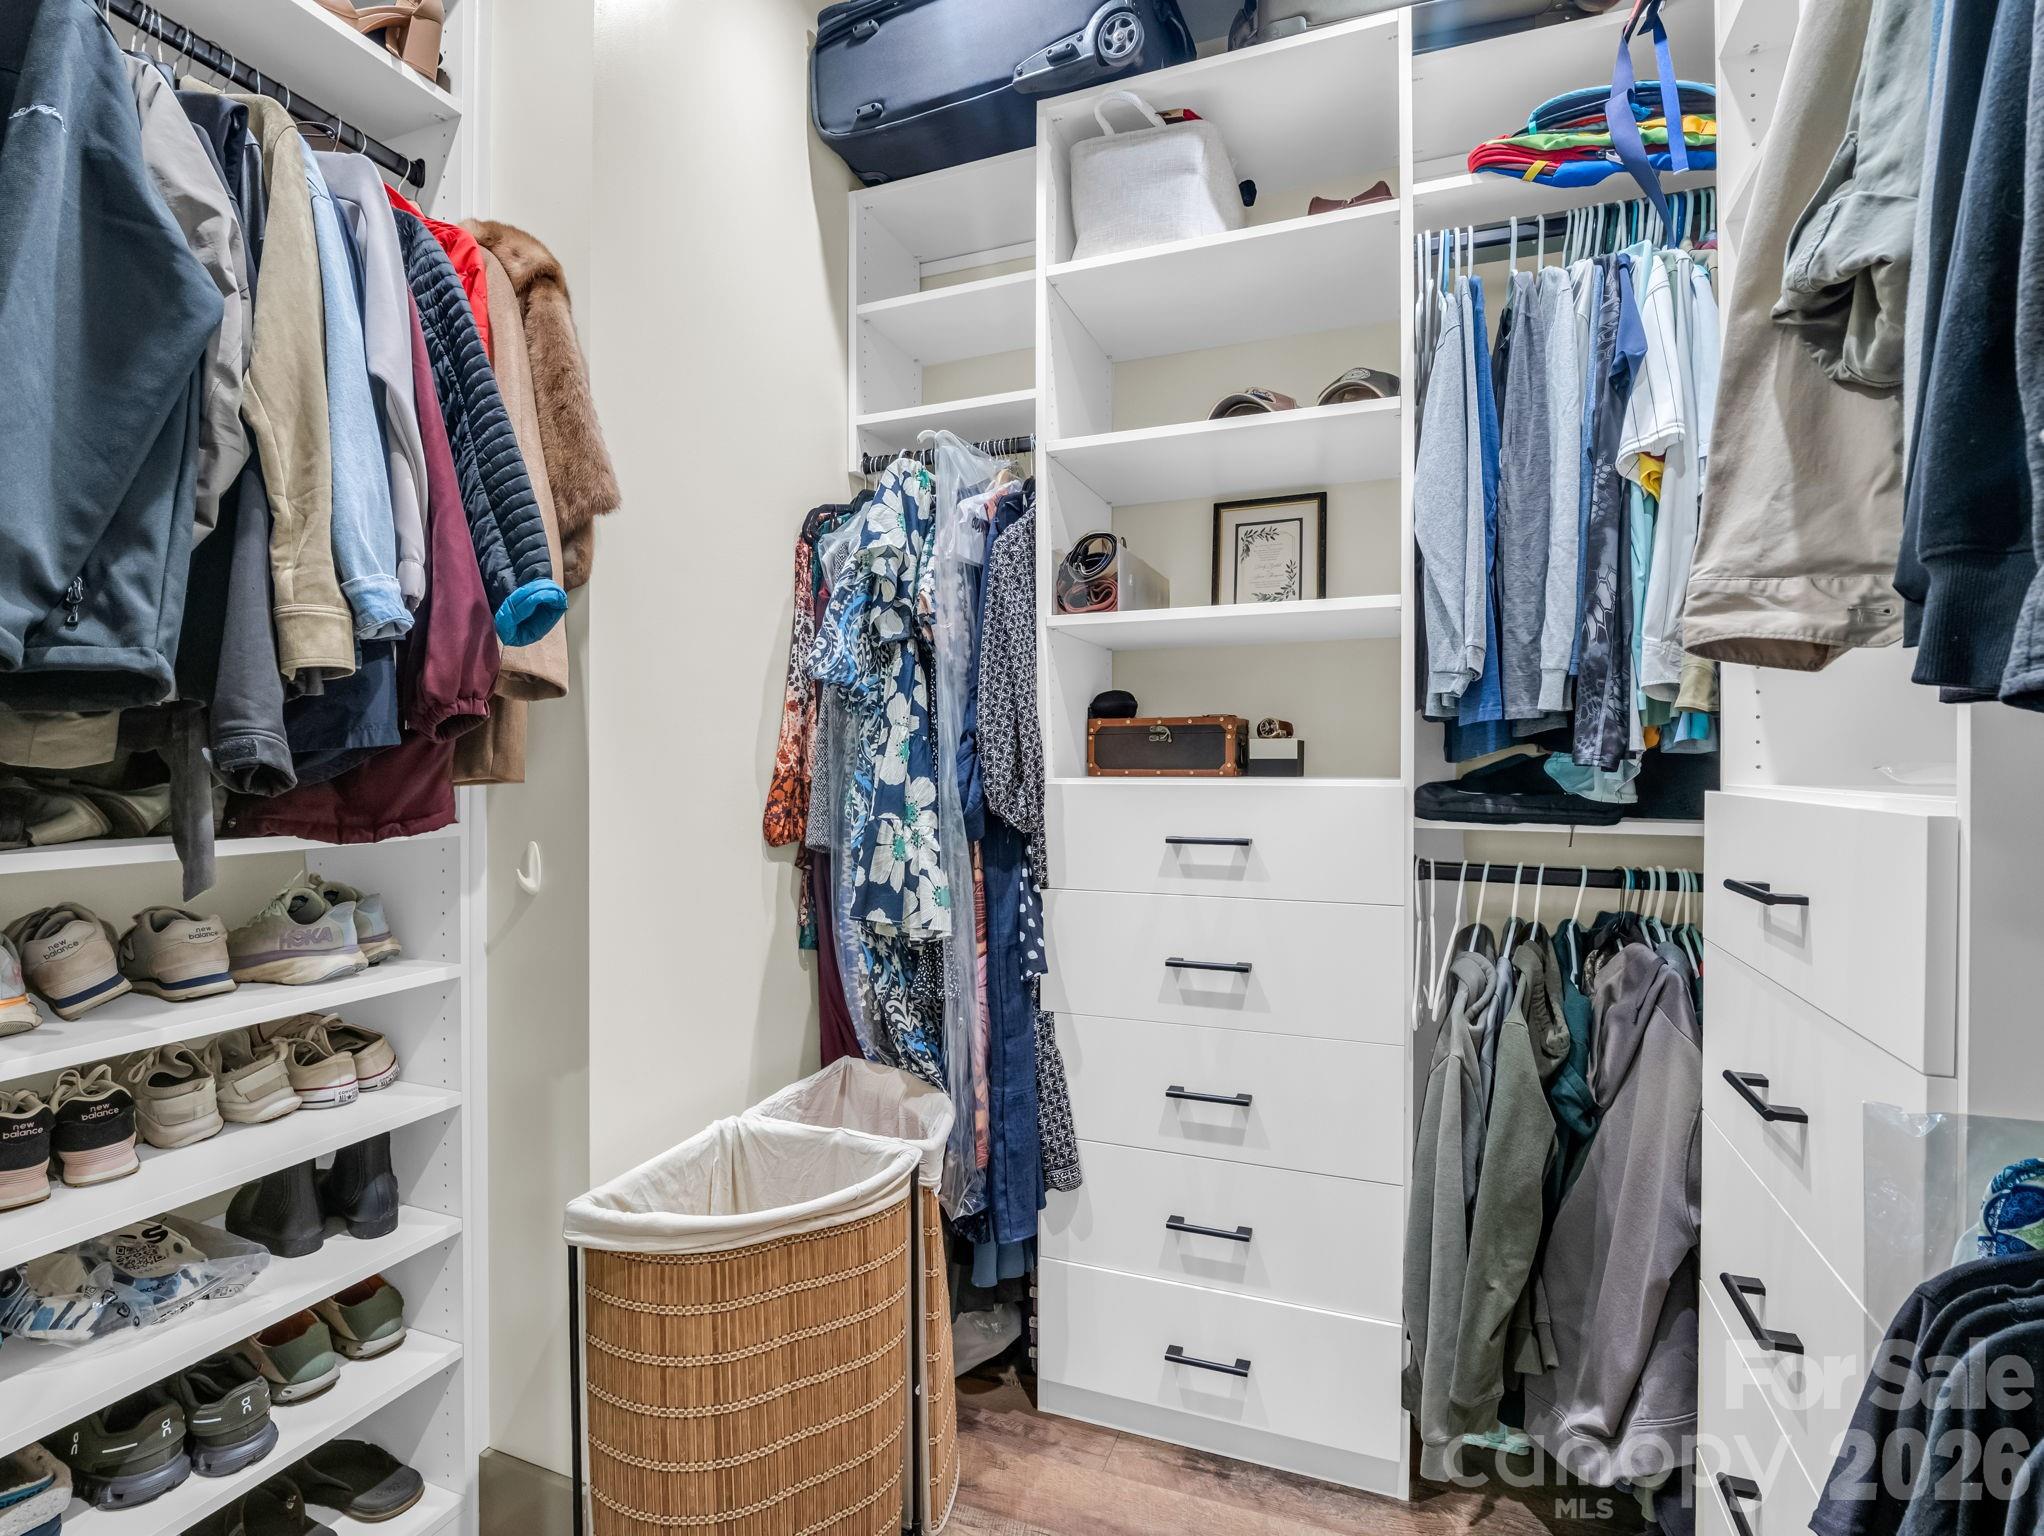
Walk-in closet with white built-in drawers, neatly arranged clothes and shoes, and a woven laundry hamper.
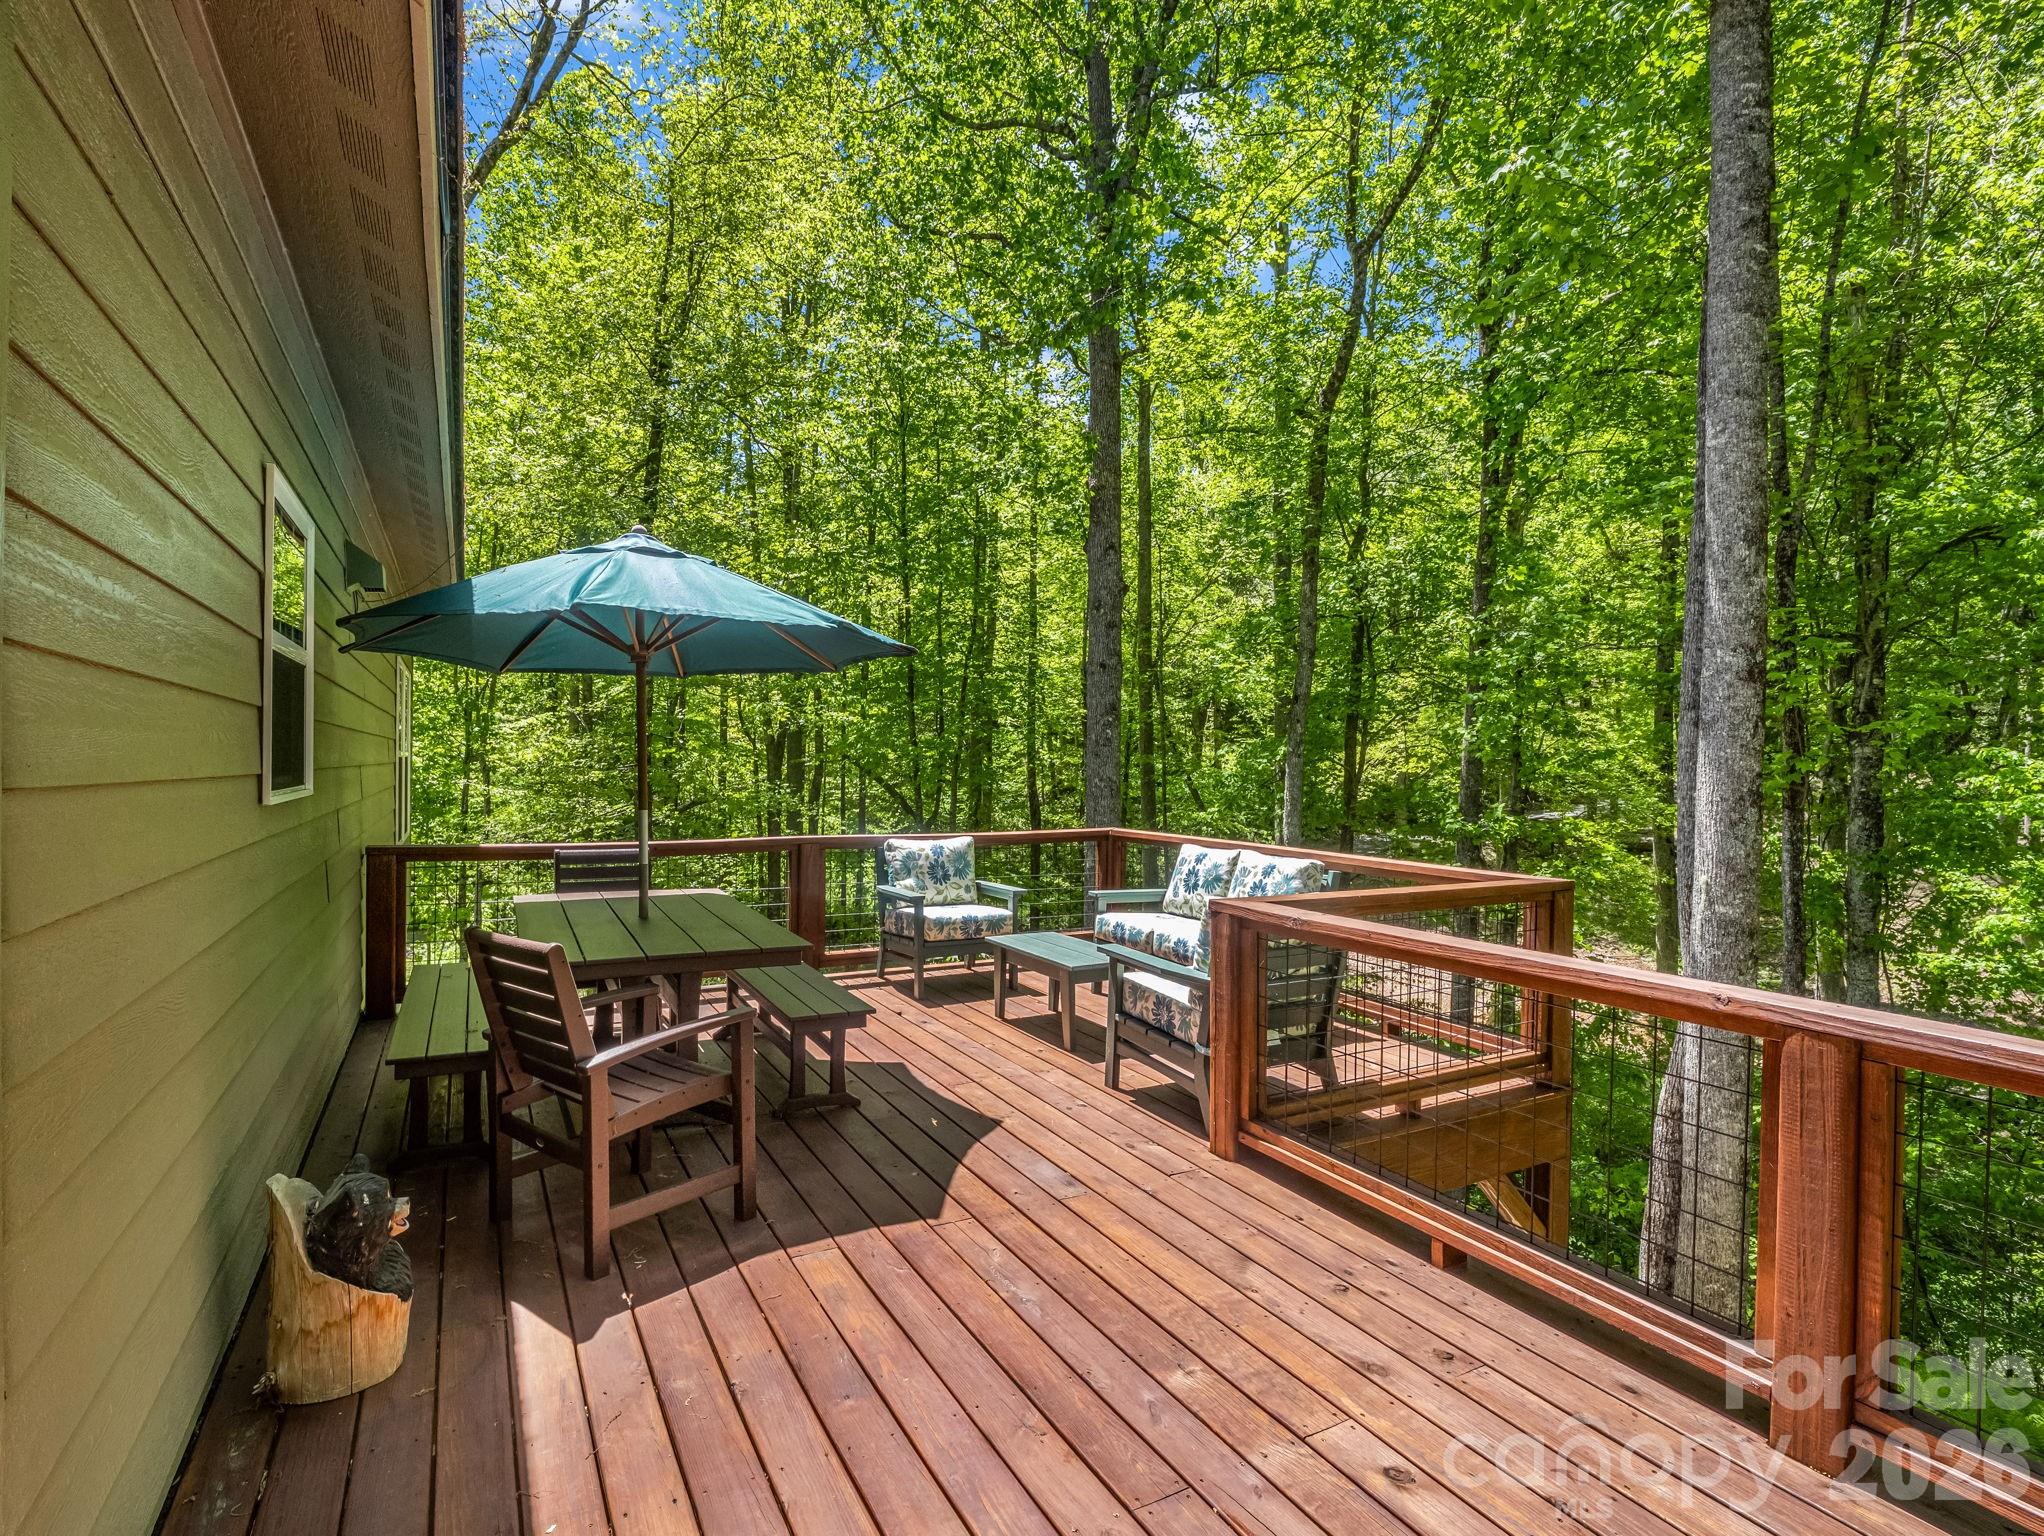
Furnished wooden deck with umbrella-shaded dining table and seating overlooking the woods.
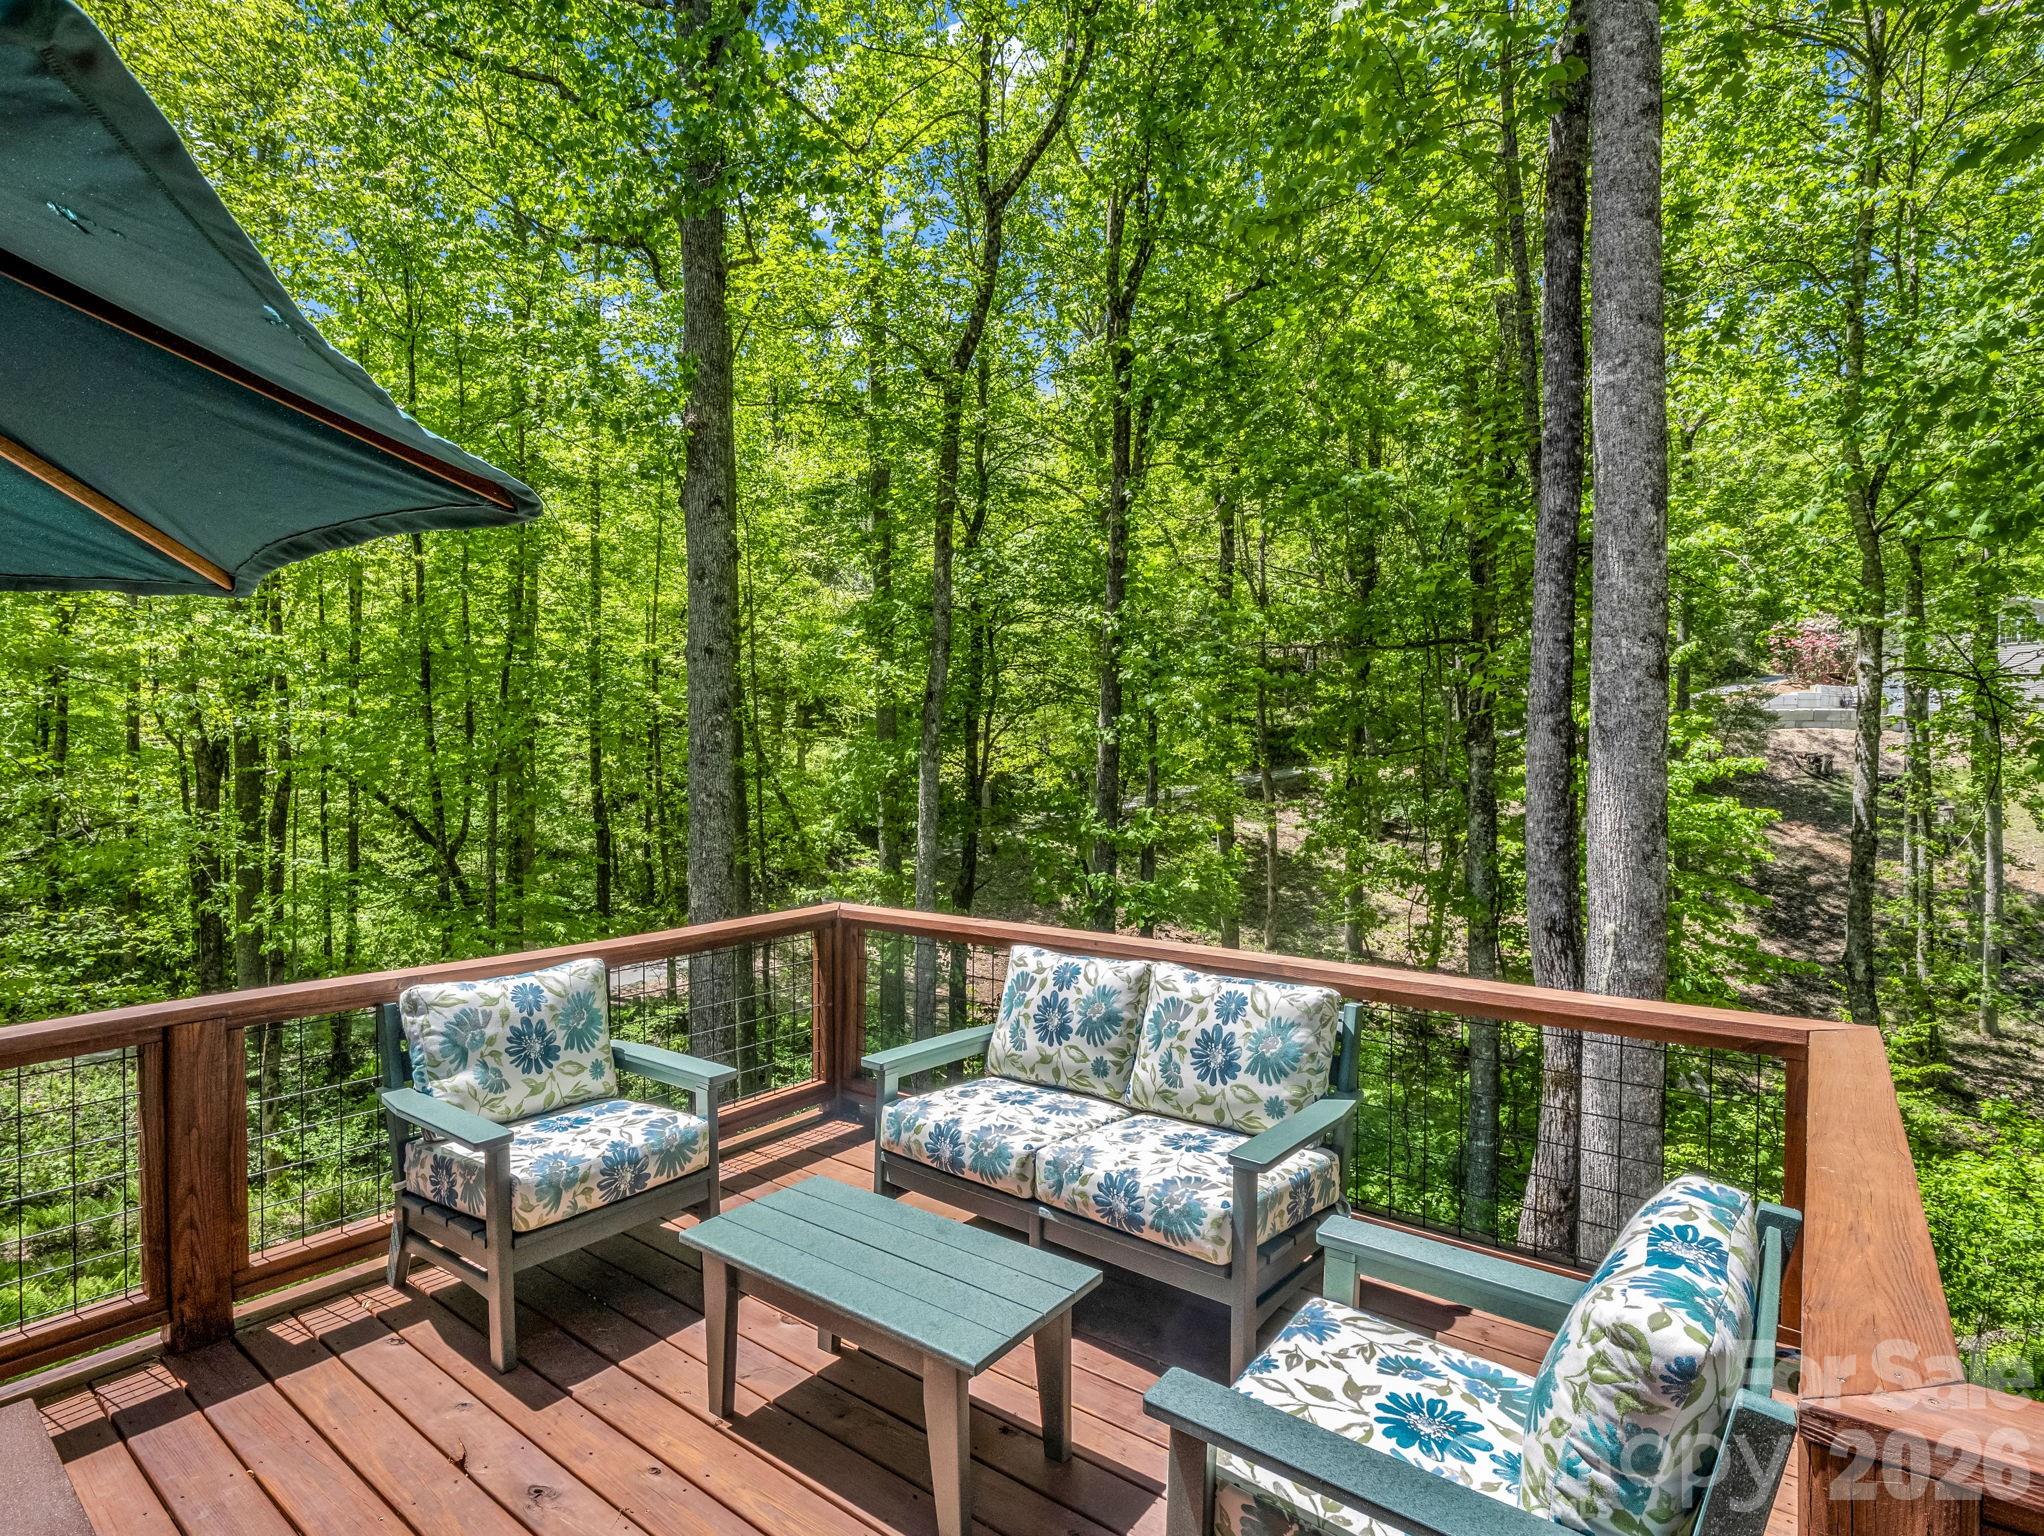
Furnished wood deck with floral seating overlooking a leafy wooded hillside.
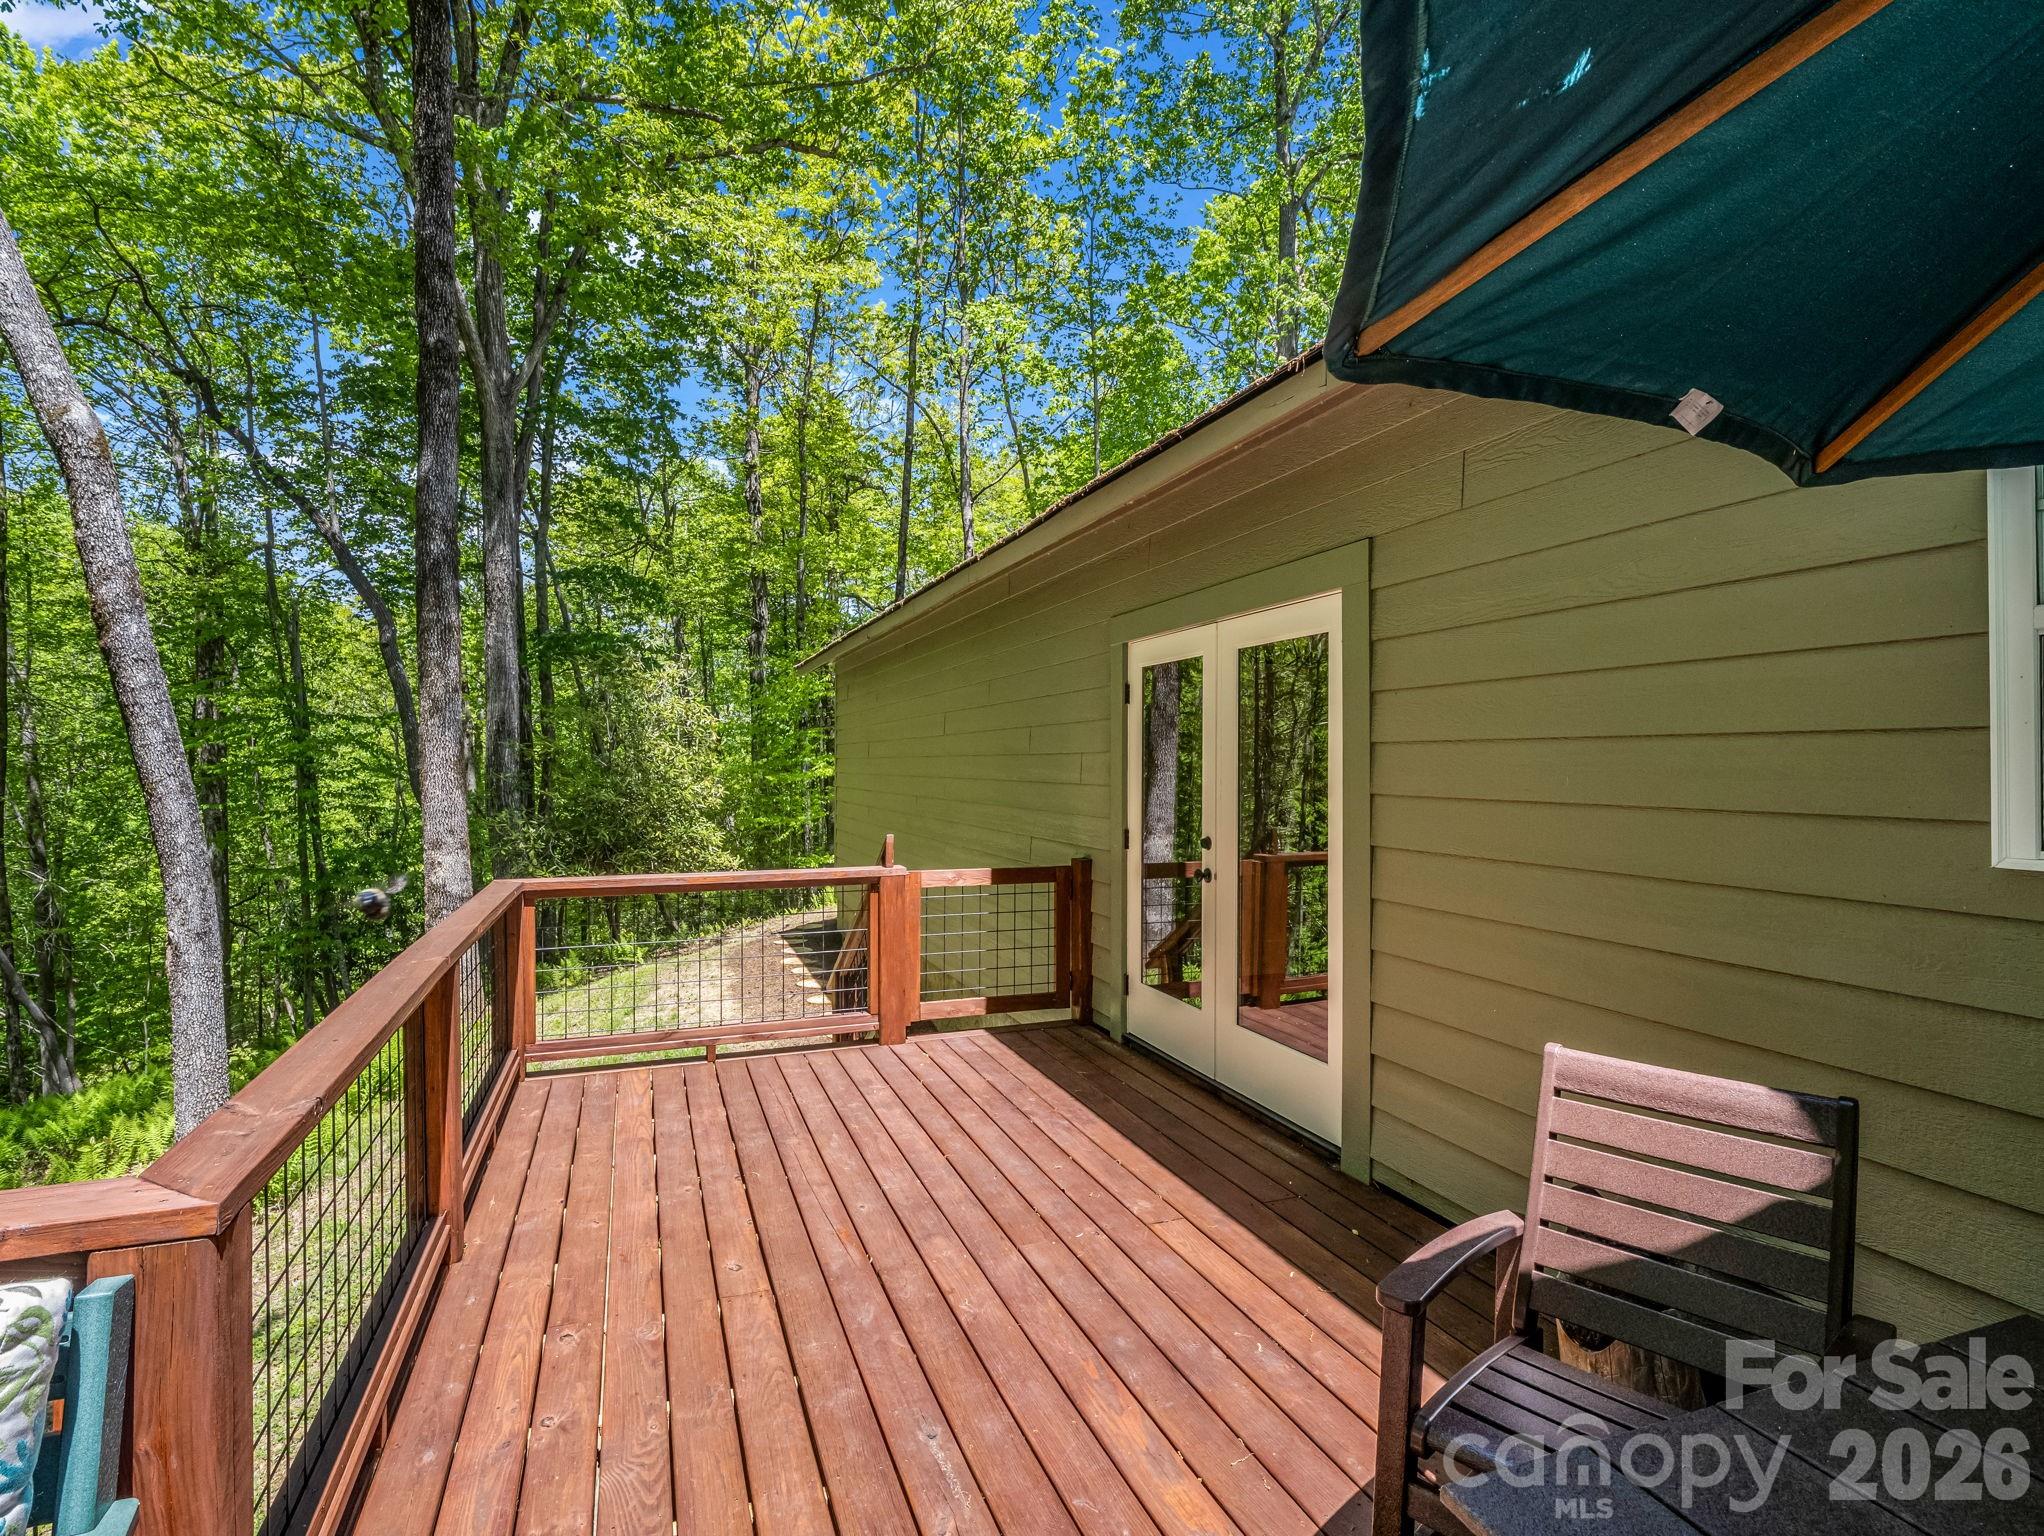
Wood deck with cable railing and a chair, surrounded by leafy trees.
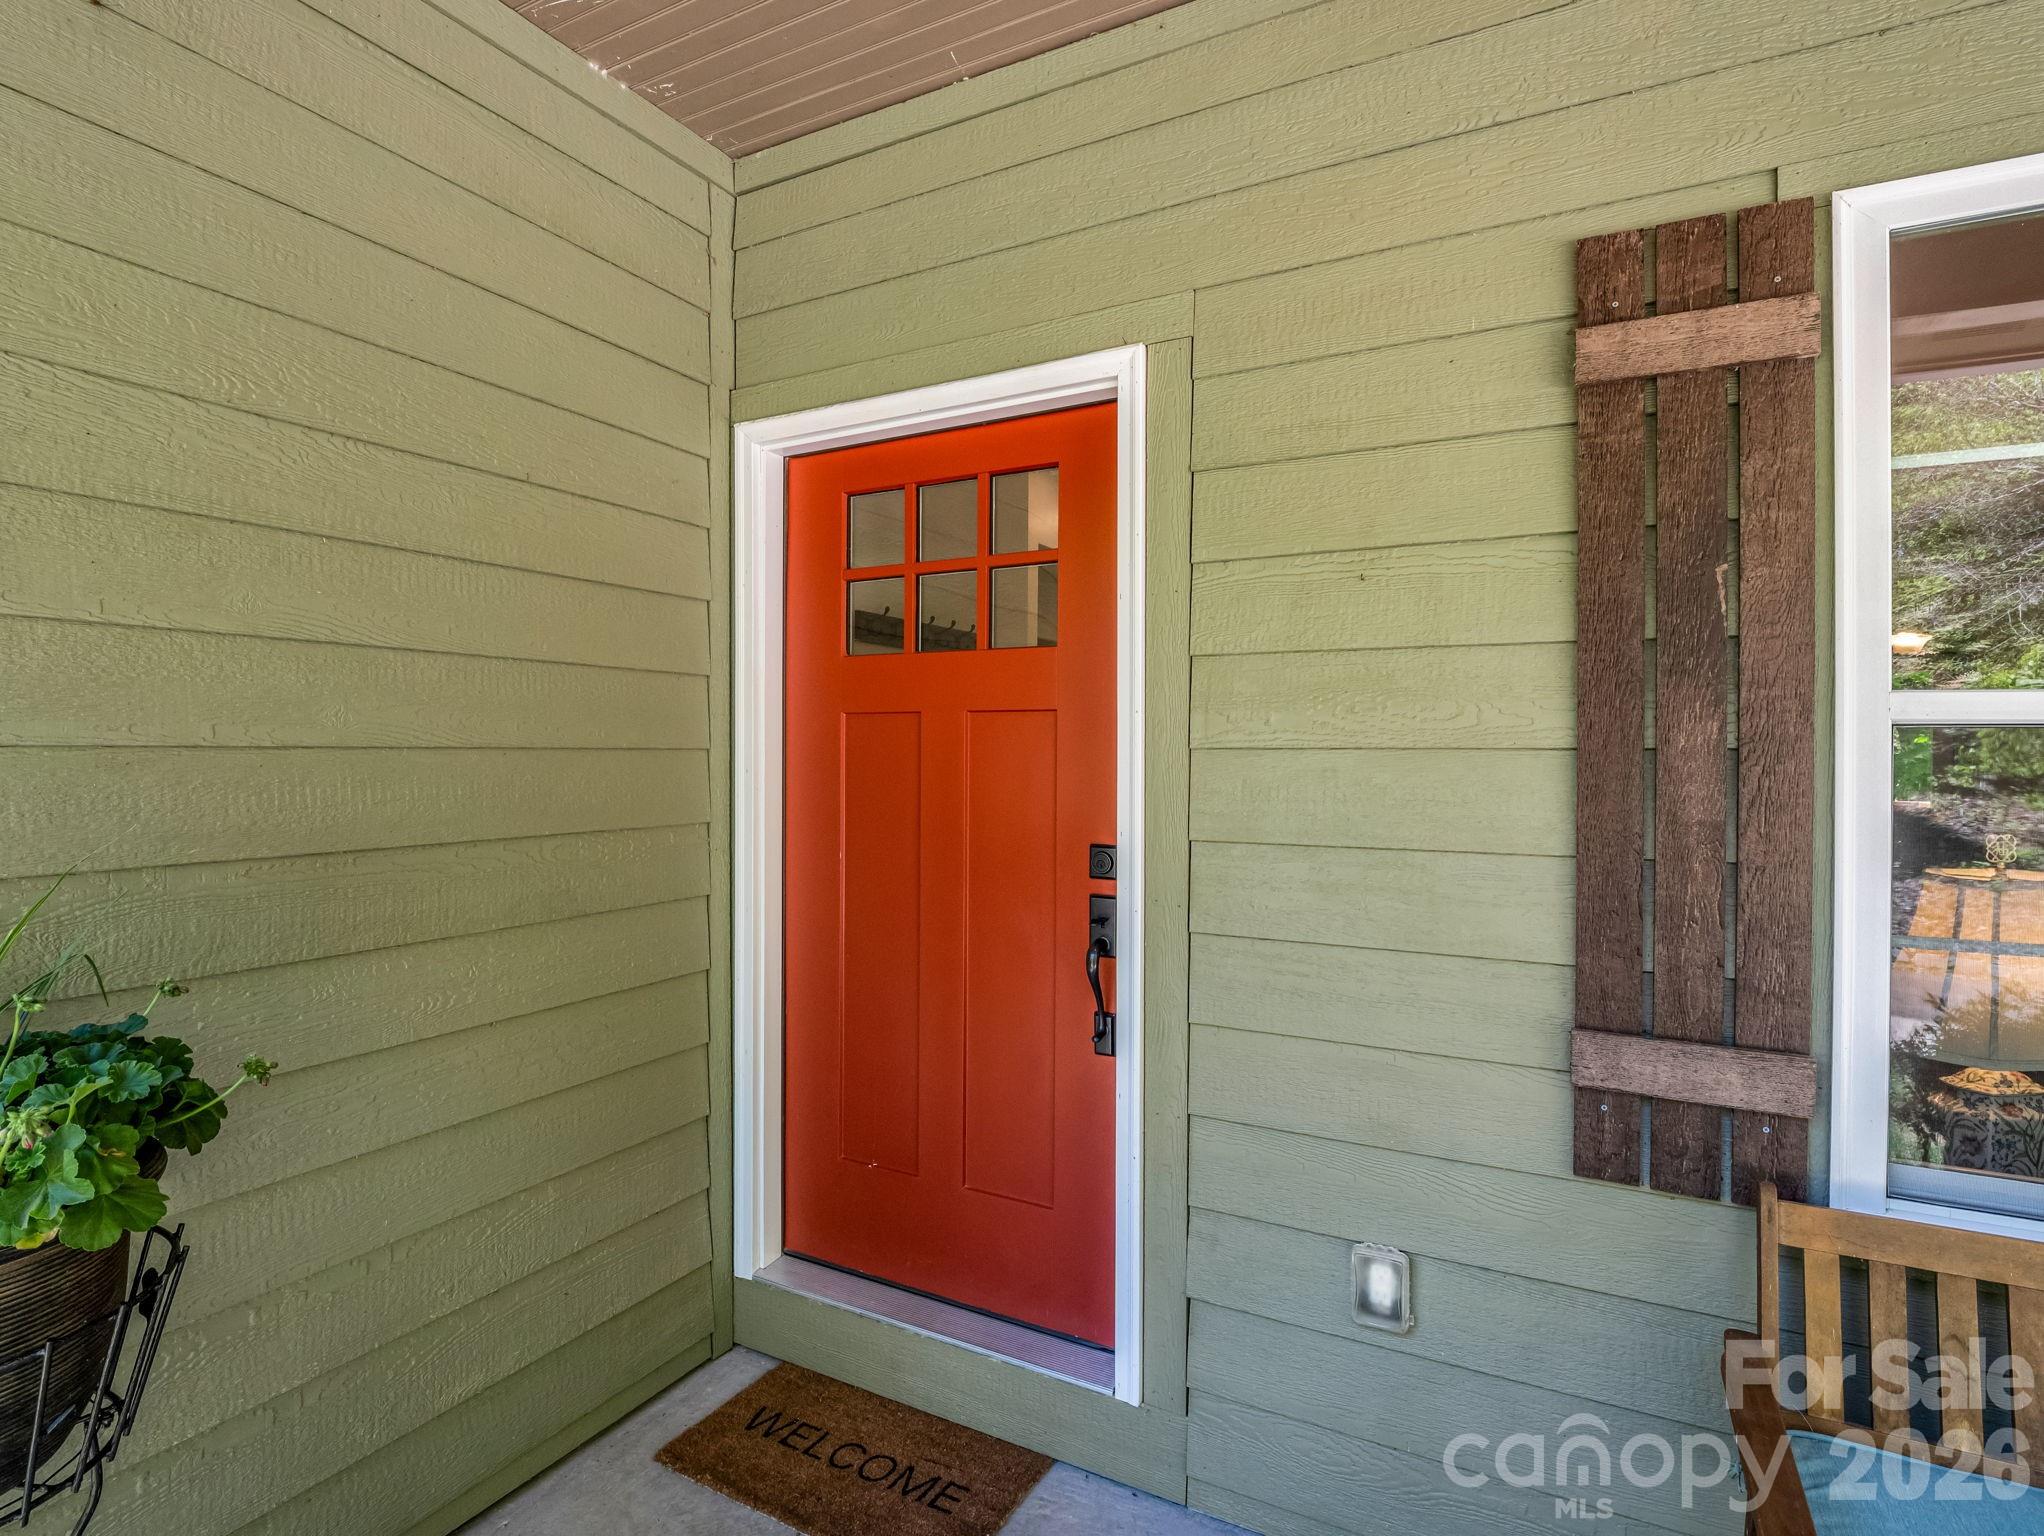
House entry with a bright red-orange door, pale green siding, wooden shutter, and welcome mat.
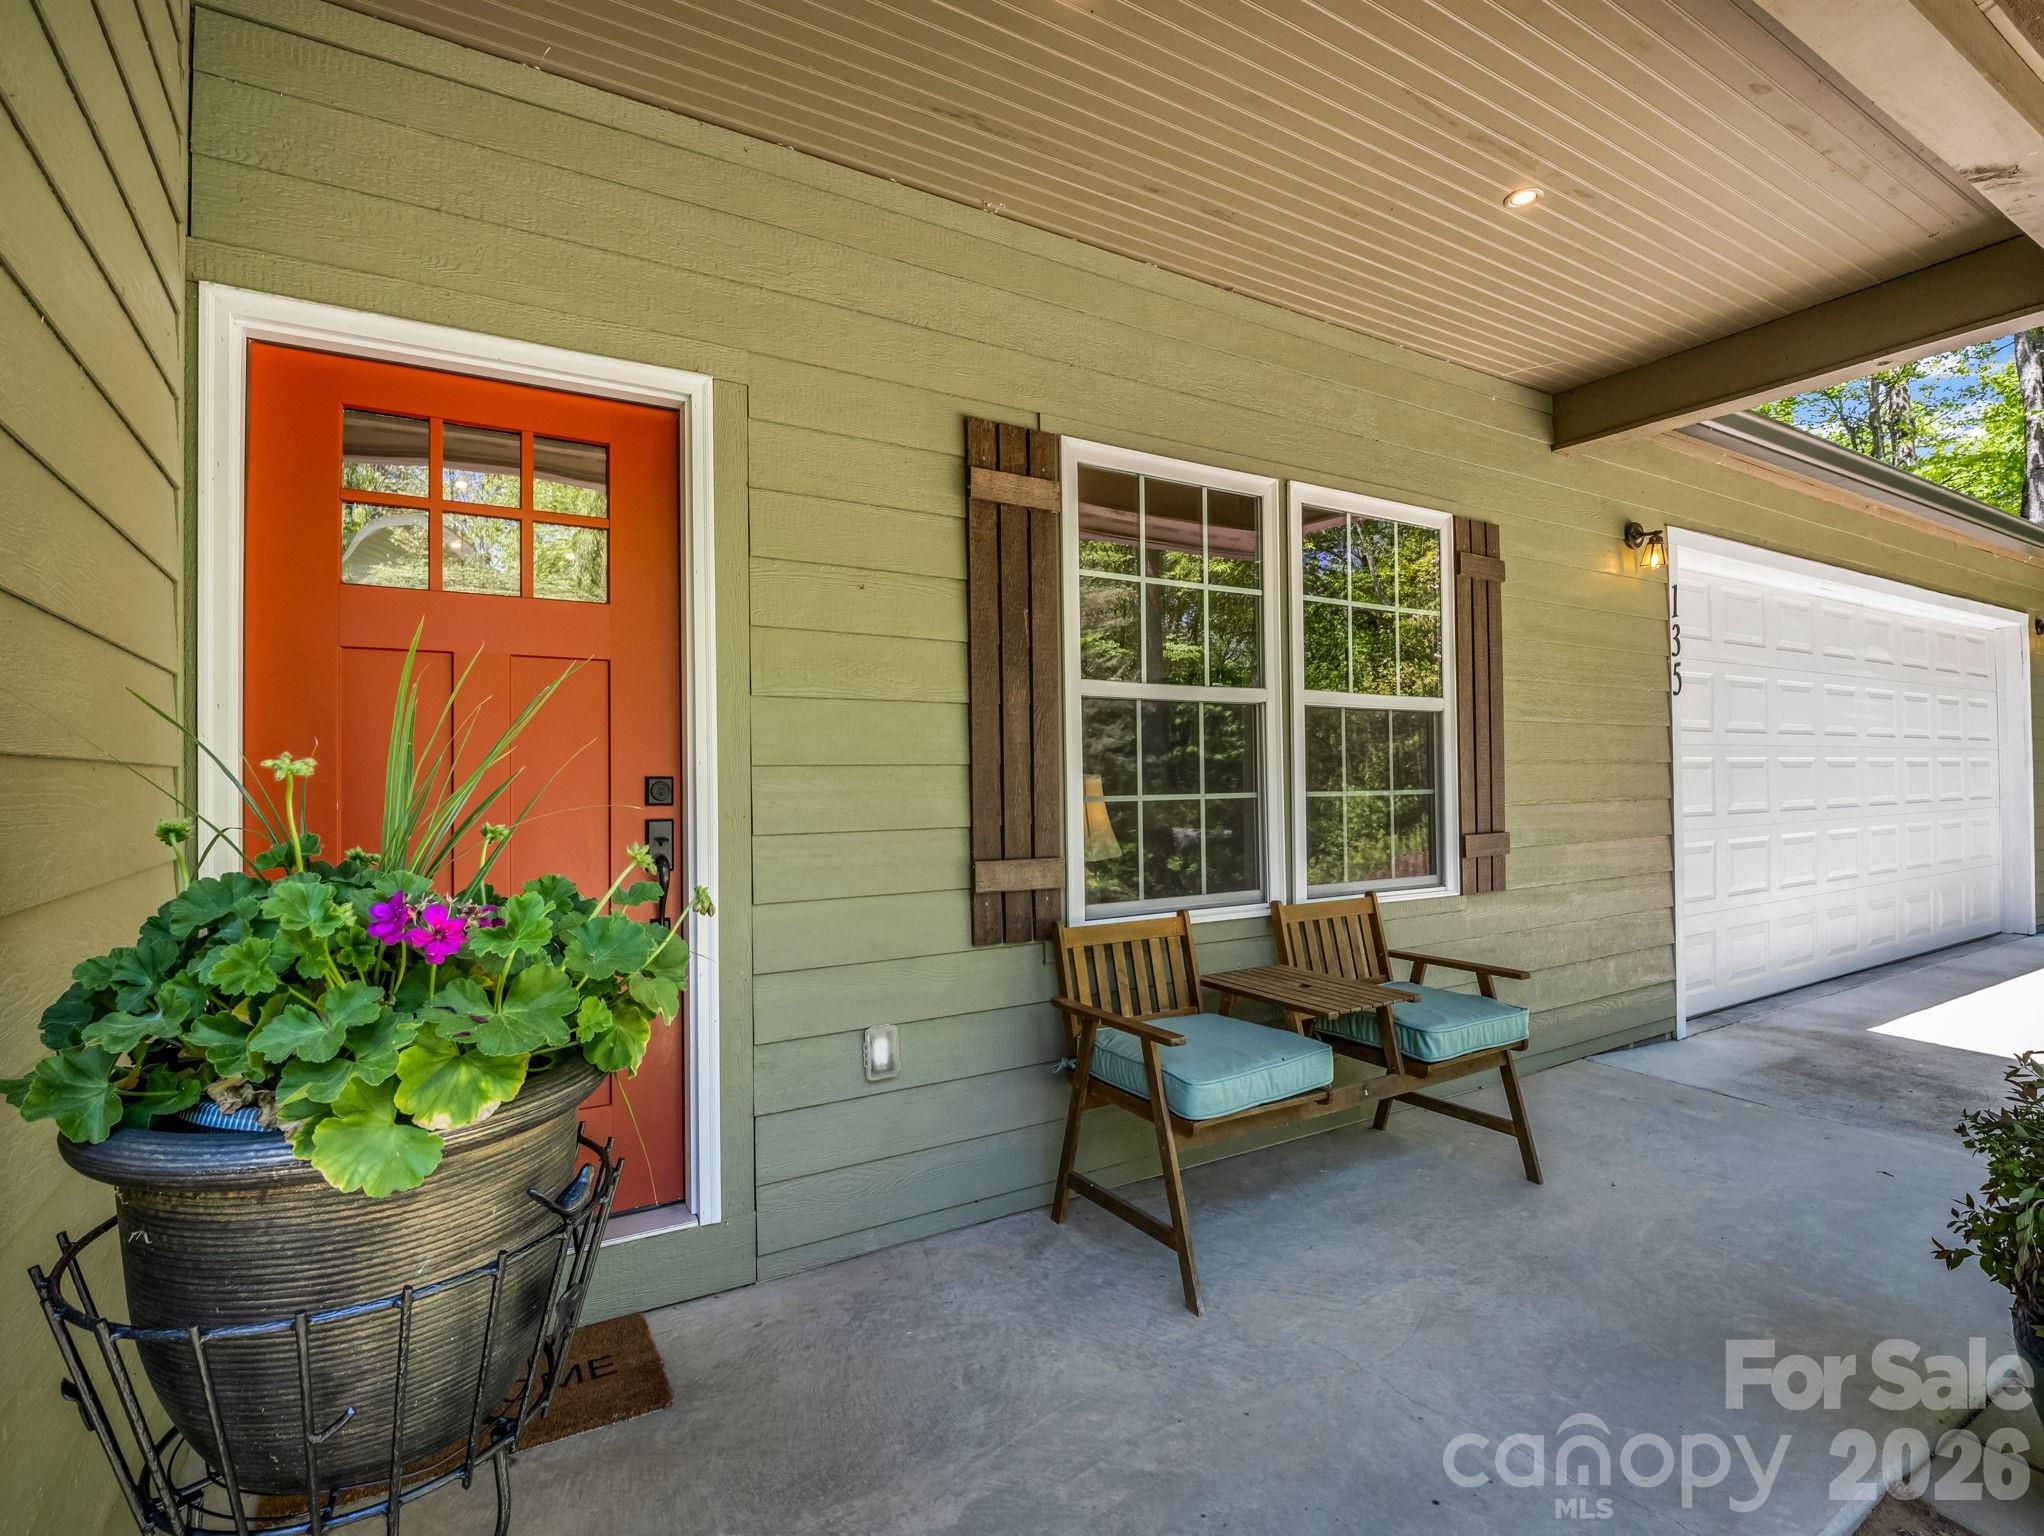
Home’s covered porch with a bright orange front door, flower planter, and two chairs beside the garage.
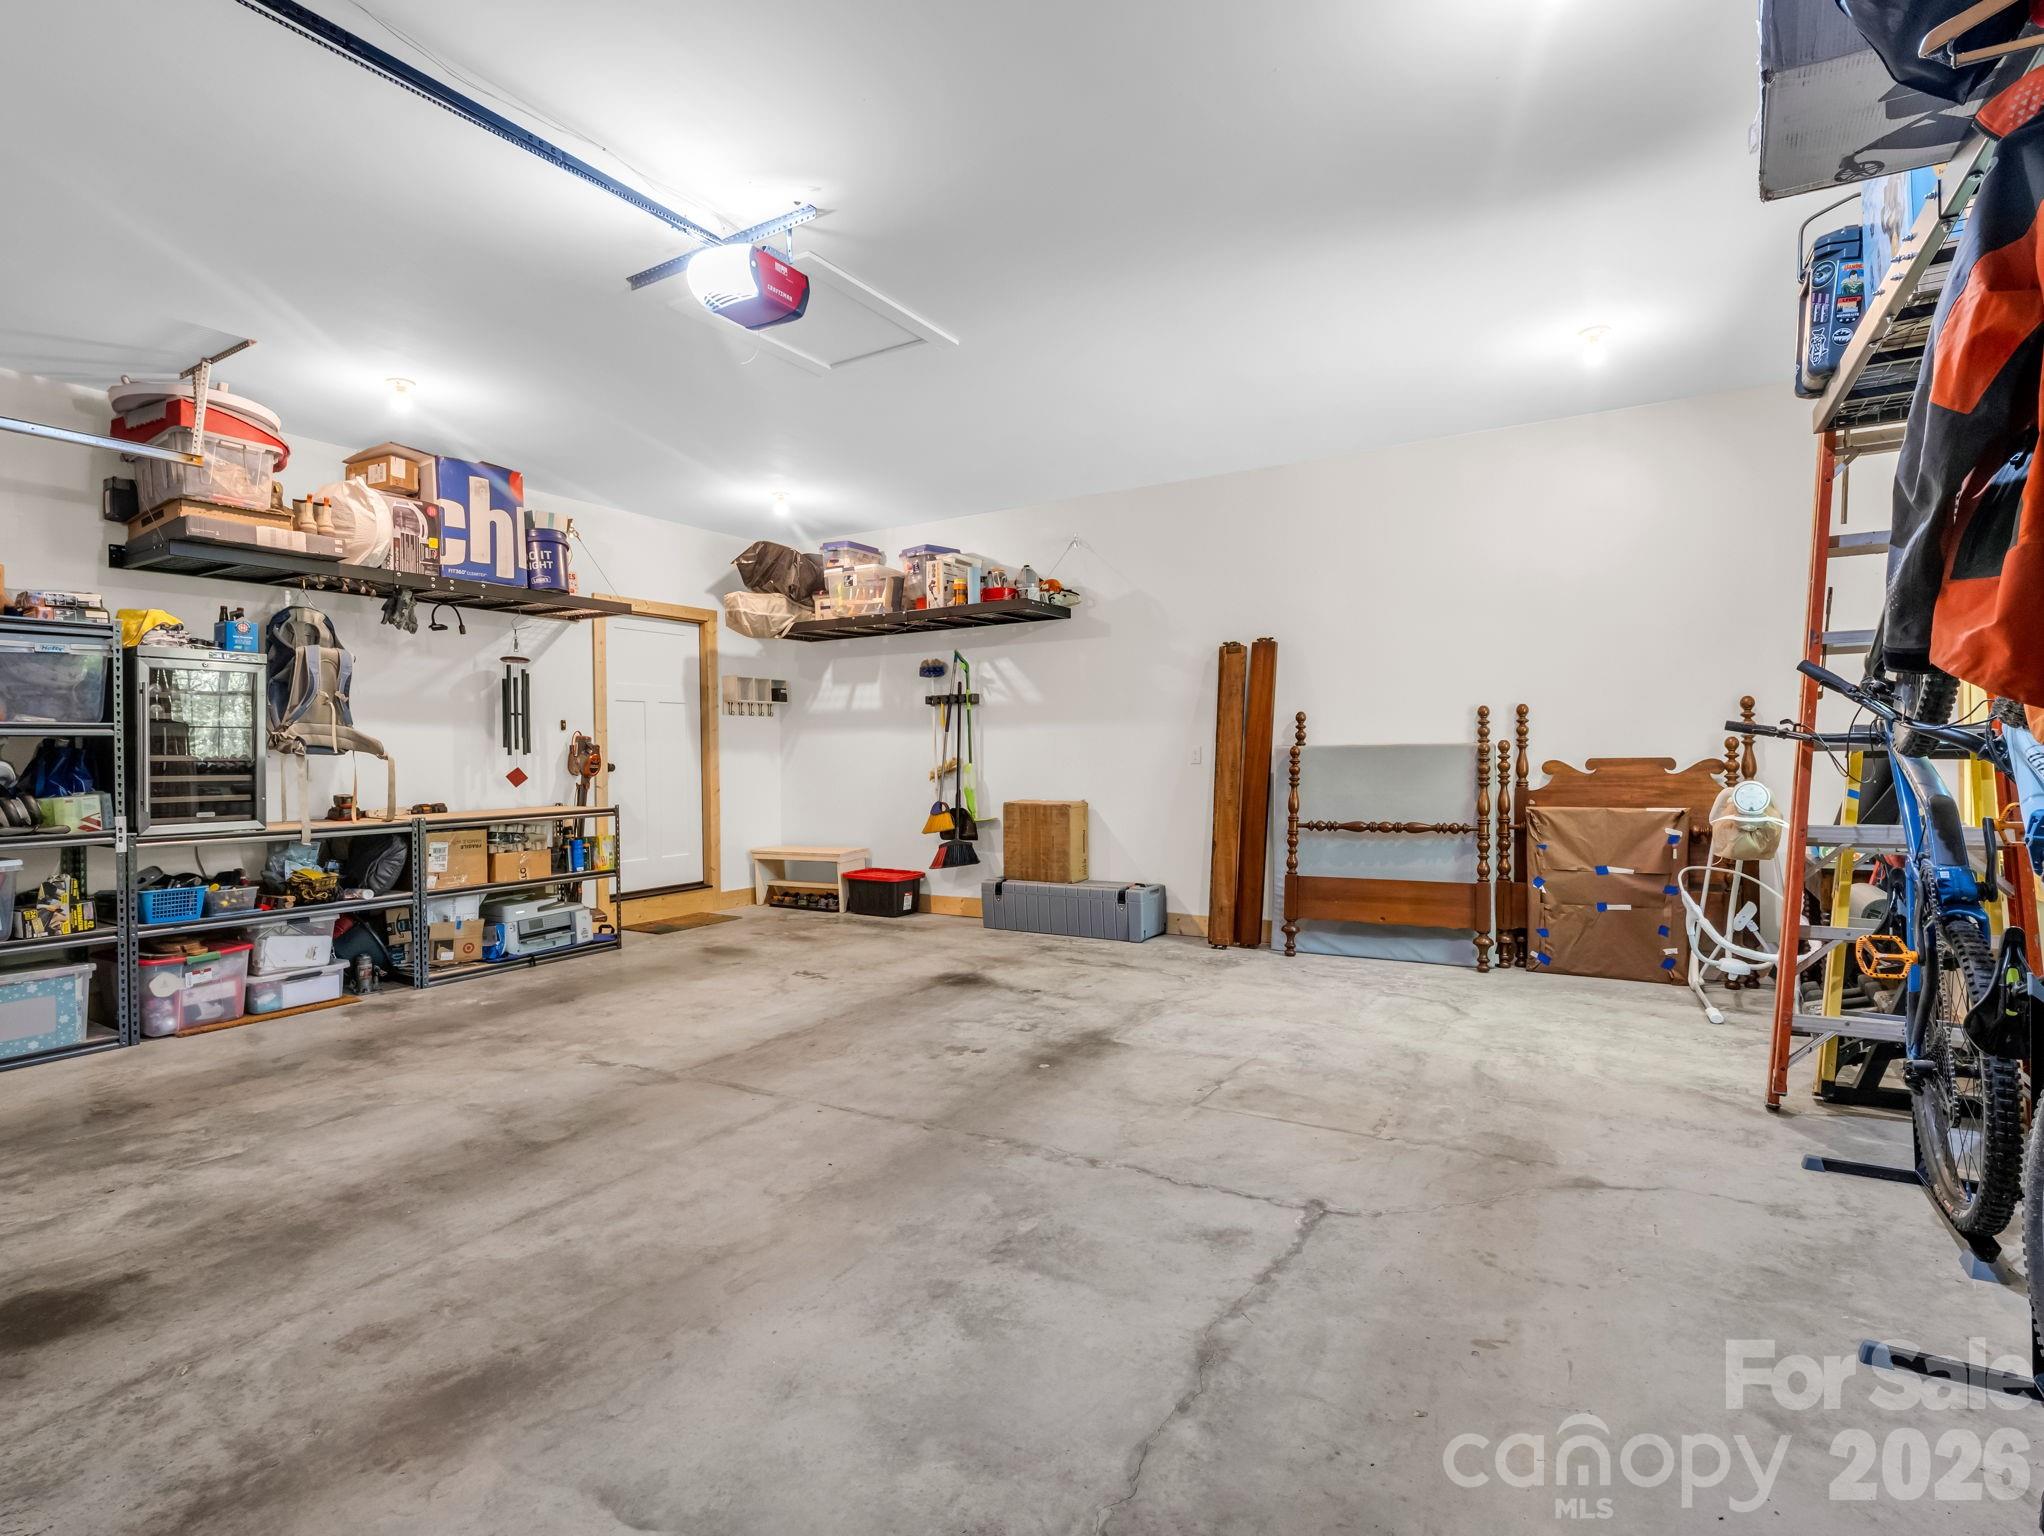
Garage with a concrete floor, storage shelves, and bicycles hanging along the walls.
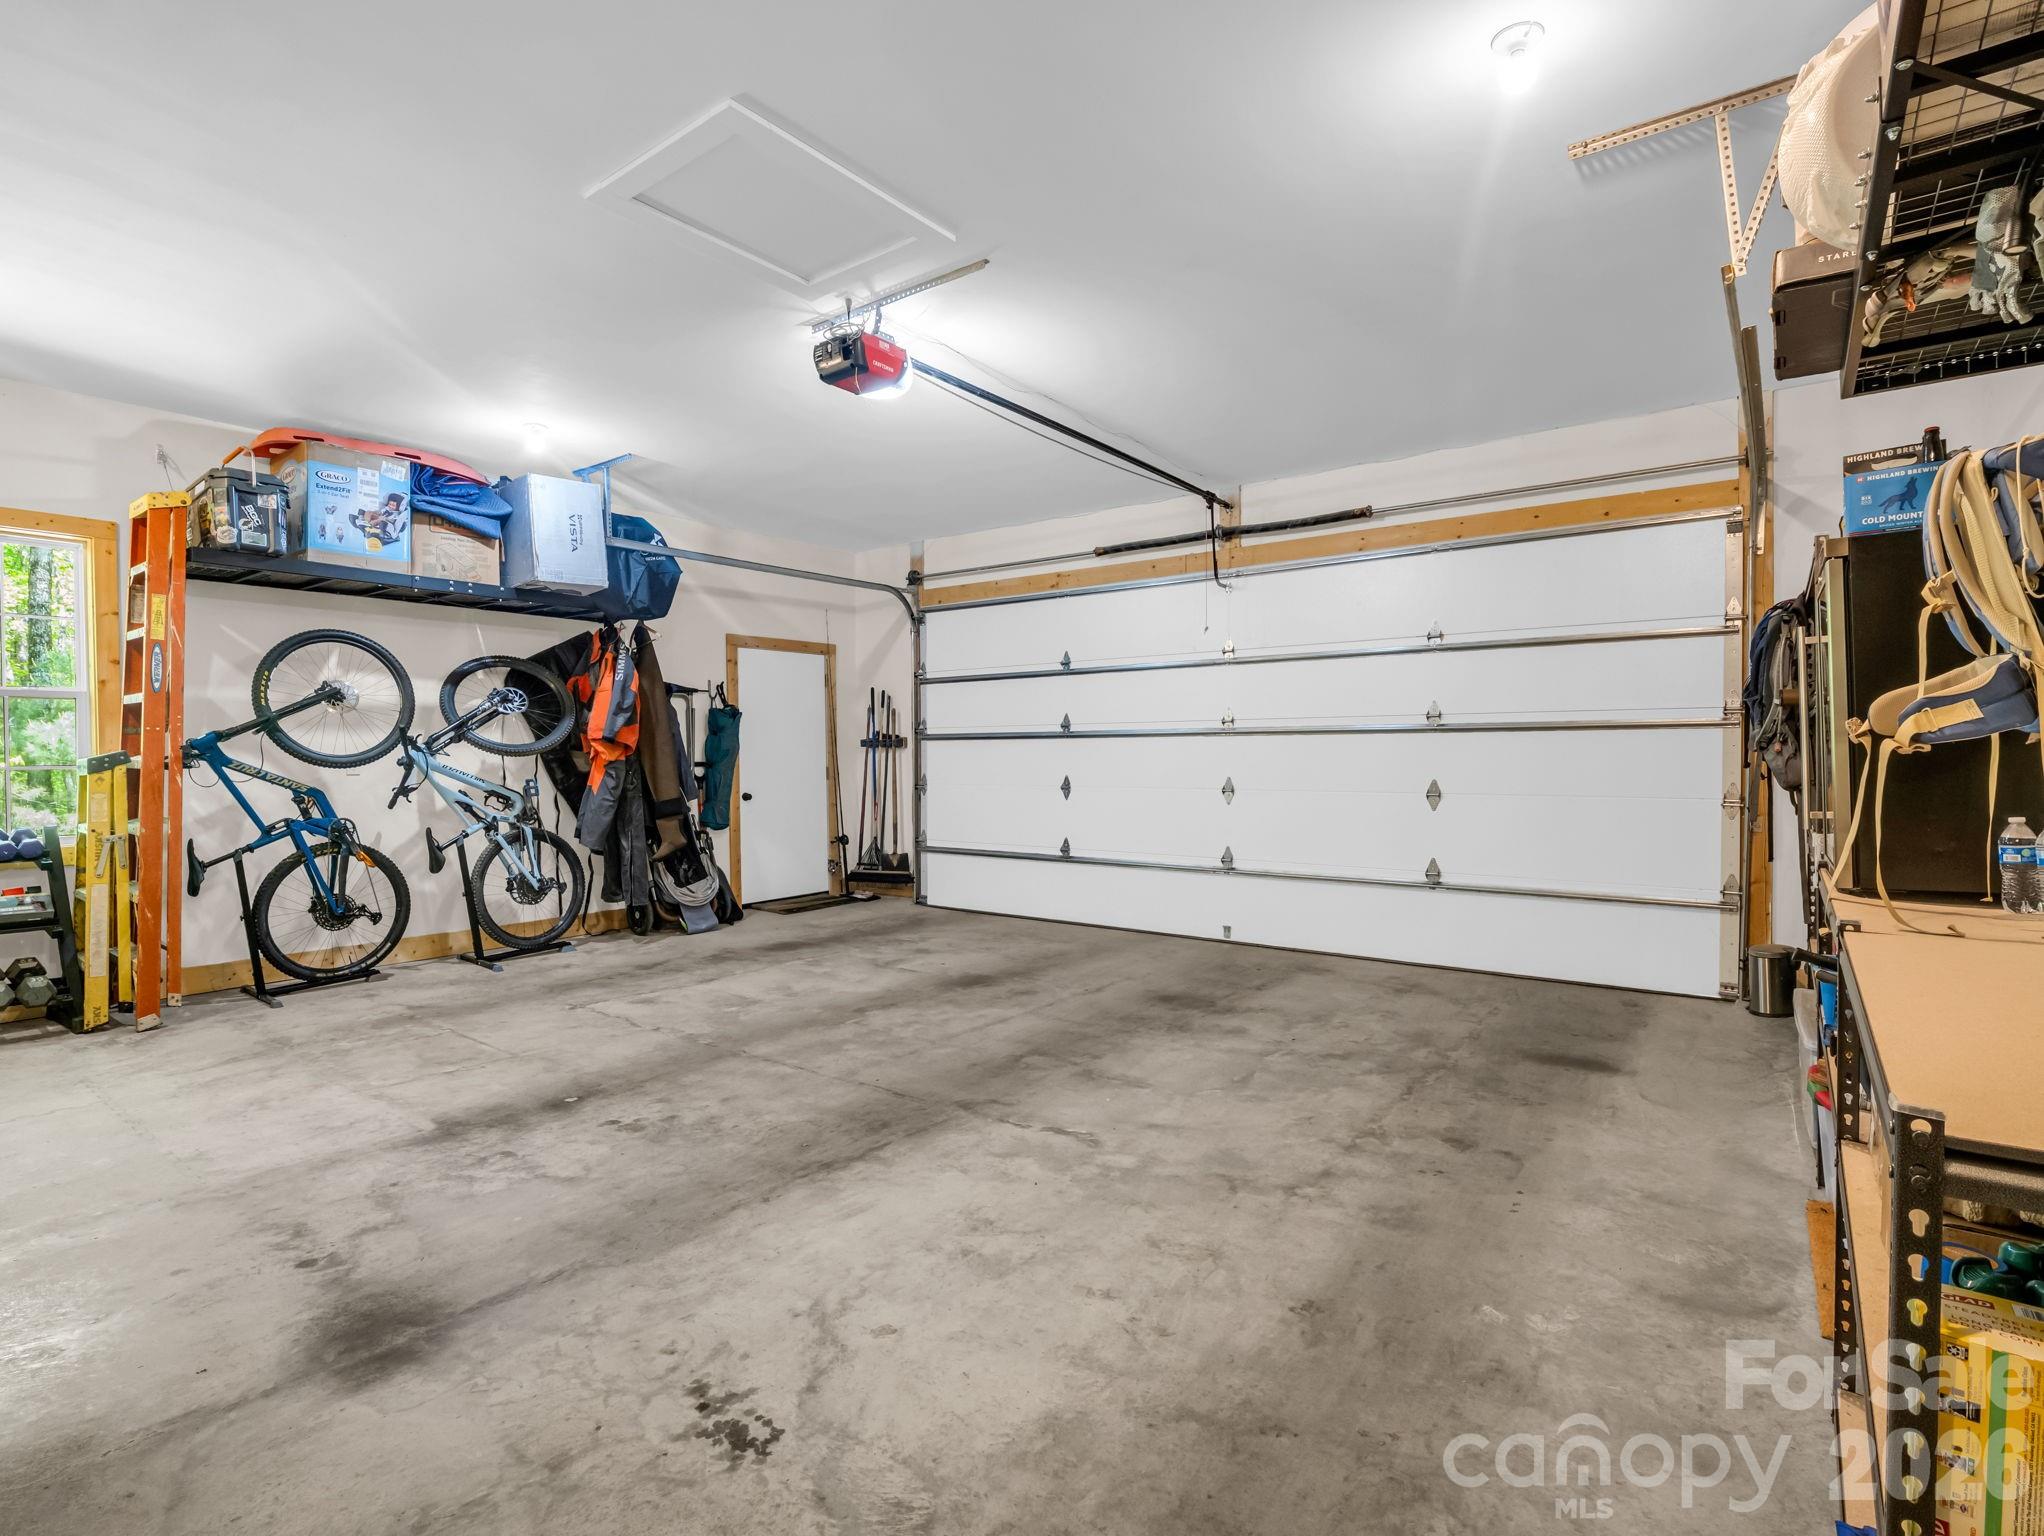
Garage with a wide concrete floor, closed overhead door, wall-mounted bicycles, and storage shelves.
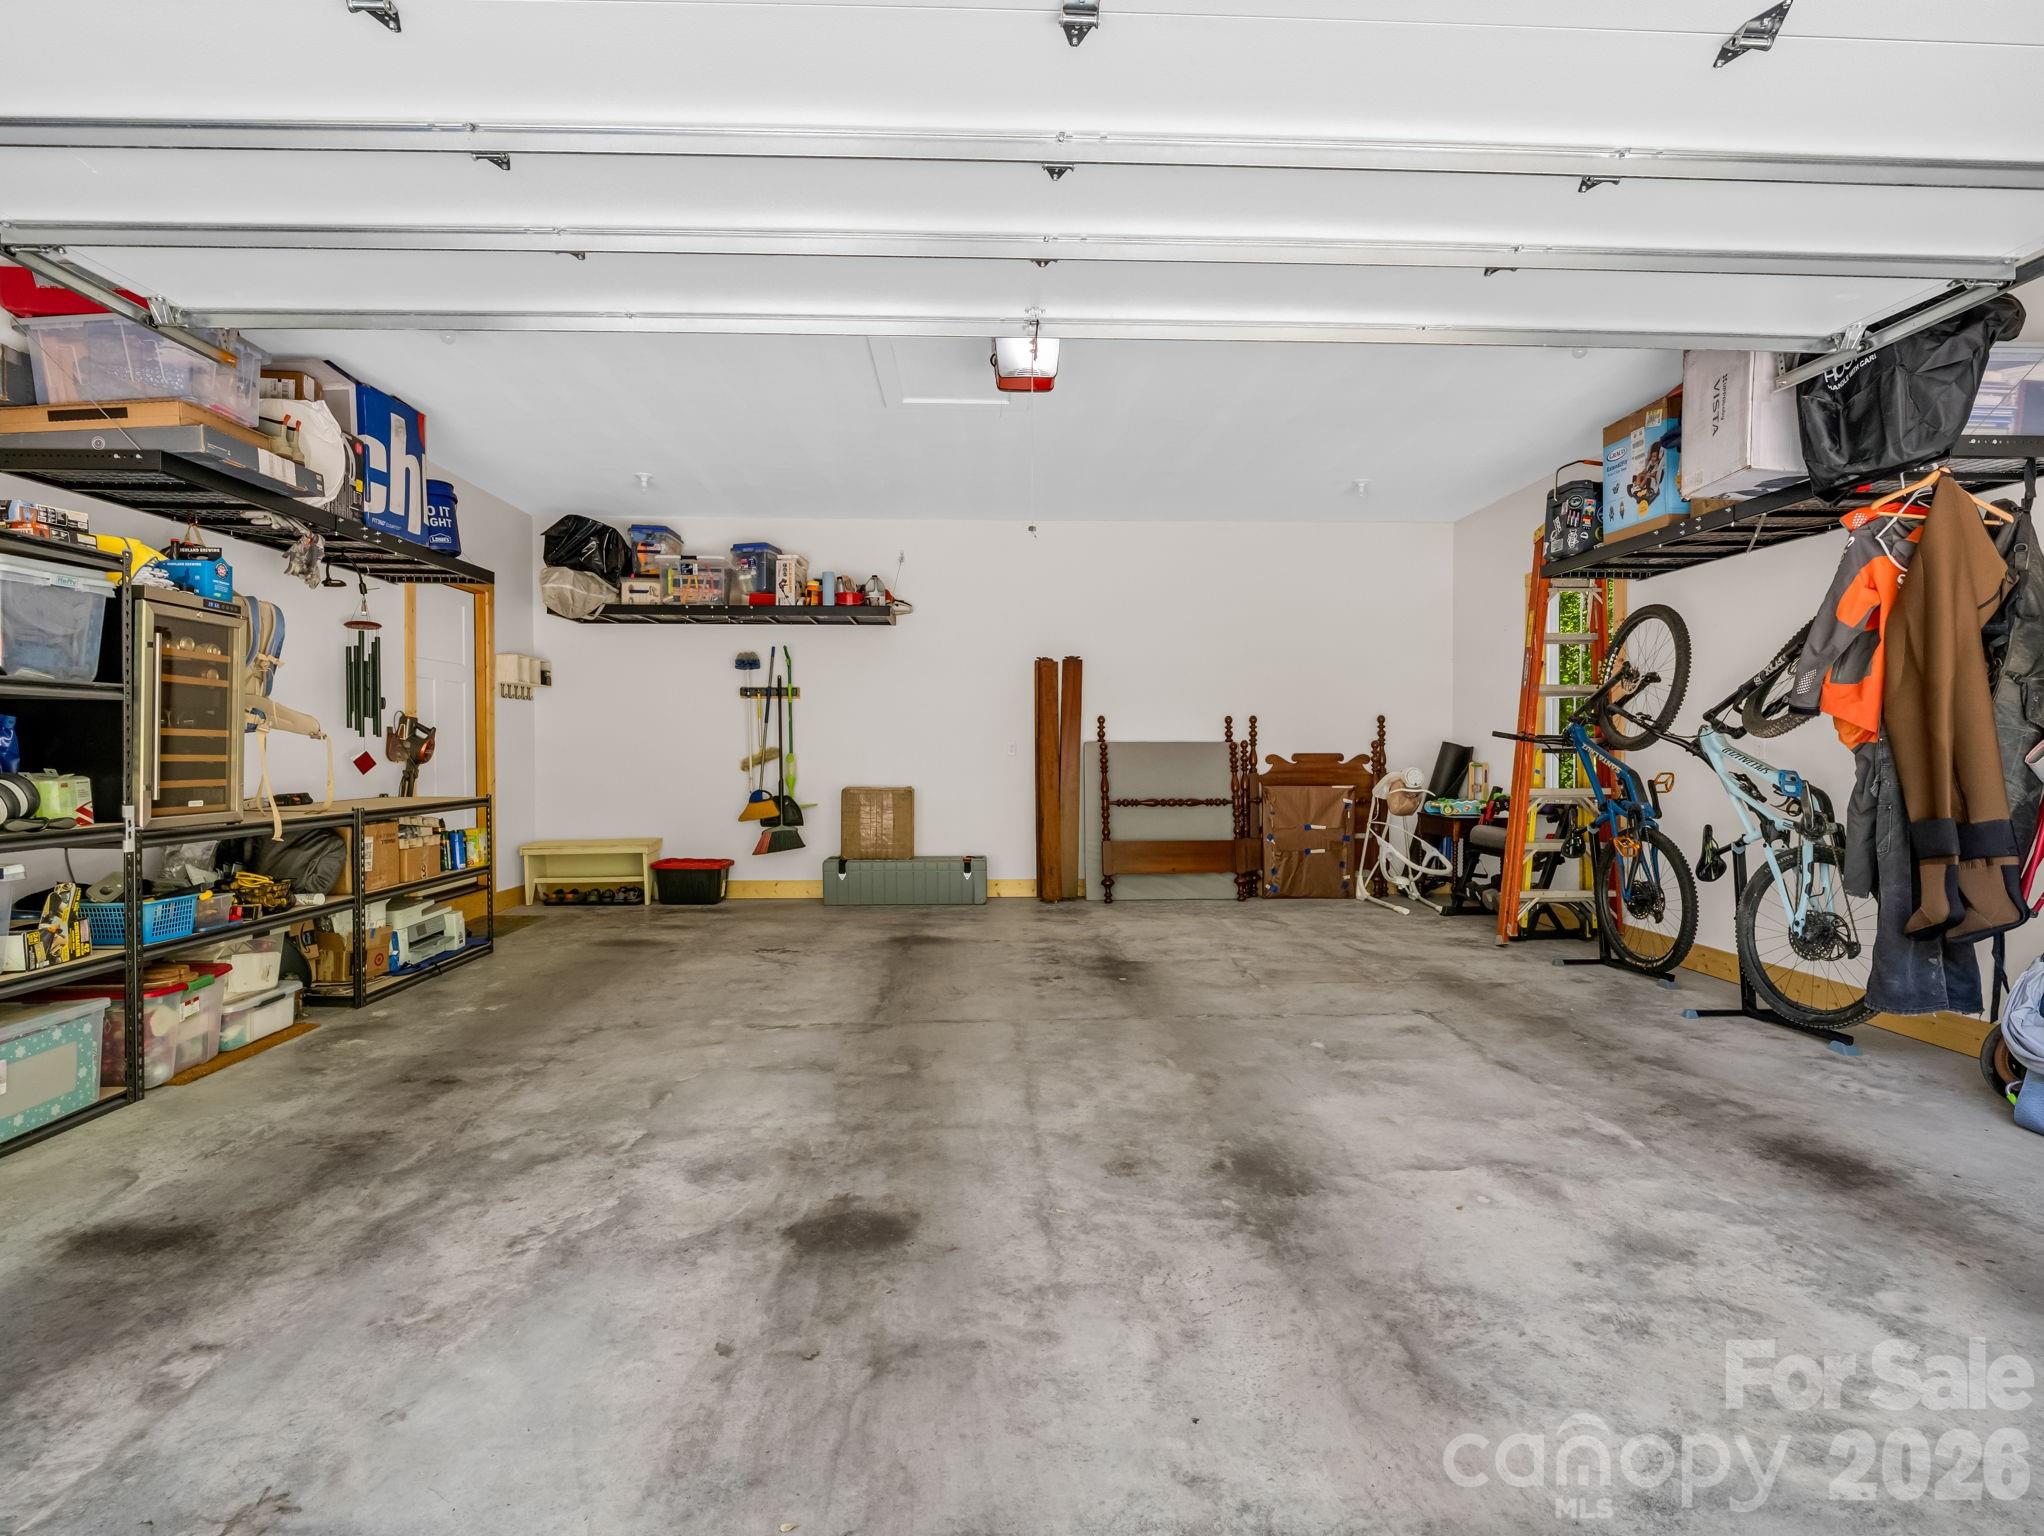
Spacious garage with a wide concrete floor and shelves crowded with stored items.
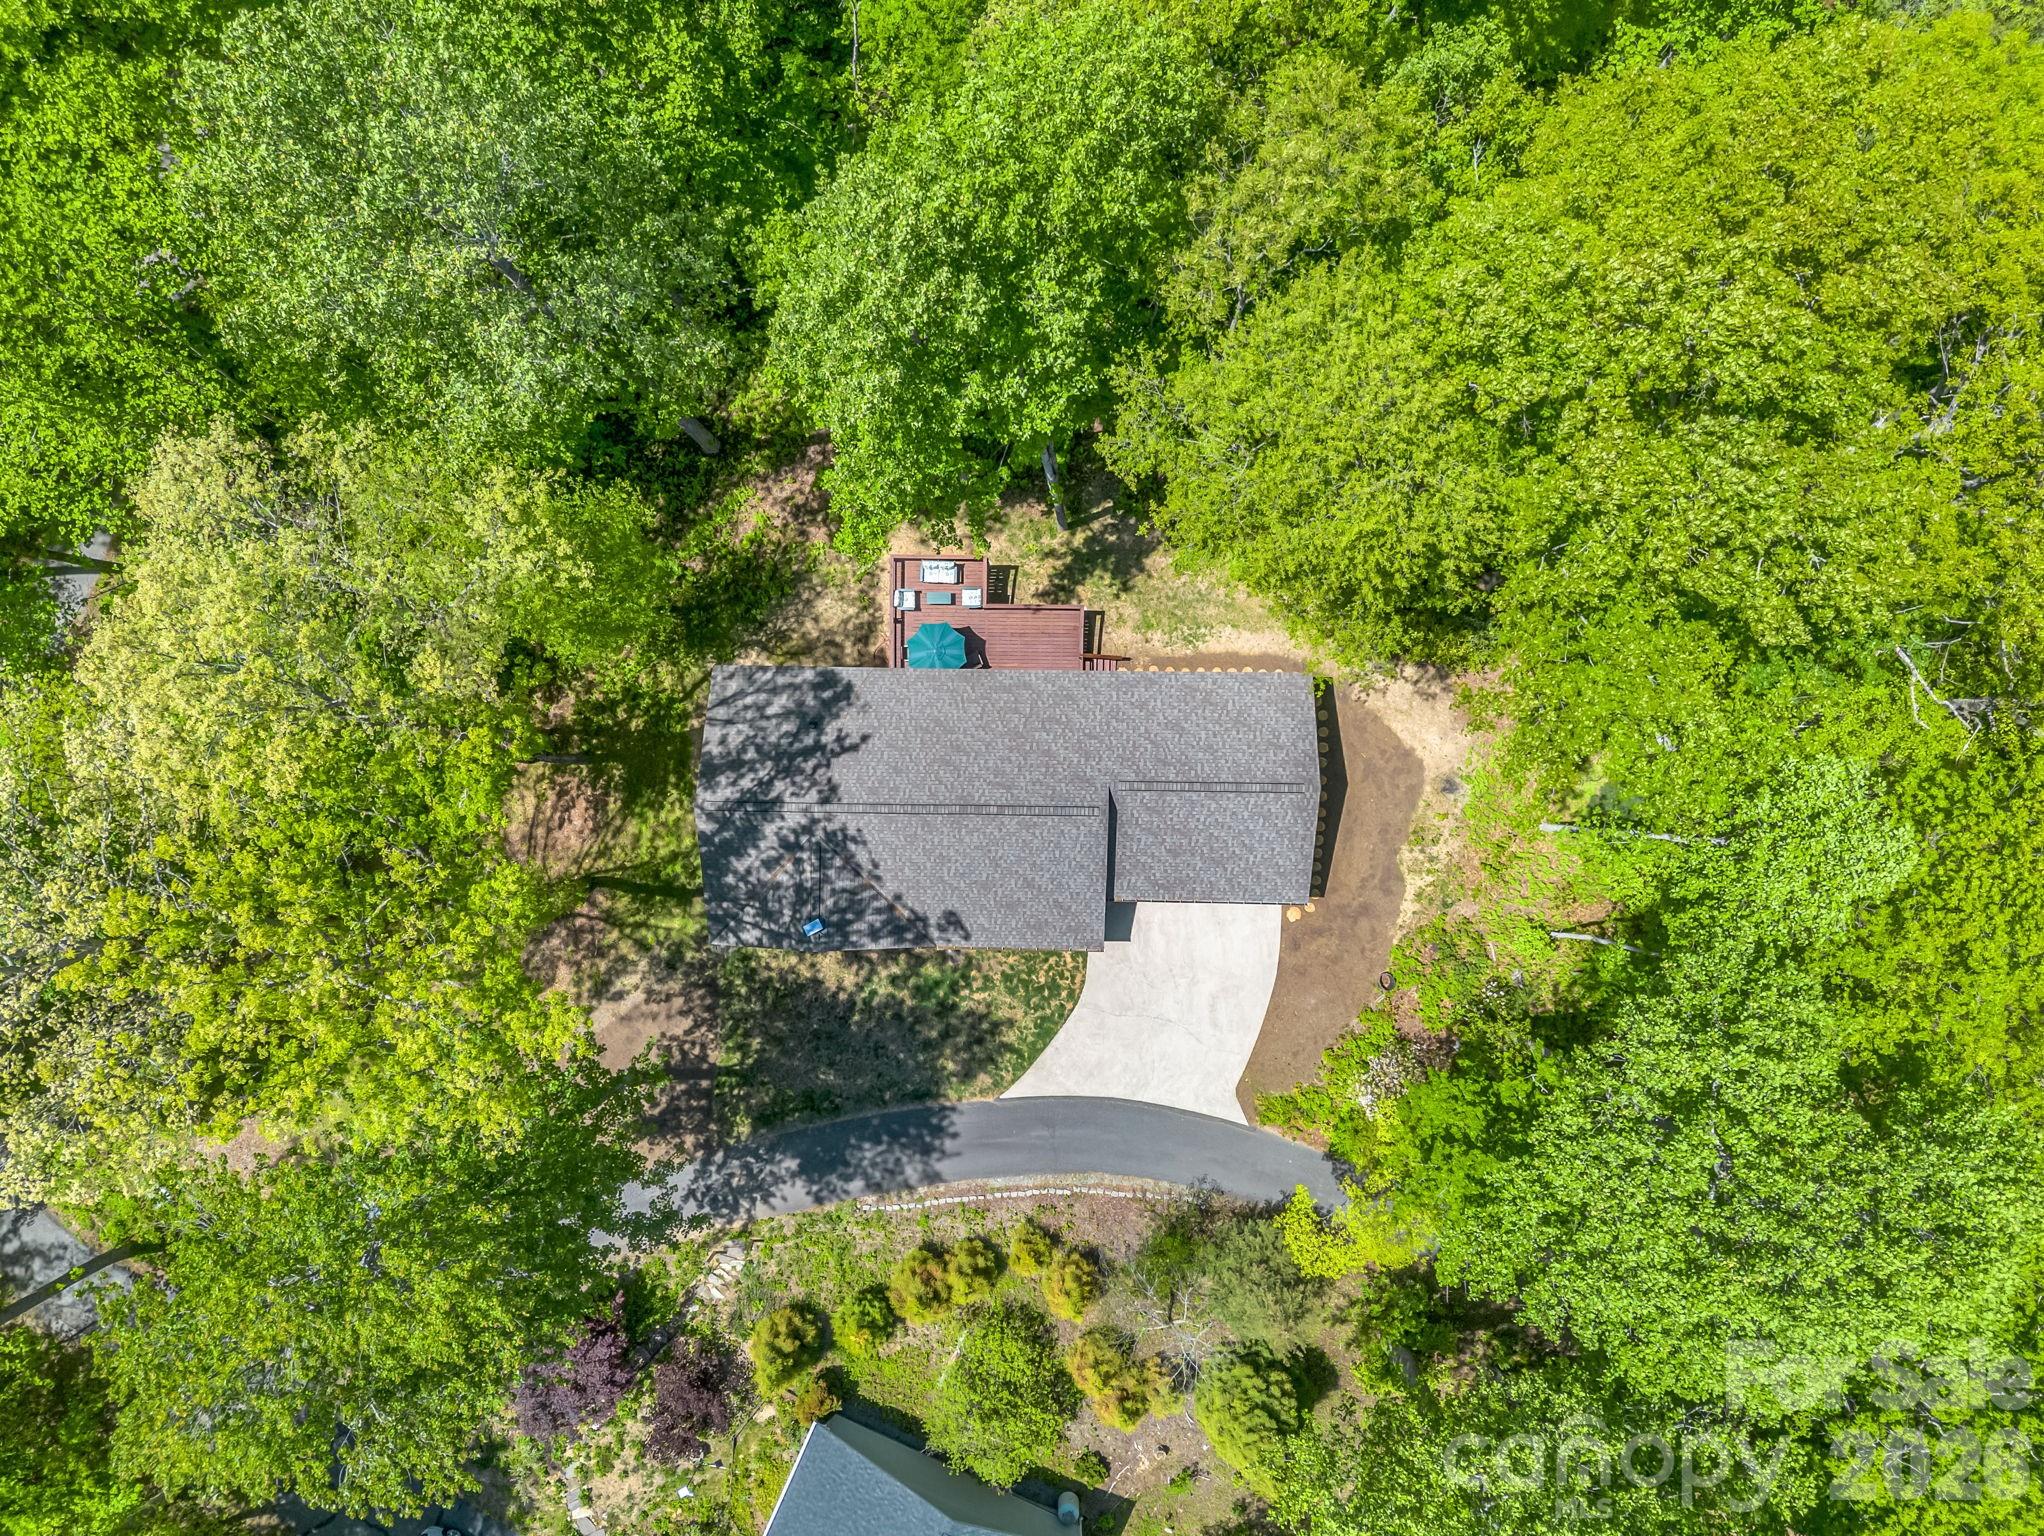
Aerial view of a tree-surrounded house with a backyard deck and curved driveway.
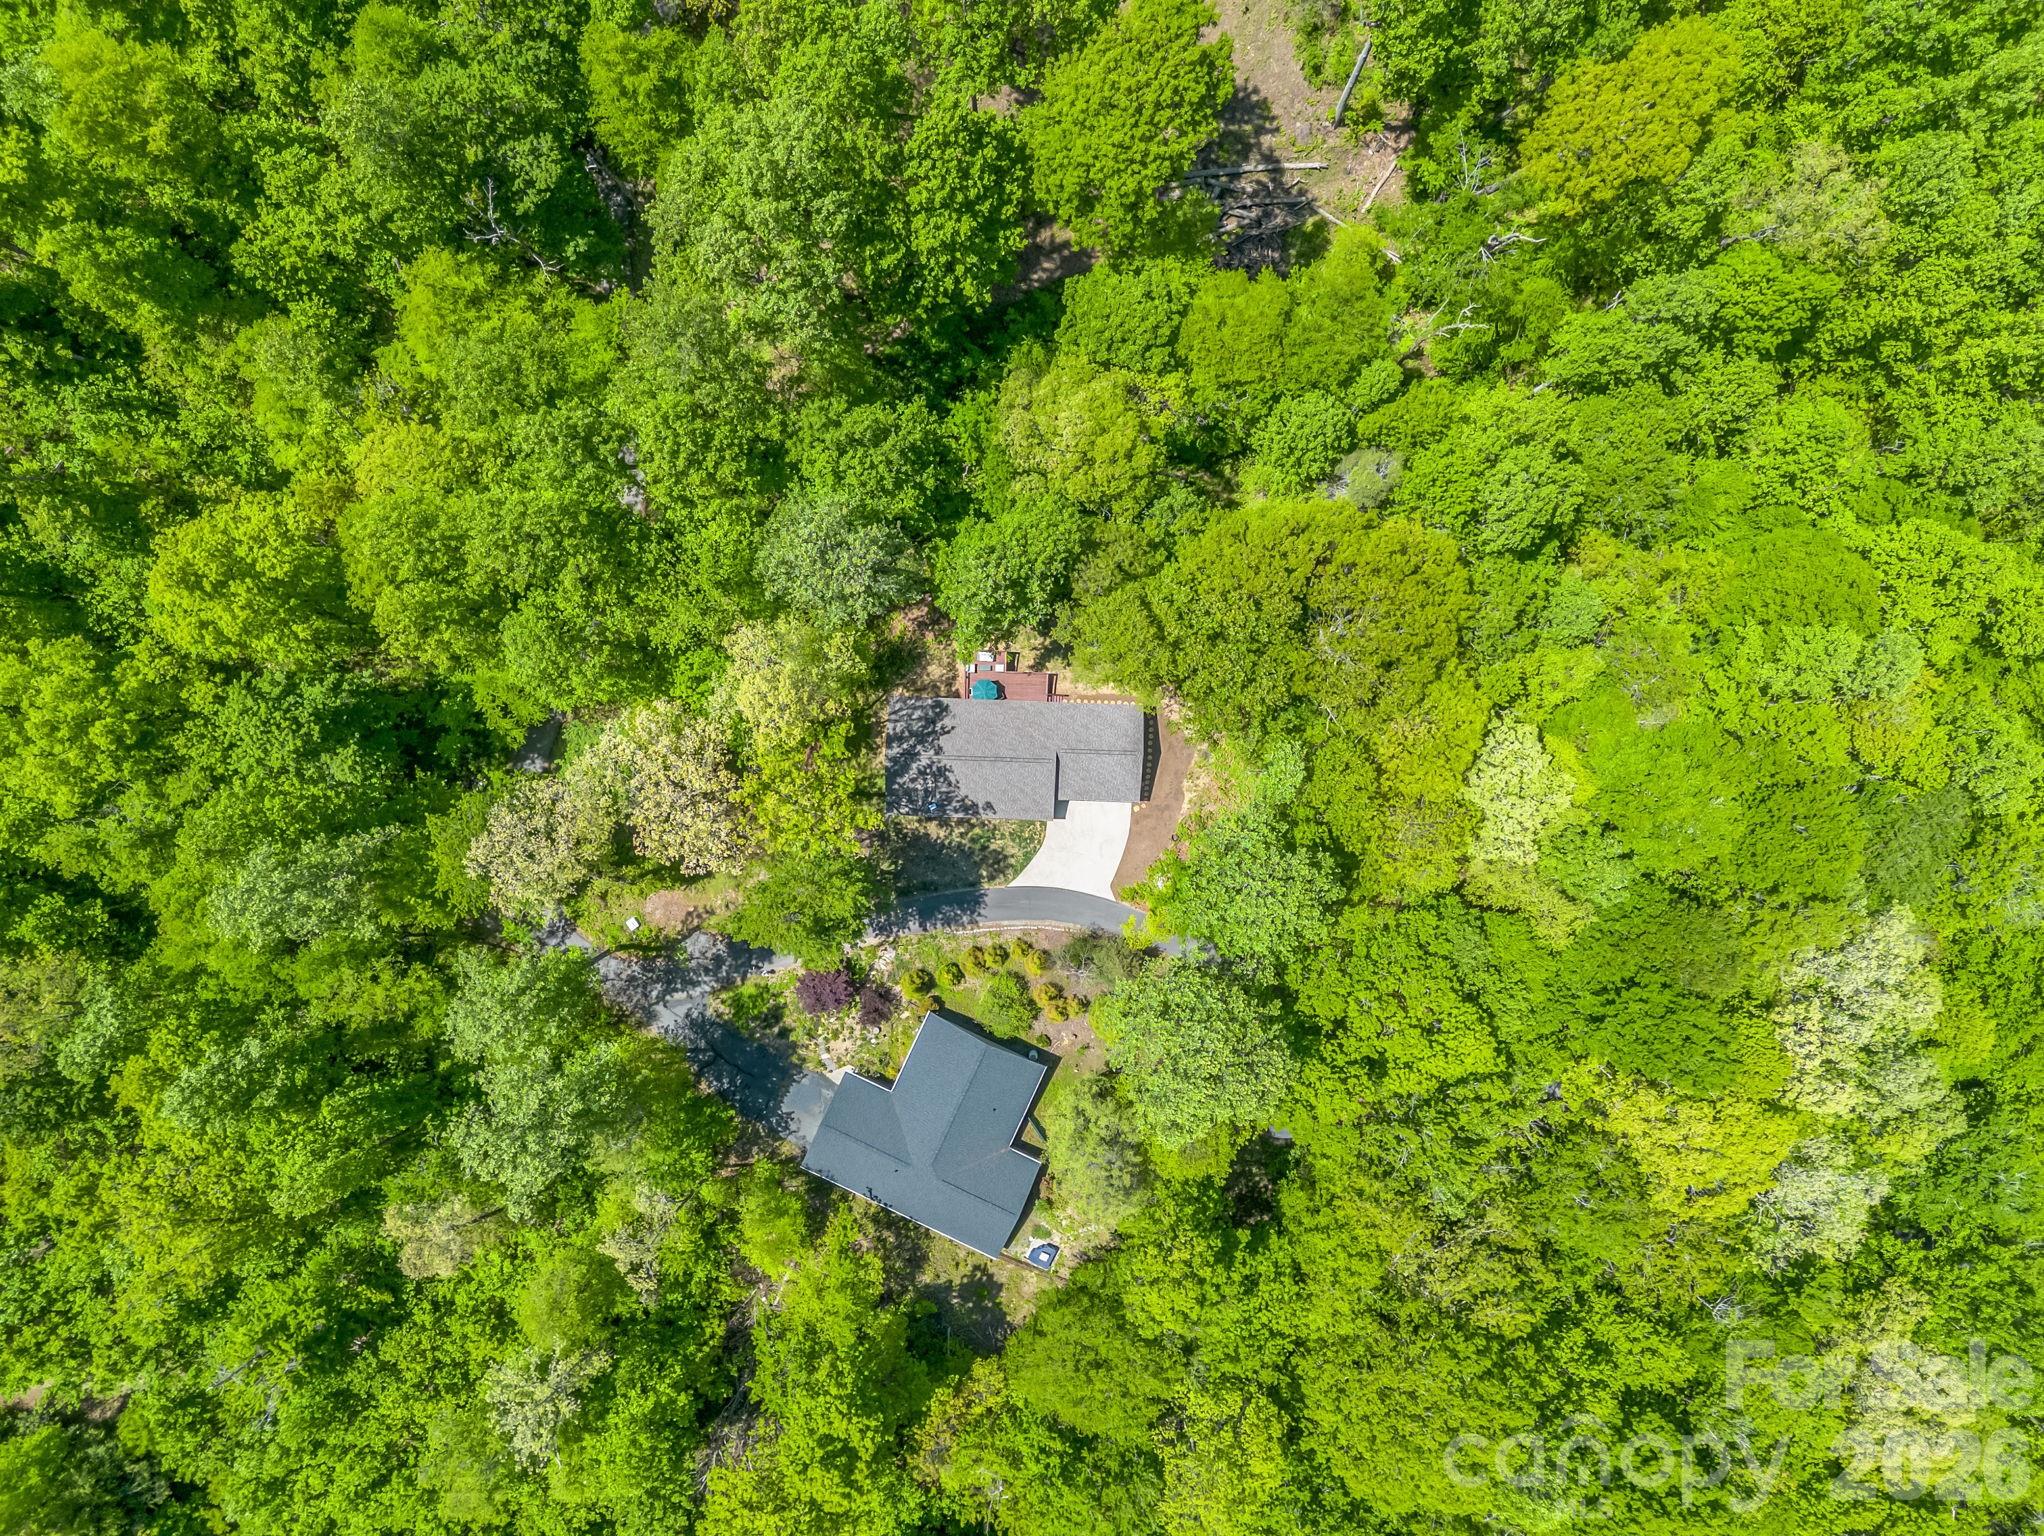
Aerial view of a home surrounded by dense trees, with a curved driveway and a nearby house.
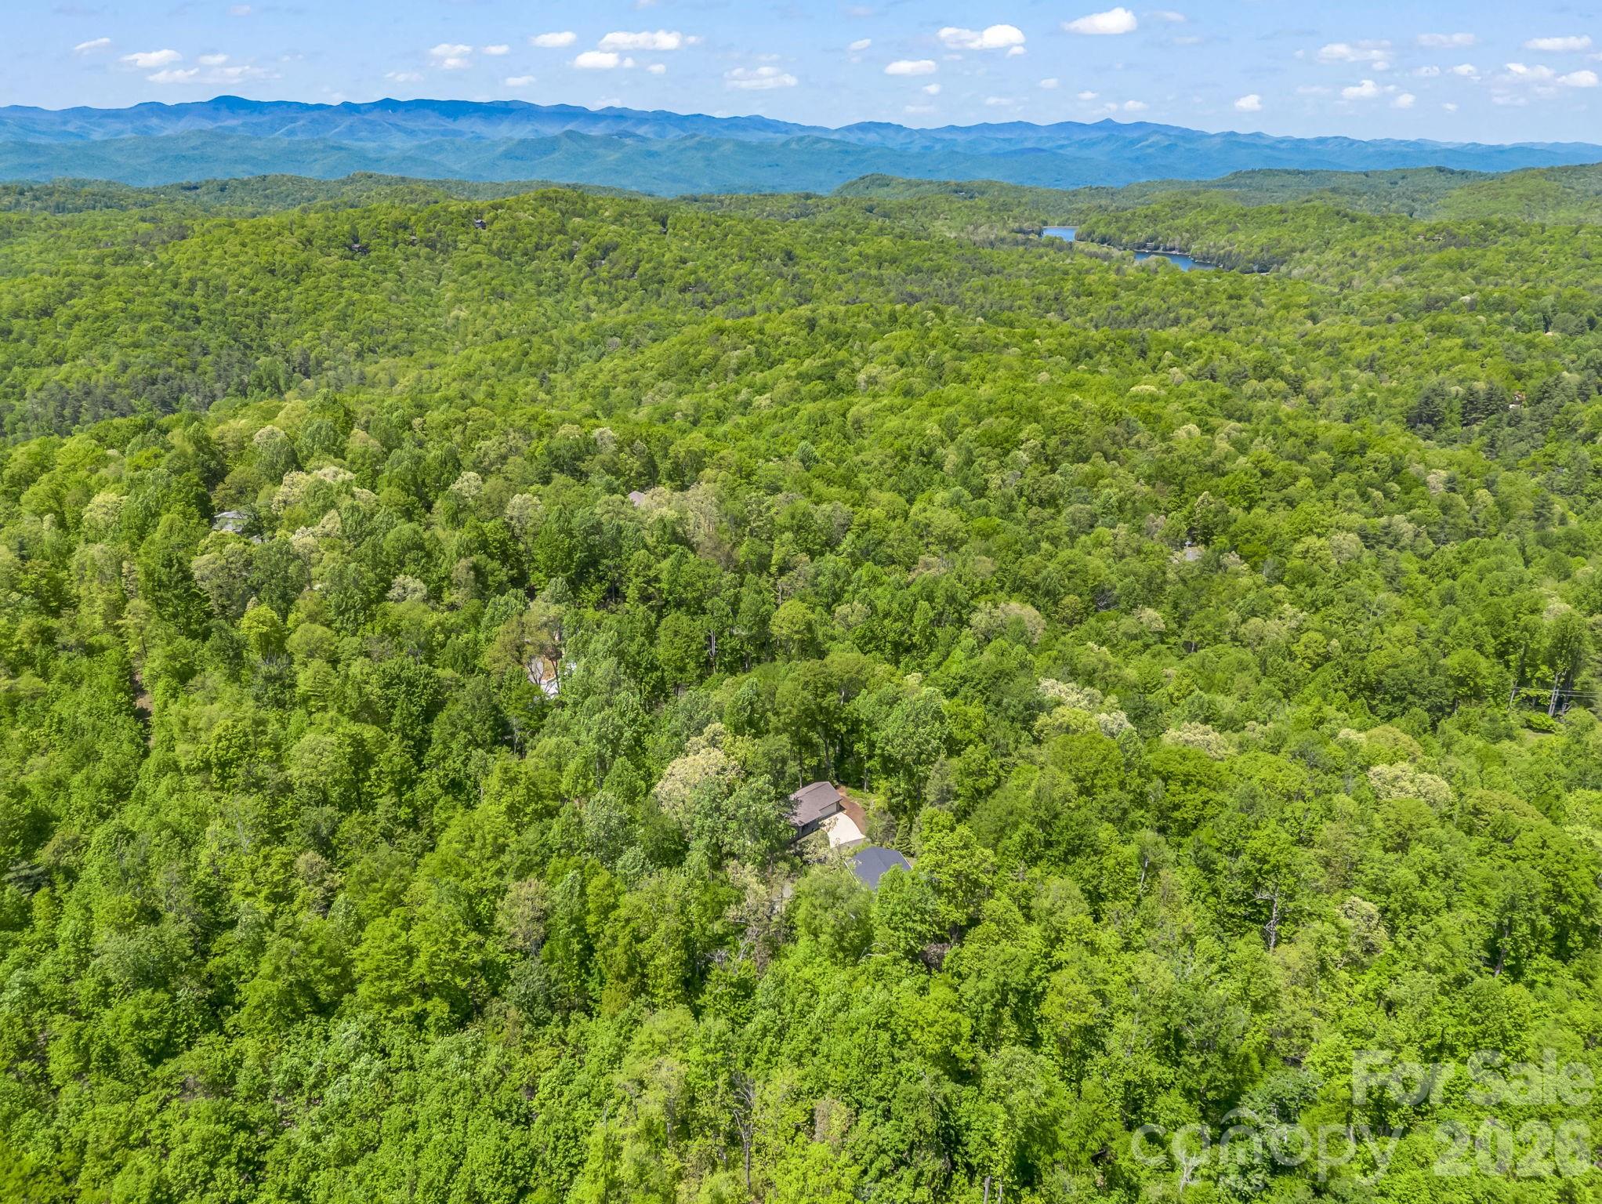
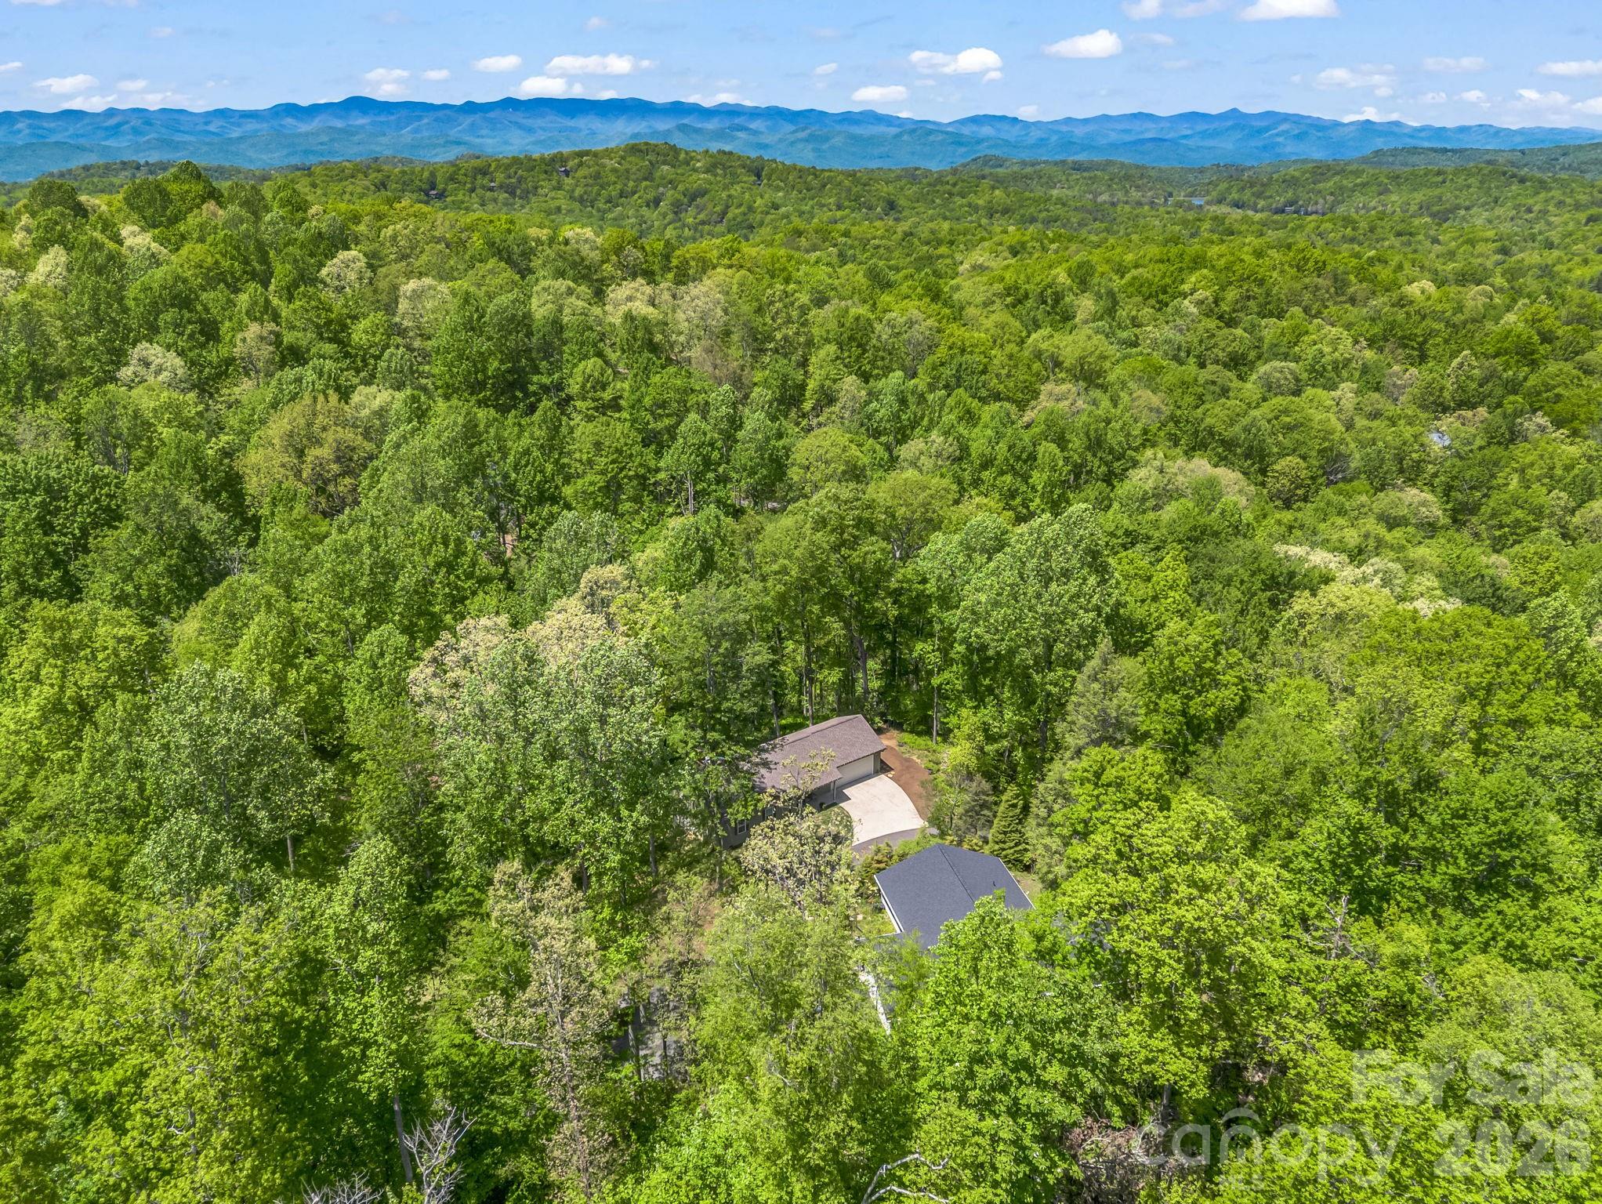
Aerial view of a forested property with a home, distant mountains, and water.
A home and driveway tucked into dense woodland, with distant blue mountain ridges.
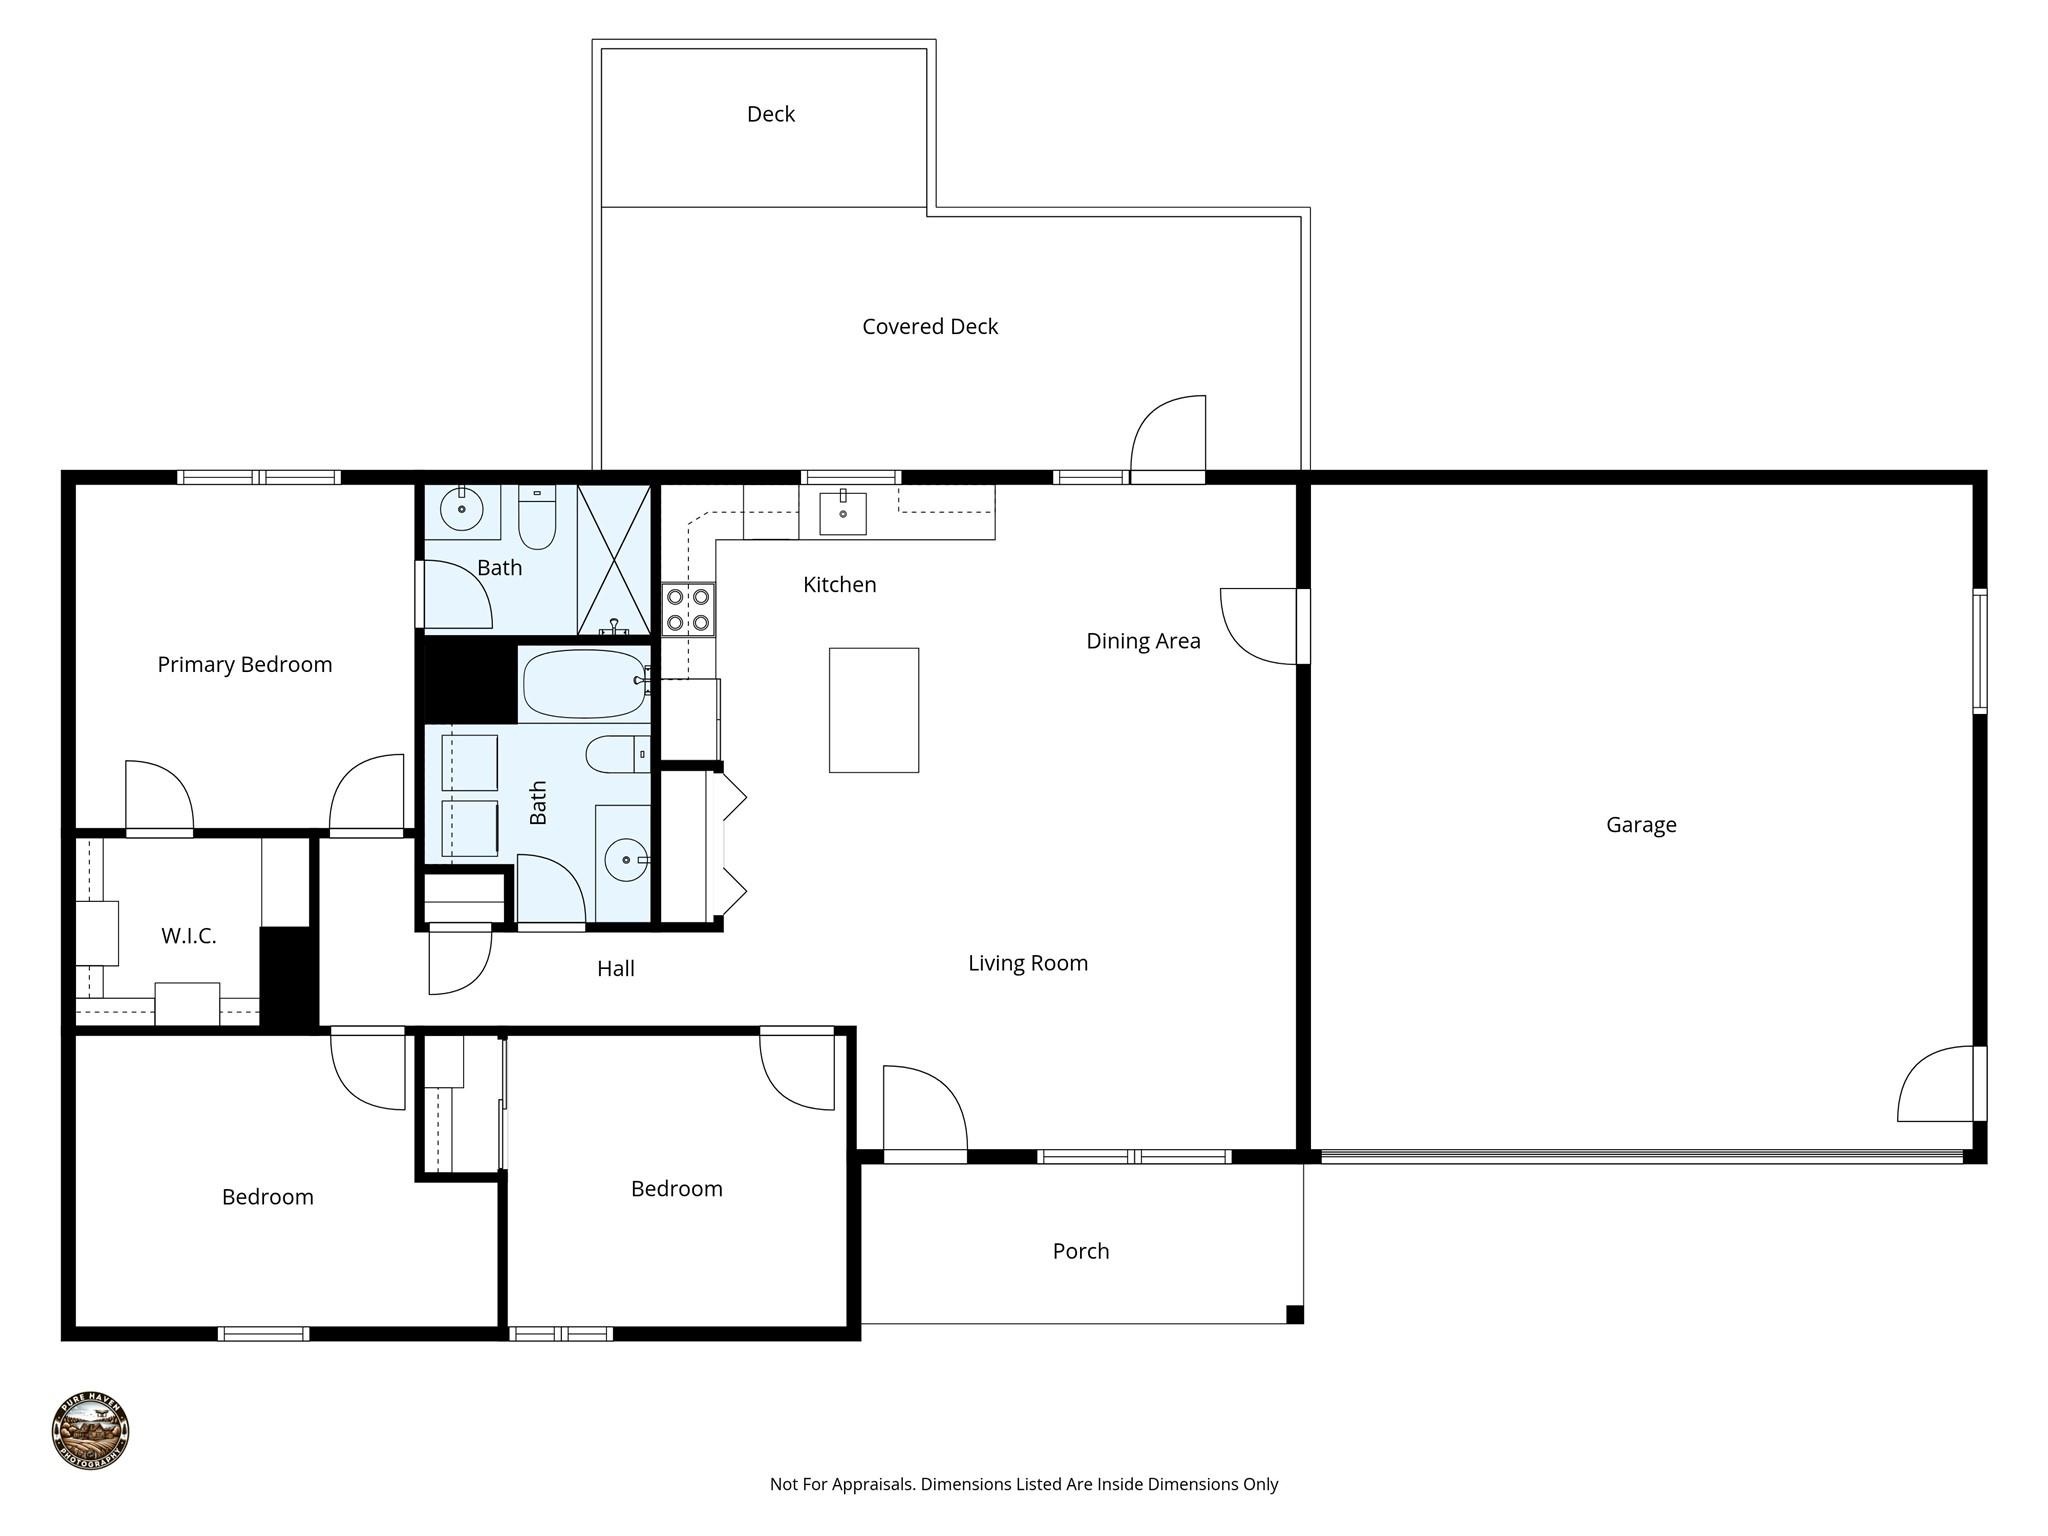
Floor plan showing three bedrooms, two baths, an open living and dining area, garage, porch, and covered deck.
VIEW PHOTOS
Courtesy of H Scott & Associates, Heather Scott Listing Contact: [email protected] 
$425,000

135 Half Moon Lane

3 Beds 2 Baths 1,273 Sq.Ft. 1.37 Acres

Description

Tucked away on 1.37 private acres, with an adjacent lot purchased by the sellers to increase acreage and privacy, this newer one-level home offers the perfect balance of quality, comfort, and location. Designed with easy living in mind, this 3-bedroom, 2-bath home features an open floor plan filled with natural light, engineered hardwood floors, custom closets, and a thoughtfully designed kitchen with leathered granite countertops and custom cabinetry. Recent additions include custom closet systems and a new deck, creating even more function and outdoor enjoyment. The exterior is built to last with durable smart siding, while a Trane heat pump ensures efficient, year-round comfort. A spacious two car garage adds convenience, and the one-level layout makes this home as functional as it is beautiful. Enjoy the peace and privacy of your surroundings while being just minutes from outdoor adventure near Dupont Forest and only 15 minutes to downtown Brevard. Homes like this don't come along often- where quality craftsmanship meets a lifestyle rooted in nature and simplicity.

Share Property

Location

135 Half Moon Lane, Brevard, NC 28712

Status

For Sale
Heather Scott

Heather Scott

TITLE

Owner | Broker

Property Amenities

Interior
Laundry room In Bathroom
Appliances Dishwasher, Dryer, Electric Oven, Electric Range, Microwave, Refrigerator, Washer, Washer/Dryer
Flooring Tile, Other - See Remarks
Total Bedrooms: 3
Full Bathrooms: 2
Area & Lot
Lot Area 1.37 Acres
Living area 1,273 Sq.Ft.
MLS® ID 4378080
Year Built 2021
High School Brevard
Middle School Brevard
Elementary School Brevard
Architecture Styles Ranch
Type Residential
Status For Sale
Exterior
Stories 1
Air conditioning Central Air
Heat type Heat Pump
Water Source Well
Garage Space 2.0
Sewer Septic Installed
Parking Driveway, Attached Garage, Garage Door Opener, Keypad Entry
Lot Features Corner Lot, Hilly, Wooded
Roof Architectural Shingle
Finance
Sales Price $425,000
HOA Fees $330 yearly
Sage-green single-story home with a covered porch and two-car garage, surrounded by leafy trees.

Schedule a Showing

We would love to show you our beautiful property. Please select your preferred date and time below. An agent will be in touch shortly to confirm your appointment.

Schedule a Showing

We would love to show you our beautiful property. Please select your preferred date and time below. An agent will be in touch shortly to confirm your appointment.

Thank you for your interest in 135 Half Moon Lane, Brevard, NC 28712. We are reviewing your request and will be in touch shortly!

Mortgage Calculator

Estimate your monthly mortgage payment, including the principal and interest, property taxes, and HOA. Adjust the values to generate a more accurate rate.

All estimates are provided for informational purposes only. Actual amounts may vary.
$0,000 Your Payment 20 15 65
$0,000 Your Payment

Work With Us

Reach out to for expert real estate services. Buy, sell, or rent properties with confidence. Contact us today!