Leave a Message

Thank you for your message. We will be in touch with you shortly.

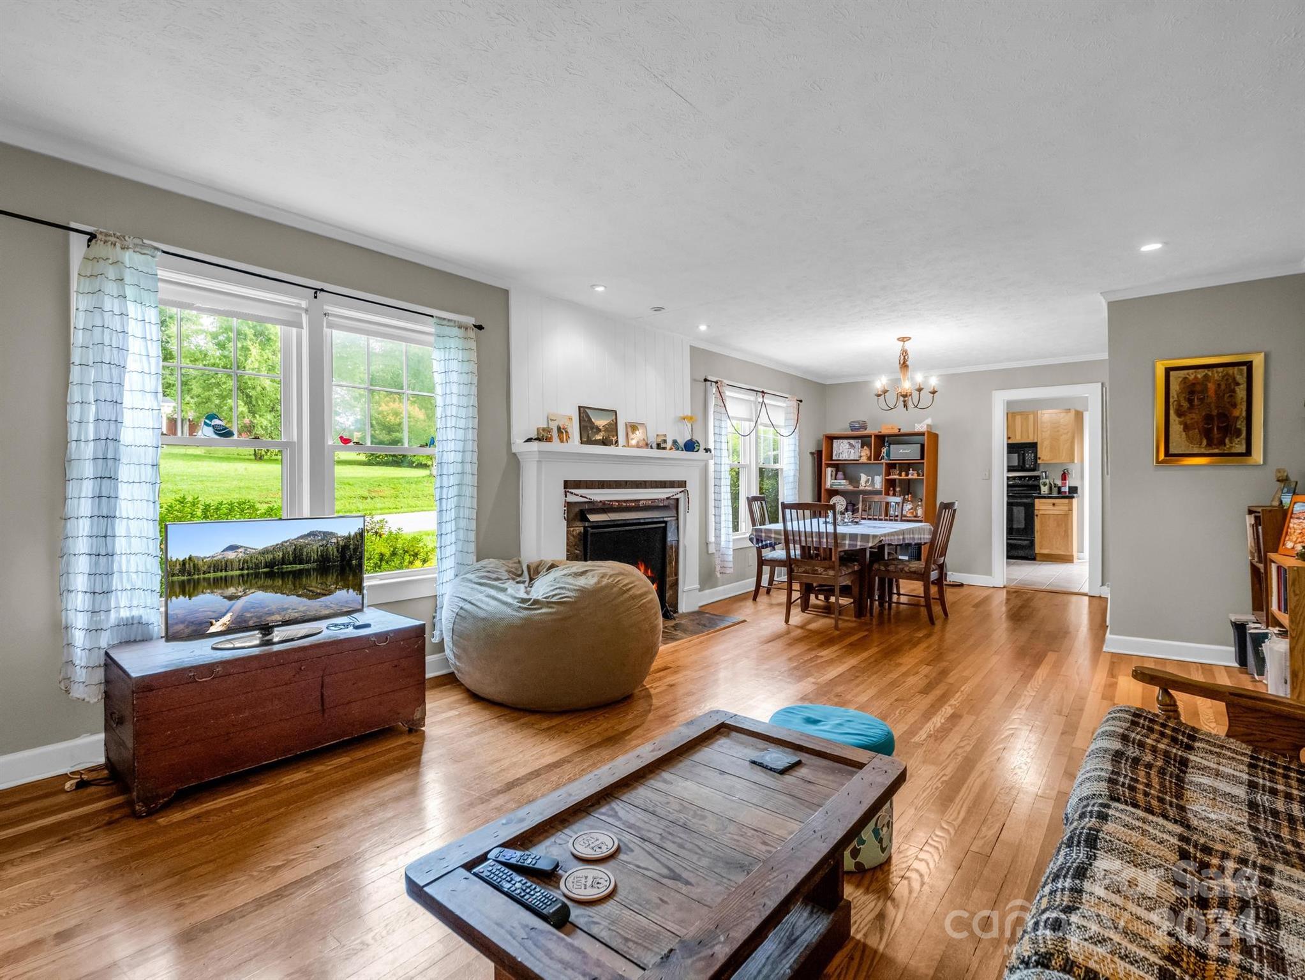
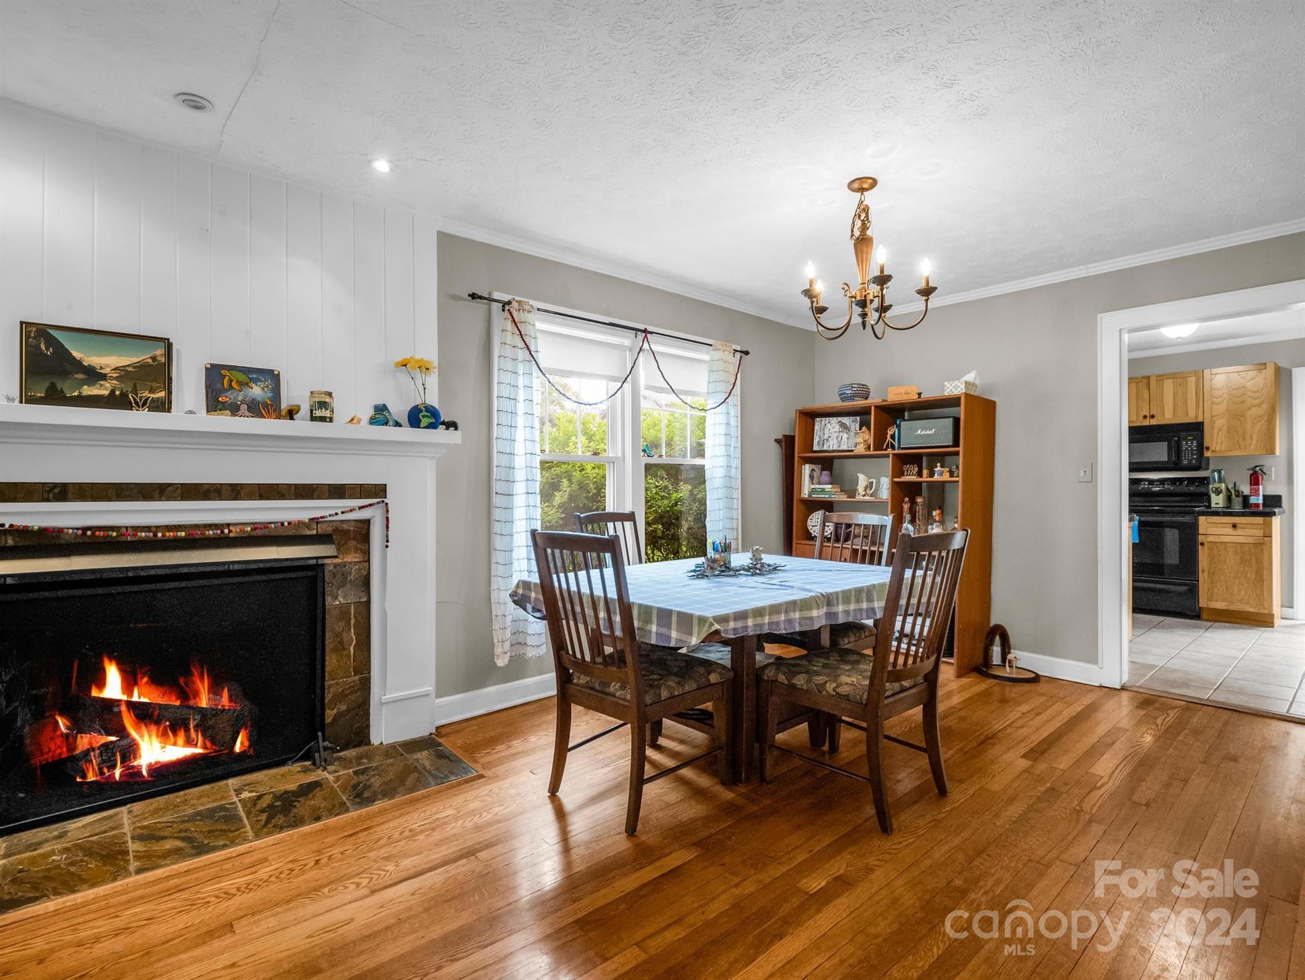
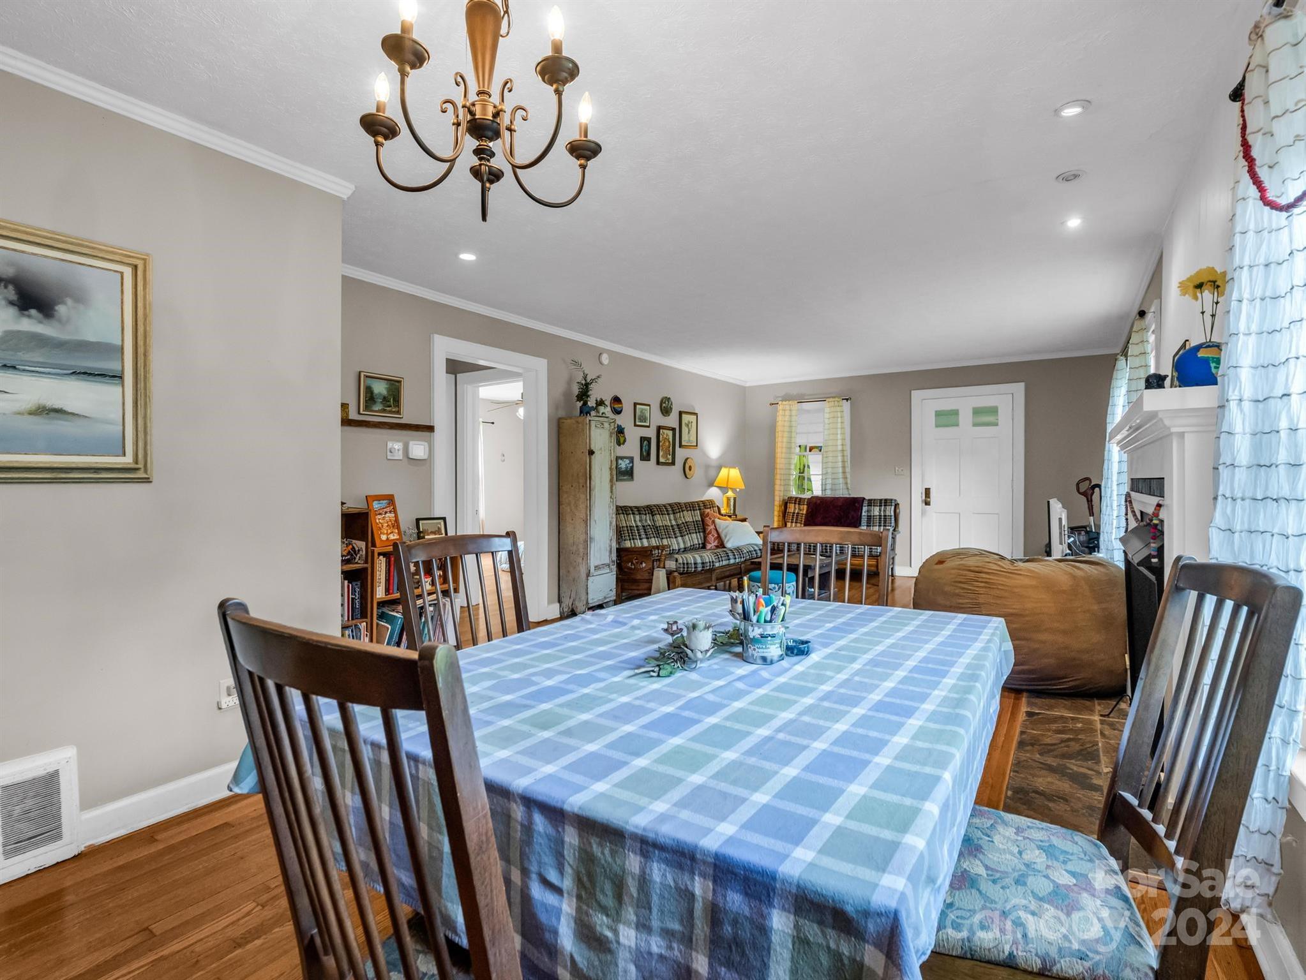
Living and dining room with hardwood floors, a fireplace, large windows, and a dining table.
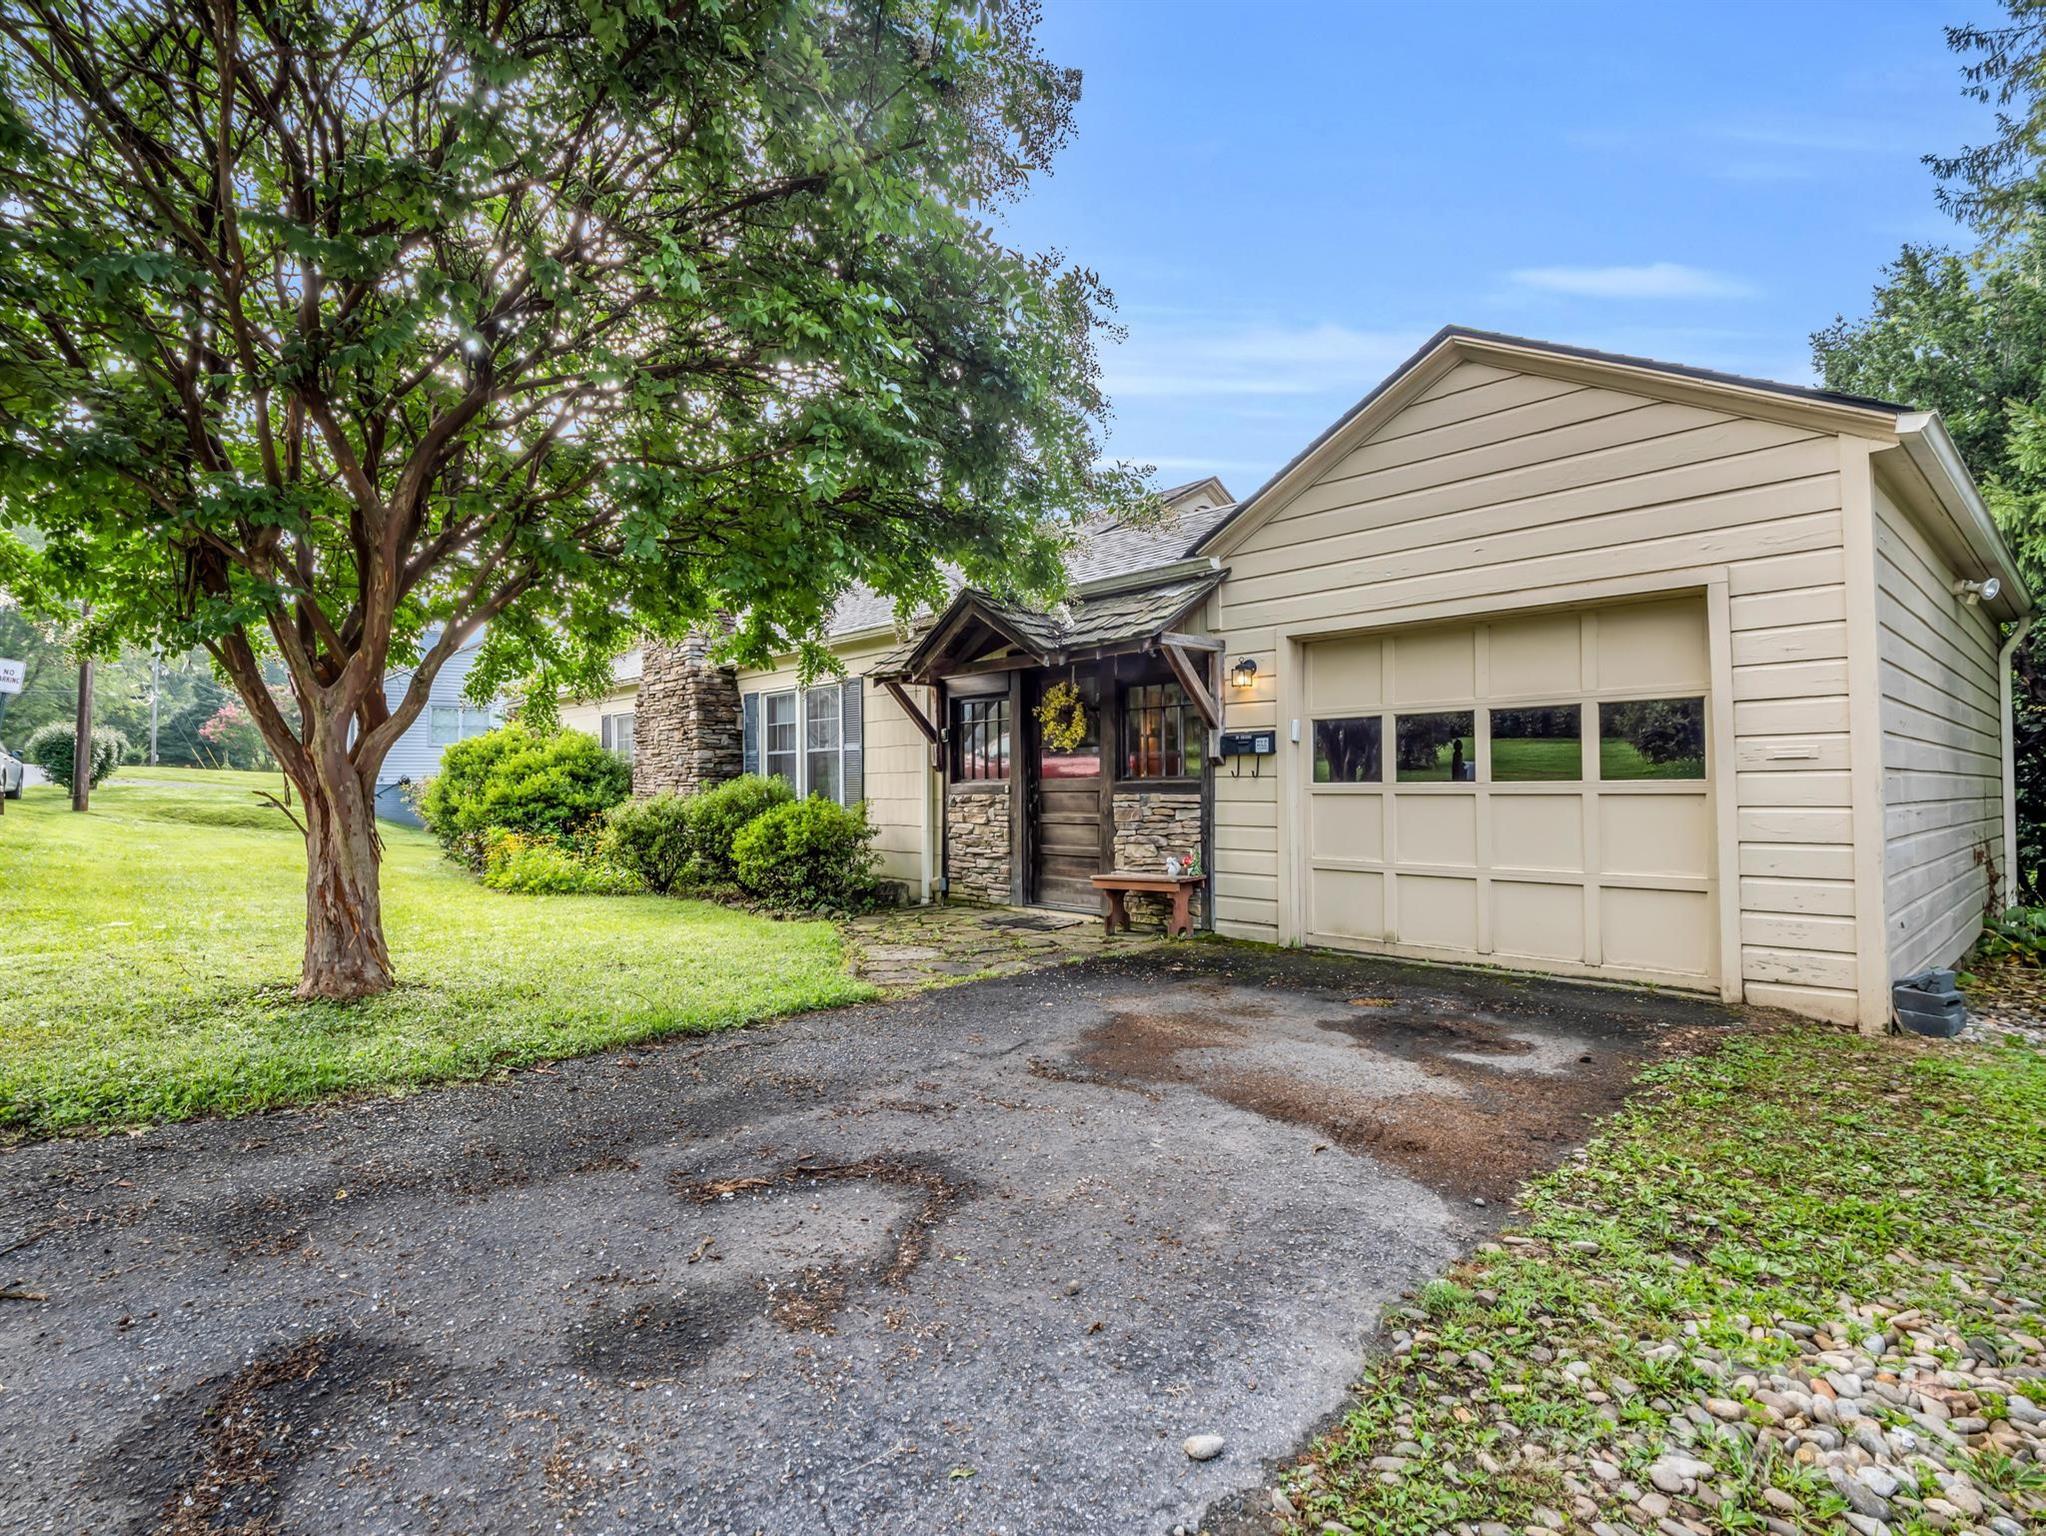
Light-sided house with a large garage, stone-accented entry, and mature tree shading the lawn.
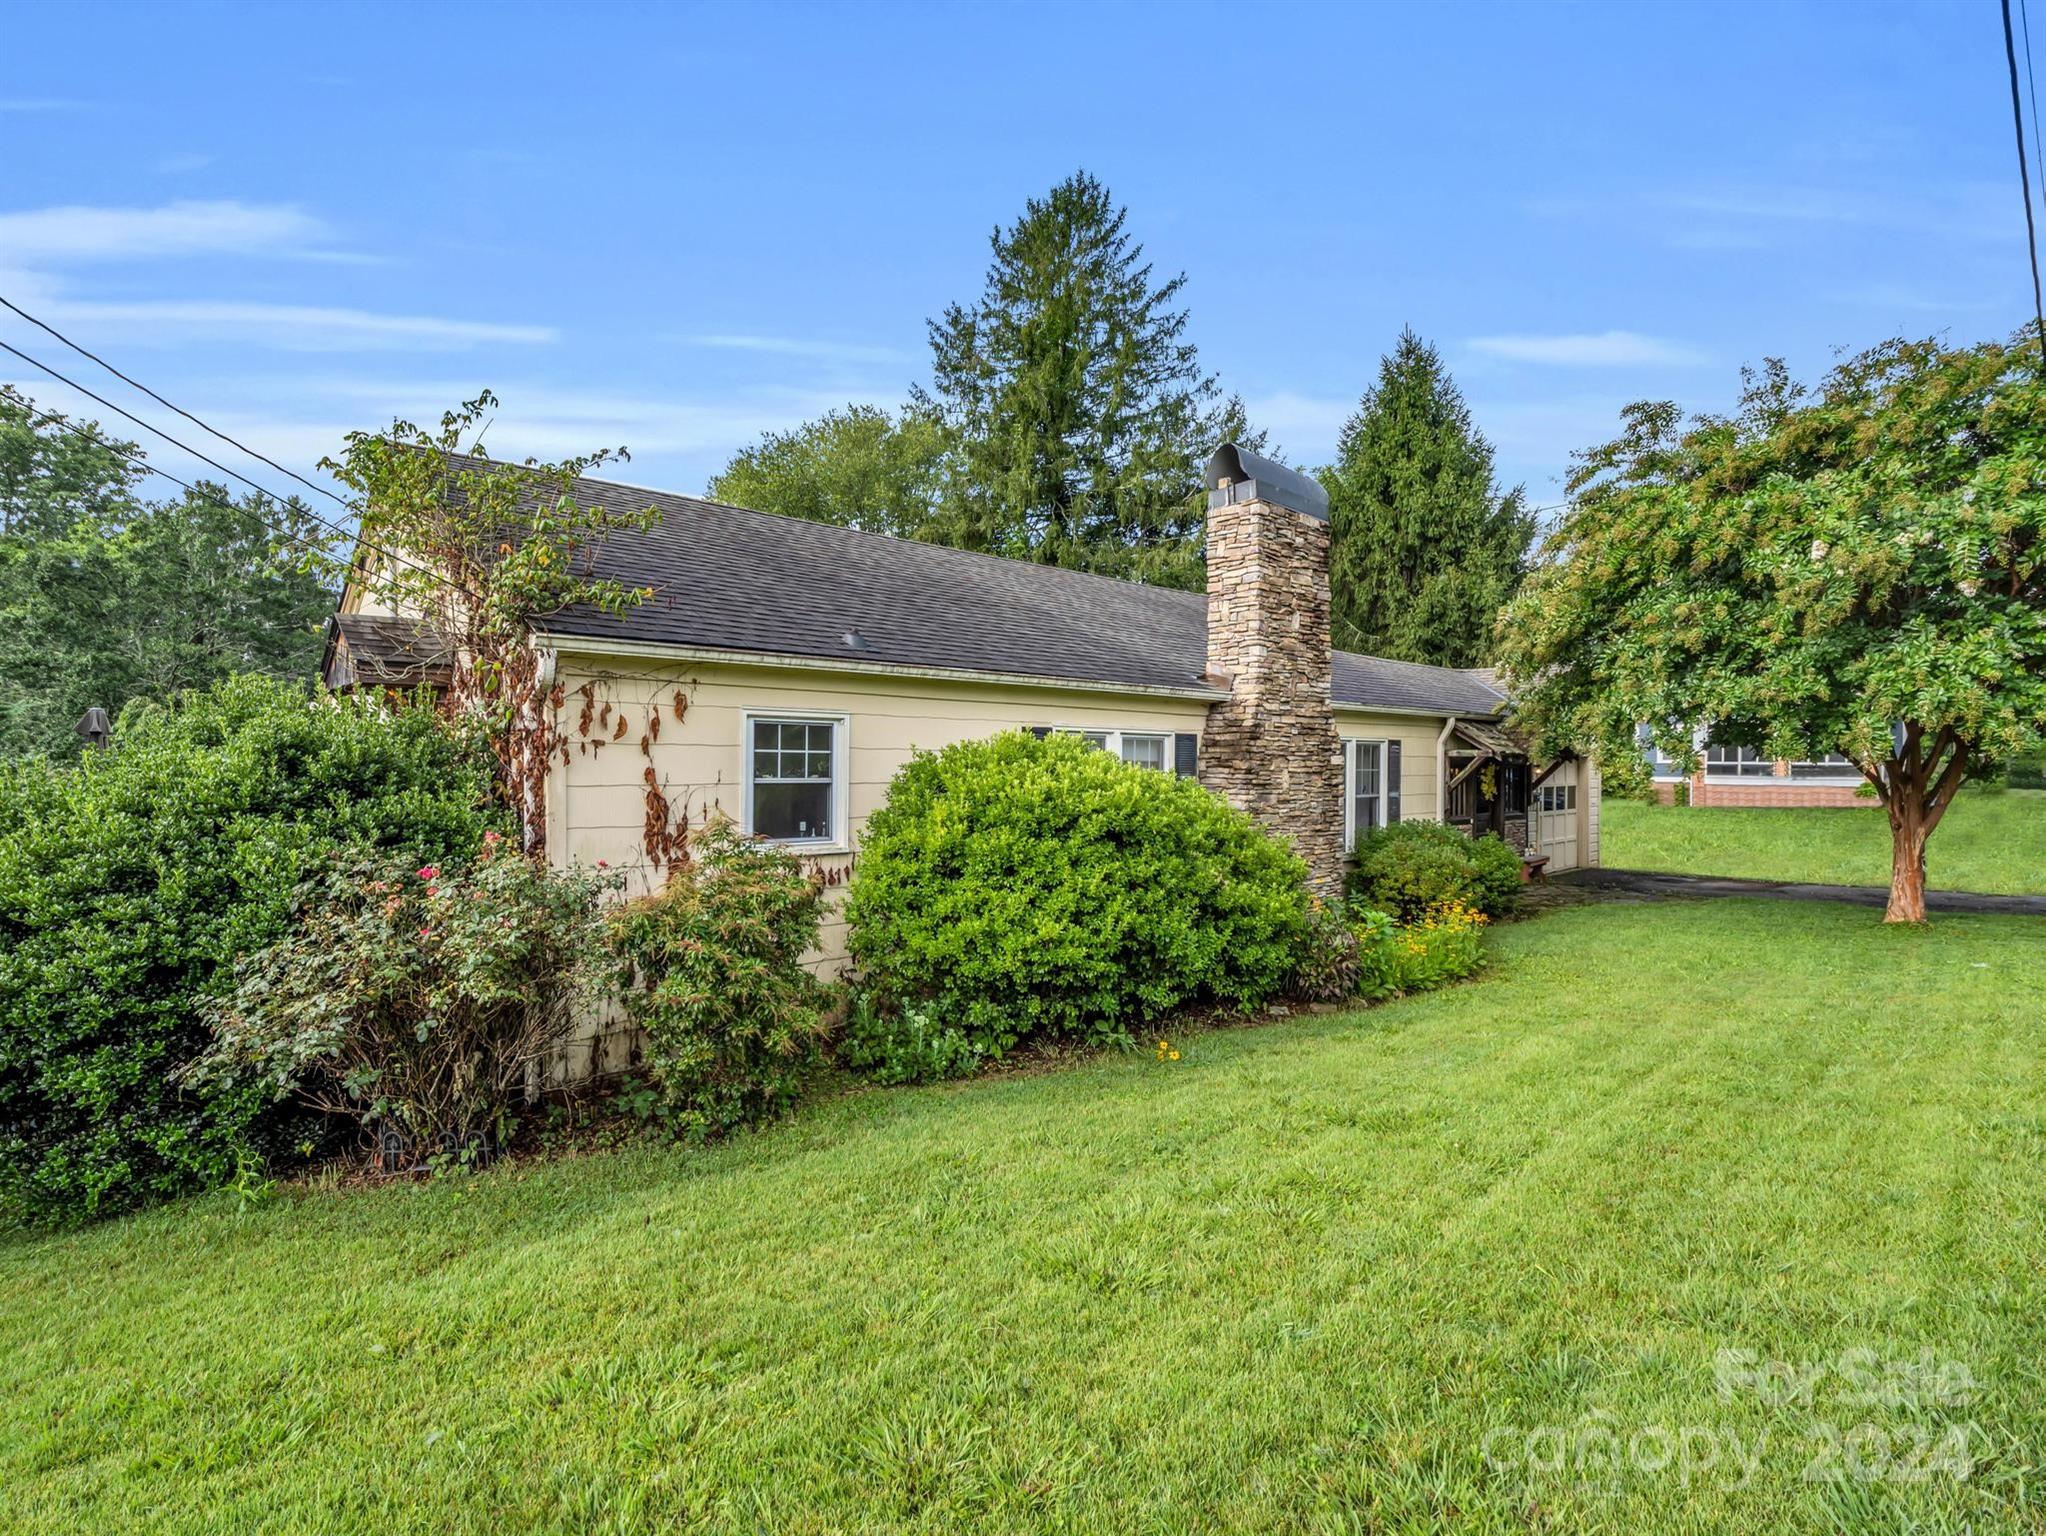
Single-story home with stone chimneys, an attached garage, and a large shade tree over the lawn.
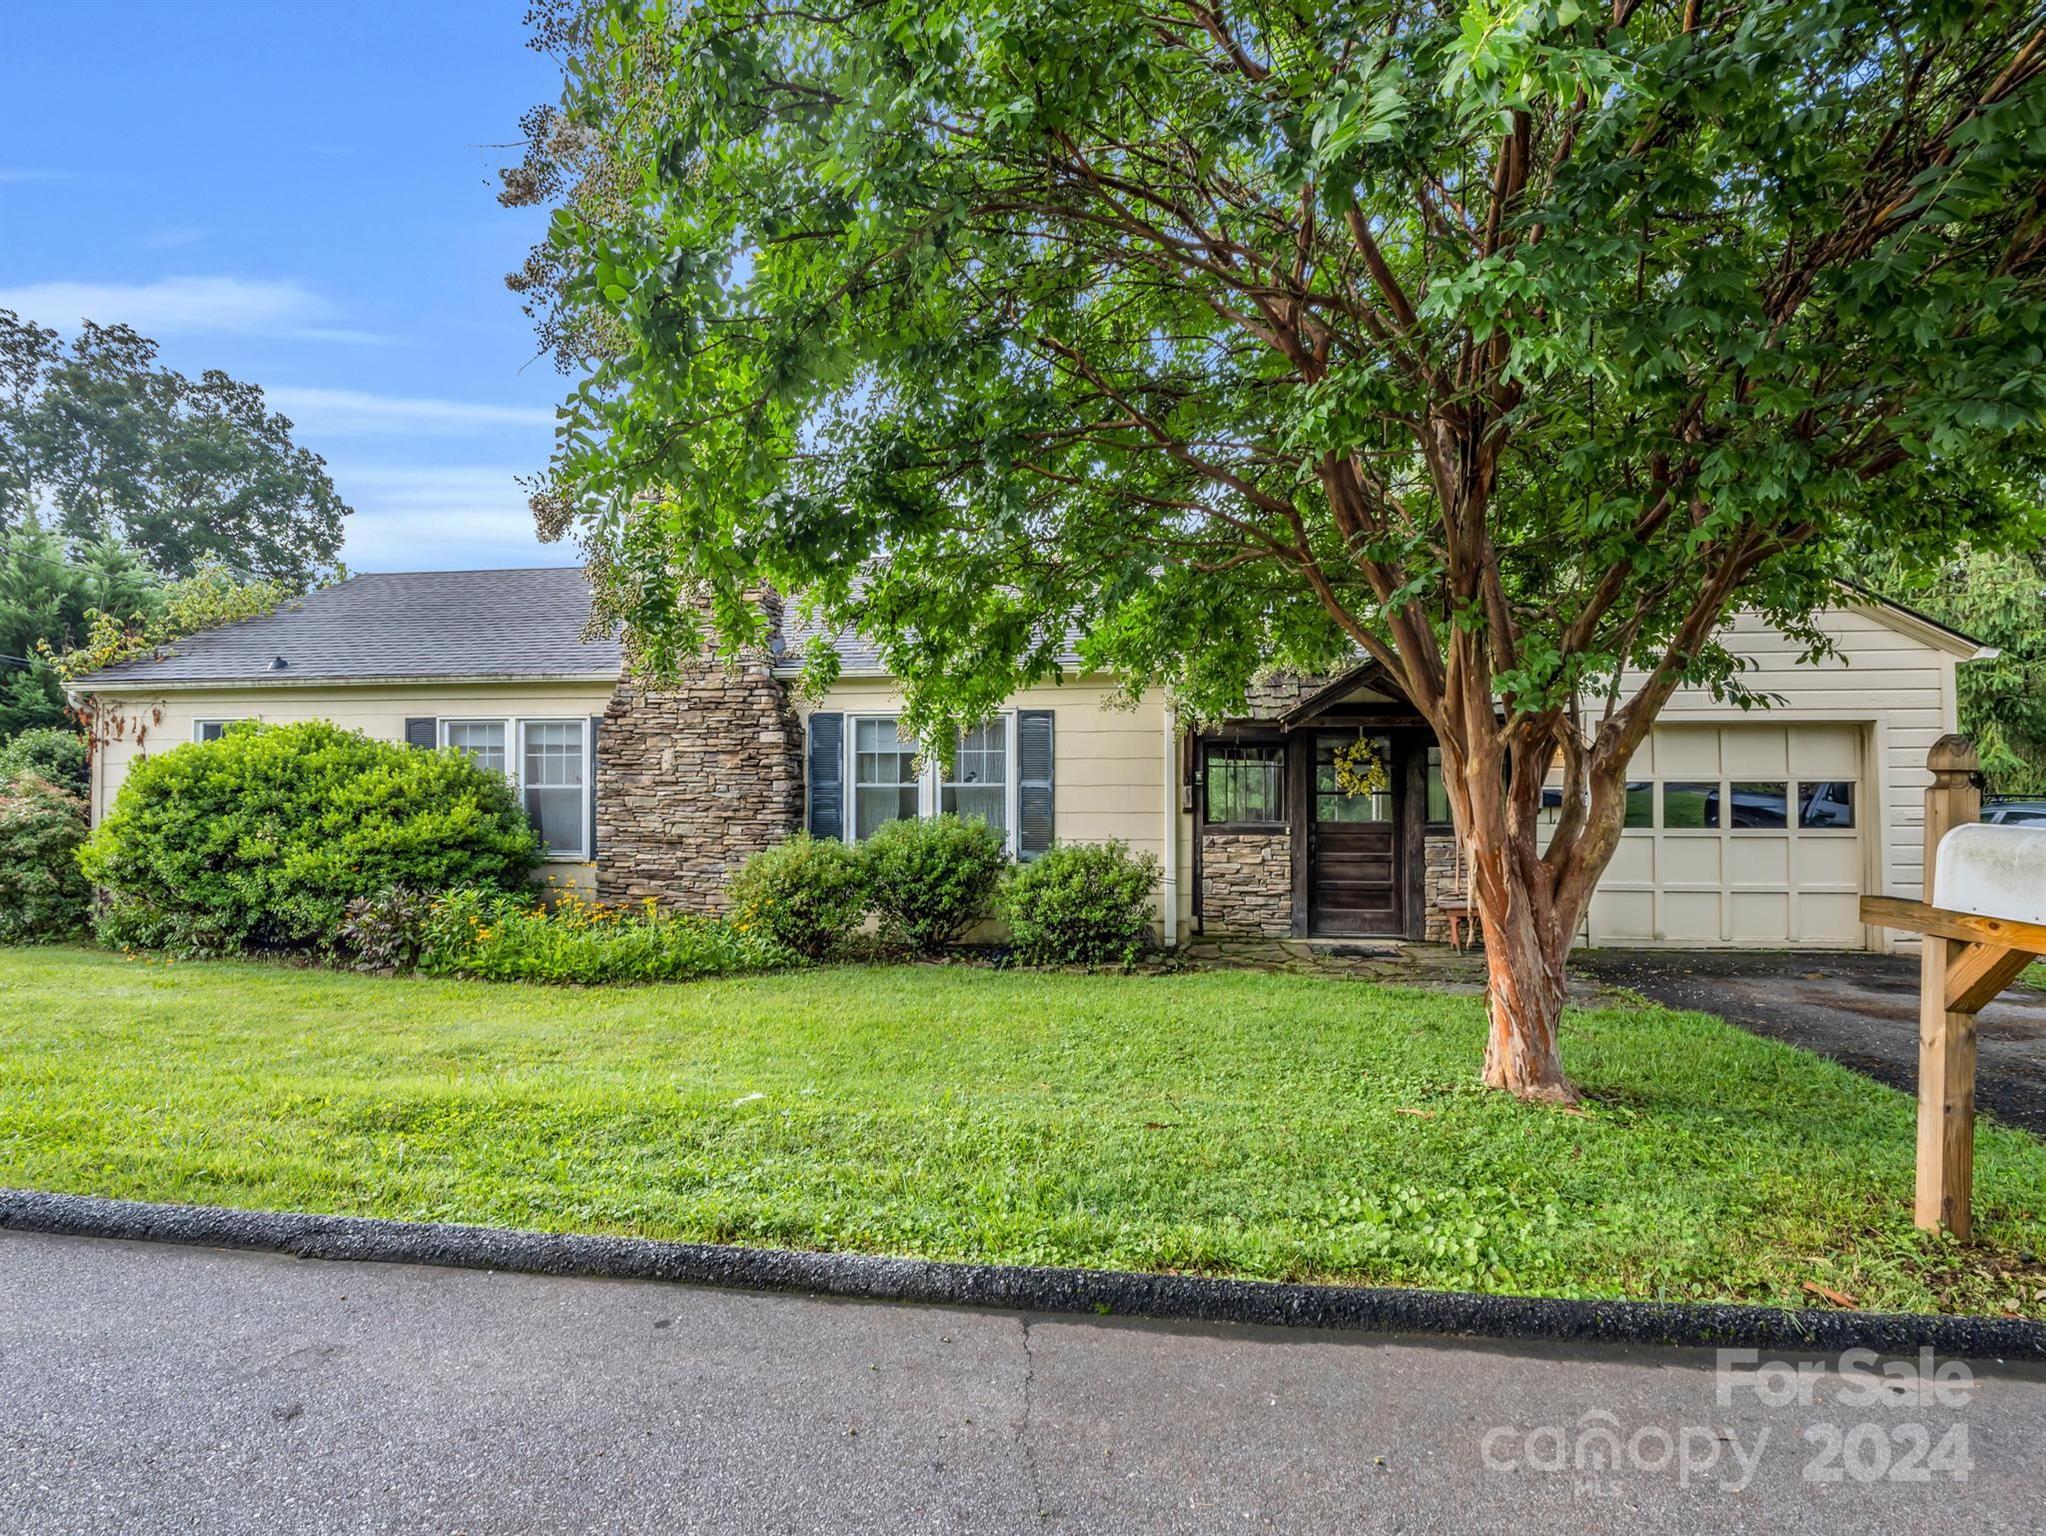
Single-story cream home with a tall stone chimney, landscaped shrubs, and a broad lawn.
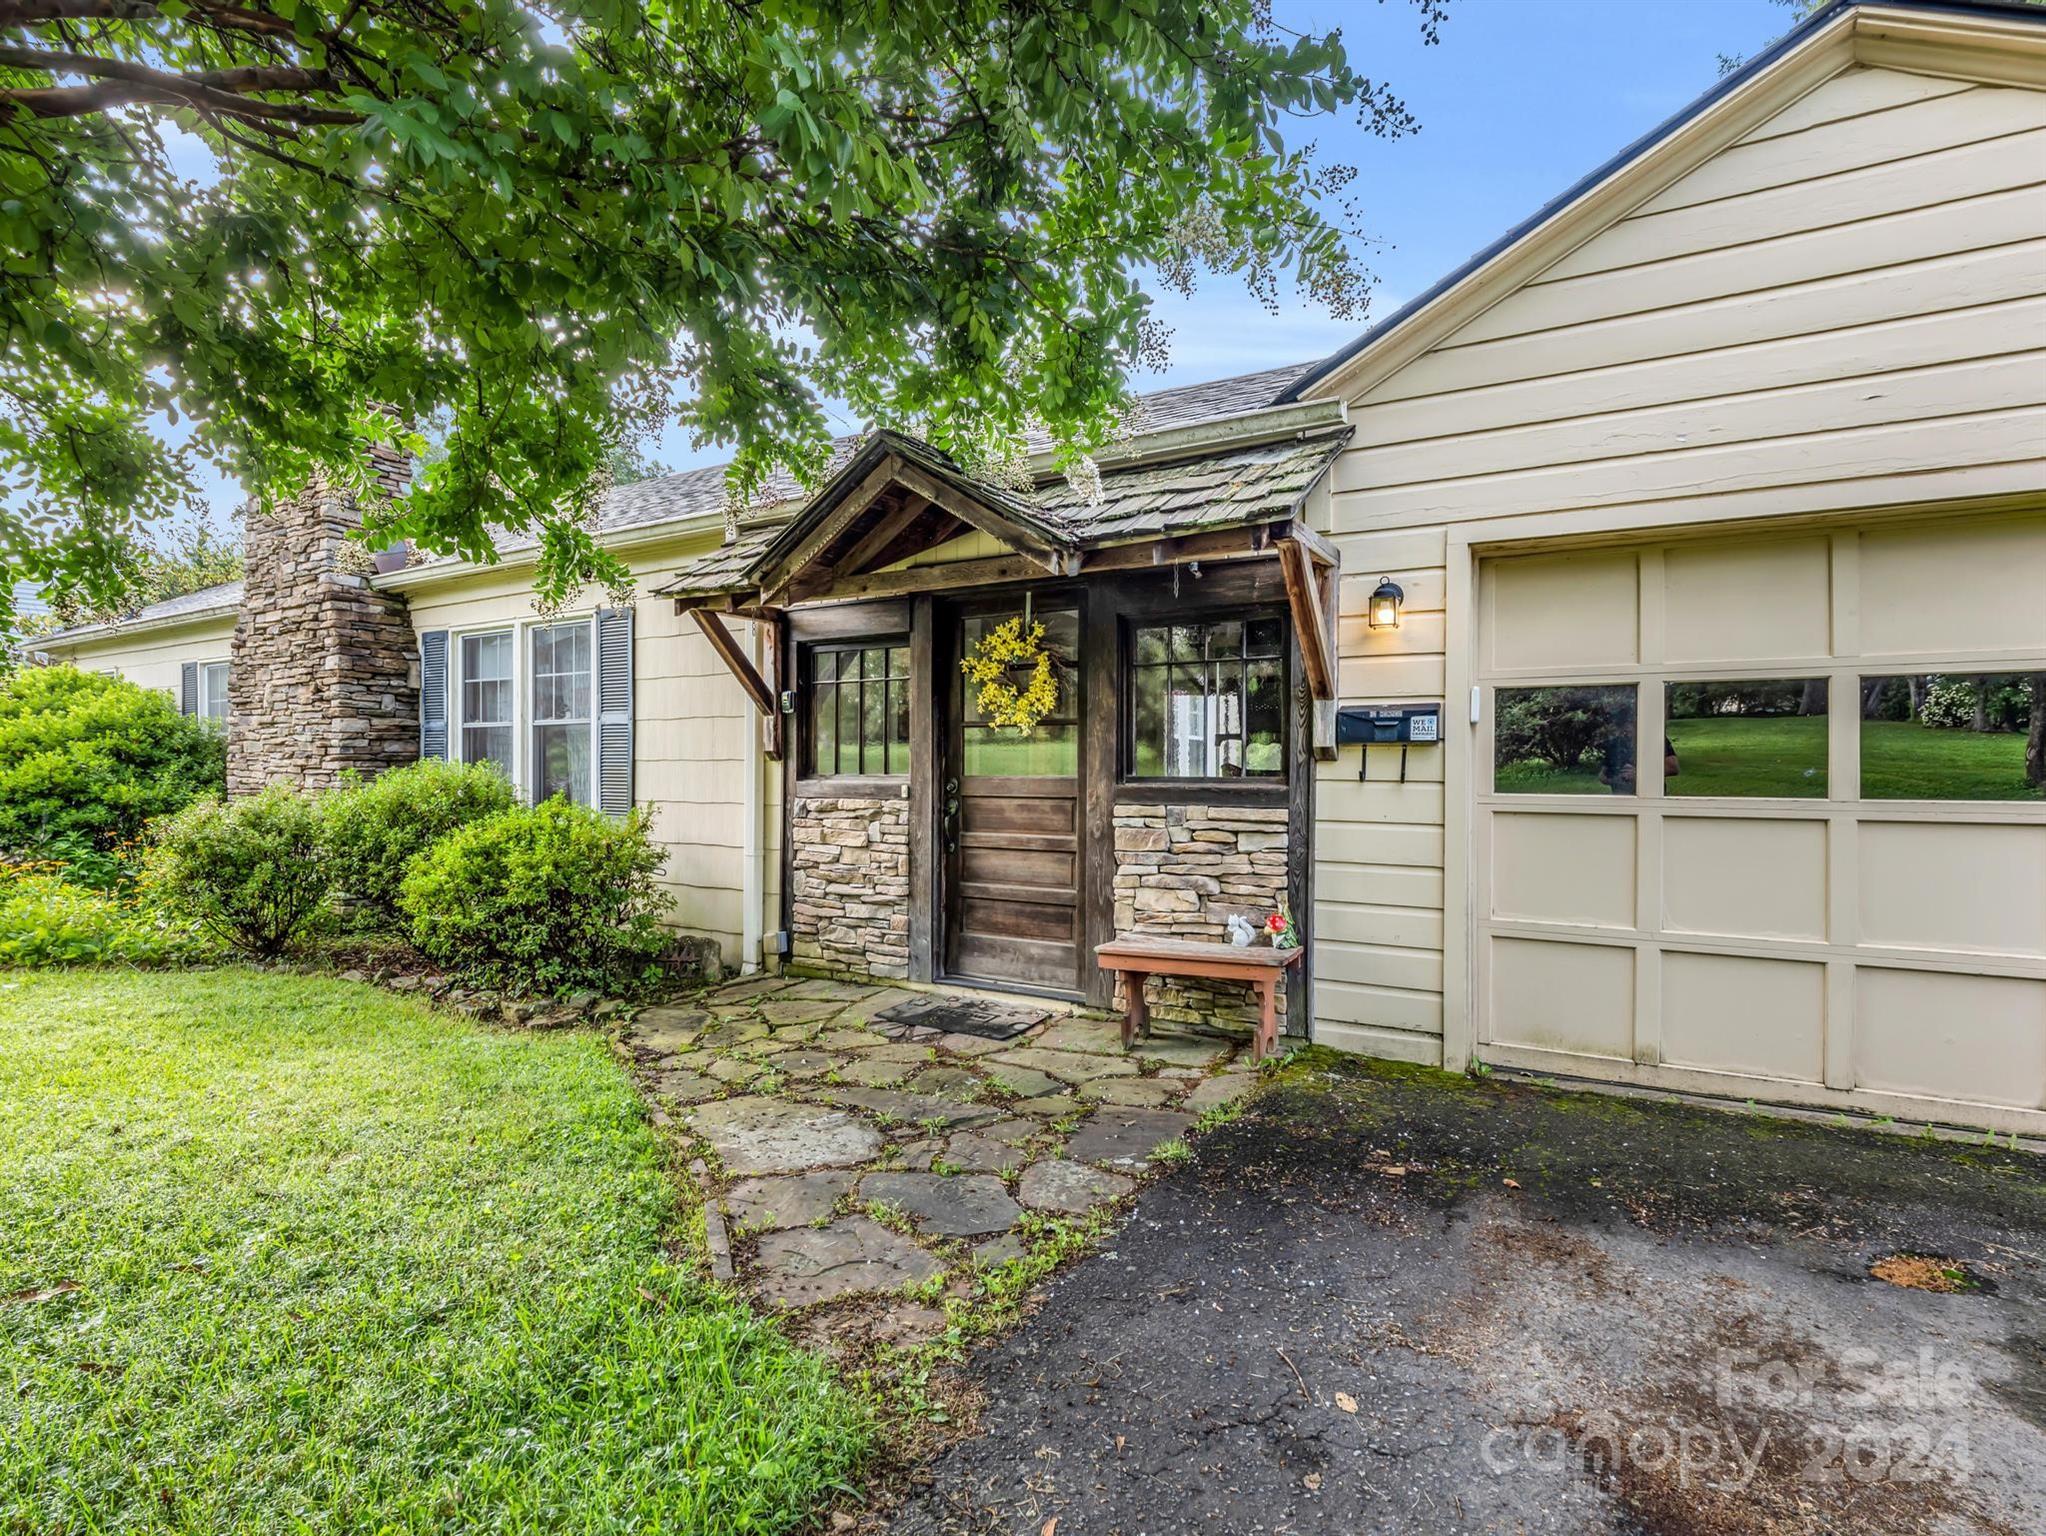
Home exterior with a rustic timber-and-stone entry, stone chimney, and attached garage.
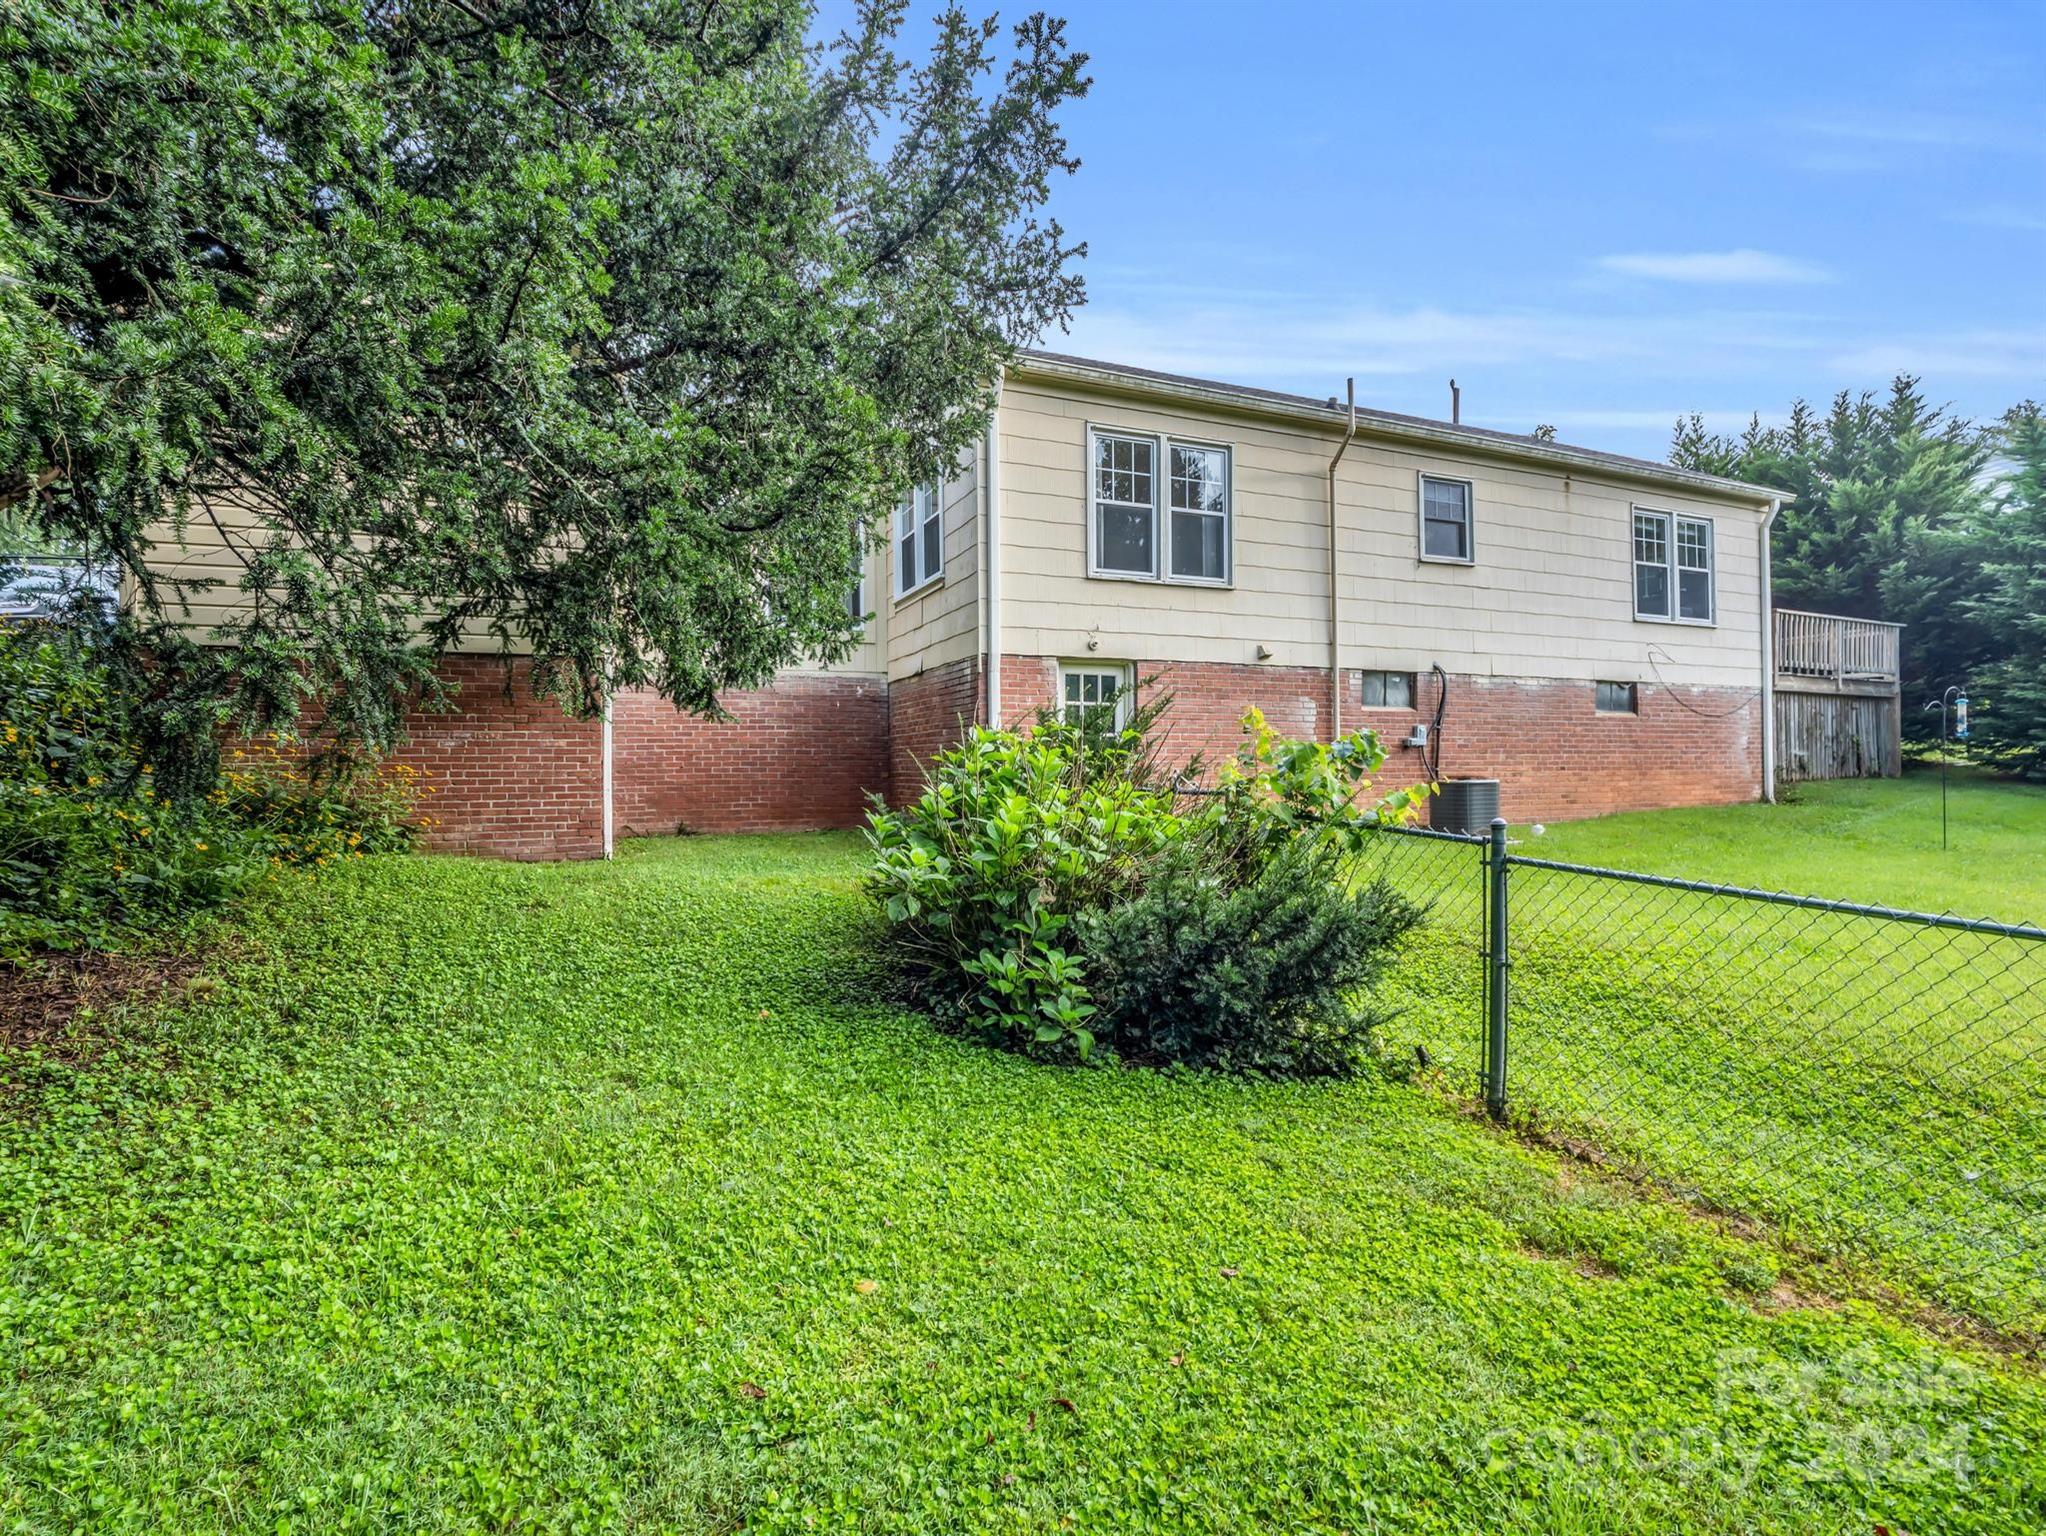
Rear of a two-story cream-sided and brick house with a fenced lawn and mature trees.
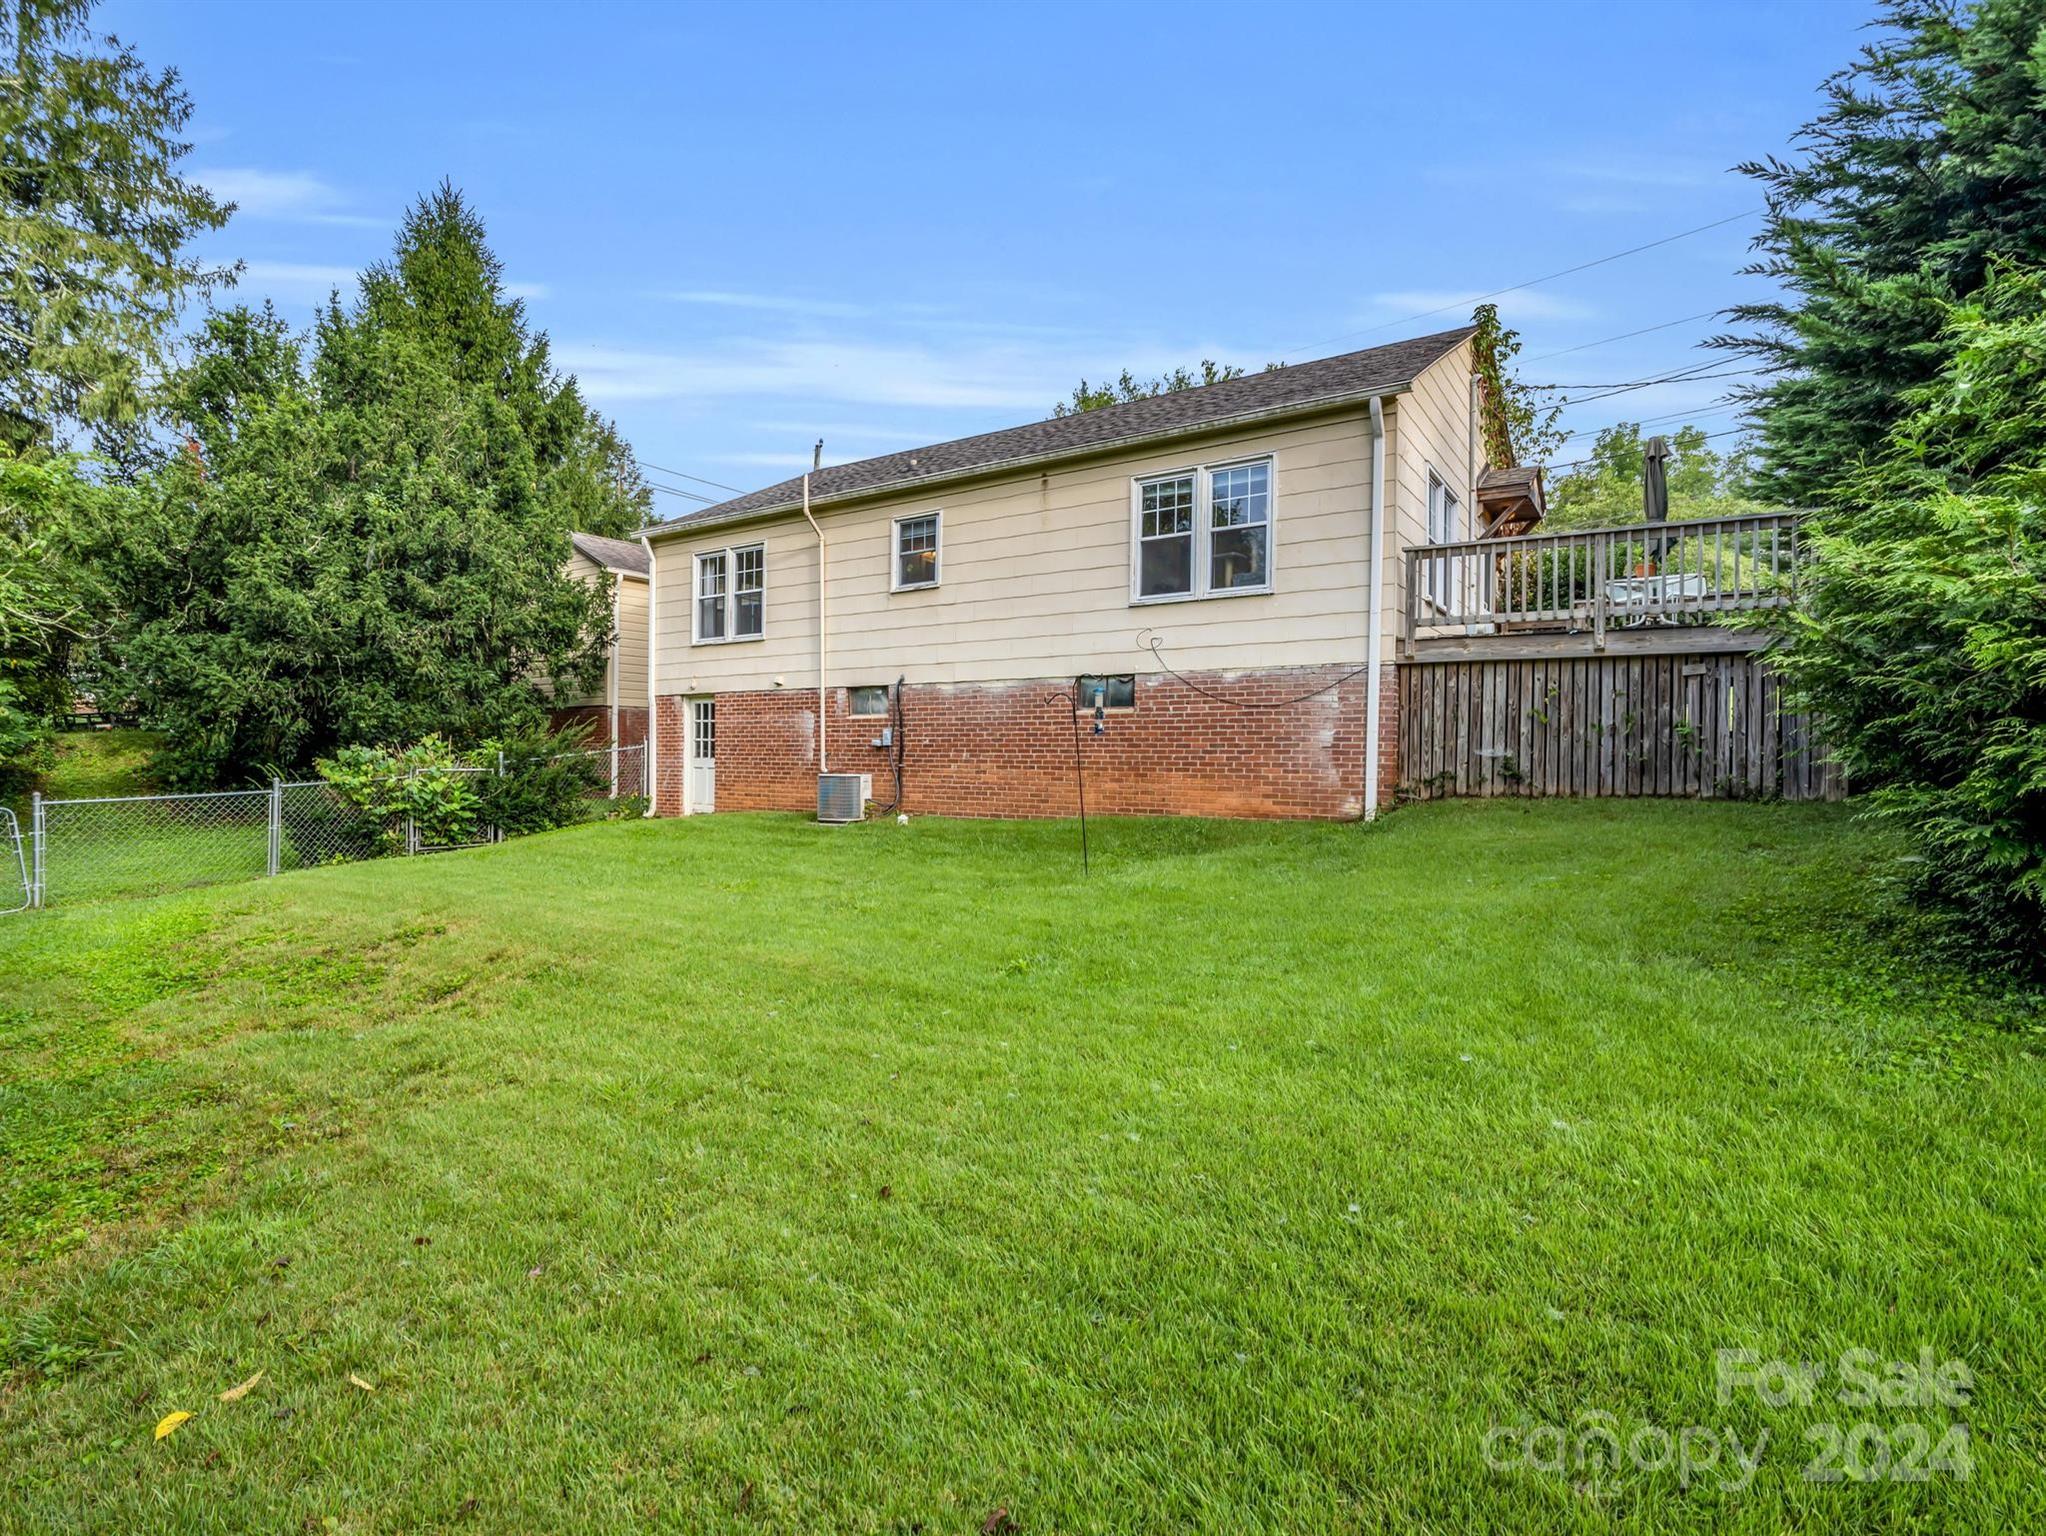
Rear of a two-story house with a raised deck, brick lower level, and broad grassy lawn.
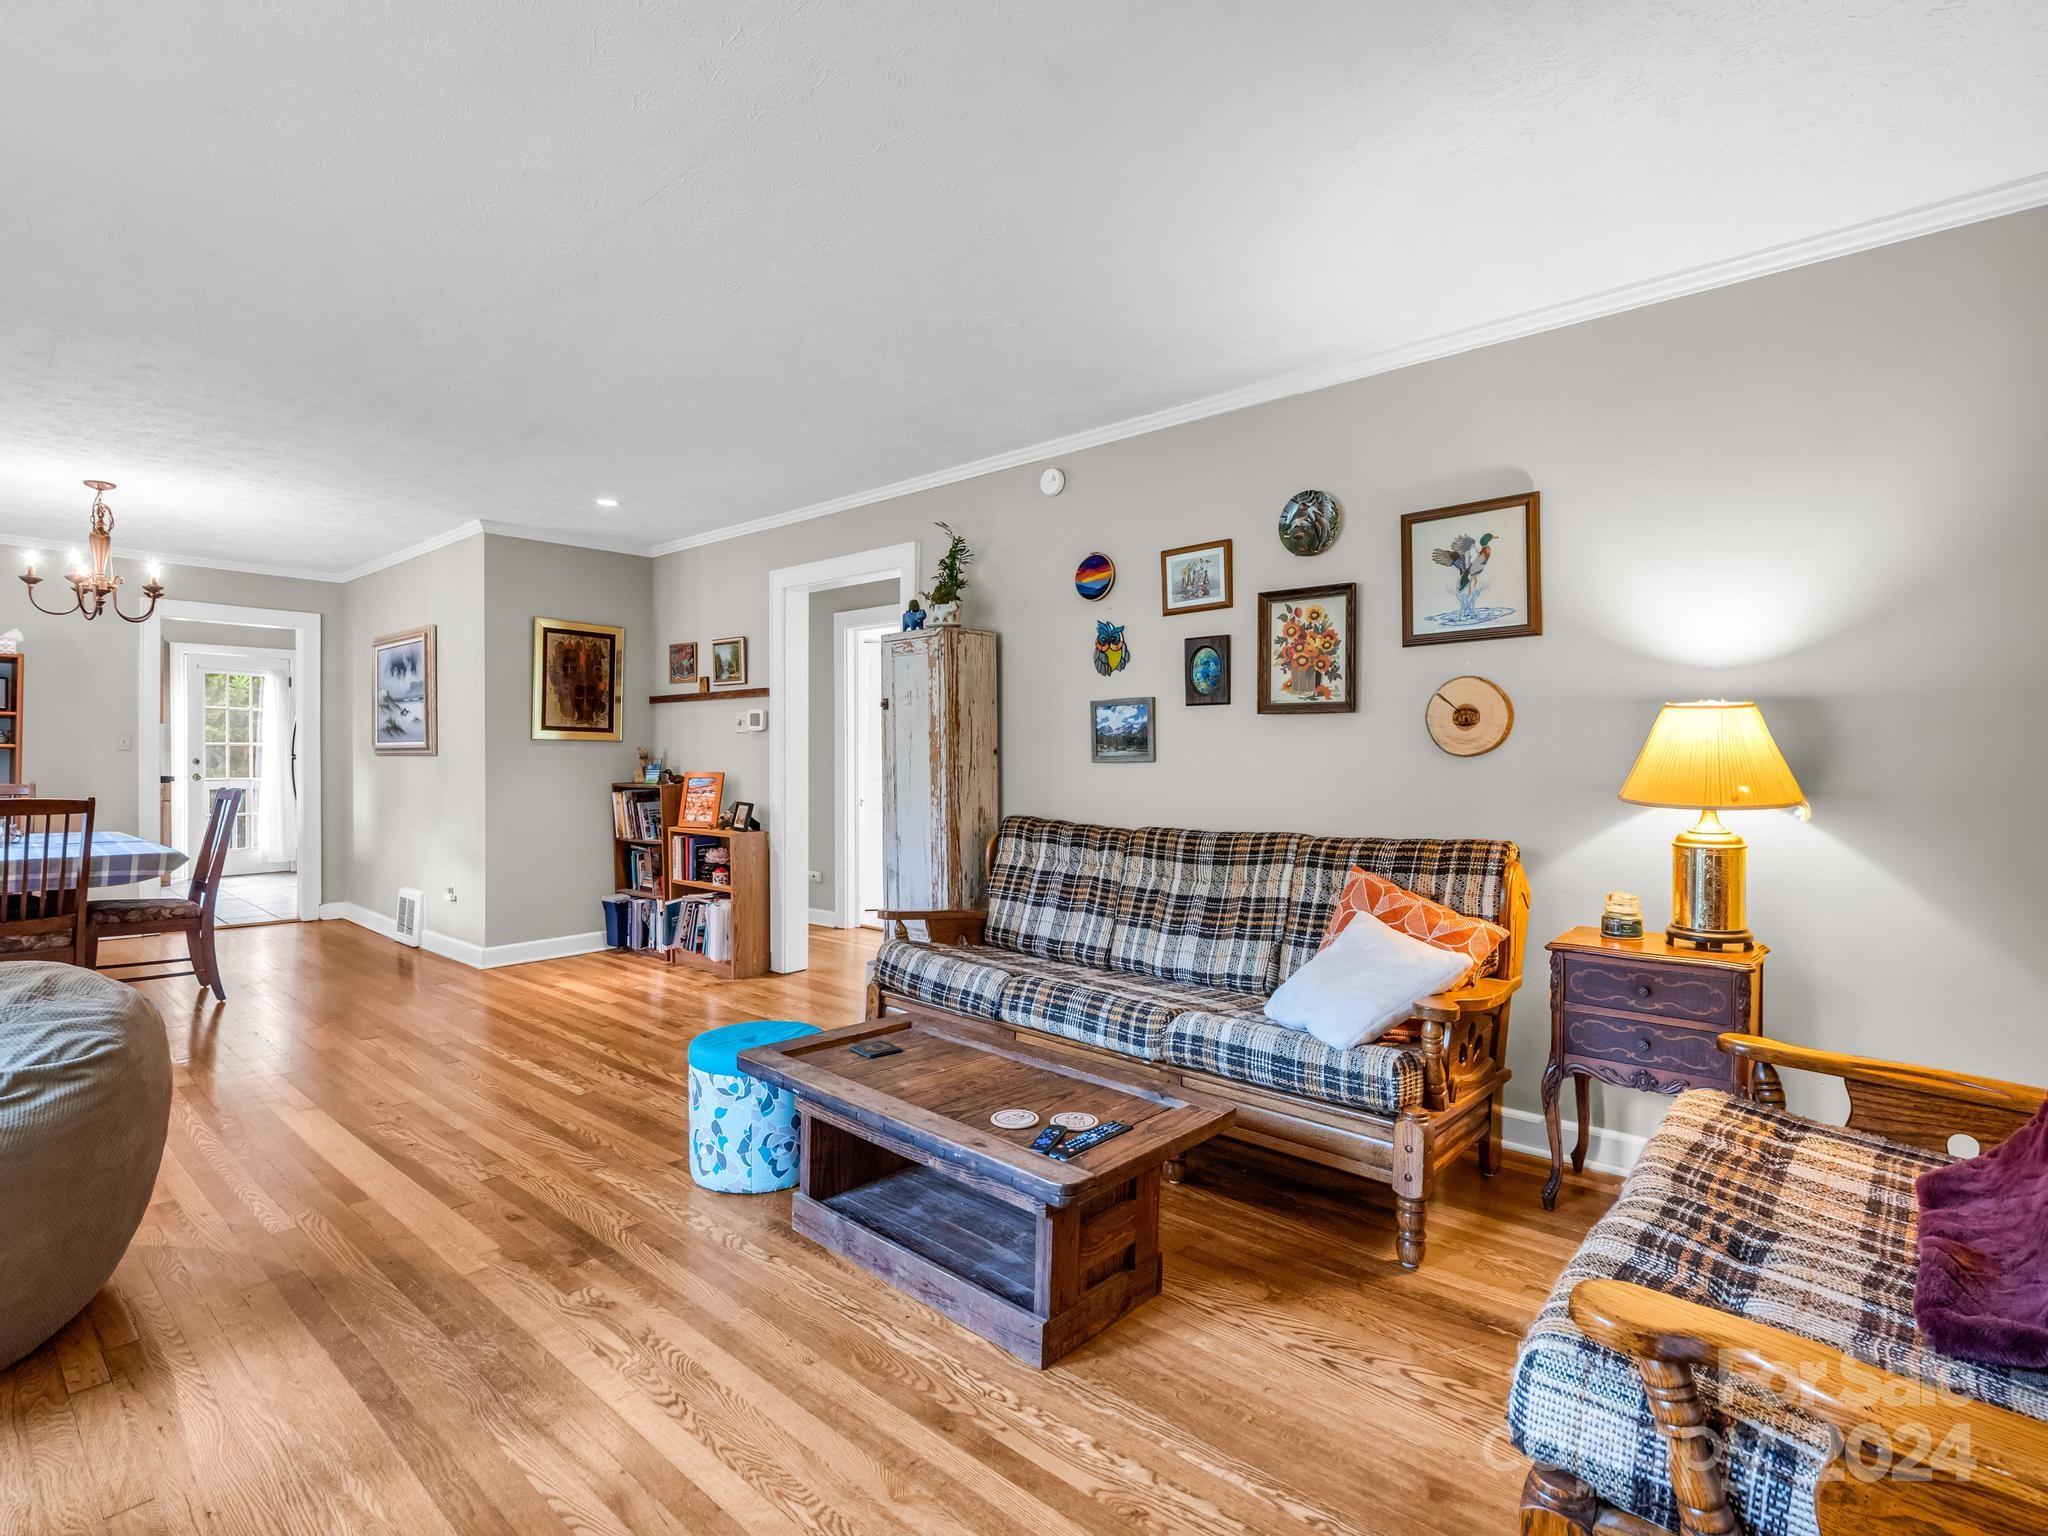
Living room with hardwood floors, a plaid sofa, and a wooden coffee table beneath a gallery wall.
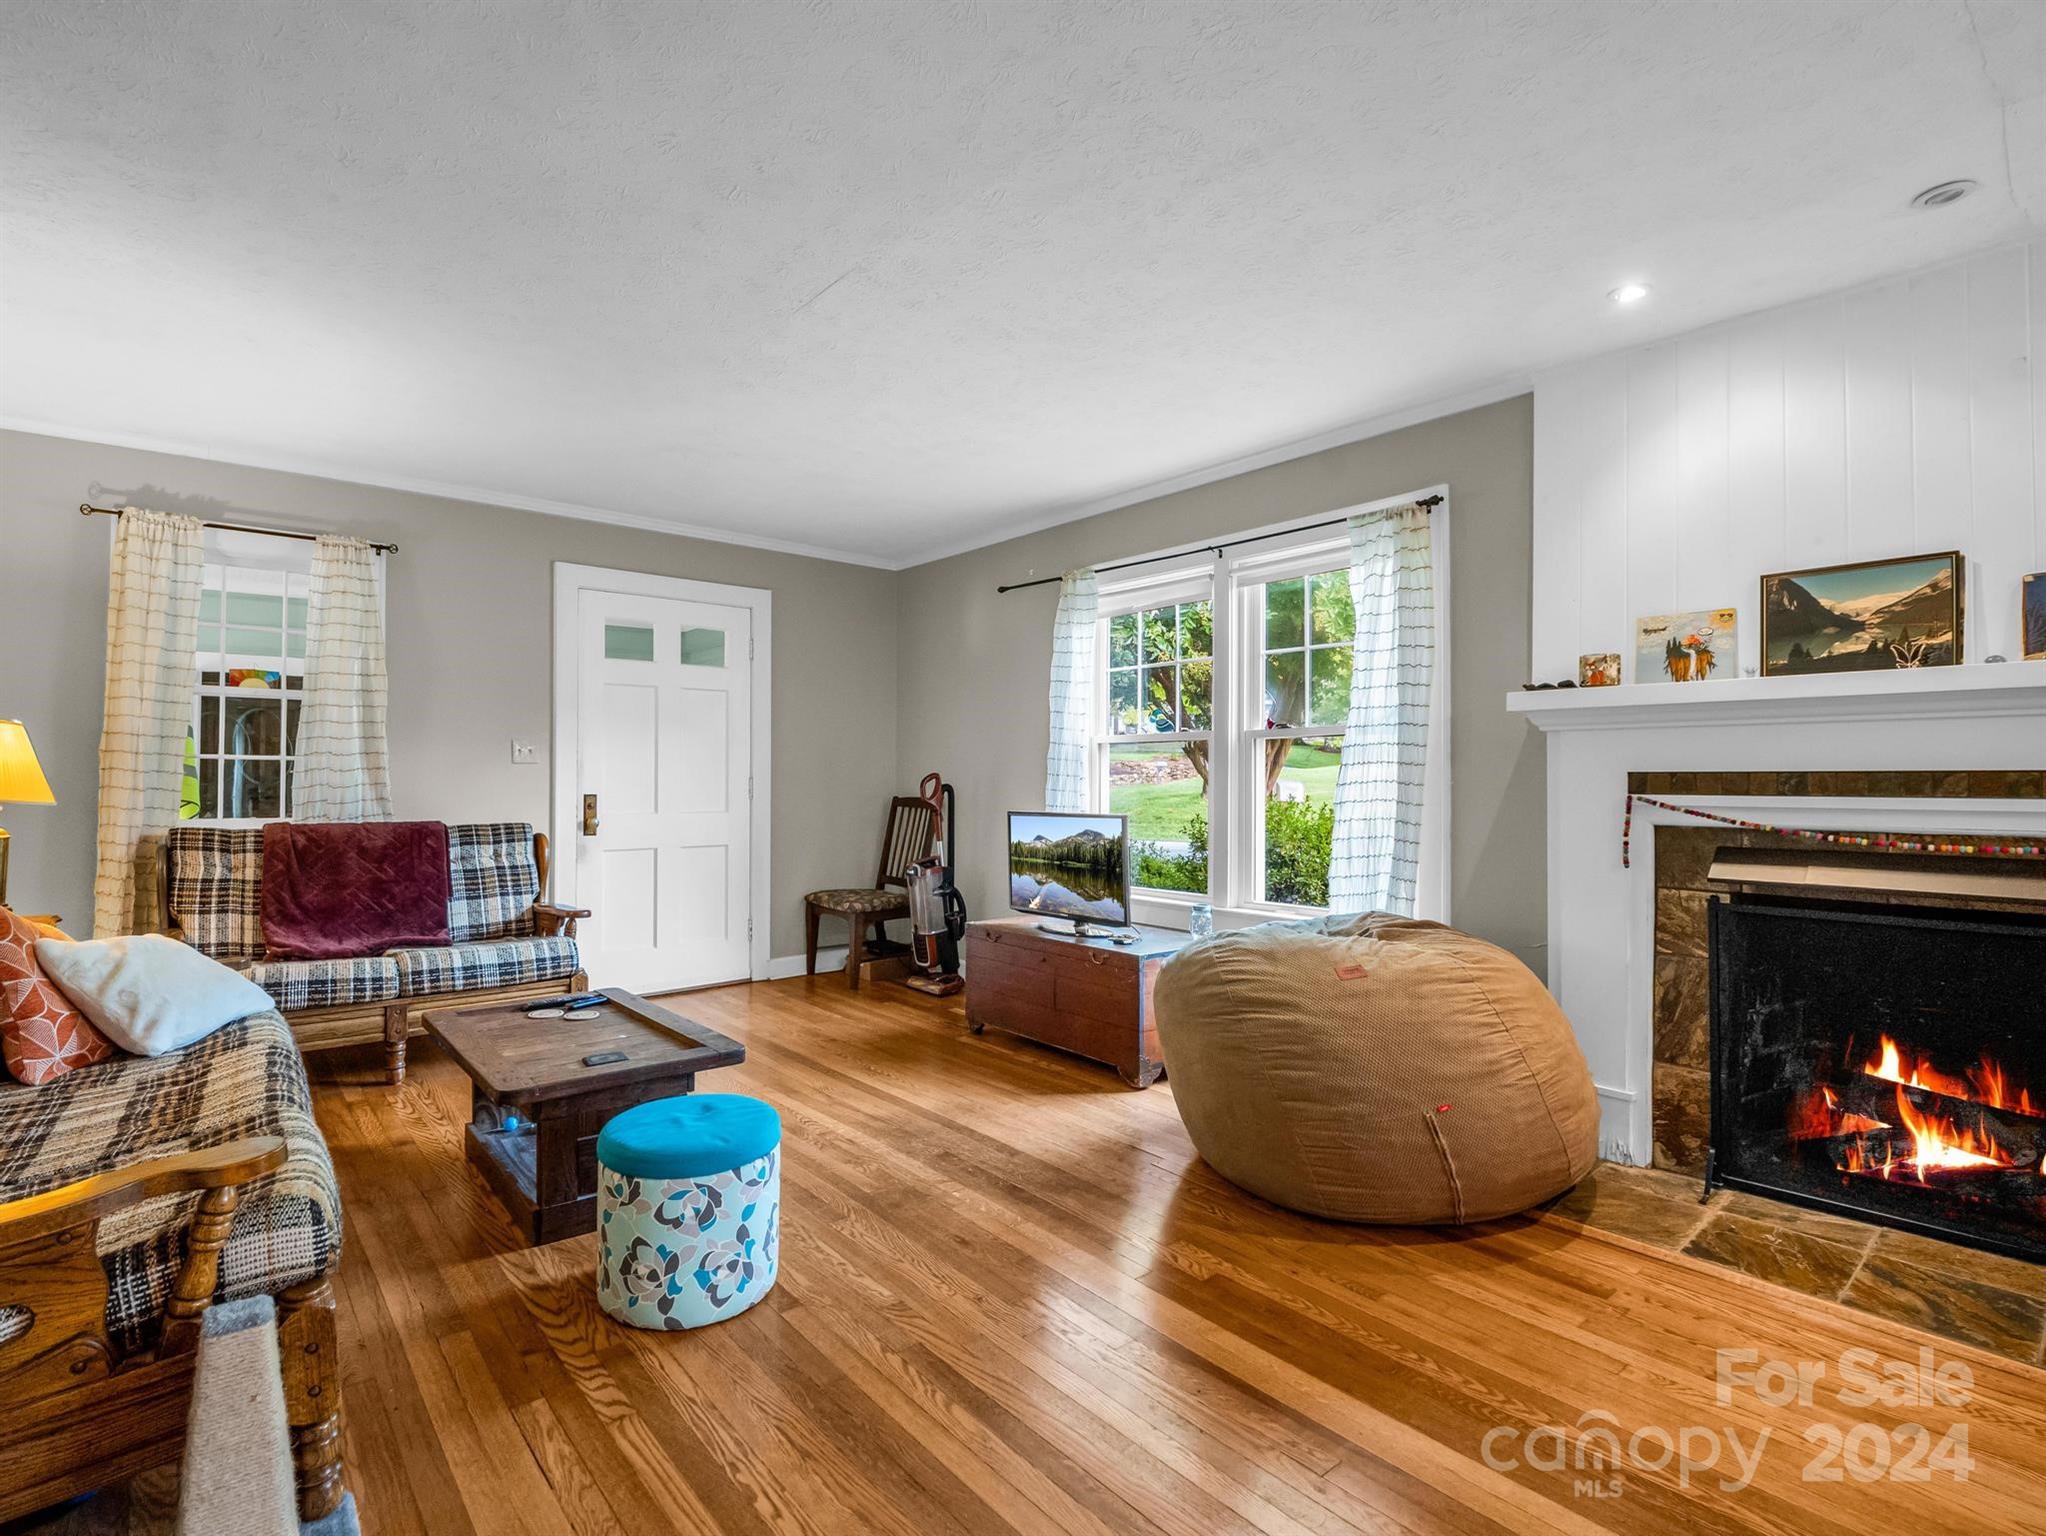
Living room with a lit fireplace, plaid sofas, hardwood floors, and a large beanbag chair.
Dining room with a lit fireplace, hardwood floors, and a table beside a bright window.
Dining and living room with a blue plaid tablecloth, wood chairs, and a fireplace.
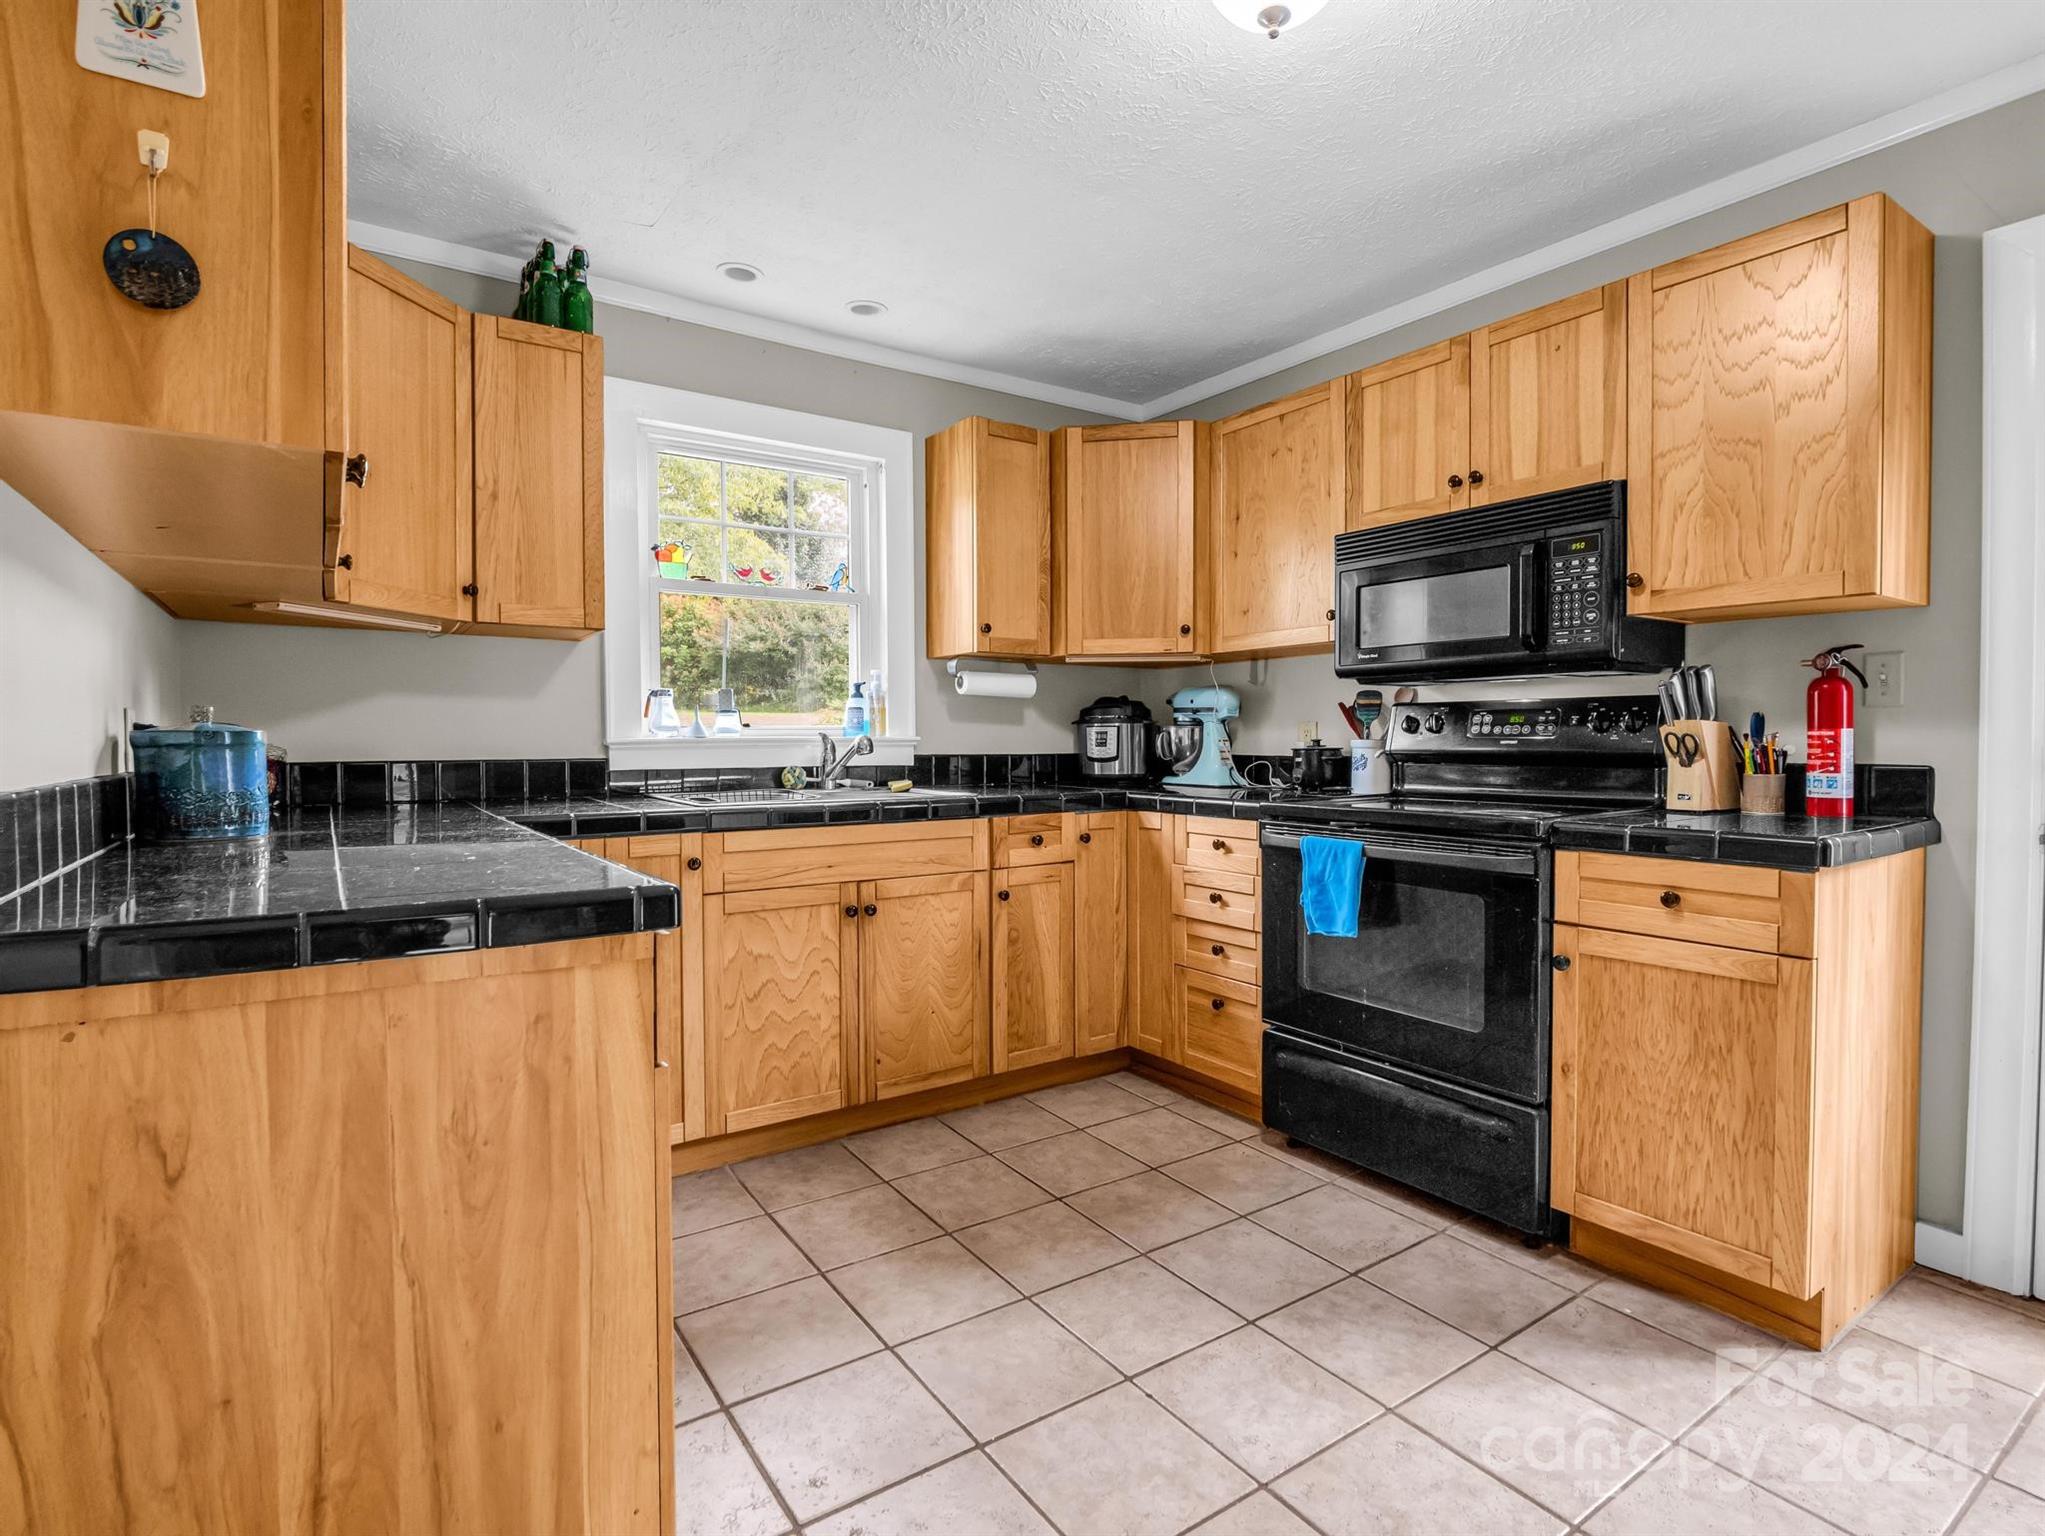
Kitchen with honey-colored wood cabinets, black tile counters, and a window above the sink.
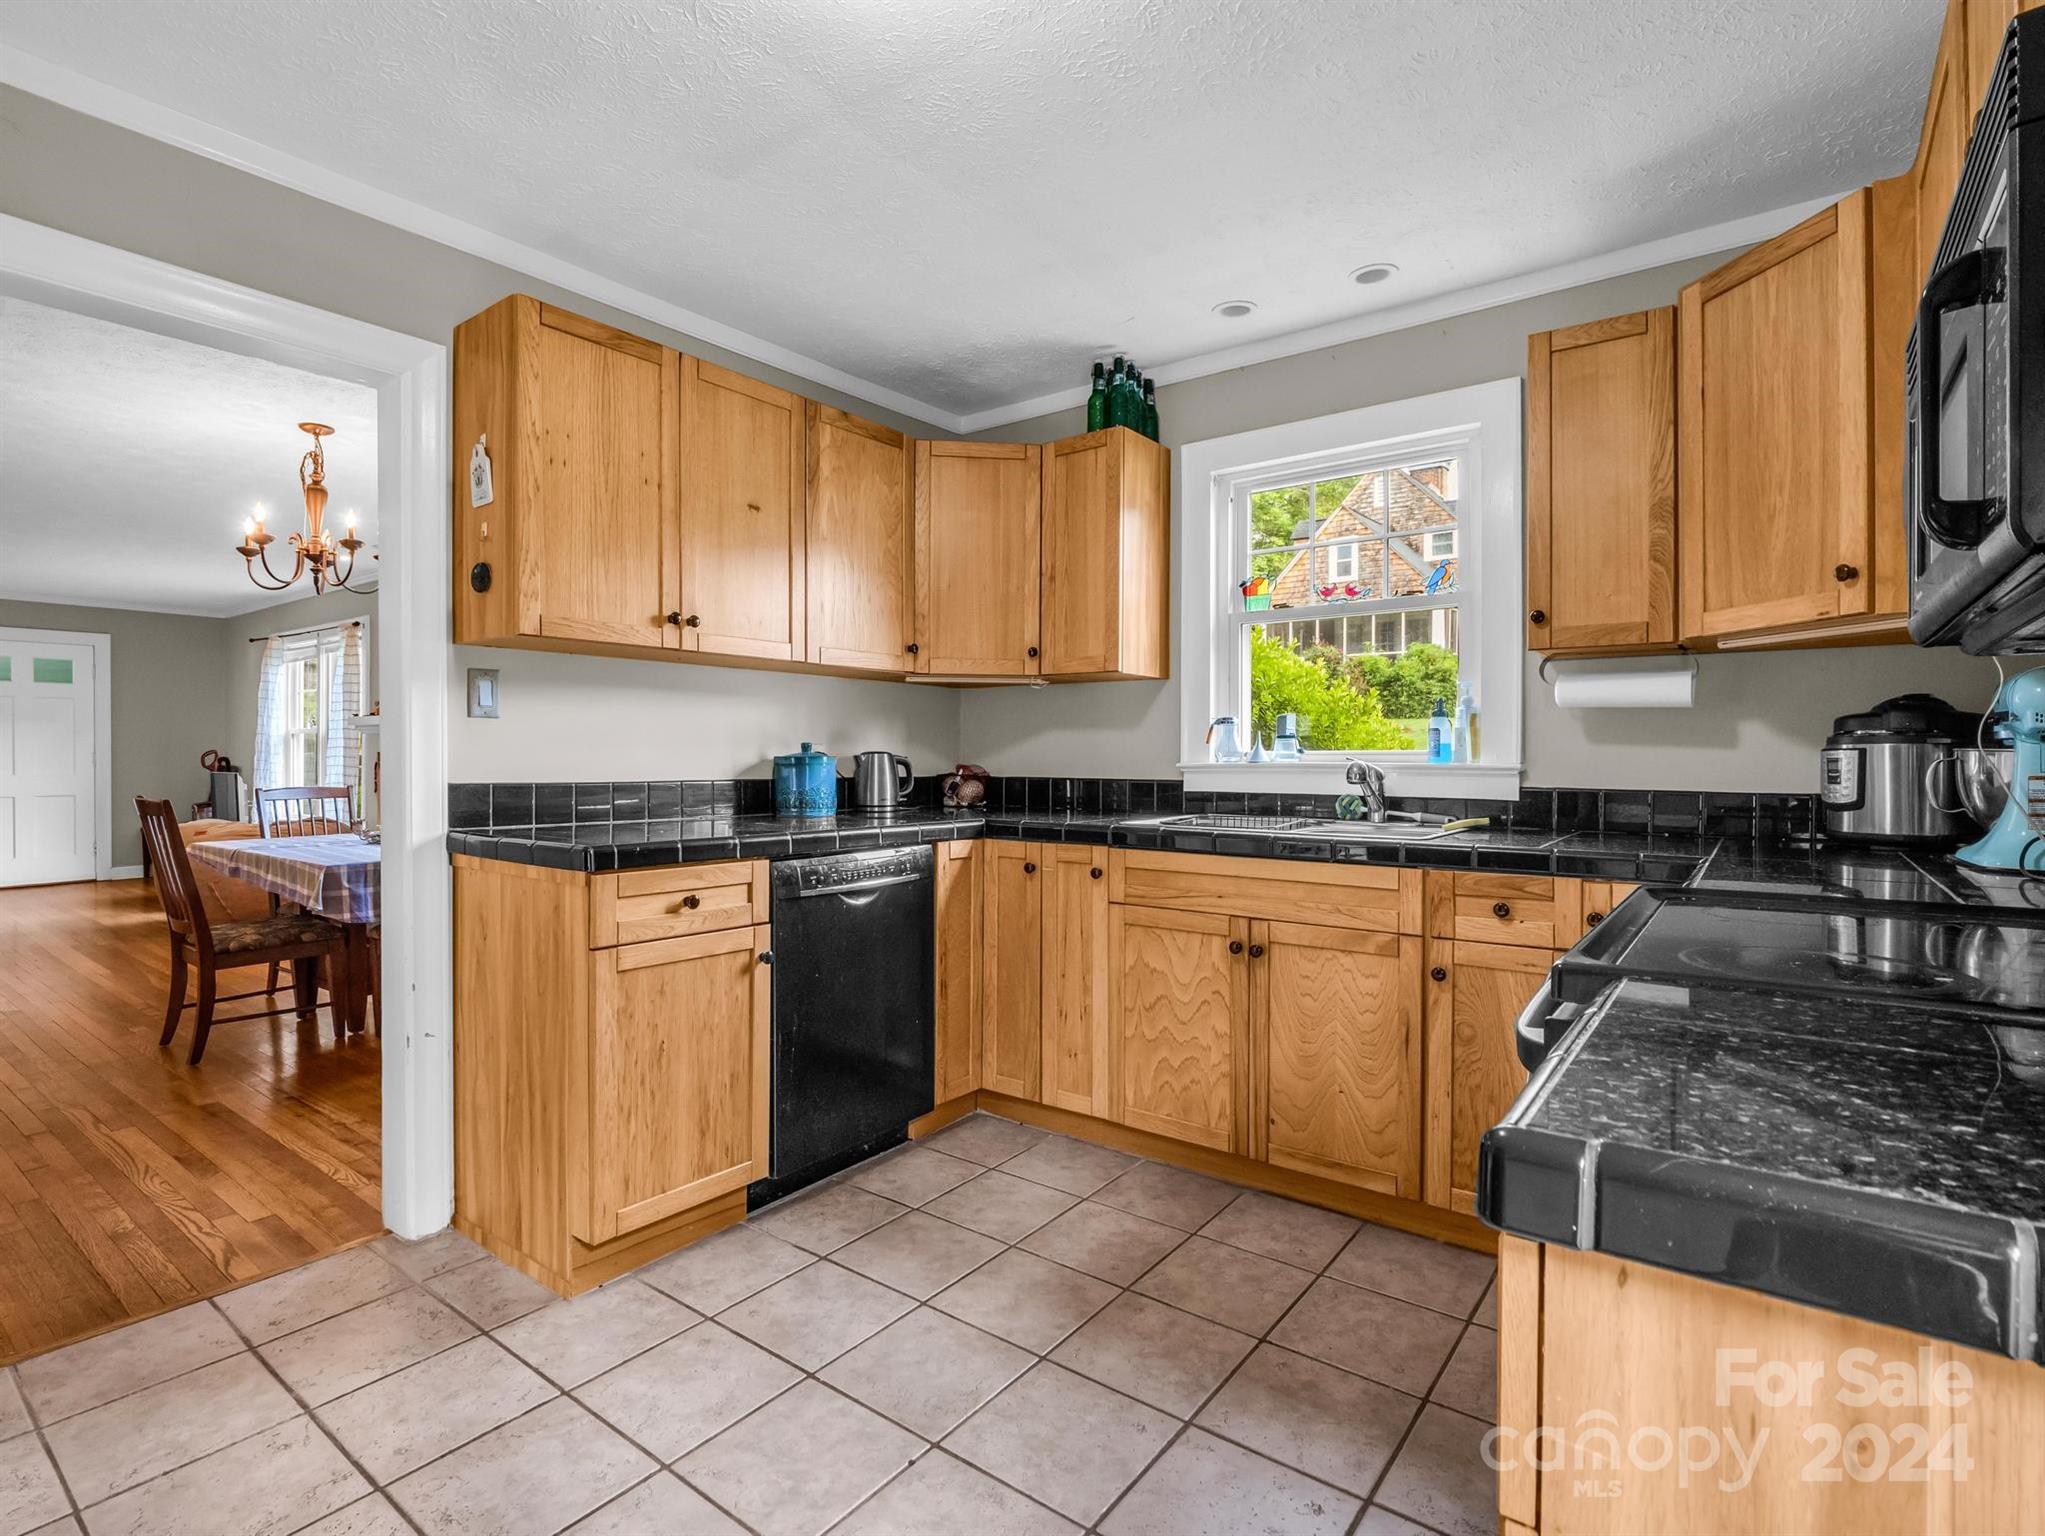
Kitchen with honey-colored wood cabinets, black countertops, tiled floor, and a window above the sink.
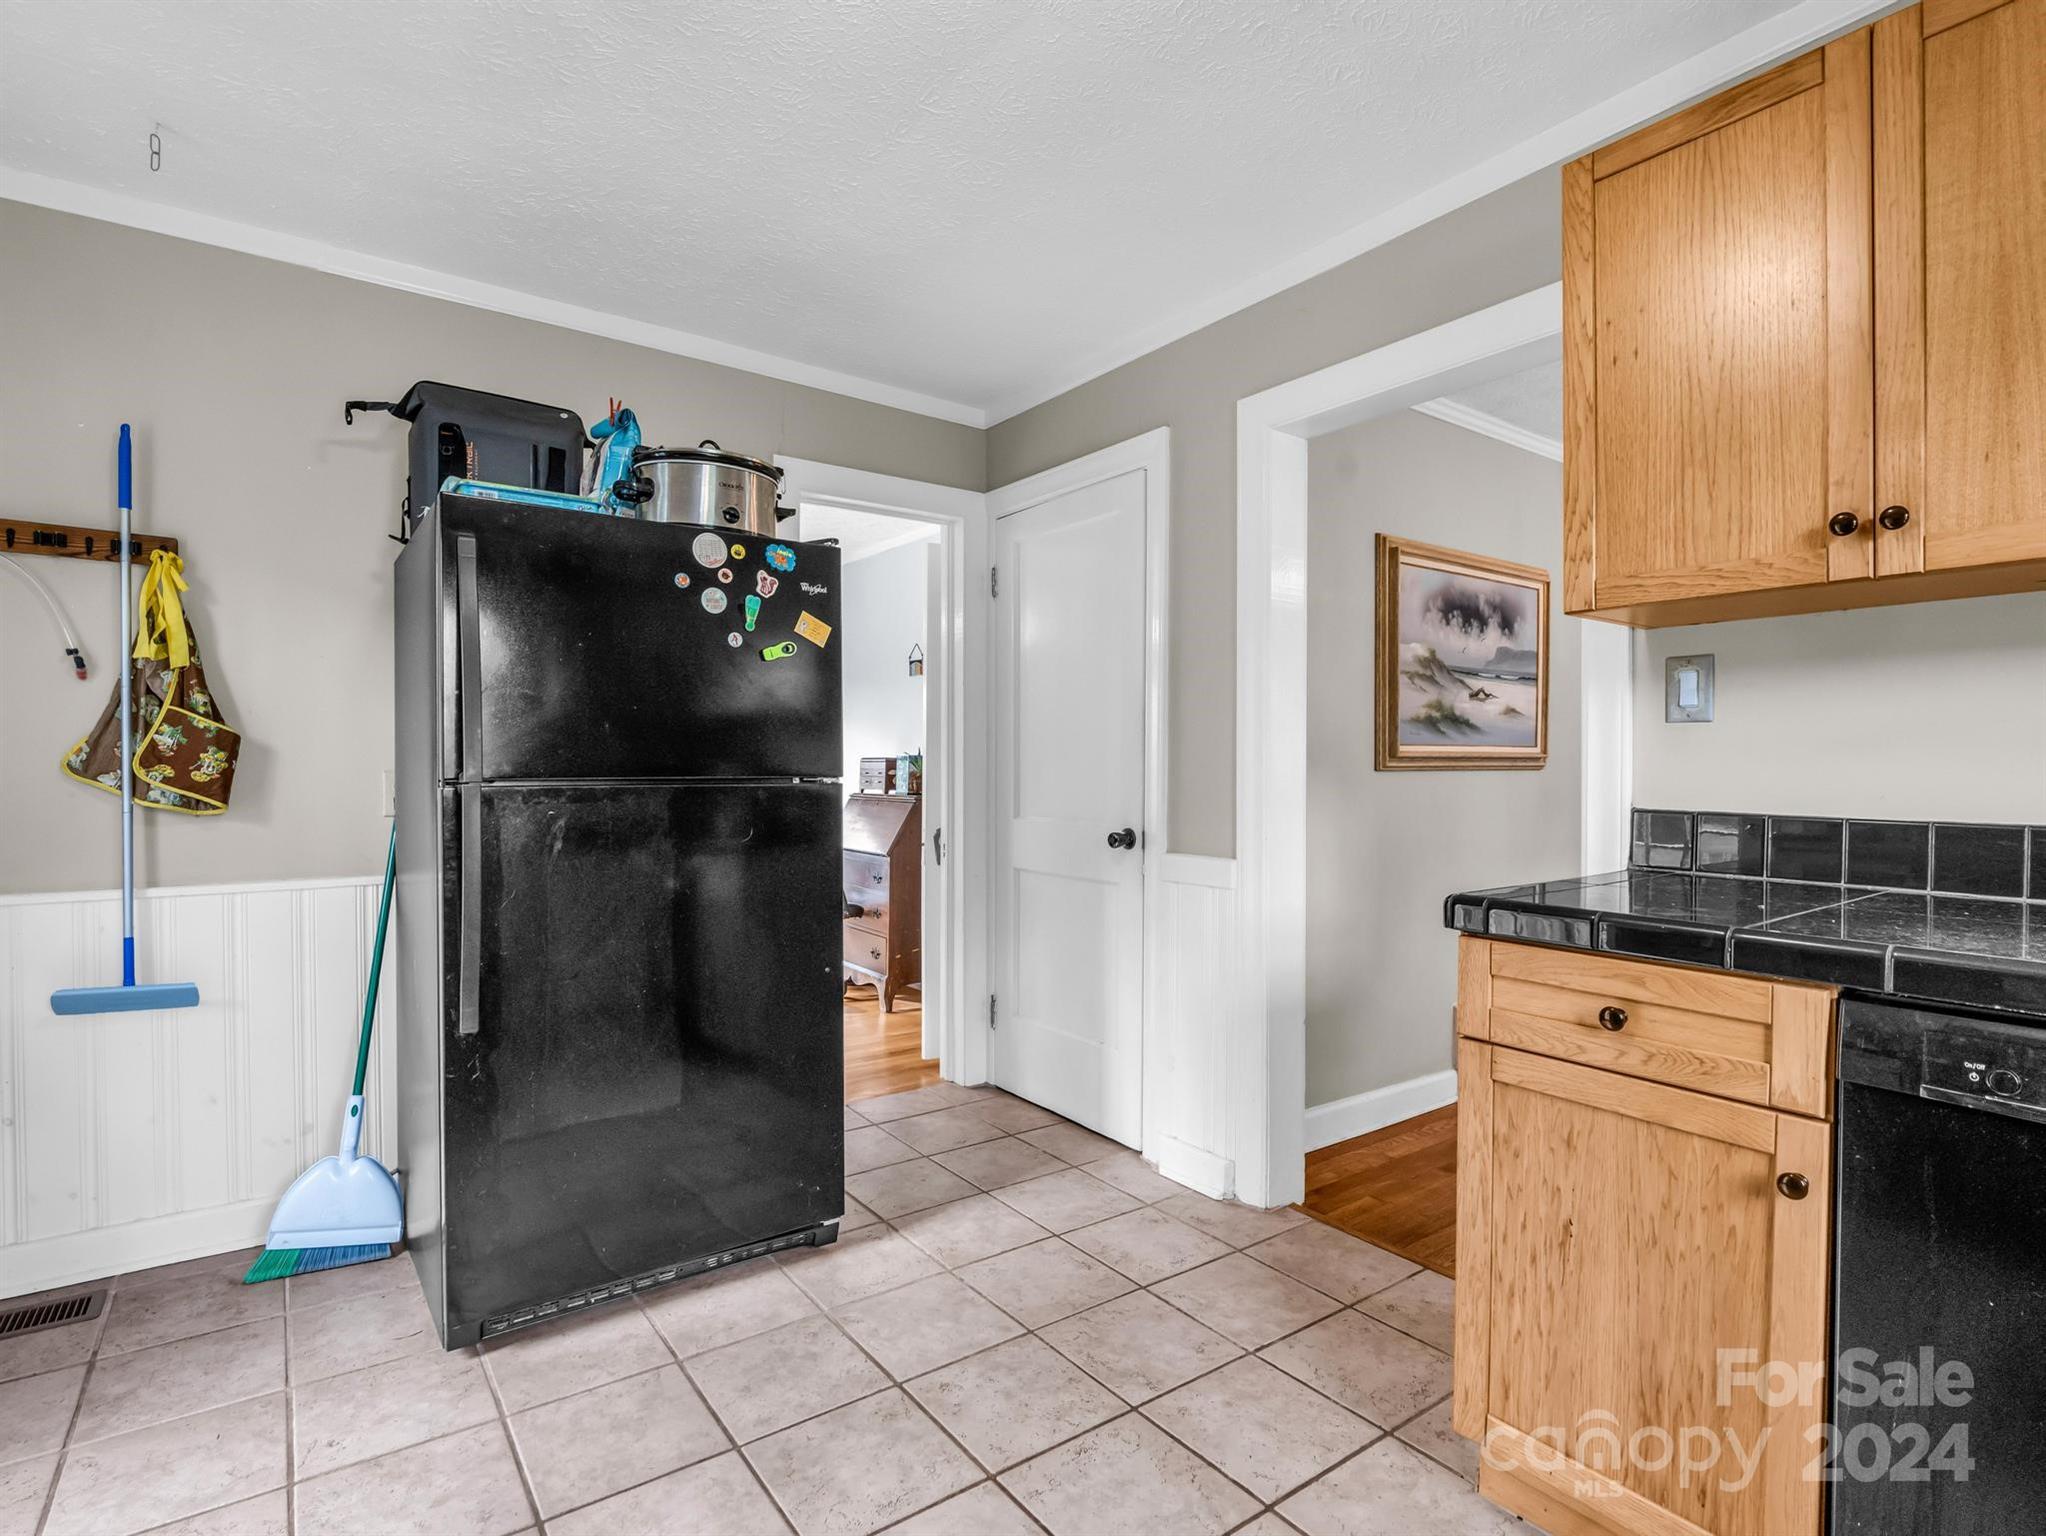
Kitchen with a black refrigerator, light wood cabinets, and black tile countertops.
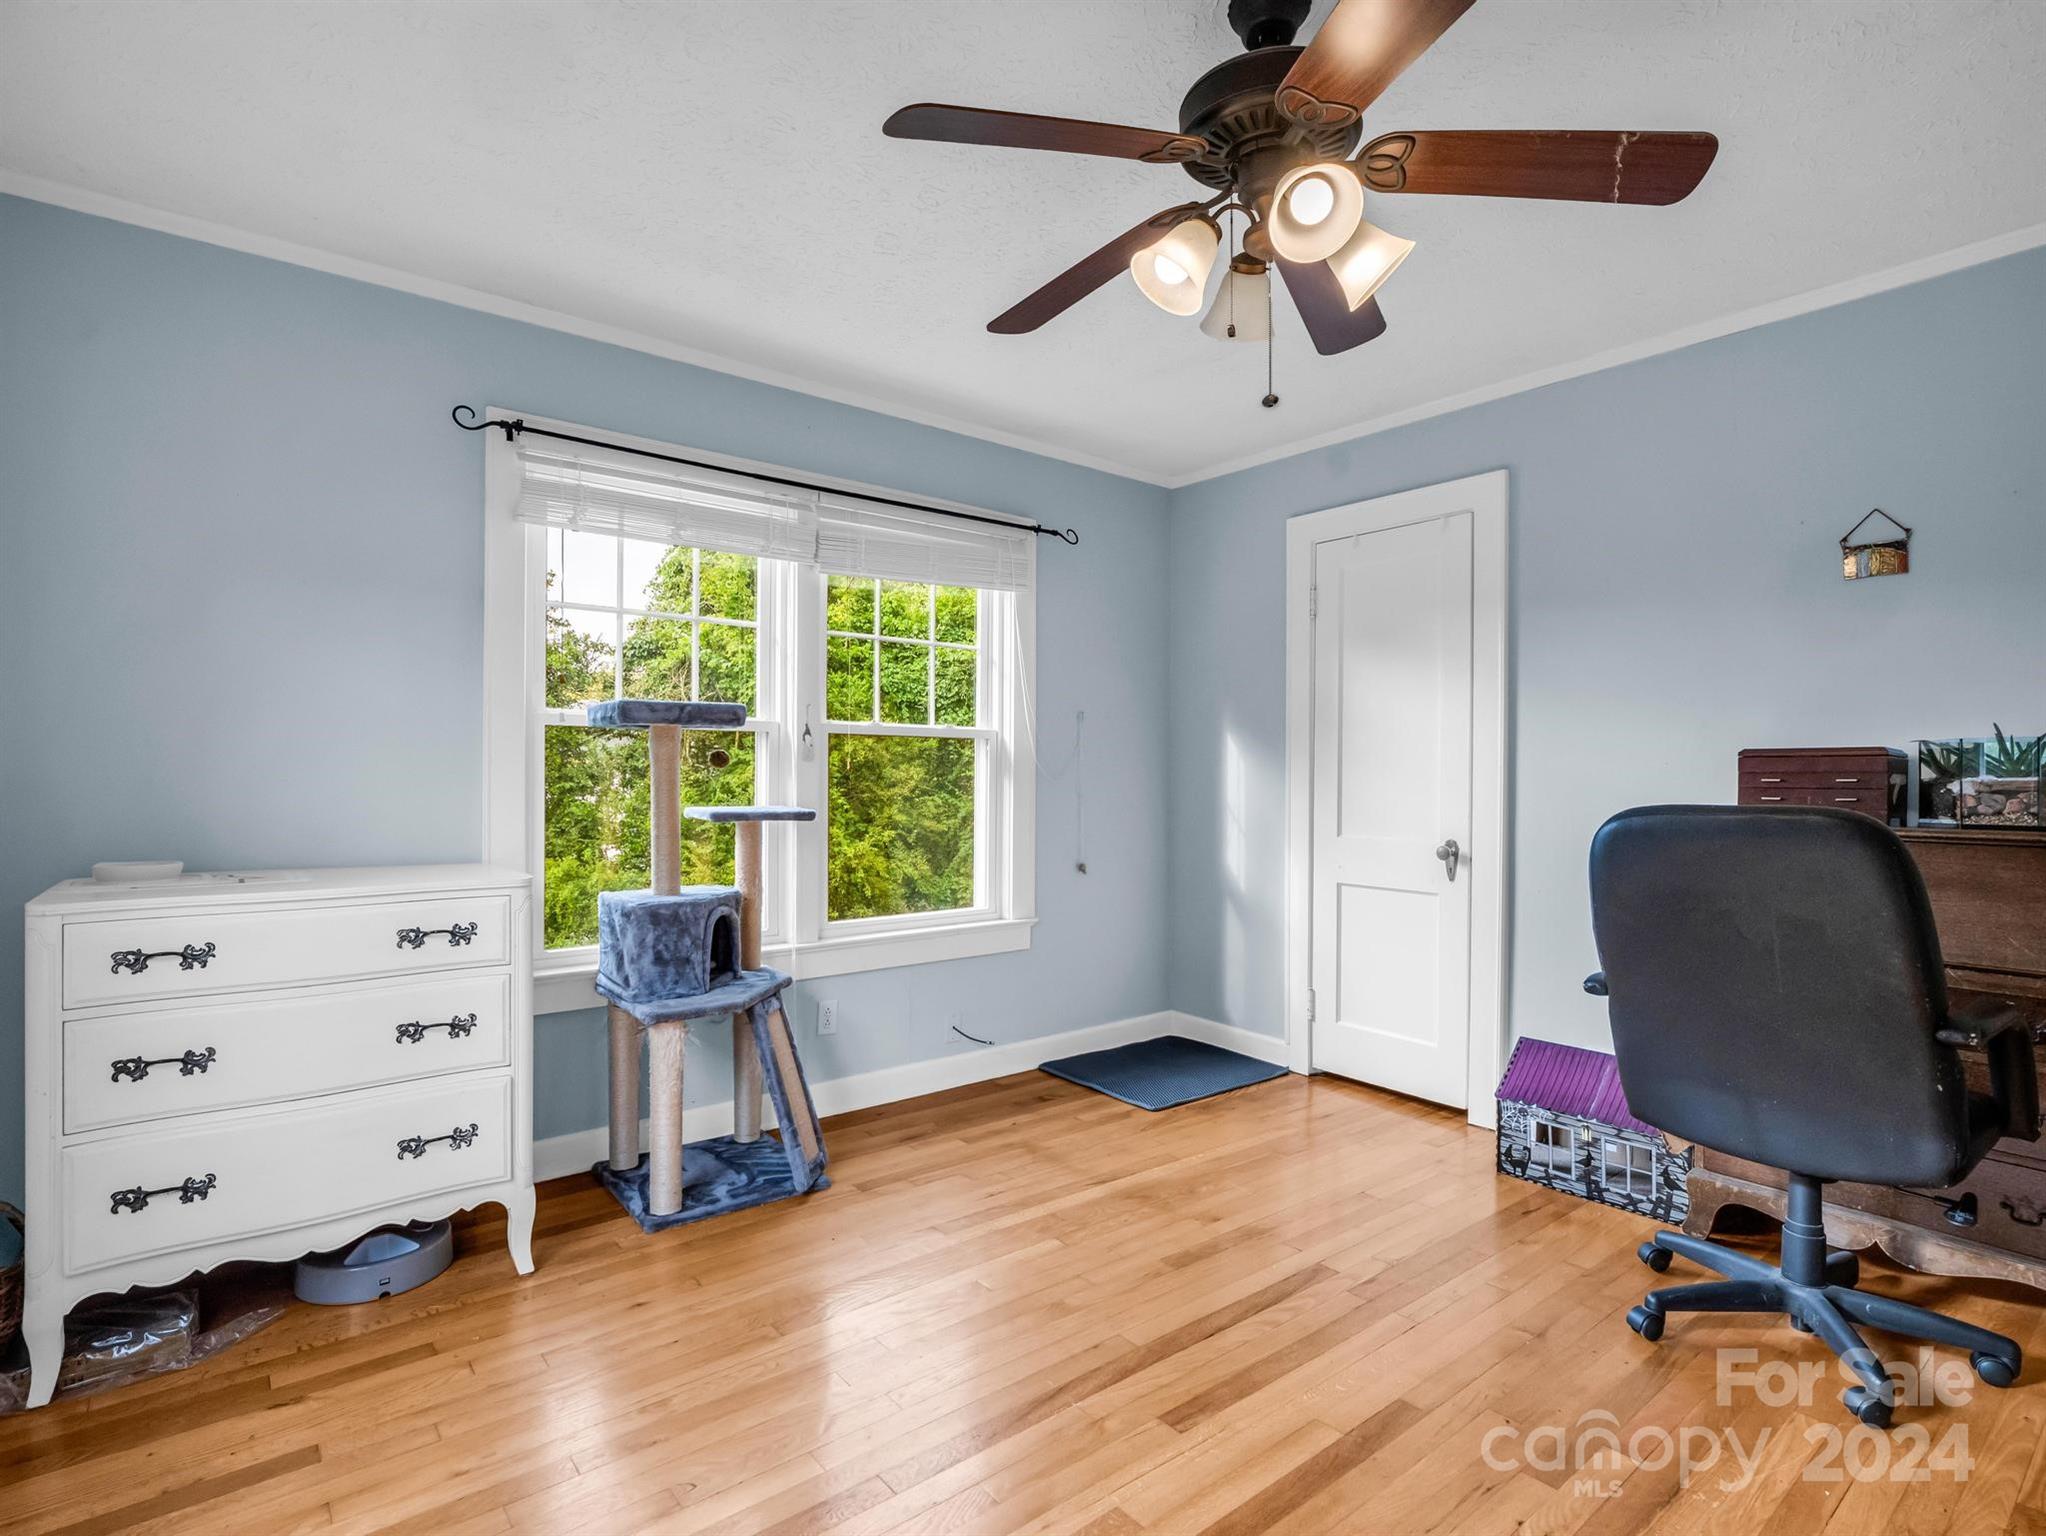
Blue-walled bedroom or office with hardwood floors, a cat tree by the window, white dresser, and desk chair.
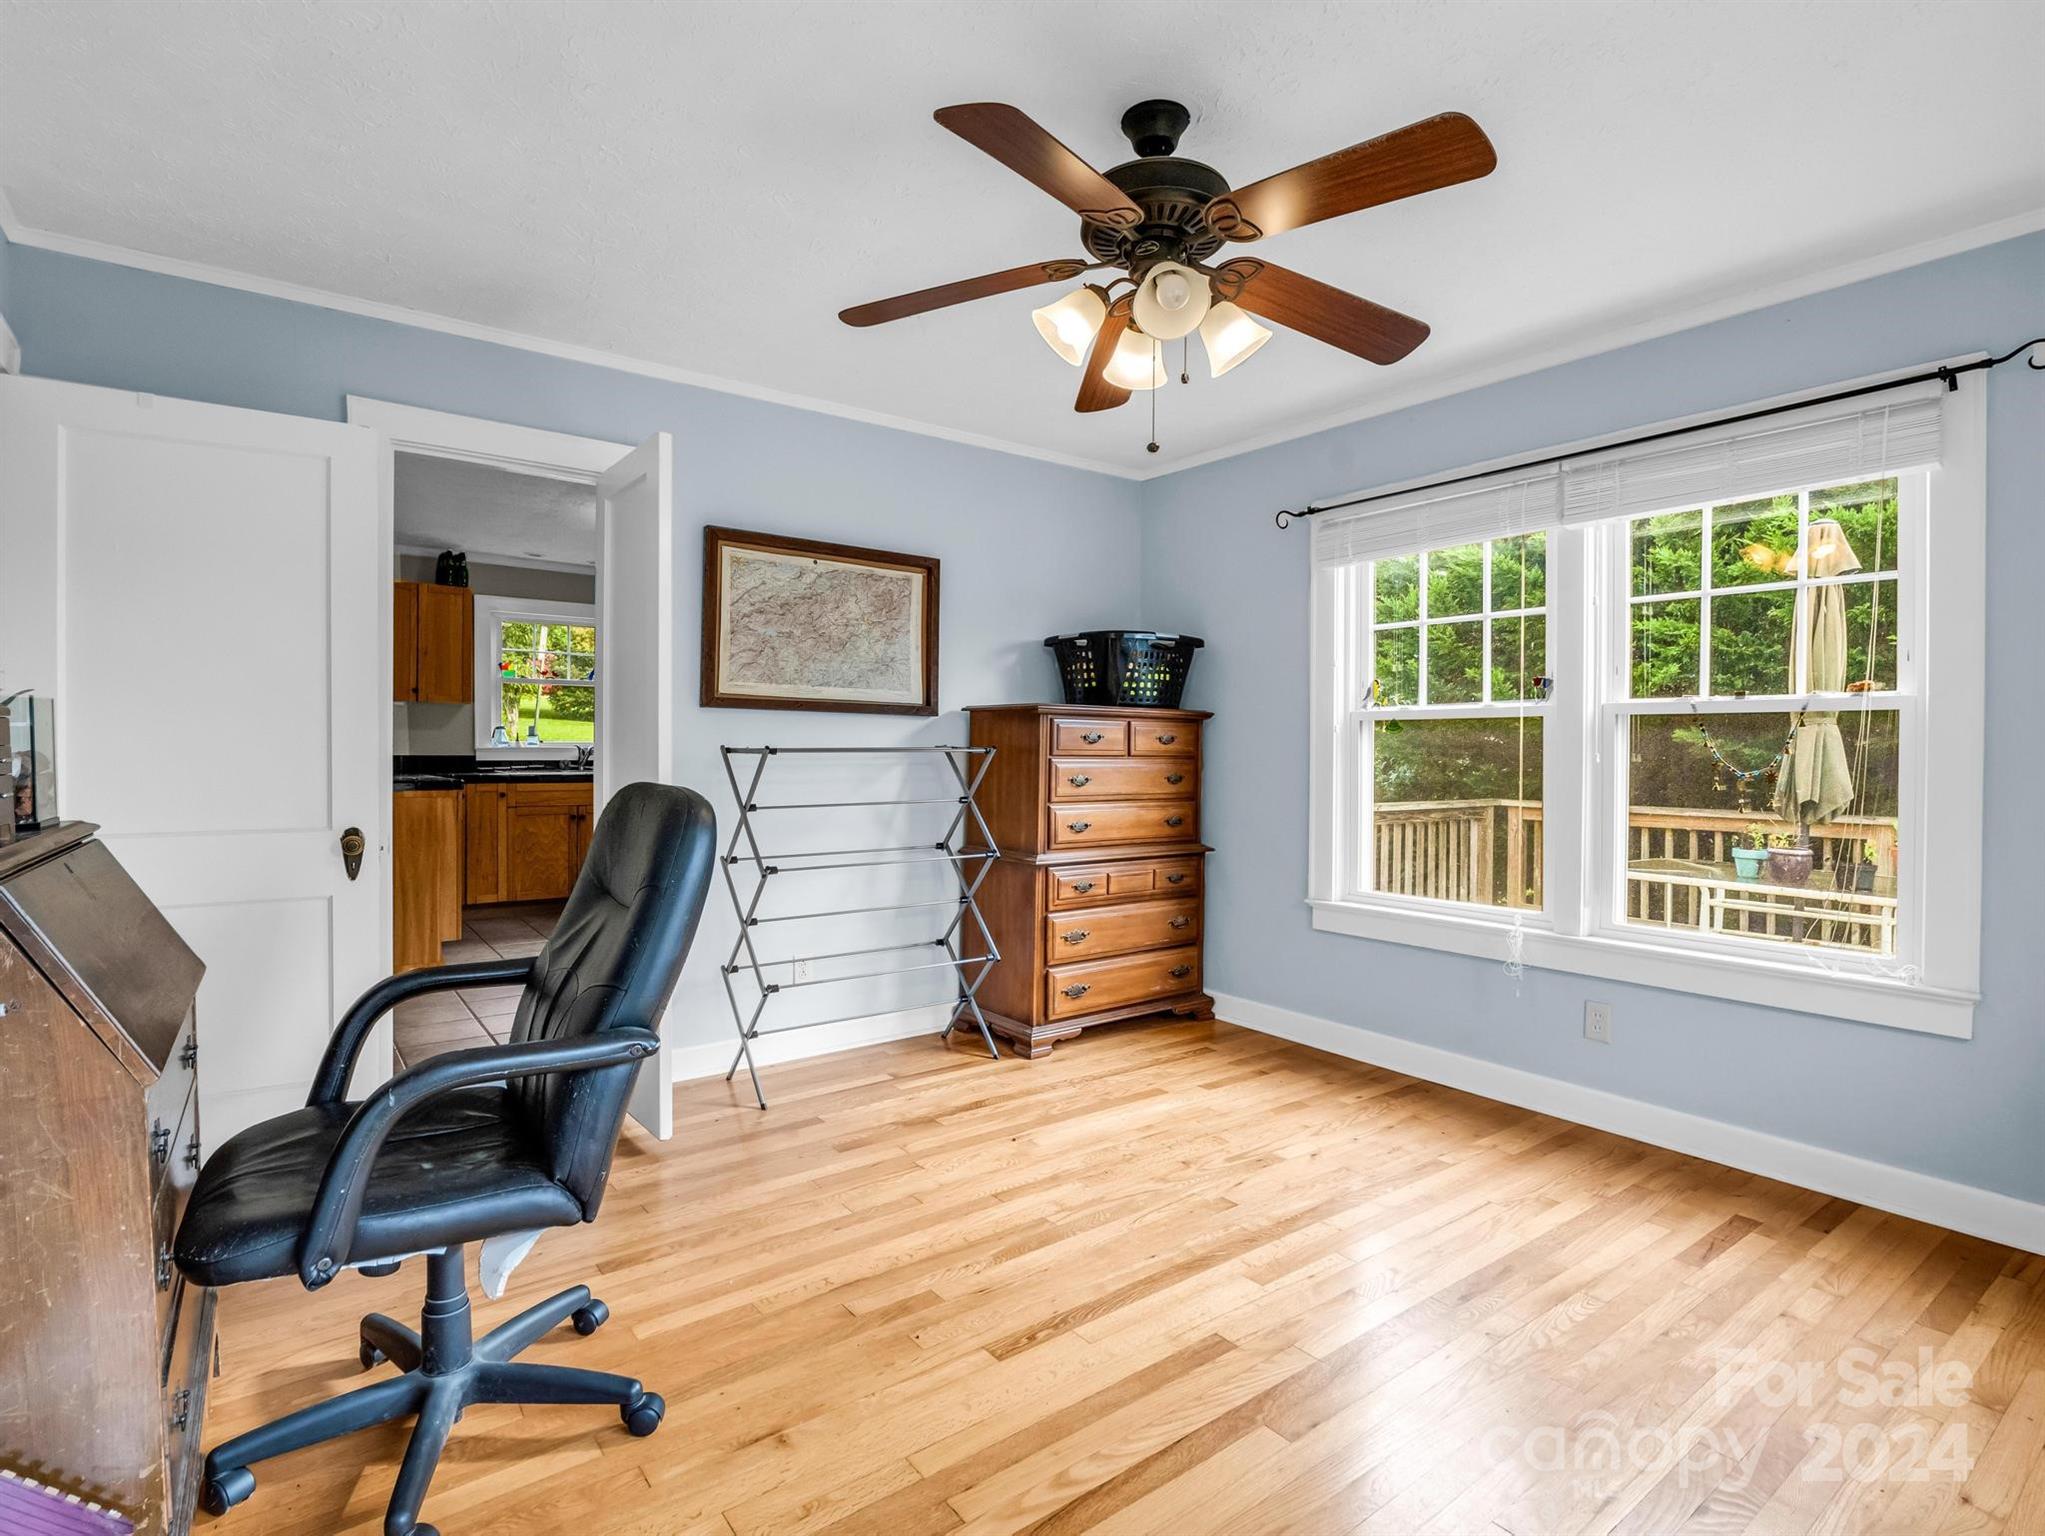
Home office with hardwood floors, a black chair, wooden dresser, and windows overlooking a deck.
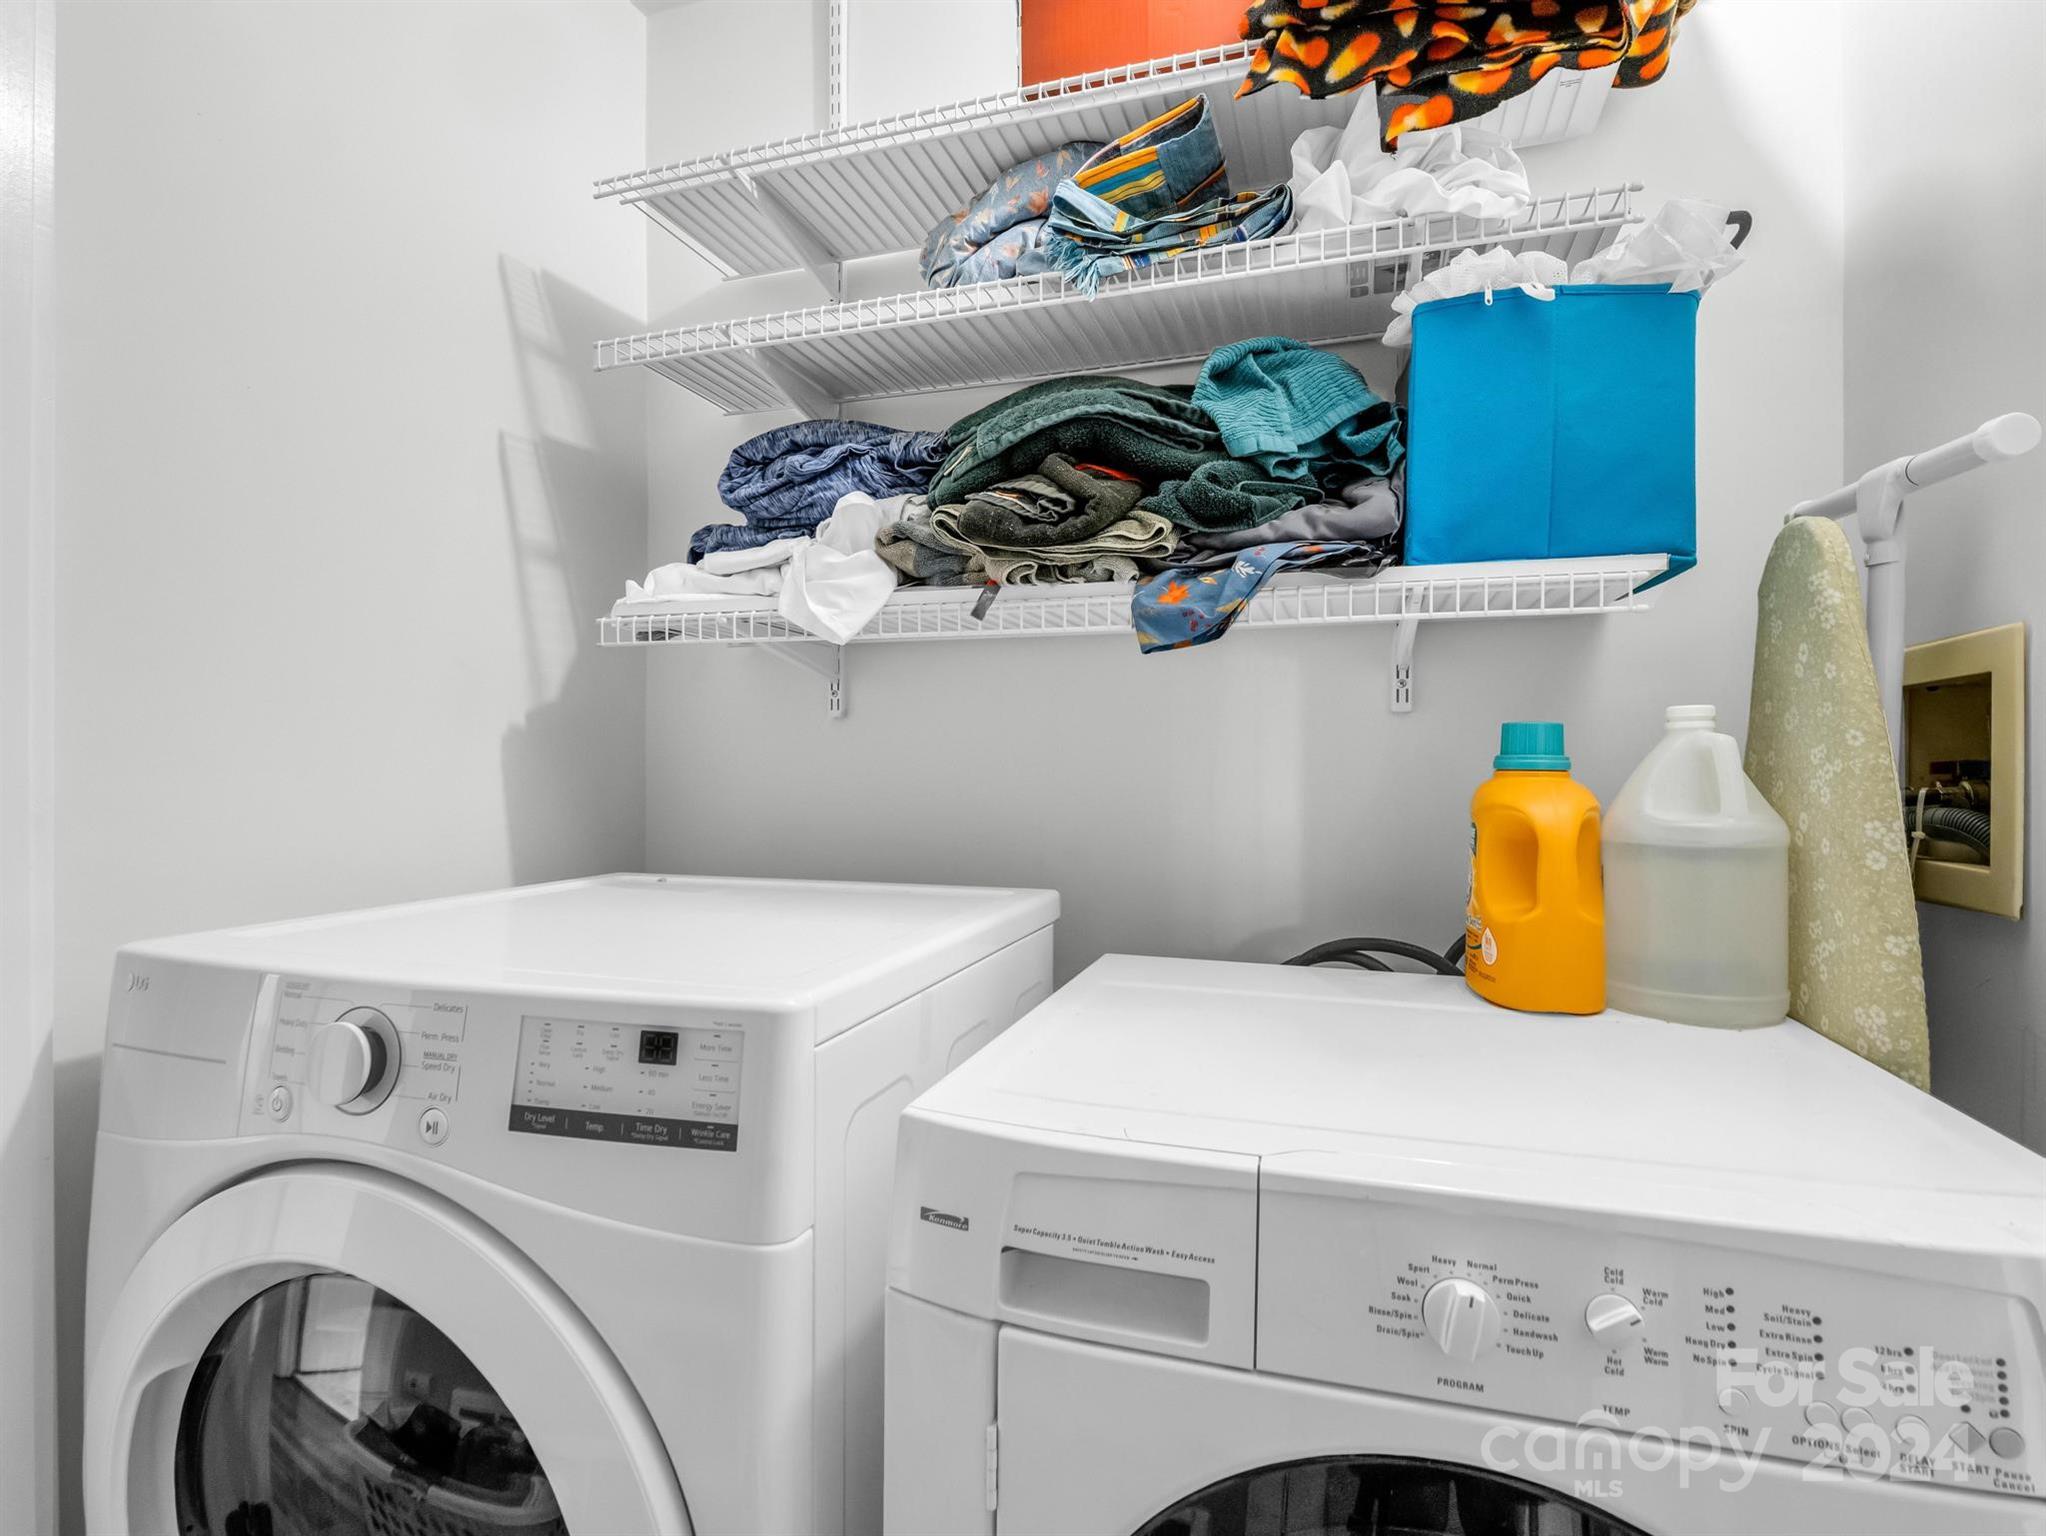
Laundry room with front-loading washer and dryer beneath wire shelves stocked with laundry.
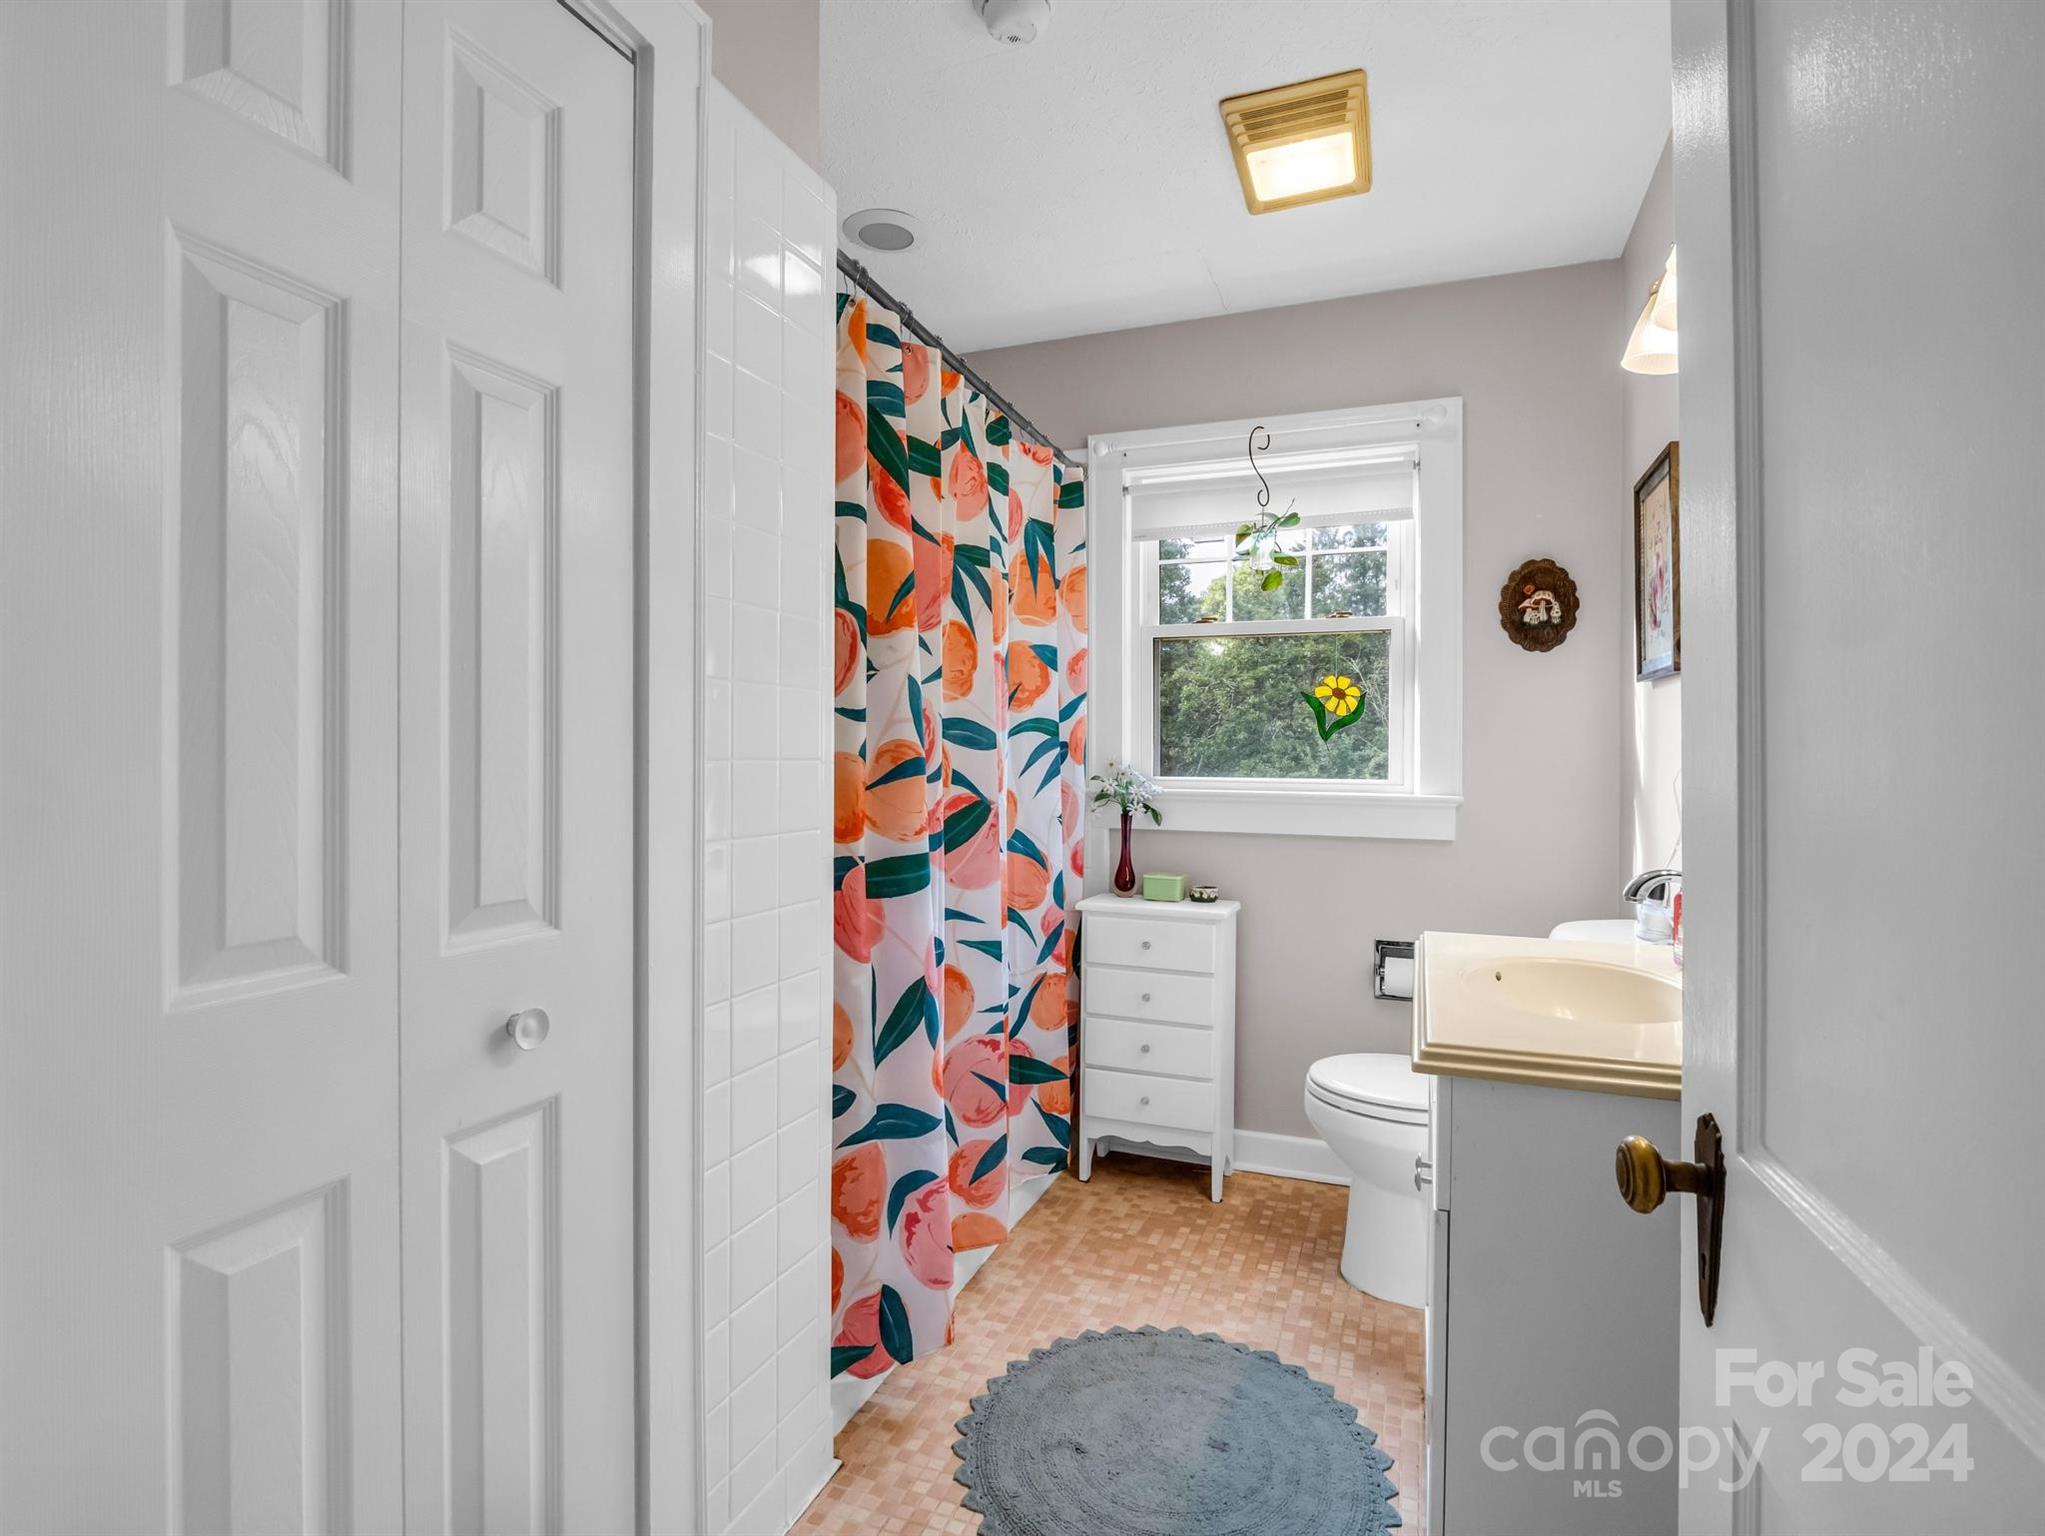
Bathroom with a colorful floral shower curtain, white vanity, and window overlooking trees.
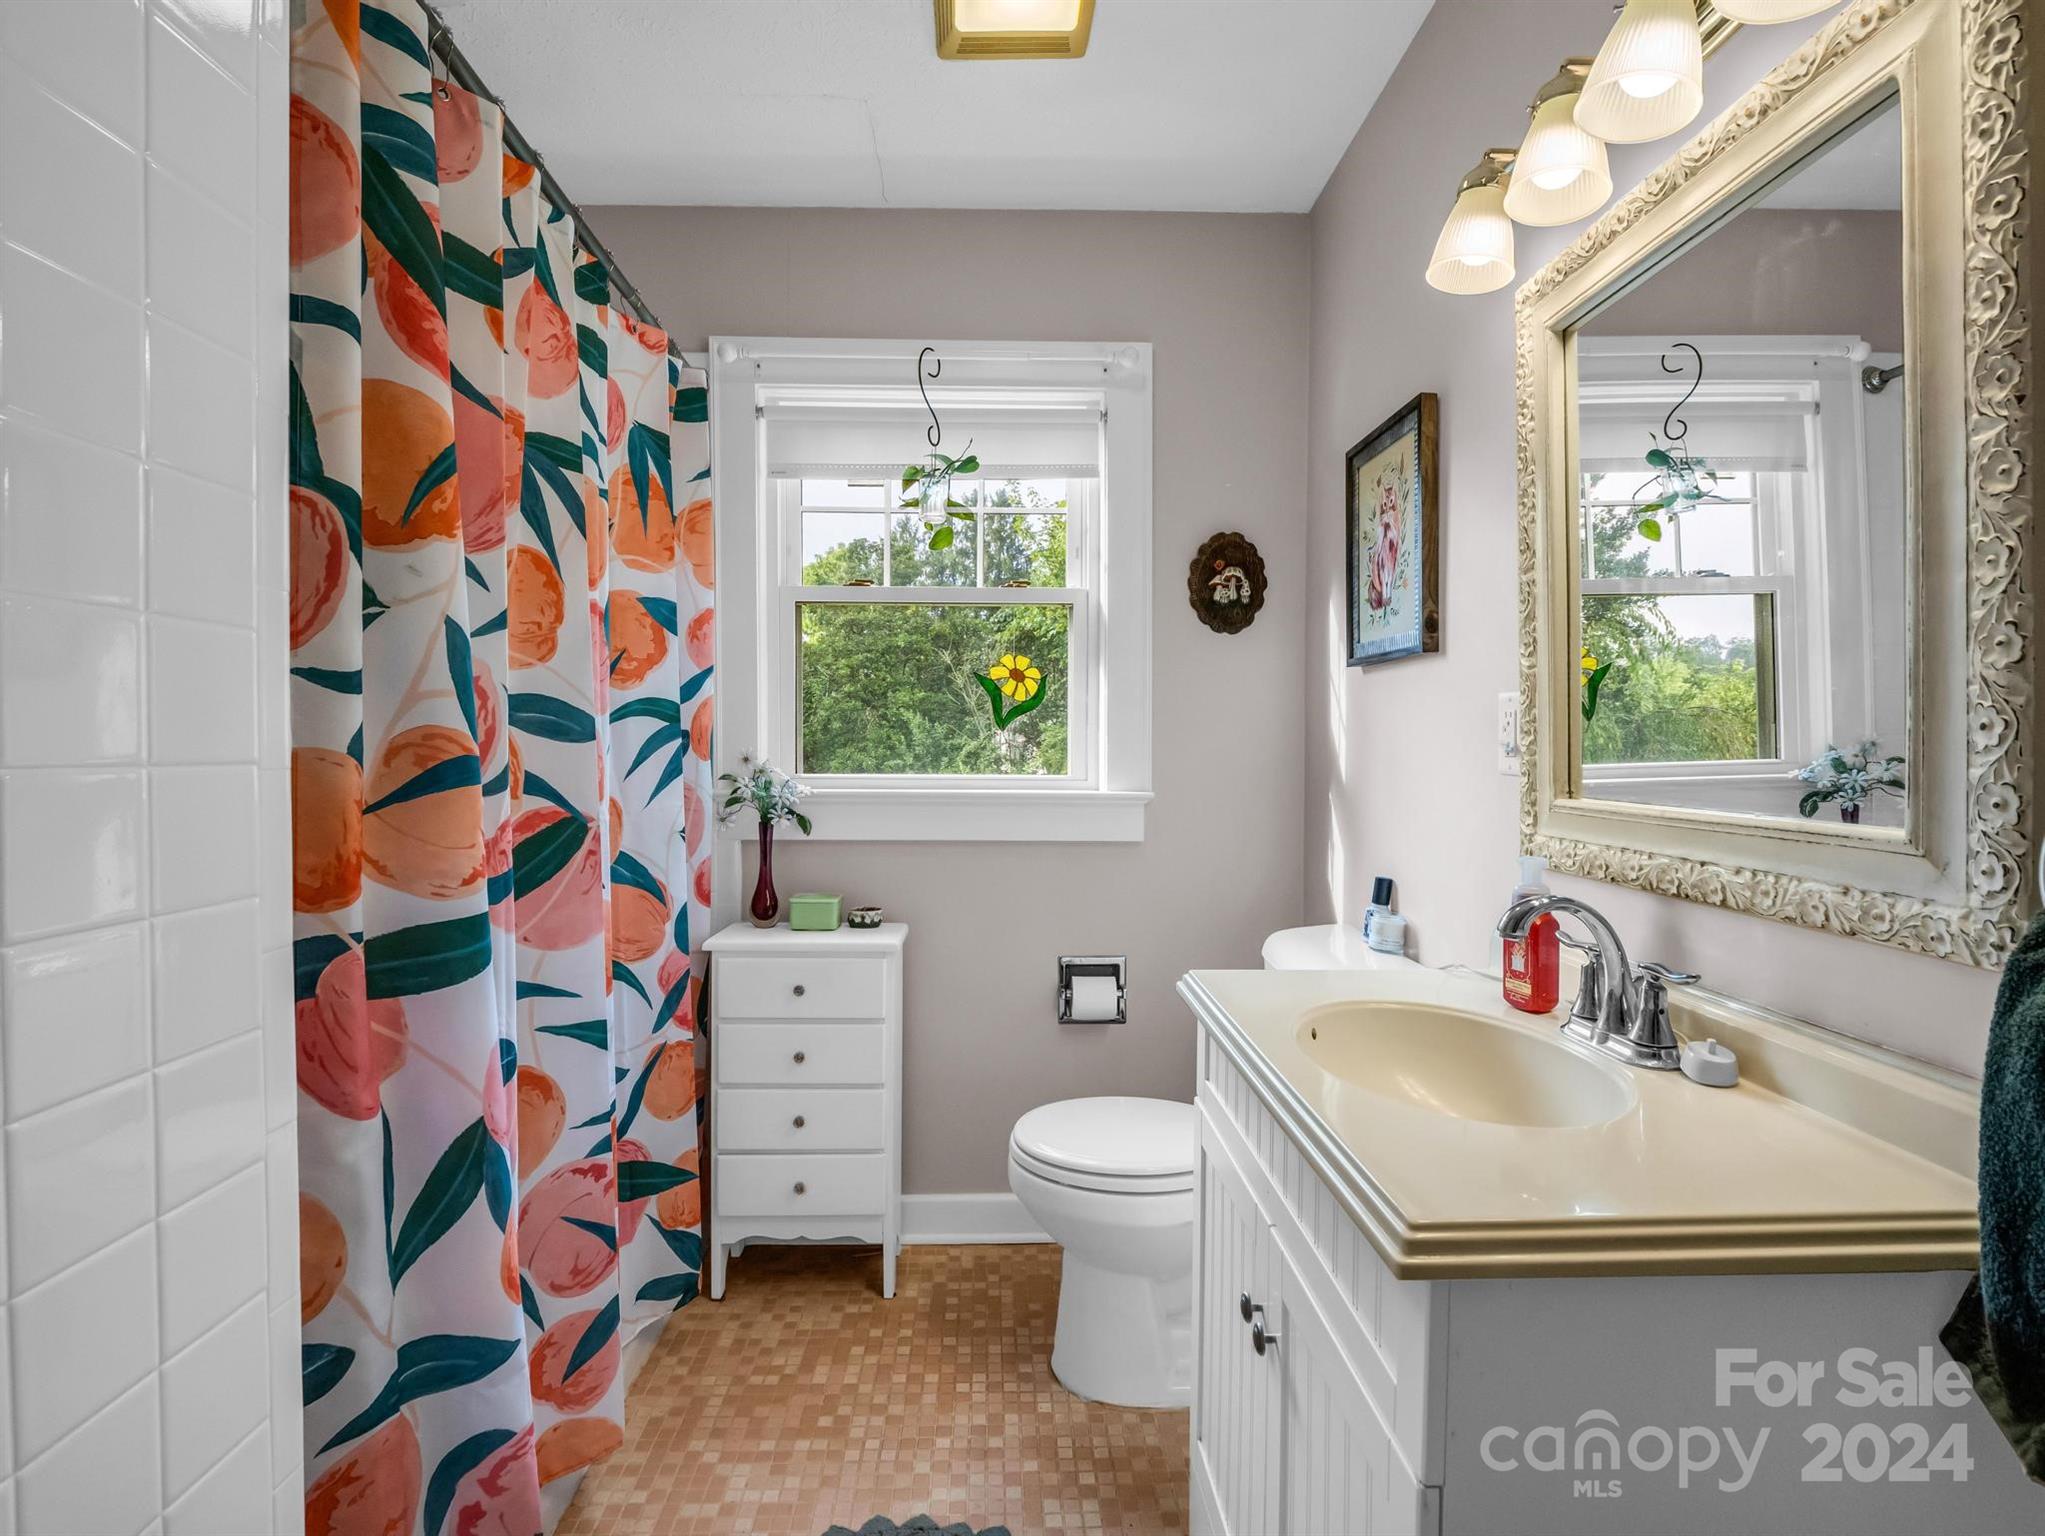
Bathroom with a cream sink, ornate mirror, and orange-and-teal floral shower curtain.
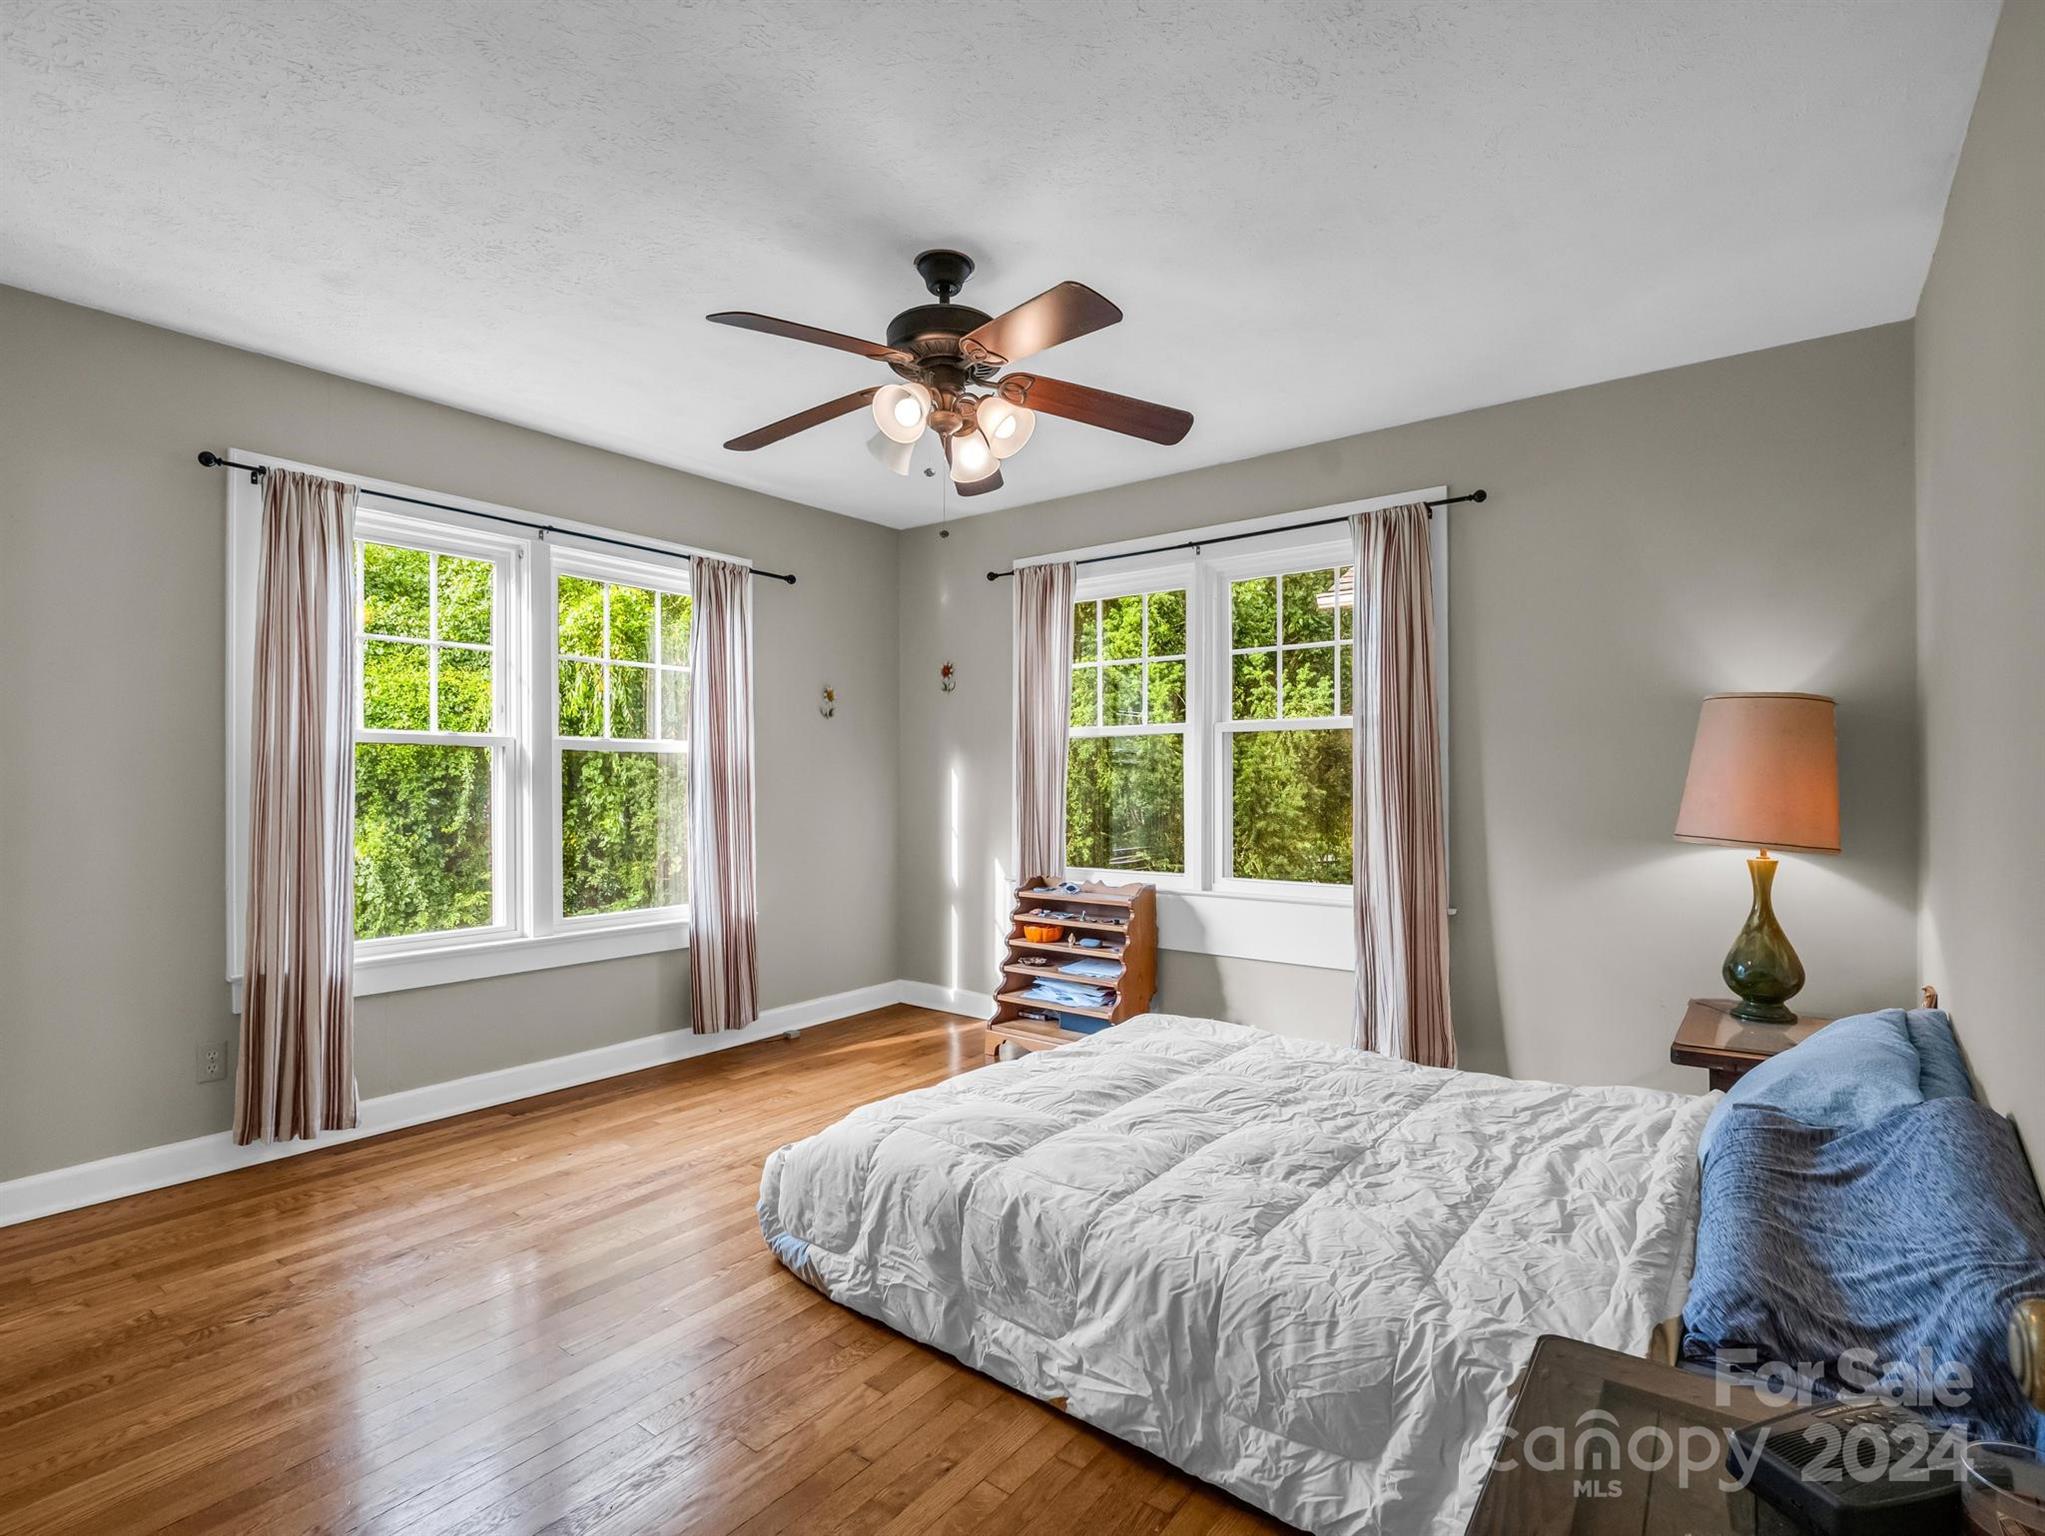
Bedroom with hardwood floors, a ceiling fan, and large windows overlooking greenery.
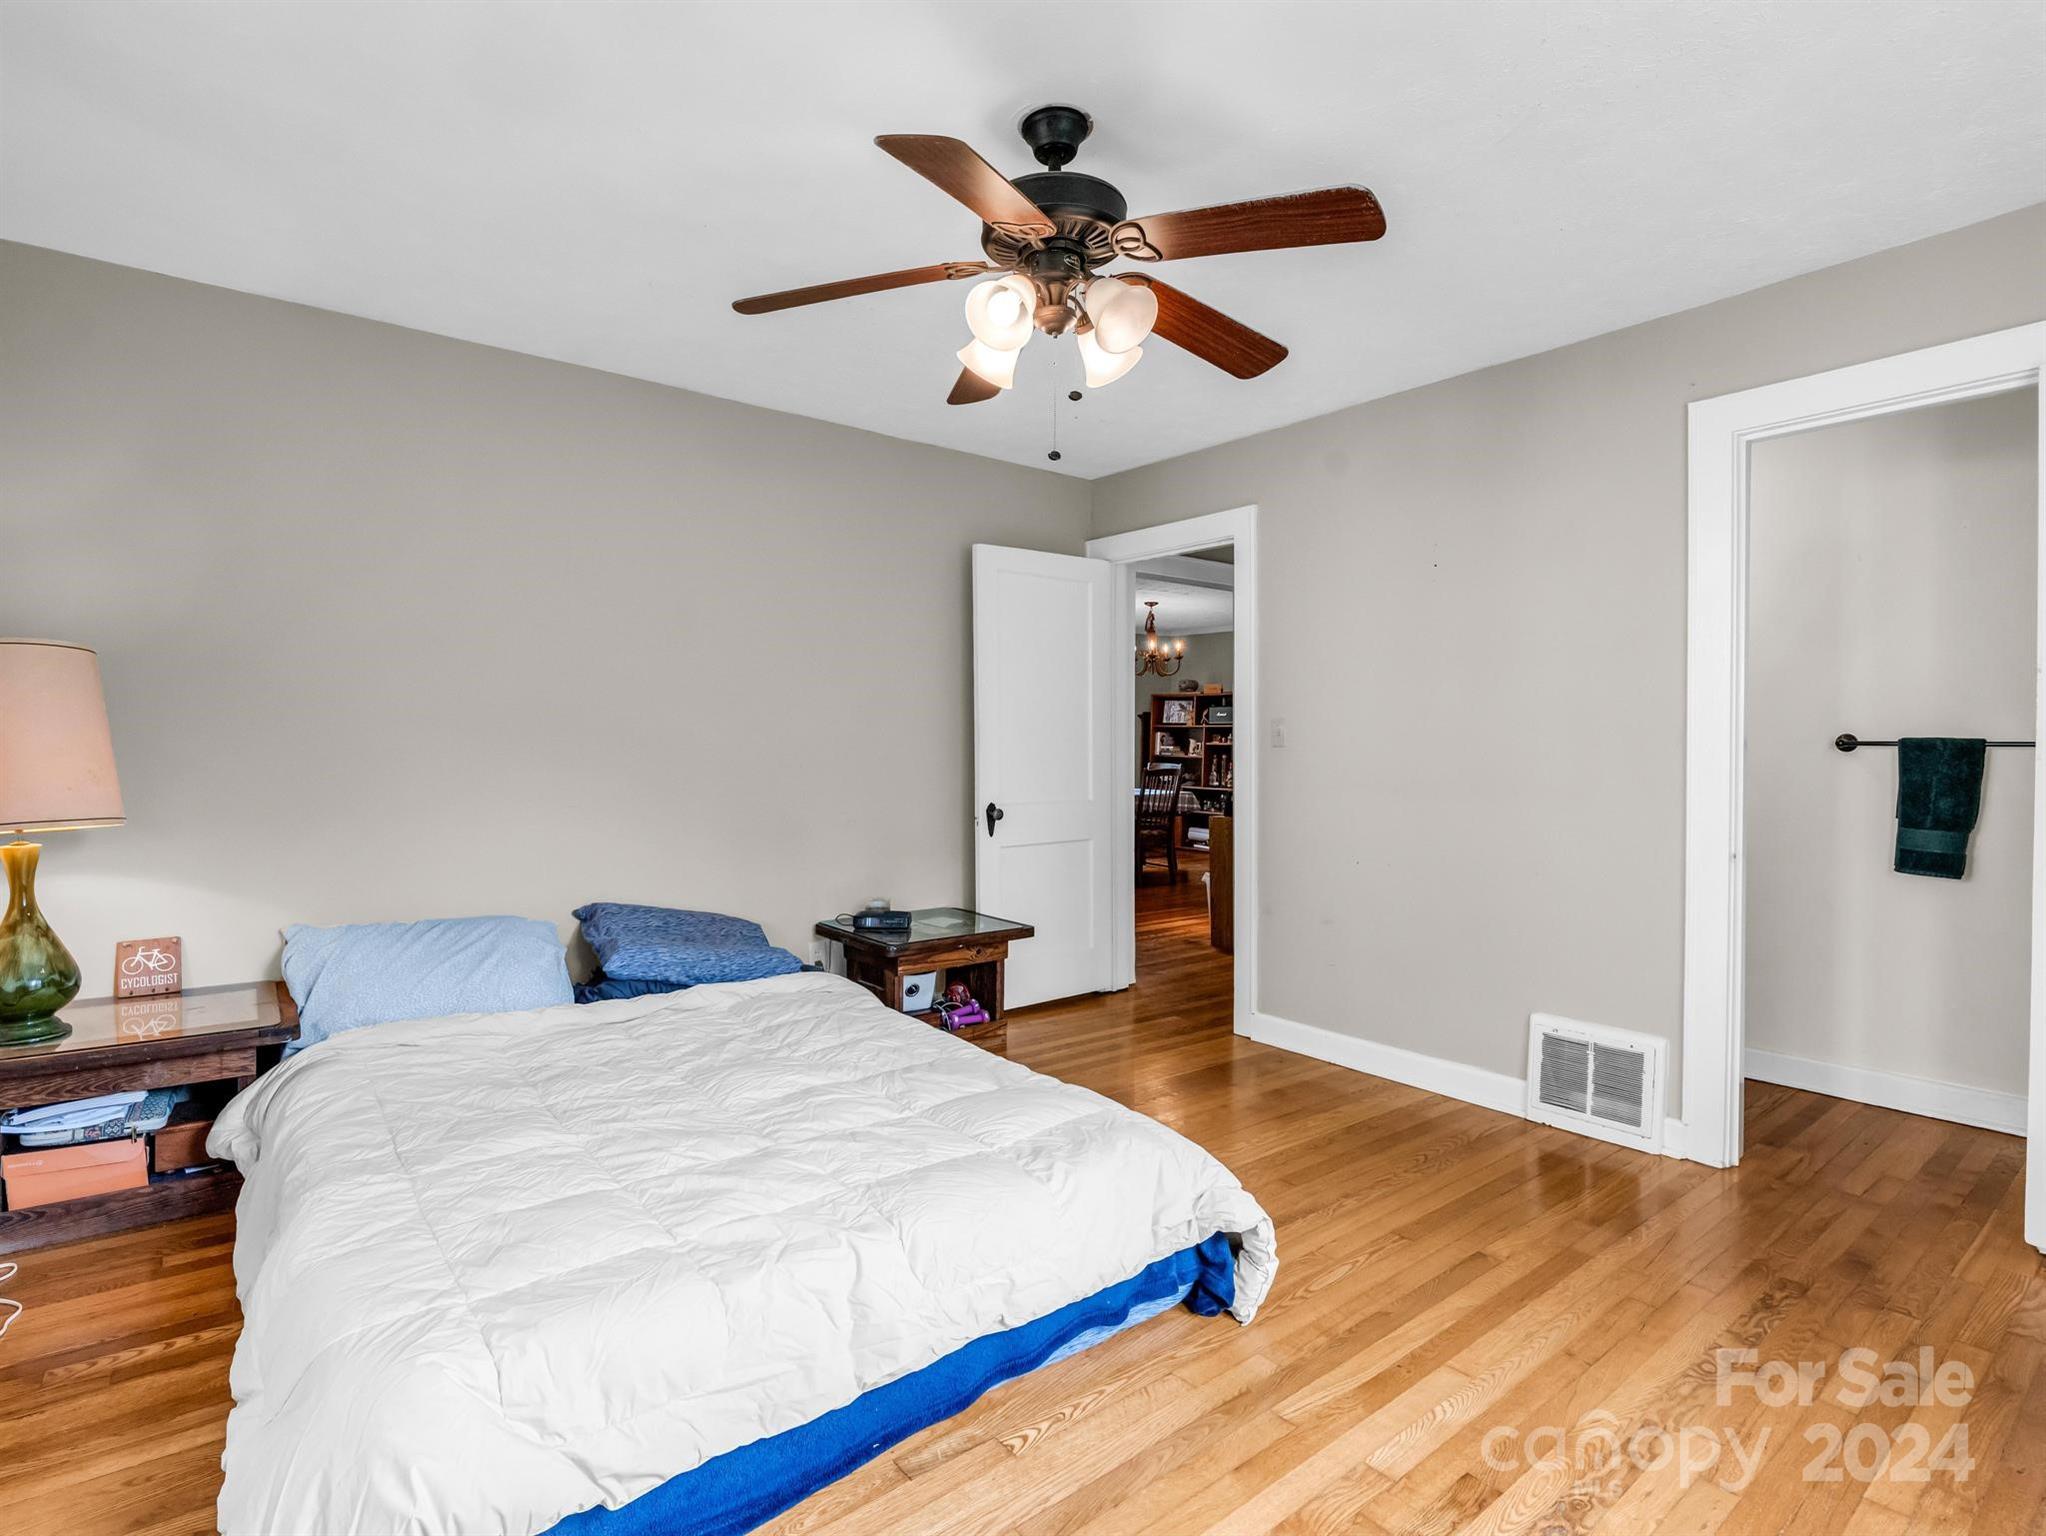
Bedroom with a white duvet, blue bedding, hardwood floors, and a ceiling fan.
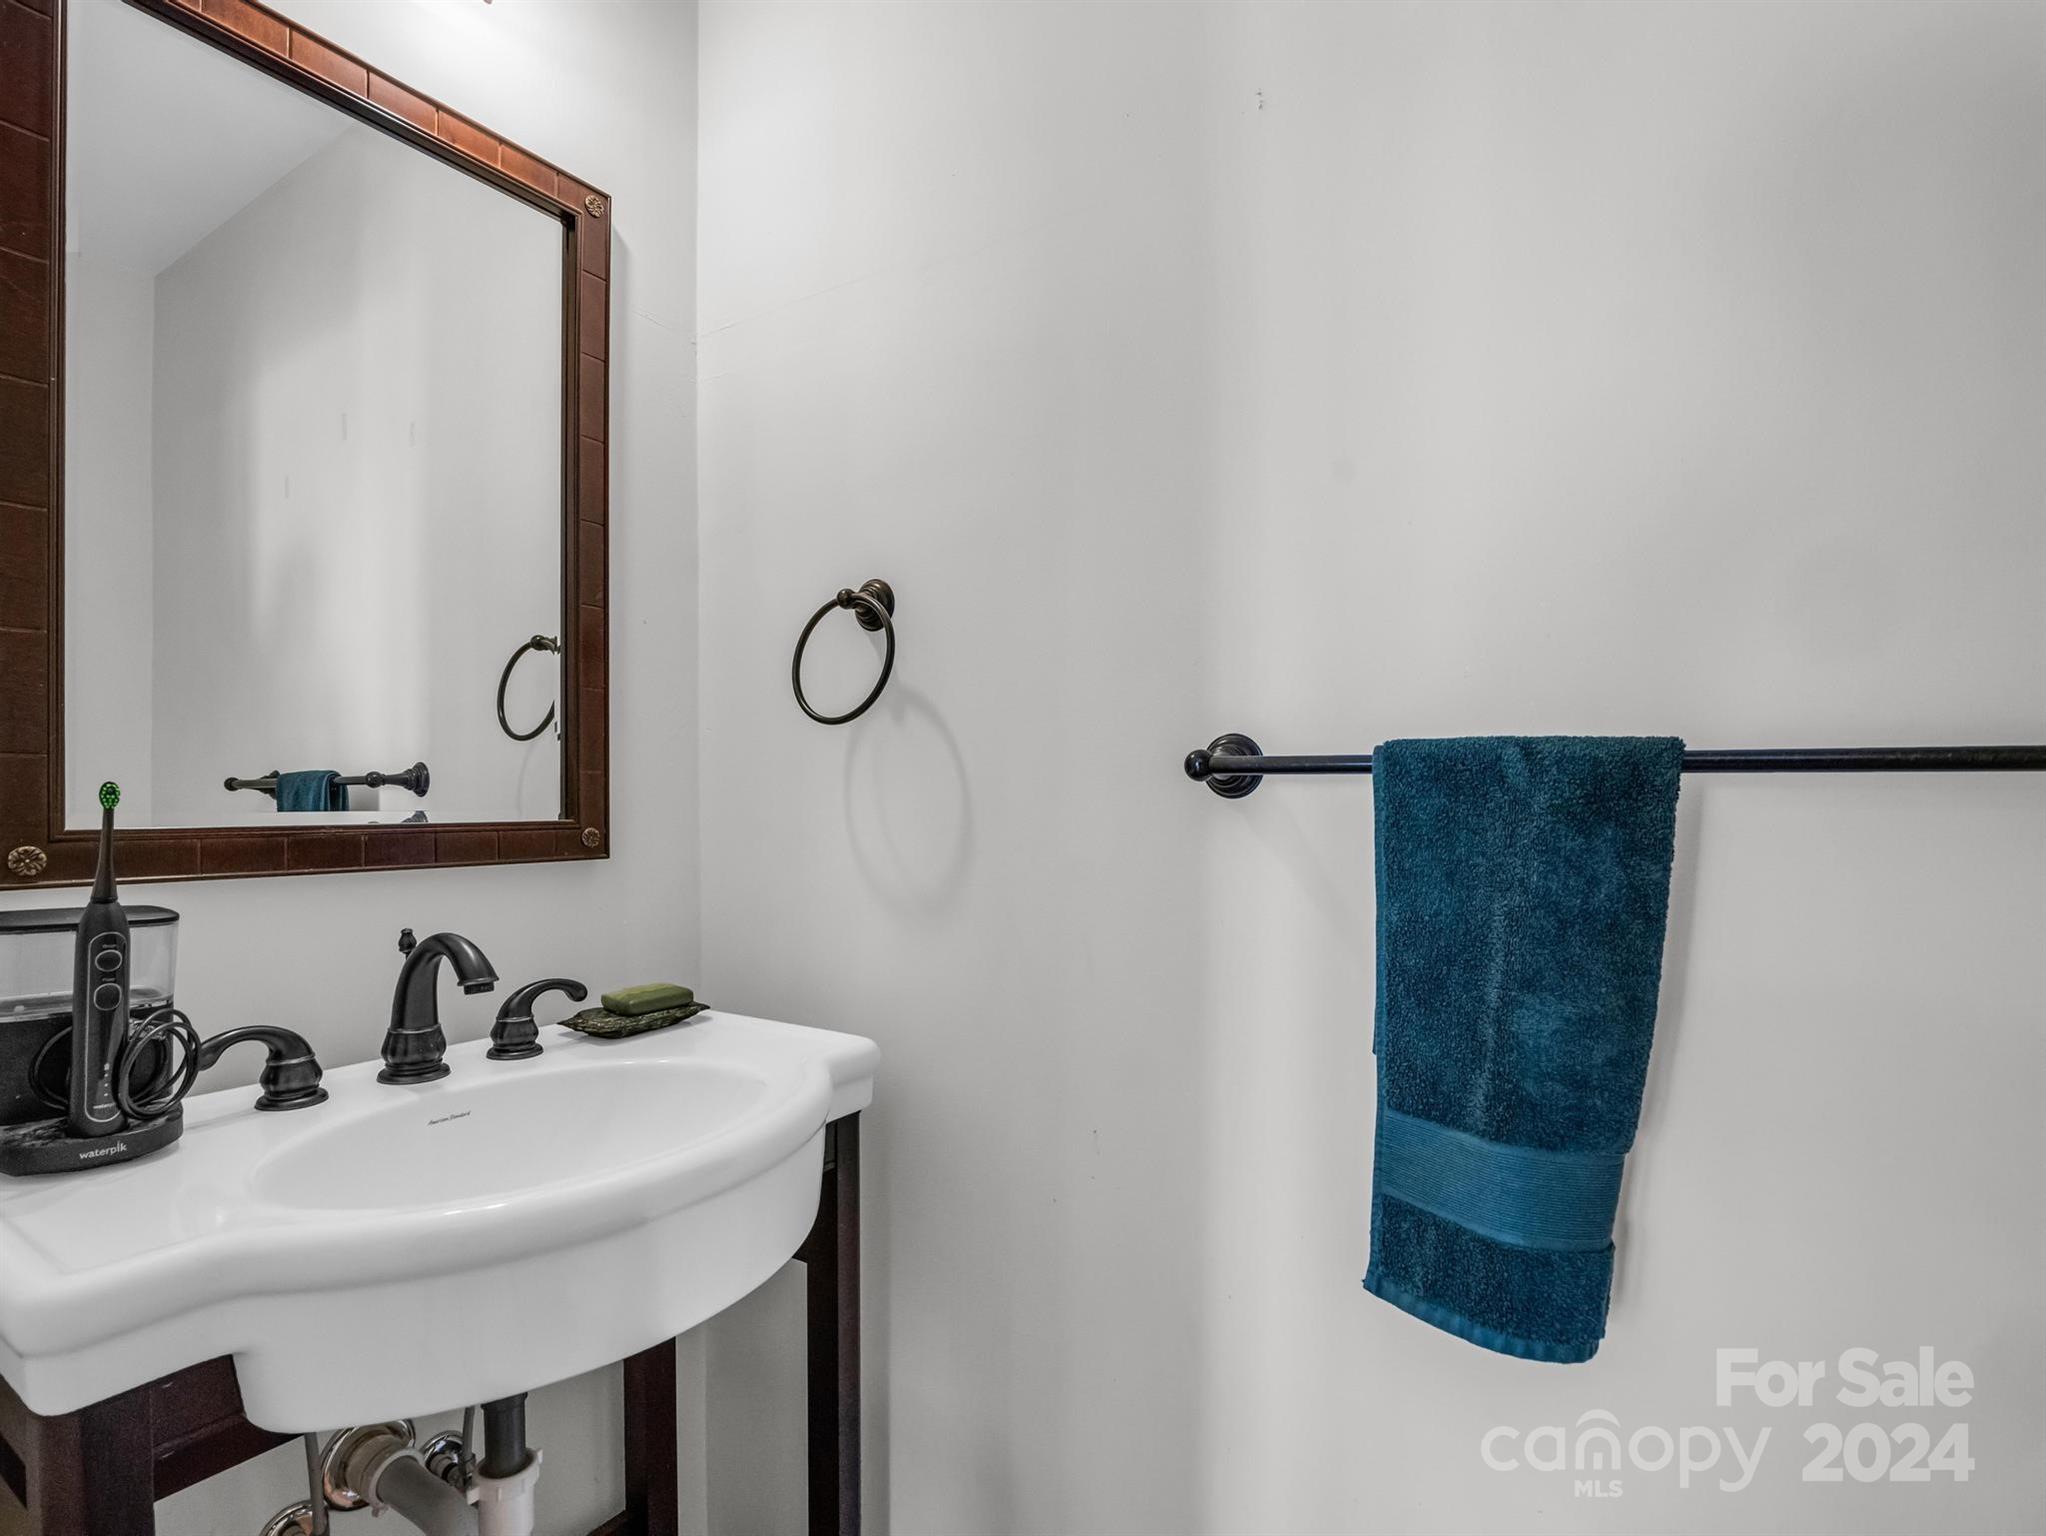
Bathroom vanity with a white sink, dark bronze fixtures, wood-framed mirror, and blue towel.
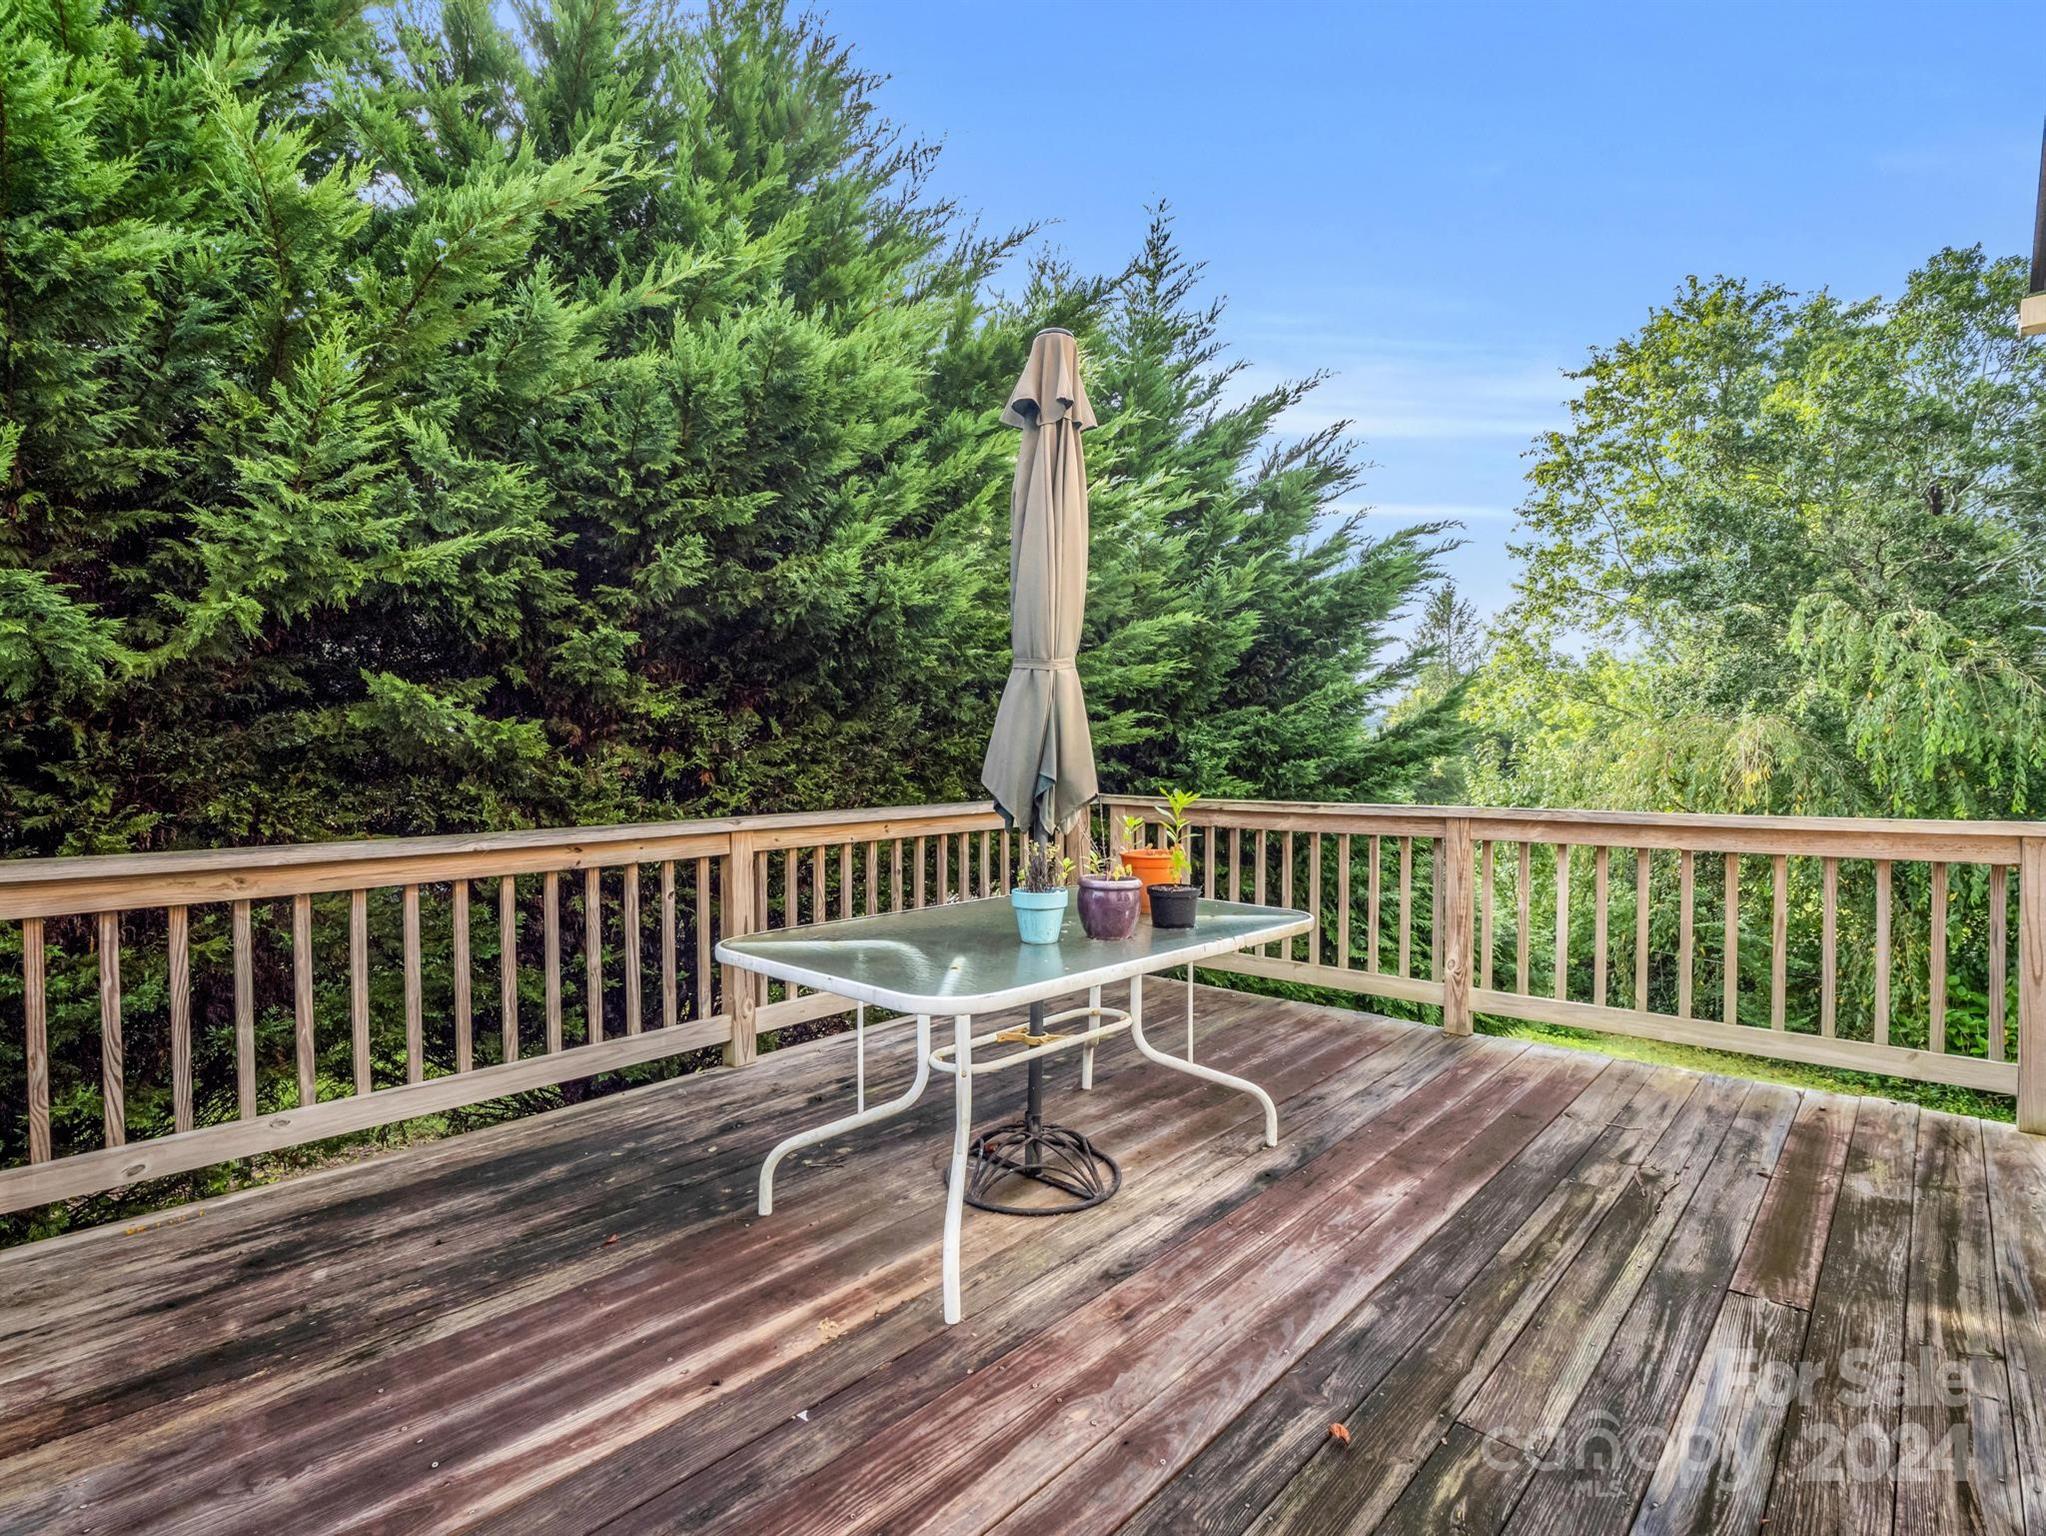
Wooden deck with a glass-top table, potted plants, and closed umbrella overlooking dense greenery.
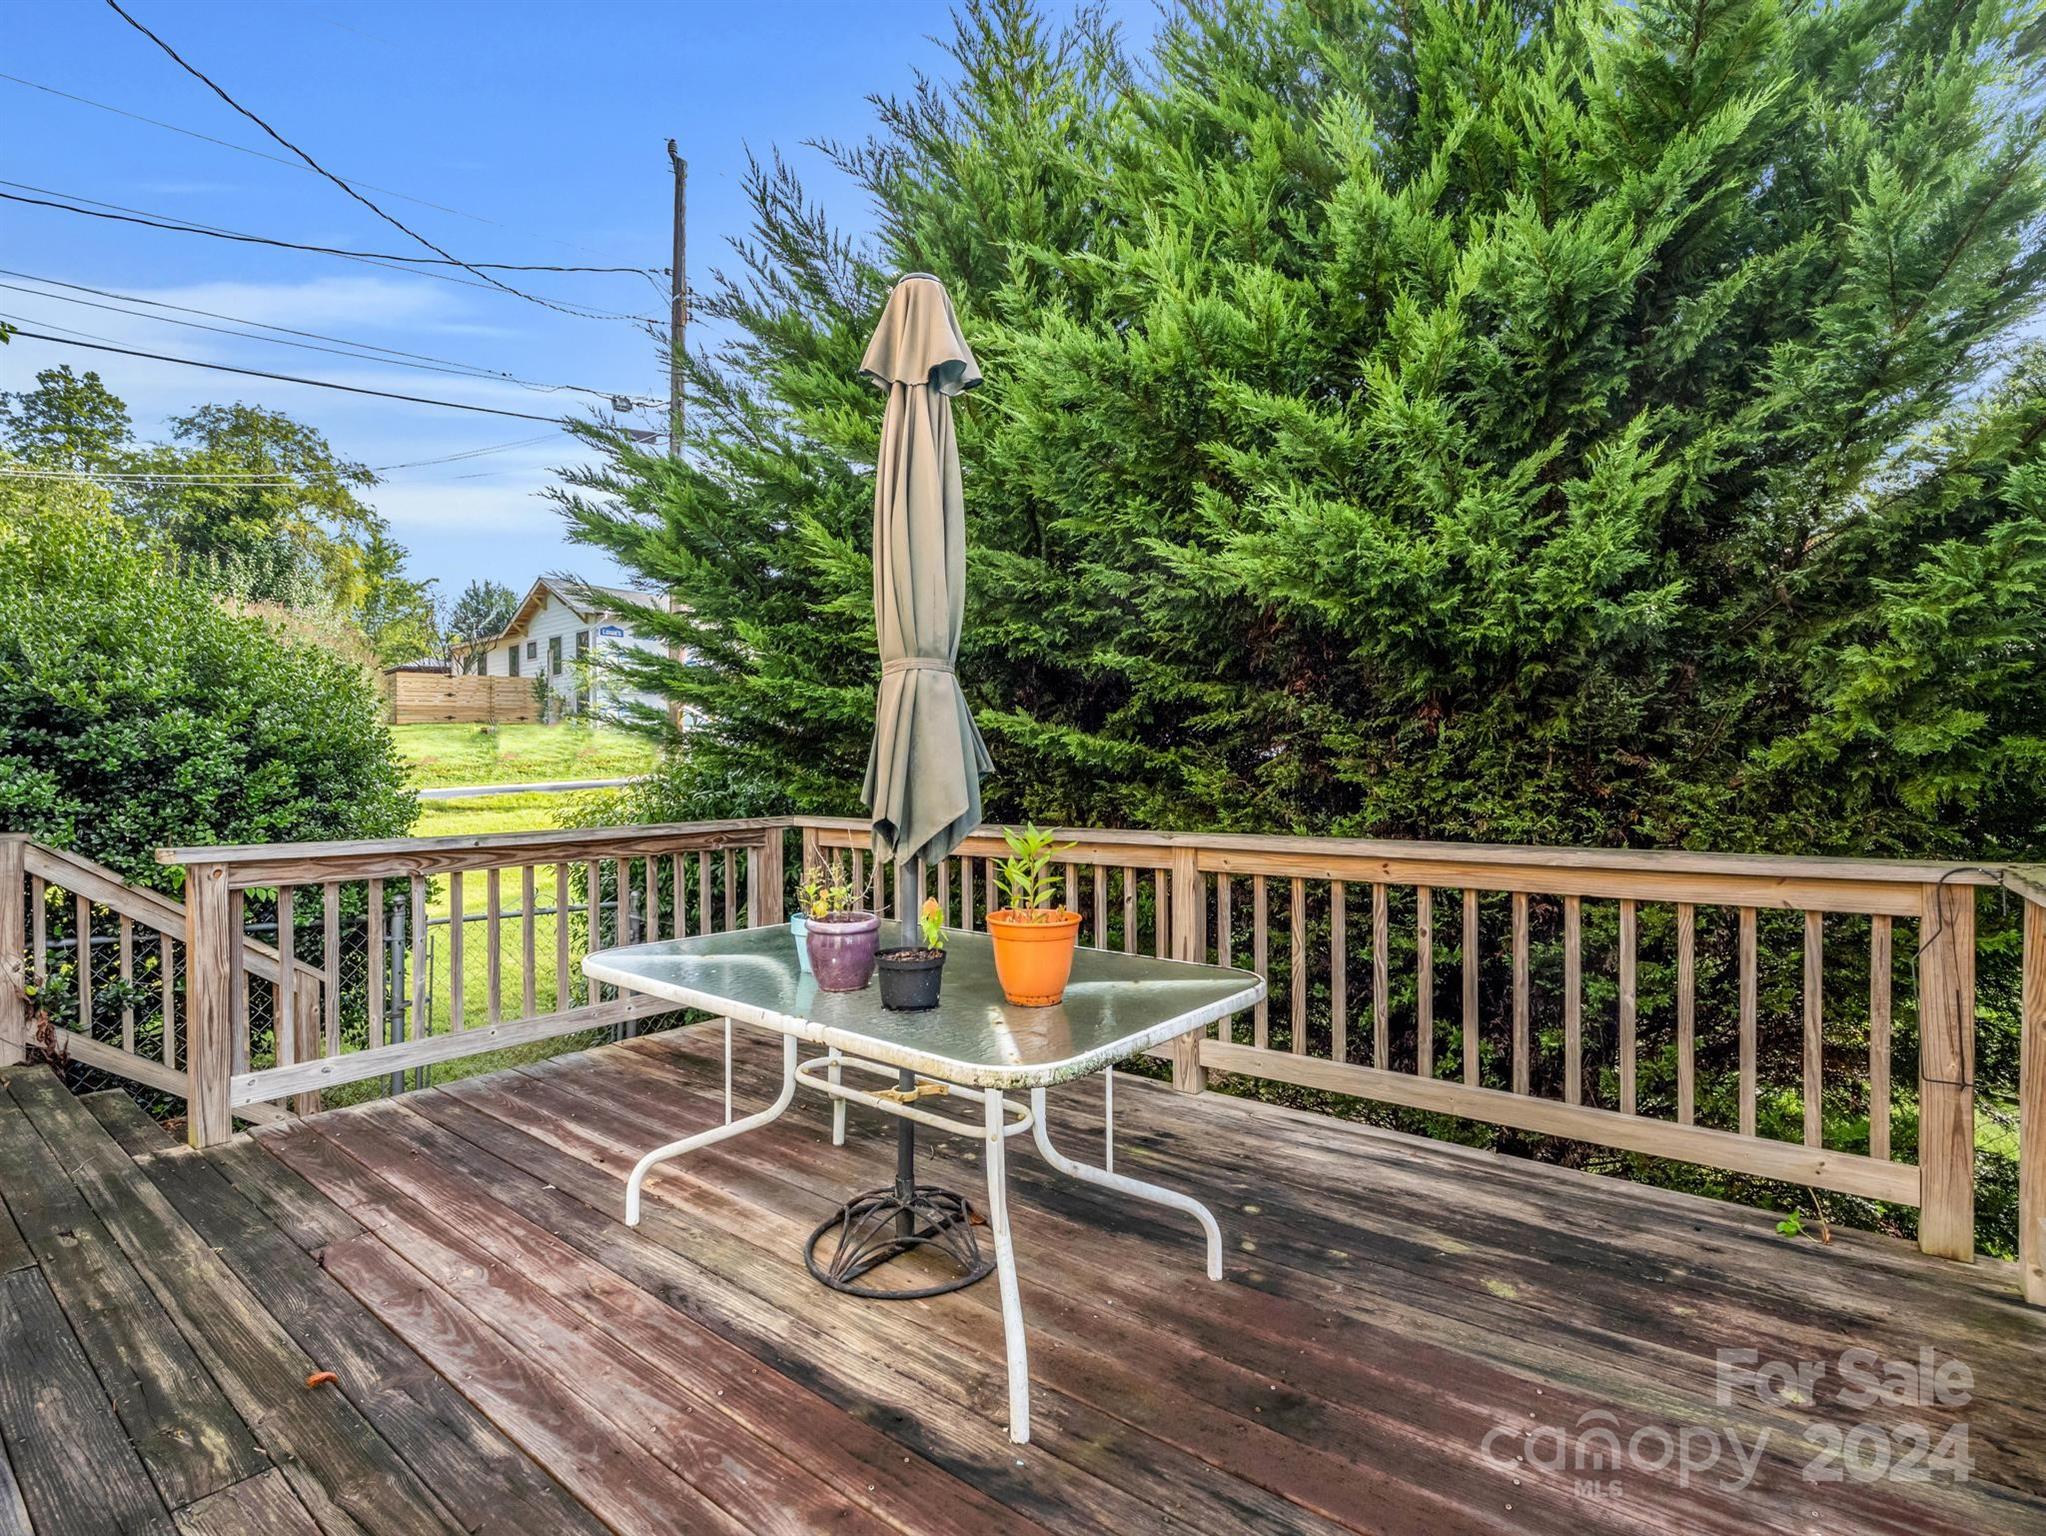
Wooden deck with a glass-top patio table and closed umbrella, backed by tall evergreen hedges.
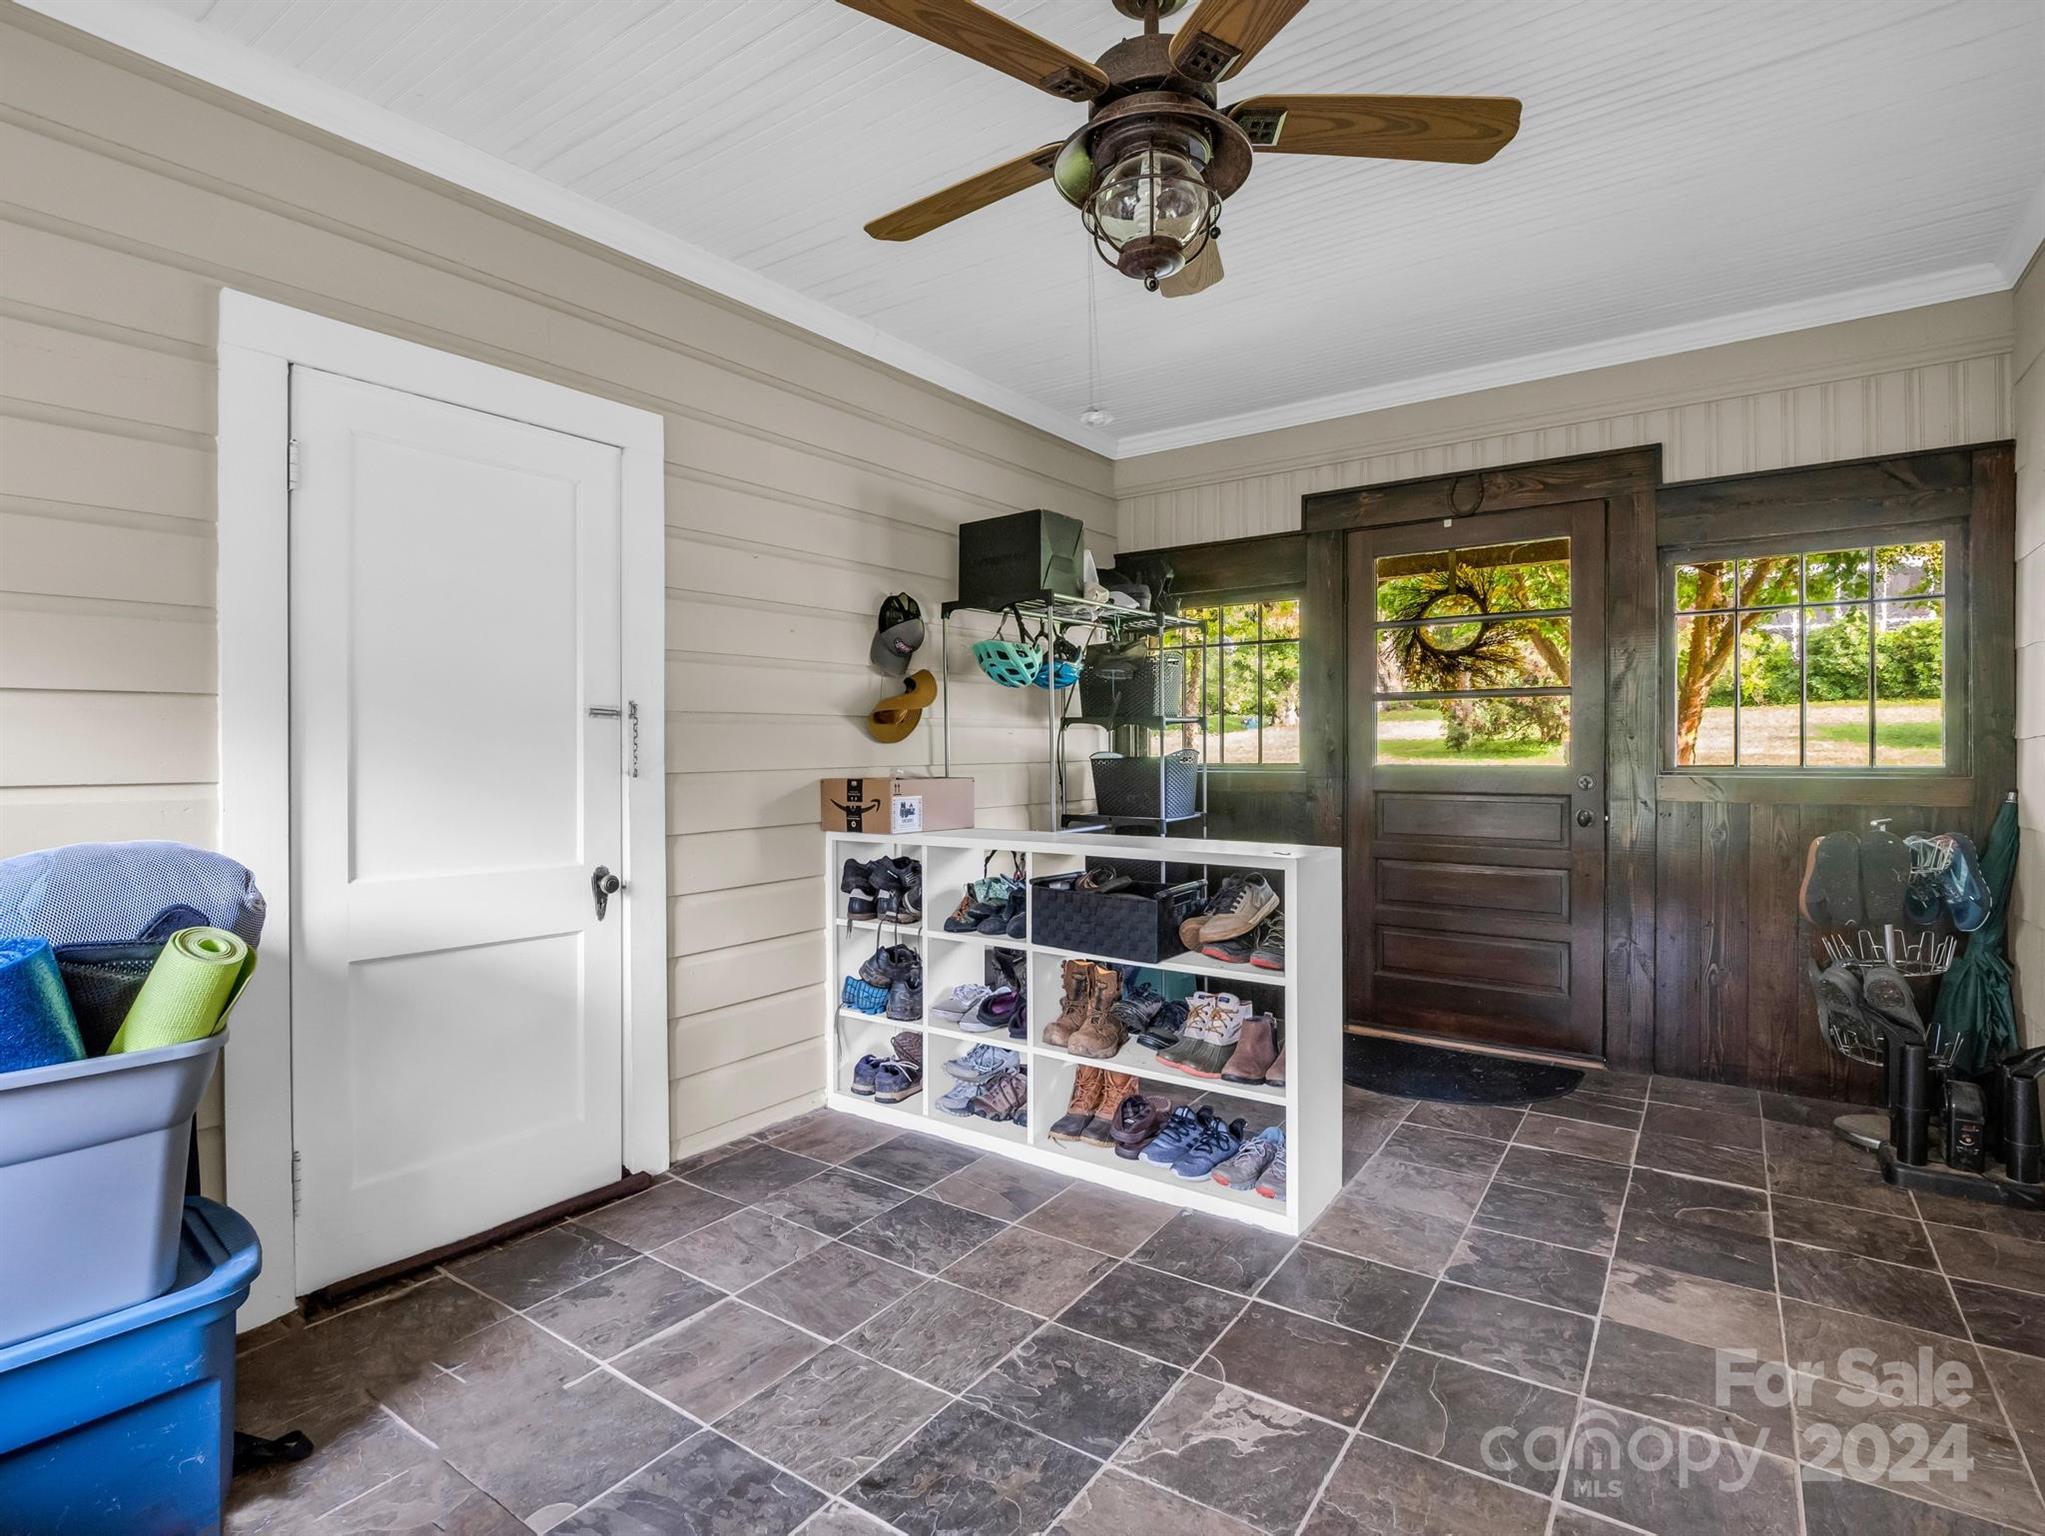
Mudroom with tiled floor, dark wood entry door, and shoe cubby filled with footwear
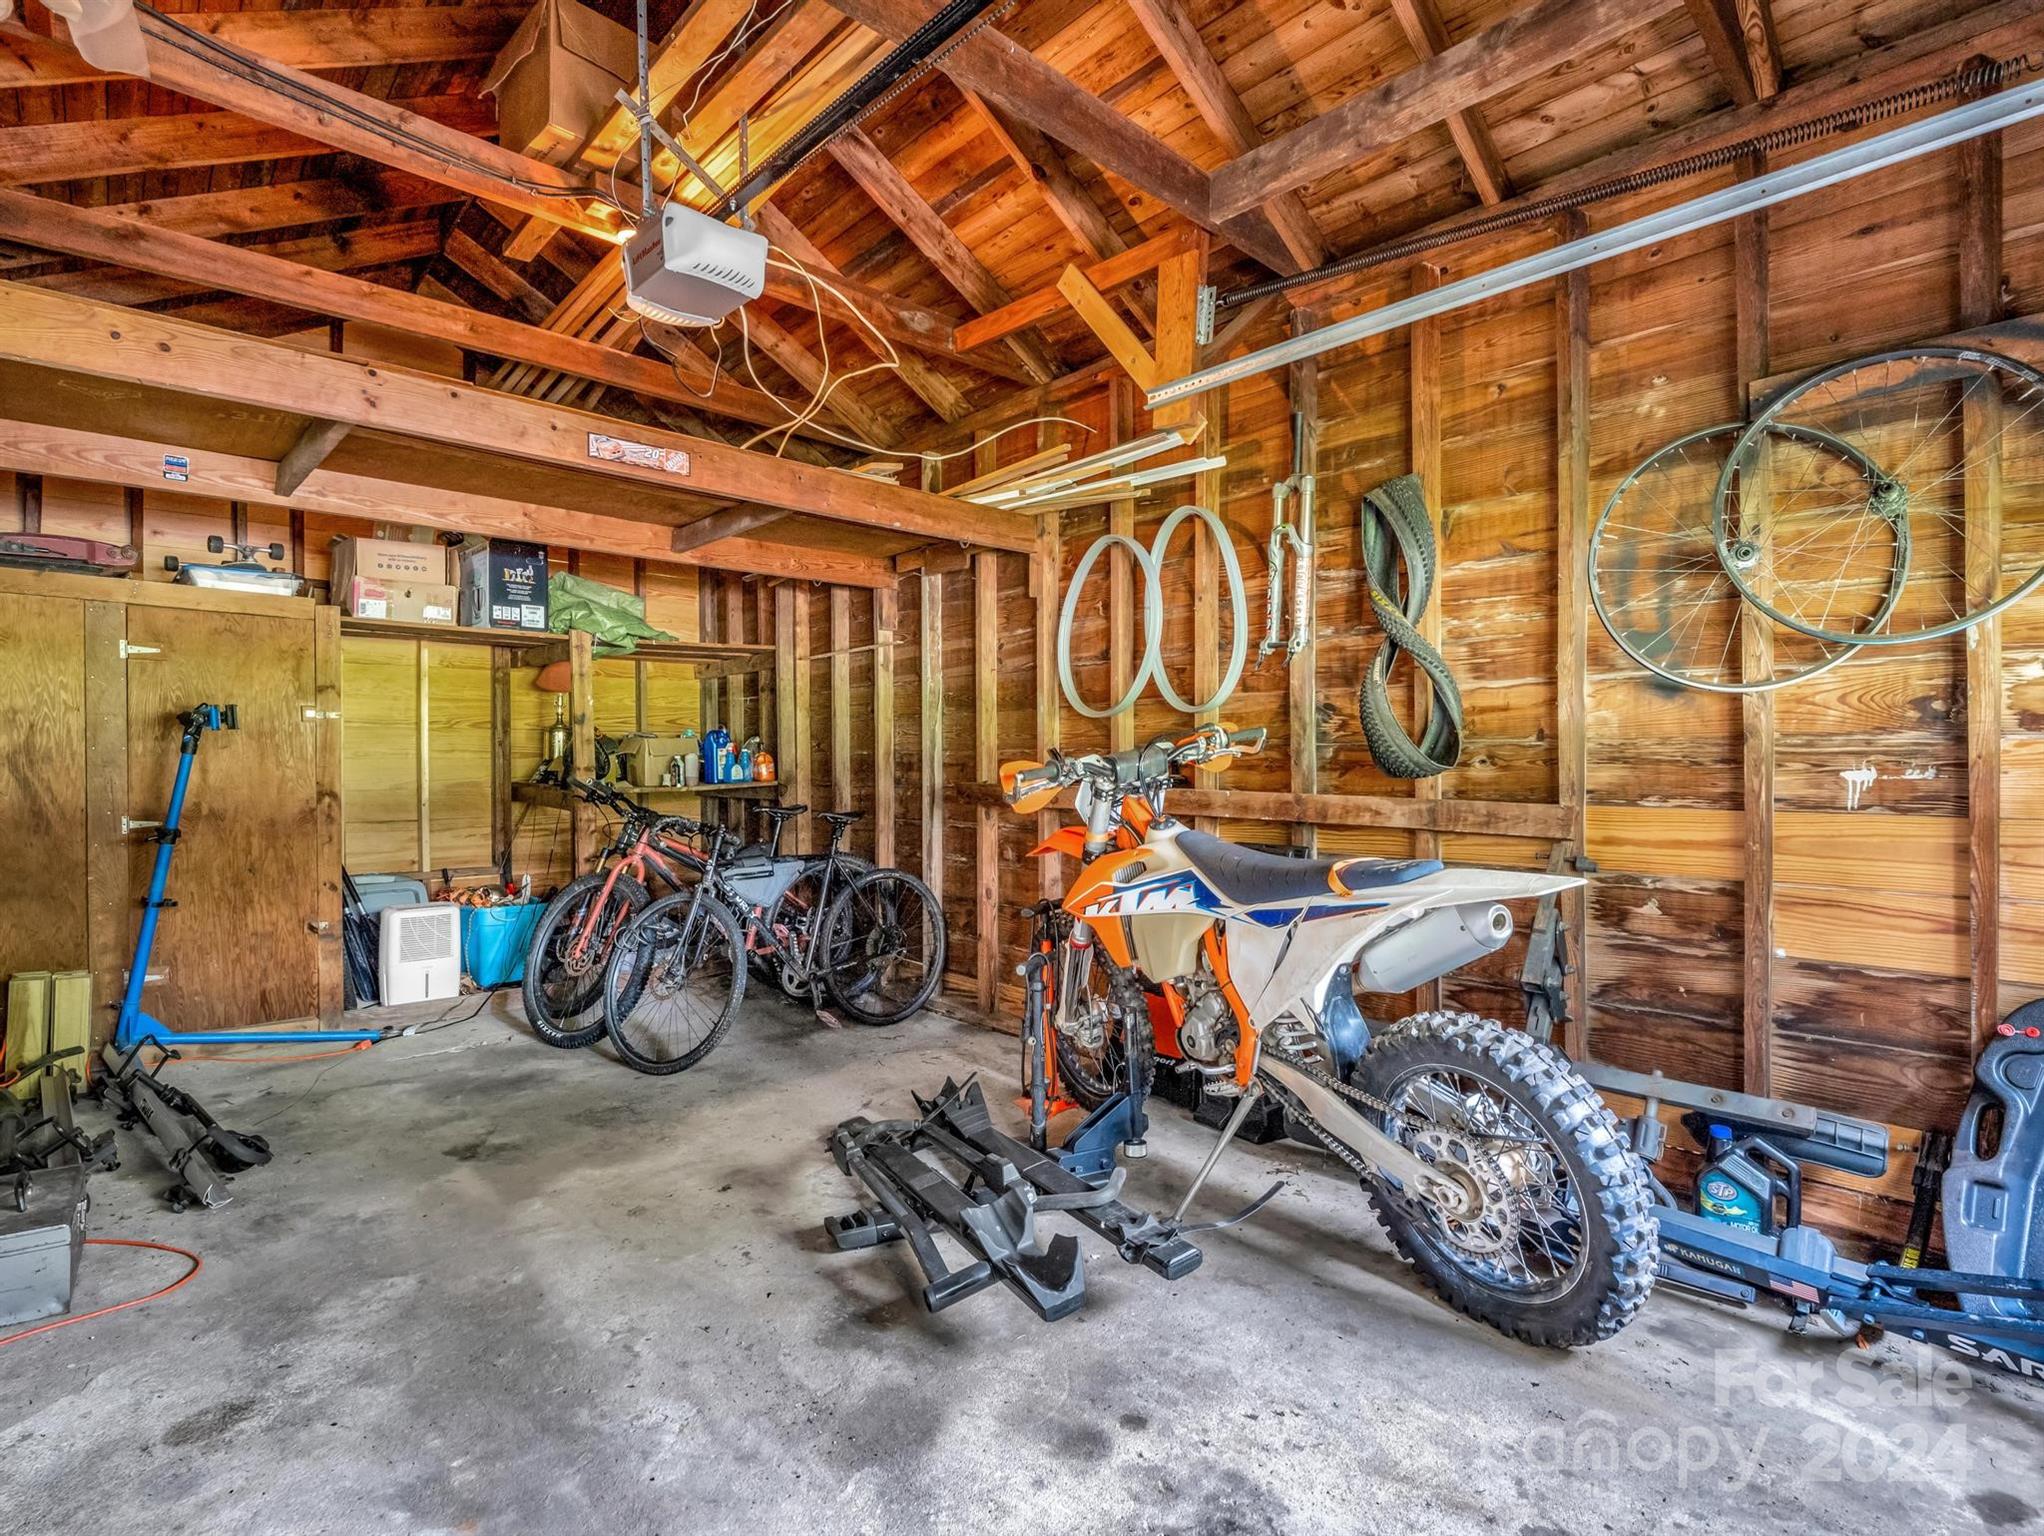
Wood-framed garage with exposed rafters, several bicycles, and an orange-and-white dirt bike.
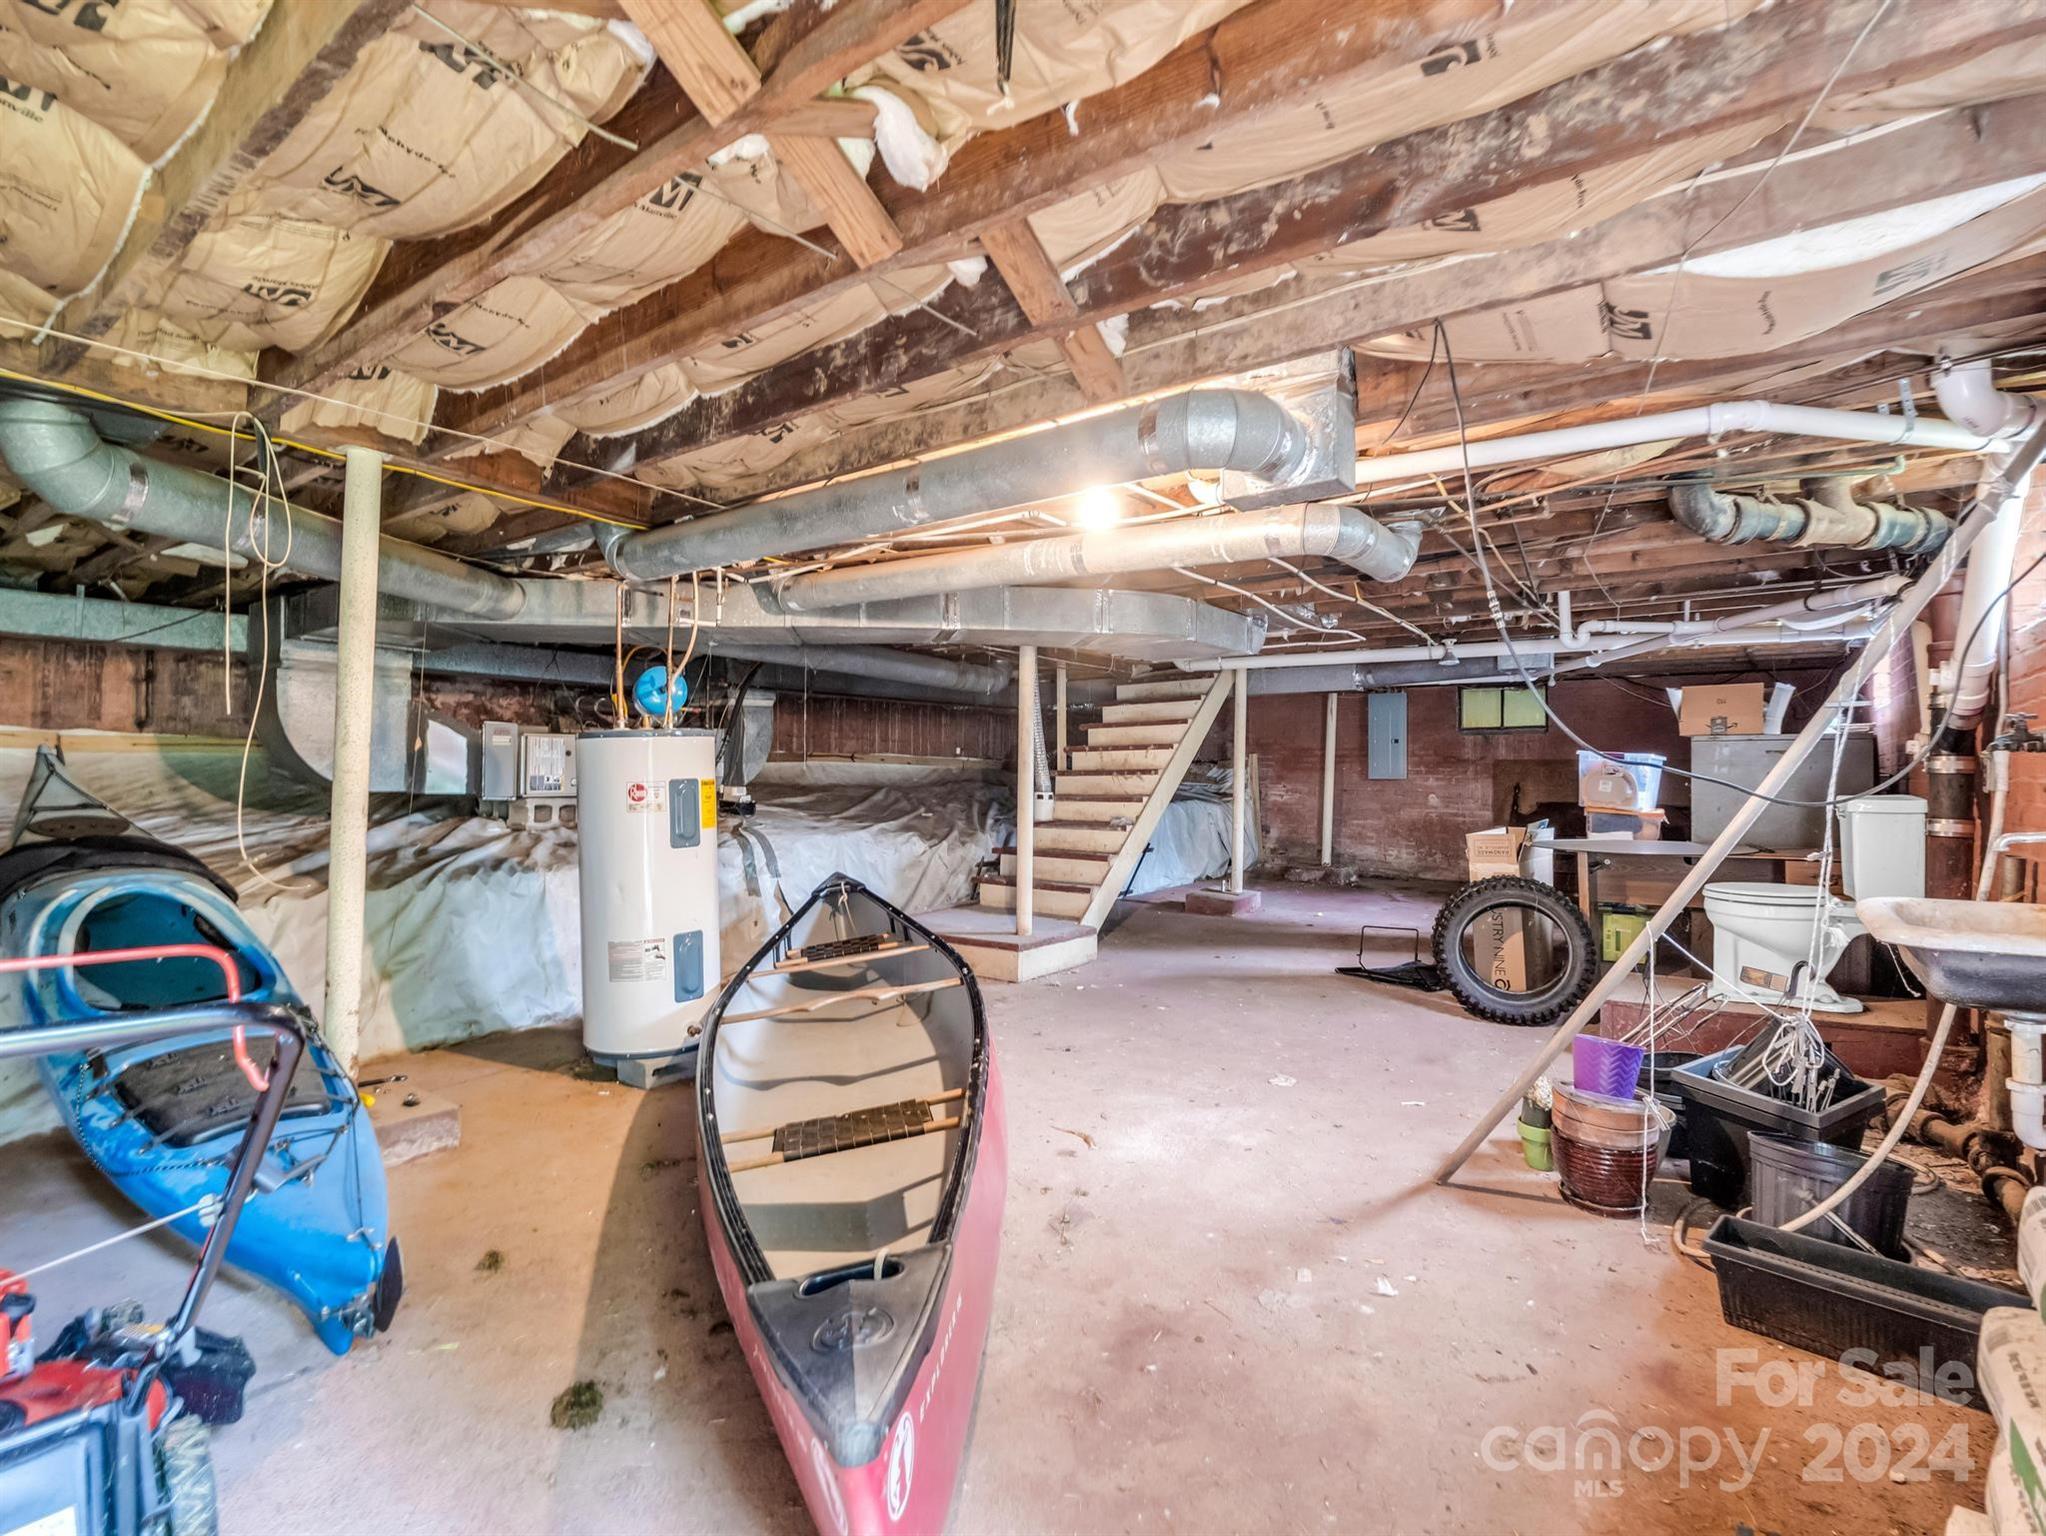
Unfinished basement with exposed joists, visible ductwork, stairs, and kayaks.
VIEW PHOTOS
Courtesy of H Scott & Associates, Heather Scott Listing Contact: [email protected] 
$350,000

14 Monroe Street

2 Beds 2 Baths 1,189 Sq.Ft. 0.27 Acres

Description

Discover this beautifully maintained home, ideally located just minutes from downtown Brevard. Enjoy the convenience of being close to the public library, popular restuarants, and vibrant music venues. For nature enthusiasts, the stunning Pisgah National Forest, with its endless biking and hiking trails, is right at your doorstep. This home features a welcoming fenced-in yard, perfect for pets or outdoor entertaining. Inside, you'll find hardwood floors that add warmth and character to the living spaces, and a cozy stone fireplace that invites you to unwind. The updated kitchen offers modern amenities and a stylish design, making it a joy to prepare meals. Whether you're a first-time buyer or looking to downsize, this property offers the perfect blend of comfort and convenience, all within minutes to the best that Brevard has to offer. Don't miss out on this fantastic opportunity to own a piece of this thriving community!

Share Property

Location

14 Monroe Street, Brevard, NC 28712

Status

Sold

Date Sold

February 25, 2025
Heather Scott

Heather Scott

TITLE

Owner | Broker

Scott McElrath

Scott McElrath

TITLE

Real Estate Agent

Property Amenities

Interior
Laundry room In Hall
Fireplace Gas Log, Living Room
Appliances Dishwasher, Dryer, Electric Oven, Electric Range, Microwave, Refrigerator, Washer, Washer/Dryer
Total Bedrooms: 2
Half Bathrooms: 1
Full Bathrooms: 1
Area & Lot
Lot Area 0.27 Acres
Living area 1,189 Sq.Ft.
MLS® ID 4171427
Year Built 1948
High School Brevard
Middle School Brevard
Elementary School Brevard
Architecture Styles Arts and Crafts
Type Residential
Status Sold
Exterior
Stories 1
Air conditioning Central Air
Heat type Electric, Heat Pump
Water Source City
Garage Space 1.0
Sewer Public Sewer
Parking Driveway, Attached Garage
Roof Shingle
Finance
Sales Price $350,000

Brevard

A hidden gem offering a blend of outdoor adventure, rich culture, and small-town charm.

Work With Us

Reach out to for expert real estate services. Buy, sell, or rent properties with confidence. Contact us today!