Leave a Message

Thank you for your message. We will be in touch with you shortly.

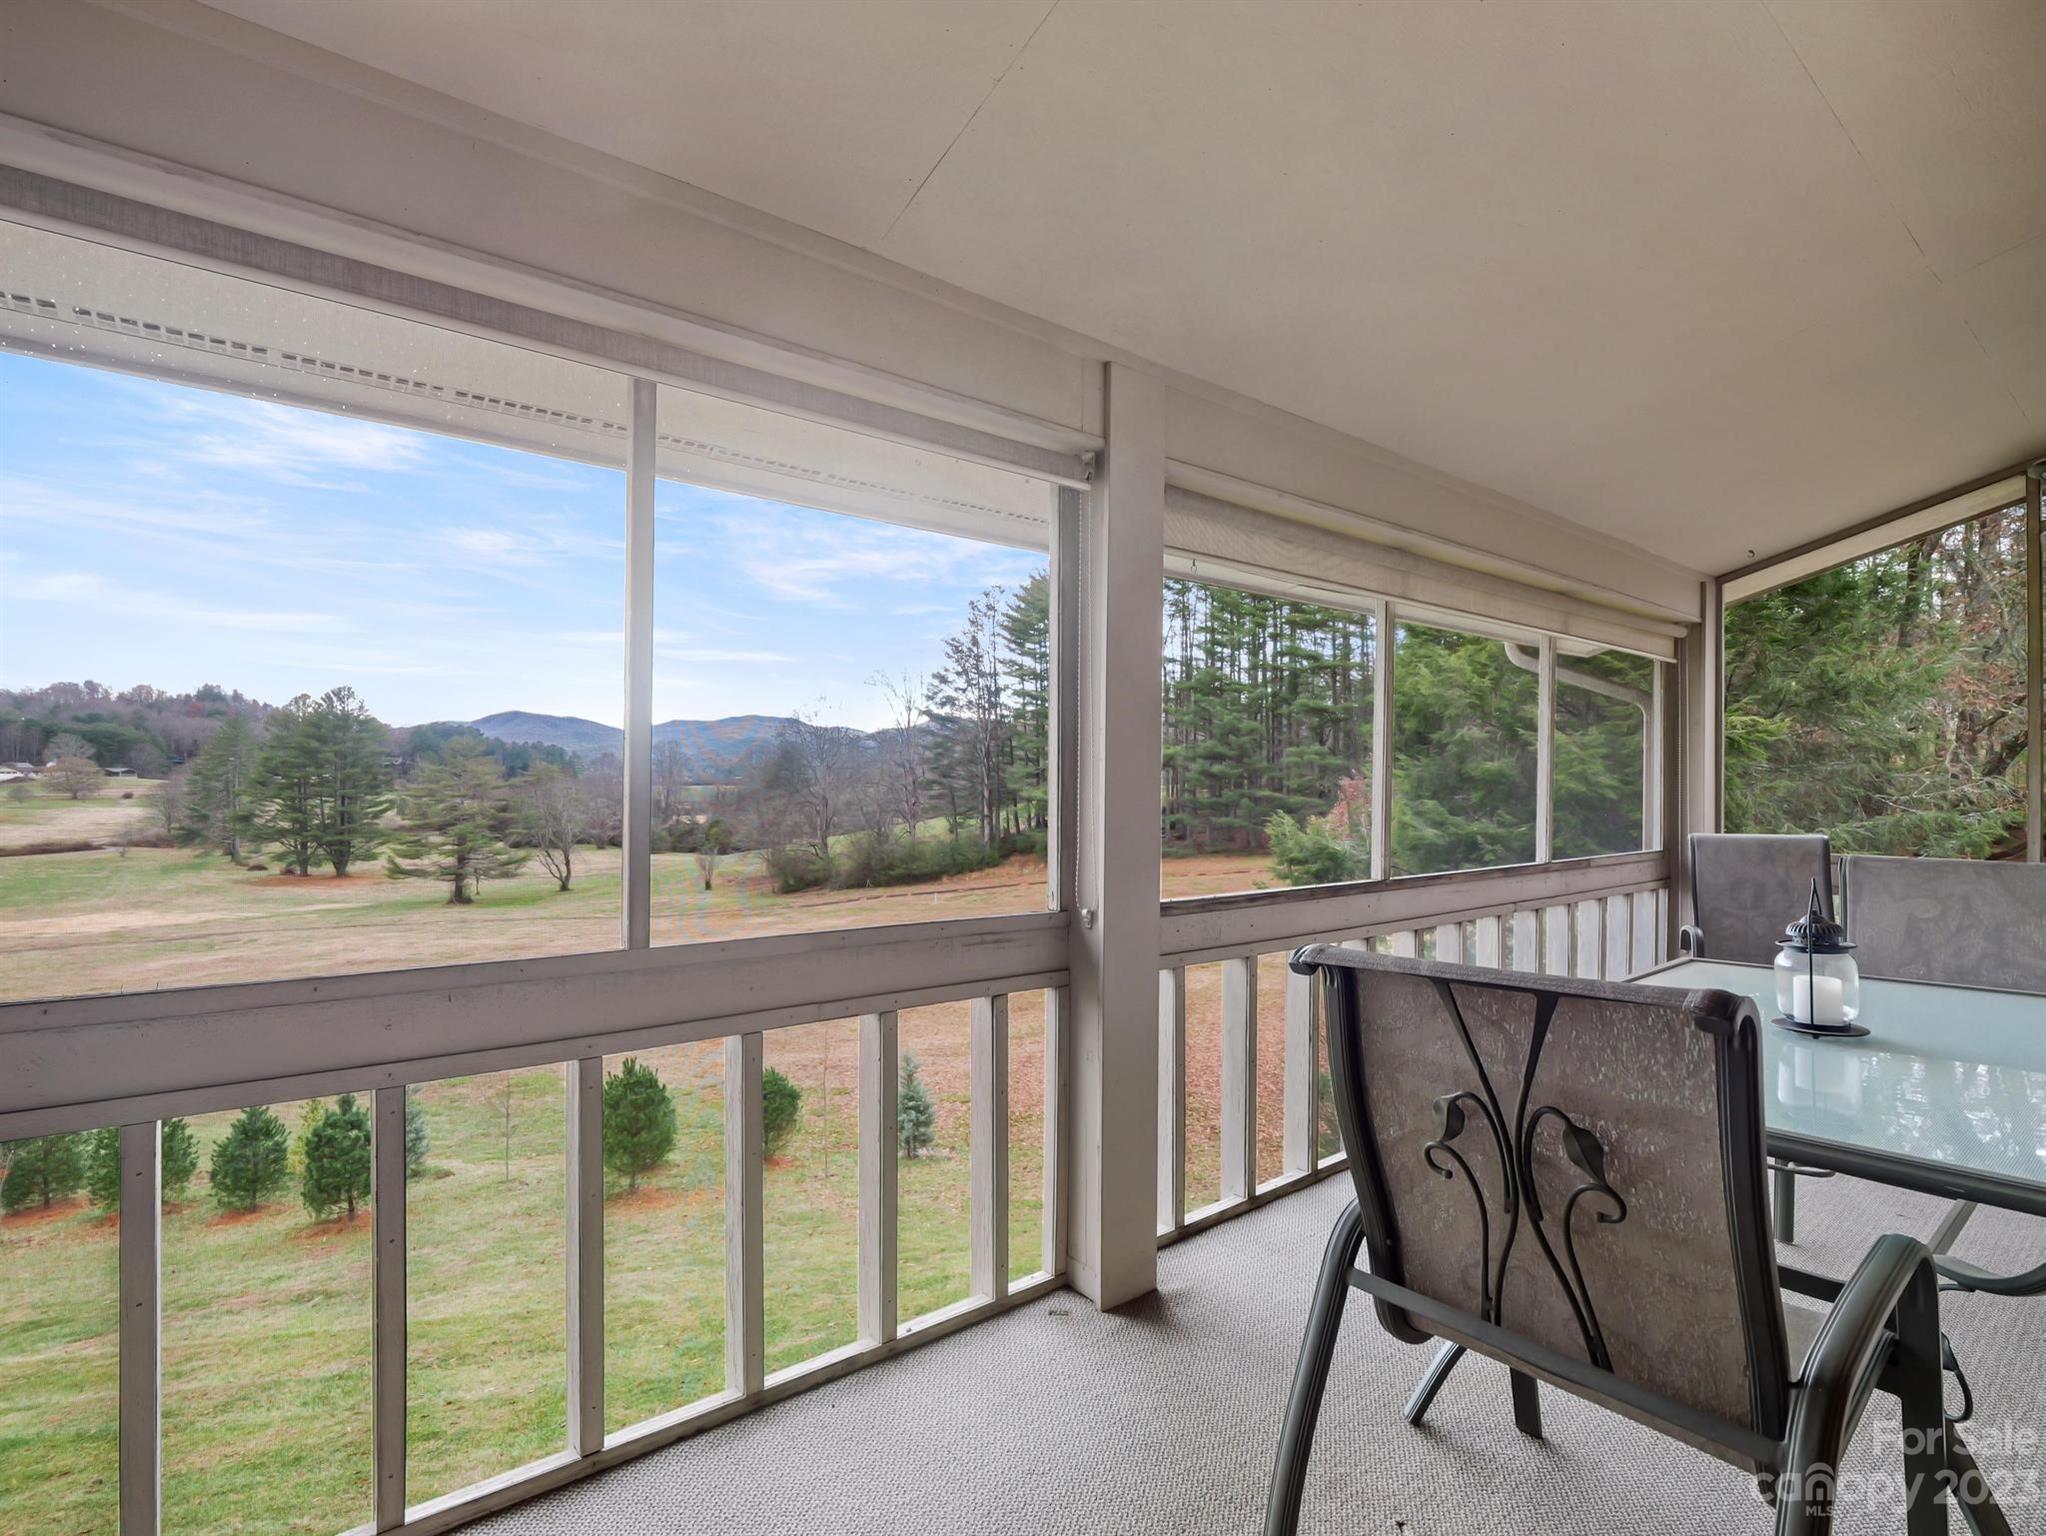
Screened porch with a dining set overlooking a grassy yard, trees, and distant mountains.
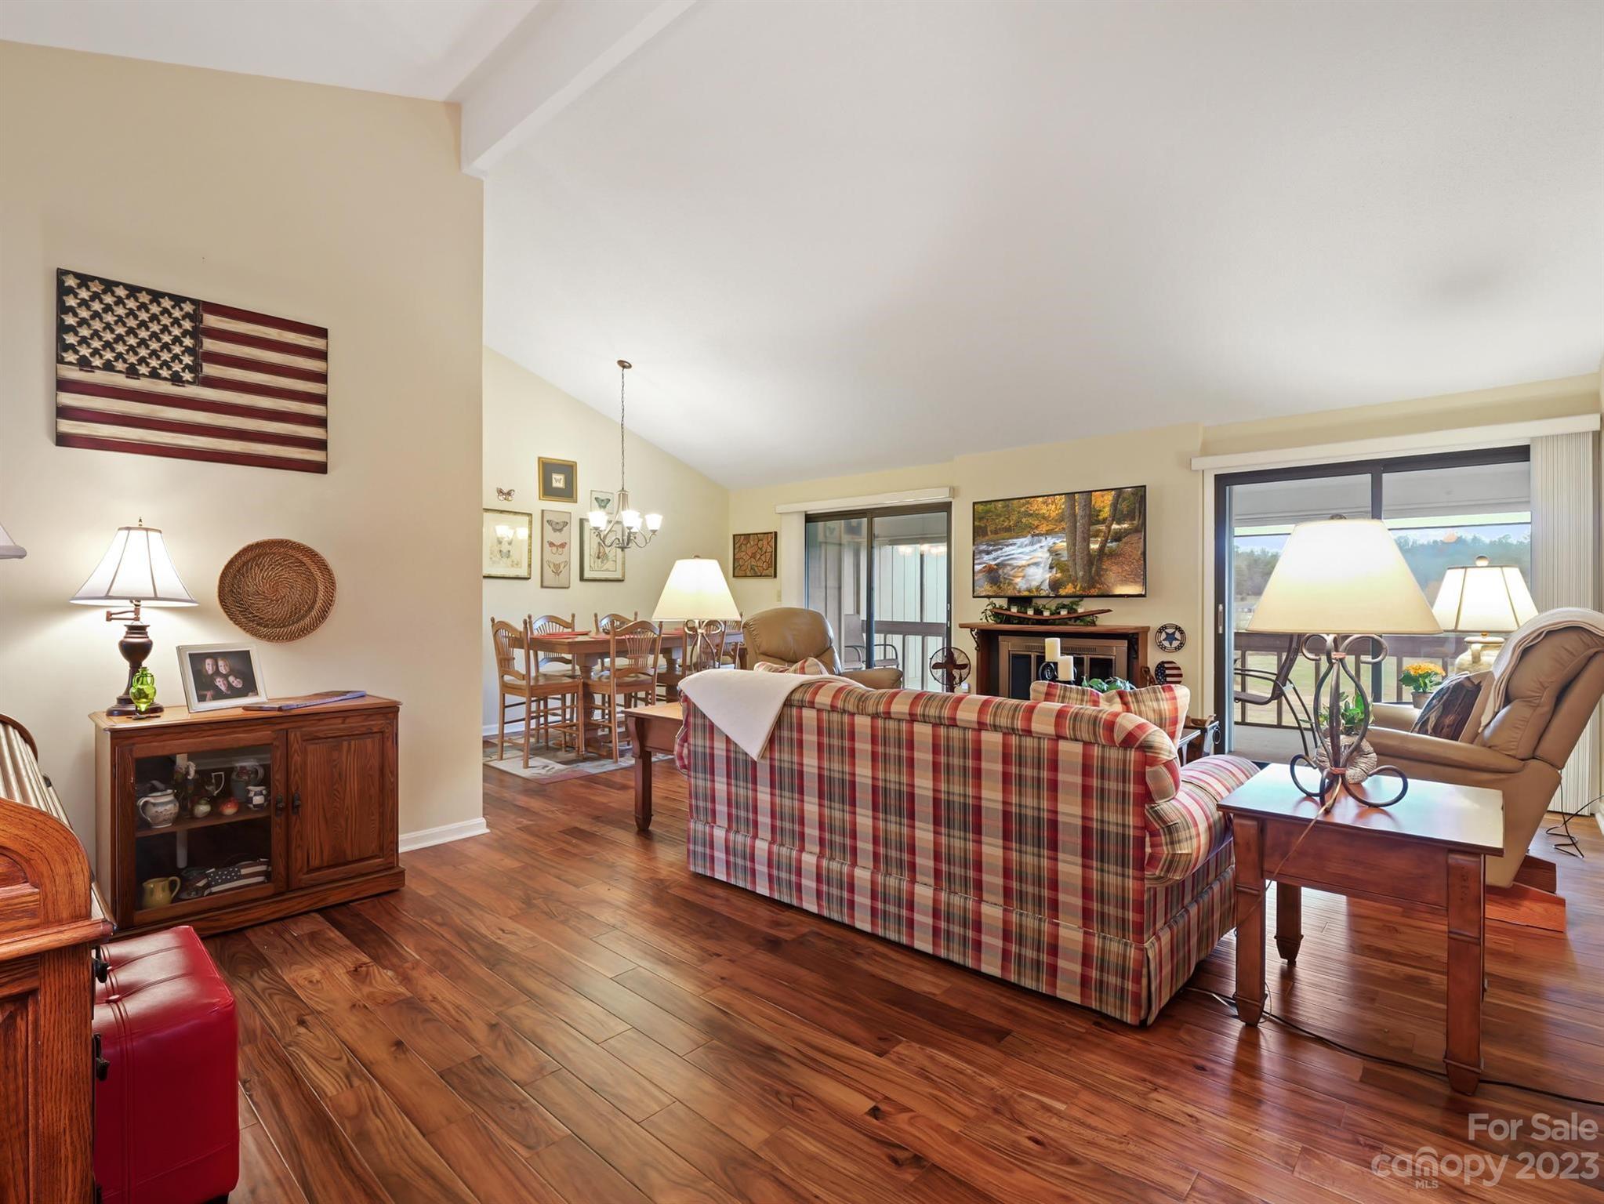
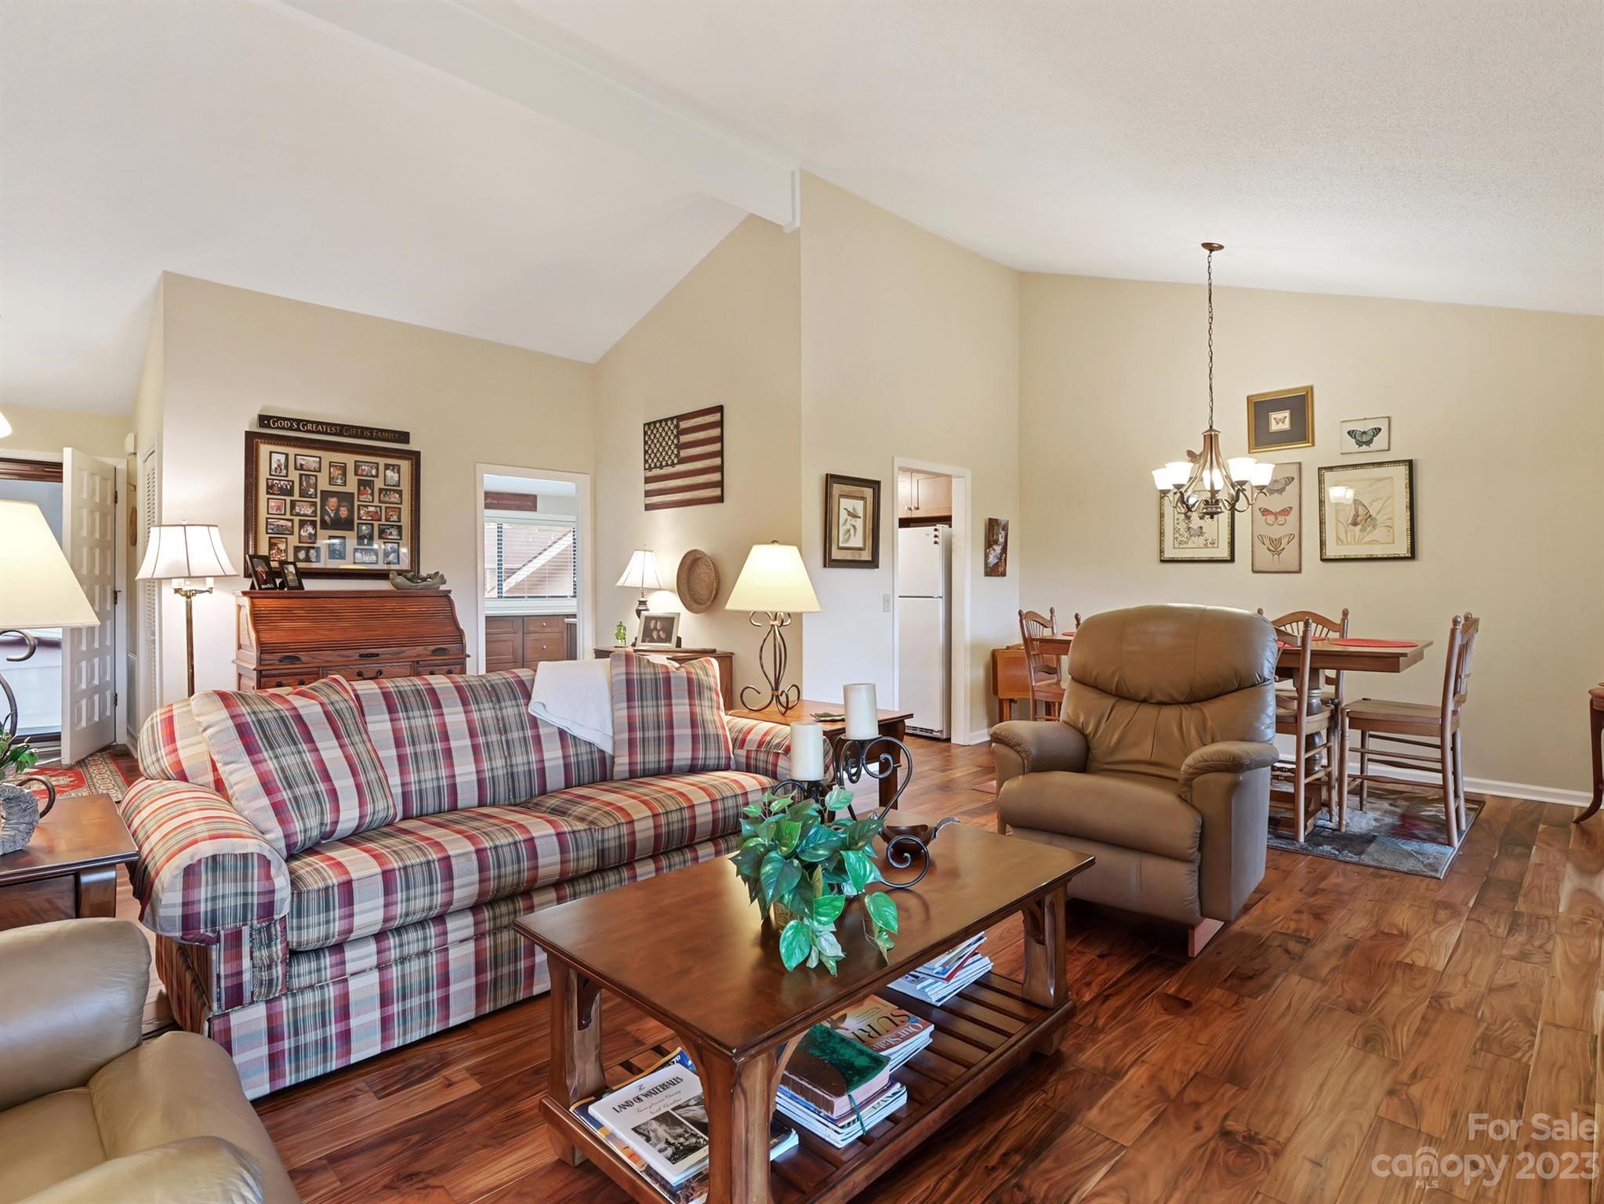
Furnished living room with vaulted ceiling, hardwood floors, plaid sofa, and sliding doors to a balcony.
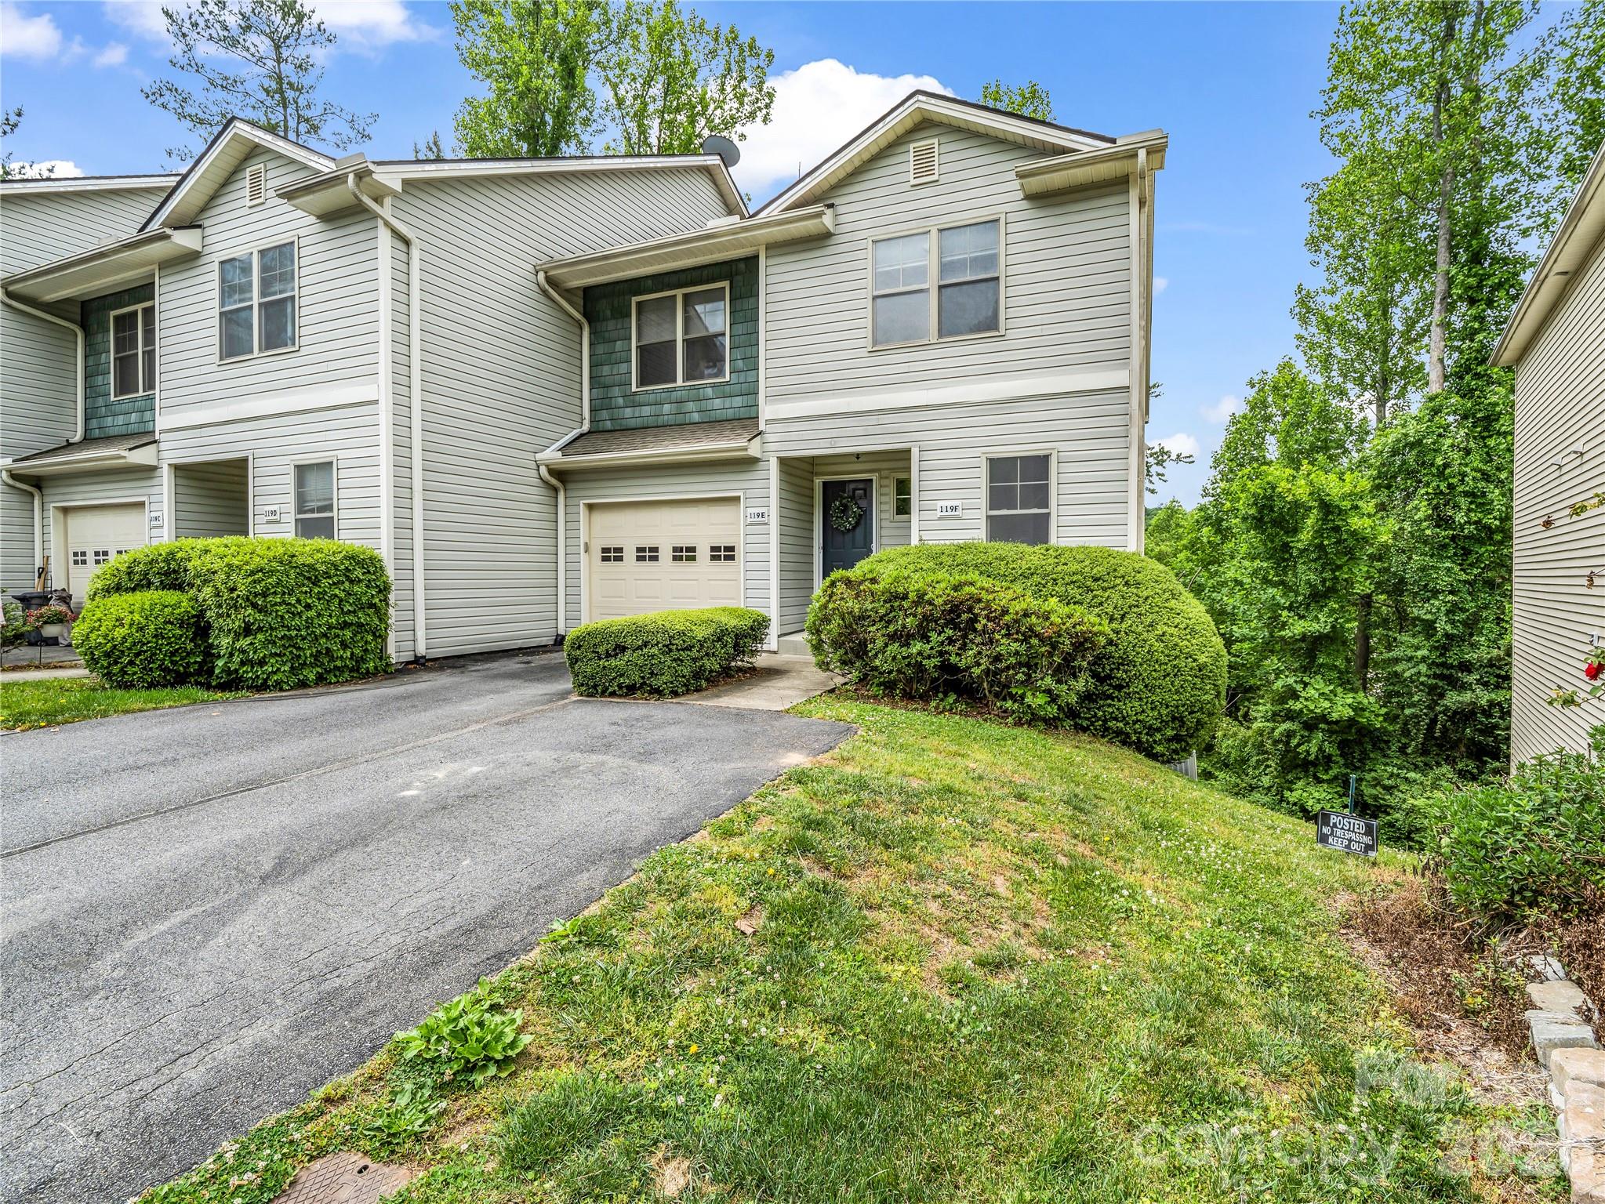
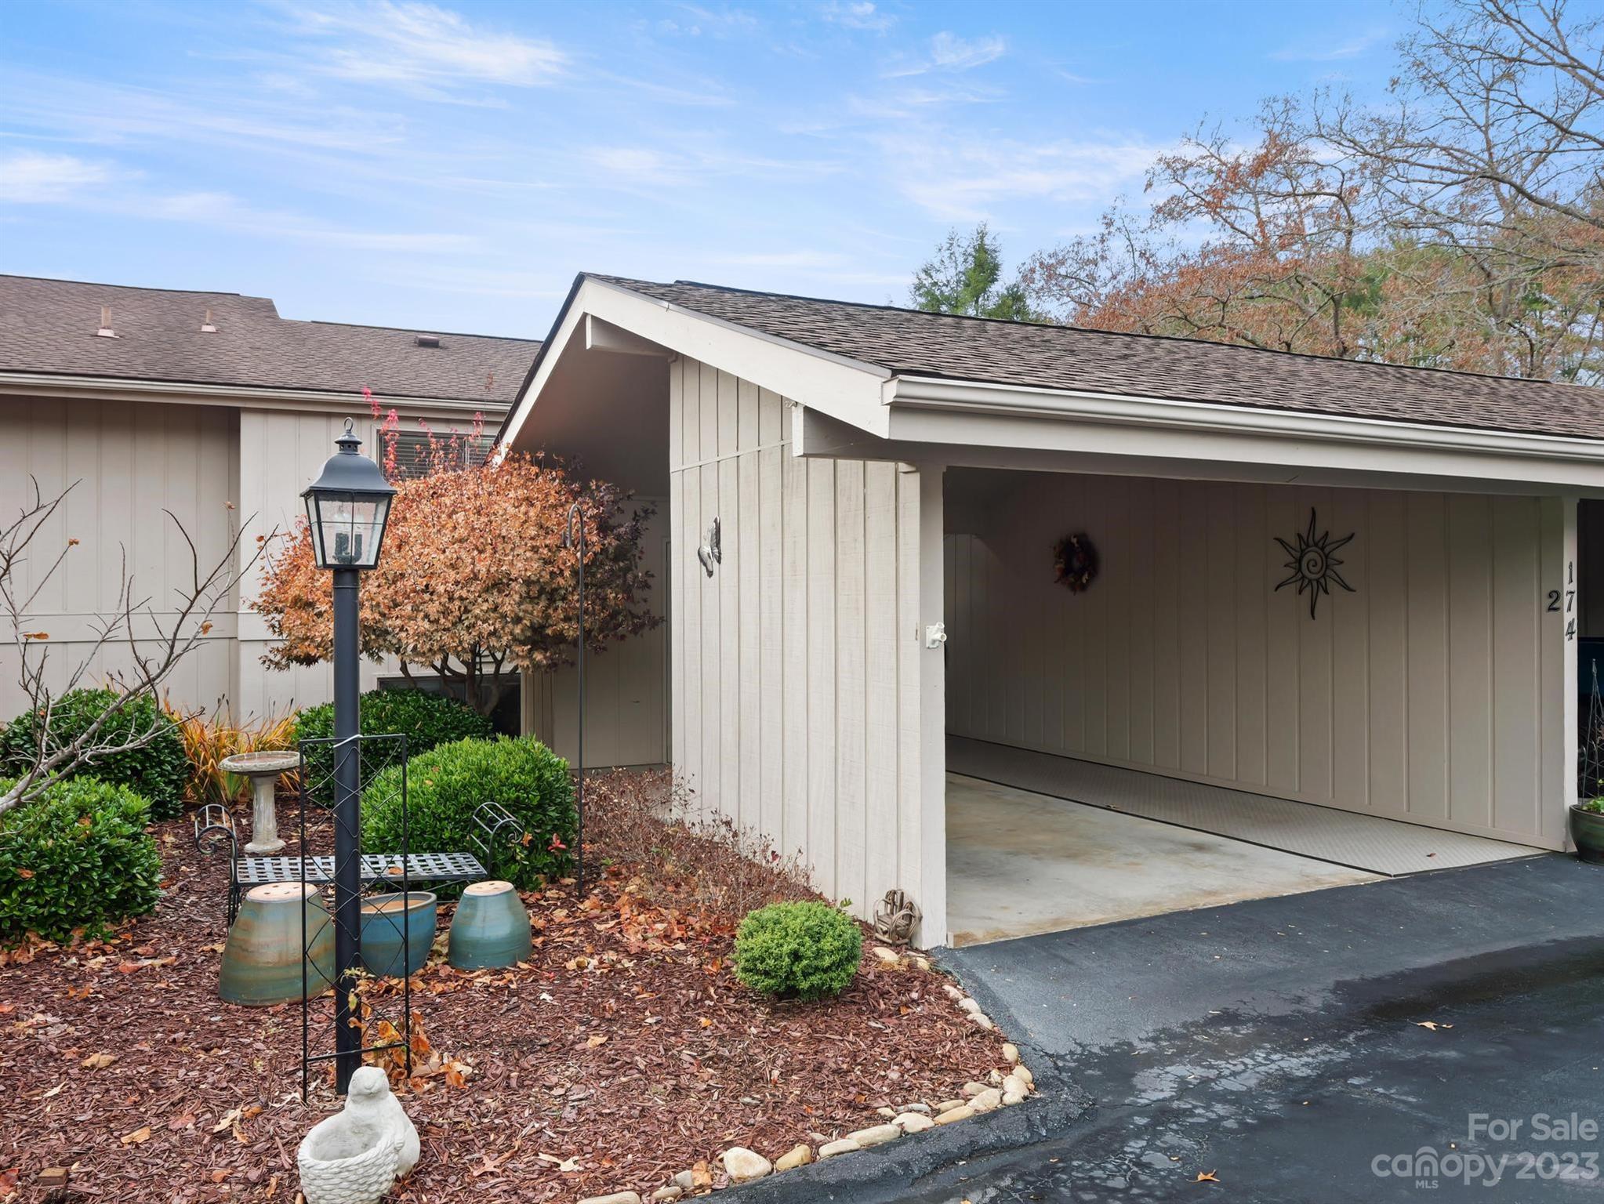
Home exterior with a covered parking bay and landscaped garden with autumn foliage.
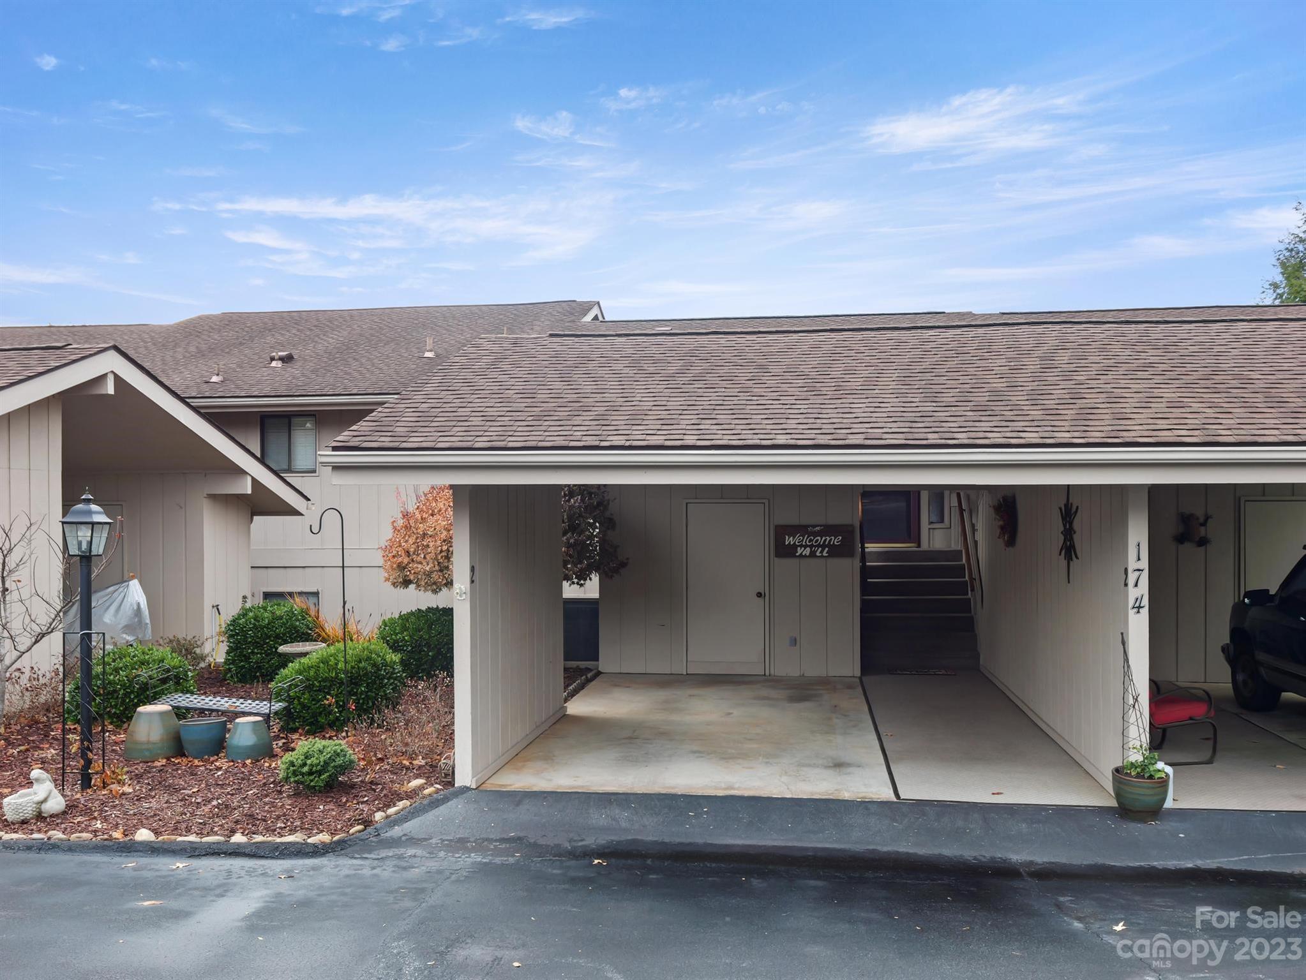
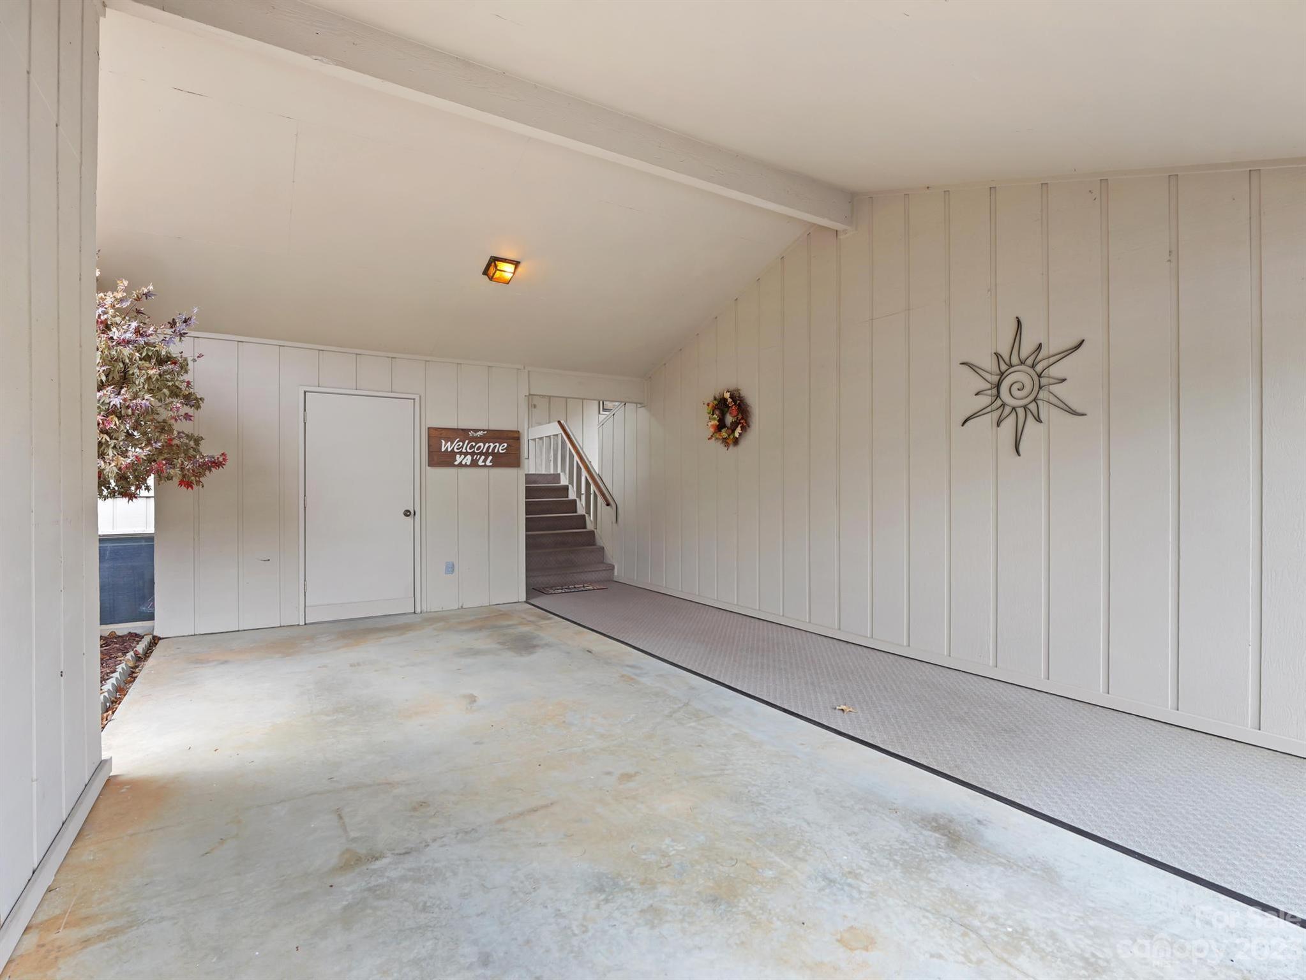
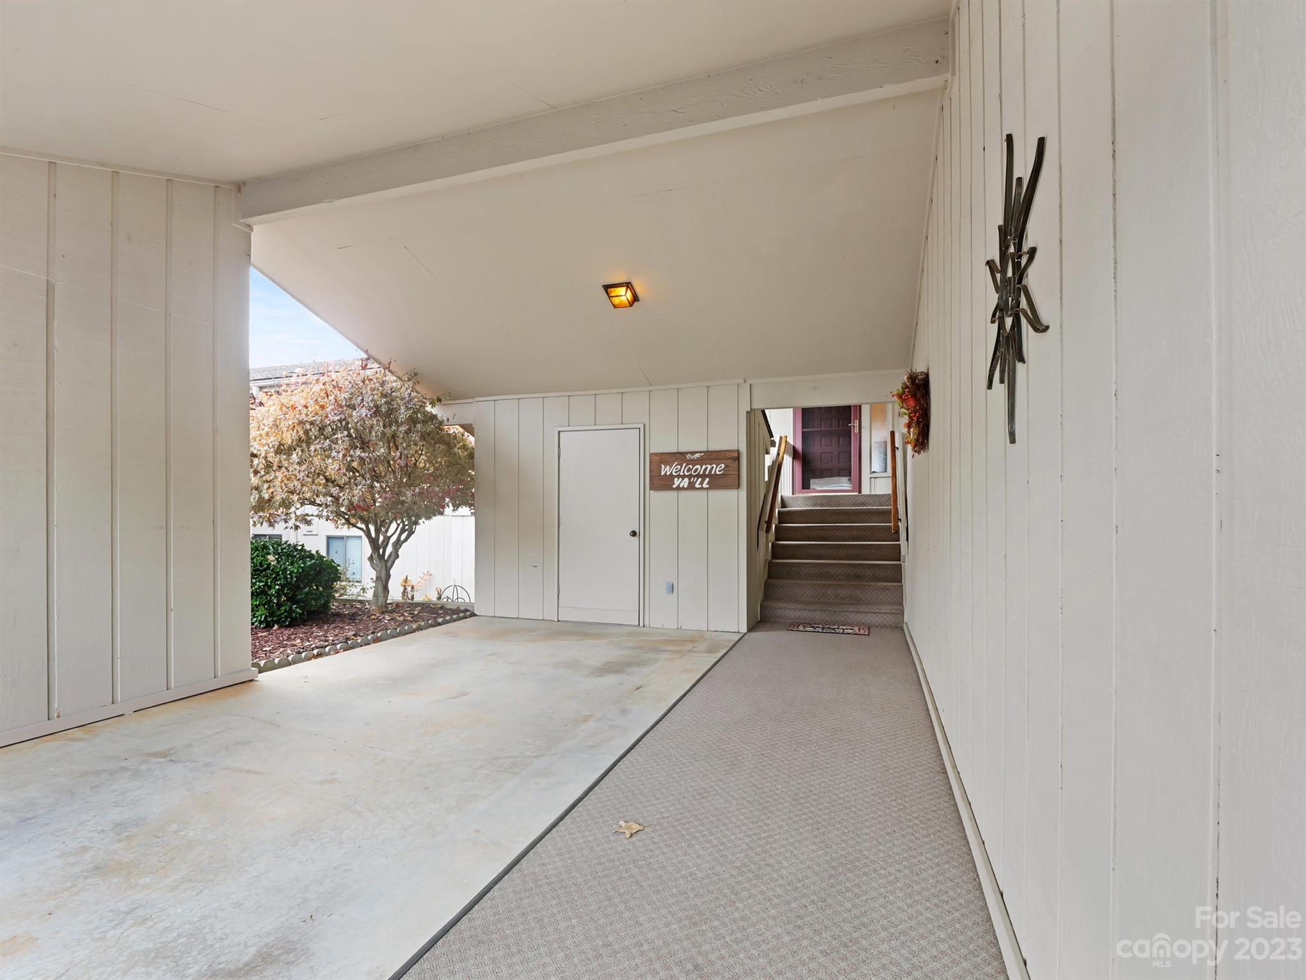
Residence with covered carport, entry stairs, and landscaped garden.
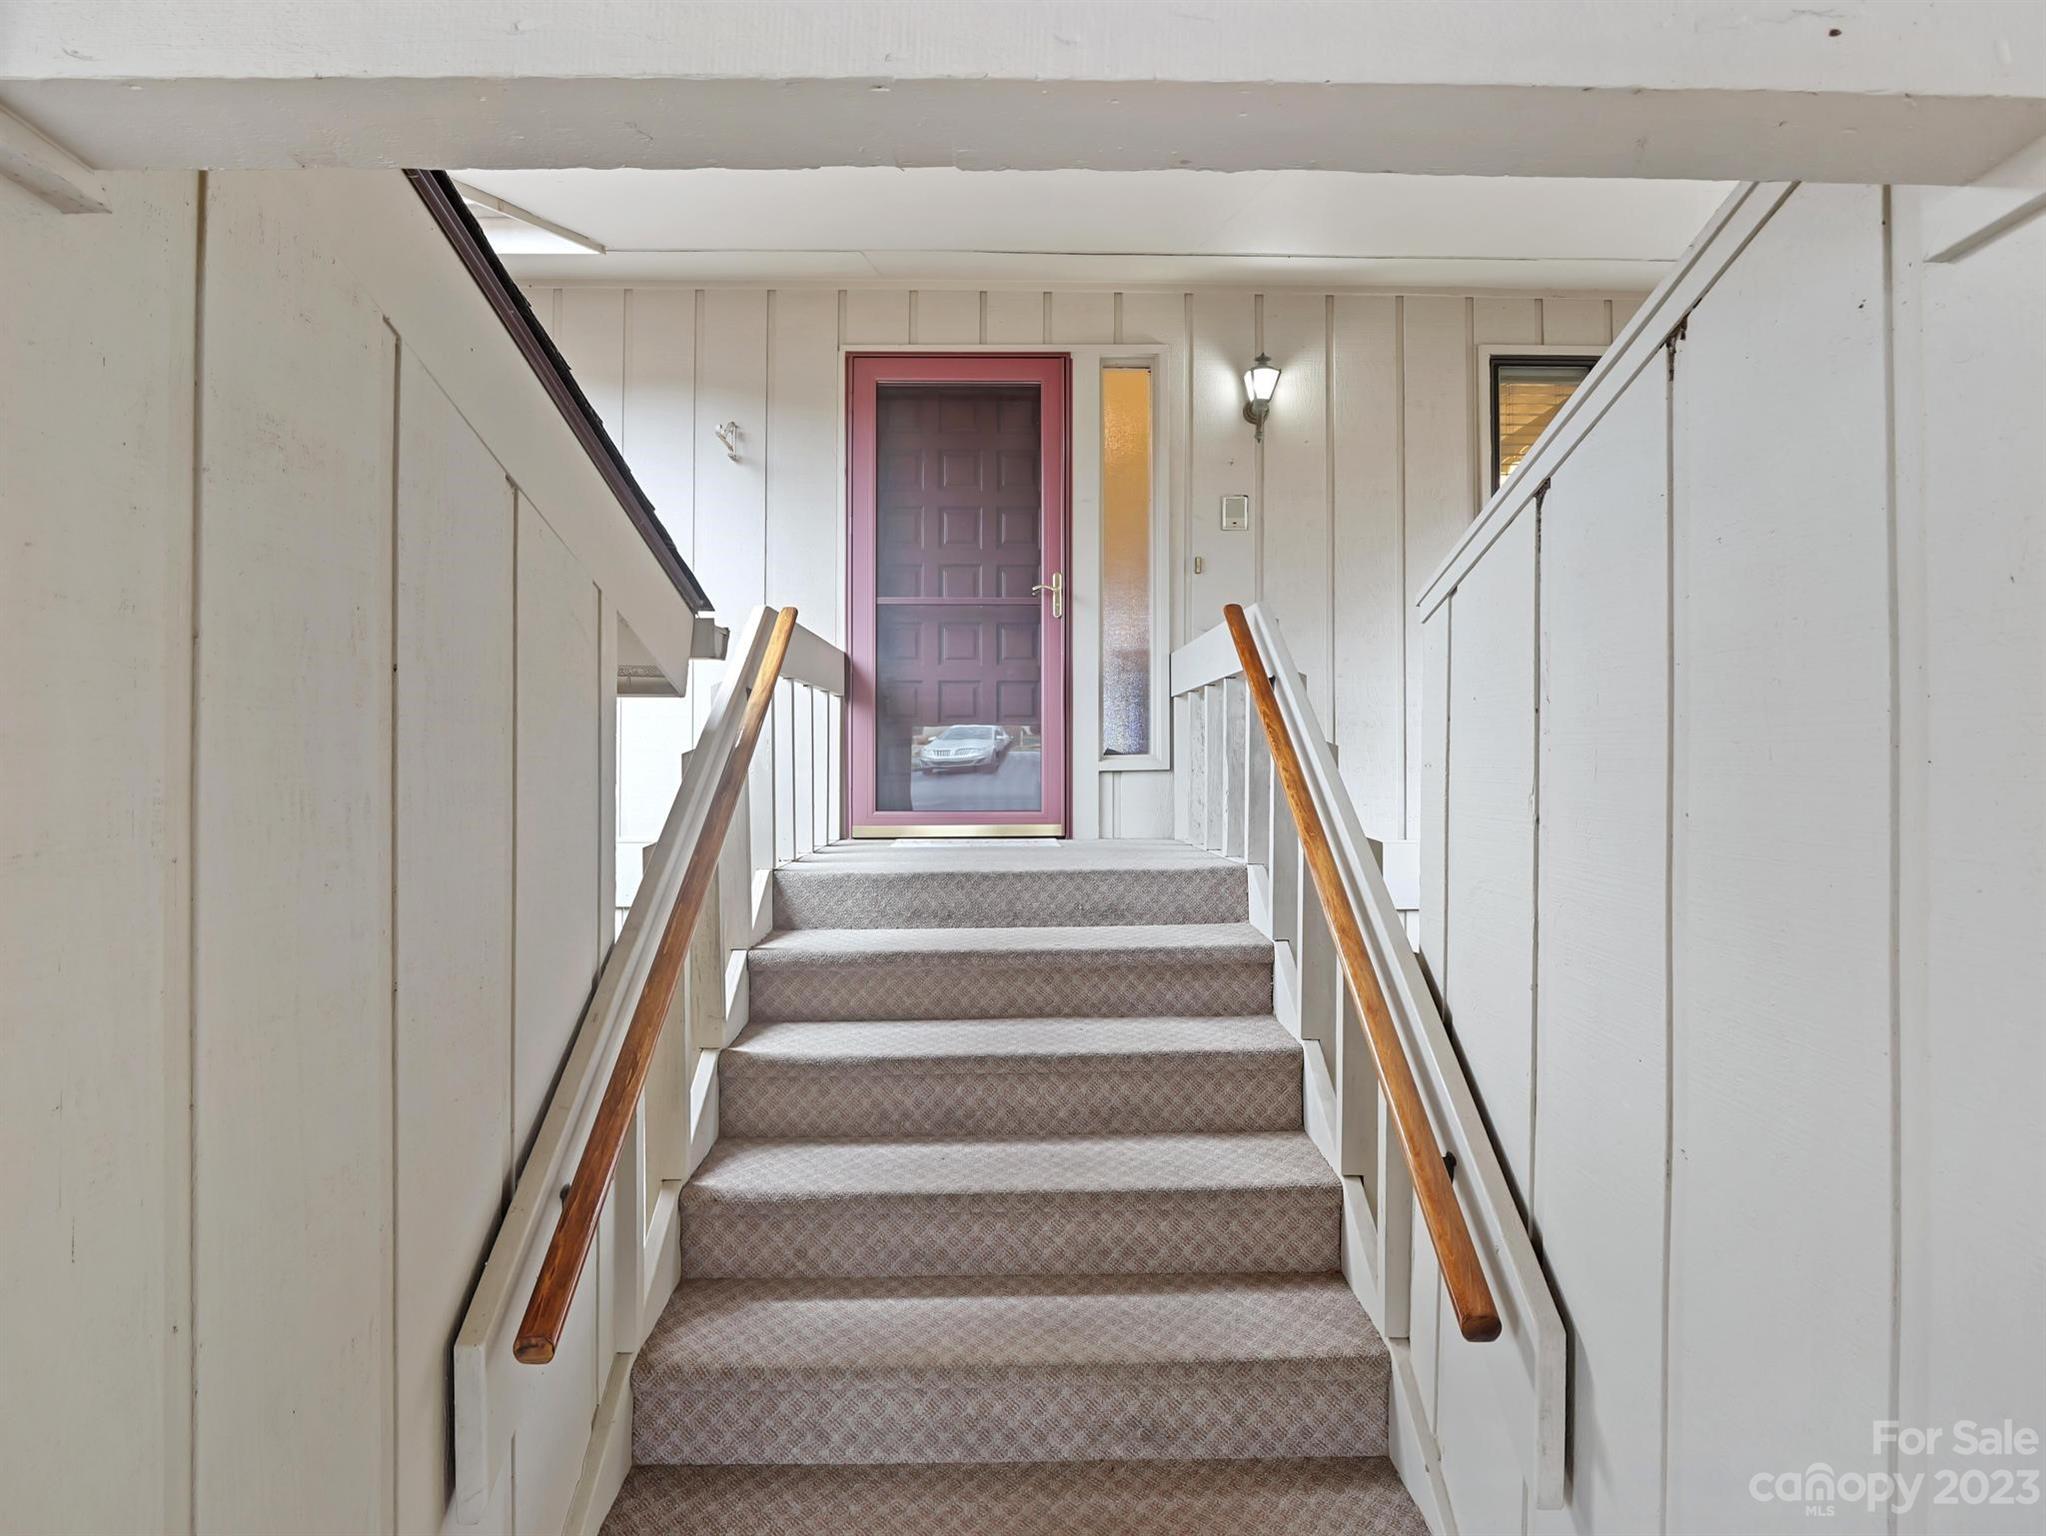
Carpeted staircase with wooden handrails leading to a burgundy entry door.
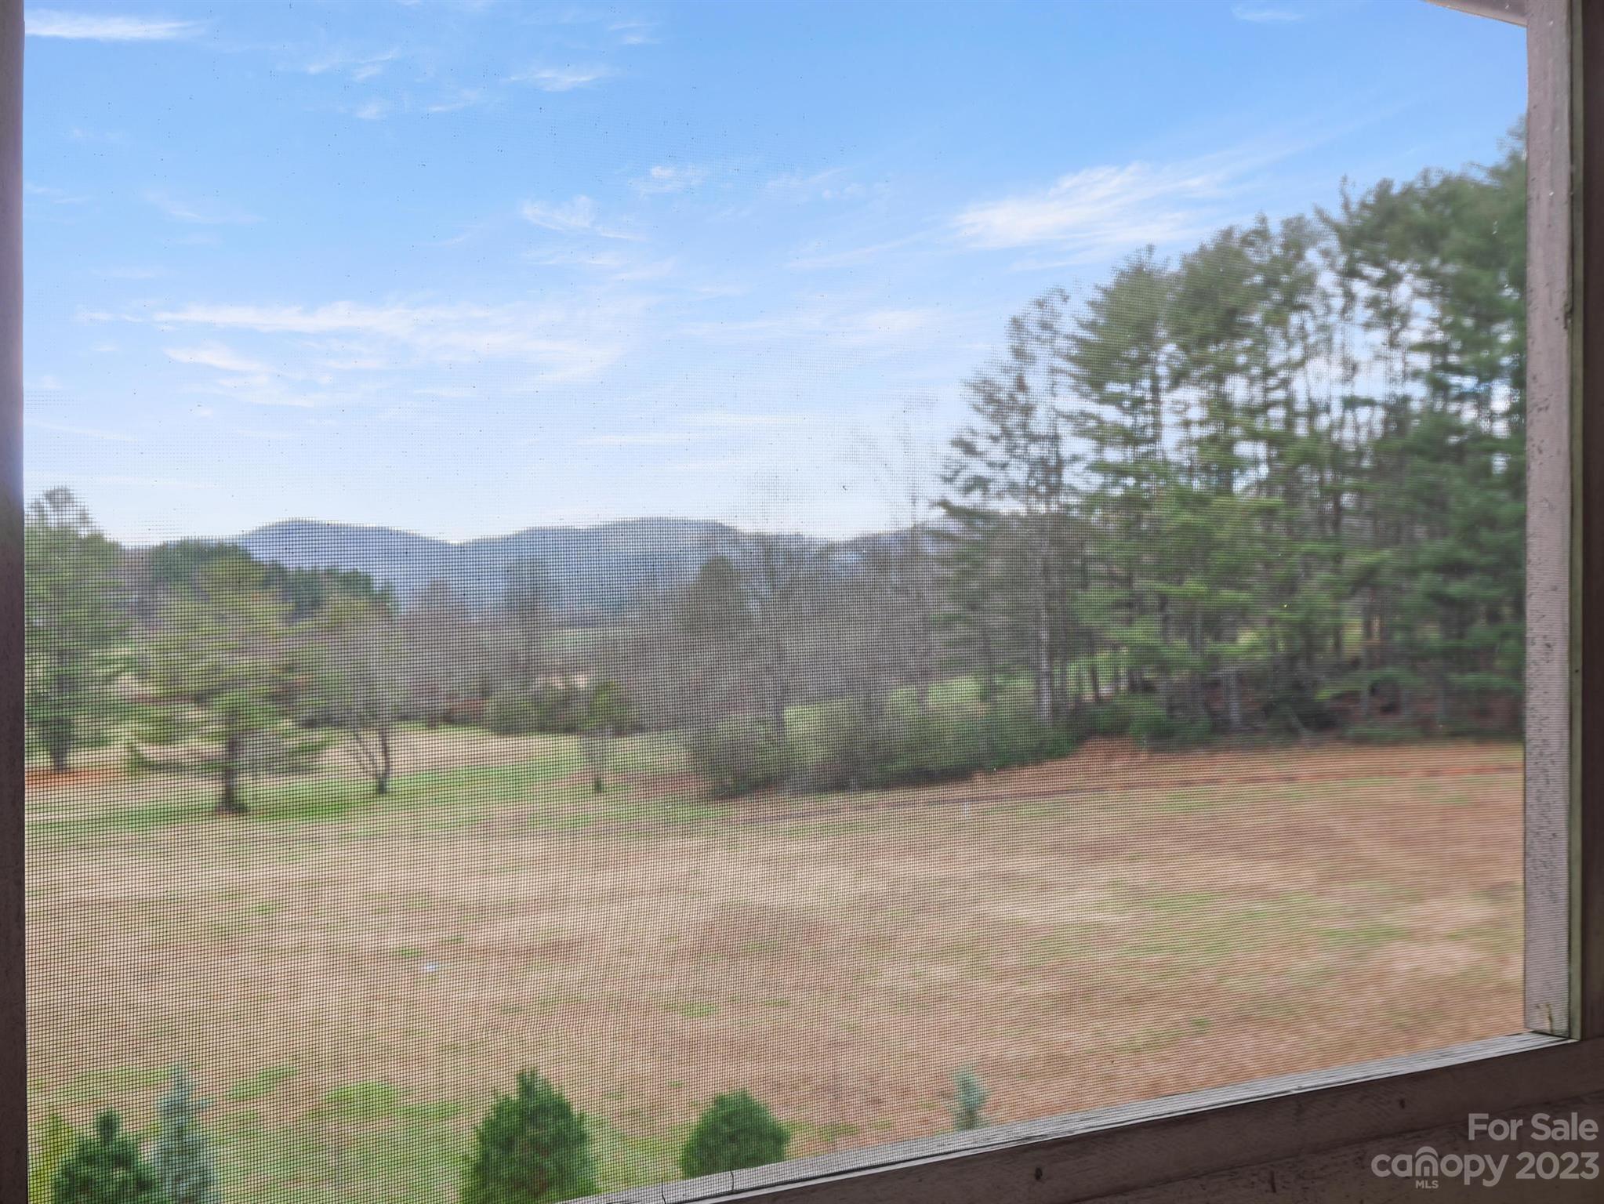
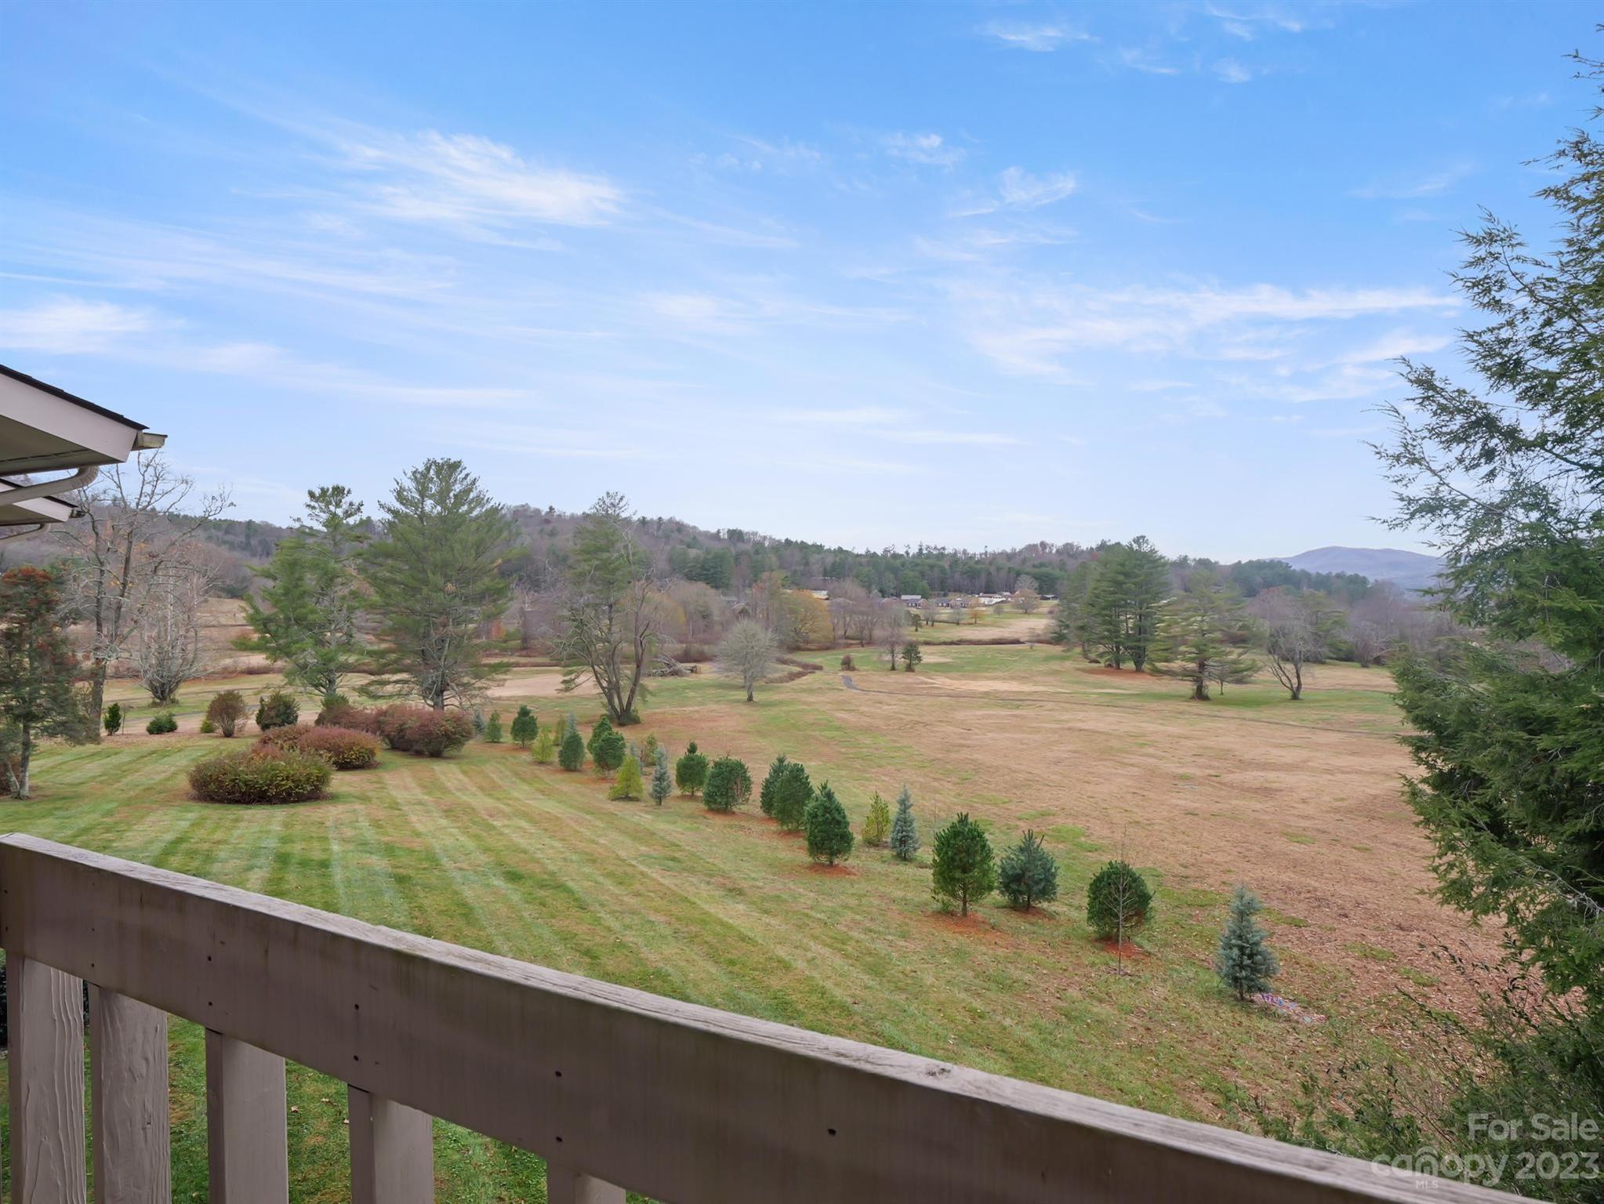
Mountain view through a screened window, overlooking a broad lawn and wooded ridgelines.
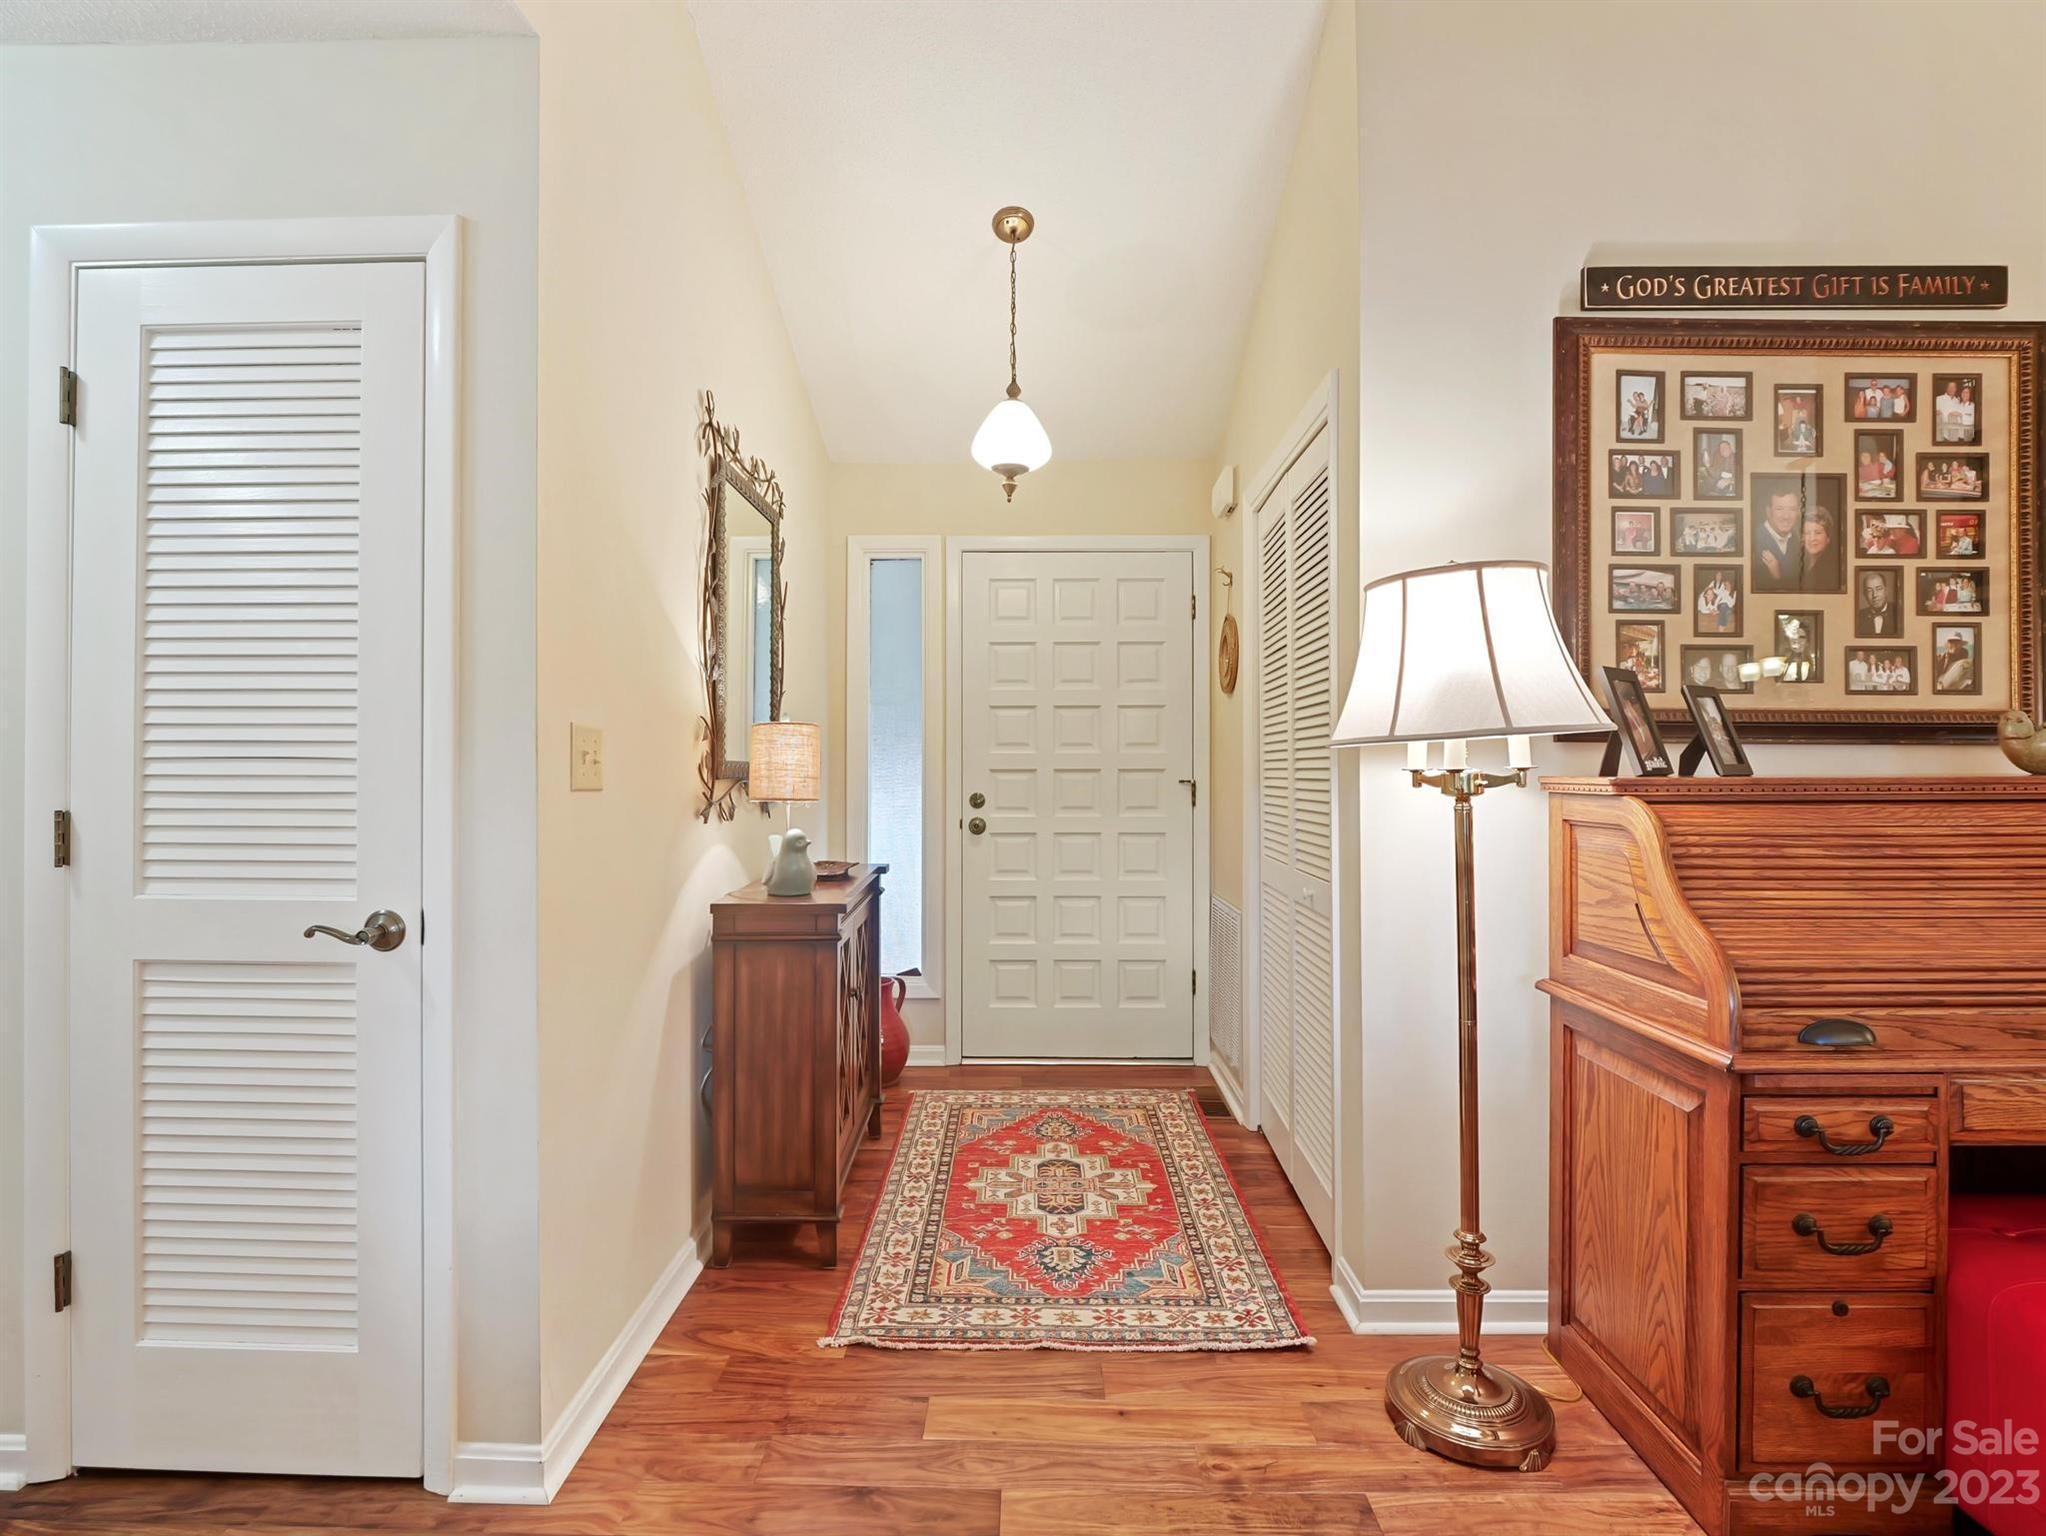
Furnished entryway with hardwood floors, a patterned runner, and a wooden cabinet topped by family photos.
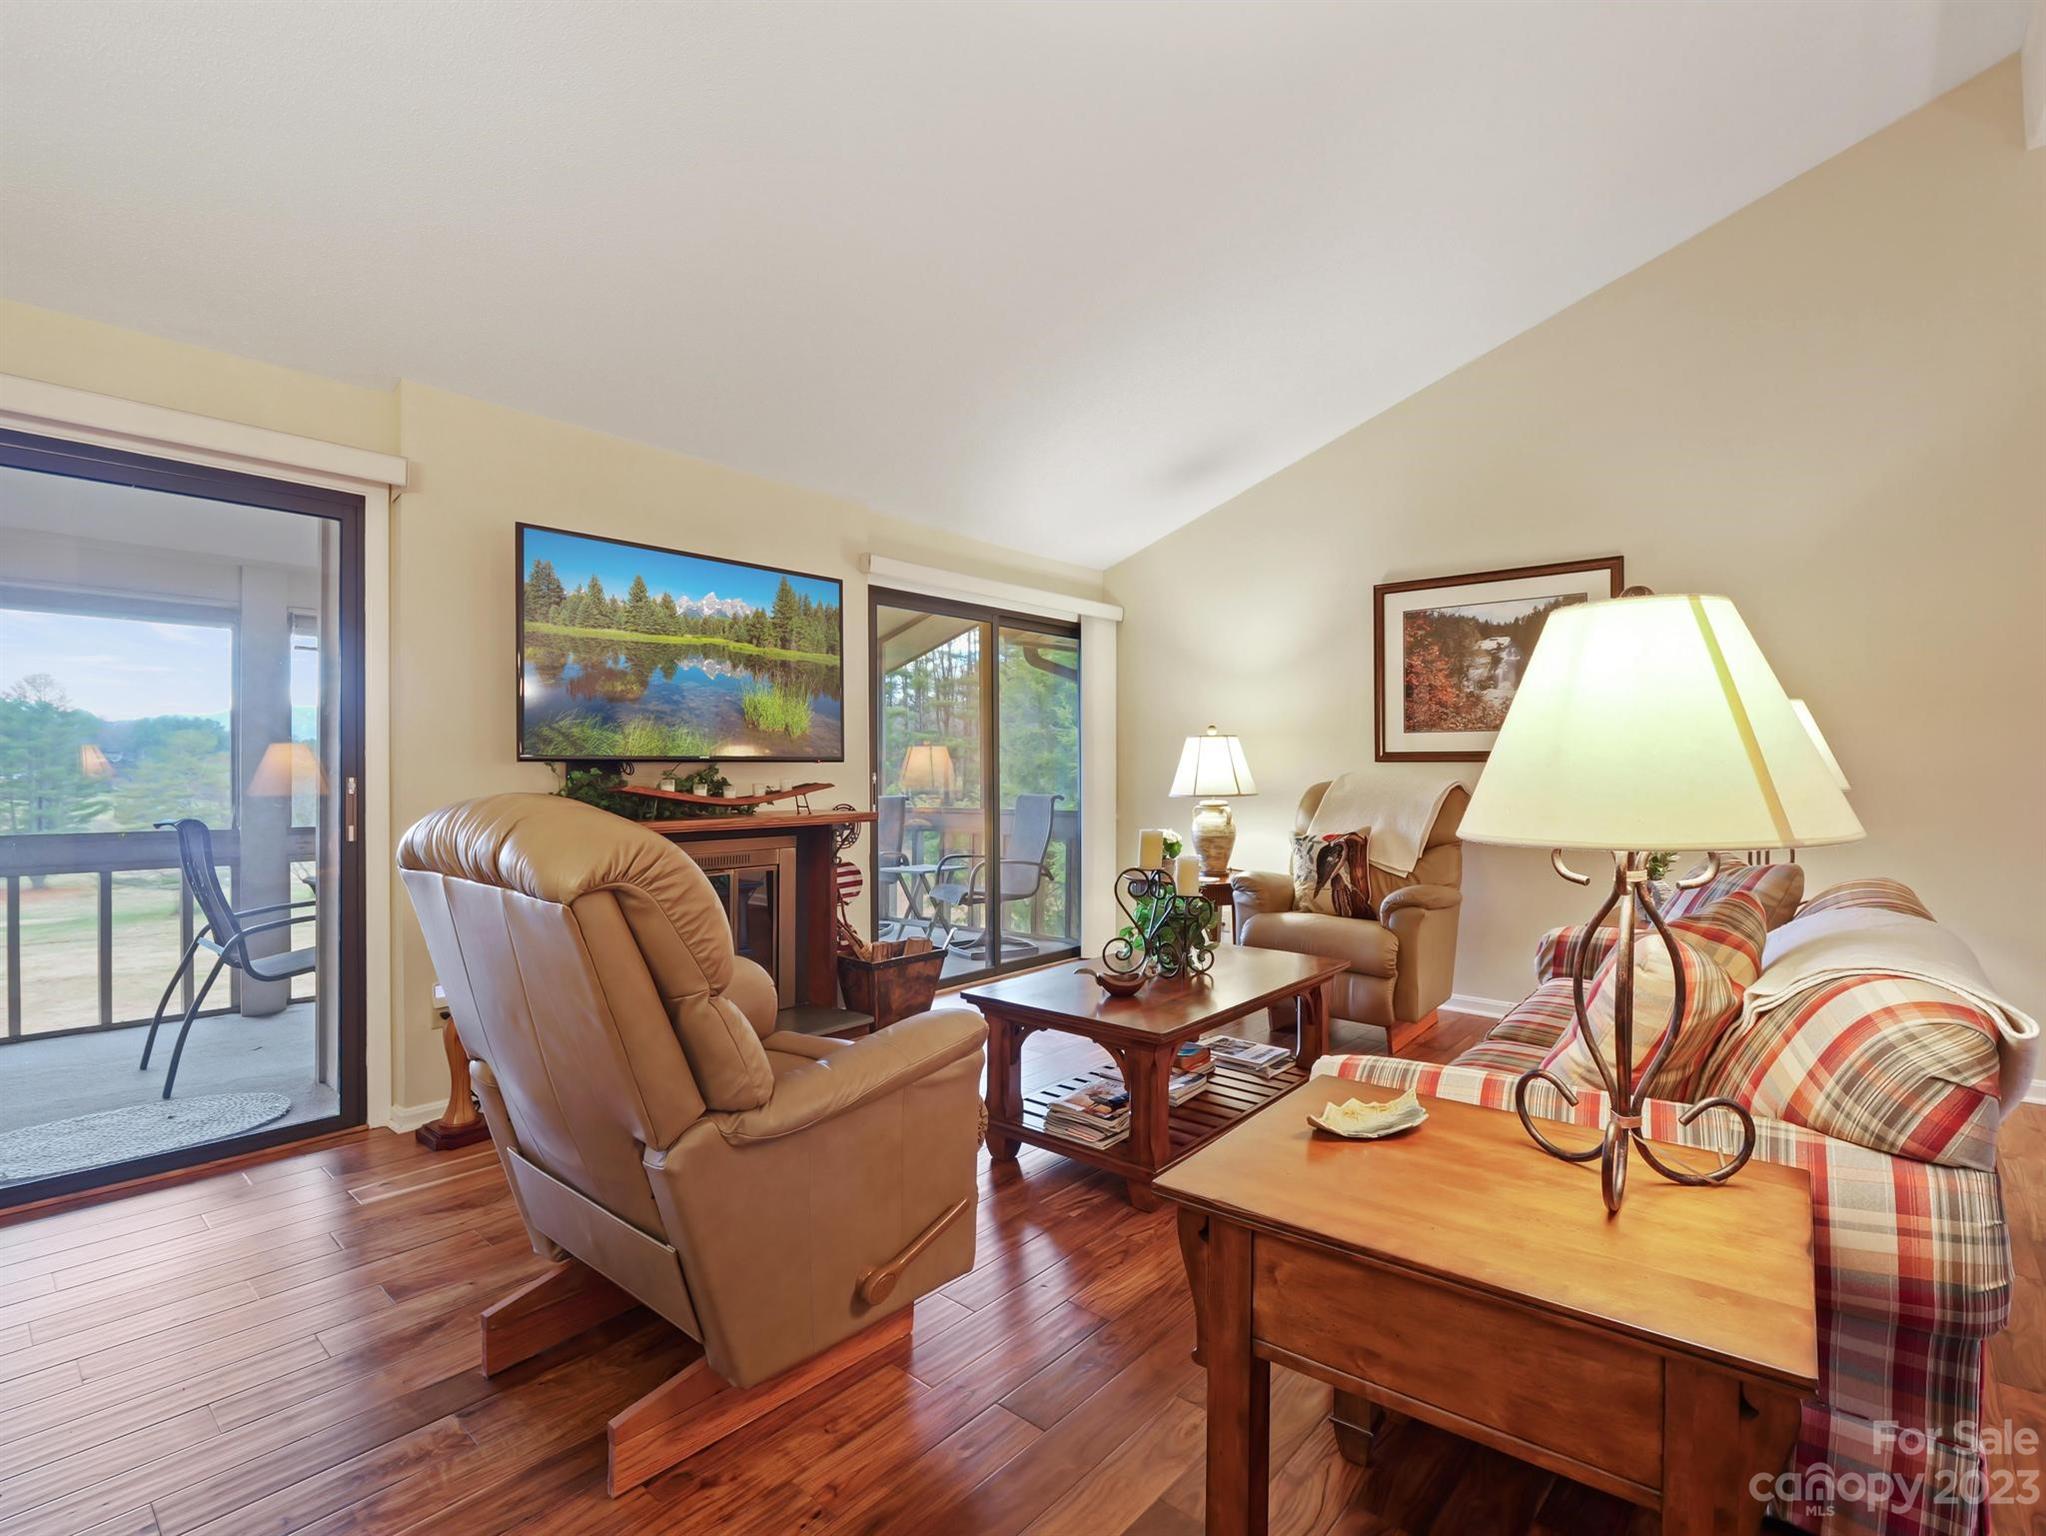
Furnished living room with hardwood floors, recliners, plaid seating, and sliding doors to a balcony.
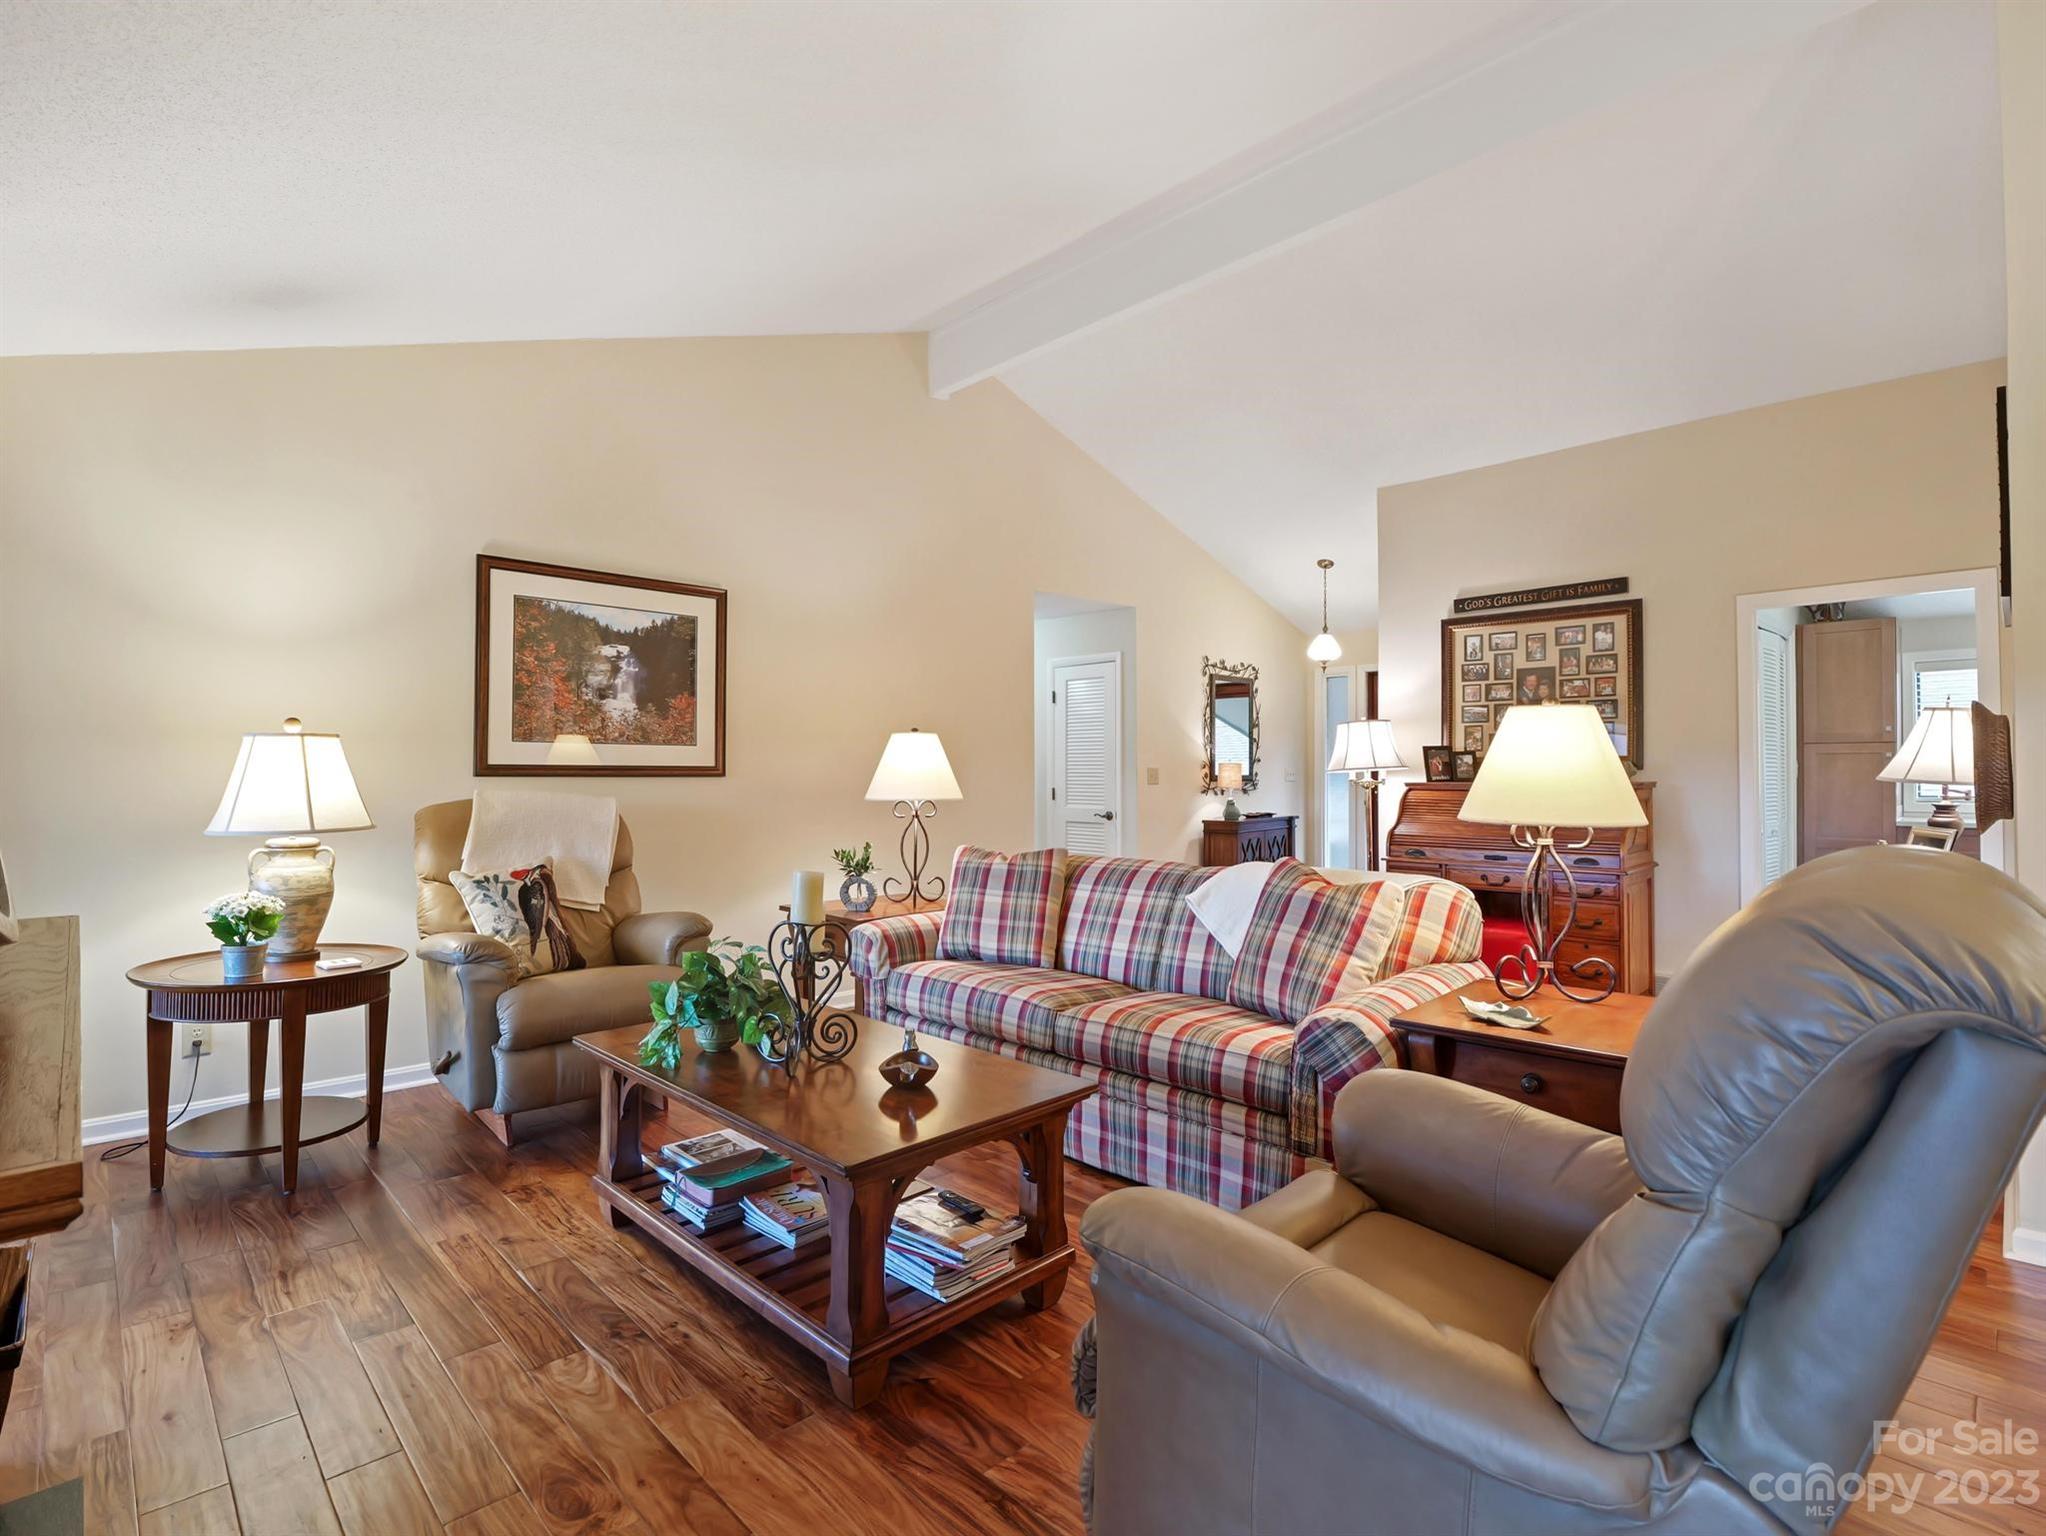
Living room with a plaid sofa, leather recliners, and a wooden coffee table on hardwood flooring.
Living room with a plaid sofa, leather recliner, vaulted ceiling, and adjoining dining area.
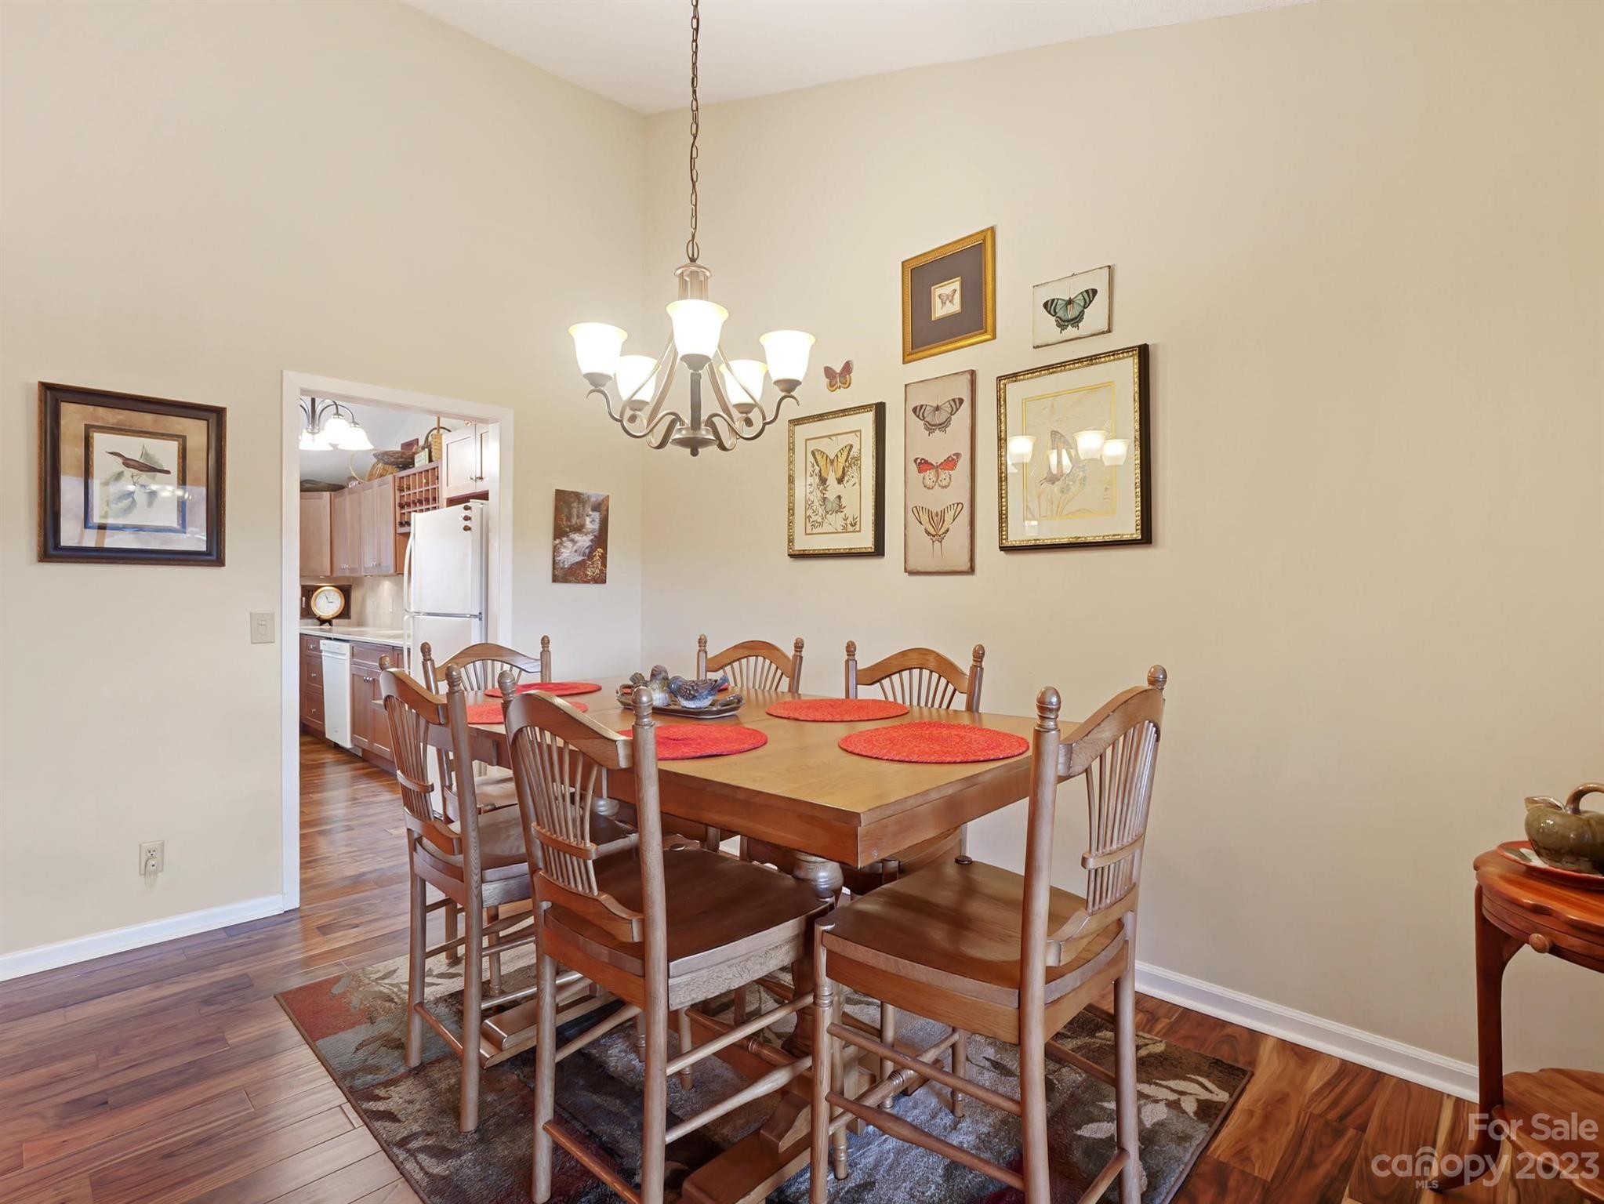
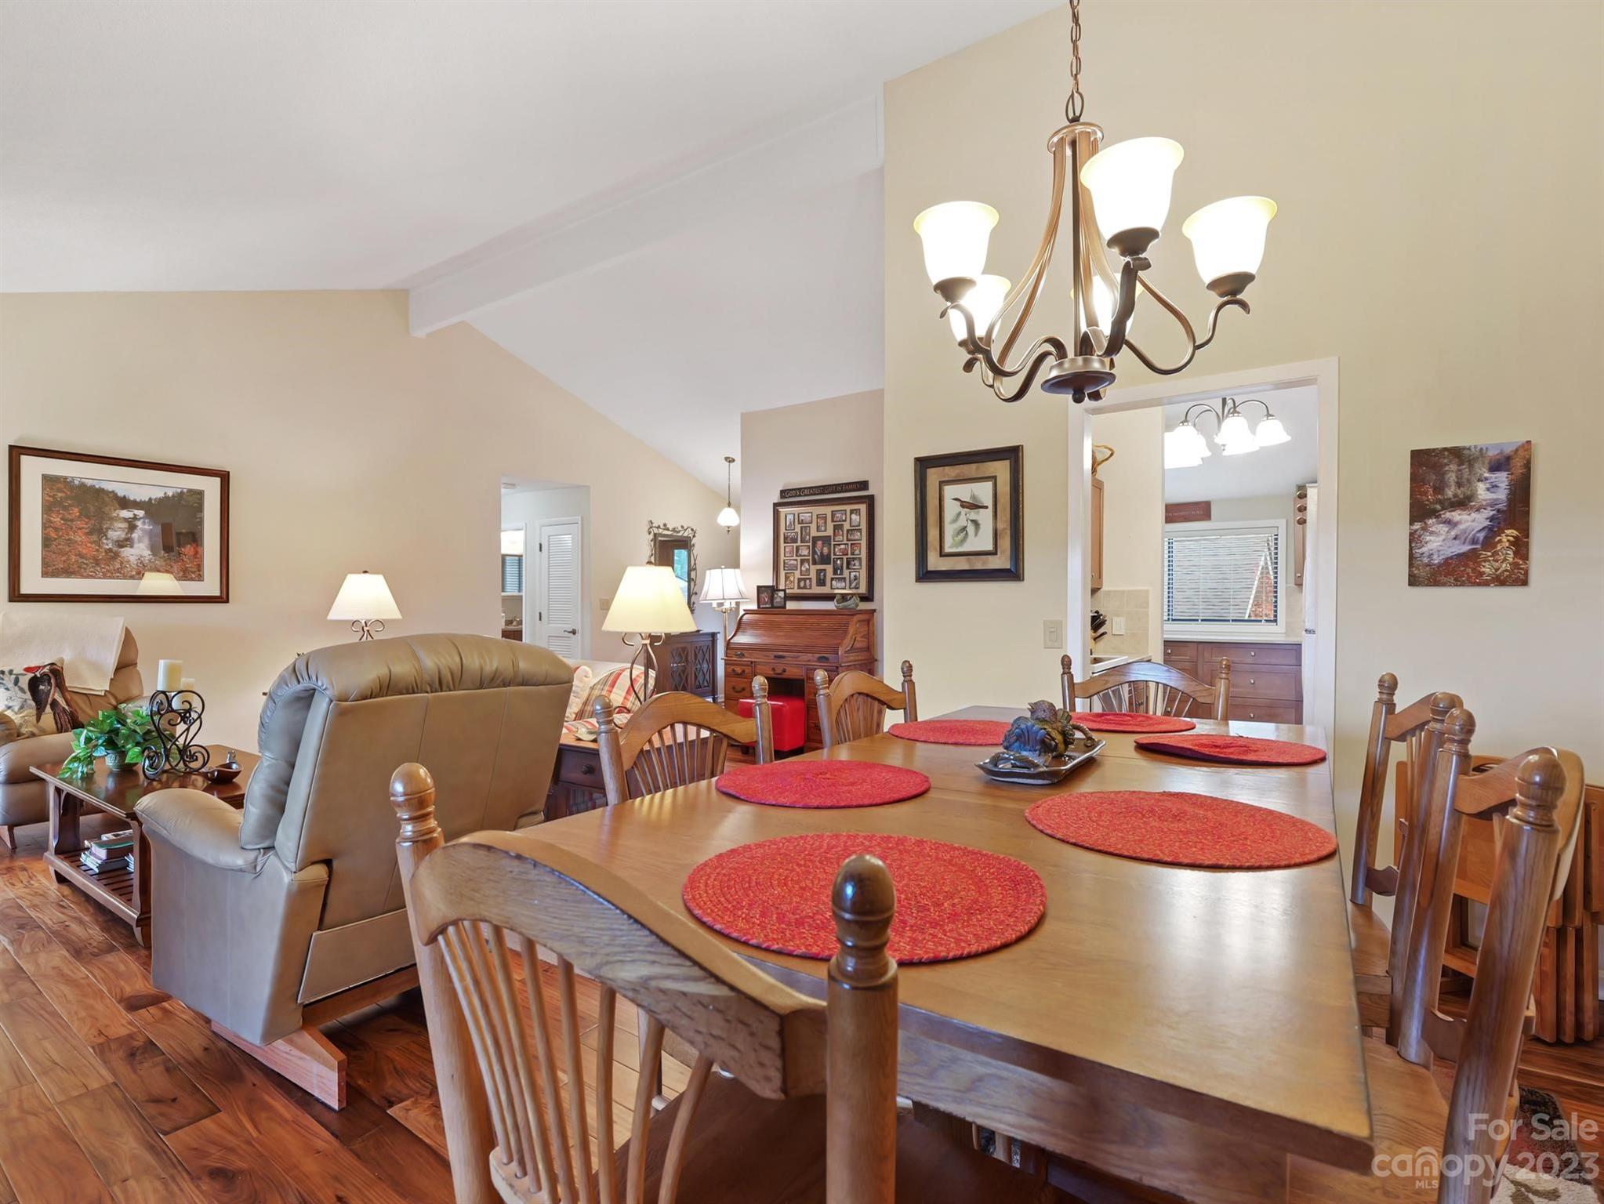
Dining room with a wooden table, spindle-back chairs, chandelier, and framed butterfly art.
Dining area with a wooden table, red placemats, chandelier, and adjoining living room.
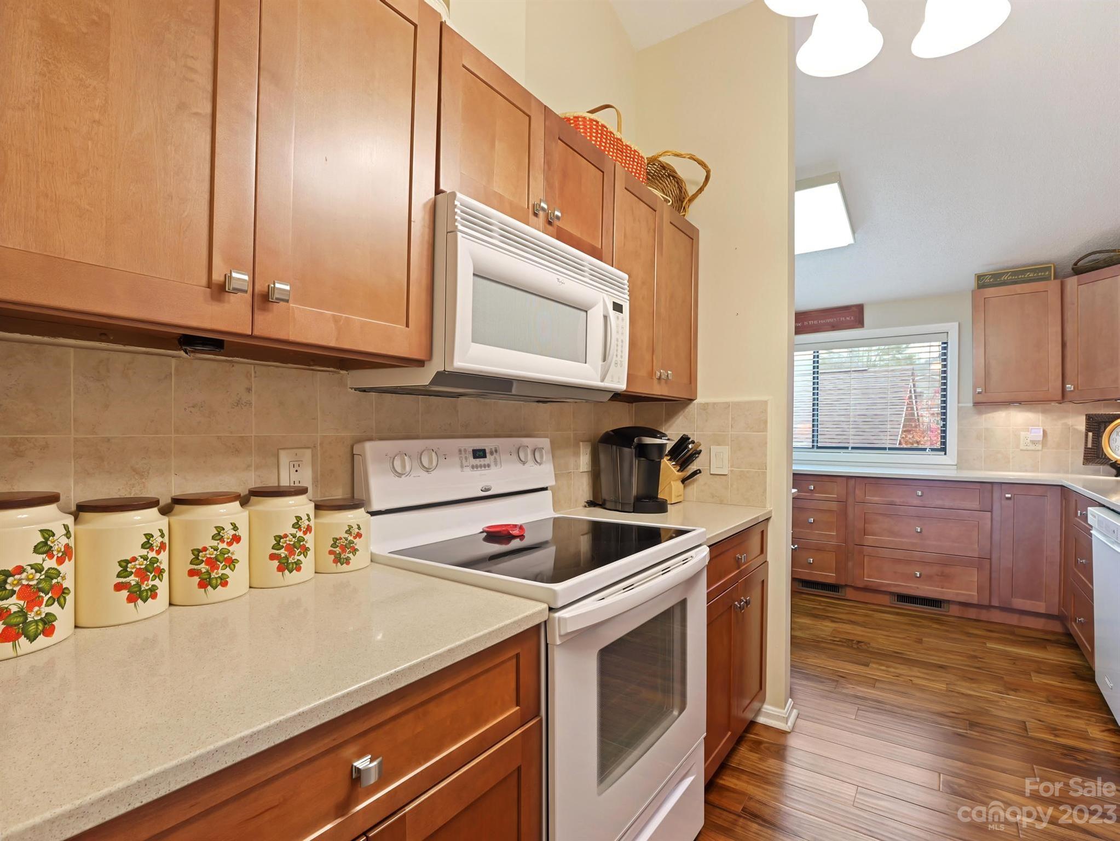
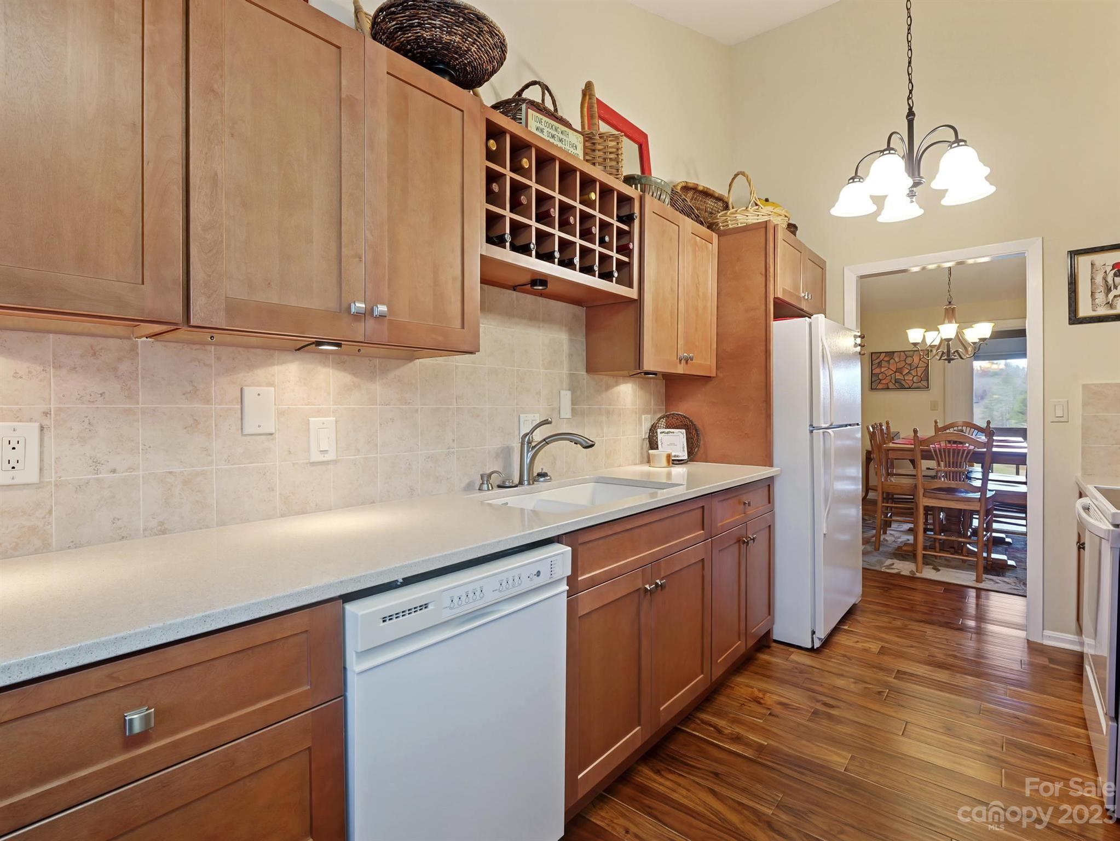
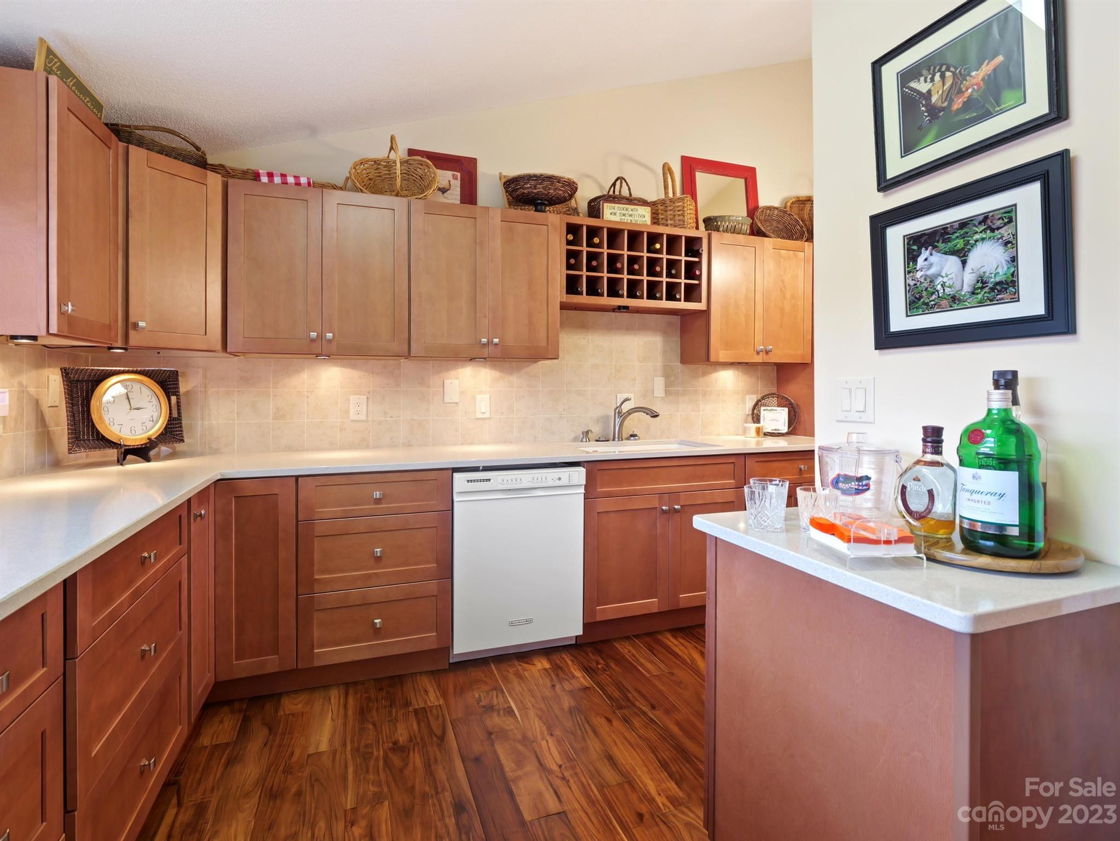
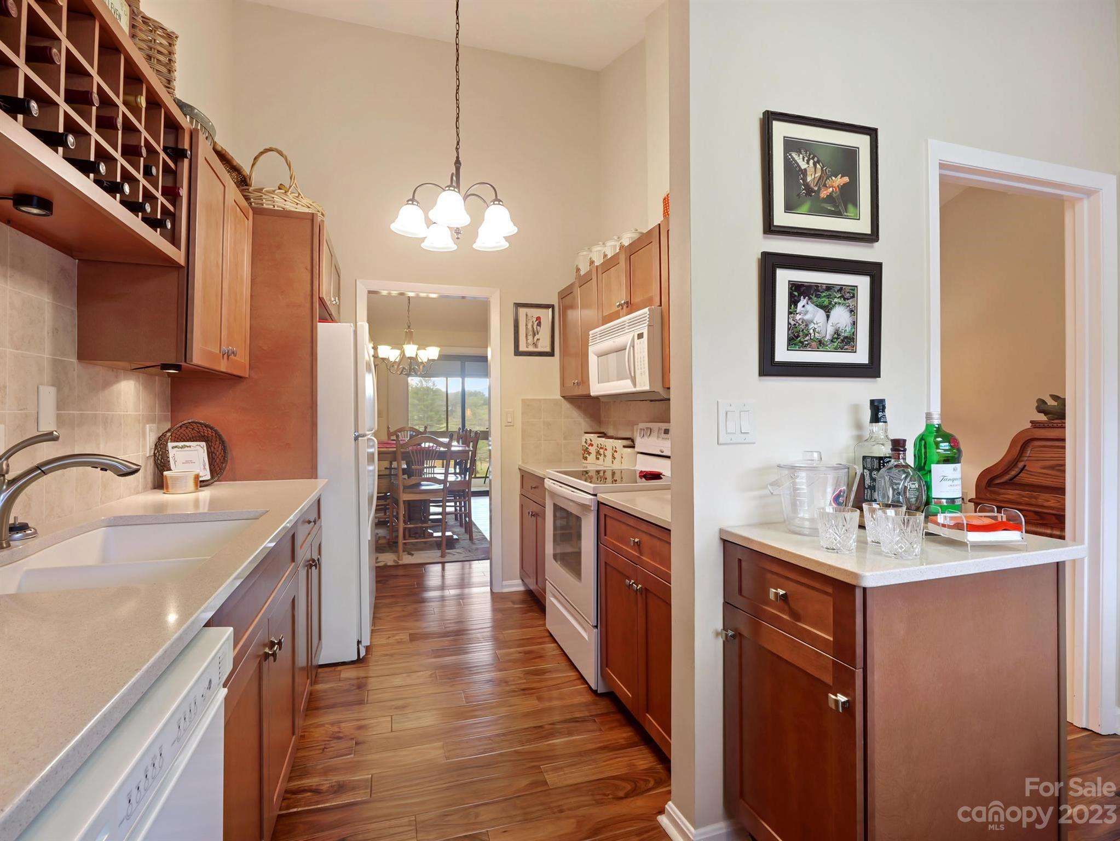
Kitchen with warm wood cabinetry, white appliances, strawberry-patterned canisters, and wood-look flooring.
Kitchen with wood cabinets and built-in wine rack, opening to a dining area.
Kitchen with warm wood cabinets, a built-in wine rack, and wood-look flooring.
Galley kitchen with warm wood cabinets, a built-in wine rack, and a dining area beyond.
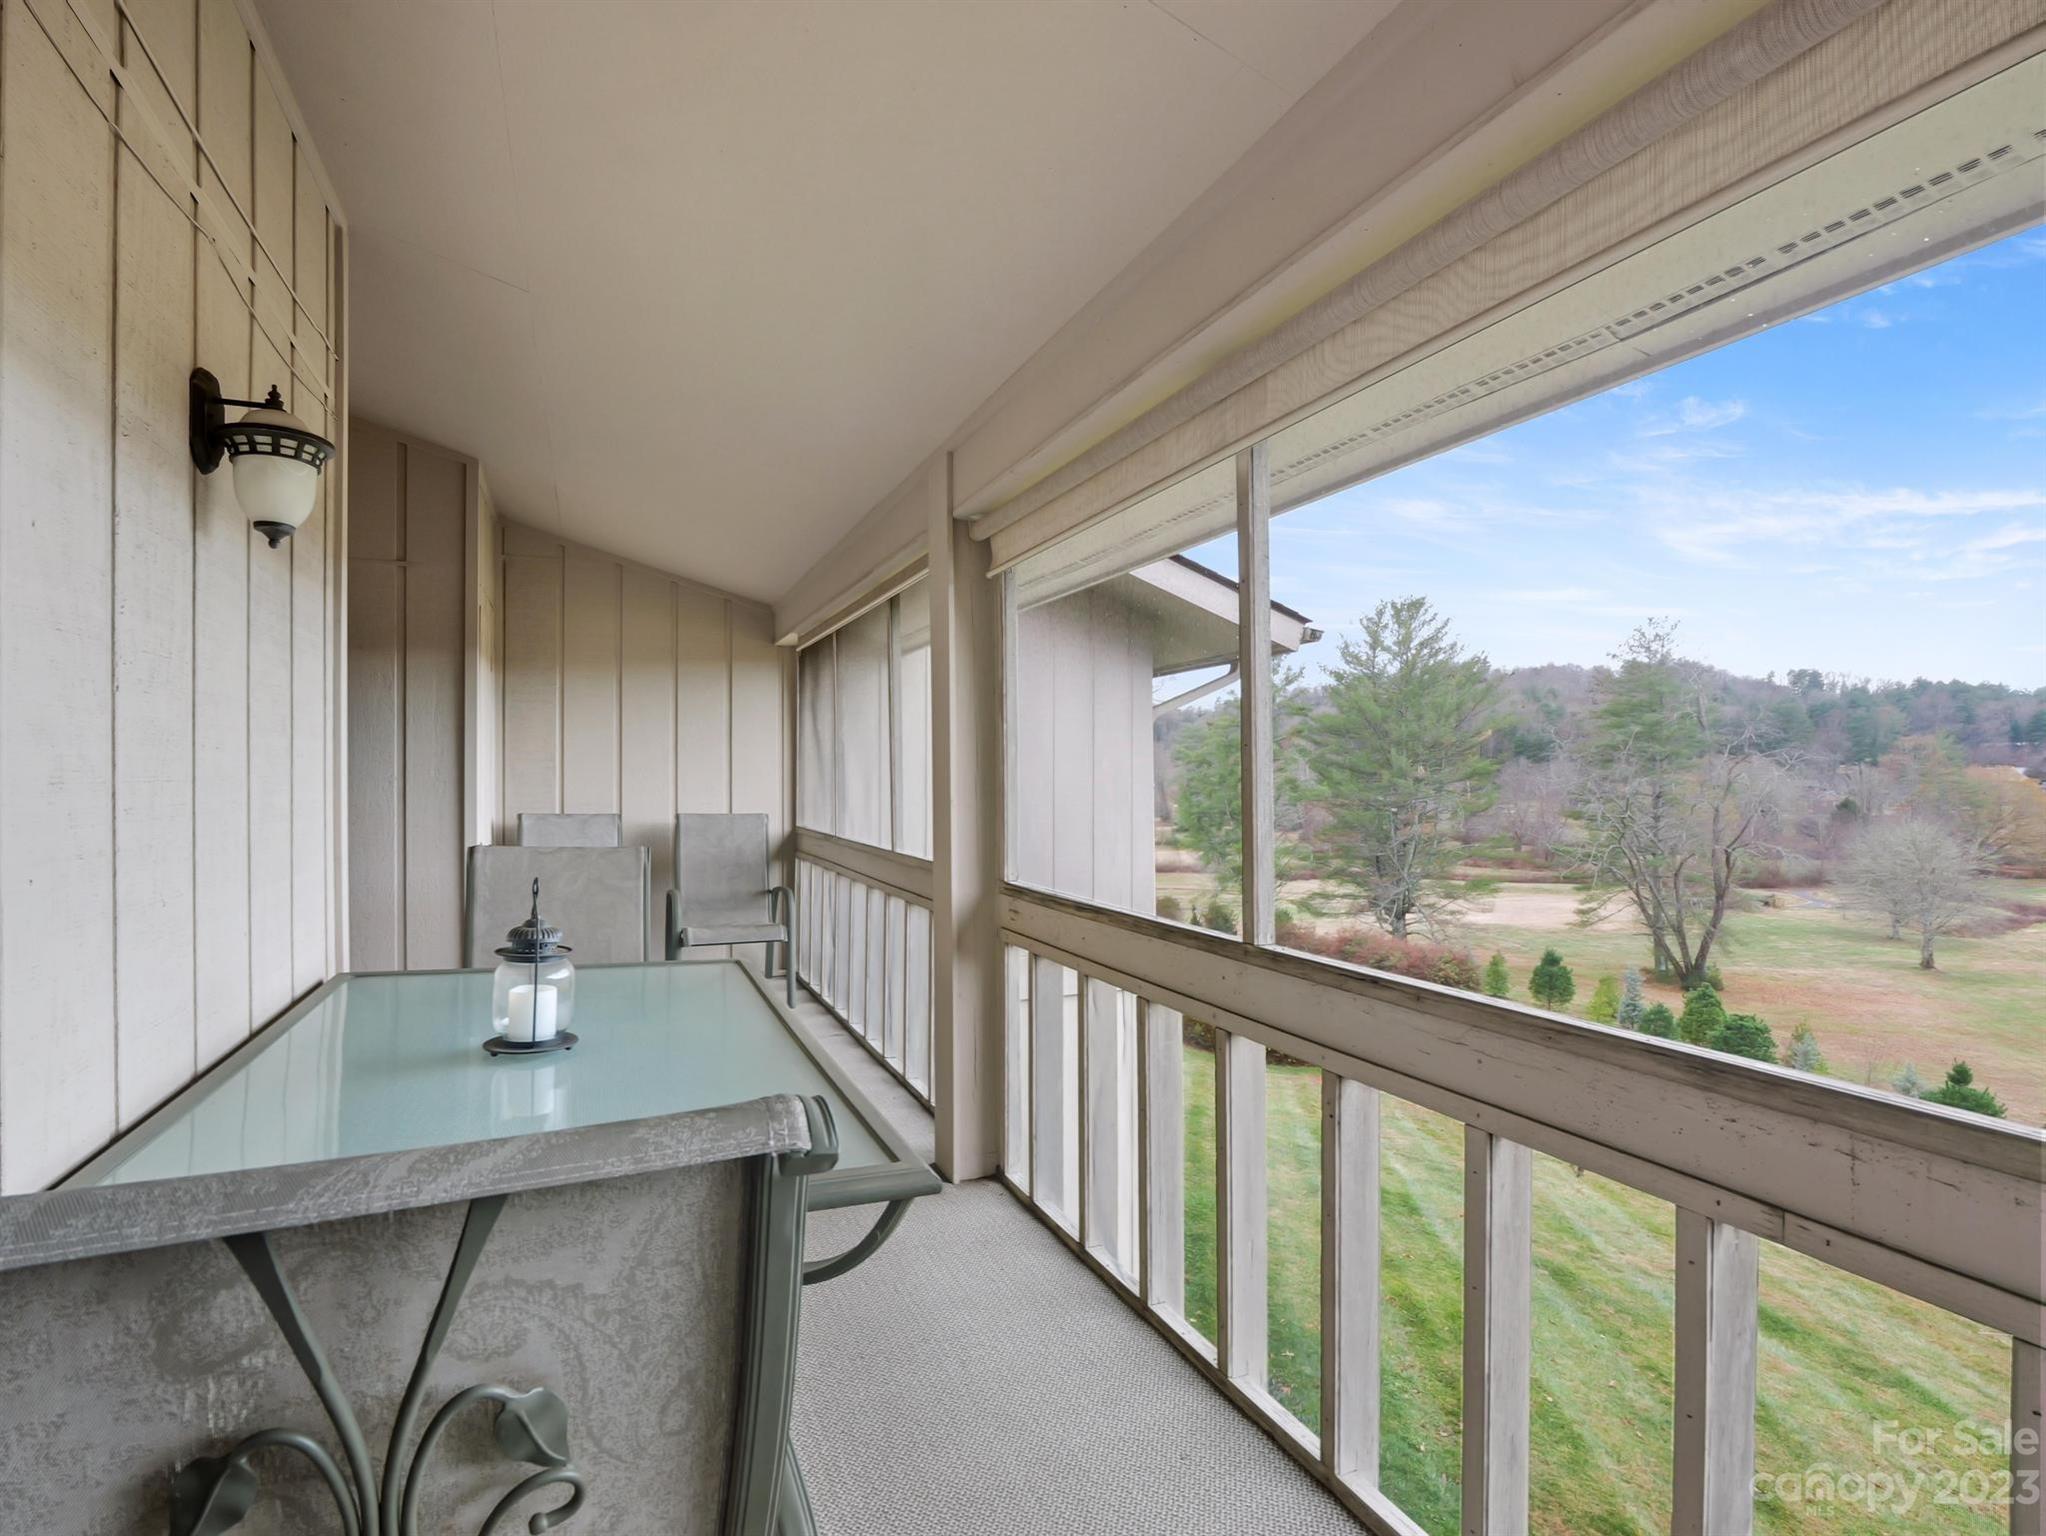
Enclosed balcony with a glass-top table and chairs overlooking landscaped grounds and trees.
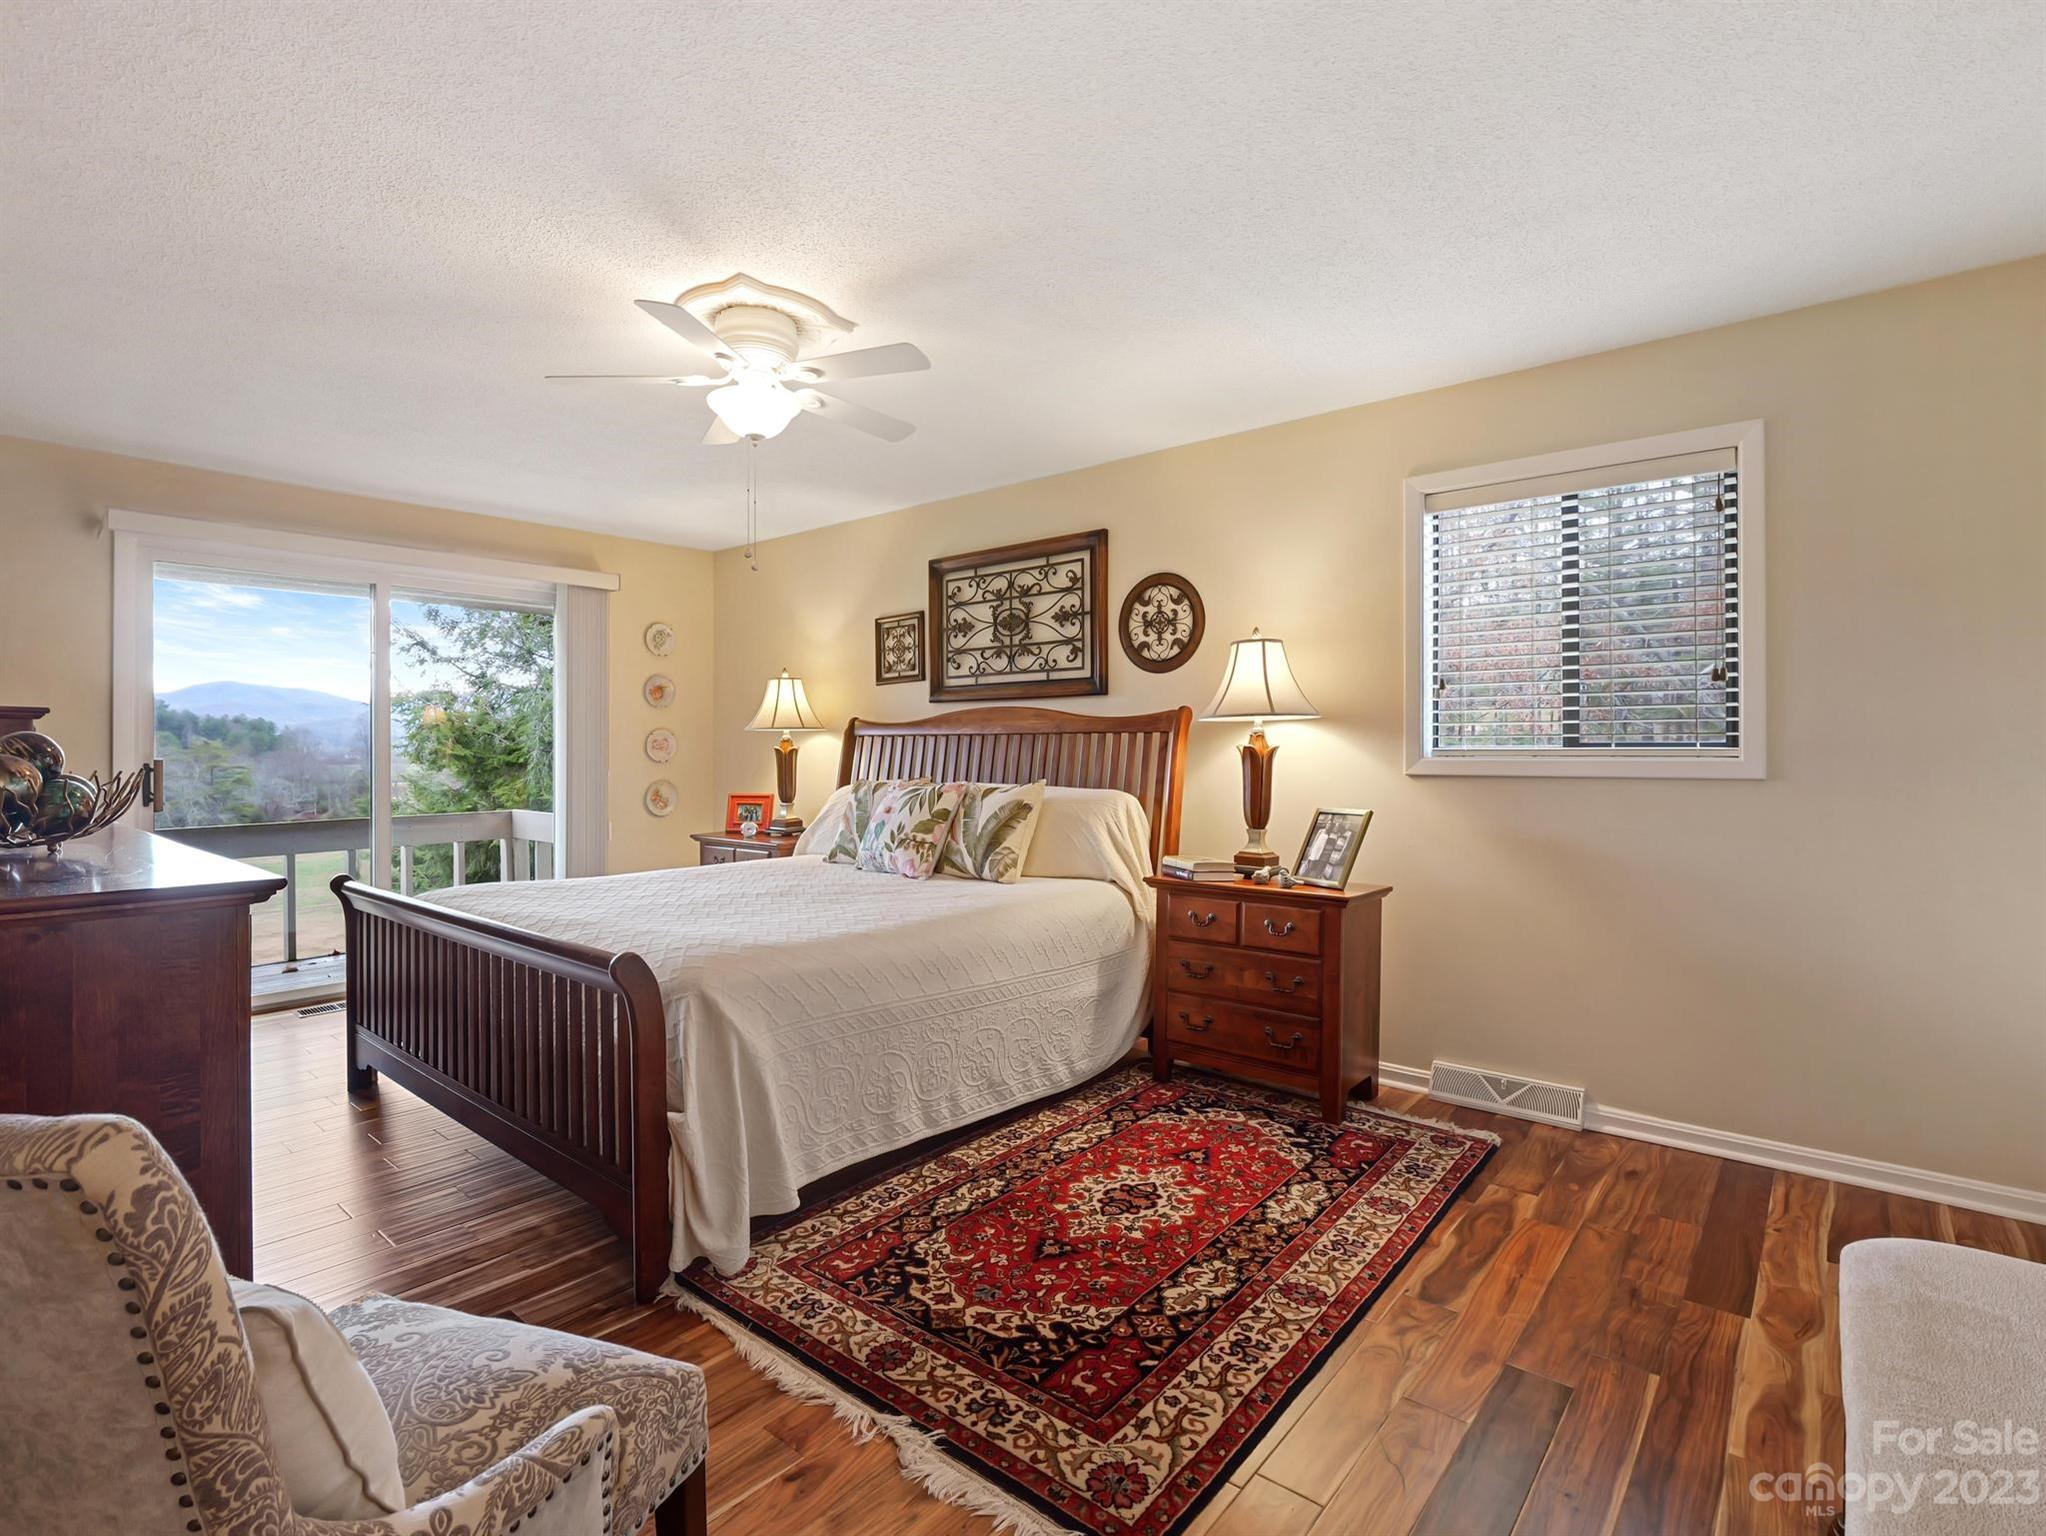
Furnished bedroom with a dark wood bed and mountain views through sliding glass doors.
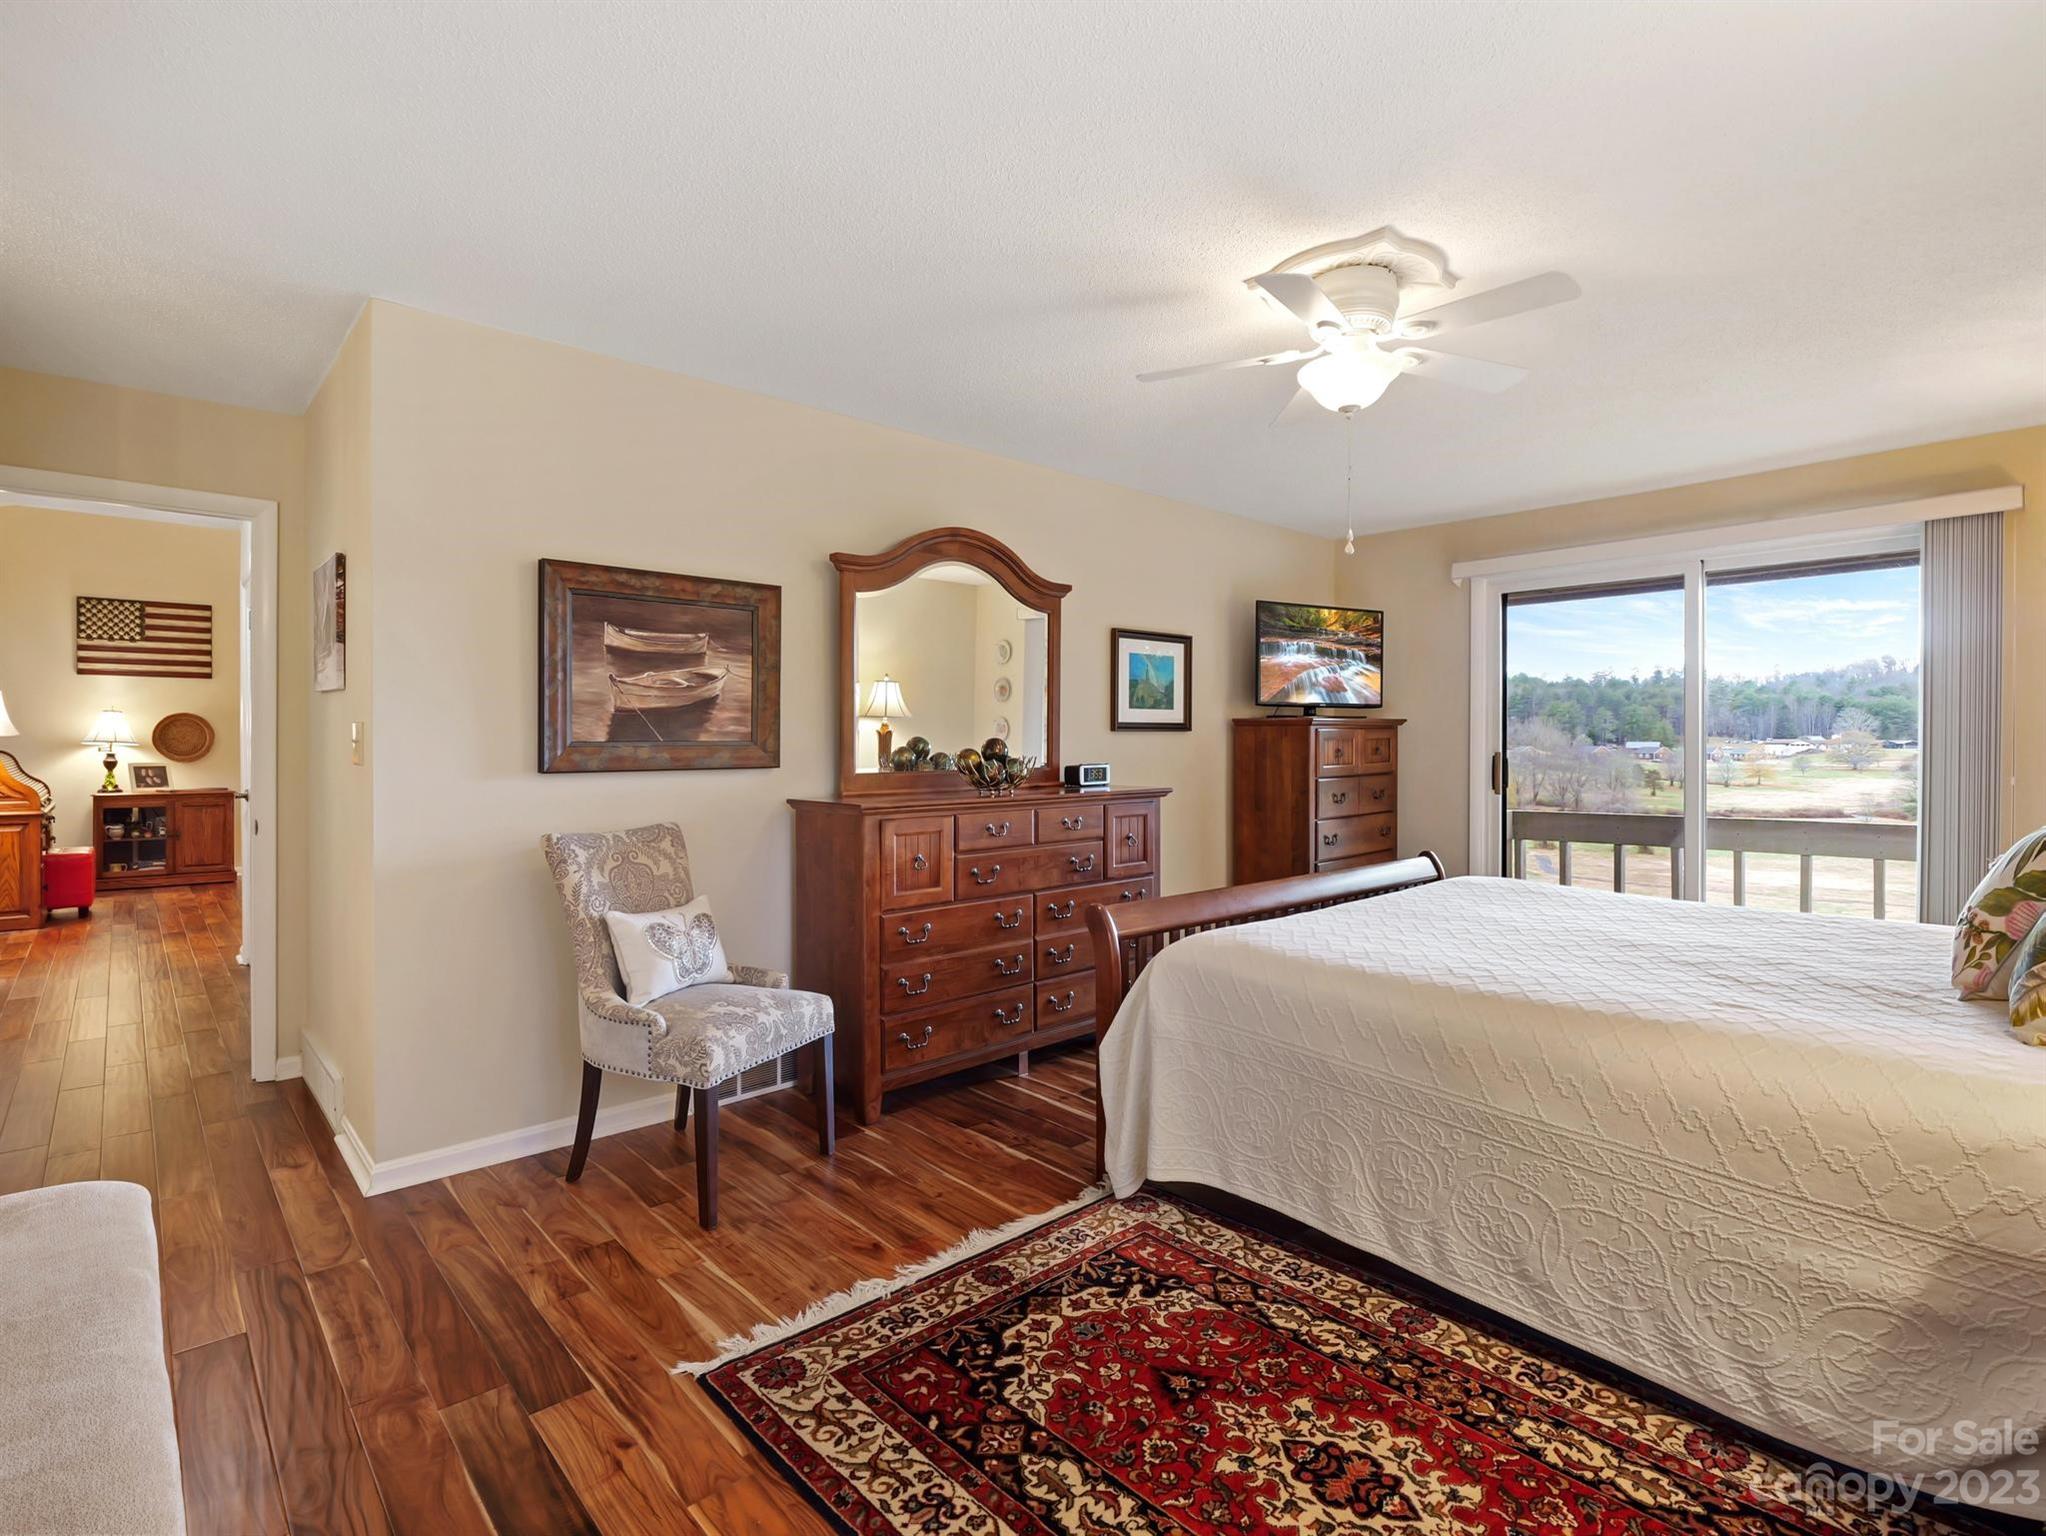
Furnished bedroom with a white quilted bed, dark wood furniture, and sliding doors to a balcony overlooking trees.
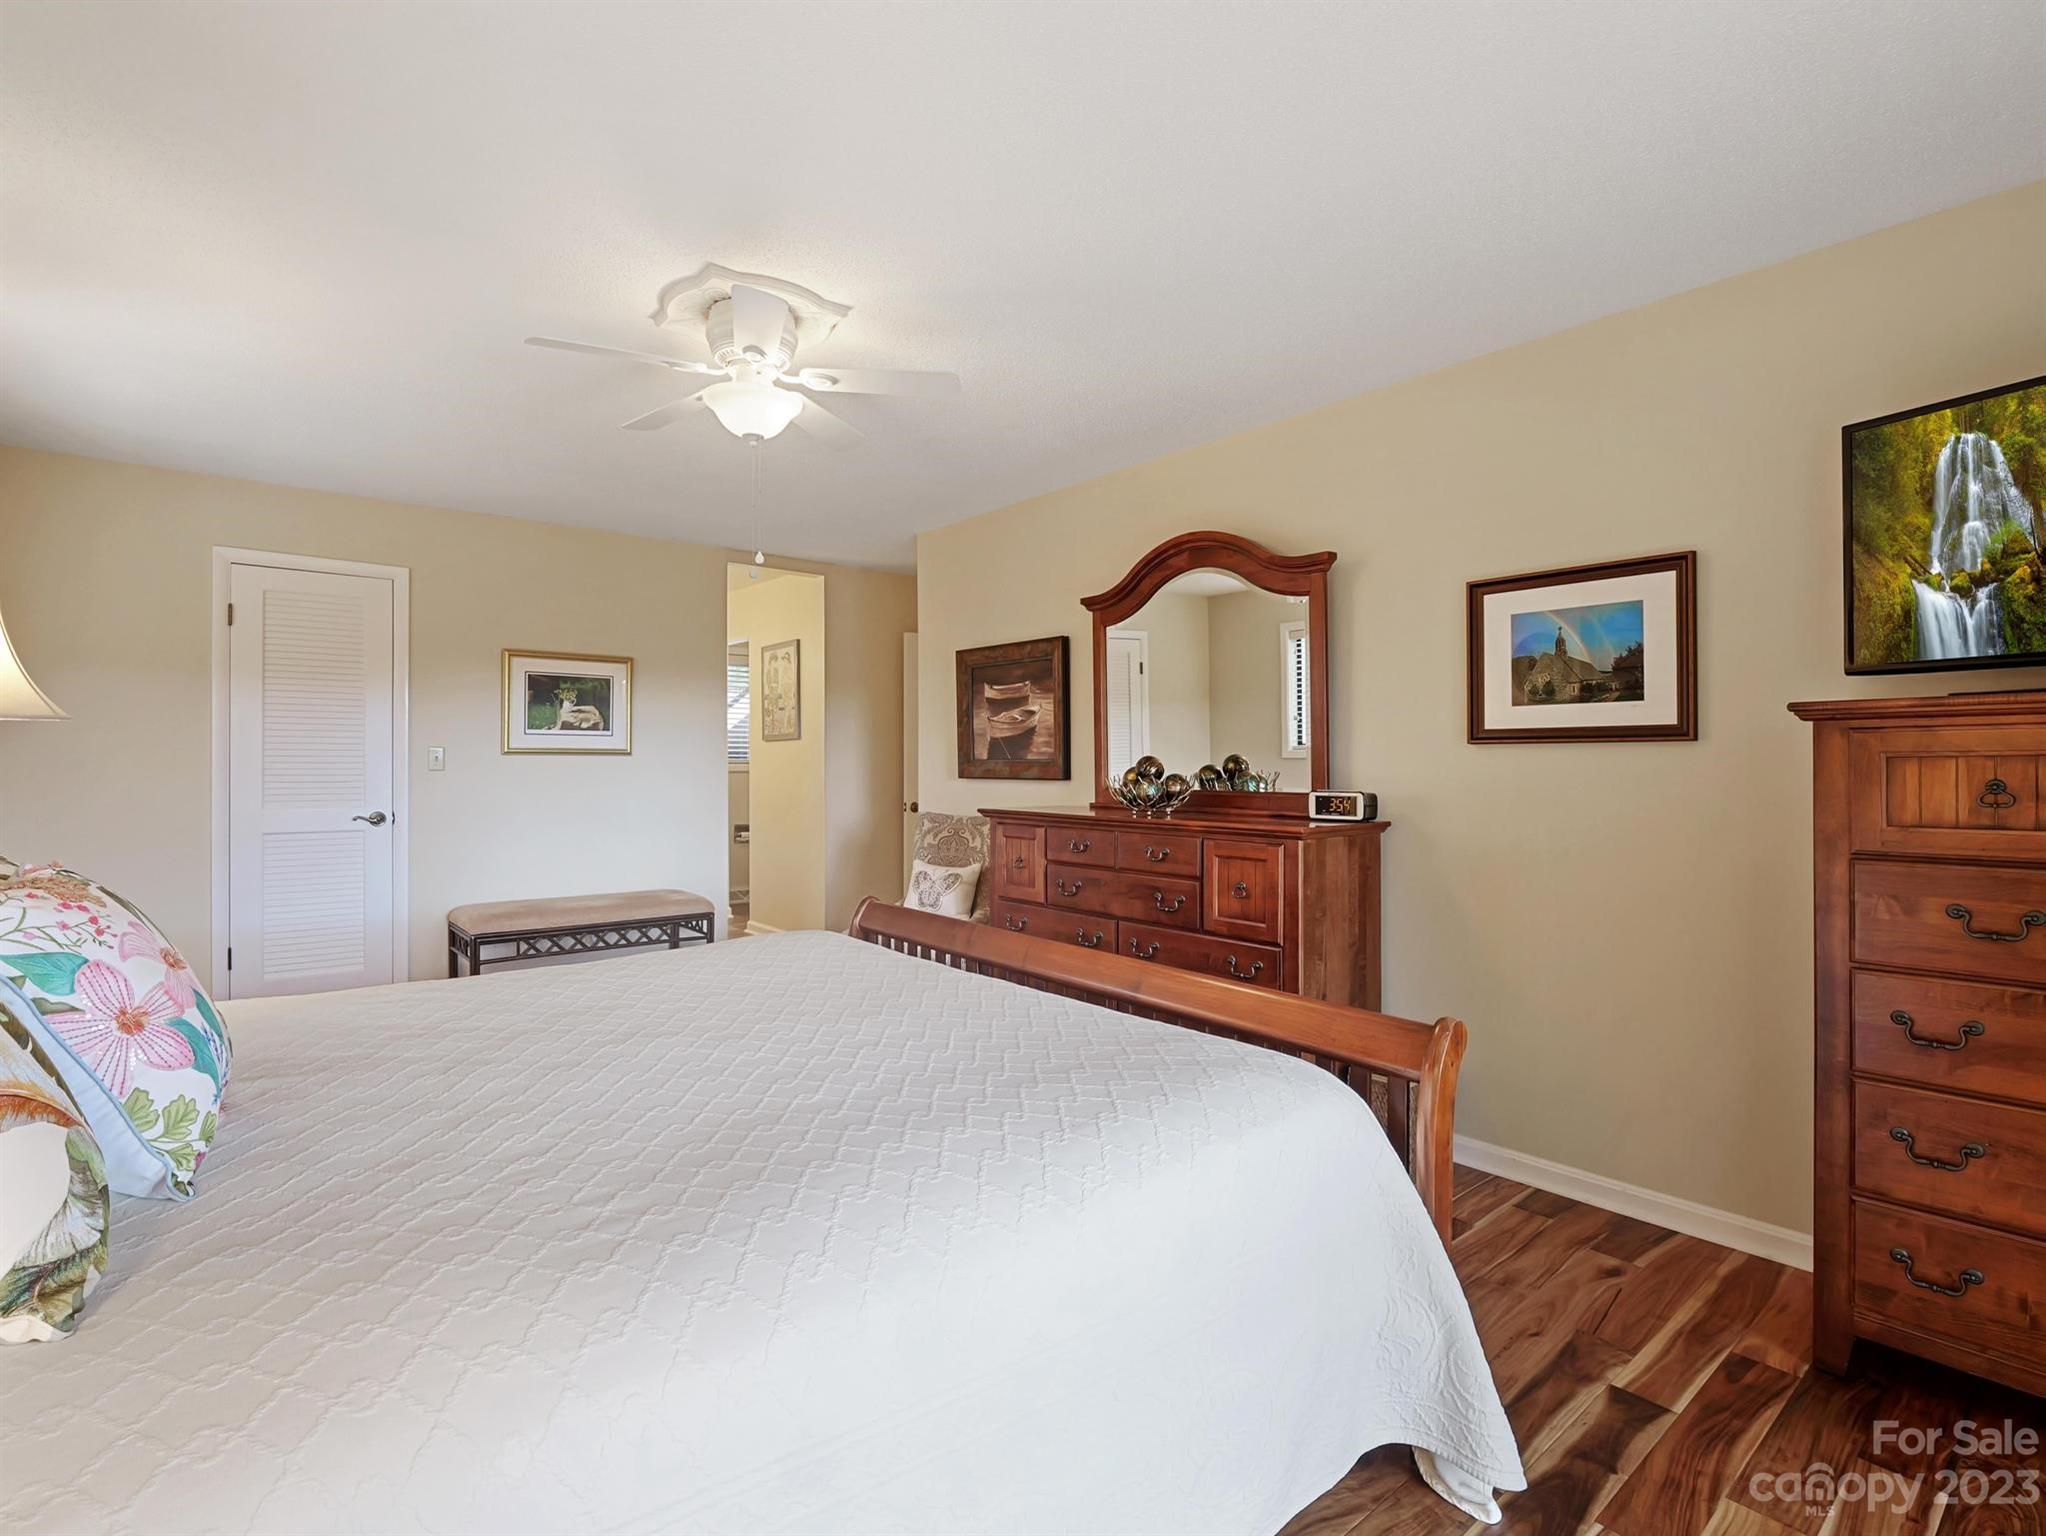
Furnished bedroom with a white quilted bed, wooden dressers, and warm wood-look flooring.
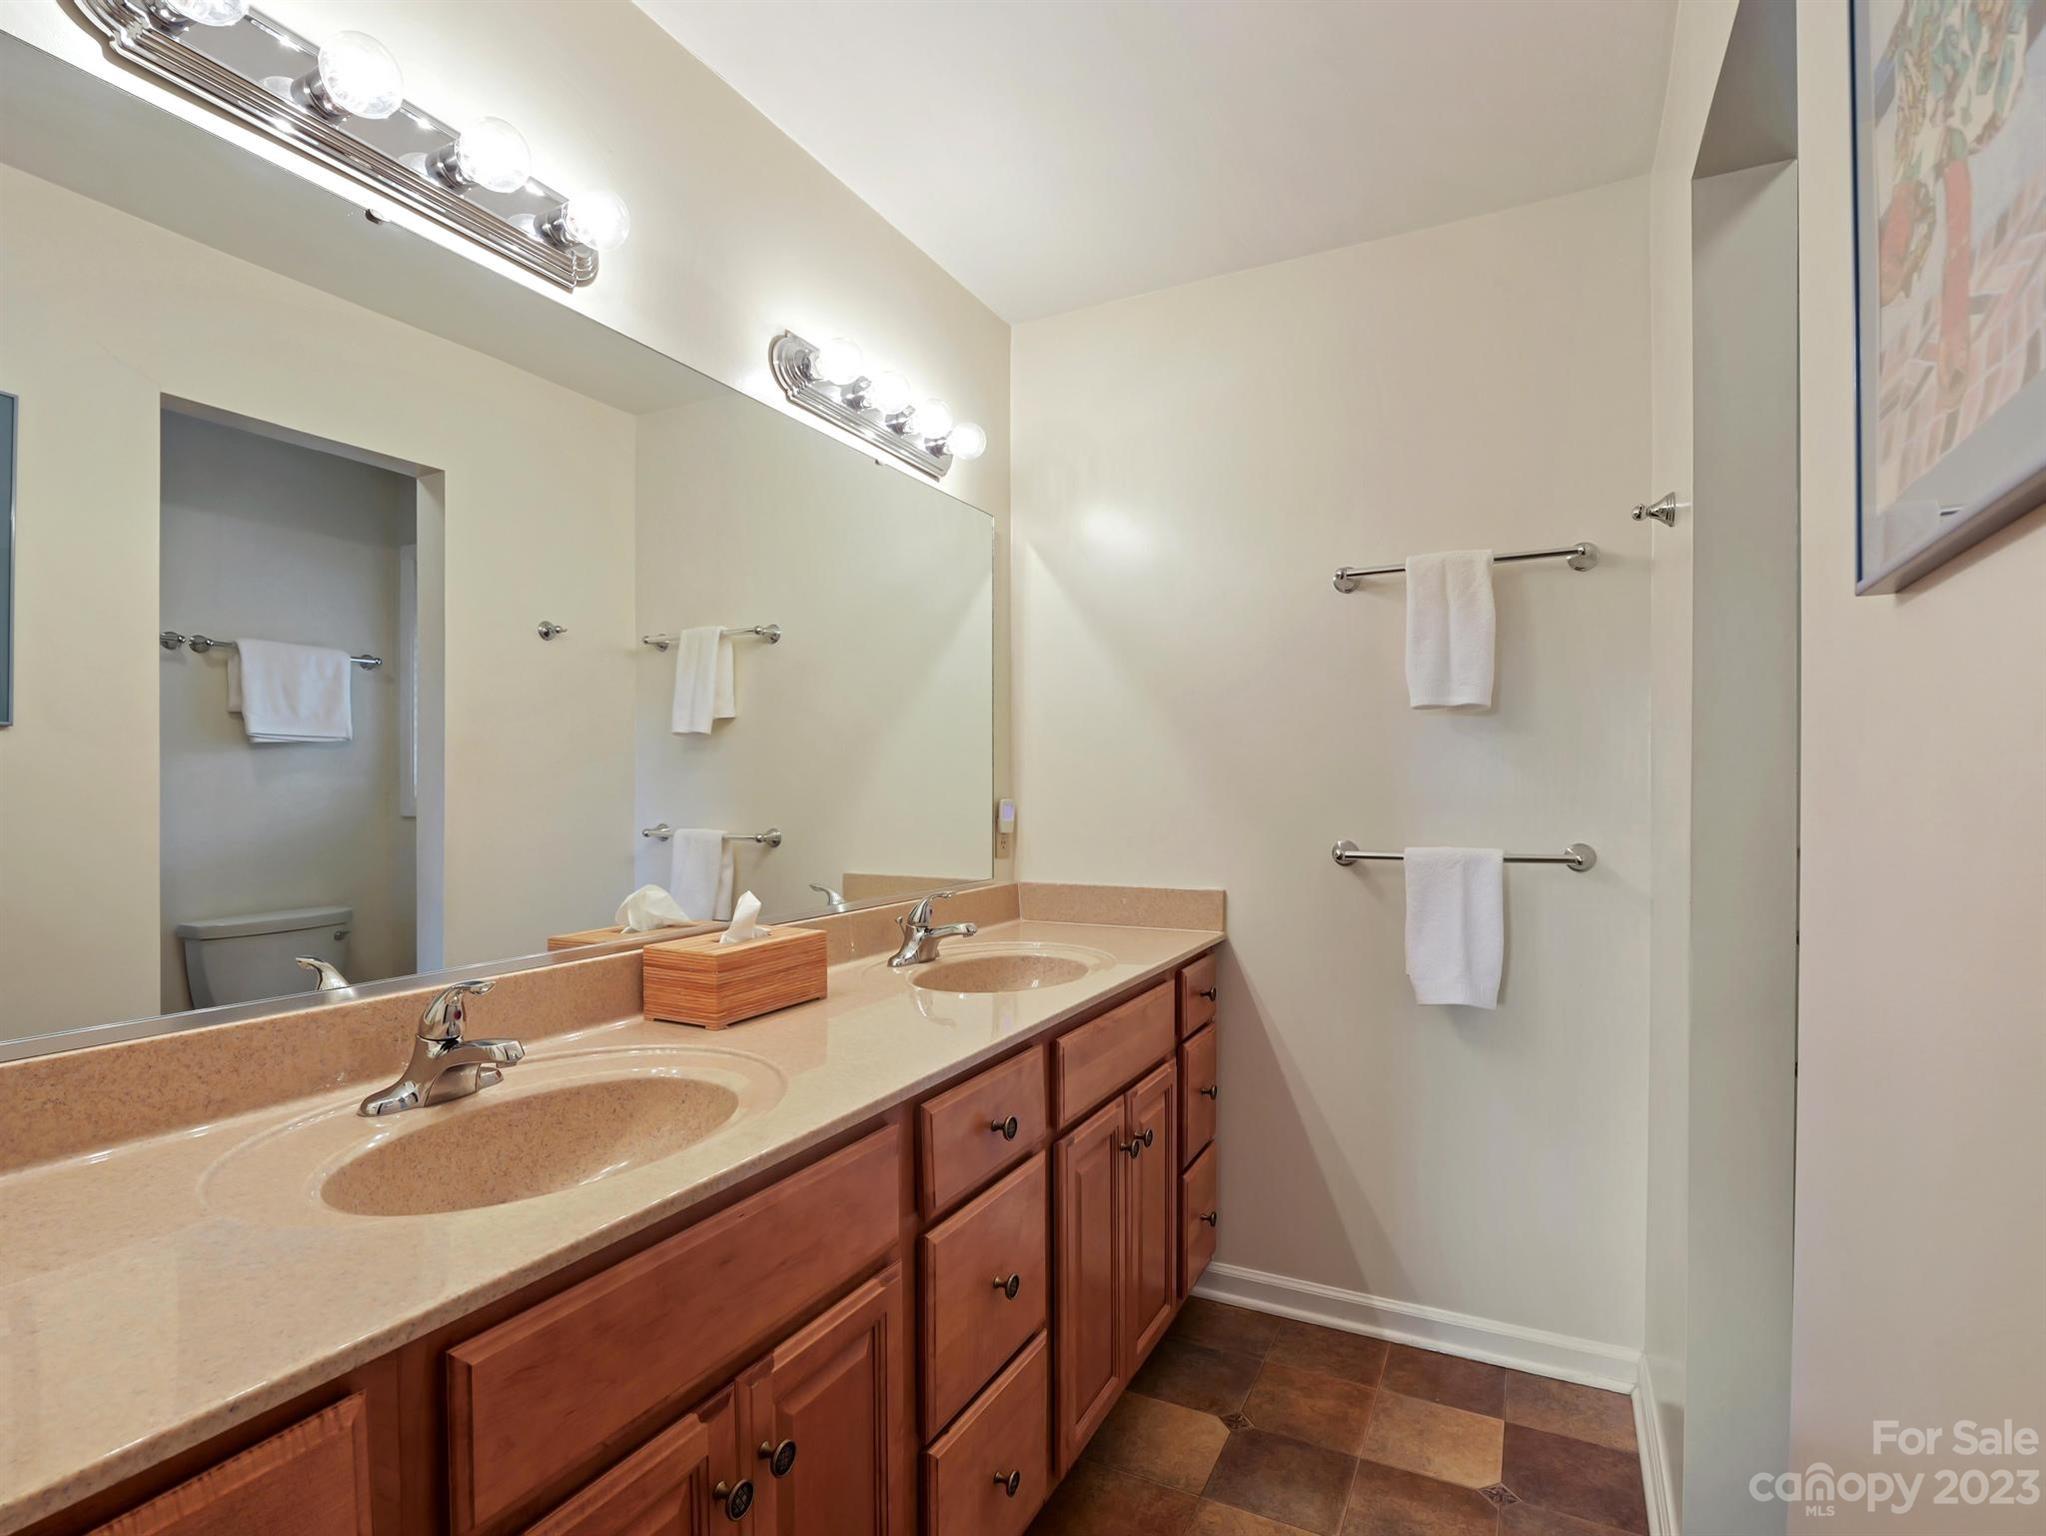
Bathroom with a double-sink vanity, warm wood cabinets, and a large mirror.
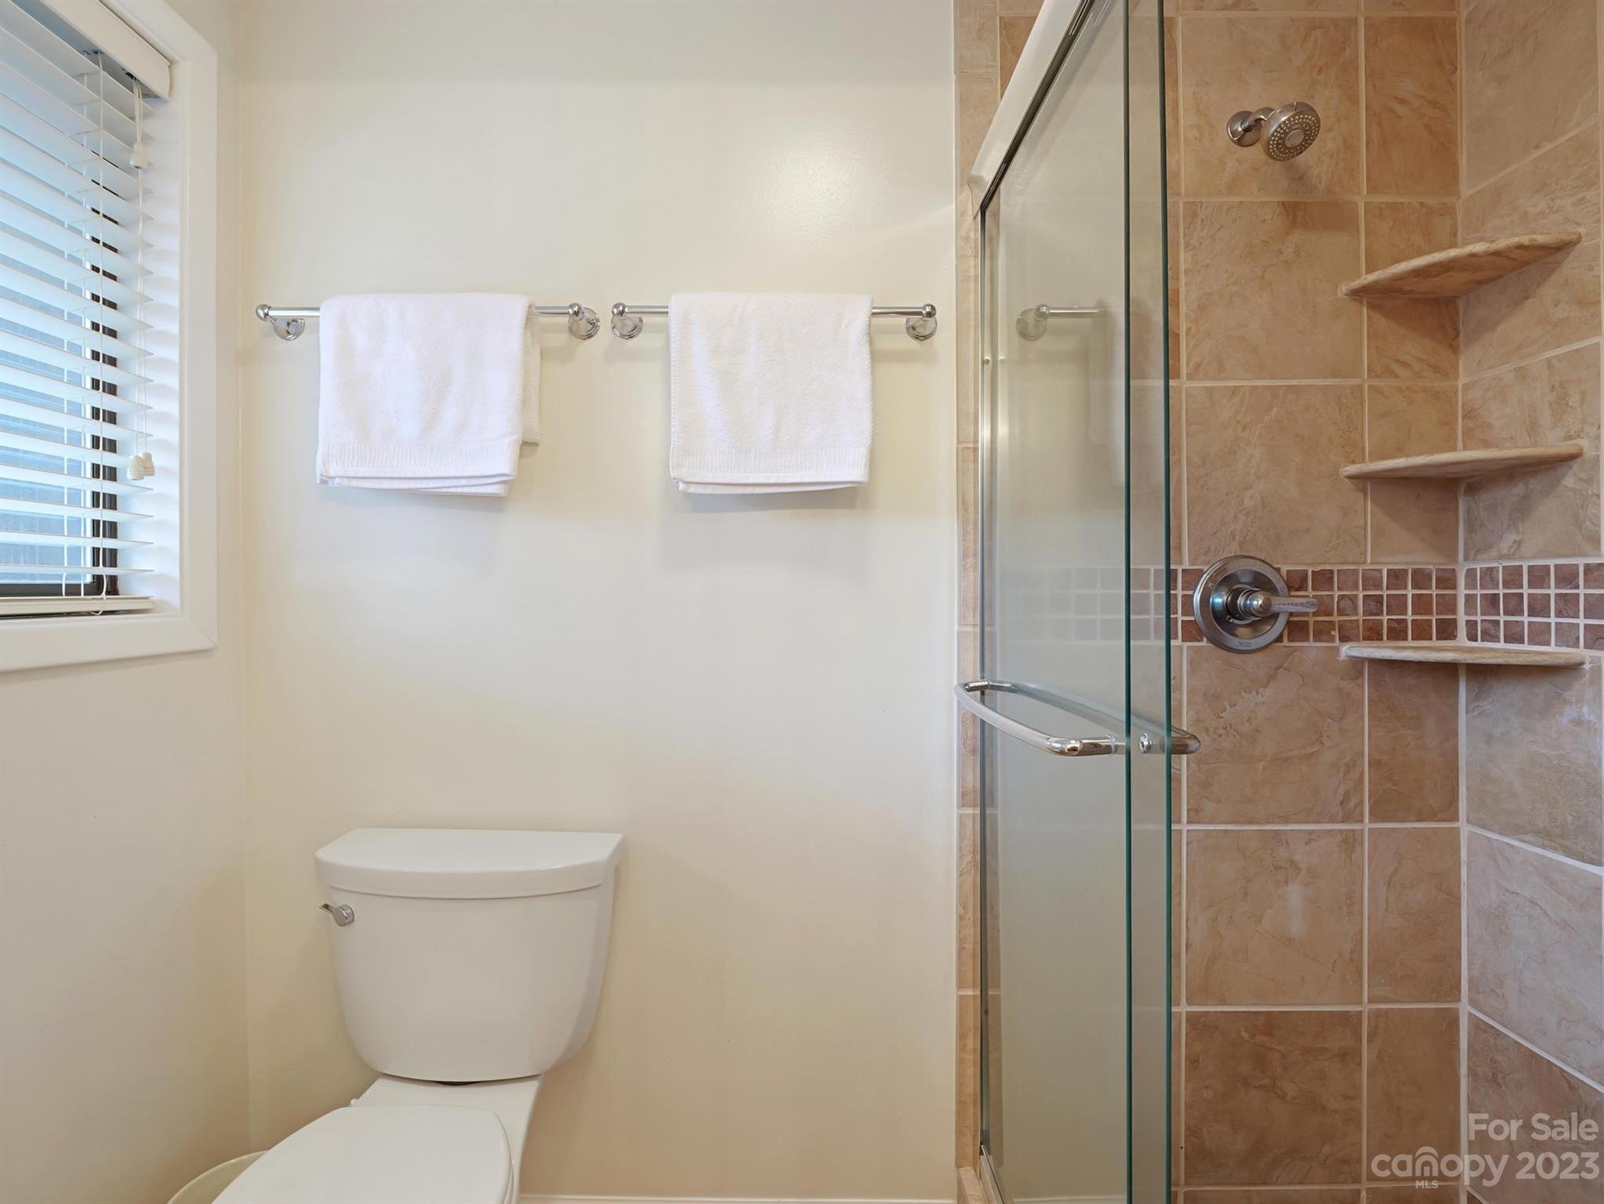
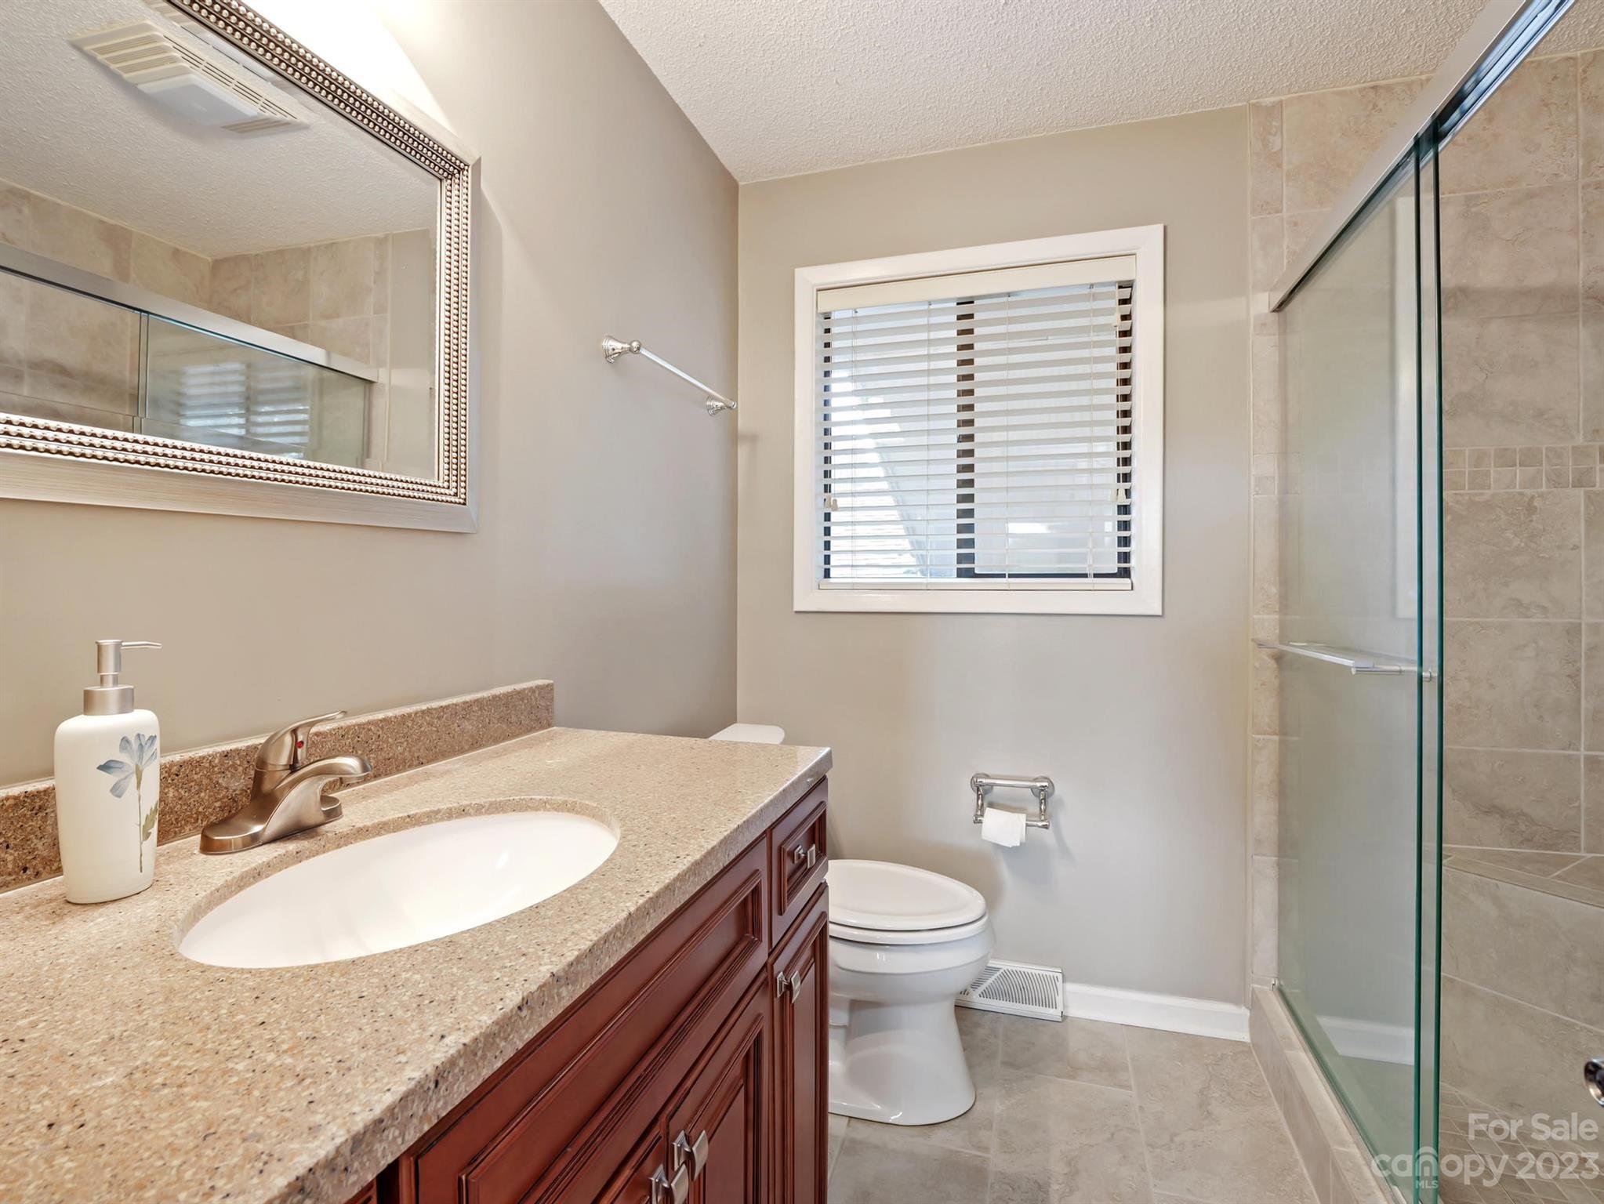
Bathroom with a glass shower, tan tile and built-in shelves beside a toilet and window.
Furnished bedroom with a patterned bed, wood dresser, desk, and hardwood floors.
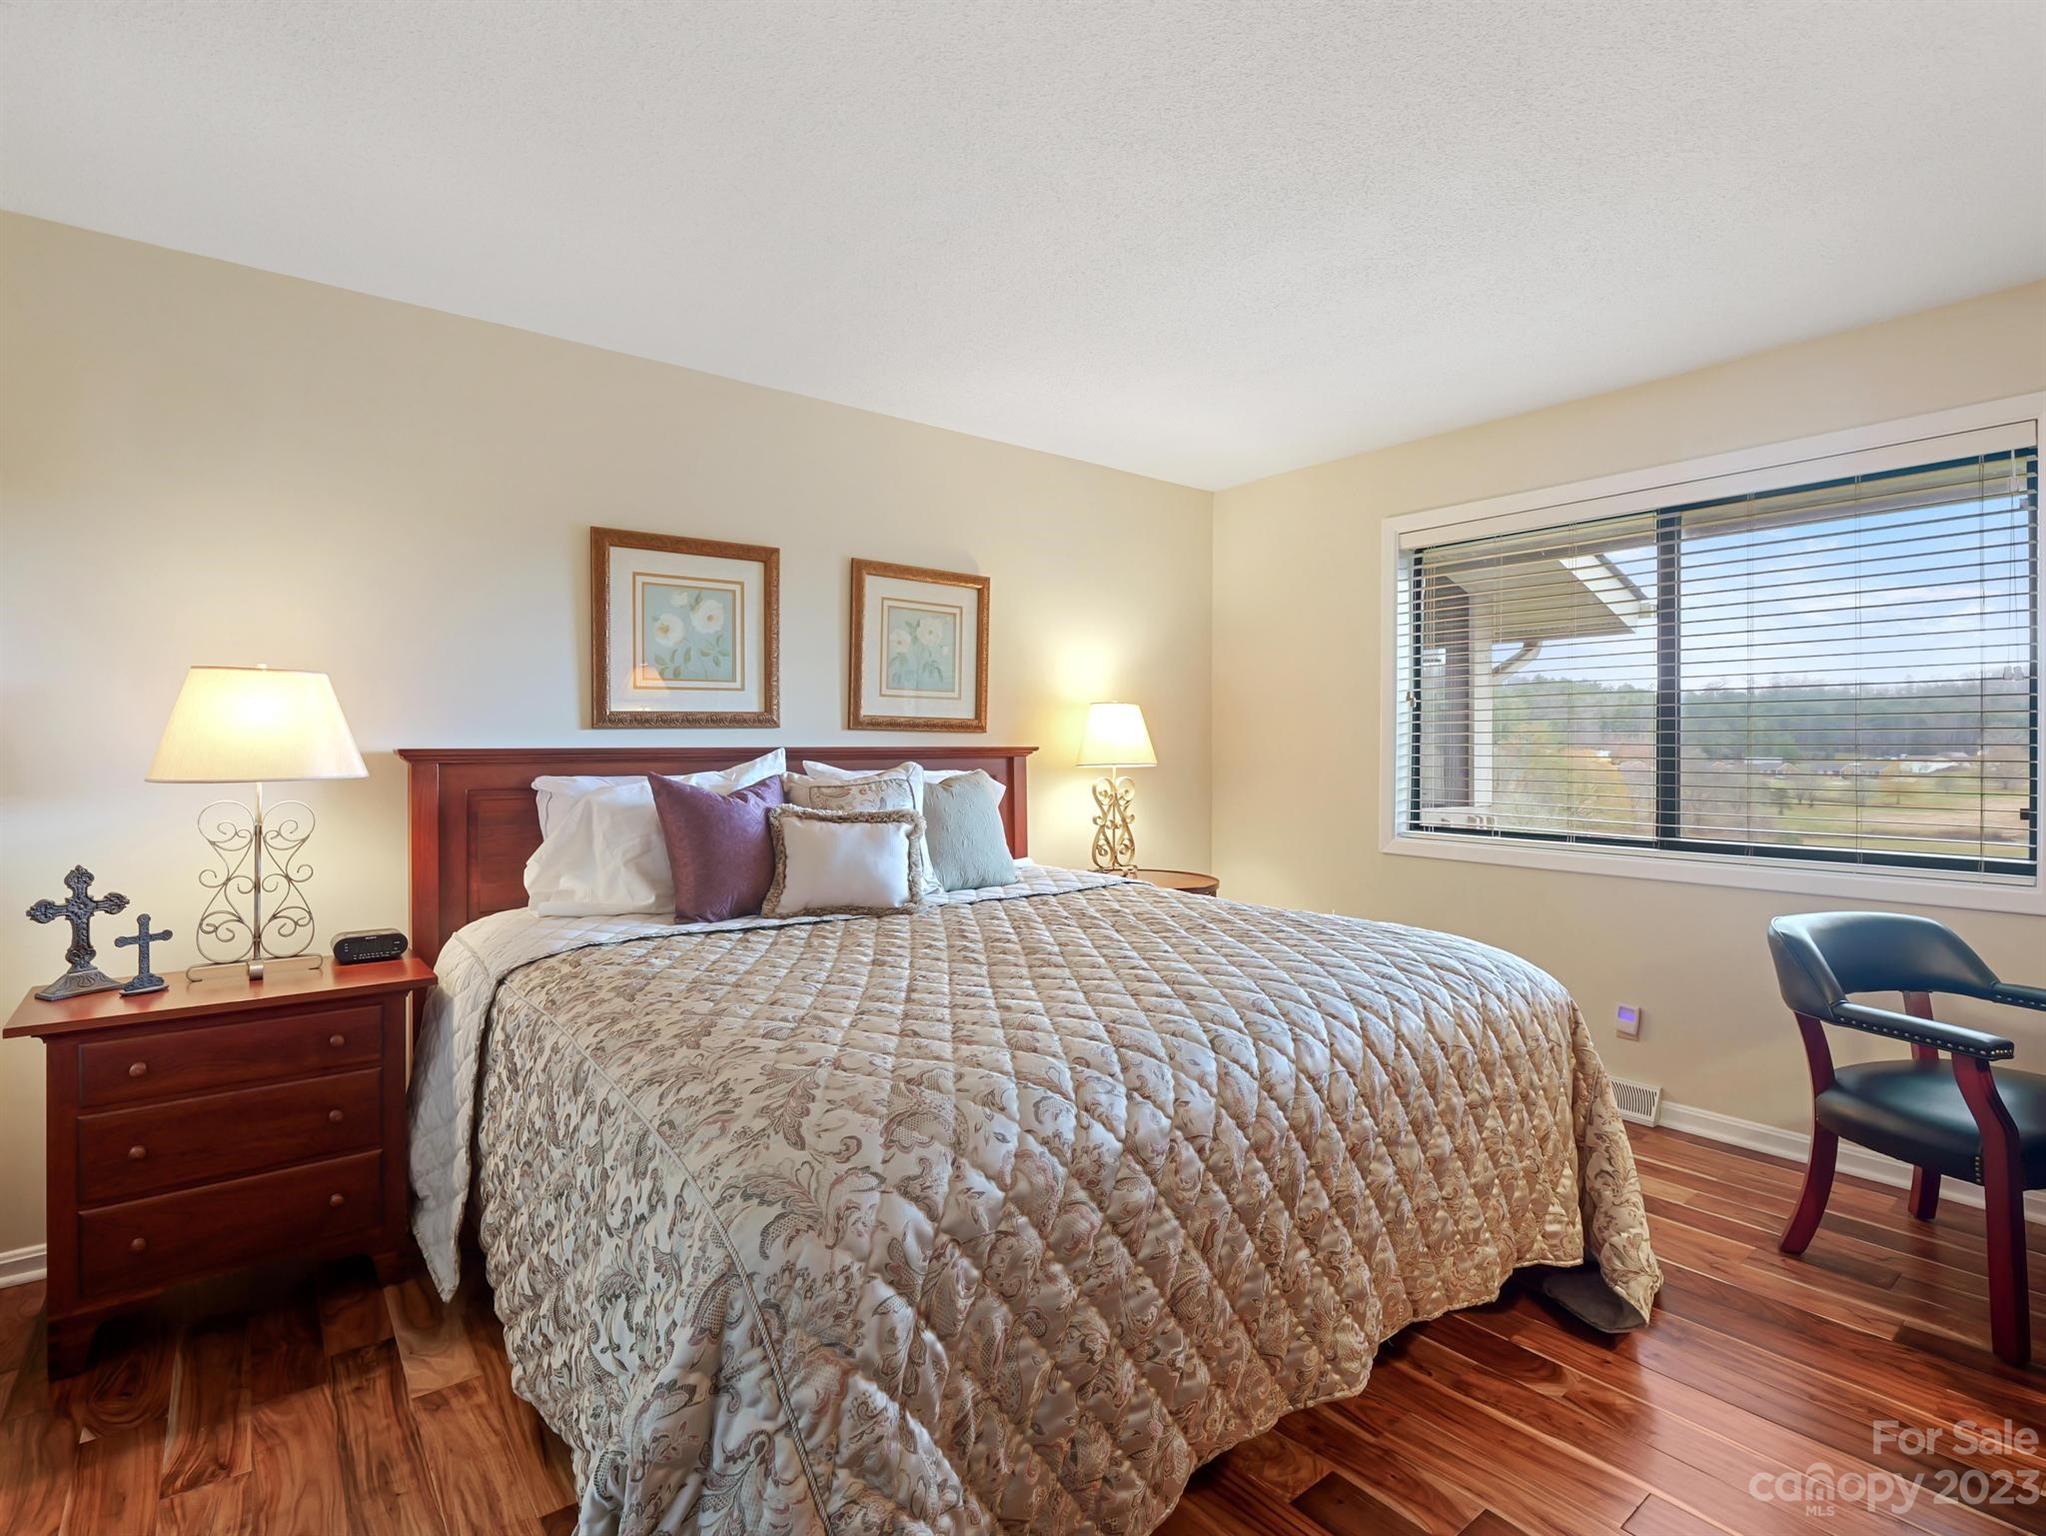
Furnished bedroom with a patterned quilt, hardwood floors, and a window overlooking homes and a wooded ridge.
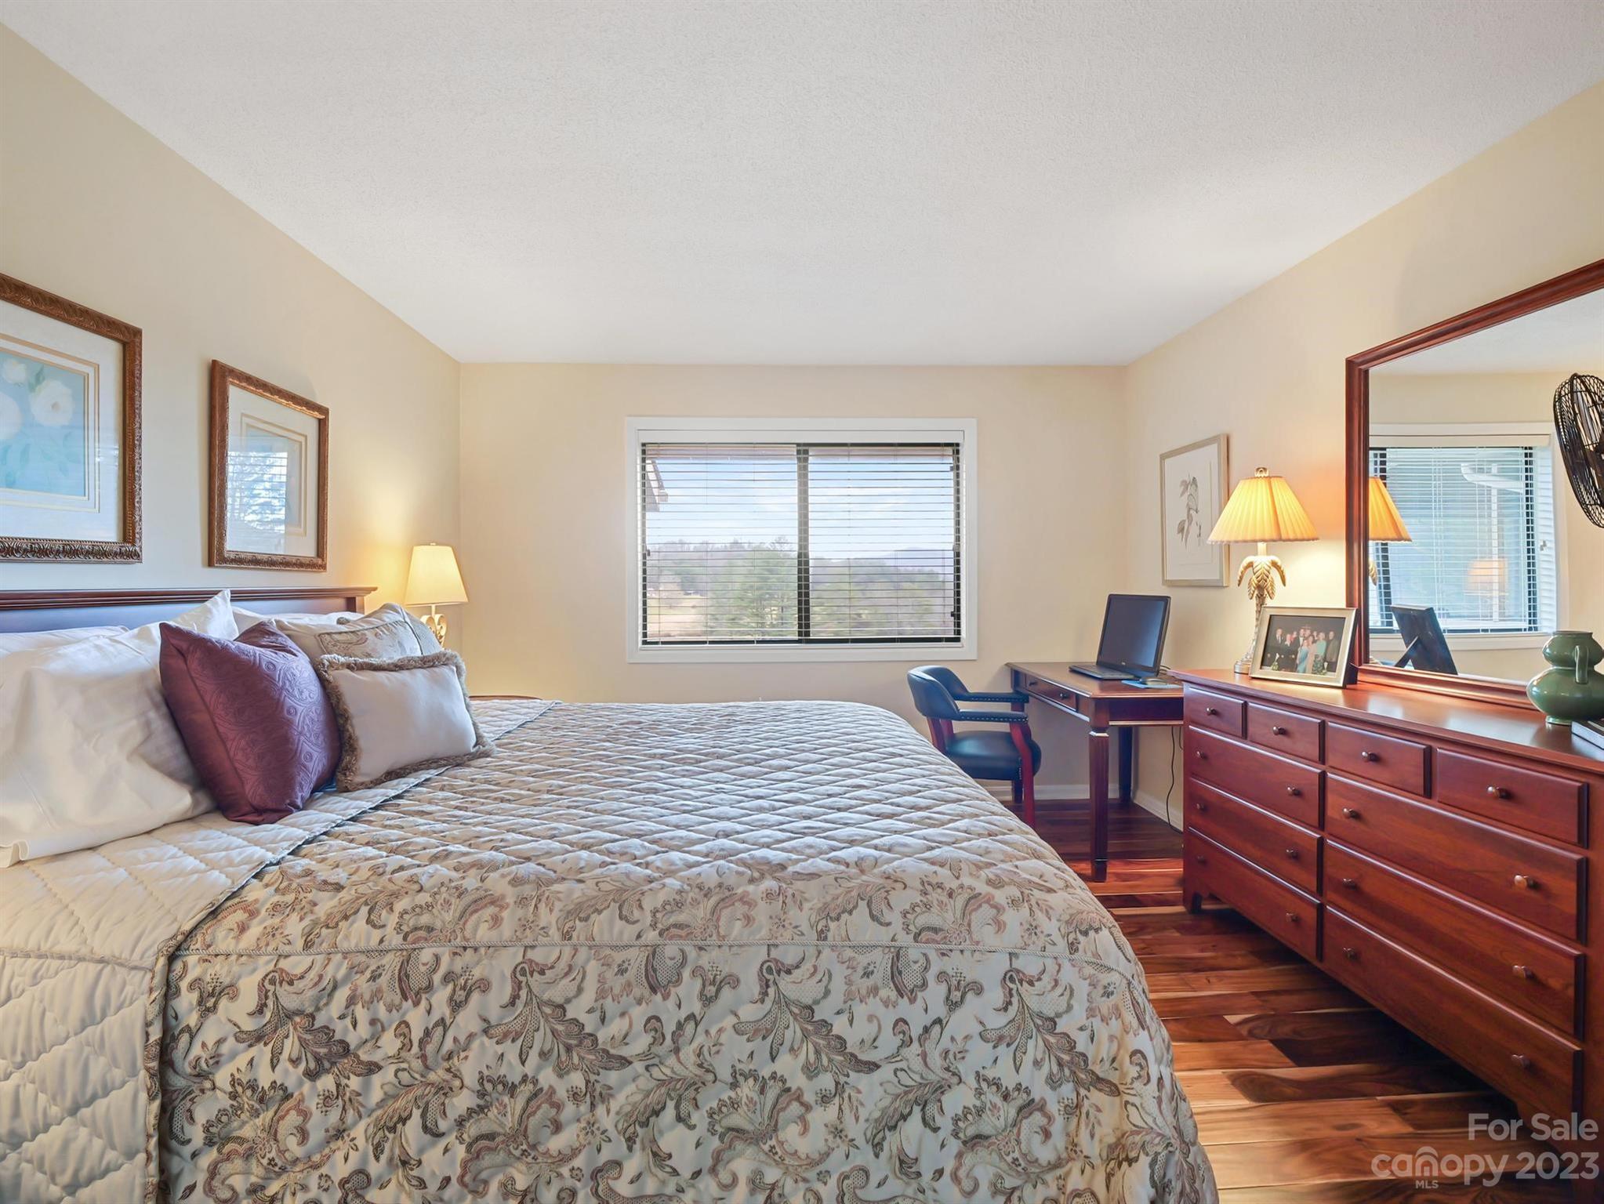
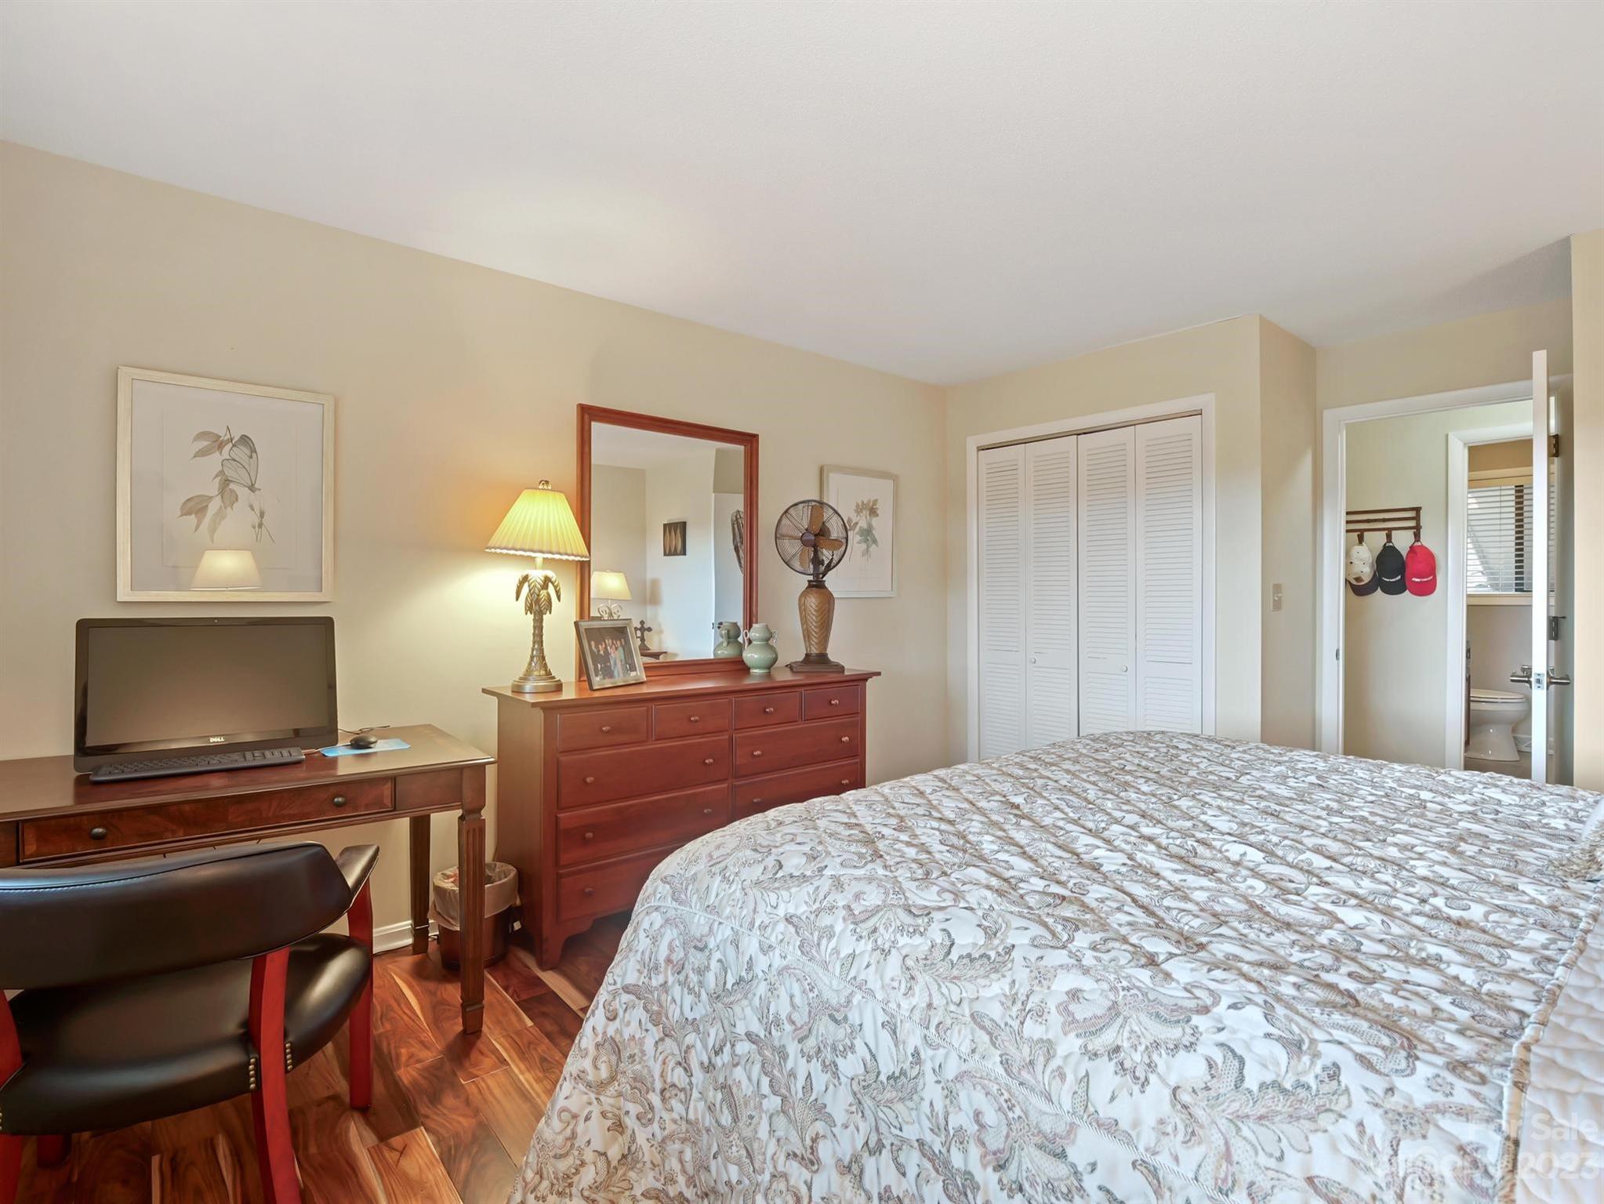
Furnished bedroom with a patterned bed, wooden dresser and mirror, and desk with computer.
Bathroom with a granite-look vanity, dark wood cabinets, and a glass-enclosed tiled shower.
Empty garage with a concrete floor, carpeted parking area, and stairs at the back.
Covered entrance with a concrete carport, carpeted walkway, and stairs leading to the front door.
Panoramic lawn and wooded hills viewed over a wooden deck railing, with distant mountains on the horizon.
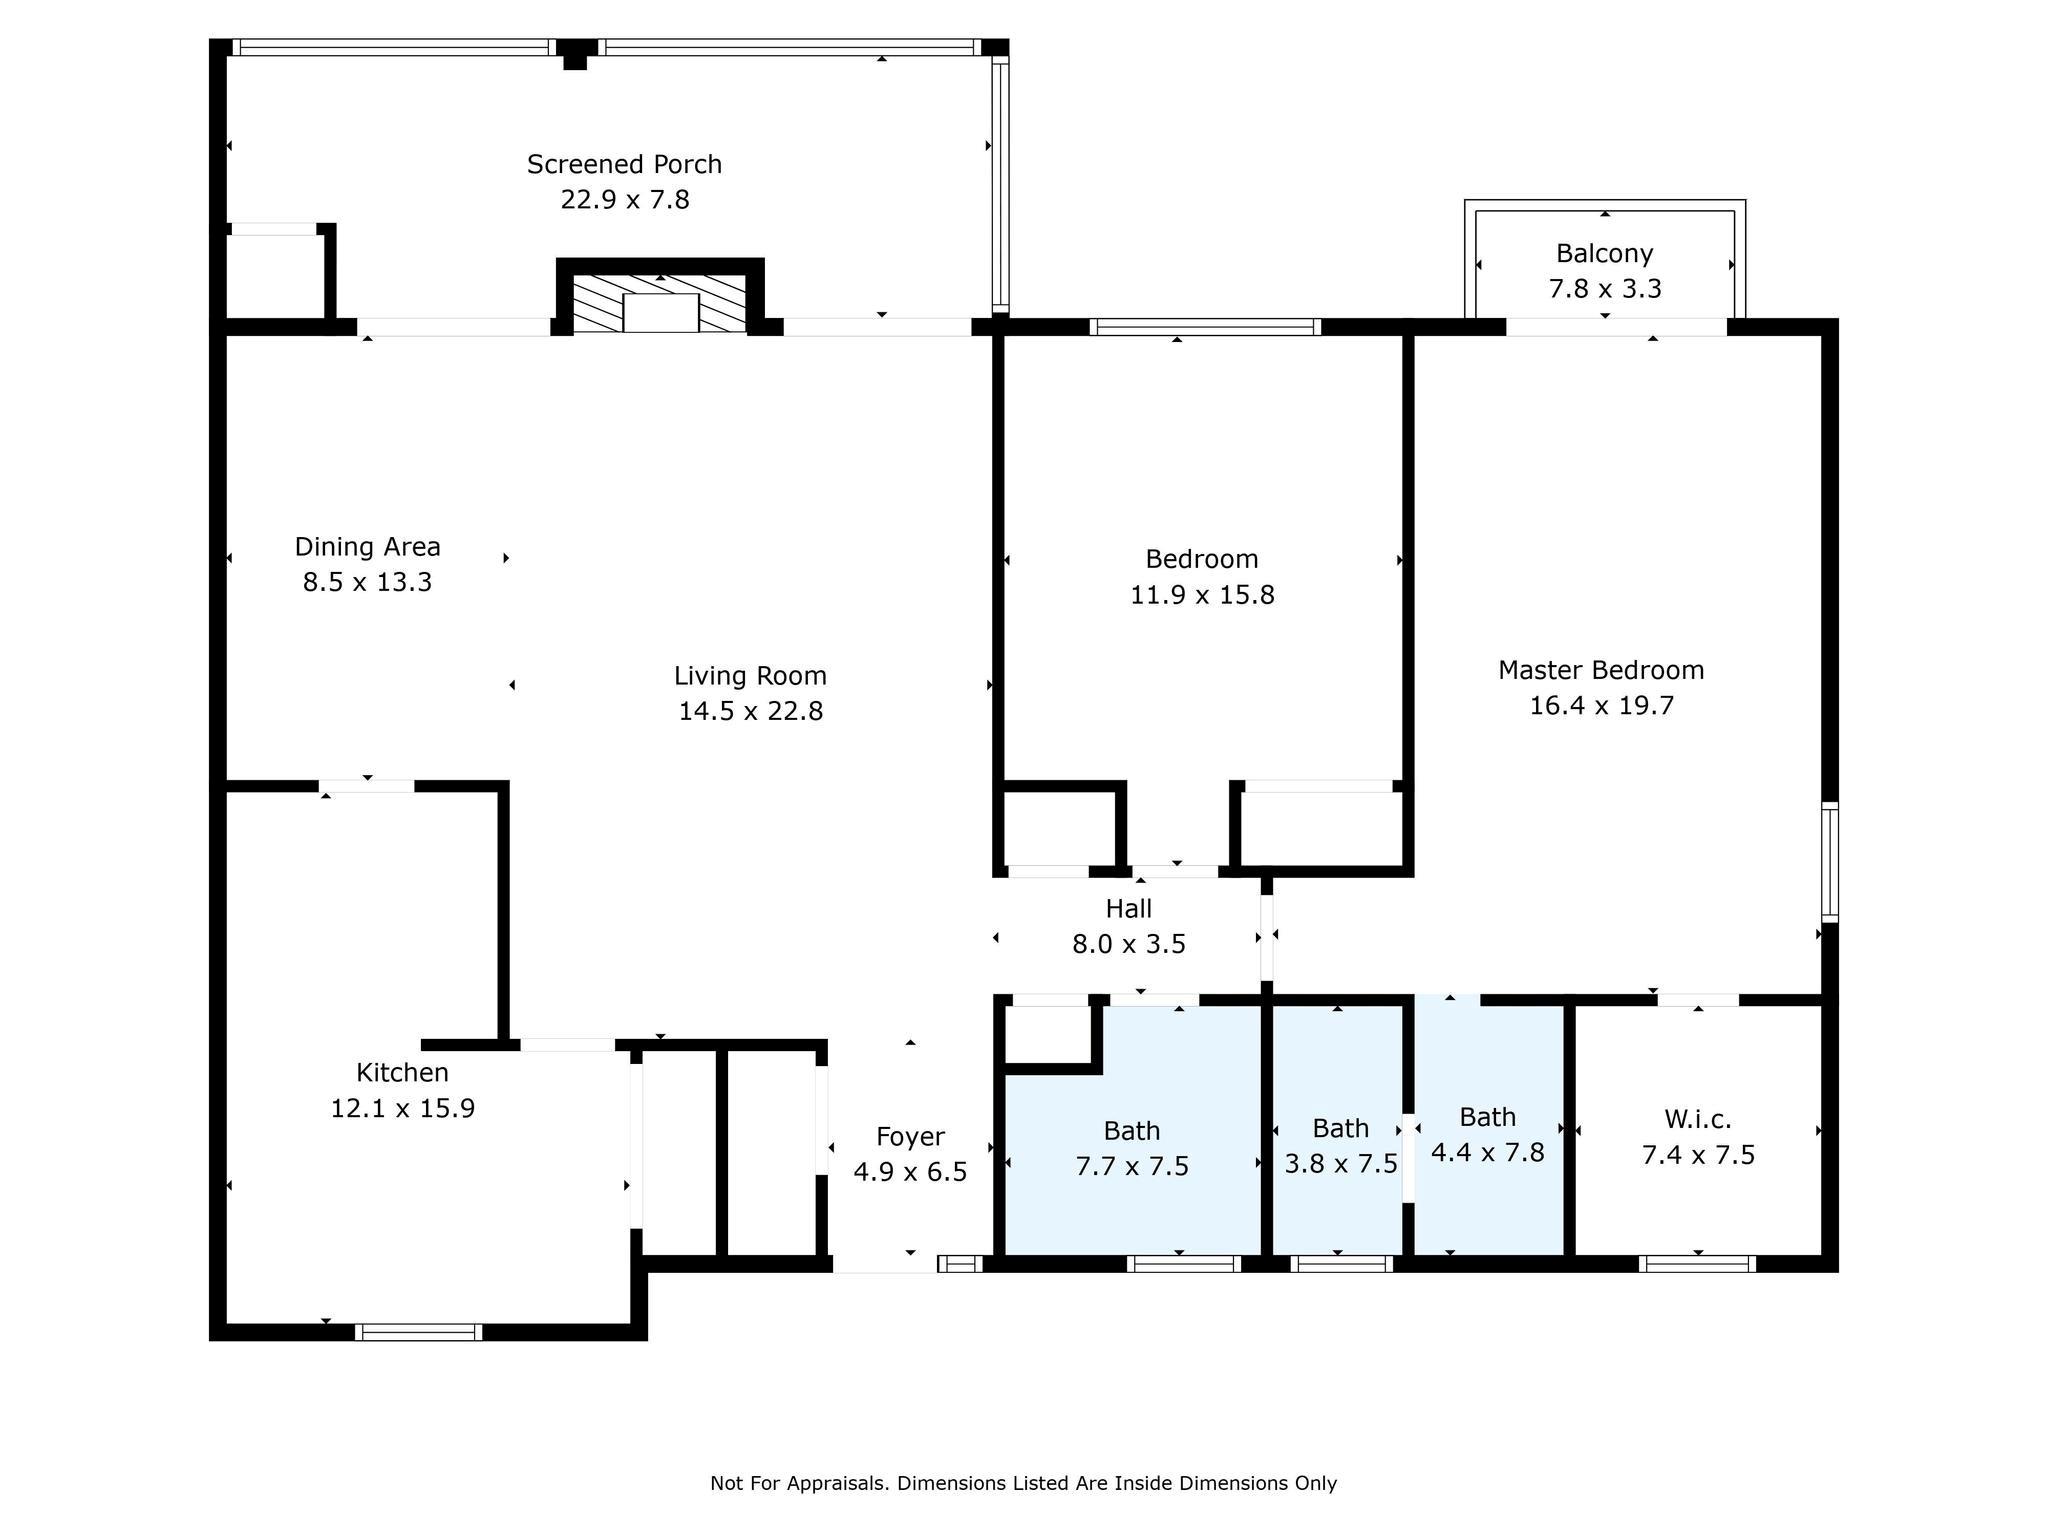
Two-bedroom home floor plan with a screened porch, balcony, three baths, and labeled room dimensions.
VIEW PHOTOS
Courtesy of H Scott & Associates, Heather Scott Listing Contact: [email protected] 
$372,500

174 Glen Cannon Point Unit: 2

2 Beds 2 Baths 1,417 Sq.Ft.

Description

If you are looking for long range mountain views, look no further! This beautifully redone condo in Glen Cannon has stunning newer floors, updated baths and a chef's kitchen. Located approximately 5 miles to Brevard and to Pisgah National Forest, and sits on a quiet cul-de-sac with views from the fabulous screened porch running the length of the living room. The living room's stone fireplace and open floor plan is ideal for relaxing, entertaining, or enjoying dinner with a view. Both bedrooms are spacious with the primary featuring a balcony, walk-in closet, and bathroom ensuite. Abundant storage throughout the unit. A single carport on street level also has extra storage.

Share Property

Location

174 Glen Cannon Point Unit: 2, Pisgah Forest, NC 28768

Status

Sold

Date Sold

April 3, 2024
Heather Scott

Heather Scott

TITLE

Owner | Broker

Property Amenities

Interior
Laundry room In Kitchen, Main Level
Fireplace Living Room, Wood Burning
Appliances Dishwasher, Disposal, Electric Oven, Electric Range, Microwave, Refrigerator, Washer/Dryer
Total Bedrooms: 2
Full Bathrooms: 2
Area & Lot
Living area 1,417 Sq.Ft.
MLS® ID 4090313
Year Built 1976
High School Brevard
Middle School Brevard
Elementary School Pisgah Forest
View Description Long Range,Mountain(s),Year Round
Type Condo
Status Sold
Exterior
Stories 1
Air conditioning Central Air, Heat Pump
Heat type Heat Pump
Water Source Shared Well
Sewer Shared Septic
Parking Attached Carport
Lot Features Cul-De-Sac, Private, Views
Roof Shingle
Finance
Sales Price $372,500
HOA Fees $848 quarterly

Pisgah Forest

Known for its stunning natural beauty and endless outdoor adventure opportunities.

Work With Us

Reach out to for expert real estate services. Buy, sell, or rent properties with confidence. Contact us today!