Beige multi-level residence with screened balconies, viewed from a grassy slope.
Landscaped courtyard with hostas and ferns beside a path leading to raised deck steps.
Furnished entryway with a glass storm door, dark wood china cabinet, and matching dresser.
Furnished living room with a leather sofa, fireplace, and wooded hills visible through sliding glass doors.
Dining room with a dark wood table beside sliding doors overlooking wooded hills.
Kitchen with sage-green cabinets, dark countertops, and a double sink beneath a wide window.
Kitchen with green cabinets and breakfast bar beside an open laundry closet with washer and dryer.
Screened-in porch with outdoor seating and potted plants overlooking a green lawn and wooded hills.
Screened porch with potted plants and a table overlooking a lawn and wooded mountain ridges.
Furnished bedroom with a wooden bed and sliding glass door overlooking wooded hills.
Bathroom vanity with oval mirror and light wood cabinets beside a separate toilet area.
Bedroom with a floral-quilted bed, wicker chairs, and a window overlooking wooded hills.
Bathroom with lavender walls, a light wood vanity, oval mirror, and floral shower curtain.
Balcony overlooking a broad lawn, mature trees, open fields, and distant wooded hills.
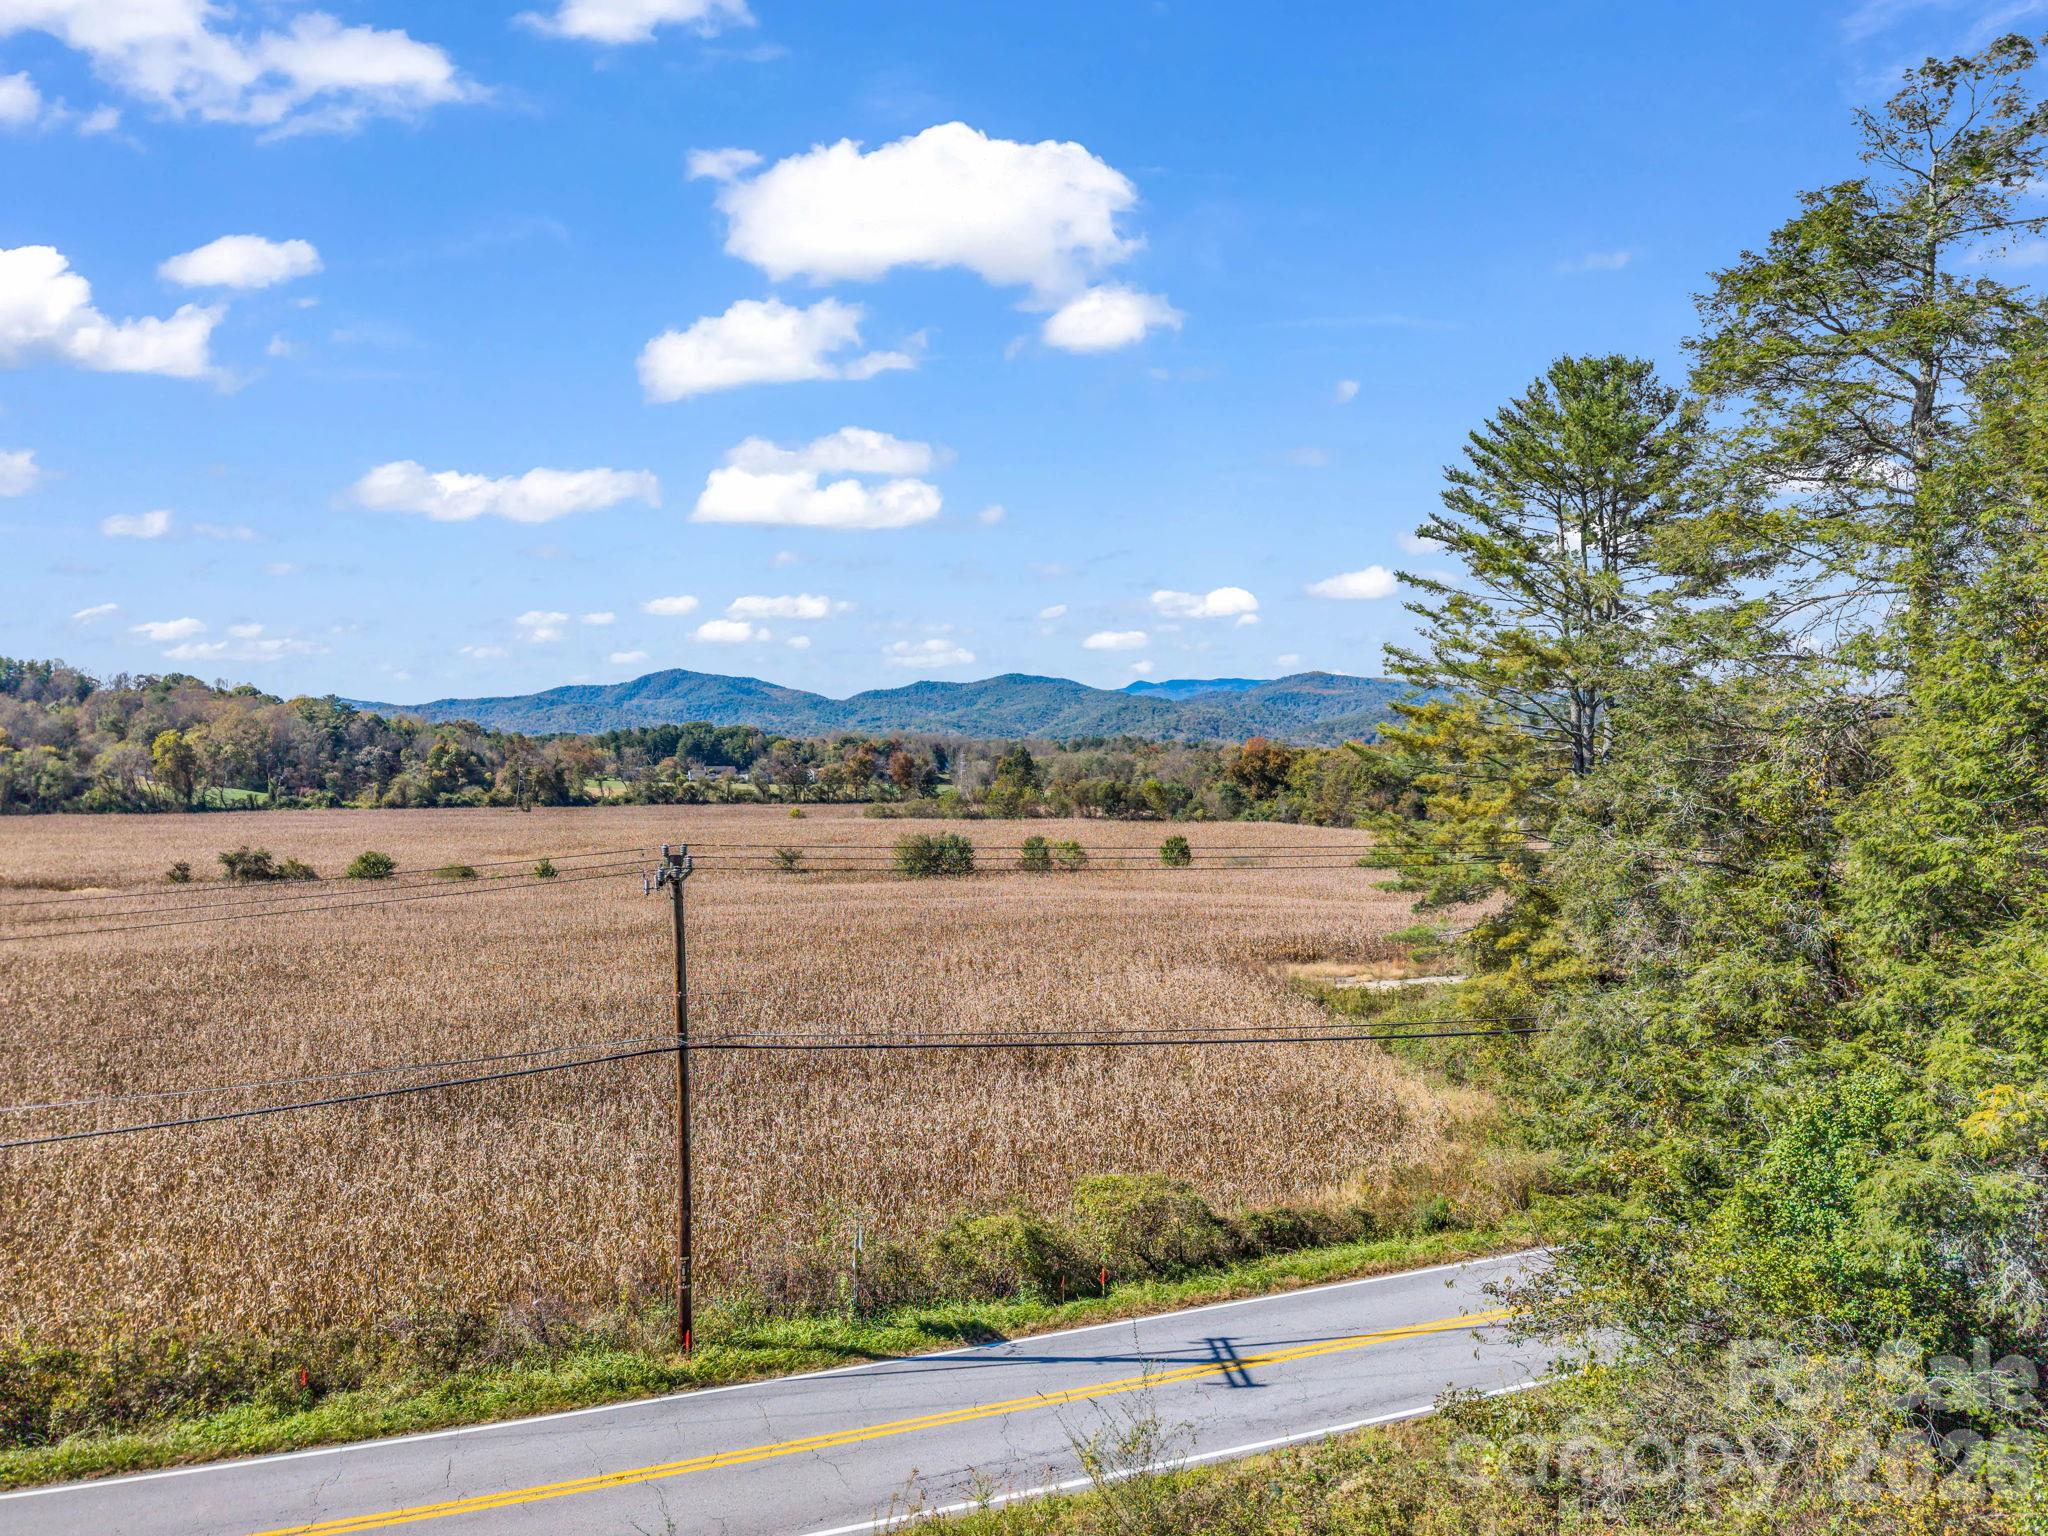
Layered mountain ridges rise beyond a grassy meadow bordered by leafy trees.
Home exterior with a broad covered carport, entrance stairs, and an American flag.
Covered entry patio with a wrought-iron bench beside a planted courtyard and brick path.
Interior landing with stairs beside an open, tool-filled workshop.
Crowded basement storage room with exposed ceiling insulation, wooden cabinets, tools, and stored furniture.
Home exterior beside a stone garden wall, with a grassy lawn and wooded hills beyond.
VIEW PHOTOS
Courtesy of Sandra Purcell & Associates, Jeremy Purcell Listing Contact: [email protected] 
$315,500

175 Glen Cannon Point Unit: 4

2 Beds 2 Baths 1,344 Sq.Ft.

Description

Sit back and relax from this well-maintained condo located in Pisgah Forest just outside Brevard, one of America's Coolest Small Towns. Some of the best hiking and biking in the country is minutes away inside Pisgah National Forest! You'll love the inviting interior of this condo with newer flooring, refreshed kitchen, spacious bedrooms and a fantastic screened porch and balcony to take in the mountain views! Vermont Castings stove in the living room to take the chill off of mountain evenings. The unit comes with a single carport and additional, shared parking is available. Tremendous storage options as well and all right here at 175 Glen Cannon Point!

Share Property

Location

175 Glen Cannon Point Unit: 4, Pisgah Forest, NC 28768

Status

Sold

Date Sold

July 14, 2023
R. Eldon Strunk

R. Eldon Strunk

TITLE

Real Estate Agent

Property Amenities

Interior
Laundry room In Kitchen, Laundry Closet
Fireplace Living Room, Wood Burning Stove
Appliances Dishwasher, Dryer, Electric Cooktop, Microwave, Refrigerator, Wall Oven, Washer
Flooring Carpet, Laminate, Vinyl
Total Bedrooms: 2
Full Bathrooms: 2
Other Interior Features Built-in Features, Storage, Walk-In Closet(s)
Area & Lot
Living area 1,344 Sq.Ft.
MLS® ID 4033438
Year Built 1976
High School Brevard
Middle School Brevard
Elementary School Transylvania
View Description Mountain(s),Year Round
Architecture Styles Traditional
Type Condo
Status Sold
Exterior
Stories 1
Air conditioning Central Air, Heat Pump
Heat type Electric, Heat Pump
Water Source Community Well
Sewer Shared Septic
Other Exterior Features Lawn Maintenance, Storage
Parking Attached Carport, Parking Lot, Shared Driveway
Lot Features Green Area, Level, Wooded, Views
Roof Shingle
Finance
Sales Price $315,500
HOA Fees $848 quarterly

Pisgah Forest

Known for its stunning natural beauty and endless outdoor adventure opportunities.

Work With Us

Reach out to for expert real estate services. Buy, sell, or rent properties with confidence. Contact us today!