Leave a Message

Thank you for your message. We will be in touch with you shortly.

Single-story tan home with an attached garage, broad driveway, and pink flowering shrubs.
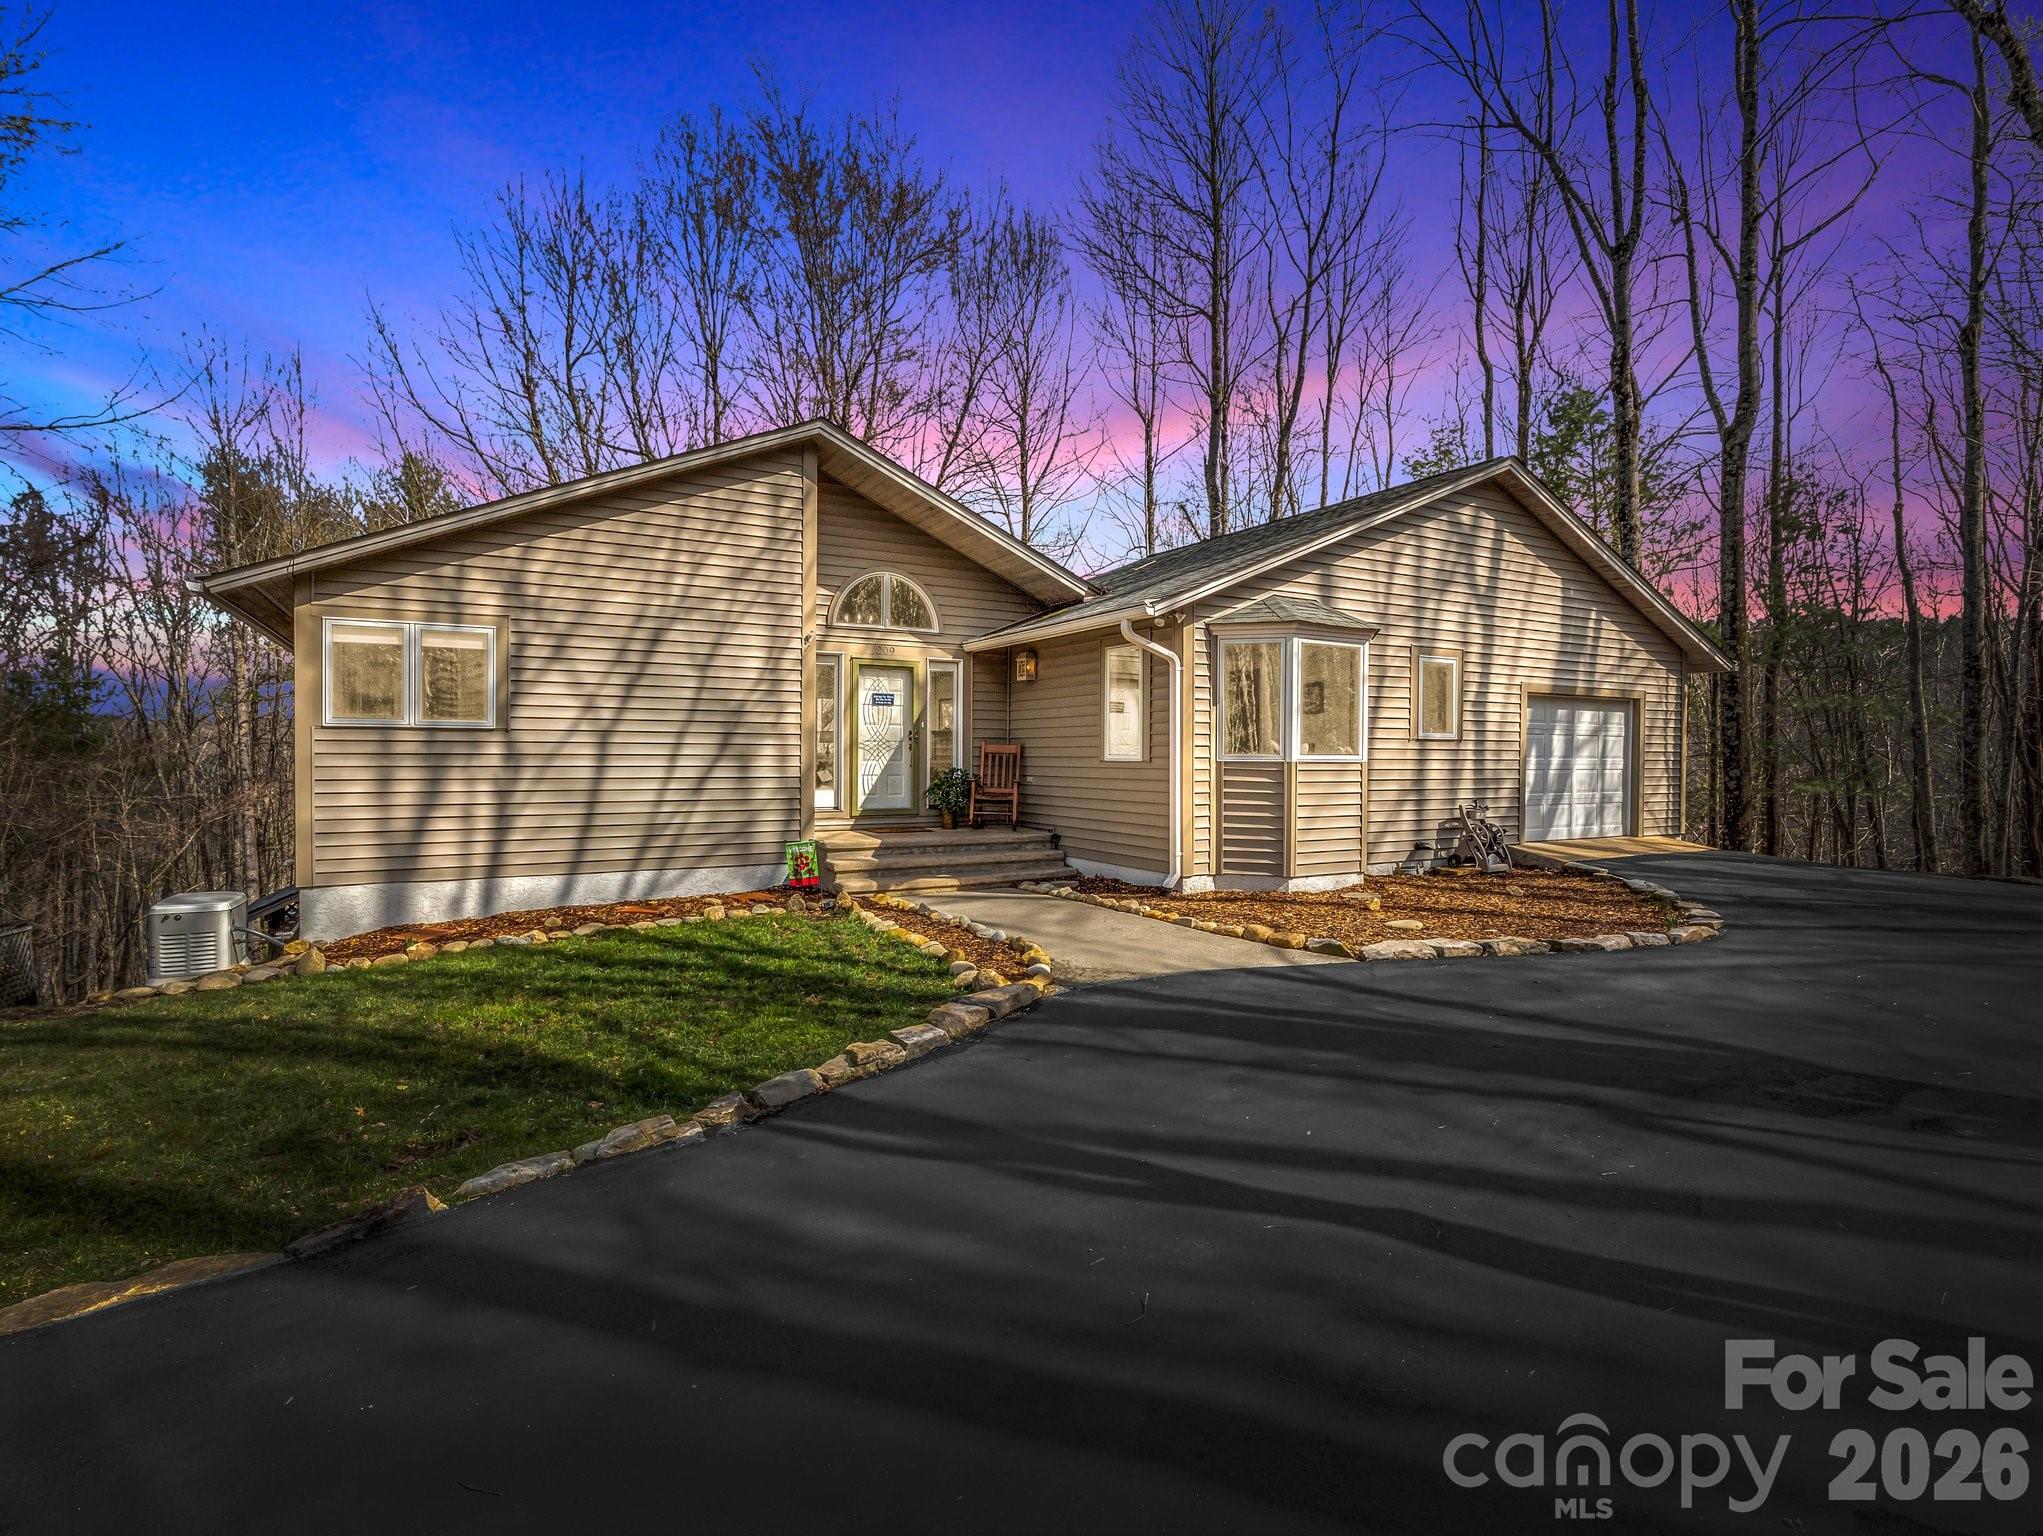
Beige single-story home with attached garage and broad driveway beneath a vivid dusk sky.
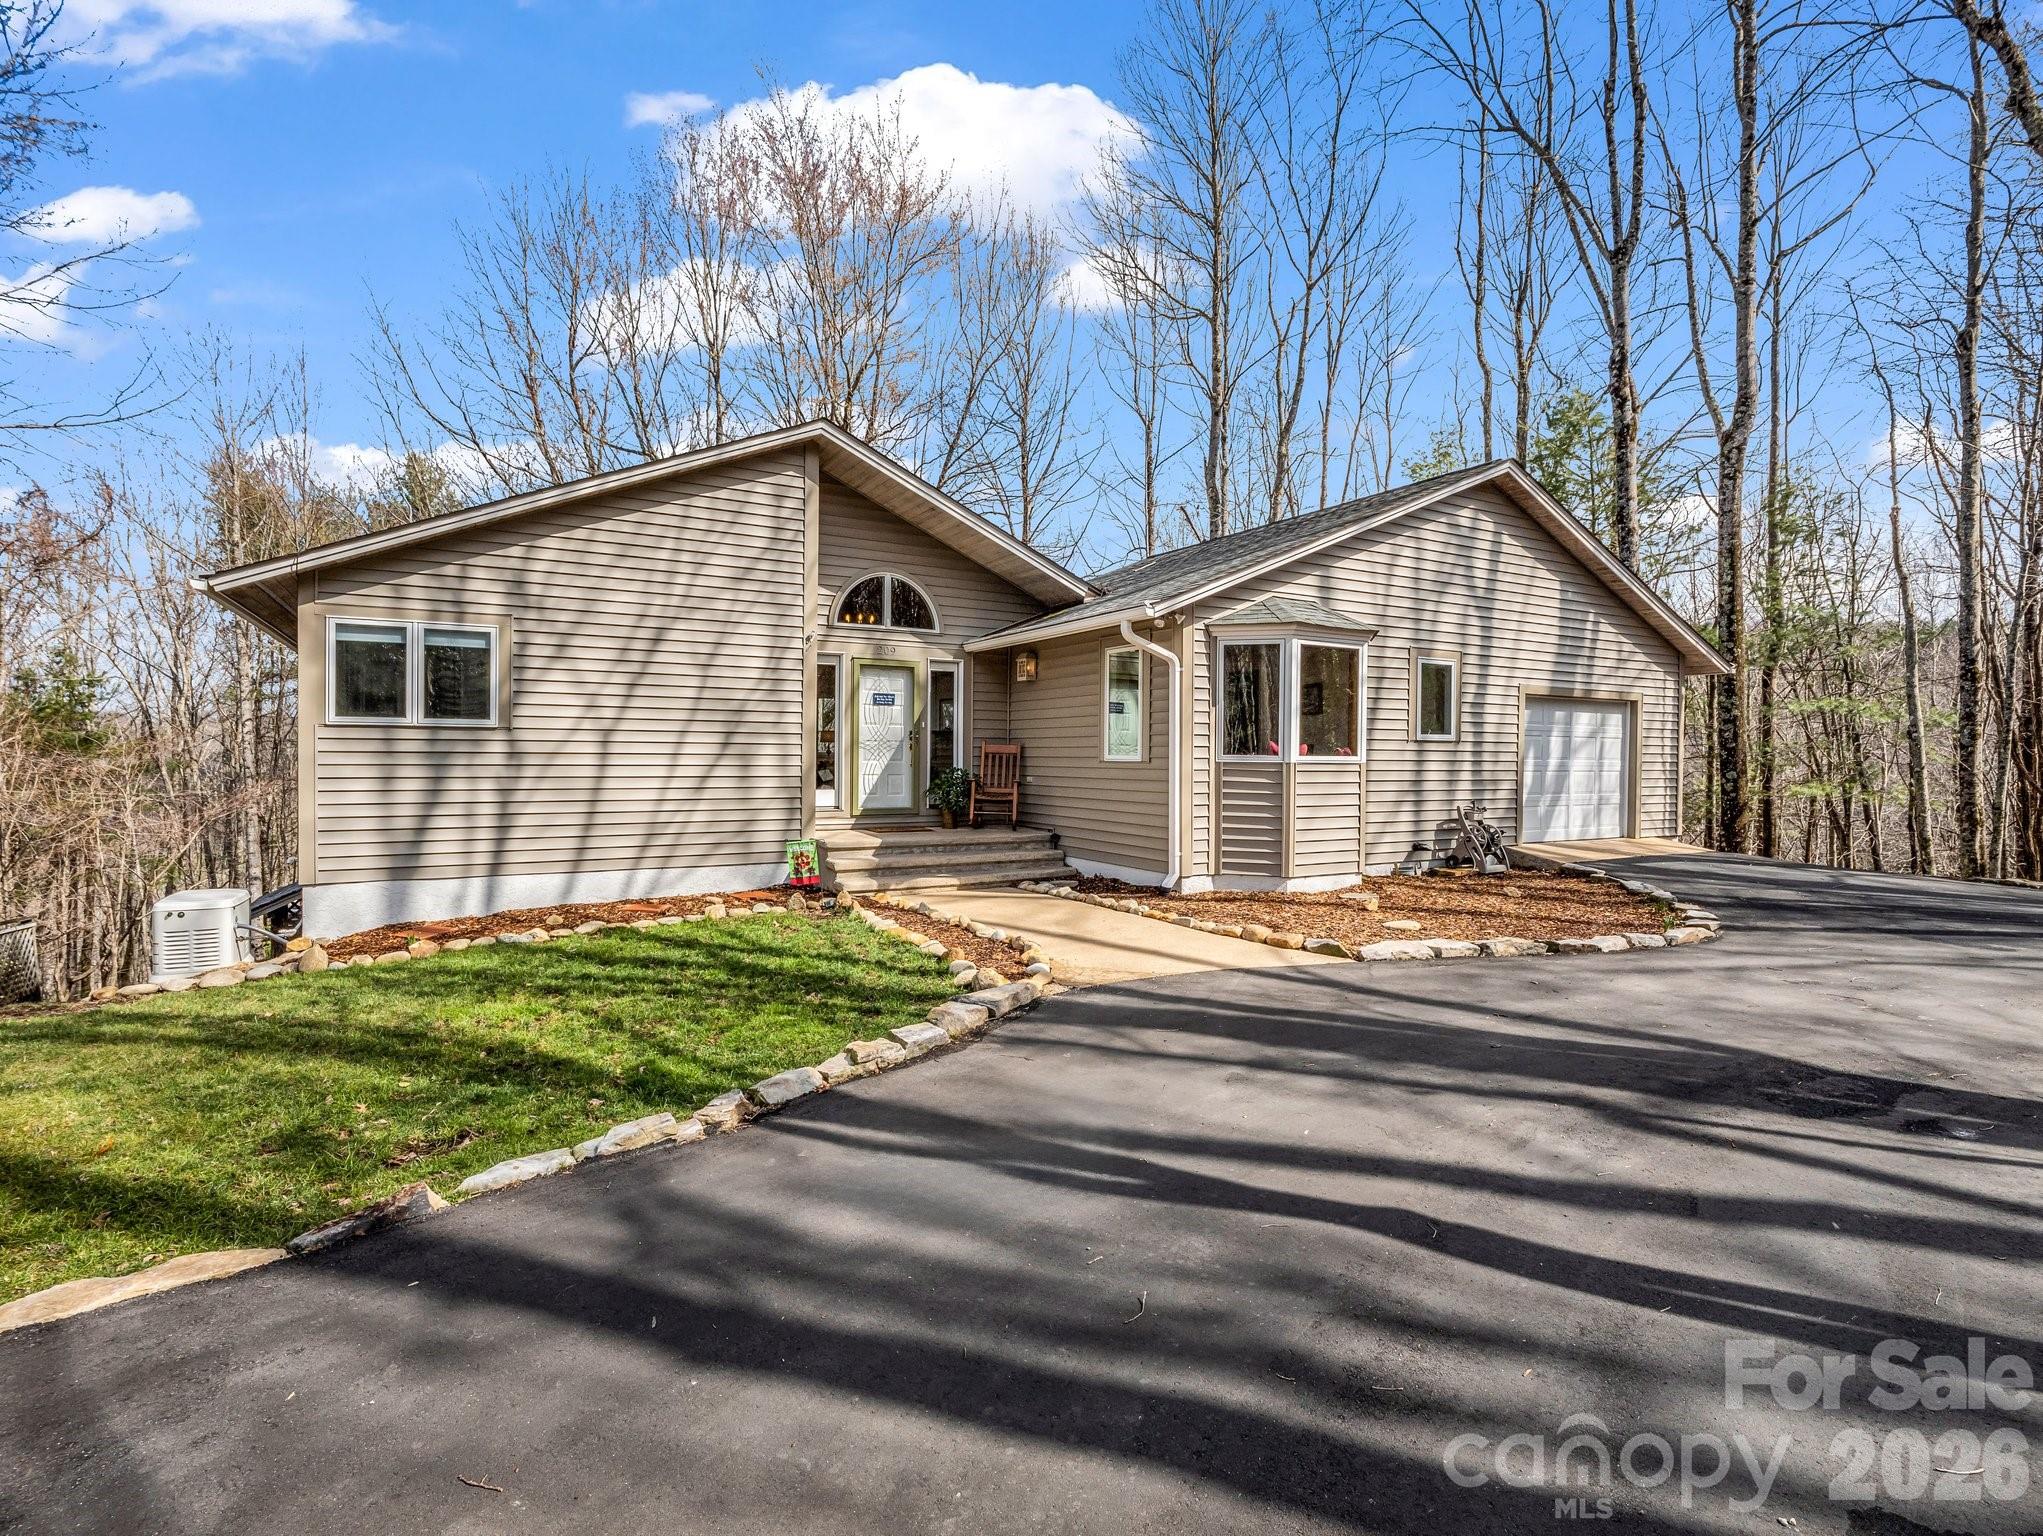
Beige home with an arched entry window, attached garage, and paved driveway among leafless trees.
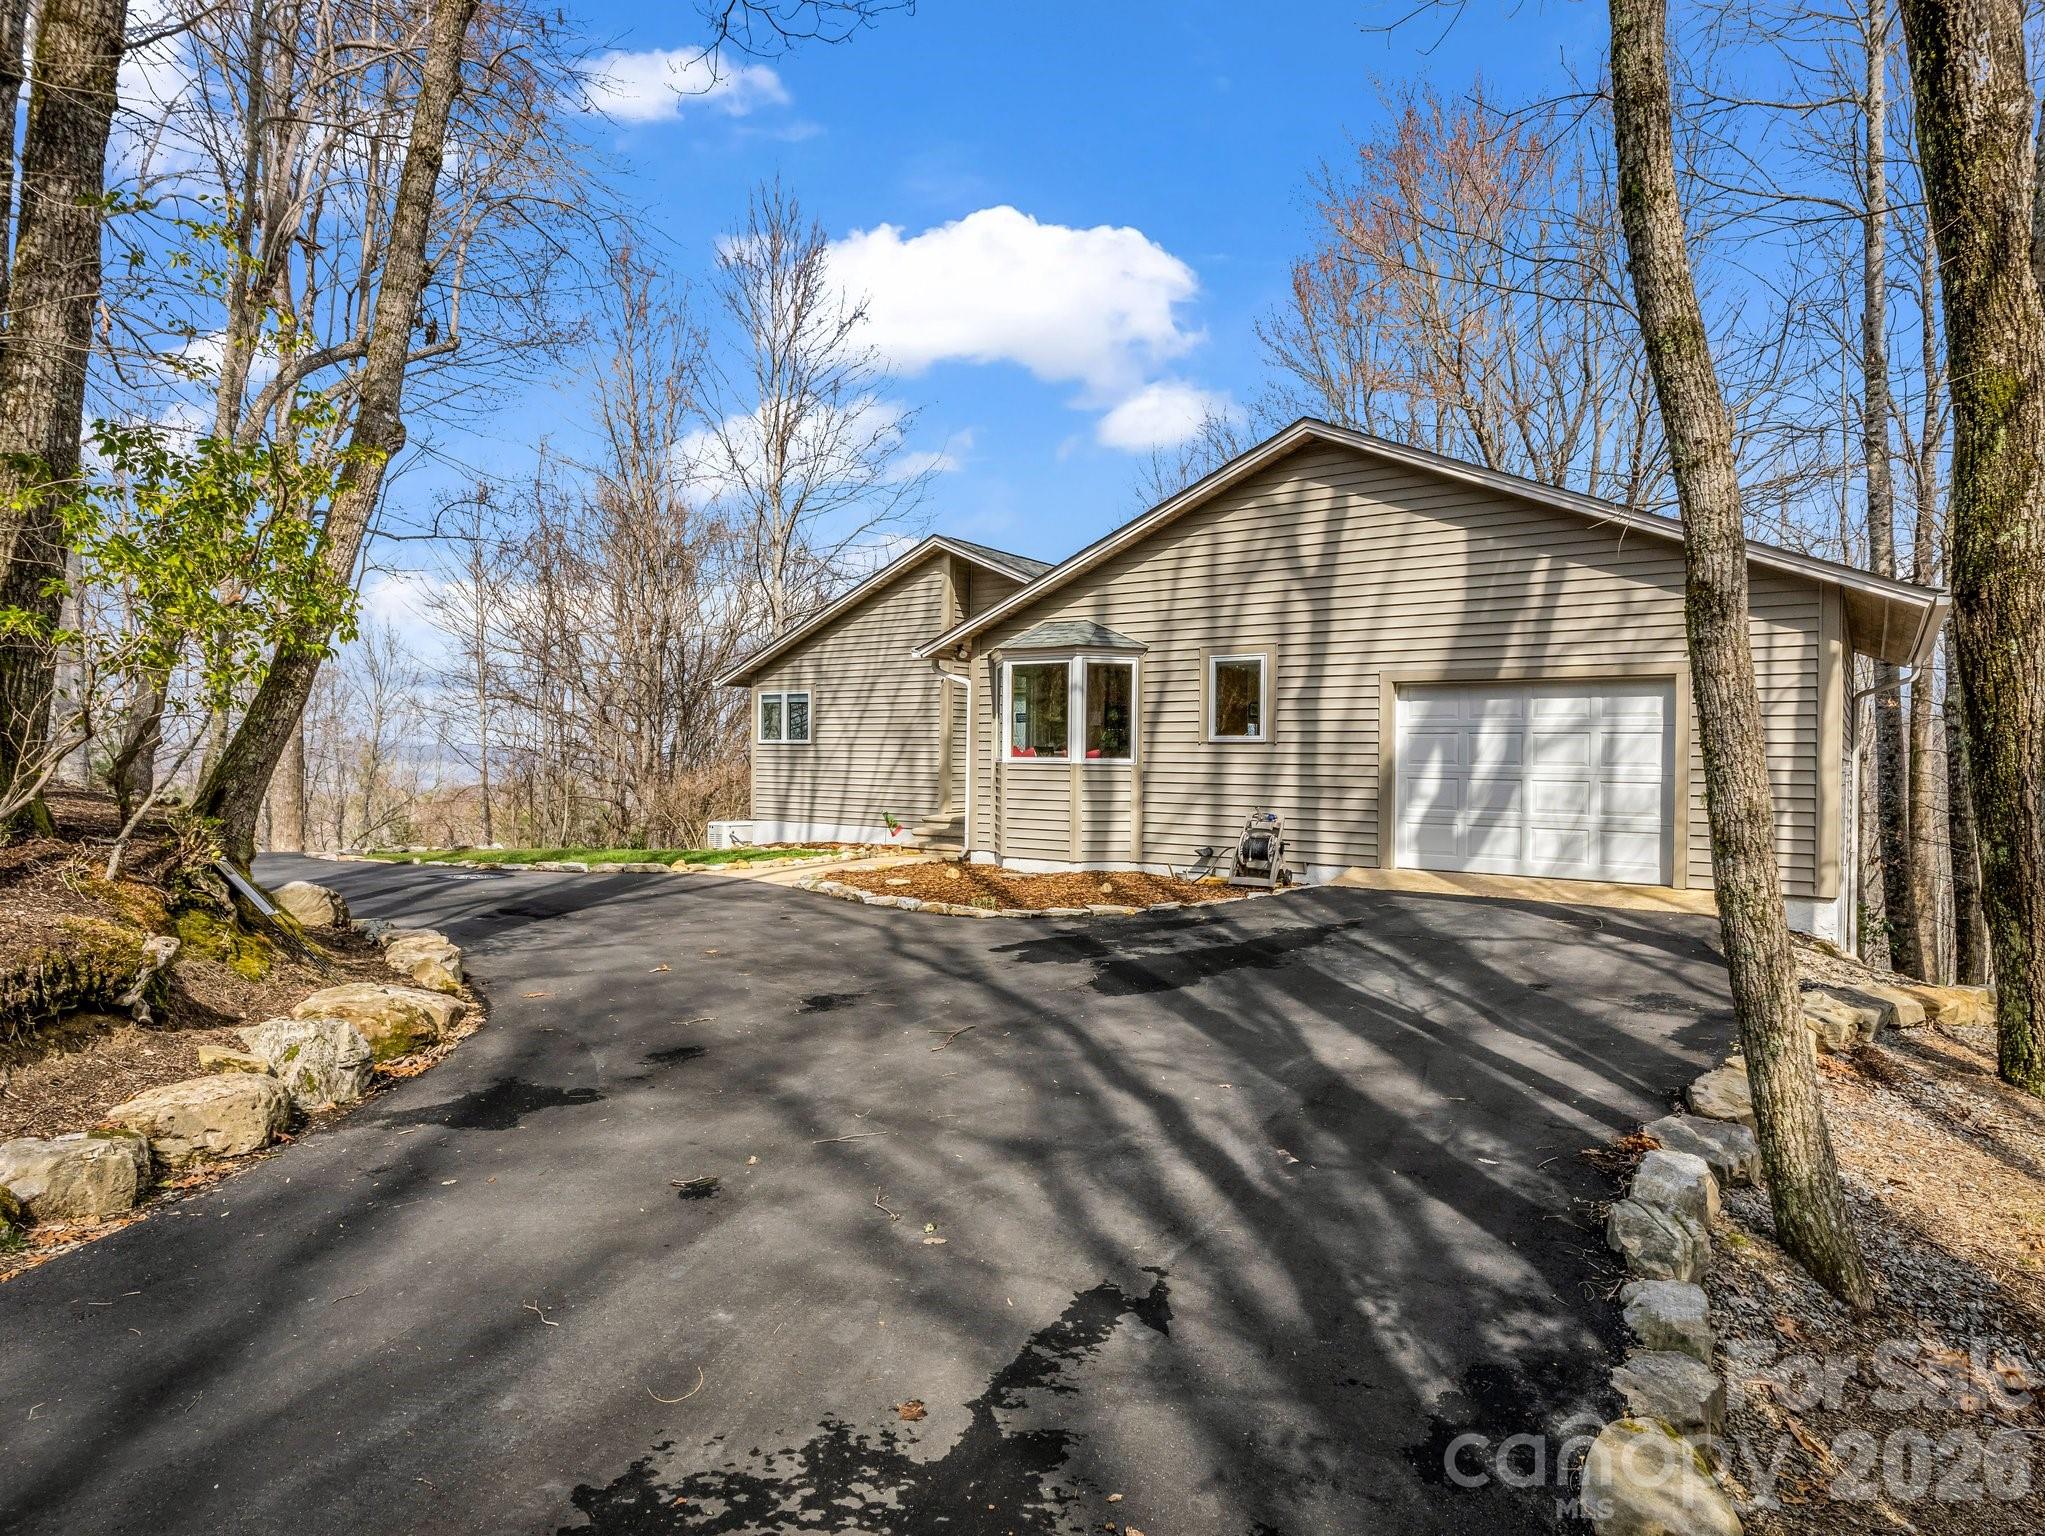
Beige-sided home with an attached garage and broad paved driveway among leafless trees.
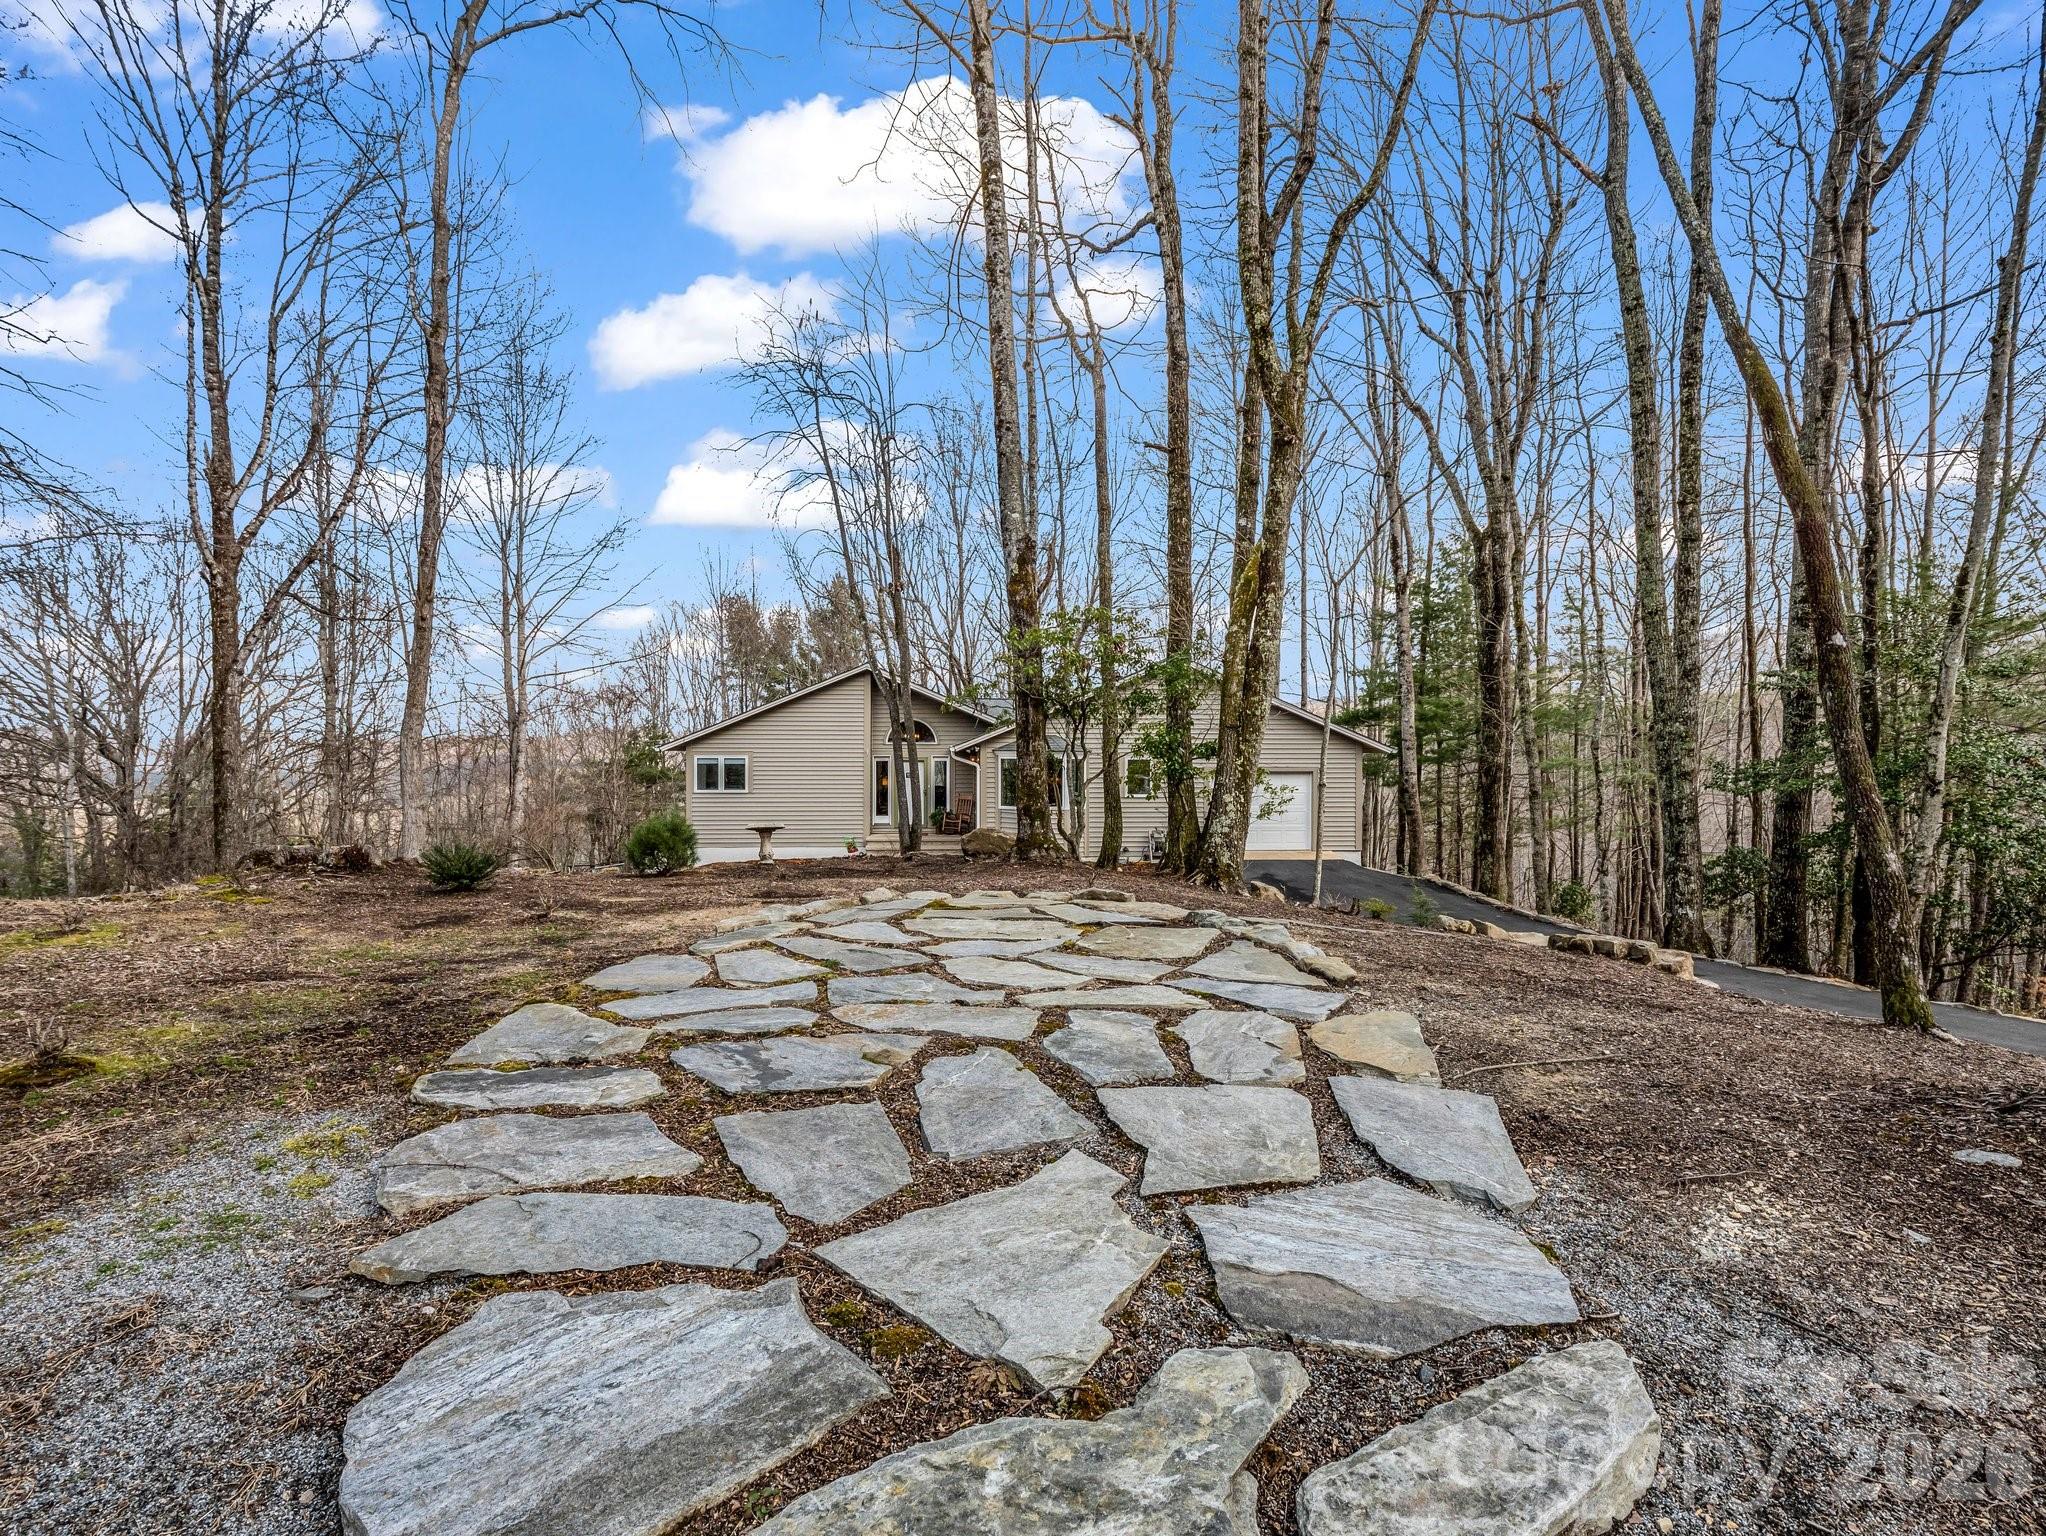
Beige home with an attached garage and a wide flagstone walkway in a wooded yard.
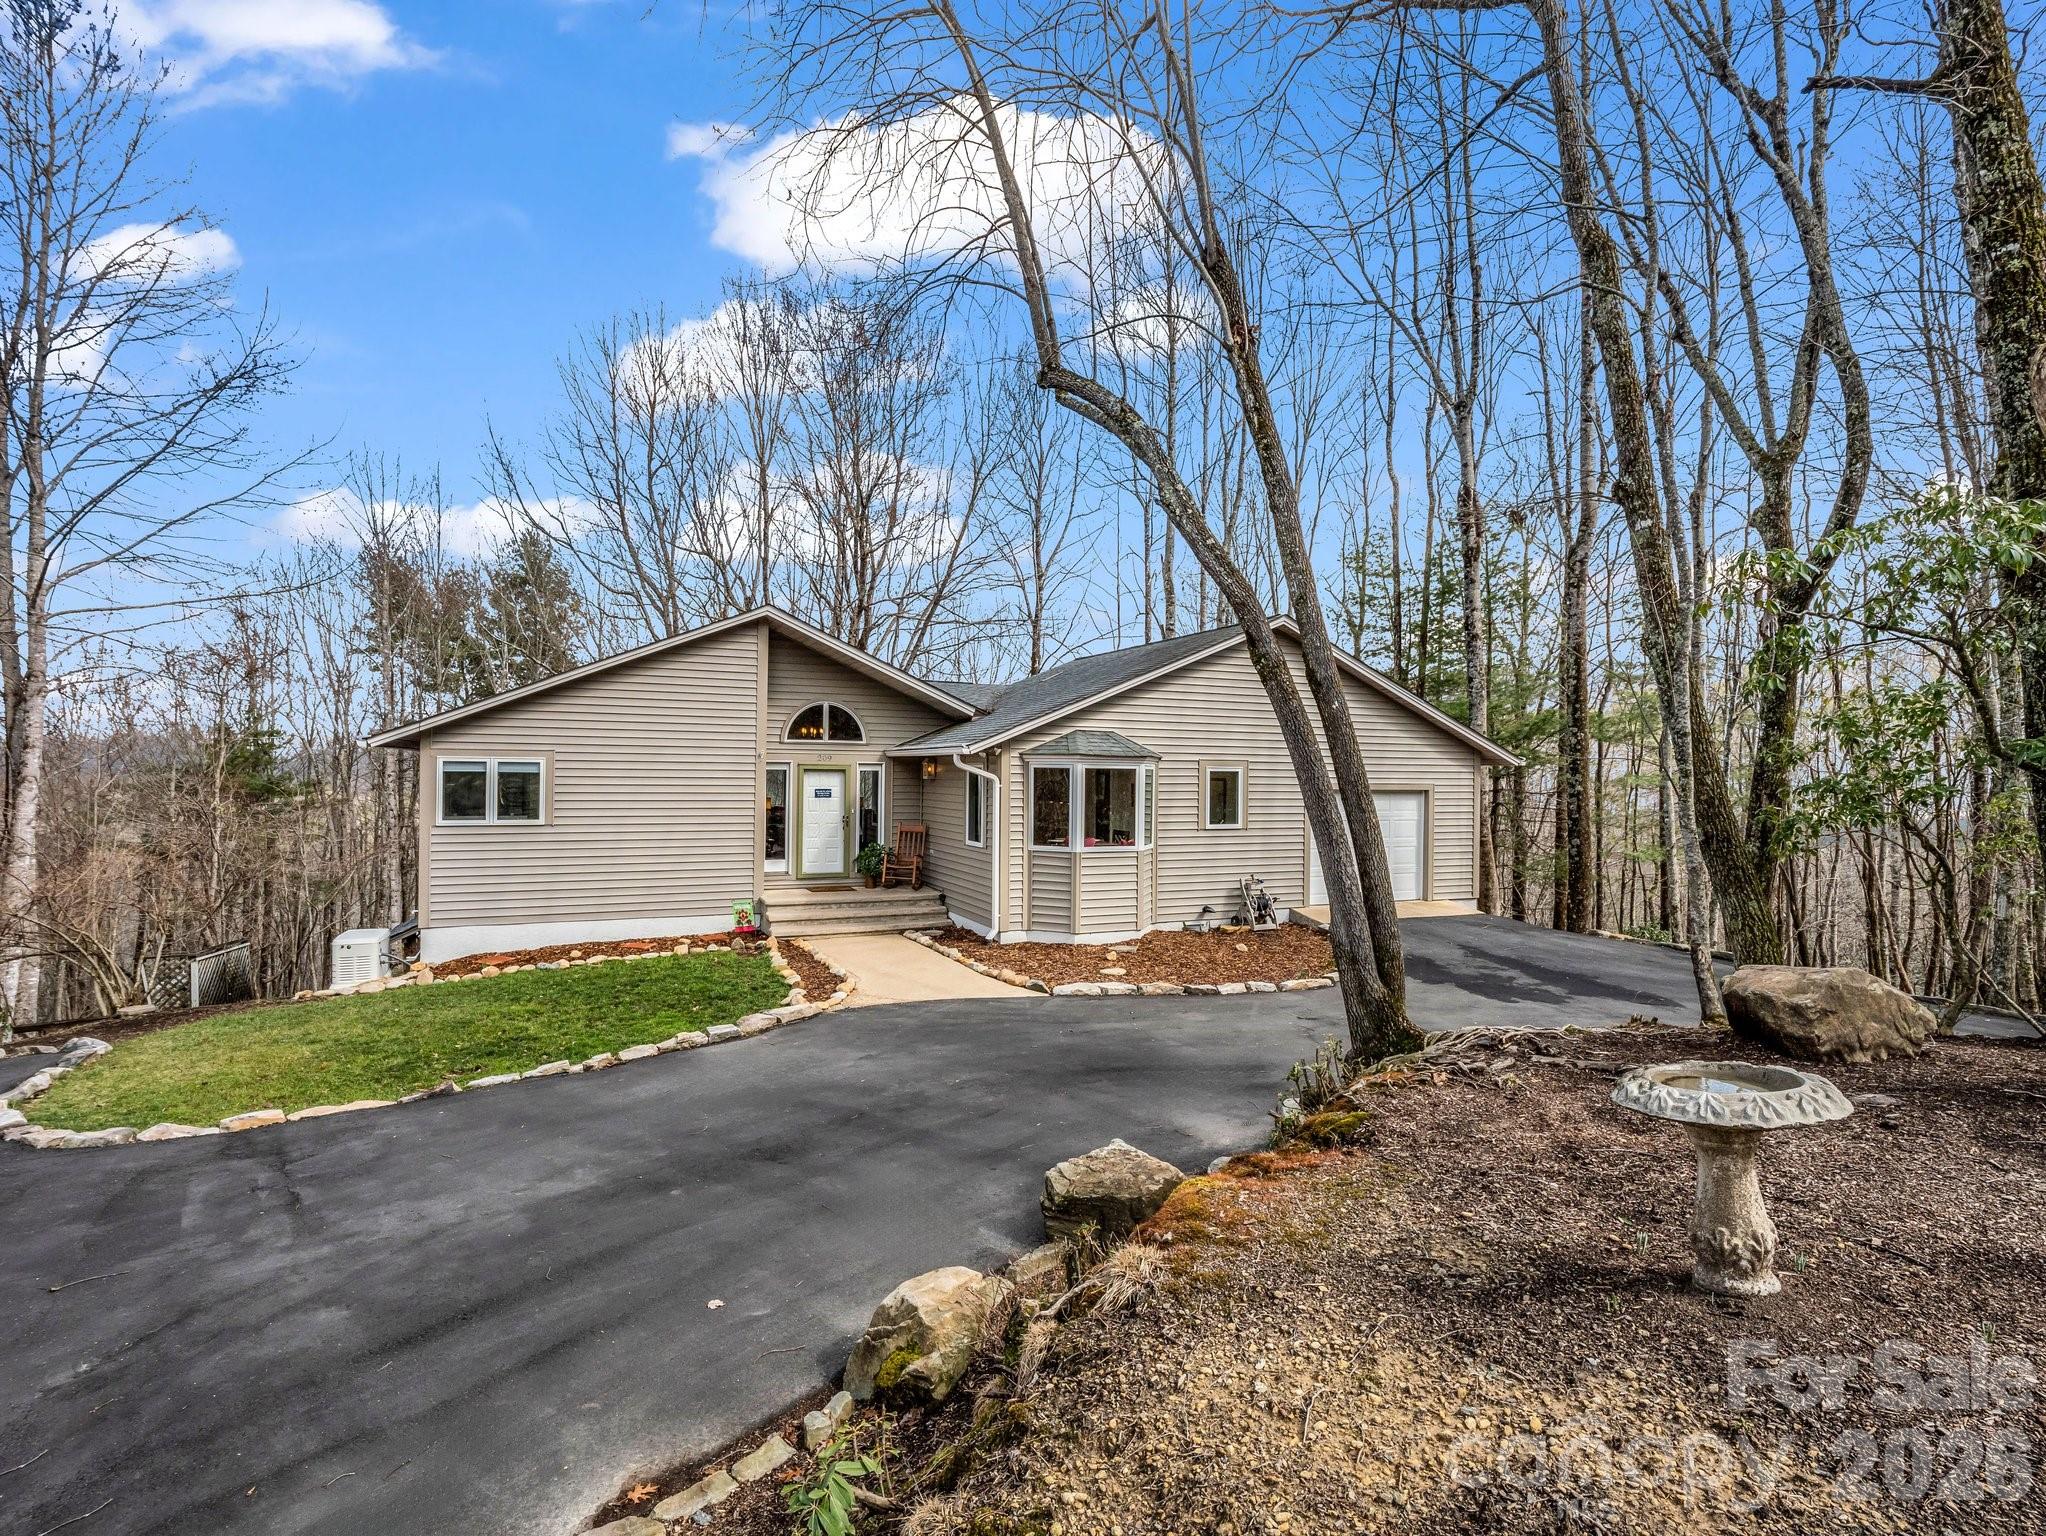
Tan single-story home with an attached garage, curved driveway, and wooded surroundings.
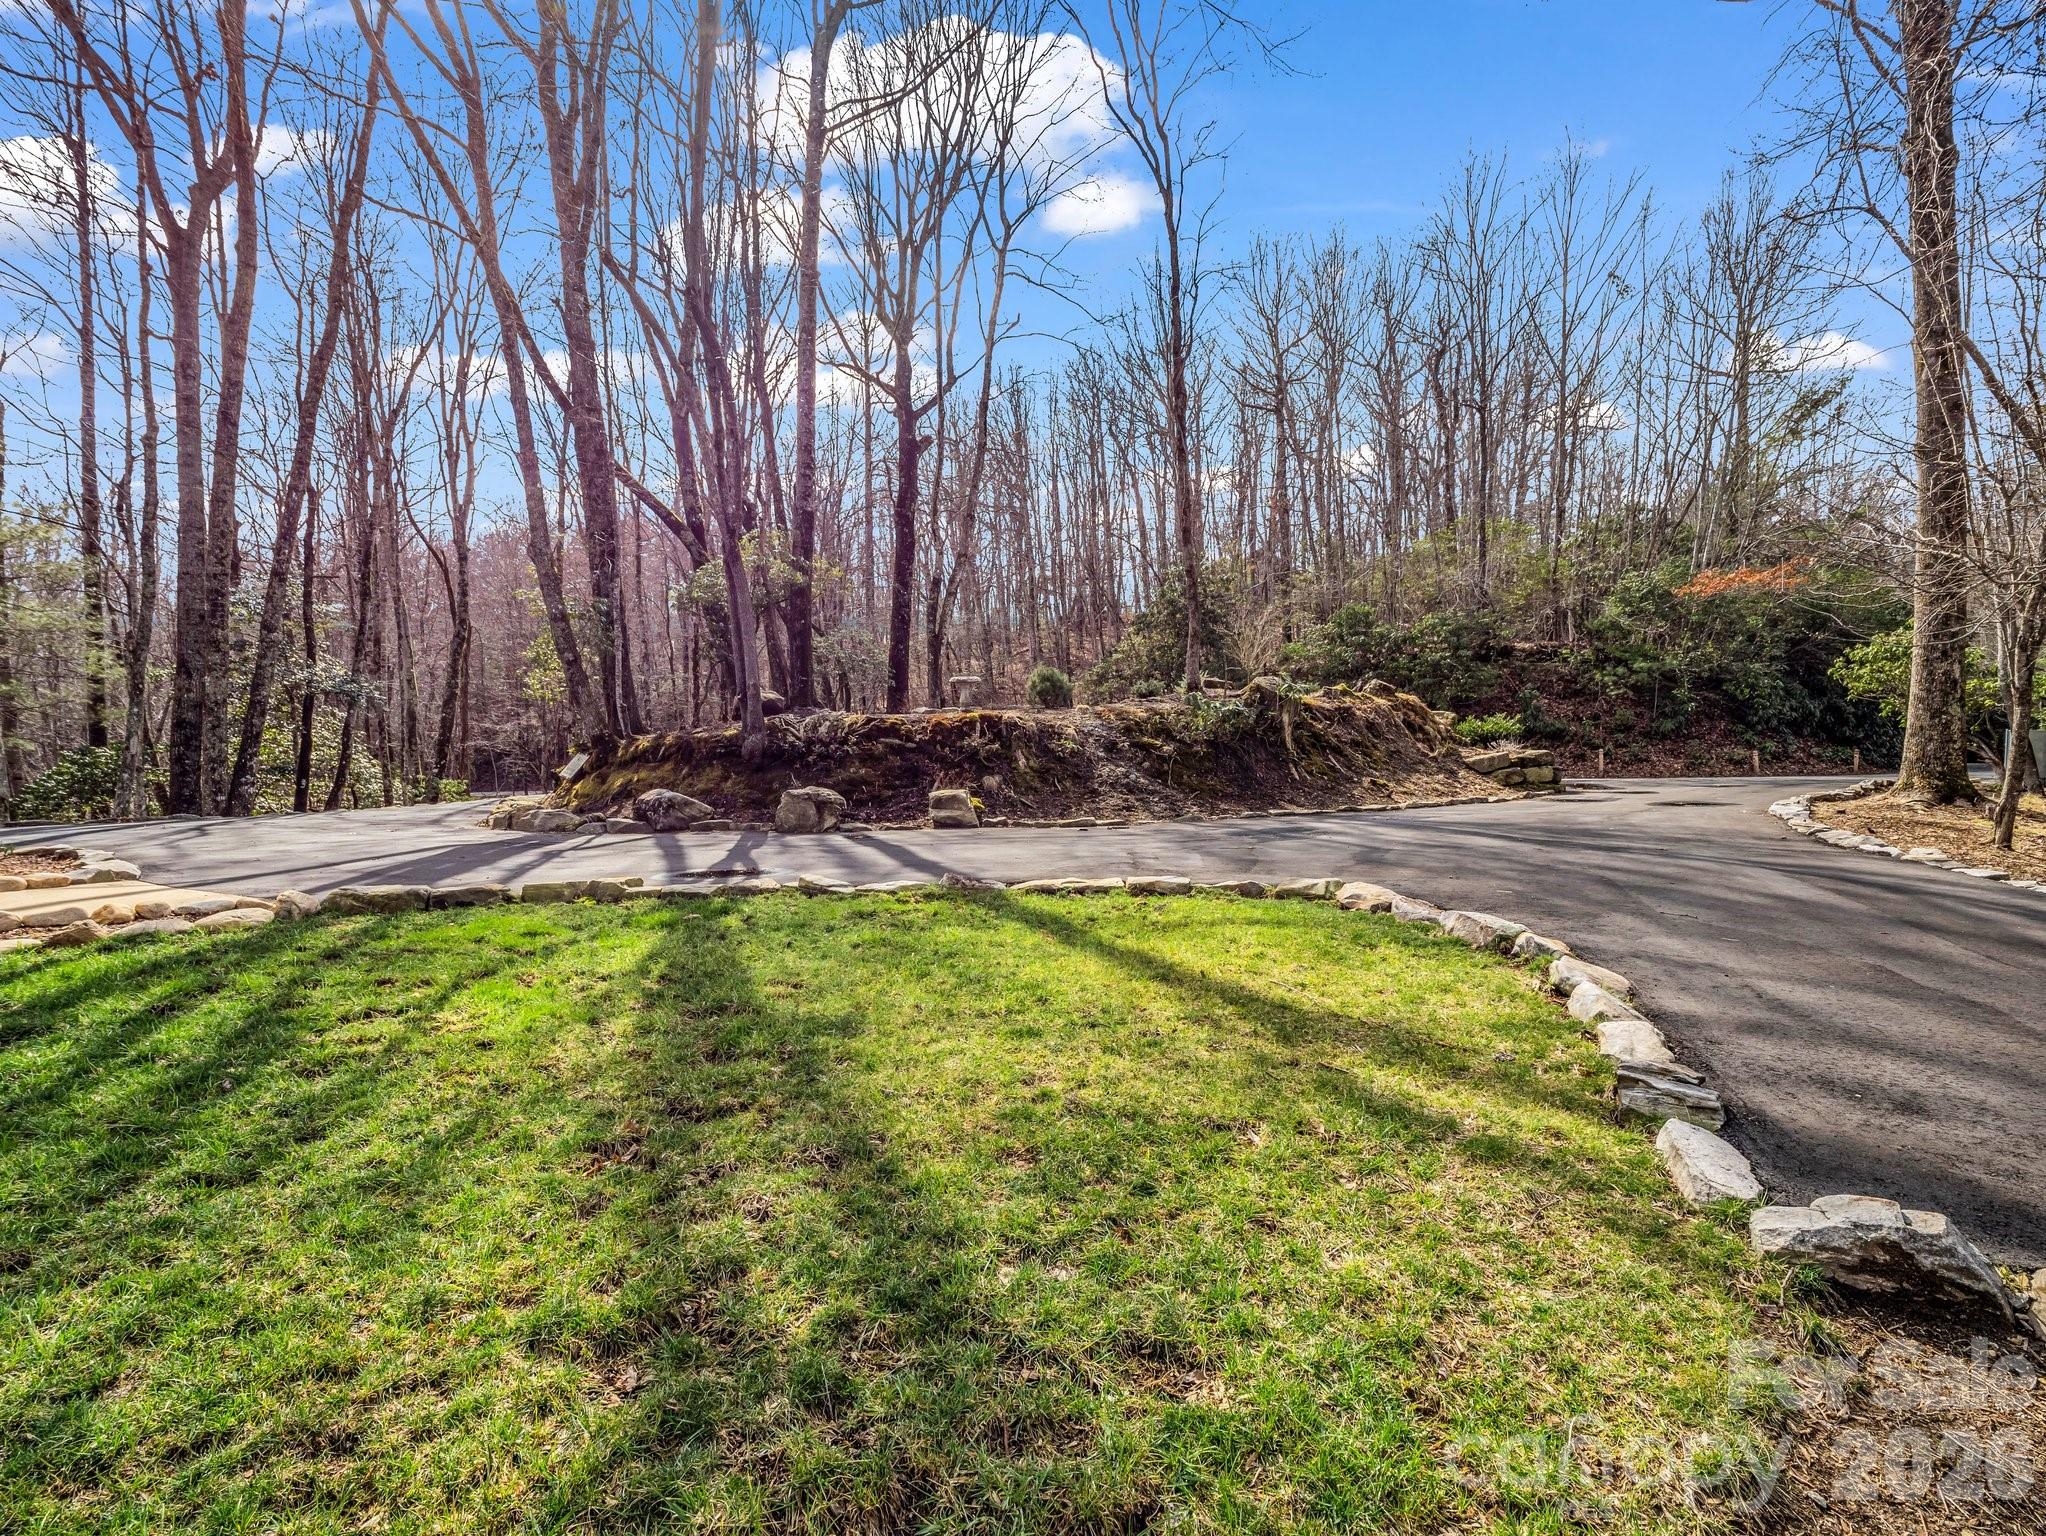
Wooded property with a stone-edged lawn and curved driveway beneath leafless trees.
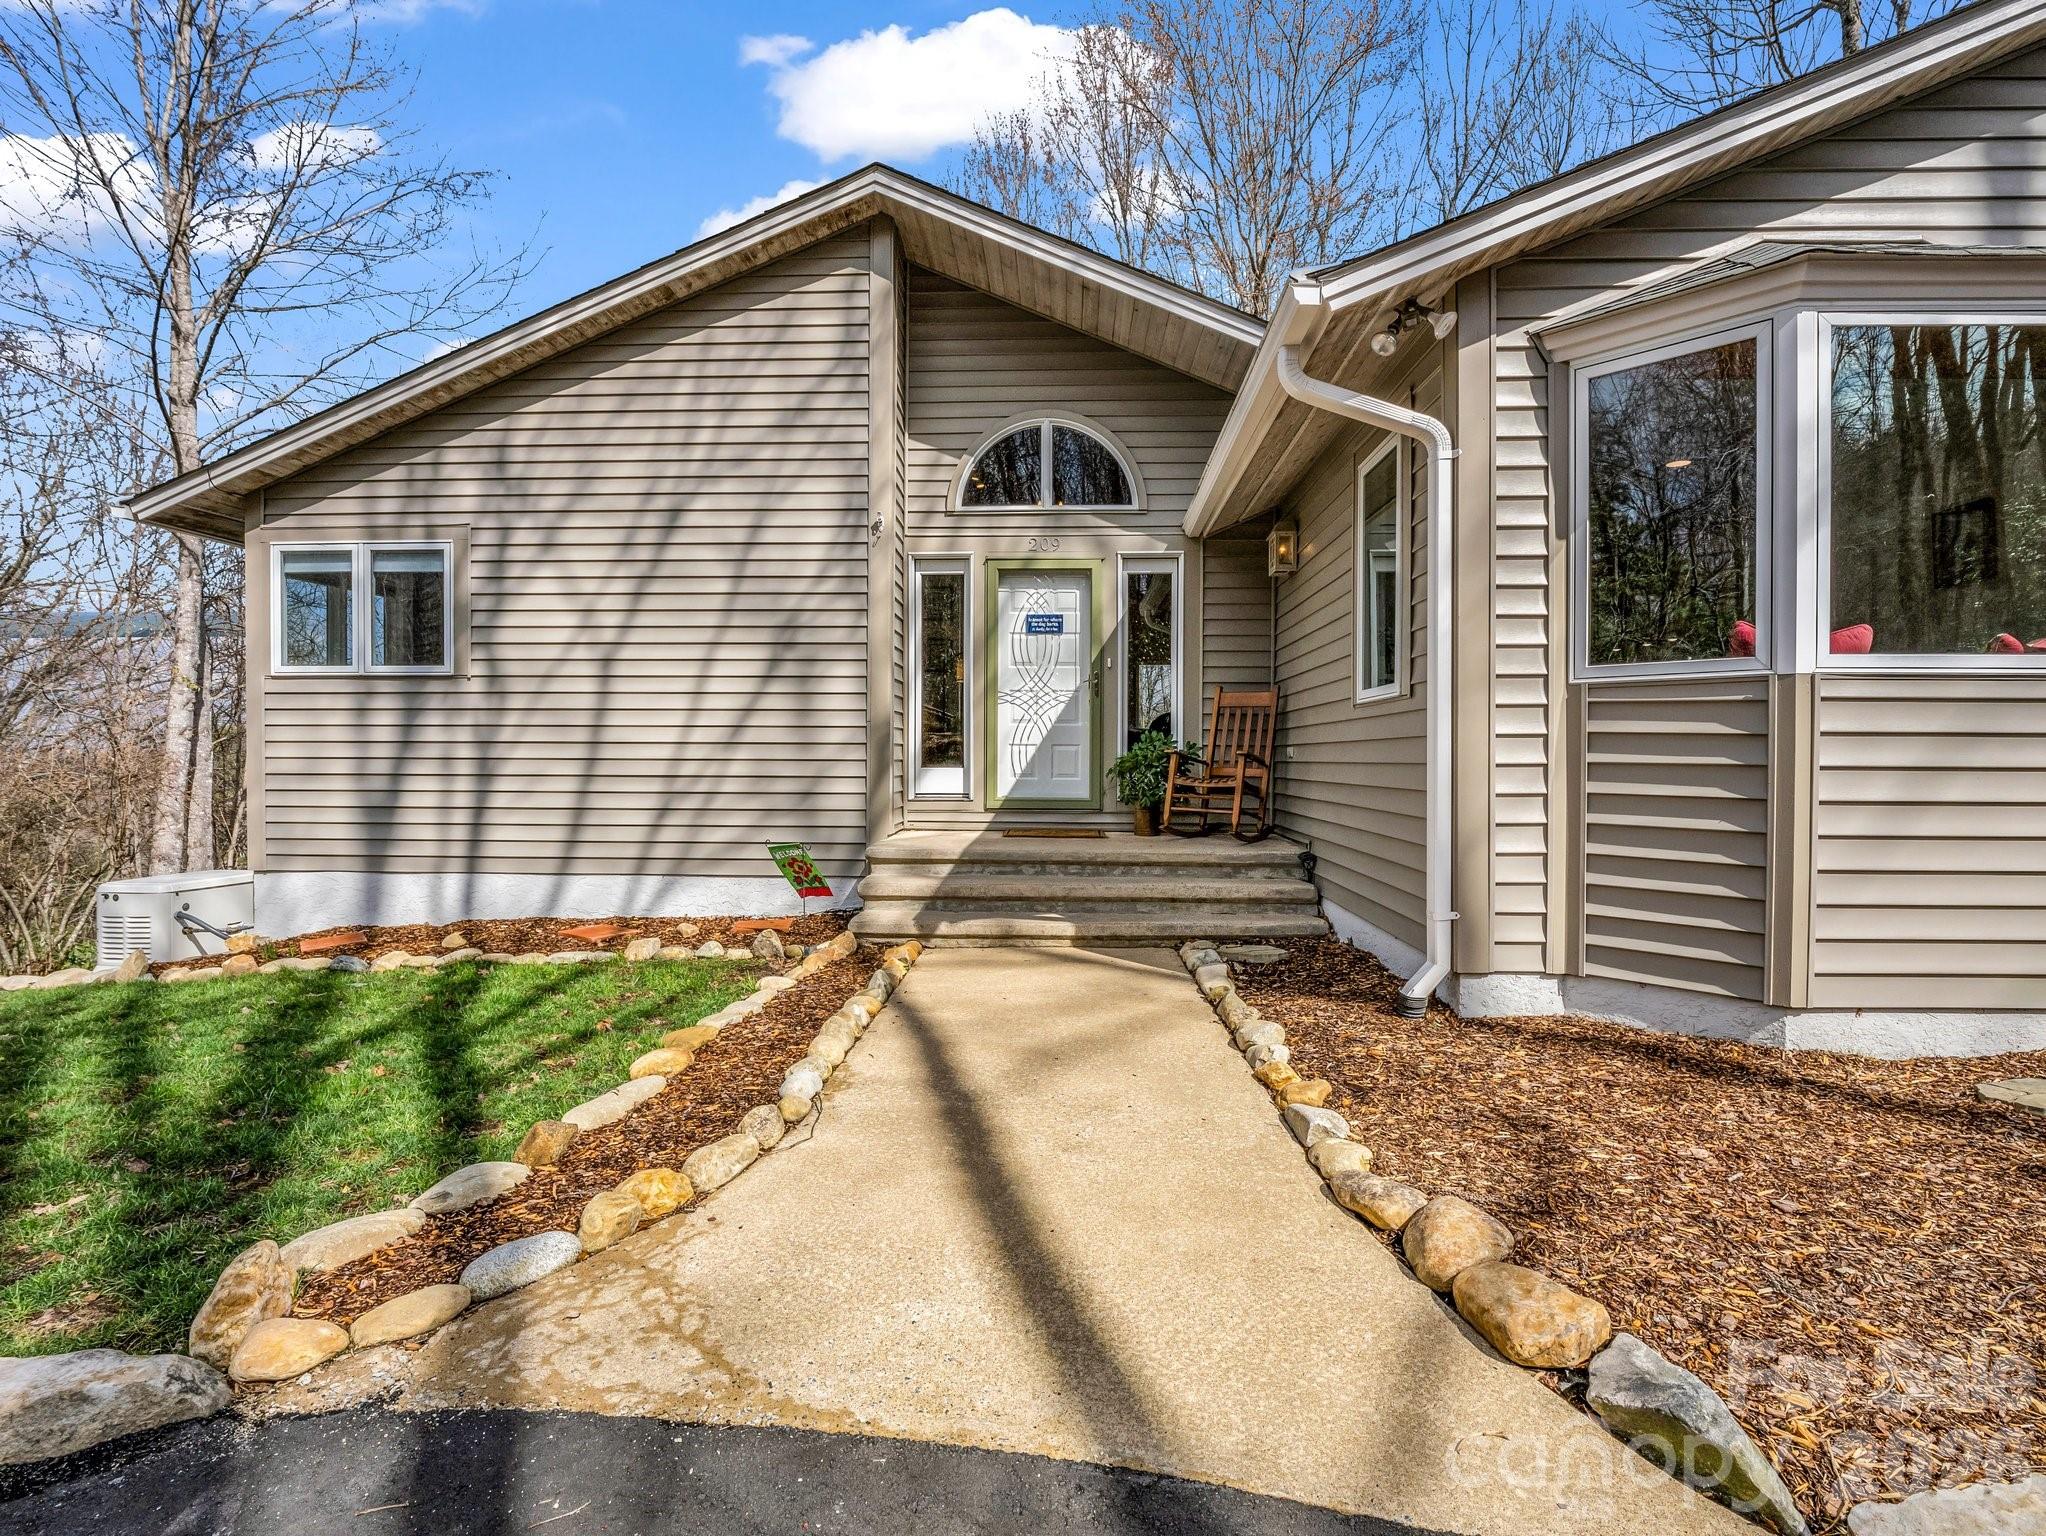
Home entrance with a stone-edged walkway, covered porch, and arched window above the front door.
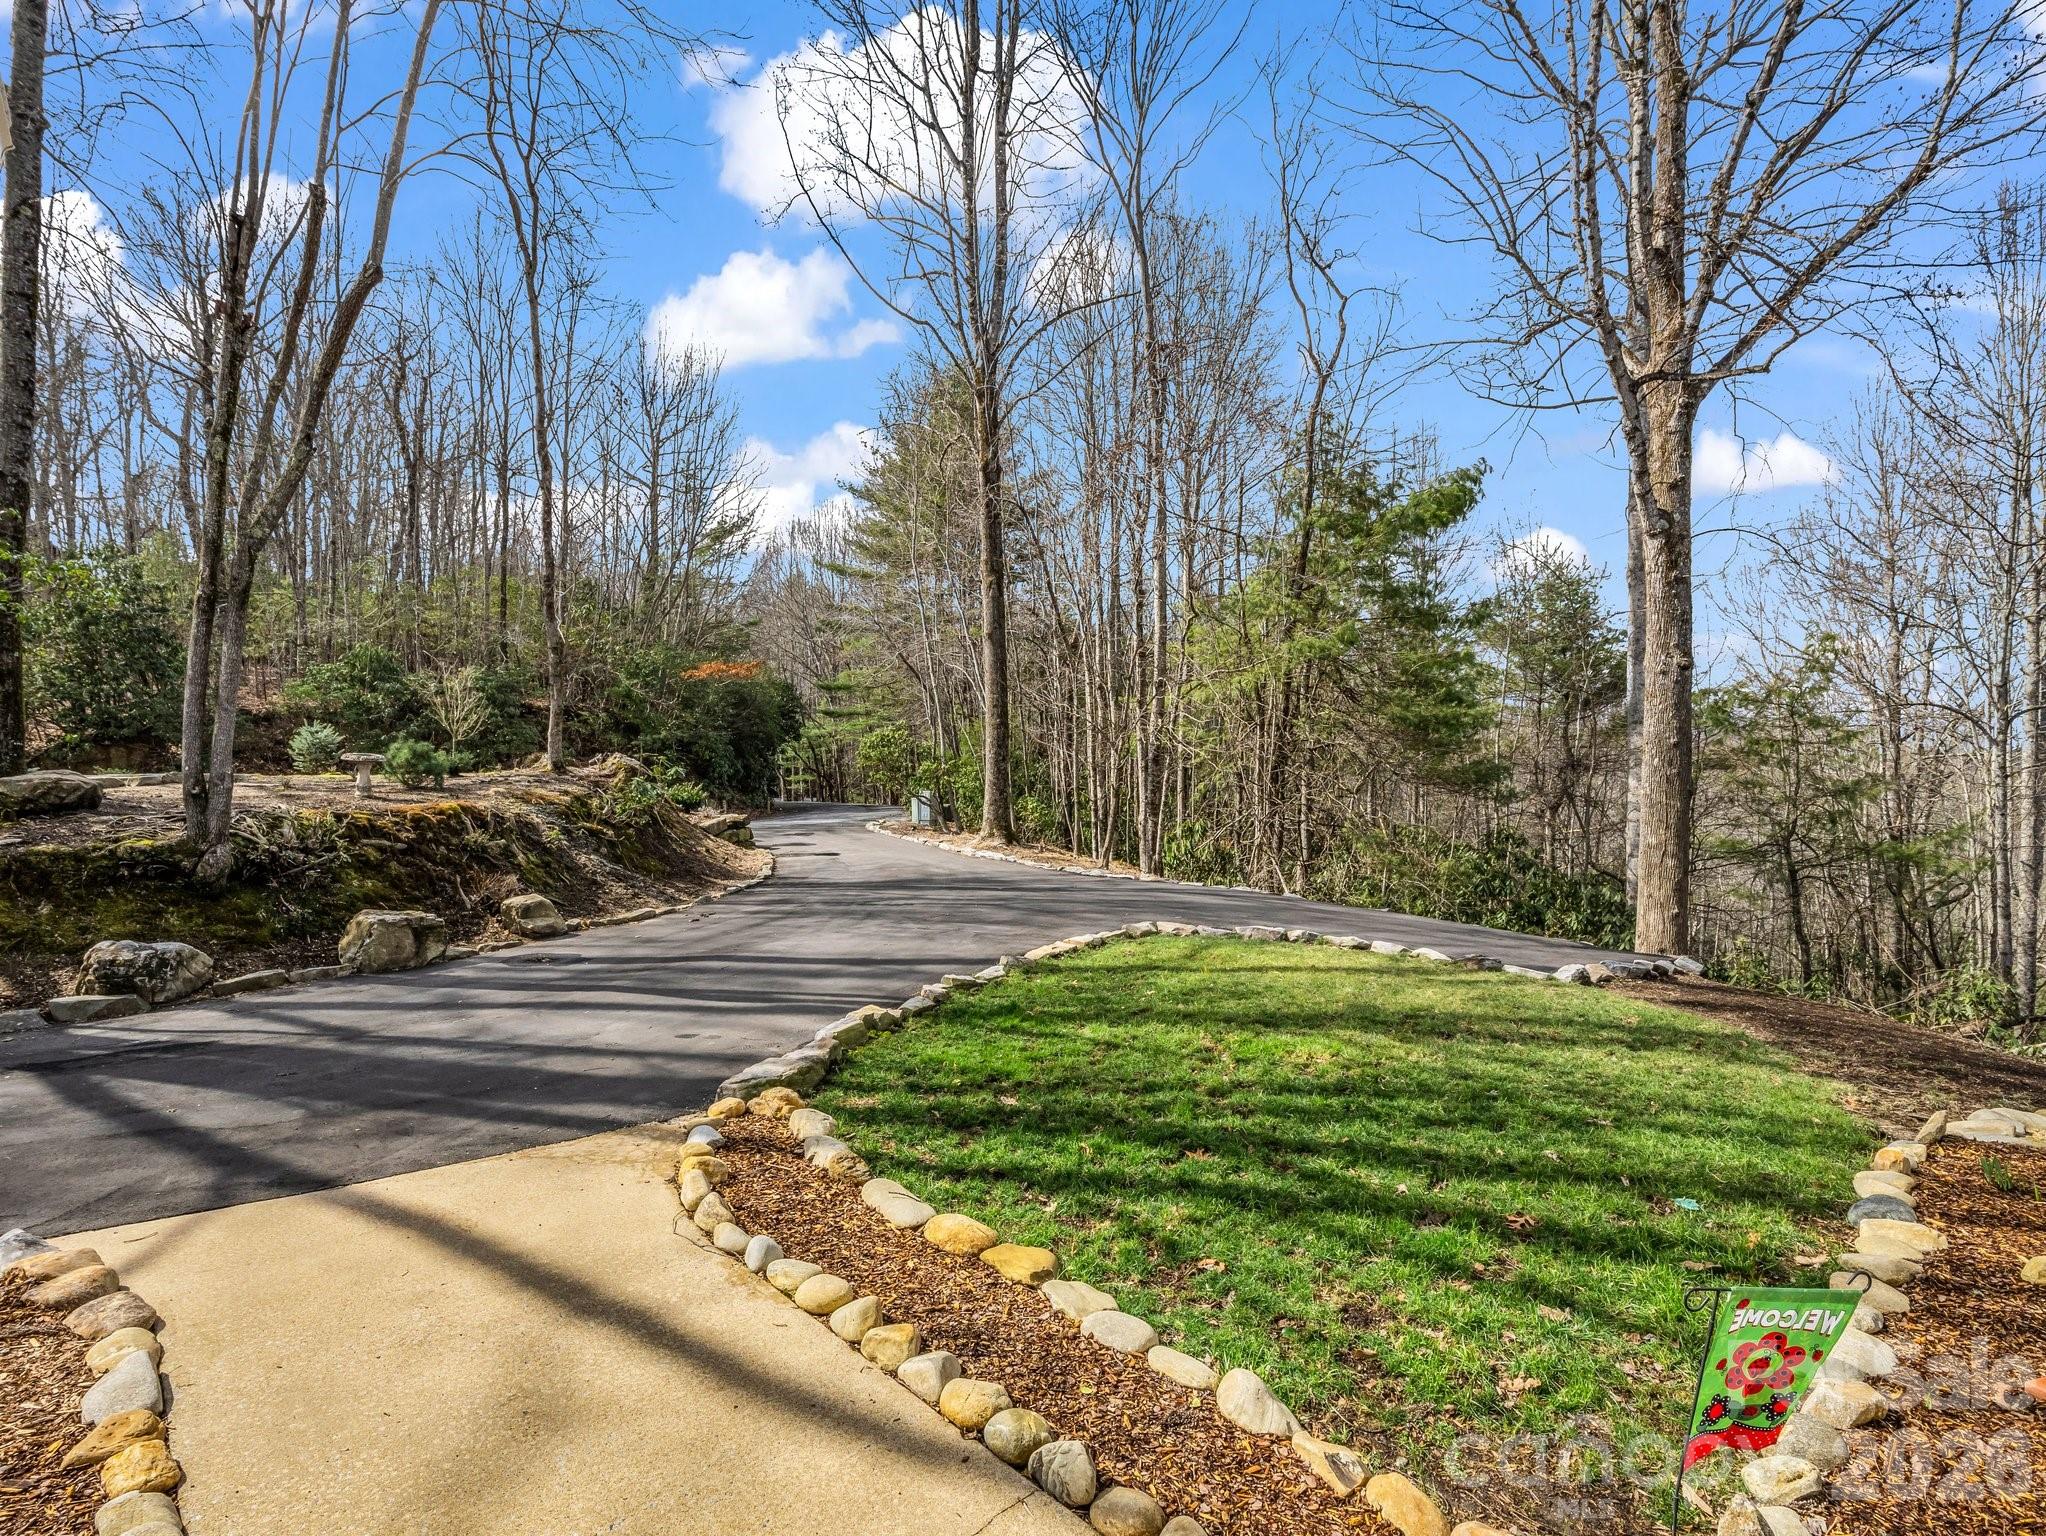
Curving paved driveway bordered by stone edging and a grassy bed in a wooded setting.
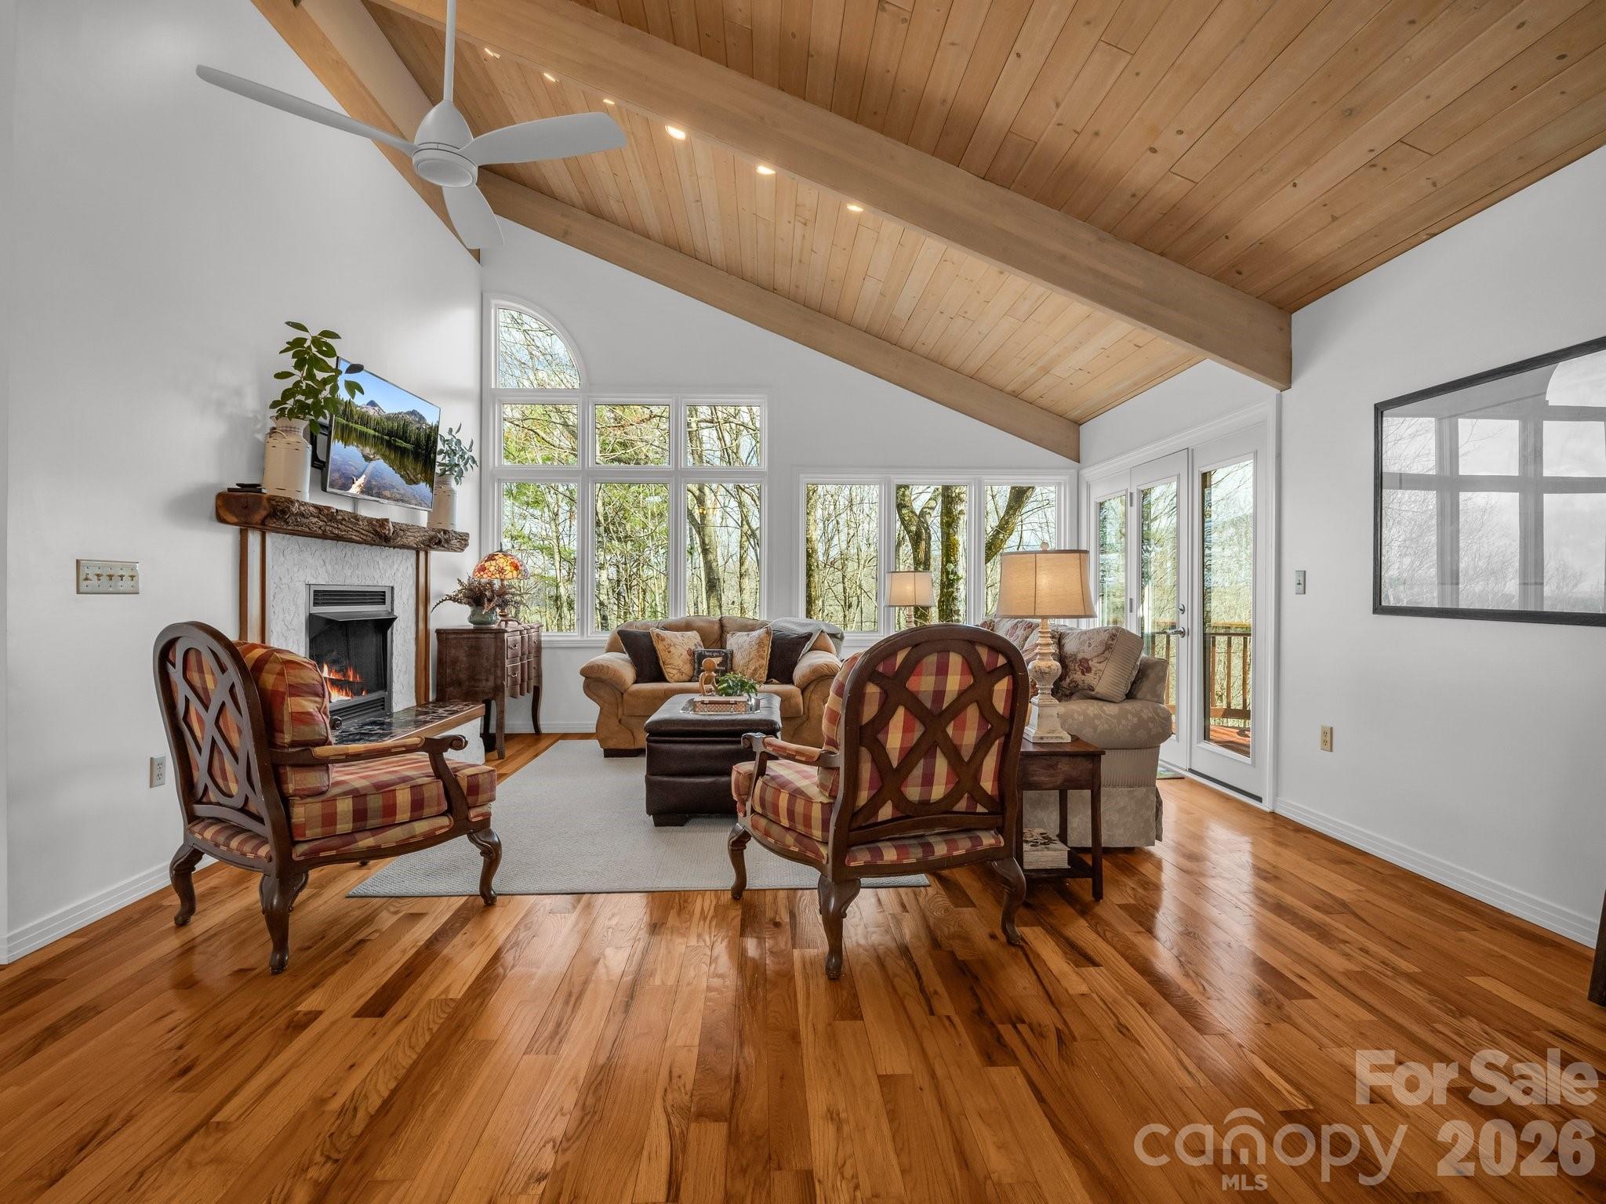
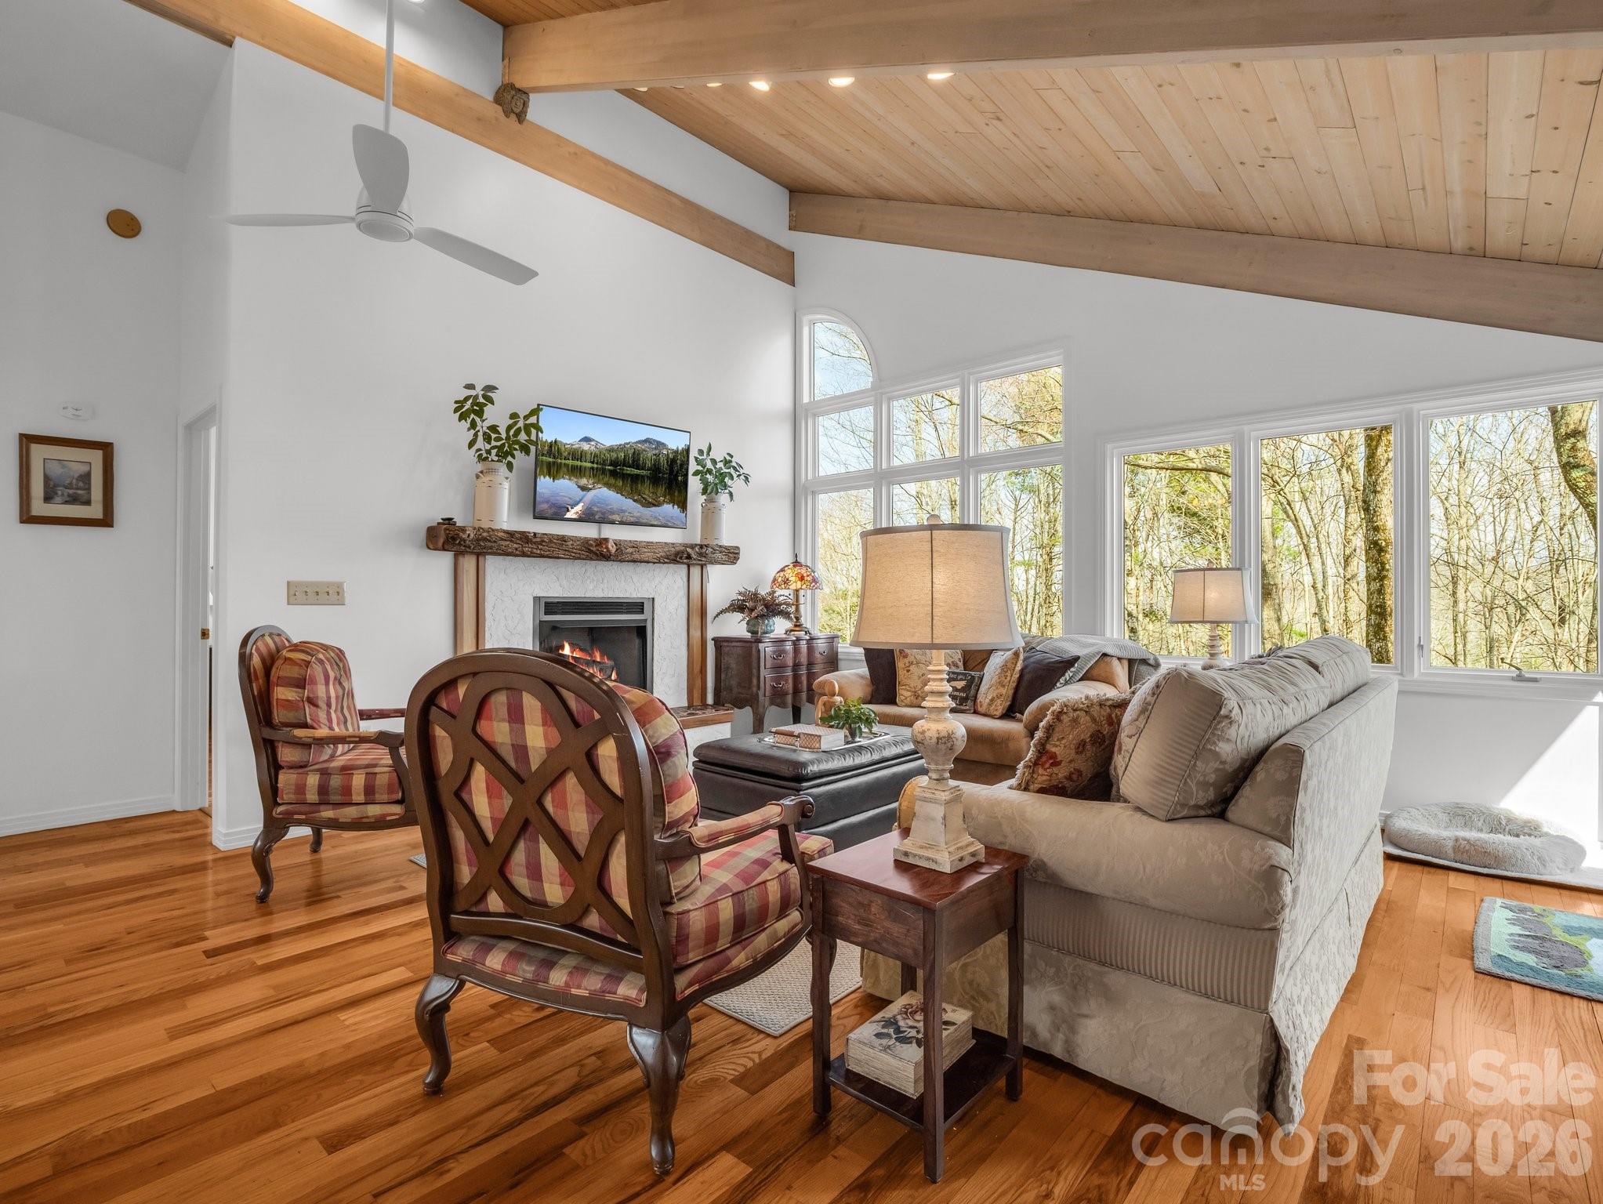
Living room with vaulted wood ceiling, hardwood floors, fireplace, and tall windows overlooking trees.
Living room with vaulted wood ceiling, fireplace, plaid armchairs, and large windows overlooking trees.
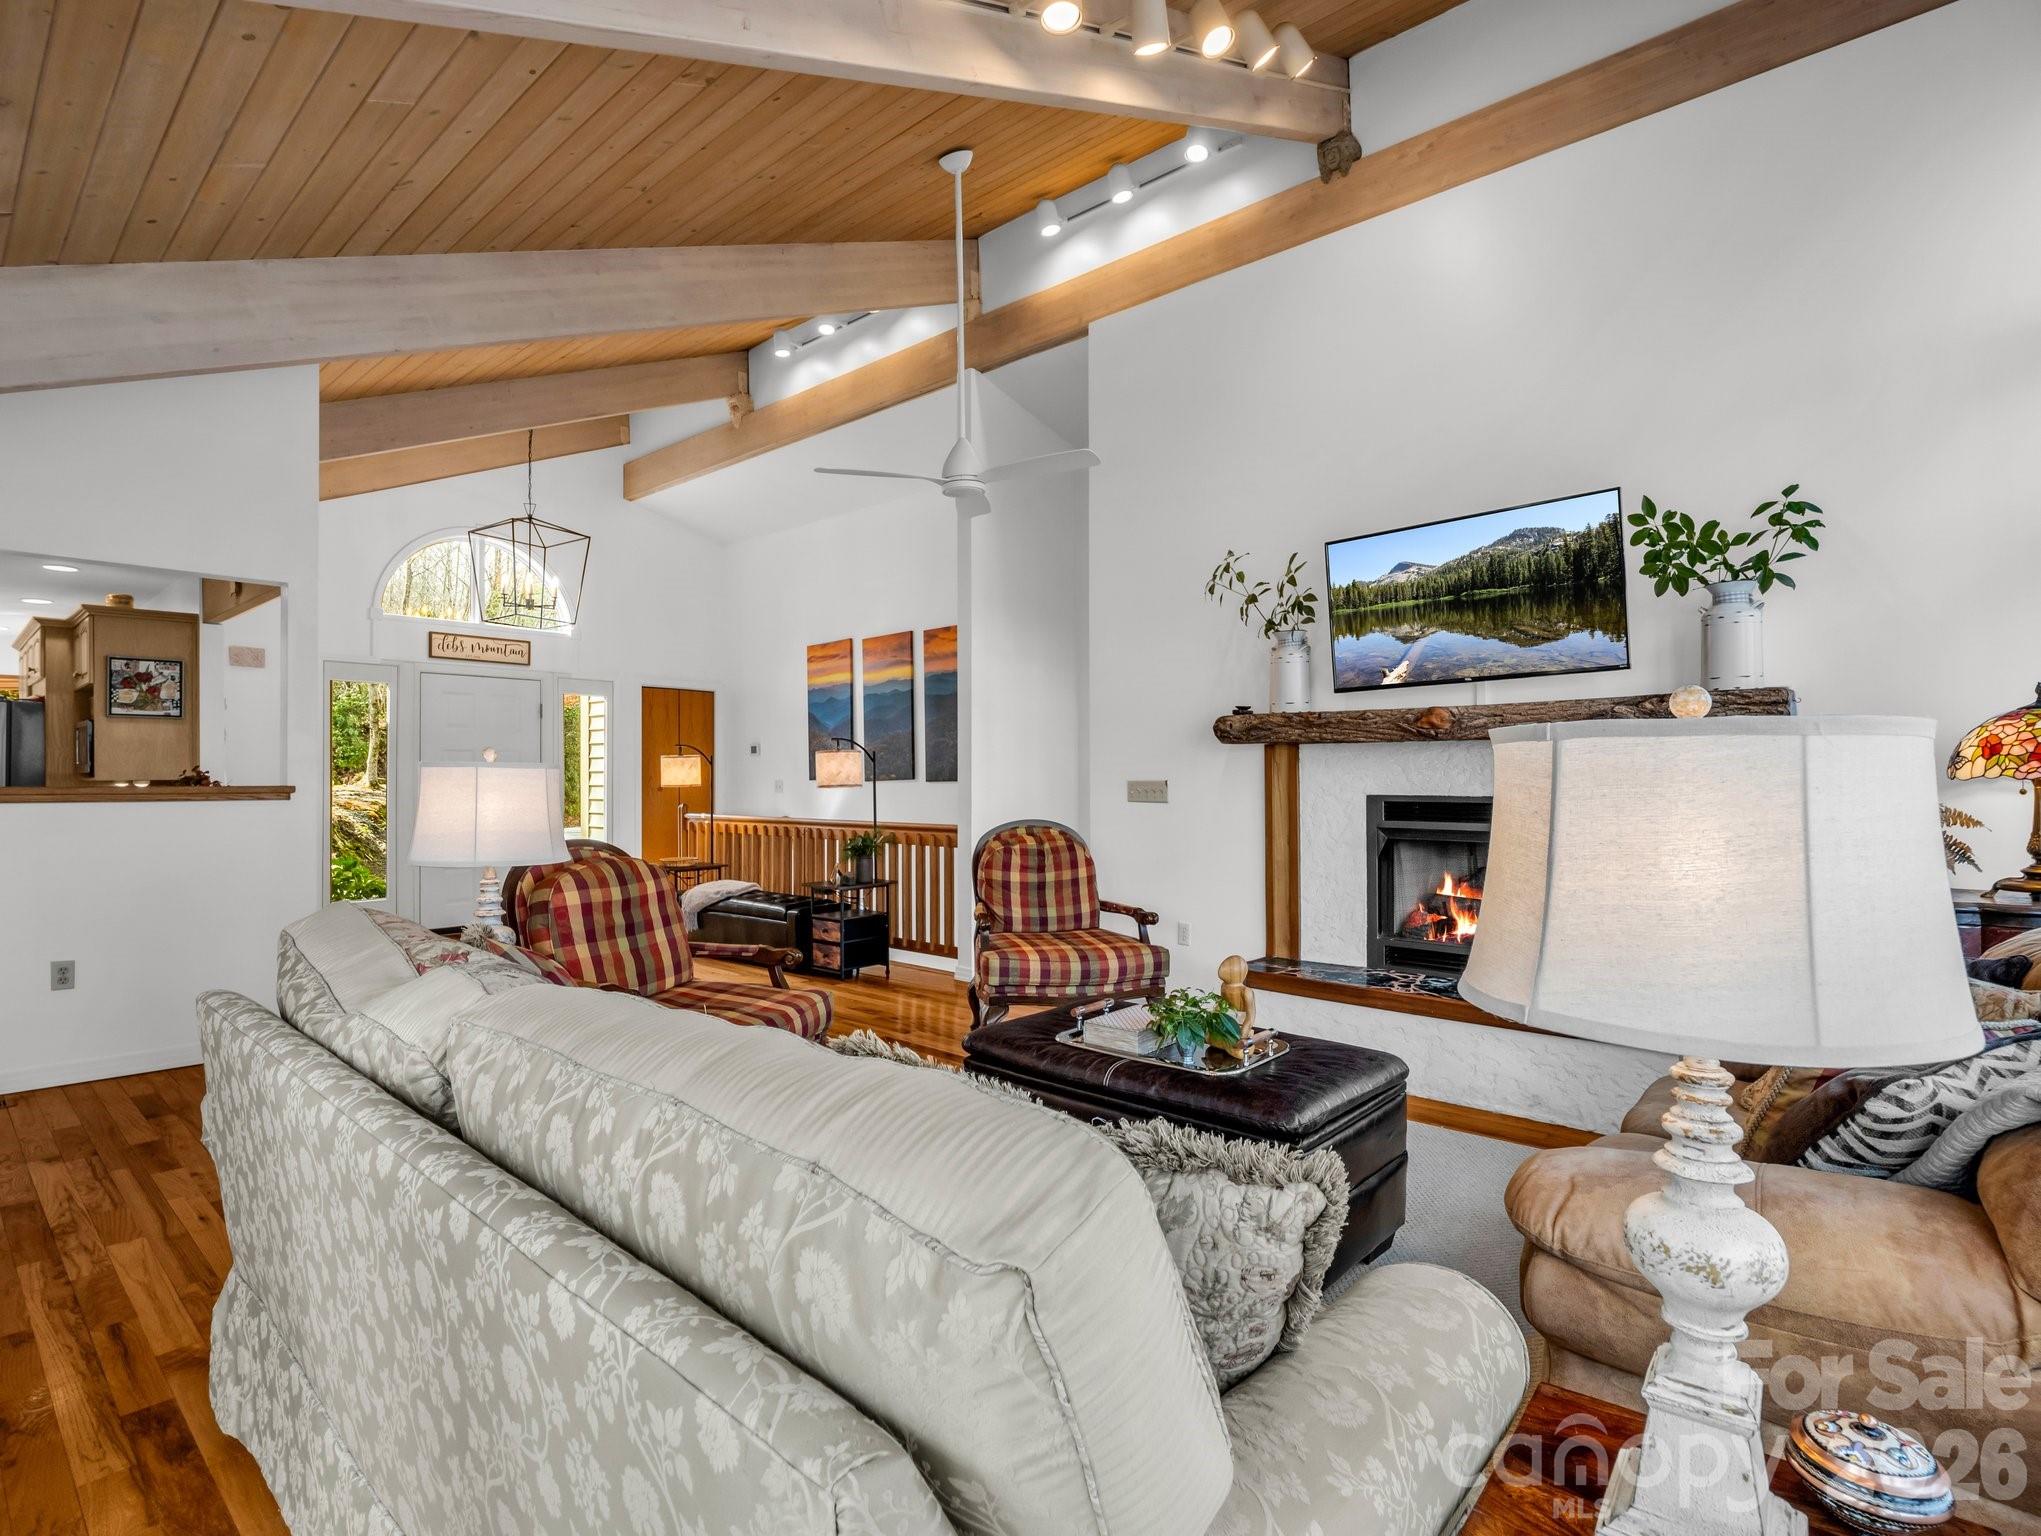
Vaulted living room with exposed wood beams, hardwood floors, and a lit fireplace.
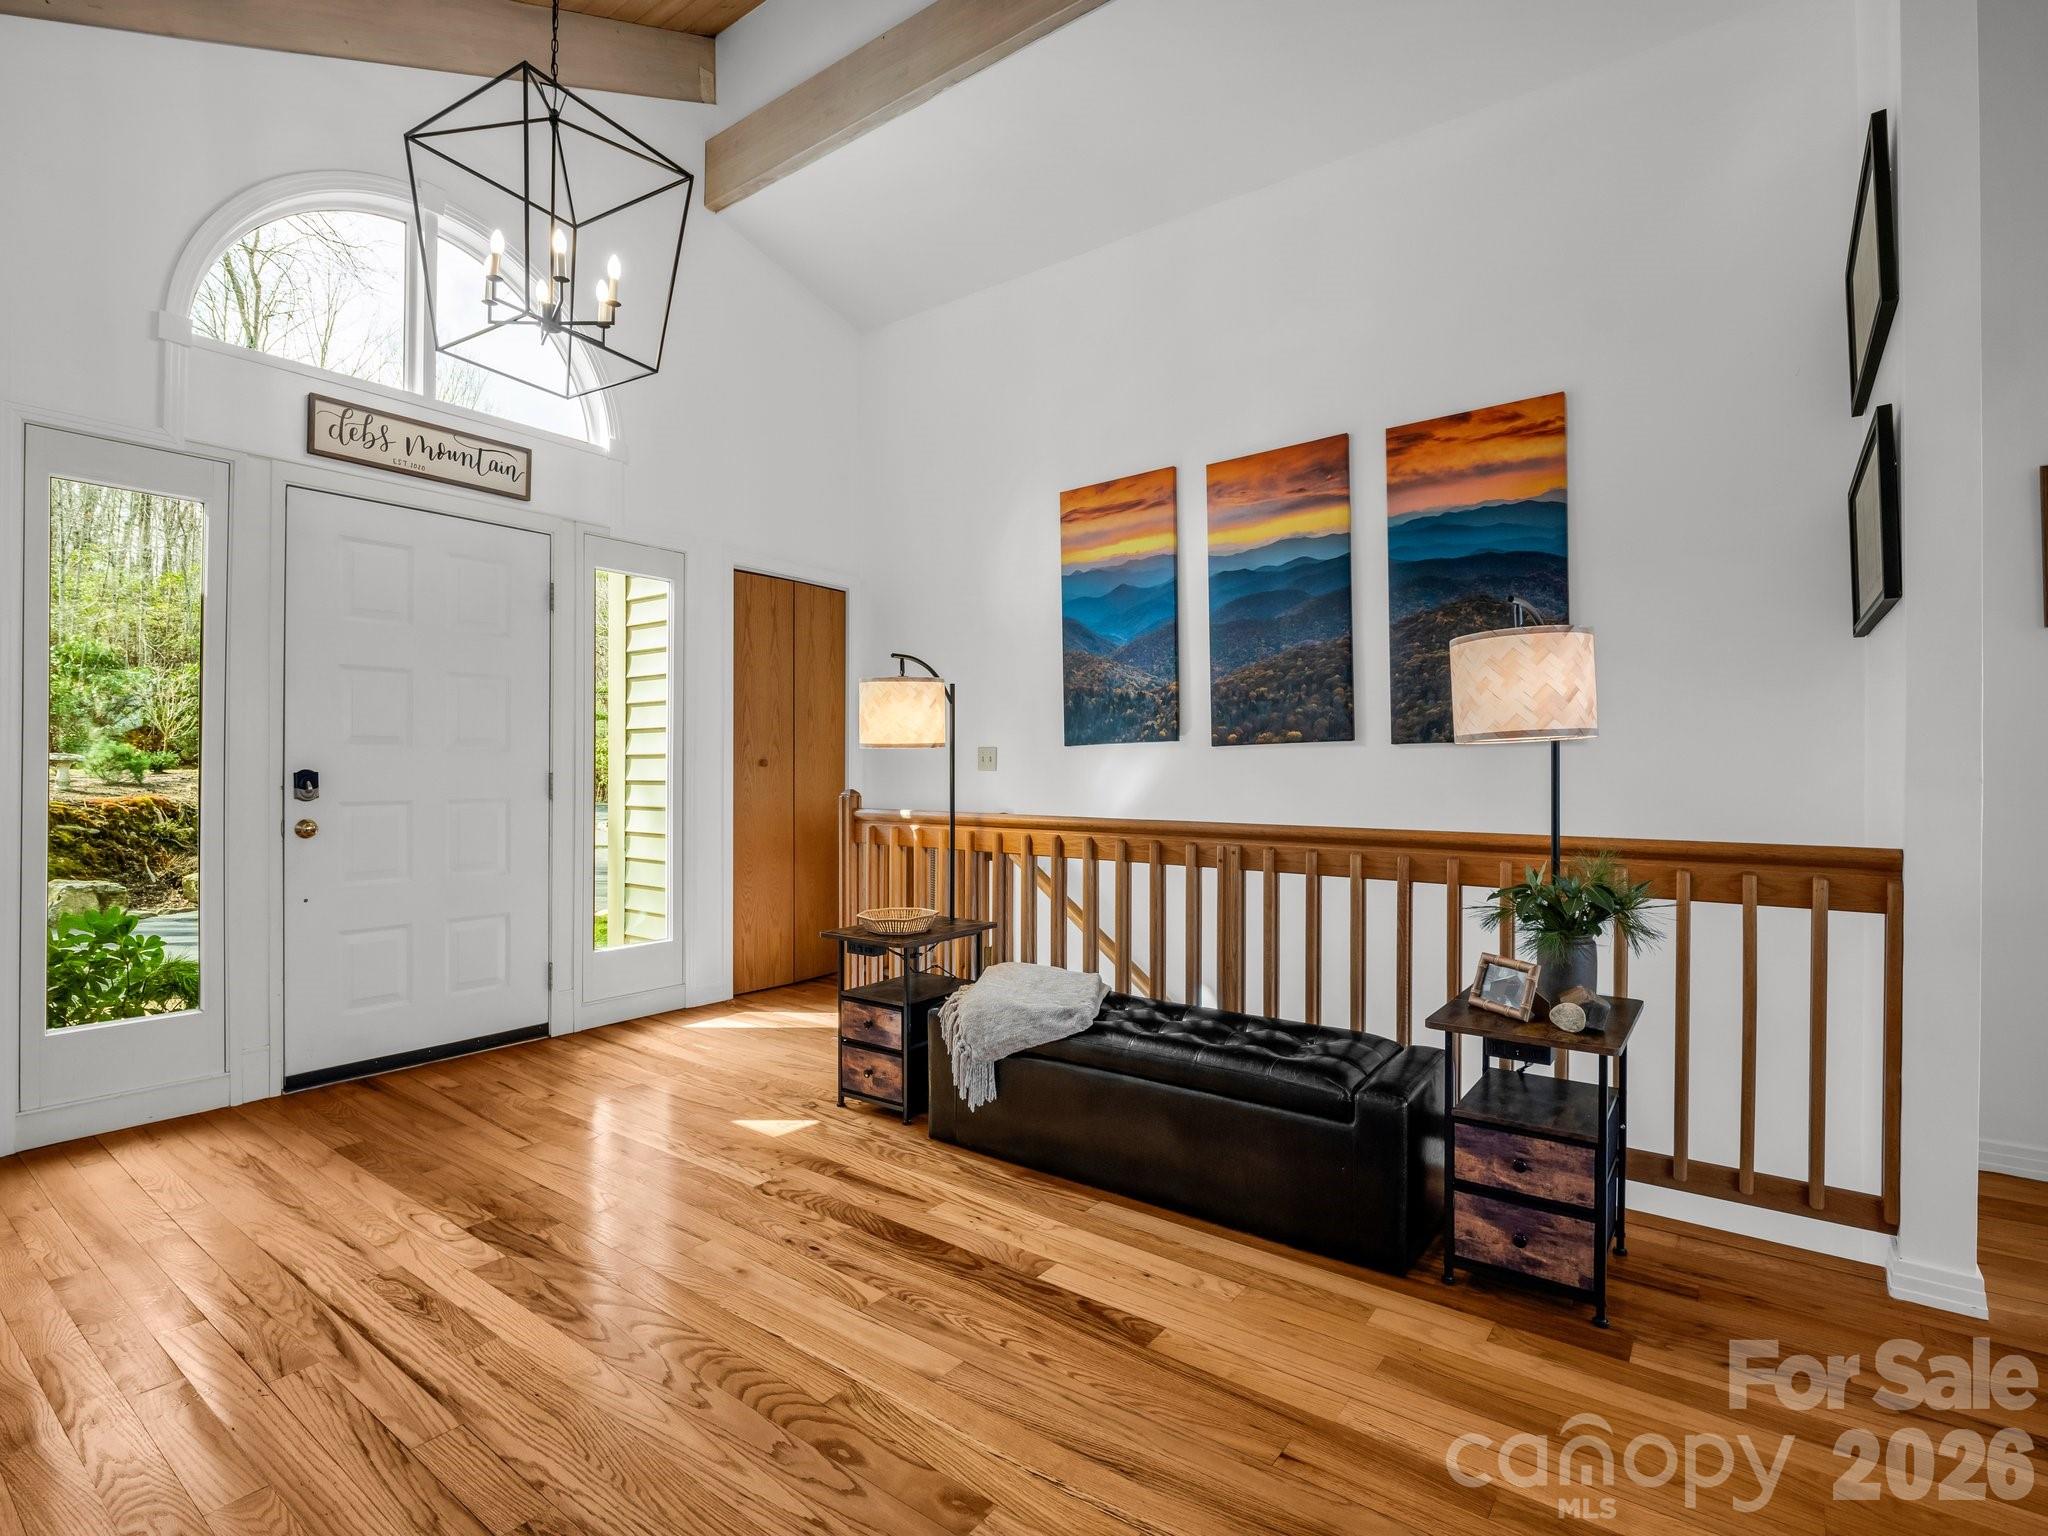
Entry foyer with vaulted ceiling, warm wood floors, arched window, and bench beneath mountain artwork.
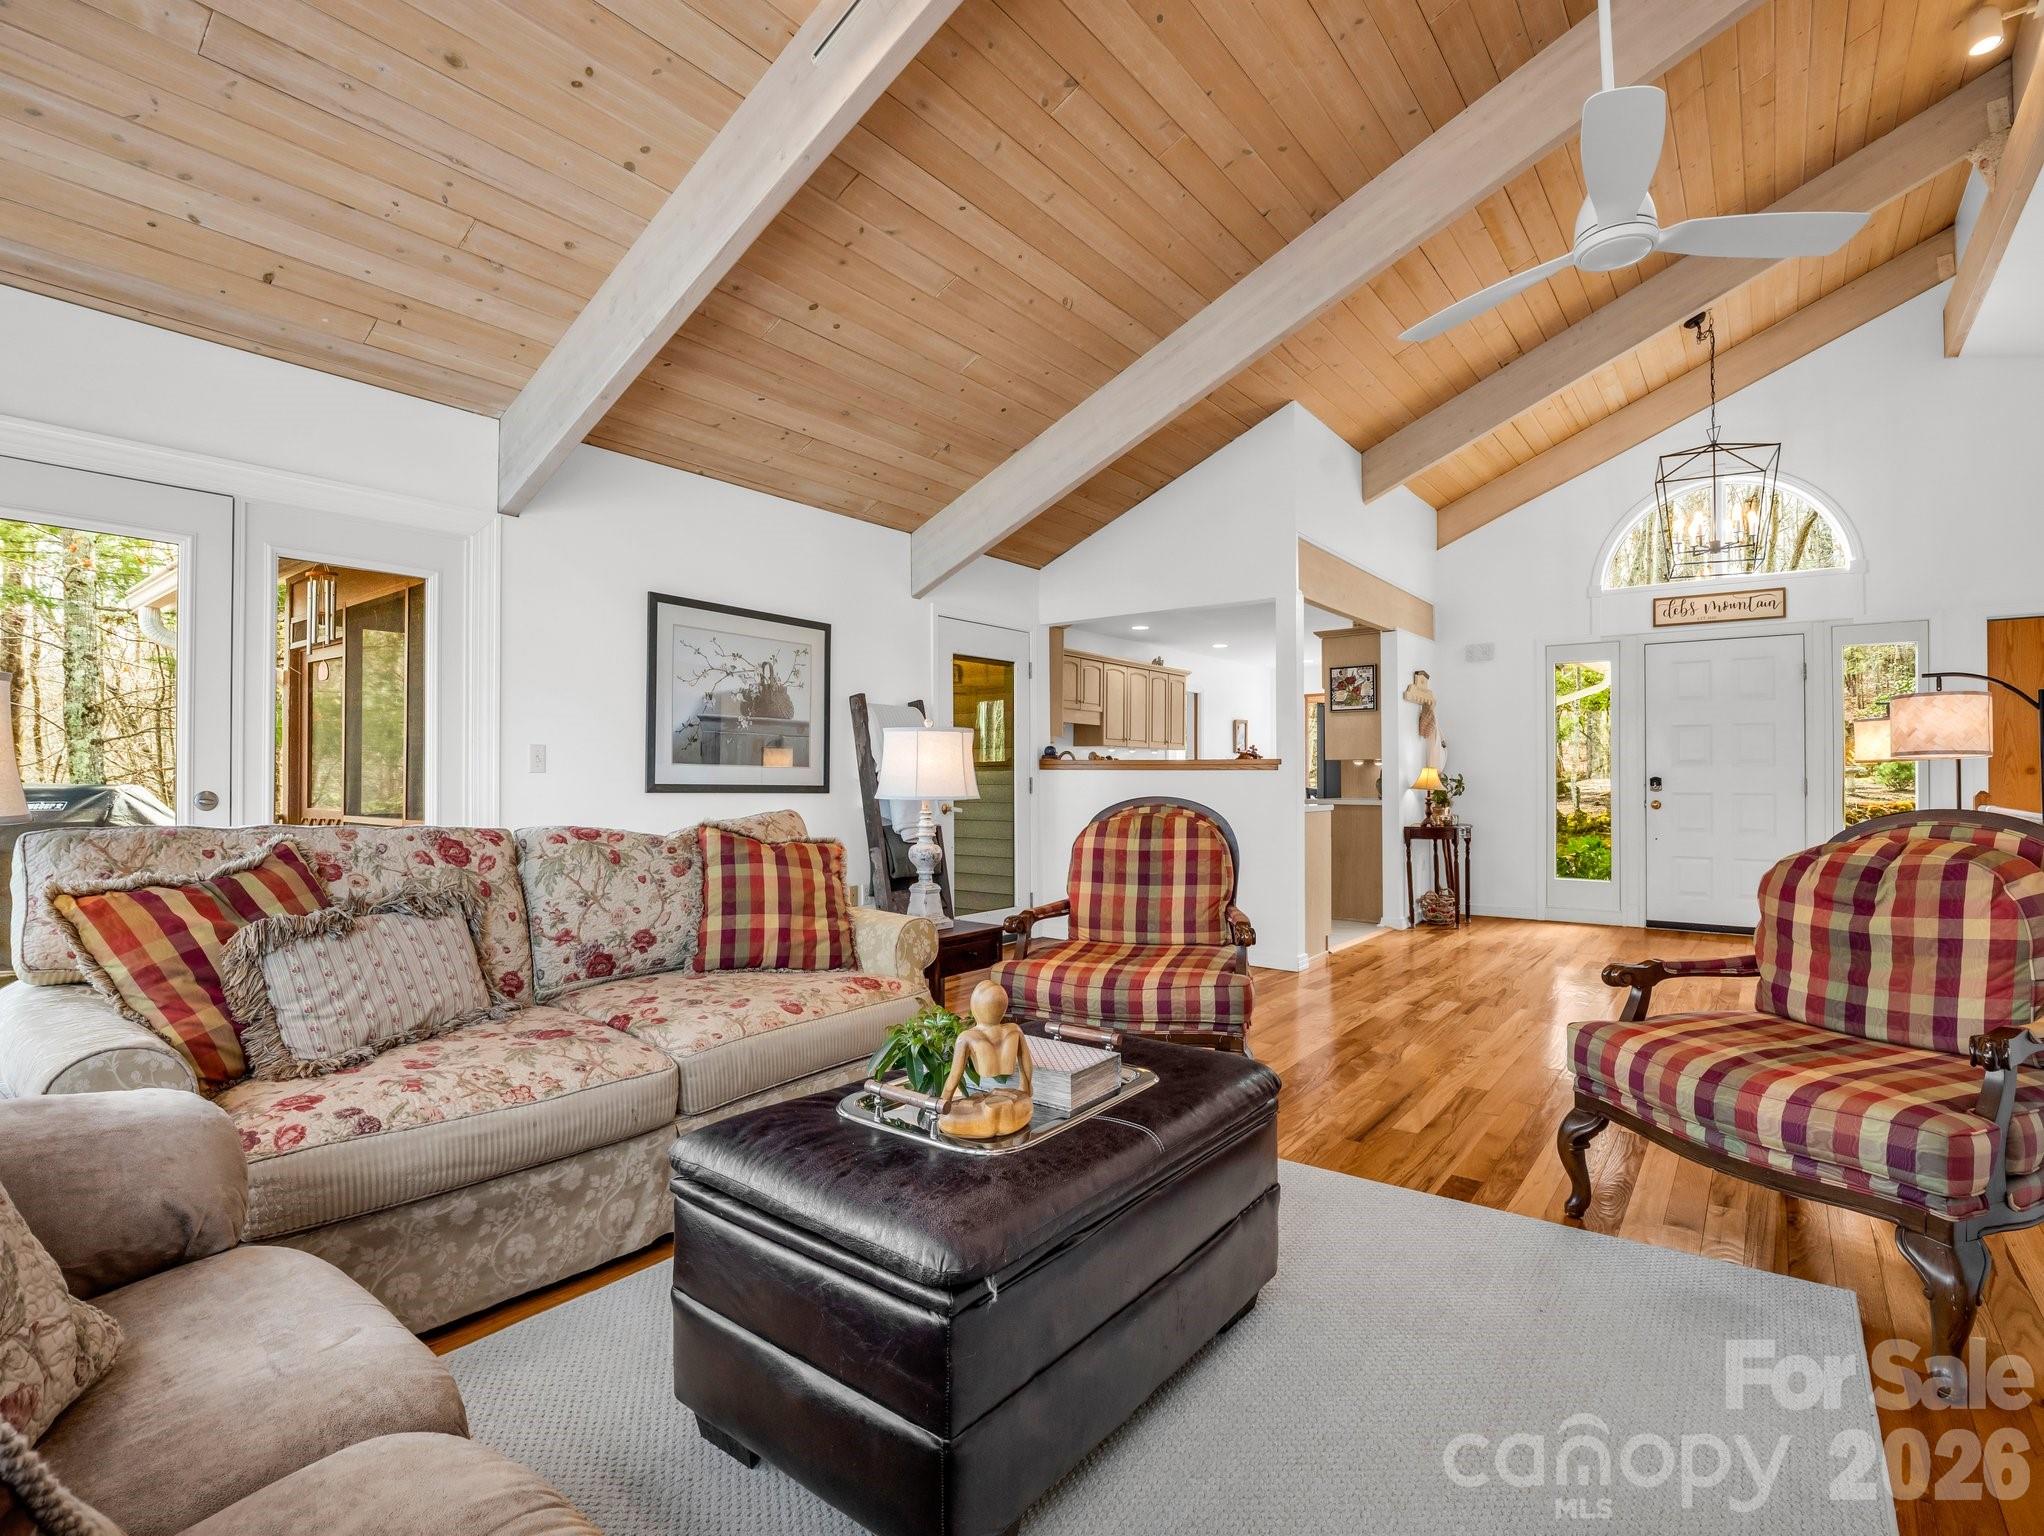
Living room with vaulted wood ceiling, exposed beams, floral sofa, and plaid armchairs.
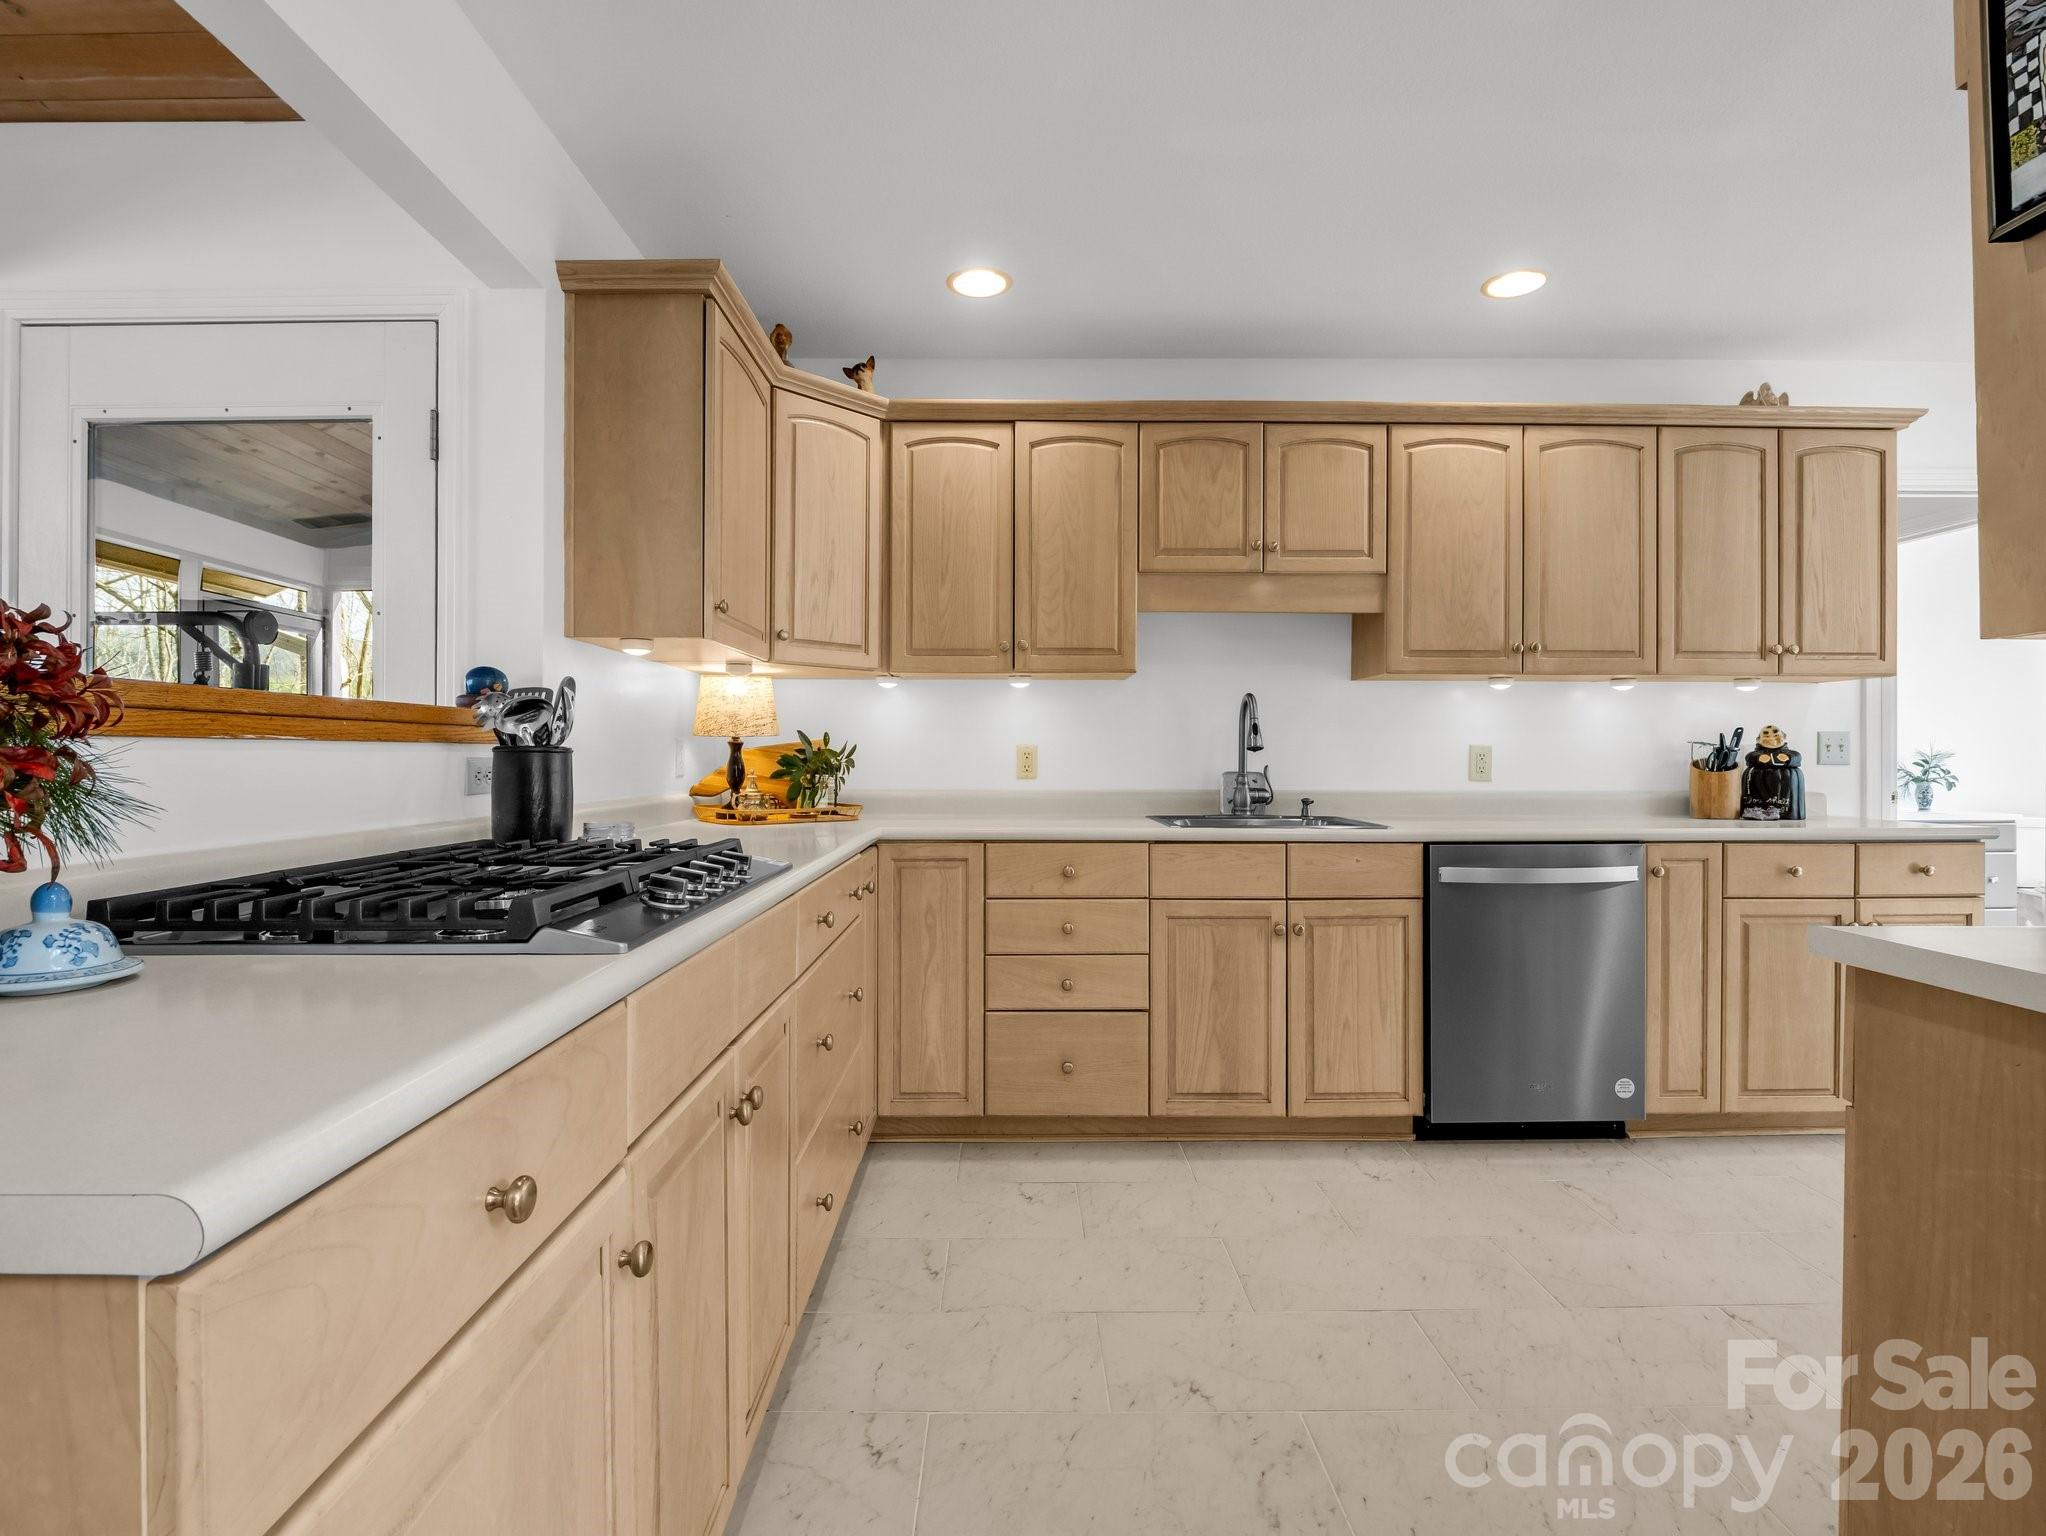
Kitchen with light wood cabinetry, a gas cooktop, and a stainless steel dishwasher.
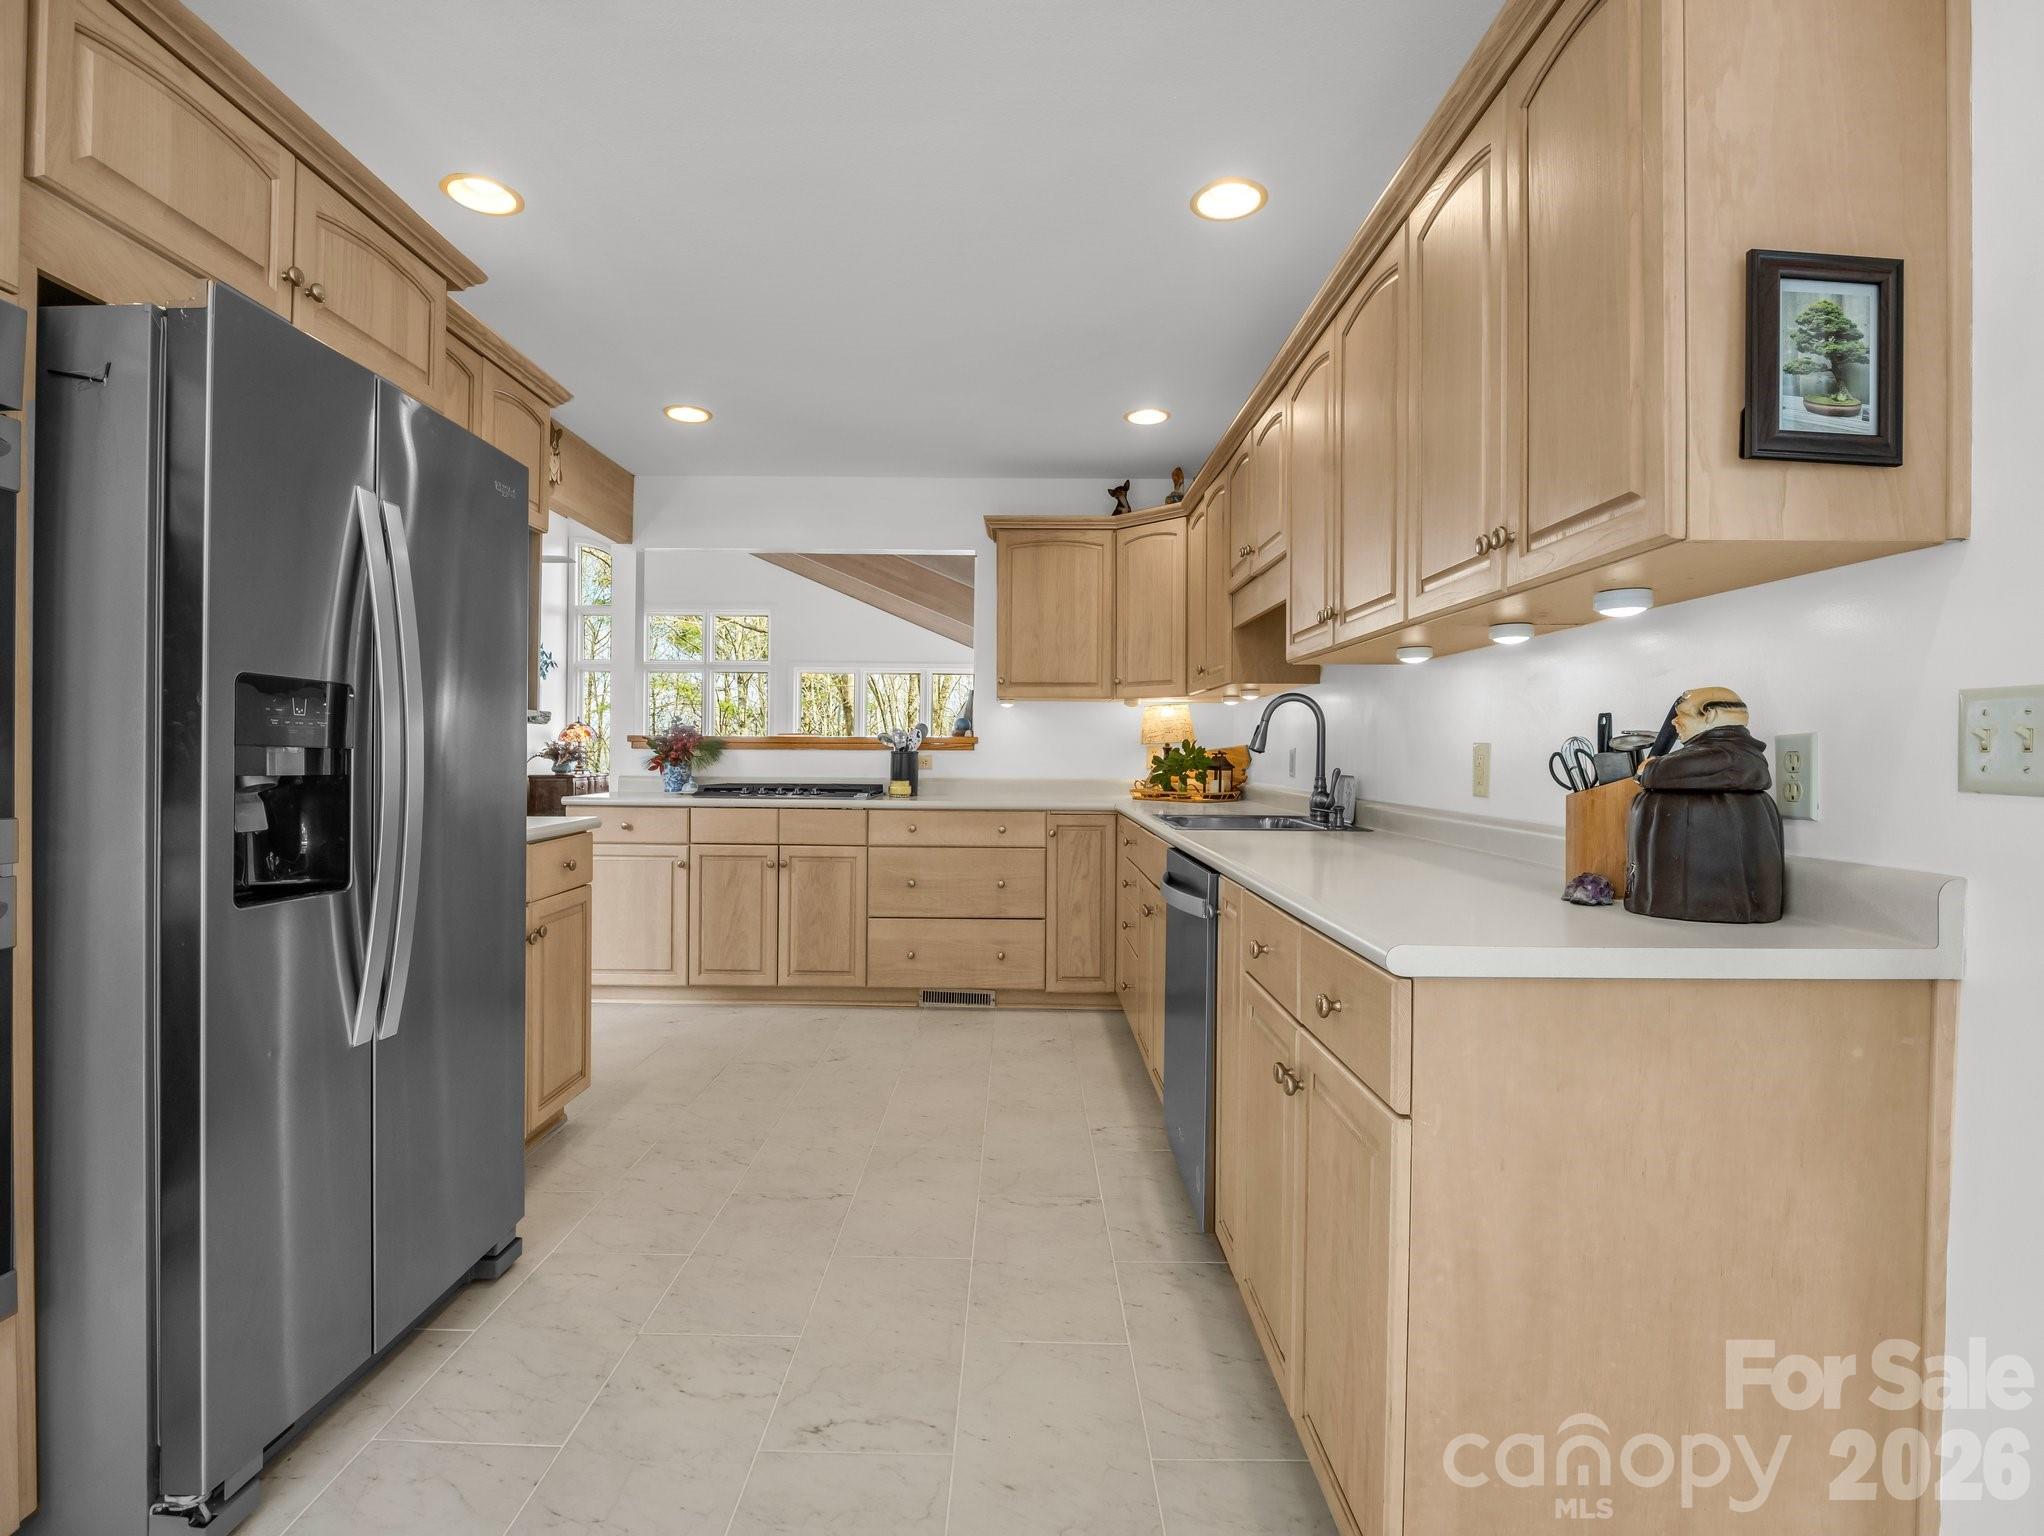
Kitchen with light wood cabinets, pale tile floors, stainless steel refrigerator, and bright windows.
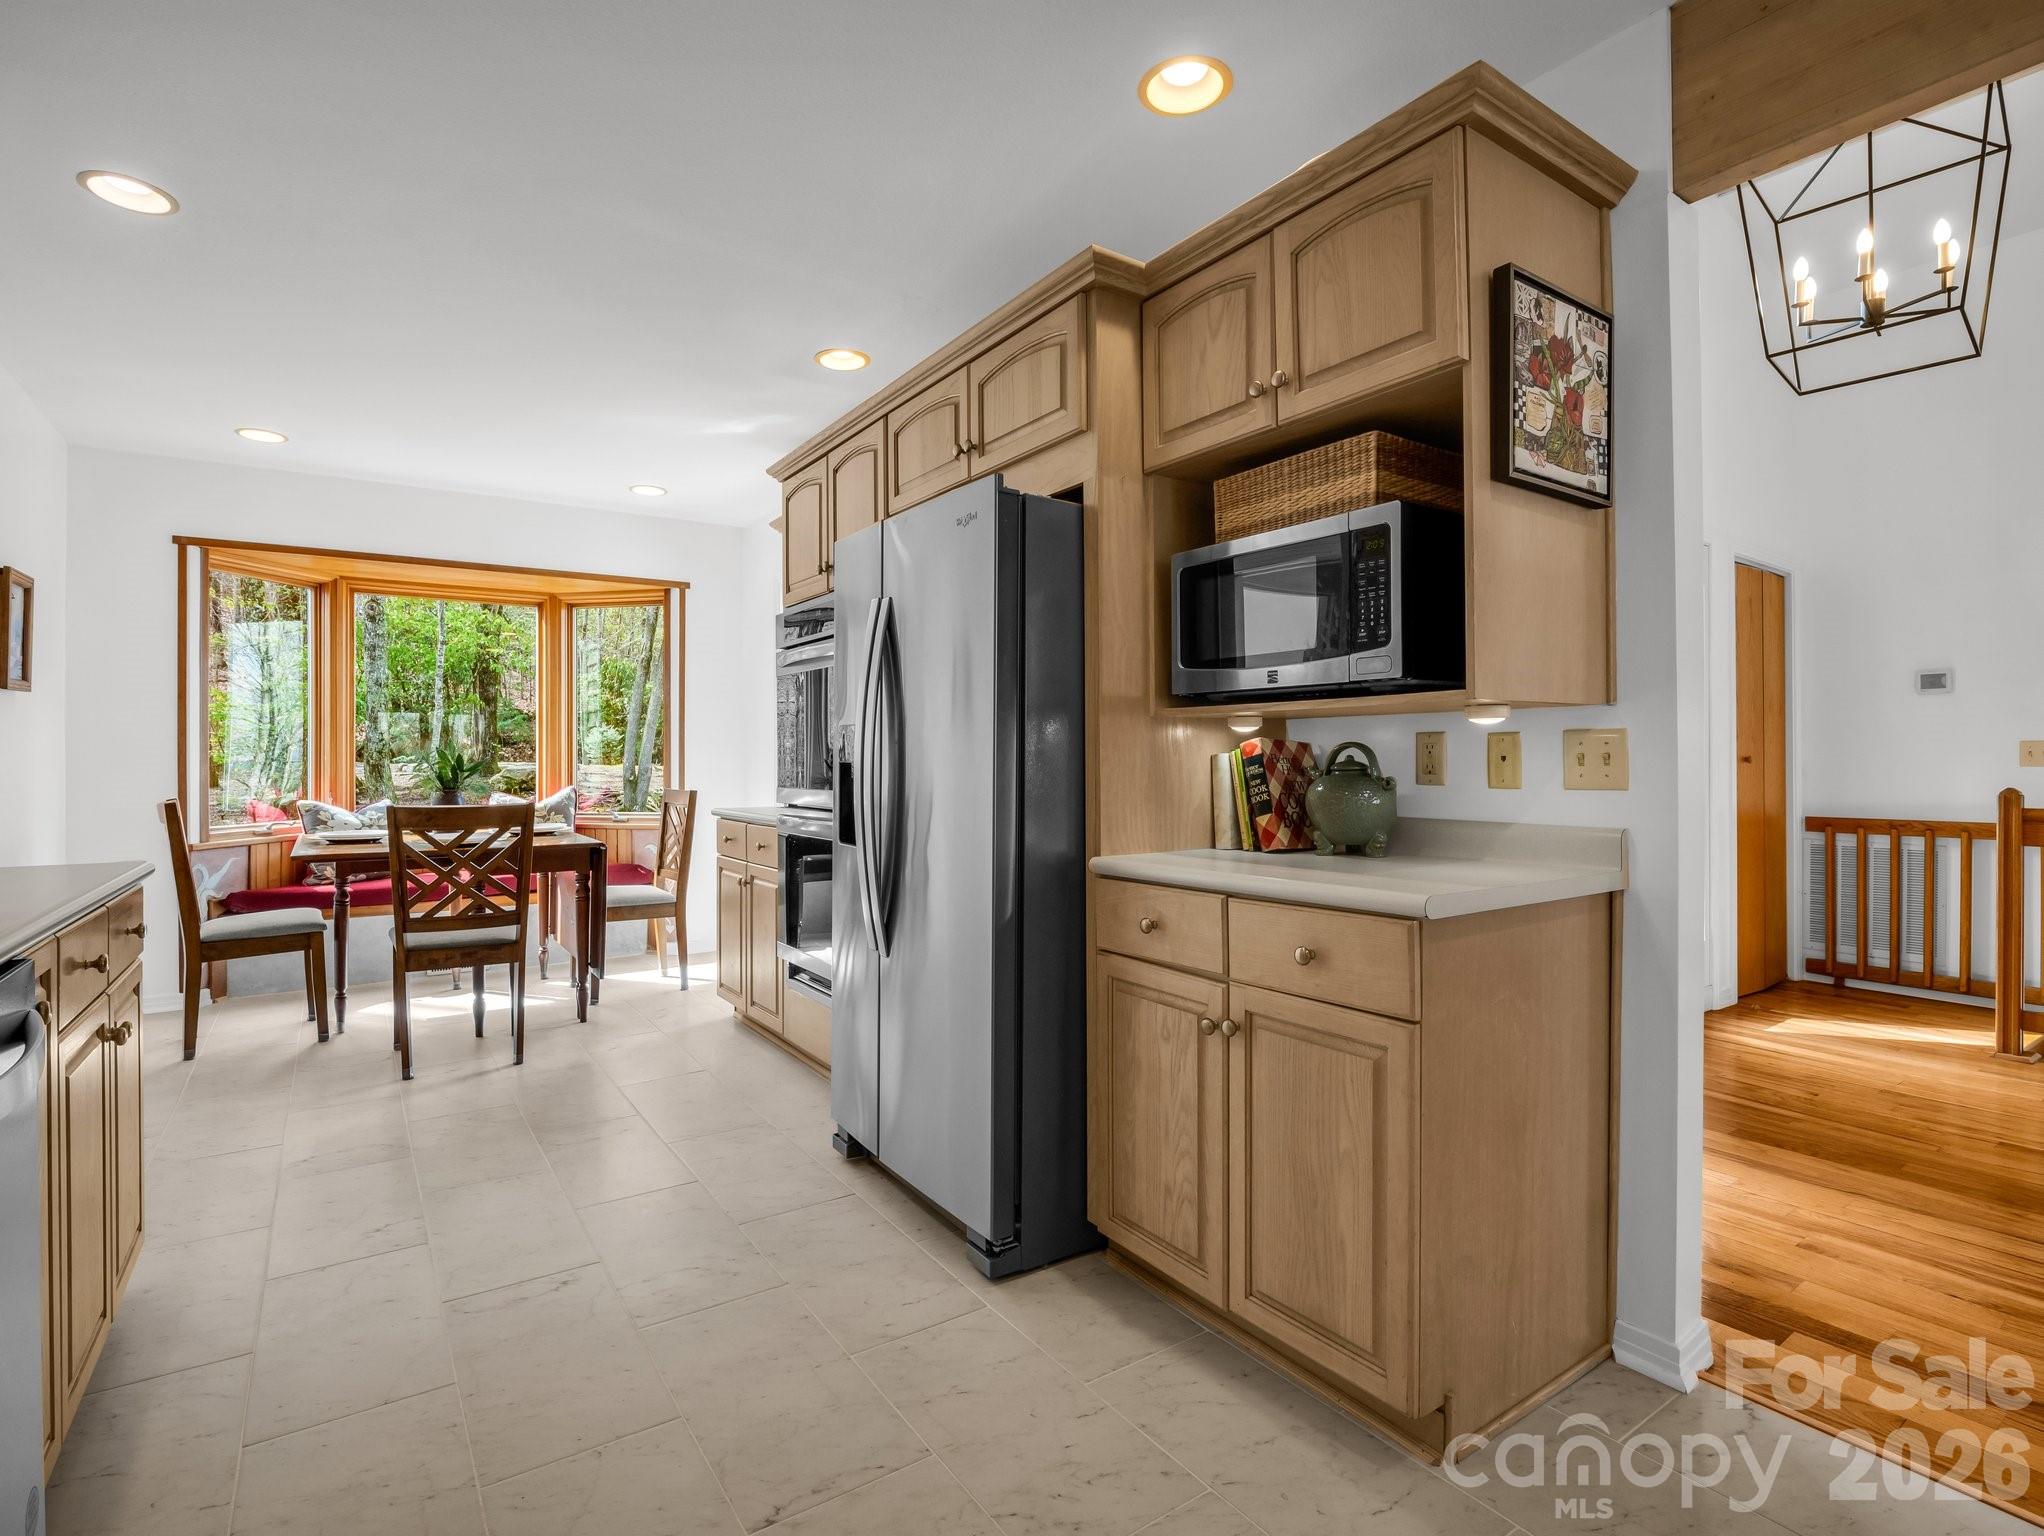
Kitchen with light wood cabinets, stainless appliances, and a dining nook beside a tree-lined bay window.
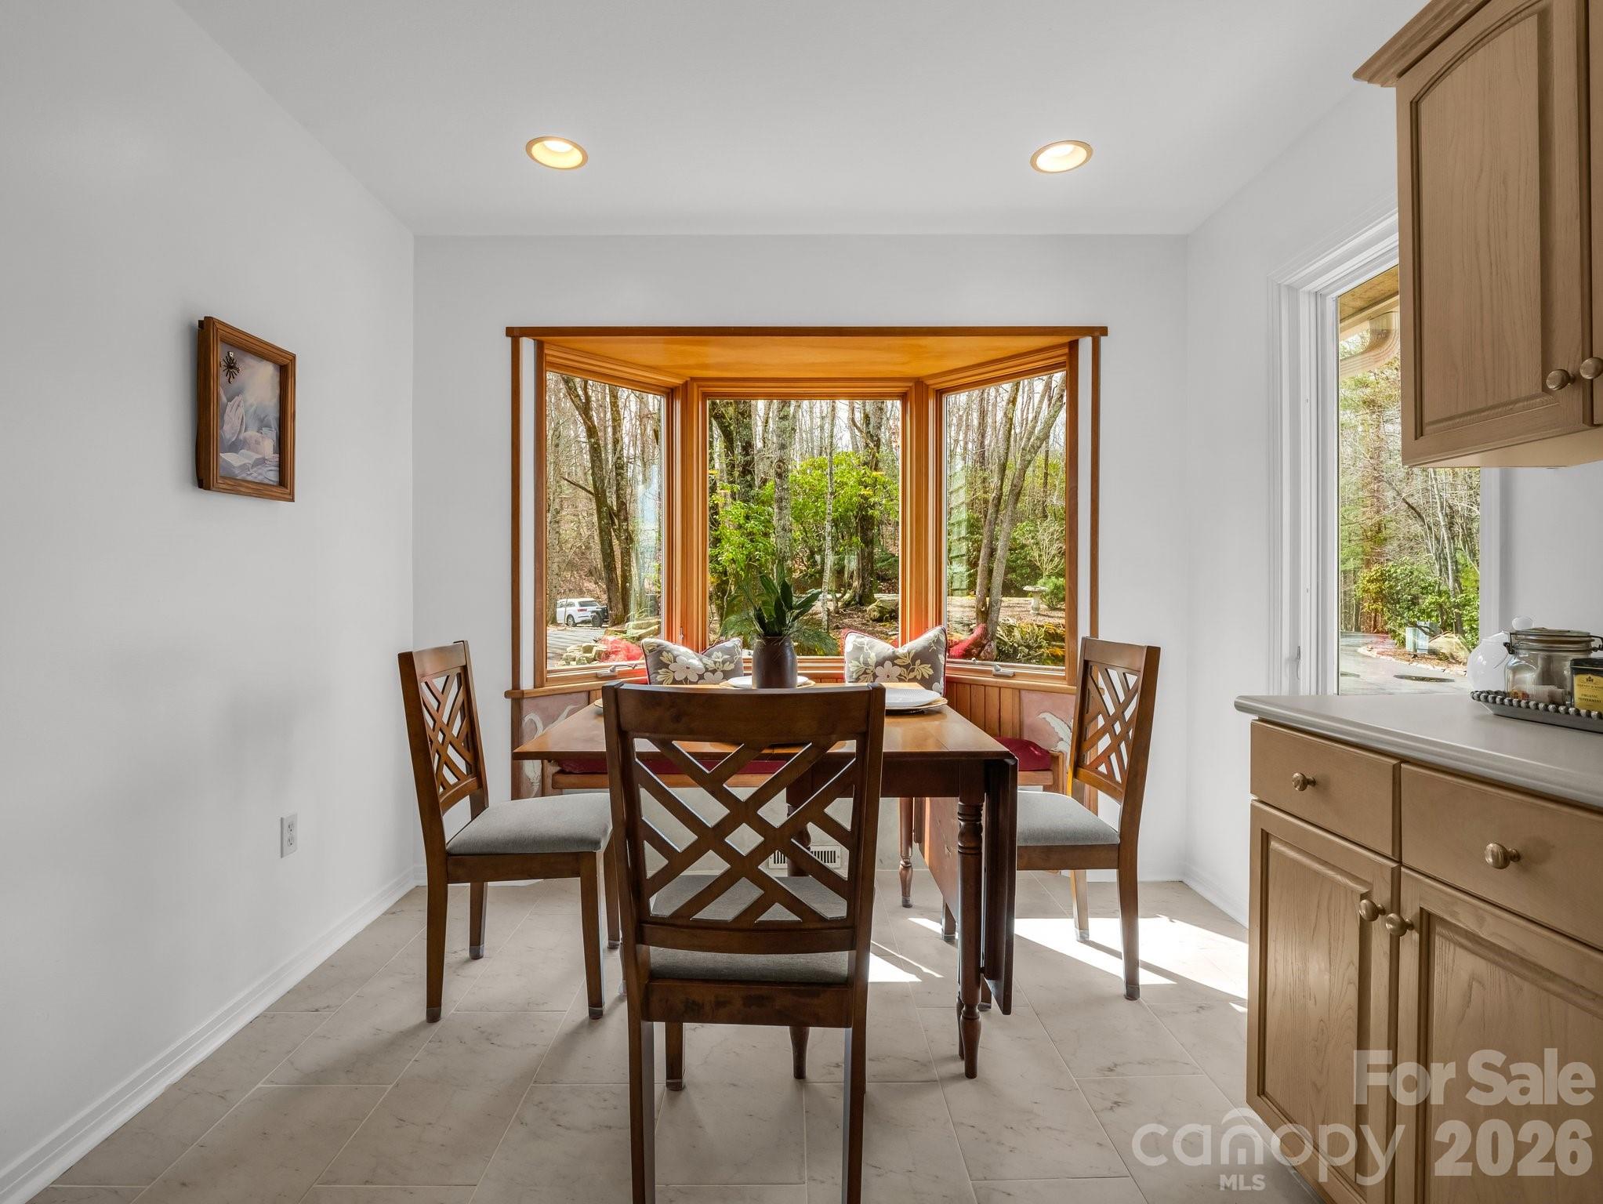
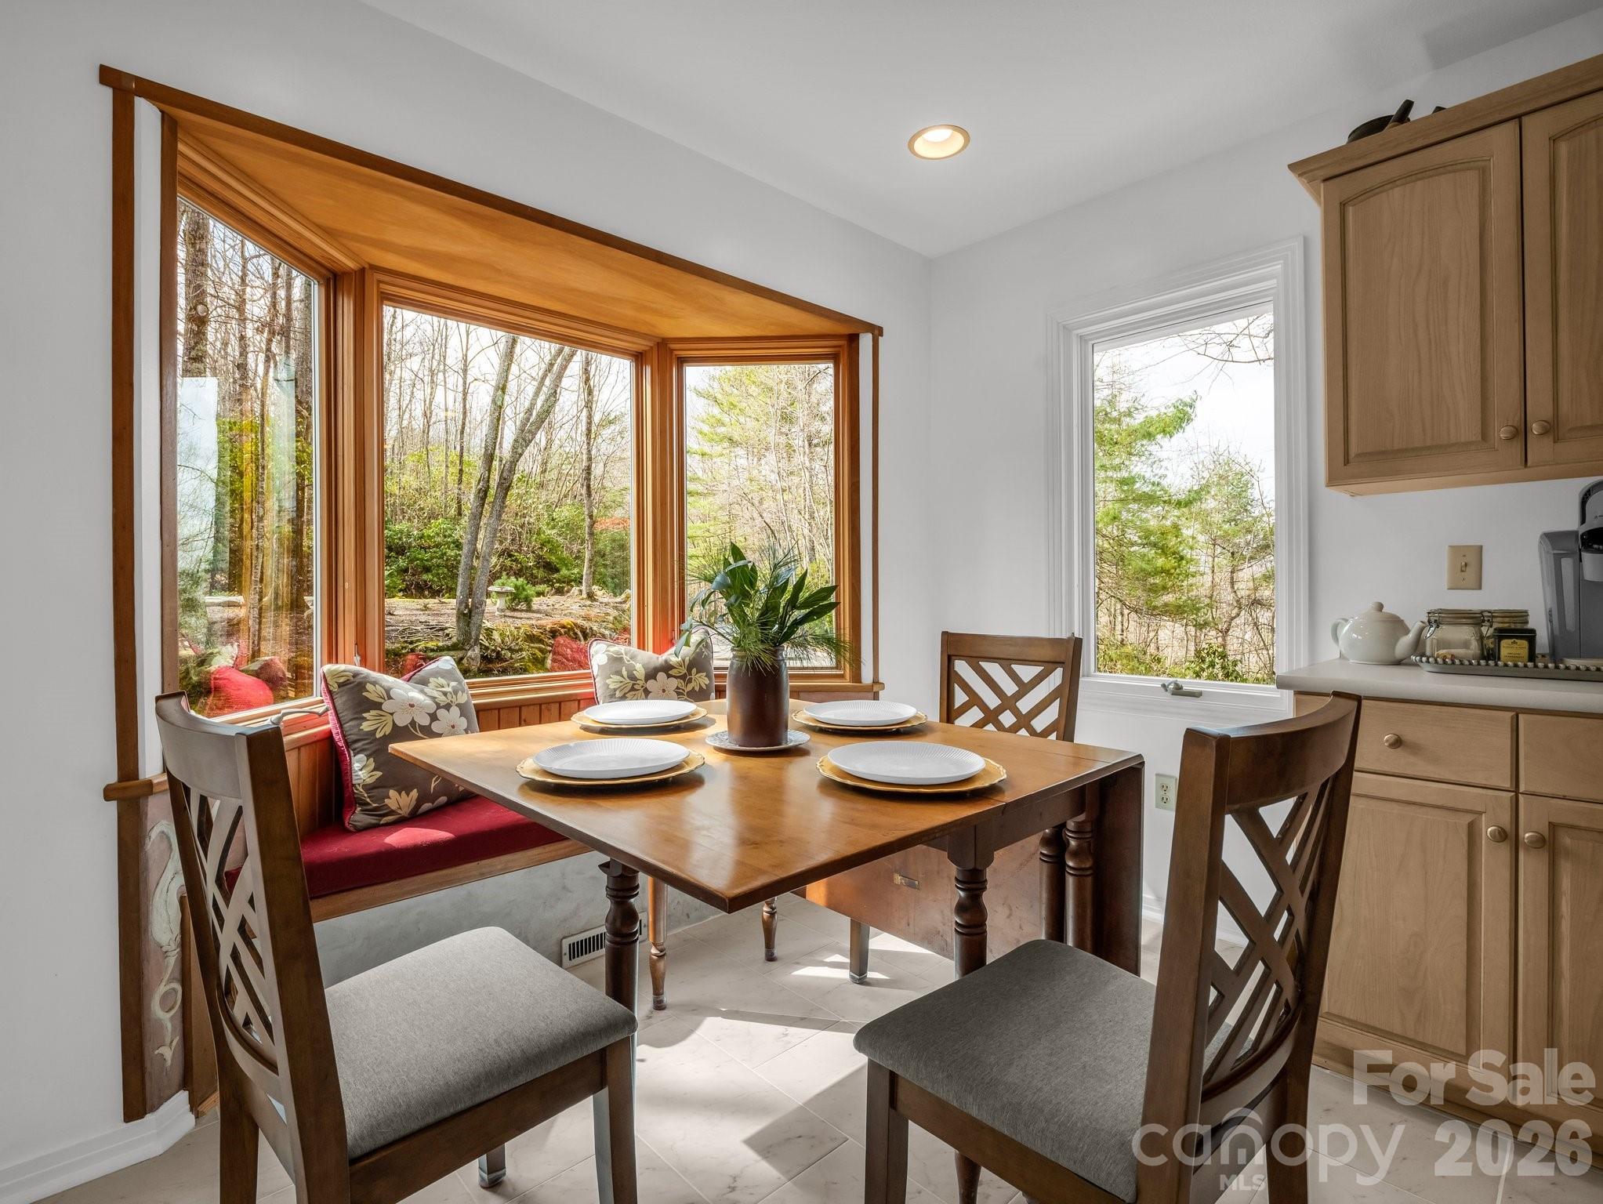
Dining nook with a dark wood table and chairs in front of a tree-facing bay window.
Dining nook with a built-in window seat, red cushions, and large windows overlooking woods.
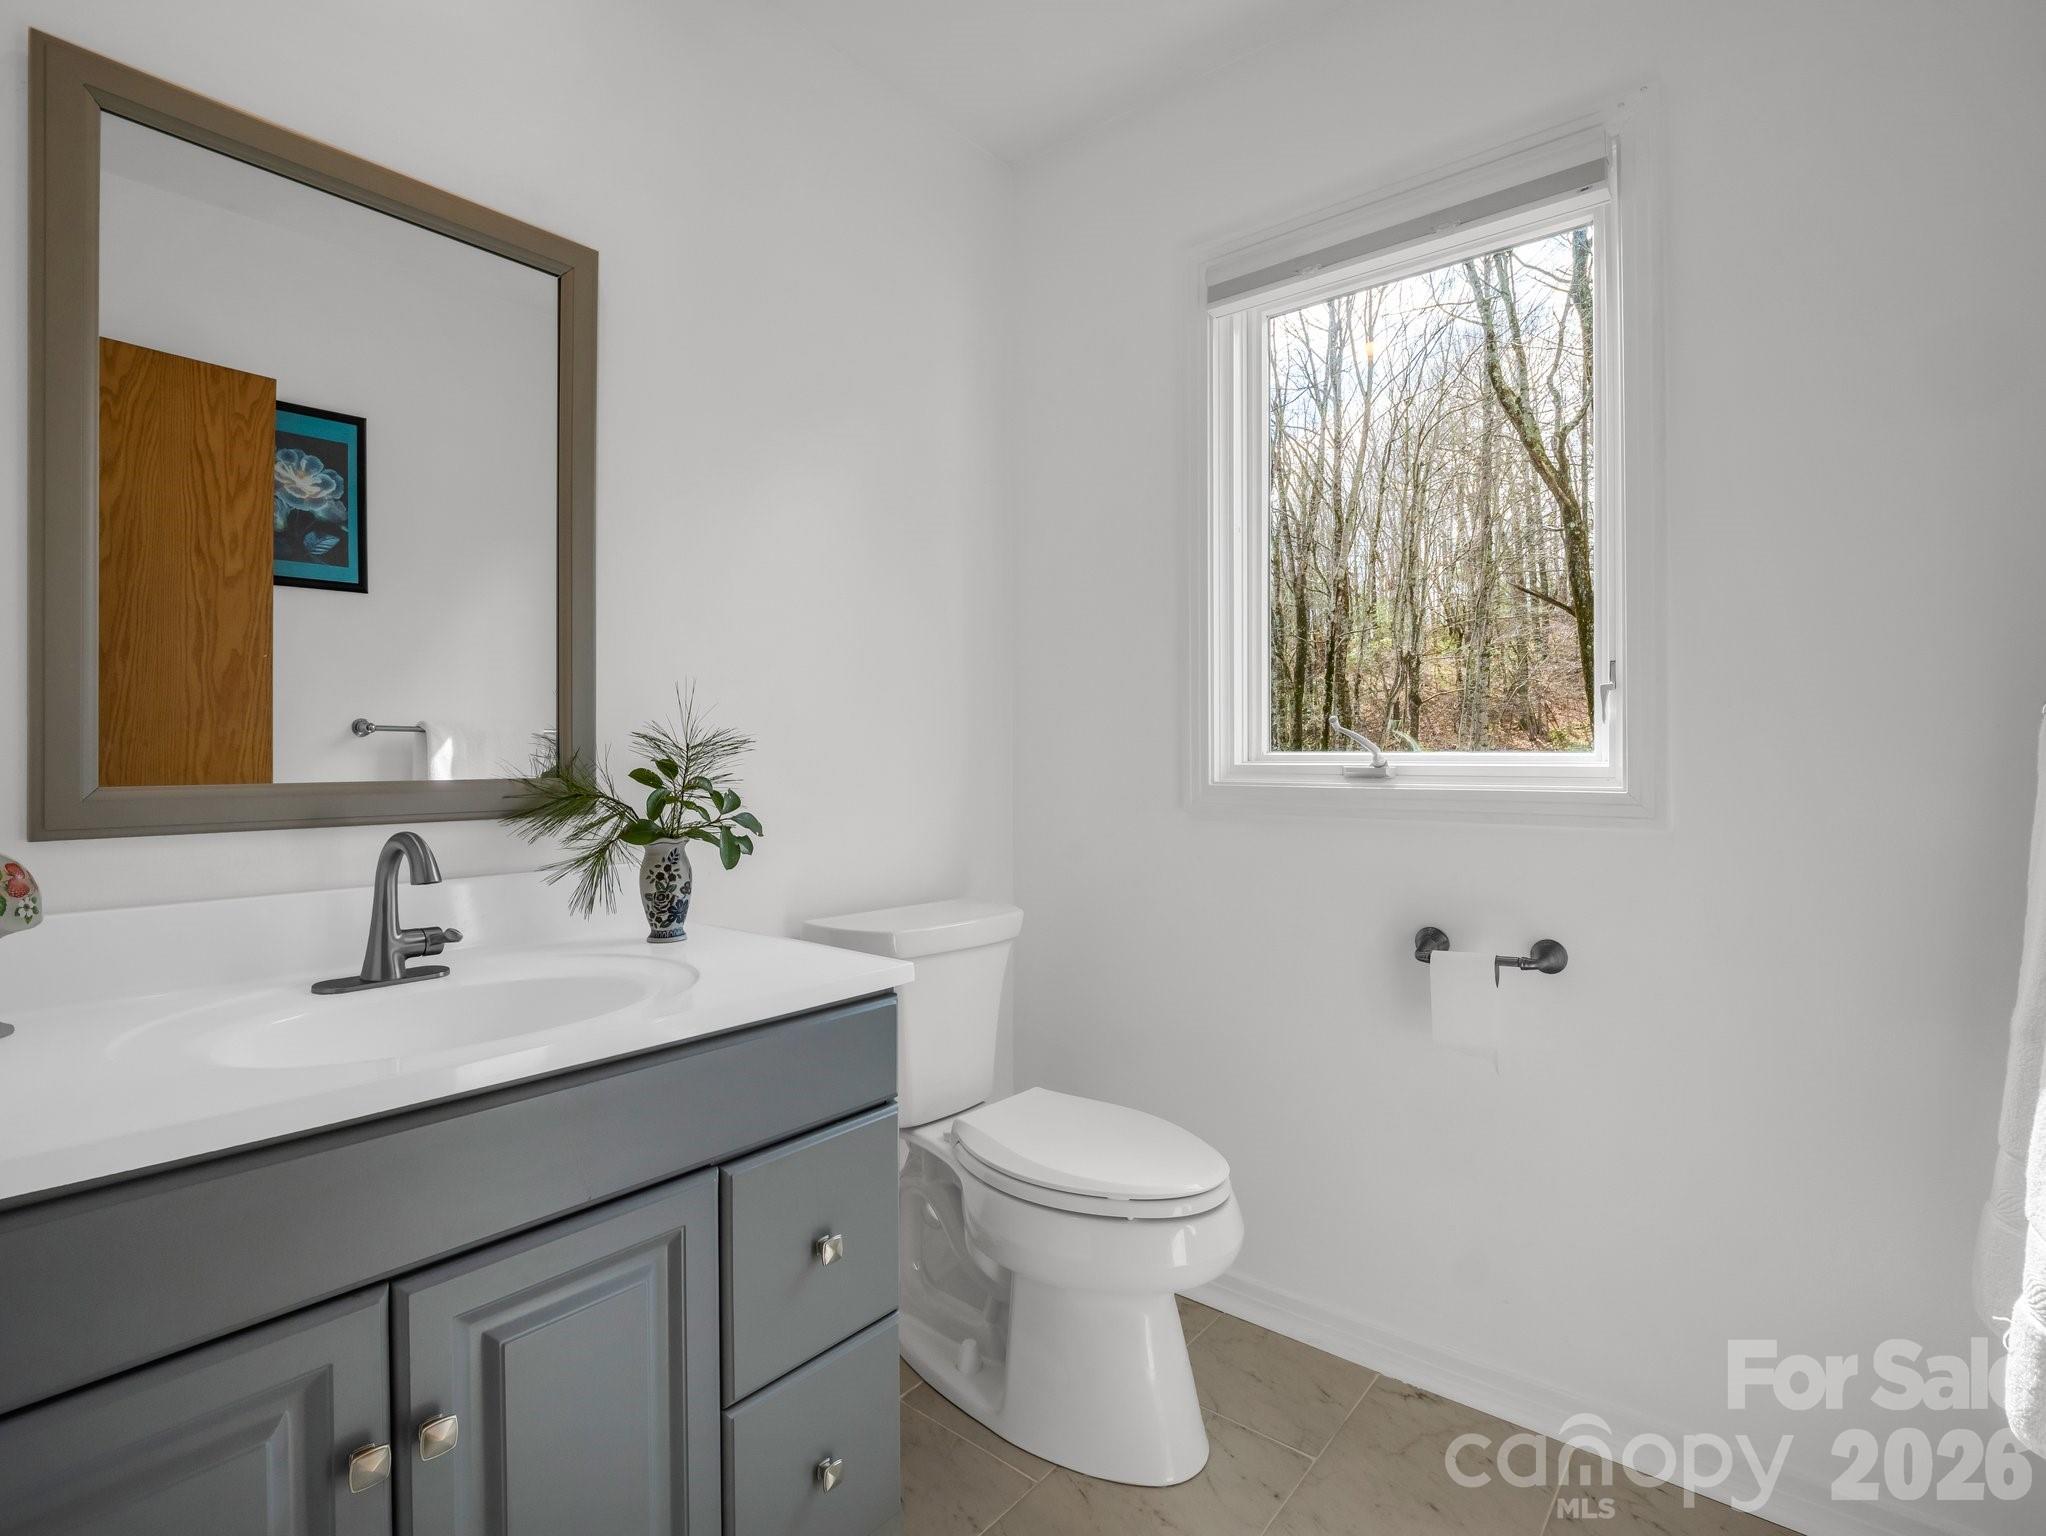
Bathroom with a gray vanity, white fixtures, and a window overlooking leafless trees.
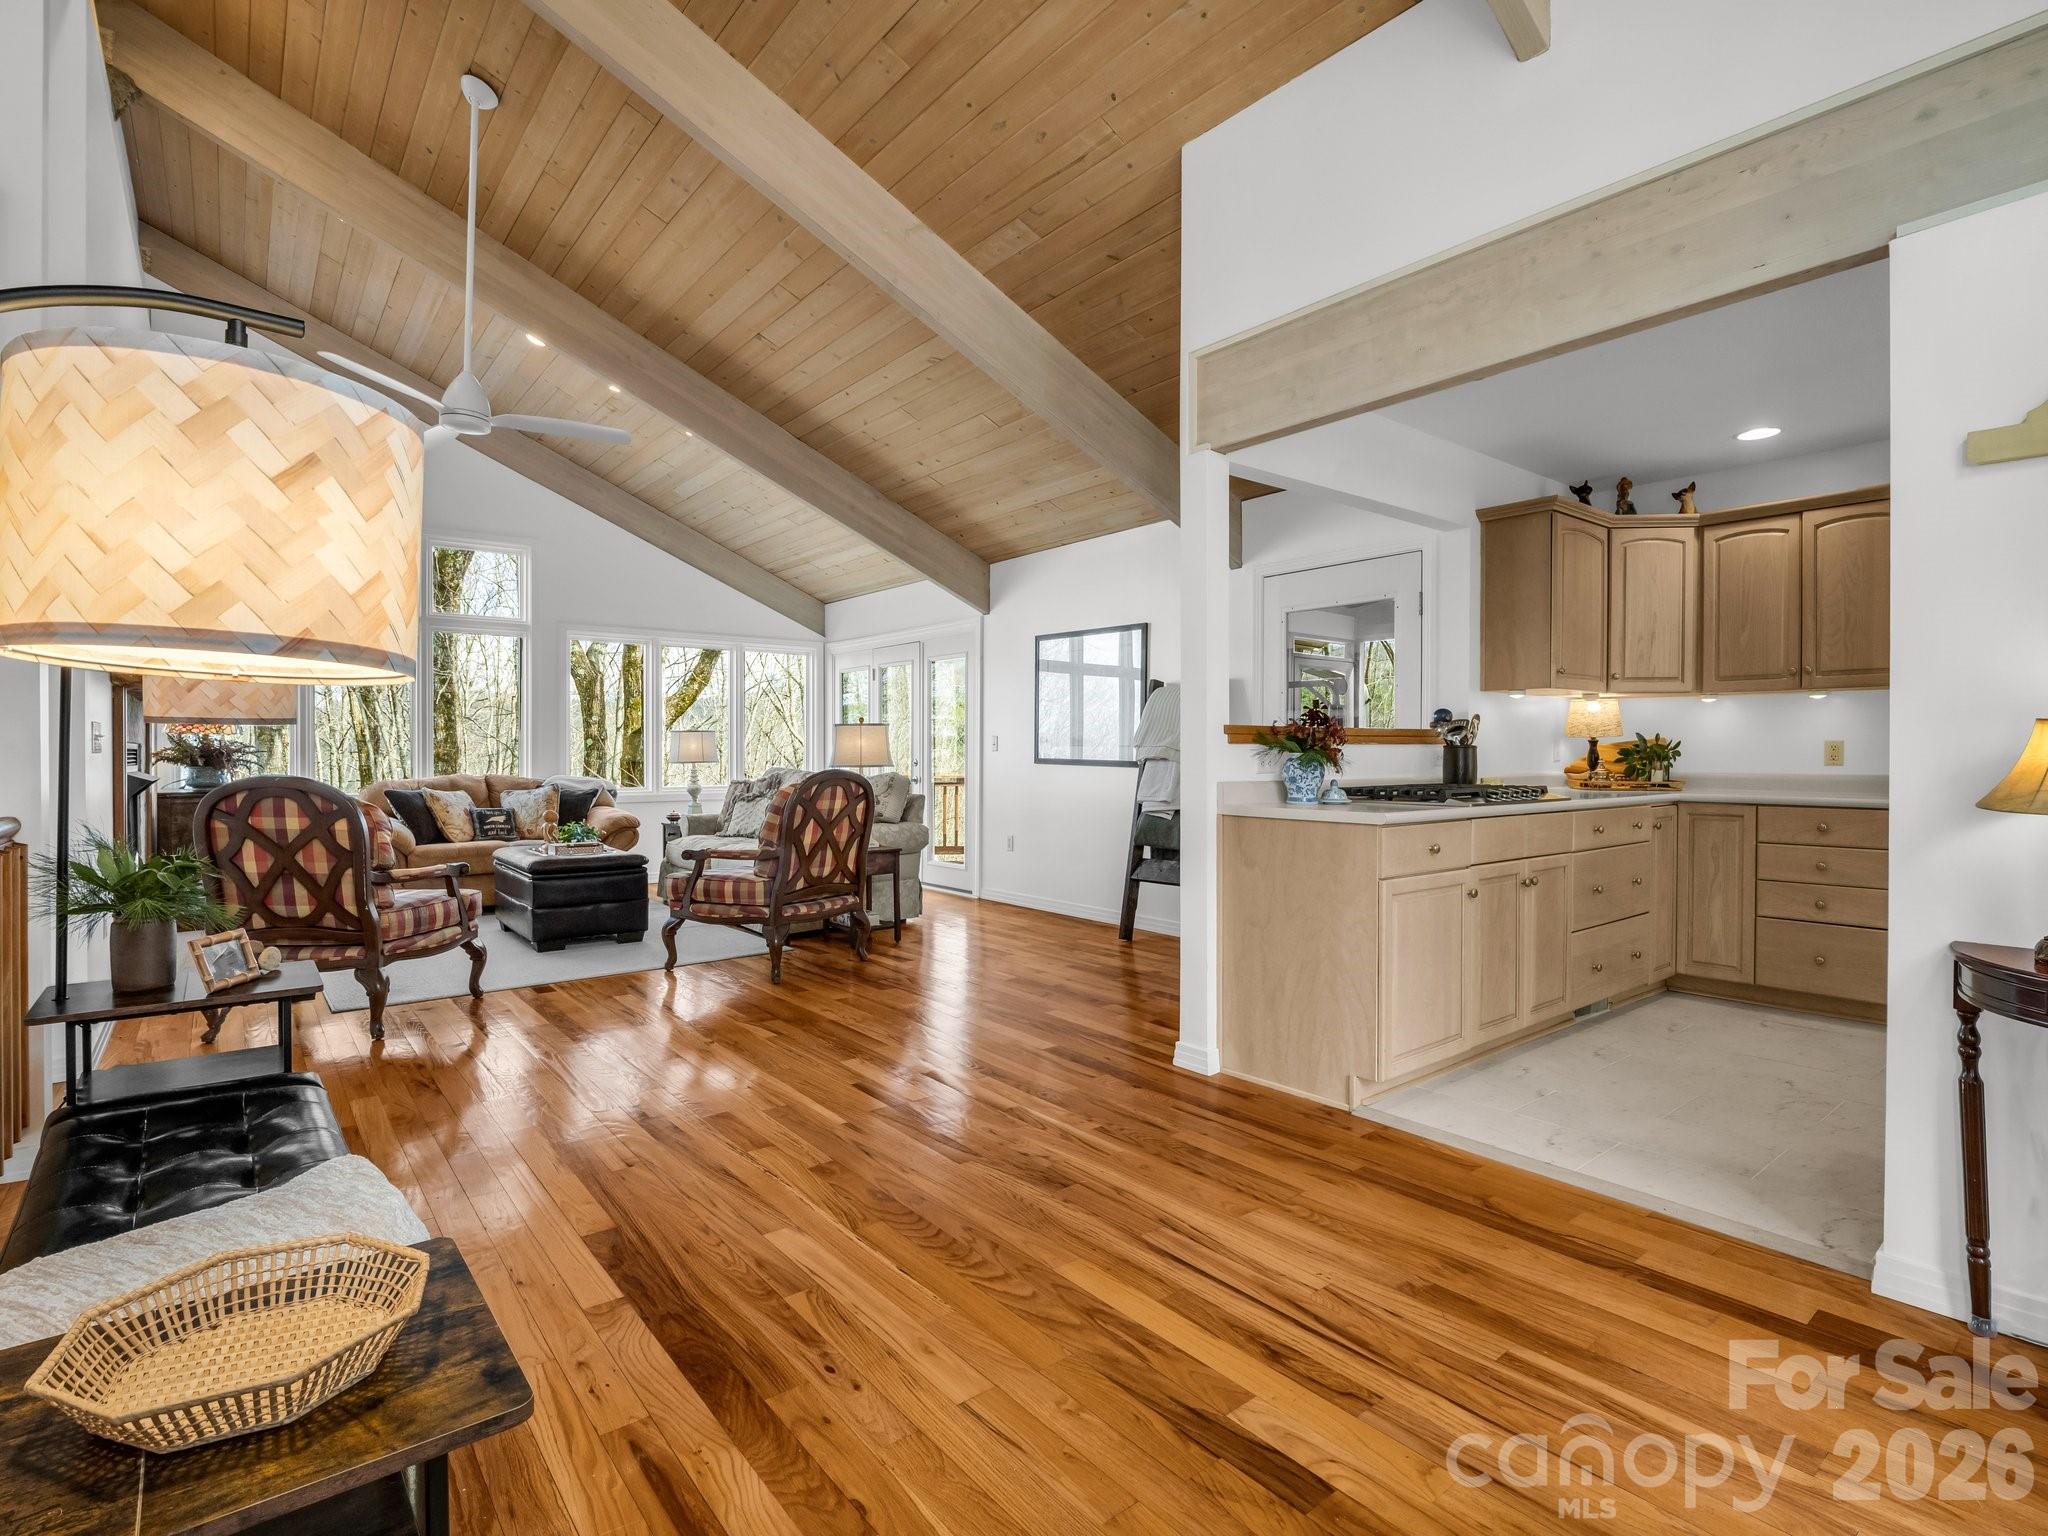
Open-plan living room and kitchen with a vaulted wood ceiling, exposed beams, and hardwood floors.
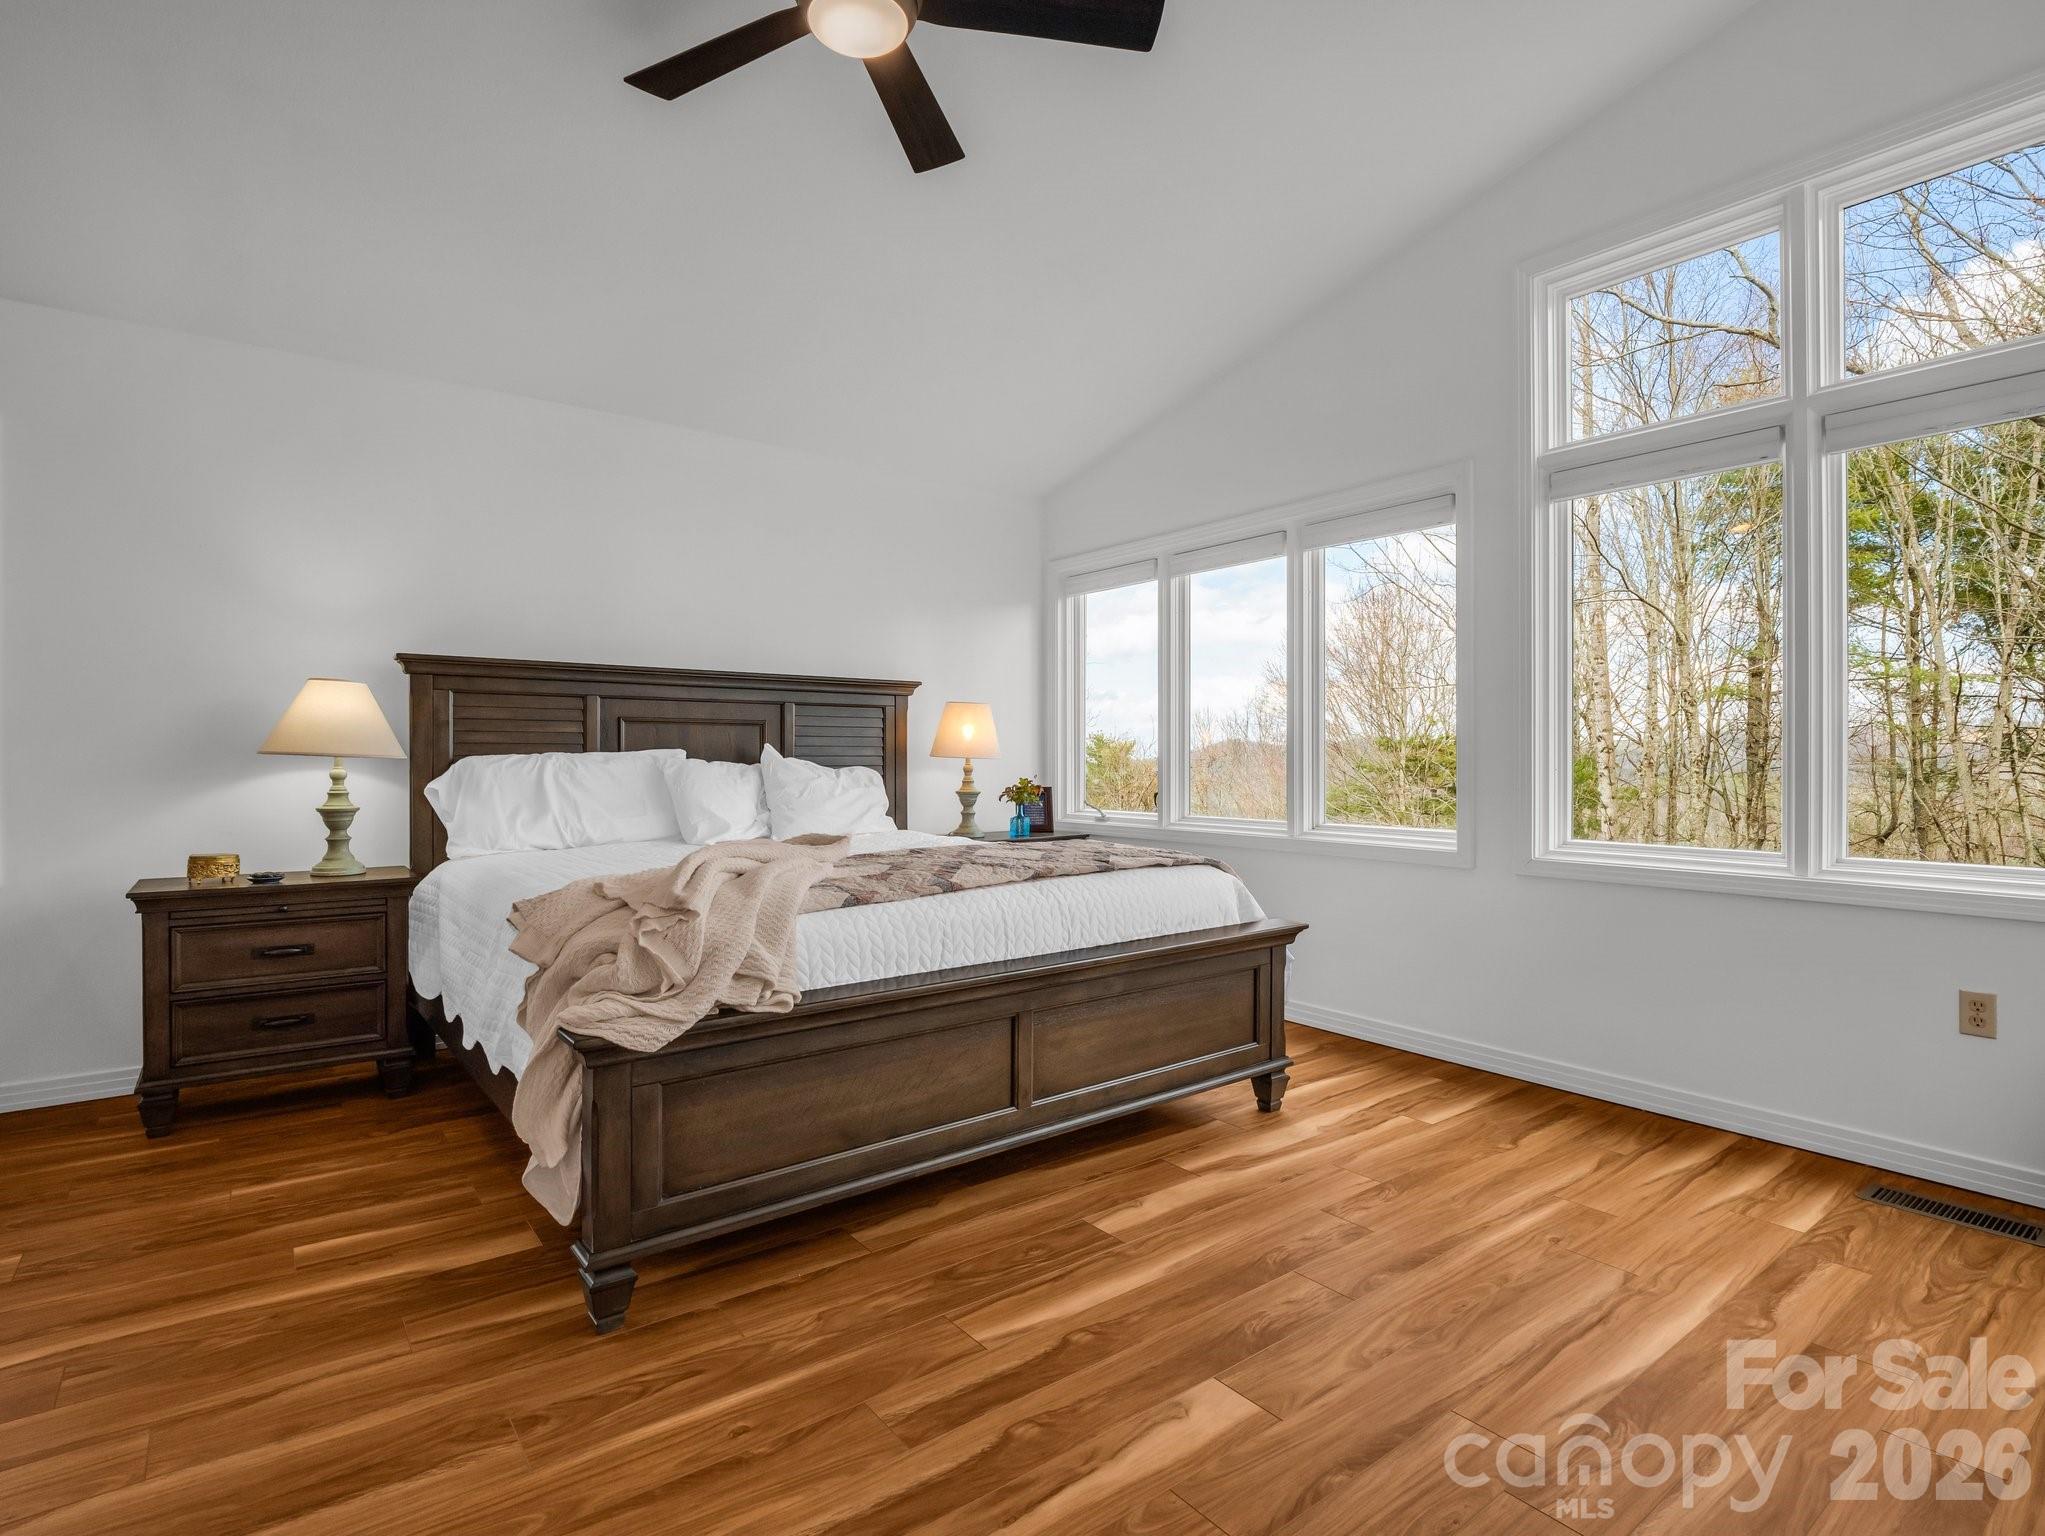
Bedroom with a dark wood bed, hardwood floors, and large windows overlooking leafless trees.
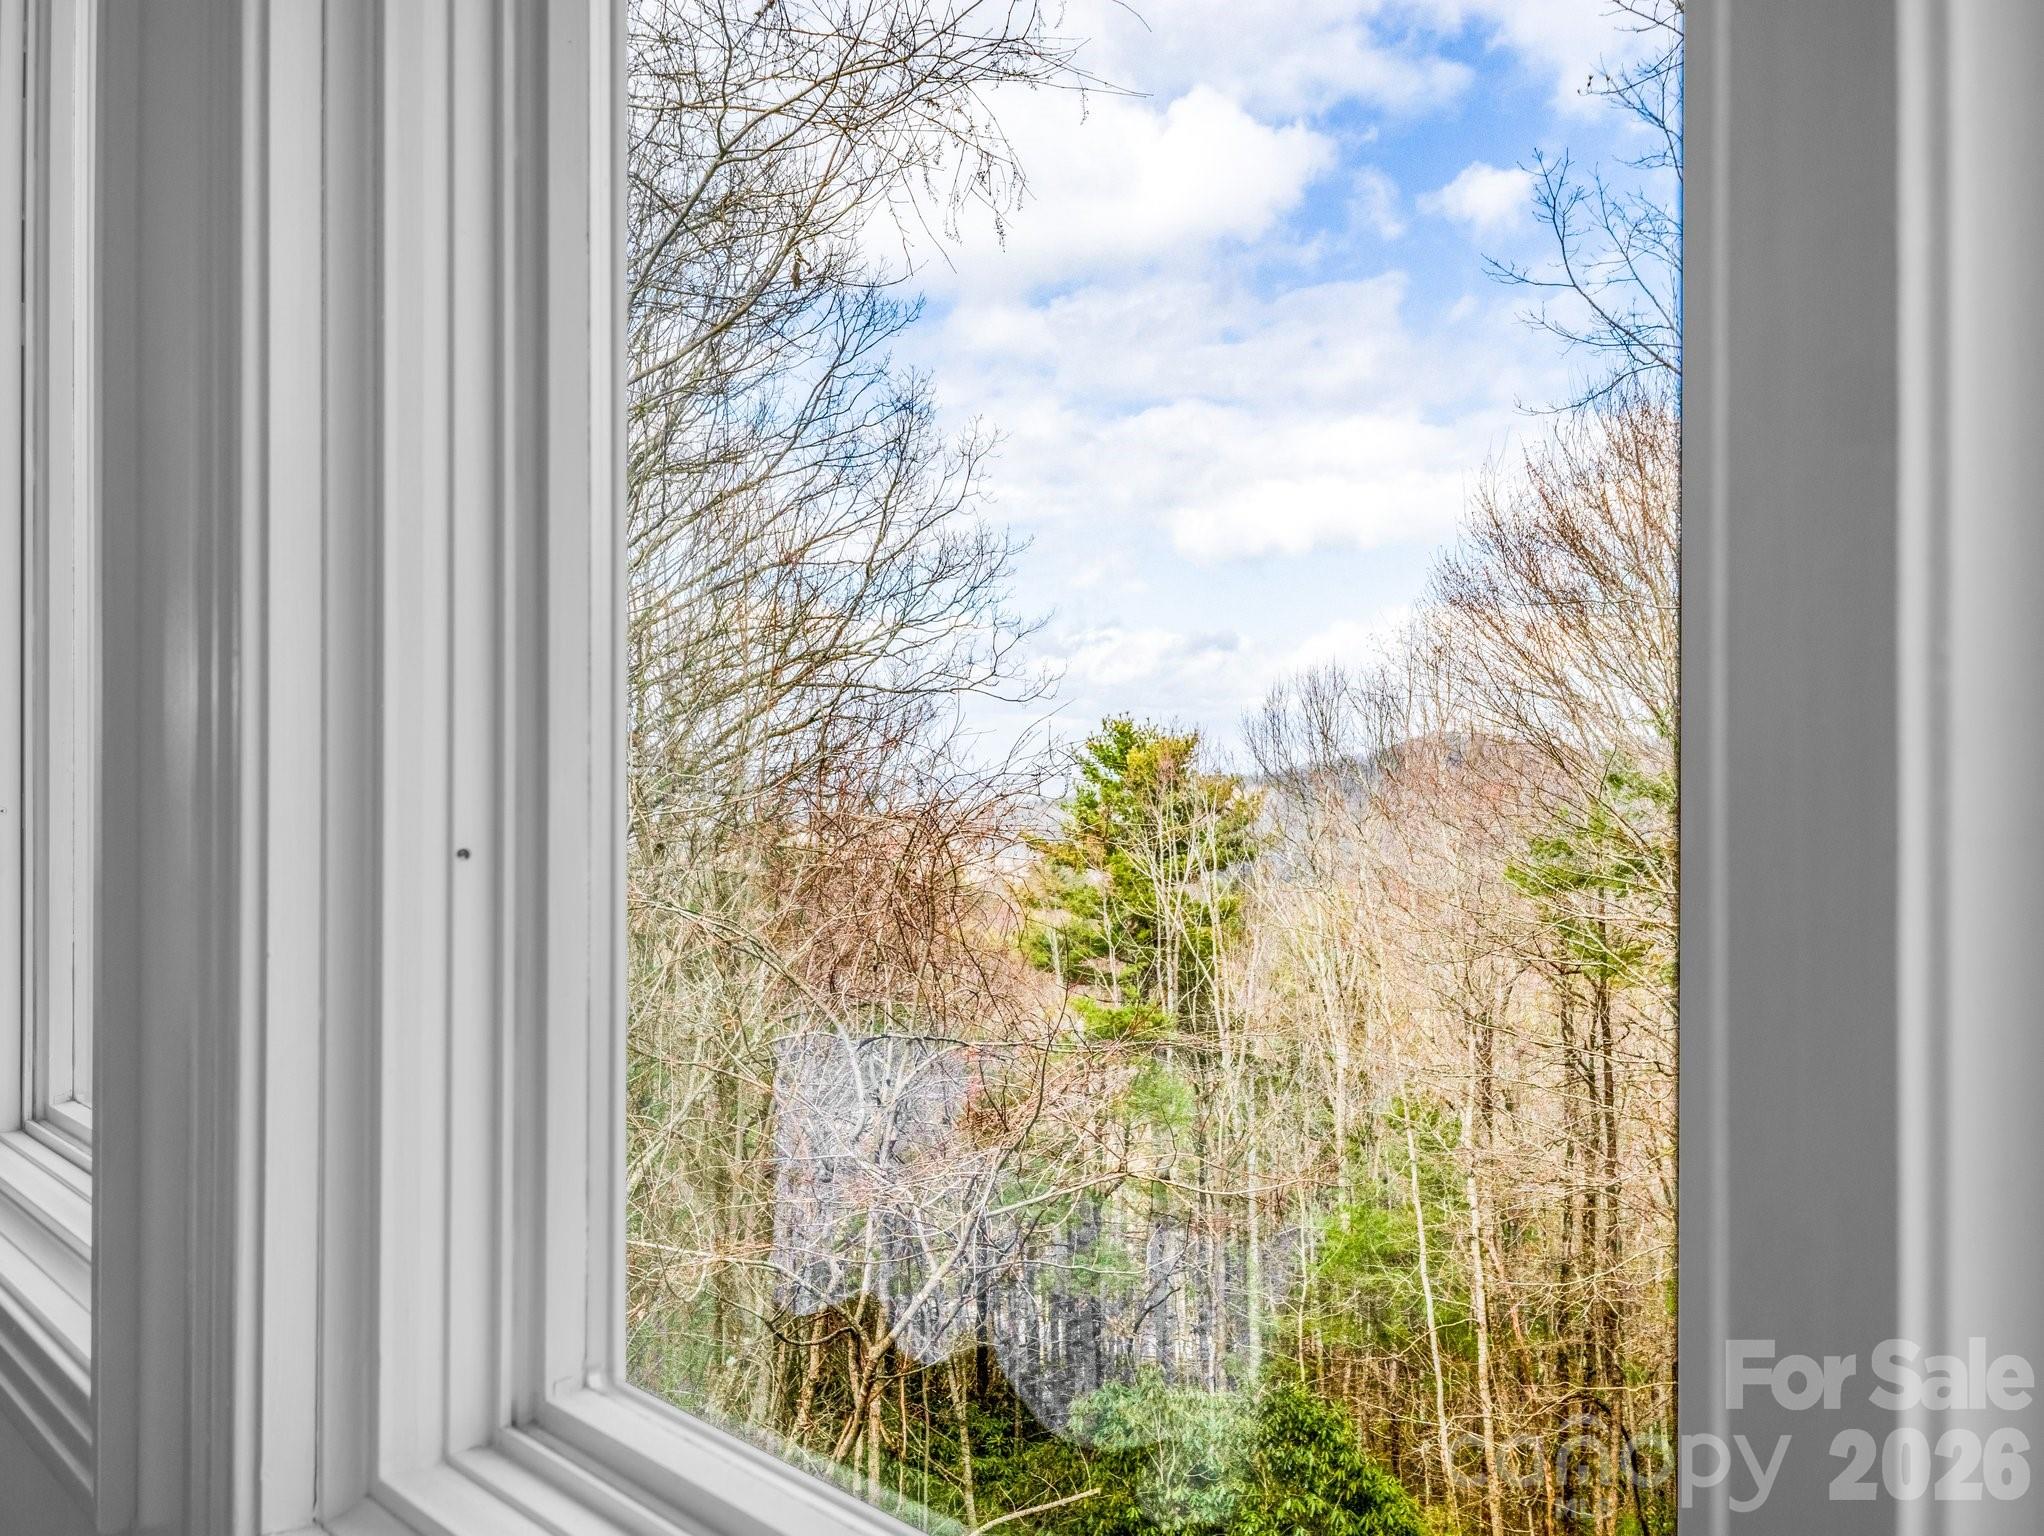
Wooded view through a white-framed window, with bare branches and evergreens beneath a cloudy sky.
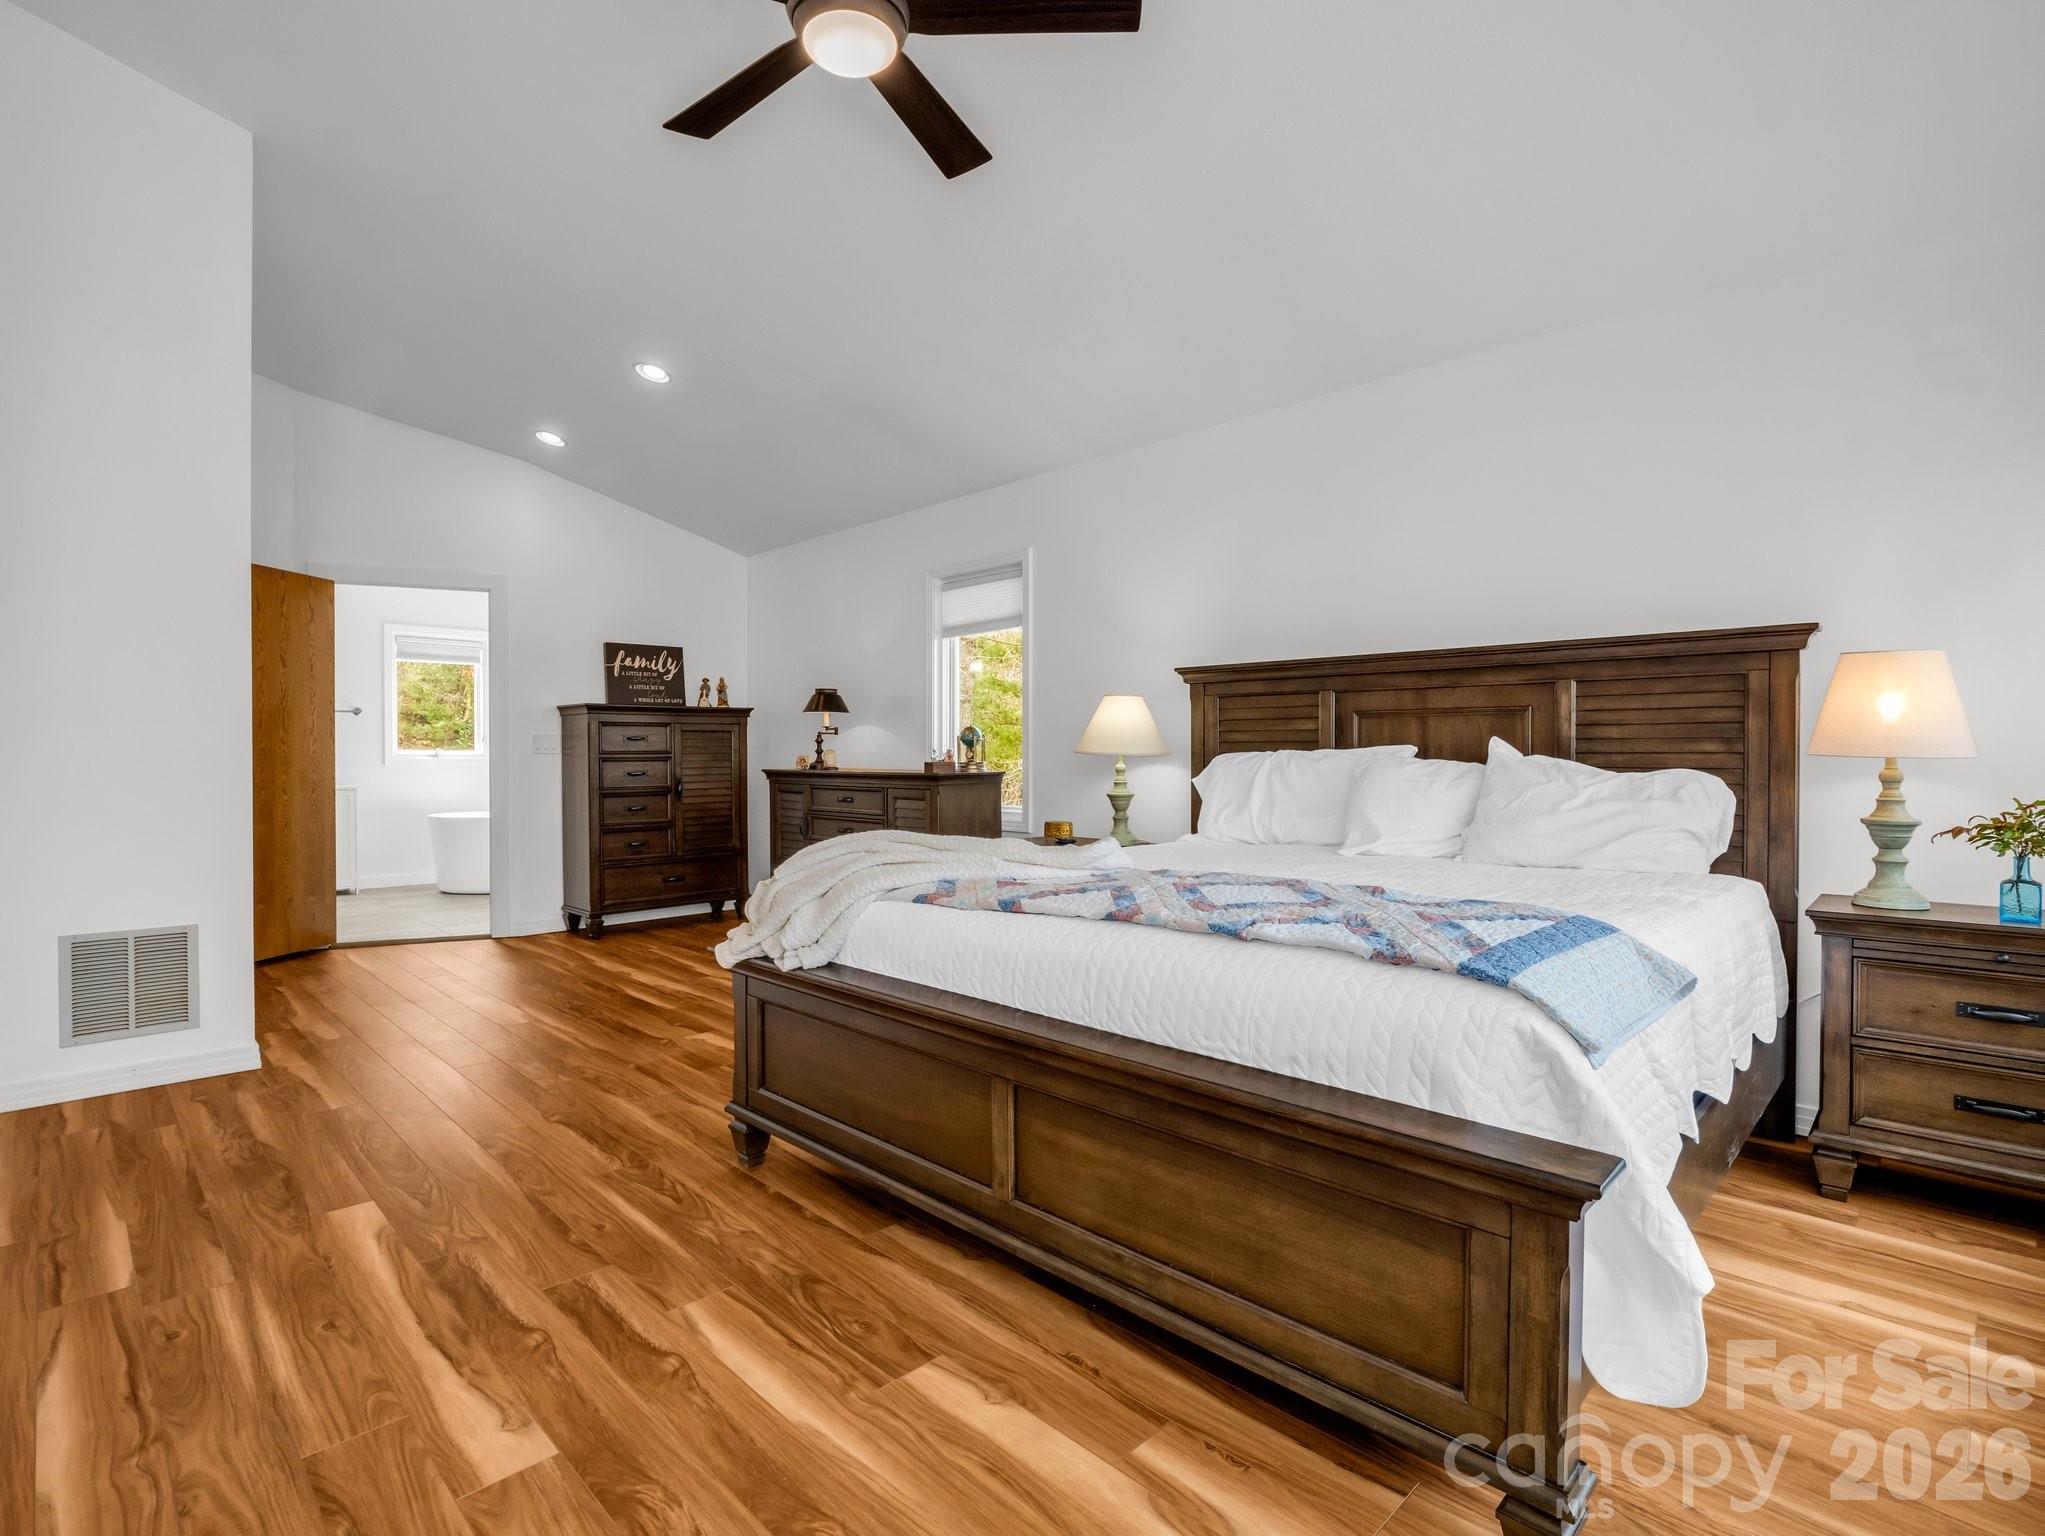
Furnished bedroom with a large dark wood bed, white bedding, and warm wood floors.
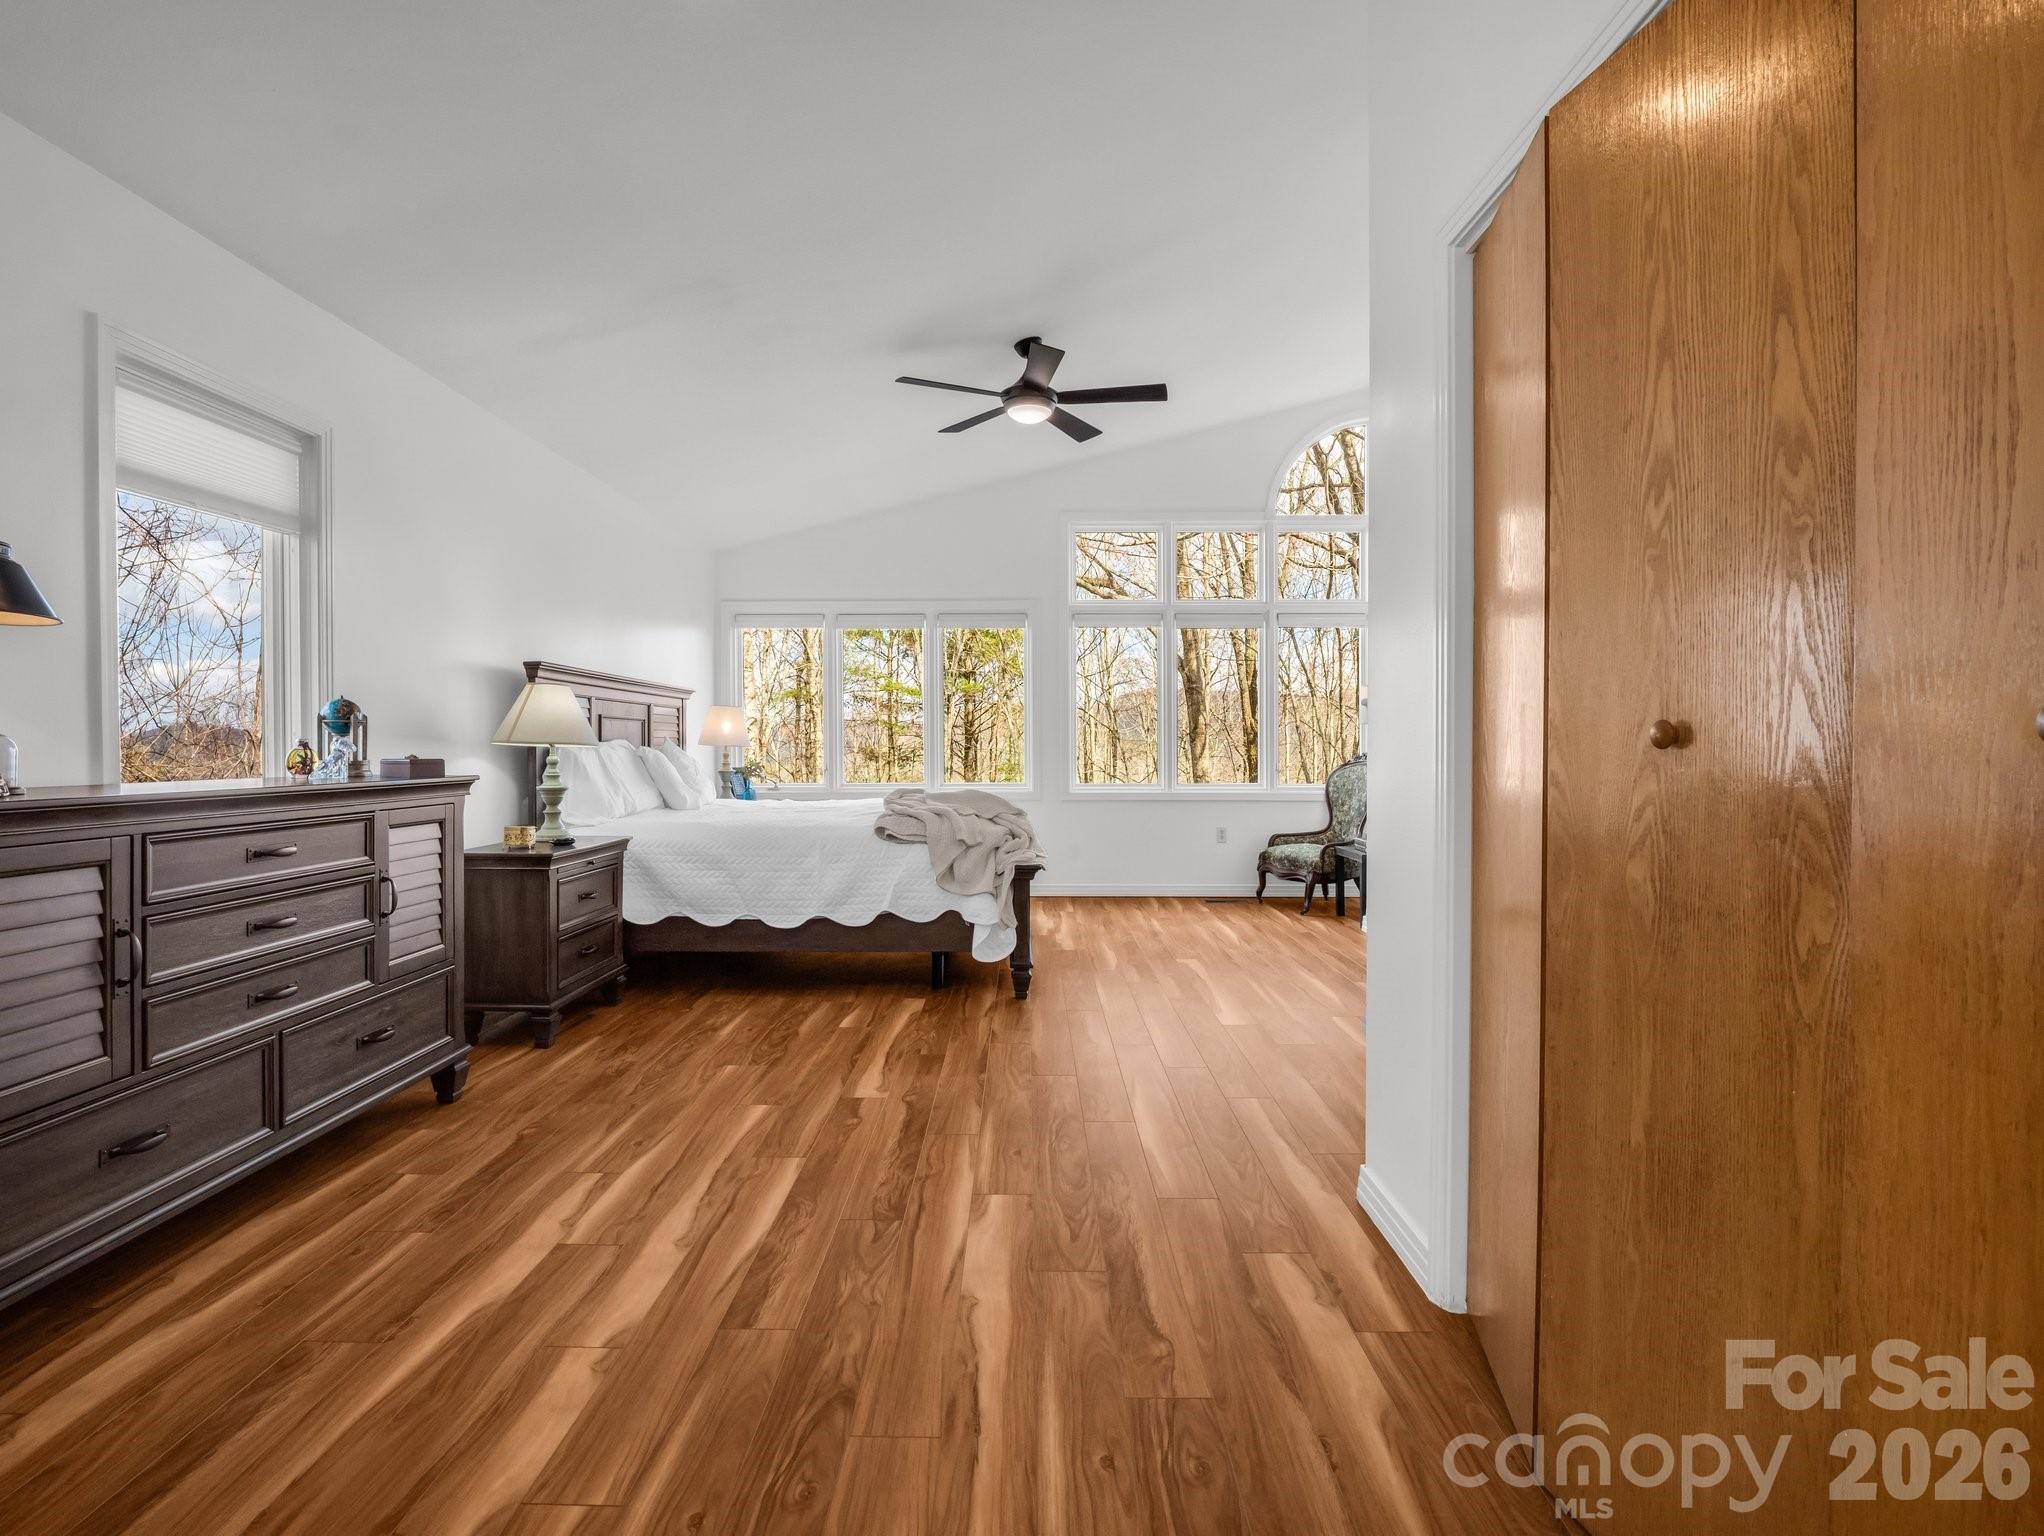
Bedroom with warm wood floors, dark furnishings, and large windows overlooking leafless trees.
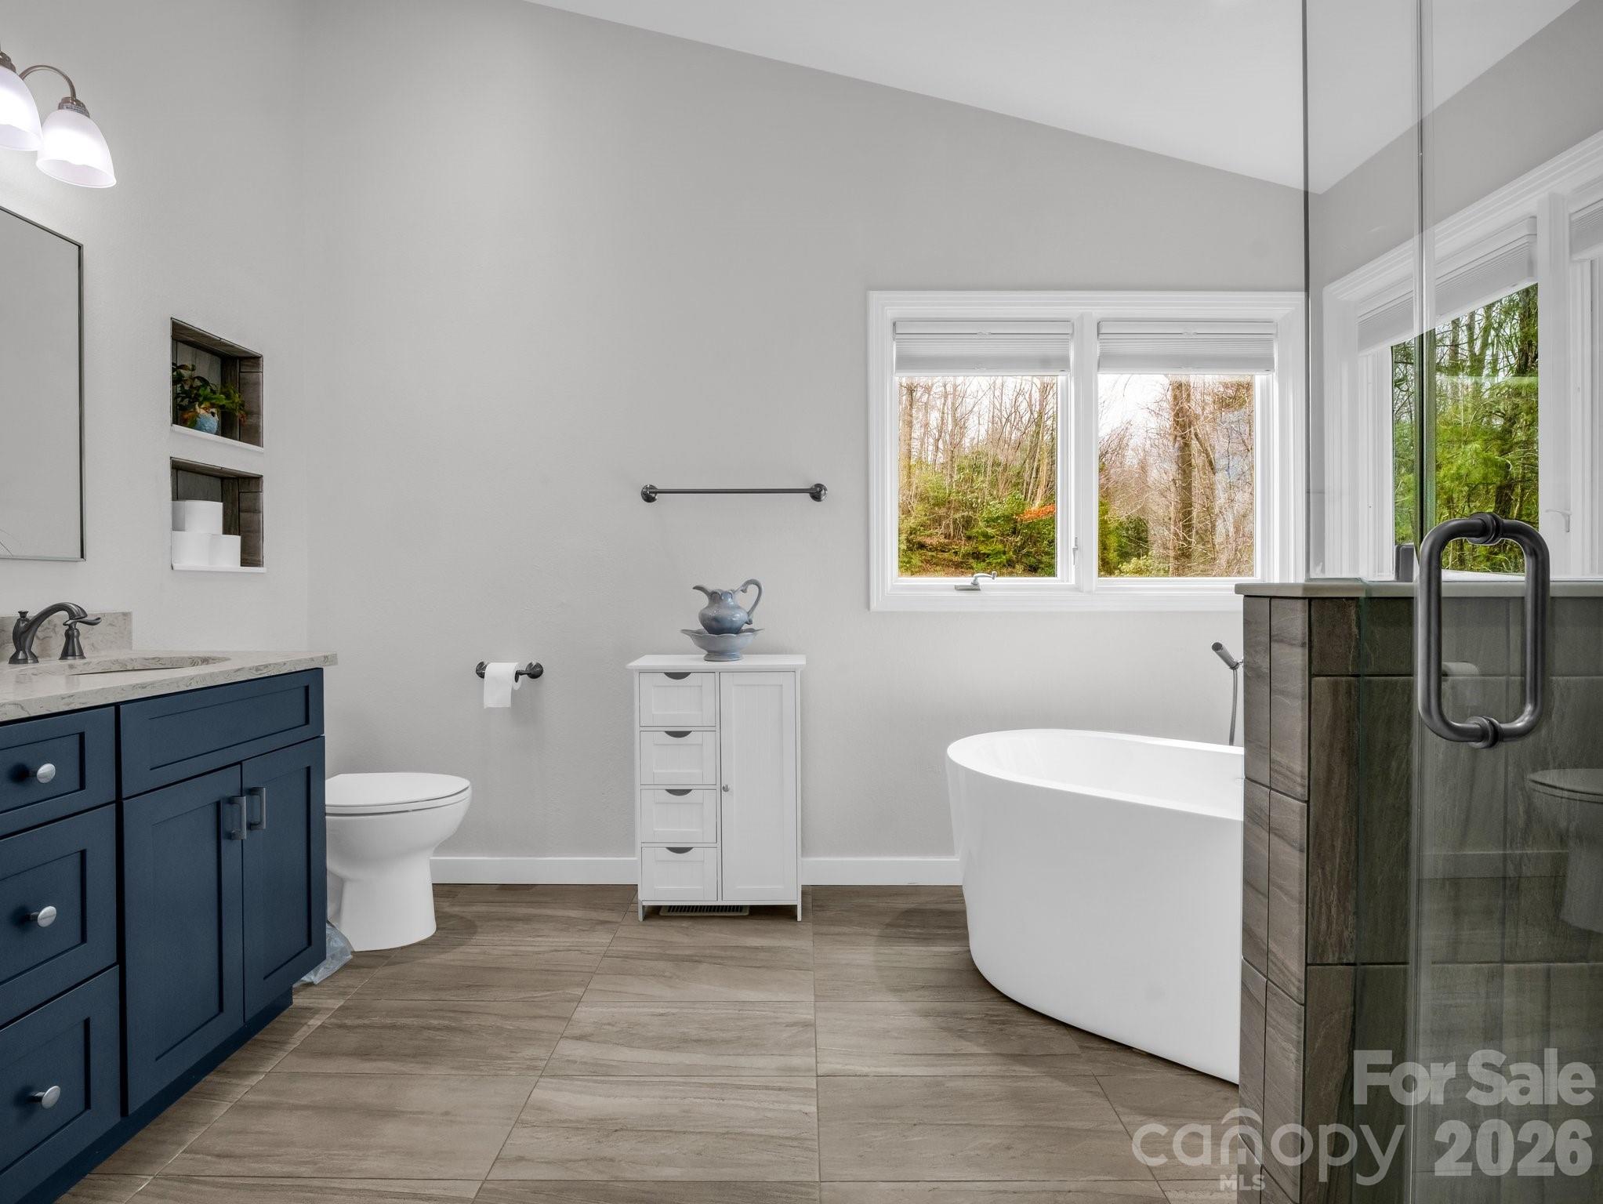
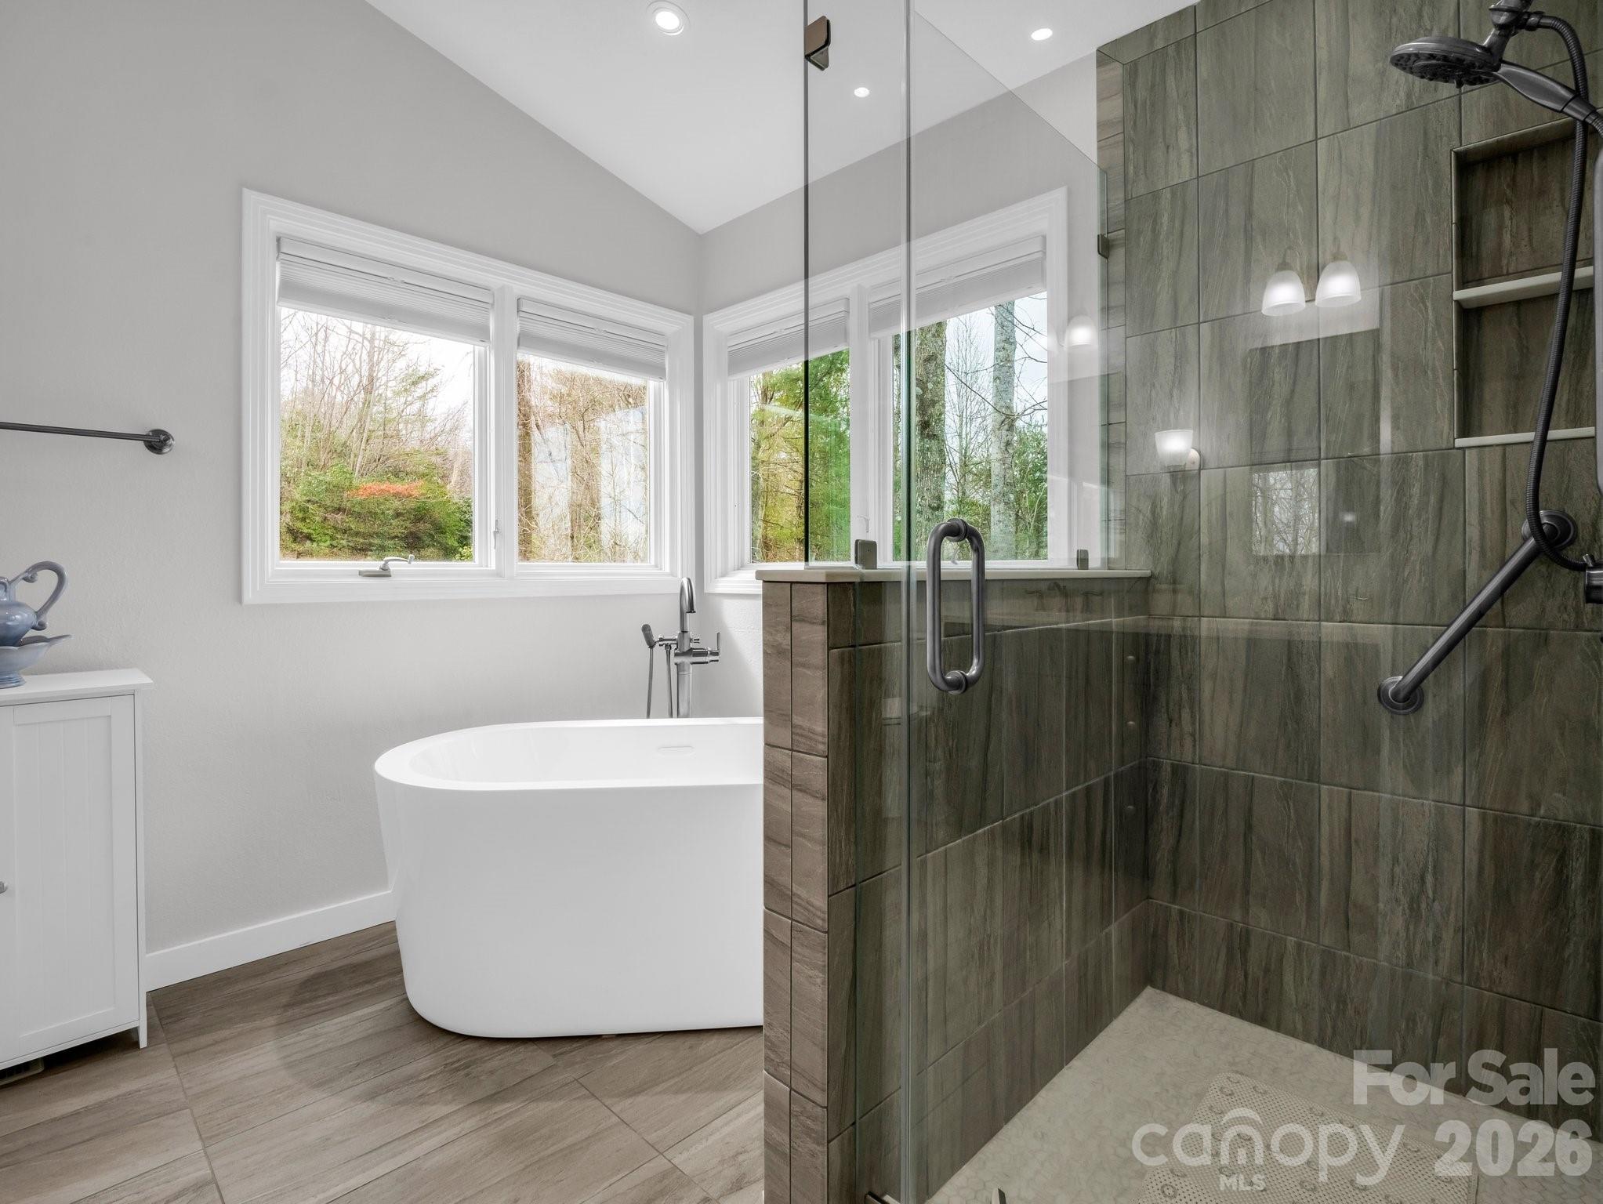
Bathroom with a freestanding tub, glass shower, navy vanity, and windows overlooking trees.
Modern bathroom with a freestanding soaking tub, tiled glass shower, and large windows.
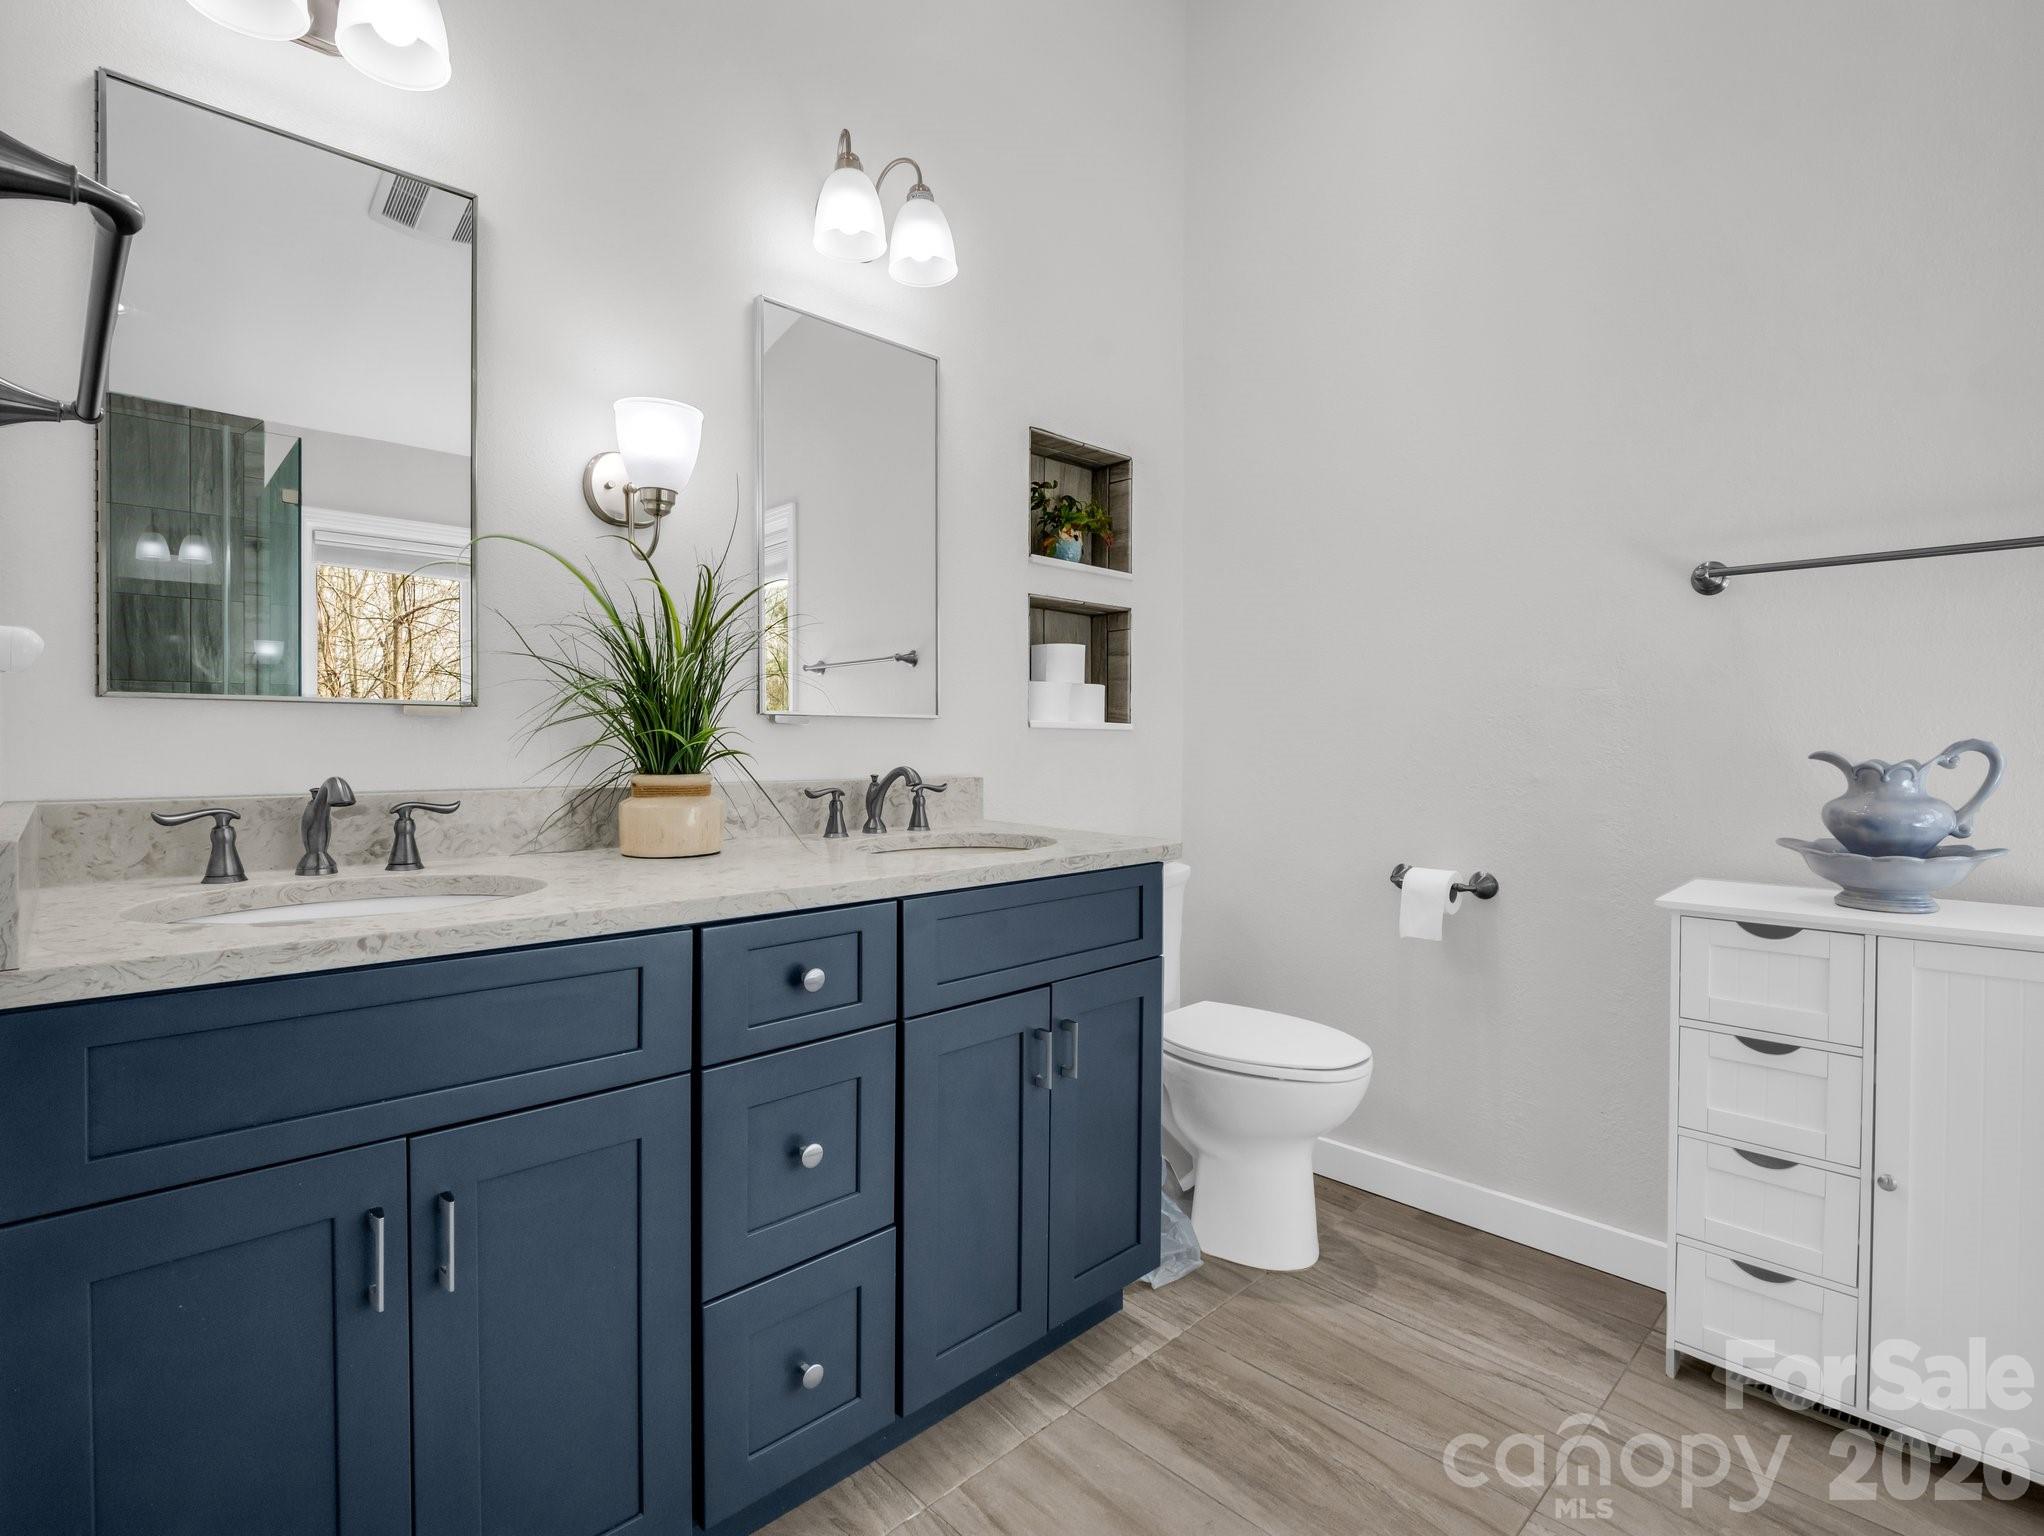
Bathroom with a navy double vanity, marble countertop, two sinks, and wood-look tile floor.
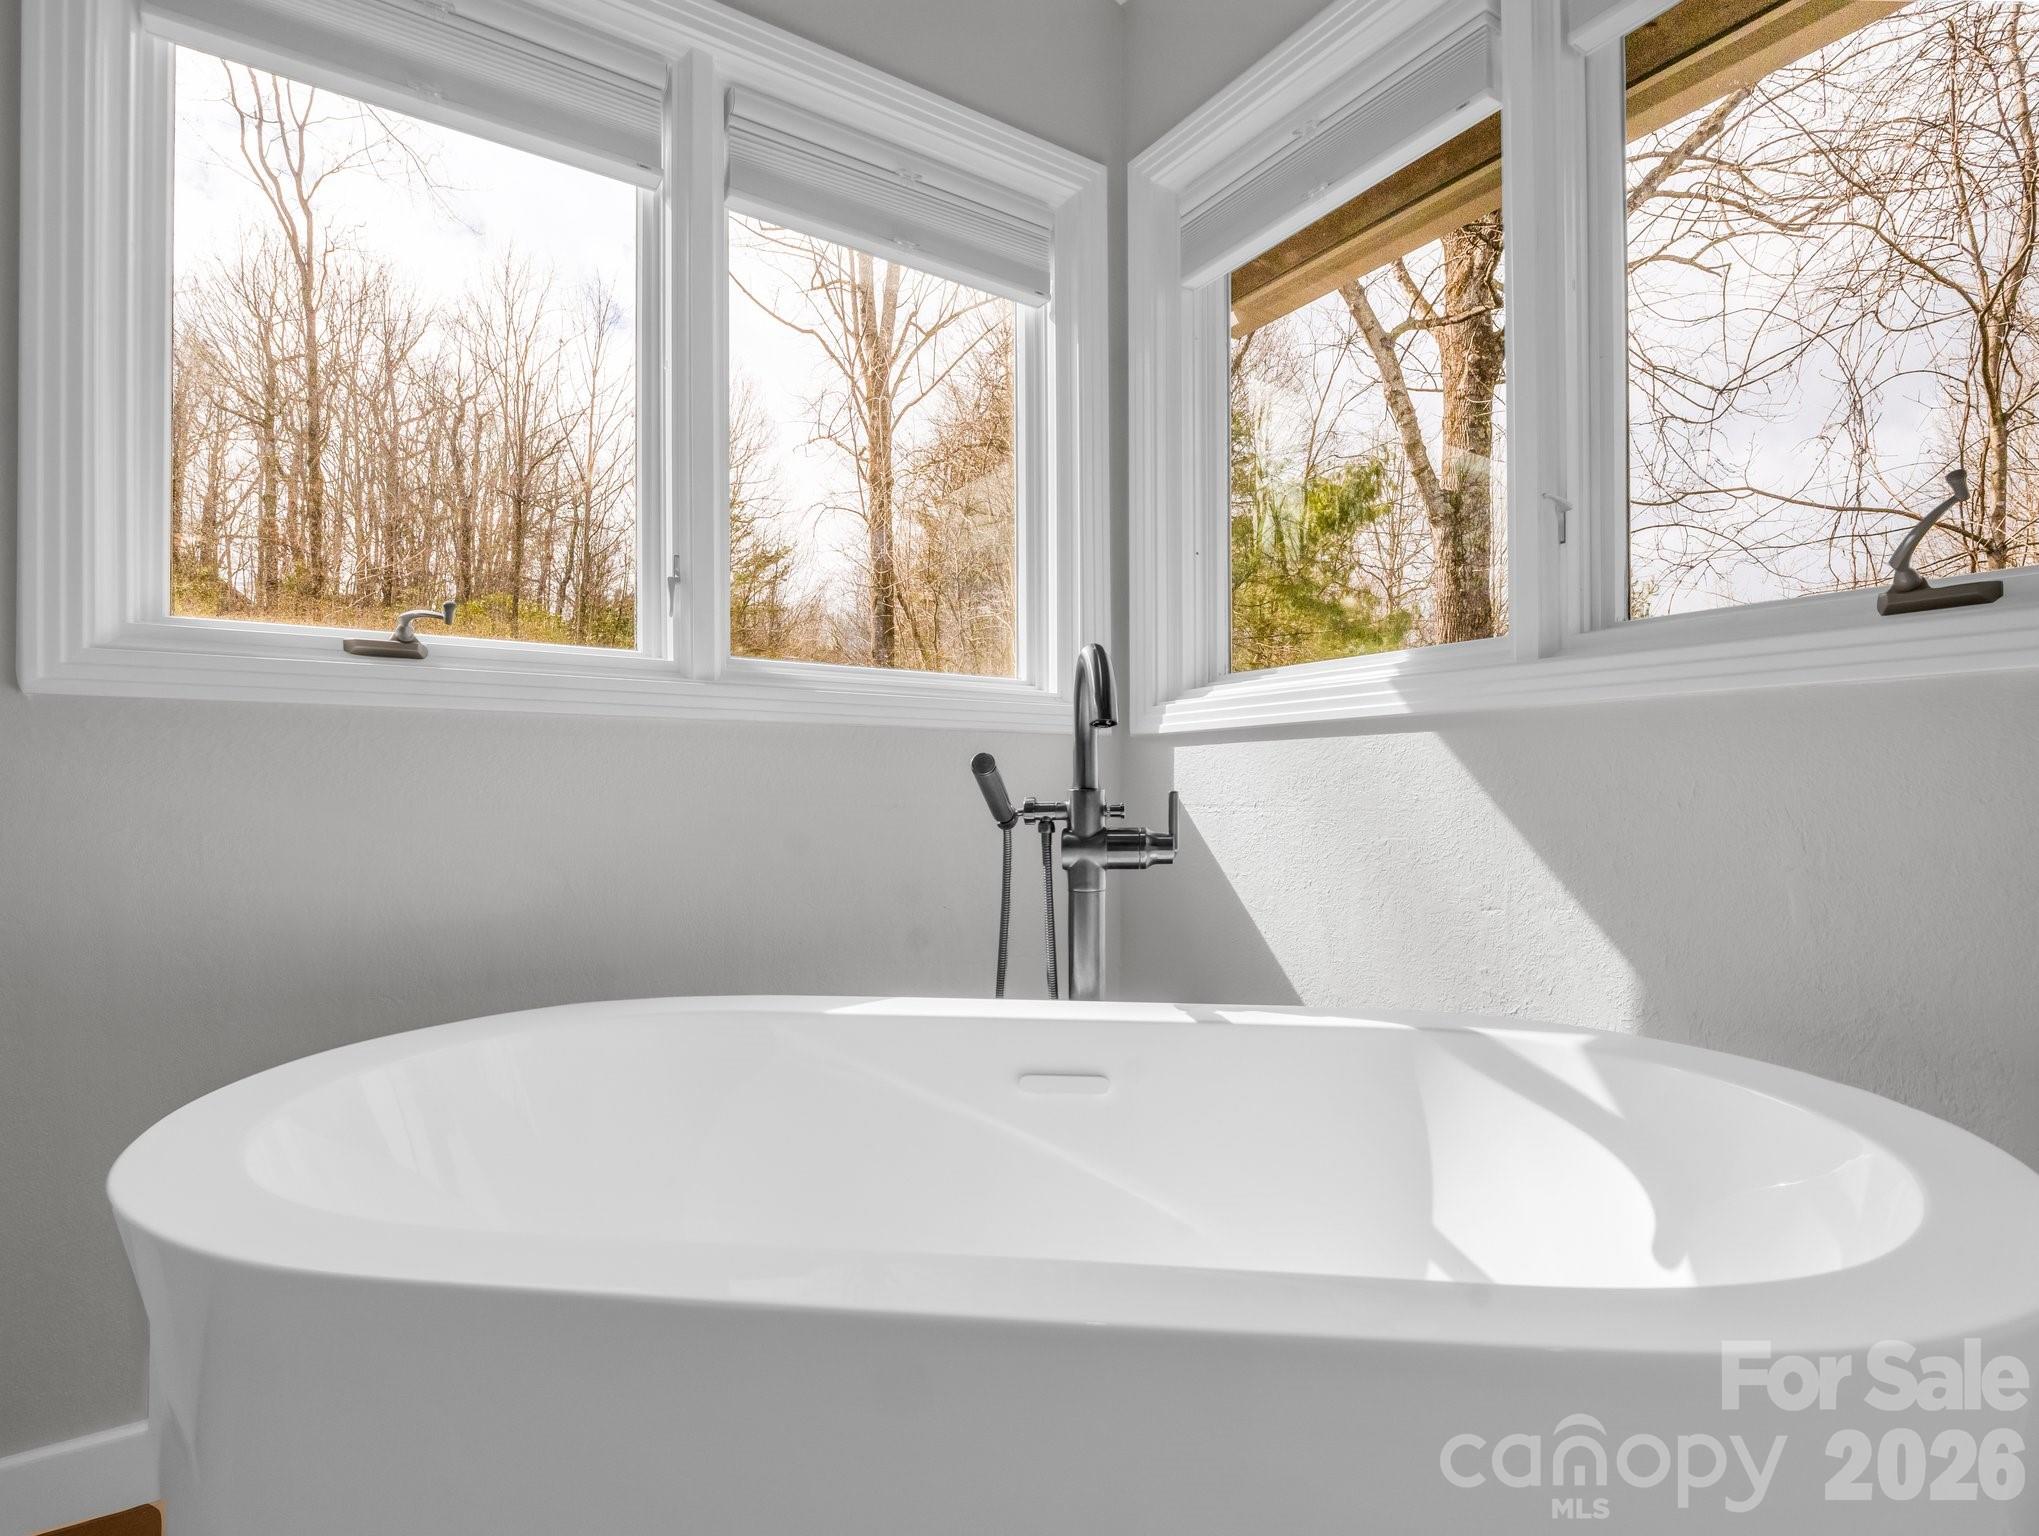
Freestanding bathtub beneath large corner windows, with a modern chrome faucet and leafless trees outside.
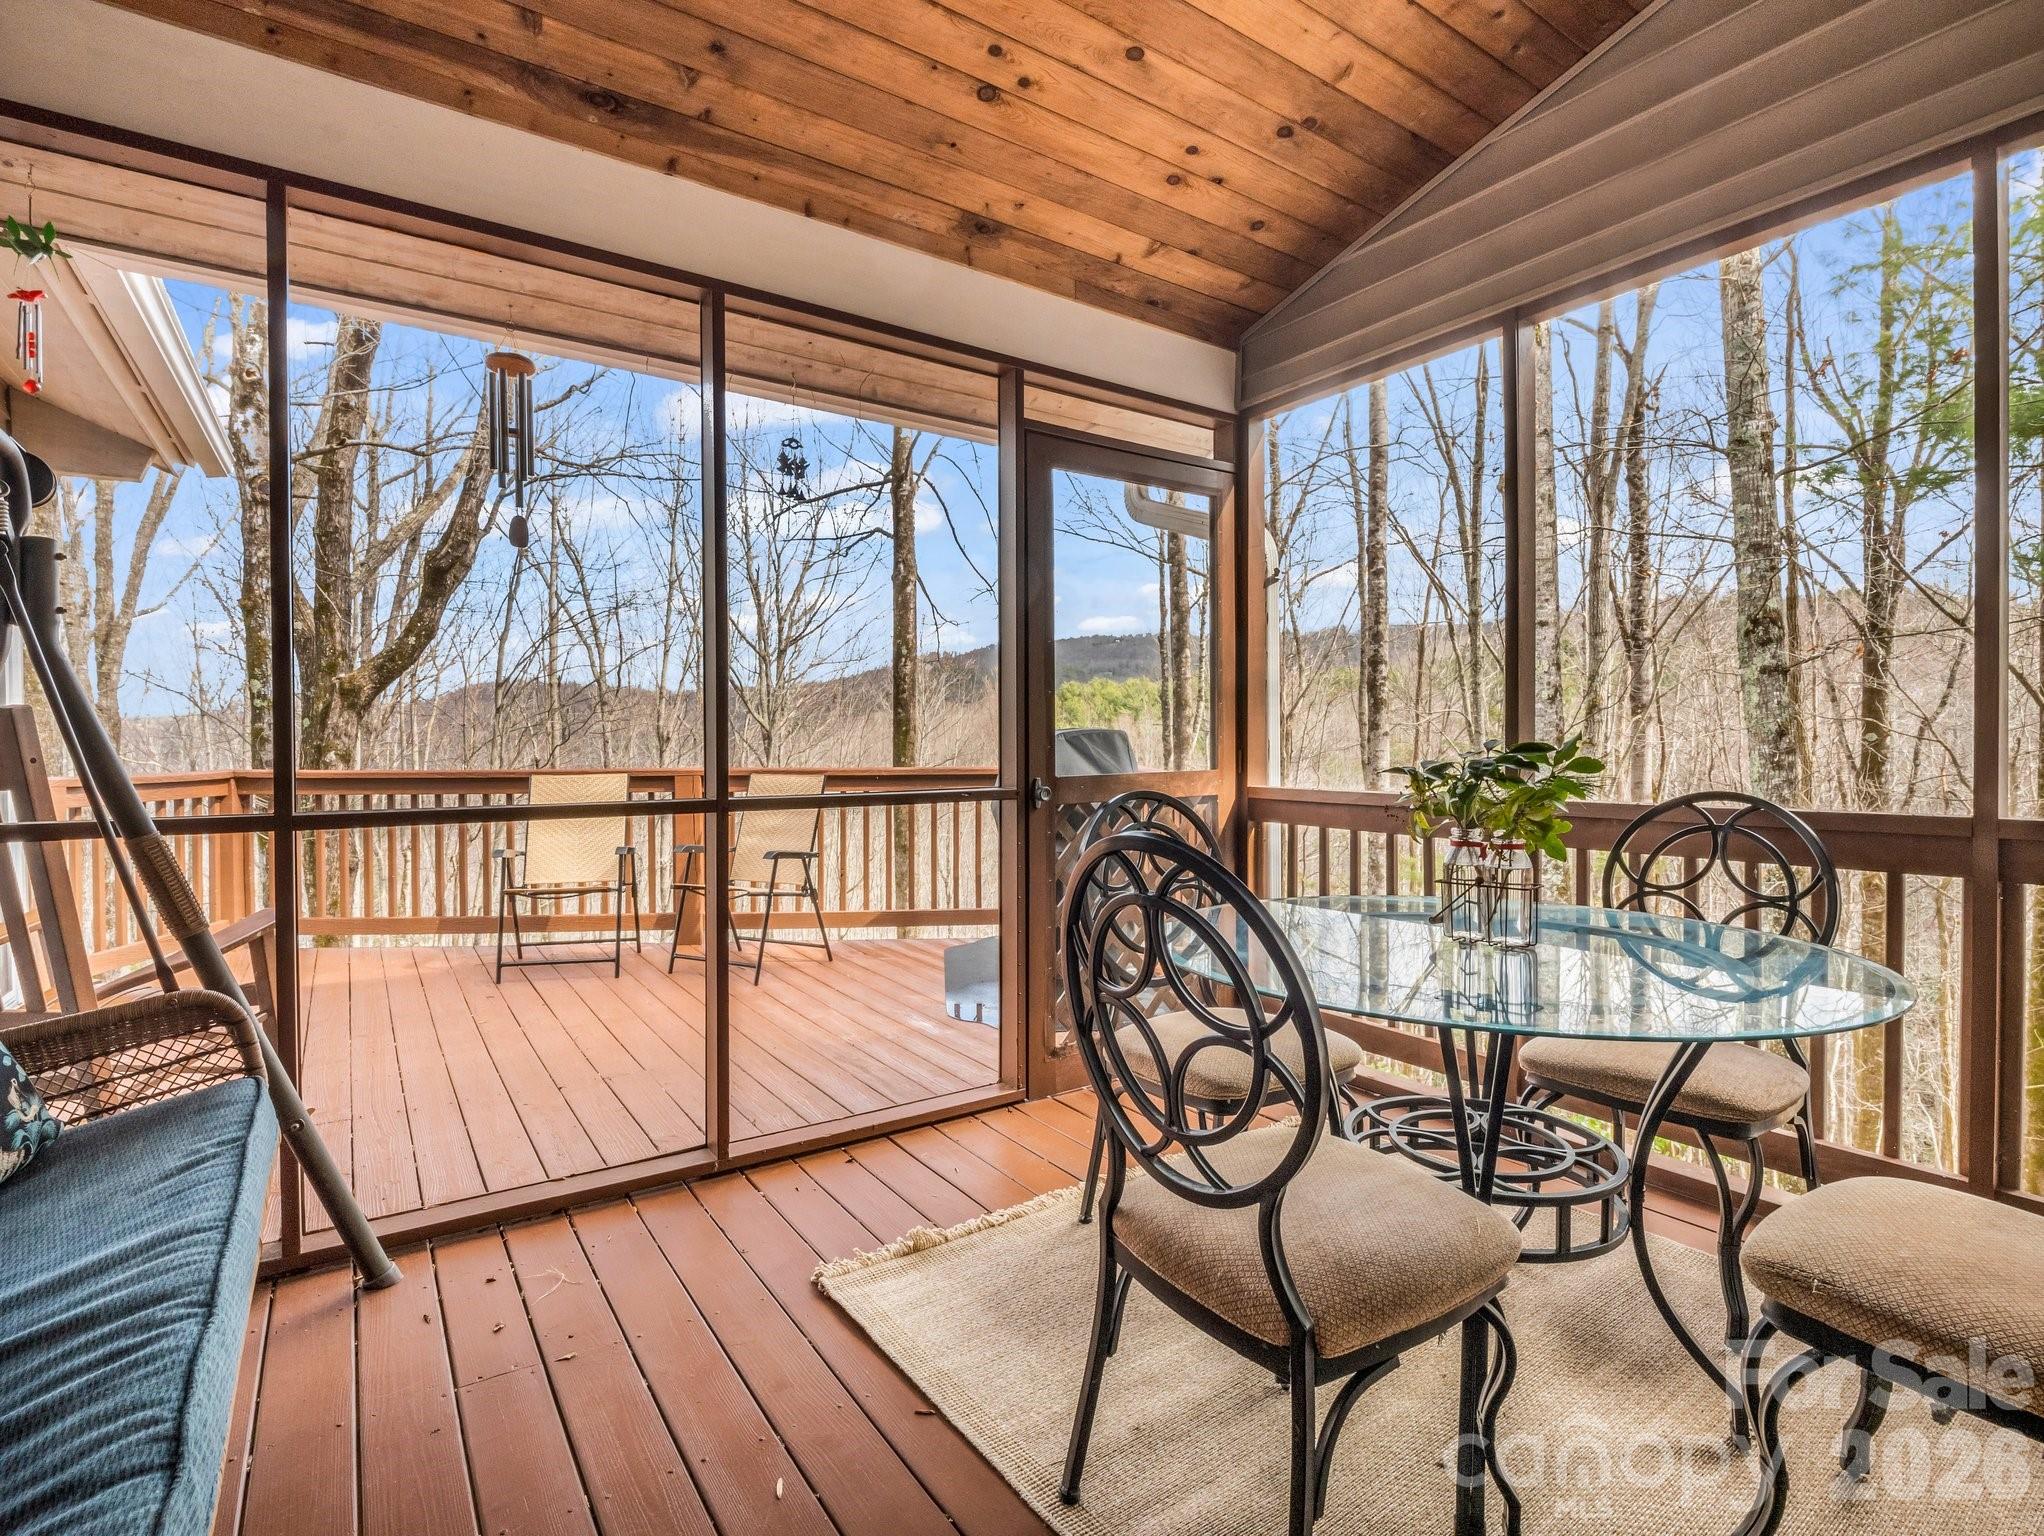
Screened-in deck with a glass dining table and wooded hillside views.
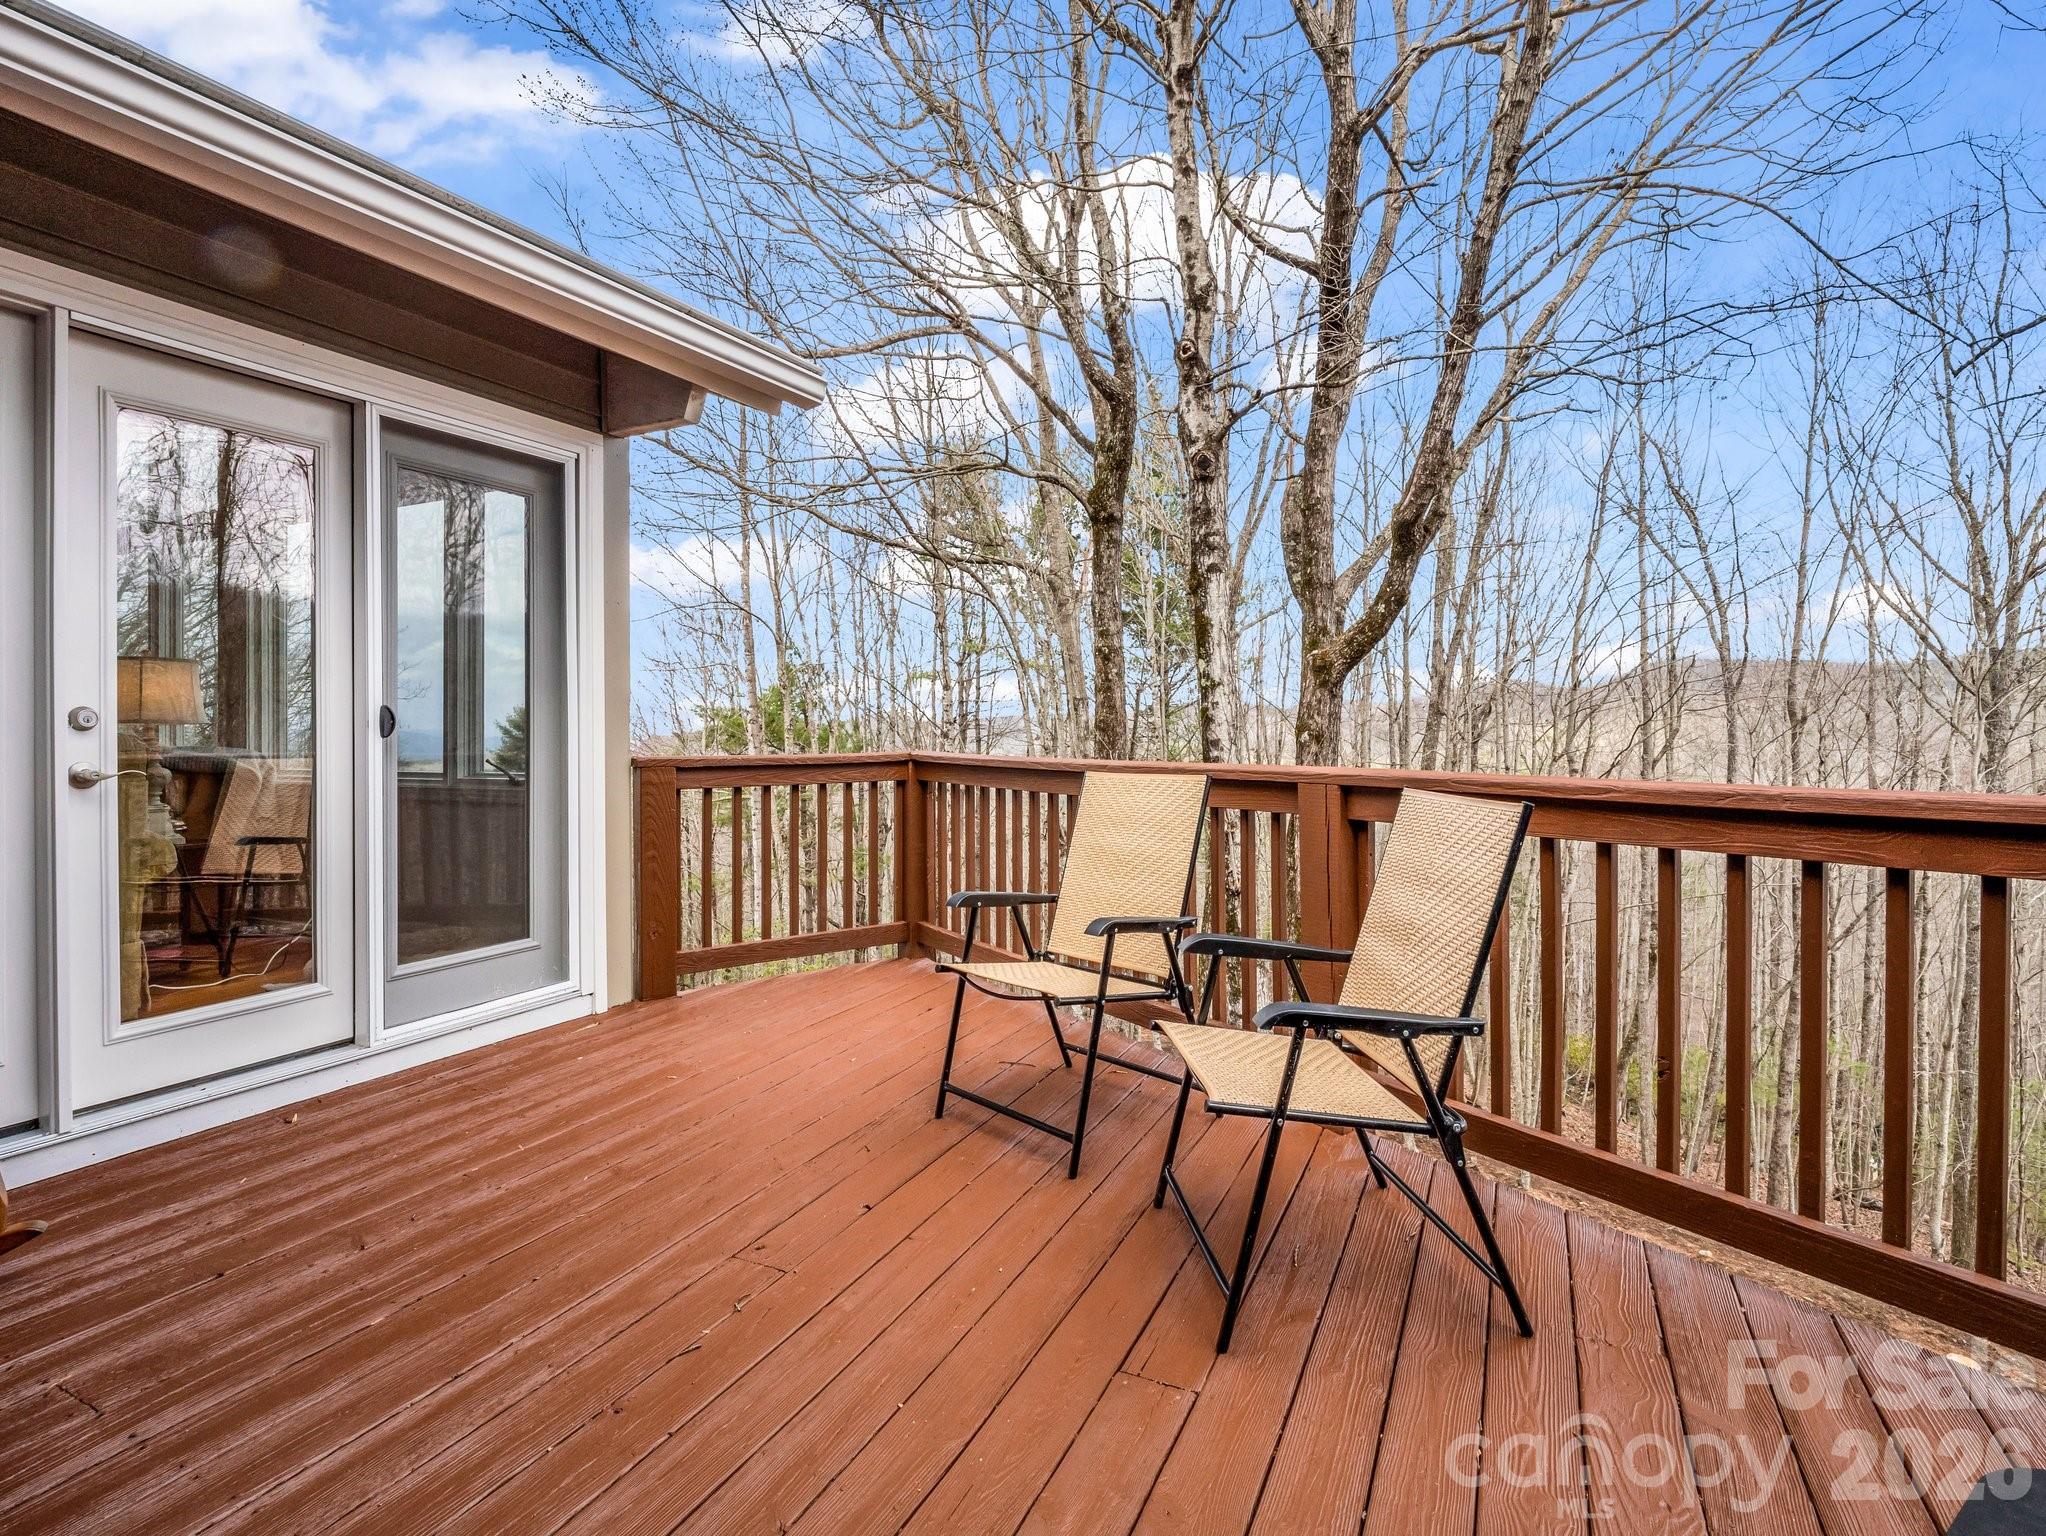
Wood deck with two chairs overlooking leafless woods and a distant mountain ridge.
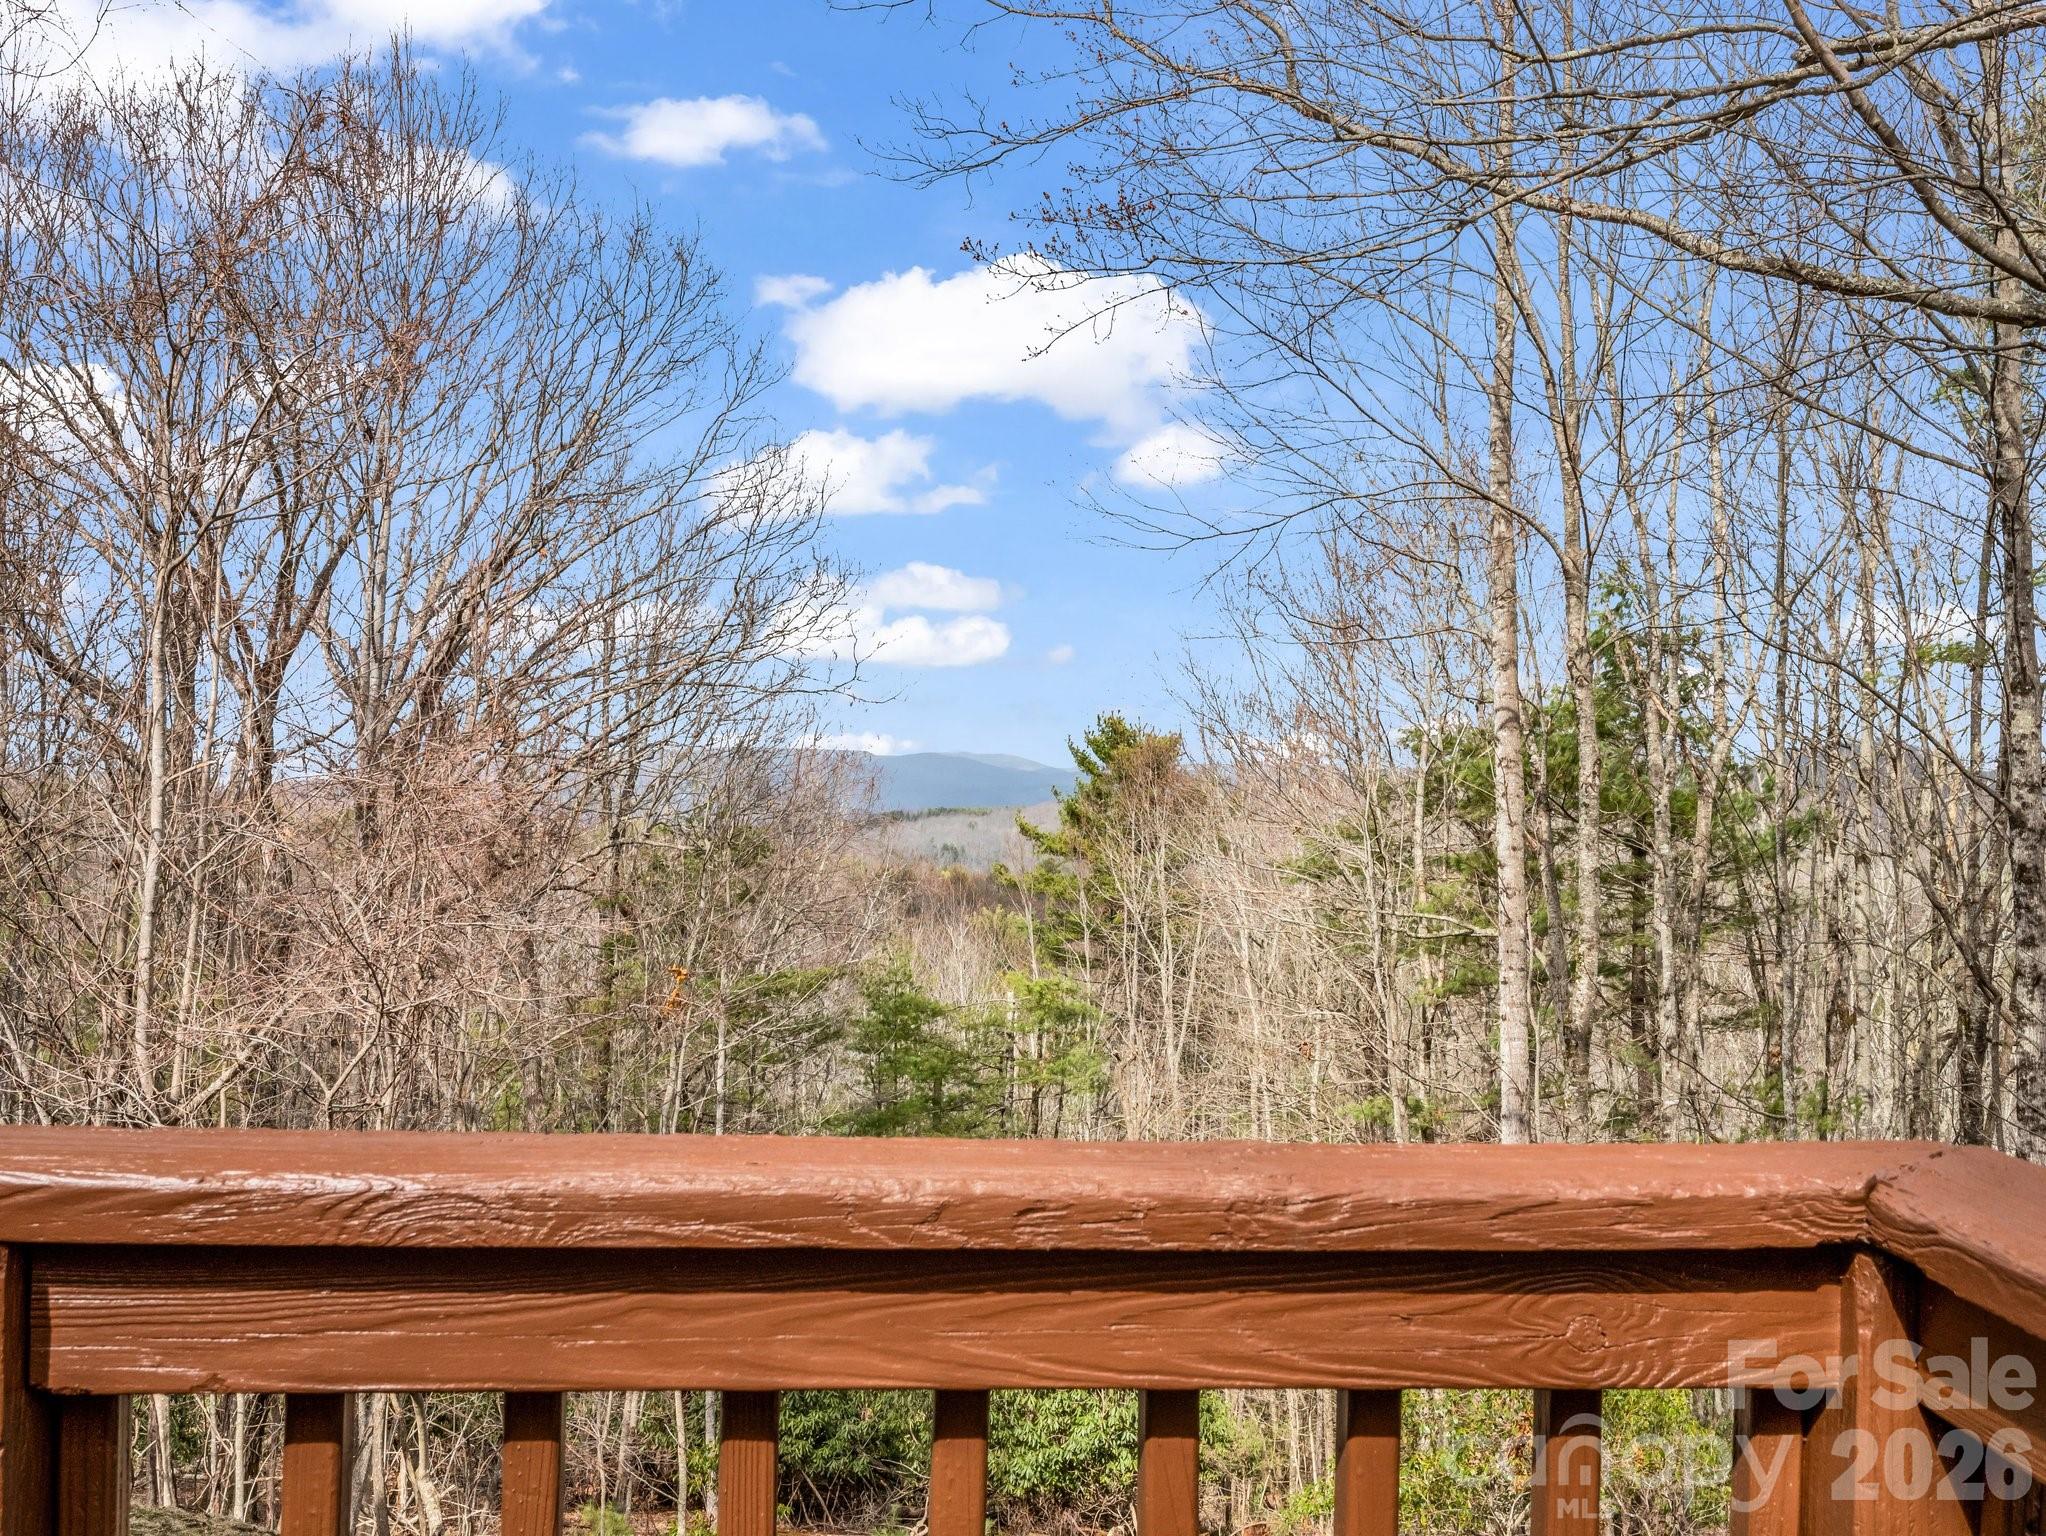
Mountain ridge beyond a wooded property, seen over a brown deck railing.
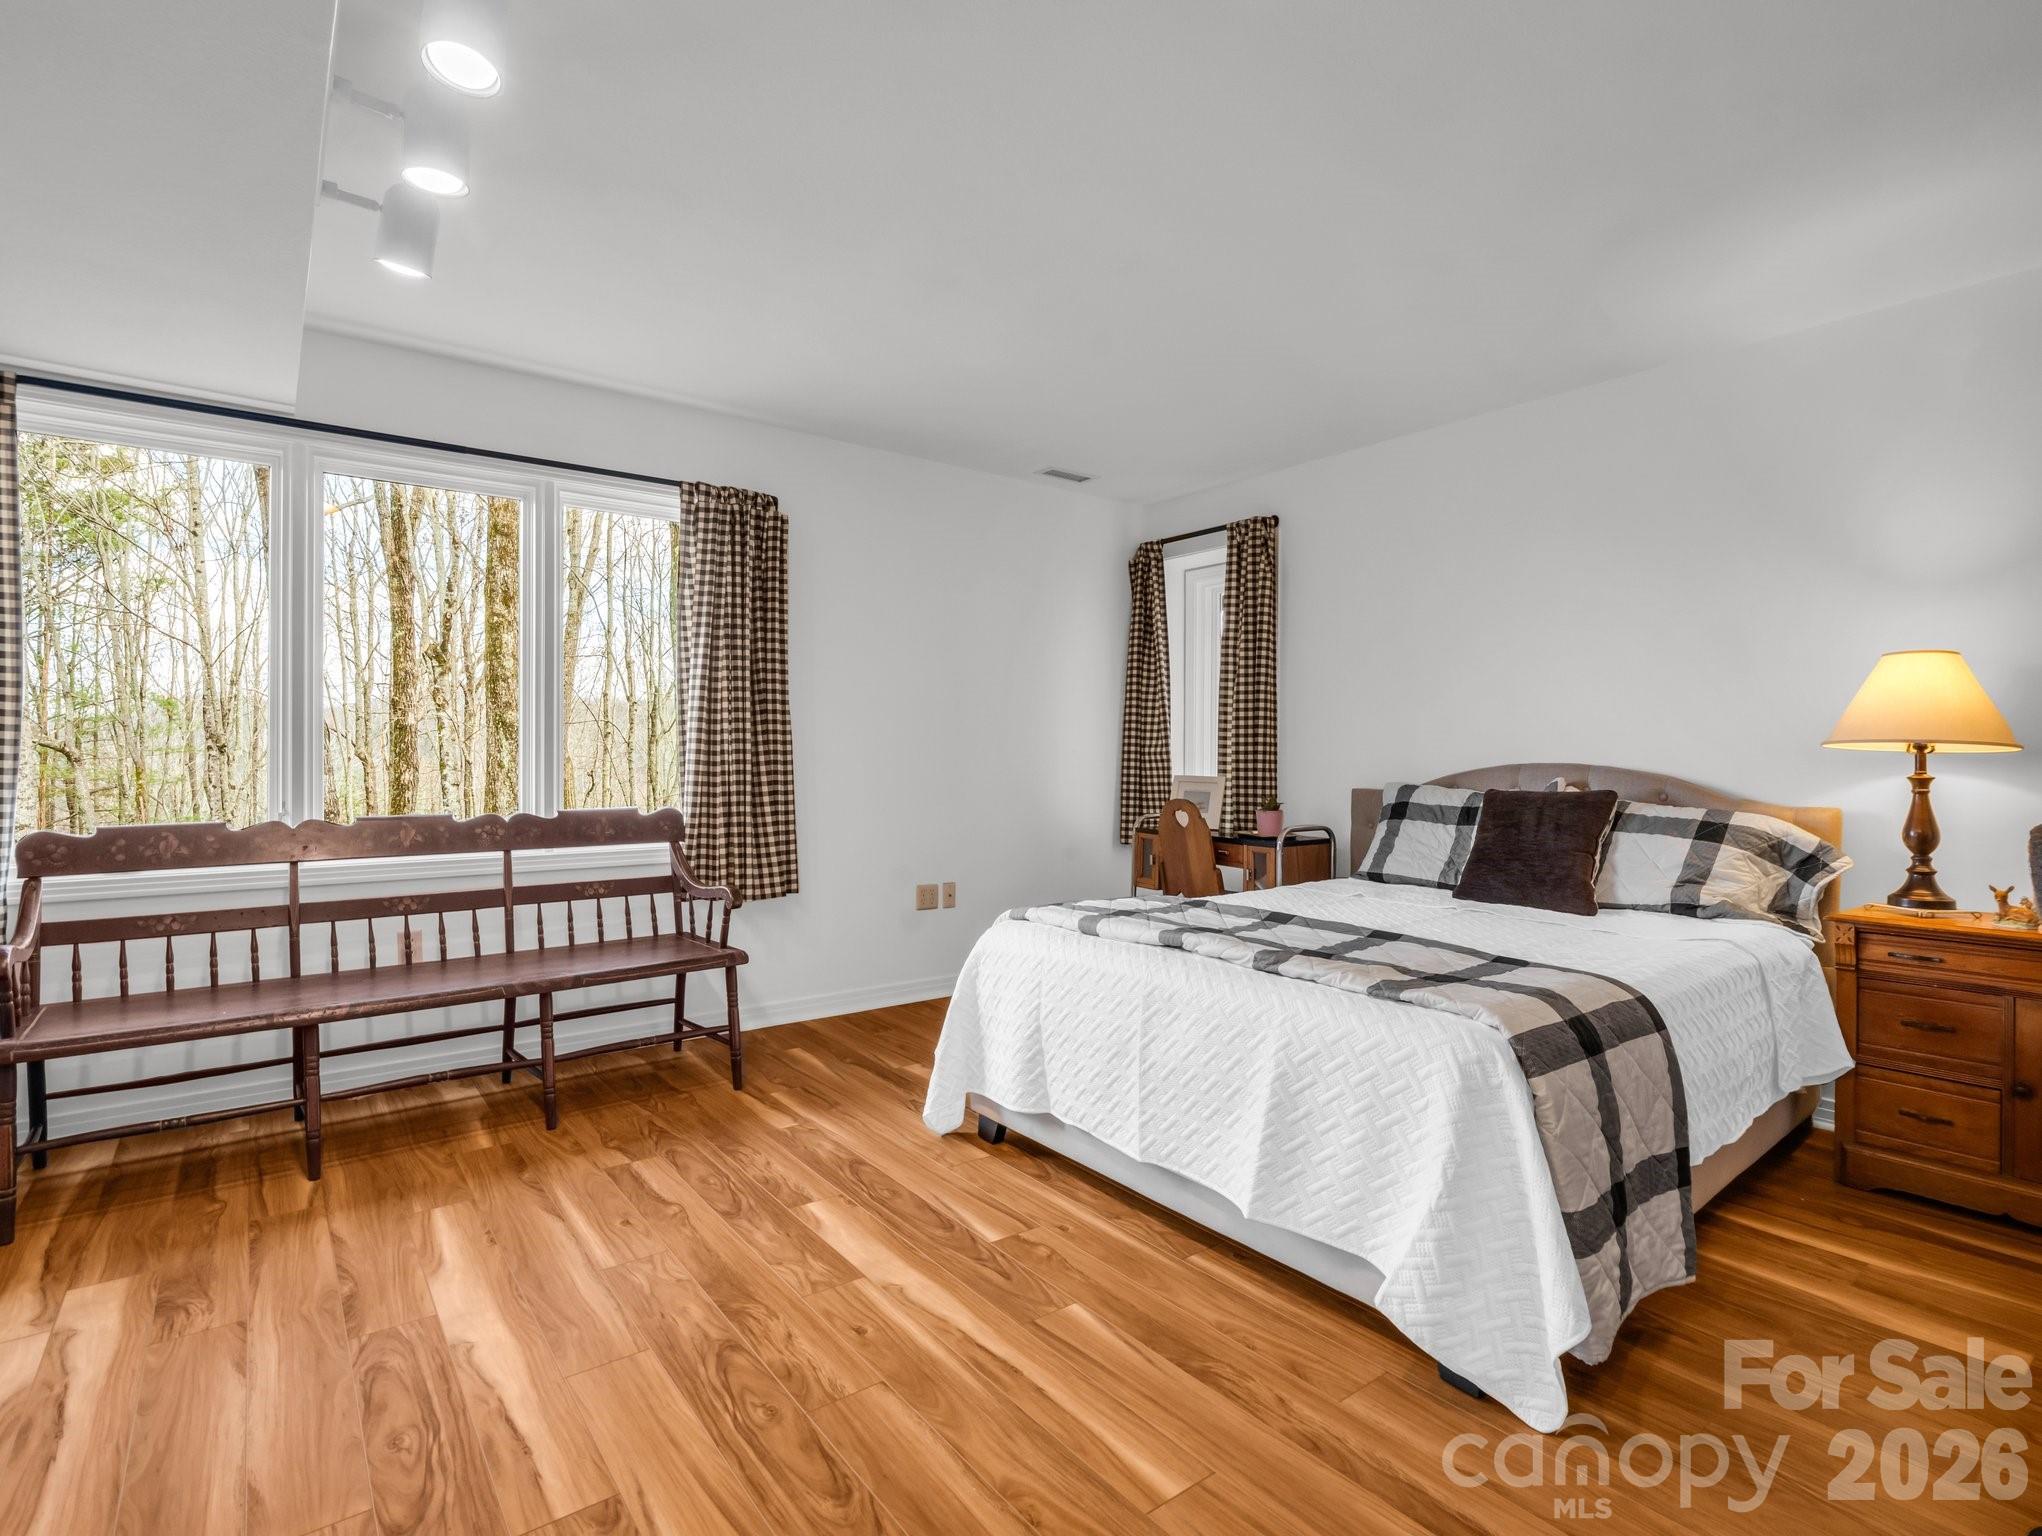
Bedroom with hardwood floors, a large bed, and wide windows overlooking trees.
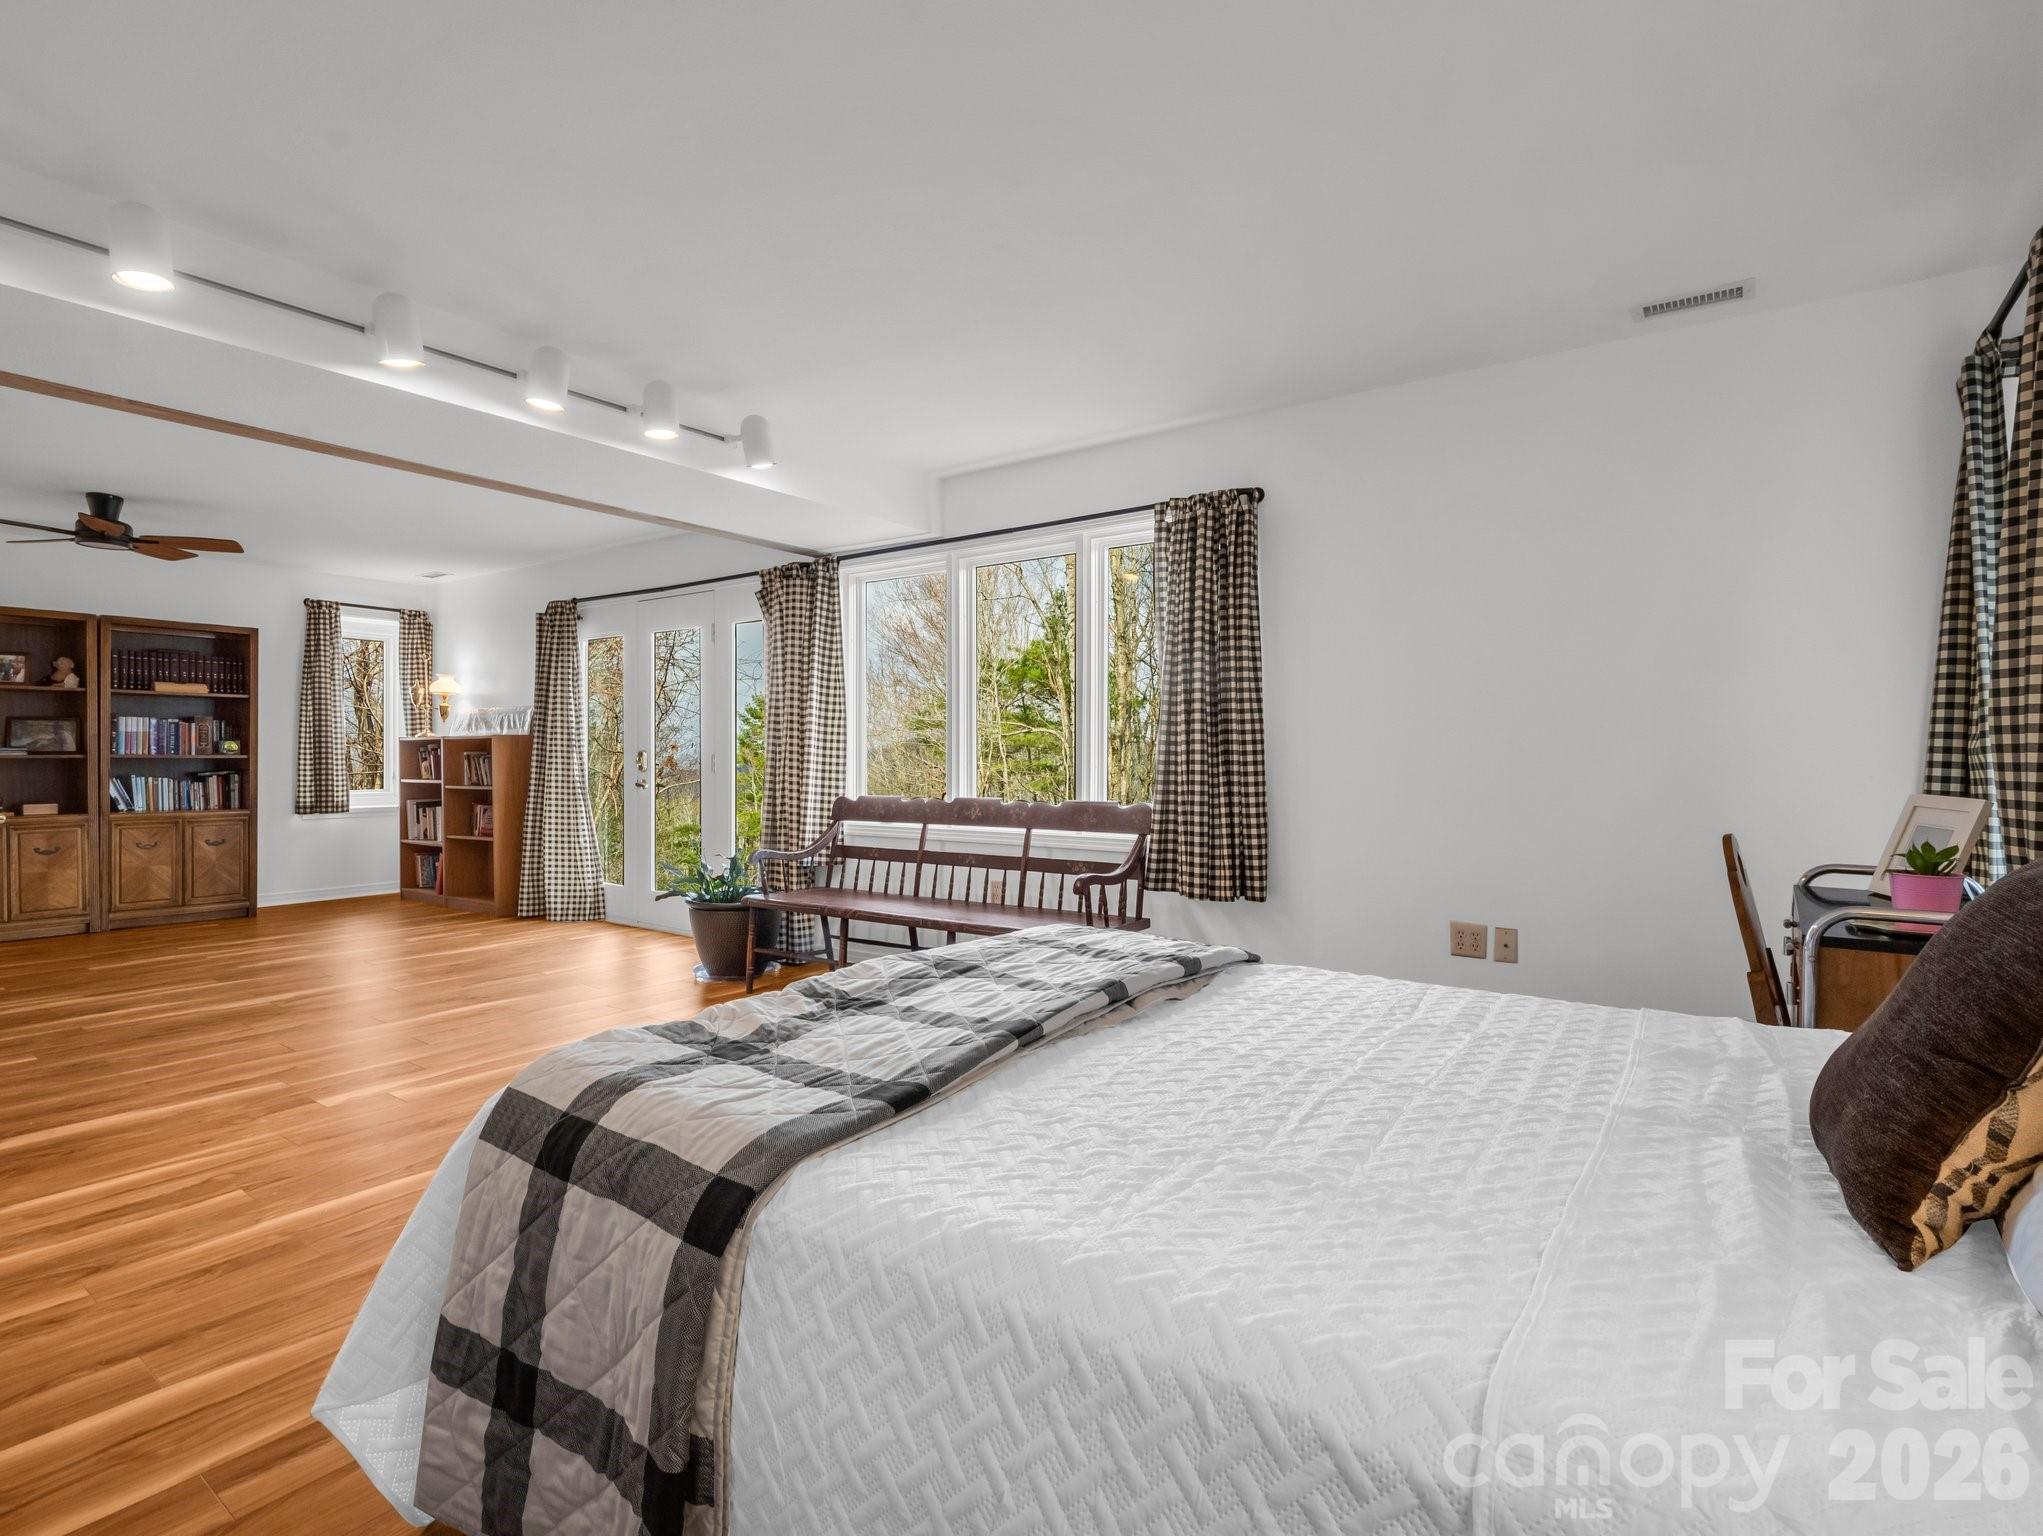
Bedroom with a large bed, wood floors, built-in bookshelves, and tall windows overlooking trees.
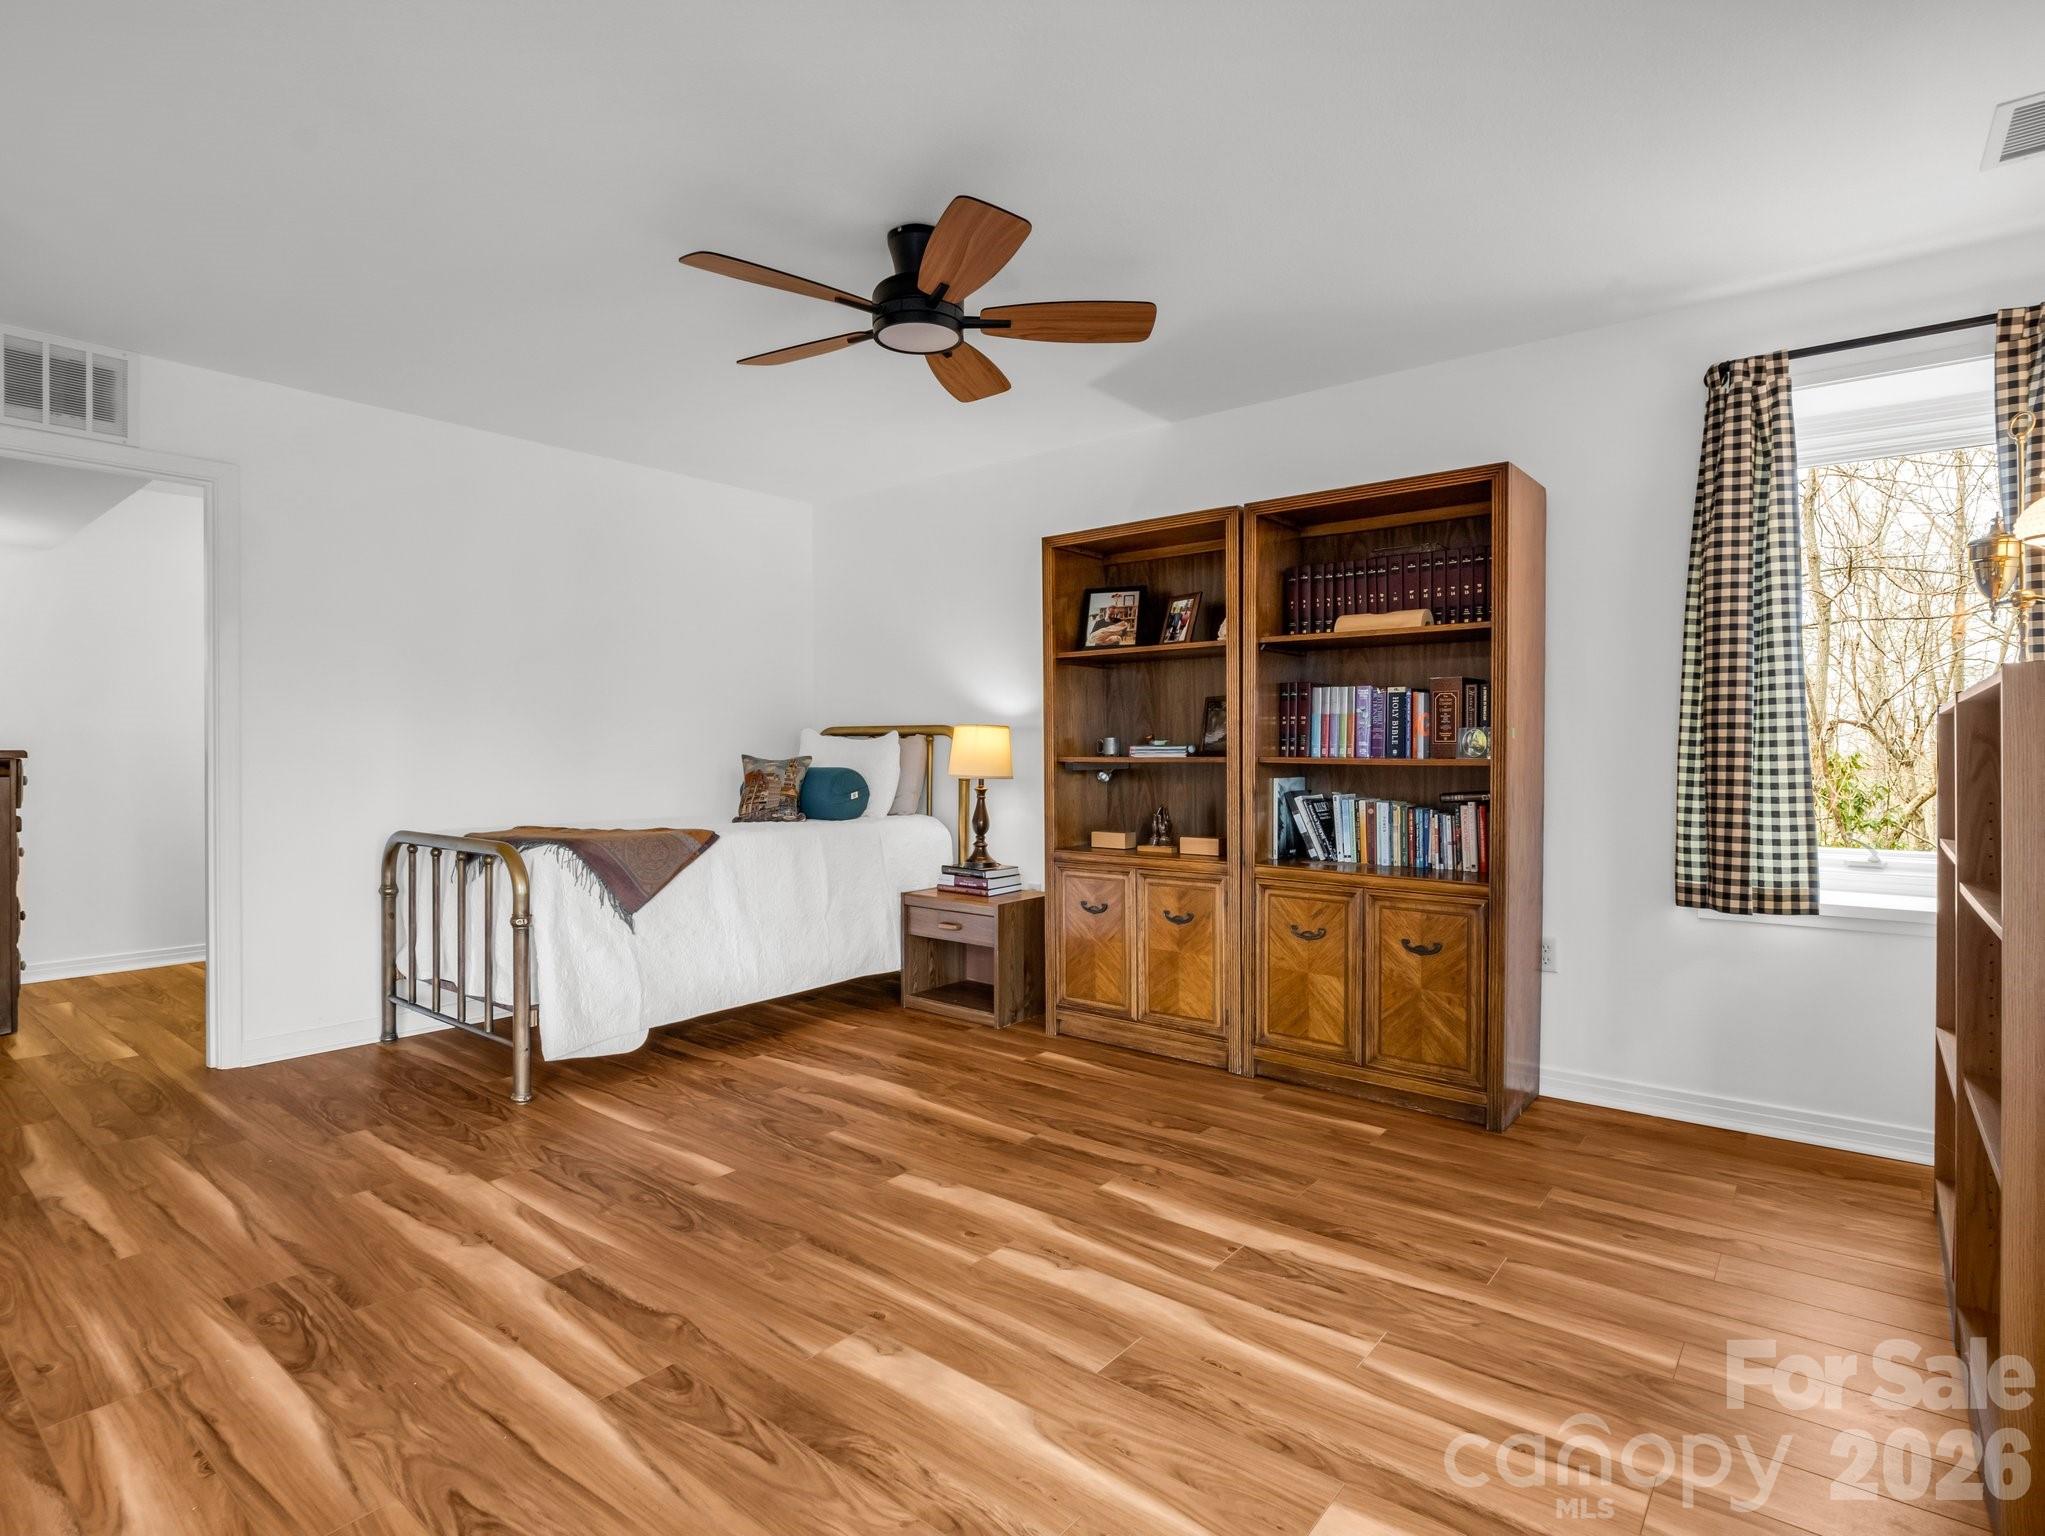
Bedroom with hardwood floors, a metal-frame bed, and two wooden bookcases.
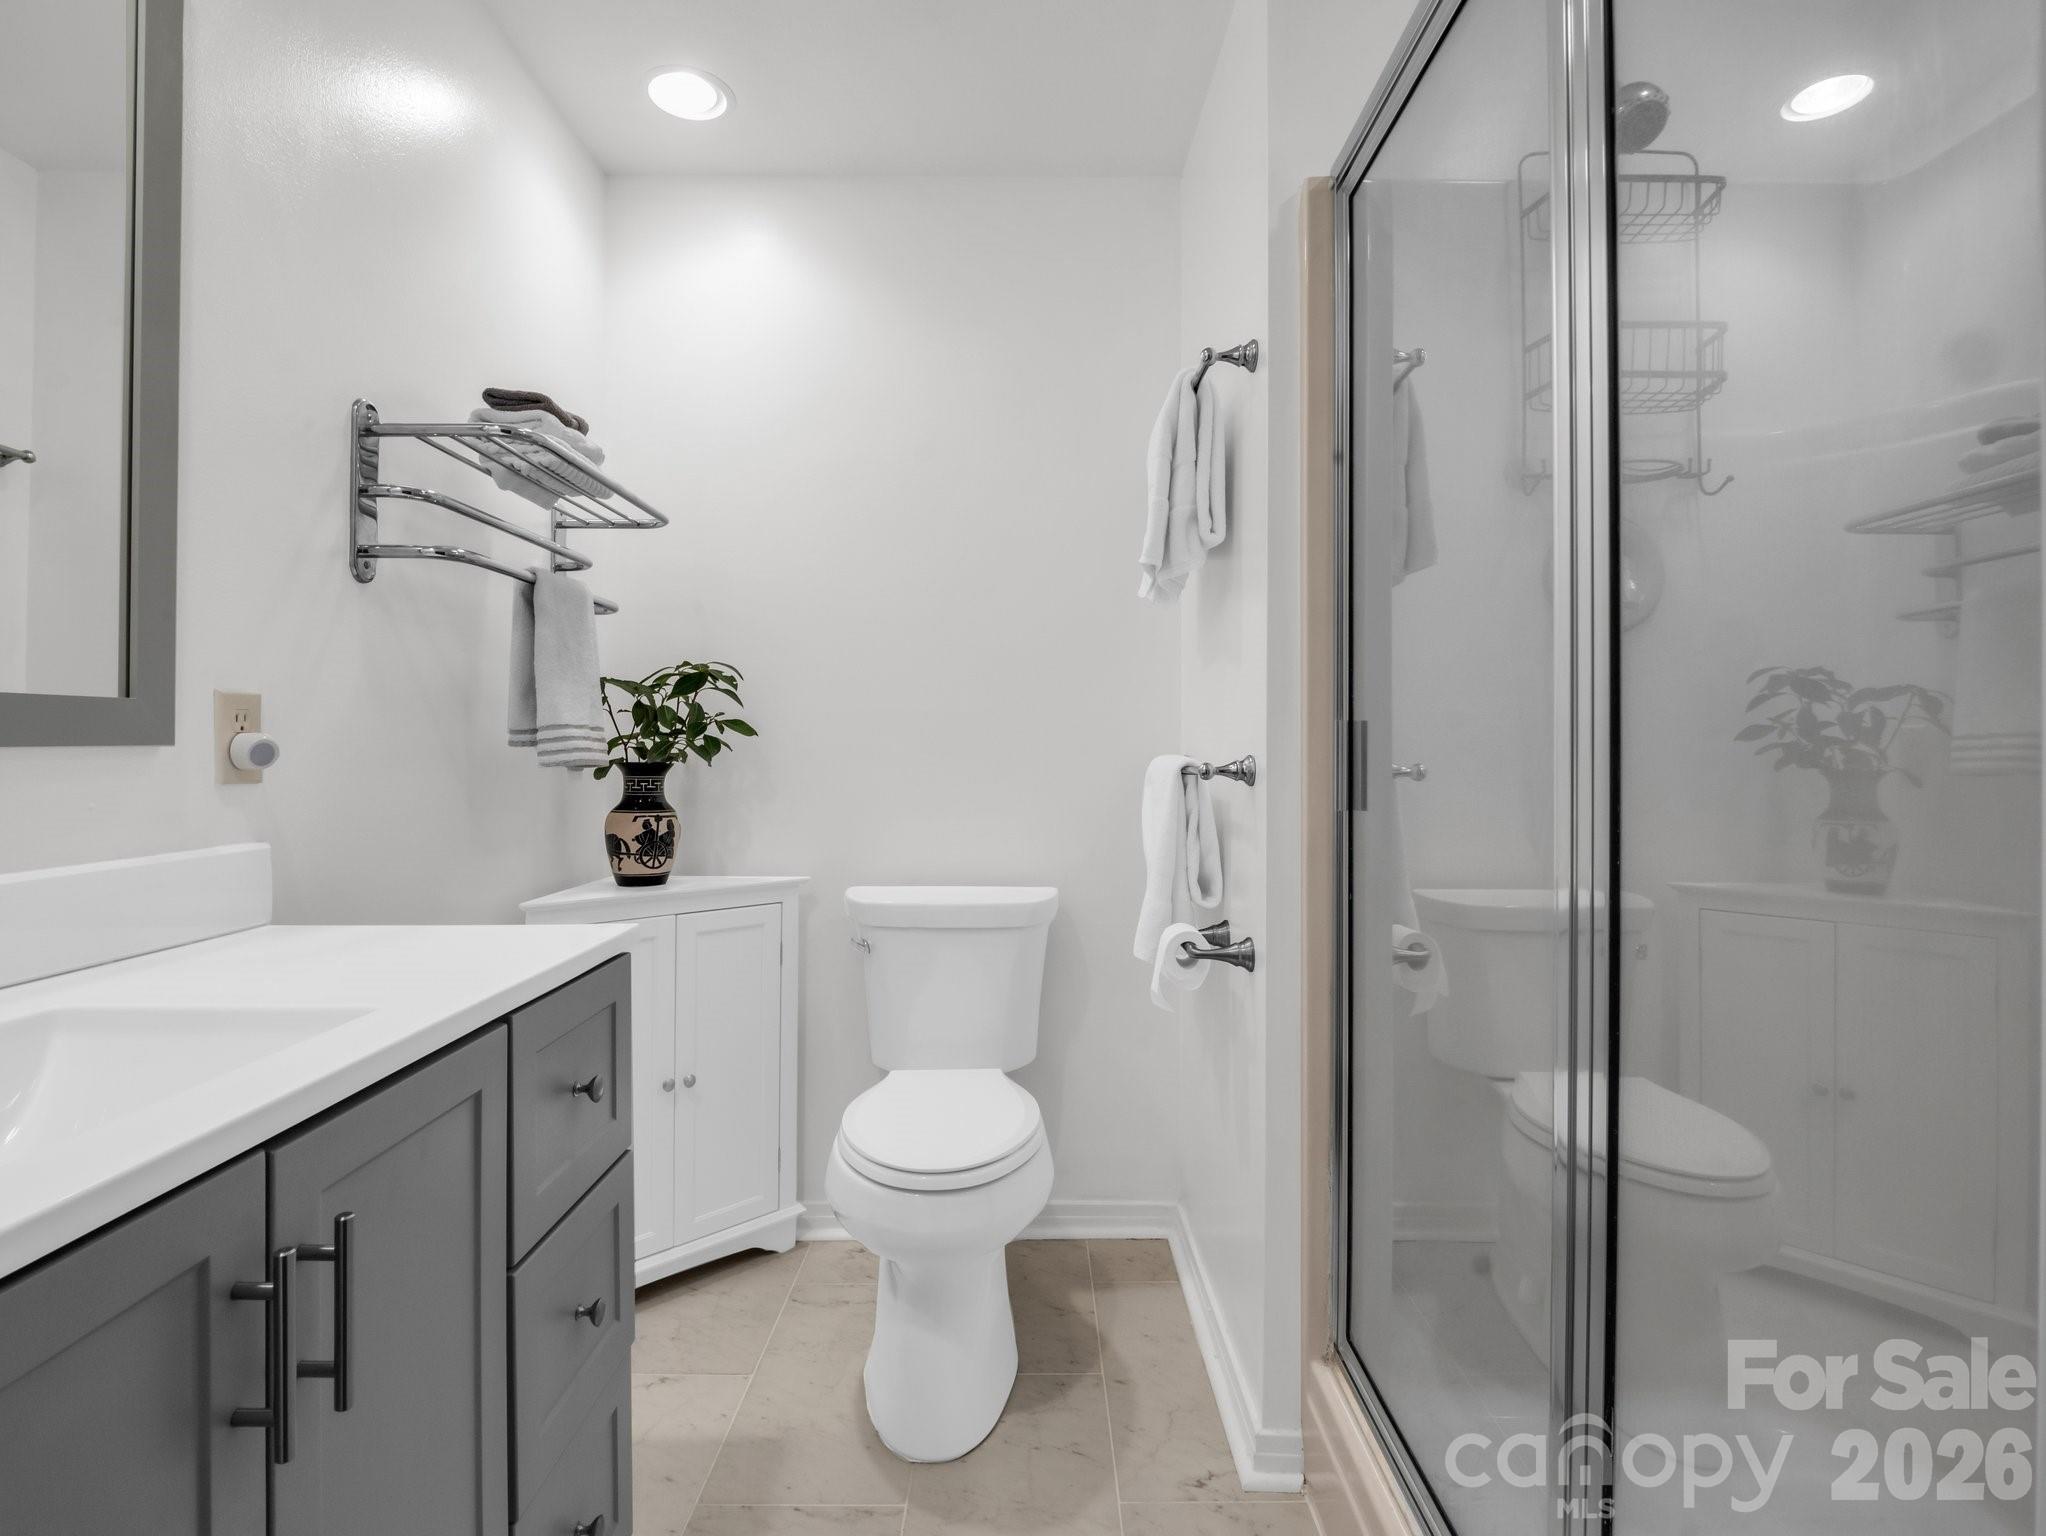
Bathroom with gray vanity, white storage cabinet, toilet, and glass-enclosed shower.
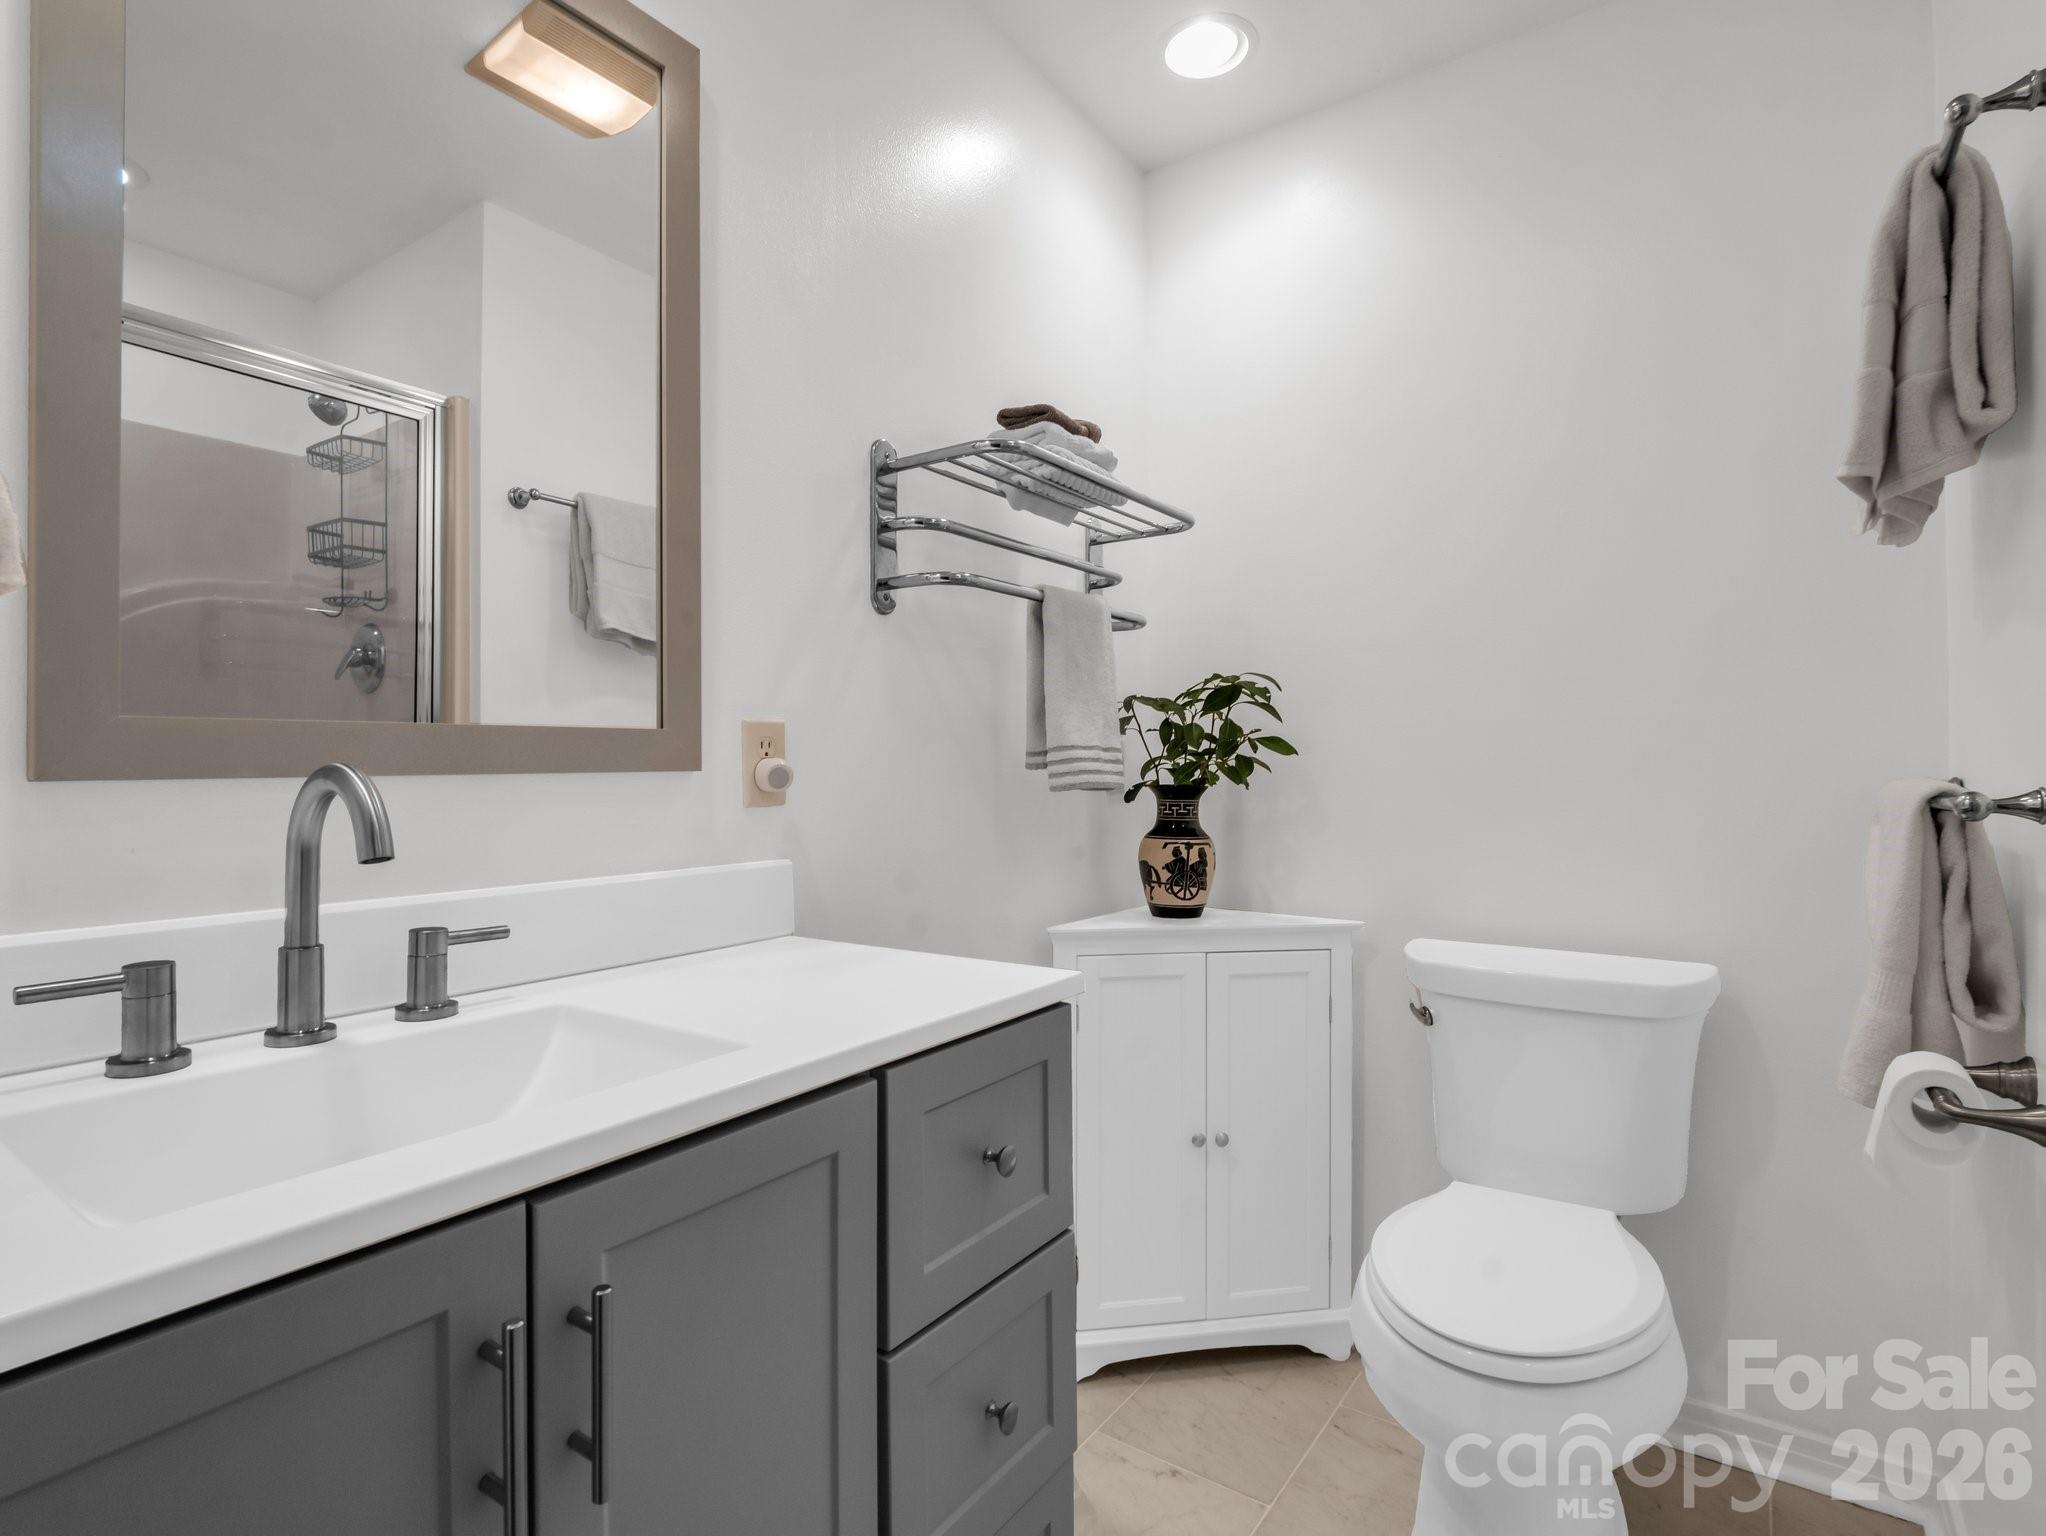
Bathroom with a gray vanity, white countertop, toilet, and small storage cabinet with a potted plant.
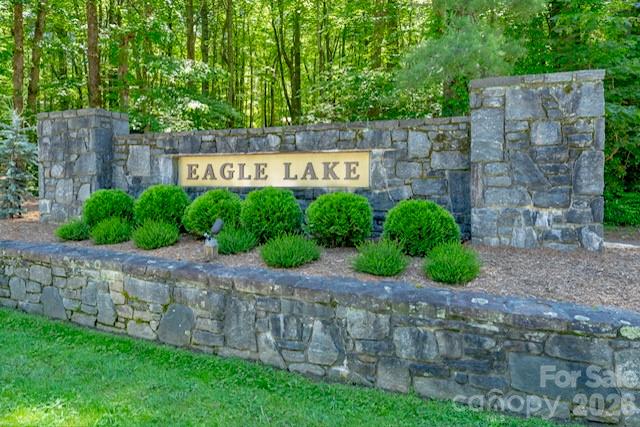
Eagle Lake entrance sign set in a stone wall, with rounded shrubs and wooded greenery.
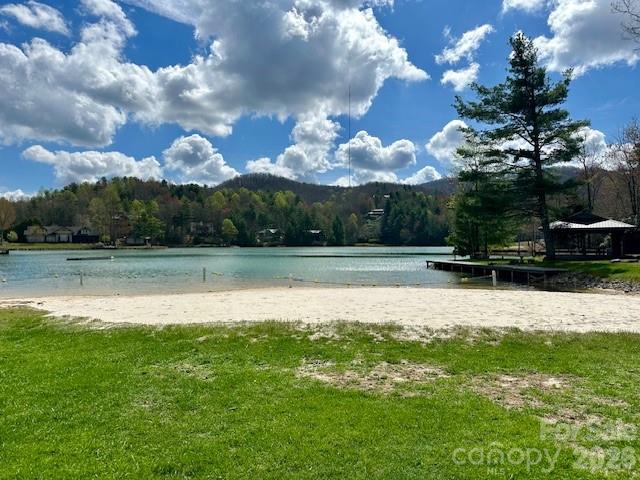
Lake shoreline with a sandy beach, dock, grassy lawn, and wooded hills across the water.
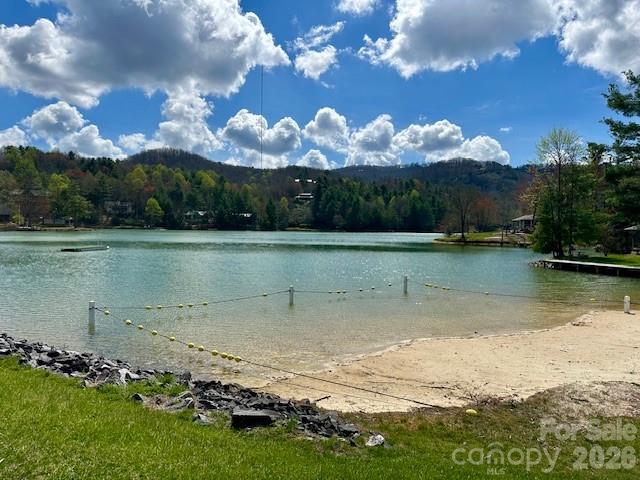
Lakeside swimming beach with a buoy-marked area, wooded hills, and distant mountains.
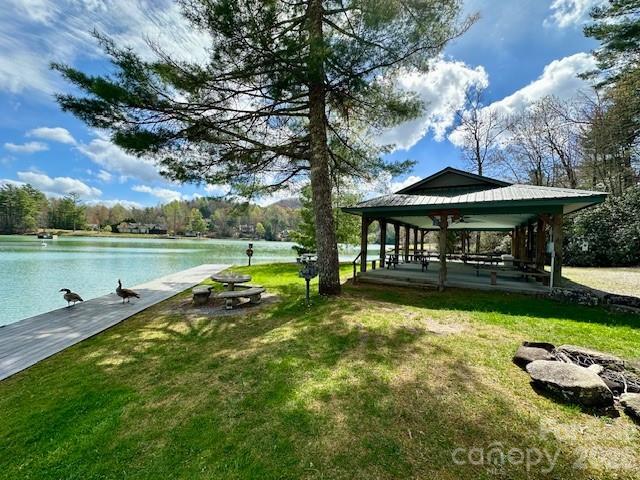
Lakeside pavilion beside a wooden dock, with picnic tables and ducks near the water.
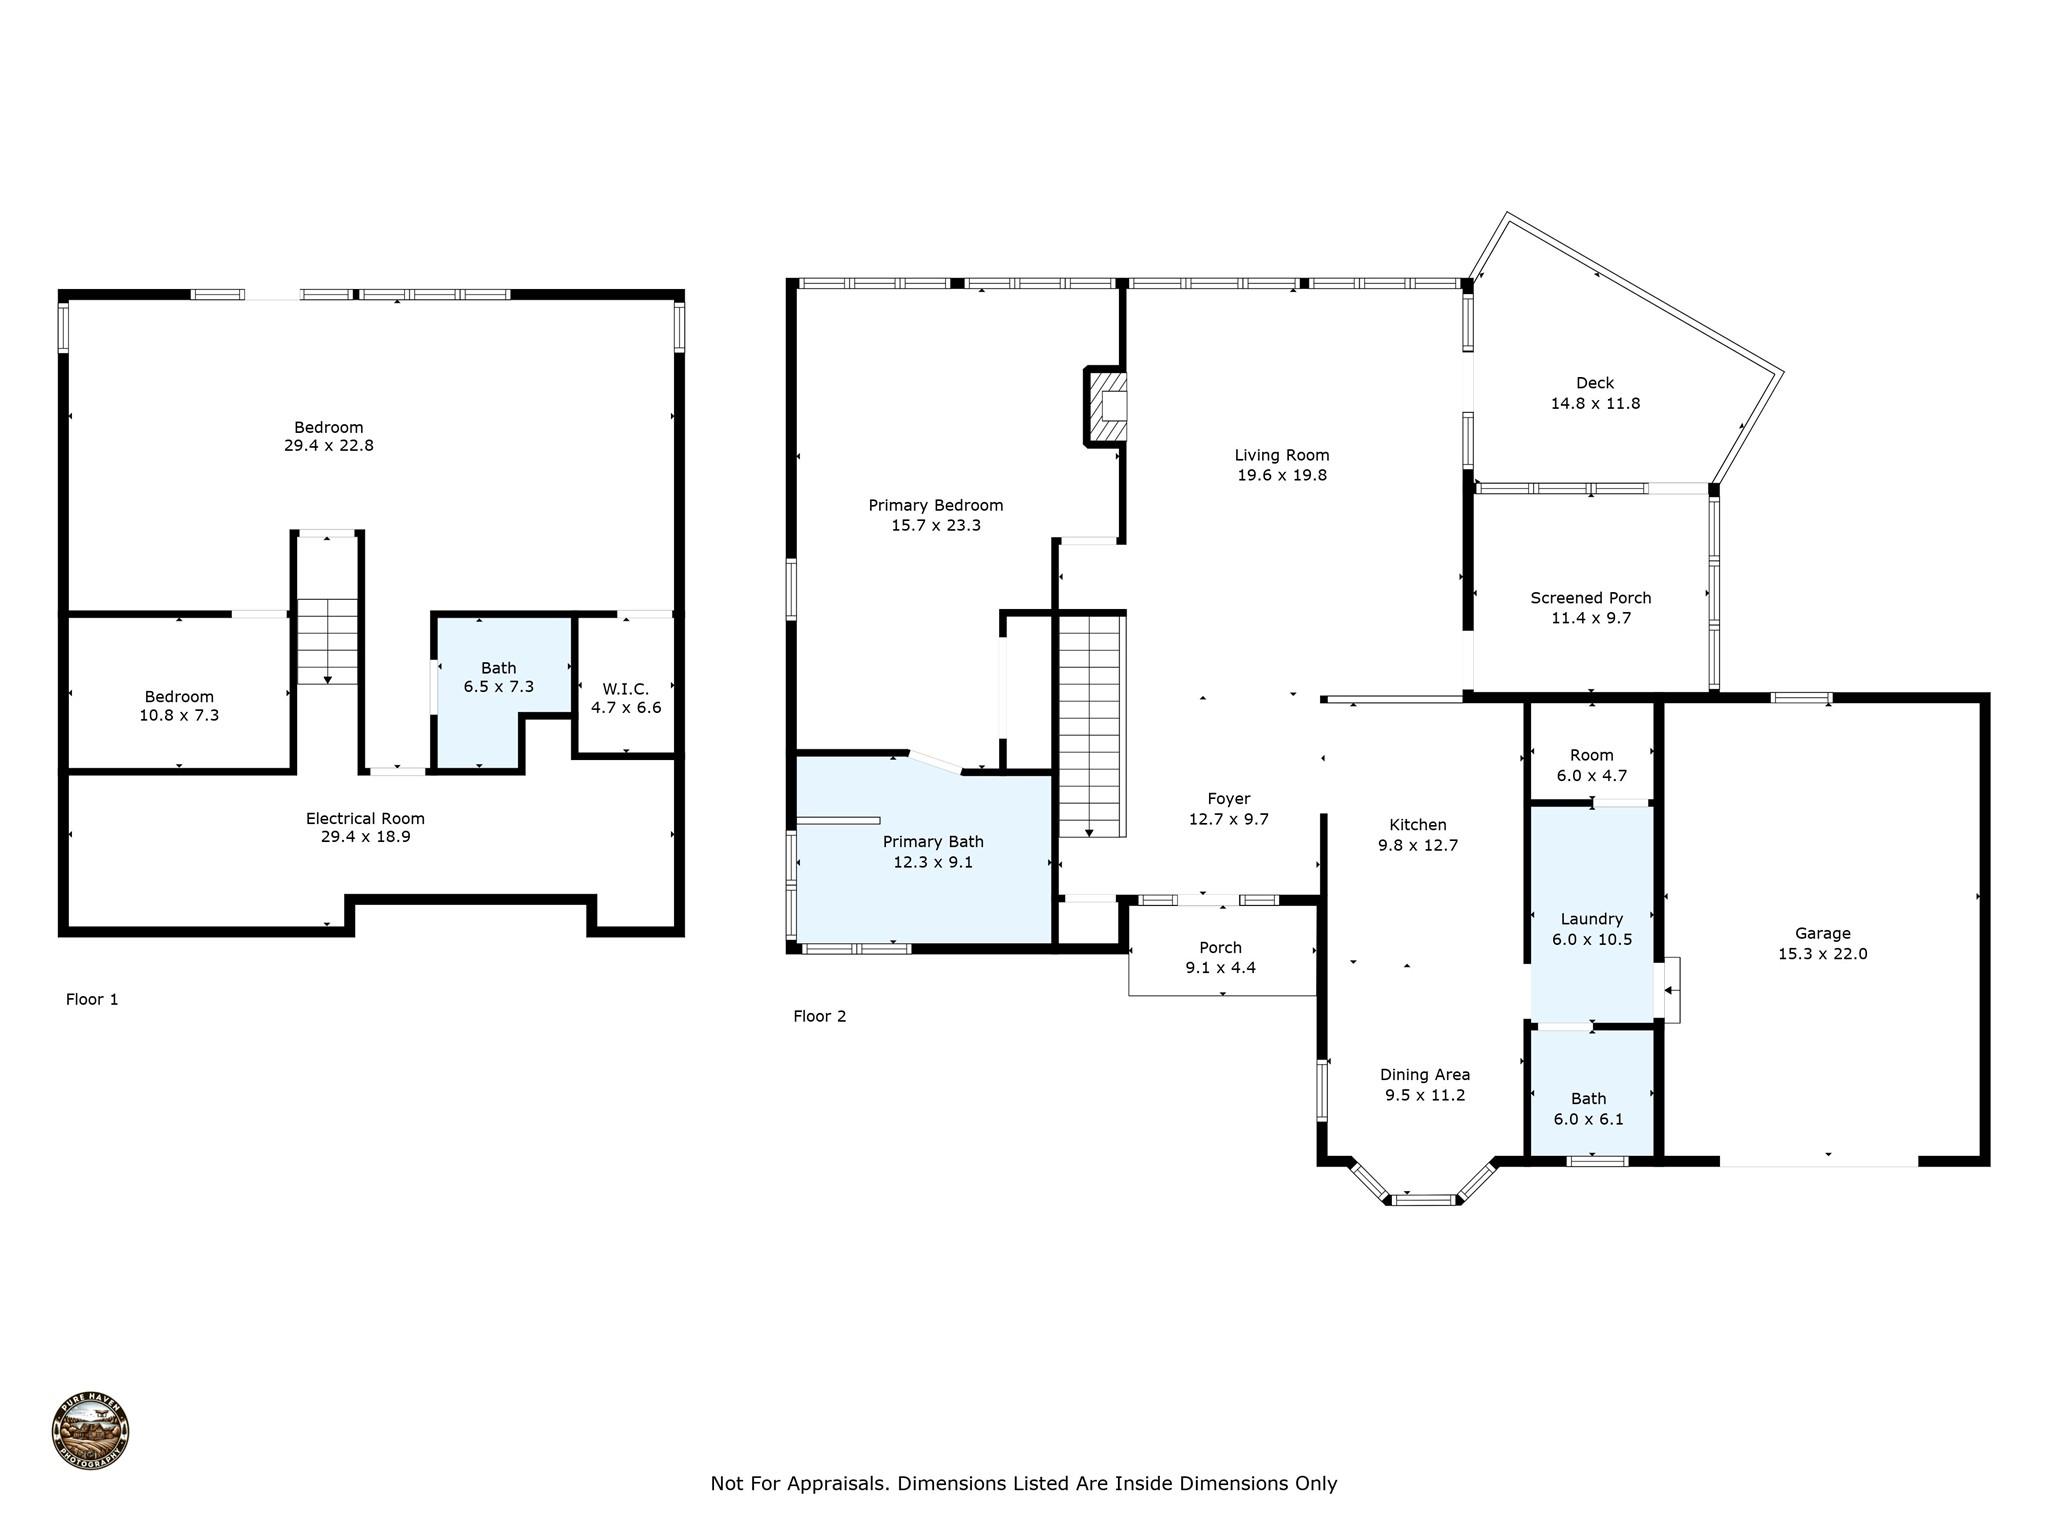
Two-level home floor plan with labeled rooms, dimensions, a deck, screened porch, and garage.
VIEW PHOTOS
Courtesy of H Scott & Associates, Heather Scott Listing Contact: [email protected] 
$735,500

209 Walnut Ridge Road

2 Beds 3 Baths 2,042 Sq.Ft. 8.3 Acres

Description

Private home in Eagle Lake community, just 5 miles from Brevard! Eagle Lake allows you to immerse yourself in the natural surroundings without being far from the comforts of town. The centerpiece of this community is the 32-acre lake for fishing, boating, swimming or lounging on the beach. This unique property includes 2 lots totaling approx 8 acres, offering total control of your long-range mountain views. The home features 2 bedrooms, 2.5 baths, and an open floor plan with great natural light. The primary suite is on the main level, the second bedroom suite on the lower level could easily be converted to 2 bedrooms. Originally permitted for 3 bedrooms. Enjoy hardwood floors on the main level, updated bathrooms, new tile in the kitchen and baths, new luxury vinyl flooring in the primary and lower level. Additional updates include newer HVAC, appliances, gutter guards, whole house generator, and extenstive hardscape. Outside, a newly paved driveway welcomes you home!

Share Property

Location

209 Walnut Ridge Road, Brevard, NC 28712

Status

For Sale
Heather Scott

Heather Scott

TITLE

Owner | Broker

Property Amenities

Interior
Laundry room Mud Room, Laundry Room, Main Level
Fireplace Family Room, Gas Log
Appliances Dishwasher, Dryer, Gas Cooktop, Gas Water Heater, Microwave, Oven, Refrigerator with Ice Maker, Wall Oven, Washer, Washer/Dryer
Flooring Tile, Vinyl, Wood
Total Bedrooms: 2
Half Bathrooms: 1
Full Bathrooms: 2
Area & Lot
Lot Area 8.3 Acres
Living area 2,042 Sq.Ft.
MLS® ID 4361417
Year Built 1997
High School Brevard
Middle School Brevard
Elementary School Brevard
Water Frontage Boat Ramp Community, Dock, Paddlesport Launch Site - Community
View Description Long Range,Mountain(s)
Architecture Styles Contemporary
Type Residential
Status For Sale
Exterior
Stories 2
Air conditioning Central Air
Heat type Heat Pump
Water Source Well
Garage Space 1.0
Sewer Septic Installed
Parking Circular Driveway, Attached Garage
Lot Features Private, Sloped, Views
Roof Architectural Shingle
Finance
Sales Price $735,500
HOA Fees $1,500 yearly
Beige single-story home with attached garage and broad driveway beneath a vivid dusk sky.

Schedule a Showing

We would love to show you our beautiful property. Please select your preferred date and time below. An agent will be in touch shortly to confirm your appointment.

Schedule a Showing

We would love to show you our beautiful property. Please select your preferred date and time below. An agent will be in touch shortly to confirm your appointment.

Thank you for your interest in 209 Walnut Ridge Road, Brevard, NC 28712. We are reviewing your request and will be in touch shortly!

Mortgage Calculator

Estimate your monthly mortgage payment, including the principal and interest, property taxes, and HOA. Adjust the values to generate a more accurate rate.

All estimates are provided for informational purposes only. Actual amounts may vary.
$0,000 Your Payment 20 15 65
$0,000 Your Payment

Work With Us

Reach out to for expert real estate services. Buy, sell, or rent properties with confidence. Contact us today!