Living room with exposed wood beams, a stone fireplace, leather seating, and windows overlooking woods.
Multi-level wood-sided house with screened porch and decks surrounded by leafy trees.
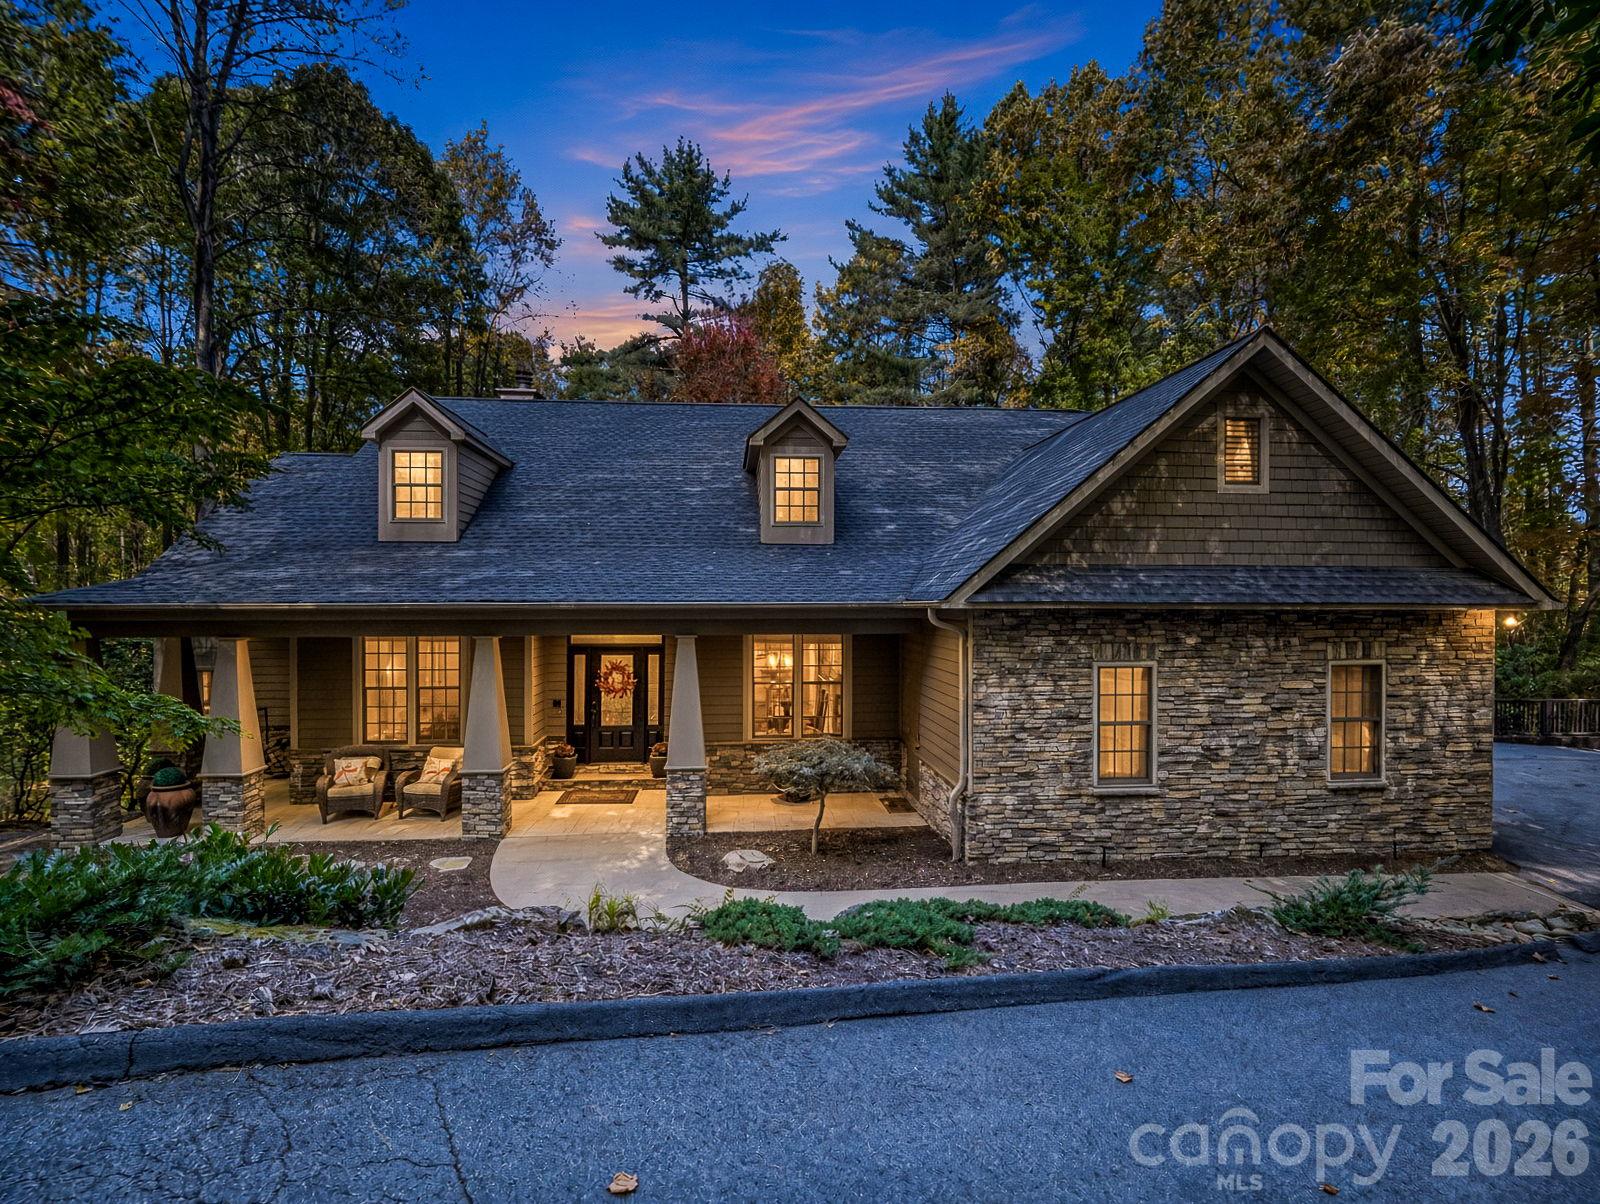
Multi-level dark-sided home at dusk, with a screened upper porch and exterior stairs among trees.
Paved patio with a stone fire pit and chairs beside a red deck, surrounded by trees.
Stone patio with screened fire pit and chairs beside a covered wooden porch.
Covered home entry with a white glass-paneled door, red porch floor, metal bench, and potted plants.
Open-plan living room and kitchen with a staircase, stone fireplace, hardwood floors, and wooded views.
Kitchen with granite island, stainless steel appliances, light wood cabinets, and windows overlooking greenery.
Kitchen with light wood cabinets, stainless steel appliances, and a large granite peninsula.
Open-plan kitchen with granite counters and exposed wood beams, opening to a dining area and living room with a stone fireplace.
Open-plan kitchen and living room with a granite island, exposed beams, and a stone fireplace.
Dining area with exposed wood beams, hardwood floors, and glass doors opening to a deck.
Dining and living room with exposed timber beams, stone fireplace, and glass doors to a wooded deck.
Living room with exposed wood beams, a leather sofa, and hardwood floors.
Open-plan living room with leather sofas, exposed ceiling beams, hardwood floors, and large windows overlooking trees.
Screened-in porch with a green sofa and ceiling fan overlooking dense woodland.
Covered porch with a green sofa, ceiling fan, and sliding glass door to the kitchen and dining area.
Bedroom with a large bed, vaulted ceiling, sage-green accent wall, and cushioned sitting area.
Furnished bedroom with a large wooden bed, matching dresser, ceiling fan, and octagonal window.
Bedroom with a large bed, green accent wall, and sliding barn door beside an open closet.
Furnished bedroom with a white quilted bed, tan recliner, and television on a wooden dresser.
Walk-in closet with built-in wooden storage and hanging clothes, viewed toward an open bathroom doorway.
Bathroom with a double vanity, white countertop, dark cabinets, and large mirror.
Bathroom with frosted-glass shower and toilet, looking through to a bedroom.
Furnished bedroom with a wood-and-metal bed, ceiling fan, and octagonal window above the headboard.
Furnished bedroom with a wooden bed and ceiling fan; an open doorway shows the adjoining bathroom.
Bathroom with a long white vanity, two round windows, and a colorful printed shower curtain.
Bathroom with patterned shower curtain, bathtub, and toilet behind an open door.
Kitchen with wooden cabinets and granite counters beside a carpeted staircase.
Furnished living area with tan carpet, brown seating, and a wood half wall beside forest-facing windows.
Furnished living room with a tan sectional, striped ottoman, carved screen, and windows overlooking trees.
Furnished bedroom with a patterned bed, wooden shelving, and a television.
Furnished bedroom with built-in wood cabinets and open shelving beside the bed.
Bathroom with a mountain-print shower curtain and wood vanity with granite countertop.
Covered screened porch with exposed wood beams, blue seating, and a hammock overlooking leafy woods.
Covered patio with exposed wood beams, blue chairs, and sliding glass doors.
Aerial view of a wooded home with a brown roof and a patio fire pit.
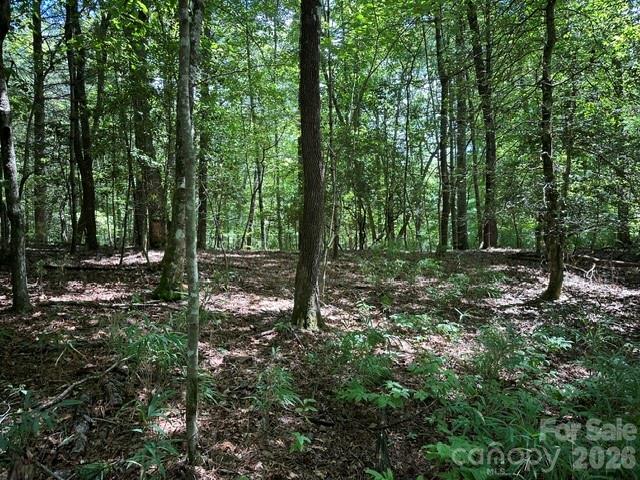
Wooded property with dense green foliage framing a distant mountain view.
Aerial view over dense forest toward a distant mountain range and valley clearing.
Wooded house with a raised screened porch, exterior stairs, and red-leaved ornamental tree.
Wooded sloping yard beside a dark-sided house, with a fenced path and dense summer foliage.
Home’s side entrance with a wooden ramp, two HVAC units, and dense woodland.
Aerial view of a brown multi-level house nestled among dense green trees, with a driveway and shingle roof.
Brown two-story house with a double garage and driveway, surrounded by trees; a patio and fire pit sit alongside.
Three-level home floor plan with room layouts, dimensions, garage, porches, and finished-area totals.
VIEW PHOTOS
Courtesy of H Scott & Associates, R Eldon Strunk Listing Contact: [email protected] 
$550,000

230 Rocky Ridge Road NW

3 Beds 4 Baths 2,432 Sq.Ft. 1.15 Acres

Description

OWNER OFFERING 8K FOR UPDATES WITH ACCEPTABLE OFFER. Great mountain home less than ten minutes to downtown Brevard. Attractive hardwood floors are throughout the main level. The wood burning stone fireplace and cathedral ceilings on the main floor will make for cozy nights in the colder months. Main also has an open floor plan with granite countertops in the kitchen, updated appliances and easy access to the covered screened-in deck off the living room. Upper floor has a large primary bedroom with a walk-in closet that leads to the bathroom, second bedroom with access to to the hall bathroom and extra storage in the hall closet. Lower level has it's own kitchen, bedroom, bathroom and living/dining area as well as it's own covered deck. Access to both decks from the backyard and a fenced area for the four-legged family members. Relax with friends and family and enjoy the fire pit on the patio or on the screened decks. All furniture except a few items goes with the sale of the property.

Share Property

Location

230 Rocky Ridge Road NW, Pisgah Forest, NC 28768

Status

Sold

Date Sold

August 22, 2023
R. Eldon Strunk

R. Eldon Strunk

TITLE

Real Estate Agent

Property Amenities

Interior
Laundry room In Garage, Main Level
Fireplace Living Room, Wood Burning
Appliances Bar Fridge, Dishwasher, Dryer, Electric Oven, Electric Range, Refrigerator, Washer
Flooring Carpet, Wood
Total Bedrooms: 3
Half Bathrooms: 1
Full Bathrooms: 3
Other Interior Features Open Floorplan, Walk-In Closet(s)
Area & Lot
Lot Area 1.15 Acres
Living area 2,432 Sq.Ft.
MLS® ID 4028247
Year Built 1990
High School Brevard
Middle School Unspecified
Elementary School Pisgah Forest
View Description Long Range,Mountain(s),Winter,Year Round
Architecture Styles Contemporary
Type Residential
Status Sold
Exterior
Stories 2
Air conditioning Heat Pump
Heat type Heat Pump
Water Source Community Well
Garage Space 2.0
Sewer Septic Installed
Parking Driveway, Attached Garage, Garage Door Opener, Garage Faces Front, Parking Space(s)
Lot Features Cul-De-Sac, Private, Sloped, Creek/Stream, Wooded, Views, Wooded
Roof Shingle
Utilities Cable Connected
Finance
Sales Price $550,000
HOA Fees $600 yearly

Pisgah Forest

Known for its stunning natural beauty and endless outdoor adventure opportunities.

Work With Us

Reach out to for expert real estate services. Buy, sell, or rent properties with confidence. Contact us today!