Leave a Message

Thank you for your message. We will be in touch with you shortly.

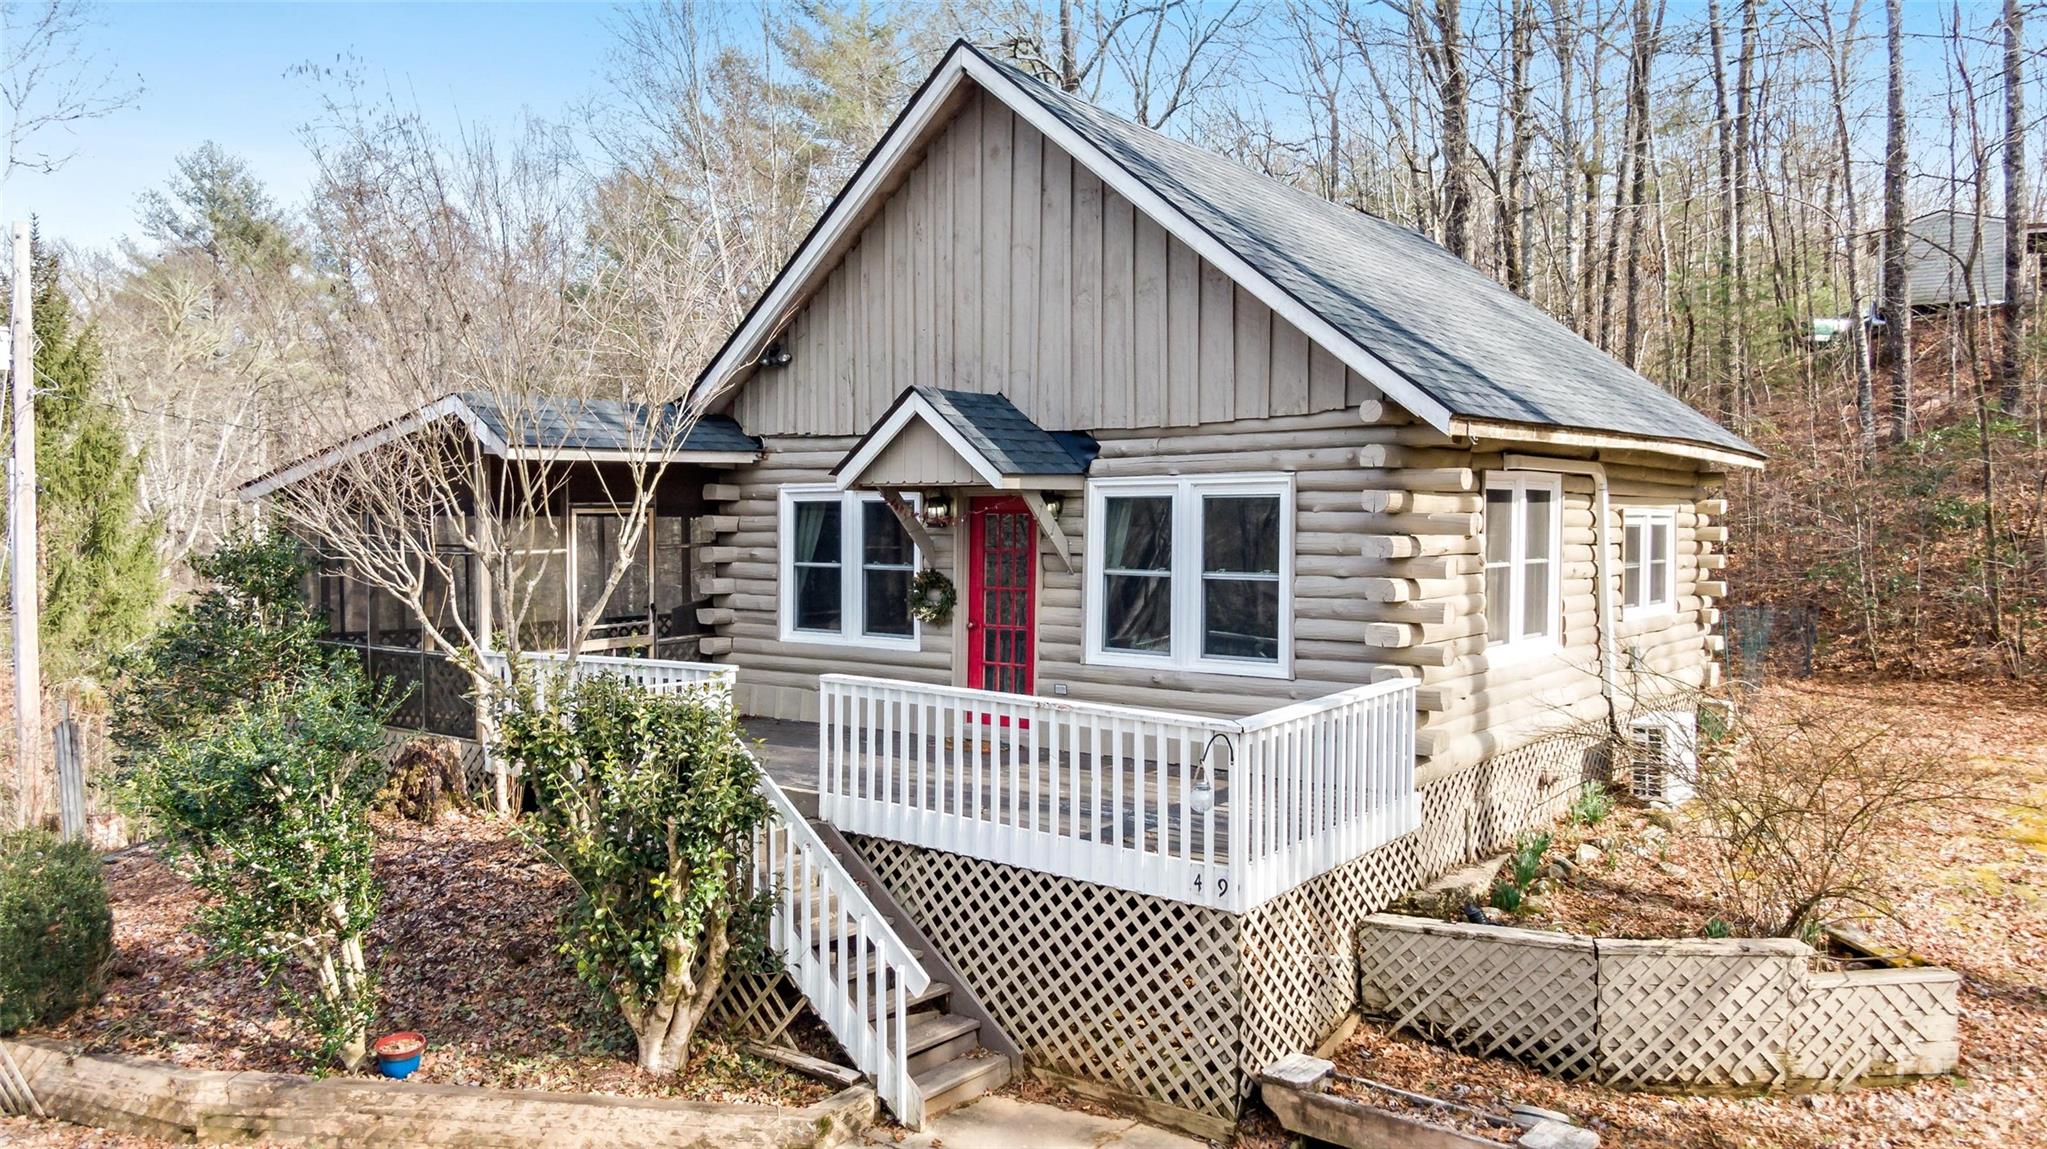
Log cabin with a red front door, white-railed porch, and screened porch among leafless trees.
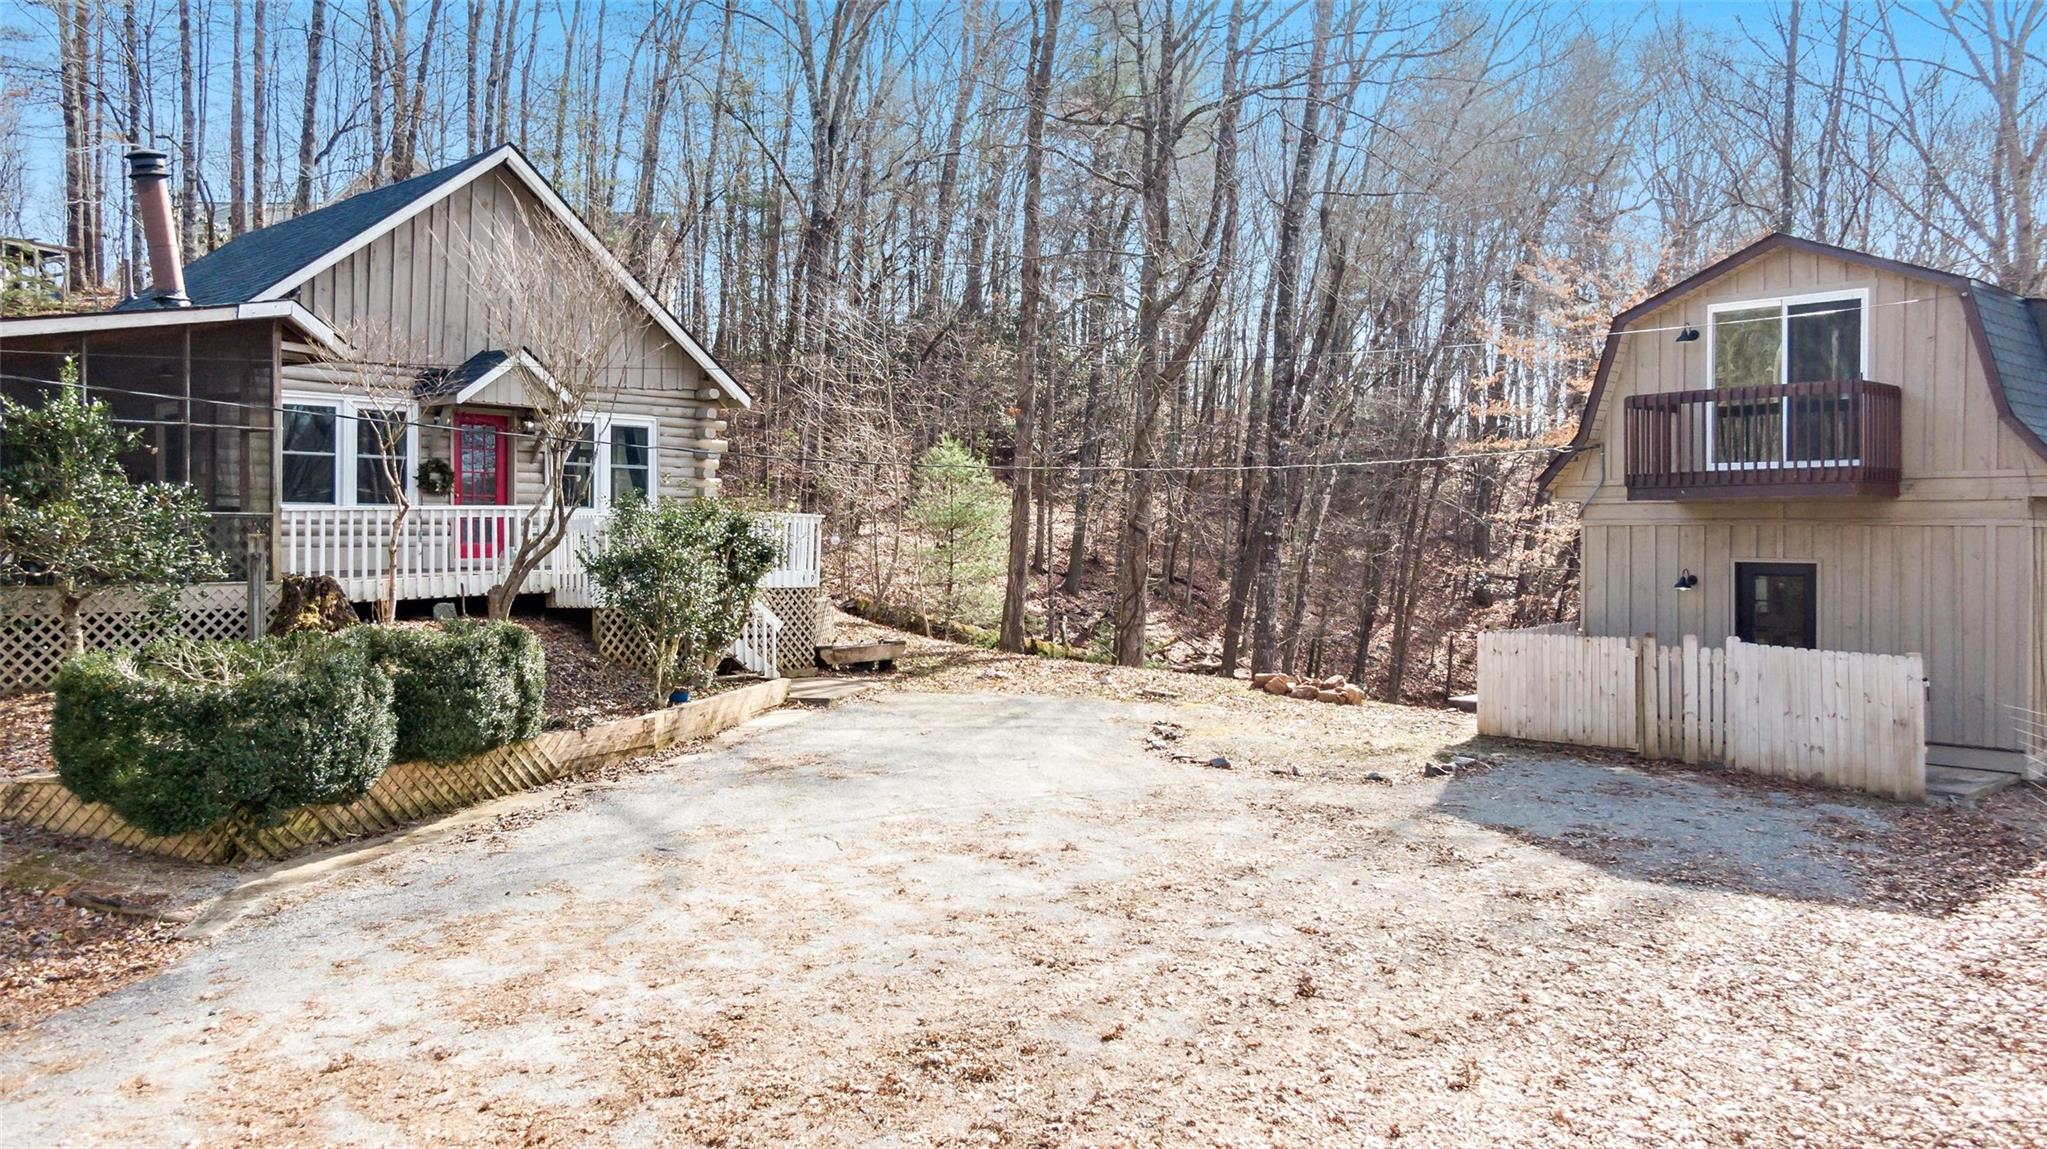
Two homes on a wooded lot, with a log cabin and red door beside a tan home with a balcony.
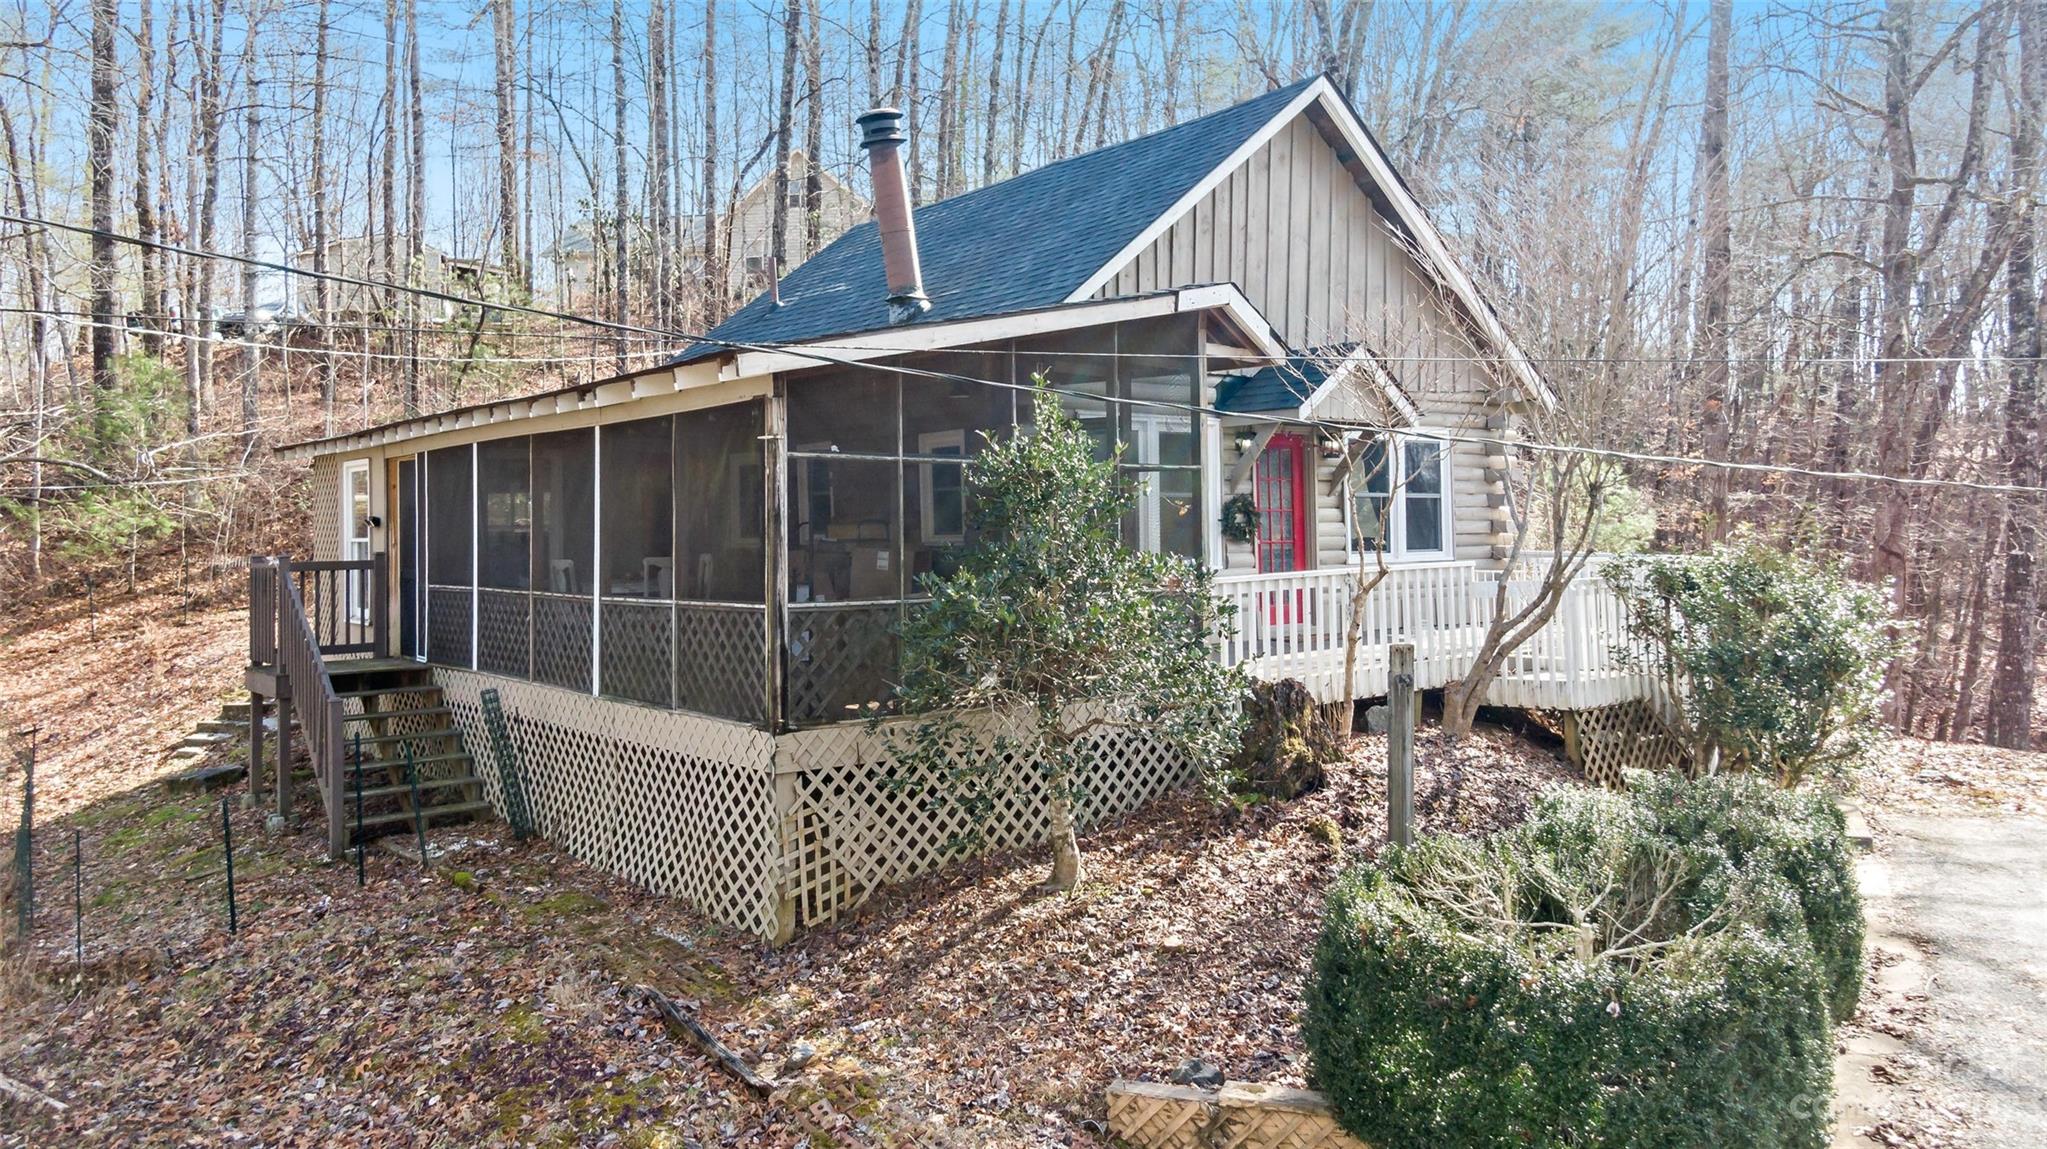
Rustic cabin with a screened porch and red front door among leafless trees.
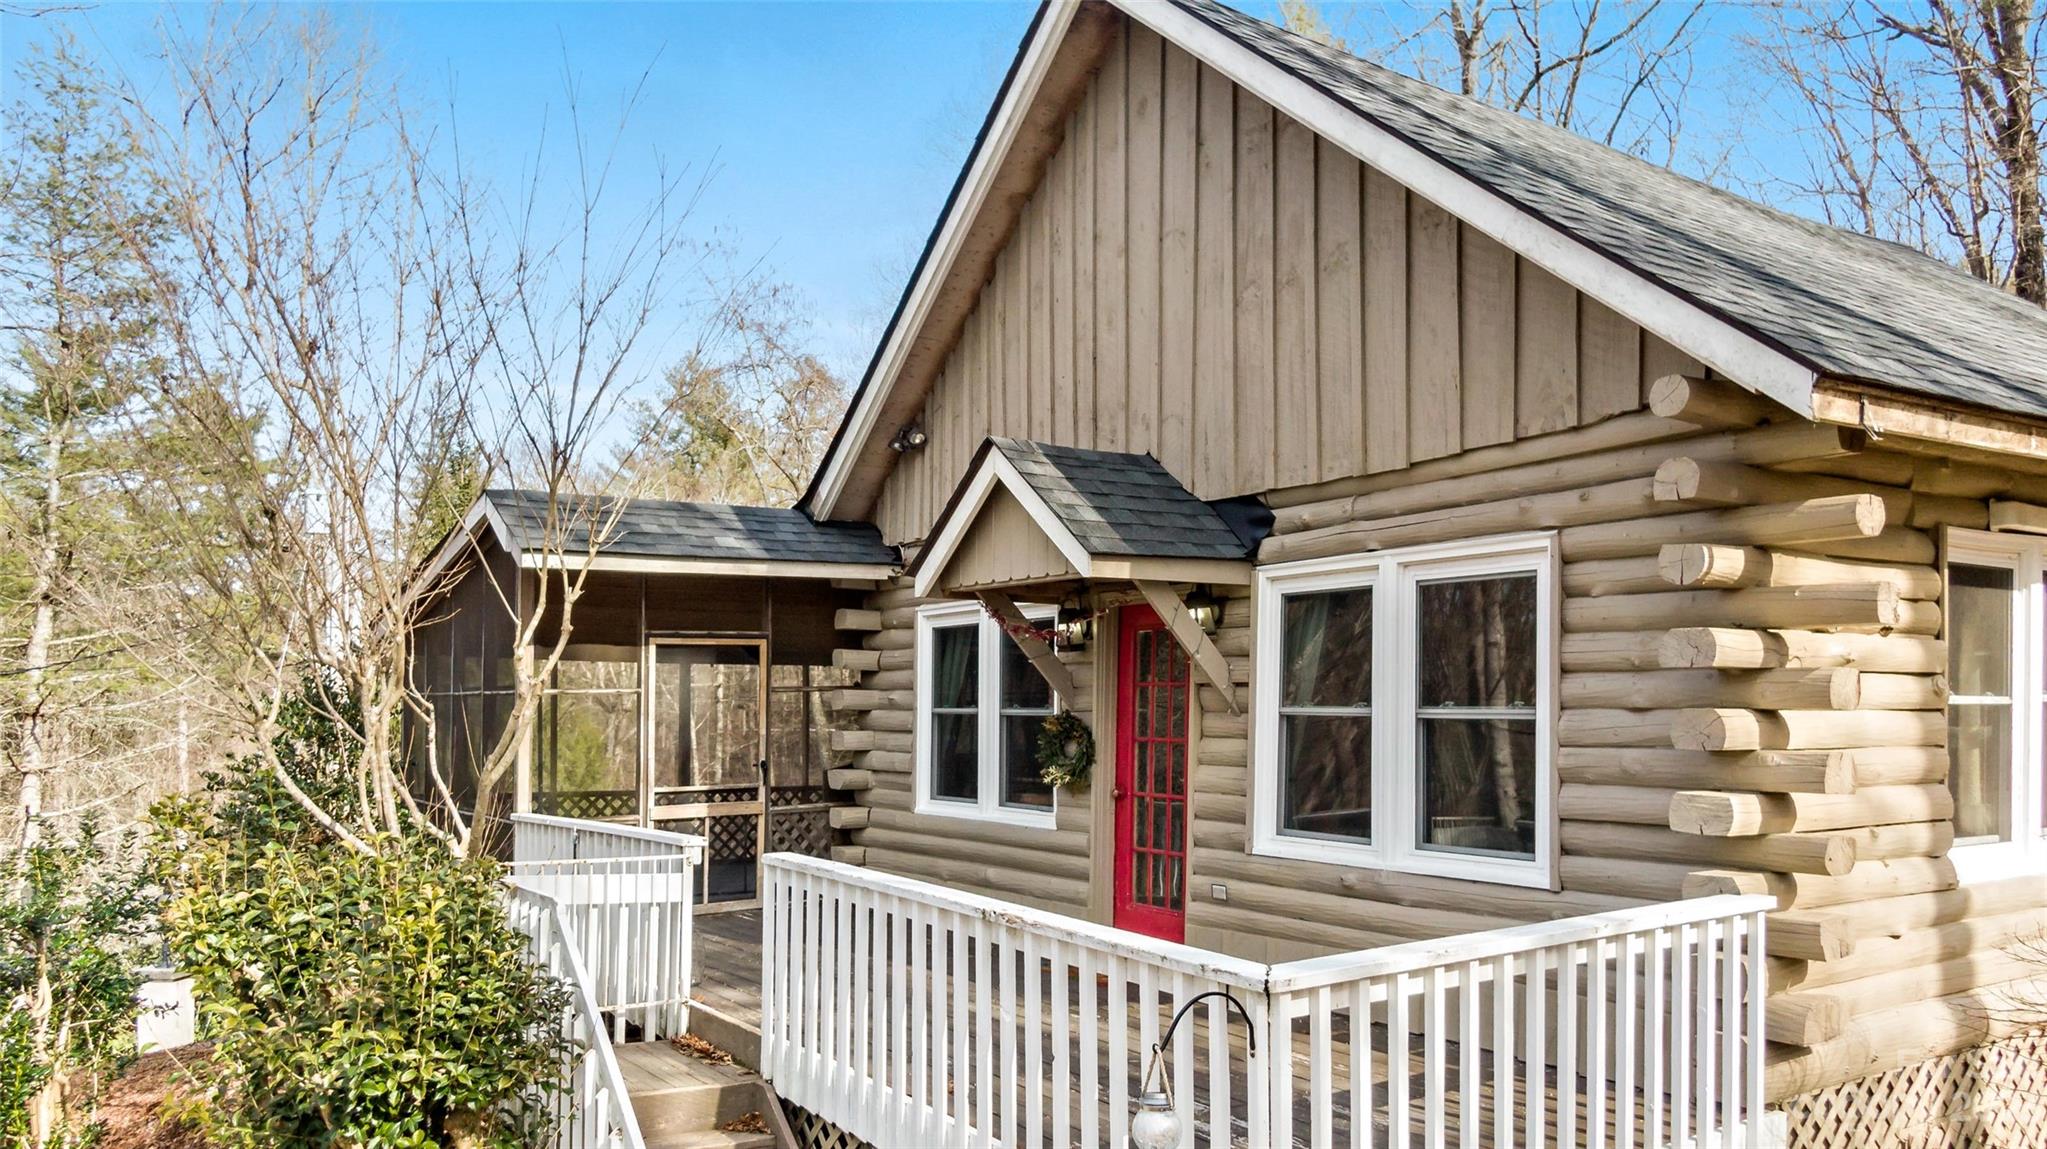
Log cabin with a red front door, white-railed deck, and screened porch.
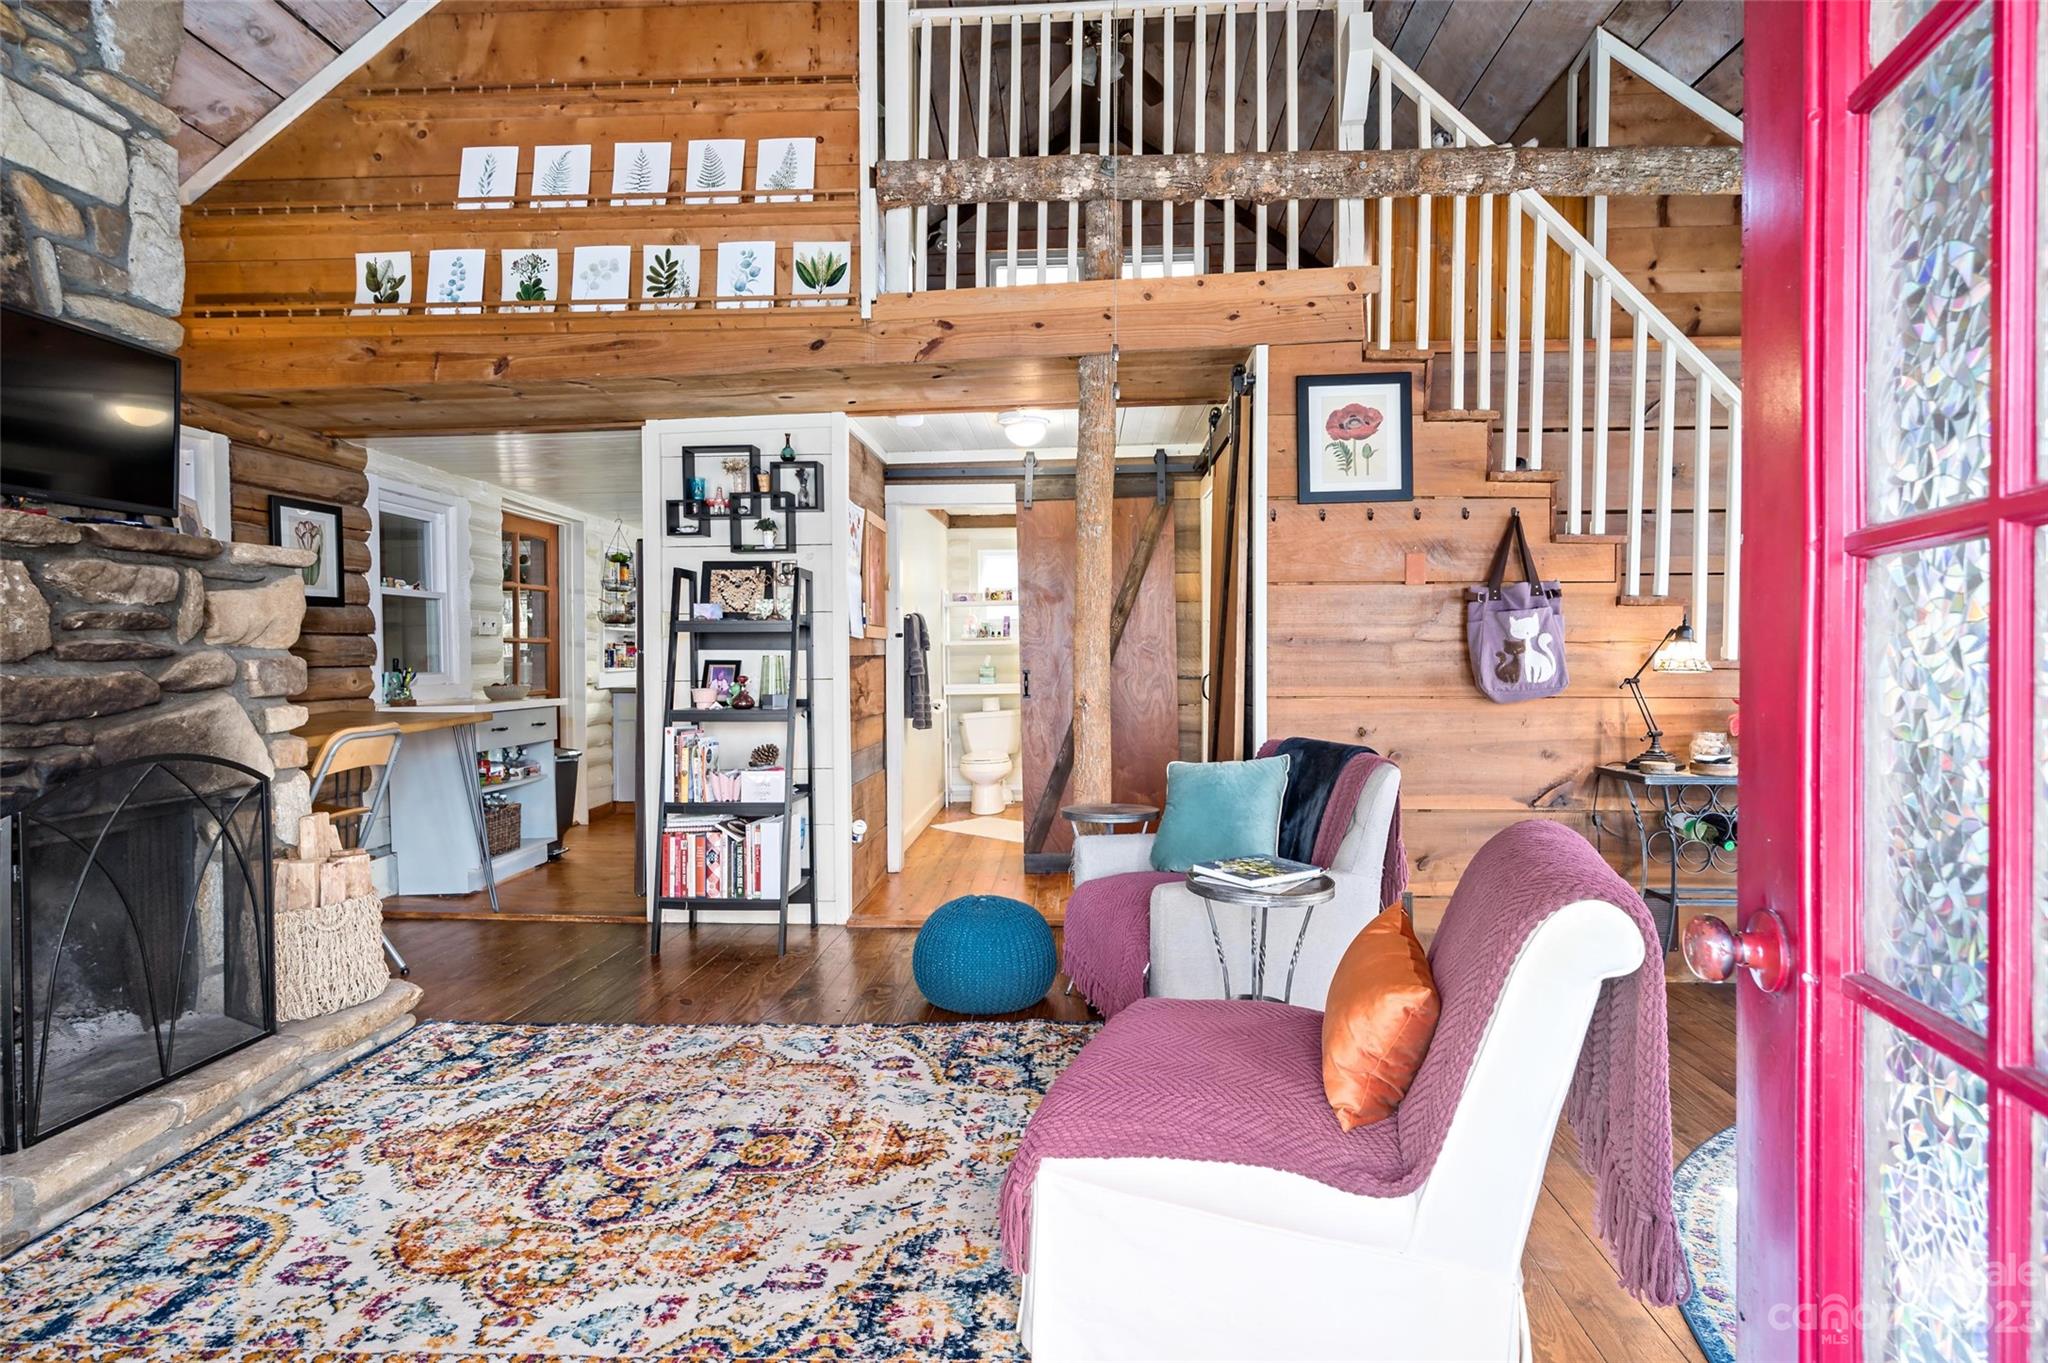
Cabin living room with a stone fireplace, loft, white-railed staircase, and open red stained-glass door
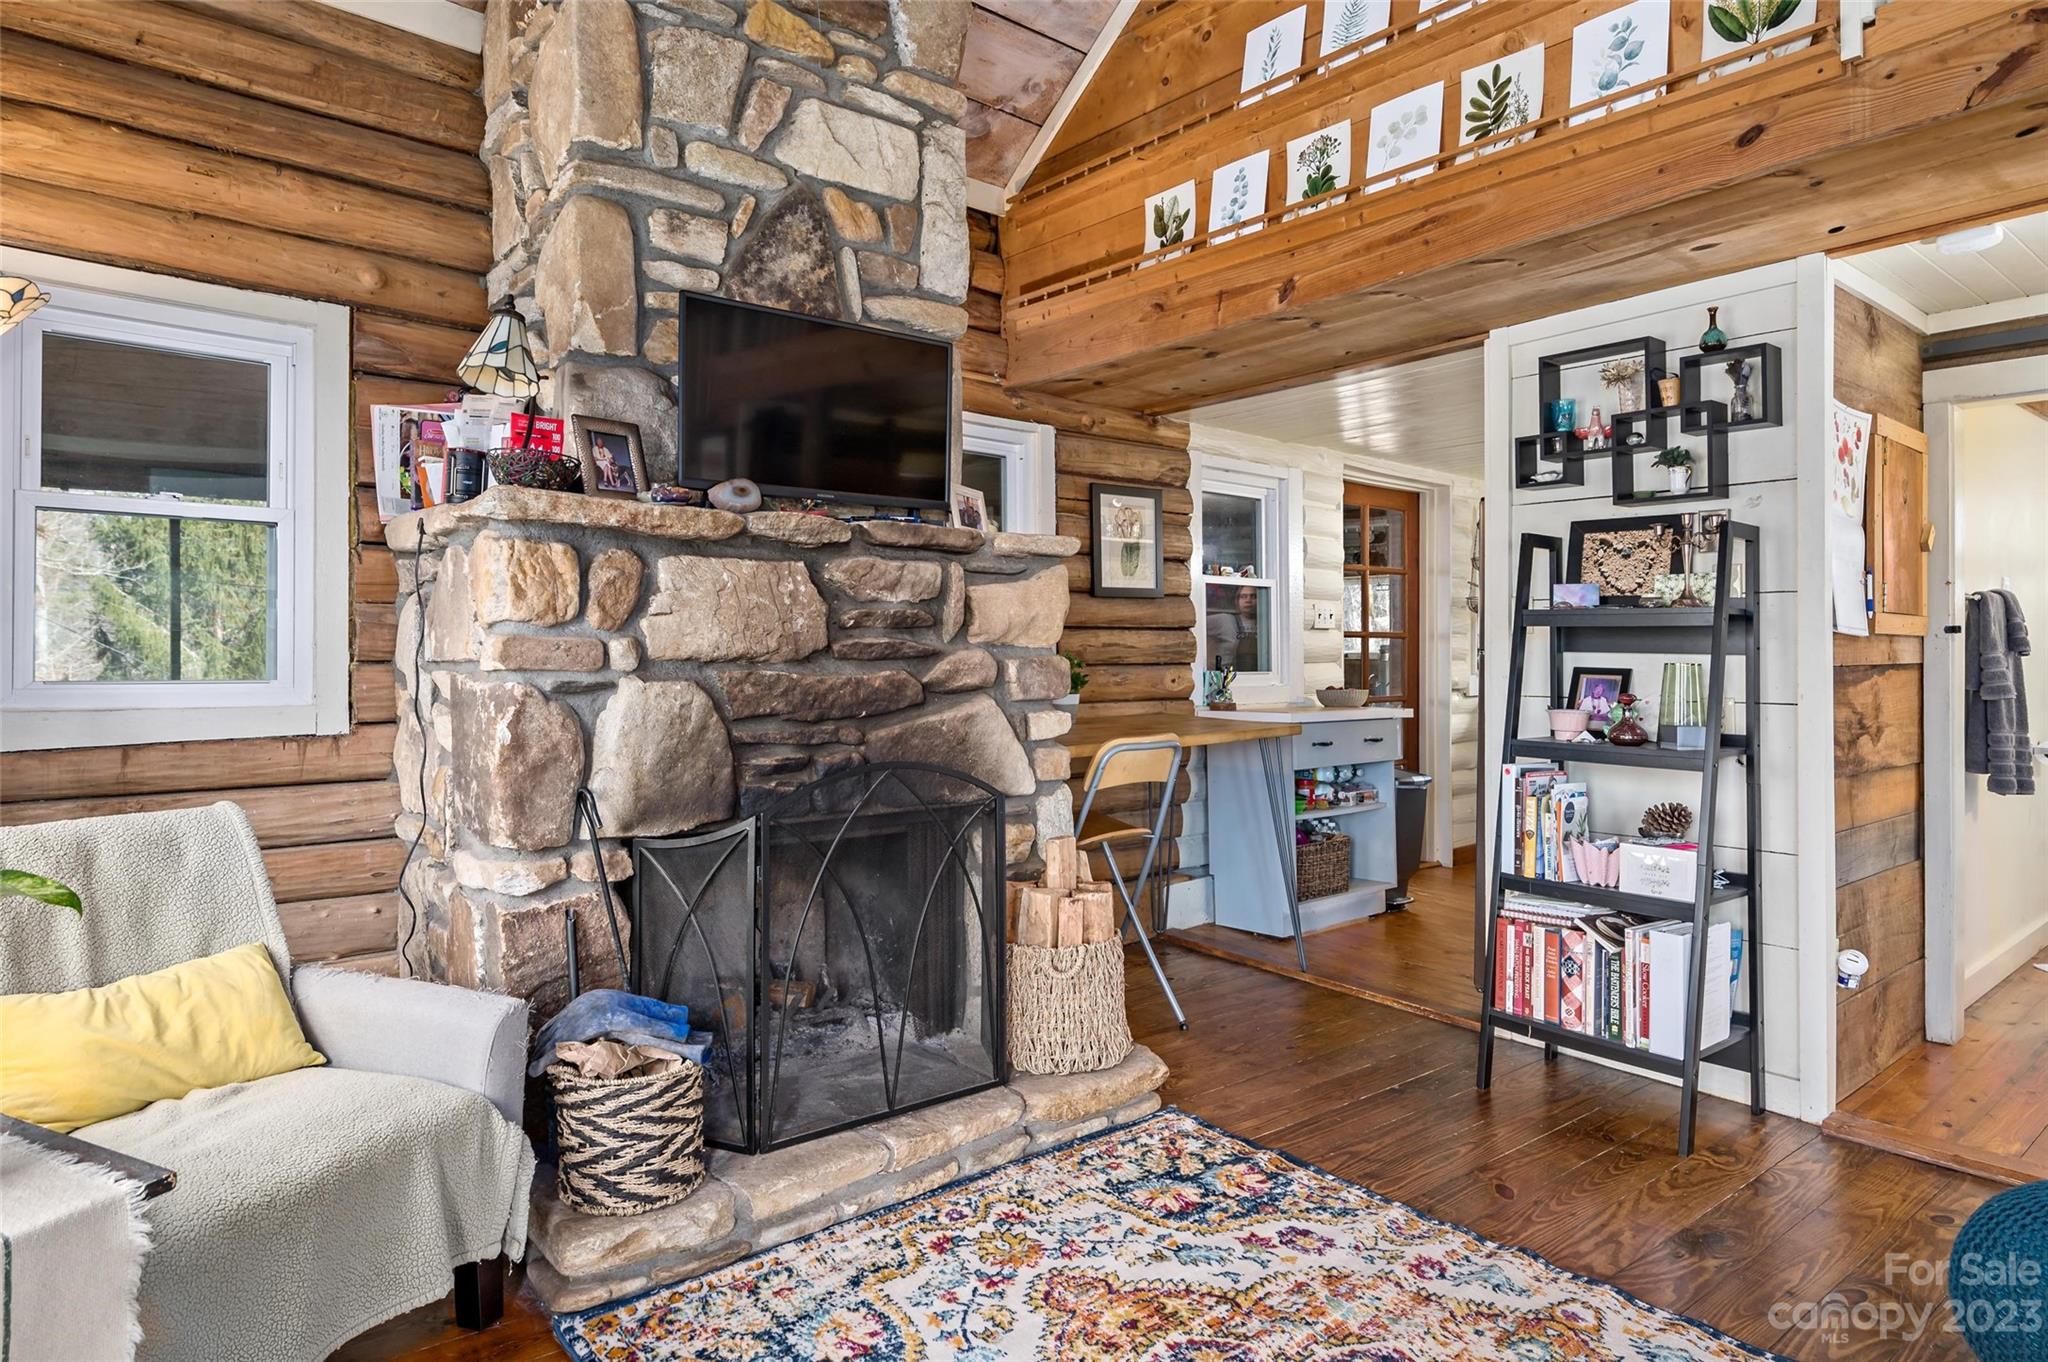
Log home living room with a large stone fireplace, exposed timber walls, and a colorful area rug.
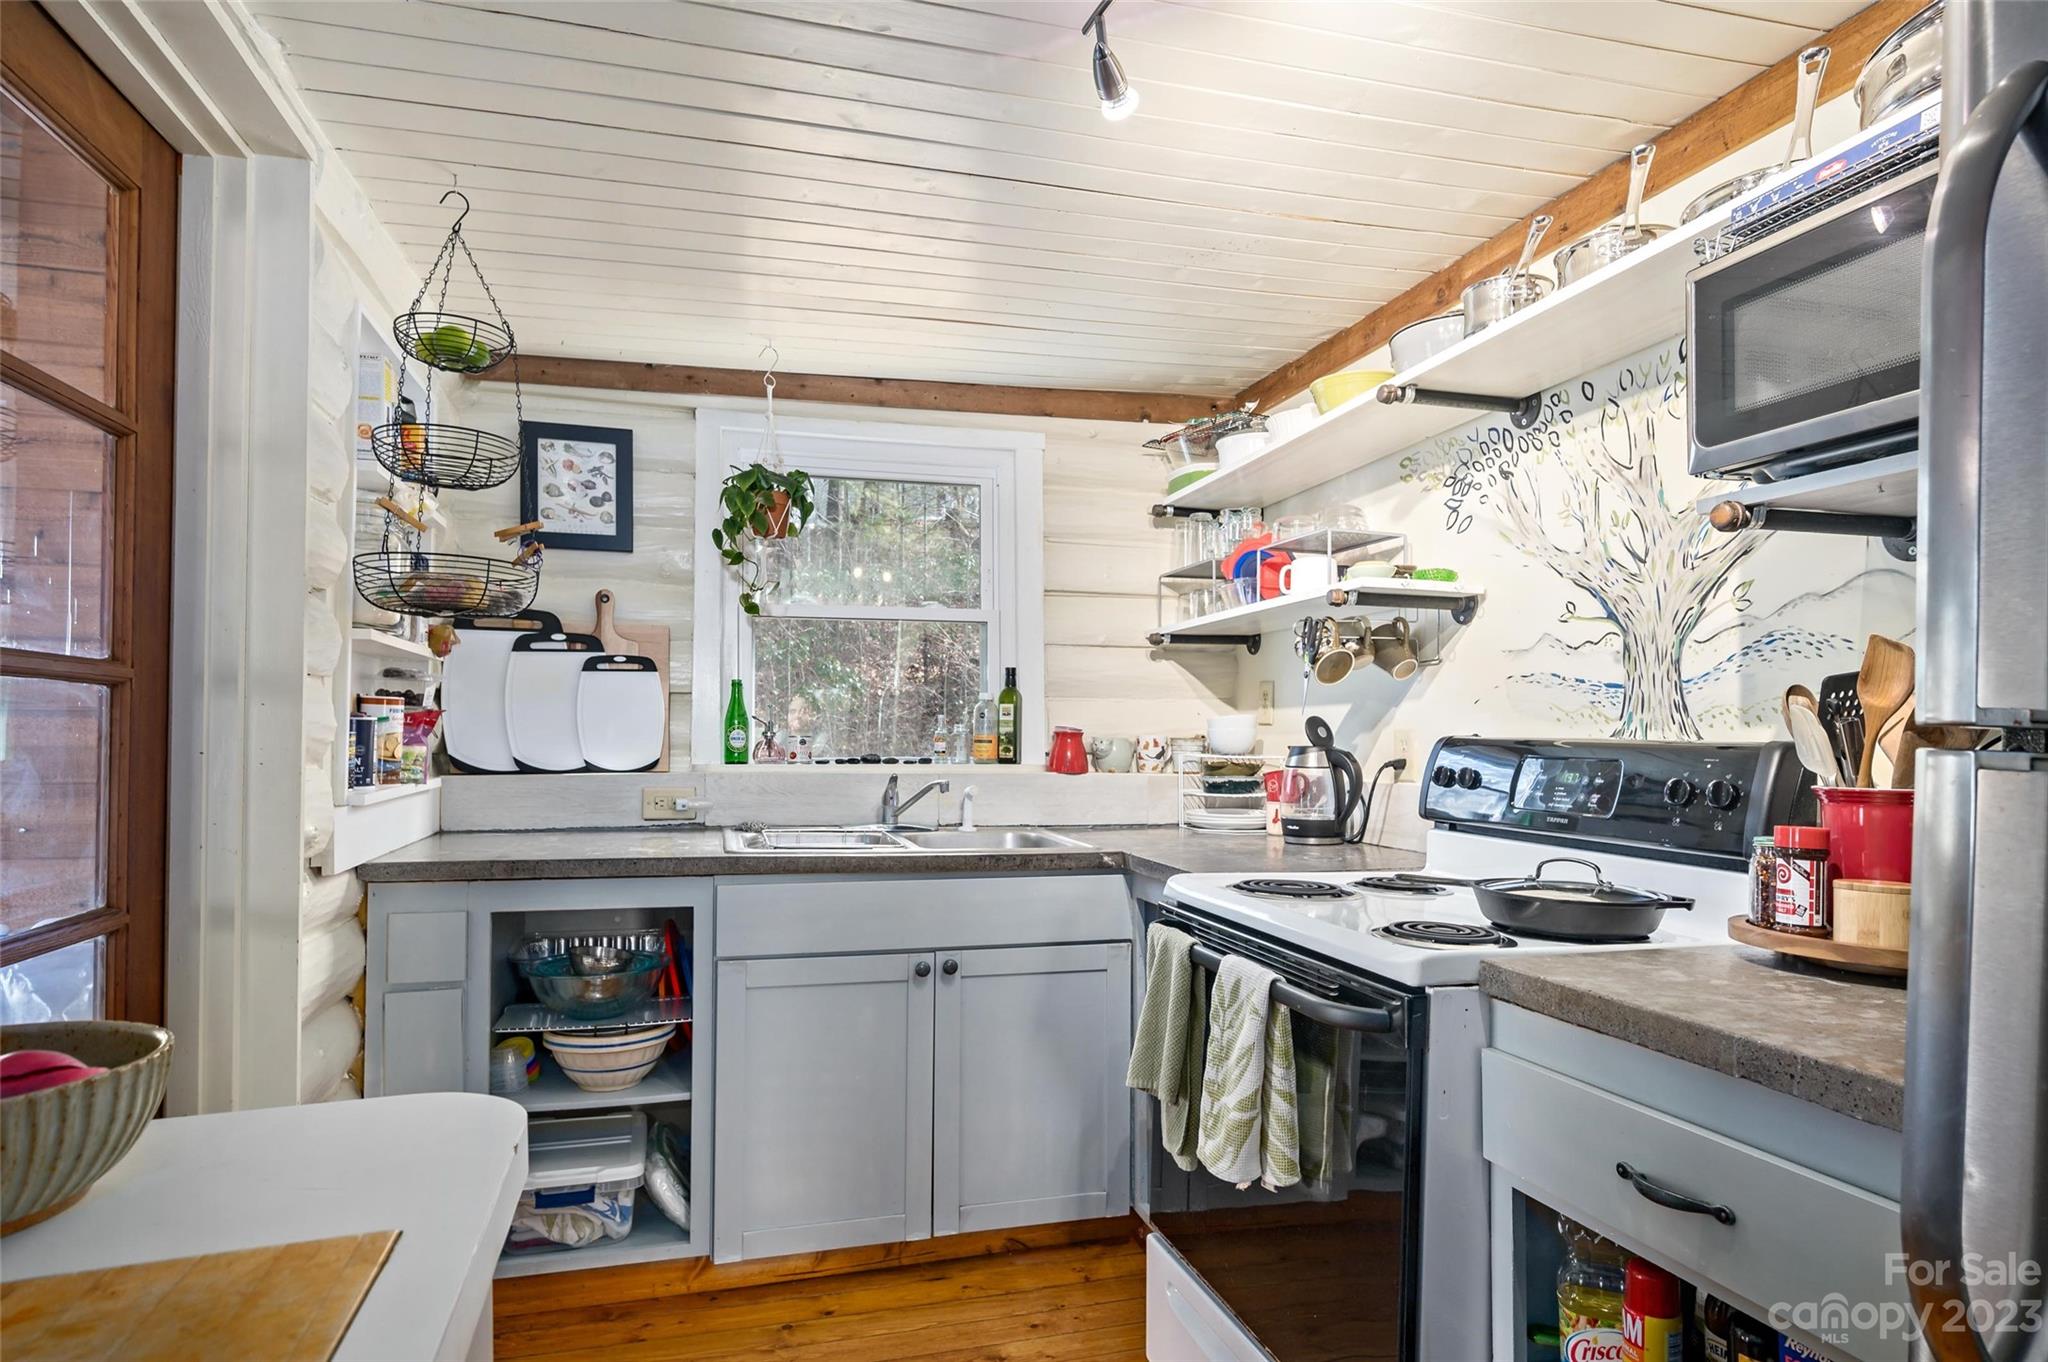
Kitchen with gray cabinets, open shelves, a tree mural backsplash, and an electric range.
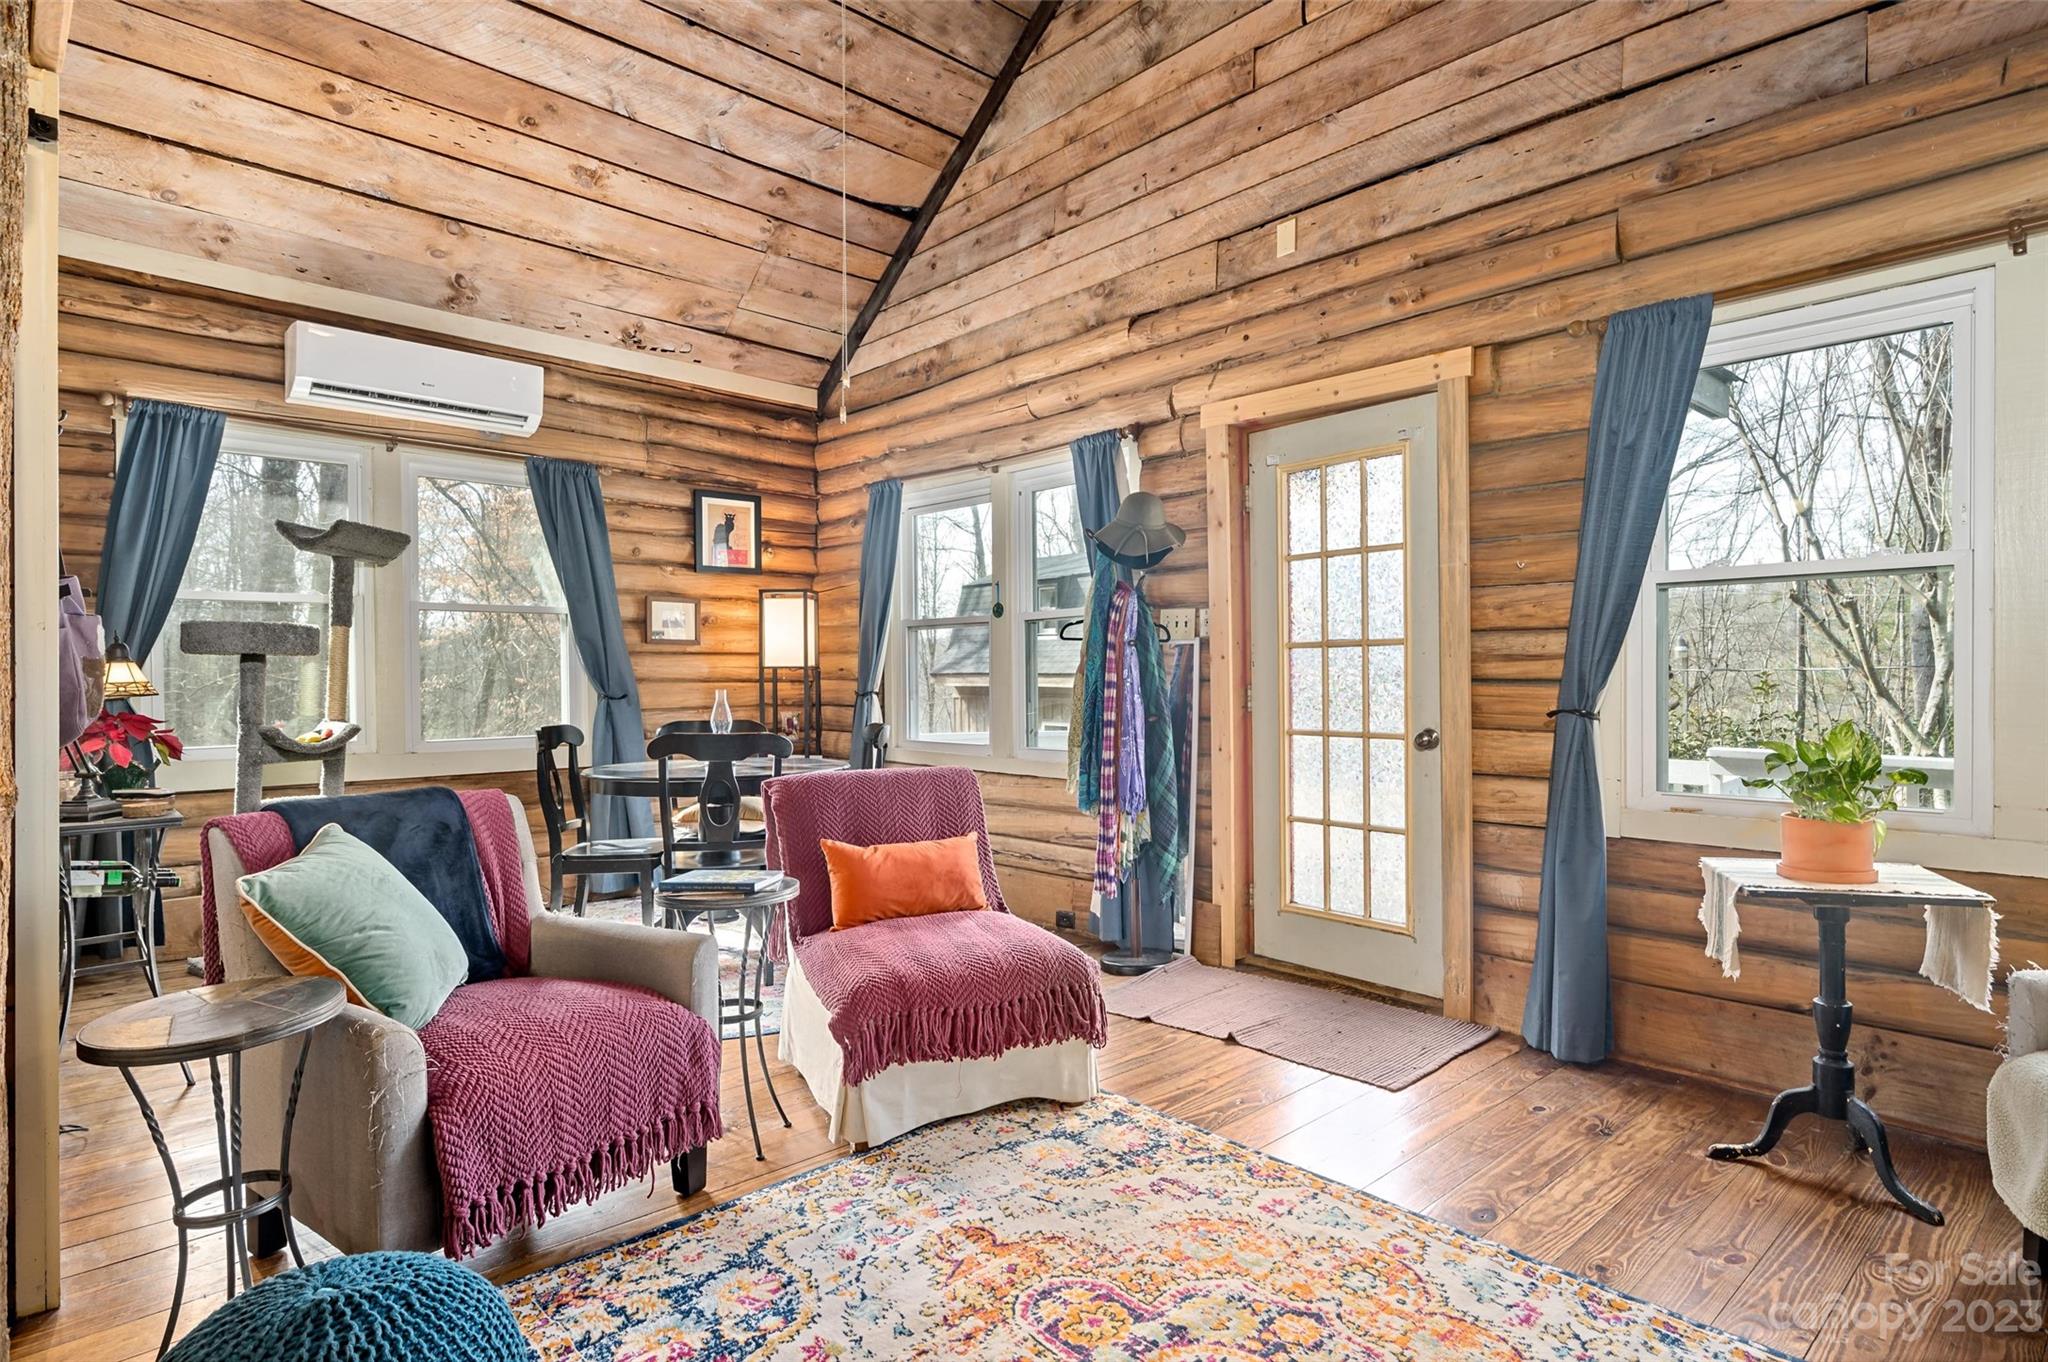
Furnished cabin living room with vaulted wood-plank ceiling, colorful rugs, and windows overlooking trees.
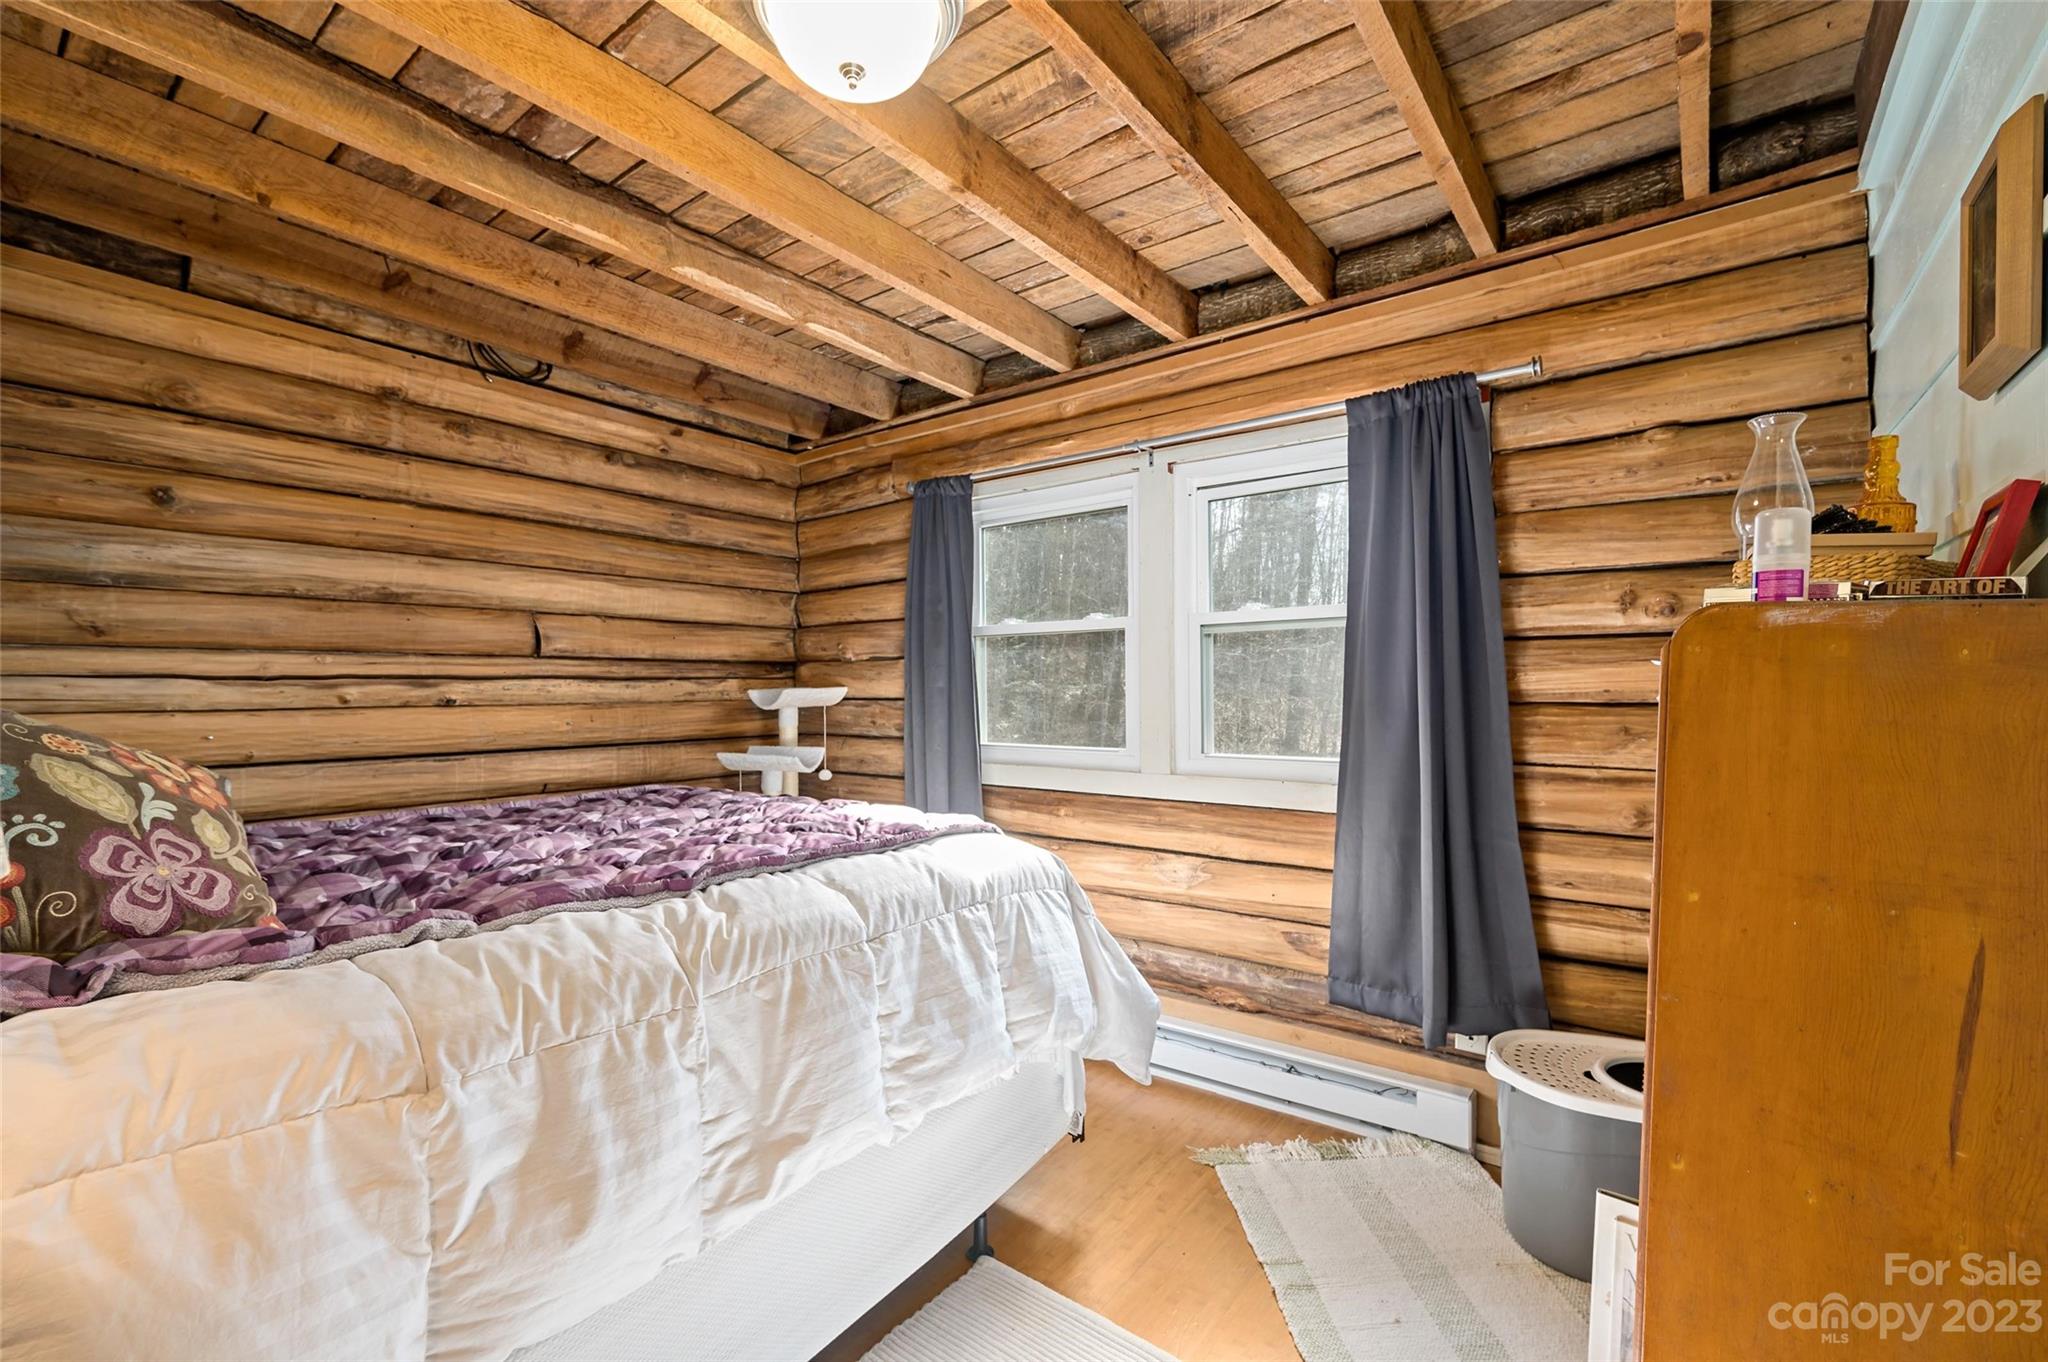
Log cabin bedroom with exposed timber walls and beams, a bed, and a double window with gray curtains.
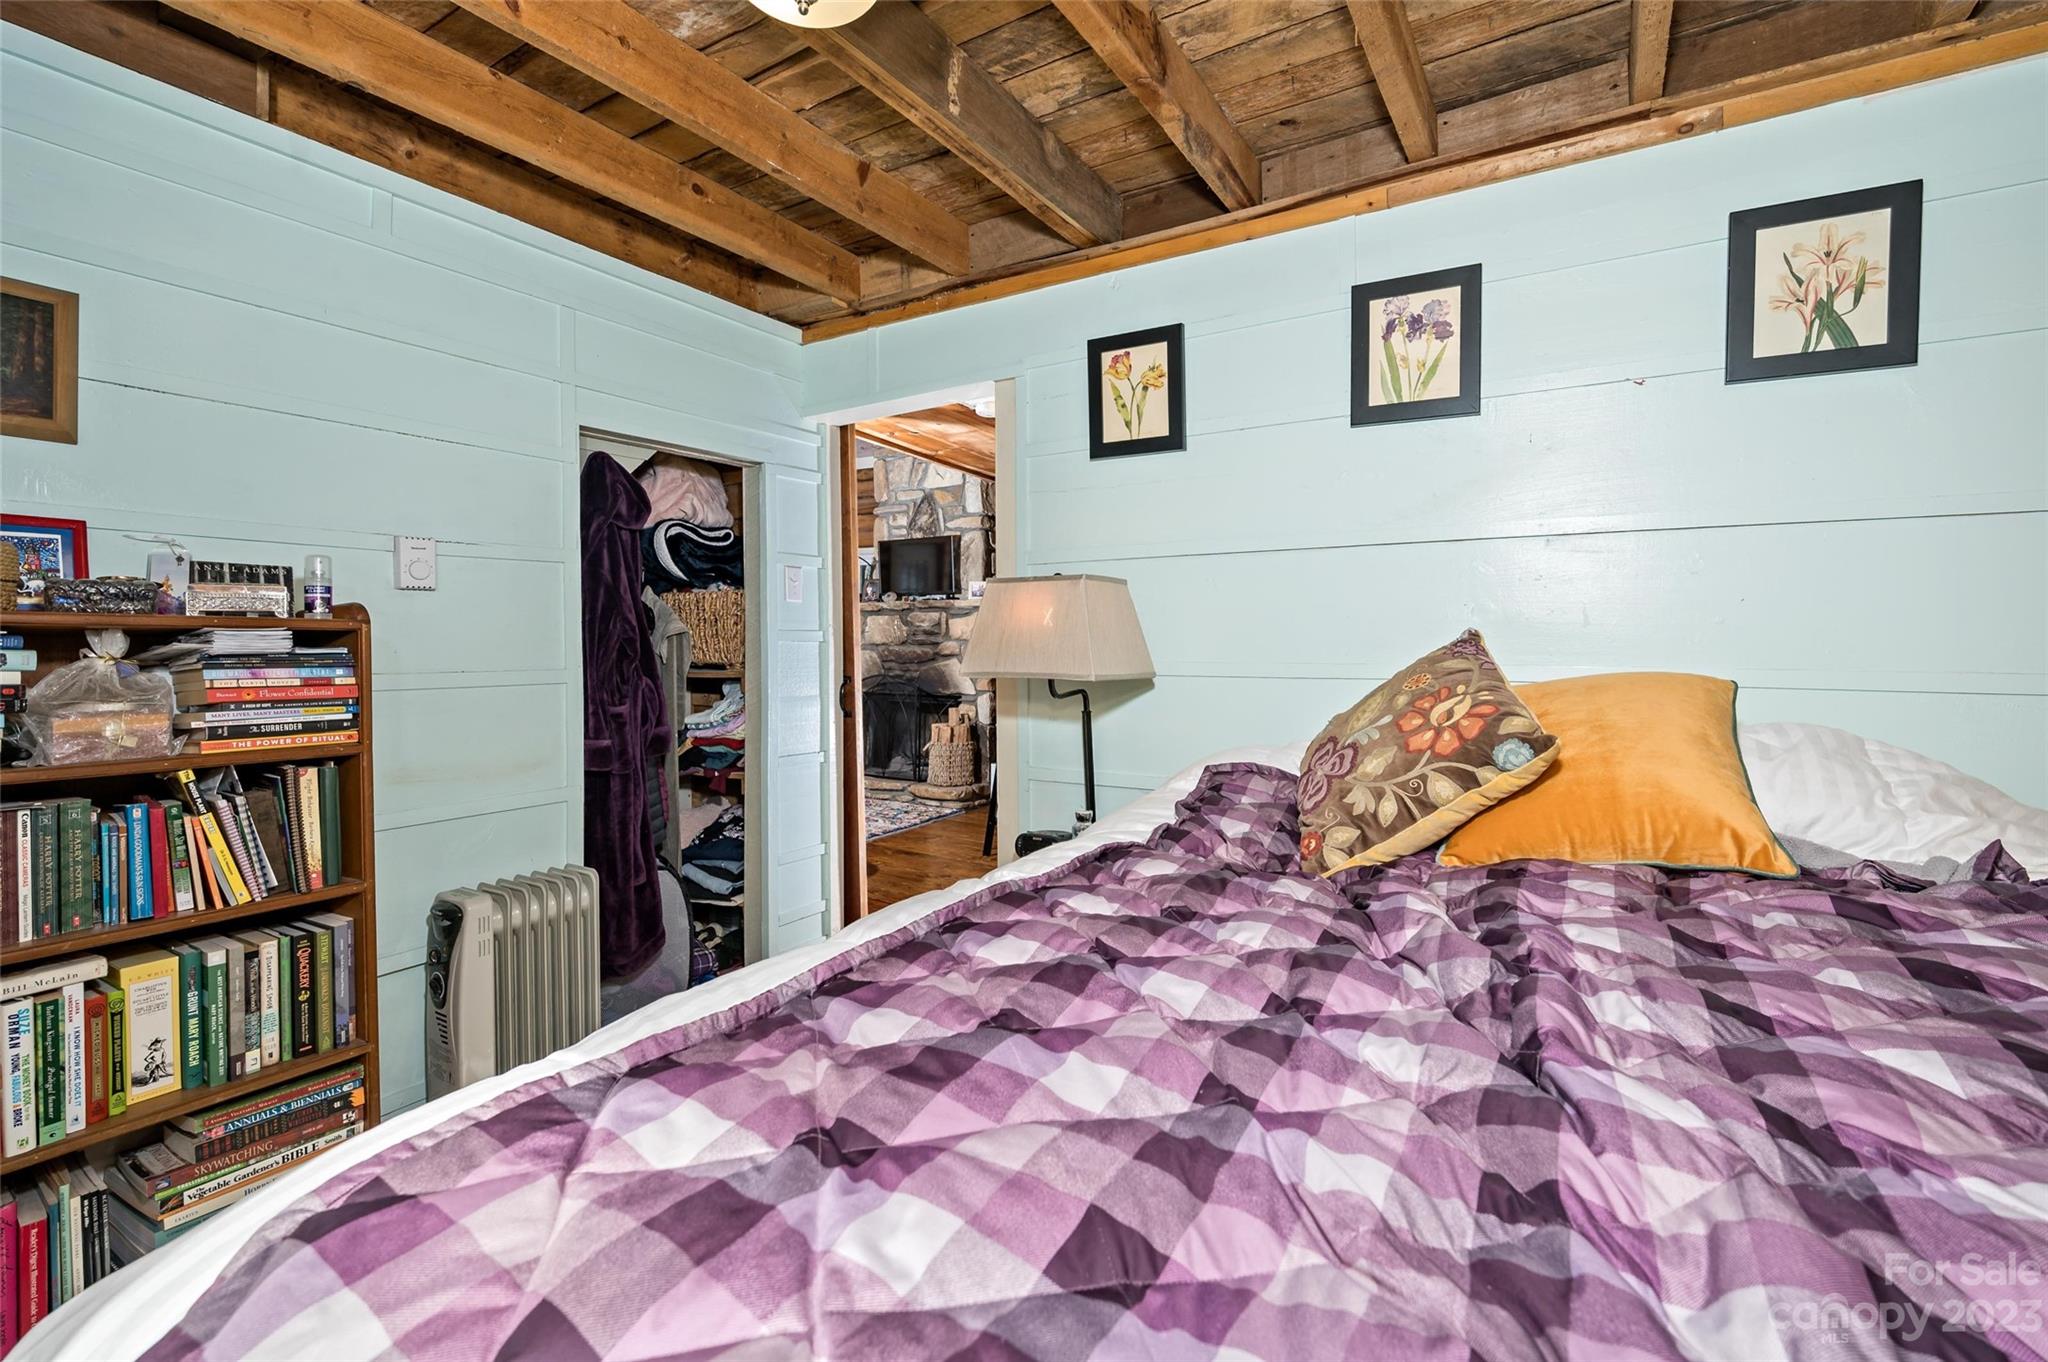
Bedroom with purple plaid bedding, pale blue paneled walls, and an exposed timber ceiling.
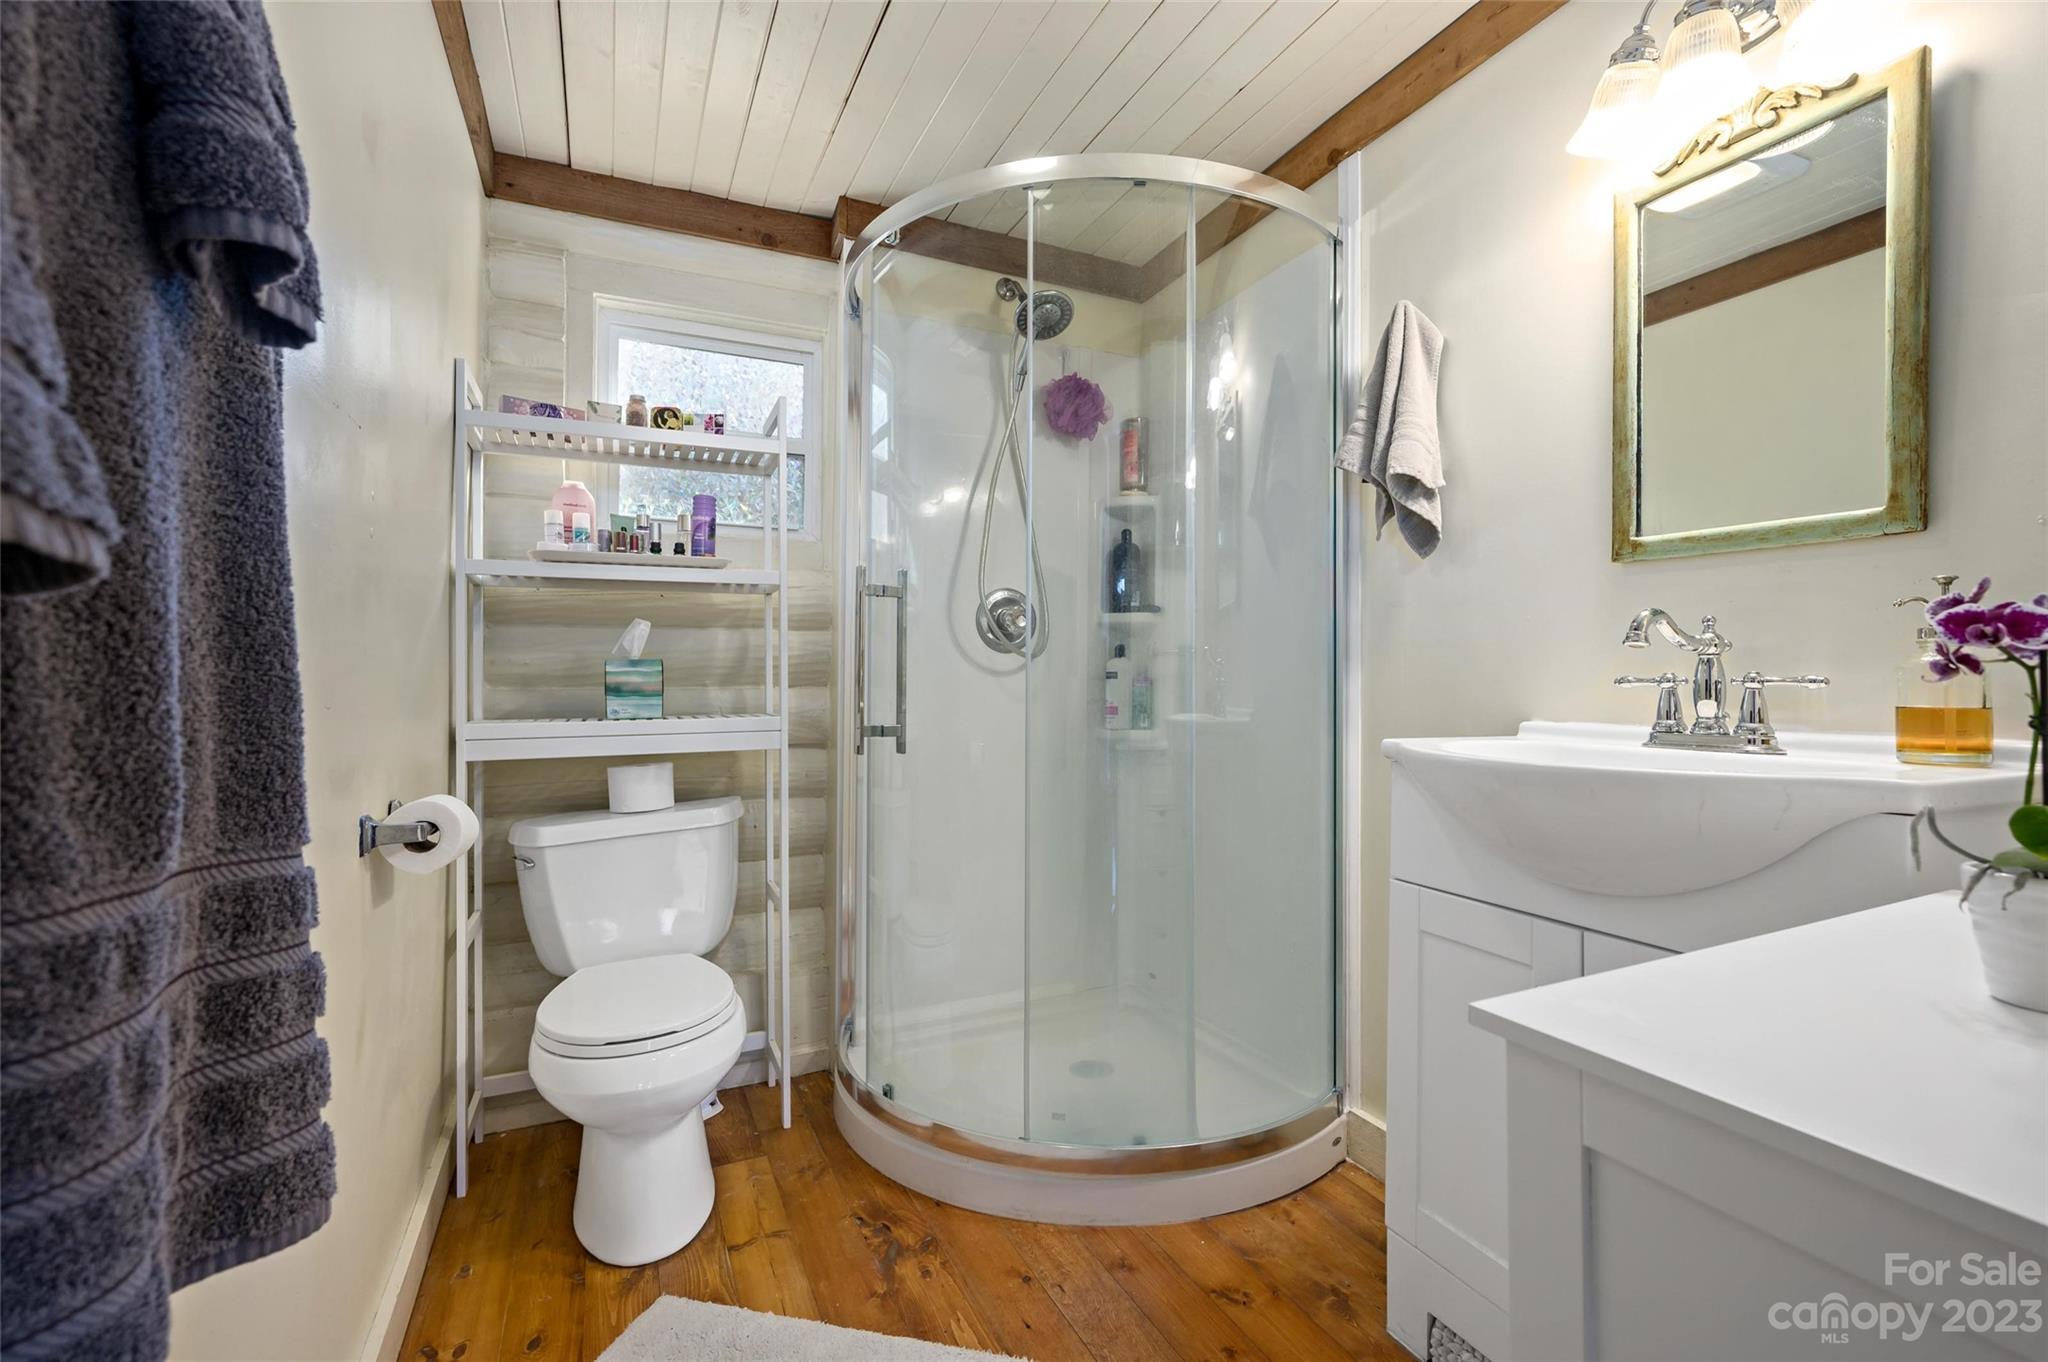
Bathroom with a curved glass shower, white vanity, wood floor, and exposed ceiling beams.
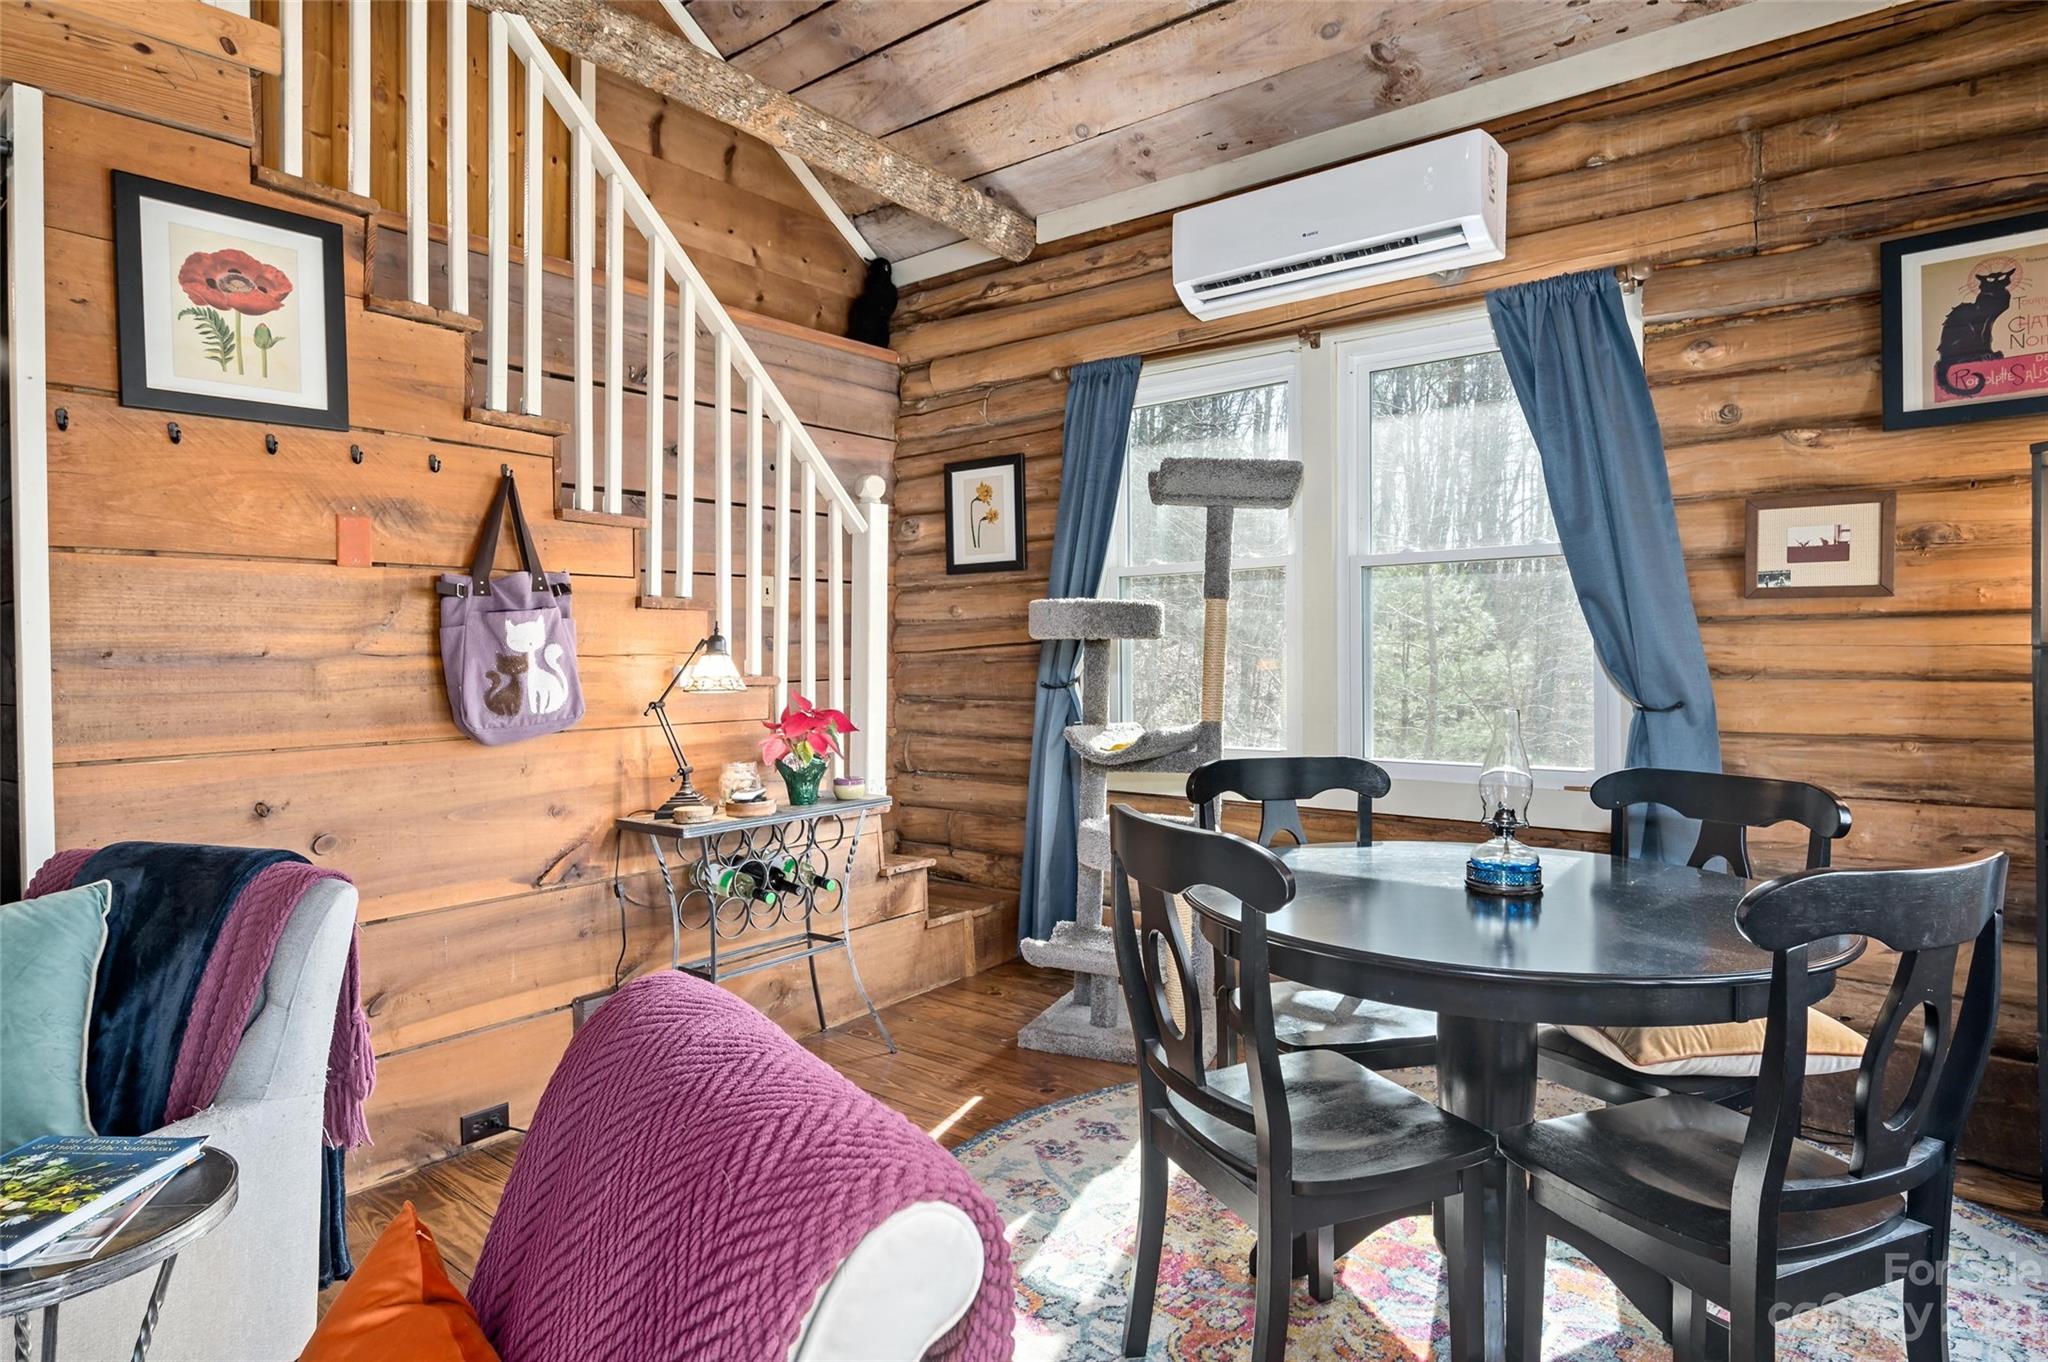
Log cabin dining and living area with exposed wood walls, staircase, and large curtained windows.
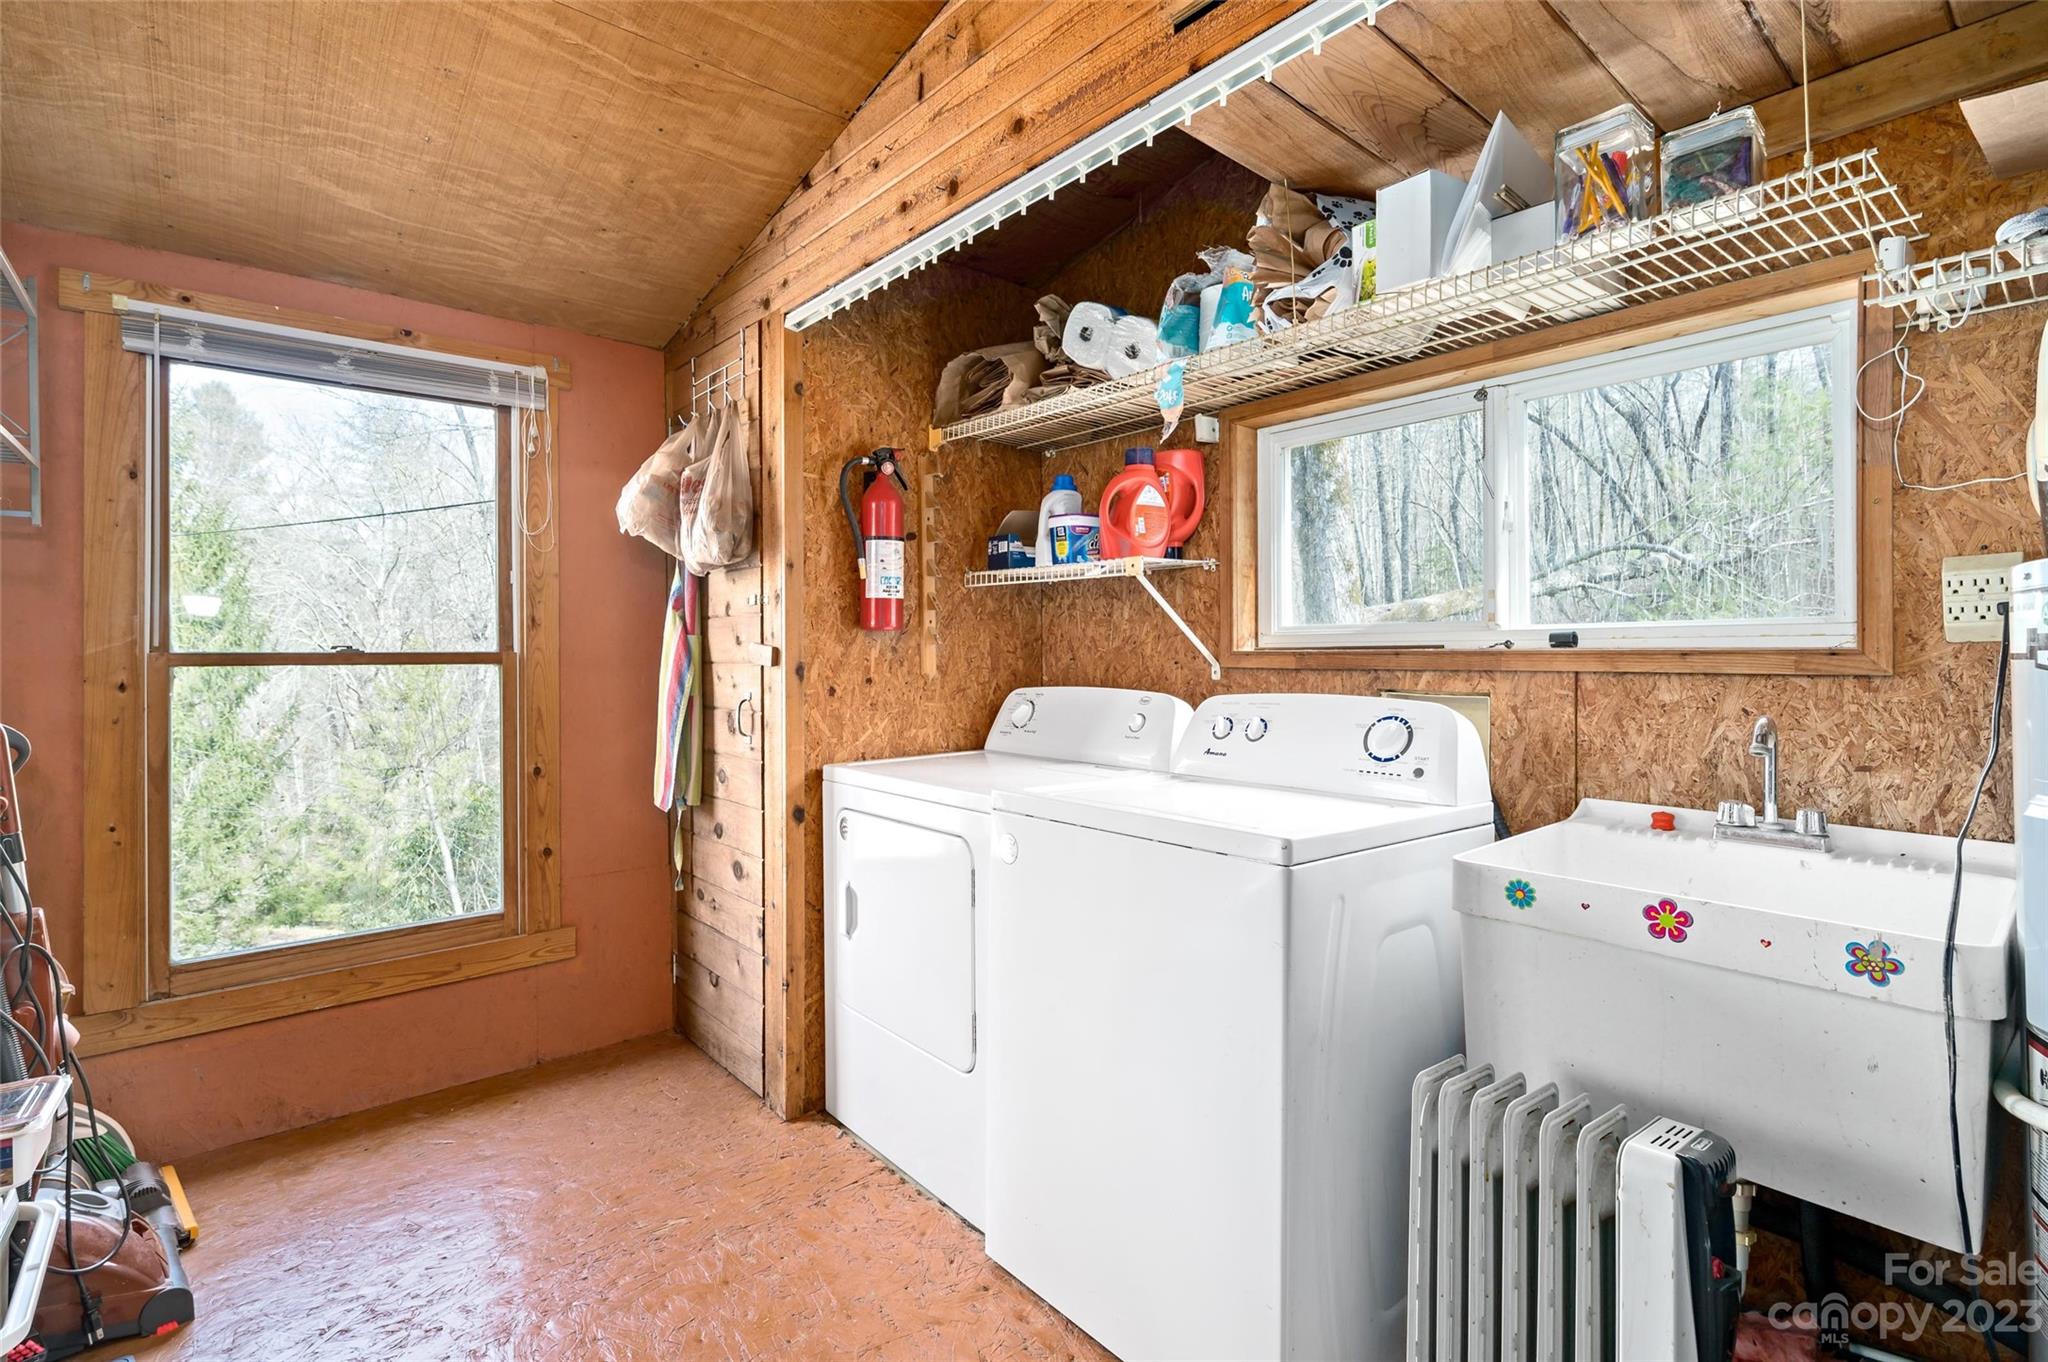
Laundry room with washer, dryer, utility sink, and large windows overlooking trees.
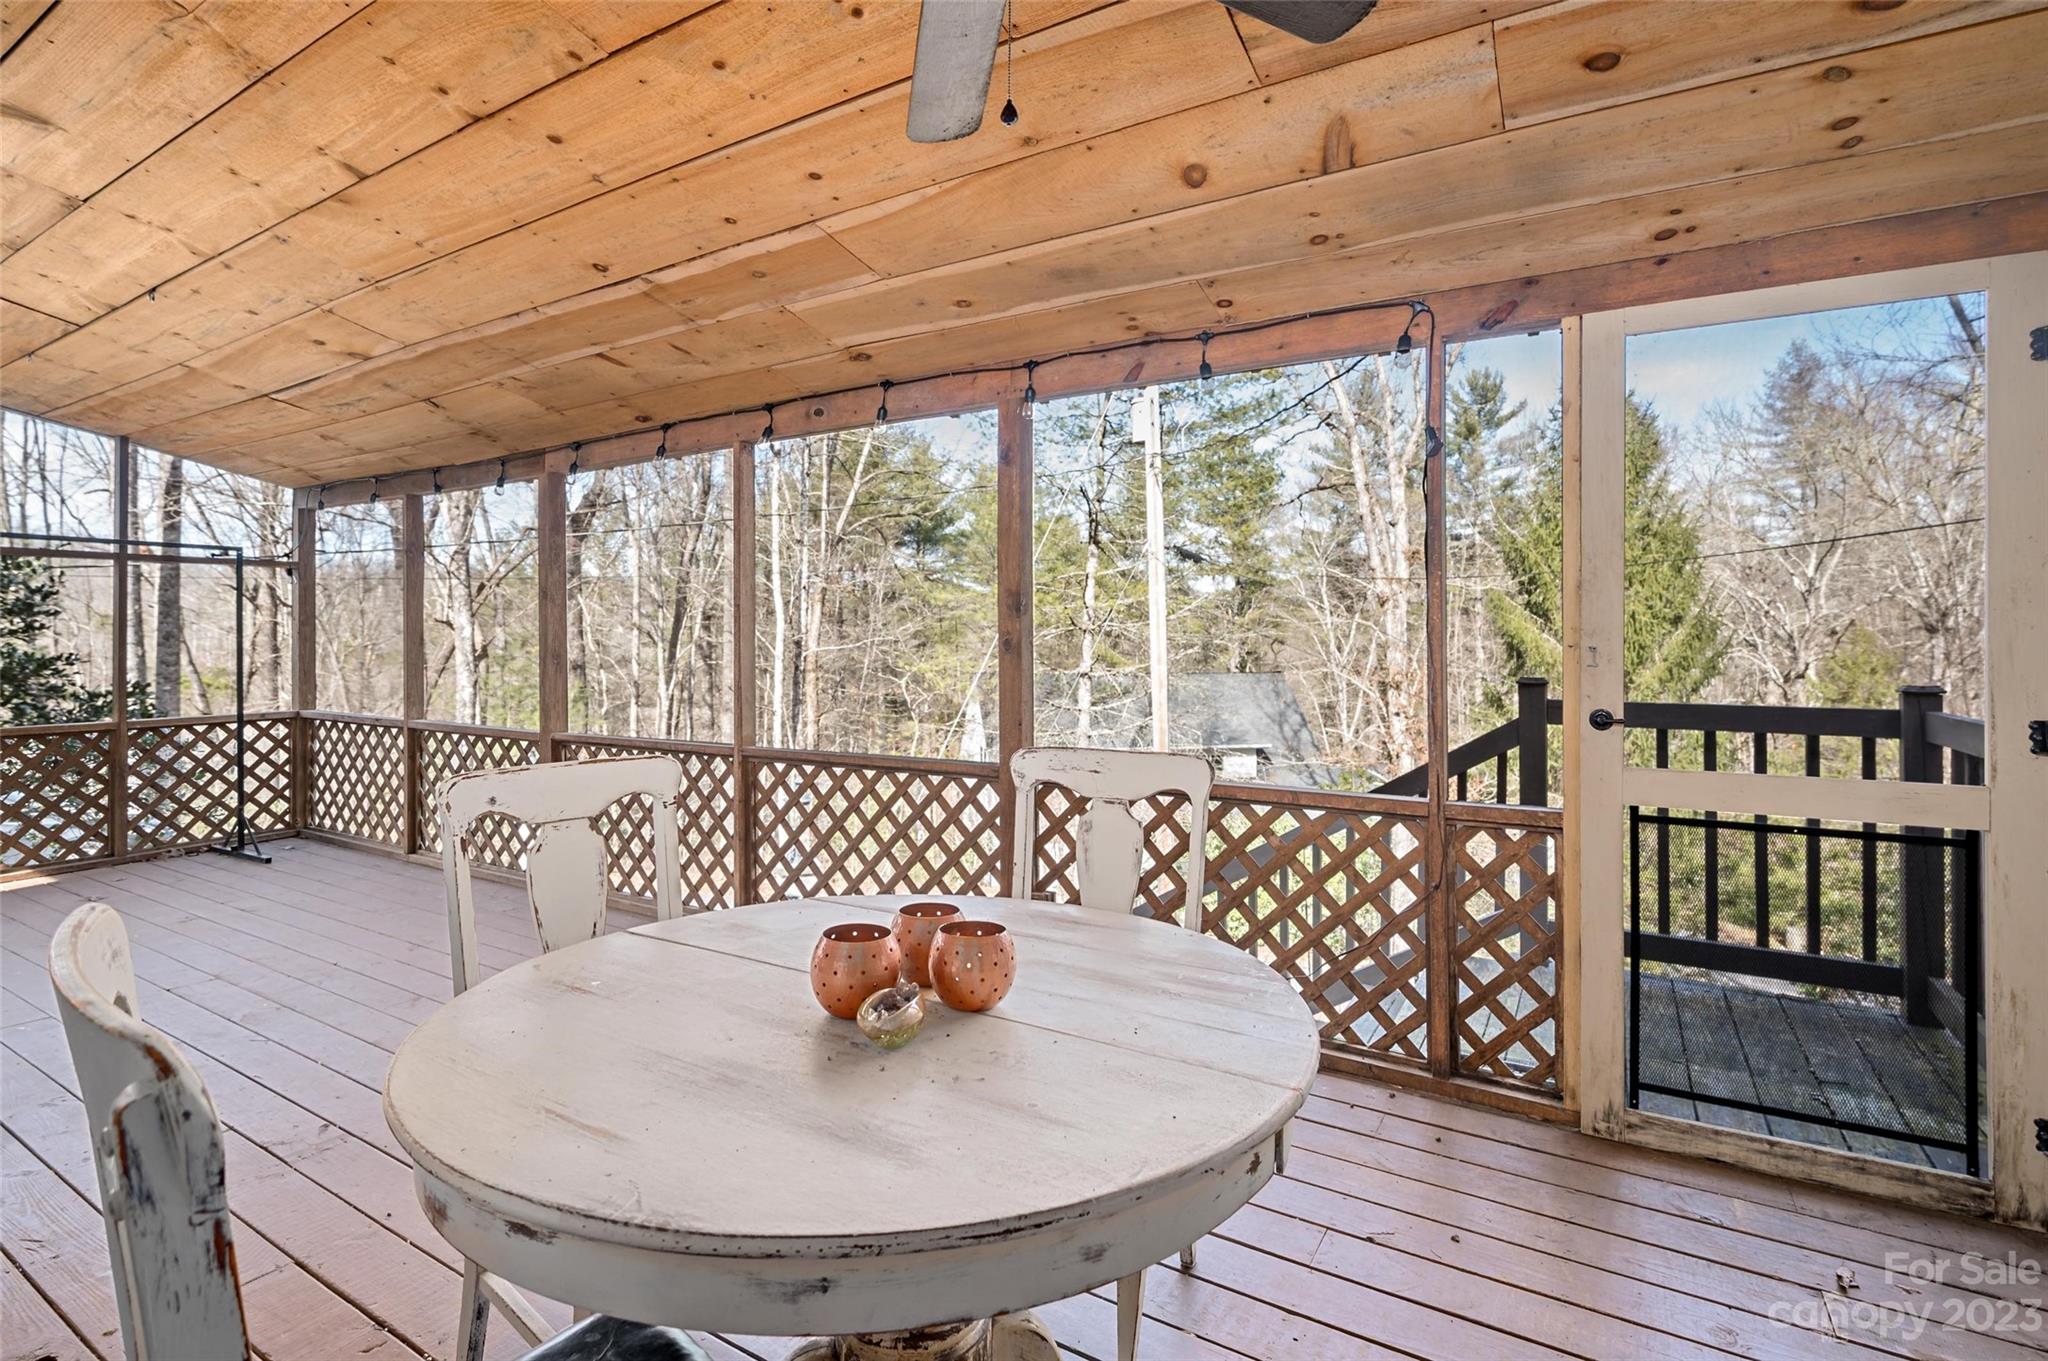
Covered wooden porch with a white round table, chairs, and views of leafless trees.
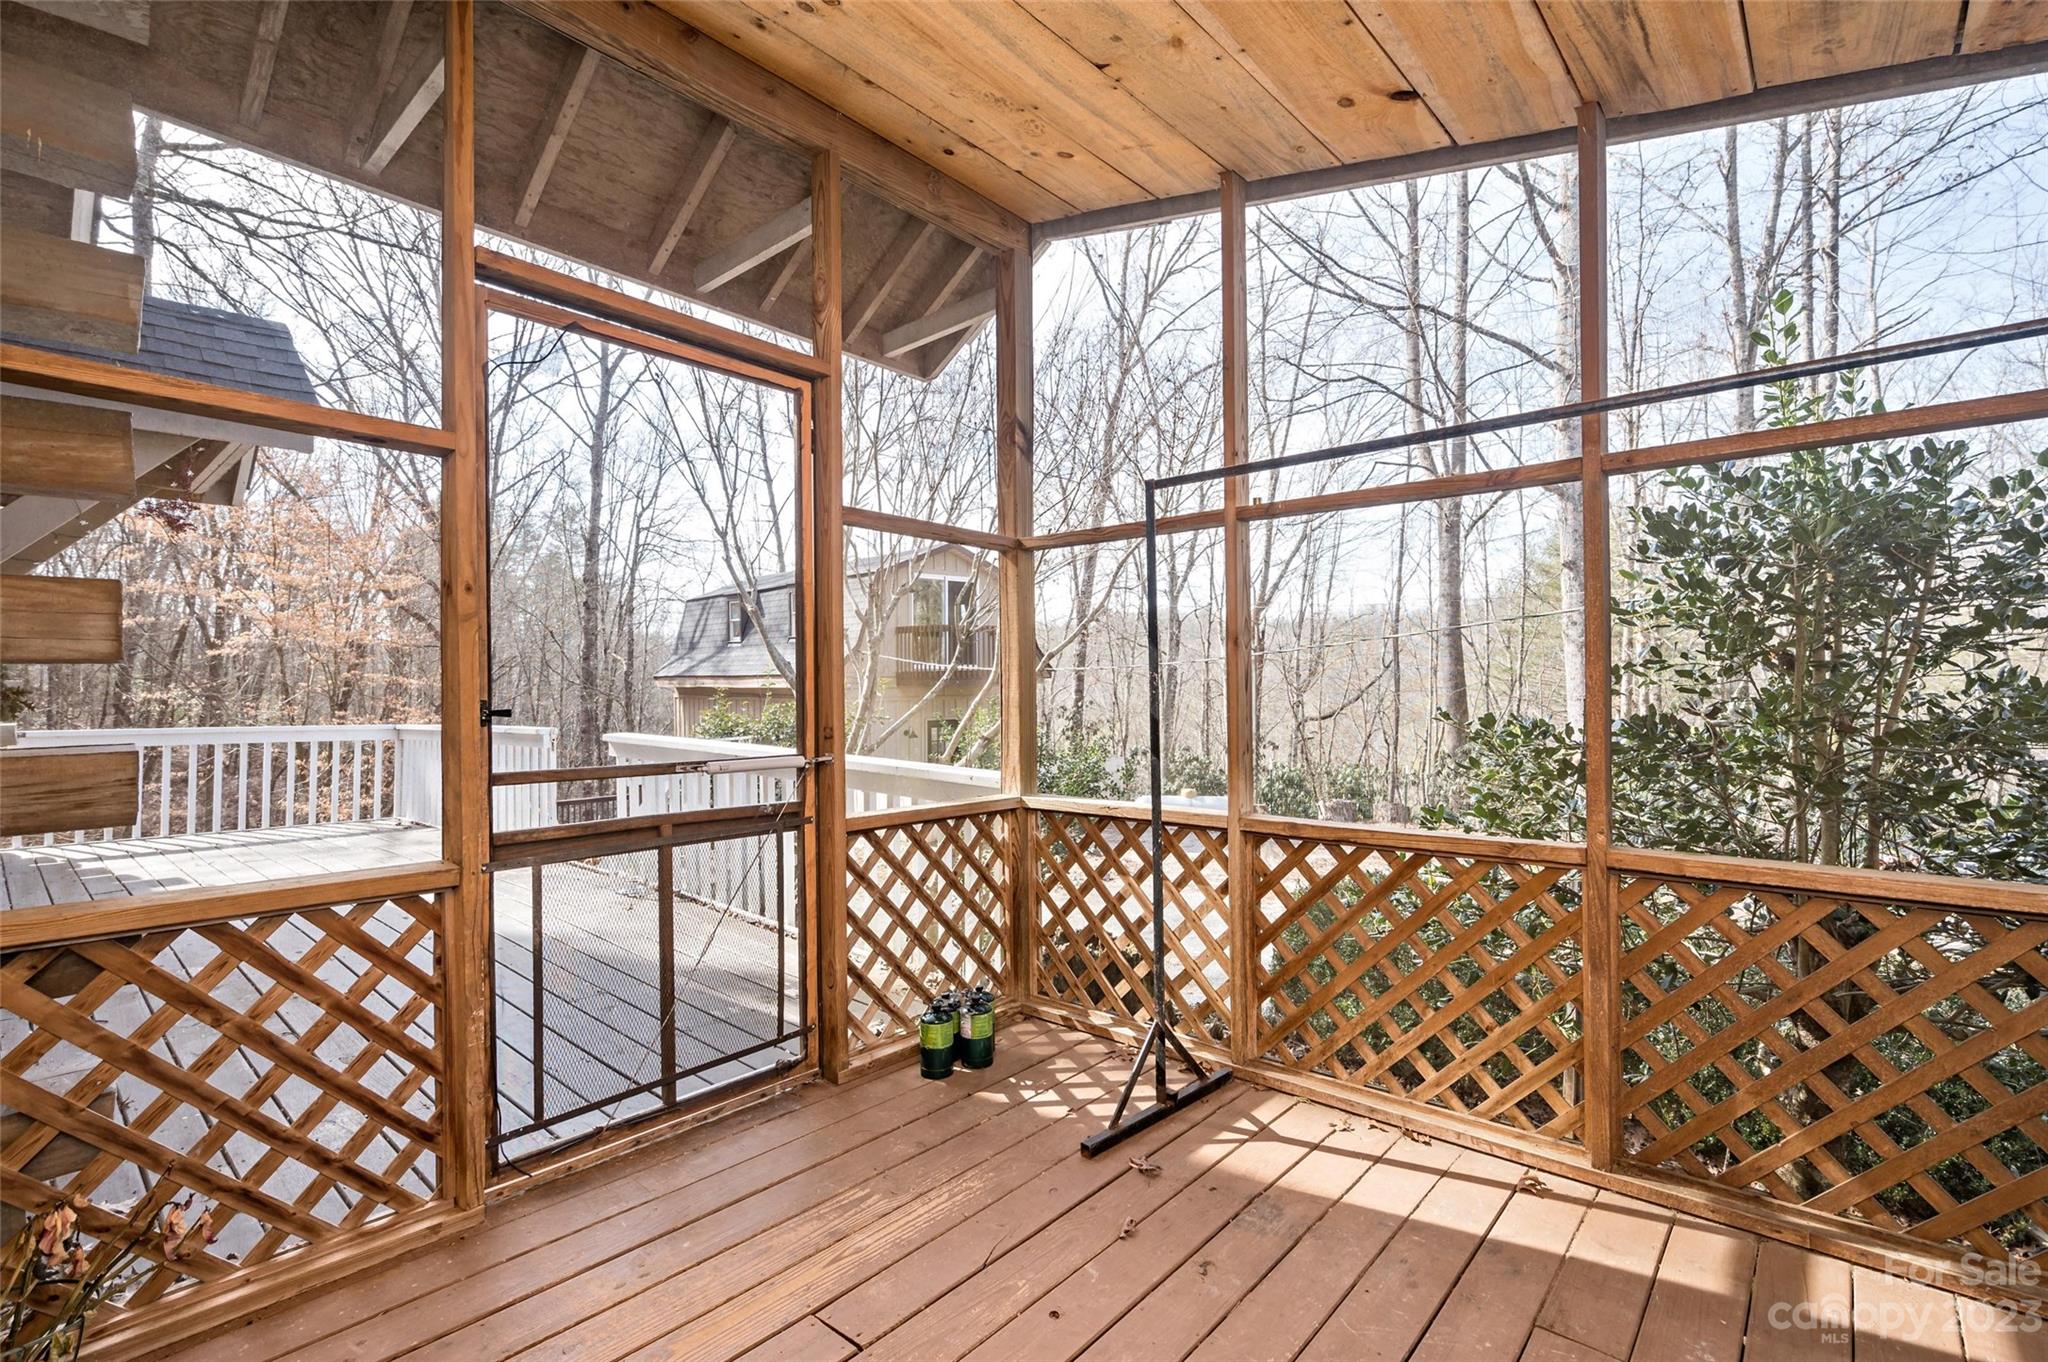
Covered wooden deck with lattice railings, a metal gate, and a view of leafless trees.
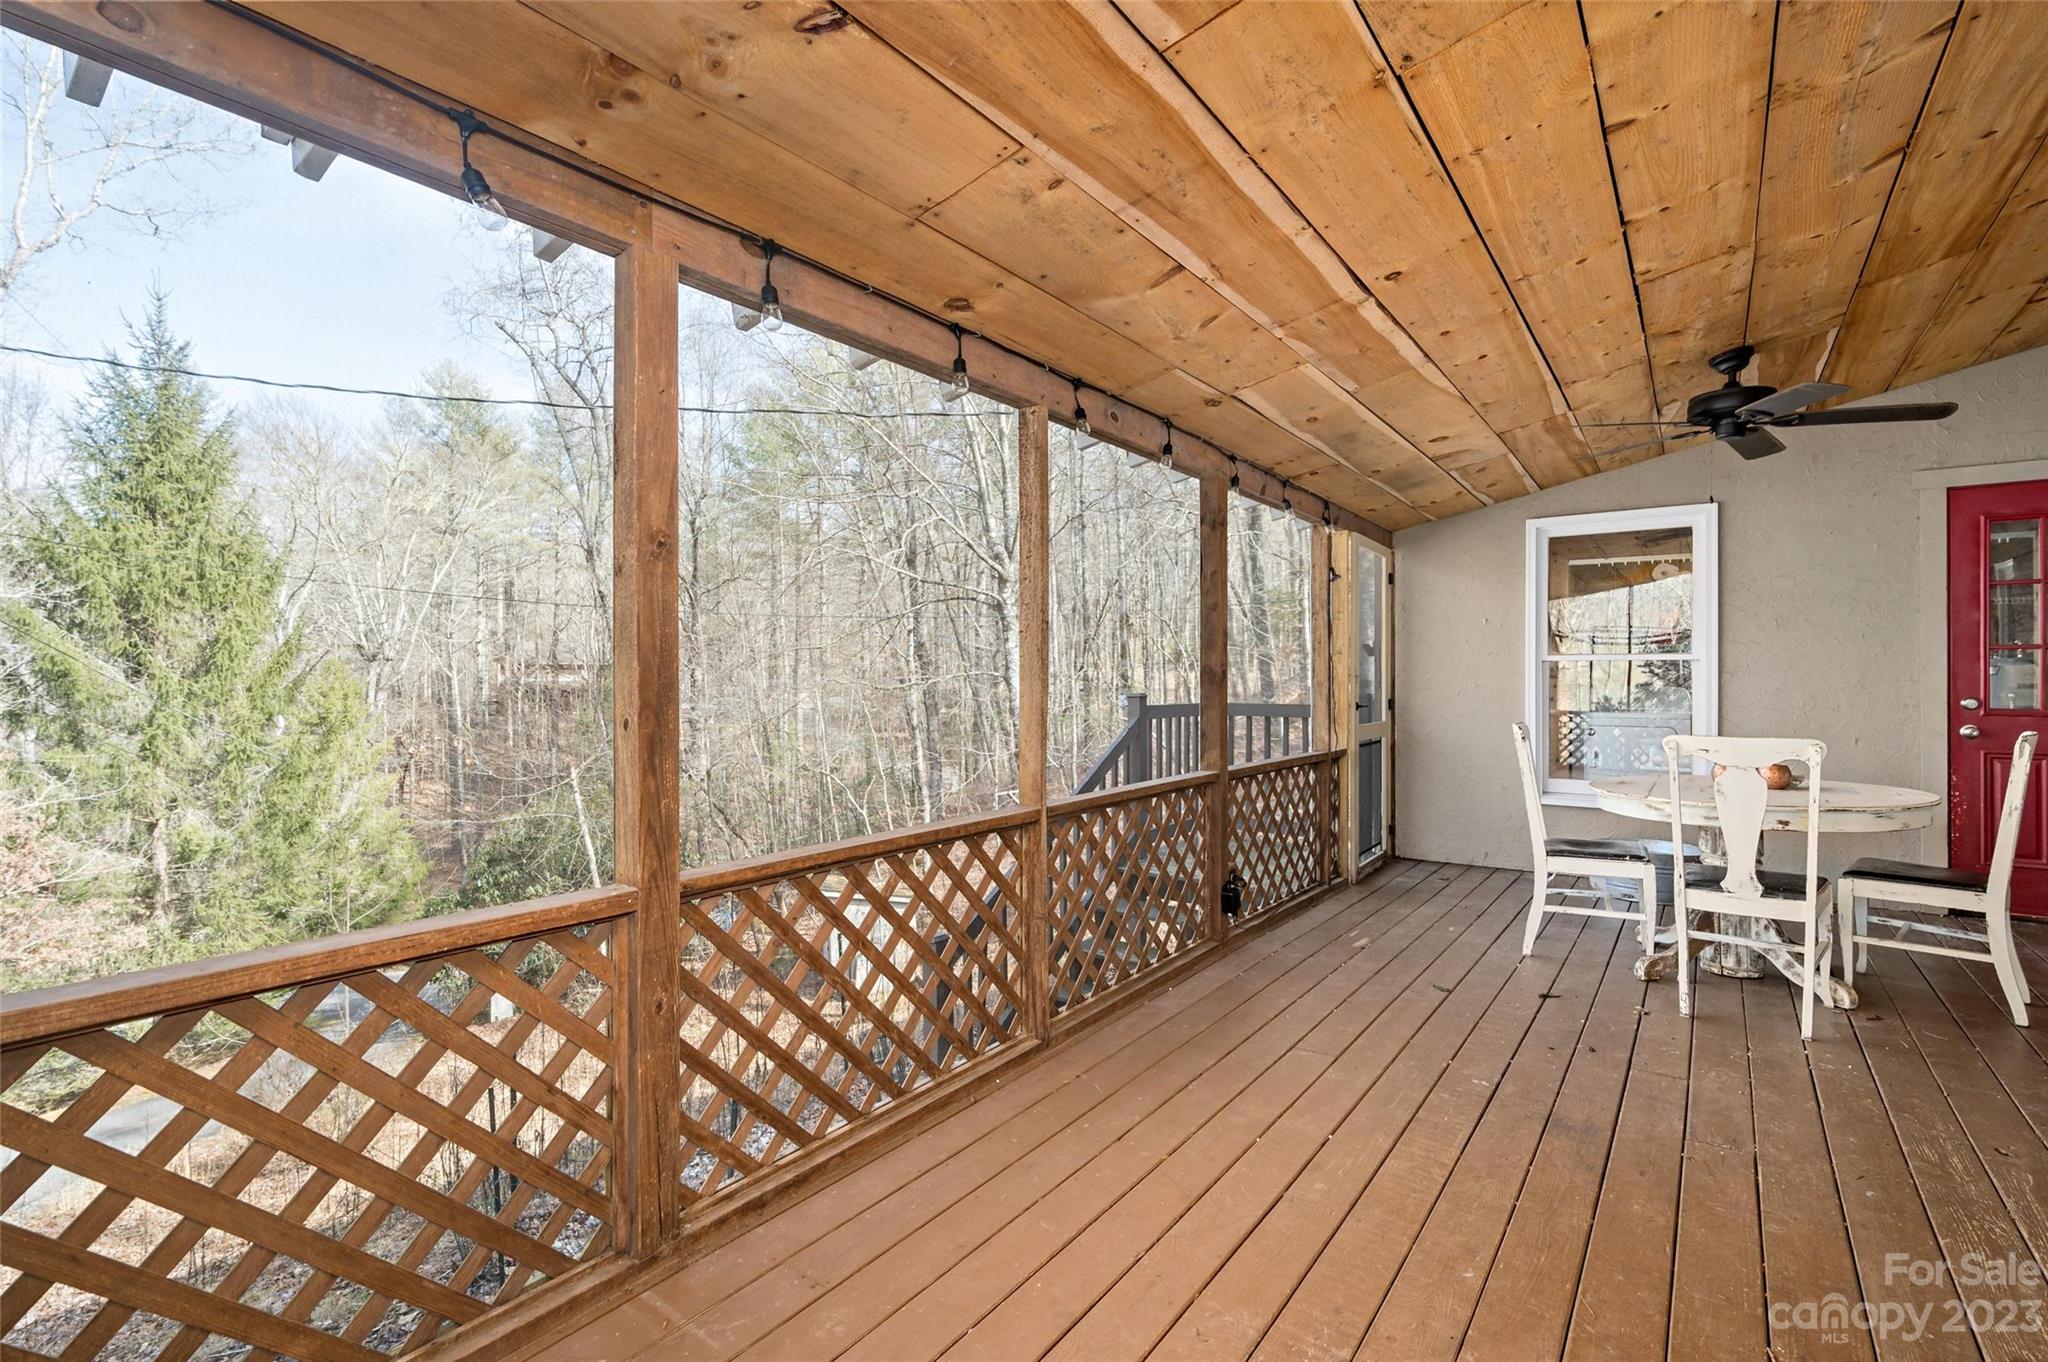
Covered wooden porch with a white dining set, lattice railing, and a view of leafless woods.
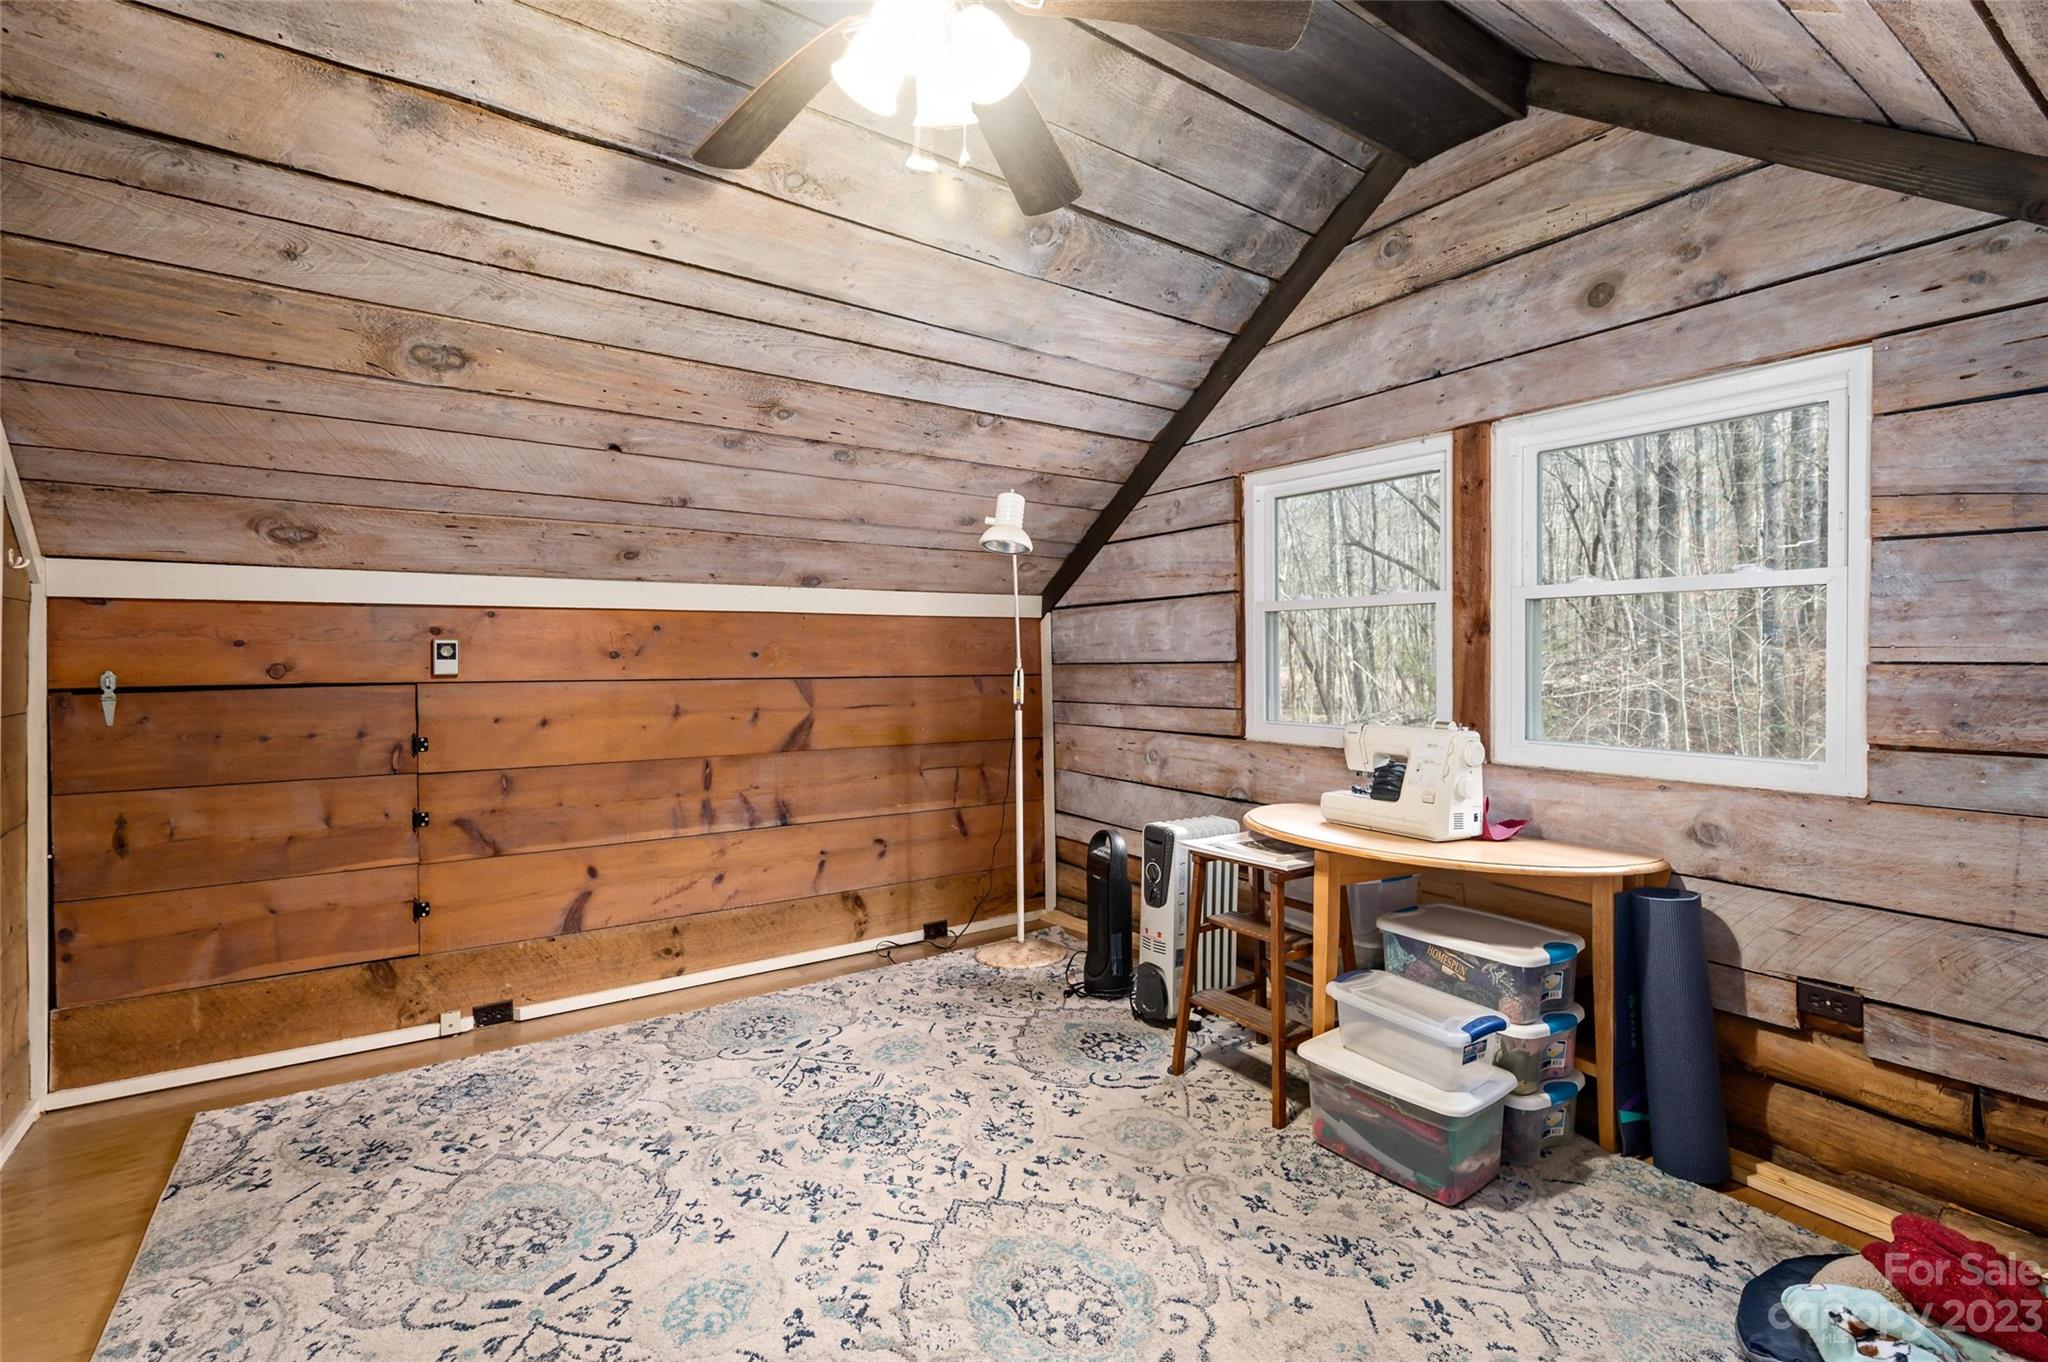
Attic craft room with a sewing machine beneath windows, rustic plank walls, and a patterned rug.
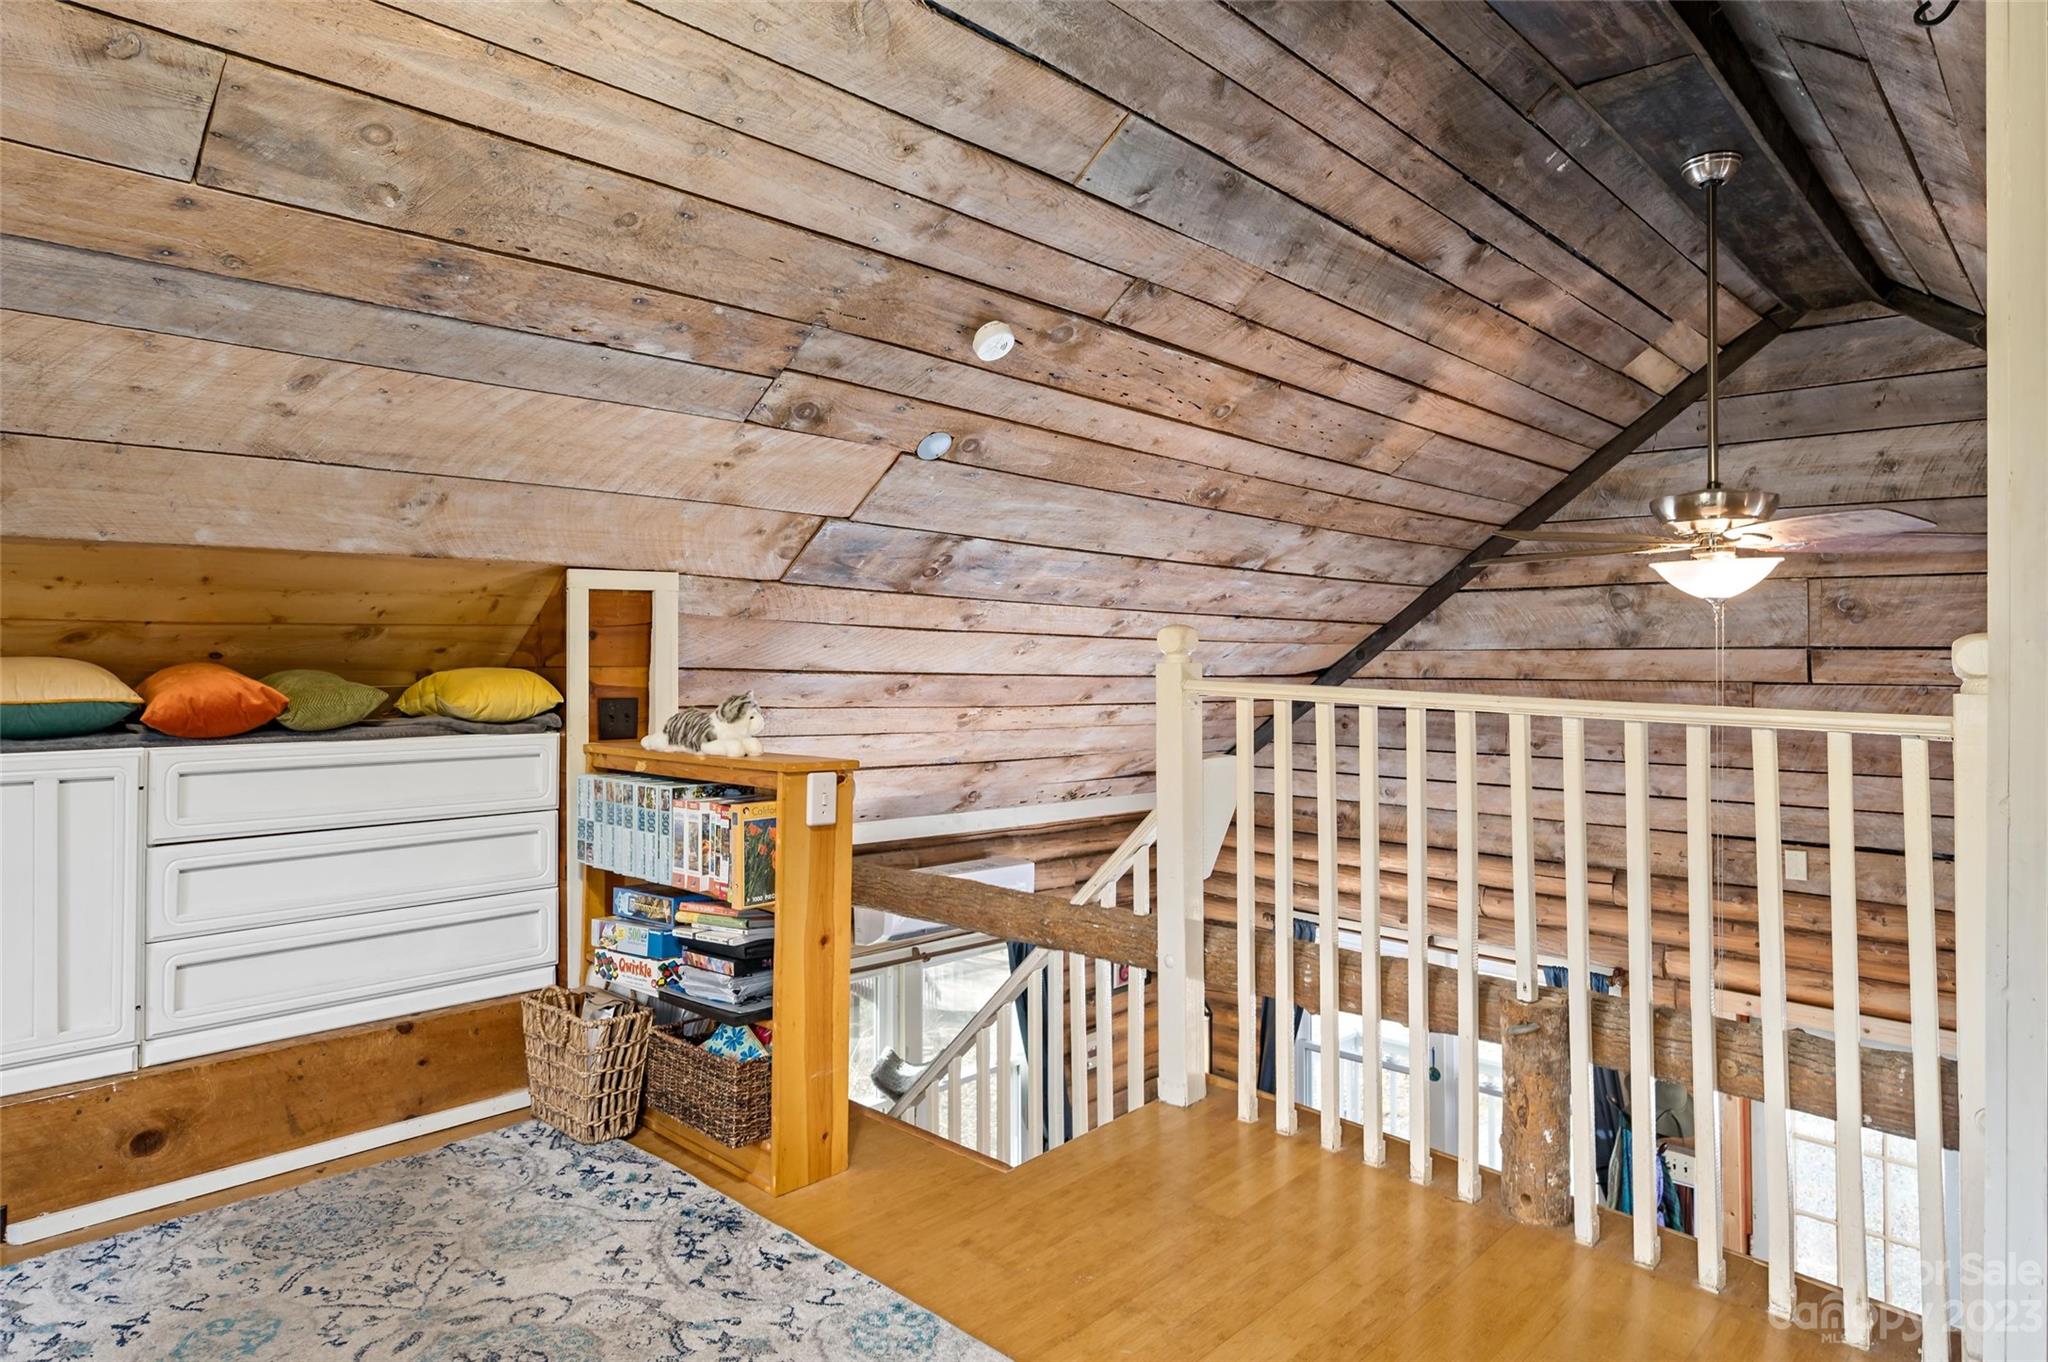
Furnished loft with rustic wood-plank walls, a built-in daybed, and railing around the stair opening.
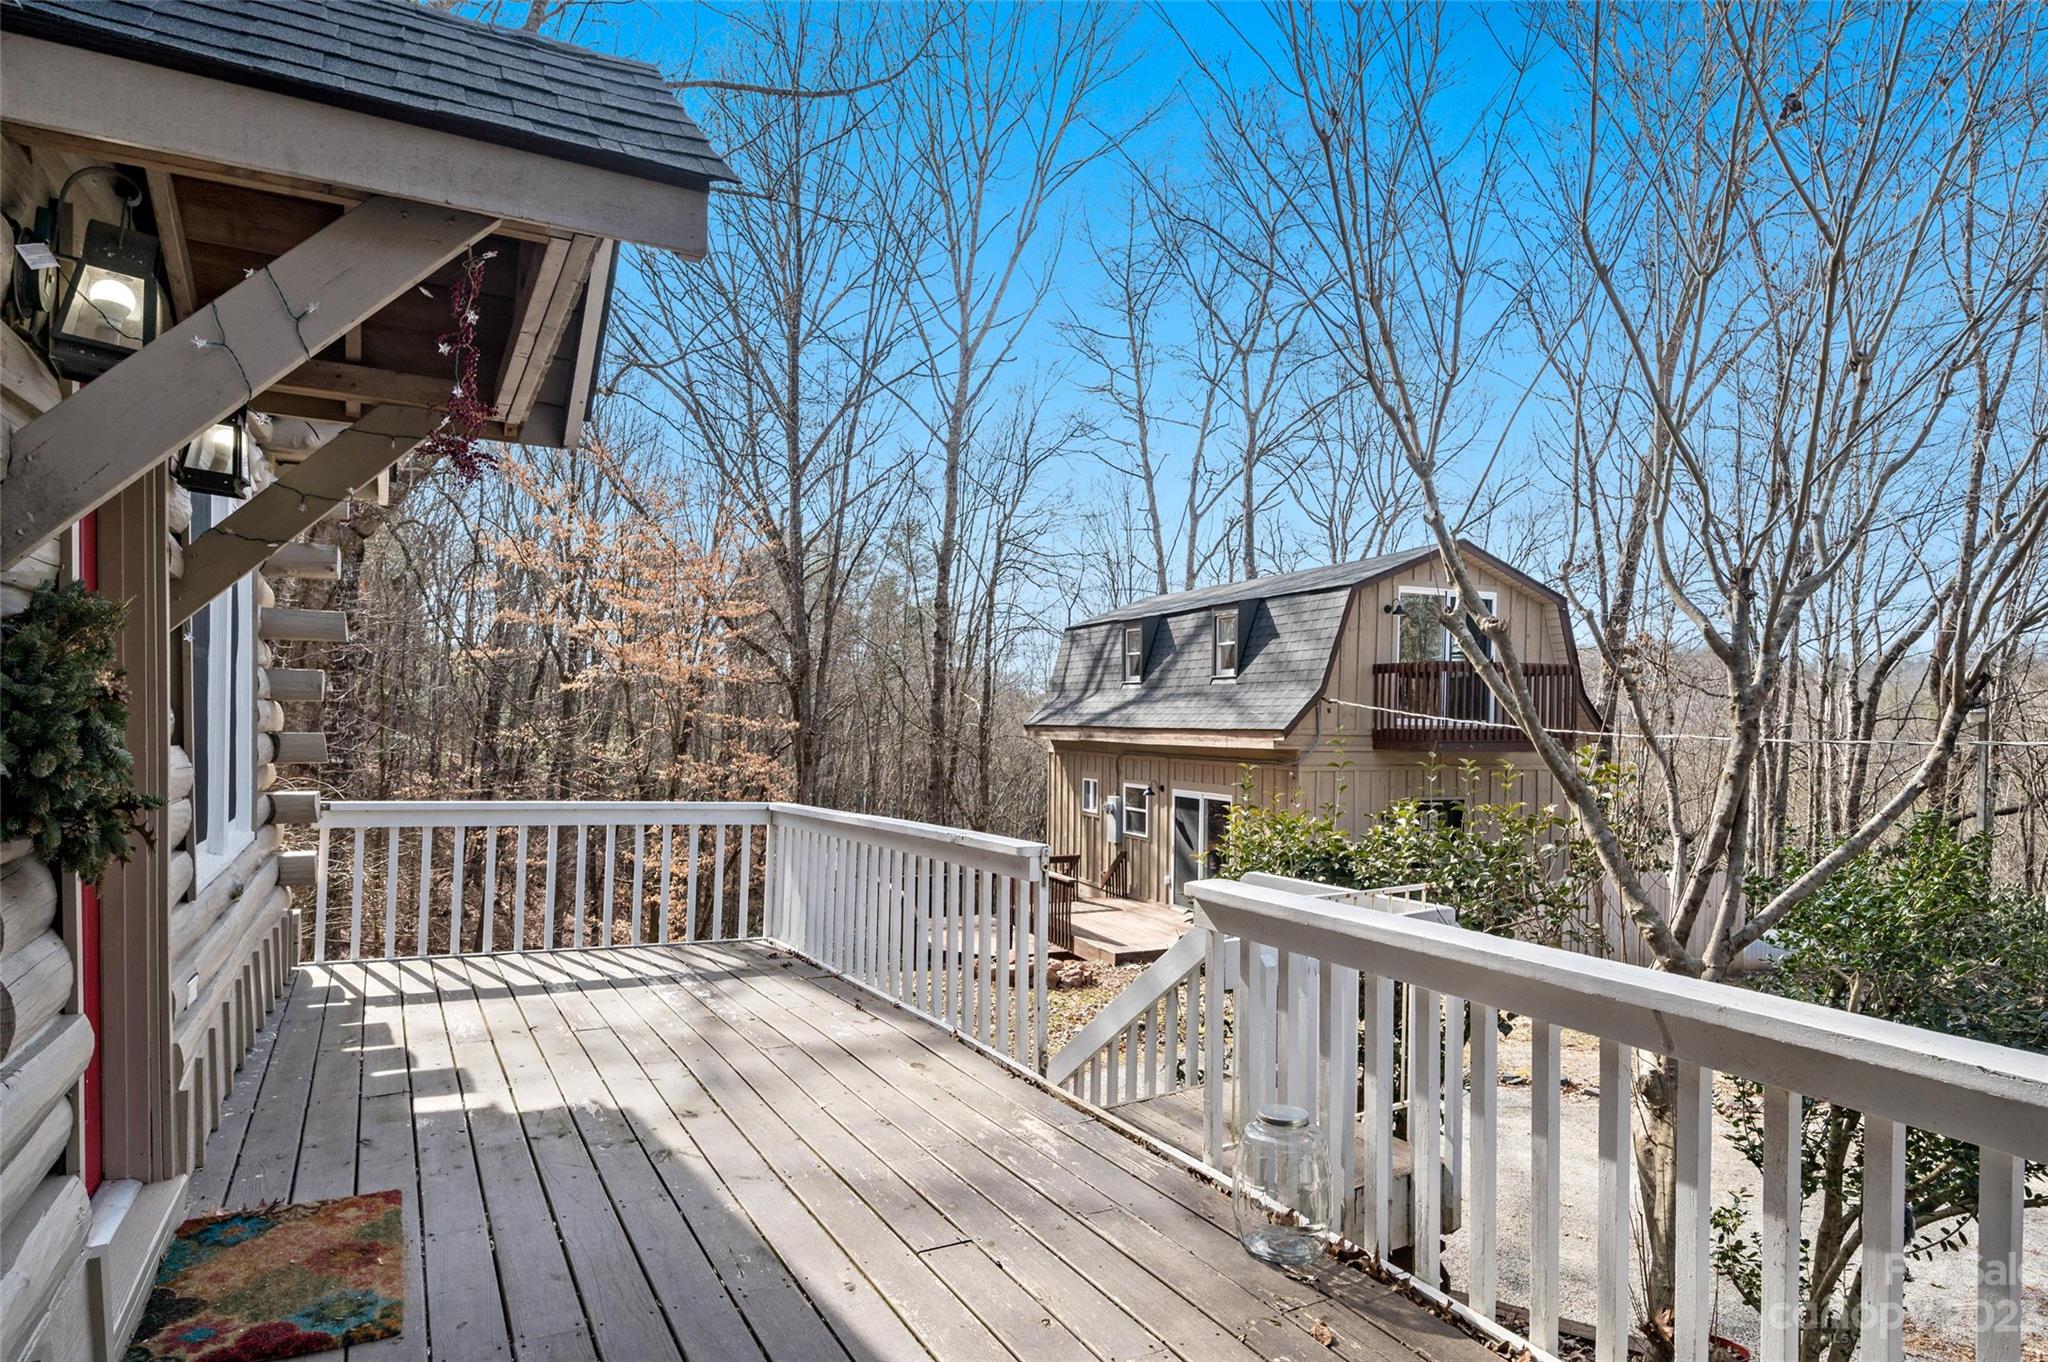
Wooden deck with white railings overlooking a second cabin among leafless trees.
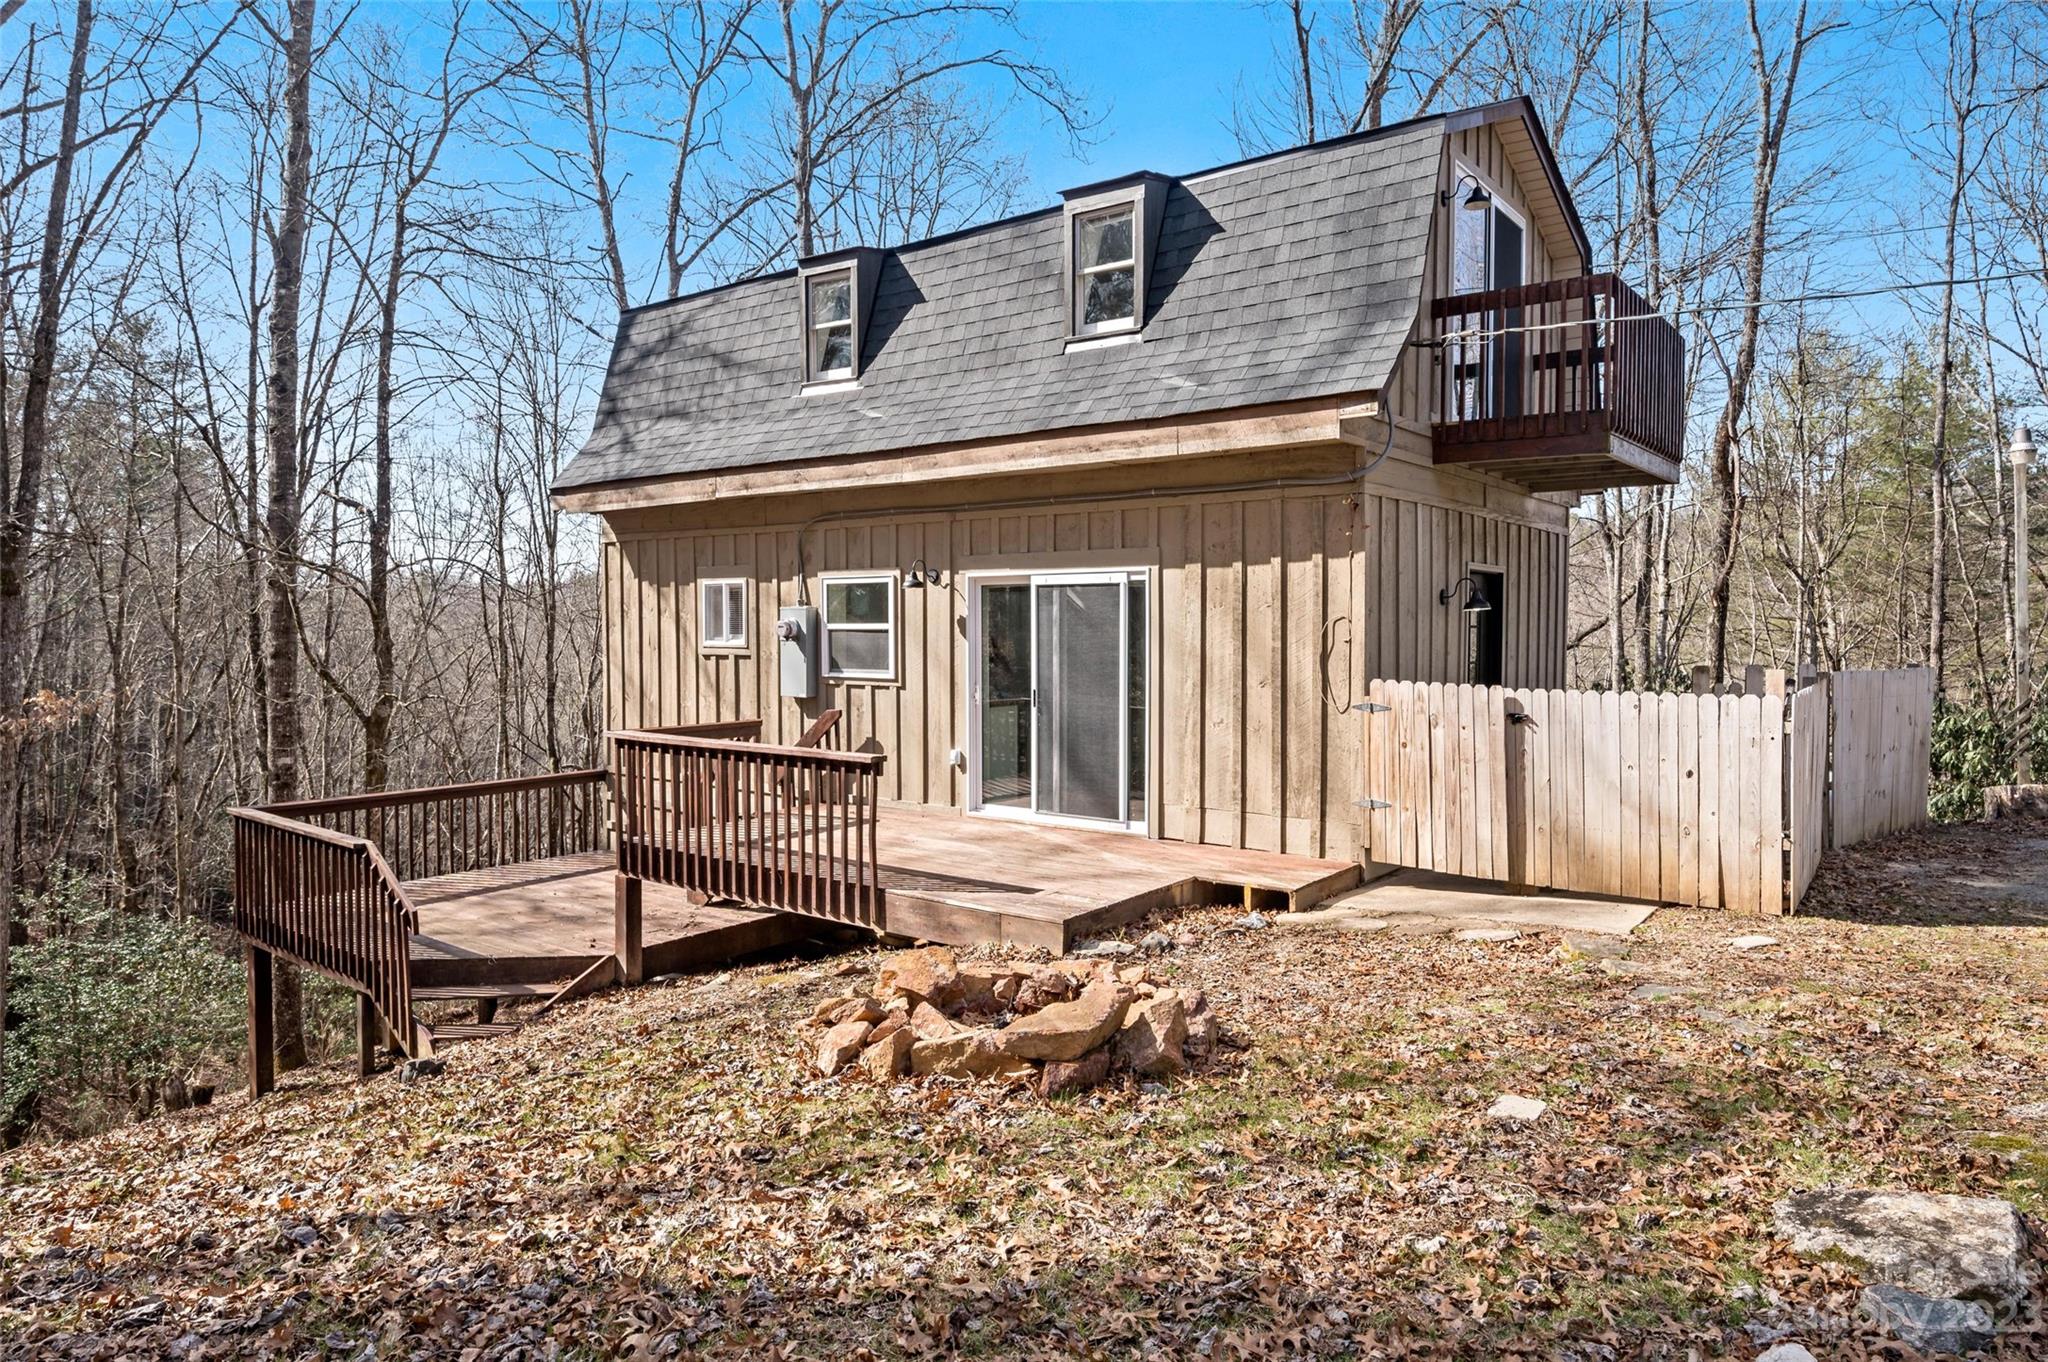
Tan house with steep shingle roof, upper balcony, and wooden deck among bare trees.
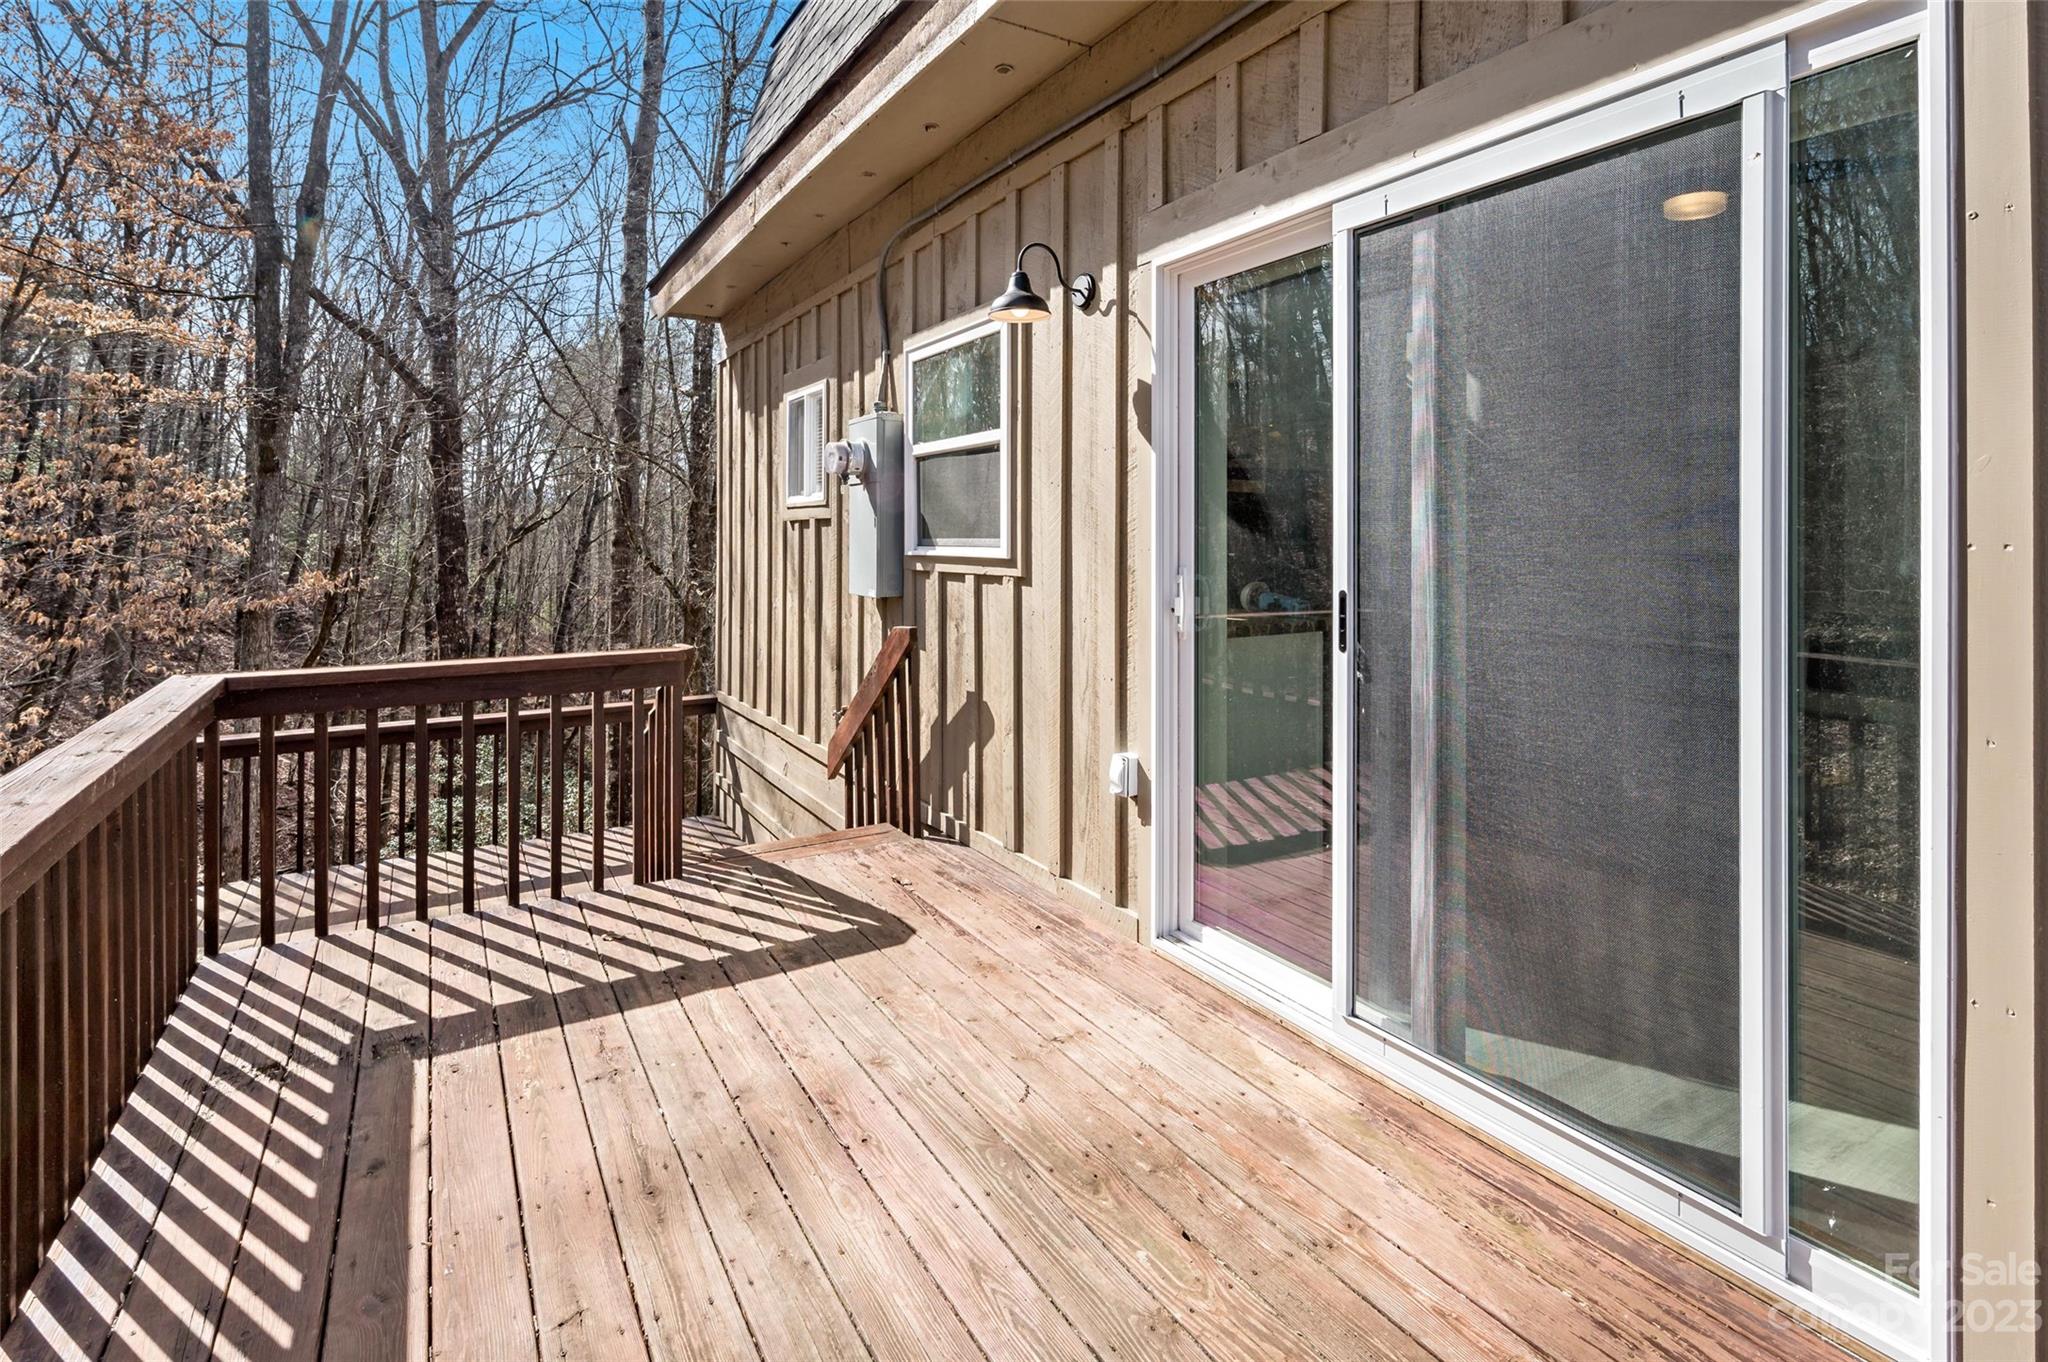
Wooden deck beside a tan-sided home, overlooking leafless trees and accessed through a screened sliding door.
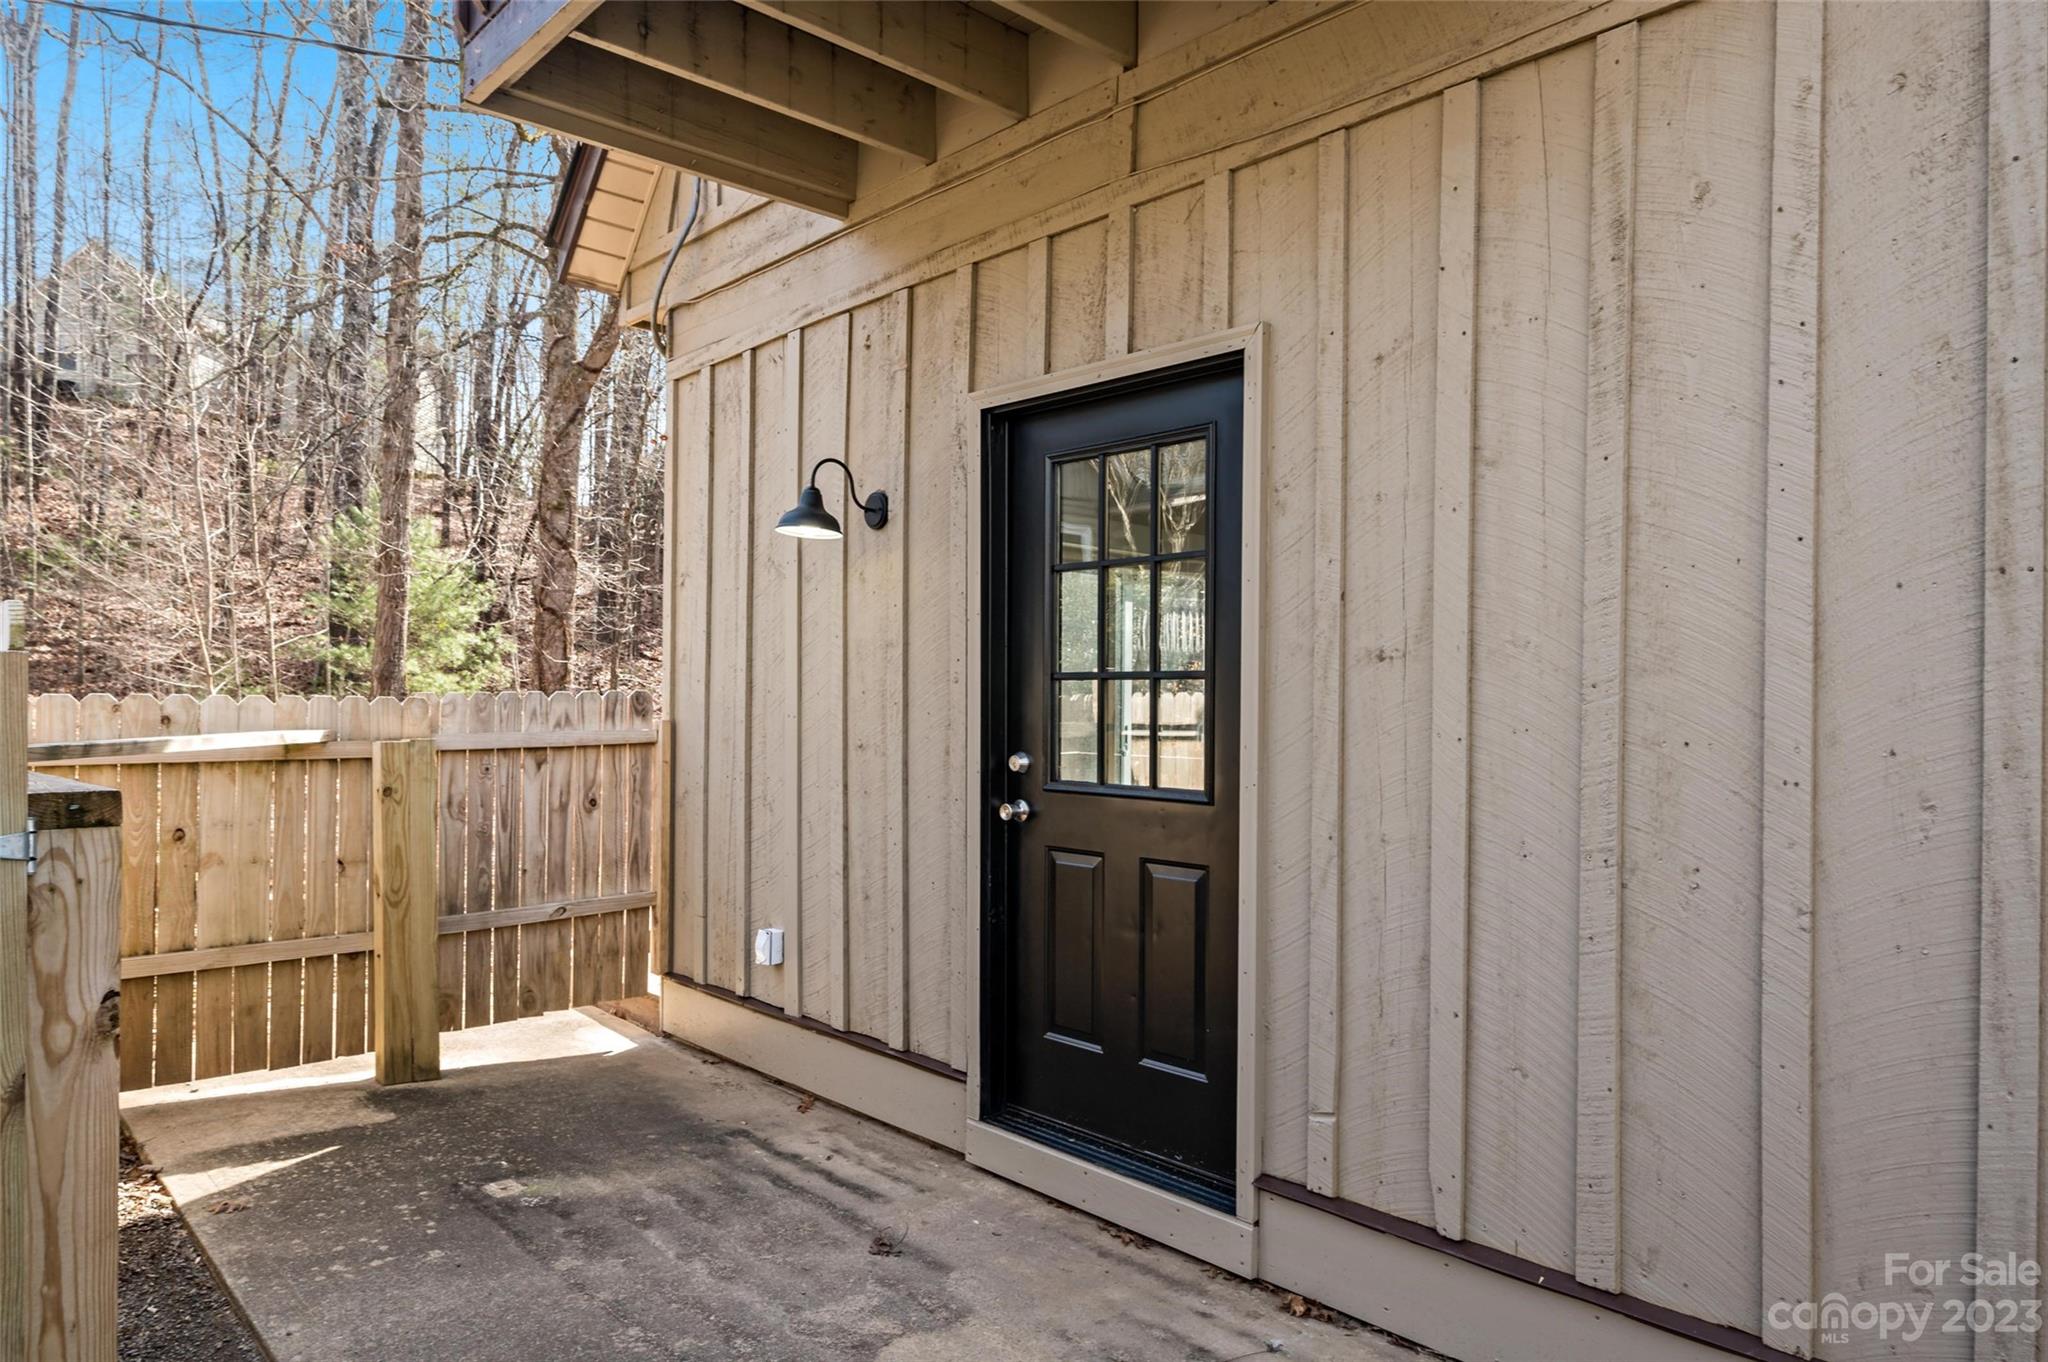
Exterior entry with a black divided-light door, covered concrete patio, and wooden privacy fence.
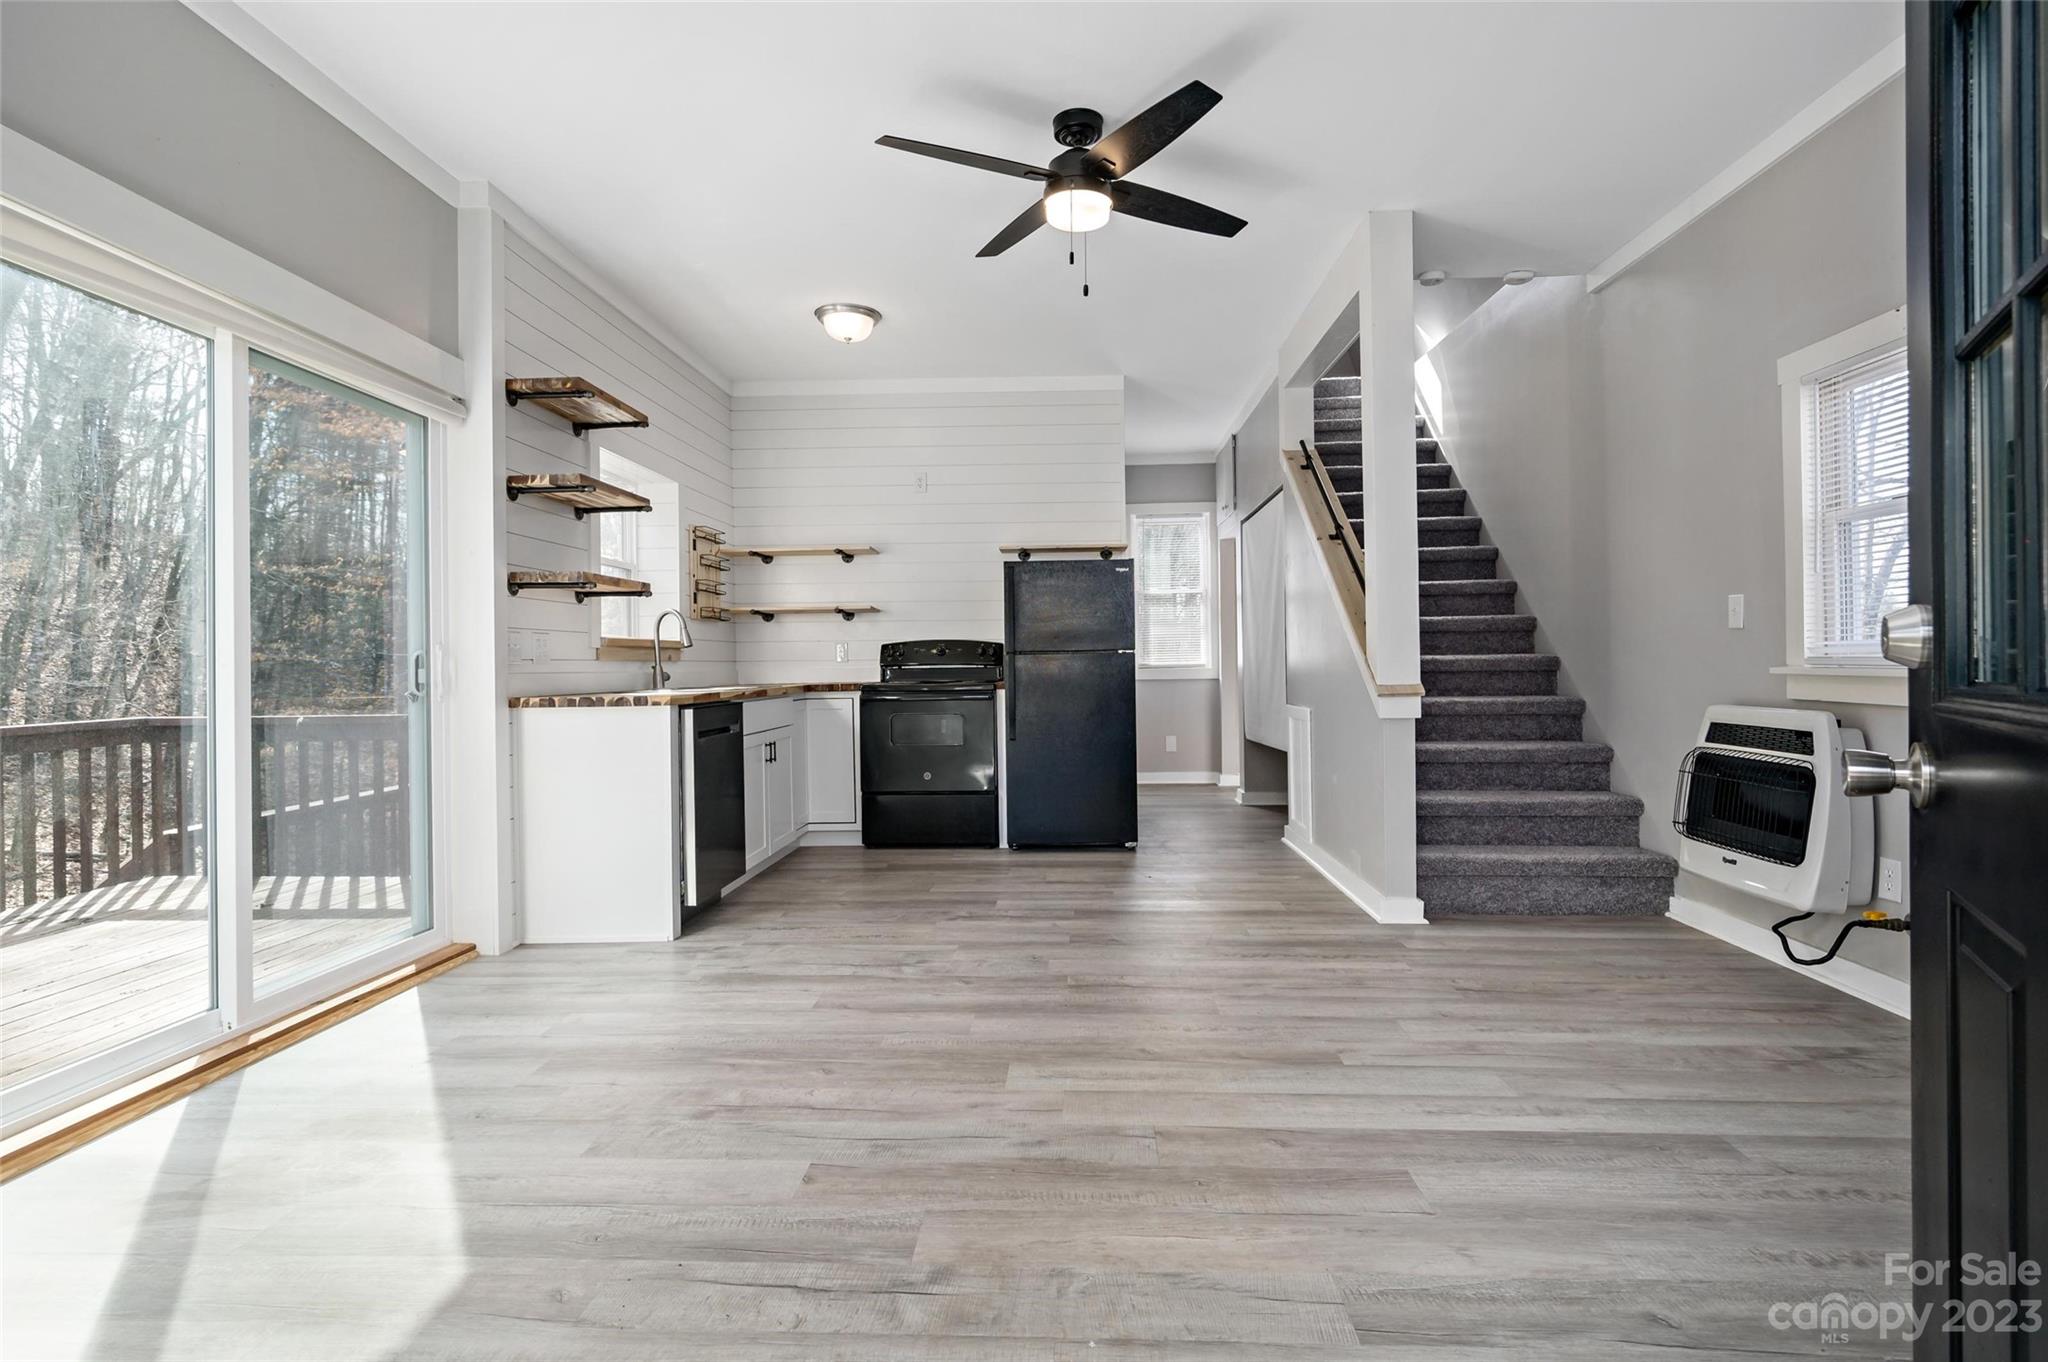
Open-plan kitchen and living area with black appliances, sliding glass doors, and carpeted stairs.
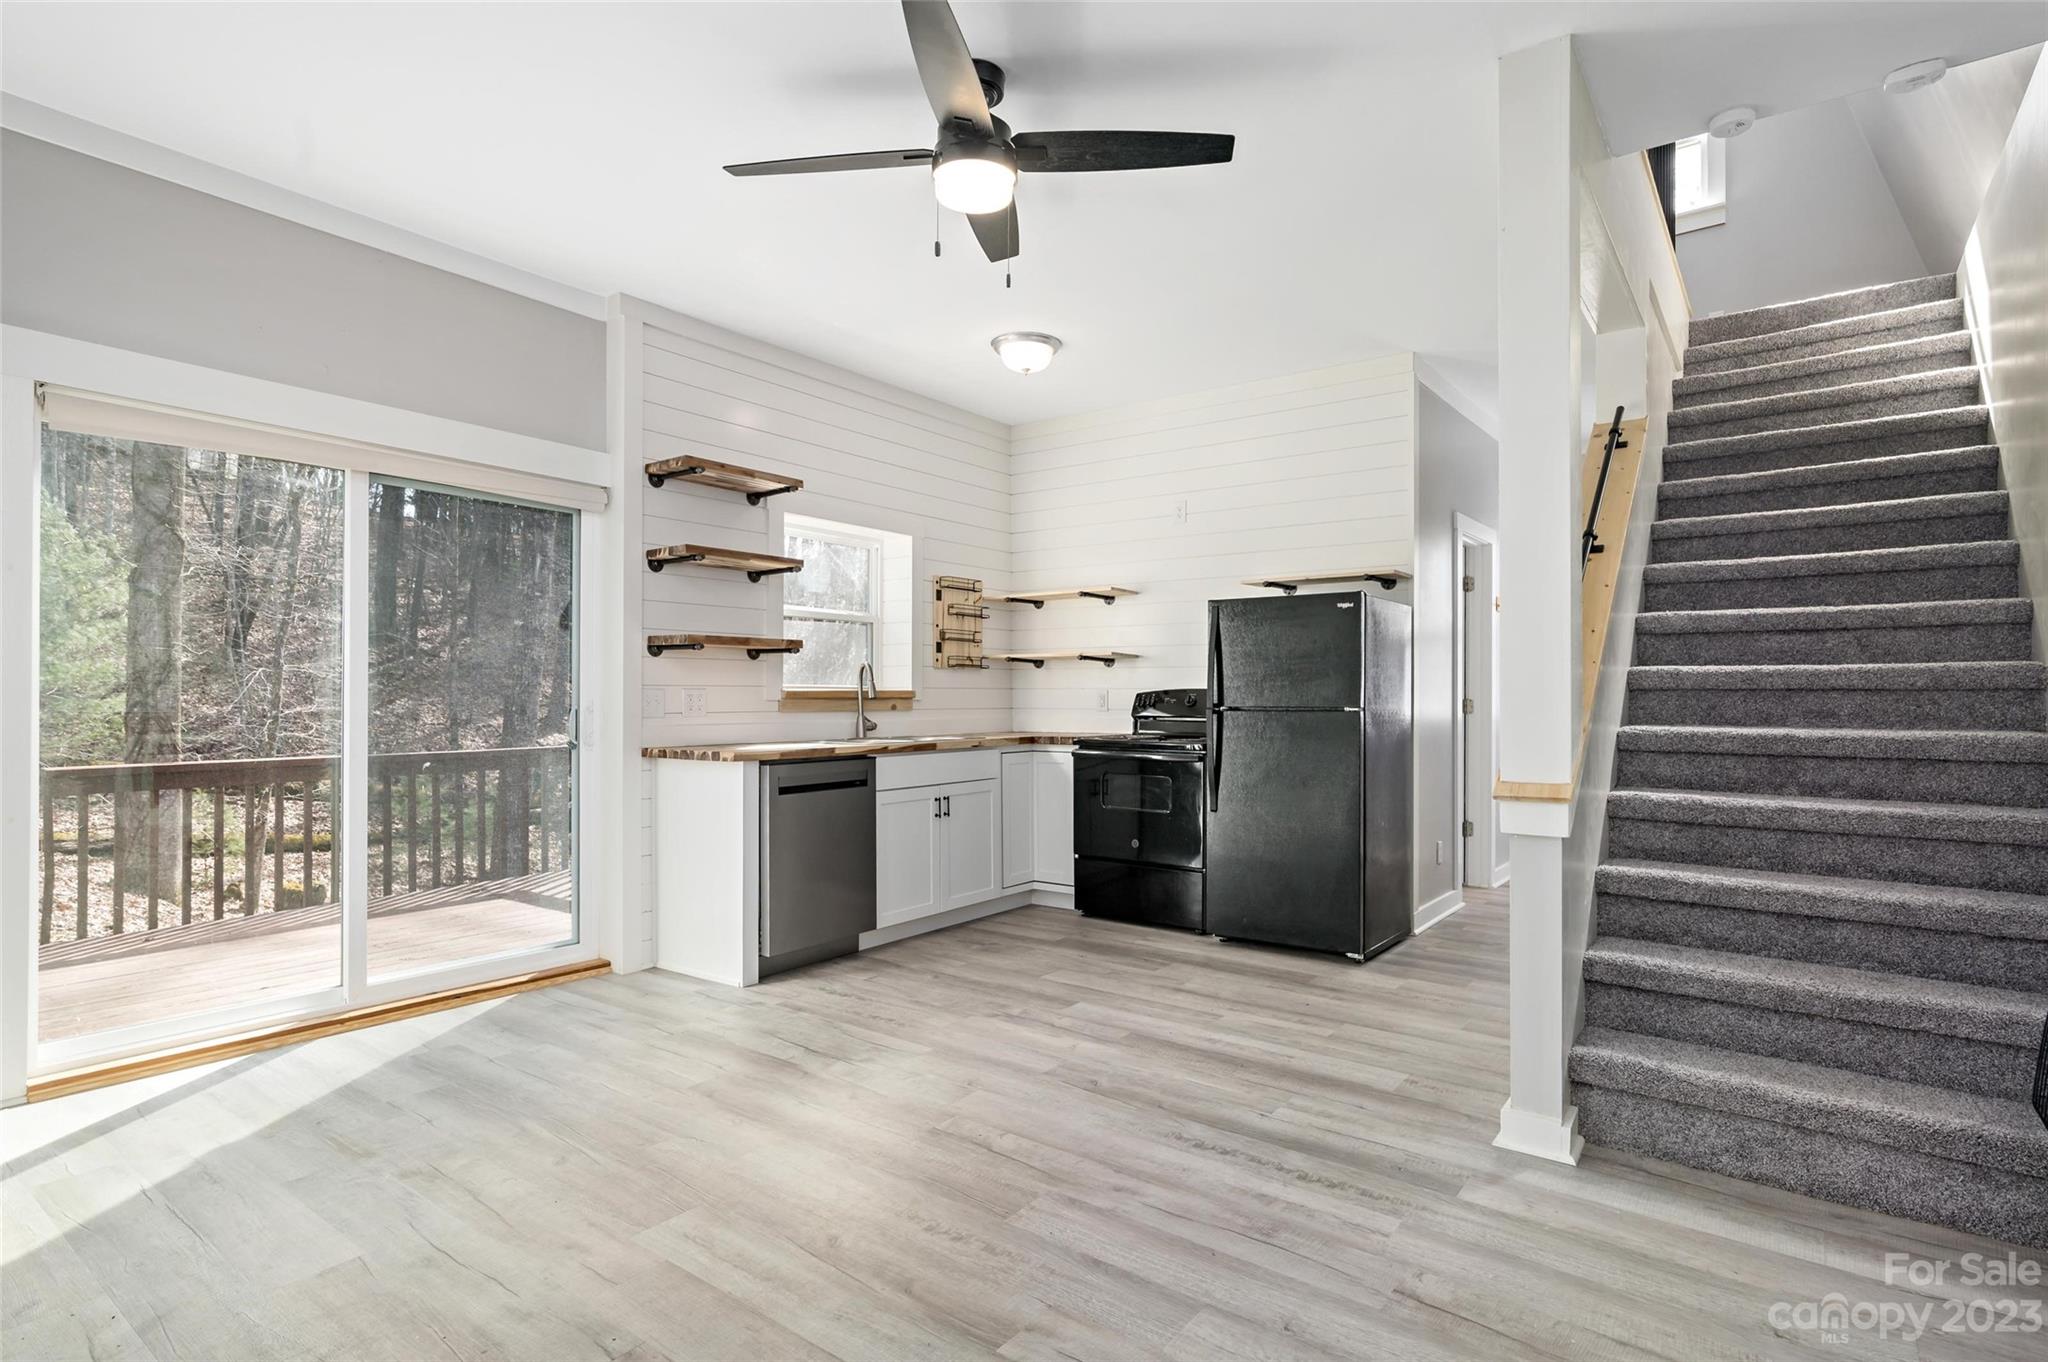
Kitchen with white shiplap walls, wood countertops, black appliances, deck access, and carpeted stairs.
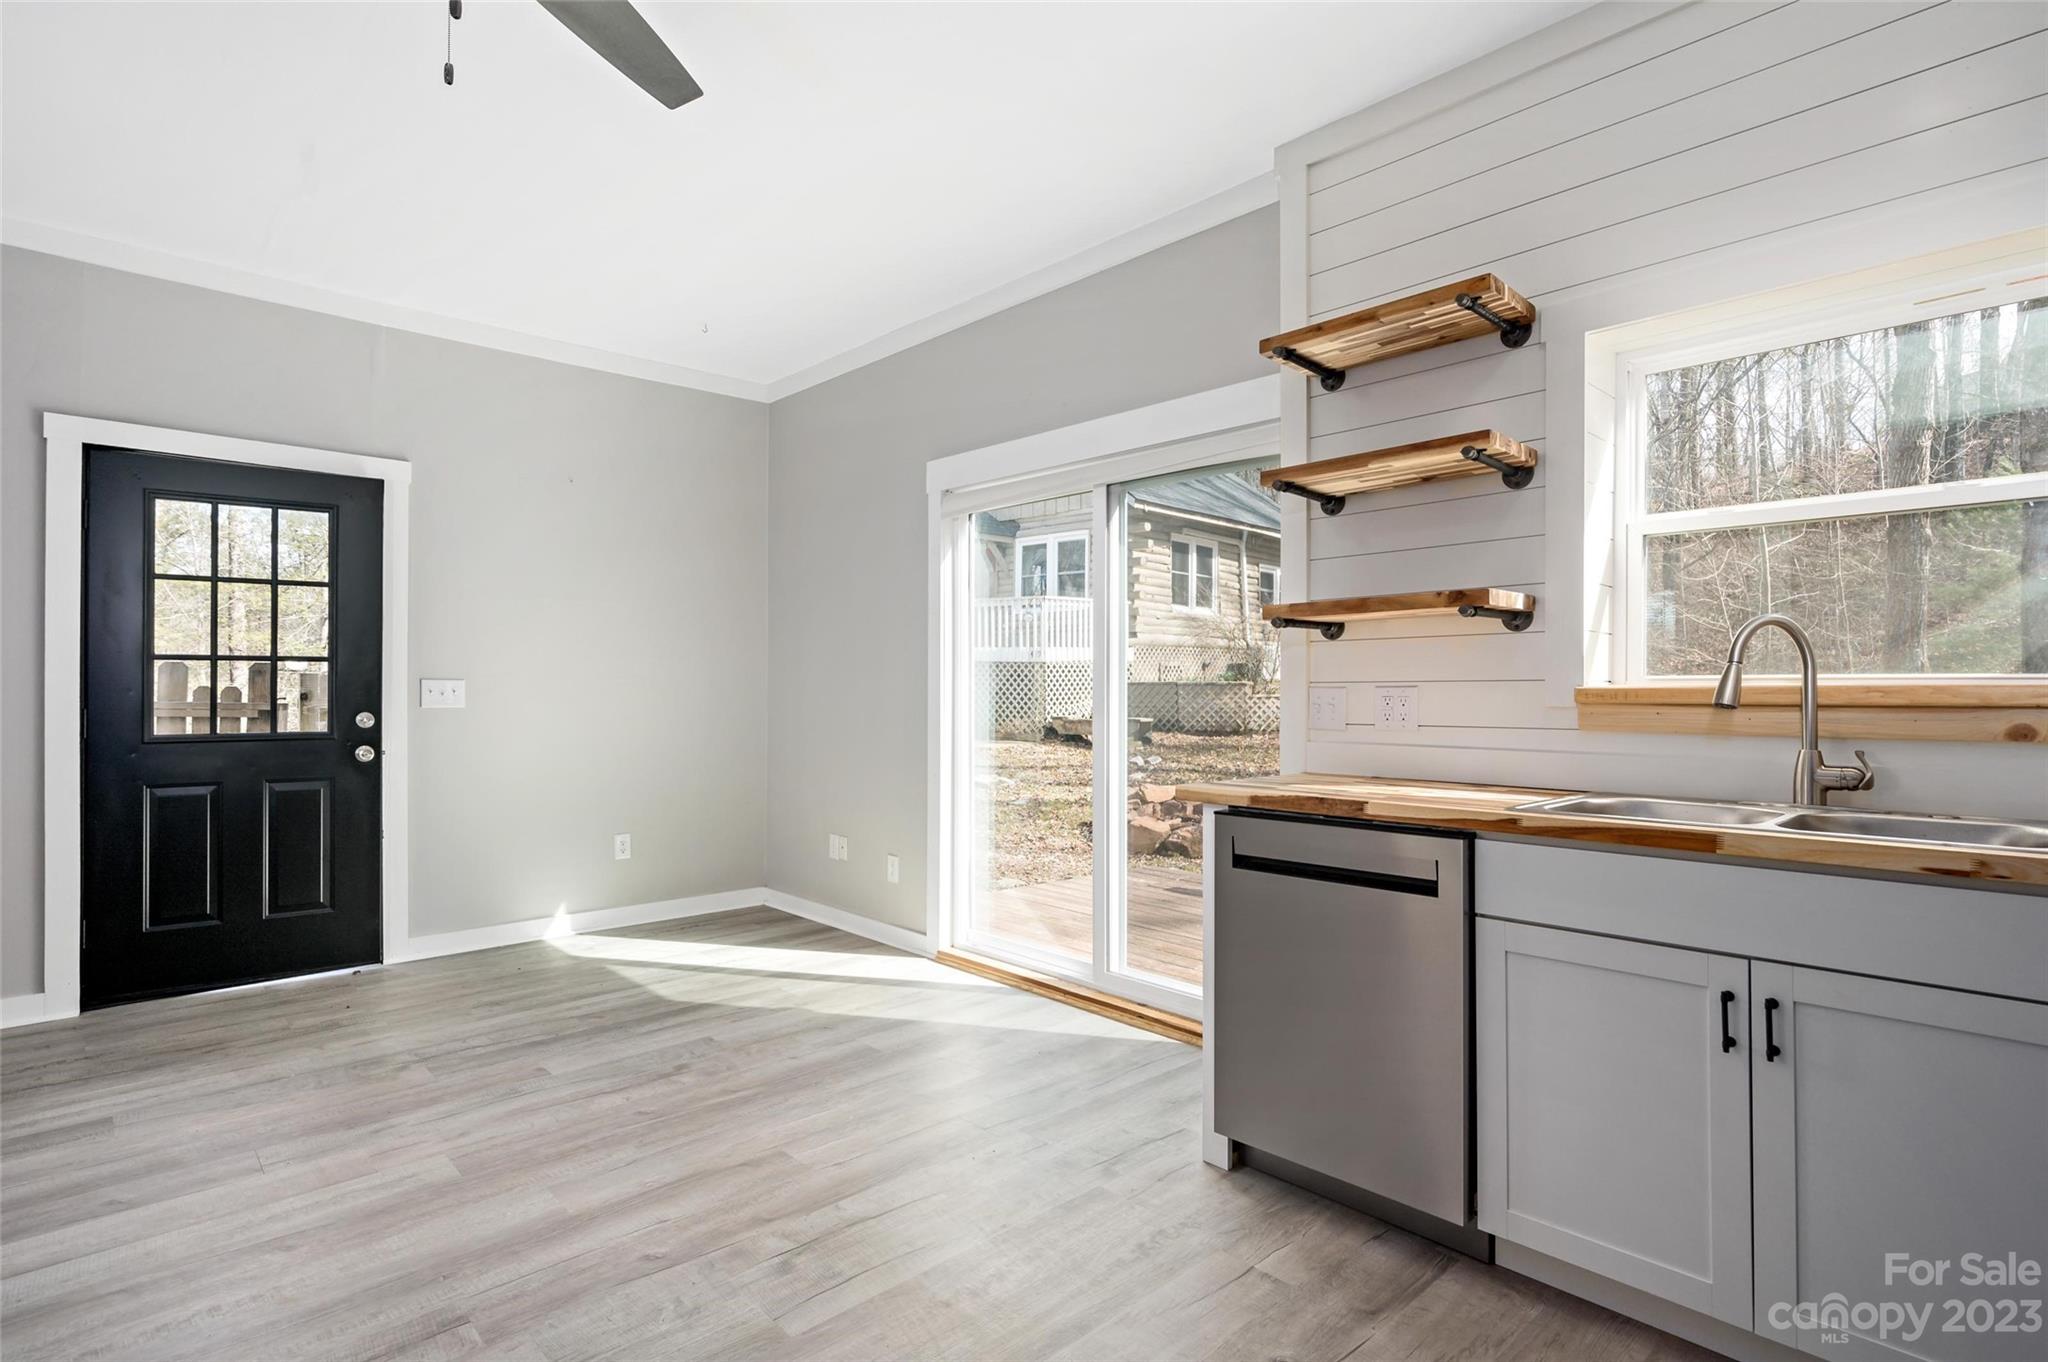
Vacant kitchen with gray cabinets, wood countertops and shelves, and a sliding glass door beside the black entry door.
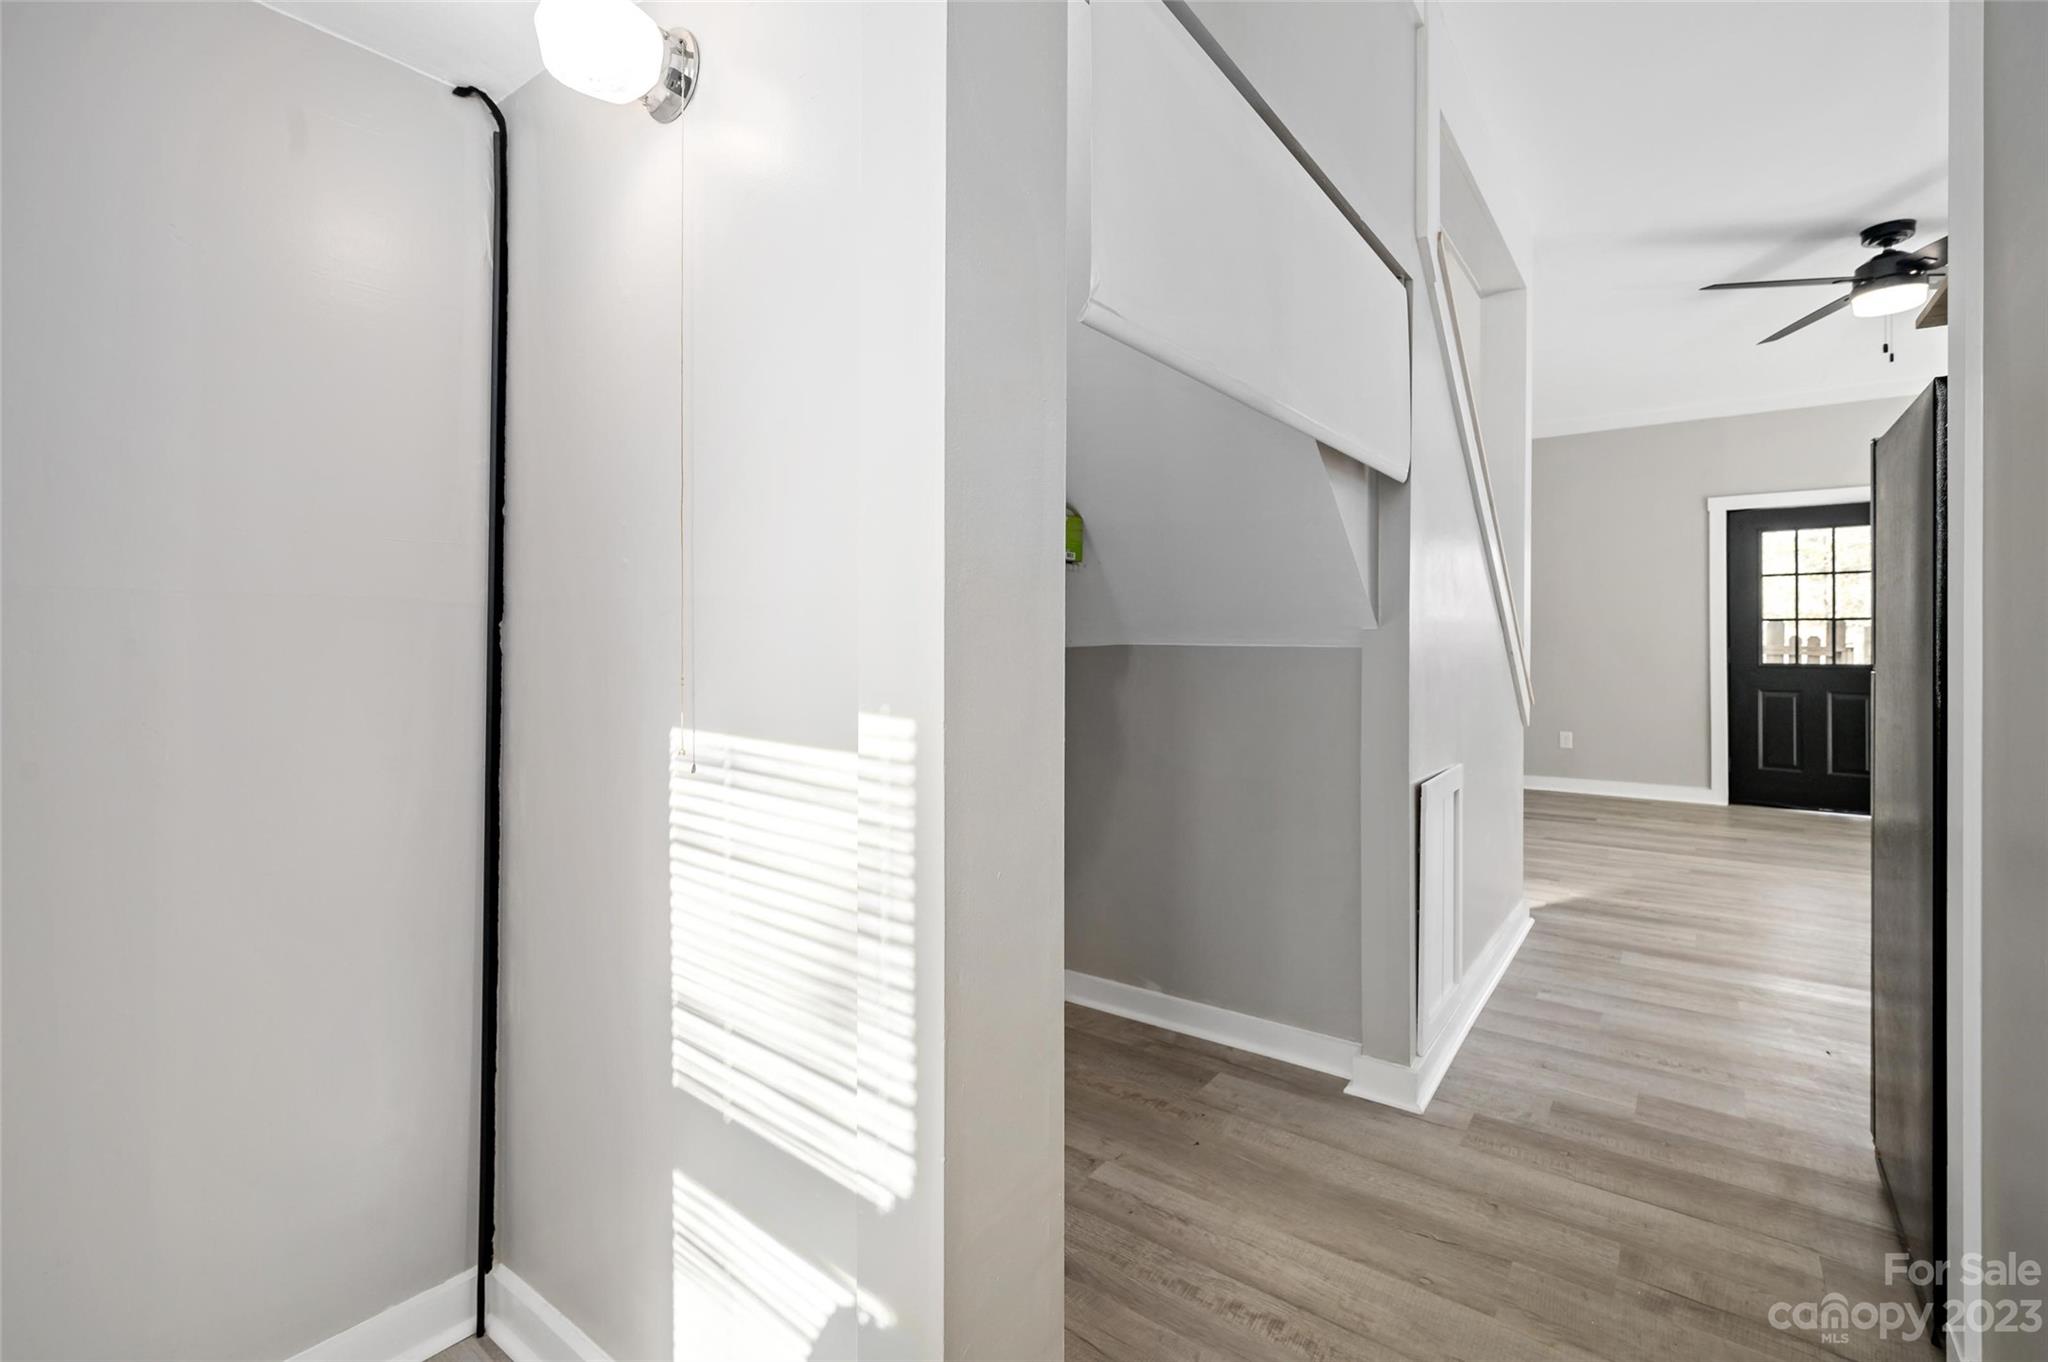
Empty hallway with light wood-look flooring, gray walls, and a black glass-paneled front door.
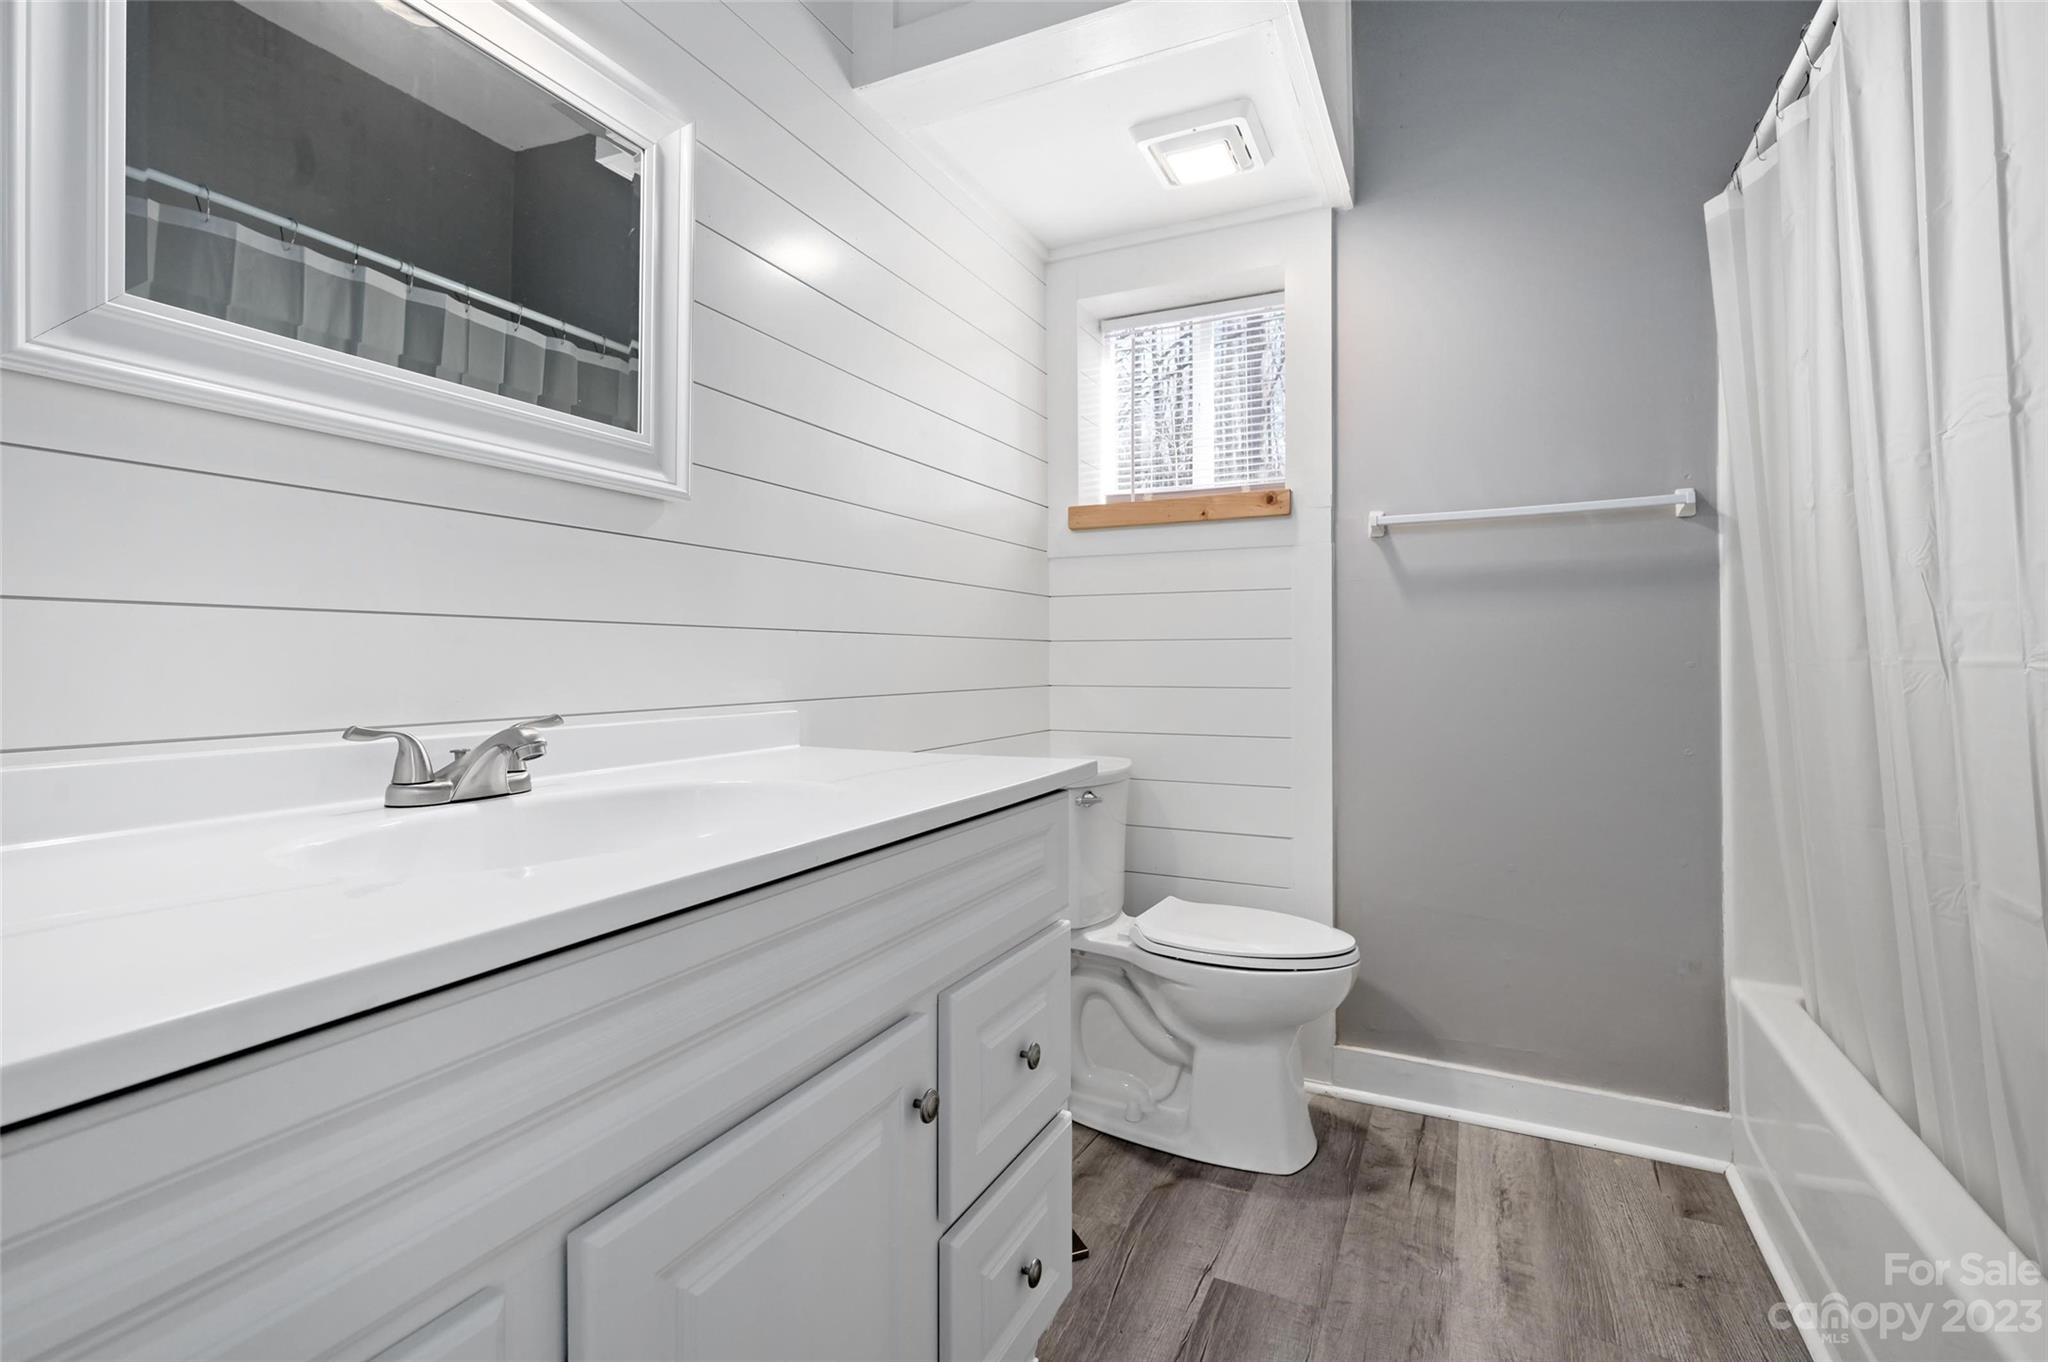
Bathroom with a white vanity, gray walls, horizontal paneling, and gray-brown plank flooring.
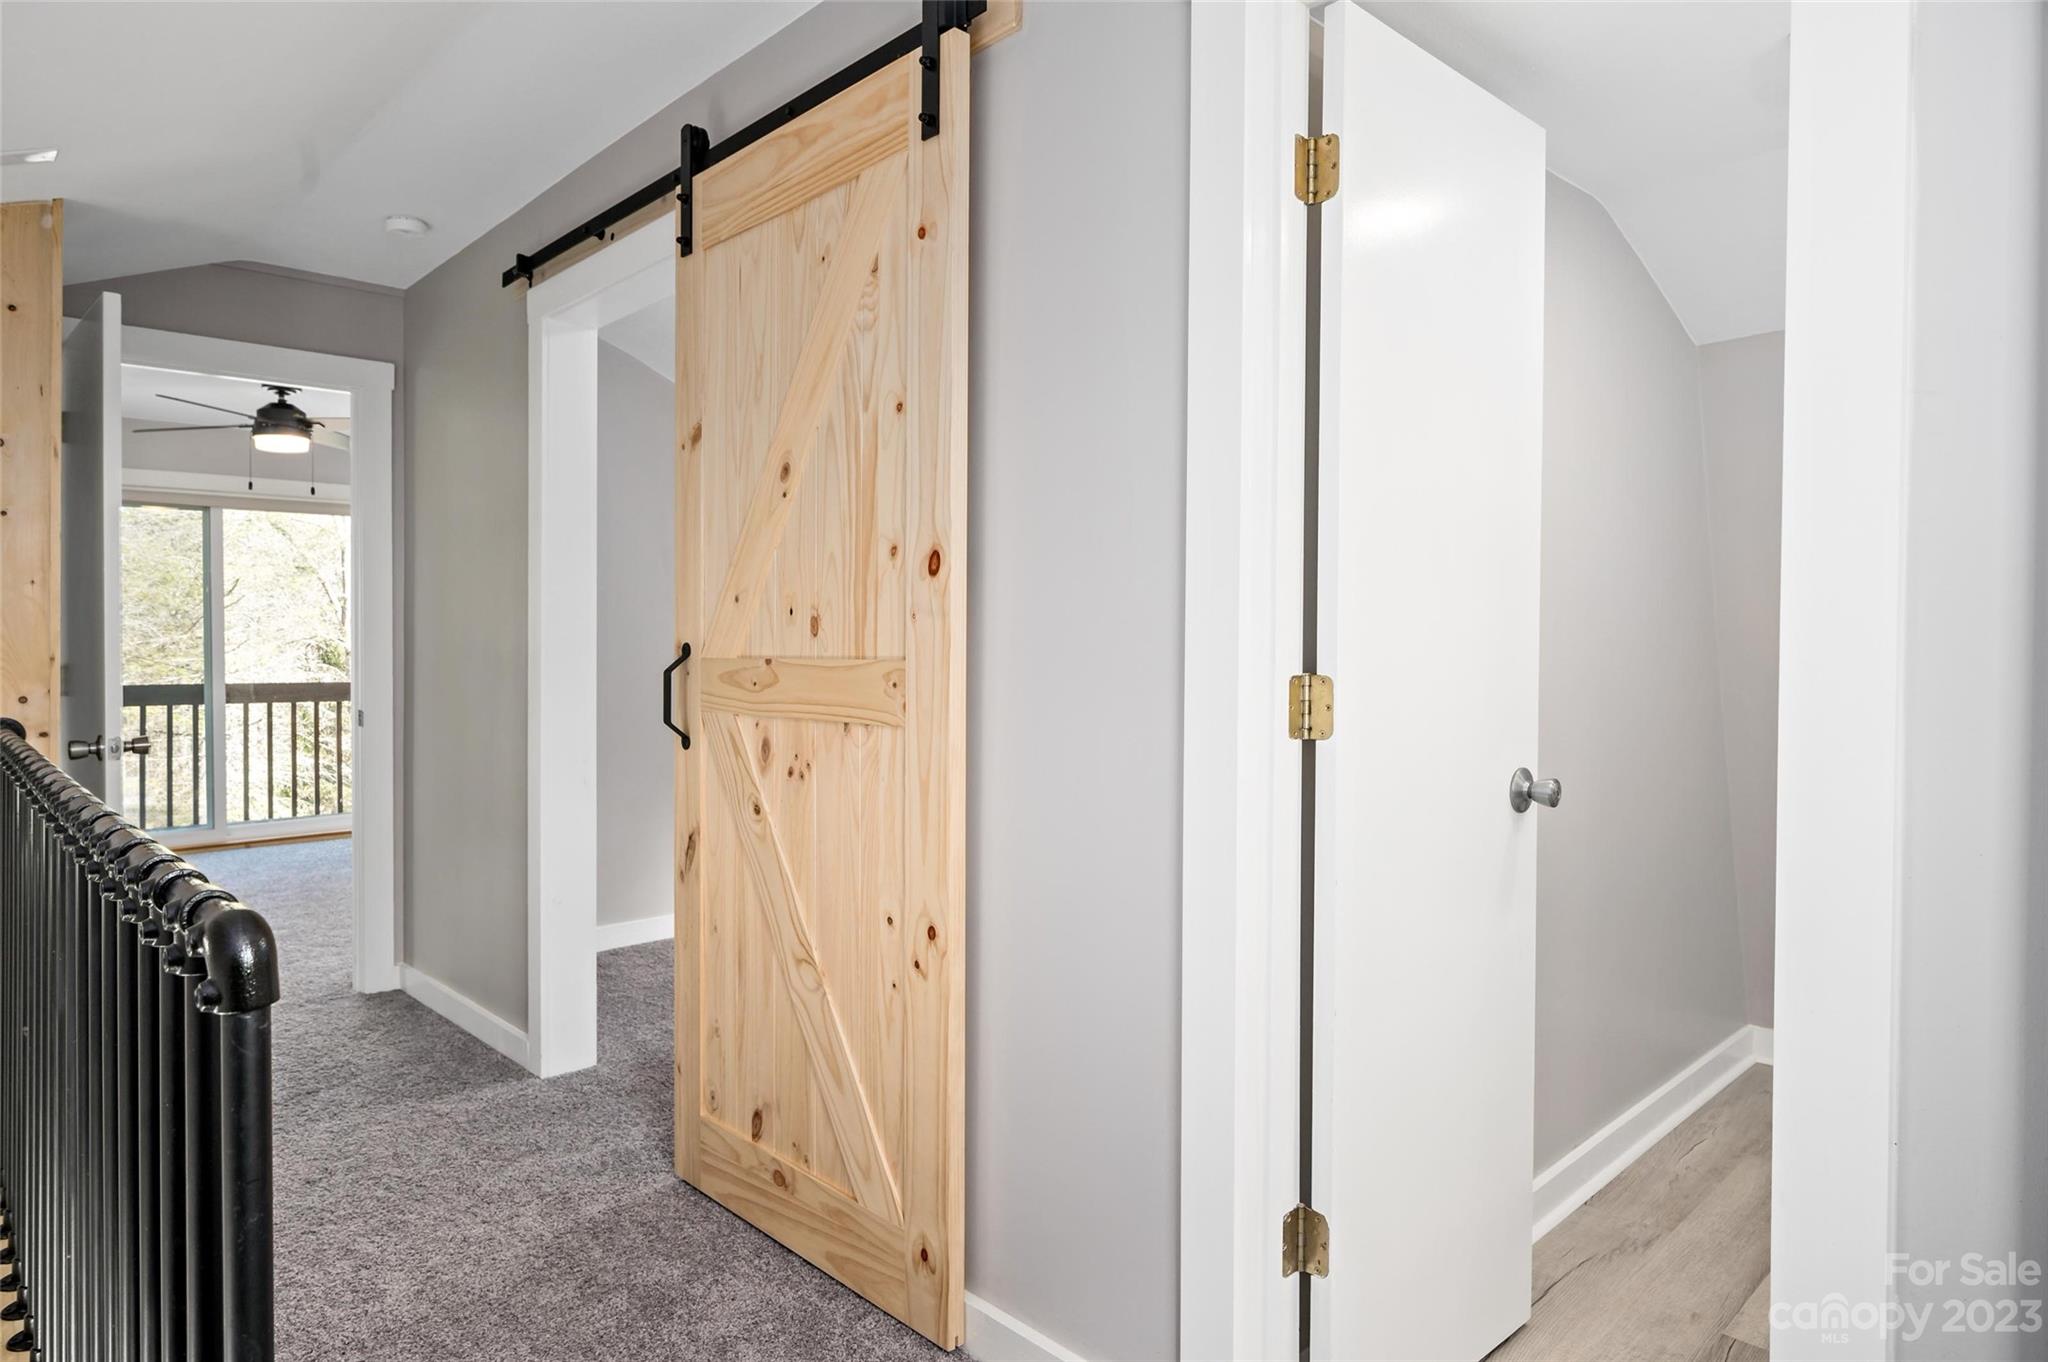
Hallway with a natural wood barn door, black railing, and glass doors opening to a balcony.
Empty carpeted room with sloped ceilings and a large window overlooking trees.
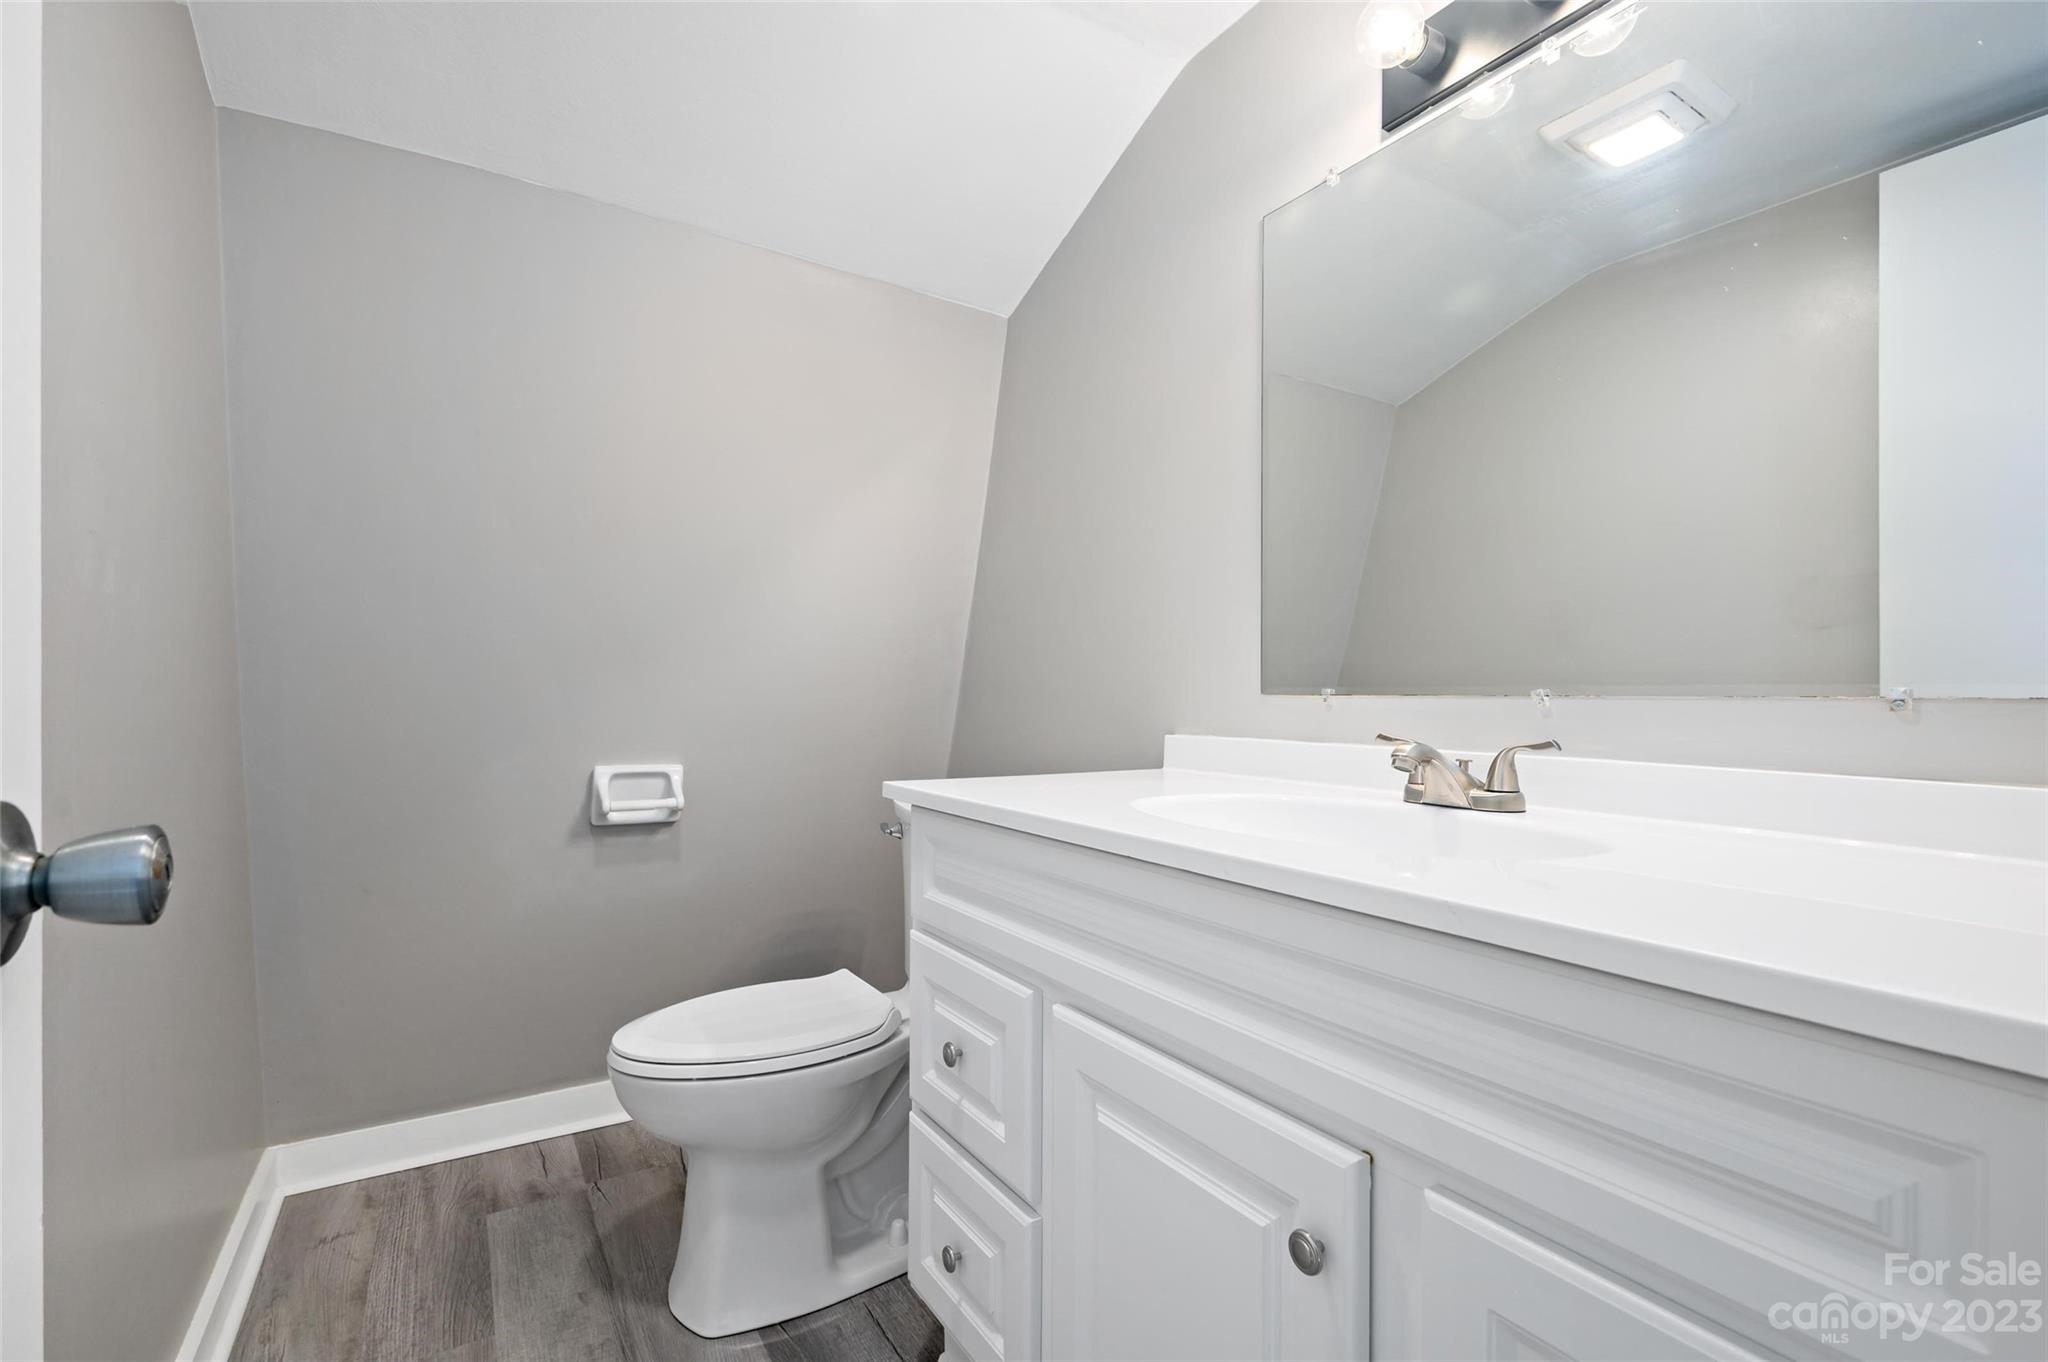
Bathroom with a white vanity and large mirror beside a toilet under a sloped ceiling.
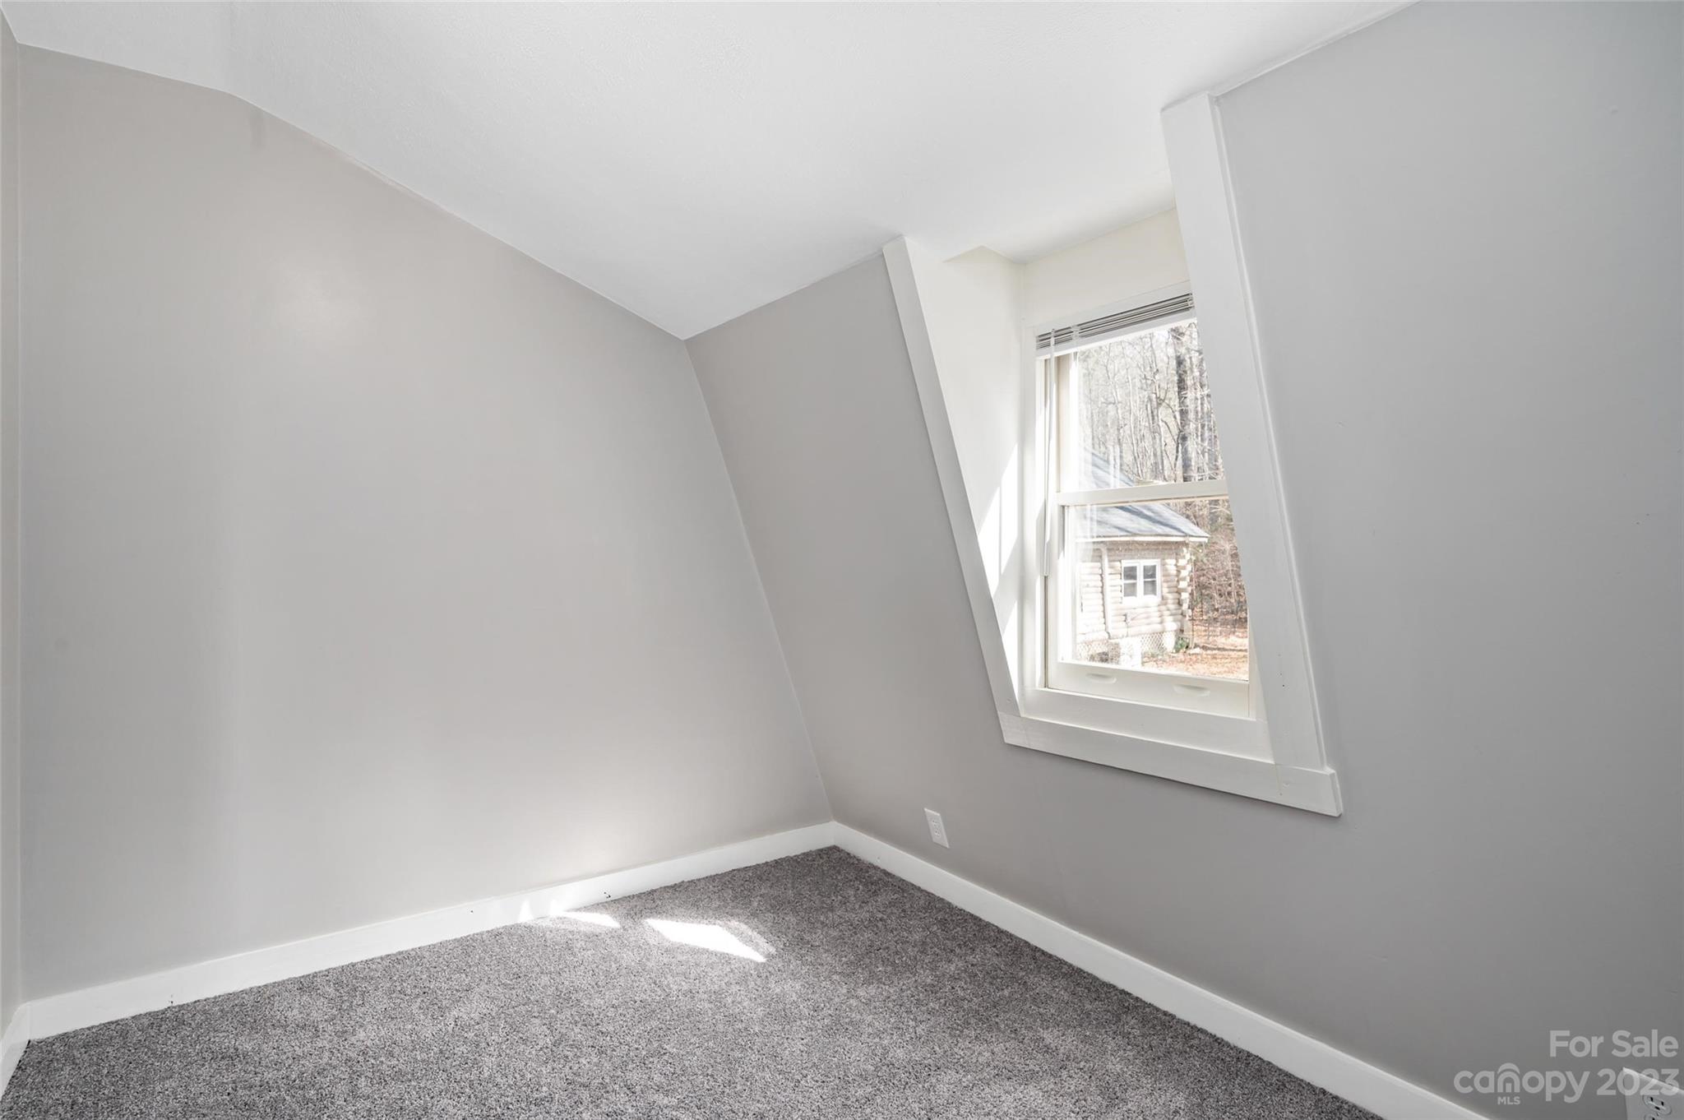
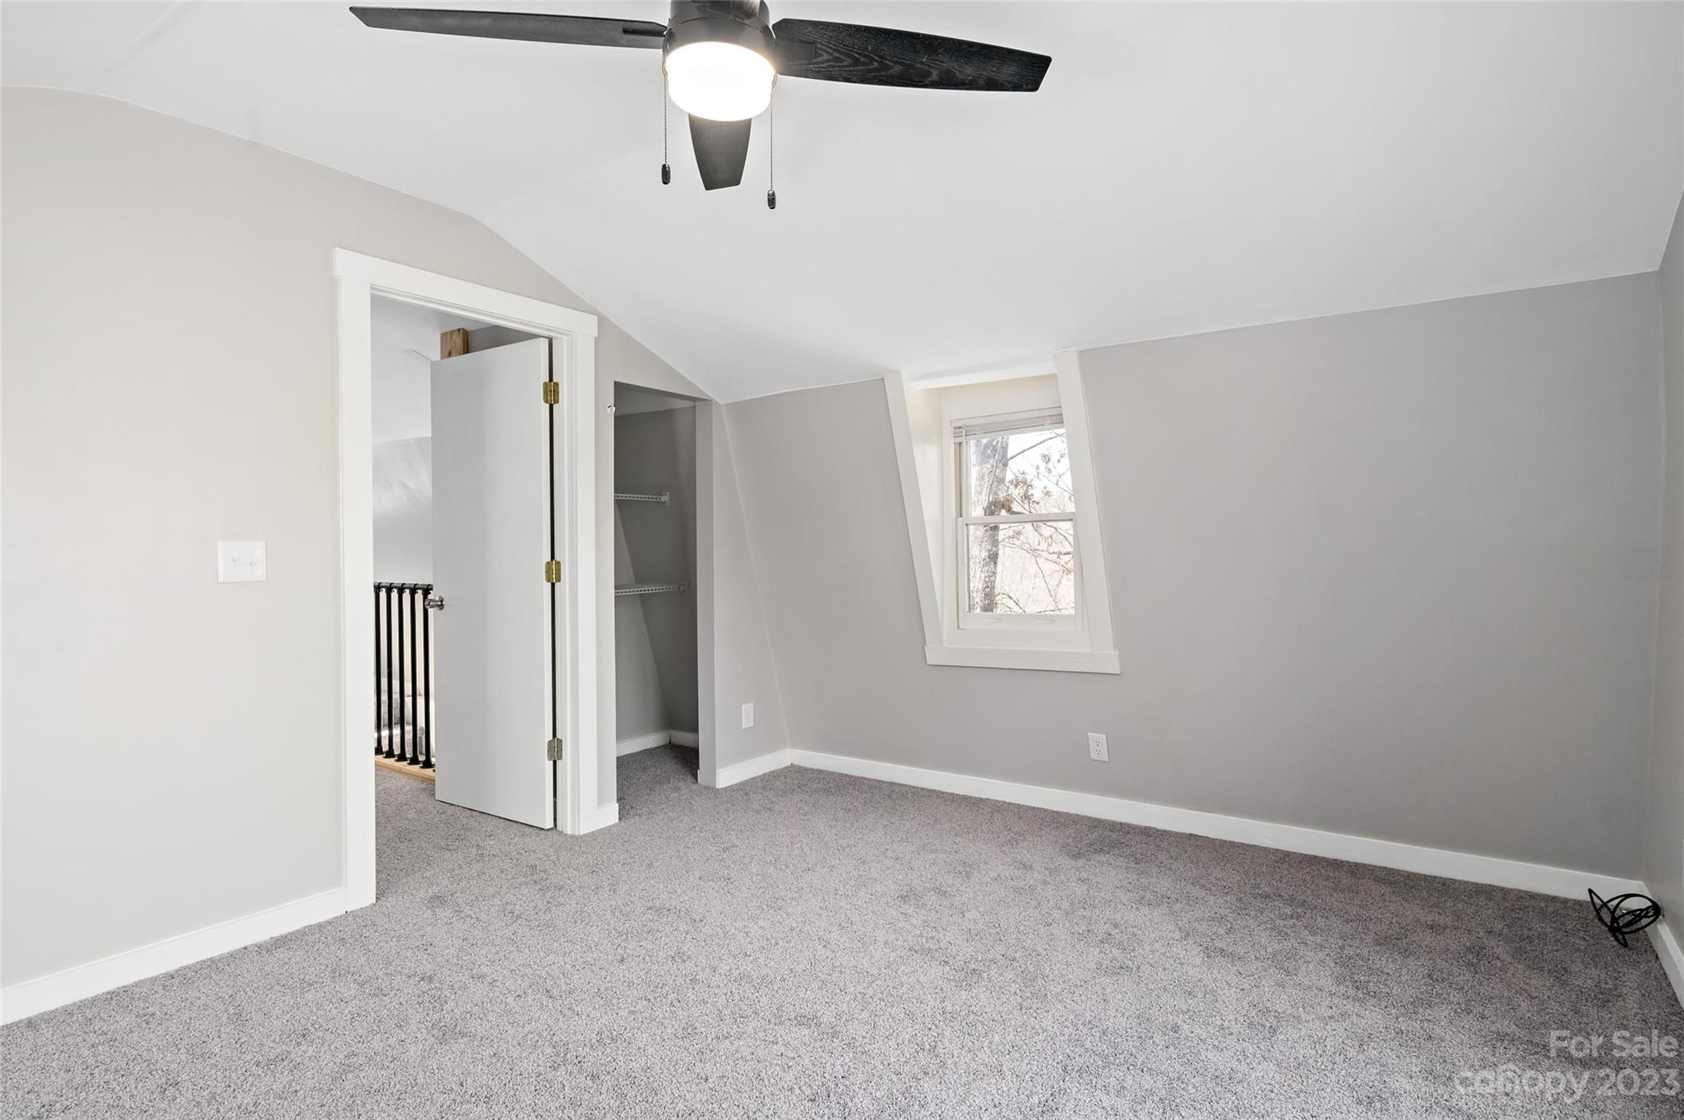
Empty upstairs bedroom with gray carpet, a sloped ceiling, and a small window.
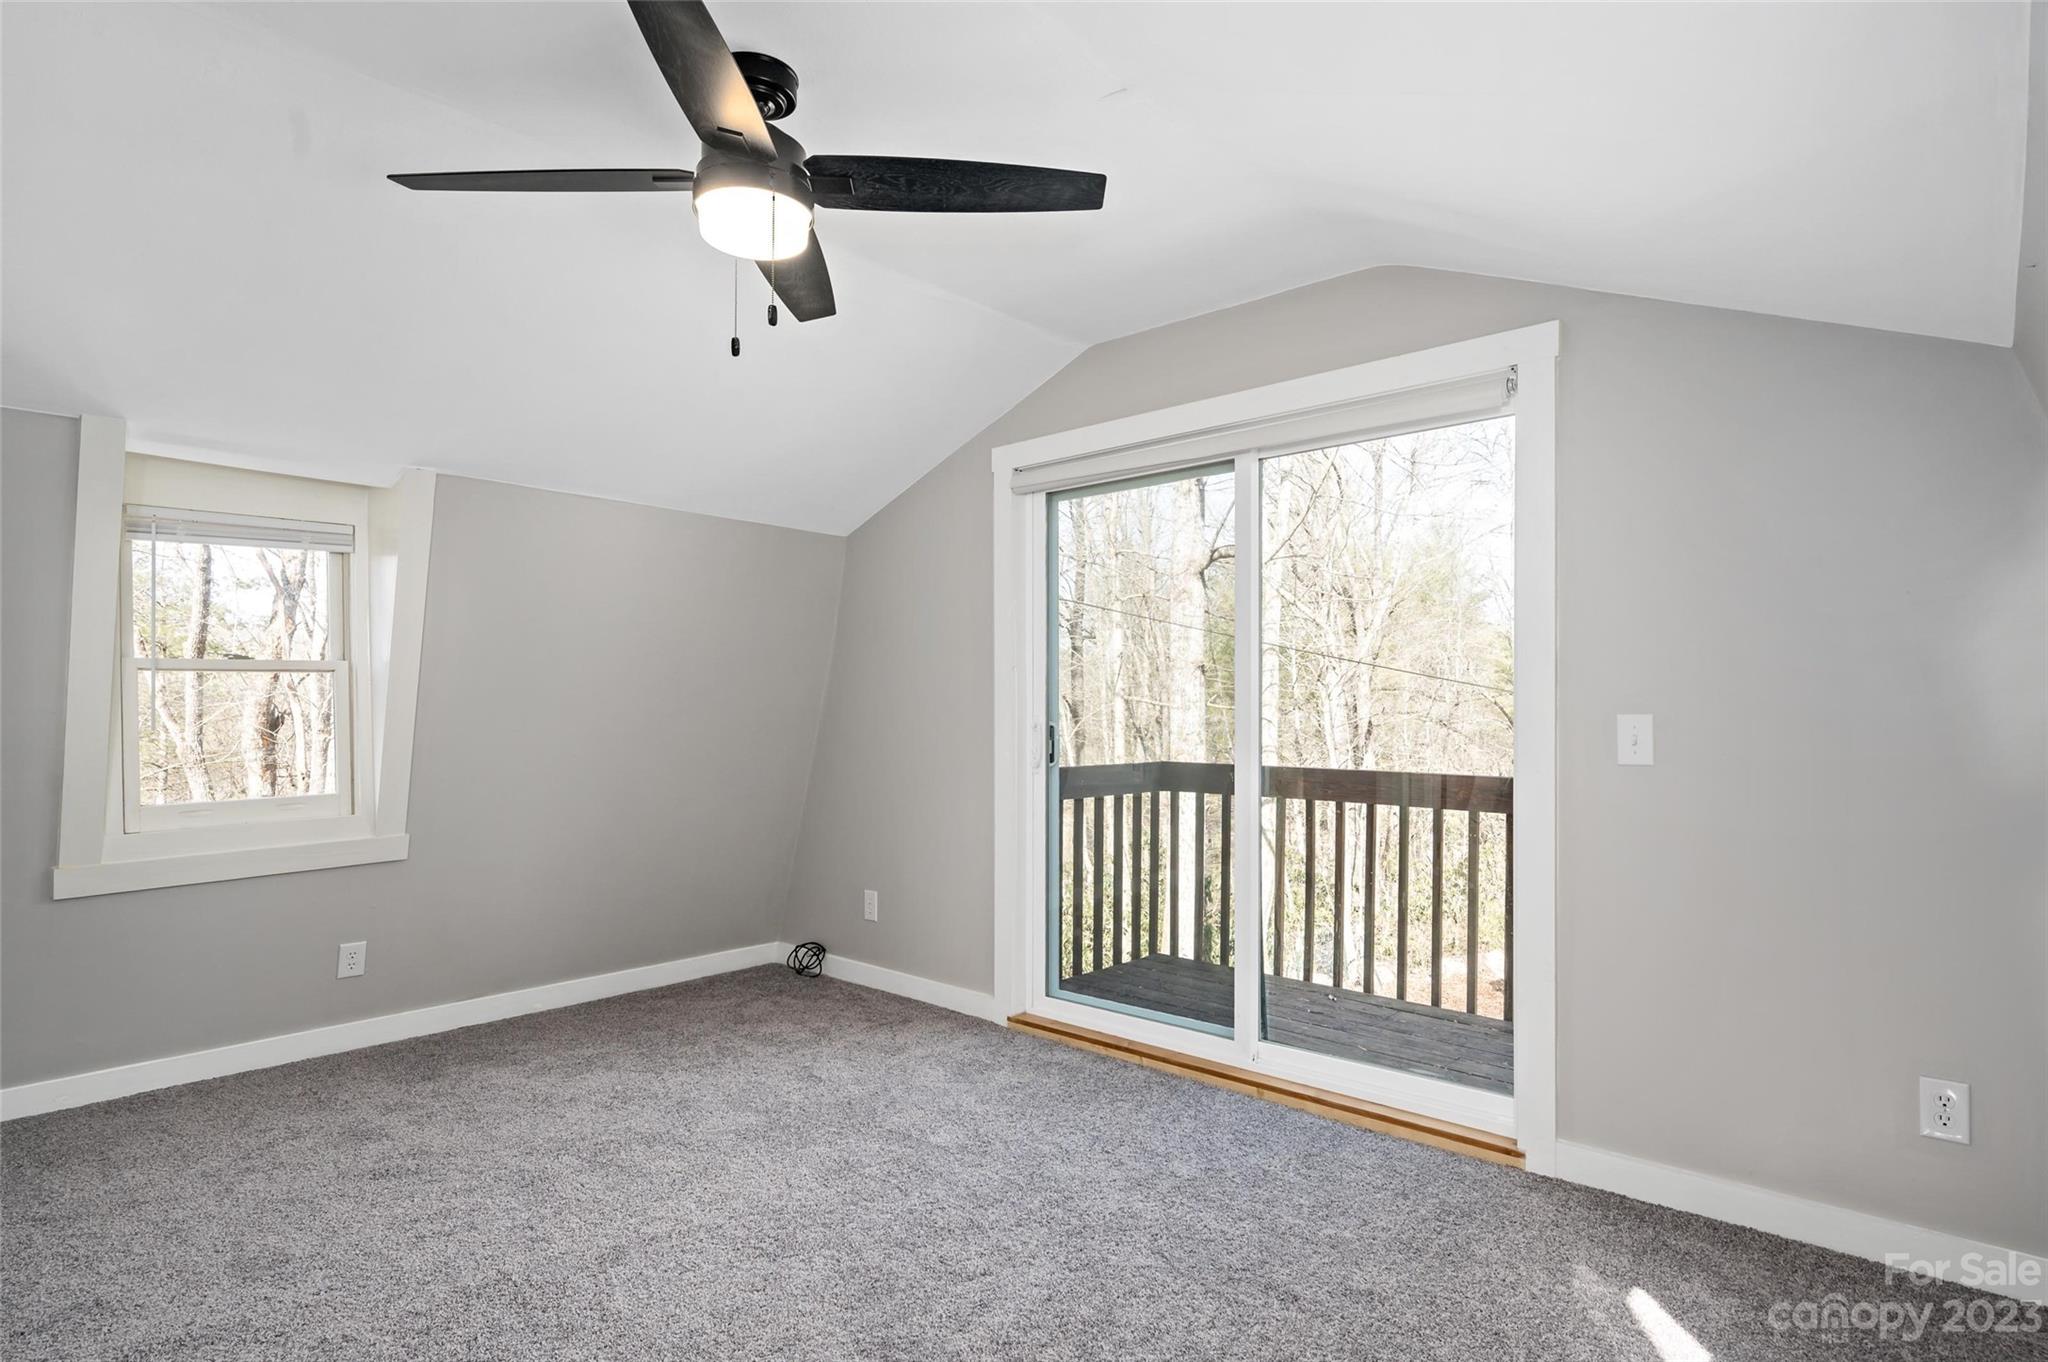
Empty carpeted bedroom with a ceiling fan and sliding glass door to a balcony.
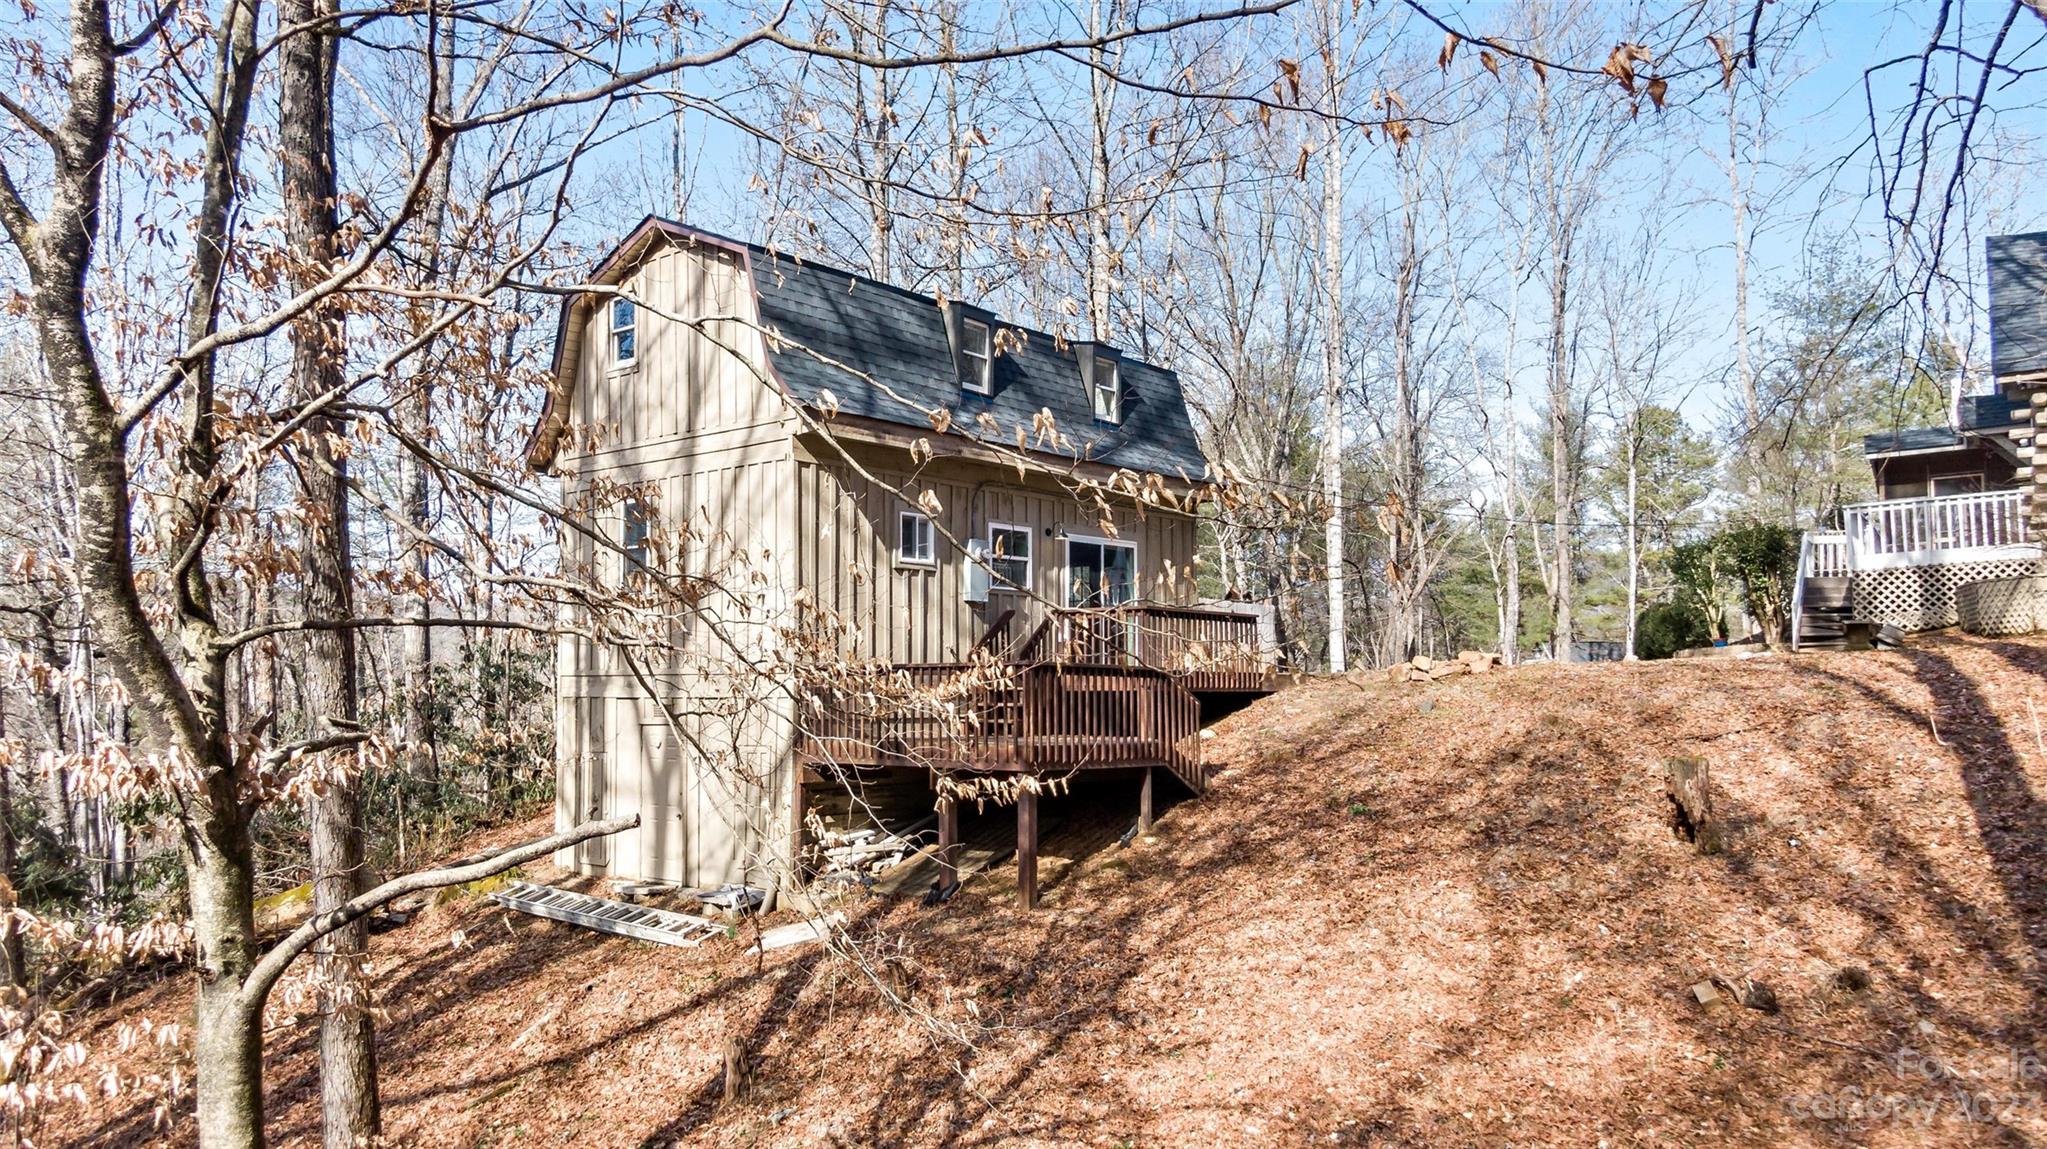
Wood-sided house with a raised deck on a steep, wooded lot.
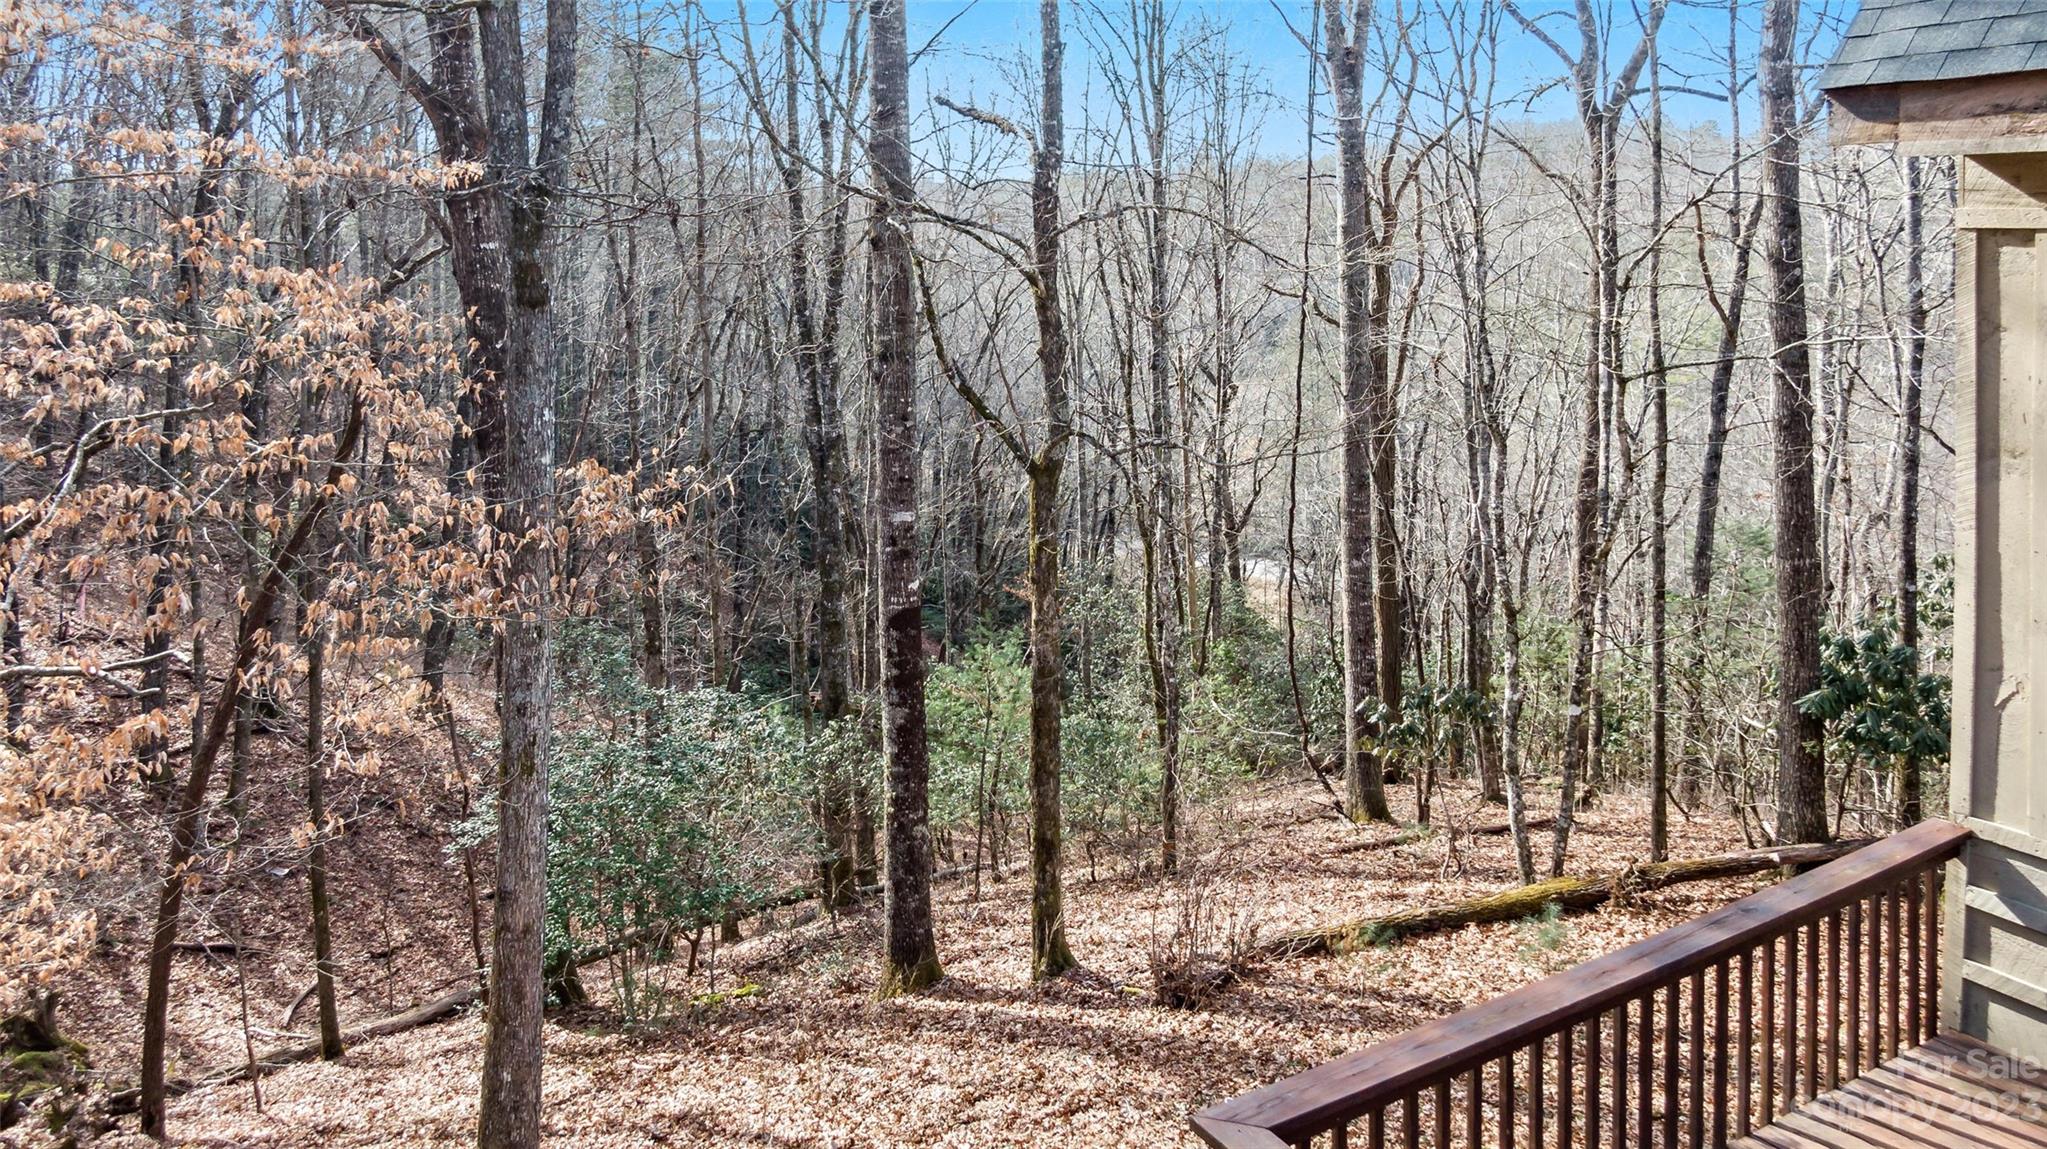
Wooded hillside viewed from a deck, with bare trees, evergreen undergrowth, and distant hills.
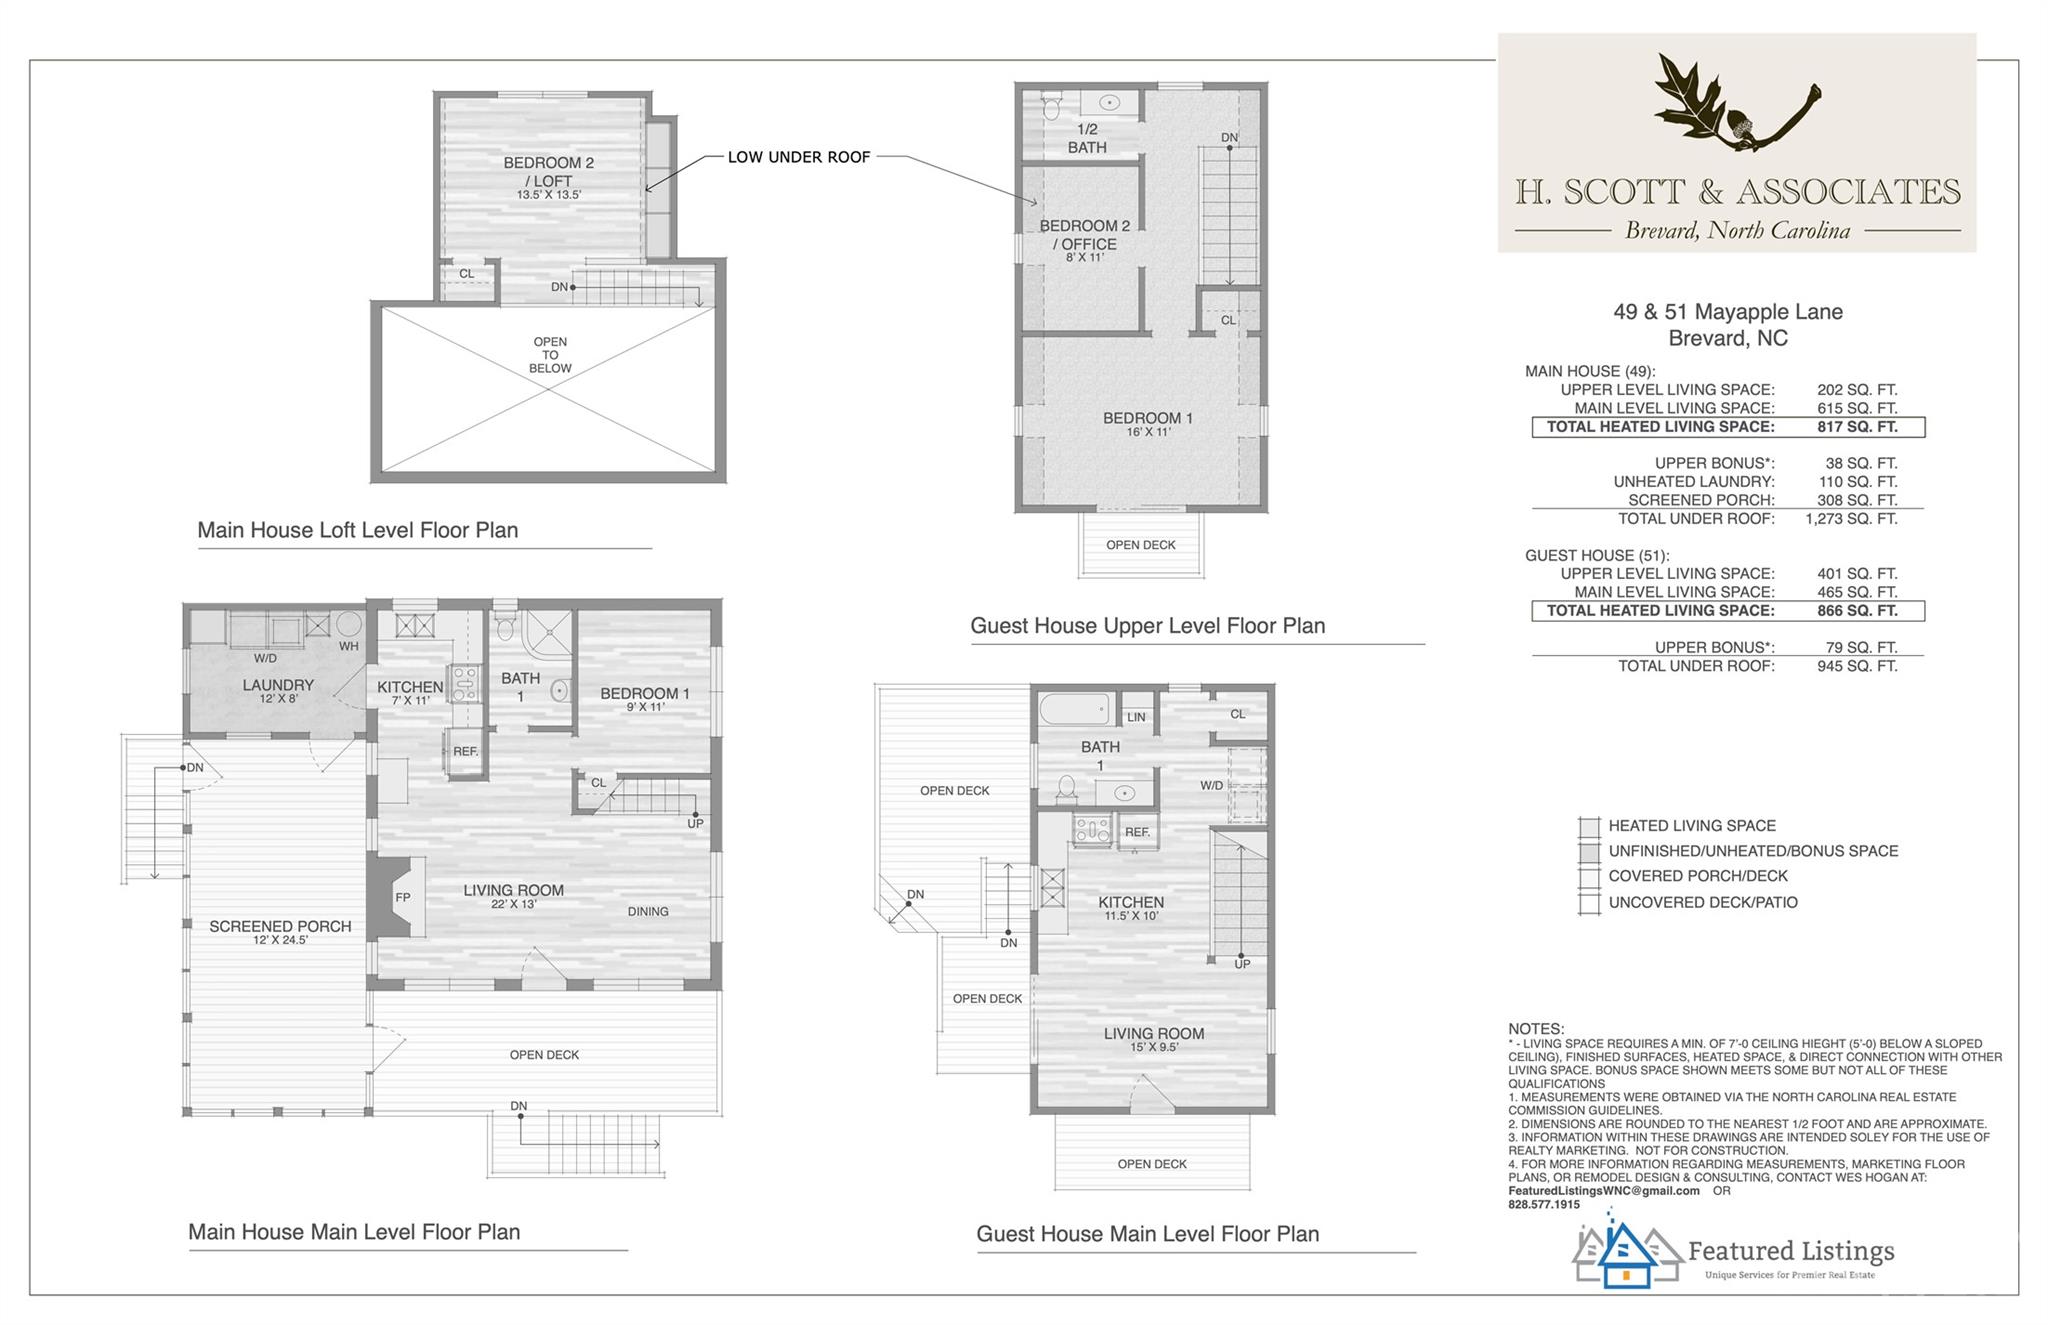
Floor plans for the main house and guest house at 49 and 51 Mayapple Lane.
VIEW PHOTOS
Courtesy of H Scott & Associates, Heather Scott Listing Contact: [email protected] 
$392,000

49 & 51 Mayapple Lane

3 Beds 3 Baths 817 Sq.Ft. 0.4 Acres

Description

Unique opportunity to own 2 homes and close to Brevard, fly fishing and Headwaters State Park! These mountain cabins would be a perfect mountain getaway or investment. The guest cabin has been totally remodeled including new kitchen, flooring, 2 baths and both homes have new roofs. The main cabin offers main level living, hardwood floor, stone fireplace, 1 BR and 1BA with a loft. Live in one and rent the other, or use one as an office. ENDLESS POSSIBILITIES!

Share Property

Location

49 & 51 Mayapple Lane, Brevard, NC 28712

Status

Sold

Date Sold

July 14, 2023
Heather Scott

Heather Scott

TITLE

Owner | Broker

Property Amenities

Interior
Laundry room Electric Dryer Hookup, Laundry Room, Main Level, Washer Hookup
Fireplace Family Room, Fire Pit
Appliances Dishwasher, Electric Oven, Electric Range, Refrigerator
Flooring Tile, Vinyl, Wood
Total Bedrooms: 3
Half Bathrooms: 1
Full Bathrooms: 2
Area & Lot
Lot Area 0.4 Acres
Living area 817 Sq.Ft.
MLS® ID 4002233
Year Built 1977
High School Brevard
Middle School Brevard
Elementary School Brevard
Architecture Styles Arts and Crafts, Cabin, Cottage
Type Residential
Status Sold
Exterior
Stories 2
Air conditioning Ductless
Heat type Ductless
Water Source Shared Well
Sewer Septic Installed, Shared Septic
Other Exterior Features Fire Pit
Parking Driveway
Lot Features Hilly, Sloped, Wooded, Wooded
Roof Shingle
Finance
Sales Price $392,000

Work With Us

Reach out to for expert real estate services. Buy, sell, or rent properties with confidence. Contact us today!