Leave a Message

Thank you for your message. We will be in touch with you shortly.

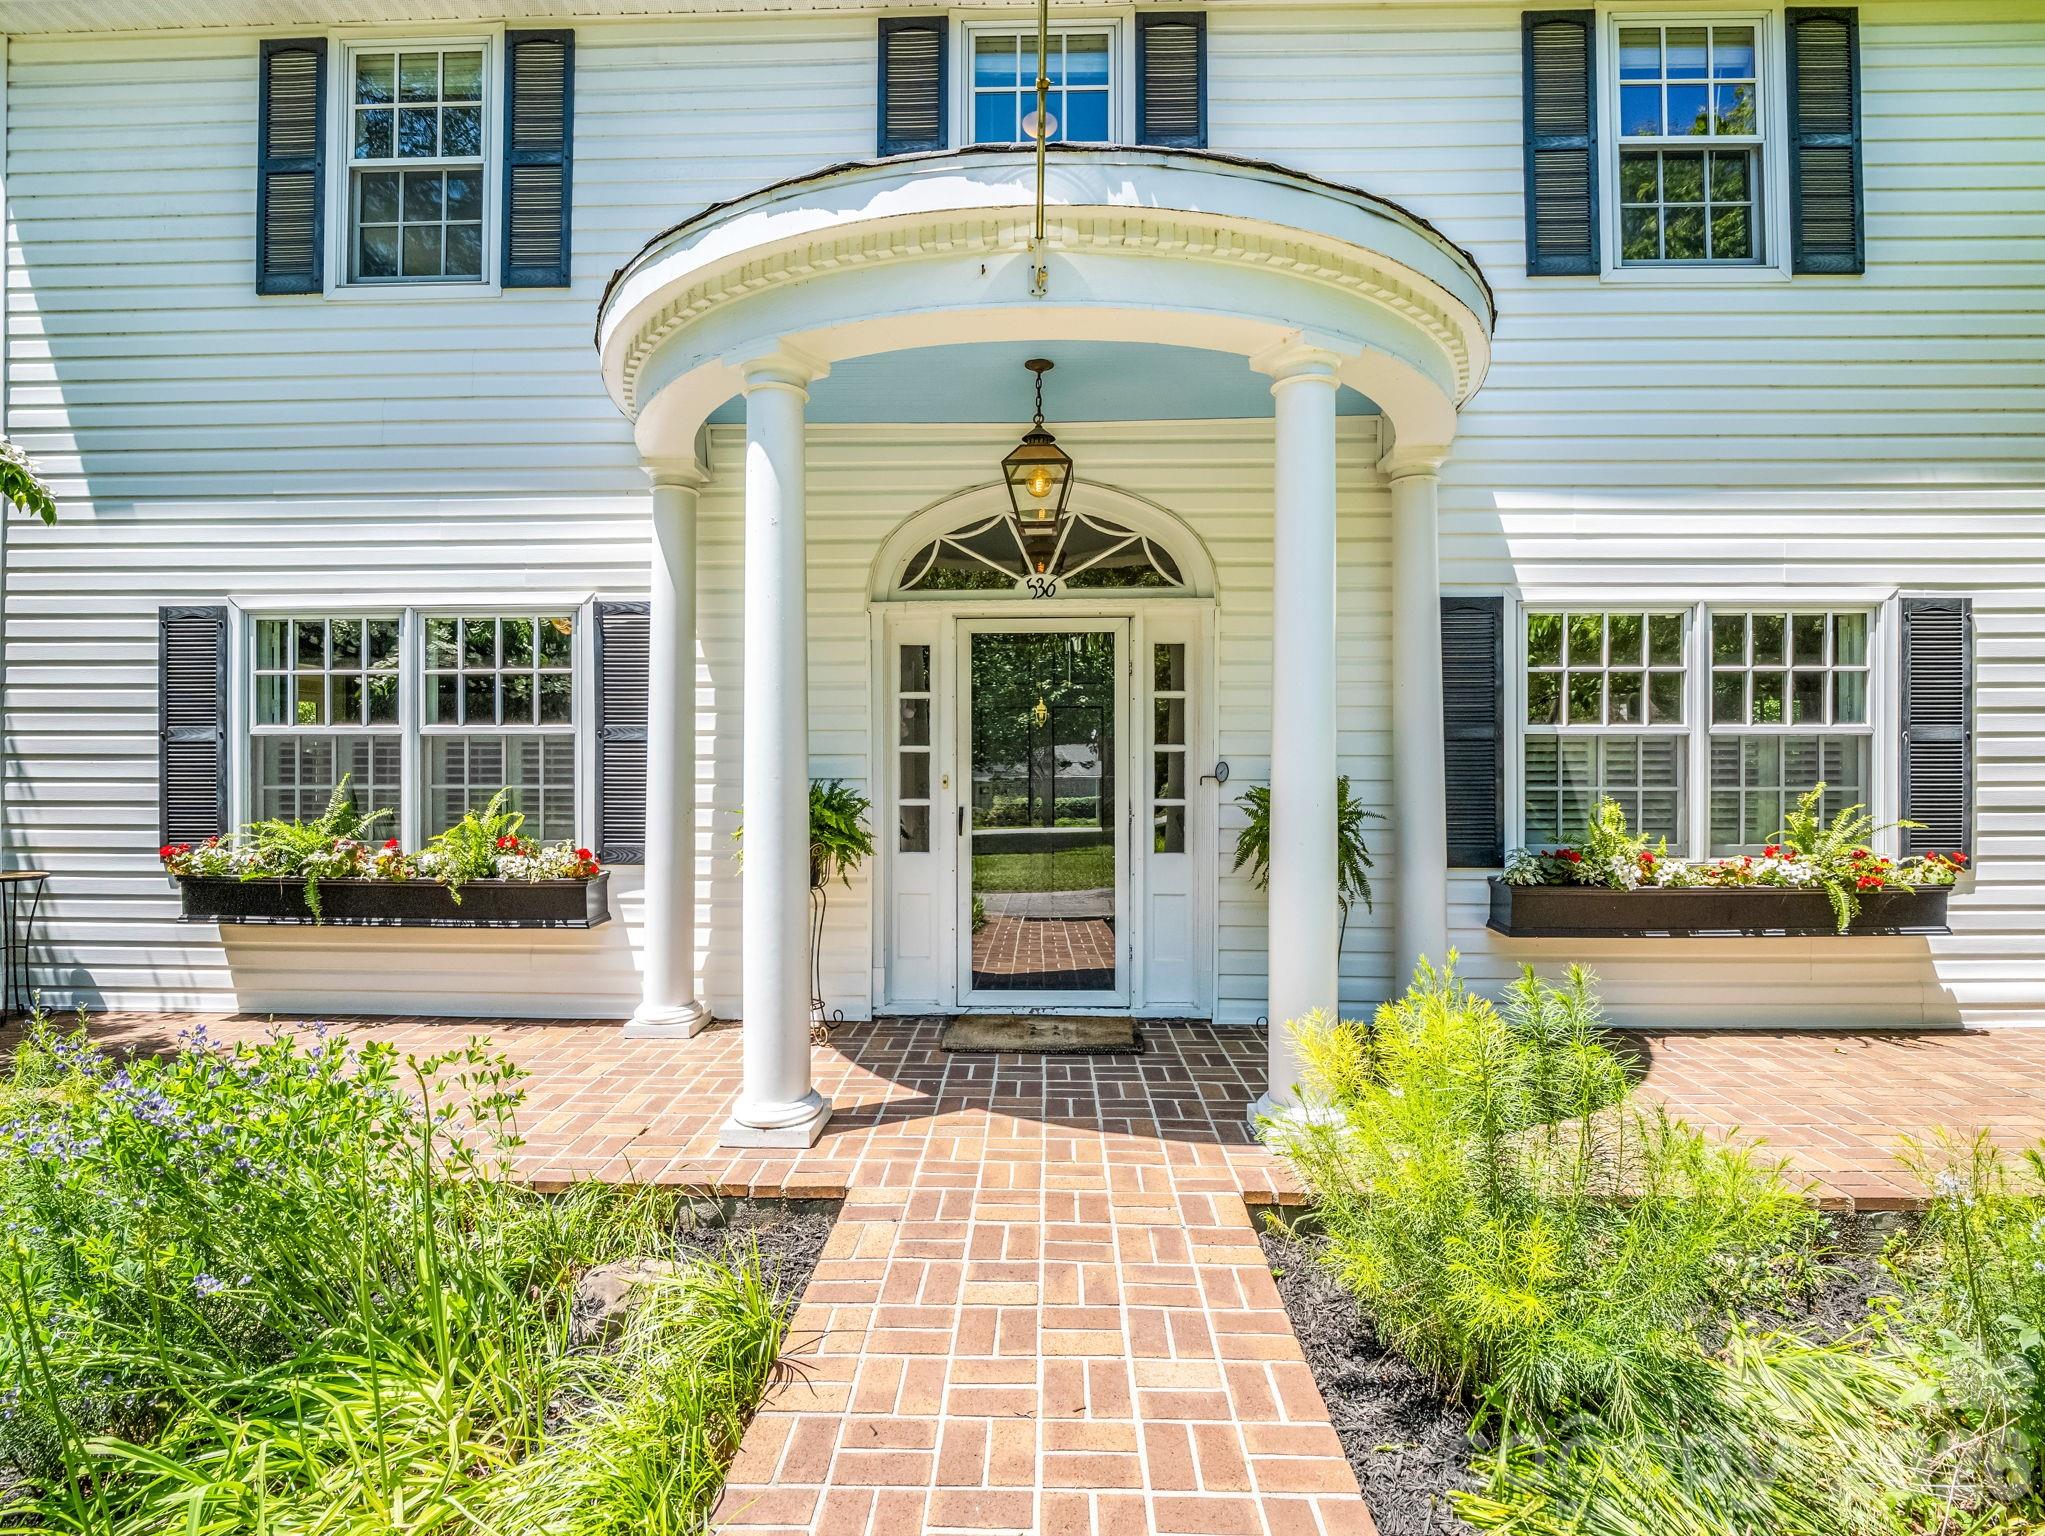
White two-story house with a columned entry, brick walkway, and landscaped front garden.
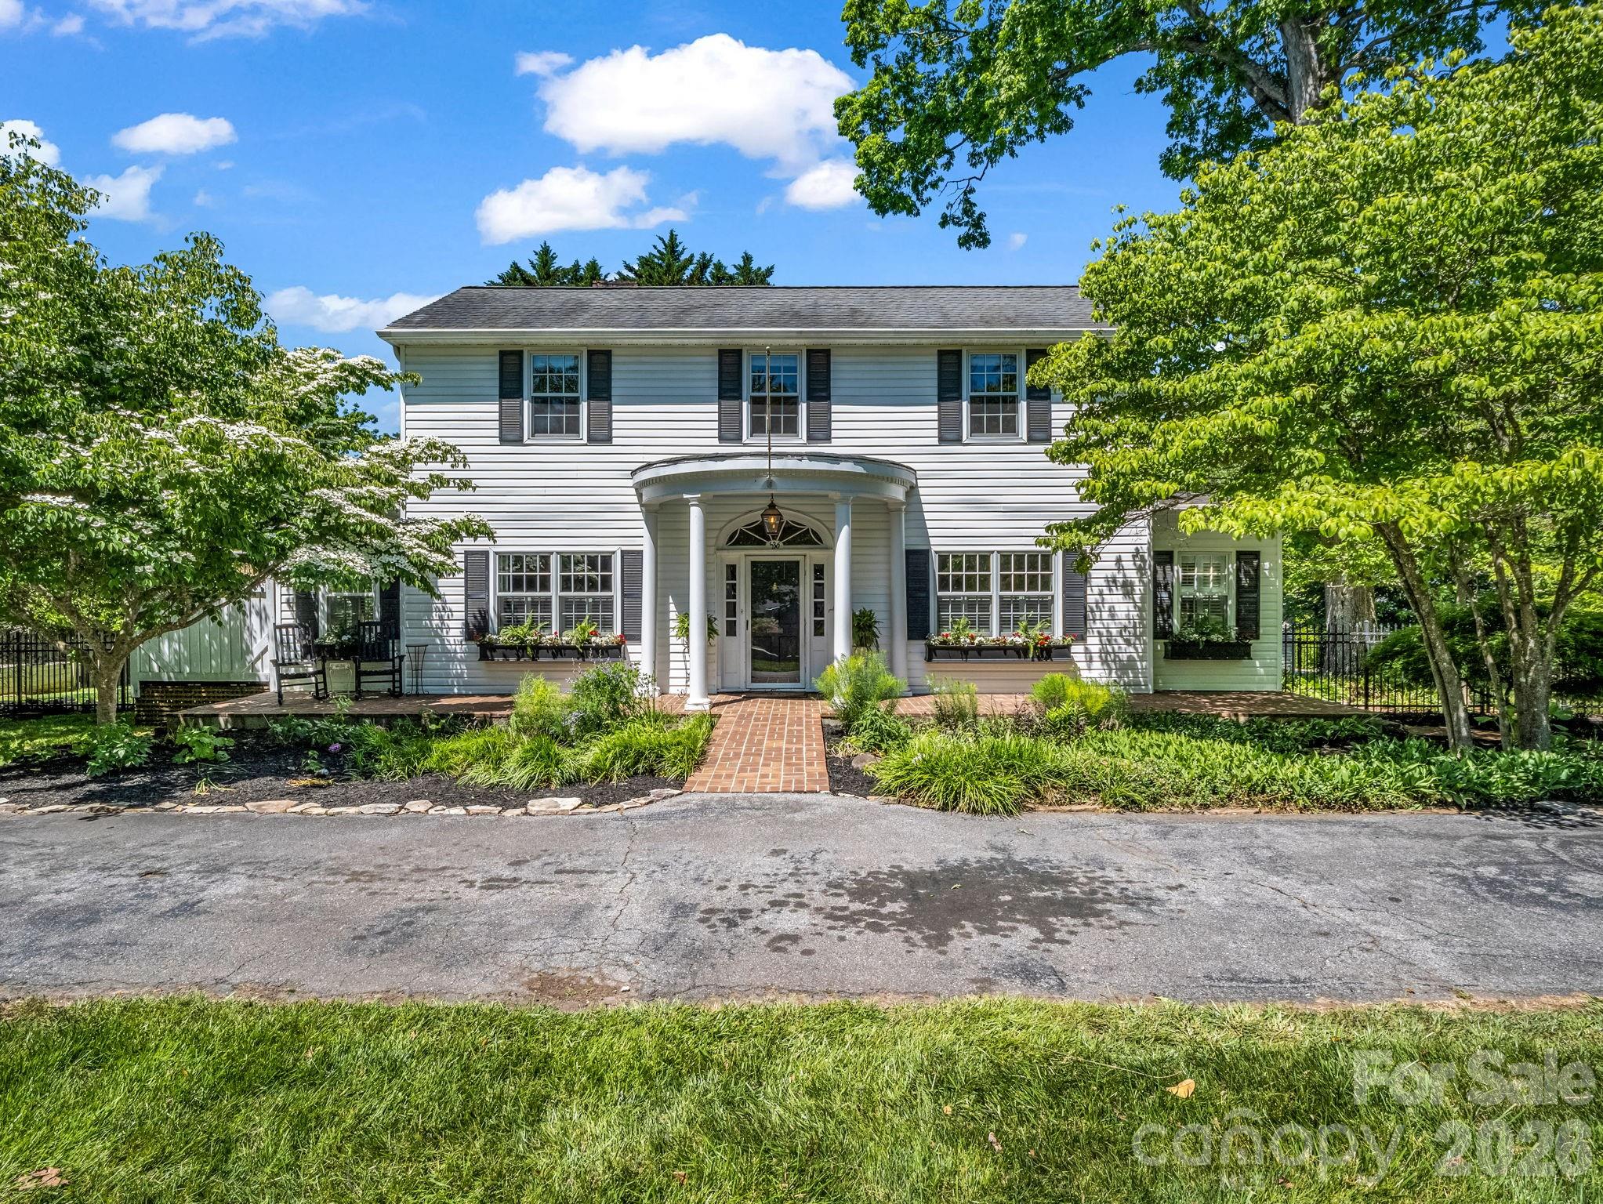
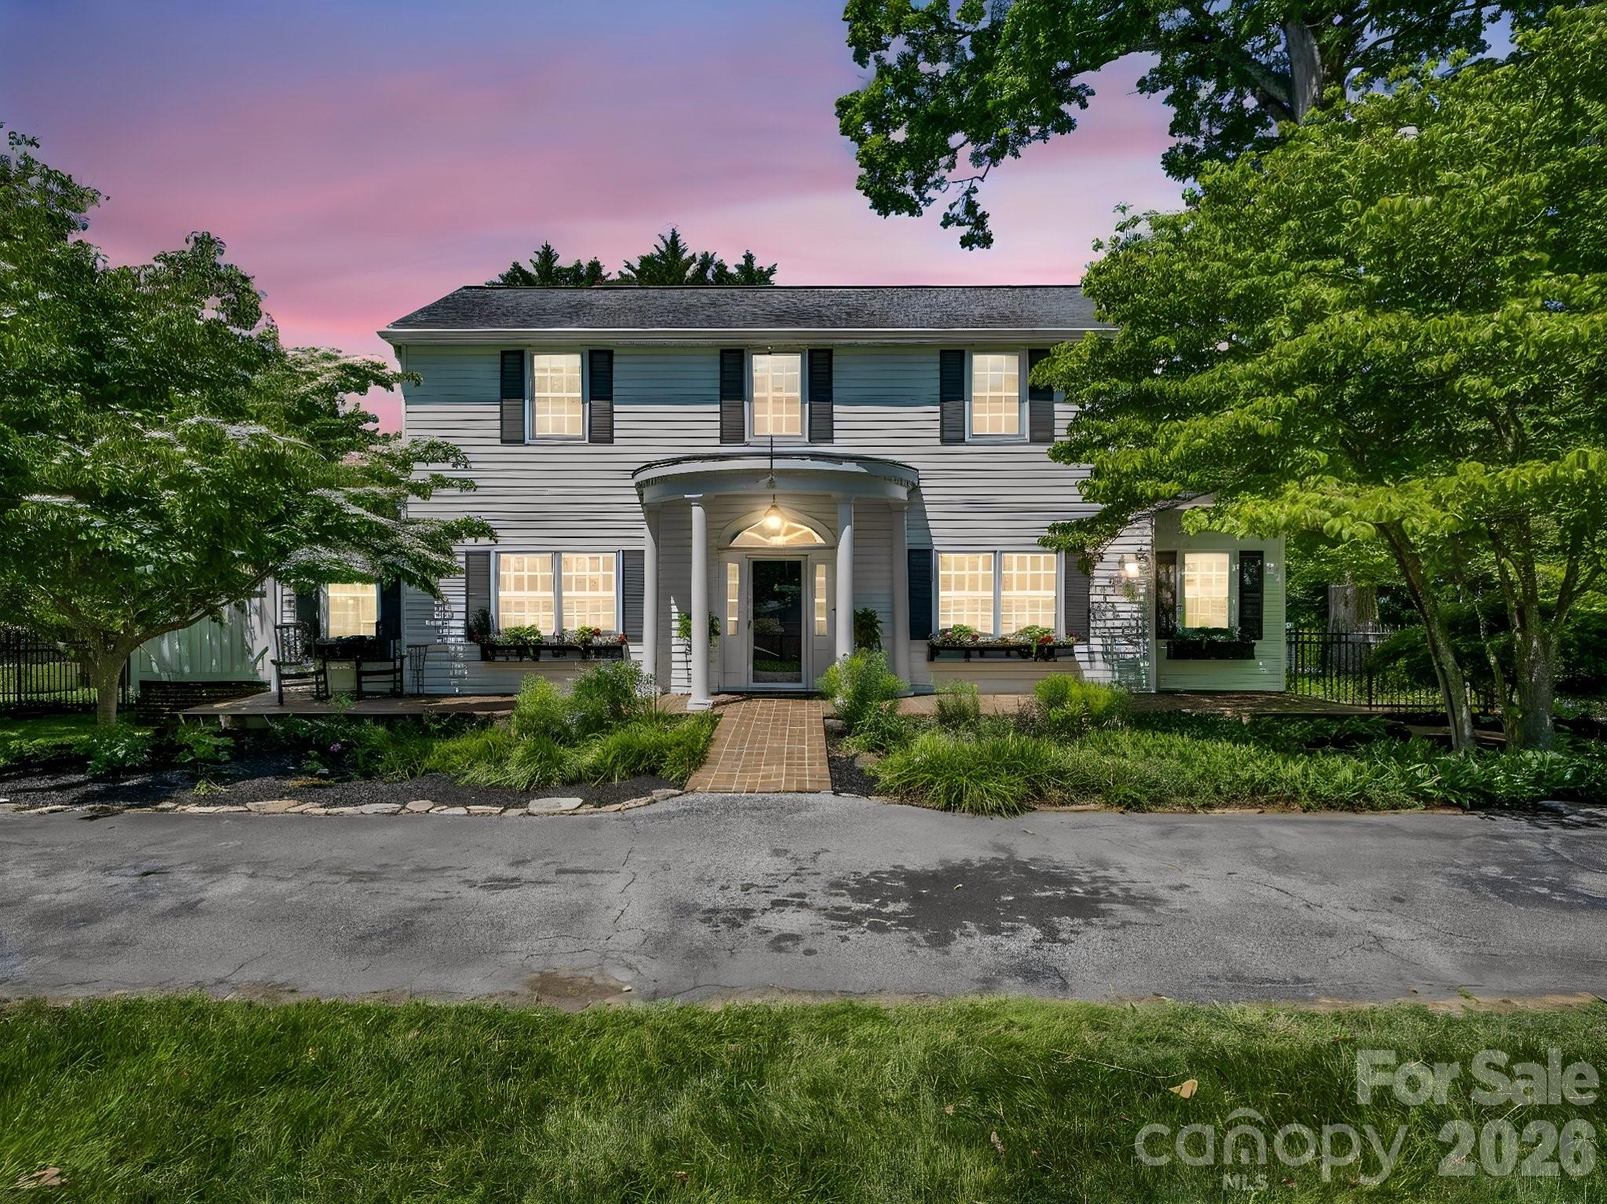
Two-story white house with dark shutters, a curved columned porch, and a brick front walk.
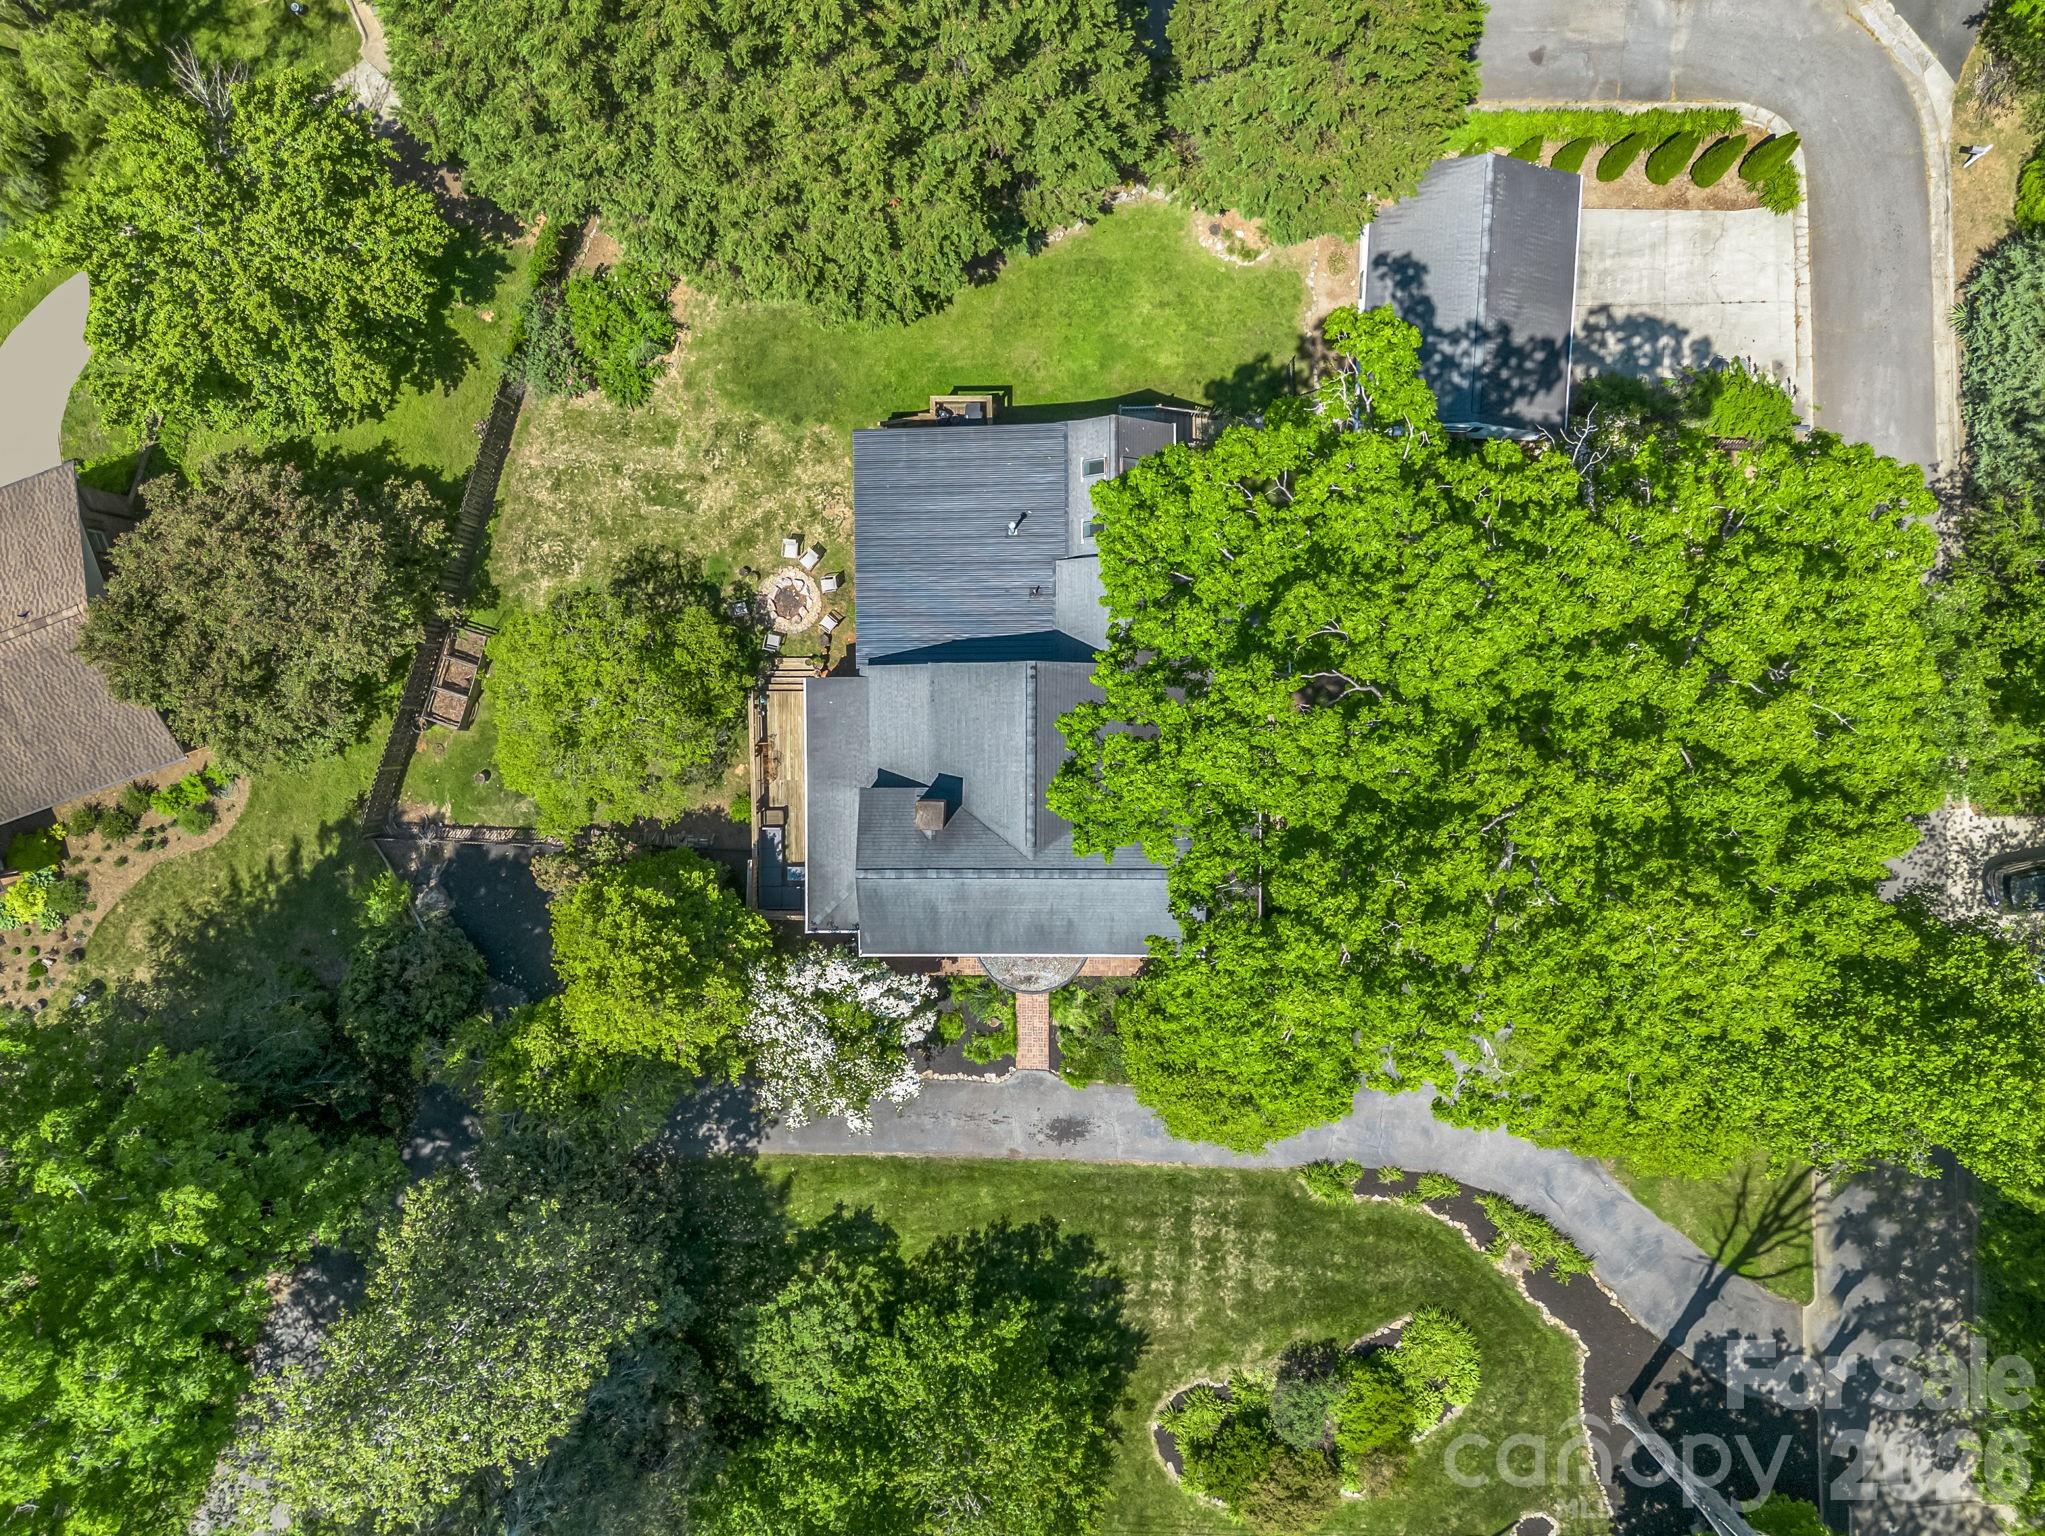
Aerial view of a tree-surrounded house with landscaped grounds, a driveway, patio, and fire pit.
Two-story gray house with a covered entrance, glowing windows, and mature trees at dusk.
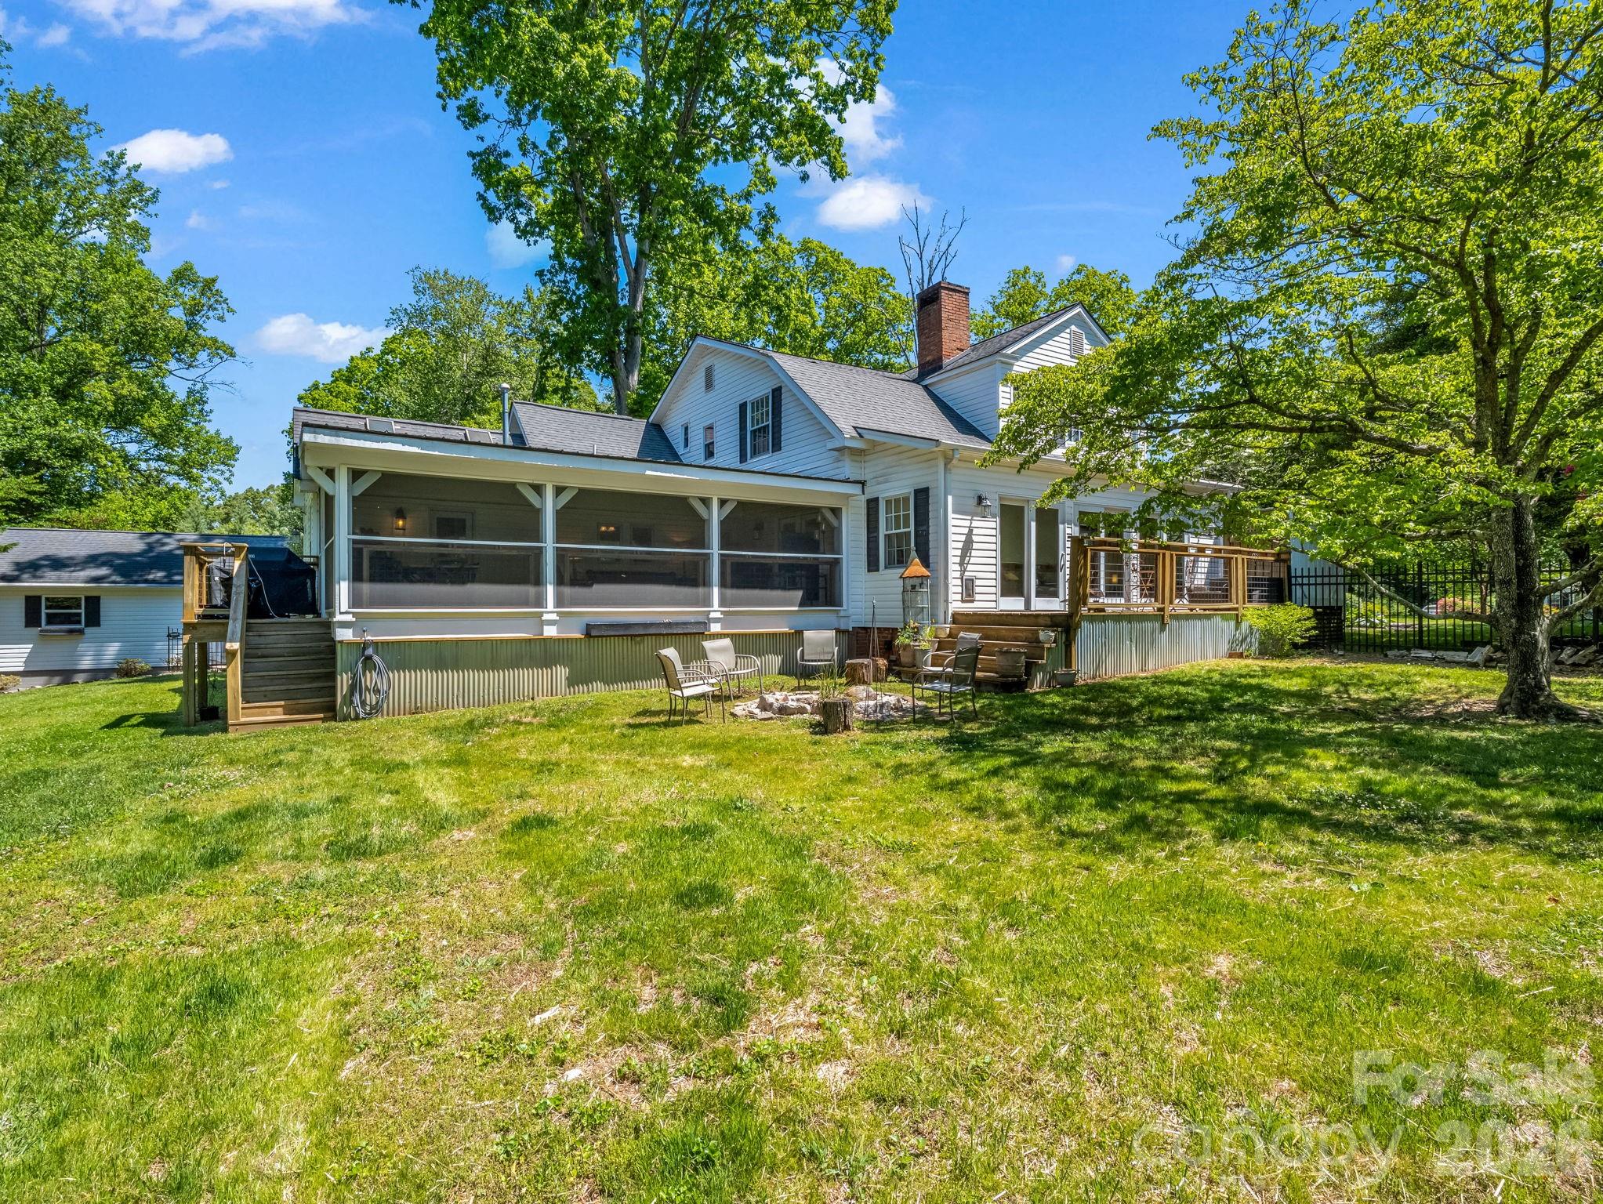
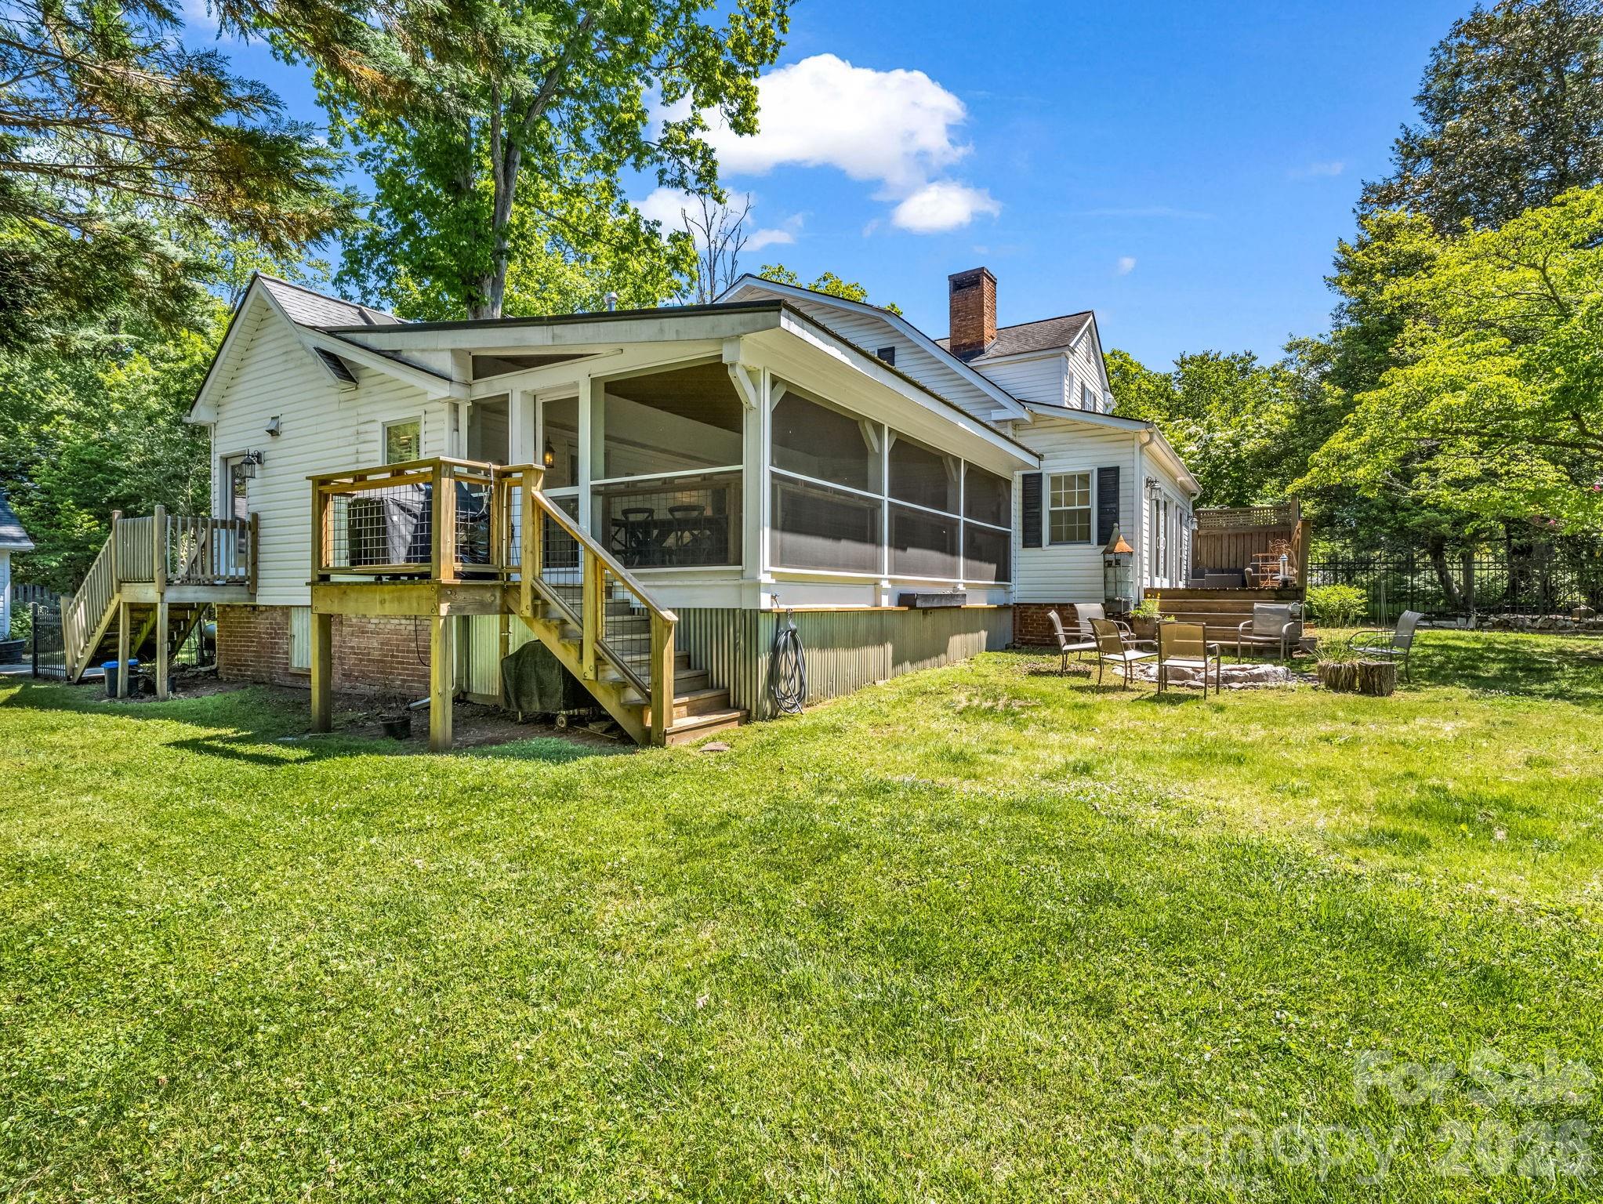
White house with a long screened porch and raised deck overlooking a grassy, tree-shaded yard.
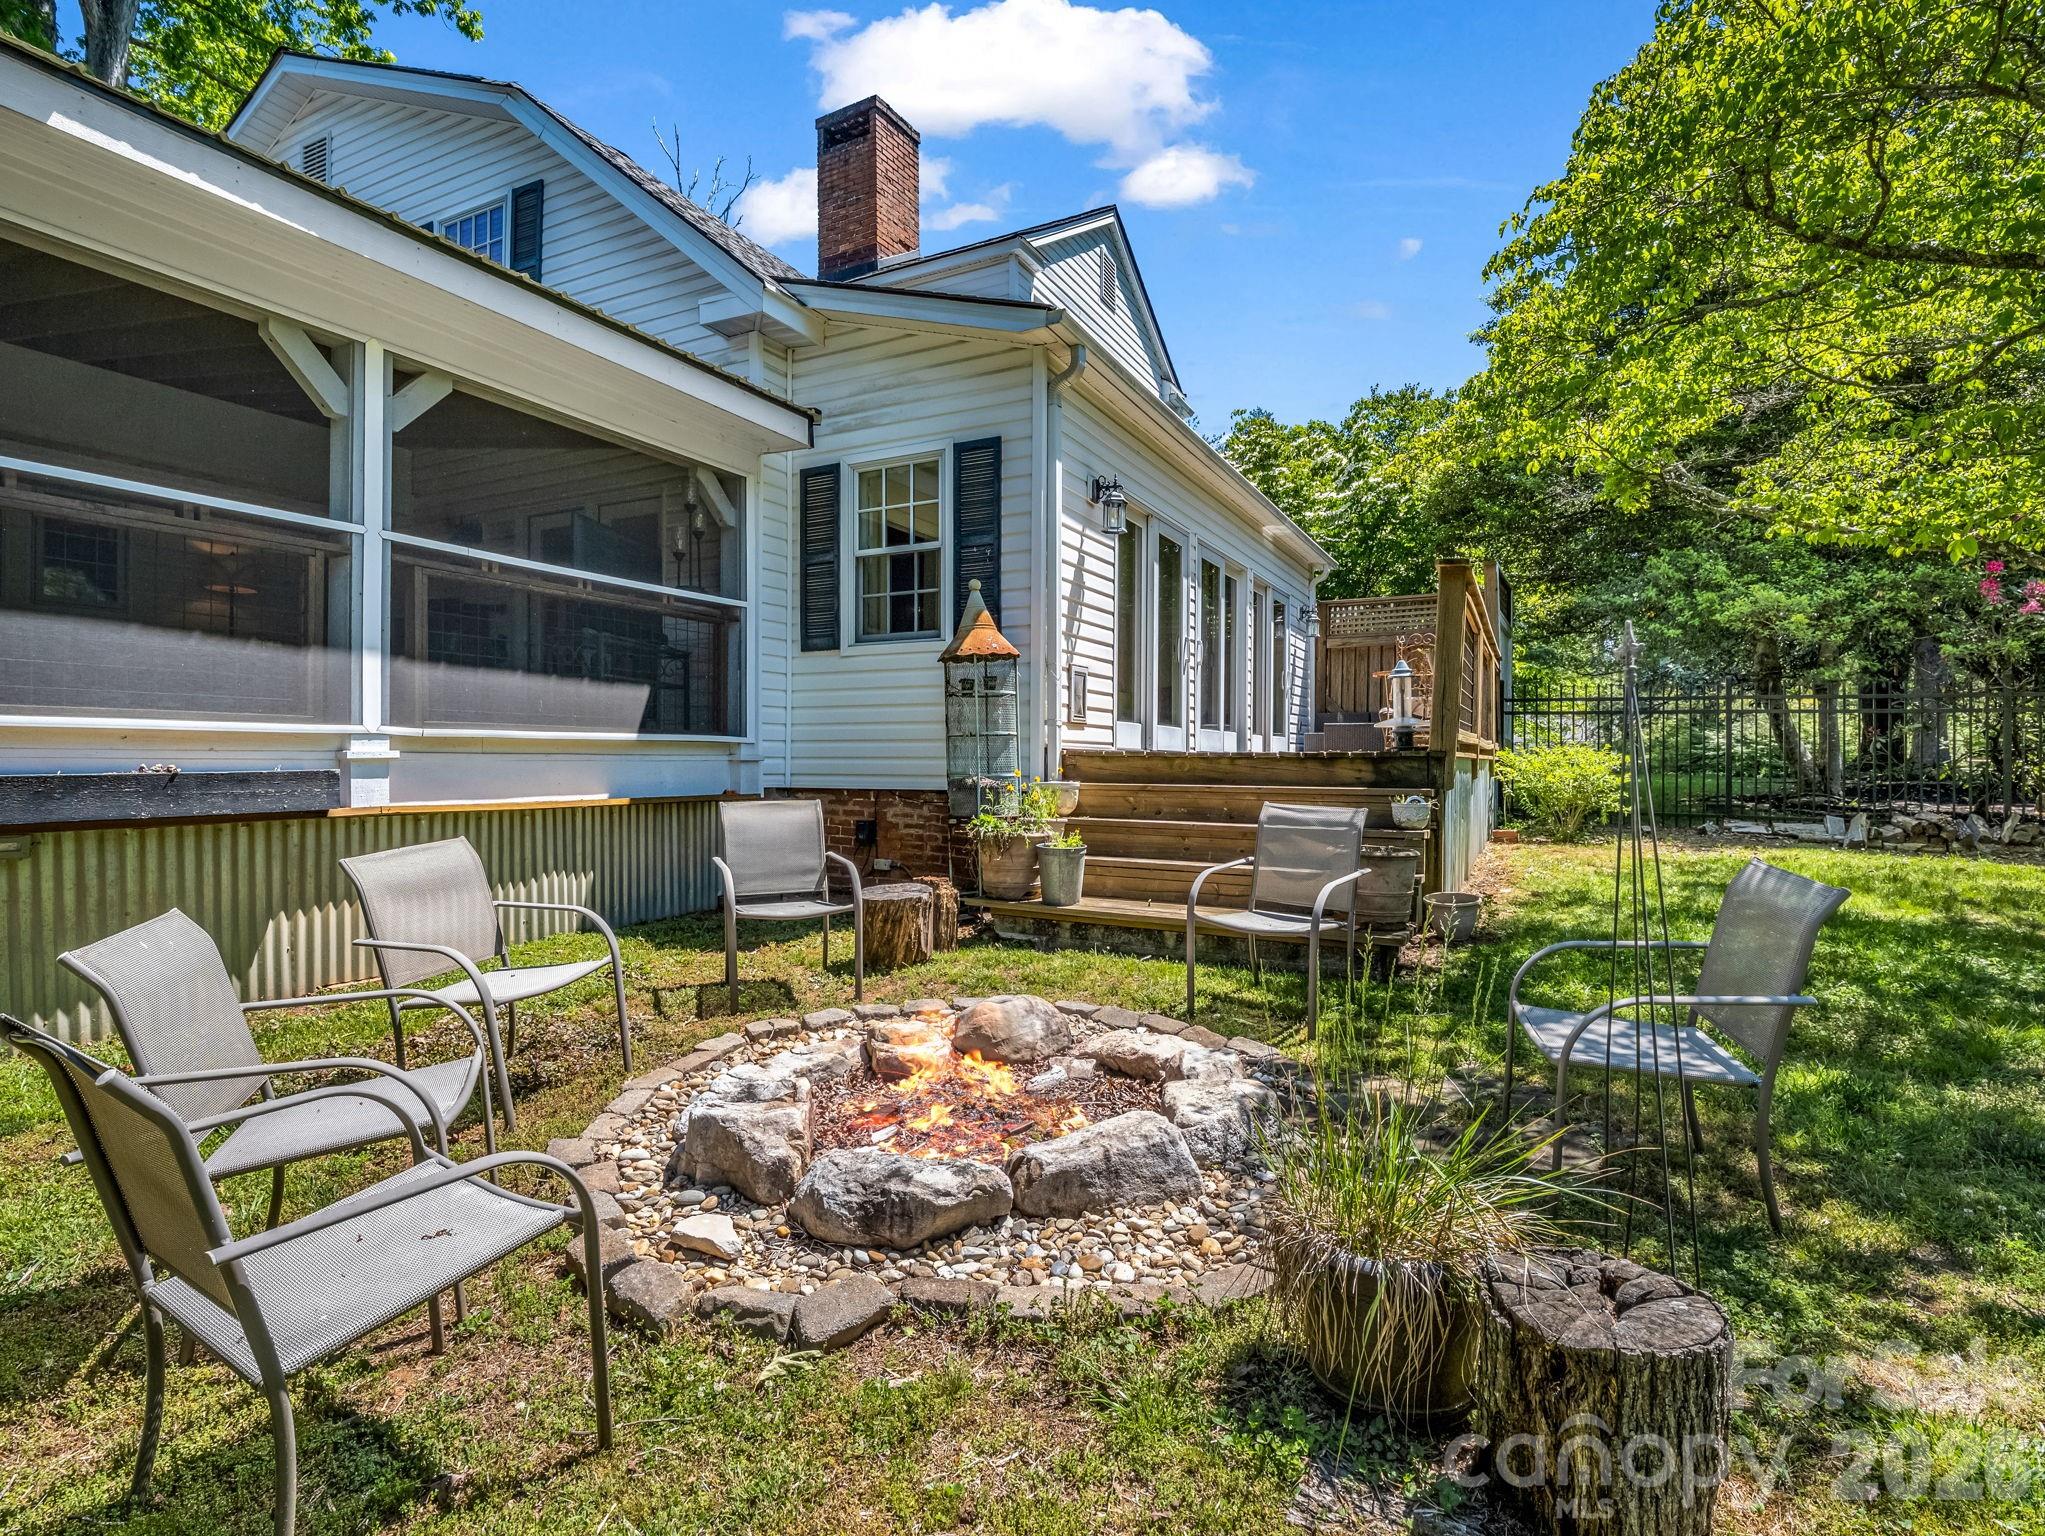
White house with screened porch and deck beside a backyard stone fire pit and seating area.
White house with a large screened porch and raised deck overlooking a spacious lawn.
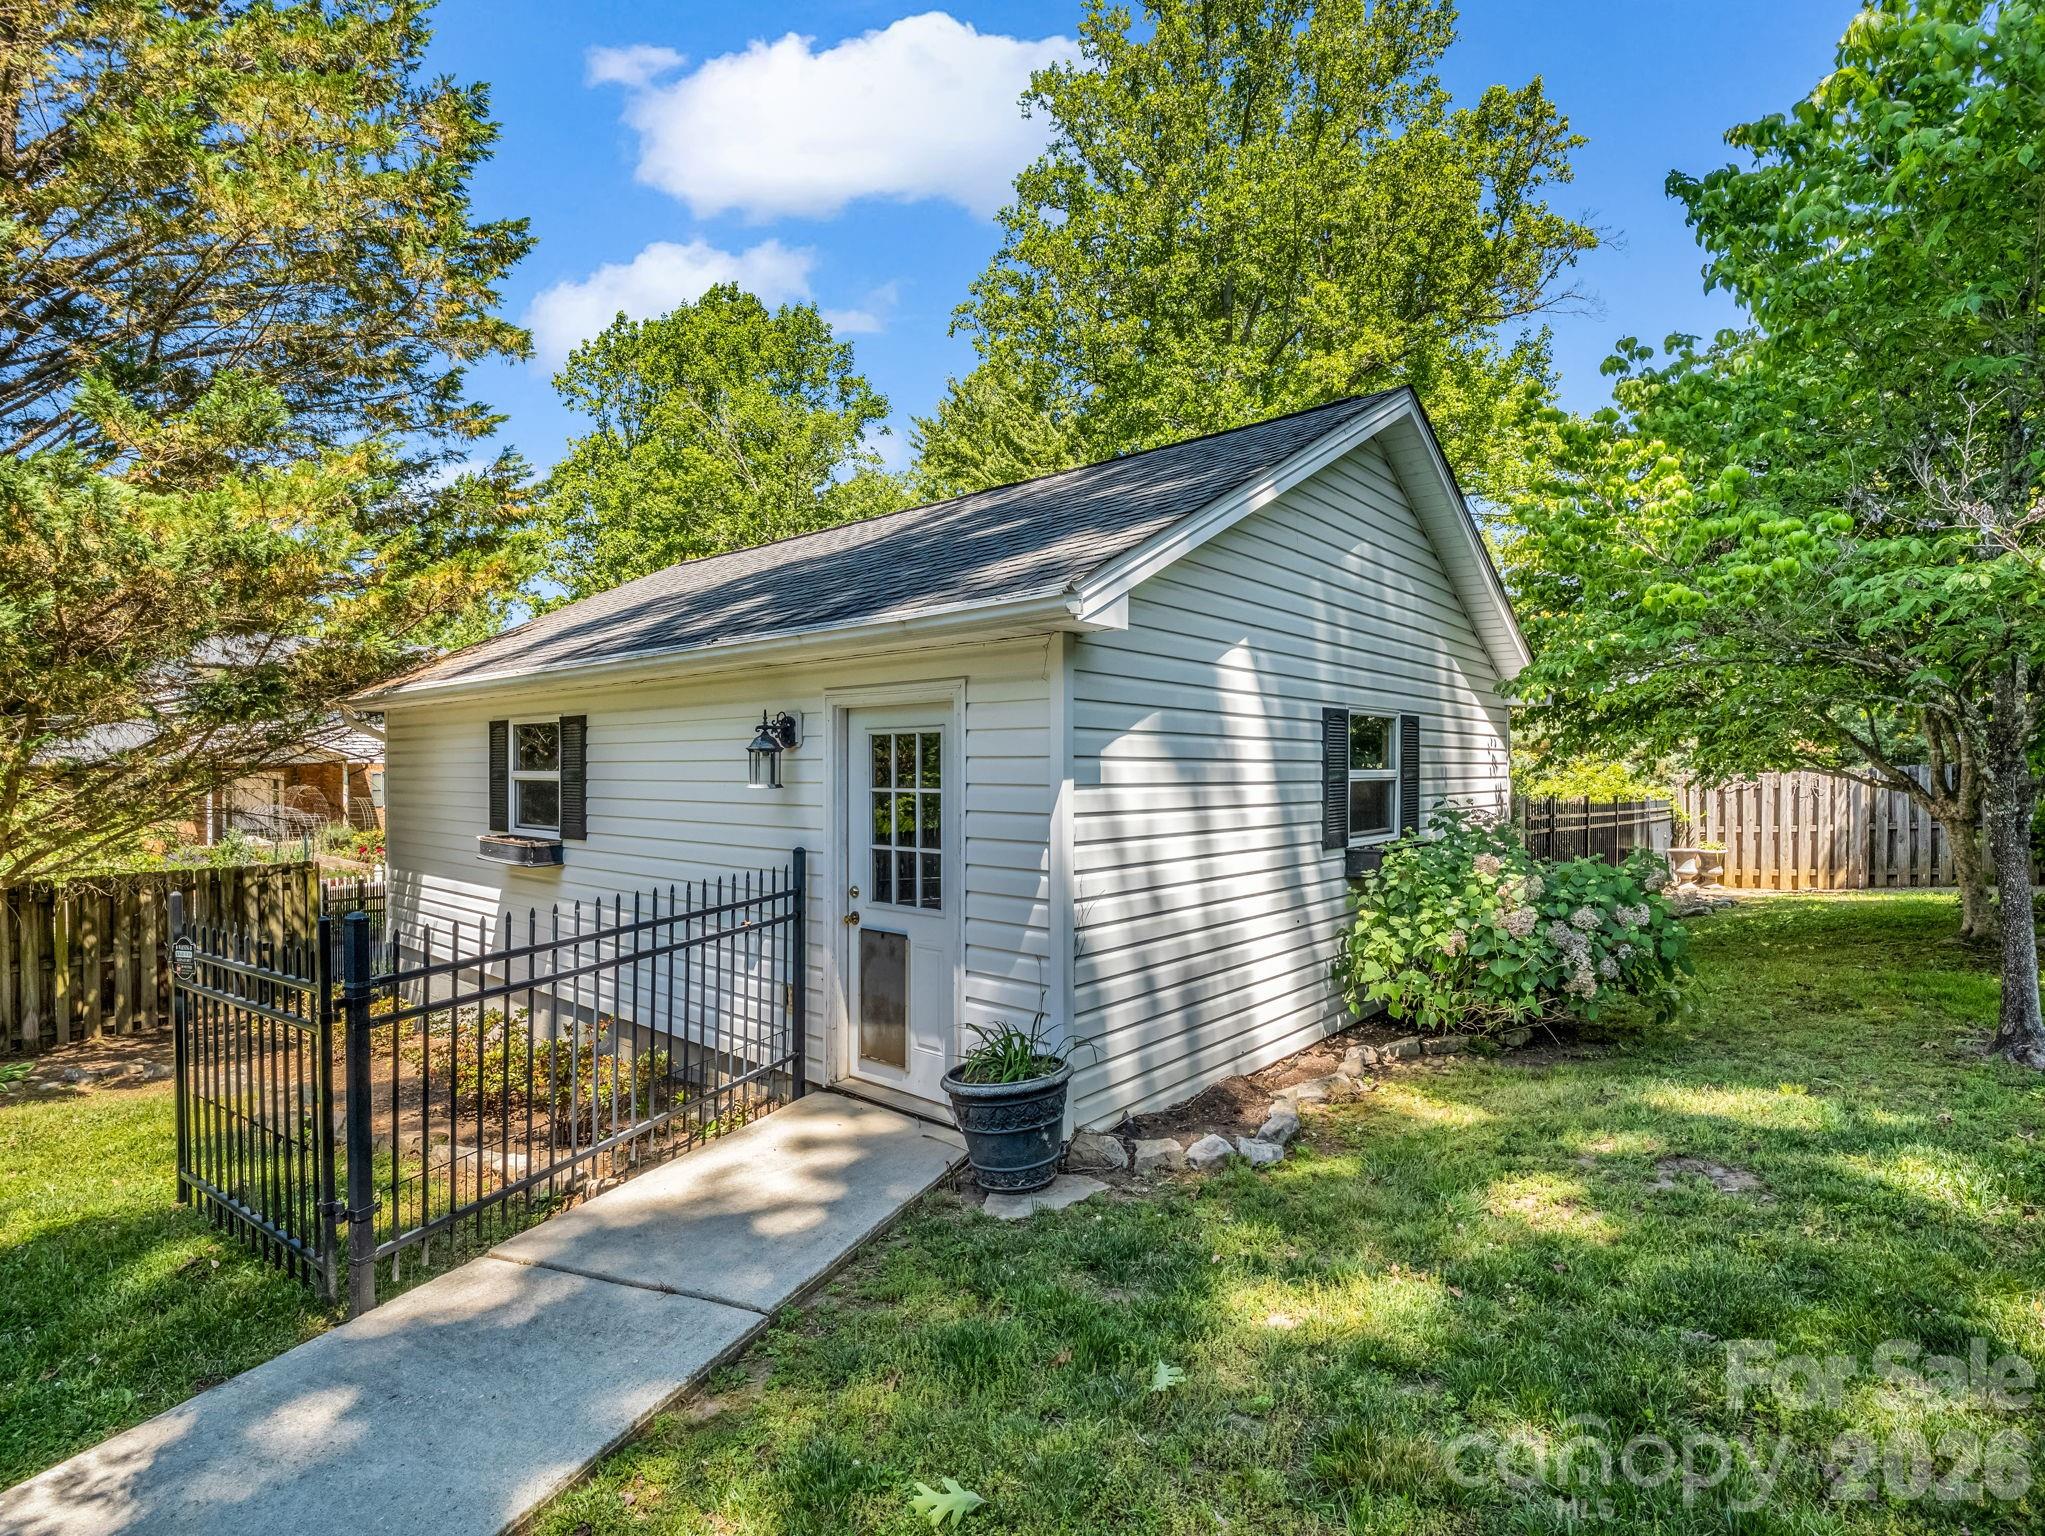
White single-story building with a glass-paneled door, black metal gate, and leafy yard.
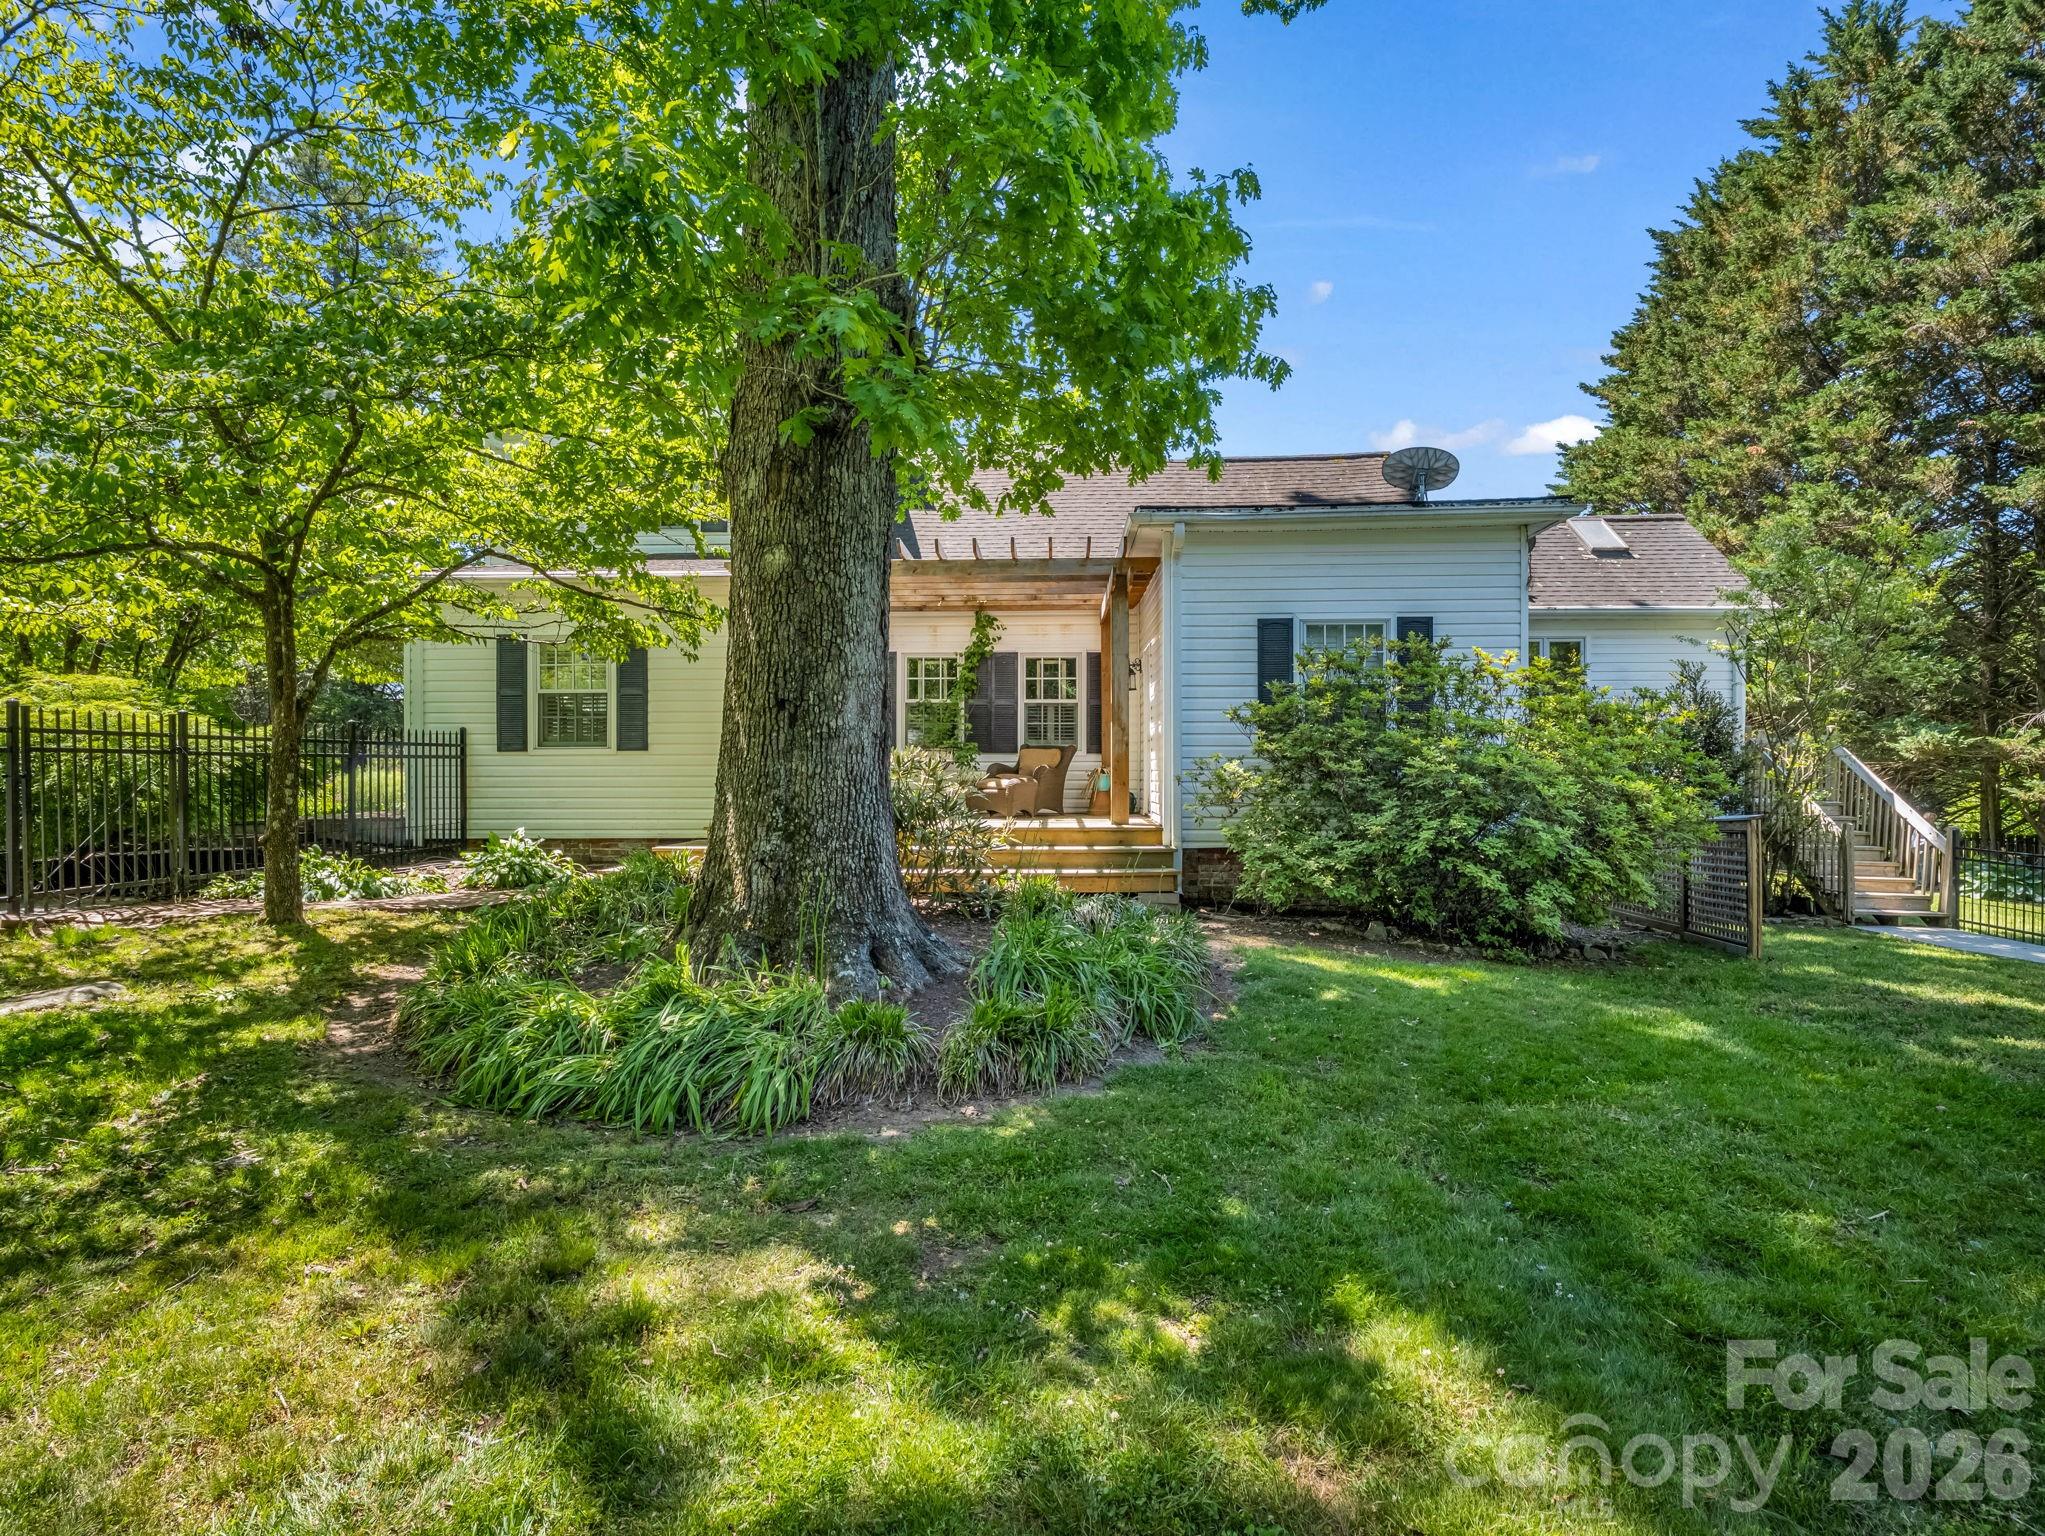
House rear exterior with a covered seating area, deck steps, and a large shade tree in the yard.
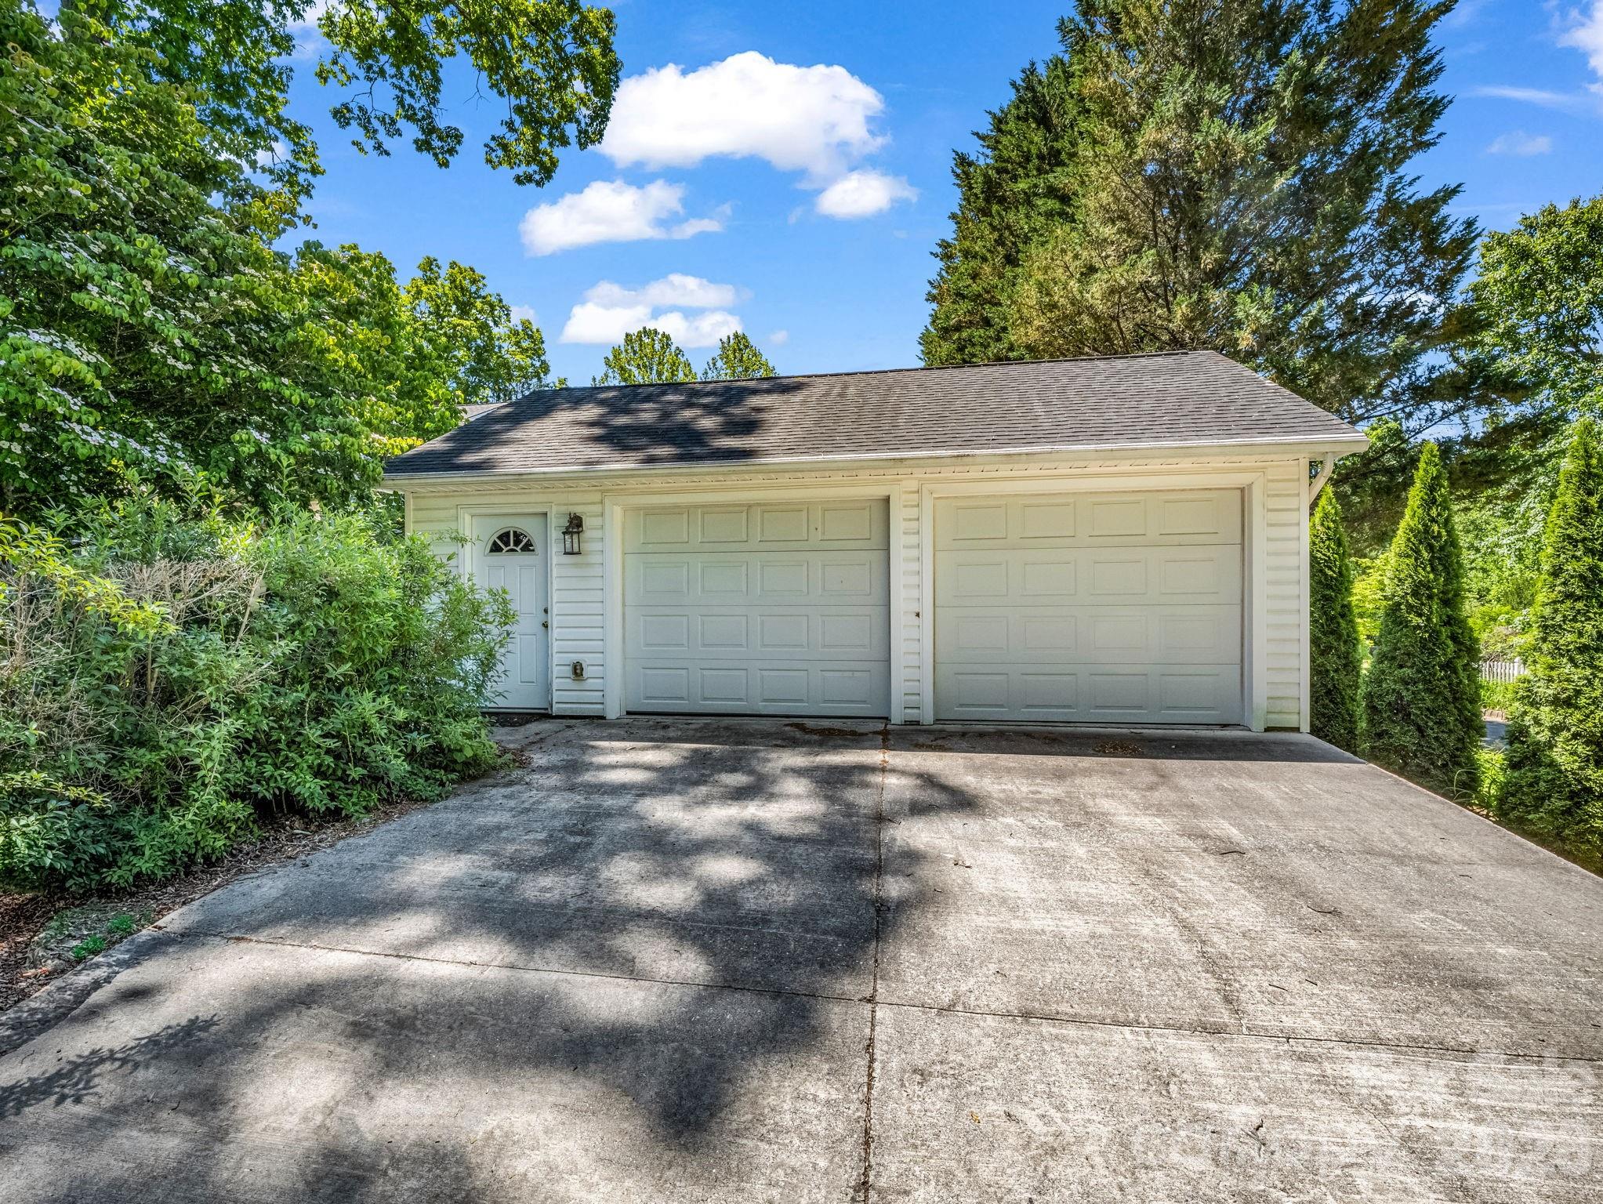
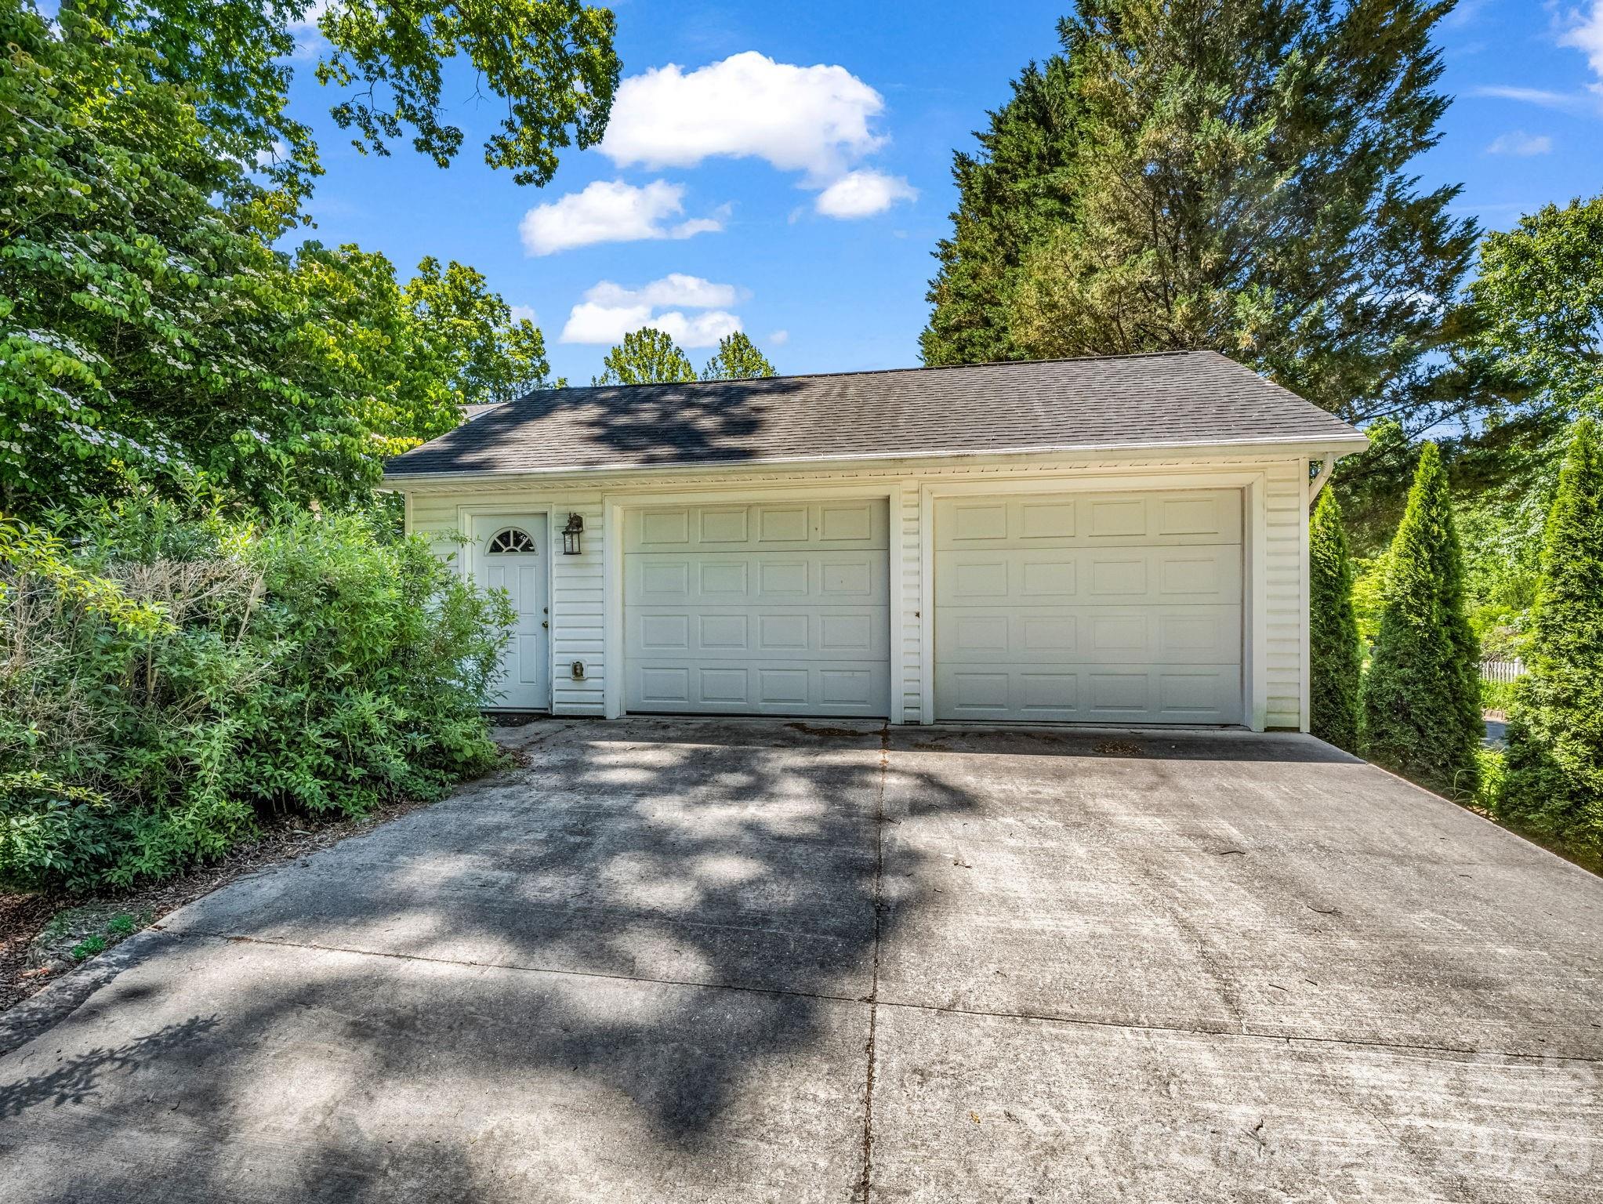
Detached two-door garage with a side entry, broad concrete driveway, and leafy landscaping.
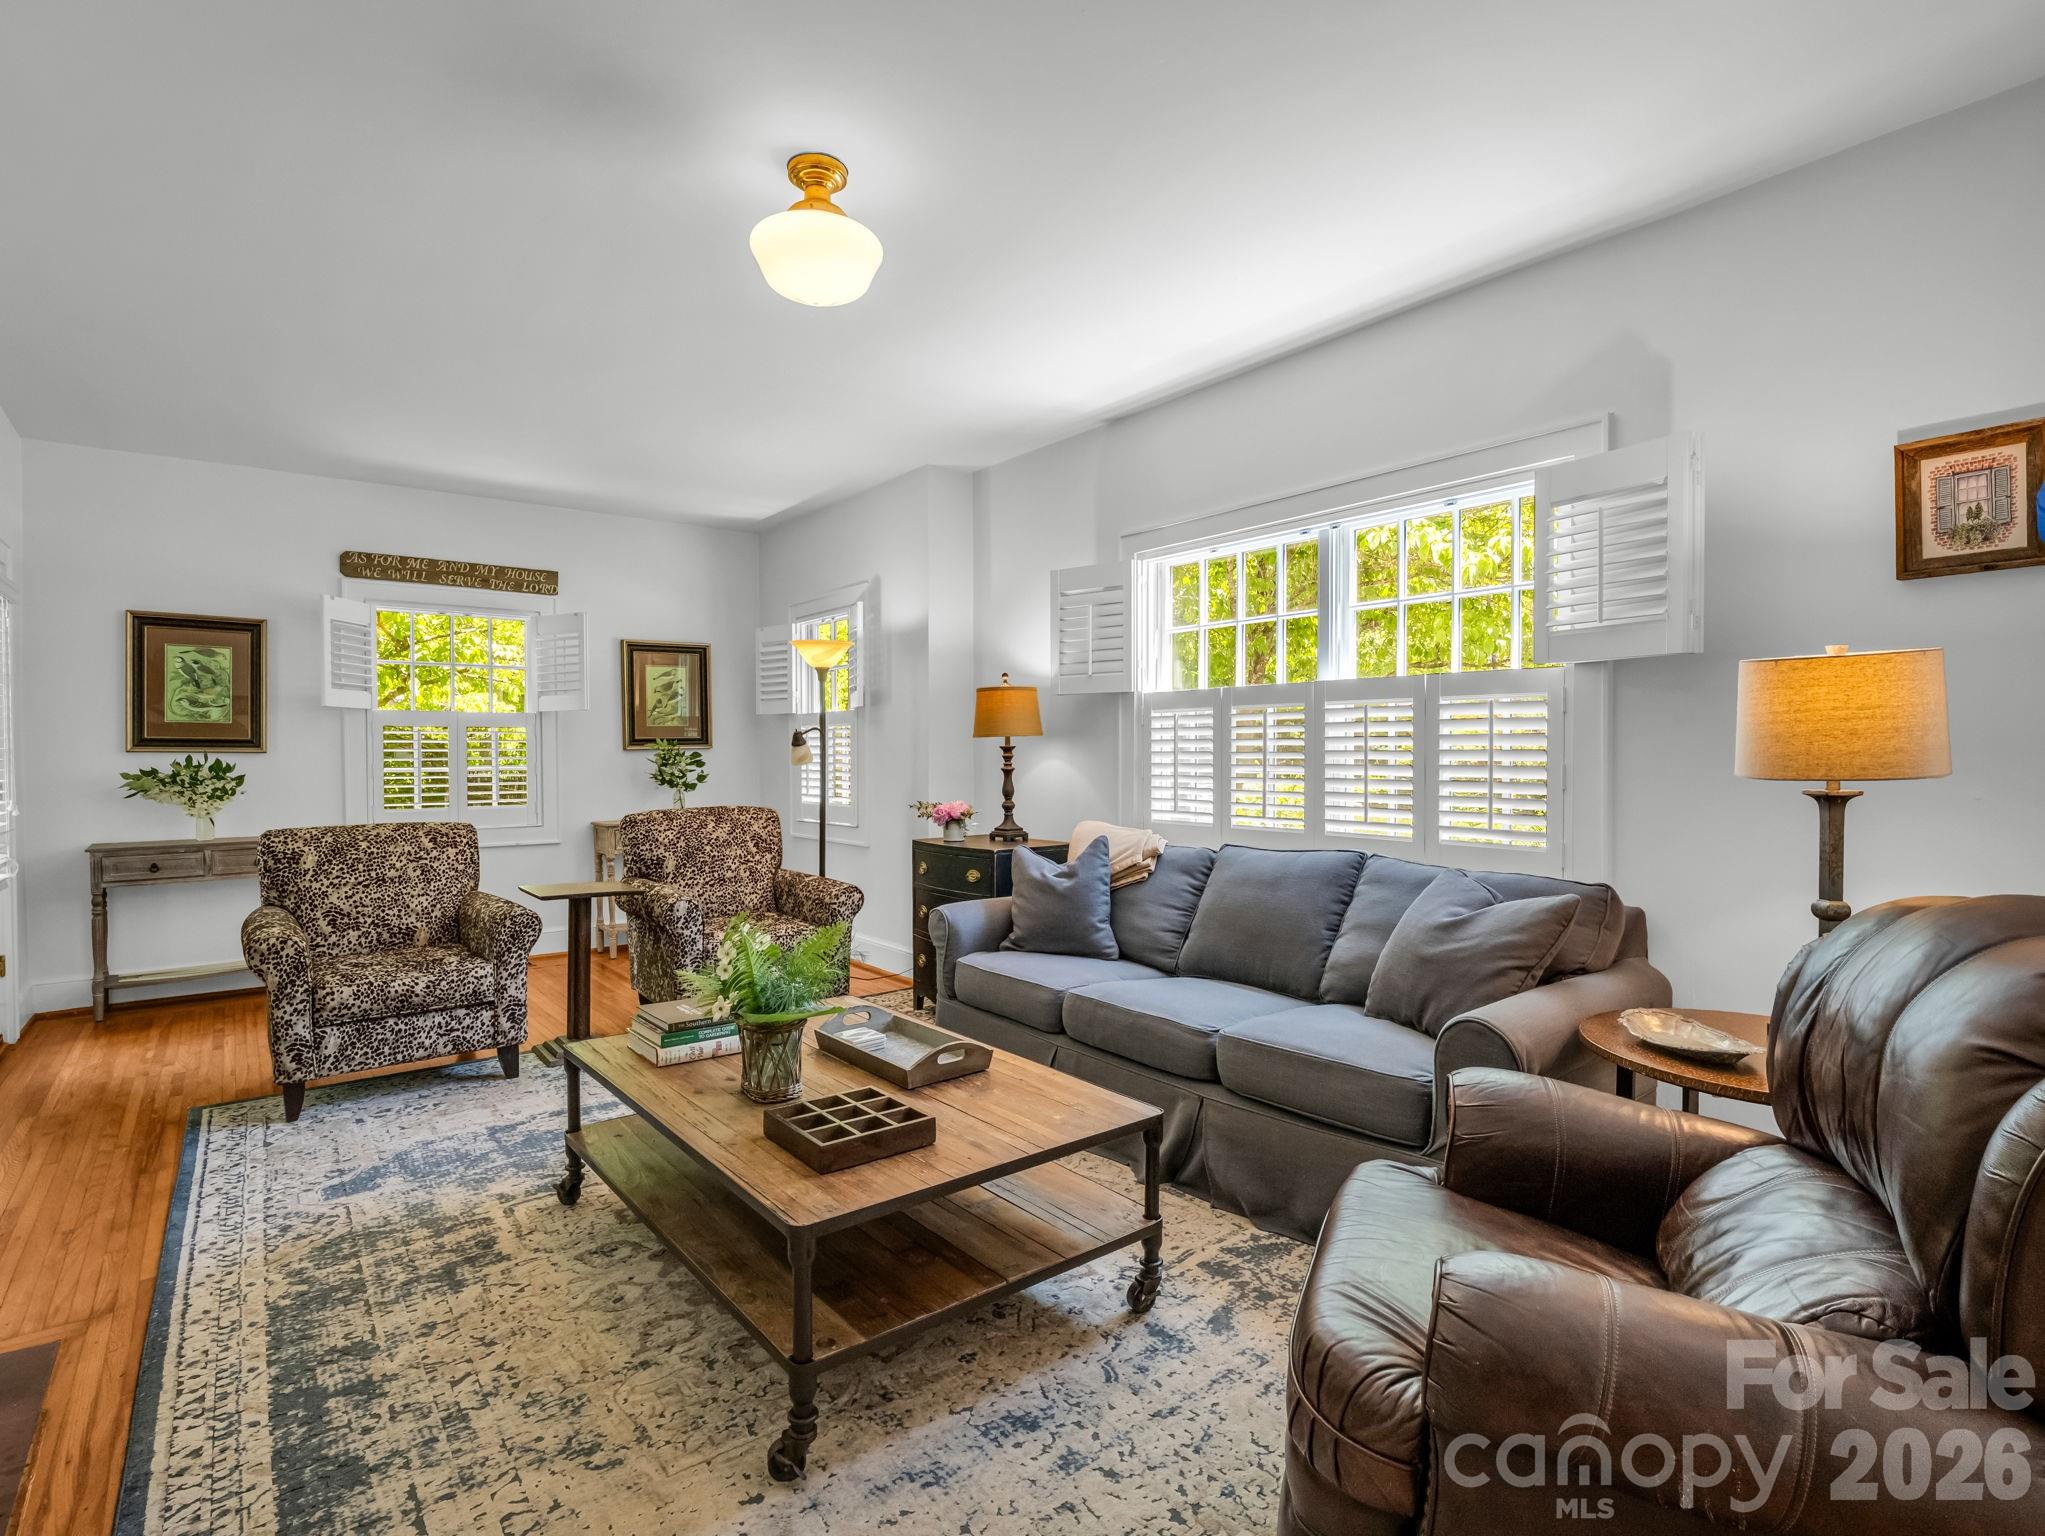
Living room with gray sofas, patterned armchairs, hardwood floors, and bright windows with white plantation shutters.
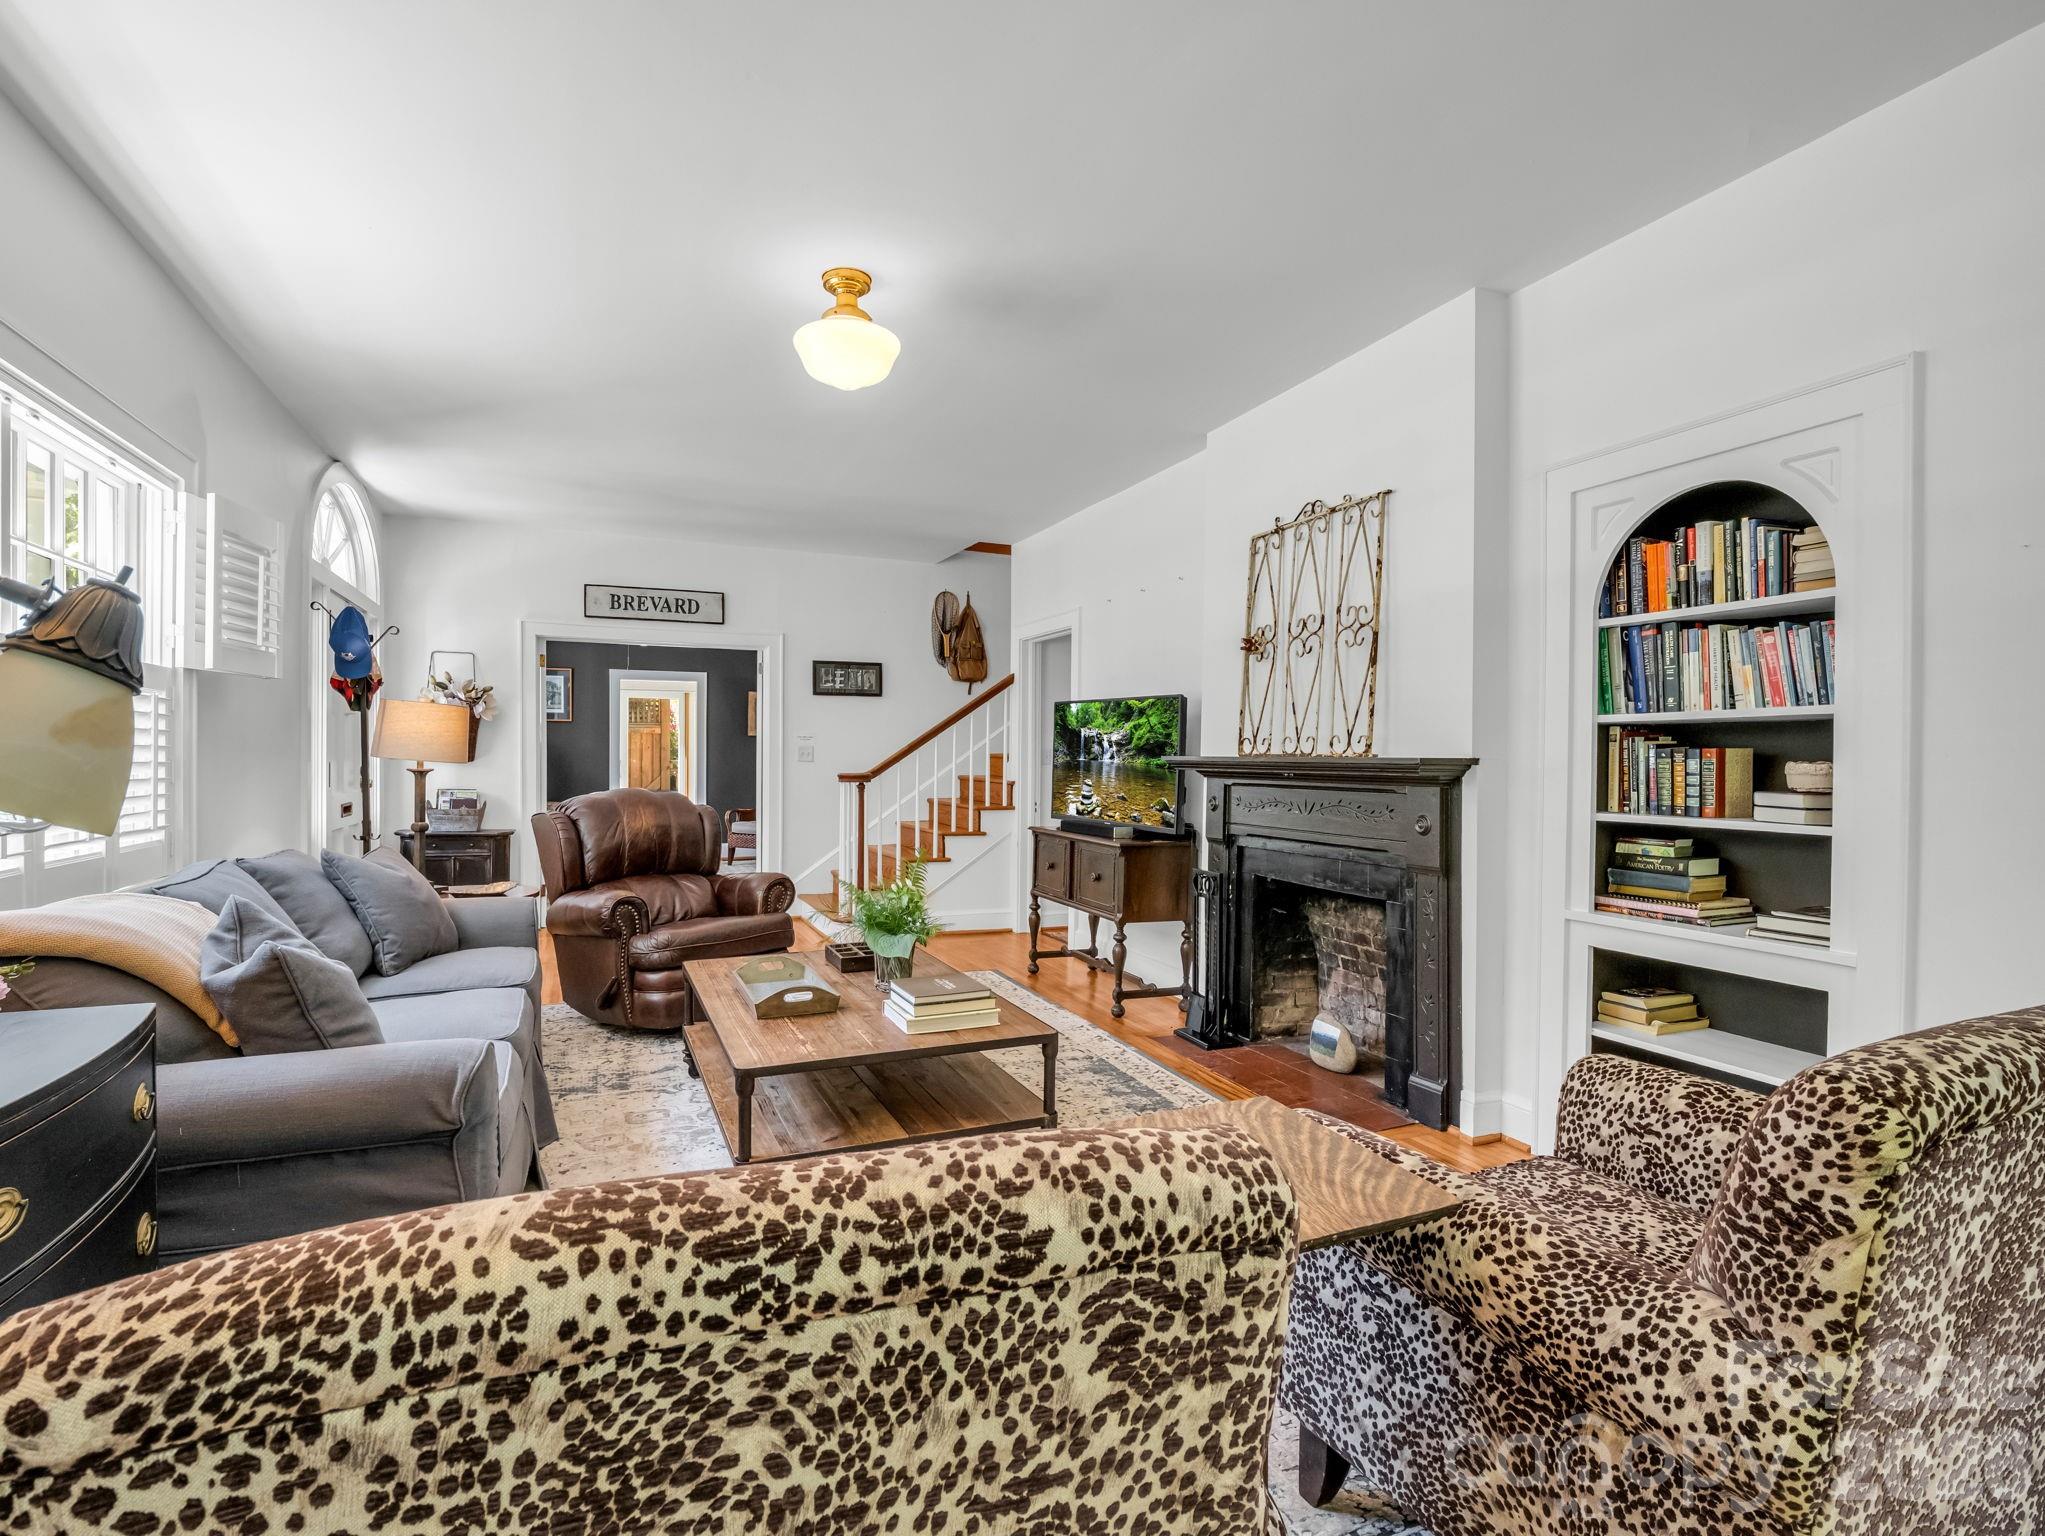
Living room with a black fireplace, arched bookcase, staircase, and leopard-print chairs.
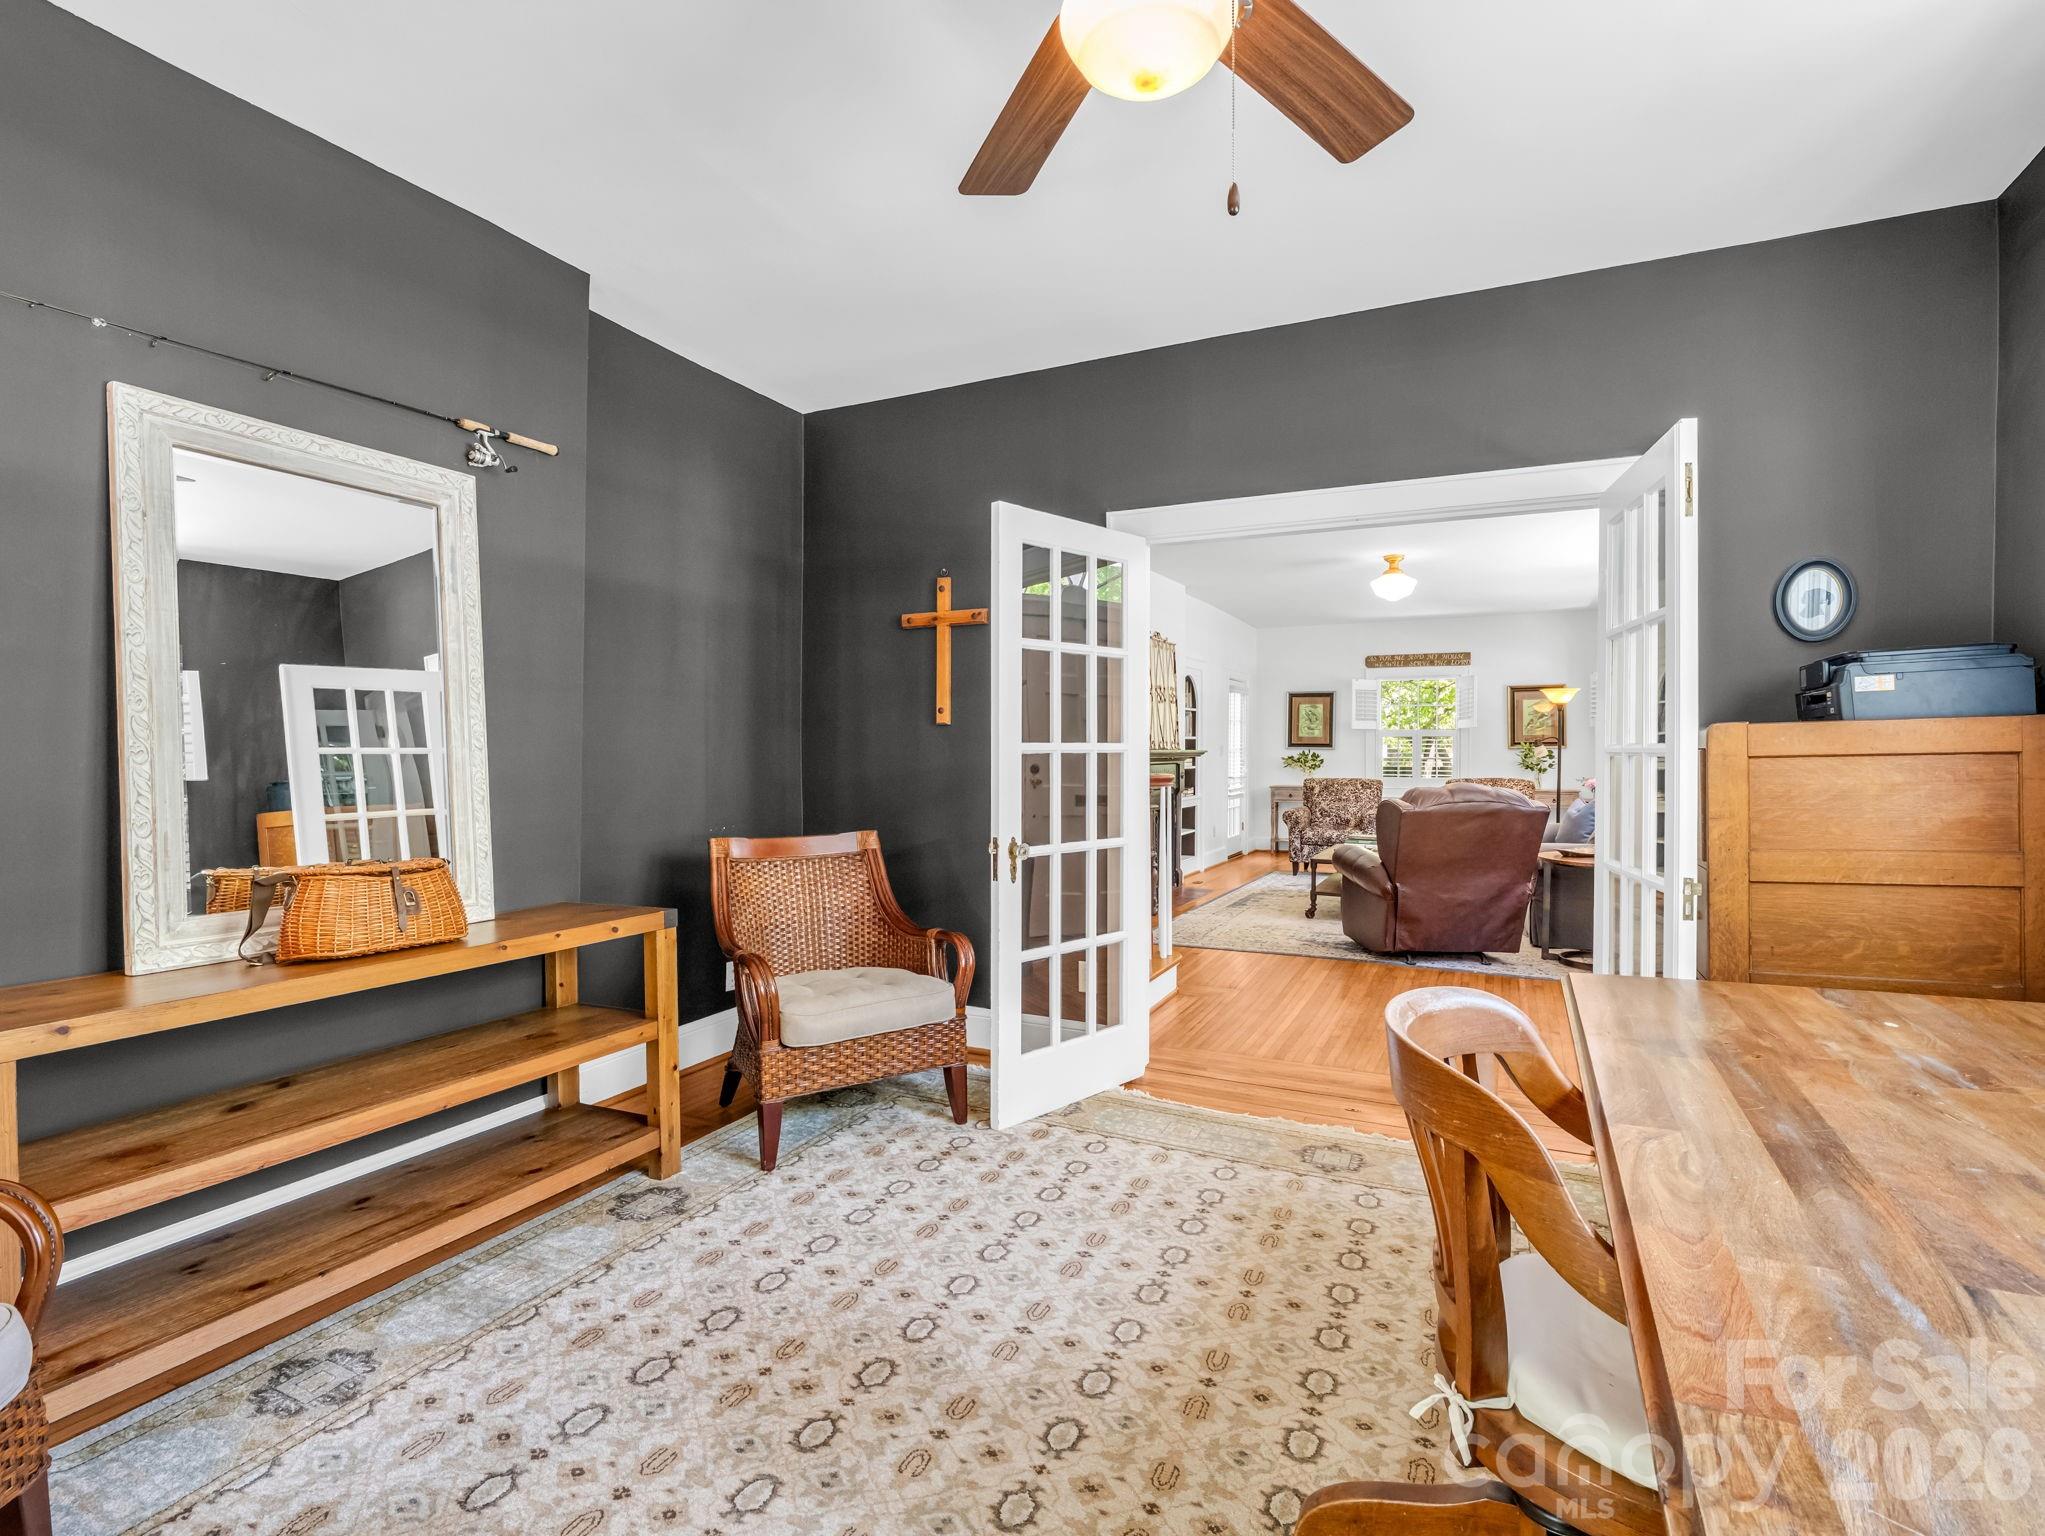
Dining room with a wood table and open French doors to the living room.
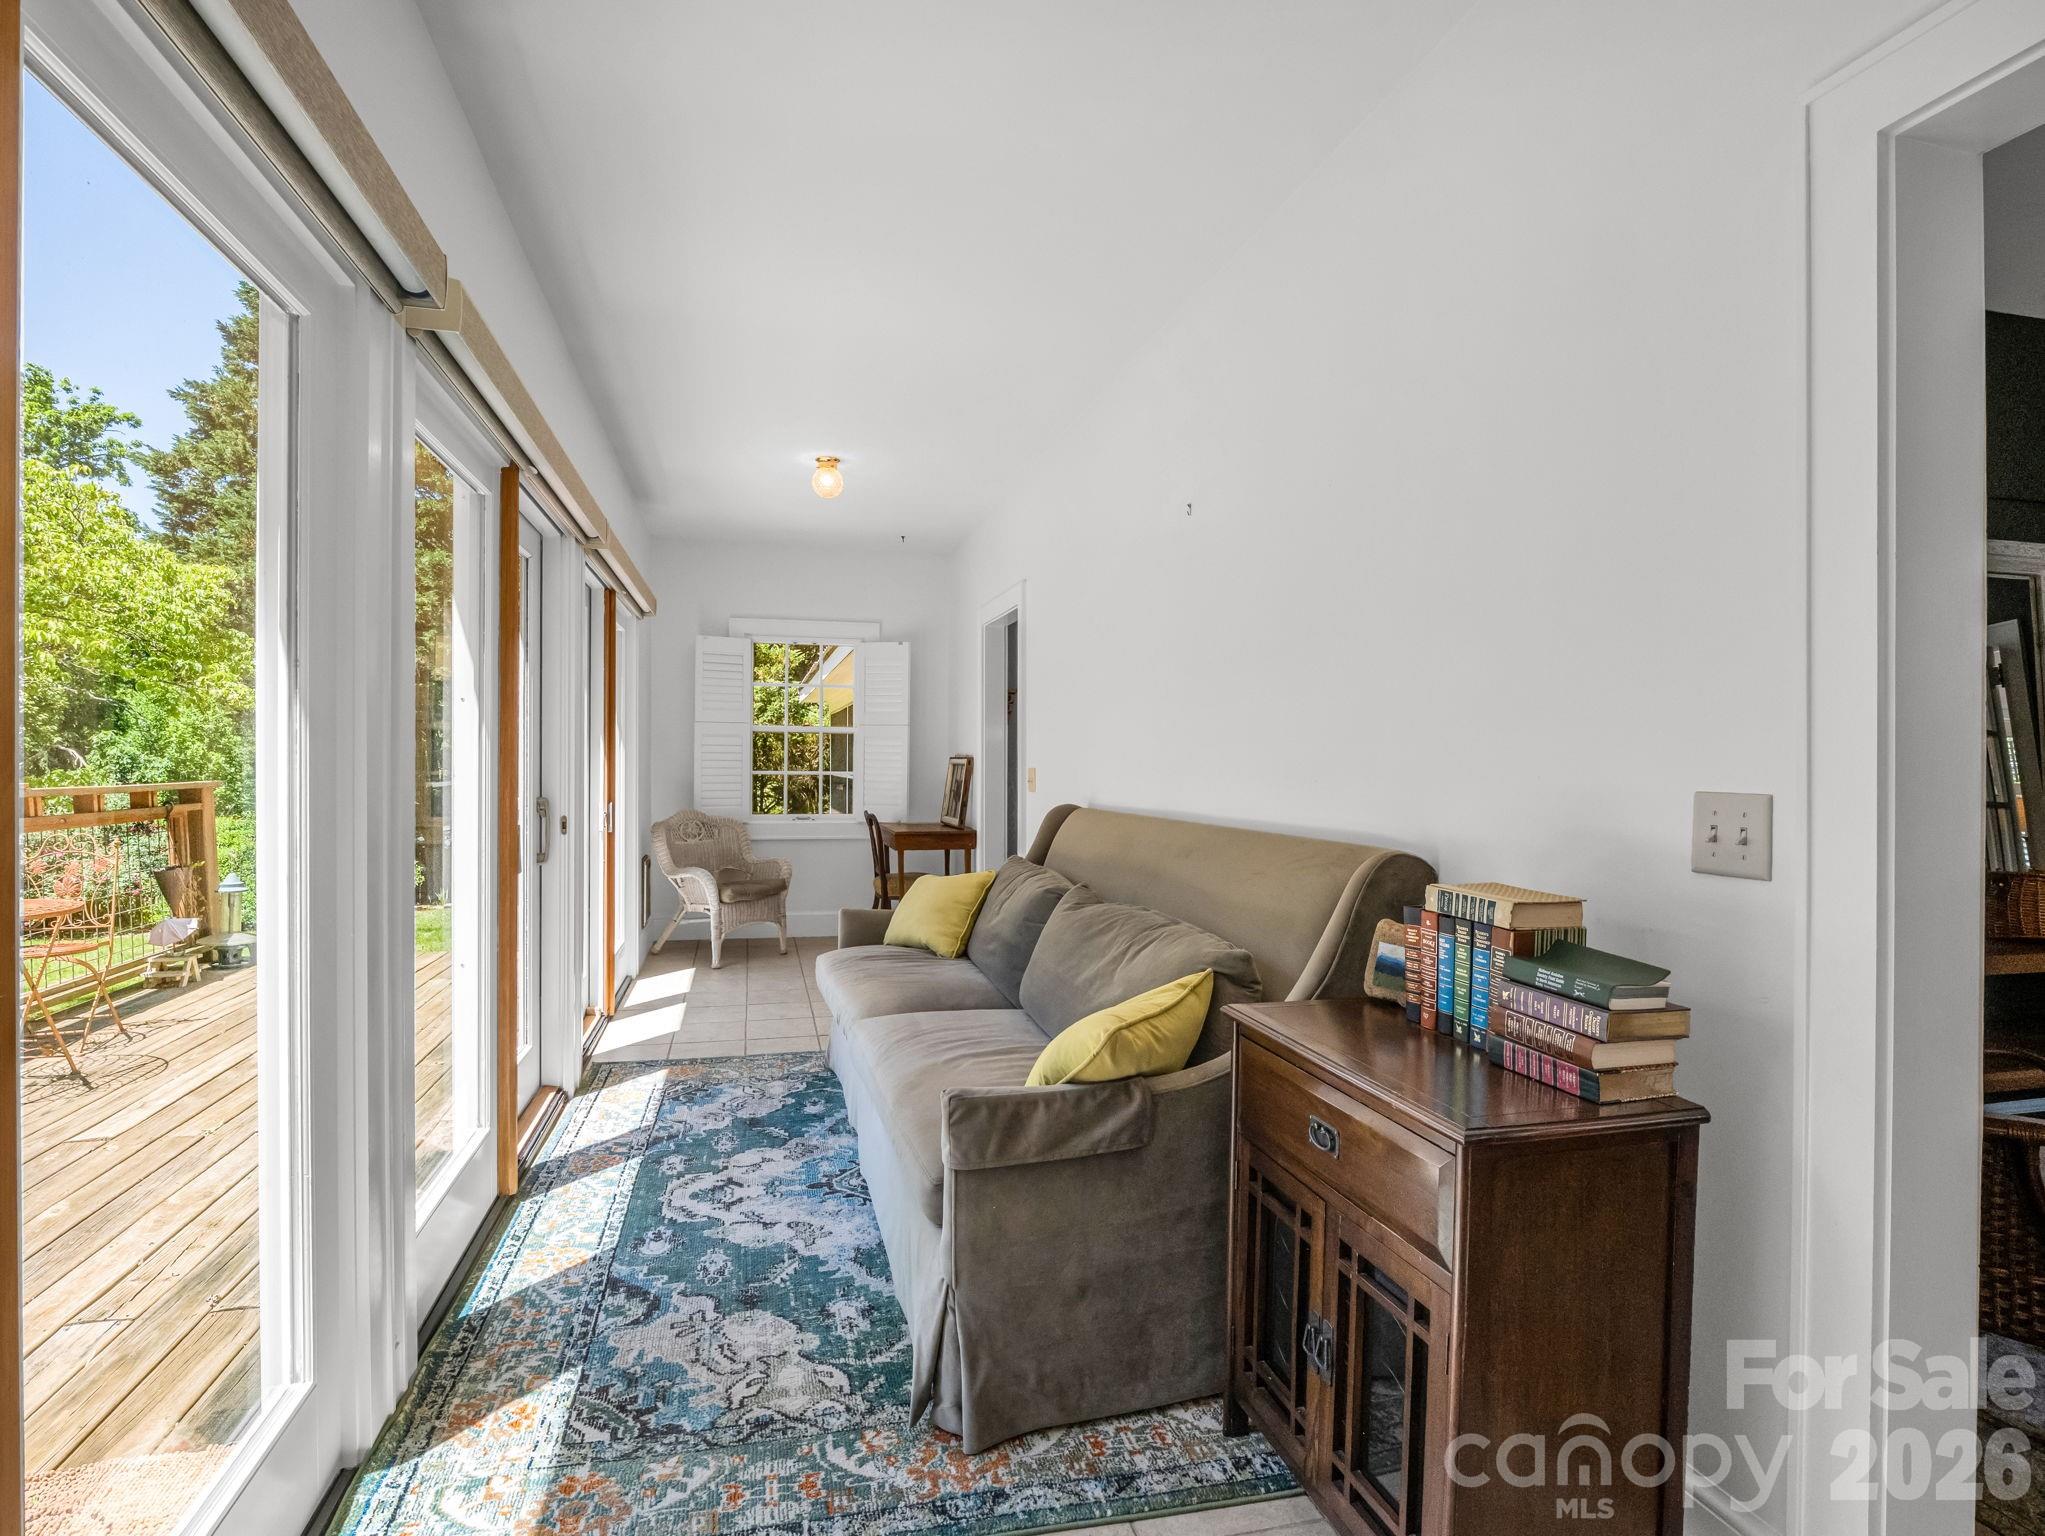
Sitting room with a gray sofa and blue patterned rug beside glass doors opening onto a leafy deck.
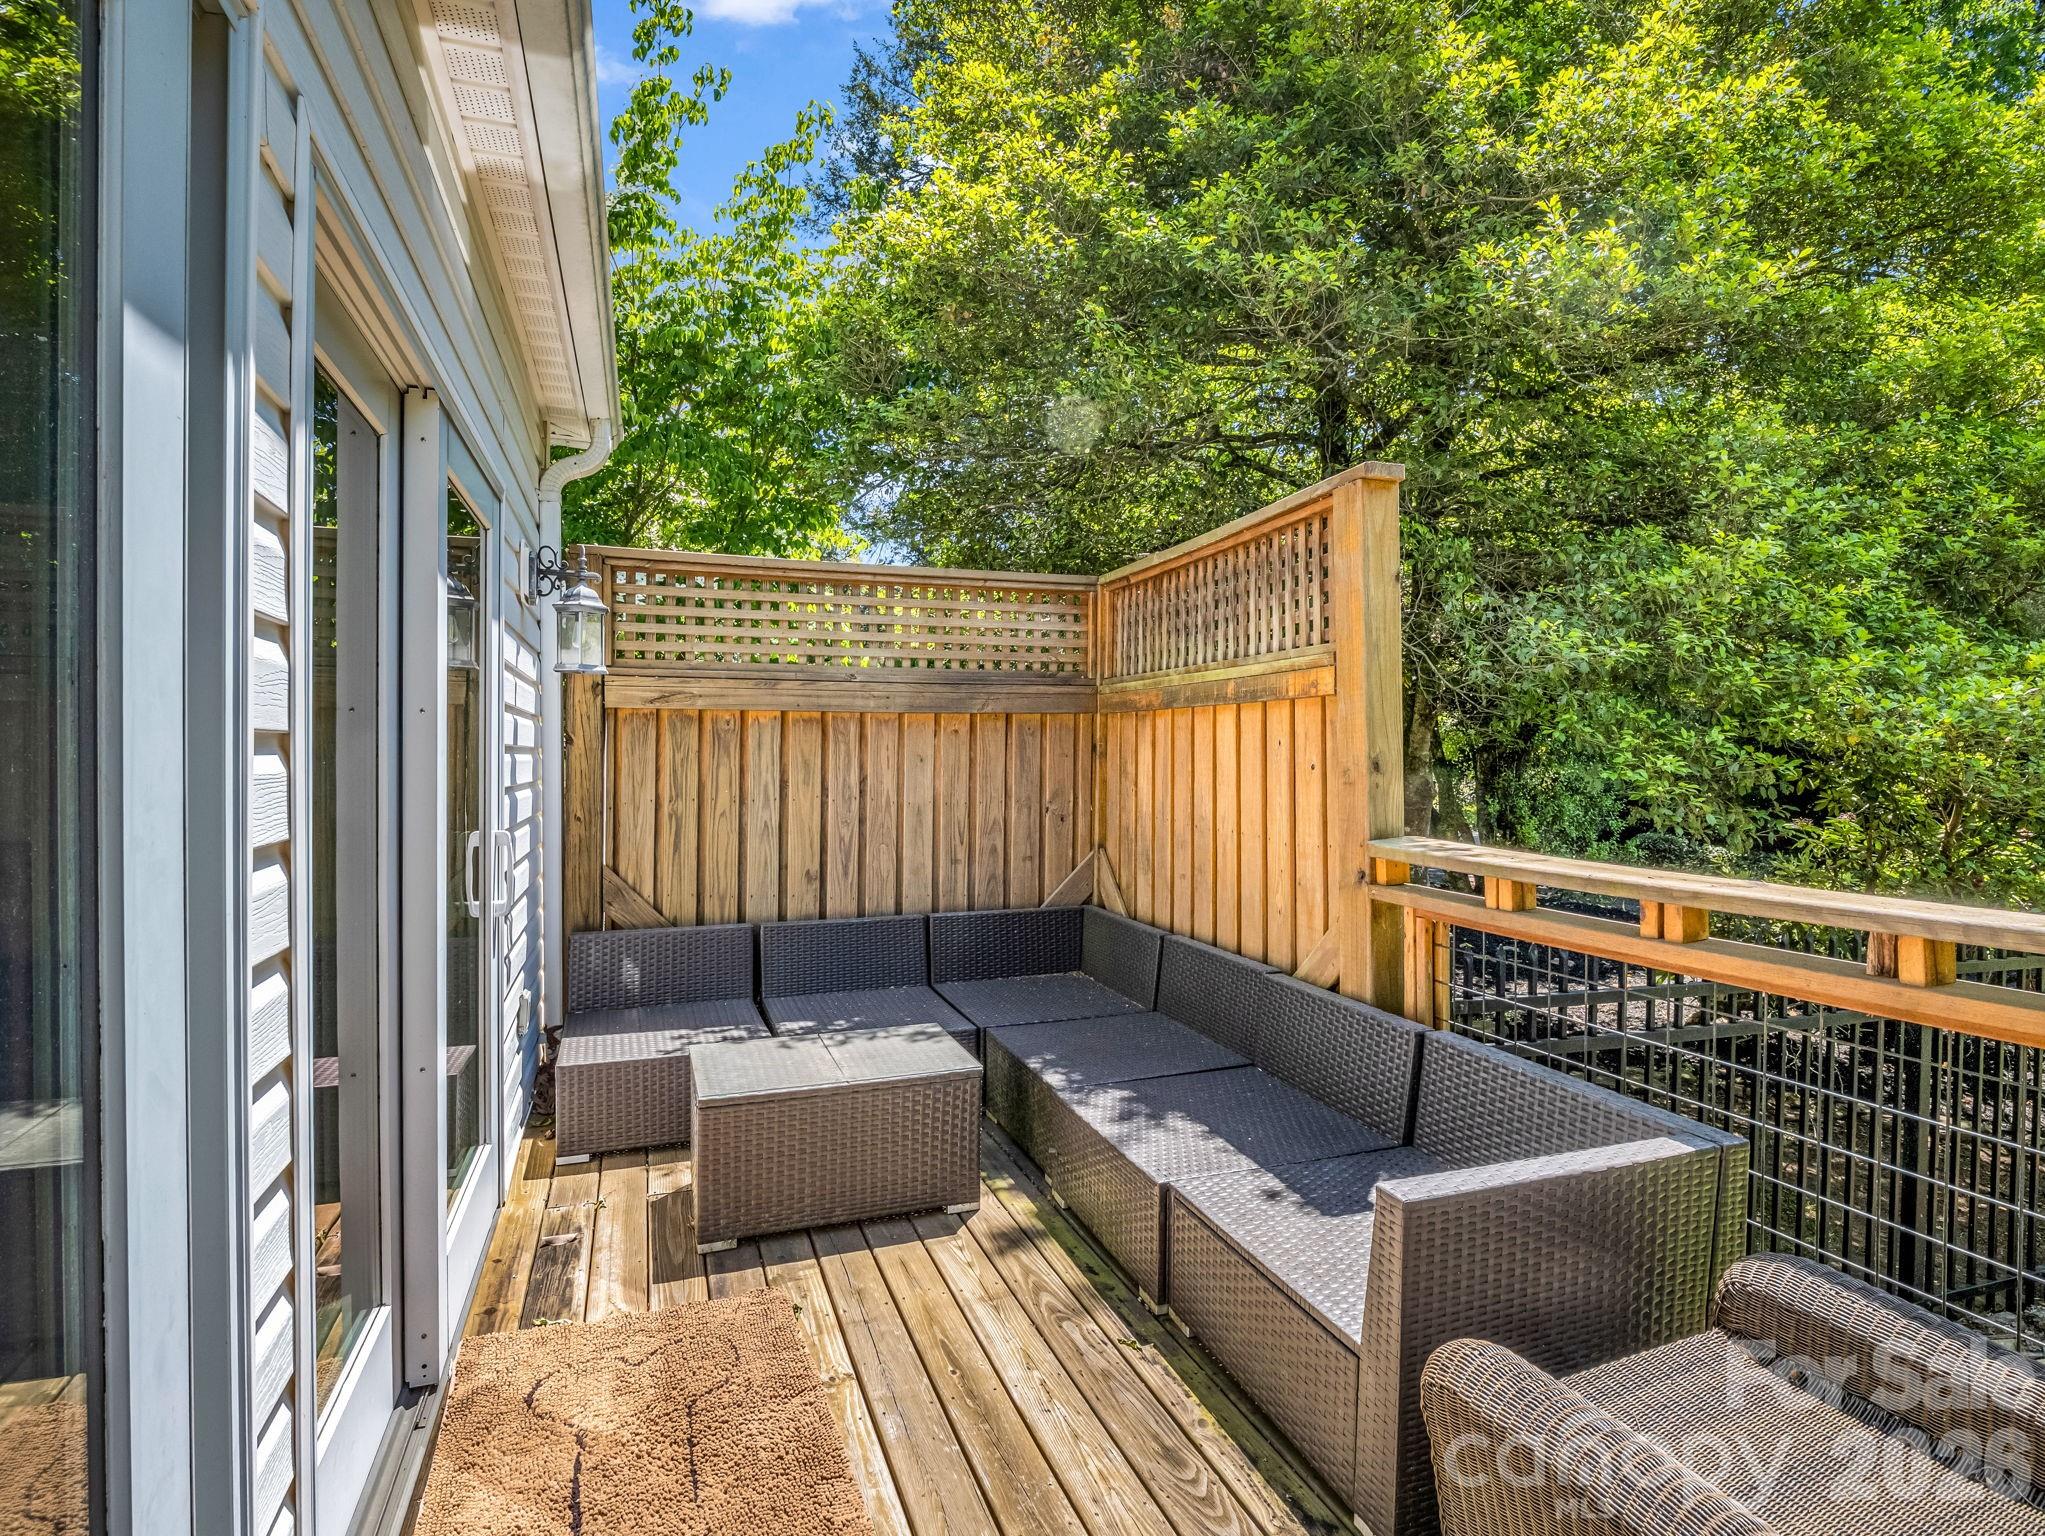
Furnished wooden deck with a woven sectional, privacy screen, and leafy trees.
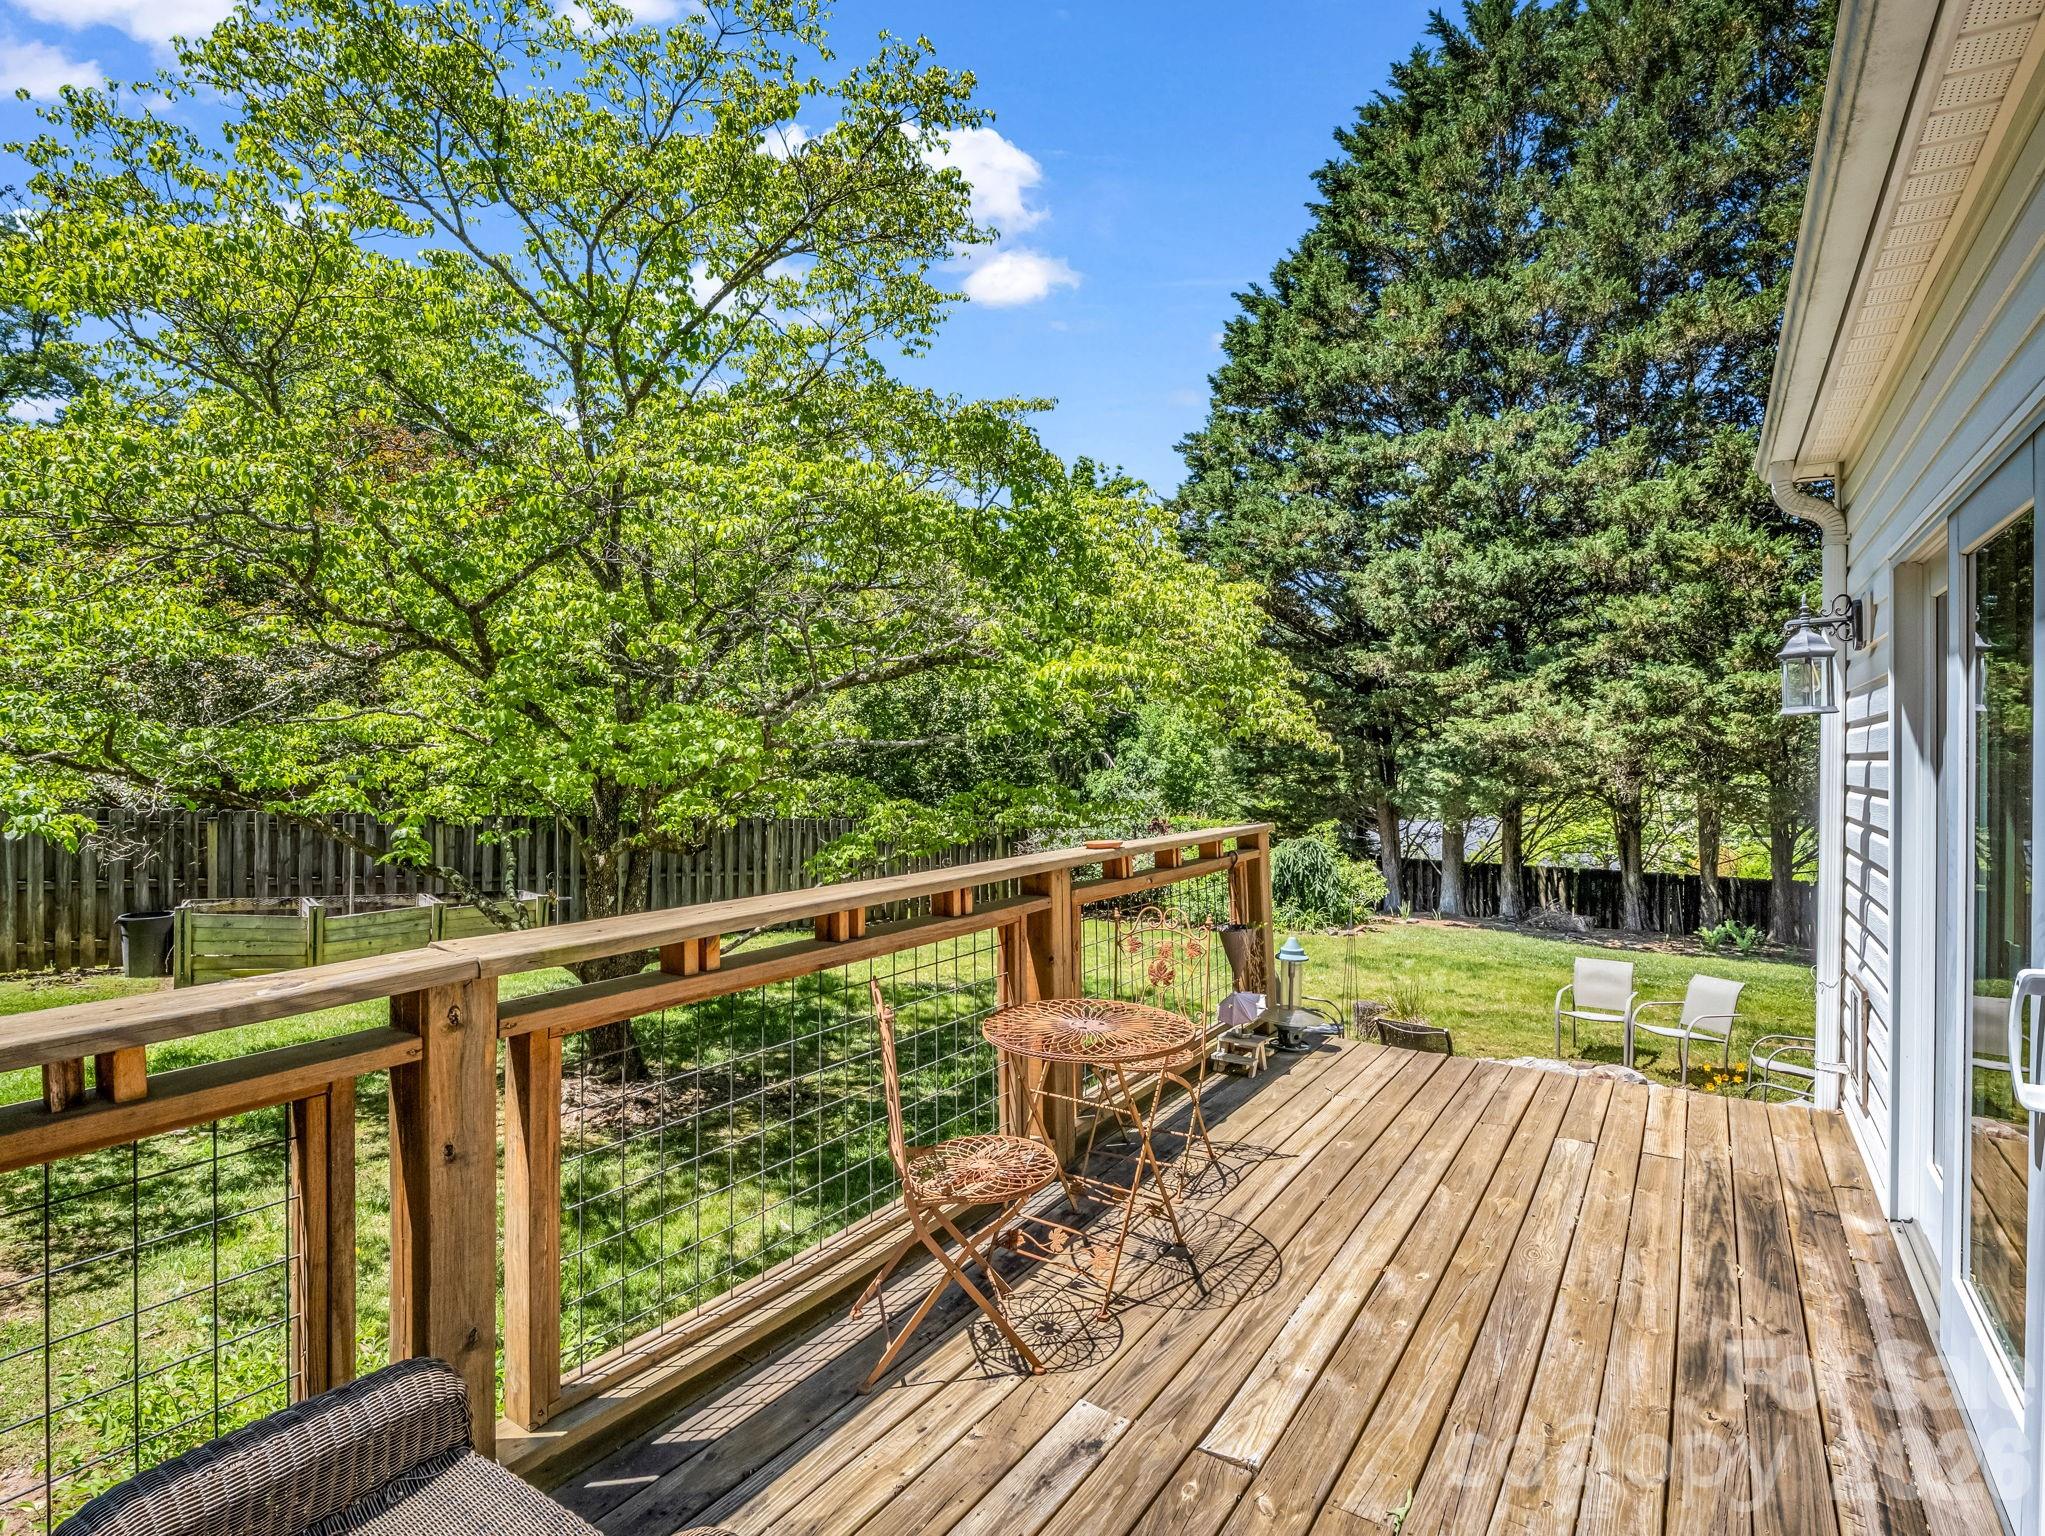
Wooden backyard deck with a café table and chairs overlooking a fenced, tree-shaded lawn.
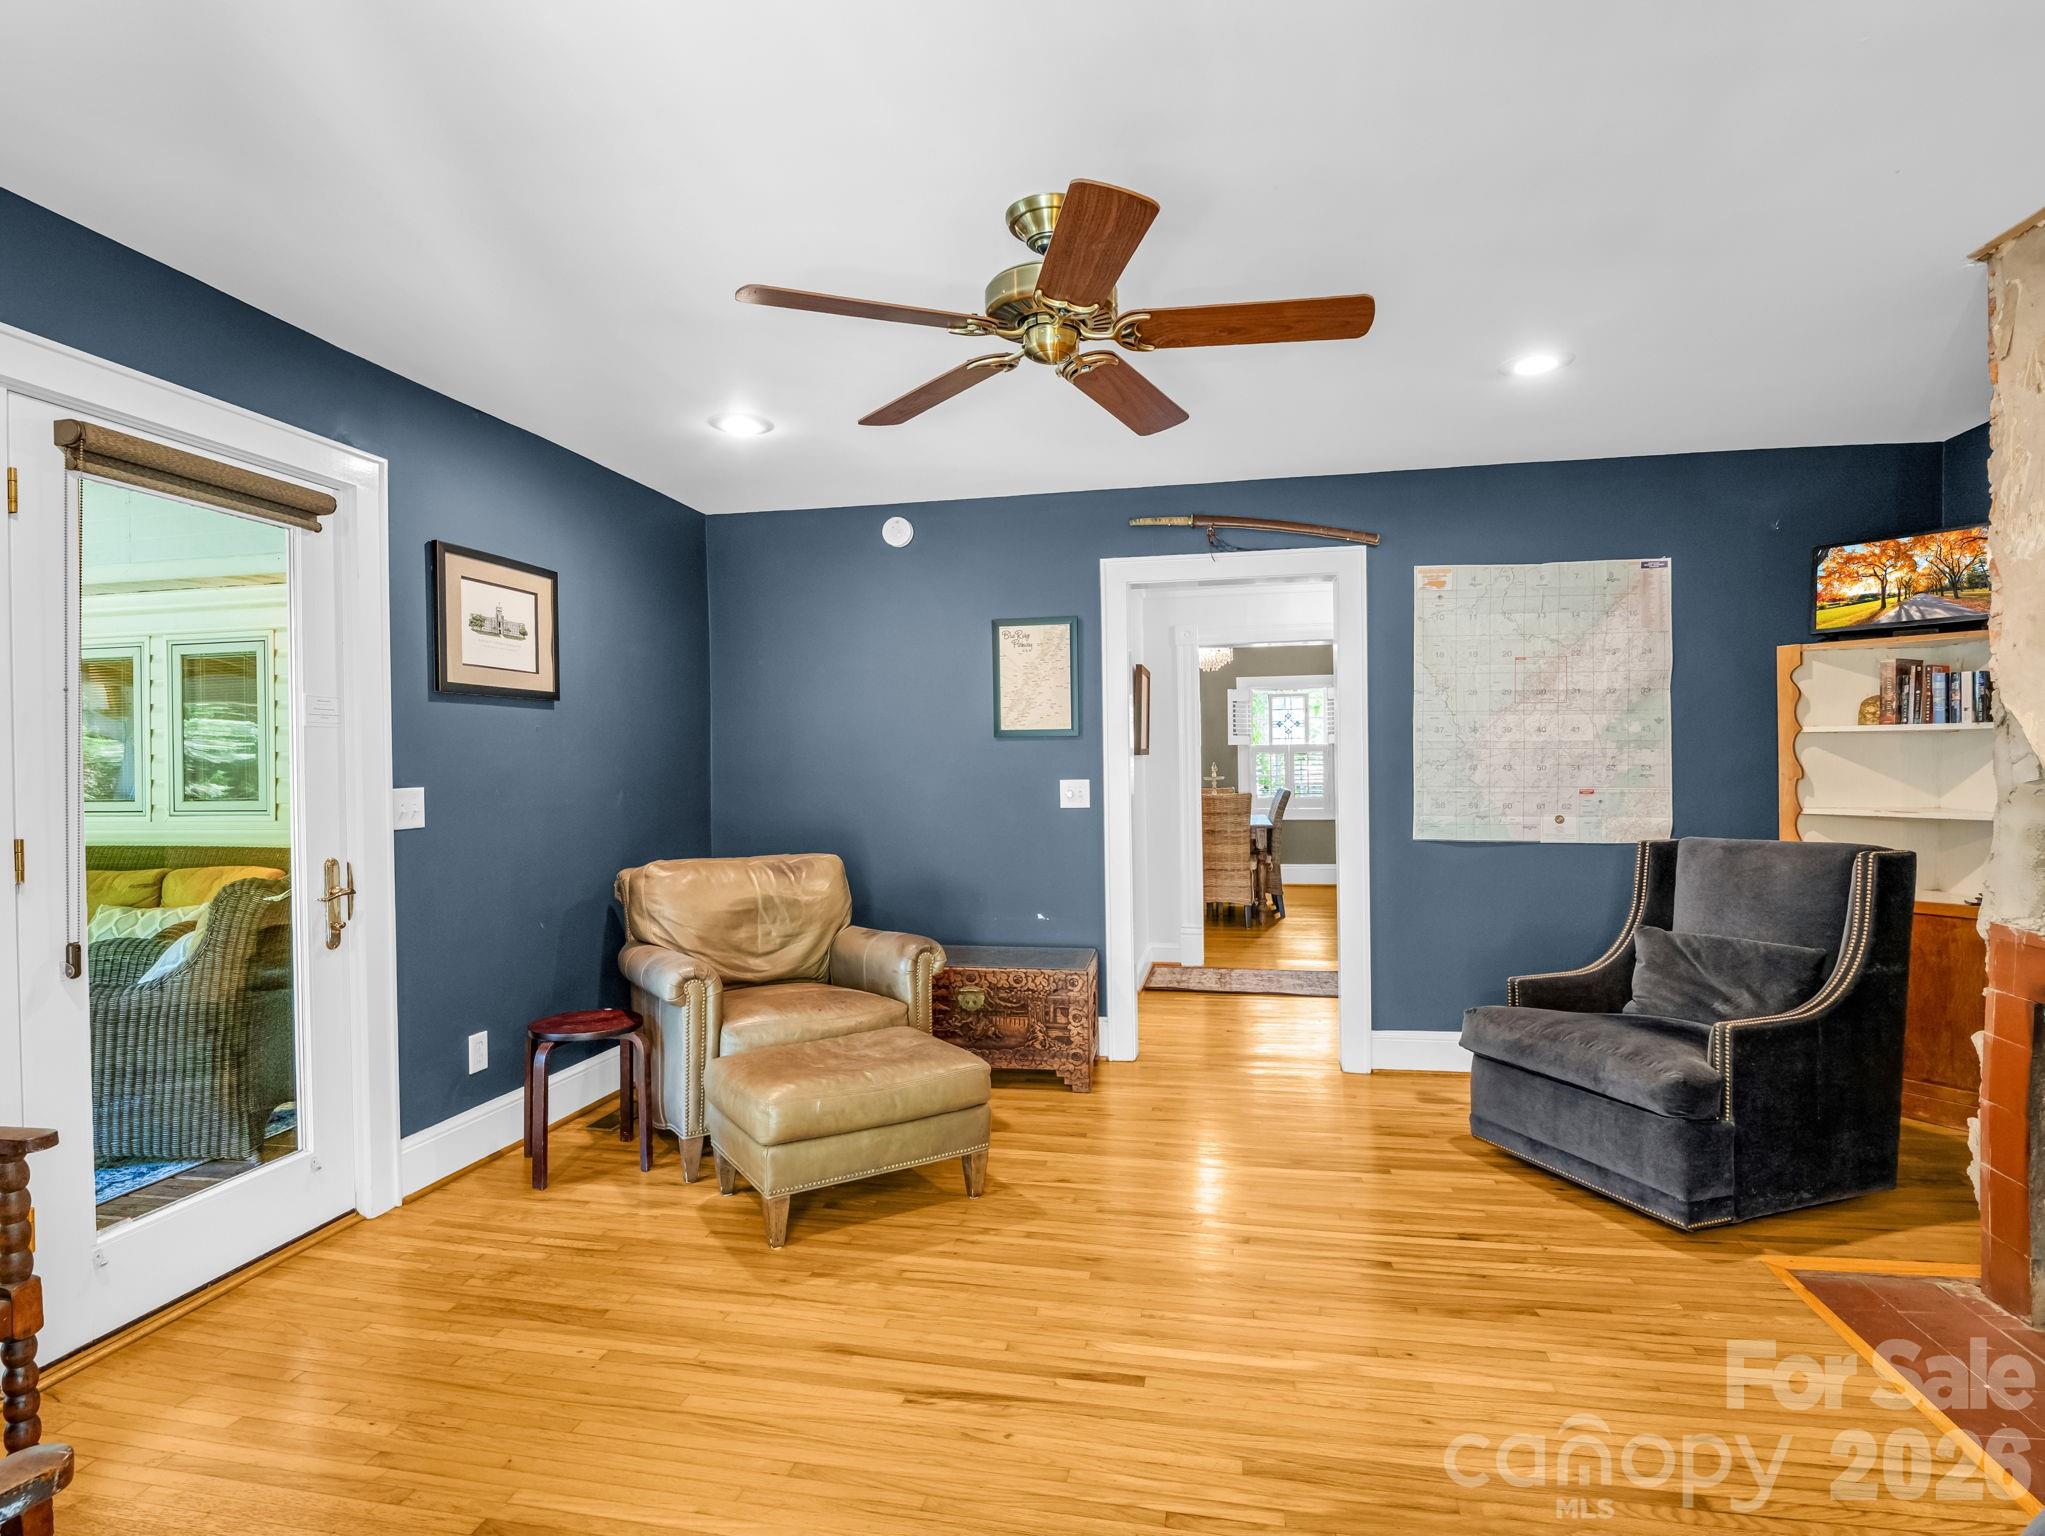
Furnished sitting room with blue walls, hardwood floors, a ceiling fan, and two armchairs.
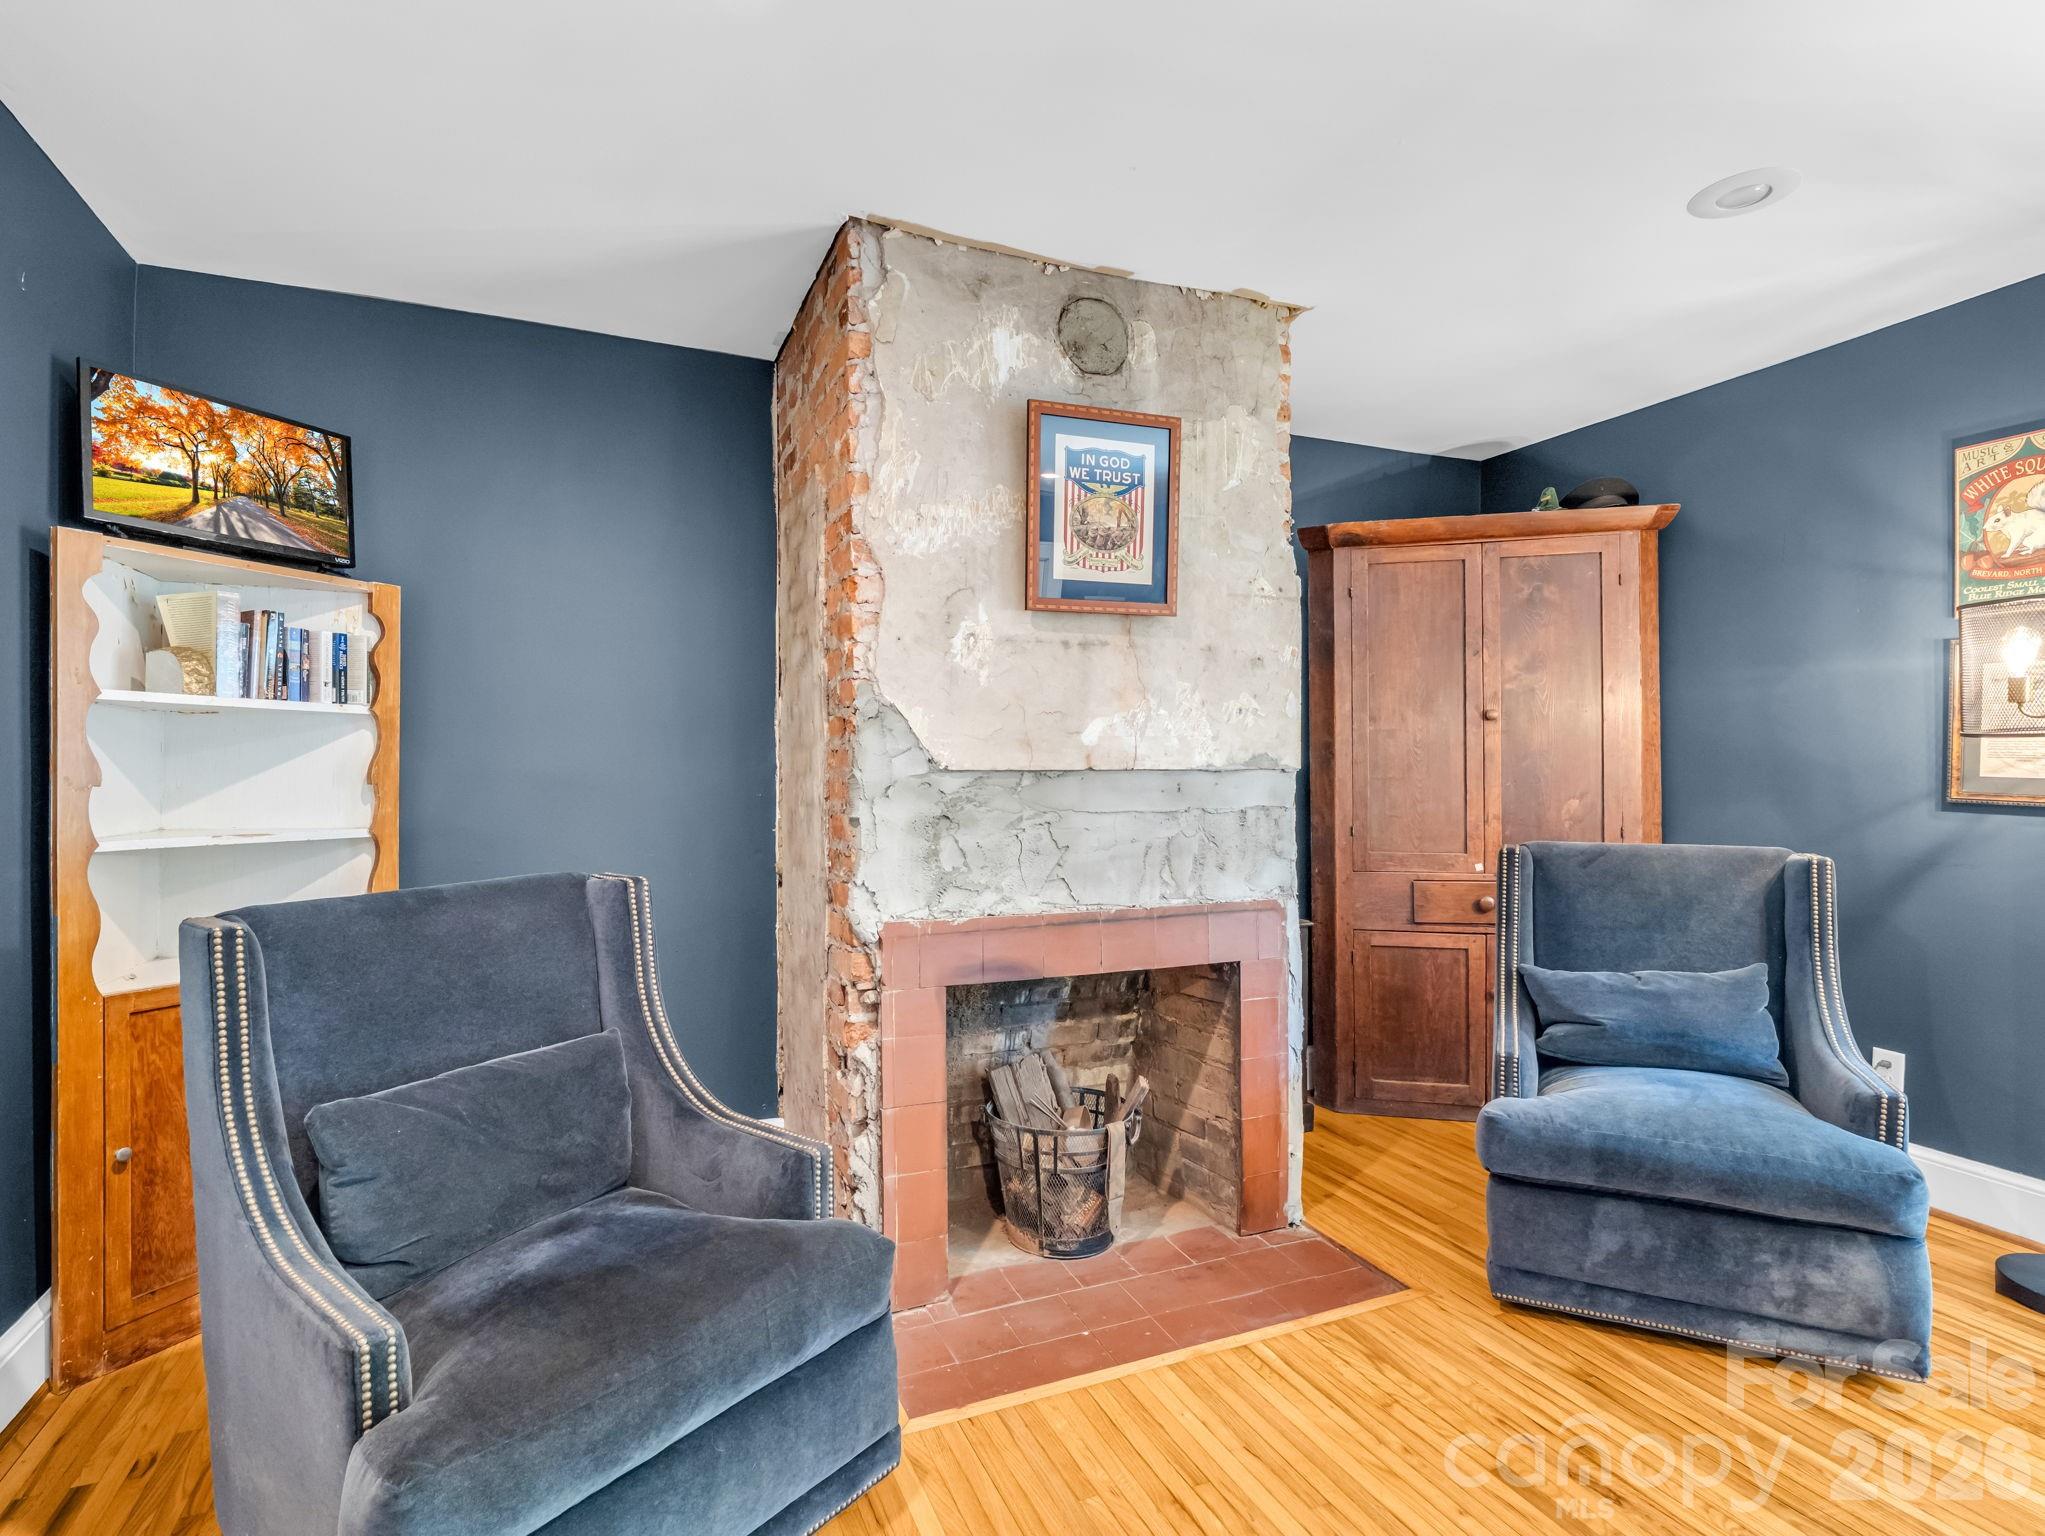
Living room with a rustic exposed-brick fireplace, blue walls, hardwood floors, and upholstered chairs.
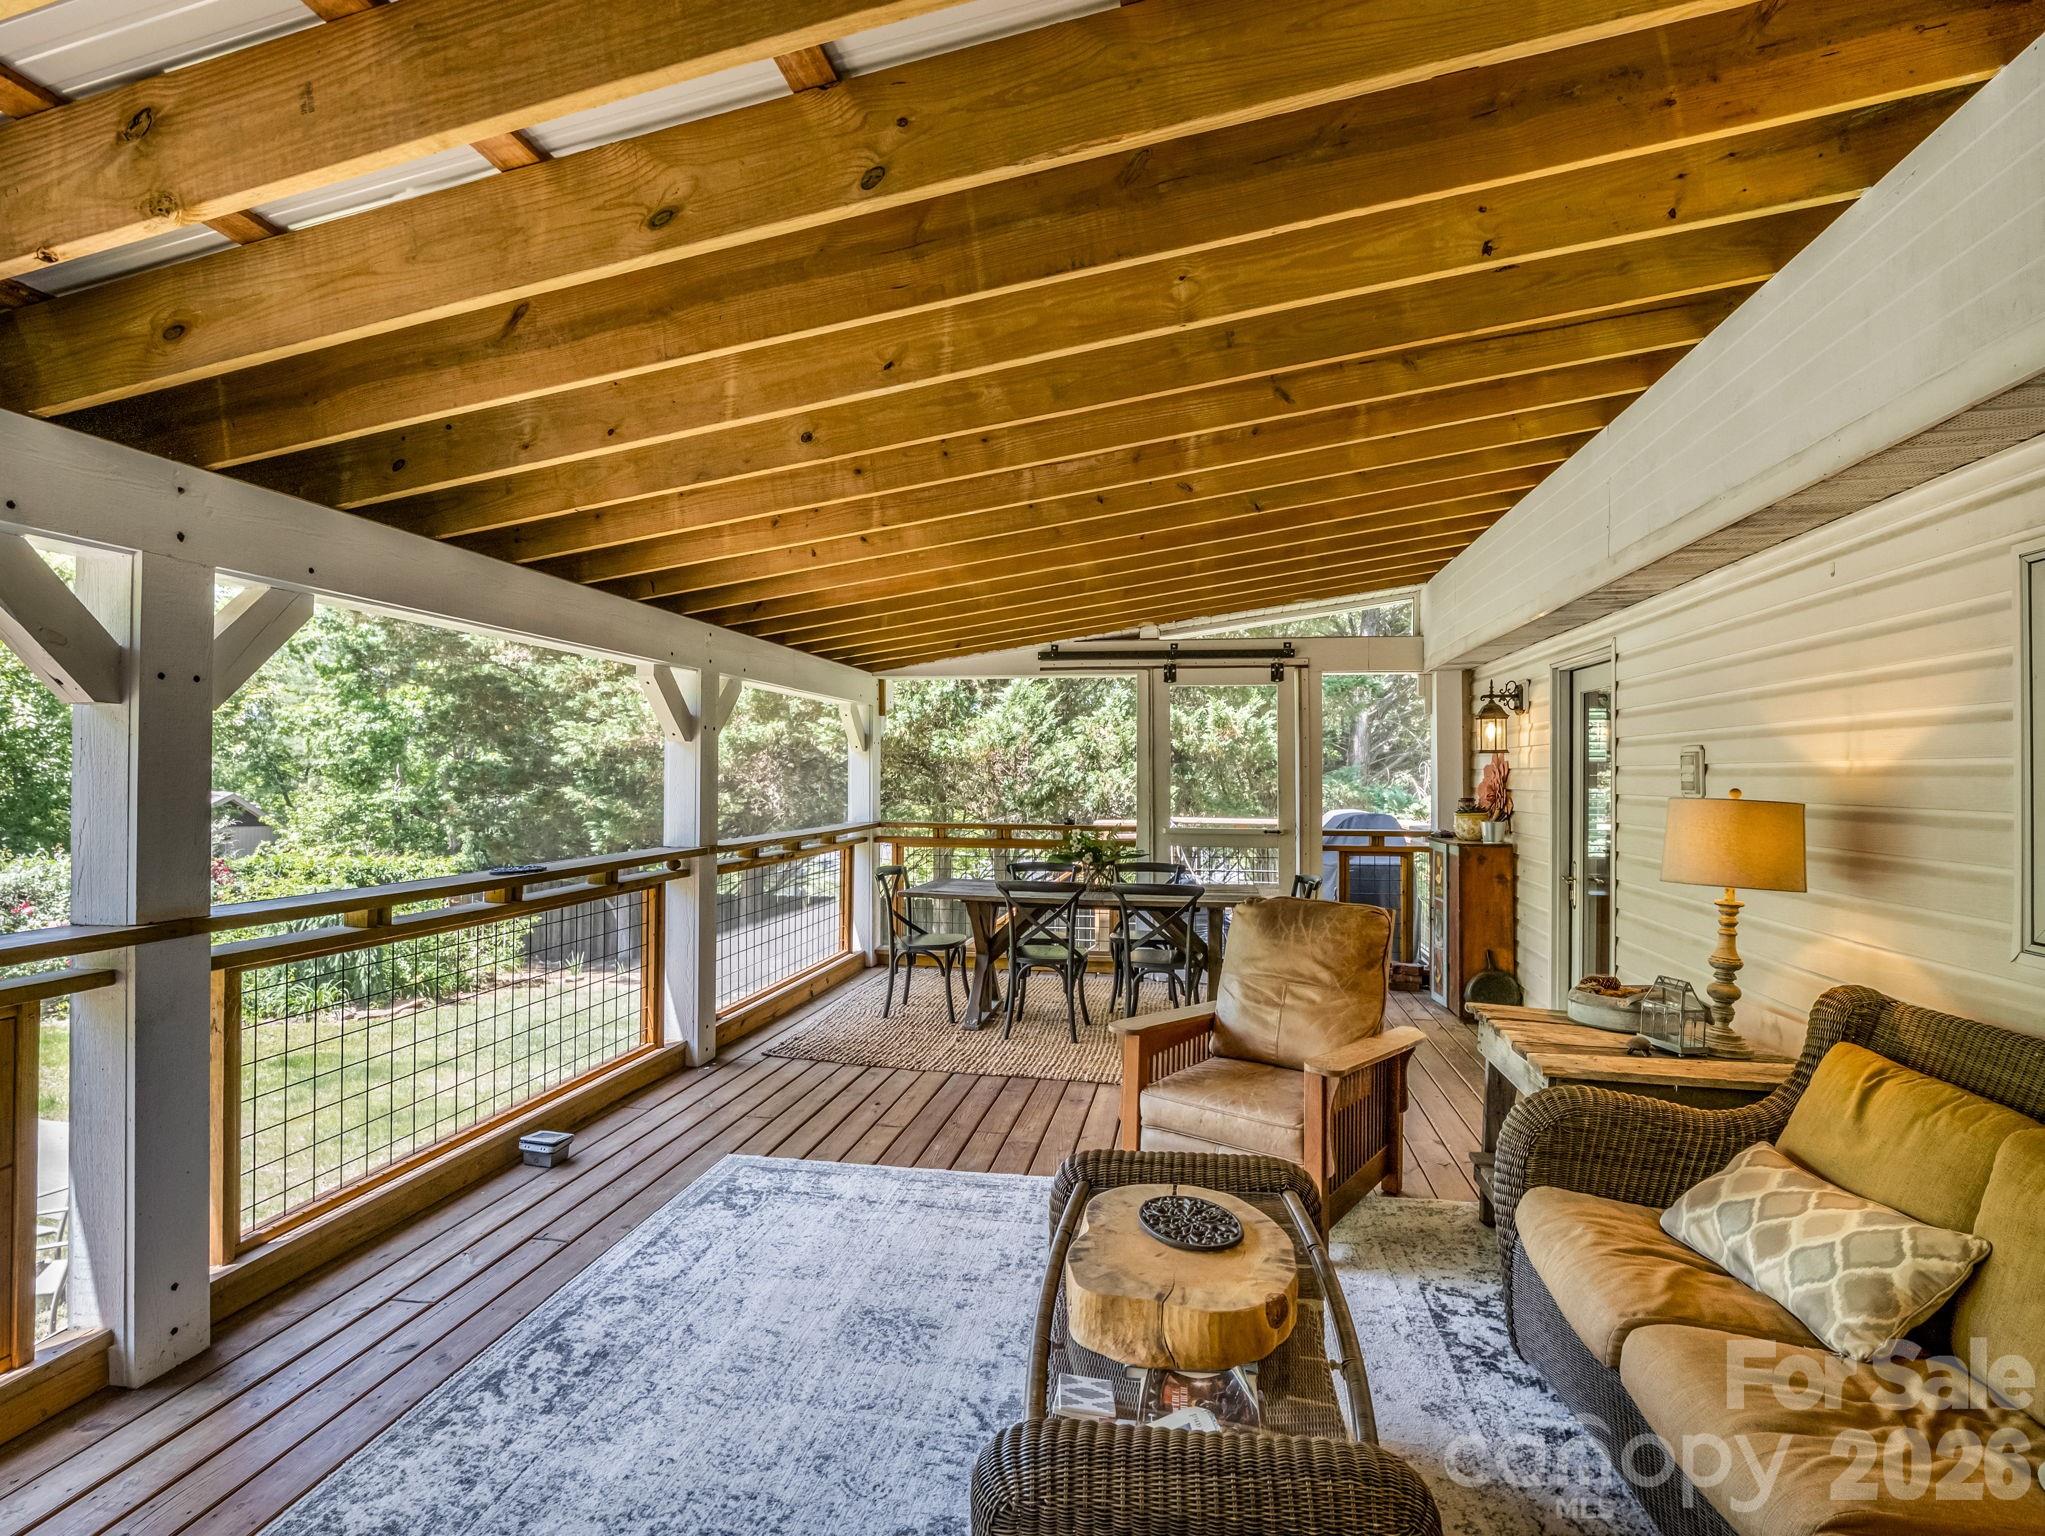
Covered deck with exposed wood beams, lounge seating, and a dining table overlooking greenery.
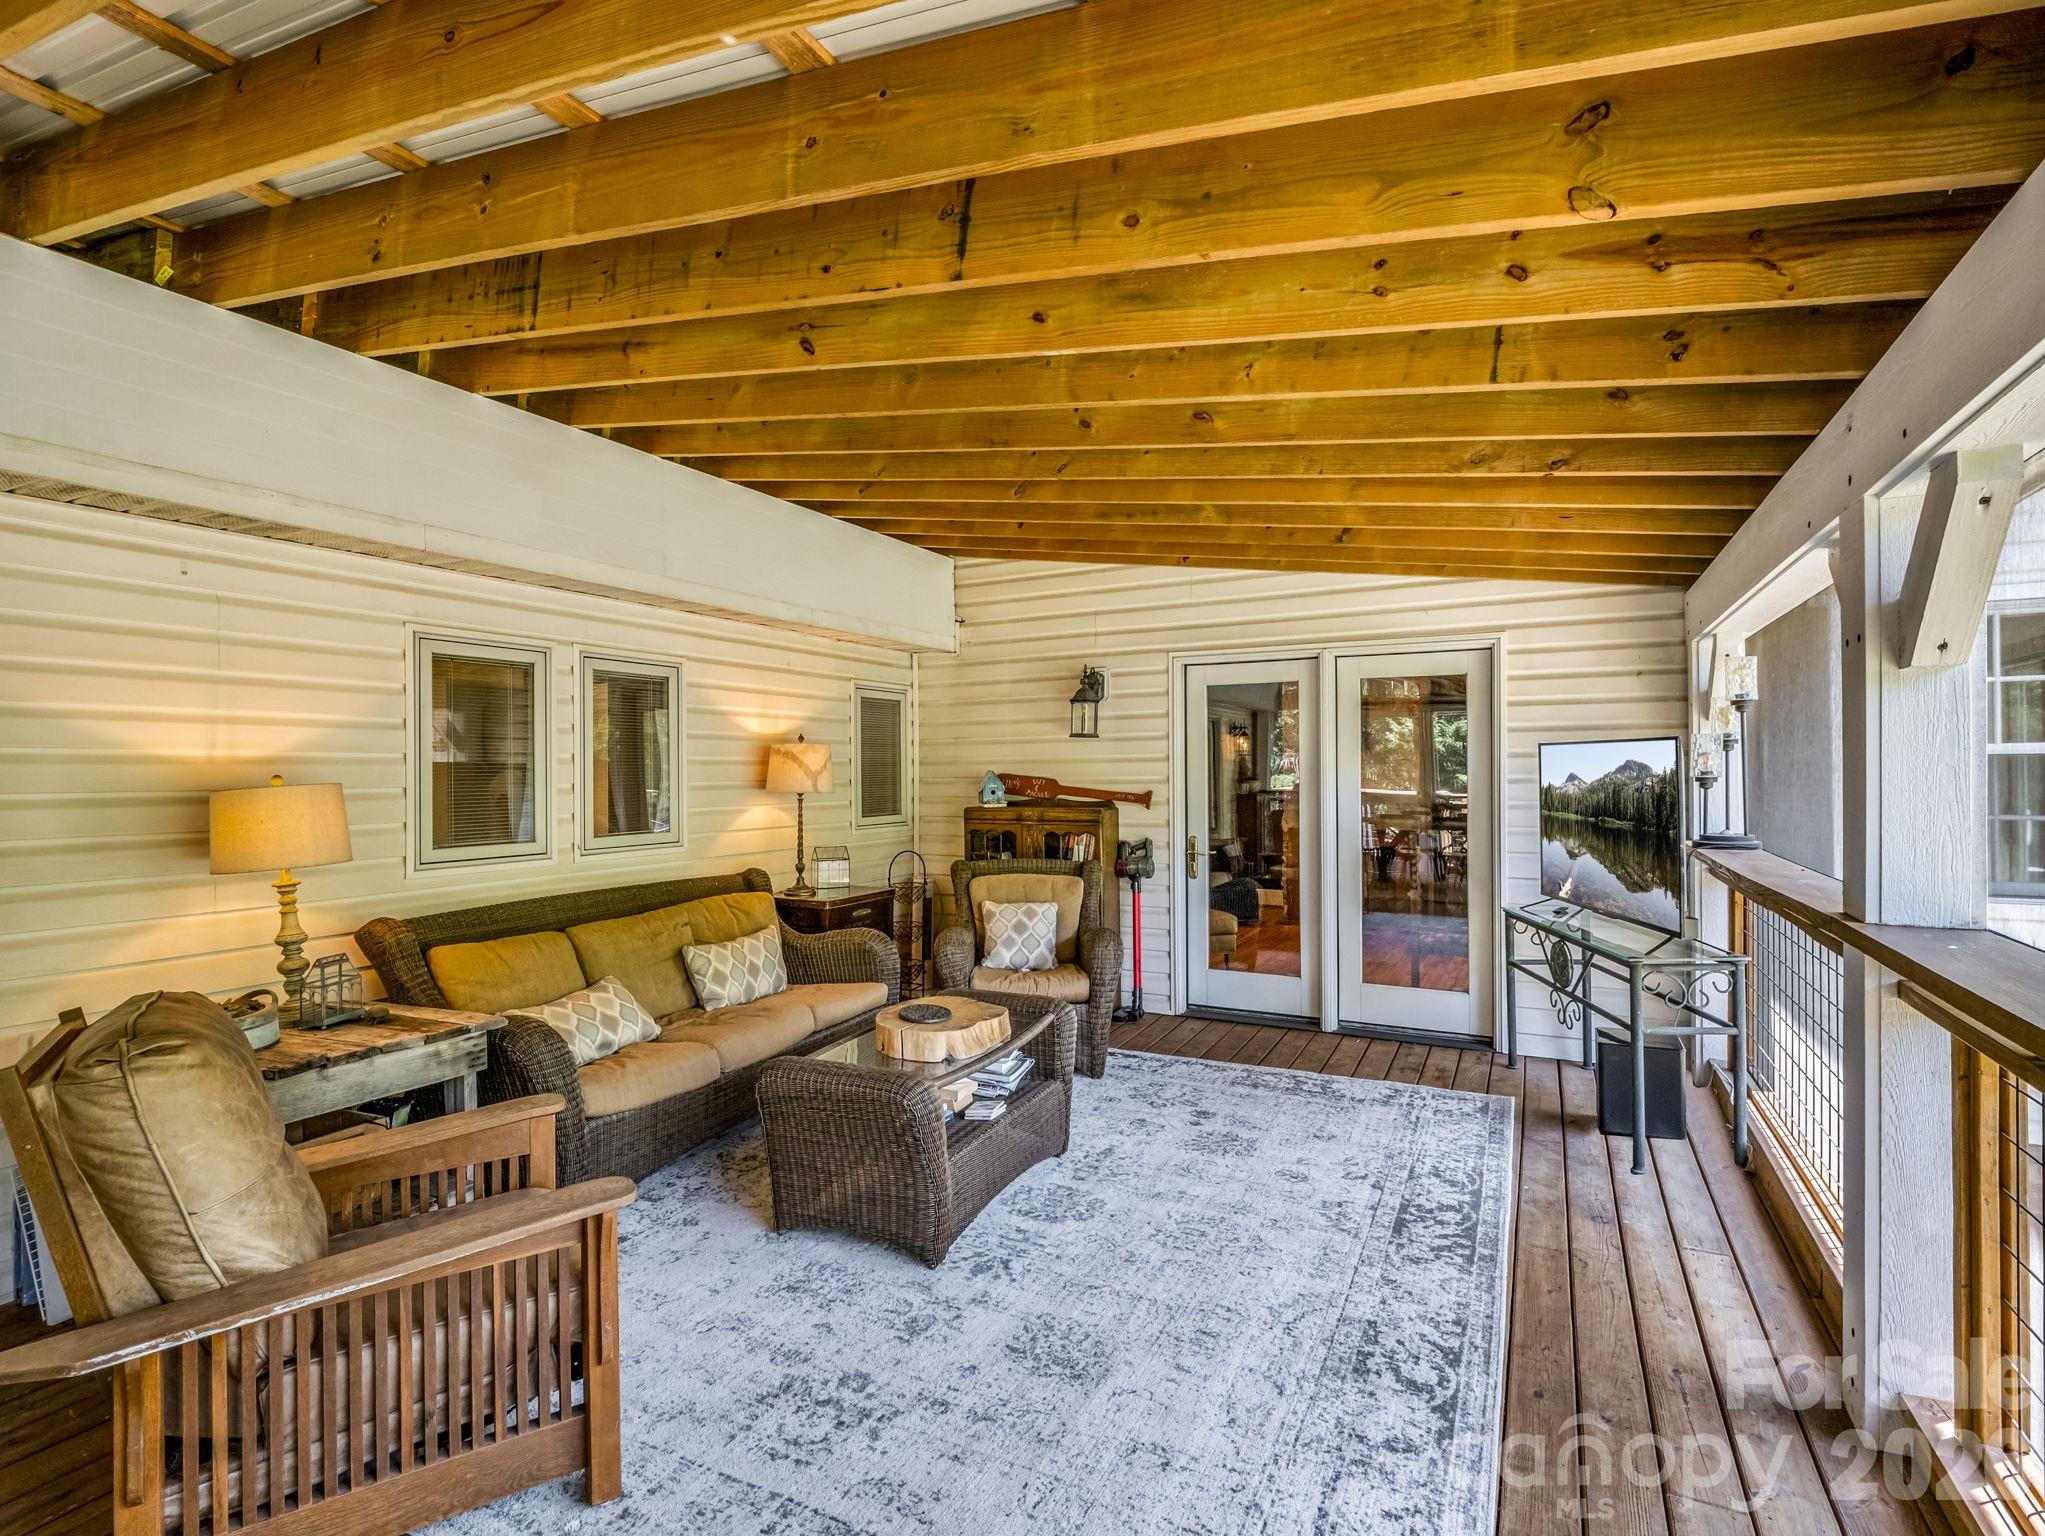
Furnished covered porch with exposed wood beams, wicker seating, and French doors.
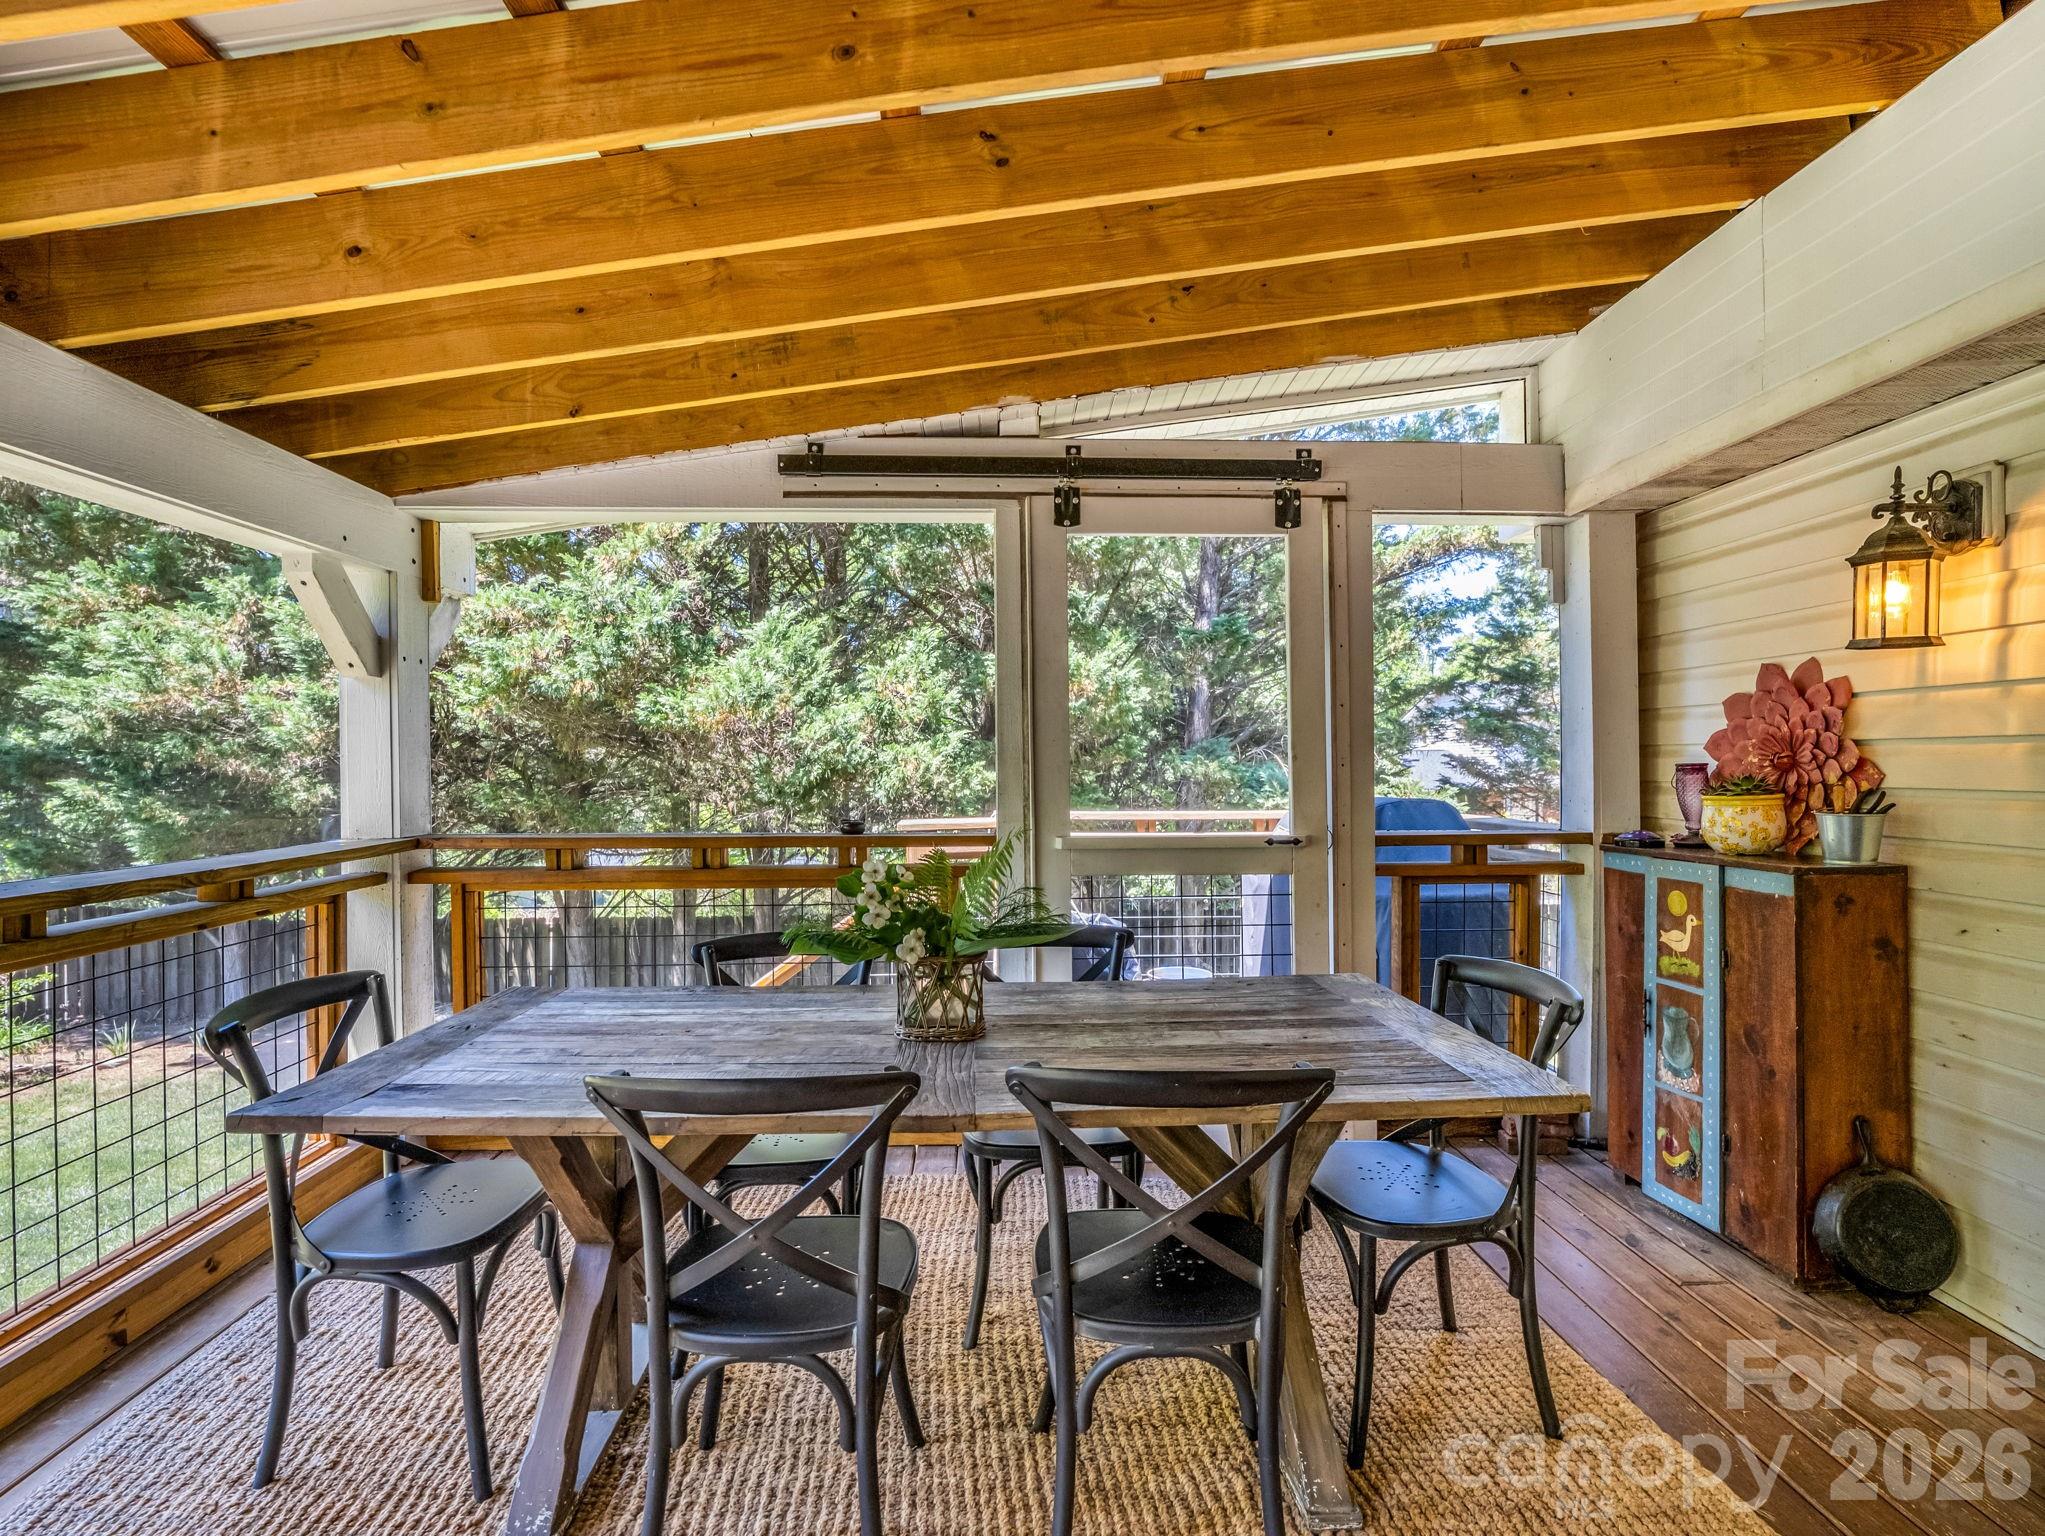
Covered porch dining area with a timber ceiling, rustic table, and leafy trees beyond the screens.
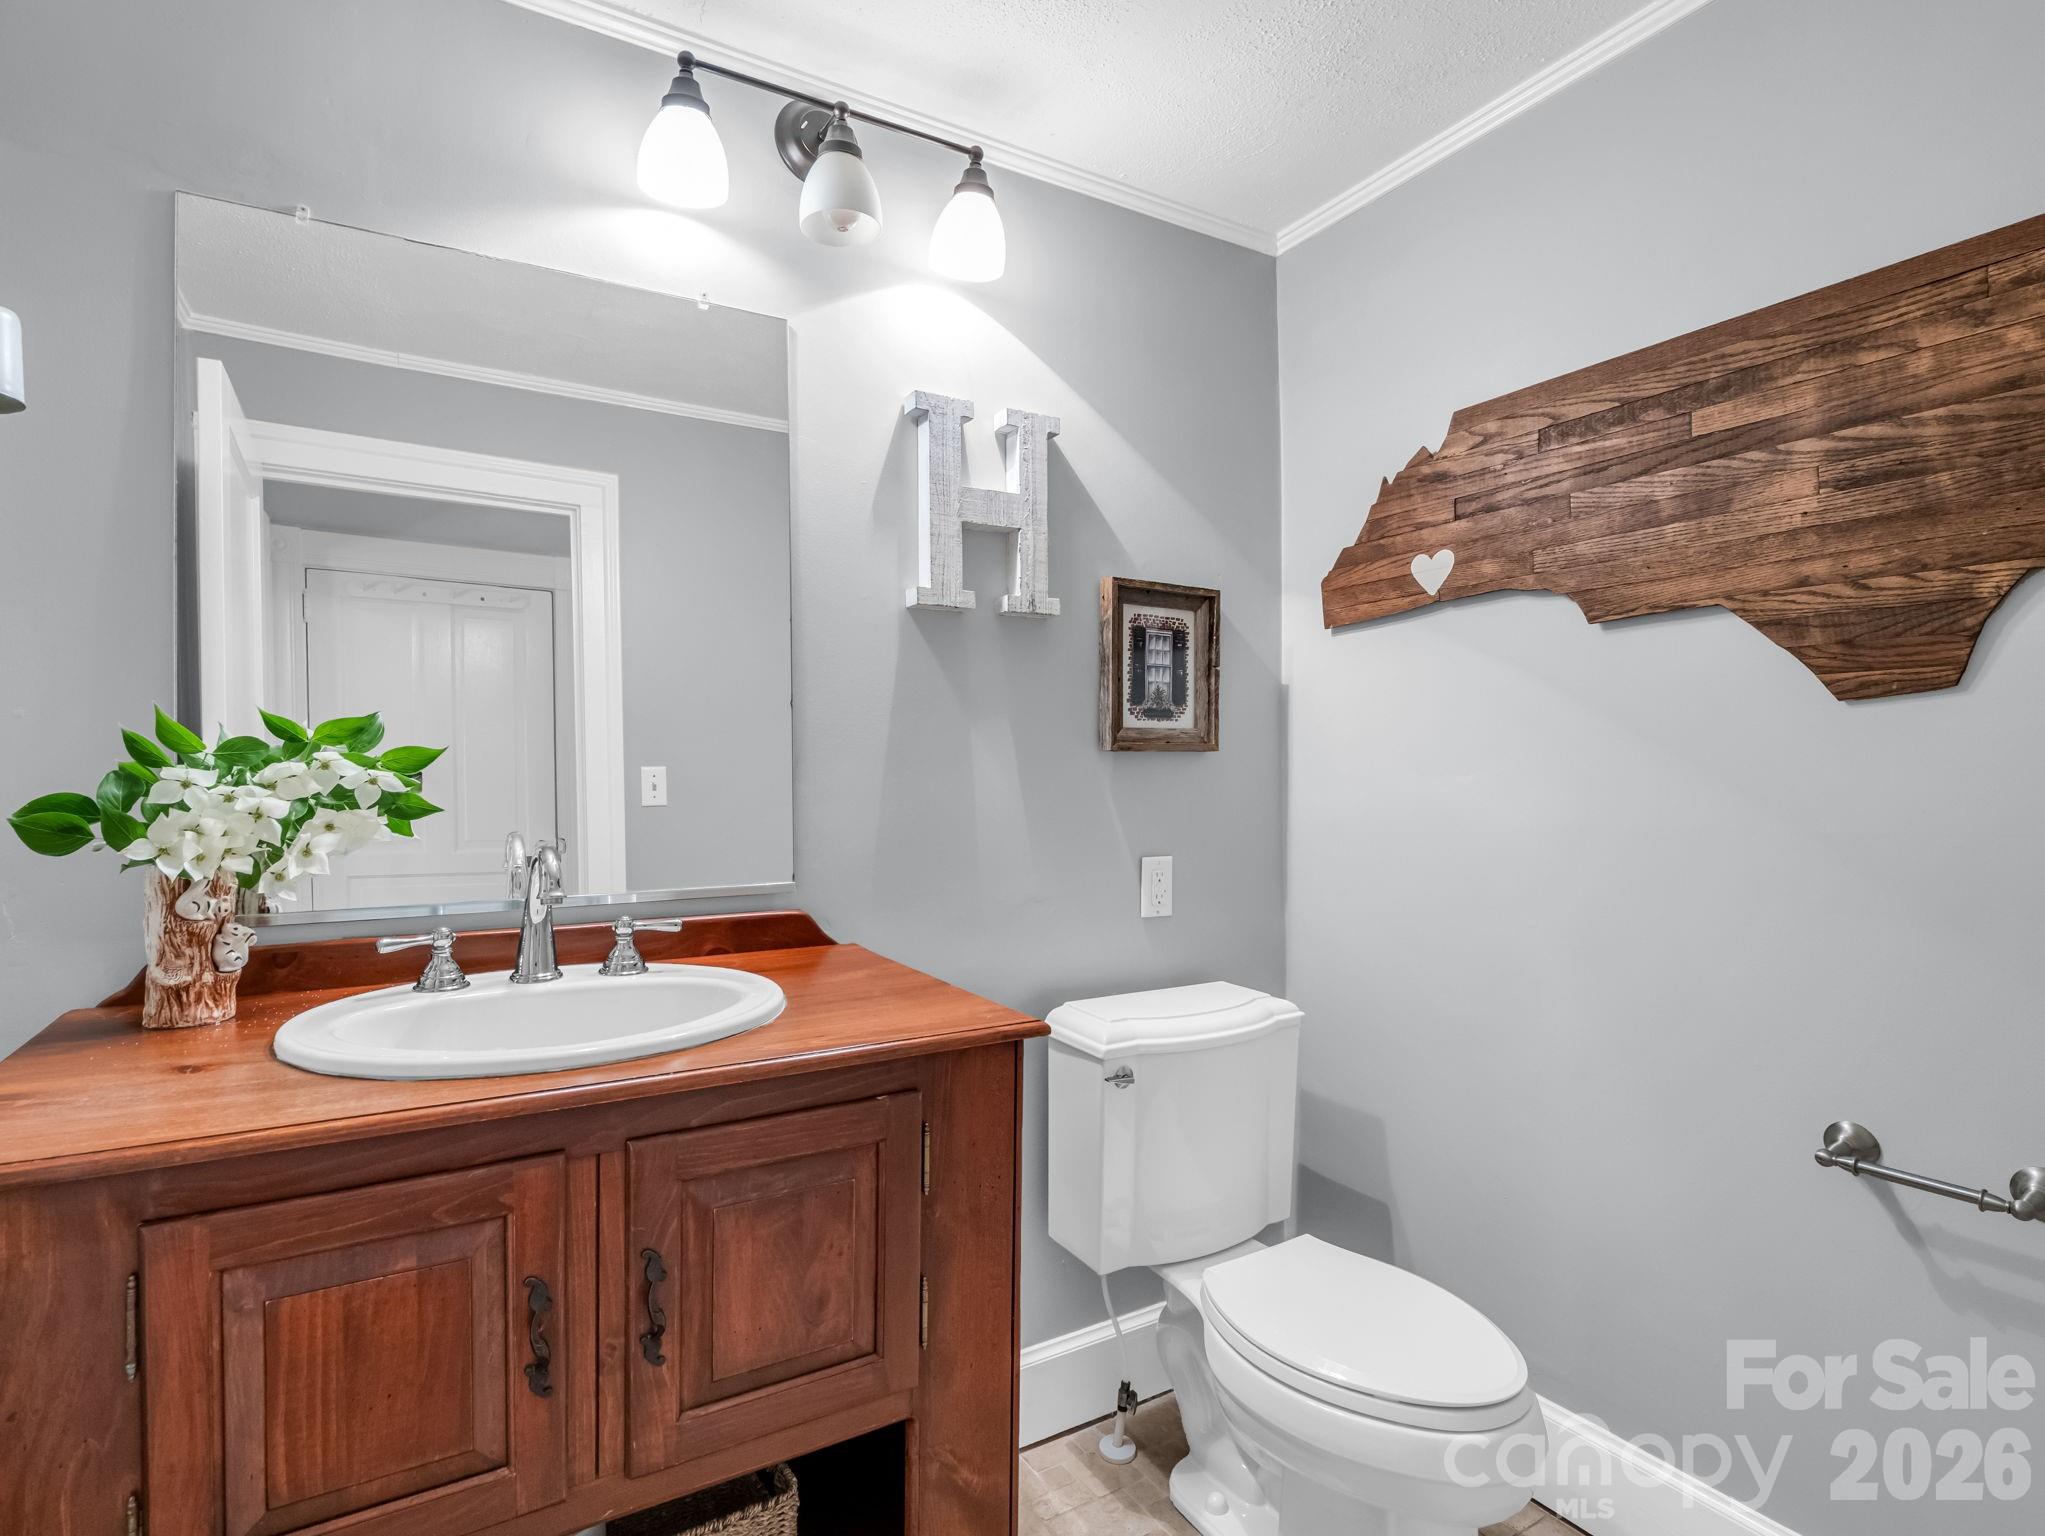
Bathroom with a wood vanity, white sink and toilet, and a wooden North Carolina wall hanging.
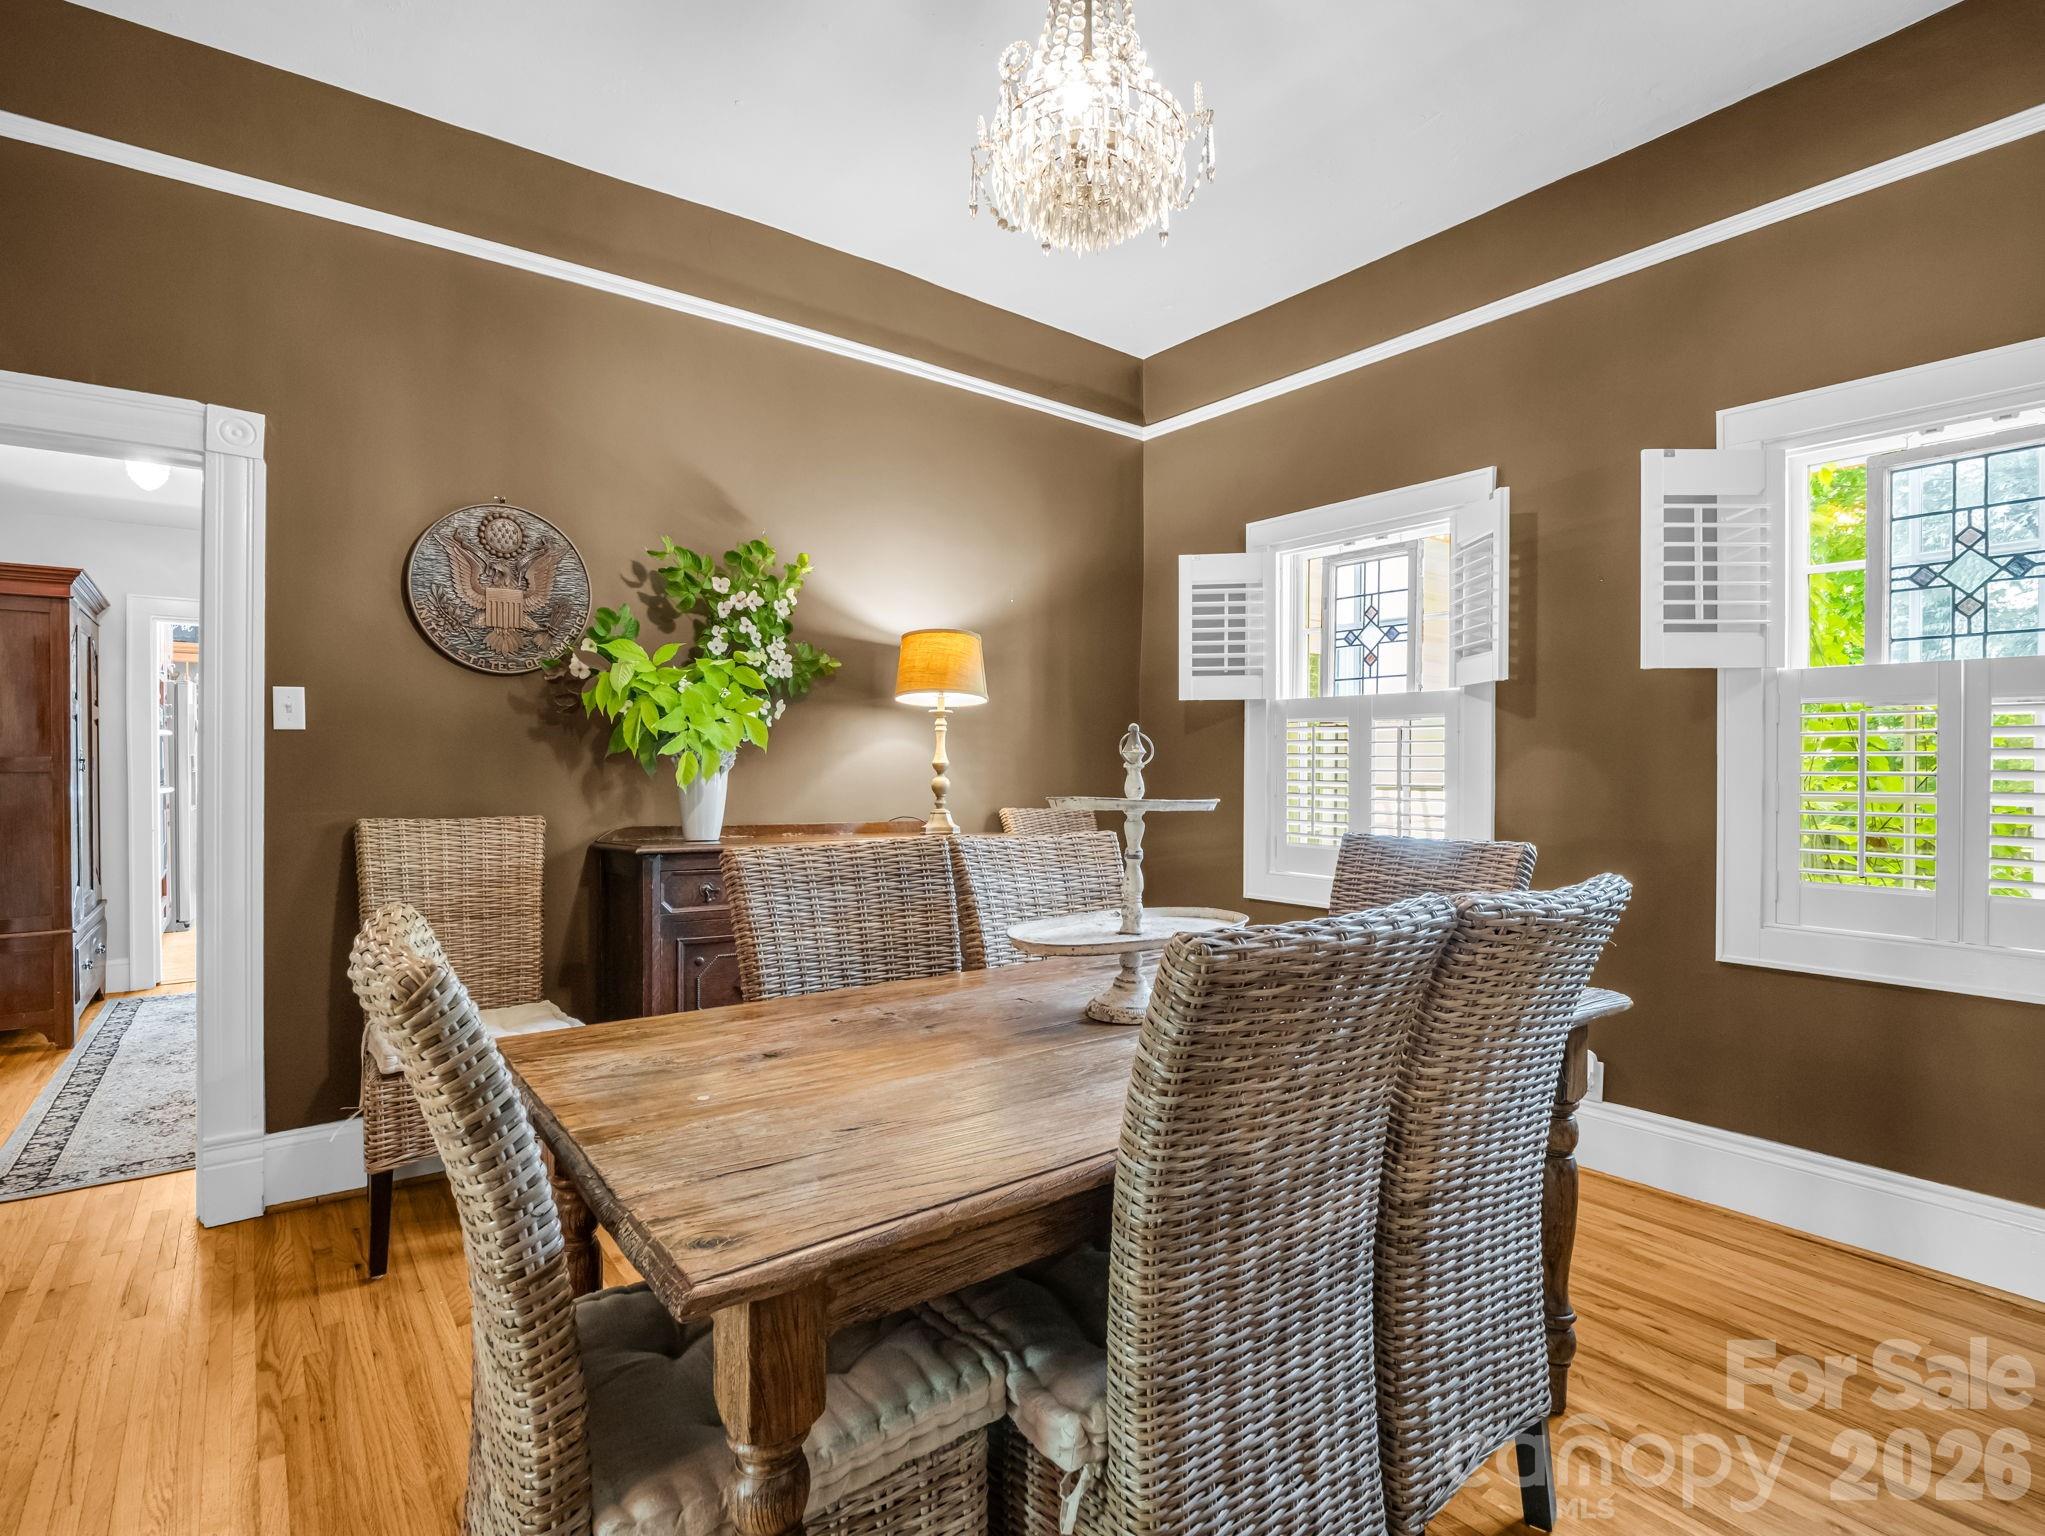
Dining room with a rustic wood table, wicker chairs, and white-shuttered windows.
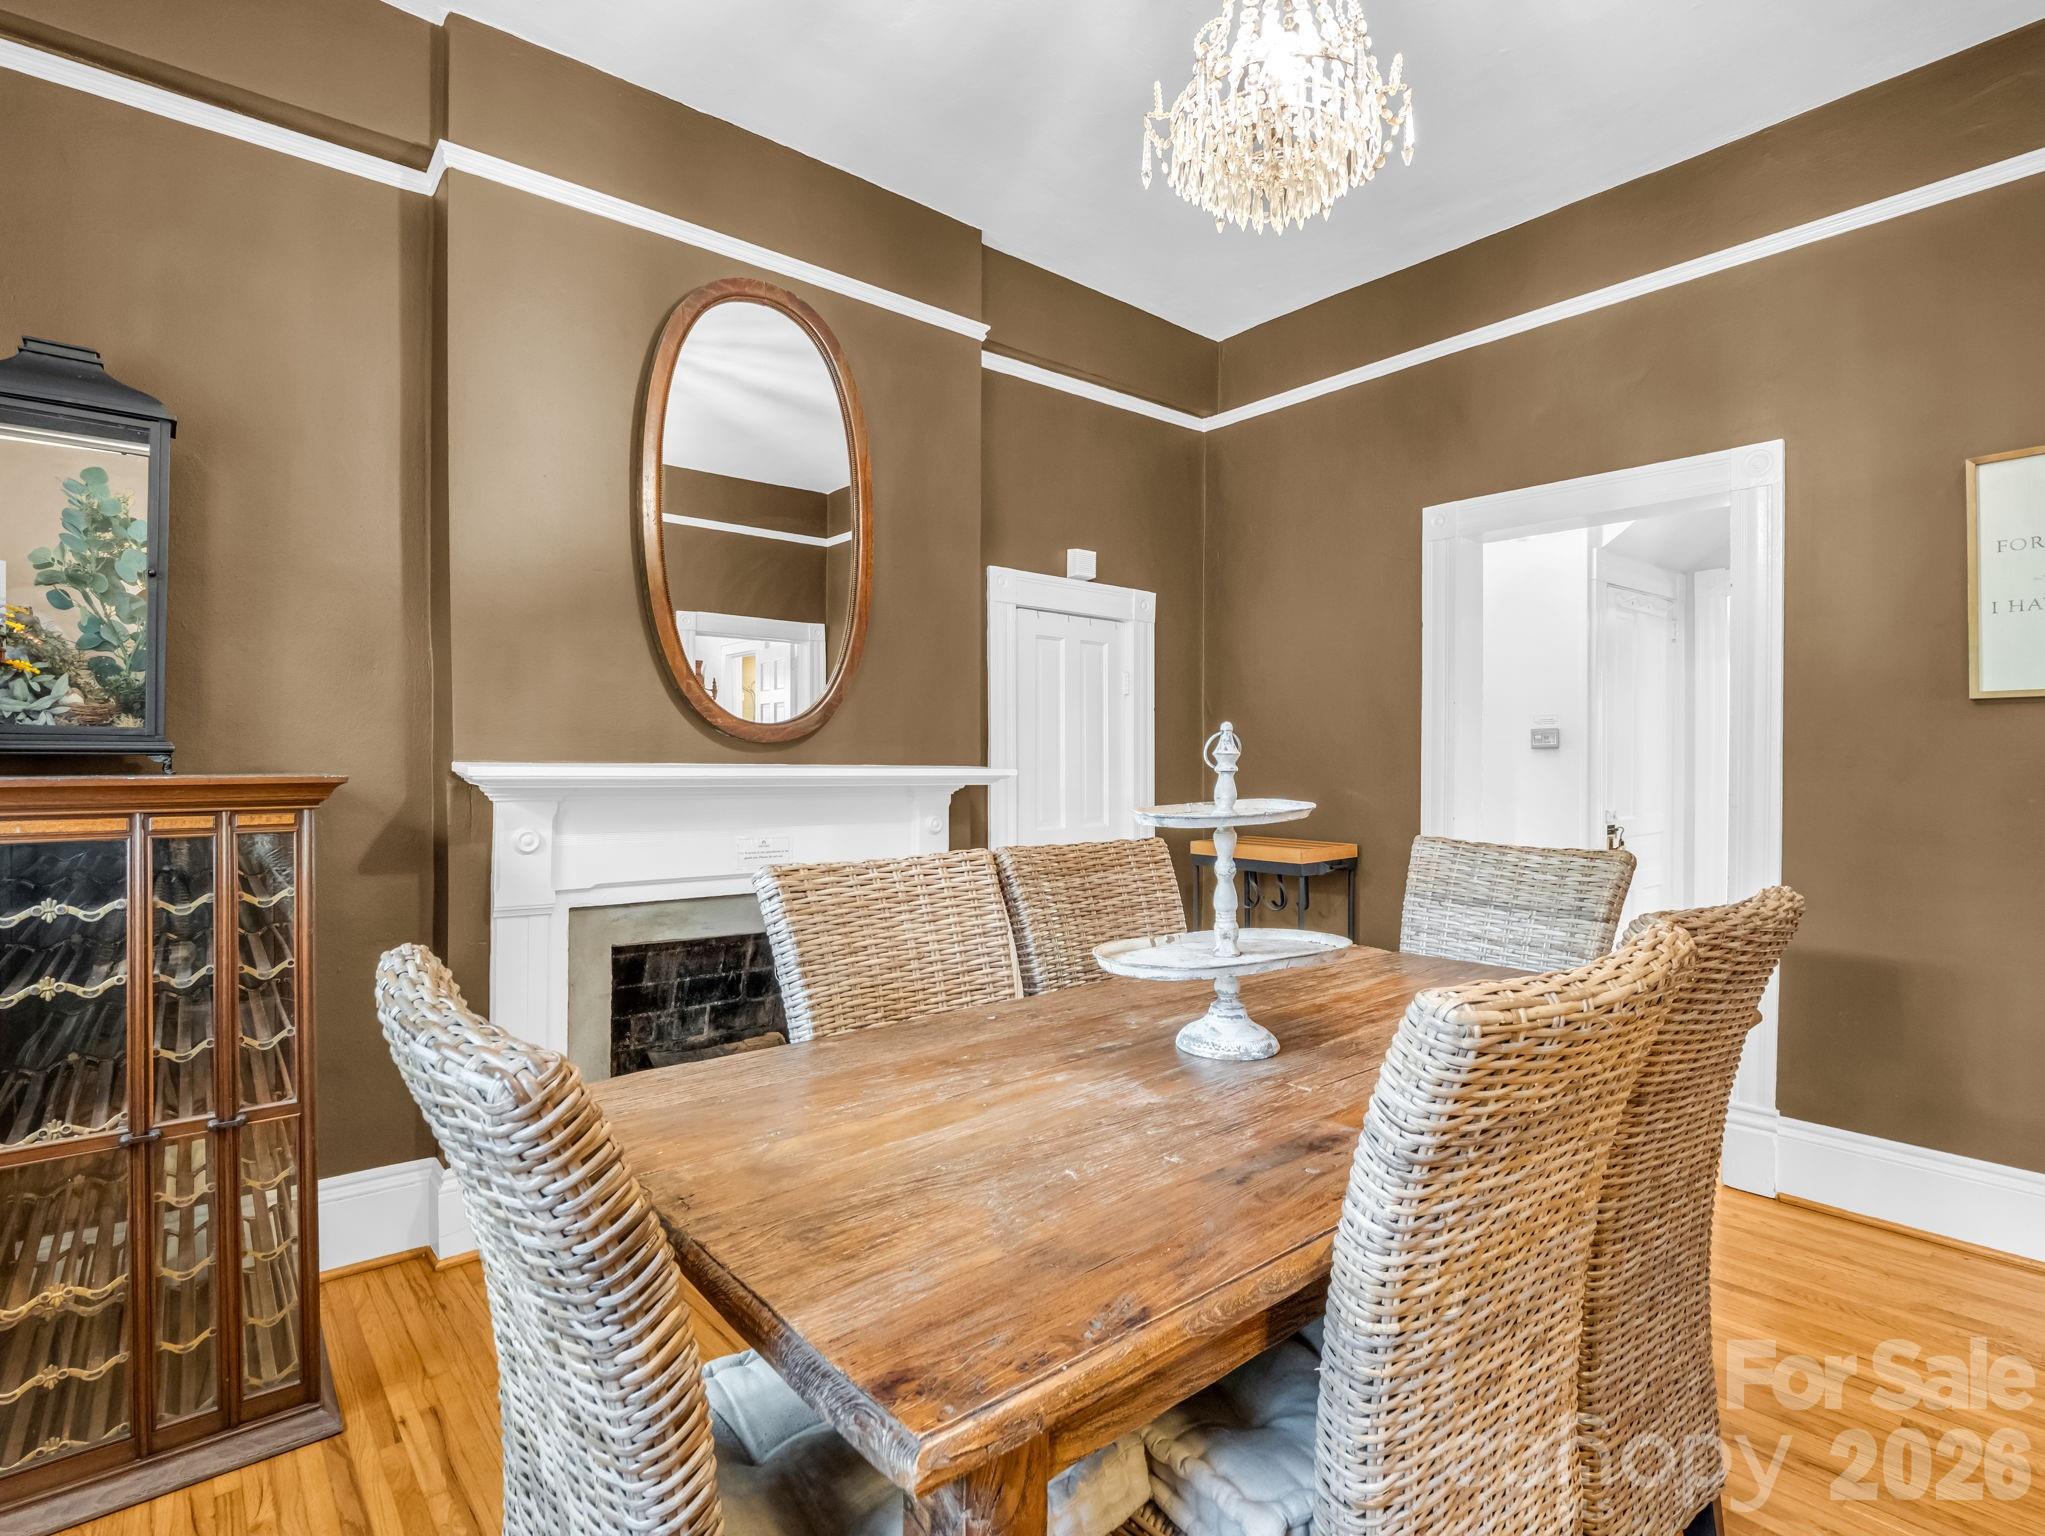
Dining room with a rustic wood table, wicker chairs, and a white fireplace beneath an oval mirror.
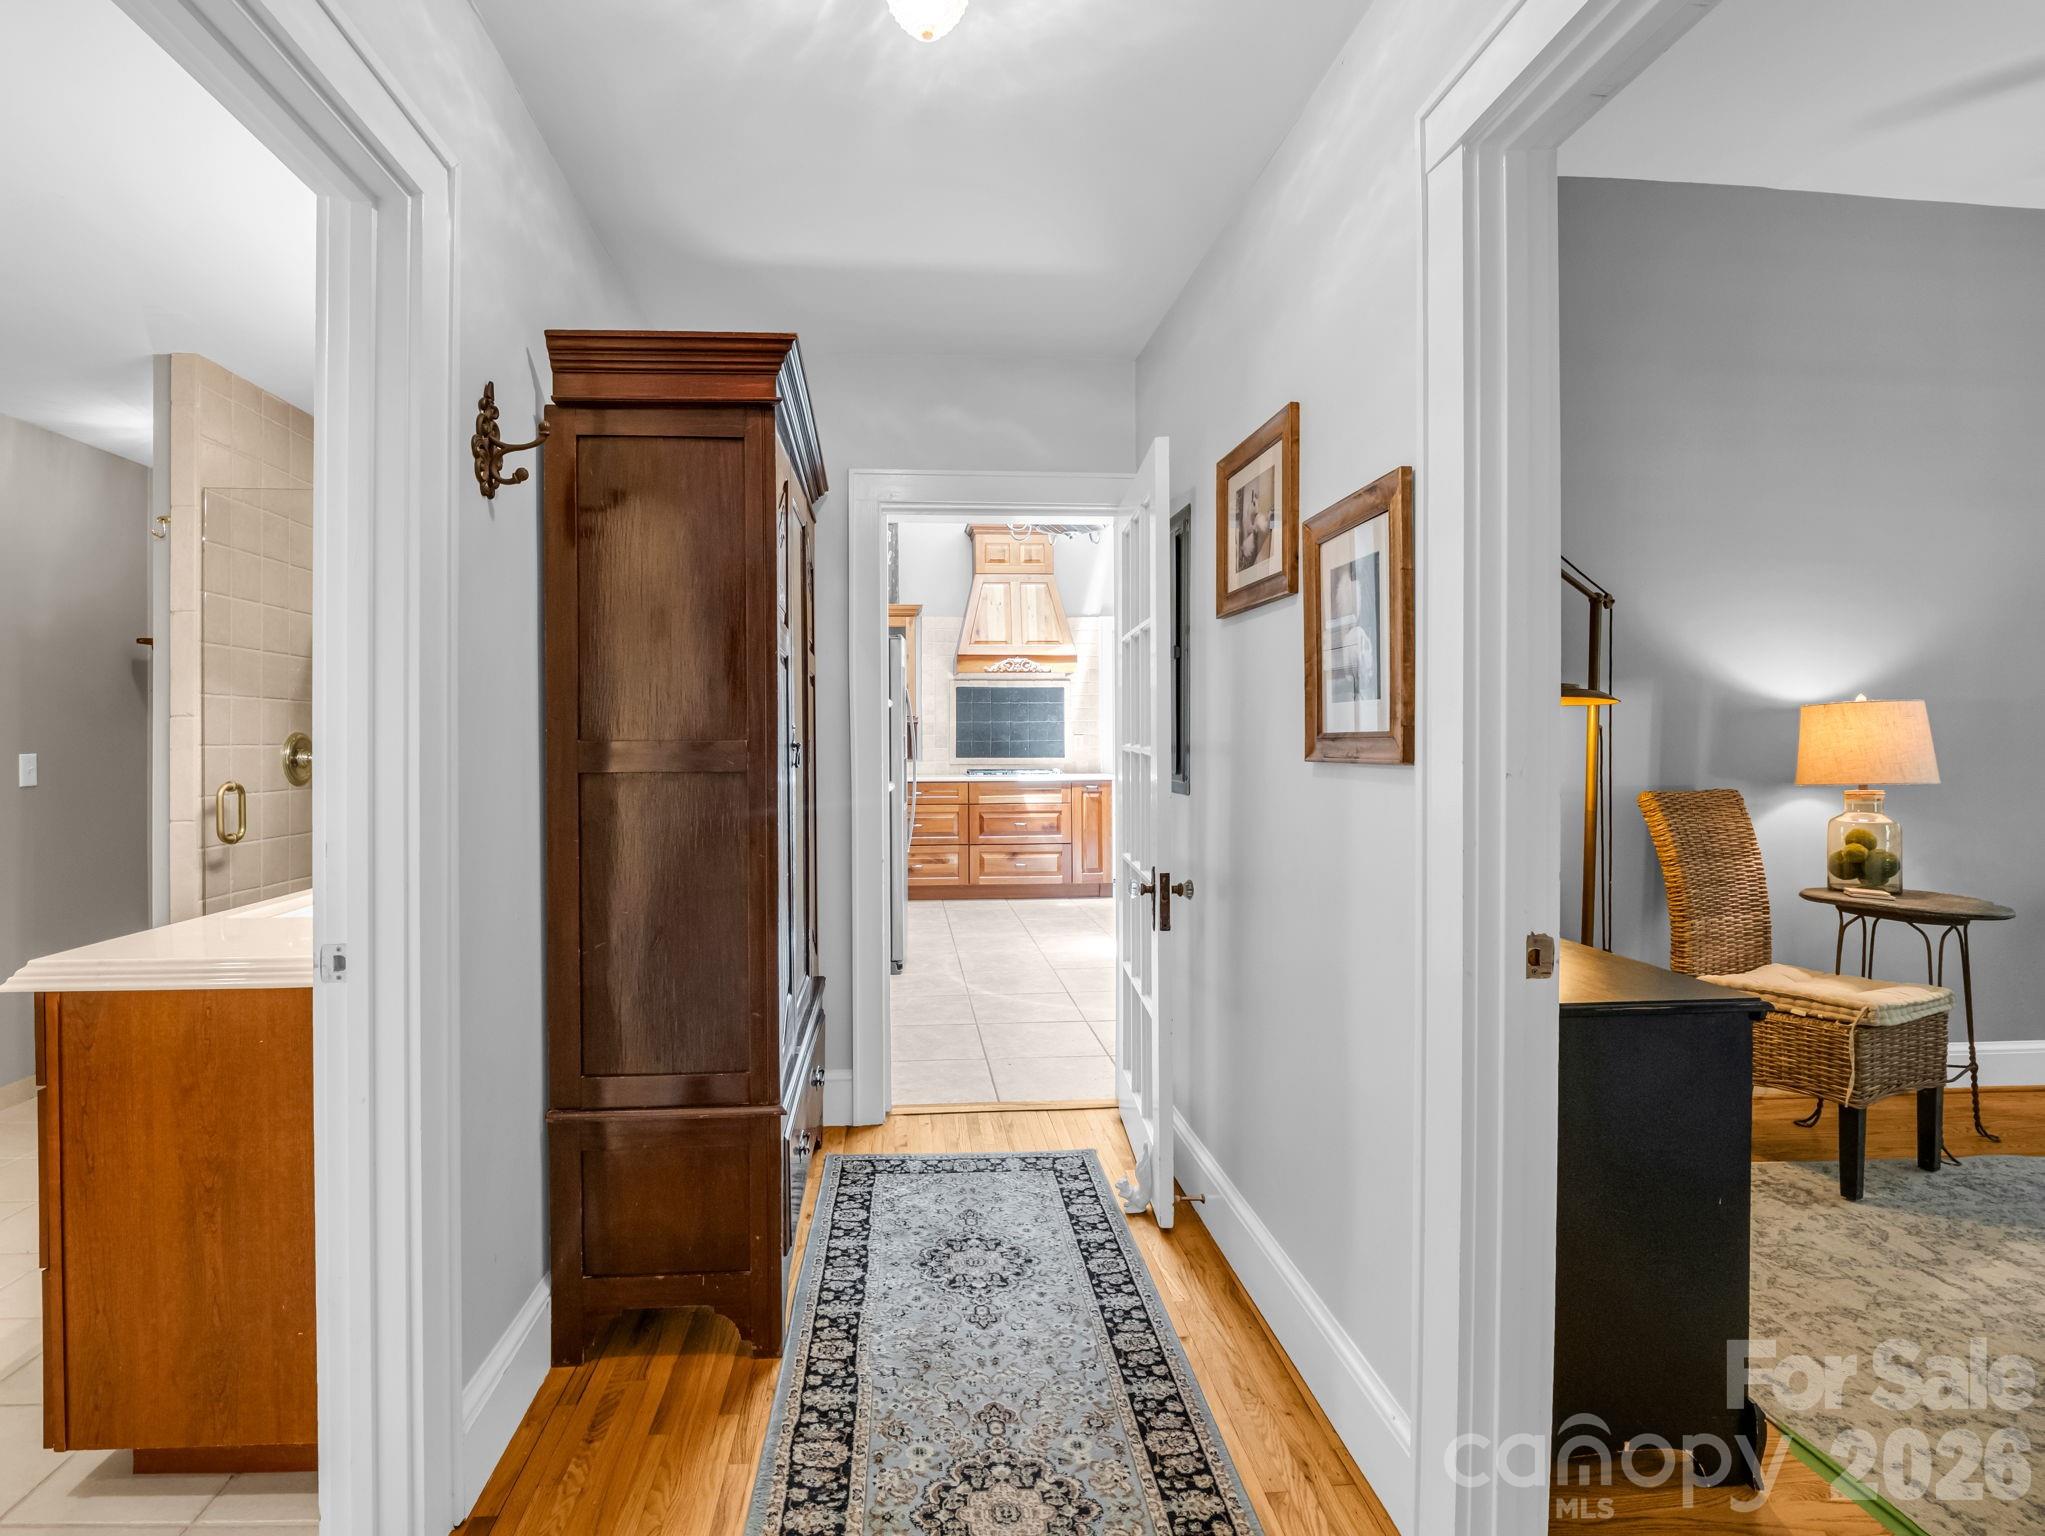
Hallway with patterned runner and tall wooden cabinet, opening onto a tiled kitchen and furnished sitting area.
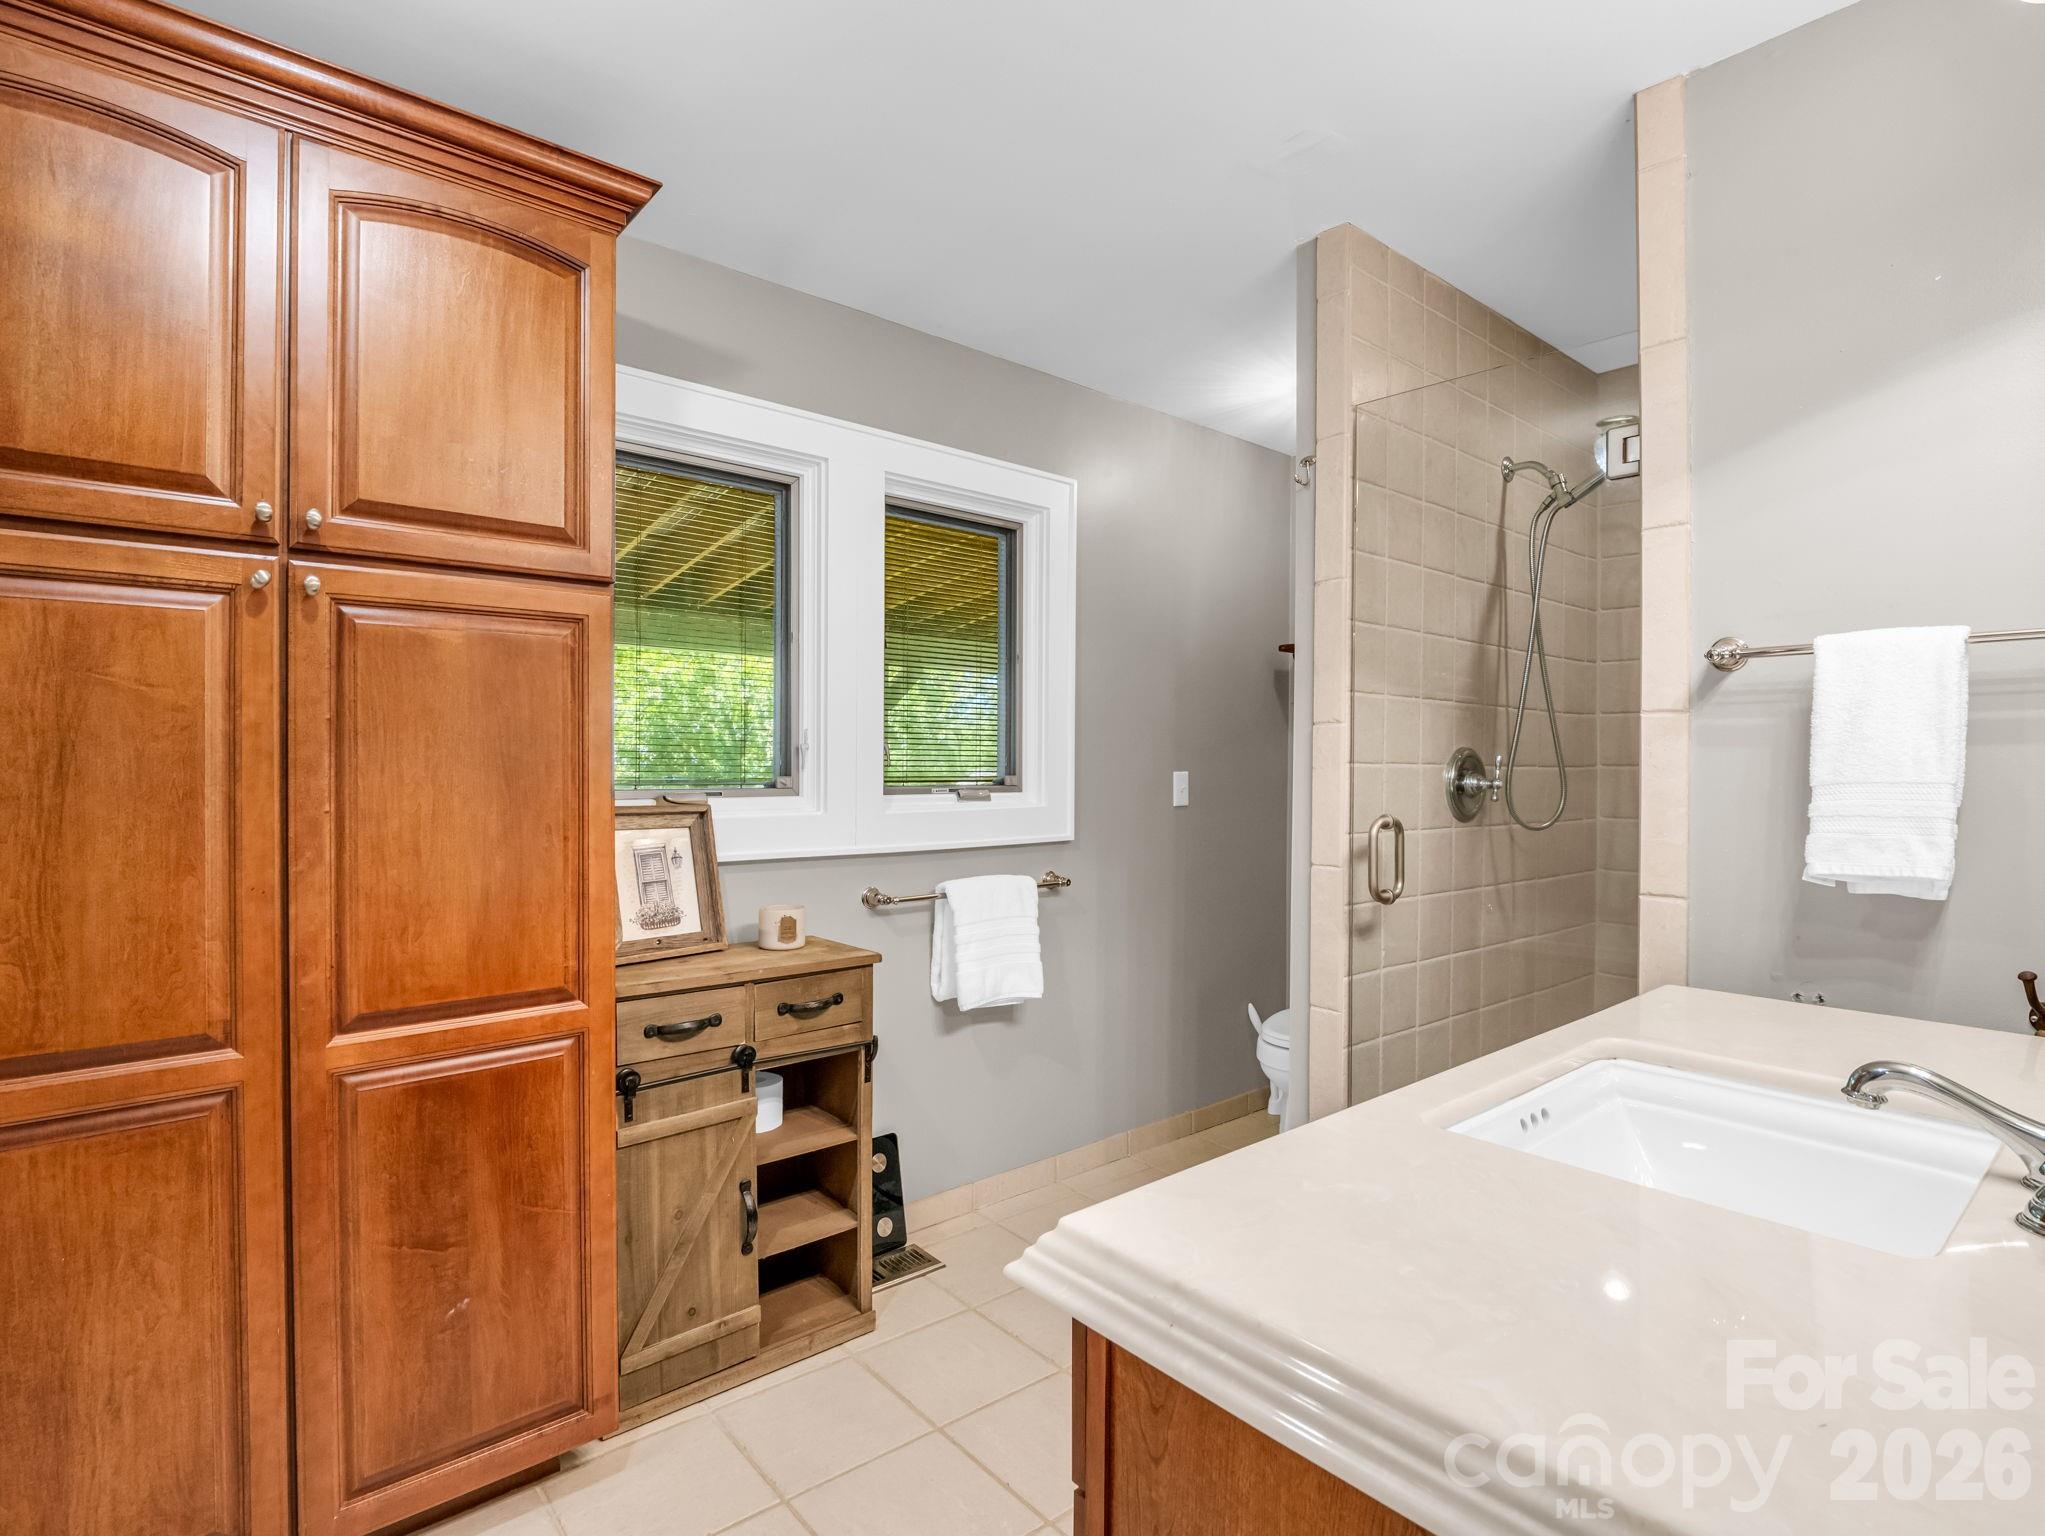
Bathroom with a white soaking tub, tiled shower, and prominent warm wood cabinetry.
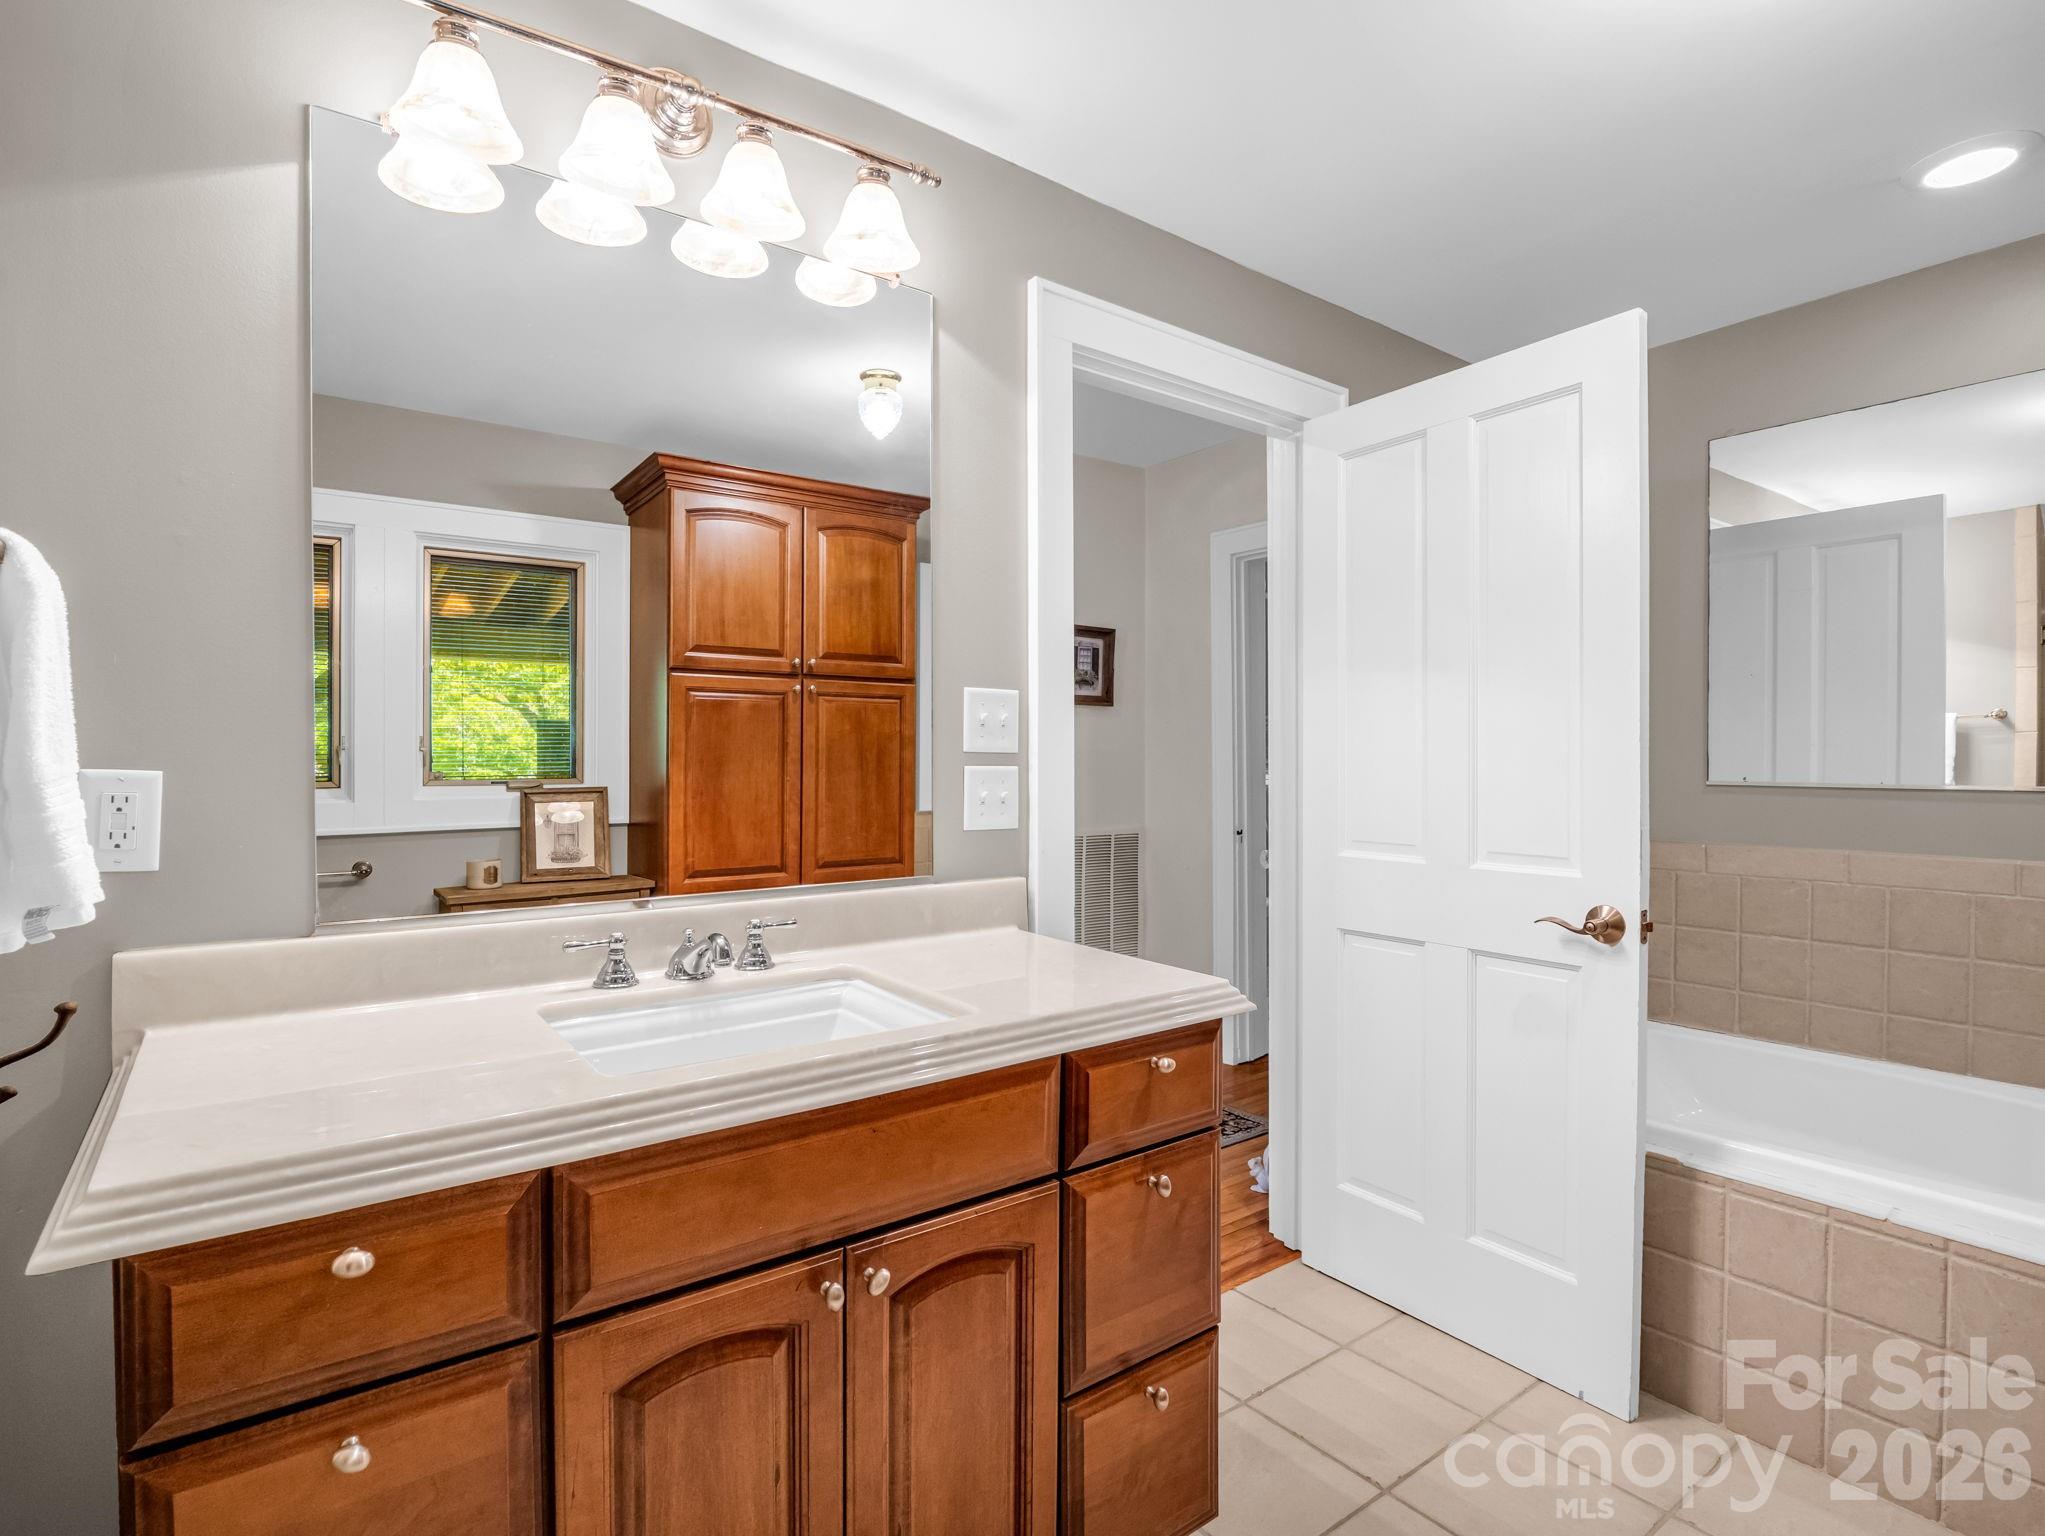
Bathroom with a wide vanity, warm wood cabinetry, large mirror, and tiled bathtub.
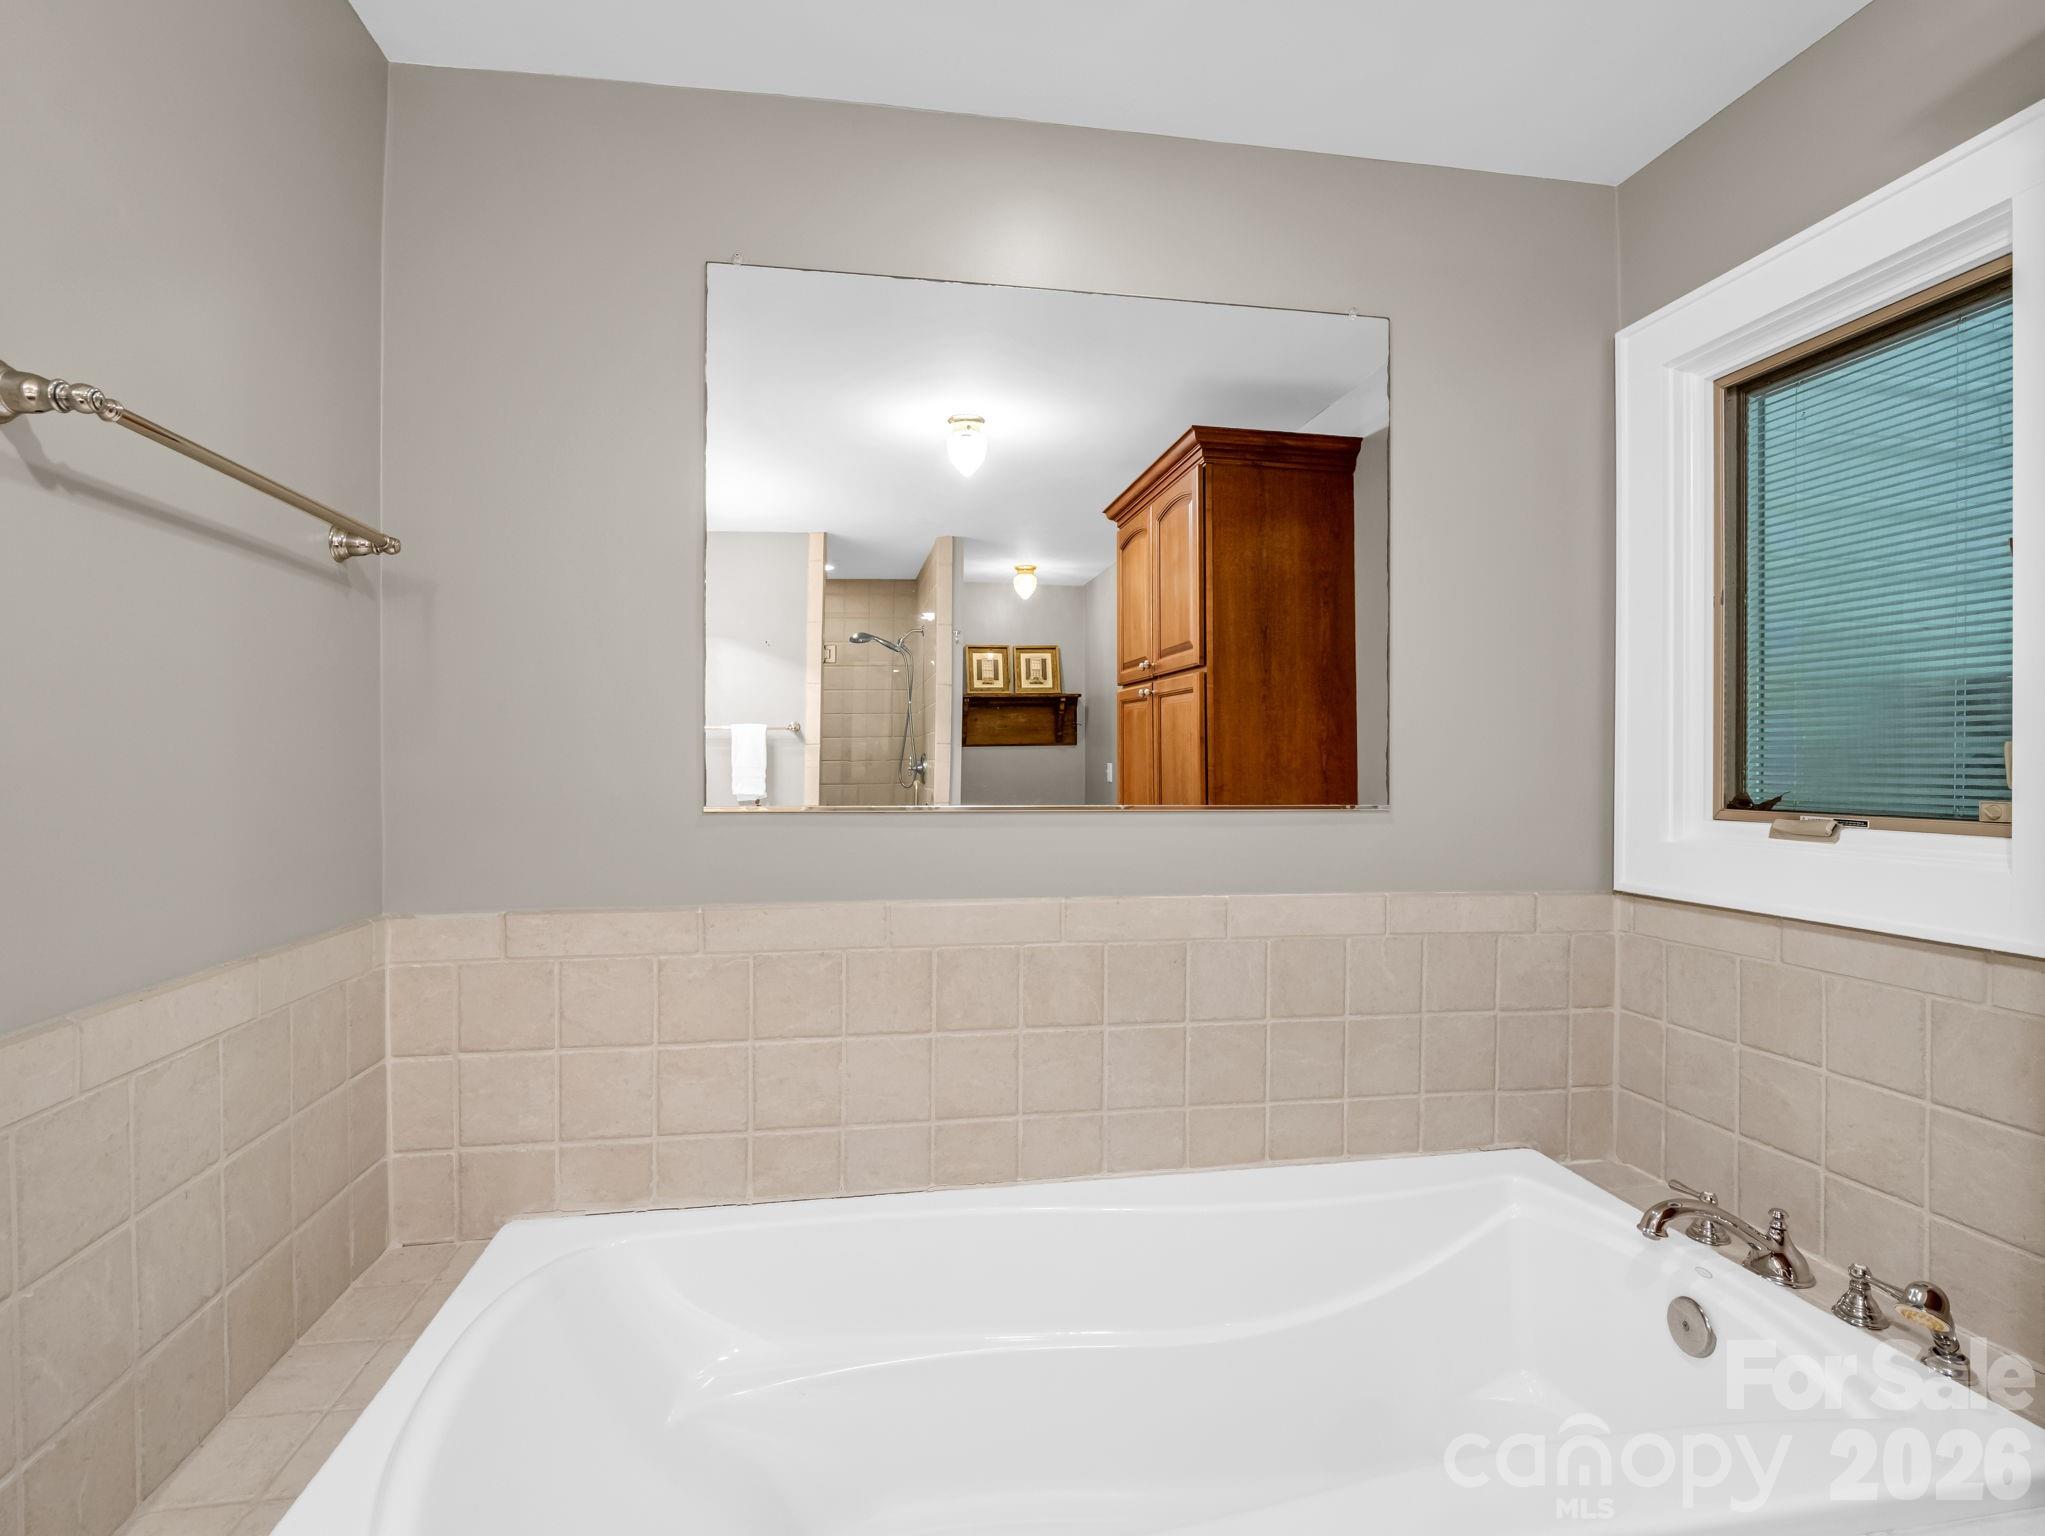
Bathroom with a white corner soaking tub, beige tile surround, large mirror, and window with blinds.
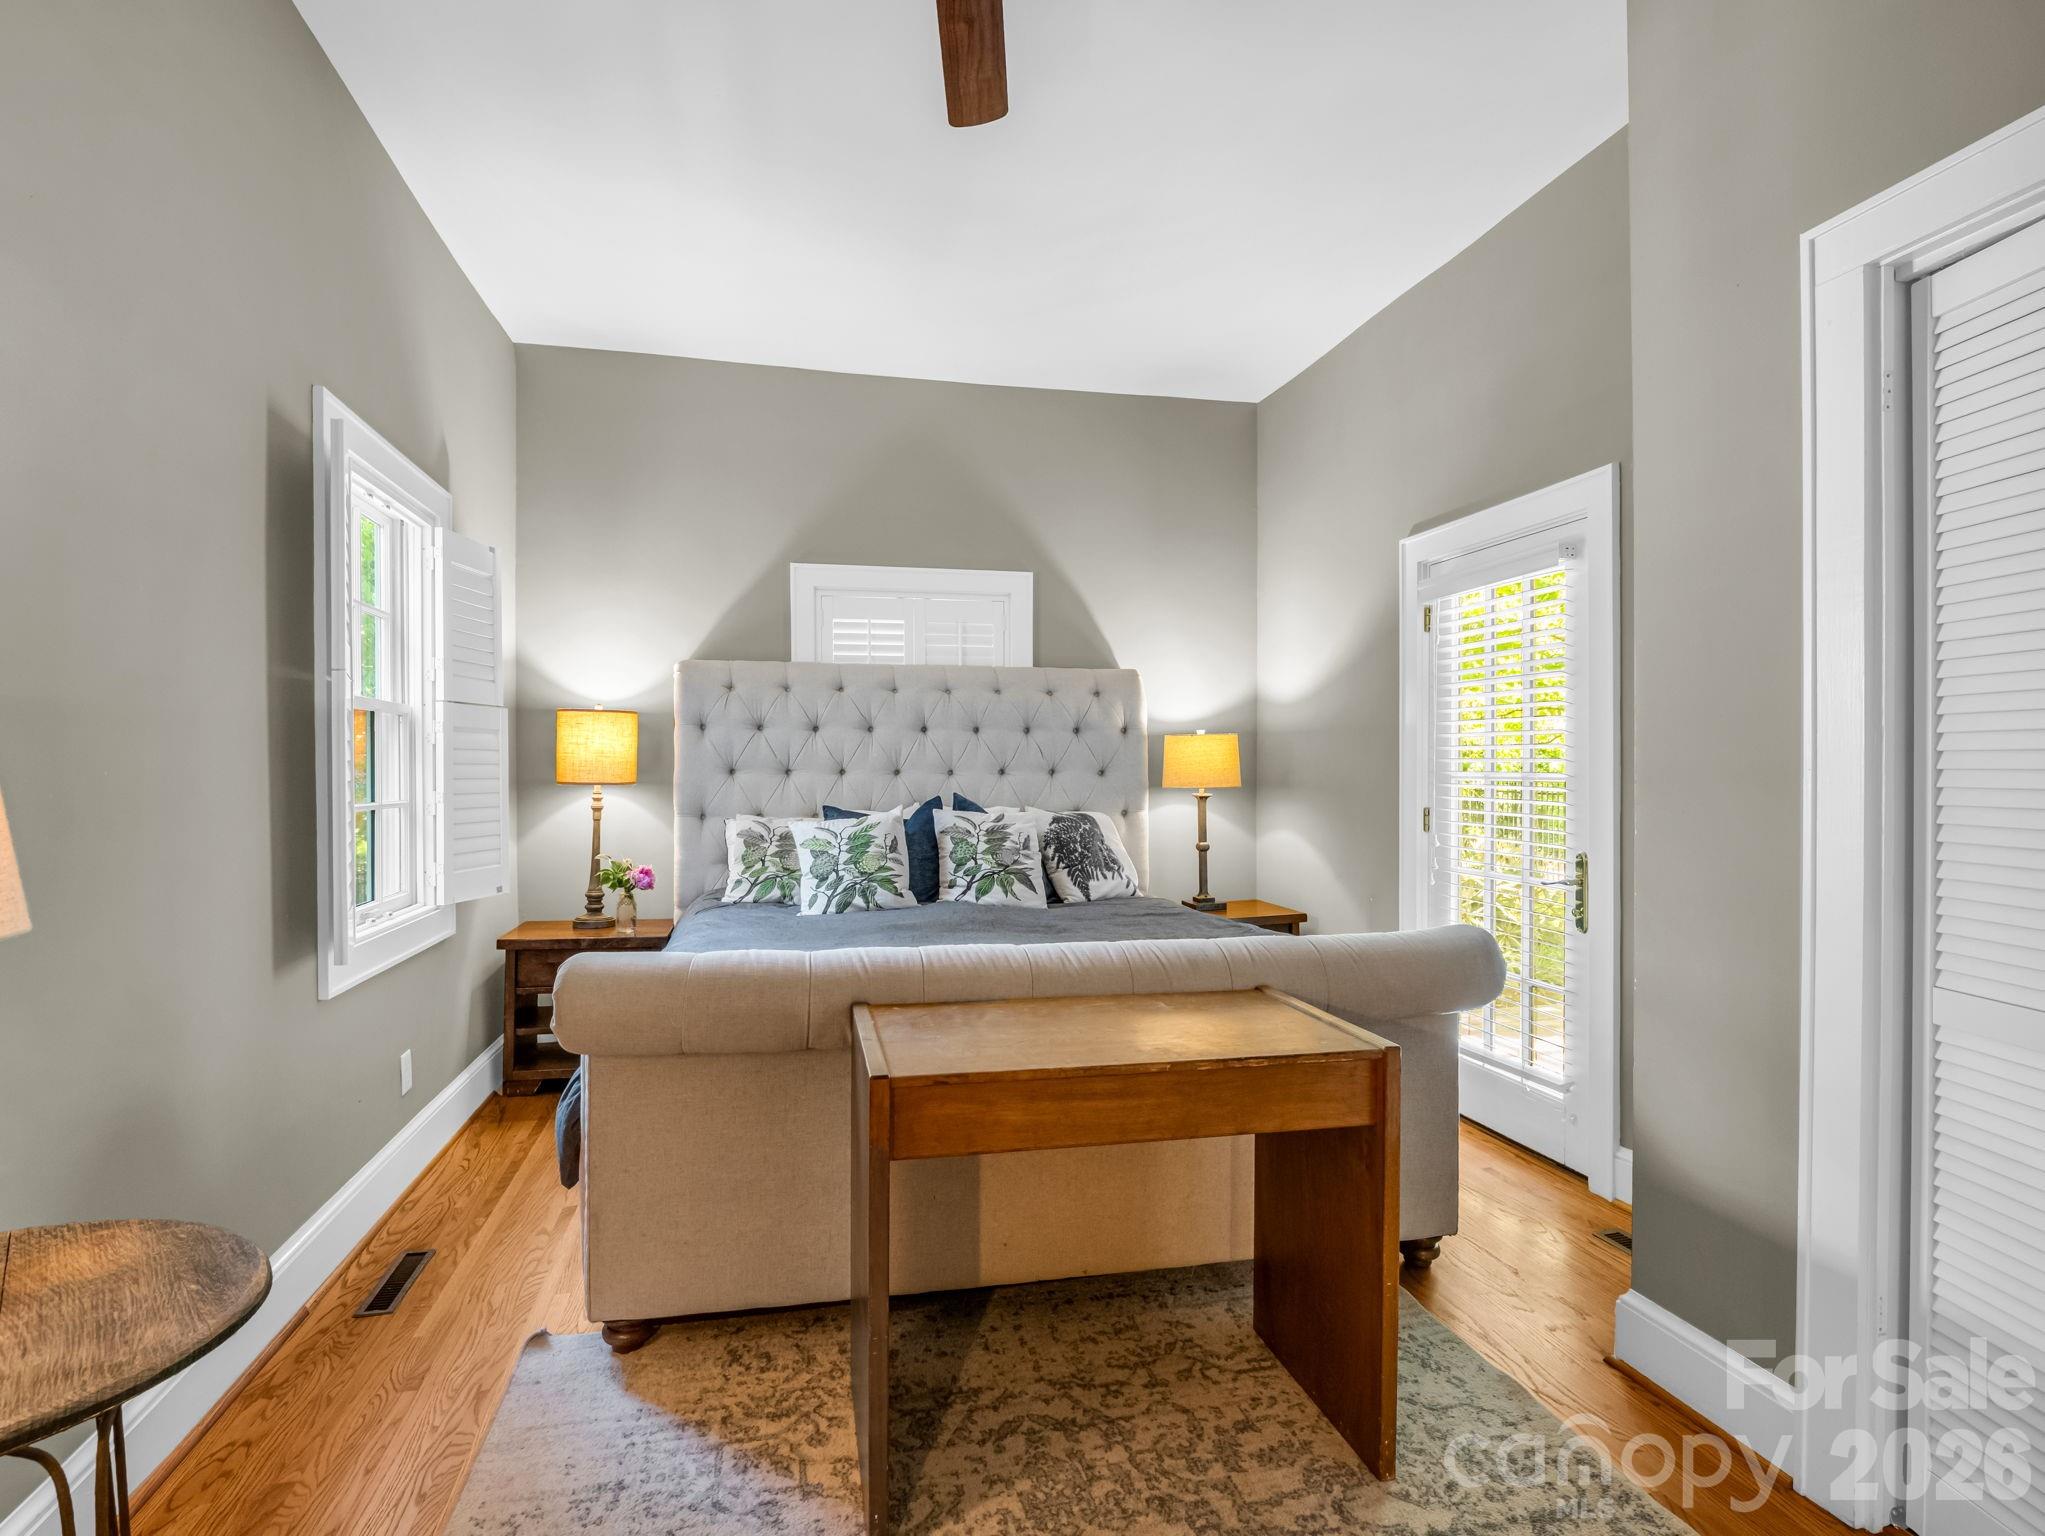
Bedroom with a tufted gray headboard, leafy pillows, hardwood floors, and shuttered windows.
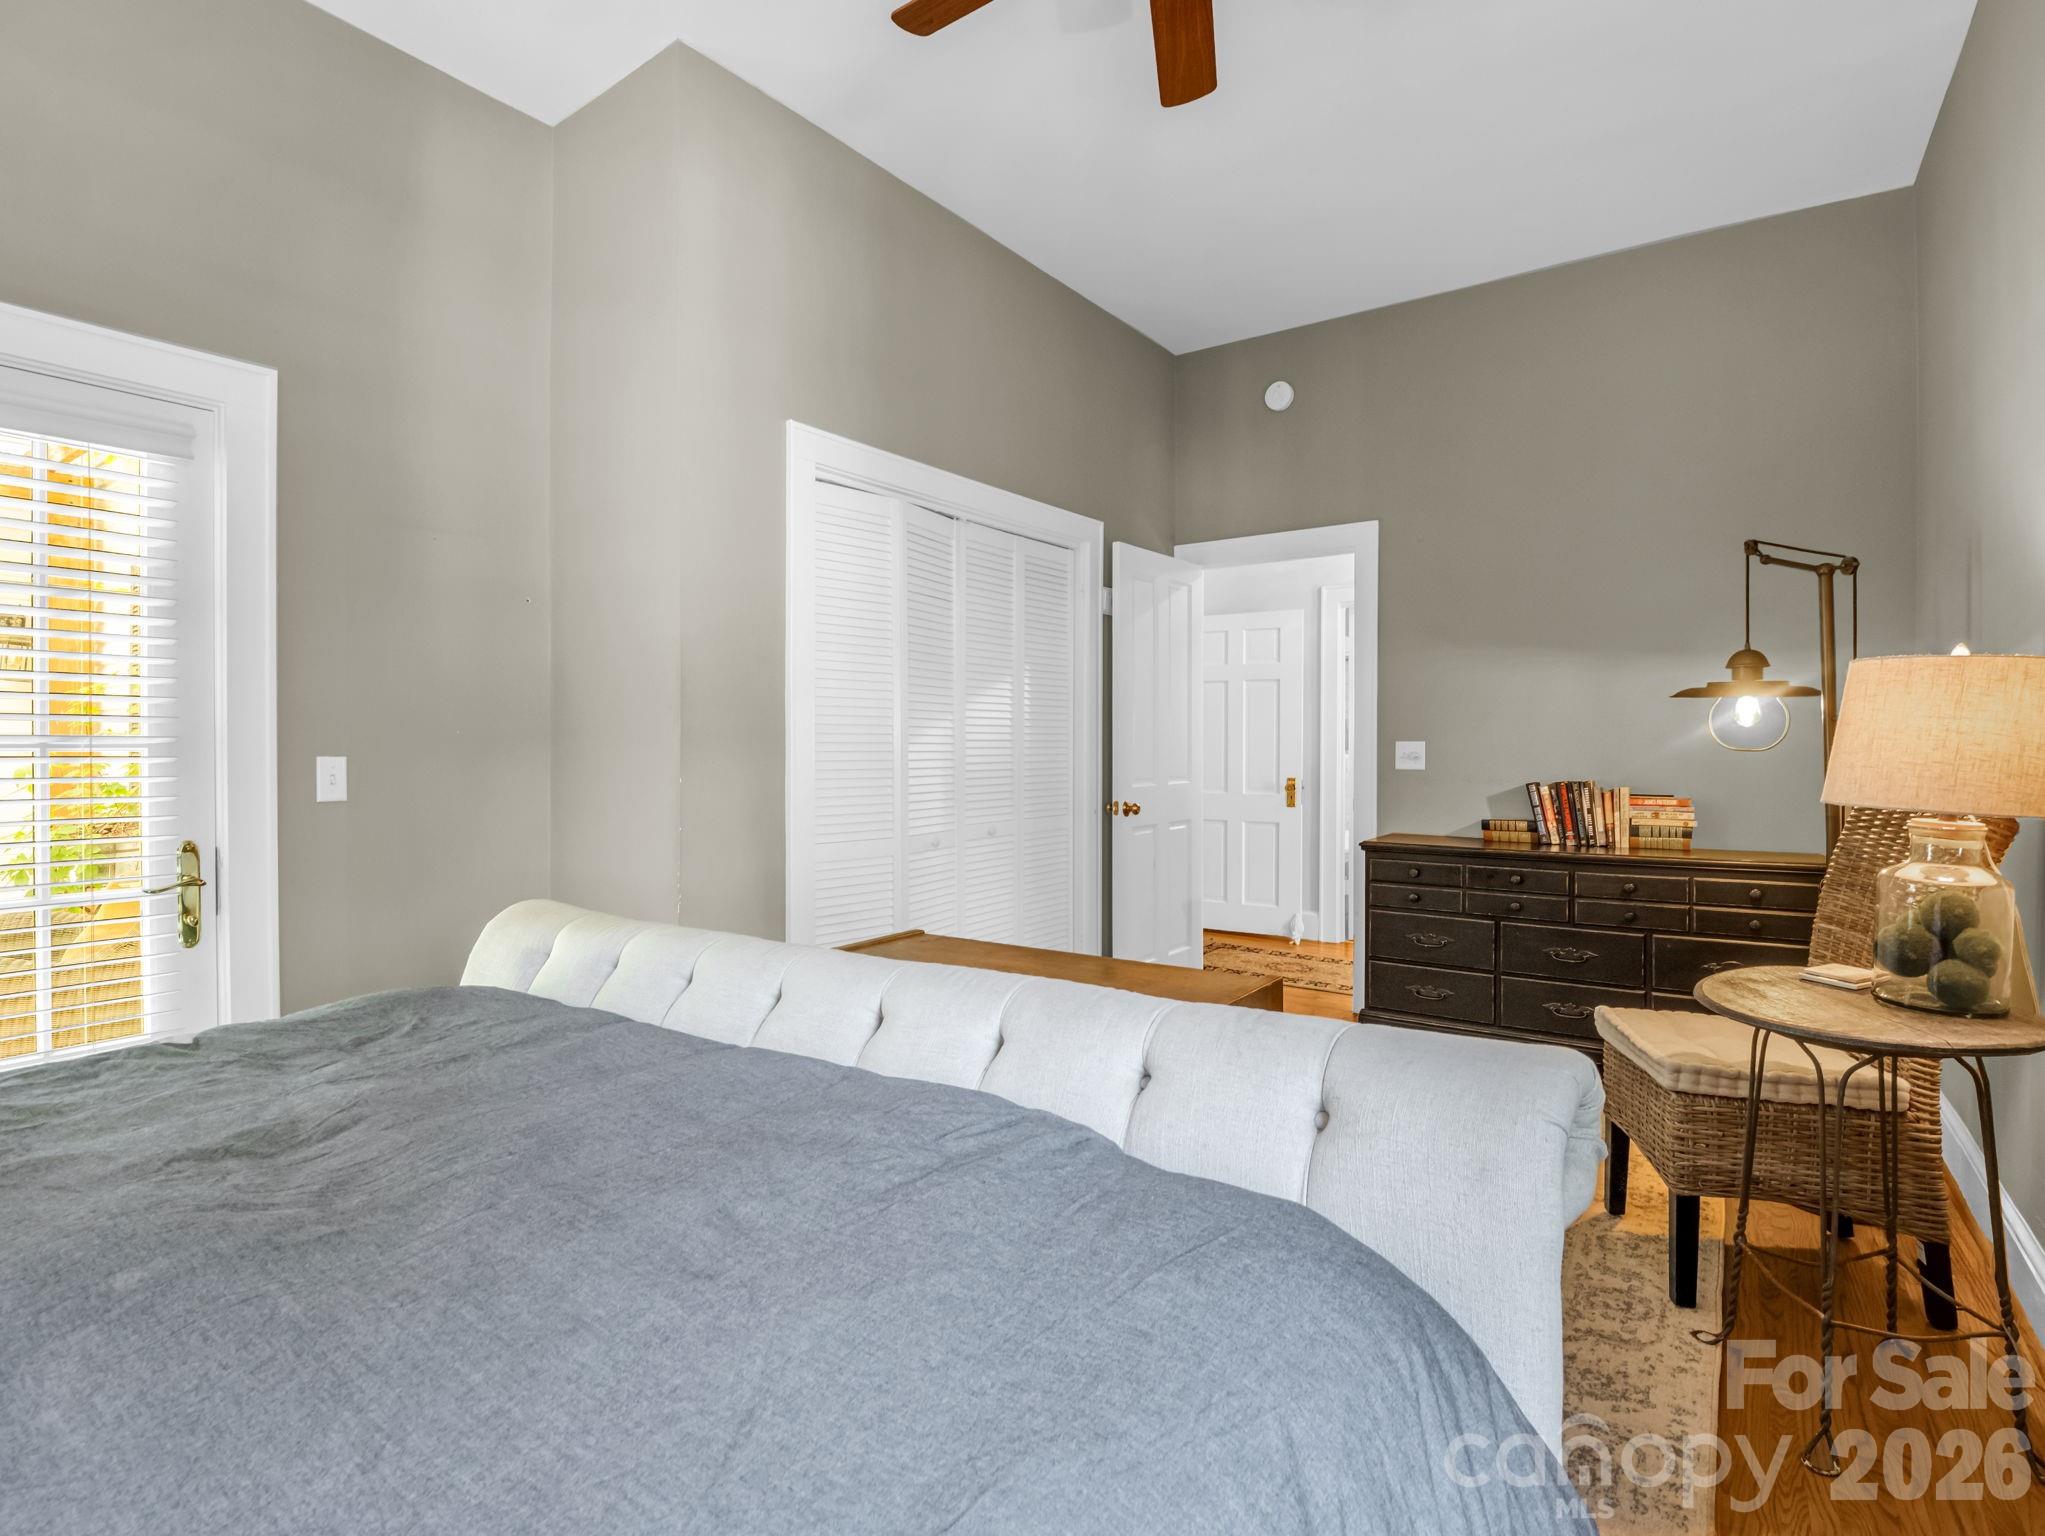
Furnished bedroom with a gray bedspread, white headboard, louvered closet doors, and dark dresser.
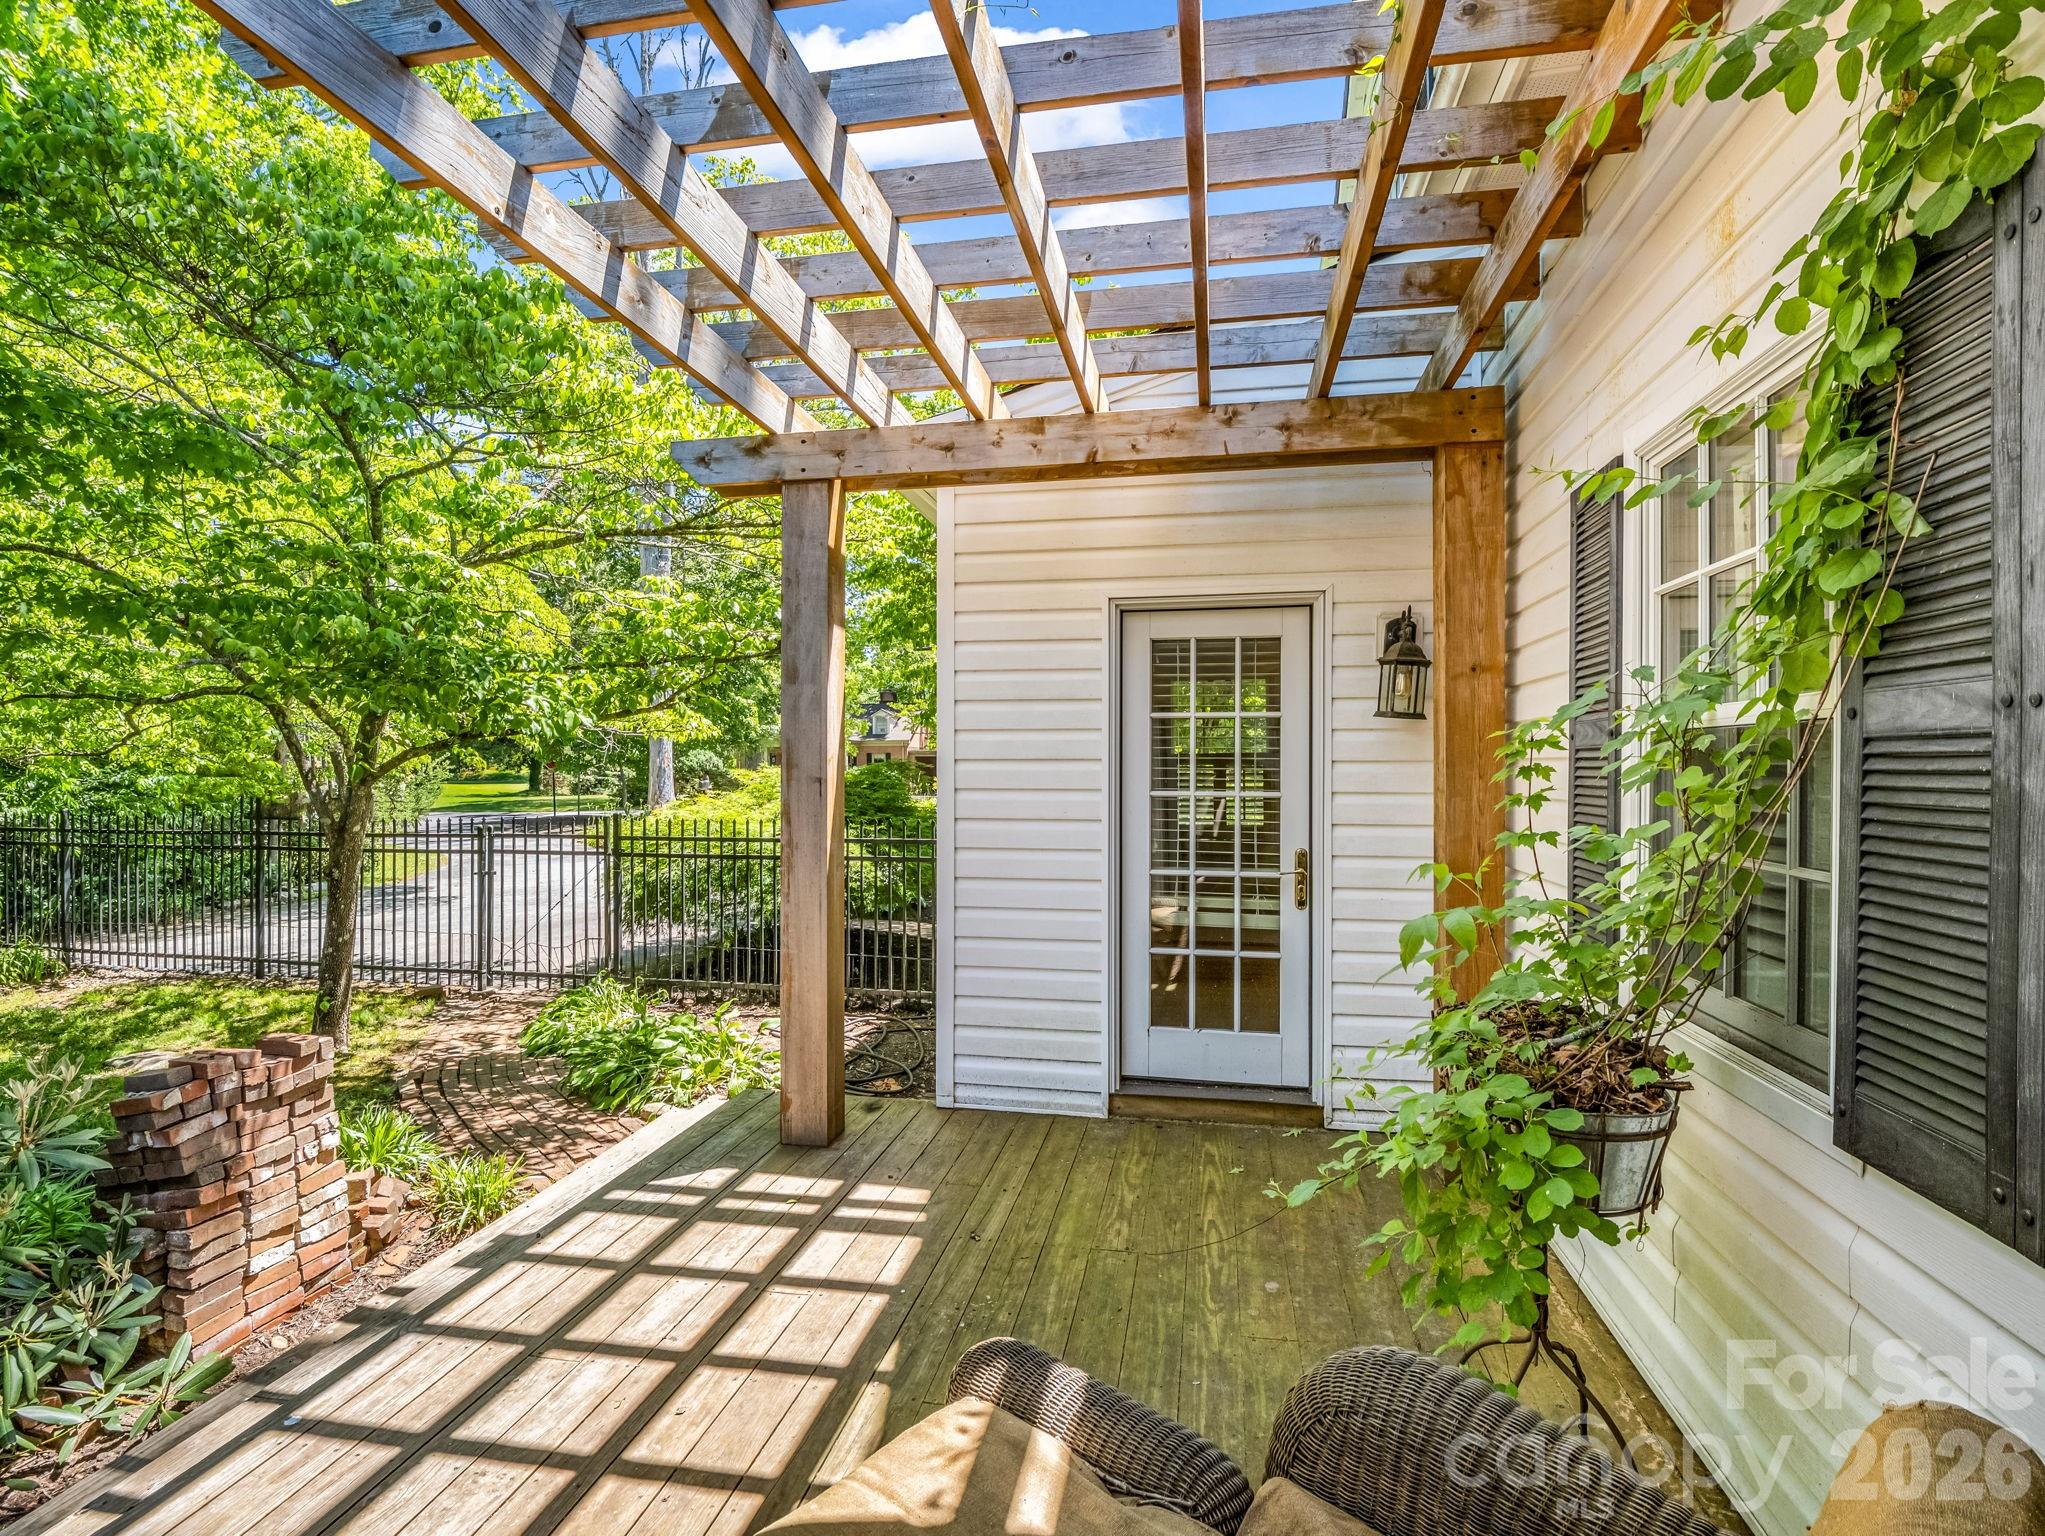
Wooden deck with an open-beam pergola, glass-paneled door, potted vines, and a fenced garden.
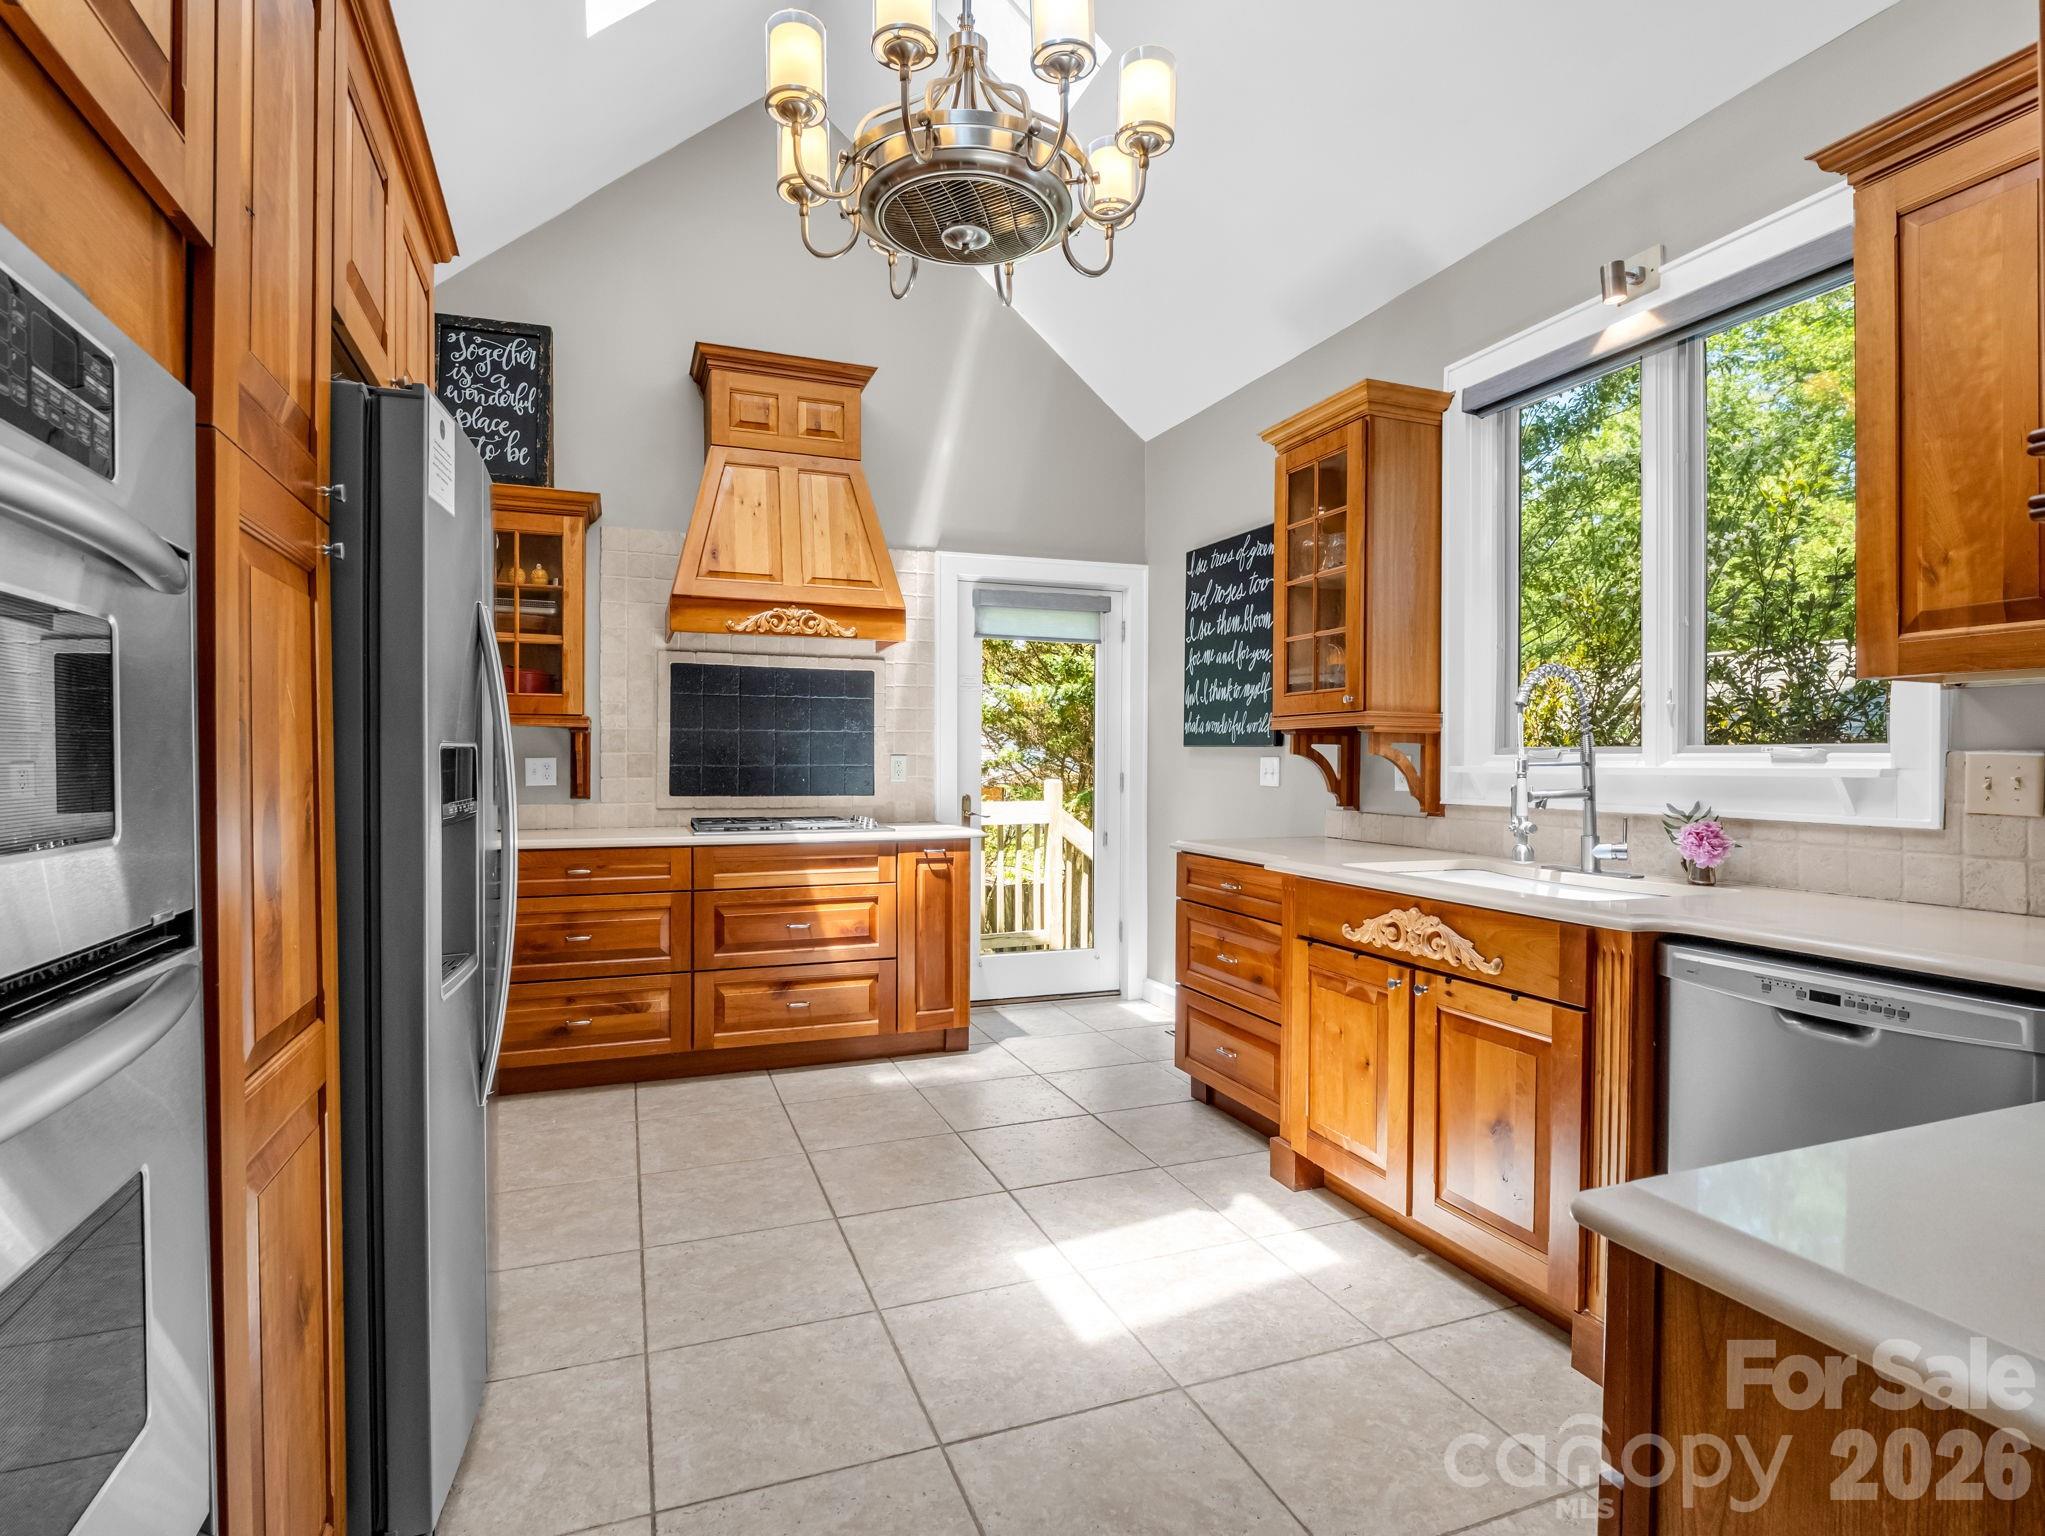
Kitchen with ornate wood cabinetry, stainless steel appliances, and a leafy view through the sink window.
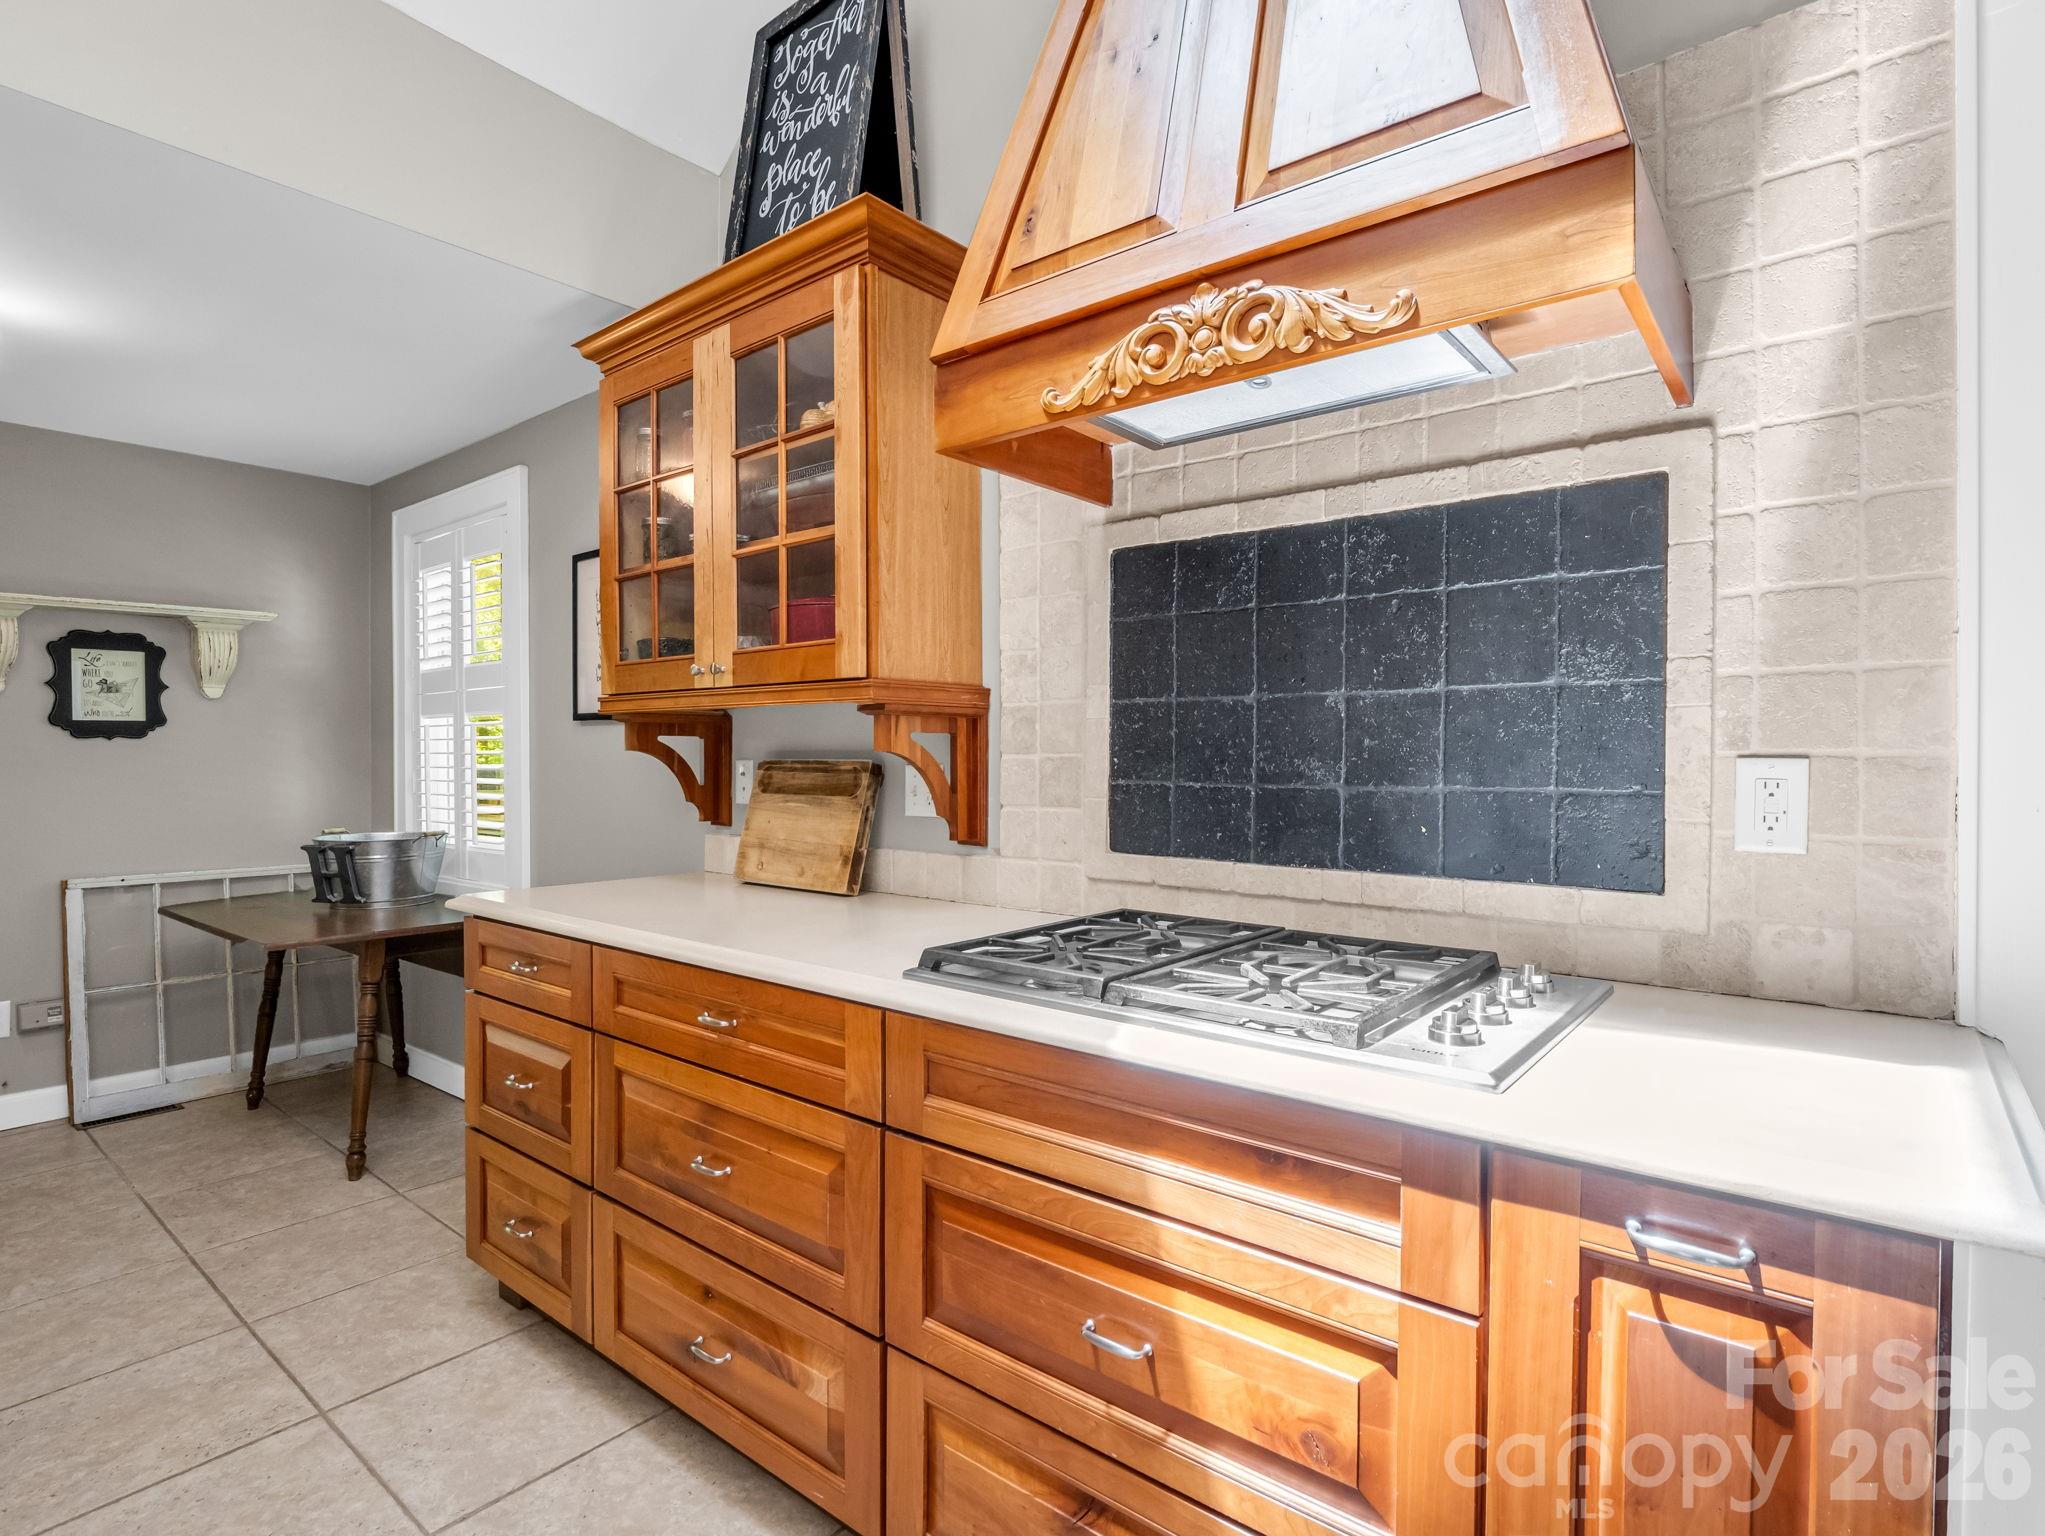
Kitchen with warm wood cabinets, gas cooktop, ornate range hood, and pale brick backsplash.
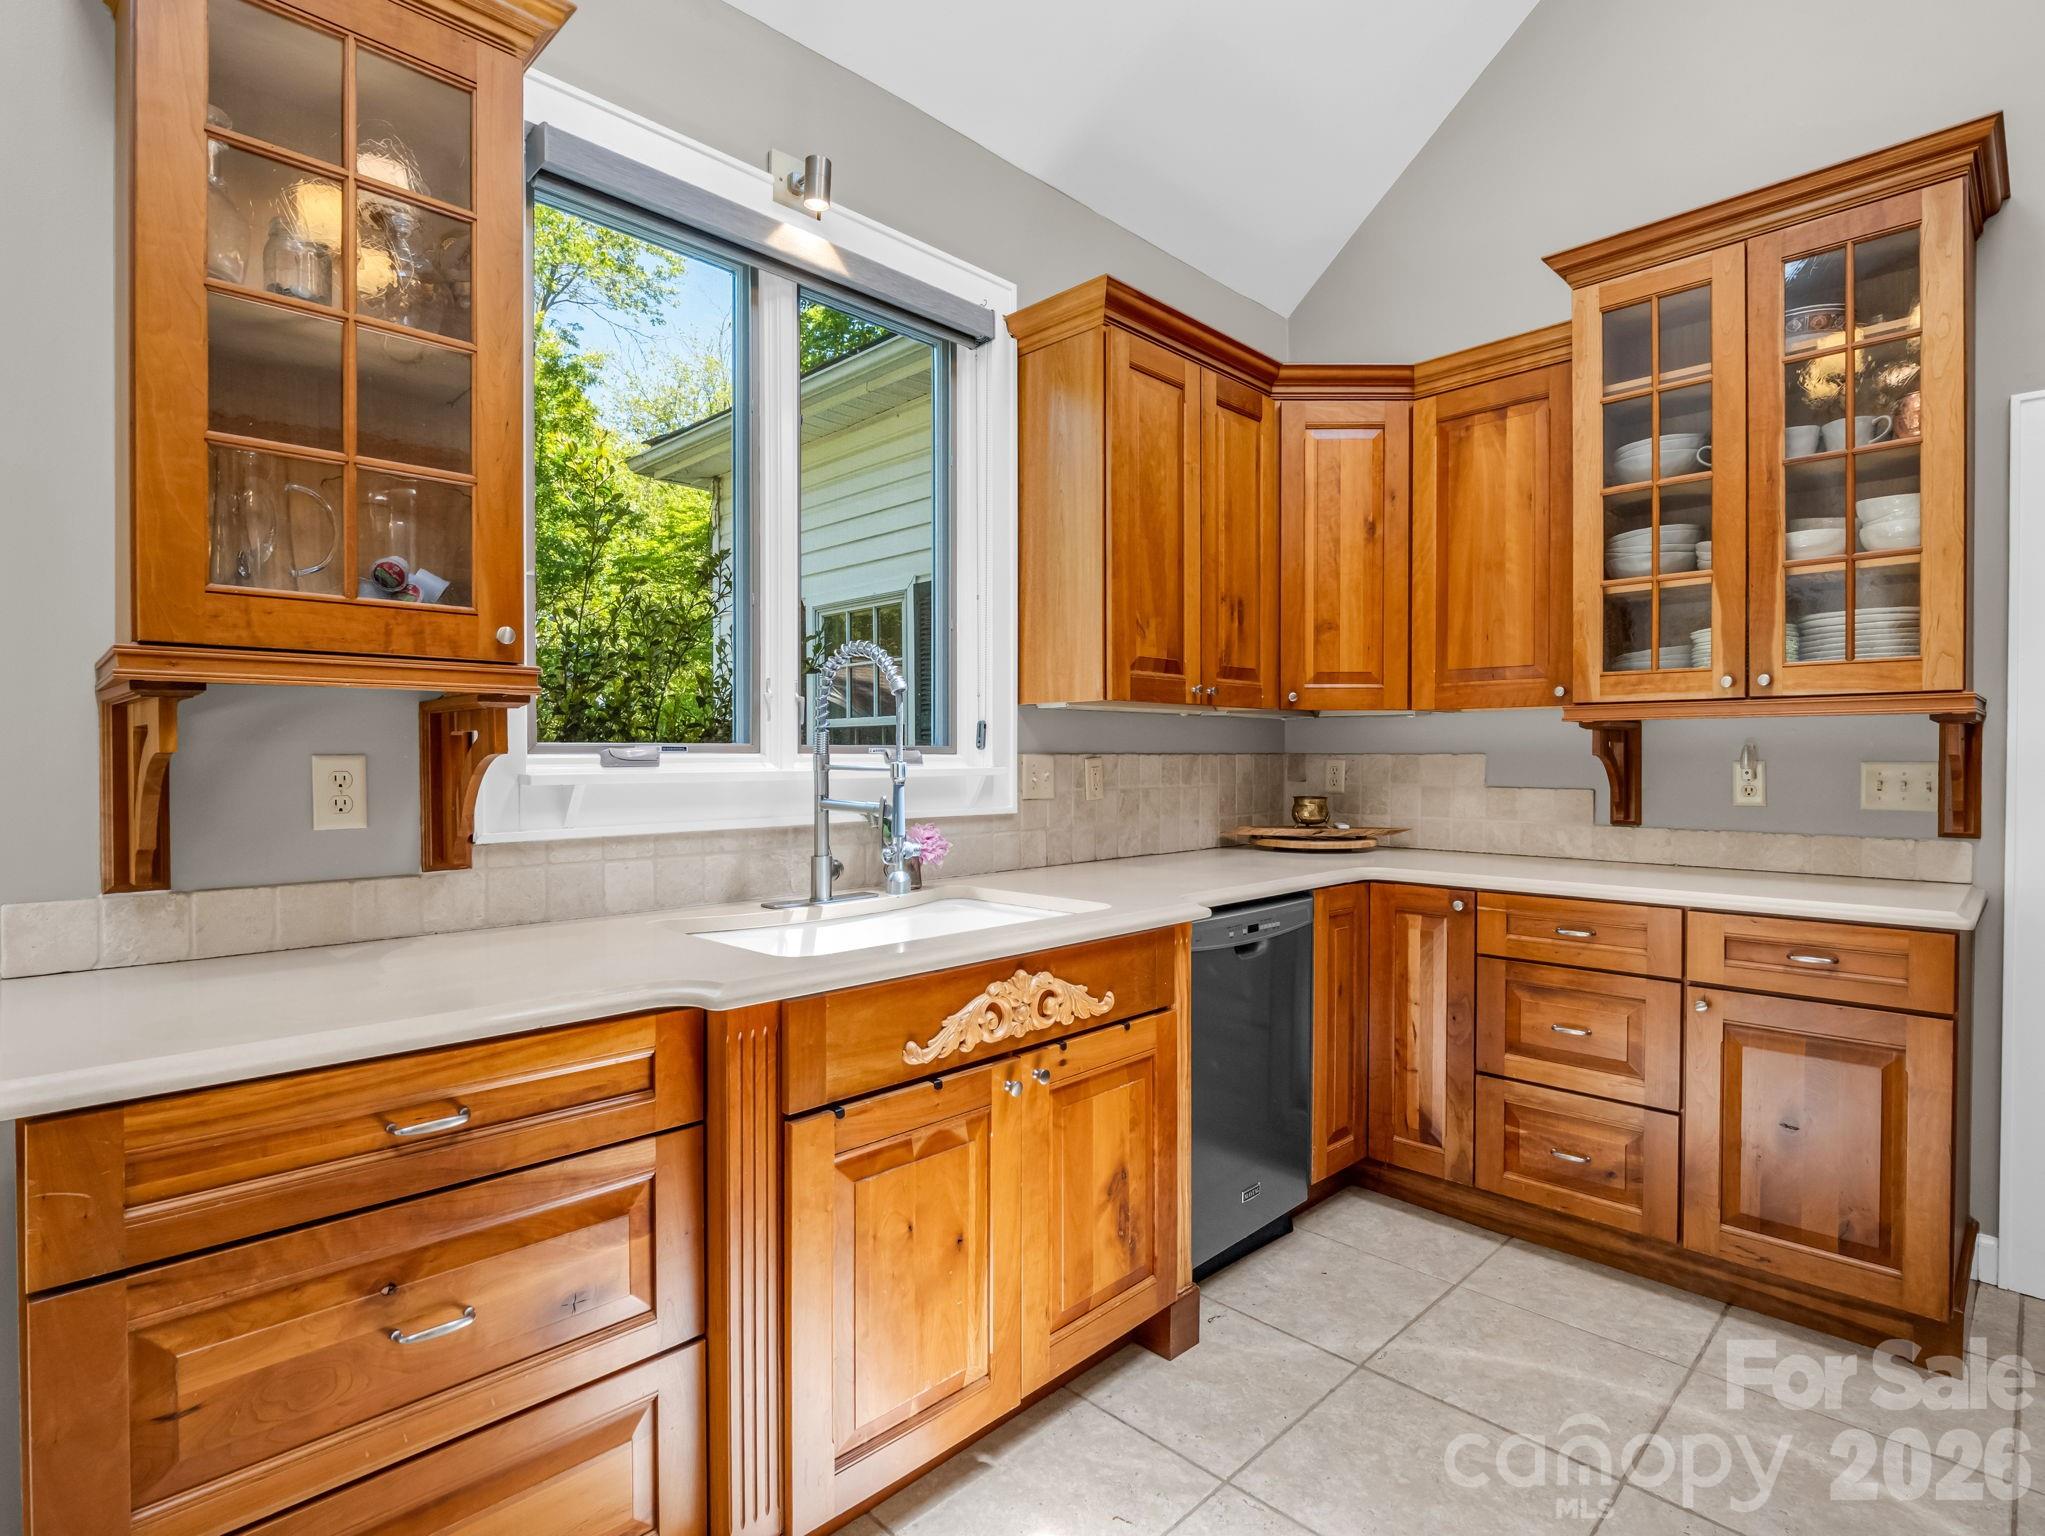
Kitchen with warm wood cabinets, glass-front cupboards, and a sink beneath a large window.
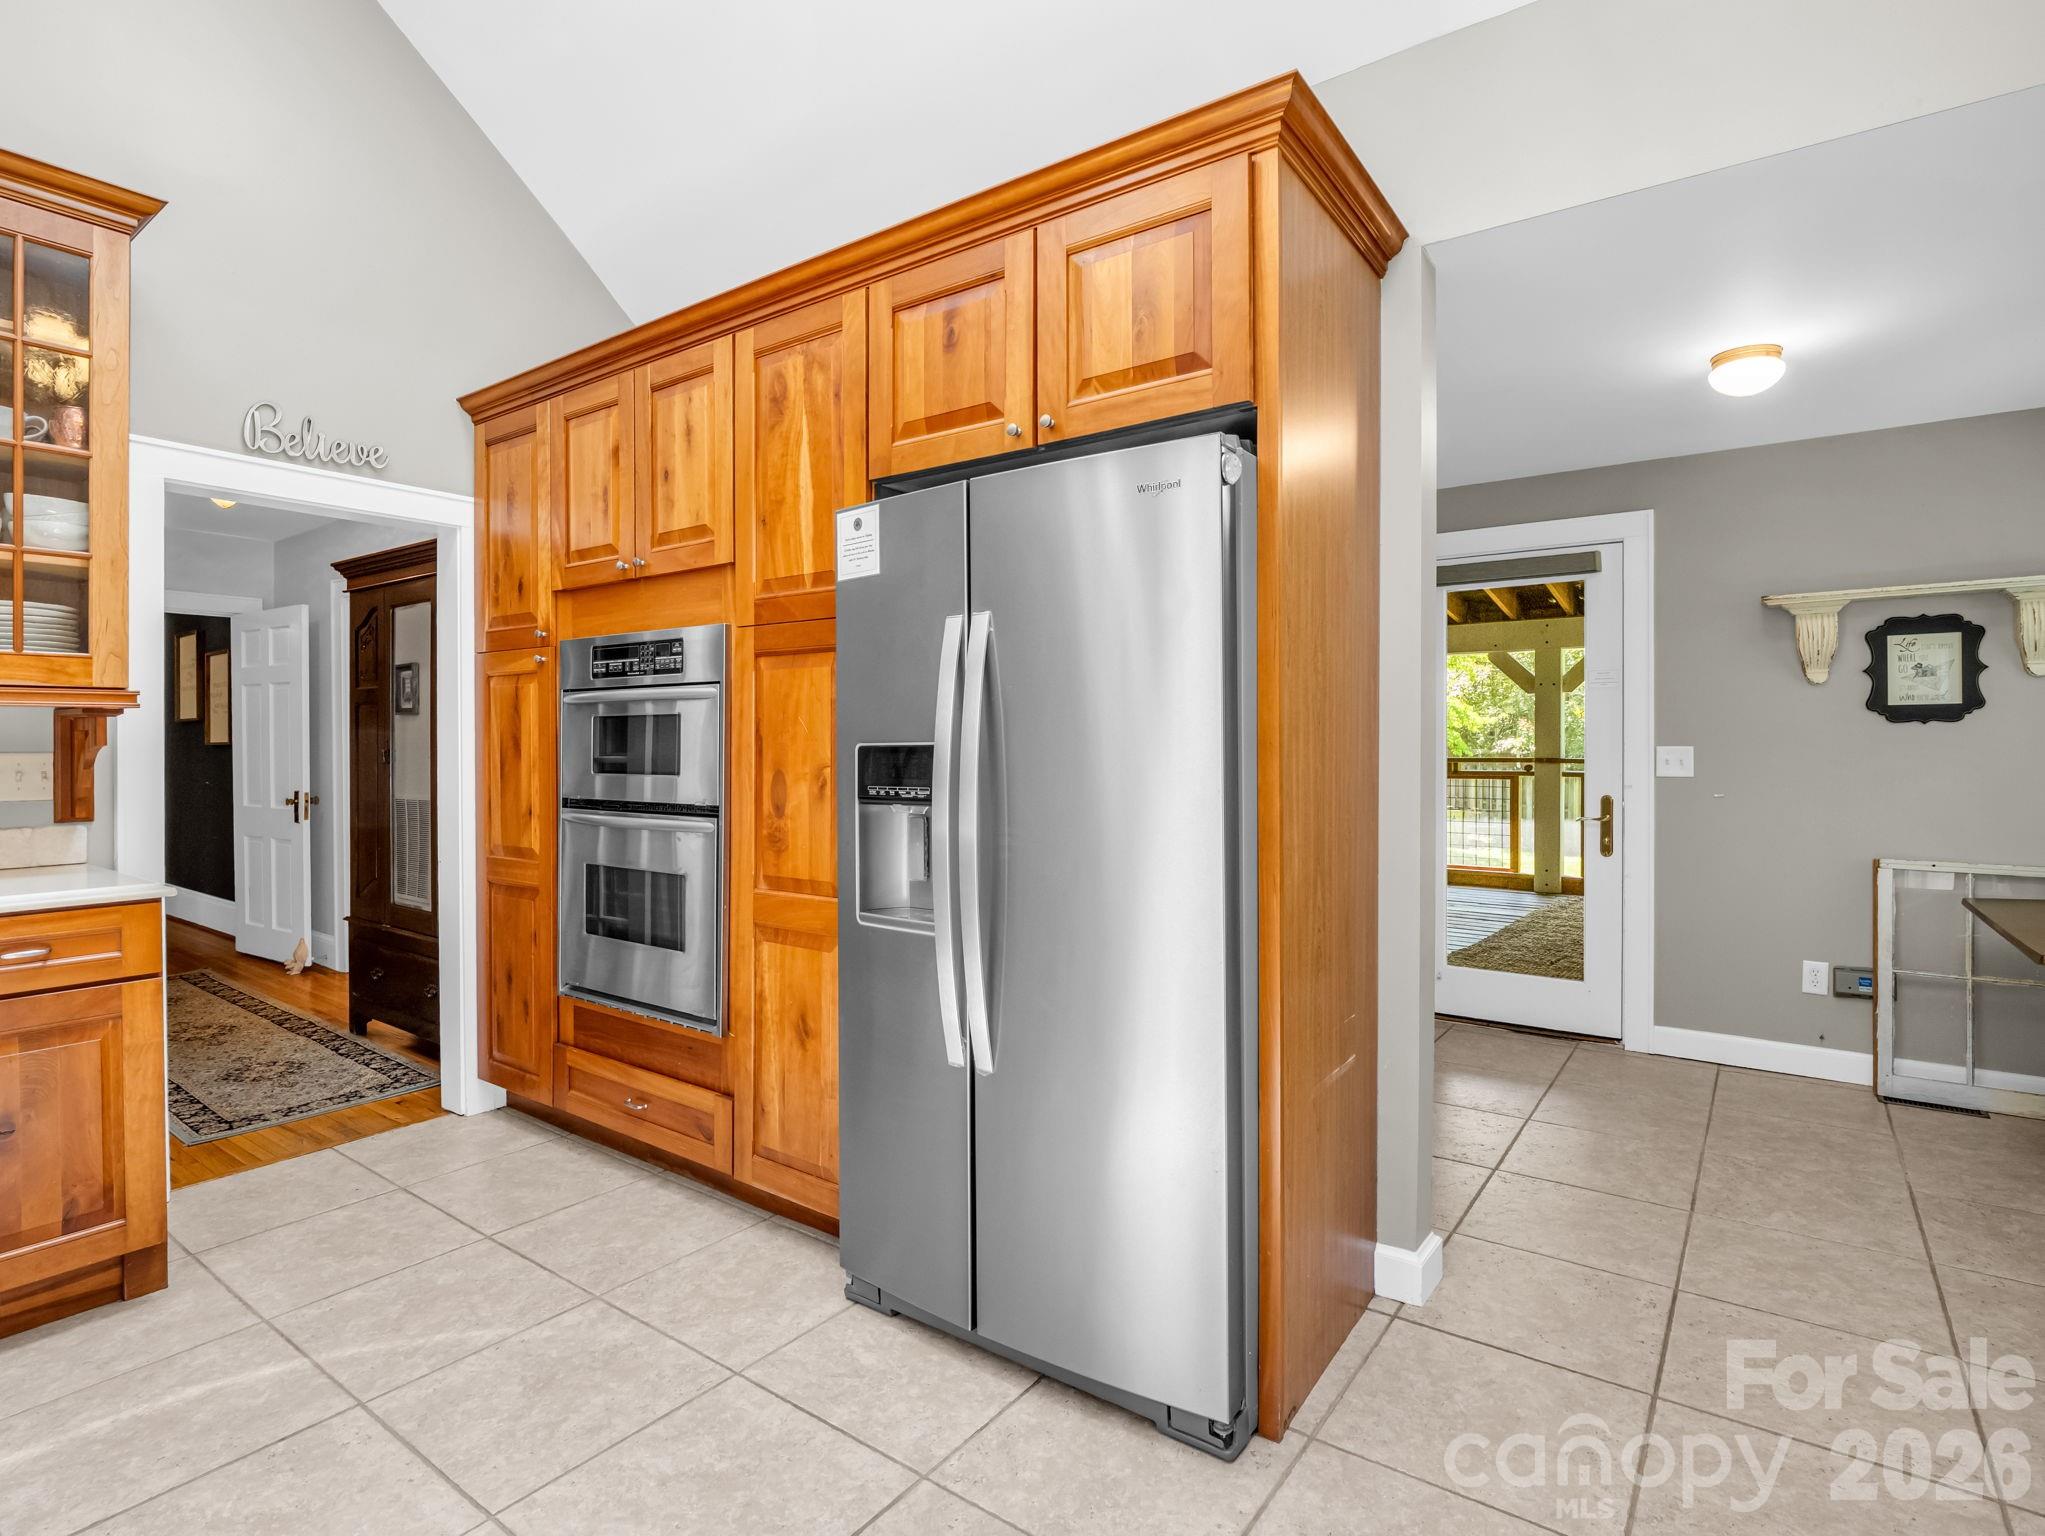
Kitchen with honey-colored cabinetry, stainless steel appliances, and a glass door to a covered deck.
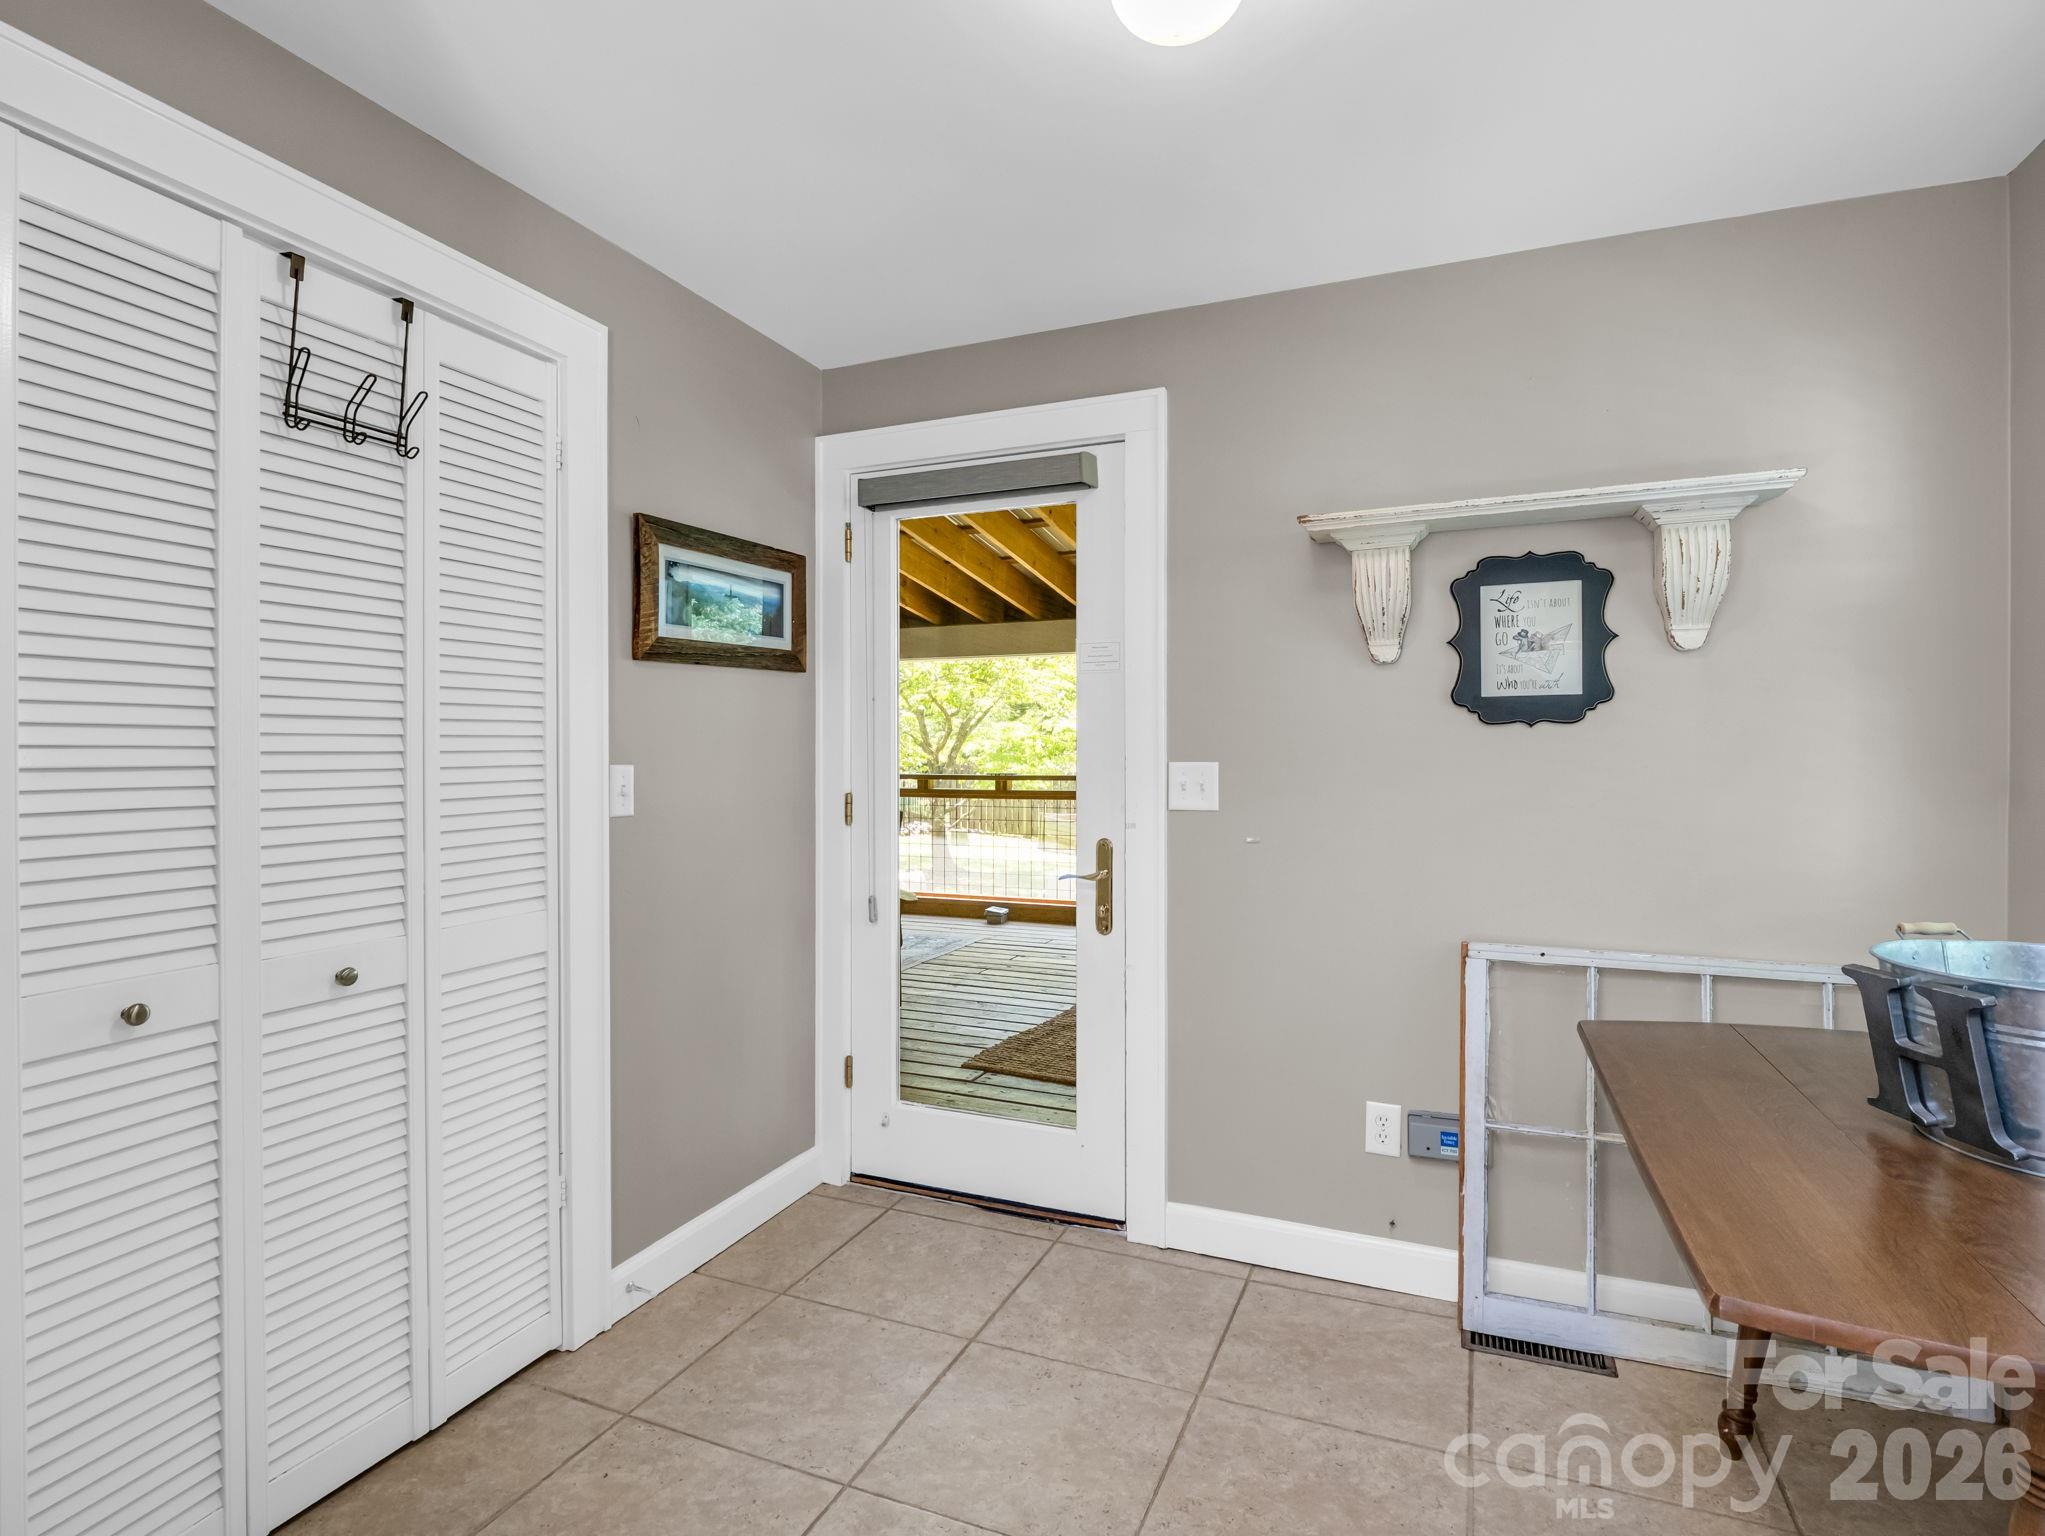
Tiled entry with louvered closets and a glass door opening onto a covered deck.
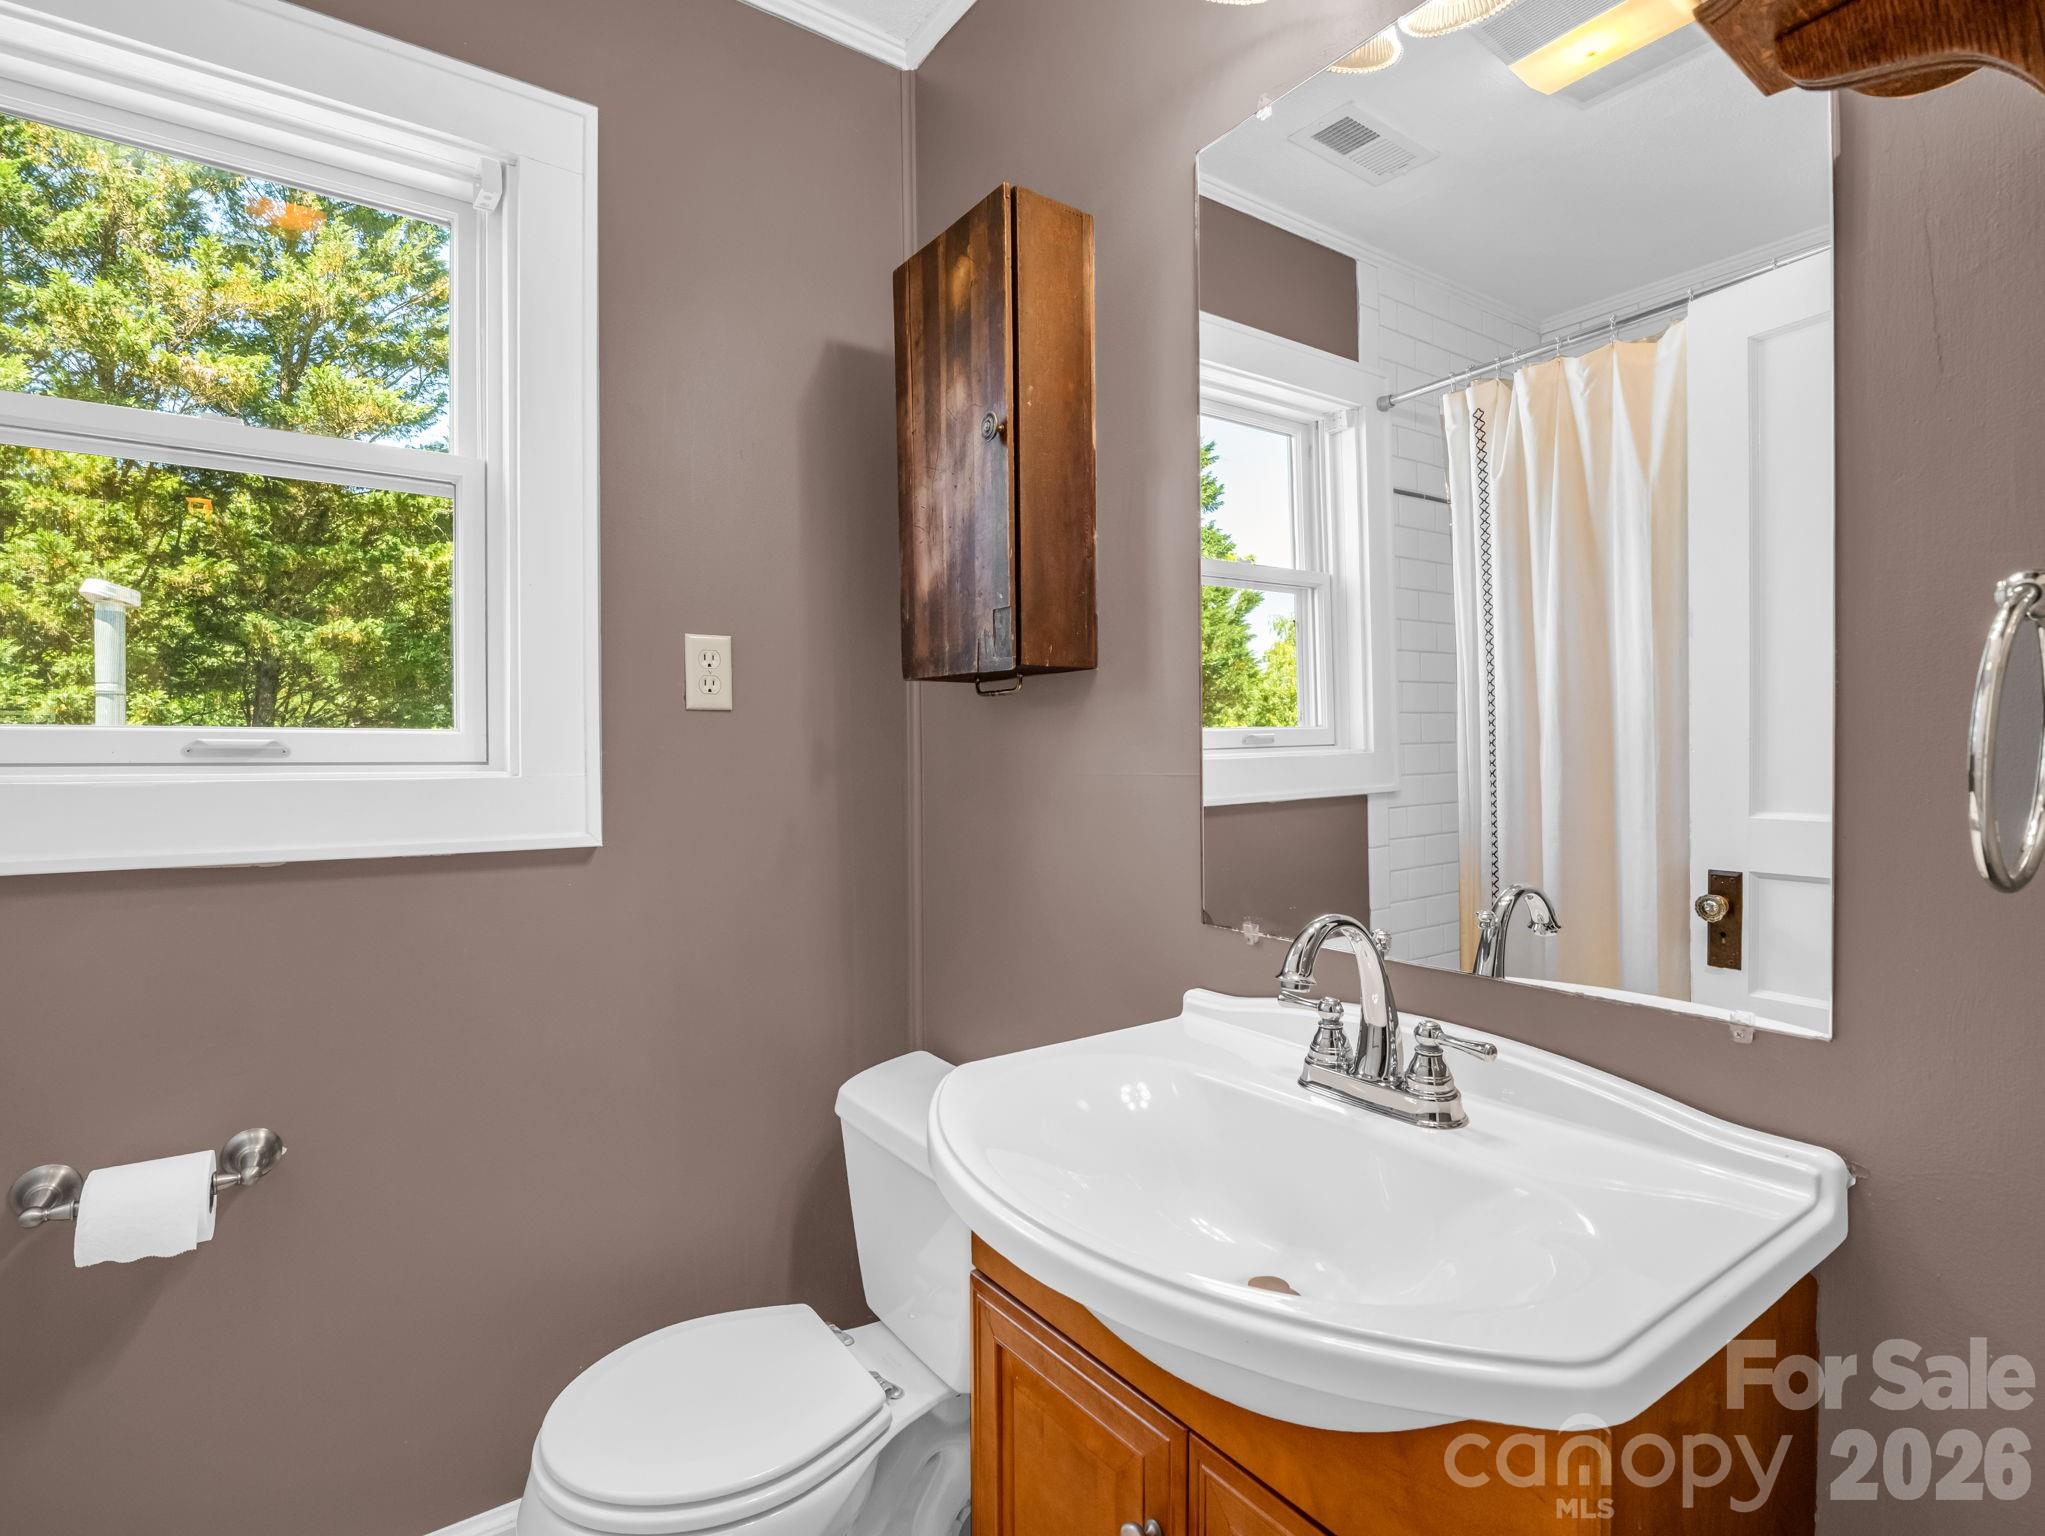
Bathroom with a white sink and wooden vanity, large mirror, and windows overlooking trees.
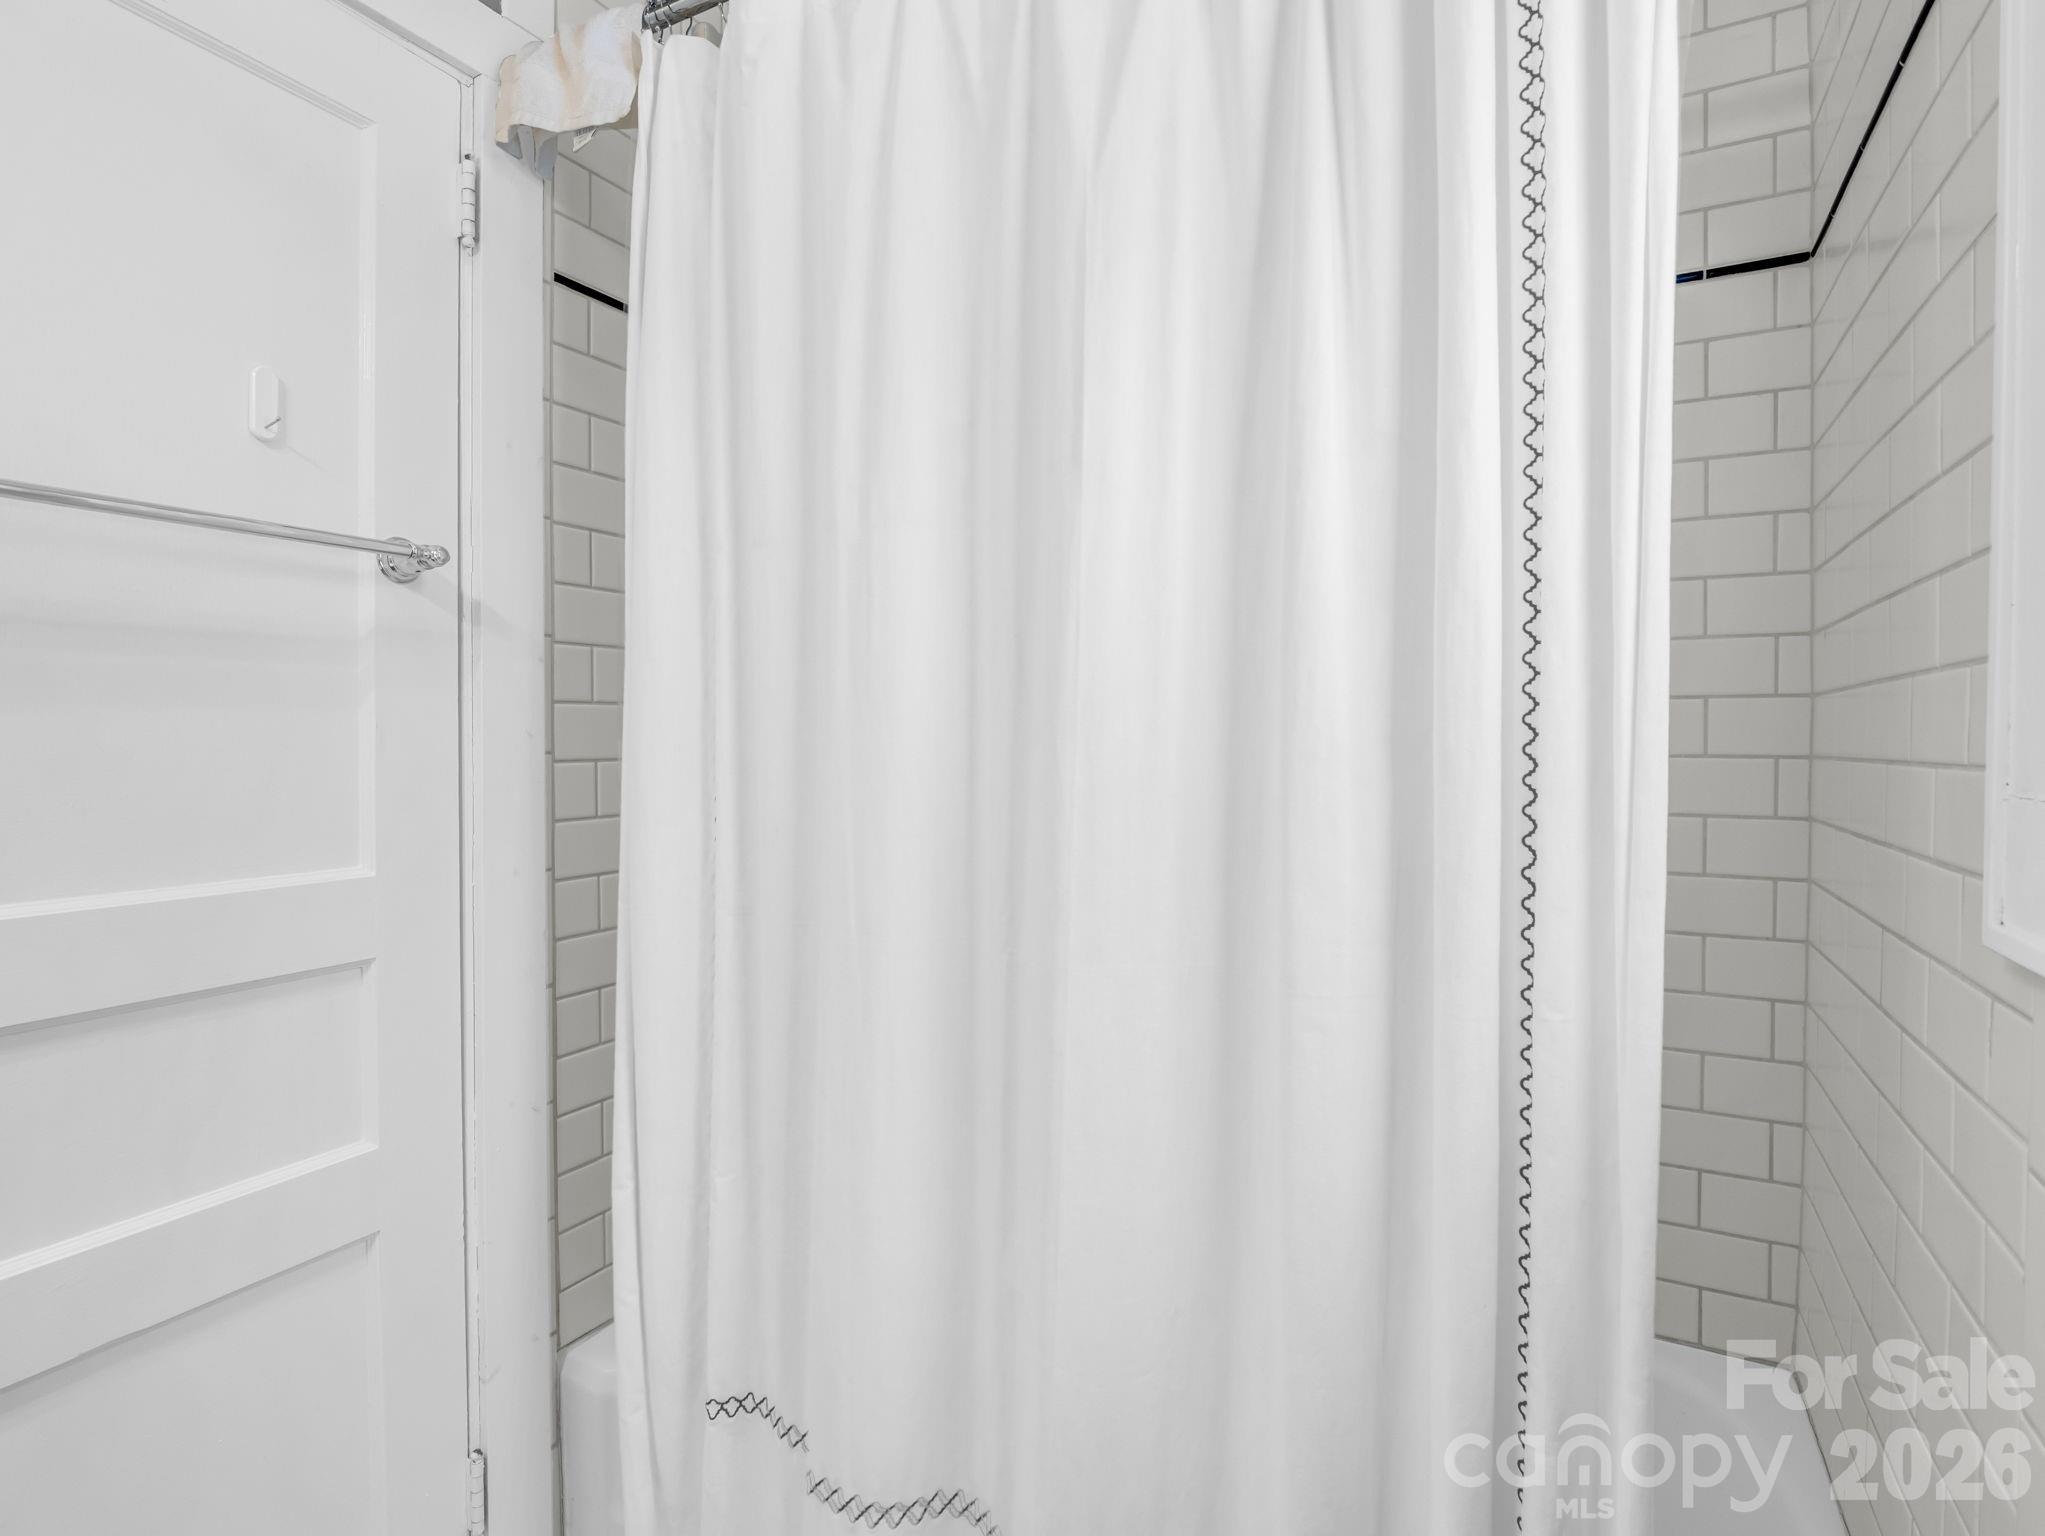
Bathroom shower with white subway tile and a white curtain beside a paneled door.
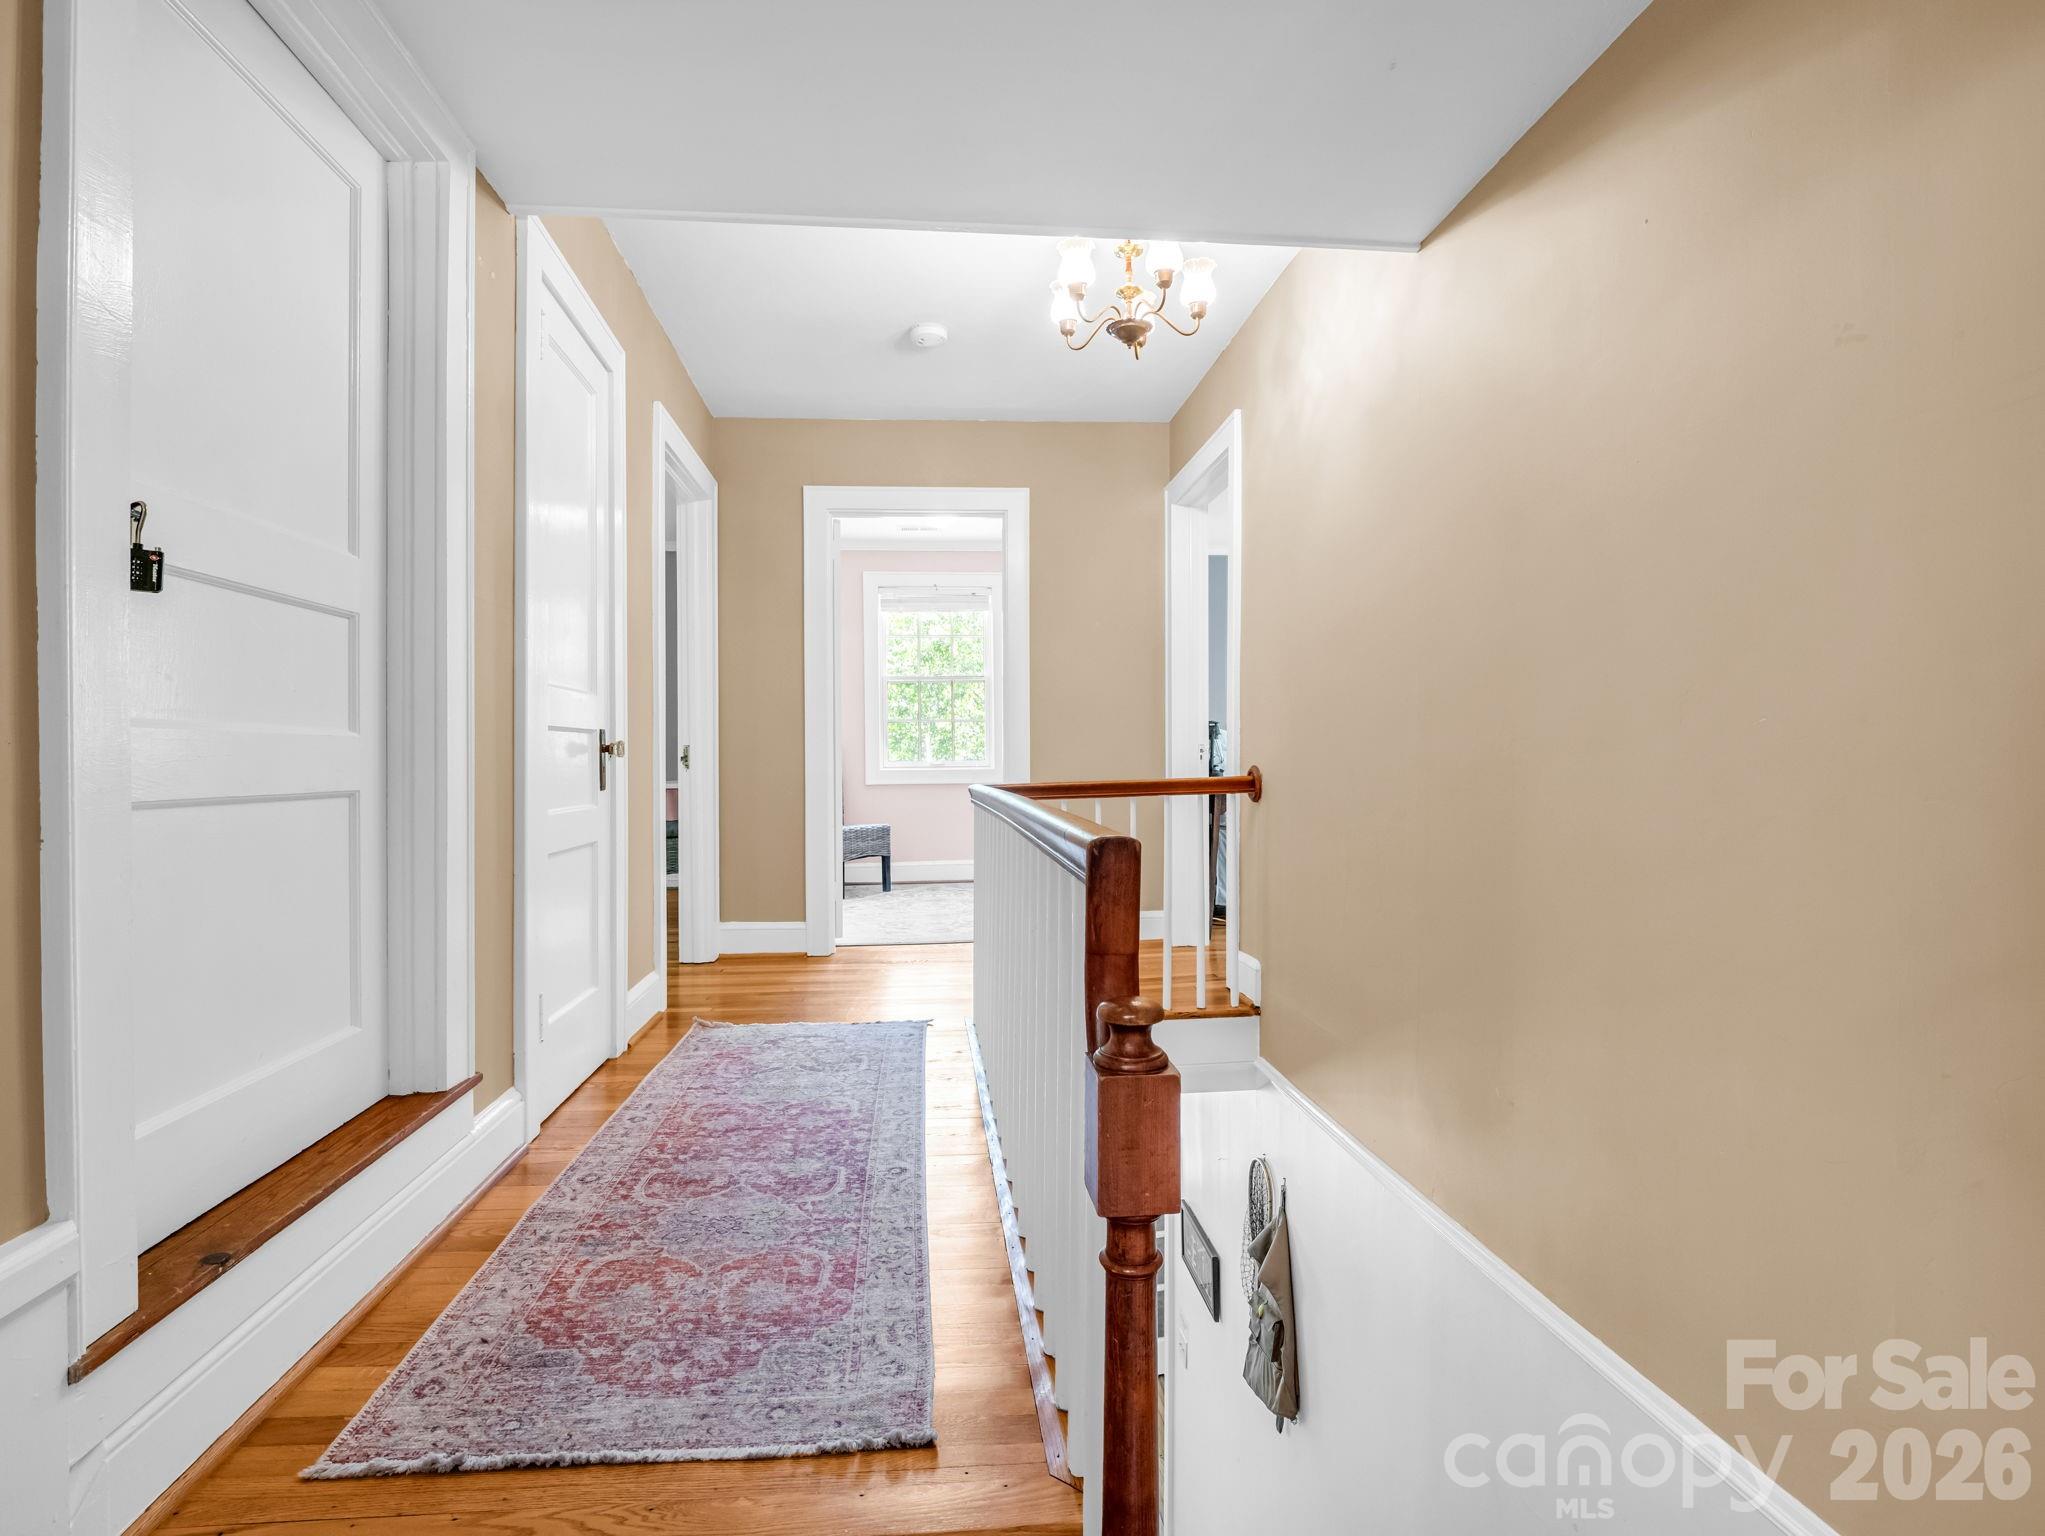
Hallway with hardwood floors, a patterned runner, white doors, and a wooden stair railing.
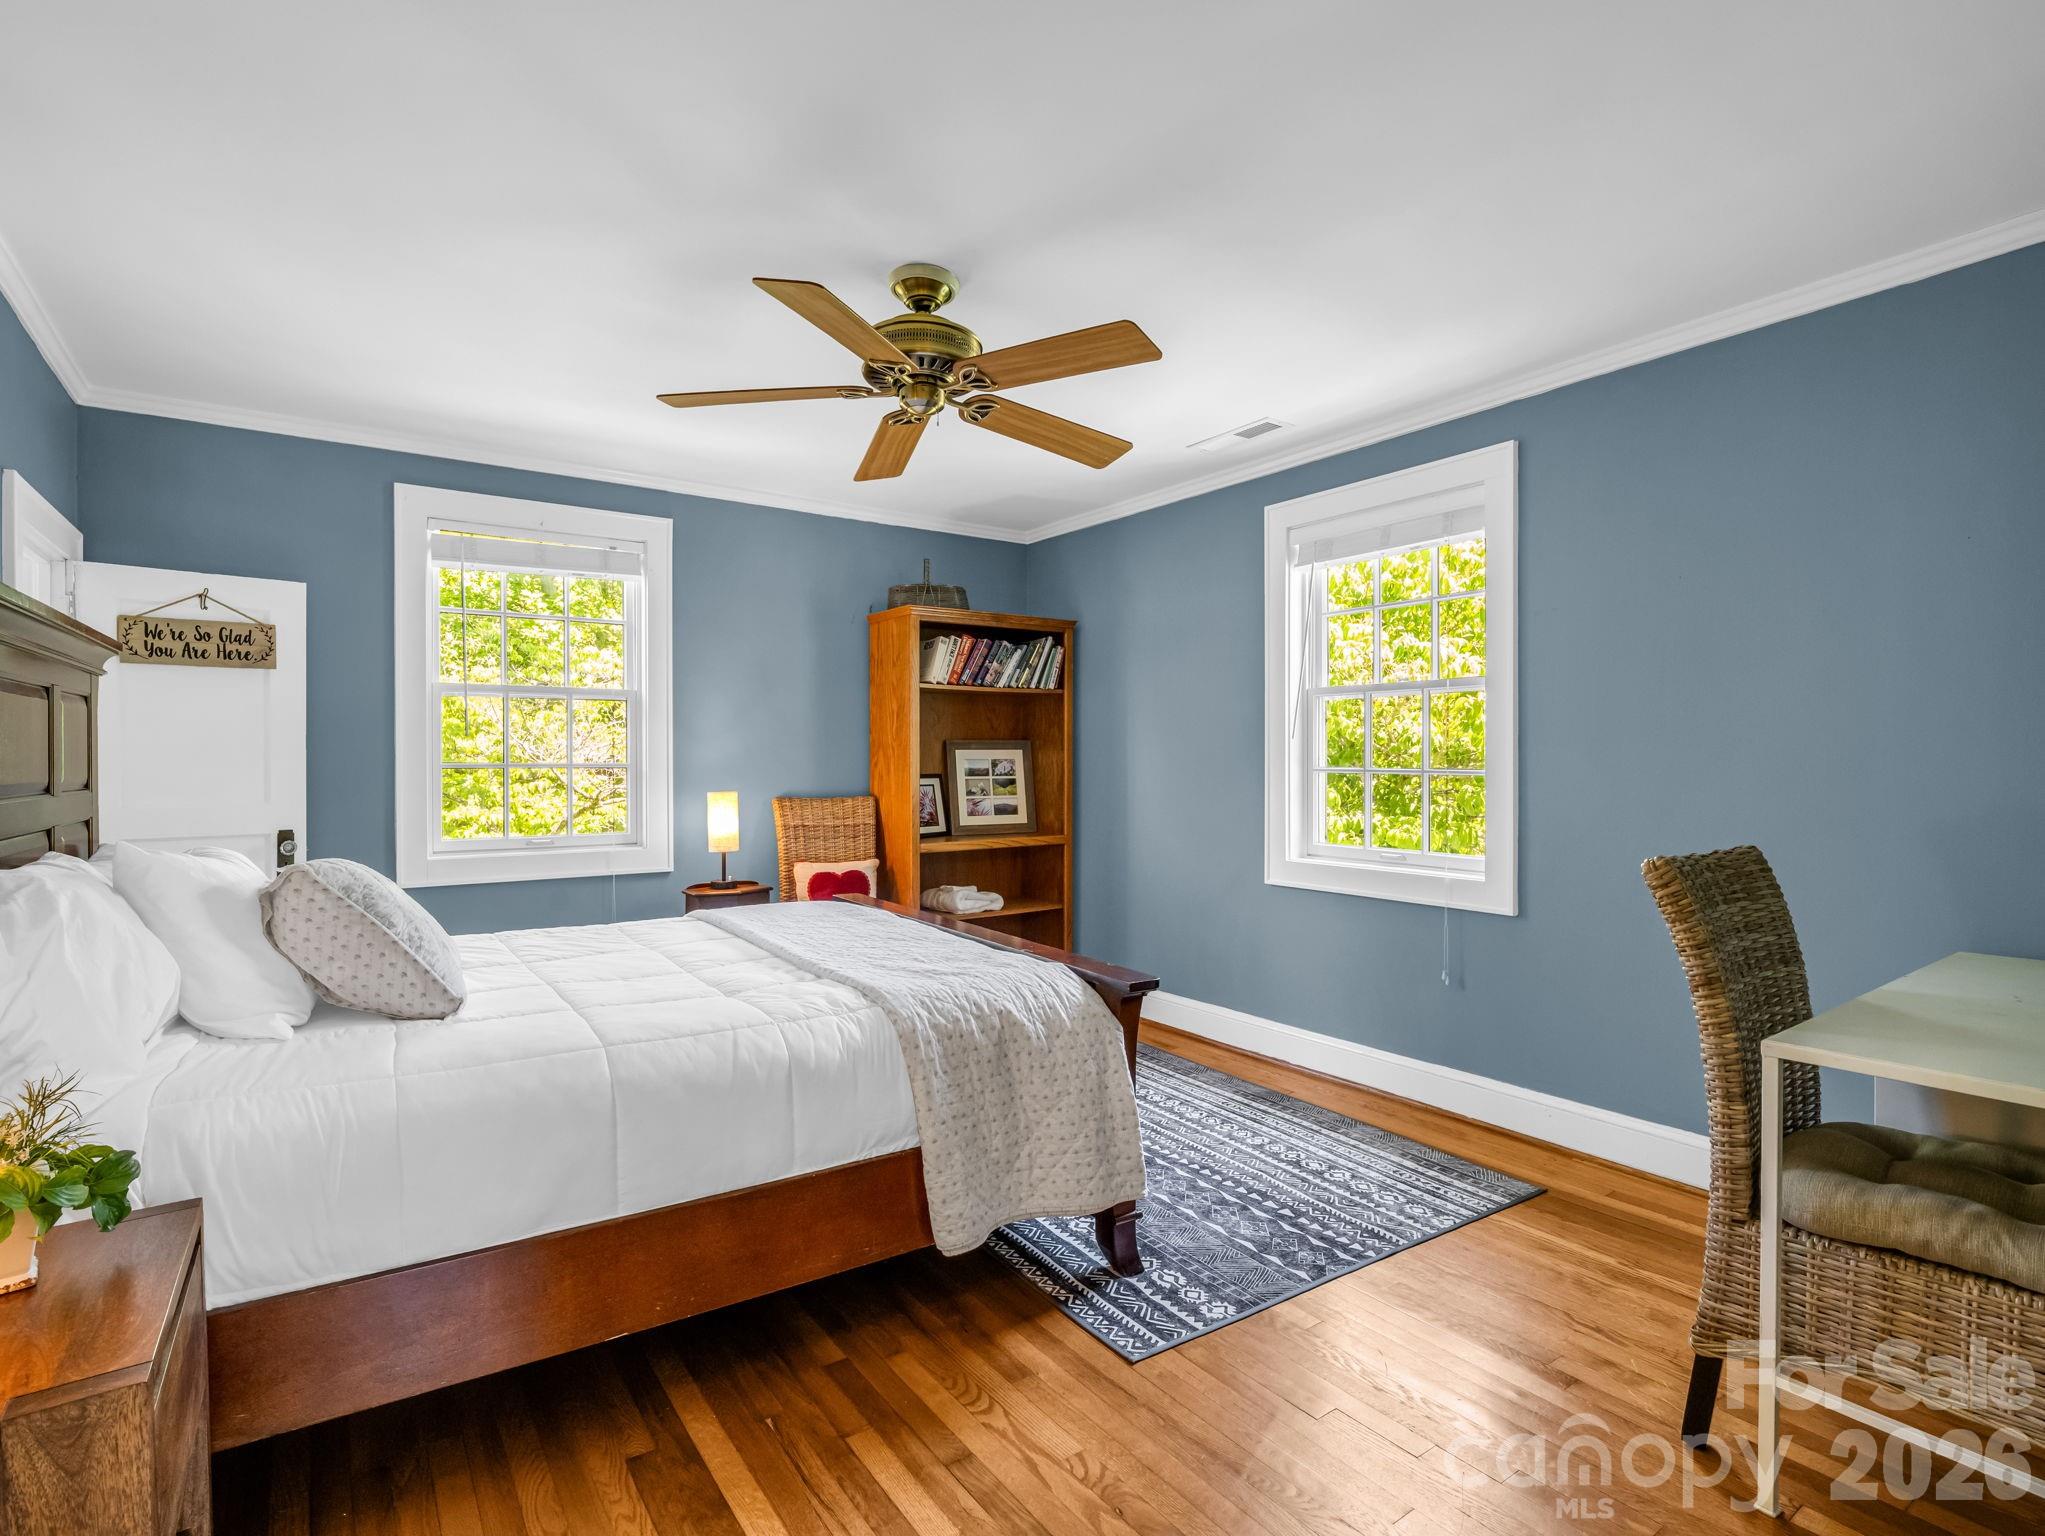
Bedroom with blue walls, a dark wood bed, two bright windows, and hardwood floors.
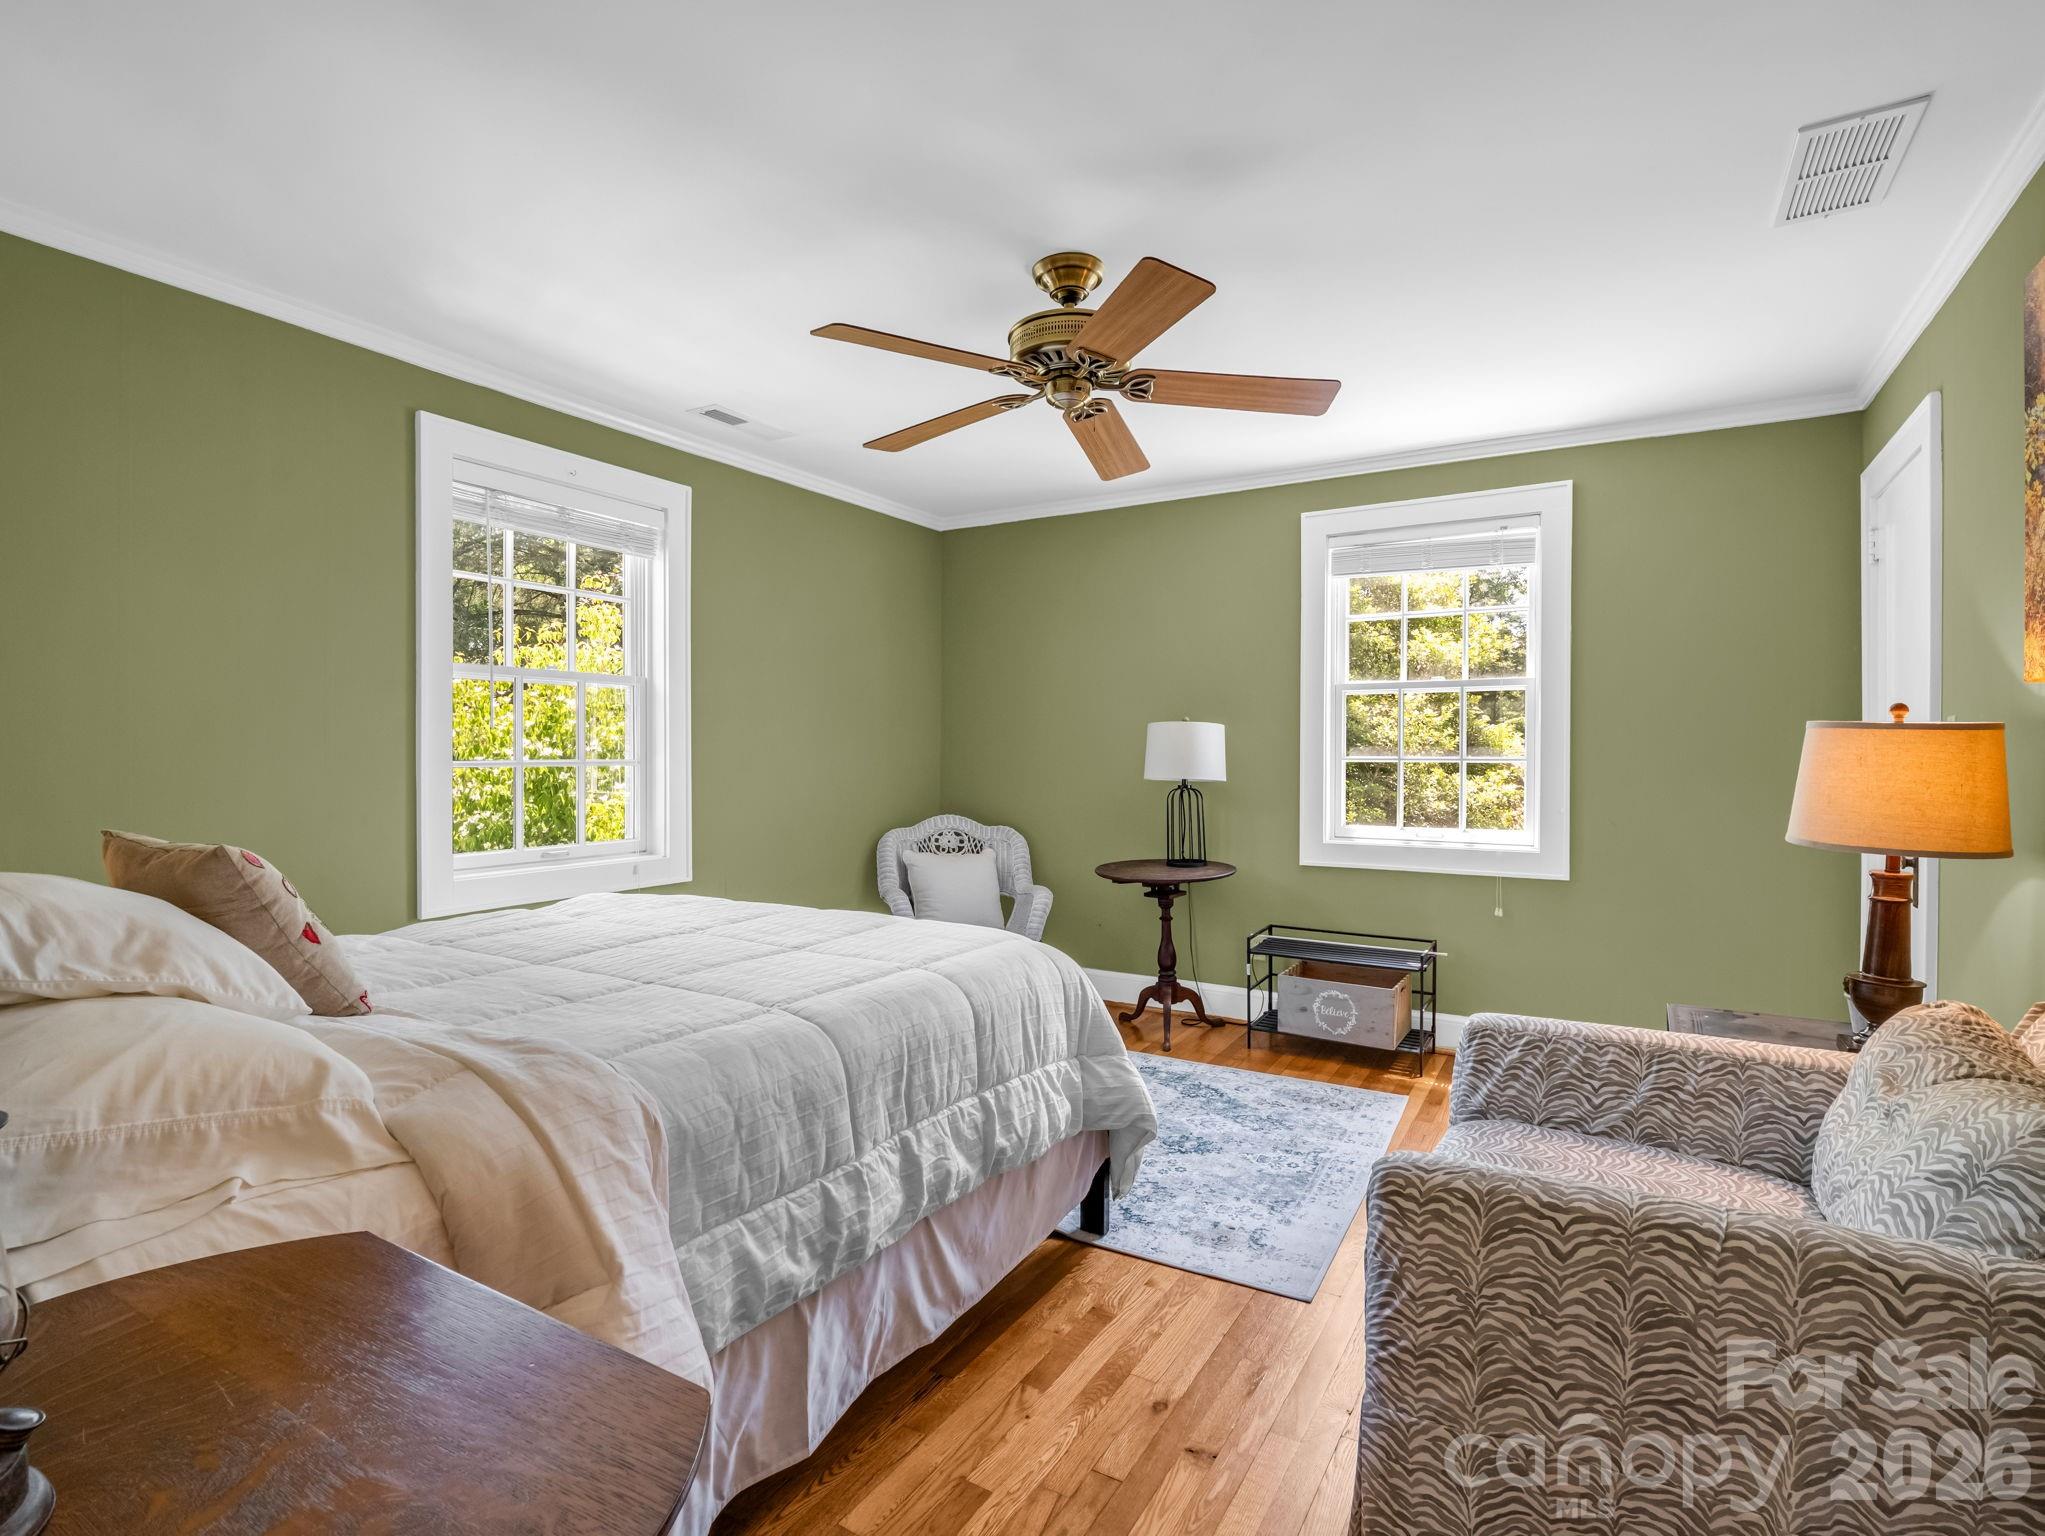
Furnished bedroom with olive-green walls, hardwood floors, two bright windows, and a patterned loveseat.
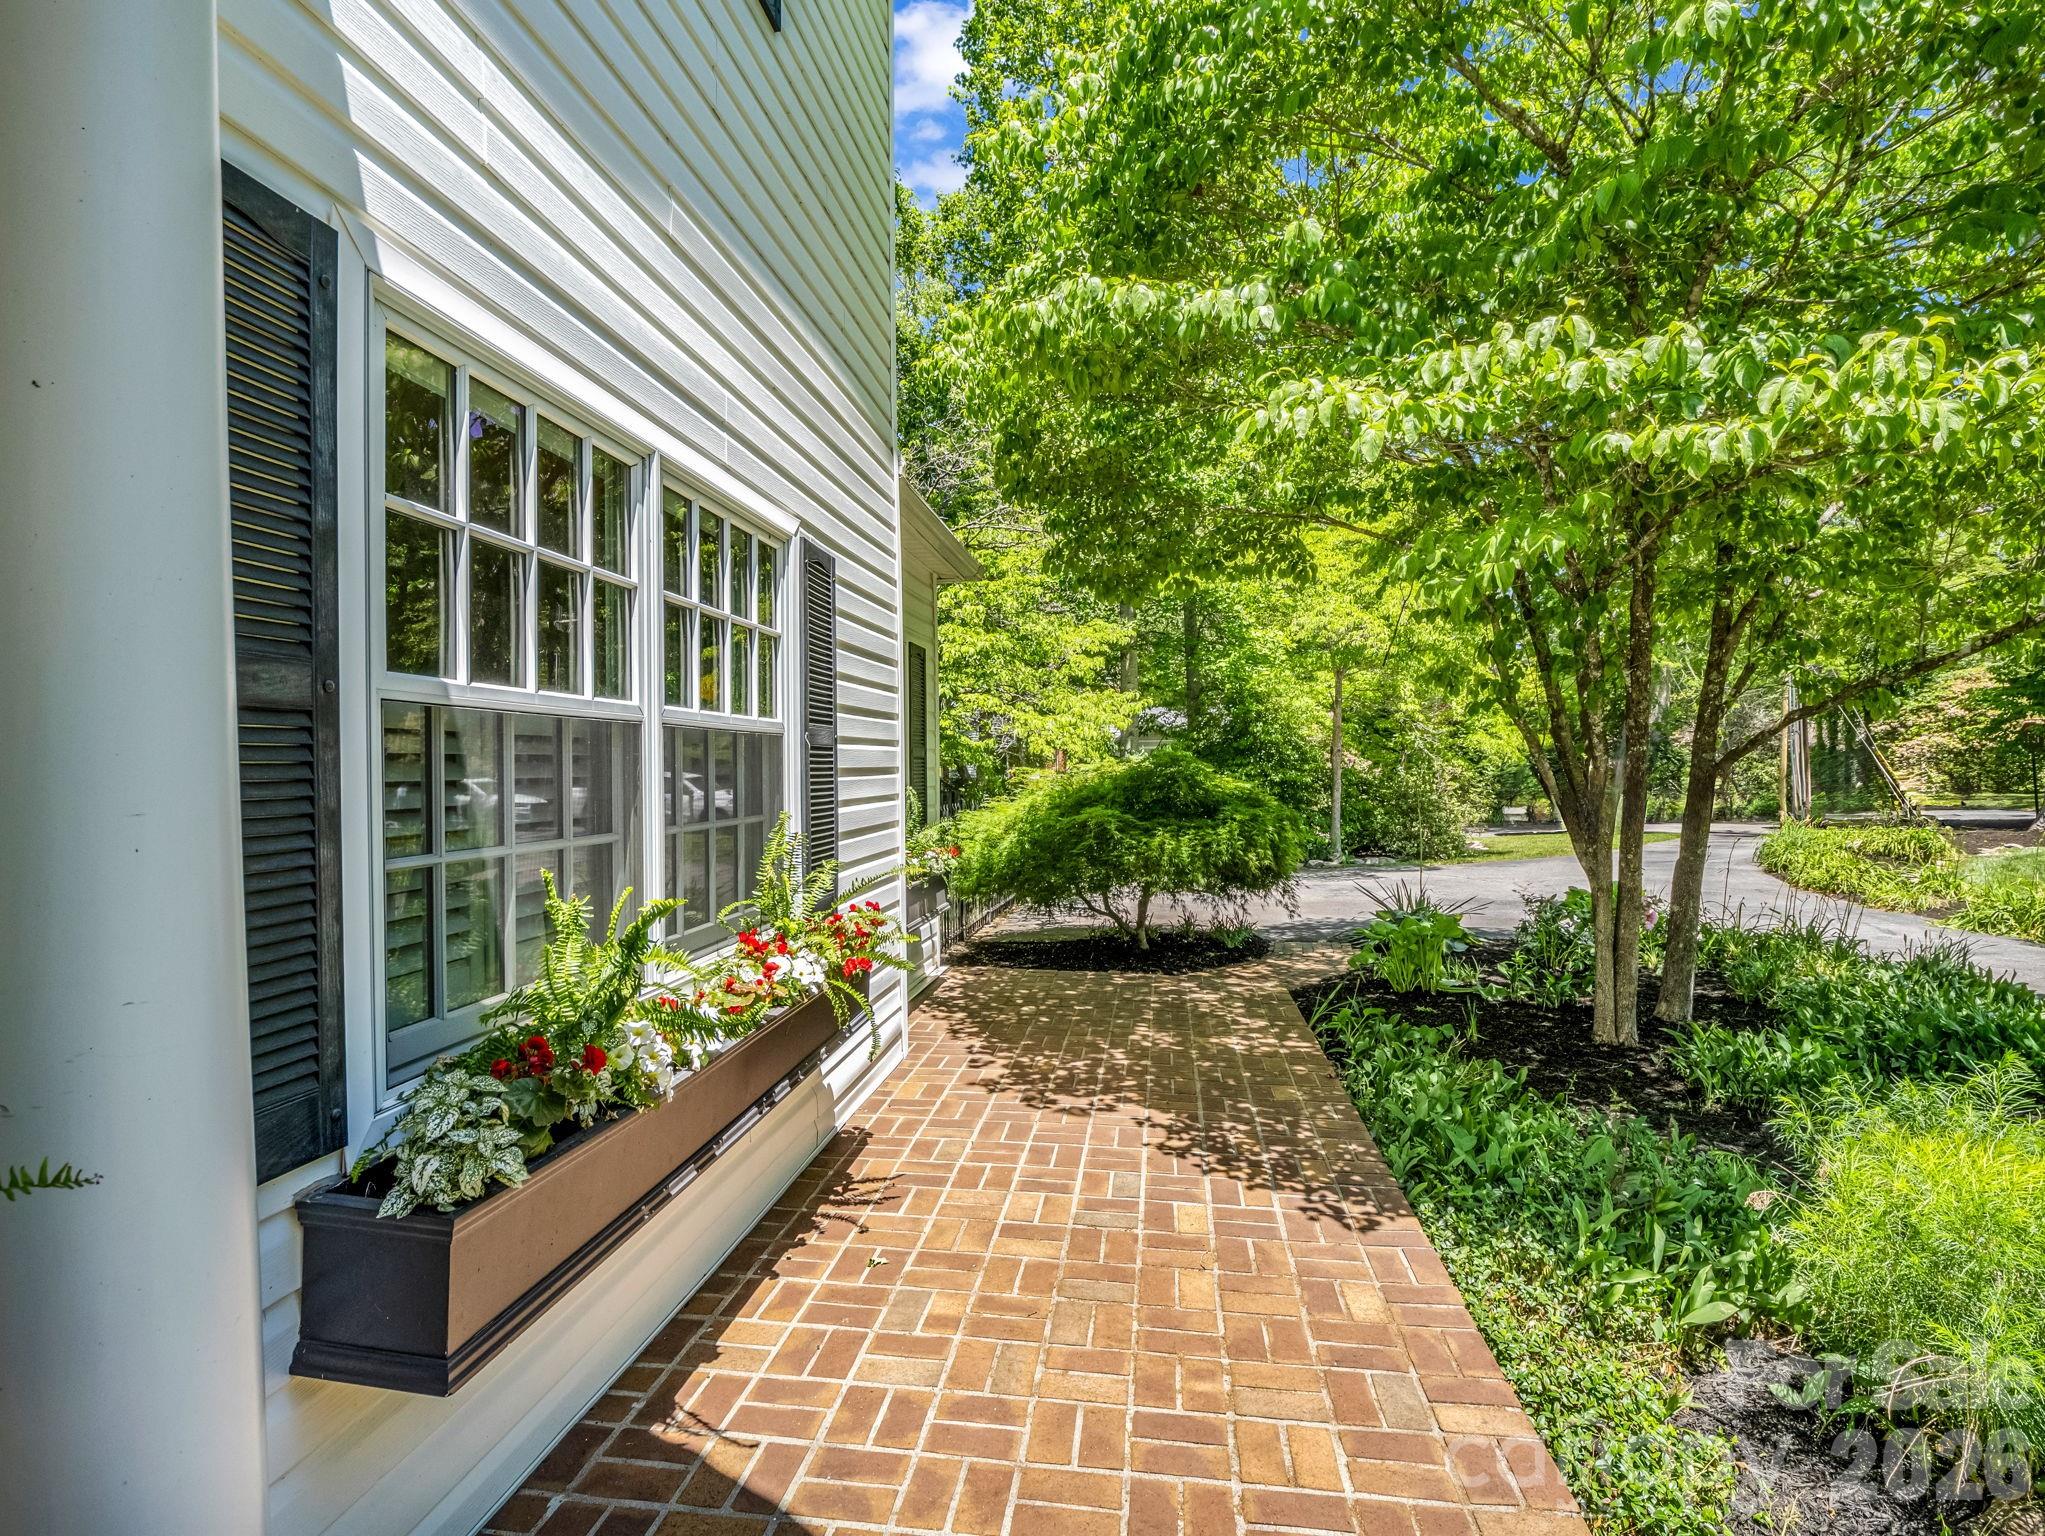
House exterior with shuttered windows and flower boxes beside a brick walkway under mature trees.
White house entrance with a curved columned portico, brick walkway, and flower boxes.
Detached garage with two doors and a wide concrete driveway, surrounded by mature trees and shrubs.
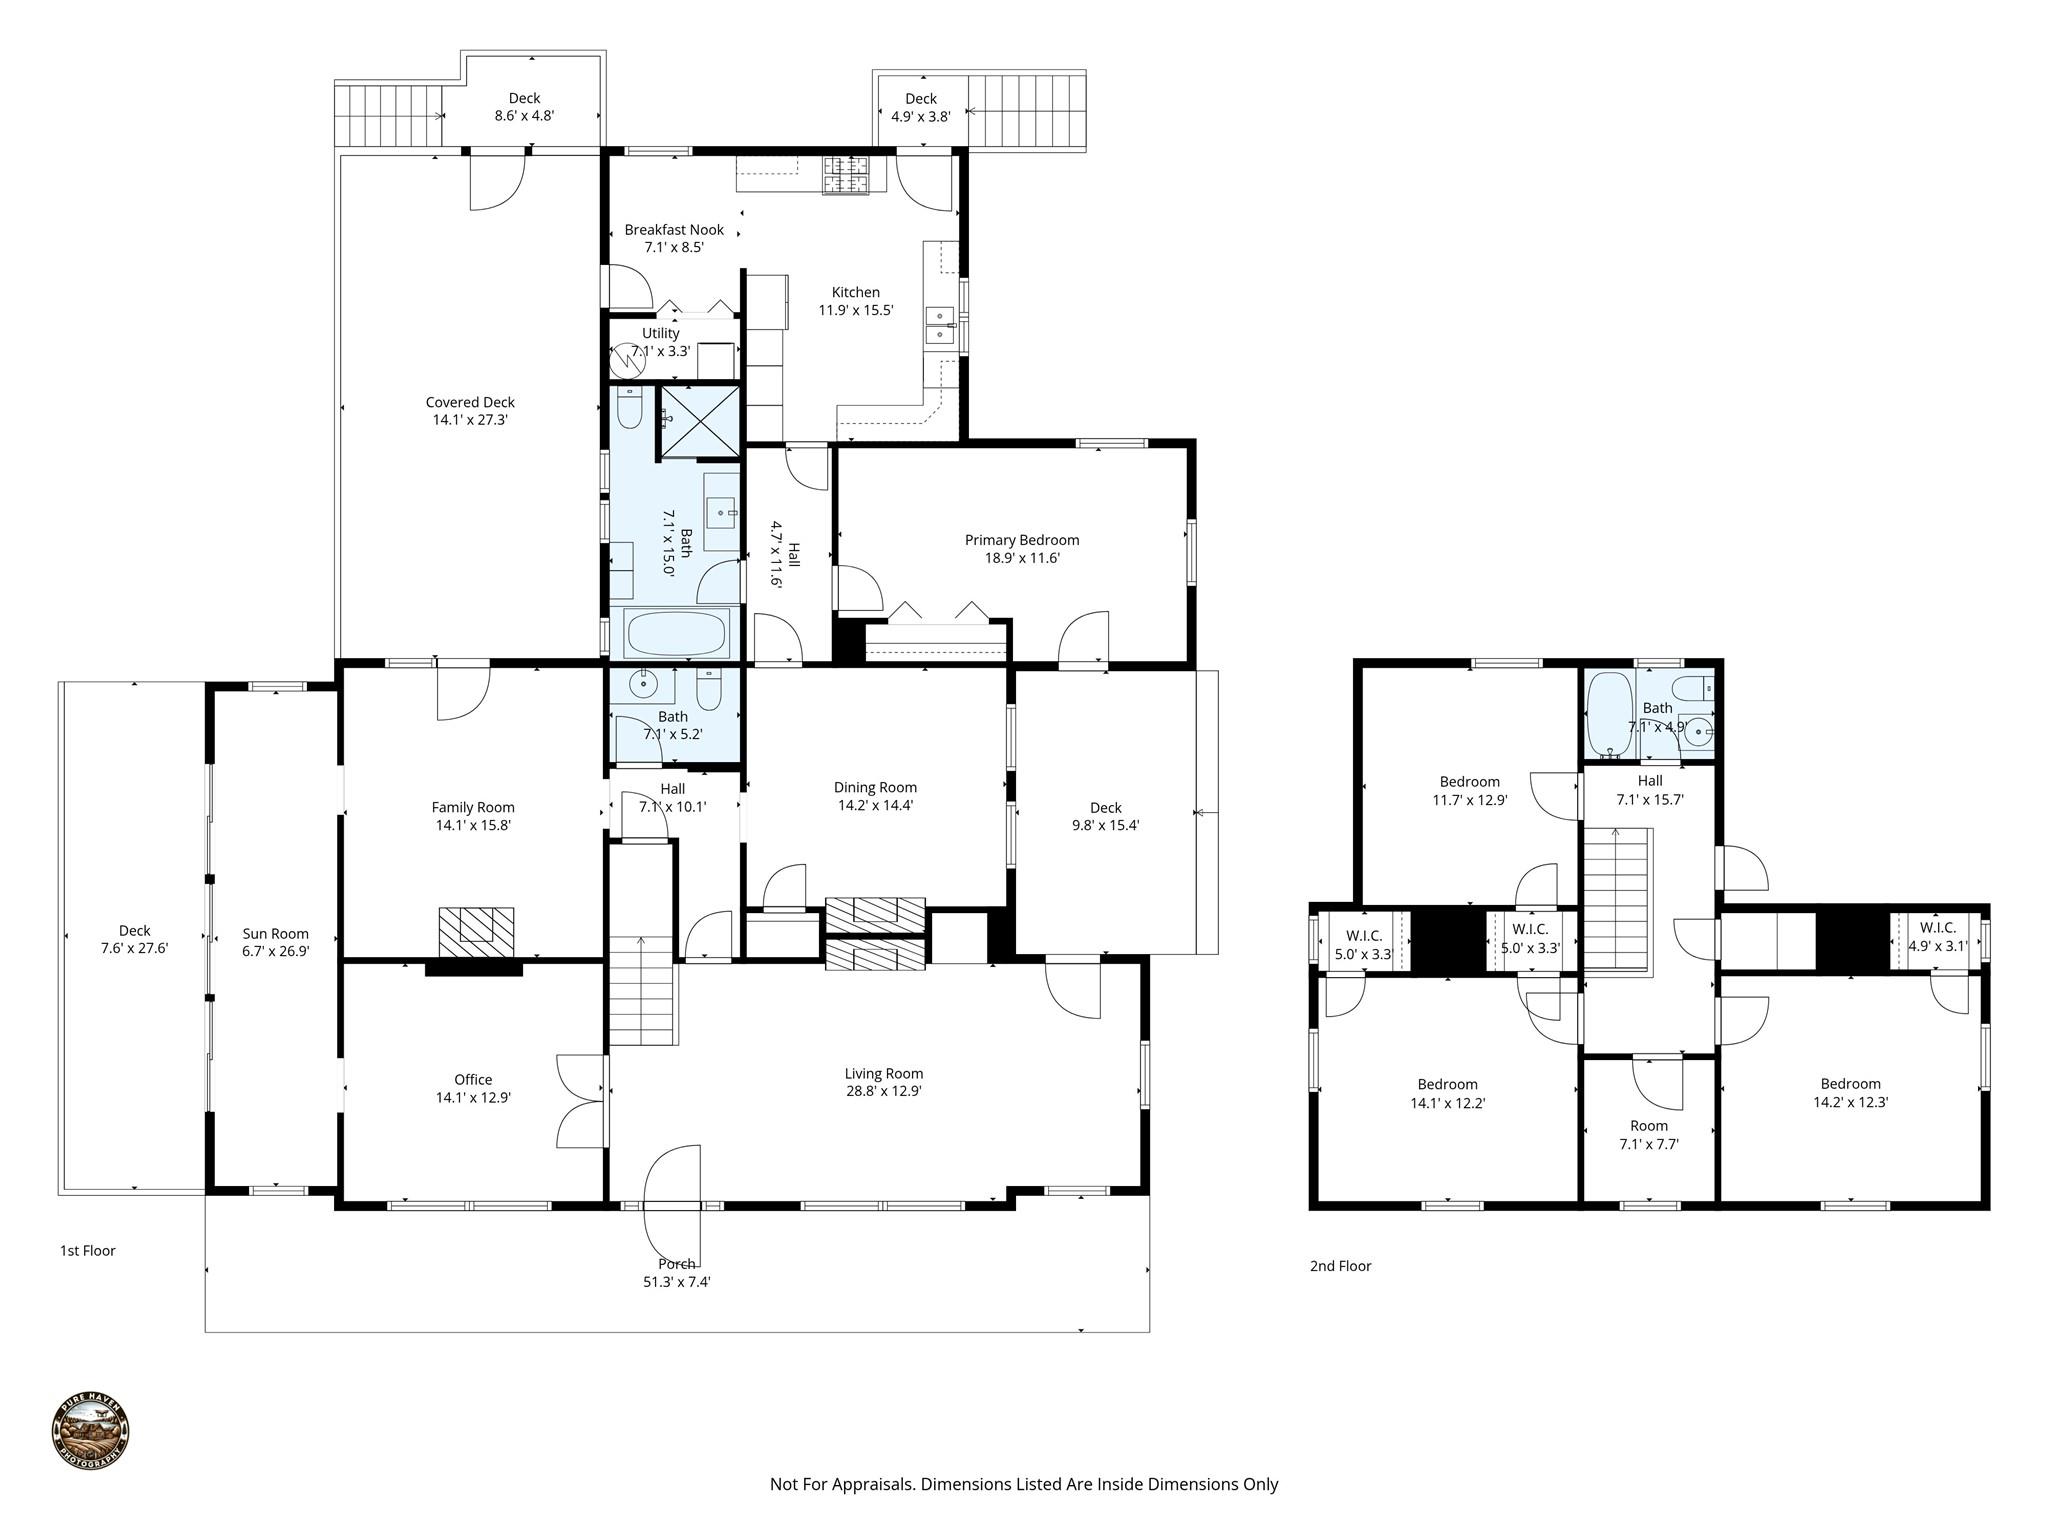
Two-story home floor plan showing room layouts, names, and dimensions.
VIEW PHOTOS
Courtesy of H Scott & Associates, Heather Scott Listing Contact: [email protected] 
$950,000

536 Maple Street

4 Beds 3 Baths 2,953 Sq.Ft. 0.65 Acres

Description

Welcome to 536 Maple Street, a beautifully updated 1915 home offering the perfect blend of historic charm and modern comfort in the heart of Brevard. This 4 bedroom, 2.5 bath property features thoughtful updates throughout the kitchen and bathrooms while maintaining the character and warmth that make historic homes so special. The spacious floor plan includes a formal dining room, sun room, den as well as a main-level primary bedroom for added convenience. Situated on a large in-town lot, the property offers a beautiful garden setting, circular drive, and a detached 2 car garage. Currently operating as a successful short term rental, this home presents an excellent opportunity for investment income, a full-time residence, or a combination of both. Enjoy the rare ability to walk to downtown Brevard's shops, resturants, breweries, and festivals while still having the privacy and space of a generous lot. A timeless home in one of Brevard's most desirable locations, 536 Maple Street combines history, charm, and lifestyle in a way that is increasinly hard to find.

Share Property

Location

536 Maple Street, Brevard, NC 28712

Status

For Sale
Heather Scott

Heather Scott

TITLE

Owner | Broker

Property Amenities

Interior
Laundry room Mud Room
Fireplace Den, Keeping Room, Other - See Remarks
Appliances Dishwasher, Disposal, Dryer, Gas Cooktop, Microwave, Oven, Refrigerator, Wall Oven, Washer, Washer/Dryer
Flooring Tile, Wood
Total Bedrooms: 4
Half Bathrooms: 1
Full Bathrooms: 2
Area & Lot
Lot Area 0.65 Acres
Living area 2,953 Sq.Ft.
MLS® ID 4383201
Year Built 1915
High School Brevard
Middle School Brevard
Elementary School Brevard
Architecture Styles Colonial, Traditional
Type Residential
Status For Sale
Exterior
Stories 2
Air conditioning Central Air
Heat type Forced Air
Water Source City
Garage Space 2.0
Sewer Public Sewer
Parking Circular Driveway, Driveway, Detached Garage
Lot Features Corner Lot, Level, Wooded
Finance
Sales Price $950,000
Two-story white house with dark shutters, a curved columned porch, and a brick front walk.

Schedule a Showing

We would love to show you our beautiful property. Please select your preferred date and time below. An agent will be in touch shortly to confirm your appointment.

Schedule a Showing

We would love to show you our beautiful property. Please select your preferred date and time below. An agent will be in touch shortly to confirm your appointment.

Thank you for your interest in 536 Maple Street, Brevard, NC 28712. We are reviewing your request and will be in touch shortly!

Mortgage Calculator

Estimate your monthly mortgage payment, including the principal and interest, property taxes, and HOA. Adjust the values to generate a more accurate rate.

All estimates are provided for informational purposes only. Actual amounts may vary.
$0,000 Your Payment 20 15 65
$0,000 Your Payment

Brevard

A hidden gem offering a blend of outdoor adventure, rich culture, and small-town charm.

Work With Us

Reach out to for expert real estate services. Buy, sell, or rent properties with confidence. Contact us today!