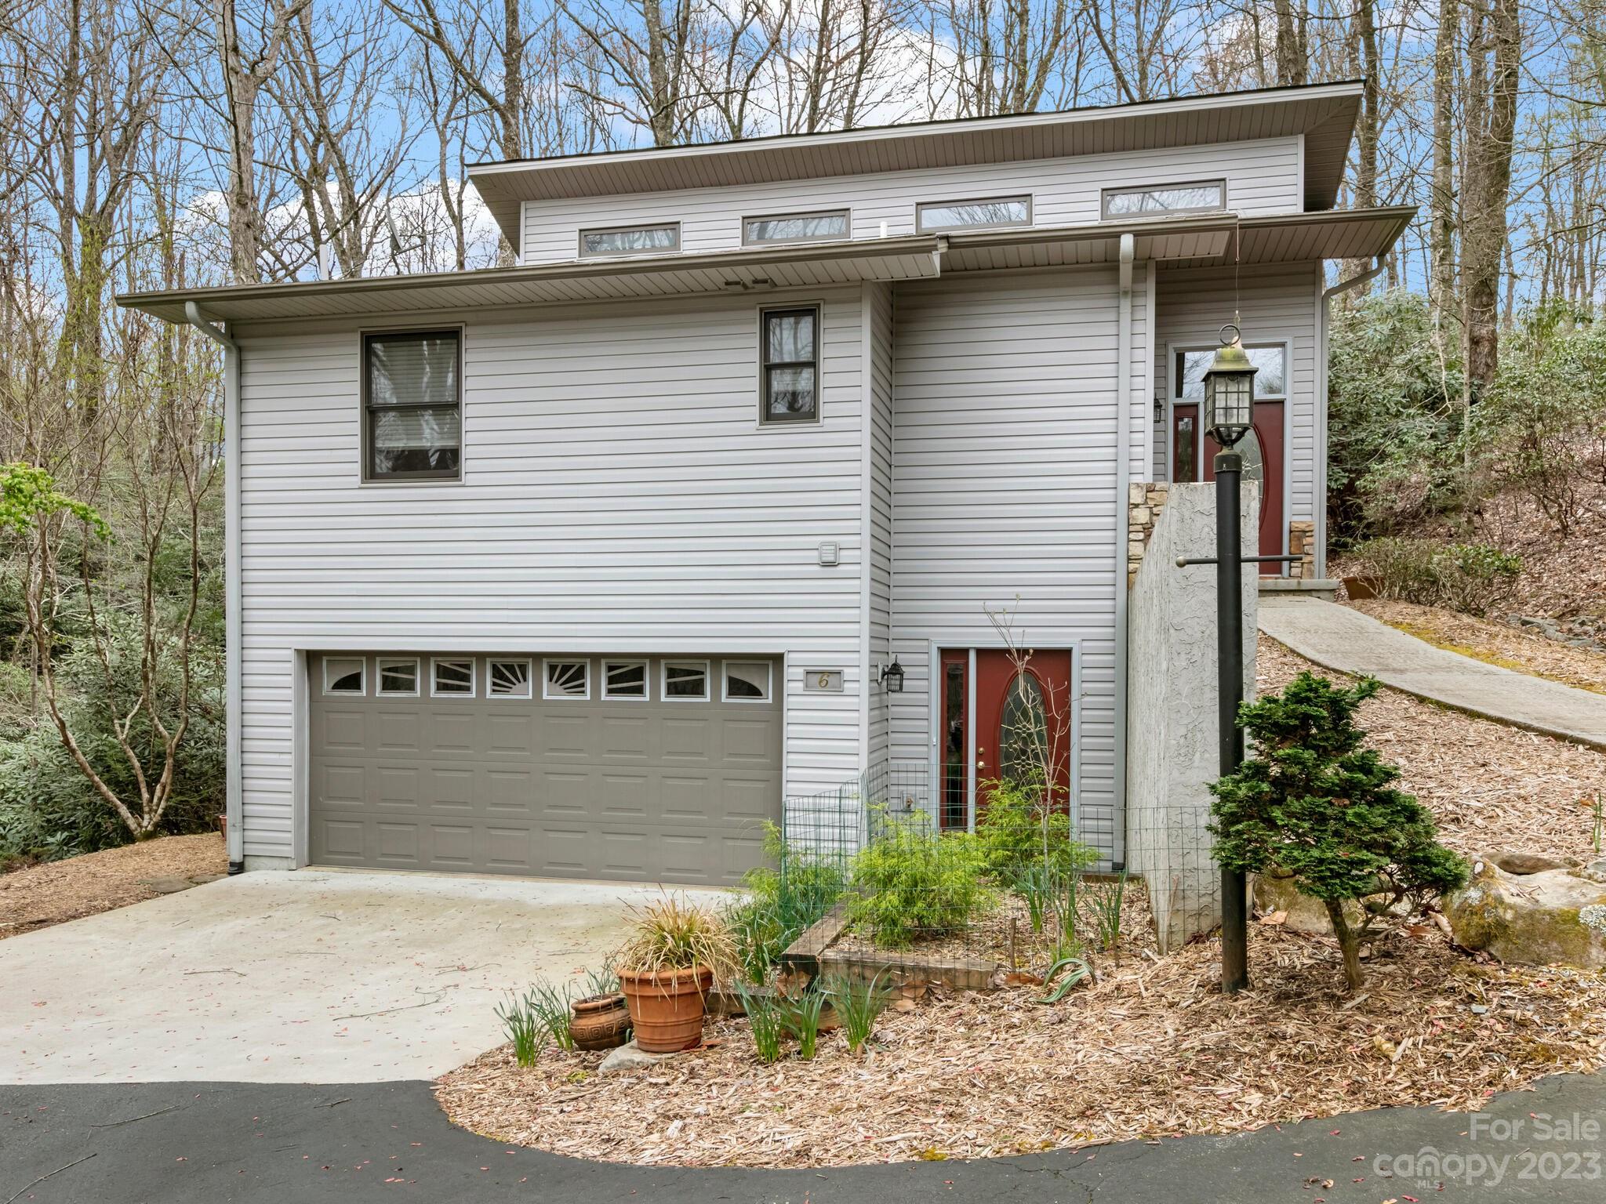
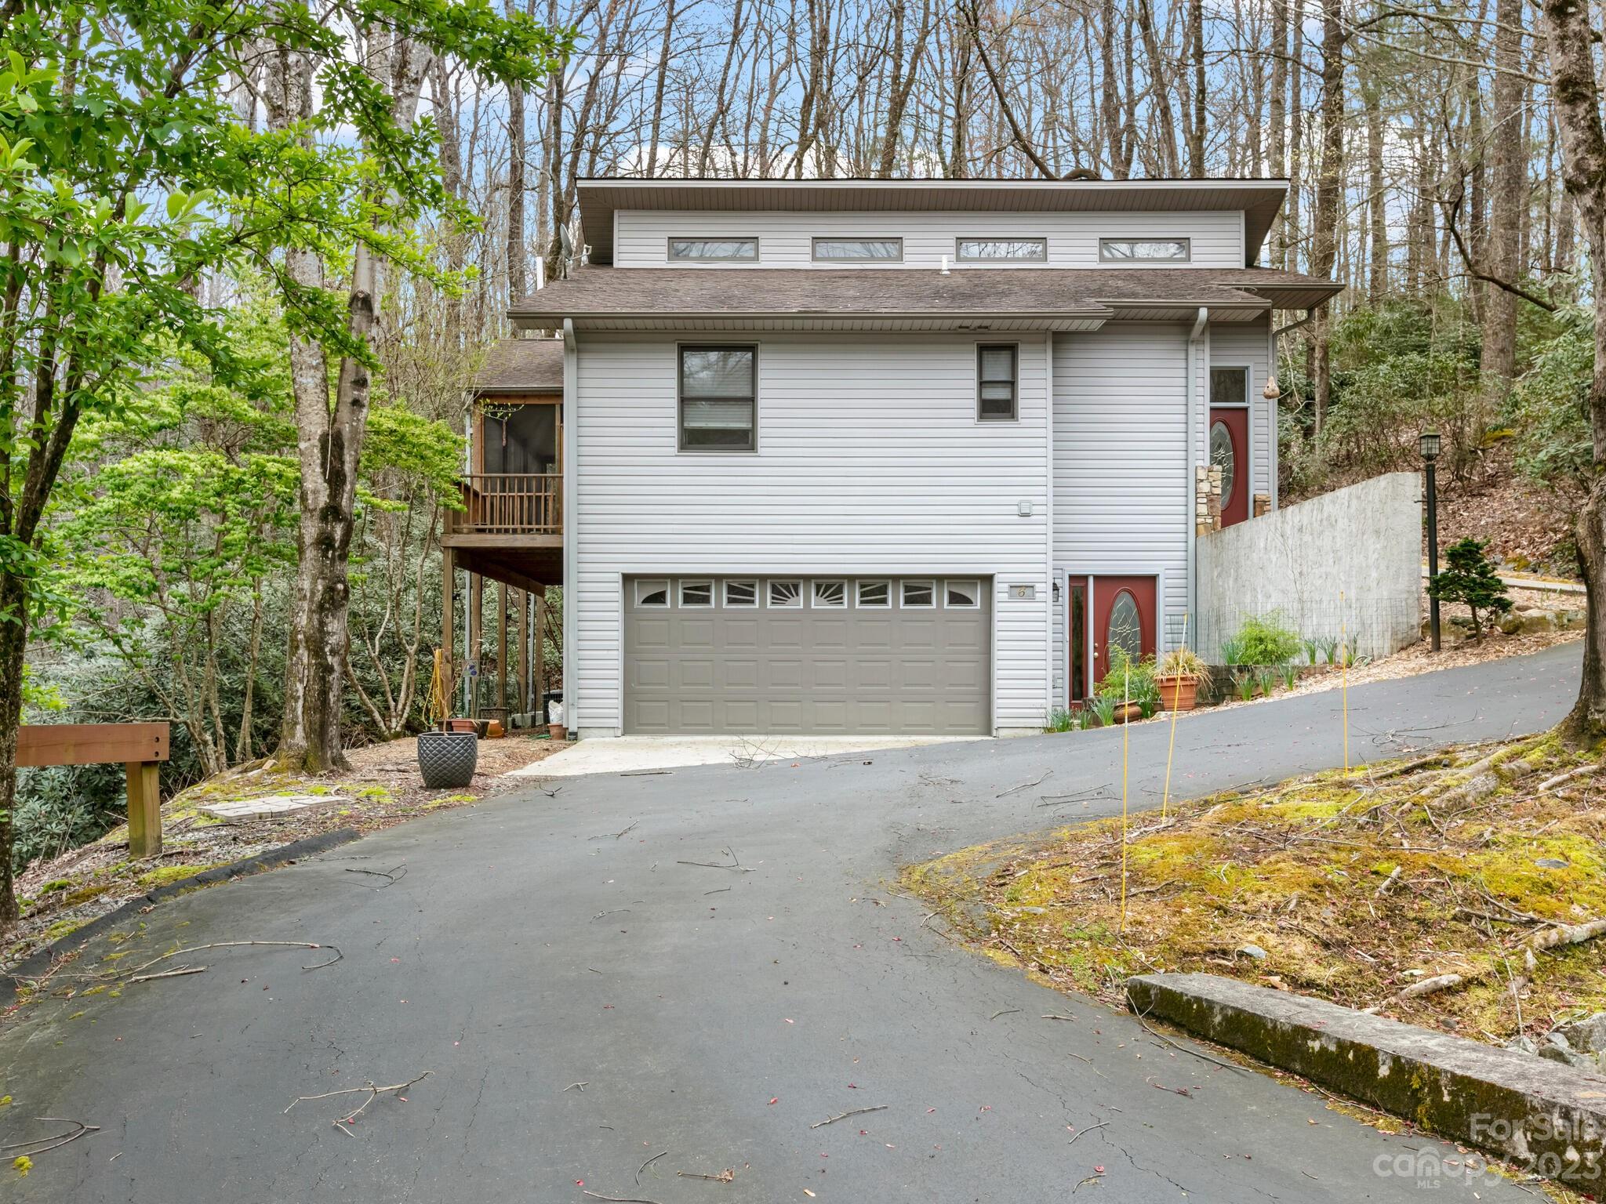
Two-story gray-sided home with a large garage, red doors, and landscaped grounds among leafless trees.
White-sided two-story house with a double garage, red doors, and a covered balcony amid trees.
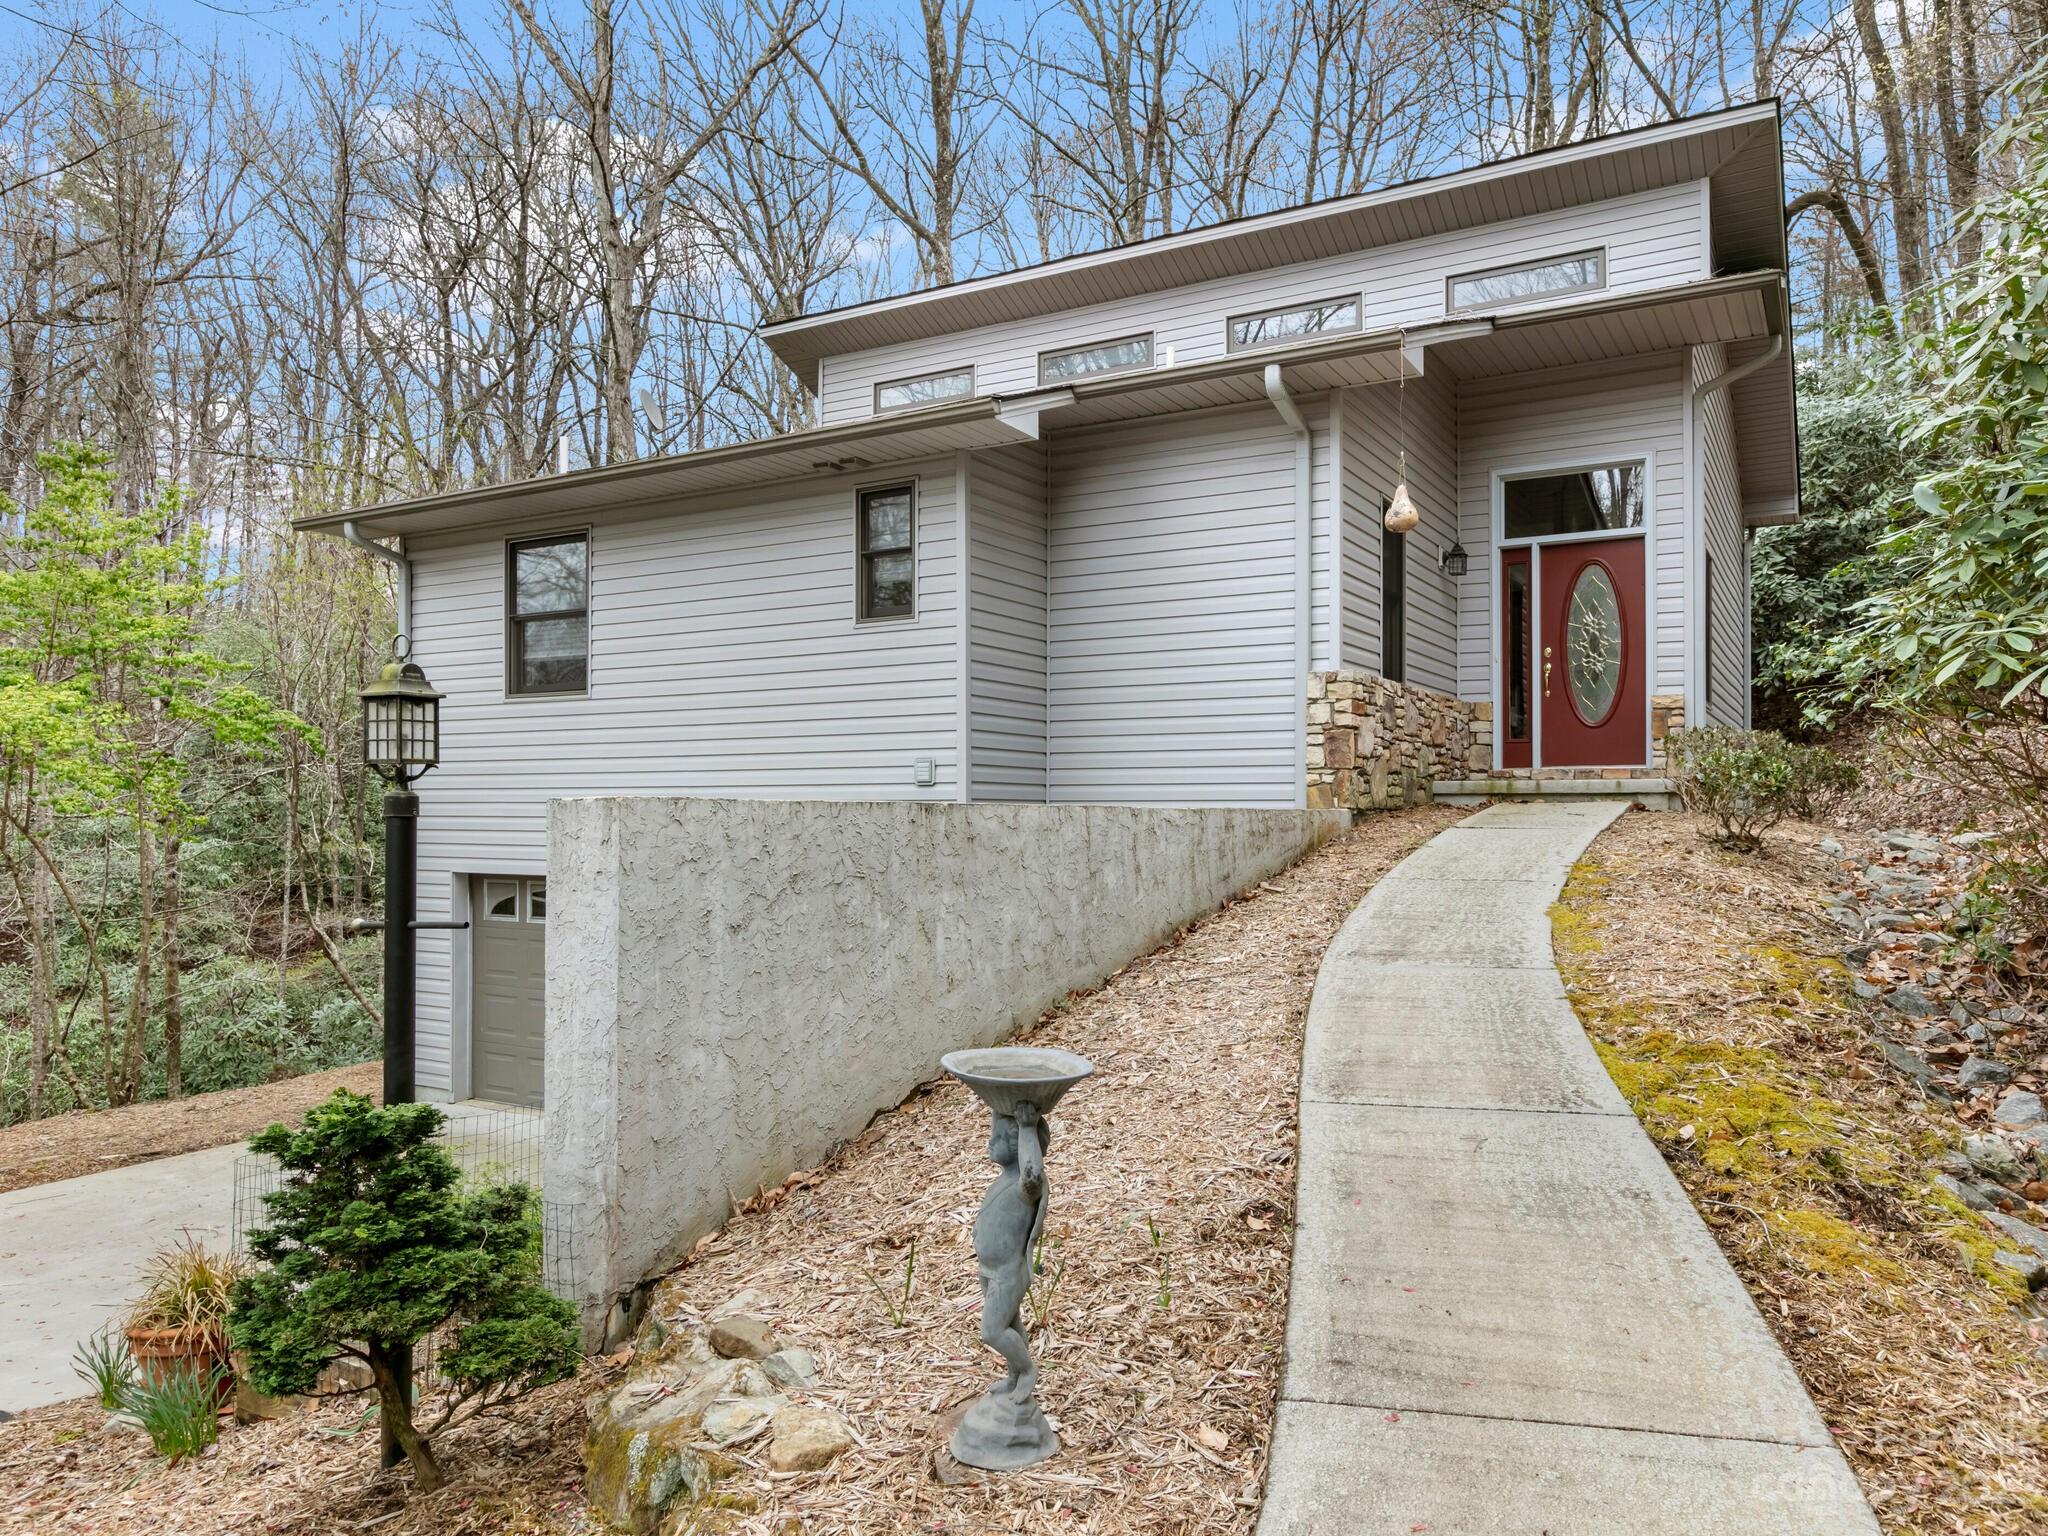
Modern gray-sided home with a red front door, curved walkway, and wooded sloping yard.
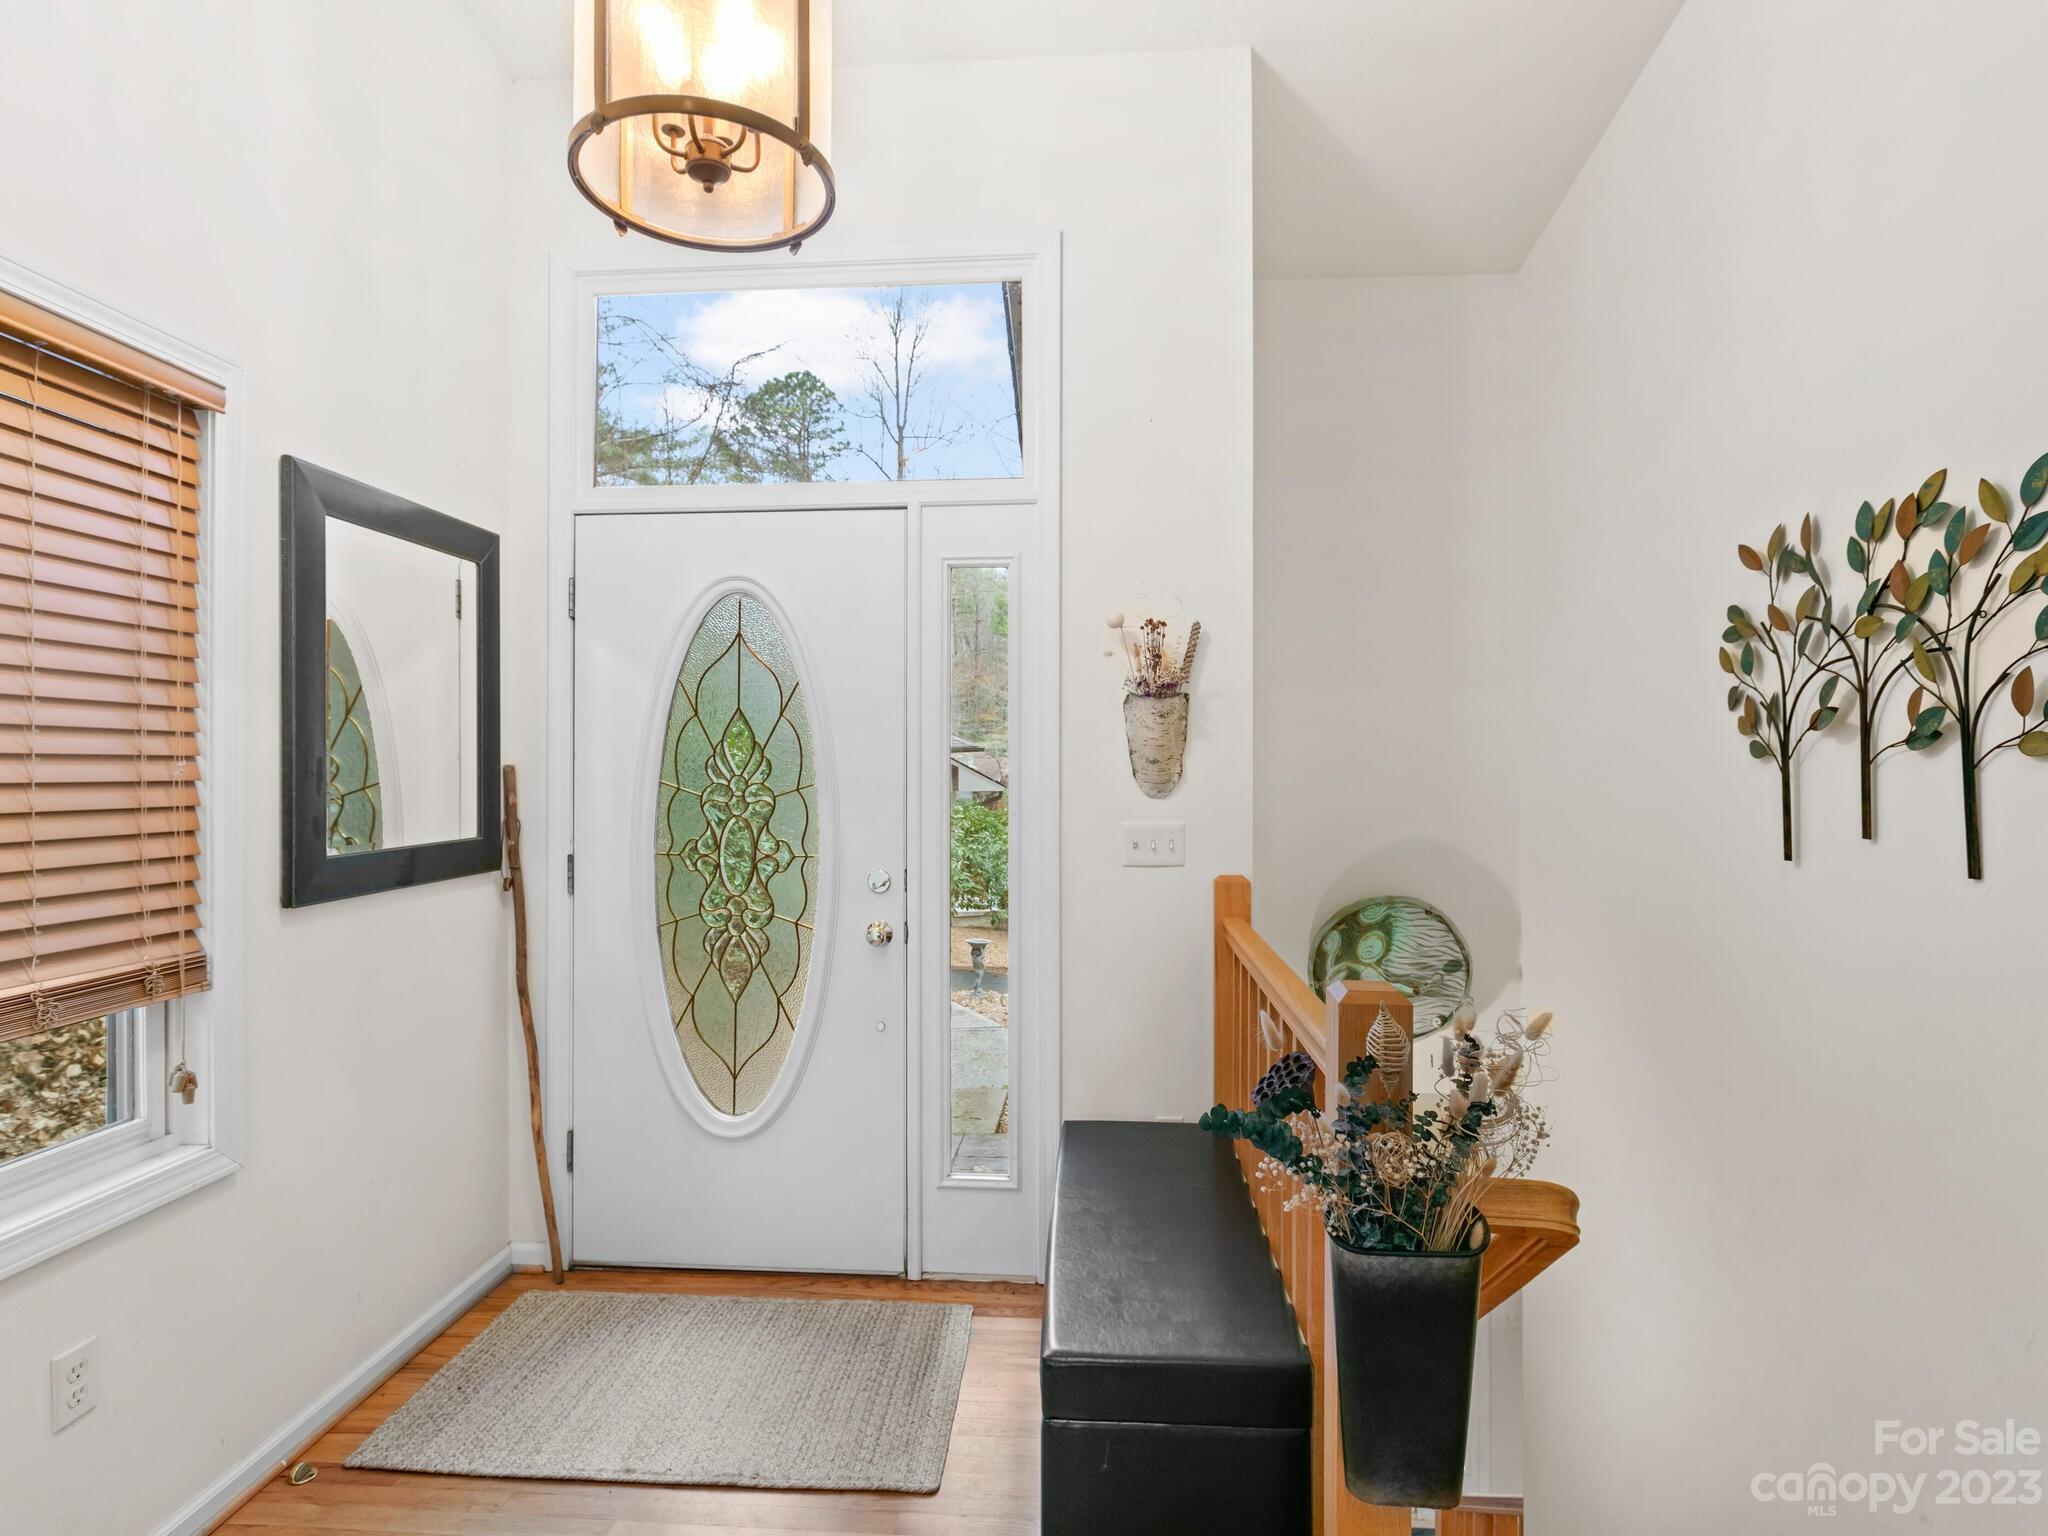
Entry foyer with an ornate oval glass front door, transom window, and wood stair railing.
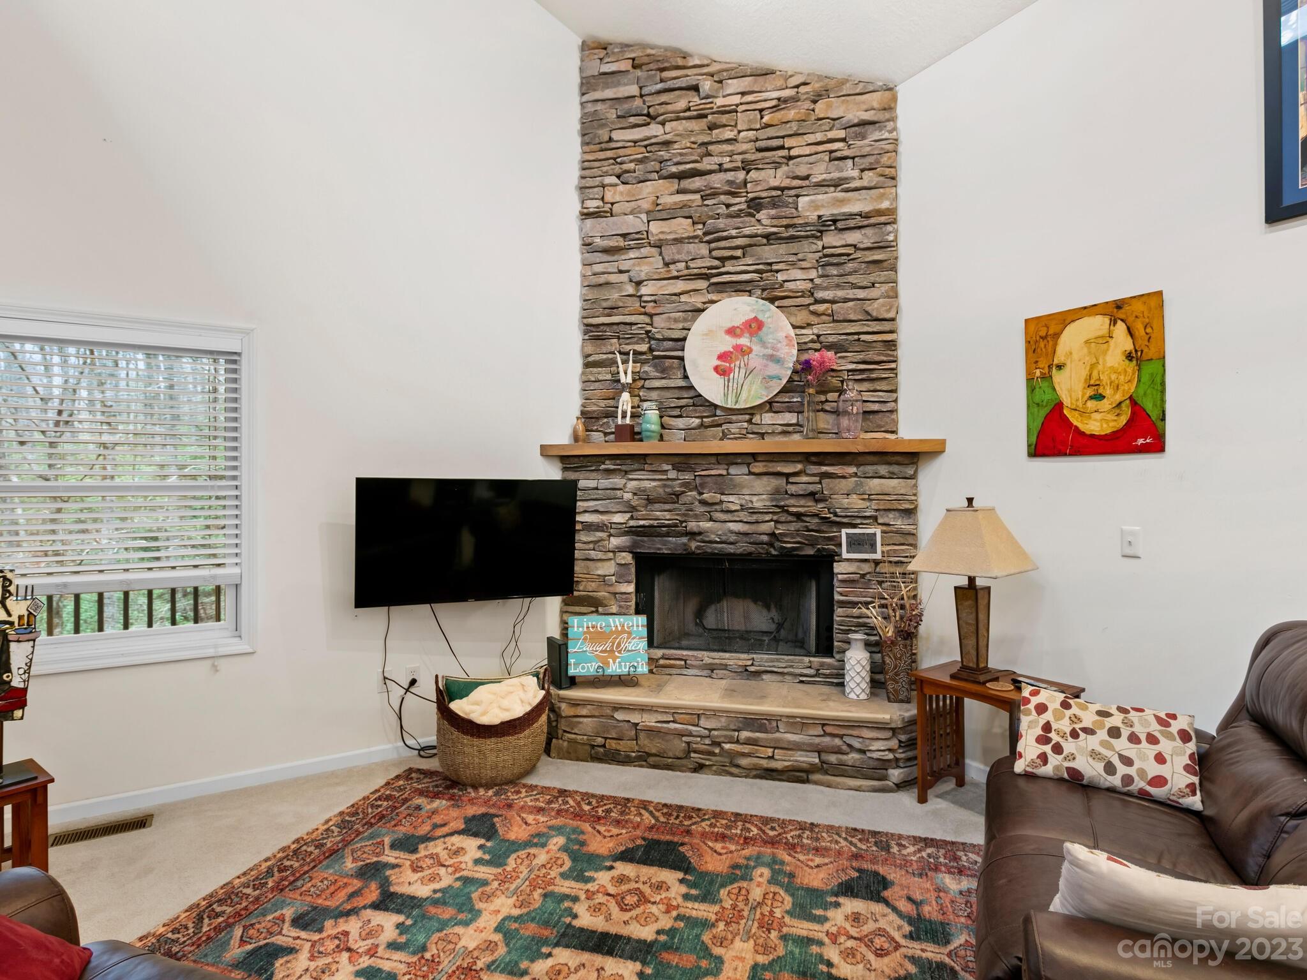
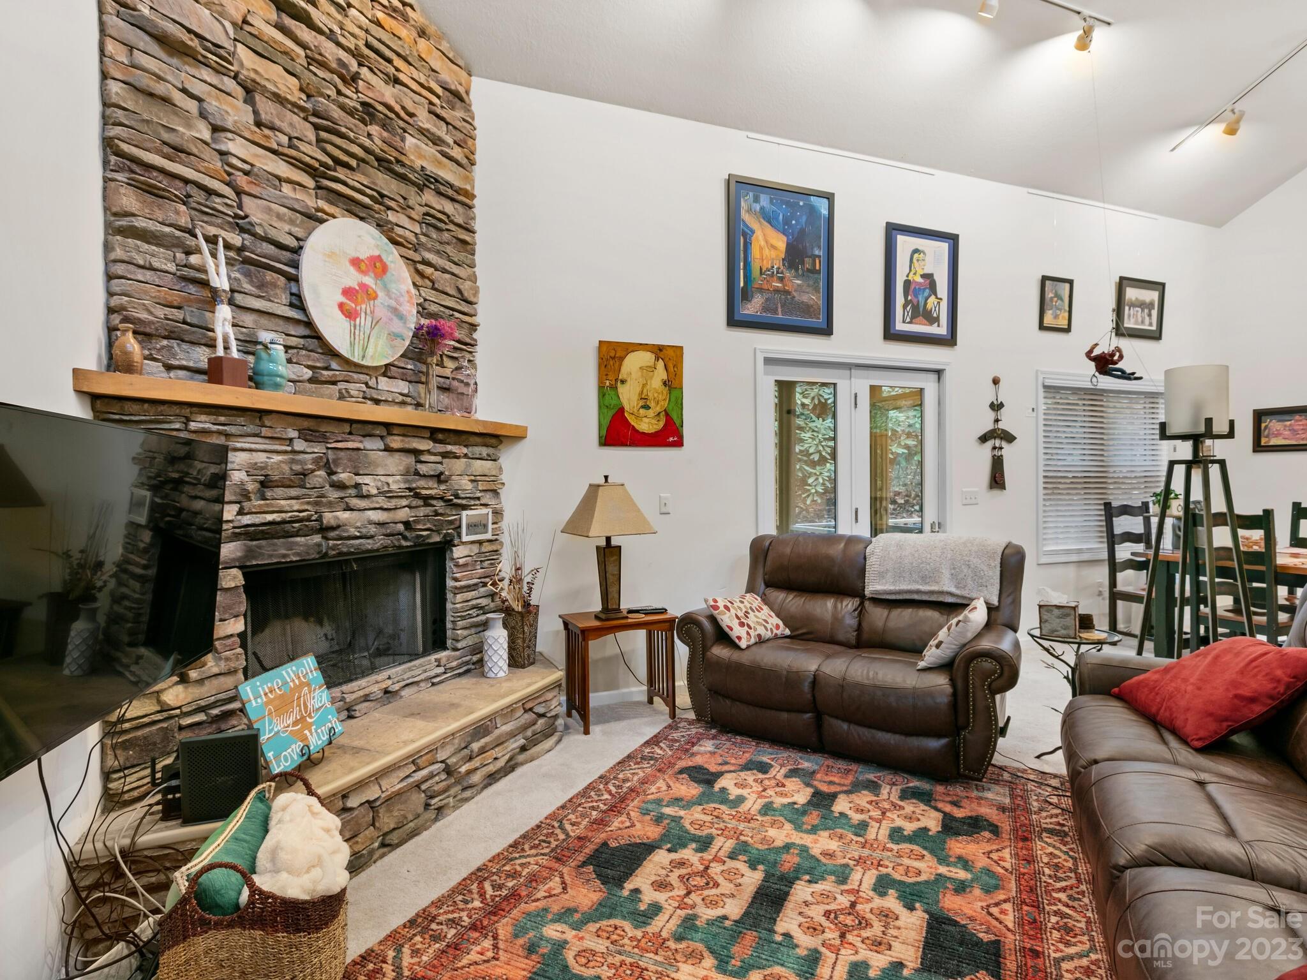
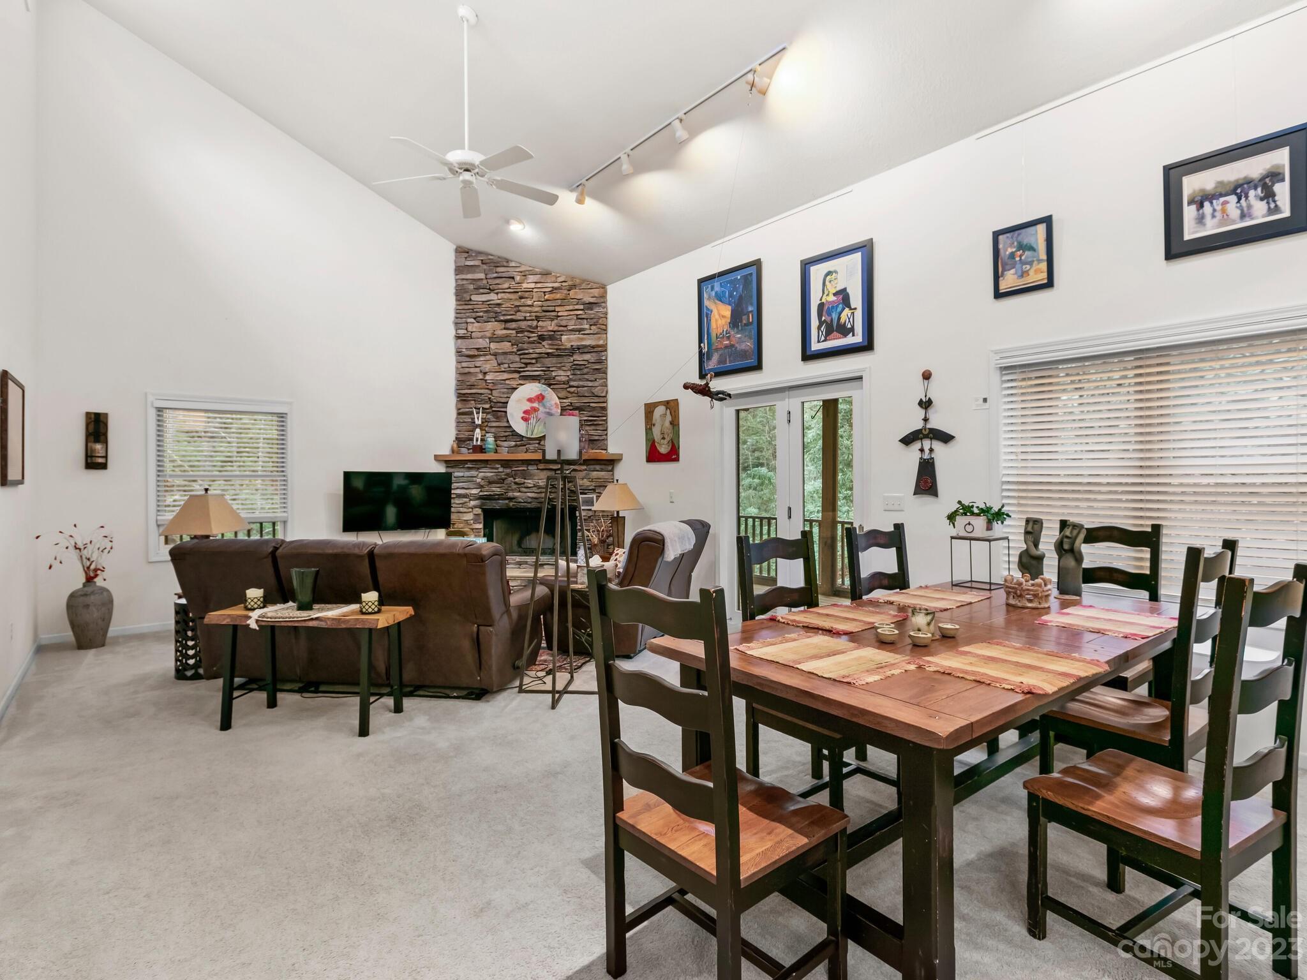
Living room with a tall stacked-stone fireplace, wall-mounted TV, patterned rug, and leather seating.
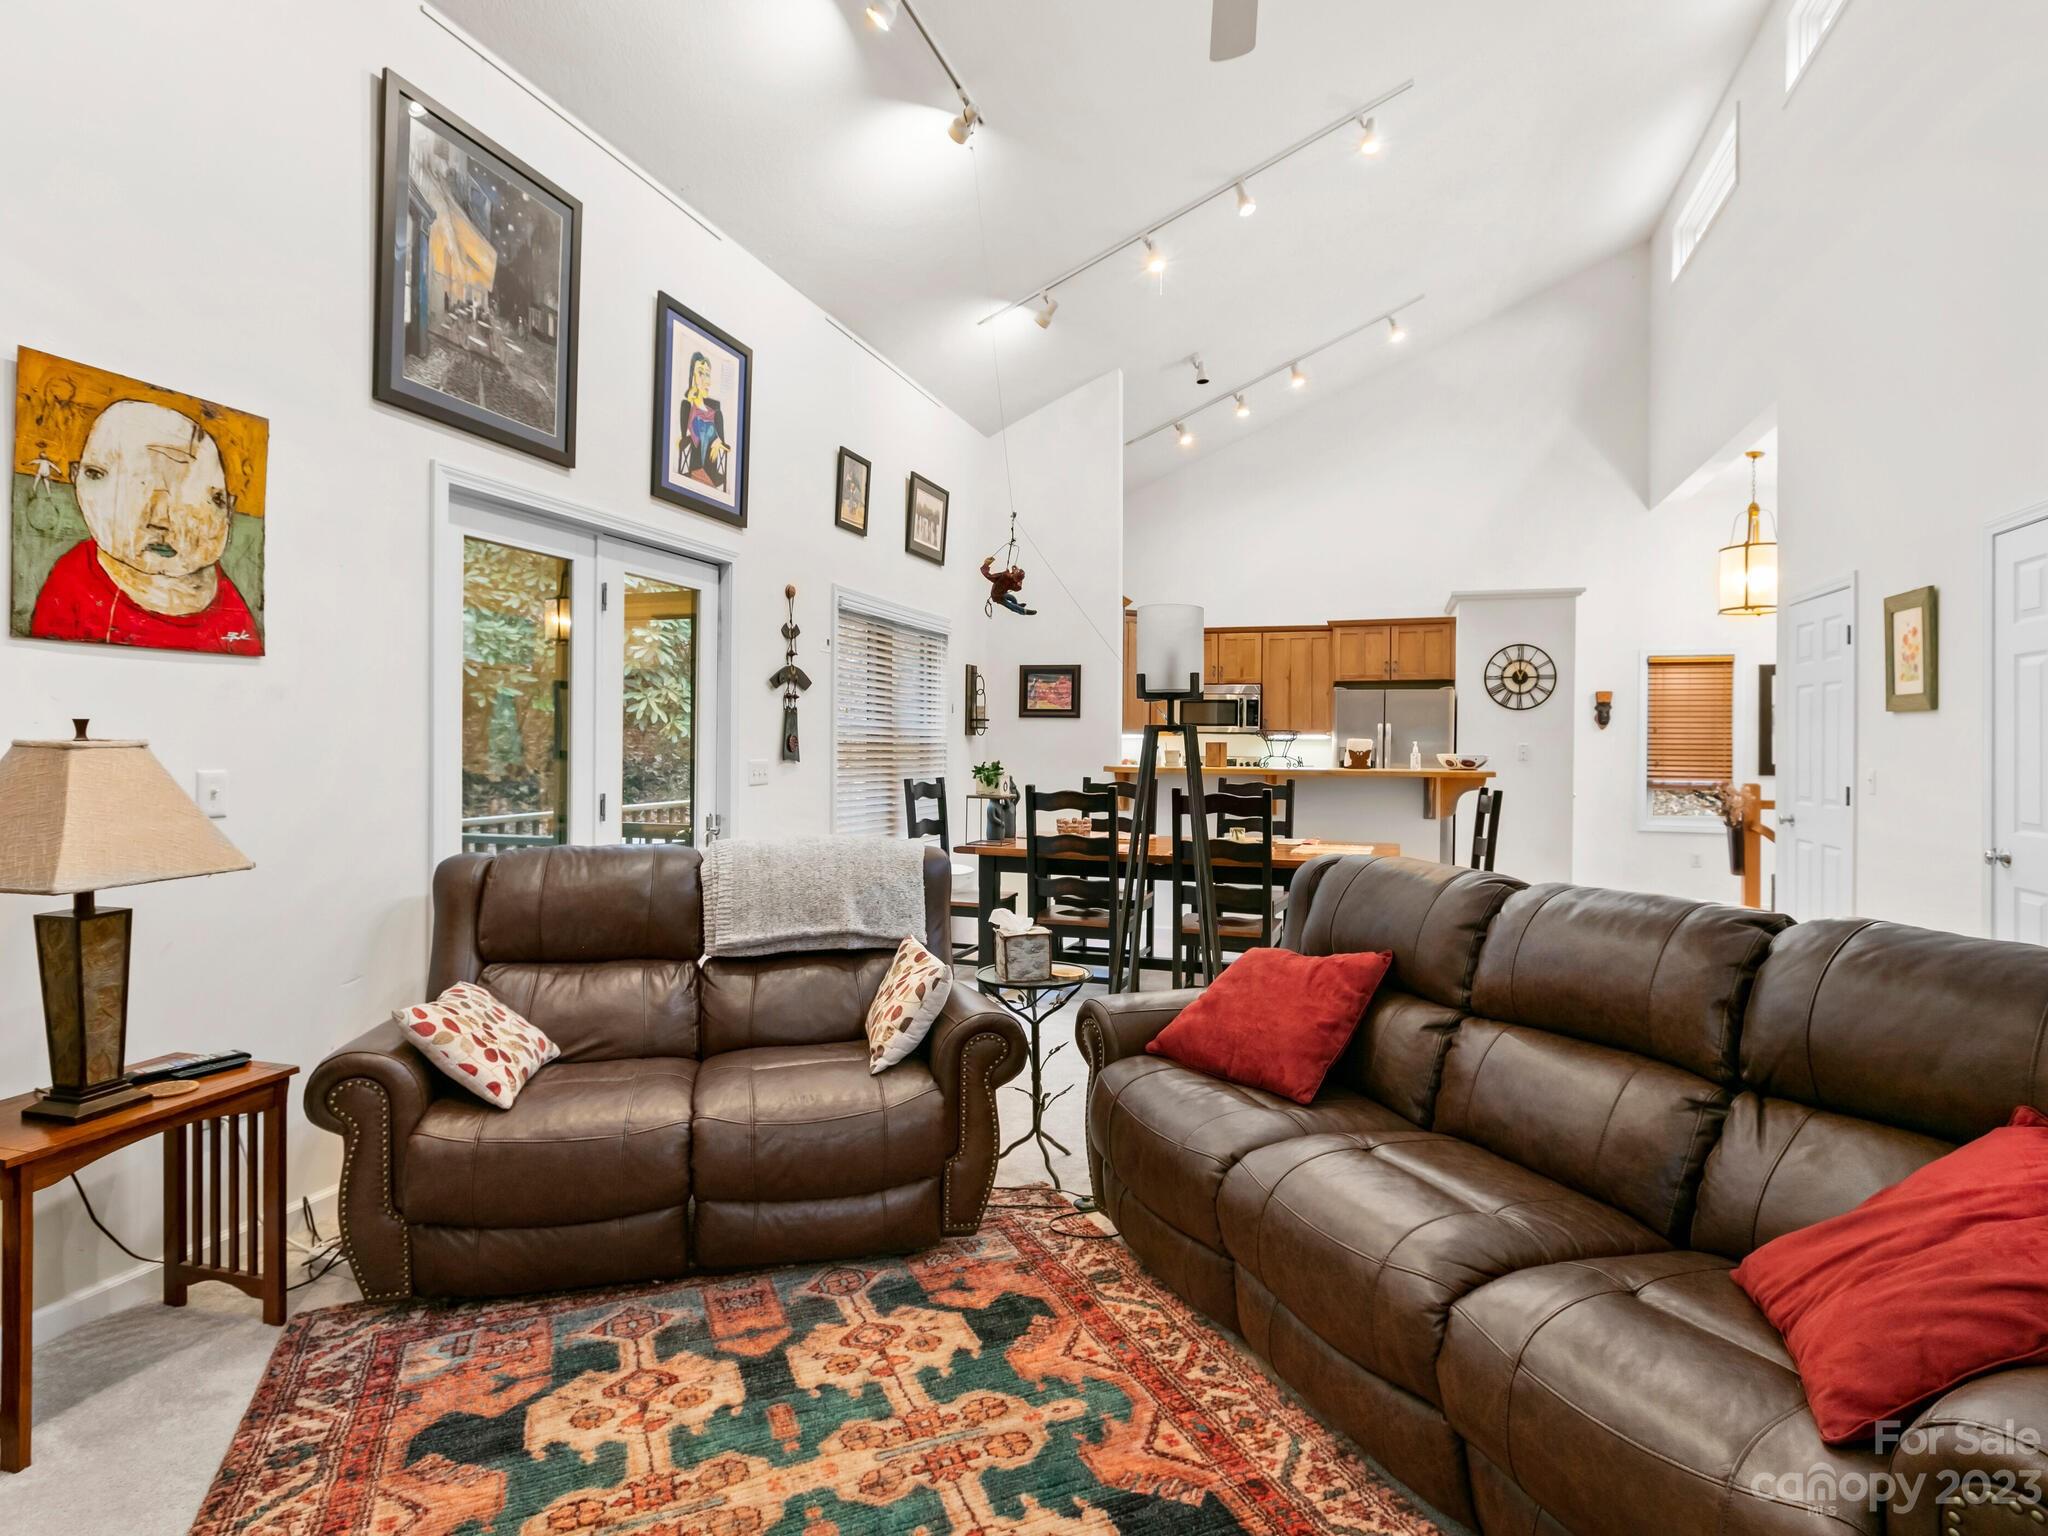
Living room with a tall stone fireplace, vaulted ceiling, leather sofas, and colorful patterned rug.
Furnished living room with vaulted ceiling, leather sofas, and an open kitchen-dining area.
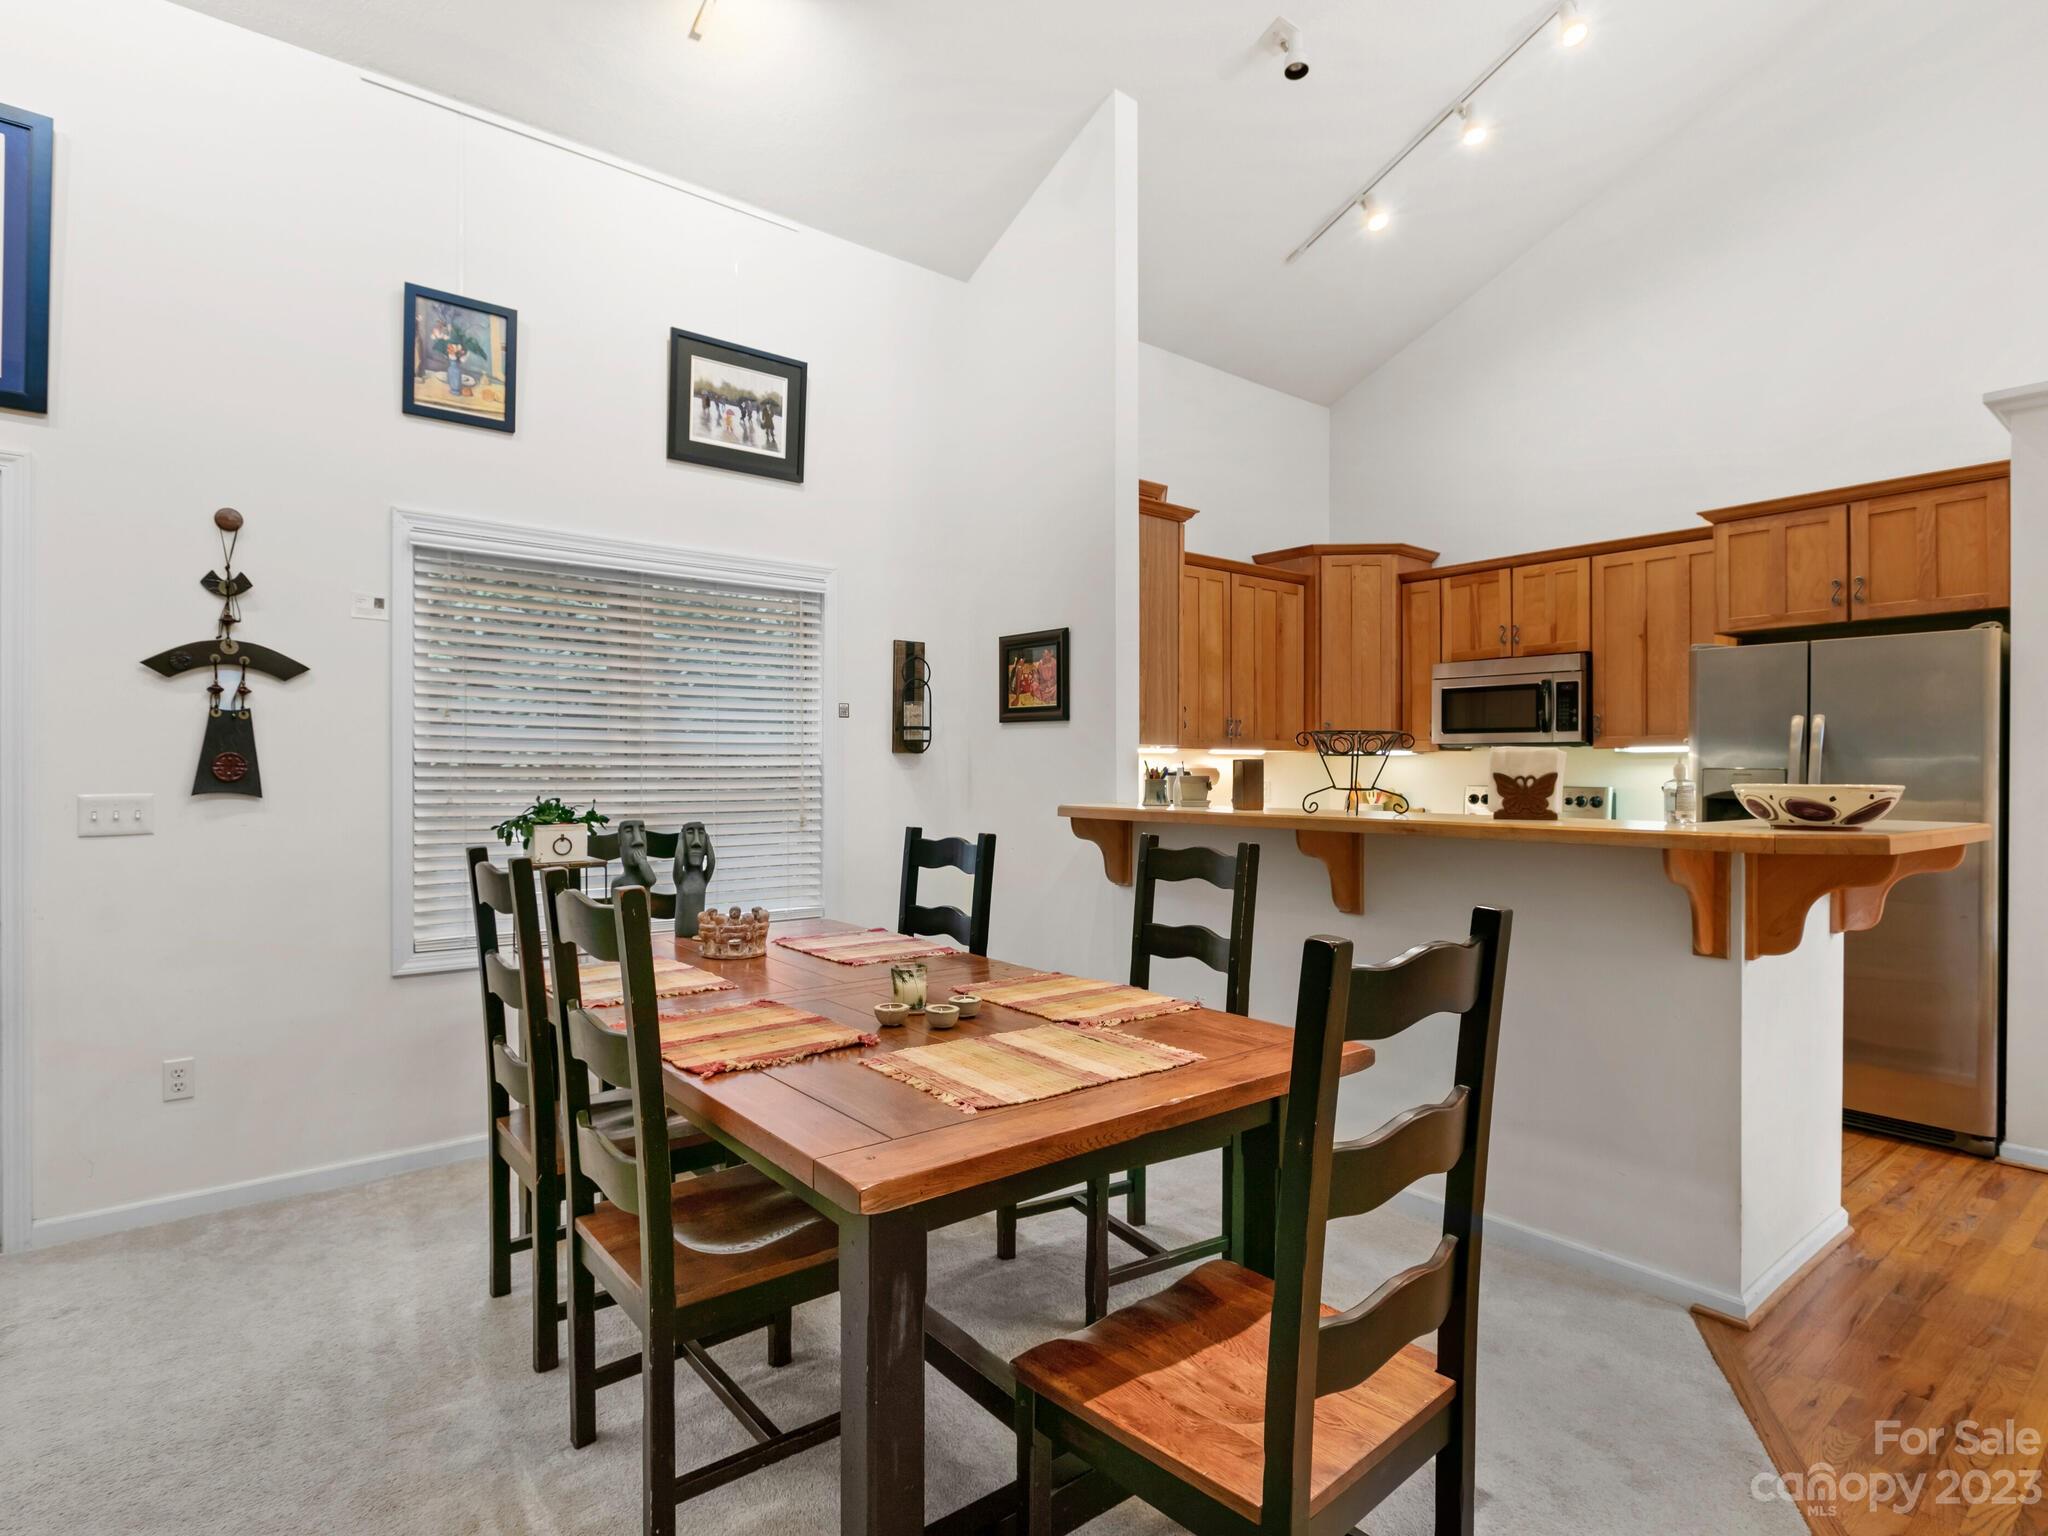
Dining area with a wooden table and black chairs beside a kitchen with honey-toned cabinets and stainless steel appliances.
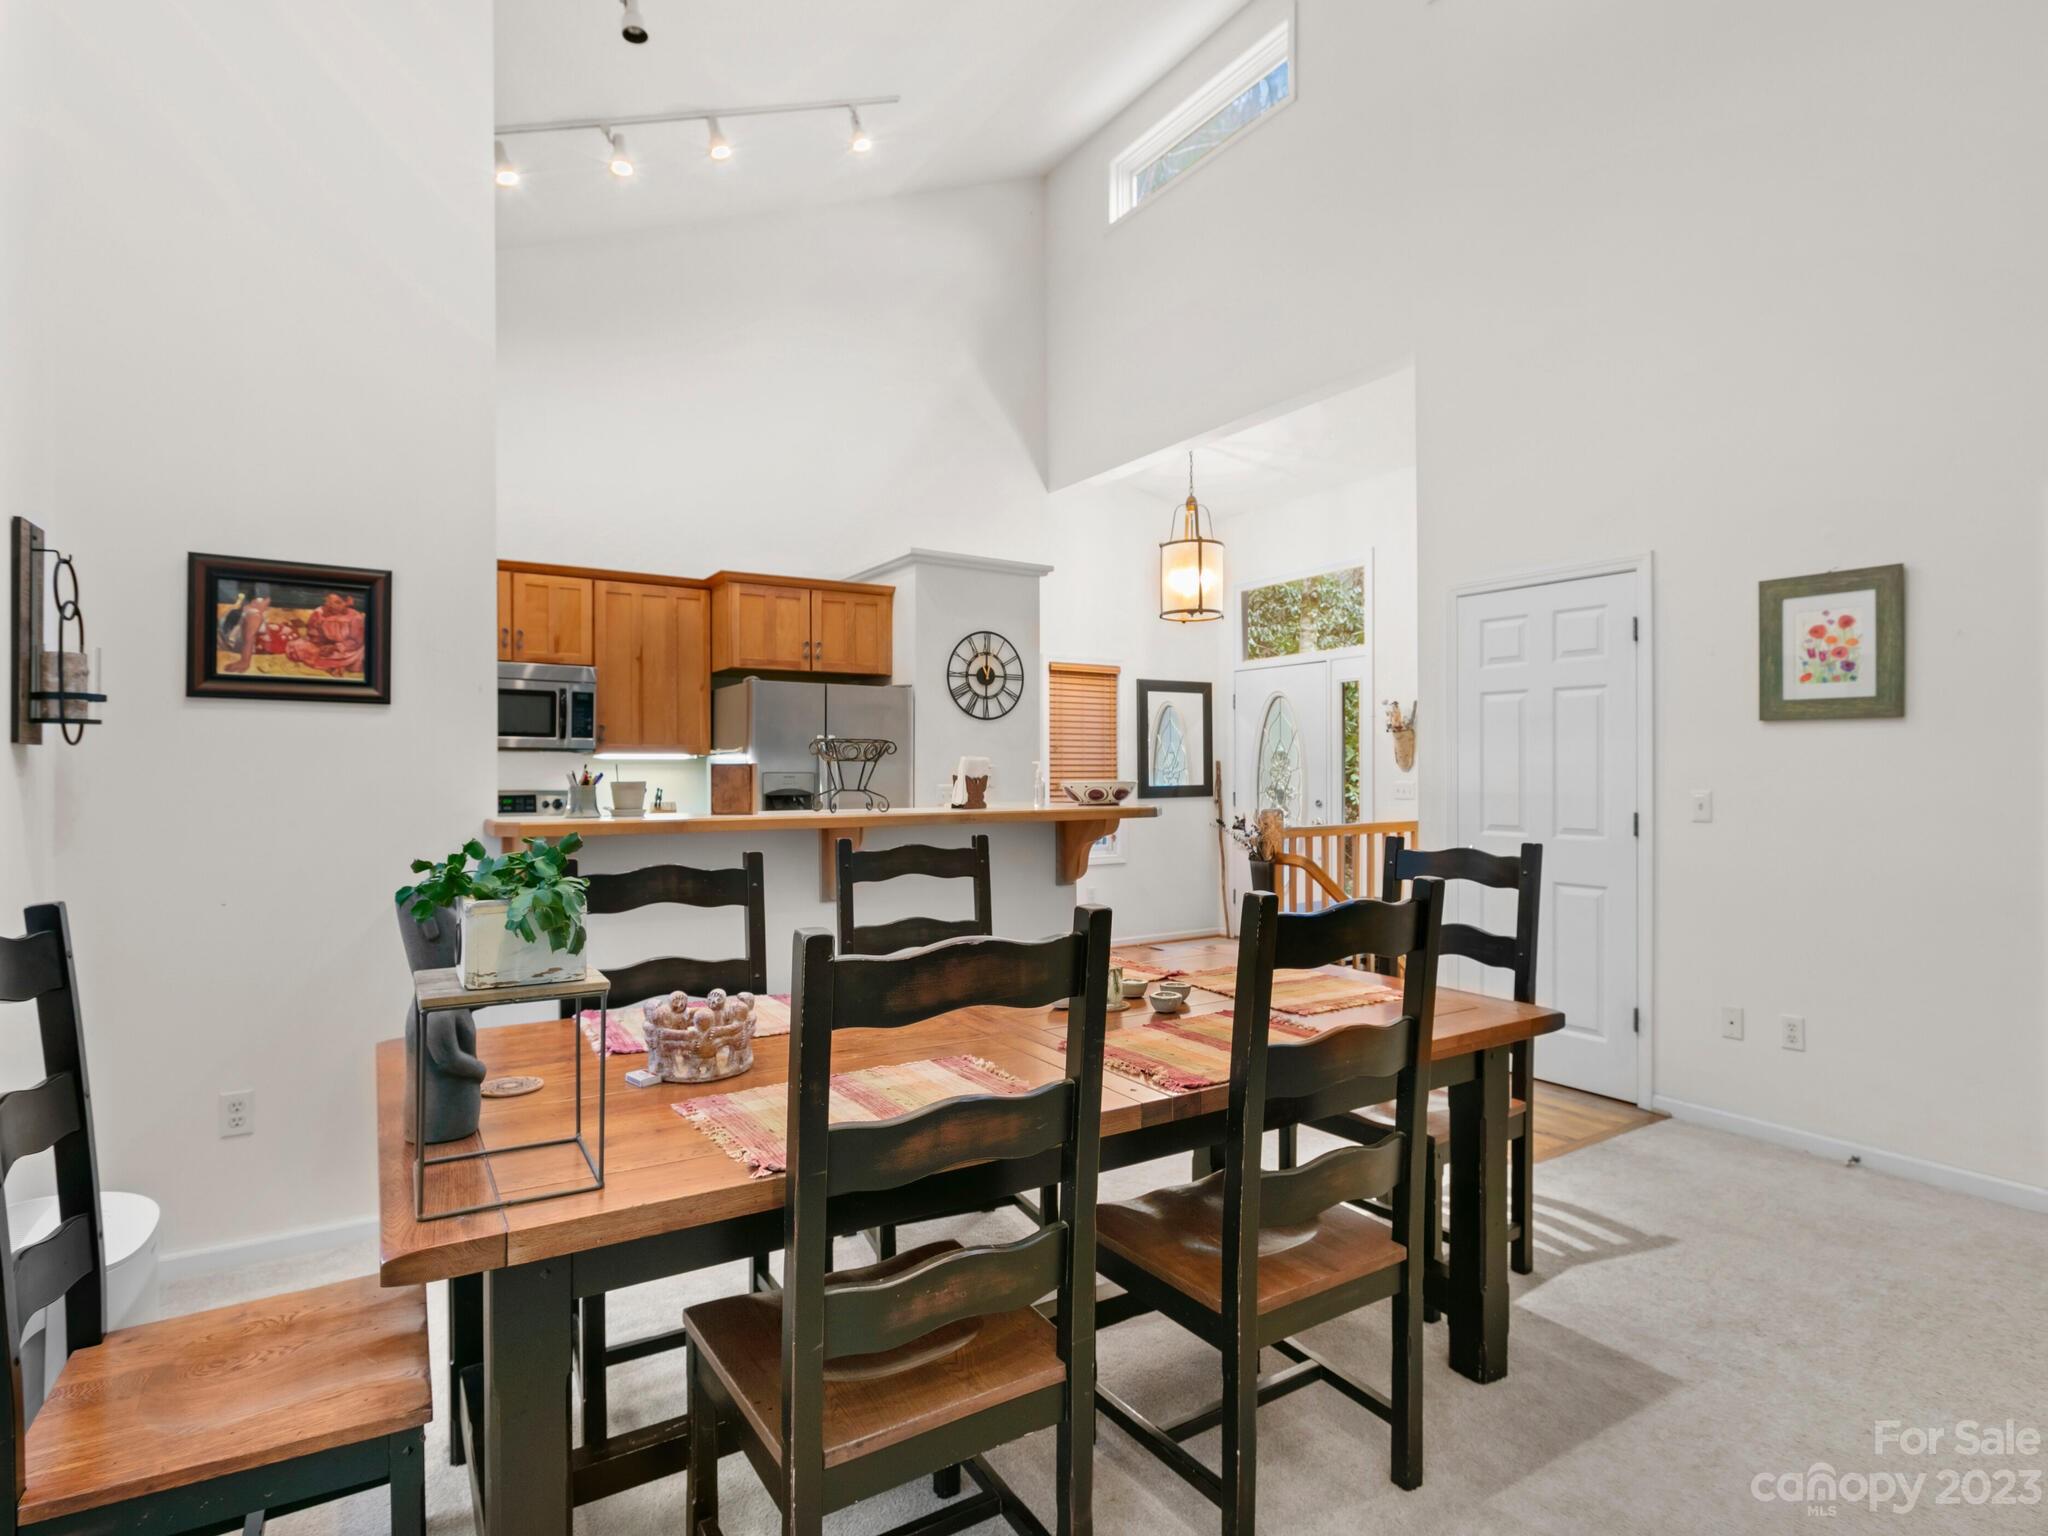
Dining area with a long wooden table and dark chairs beside an open kitchen with wood cabinets.
Open living and dining room with a vaulted ceiling, stone fireplace, and large wooden dining table.
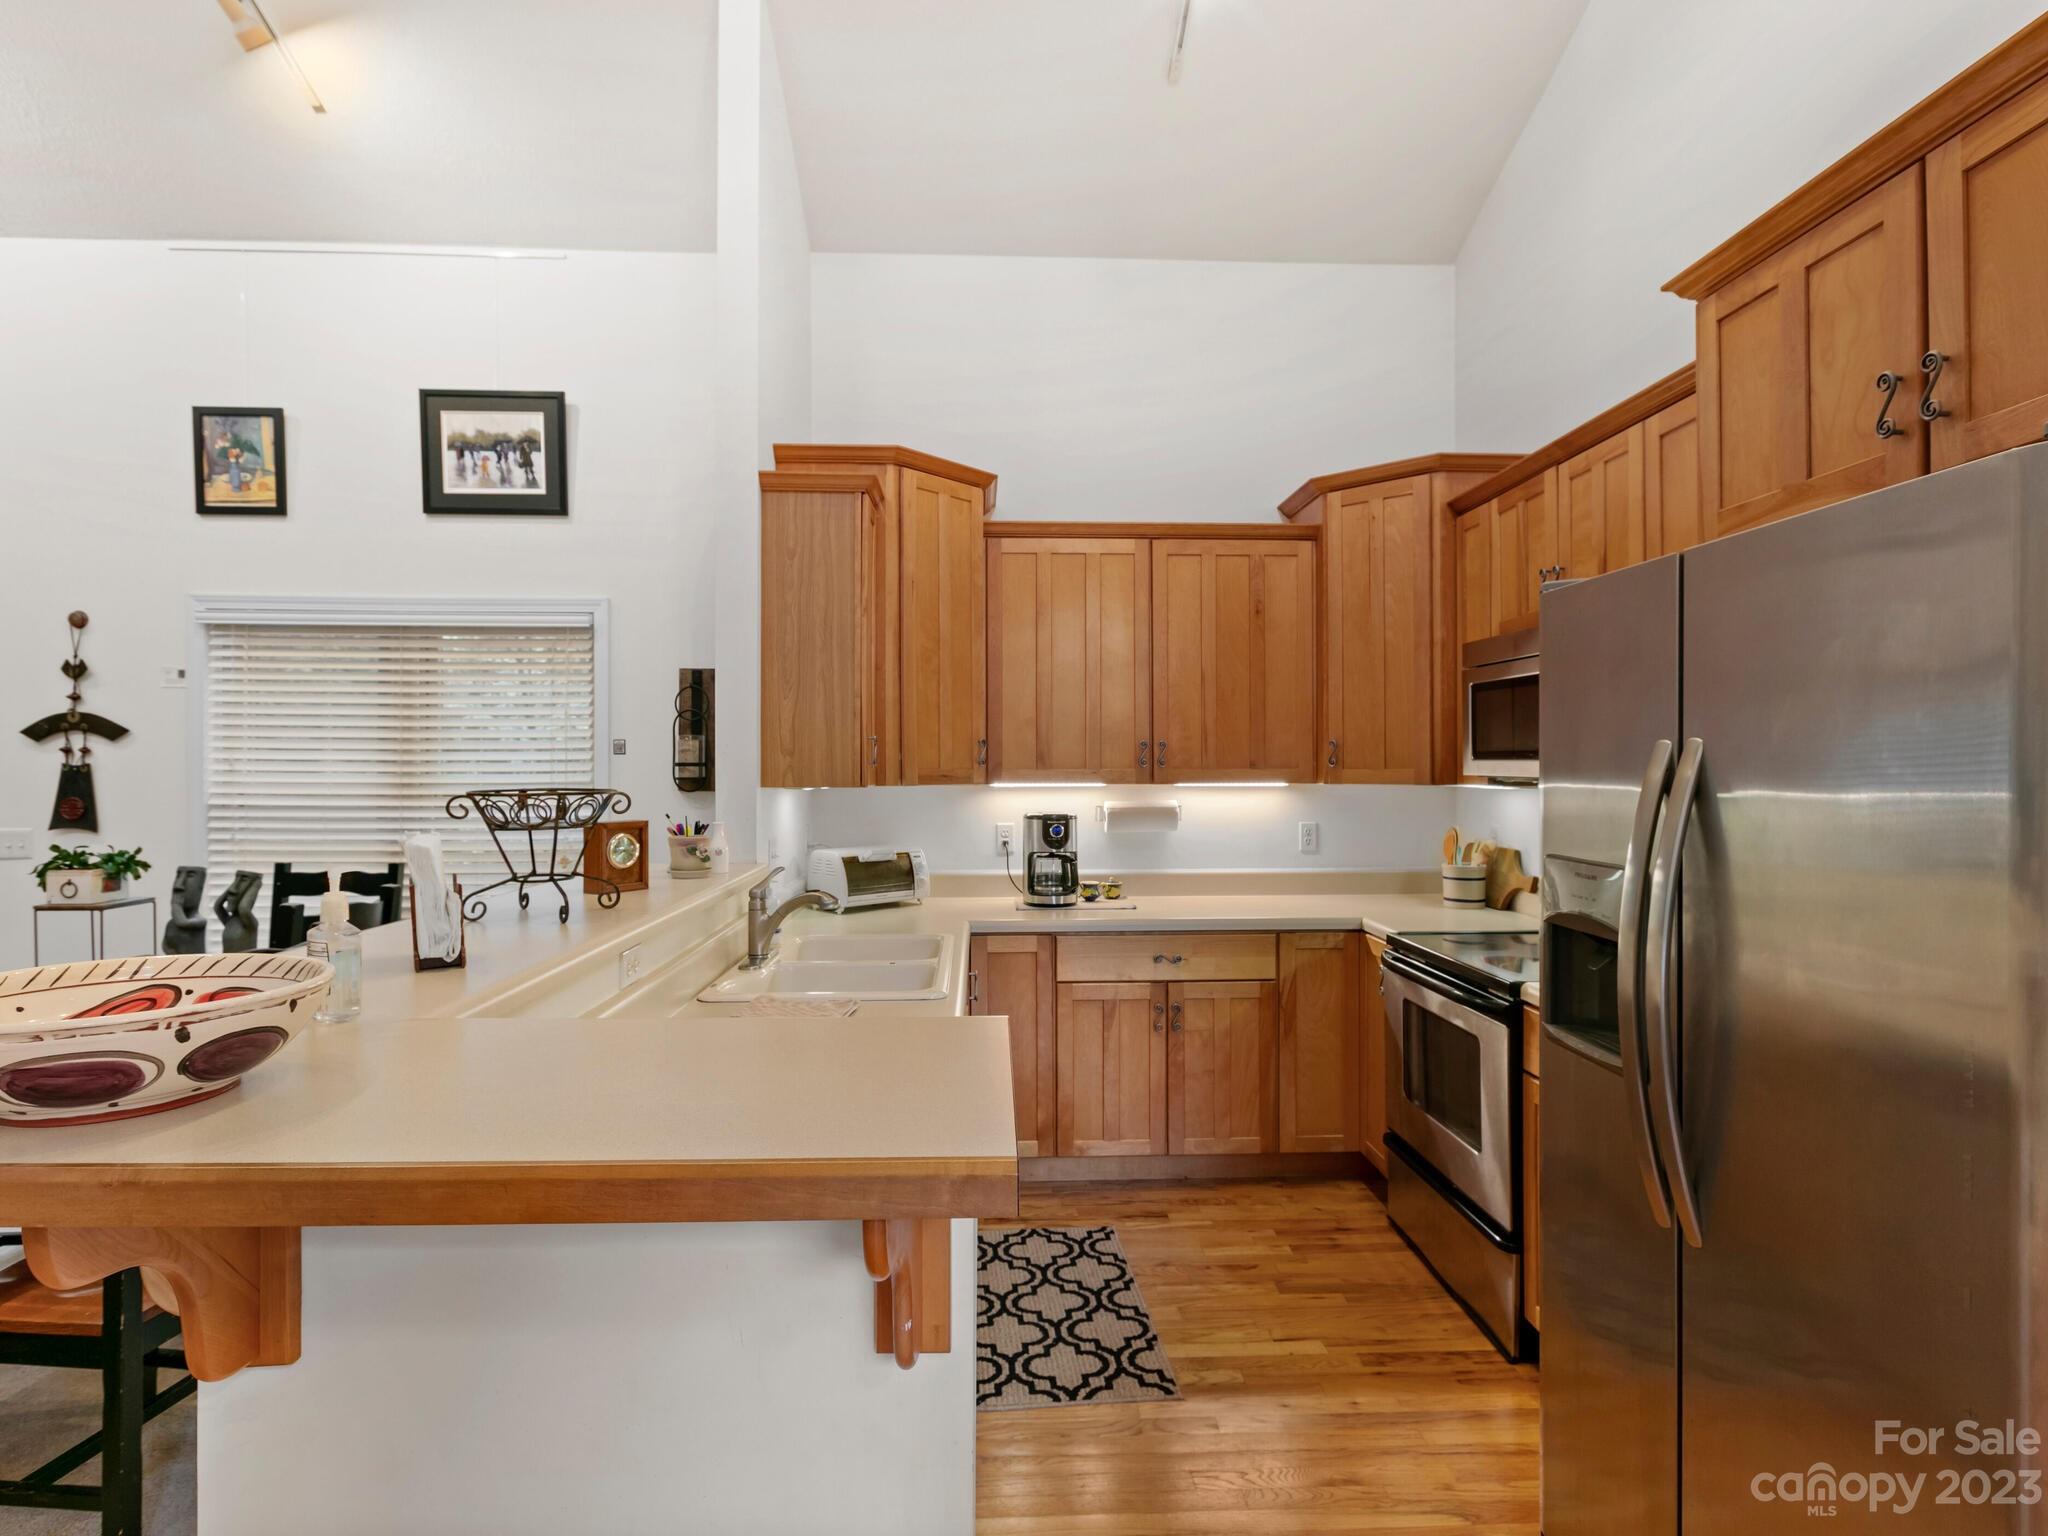
Kitchen with warm wood cabinetry, a large peninsula, and stainless steel appliances.
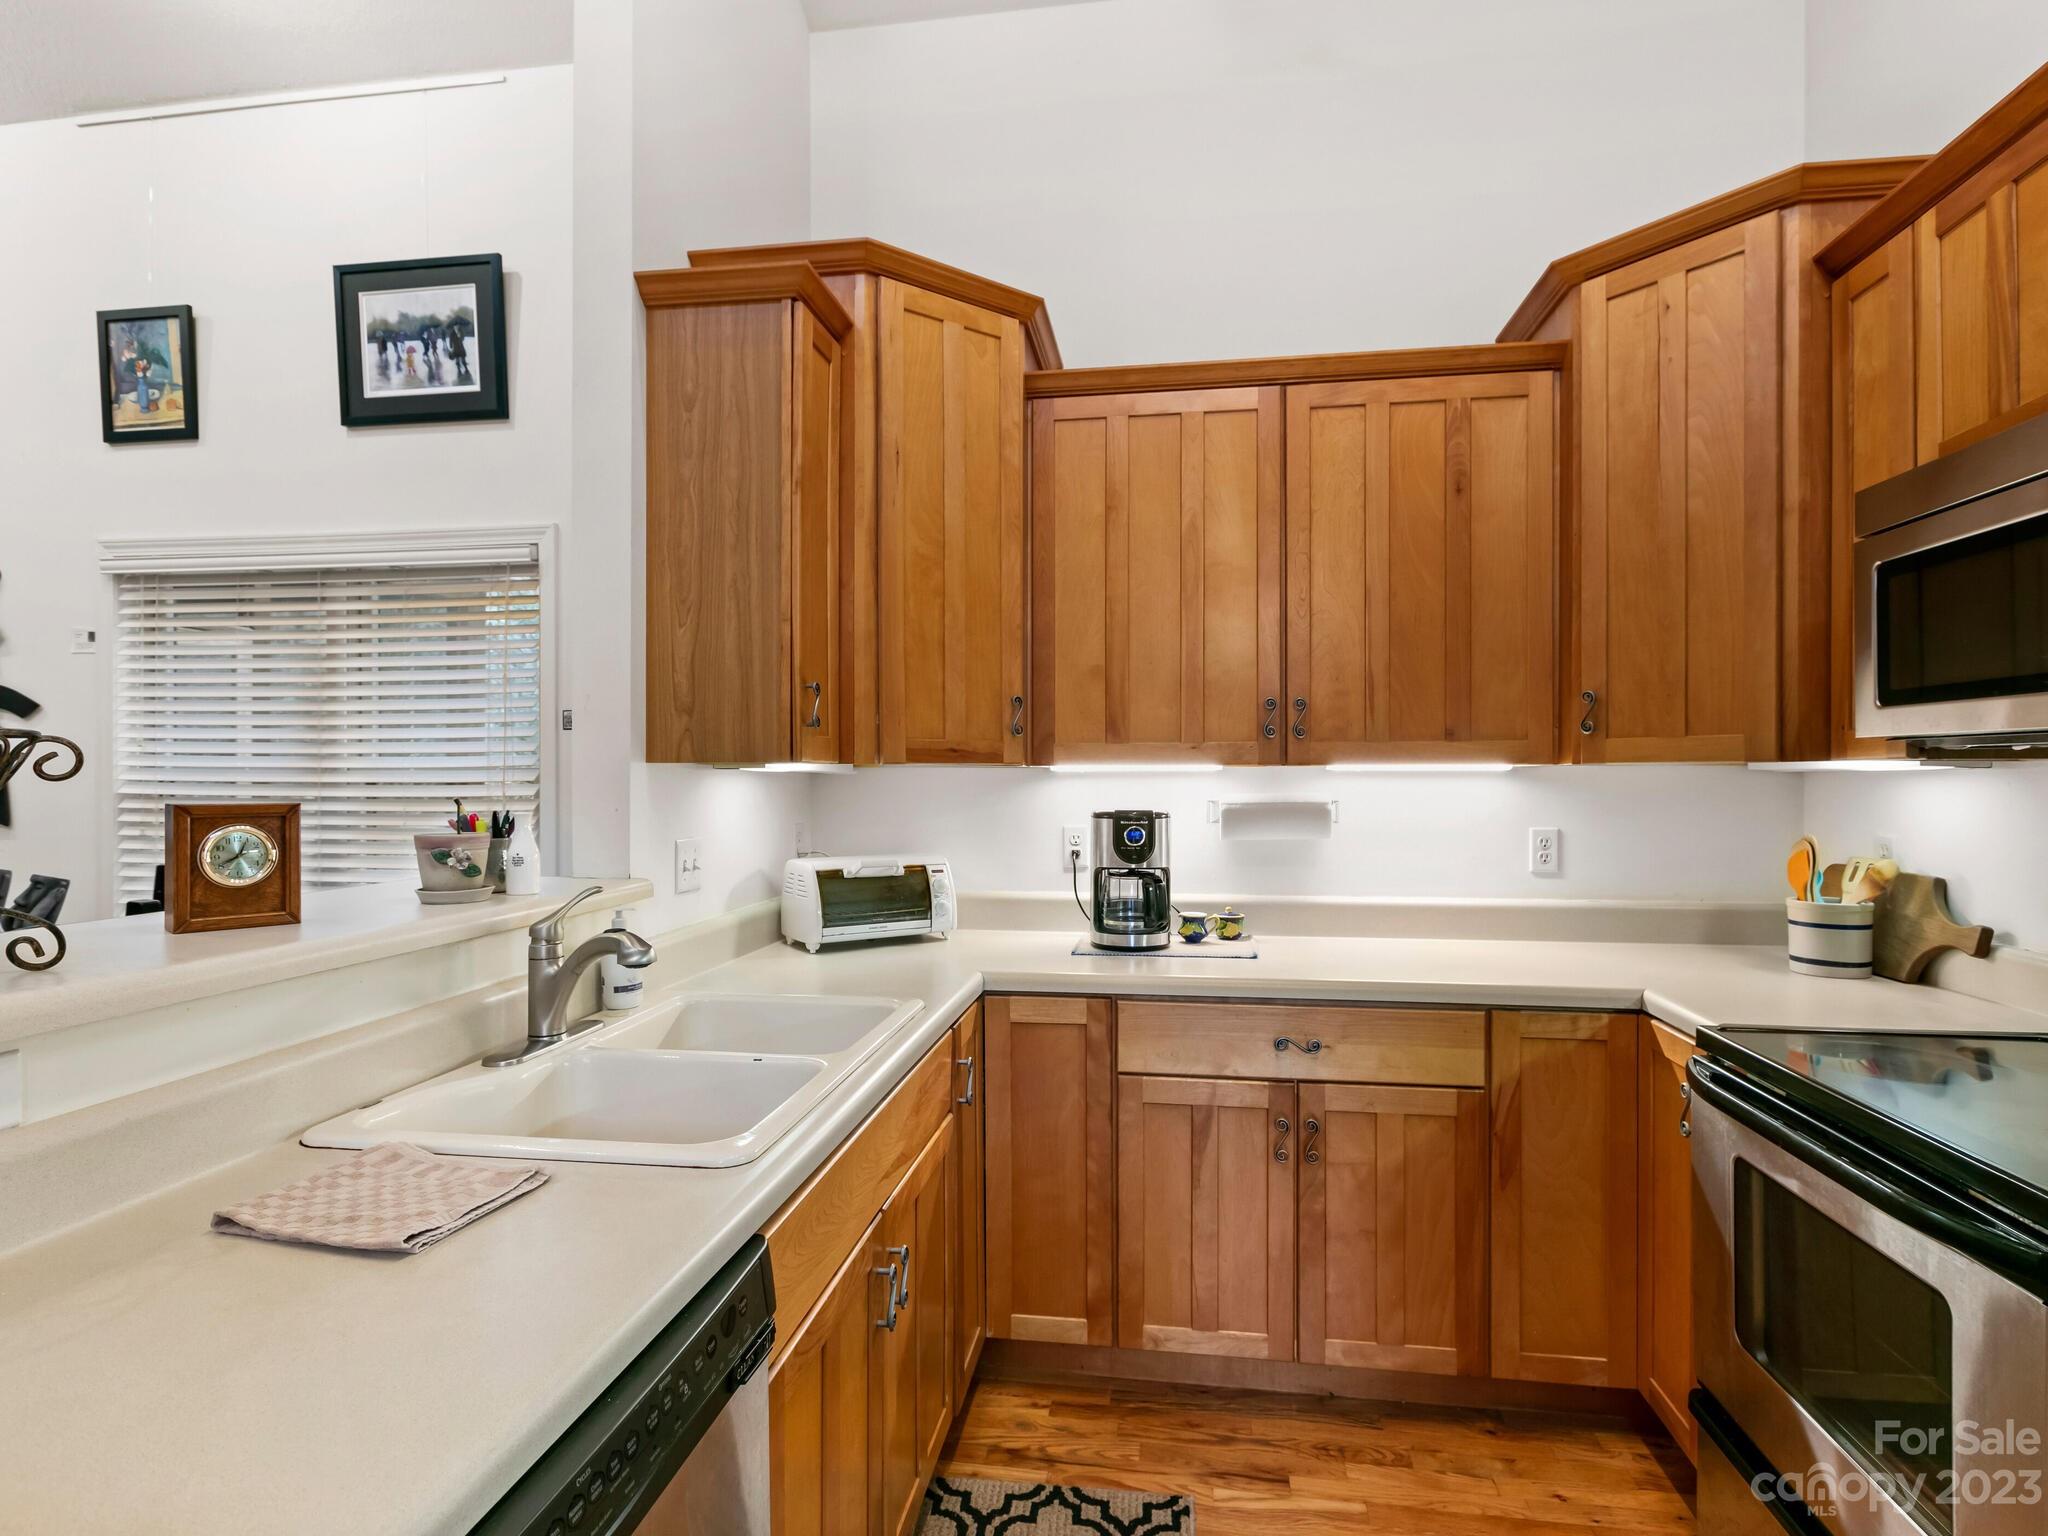
Kitchen with warm wood cabinetry, light countertops, a double-basin sink, and stainless steel appliances.
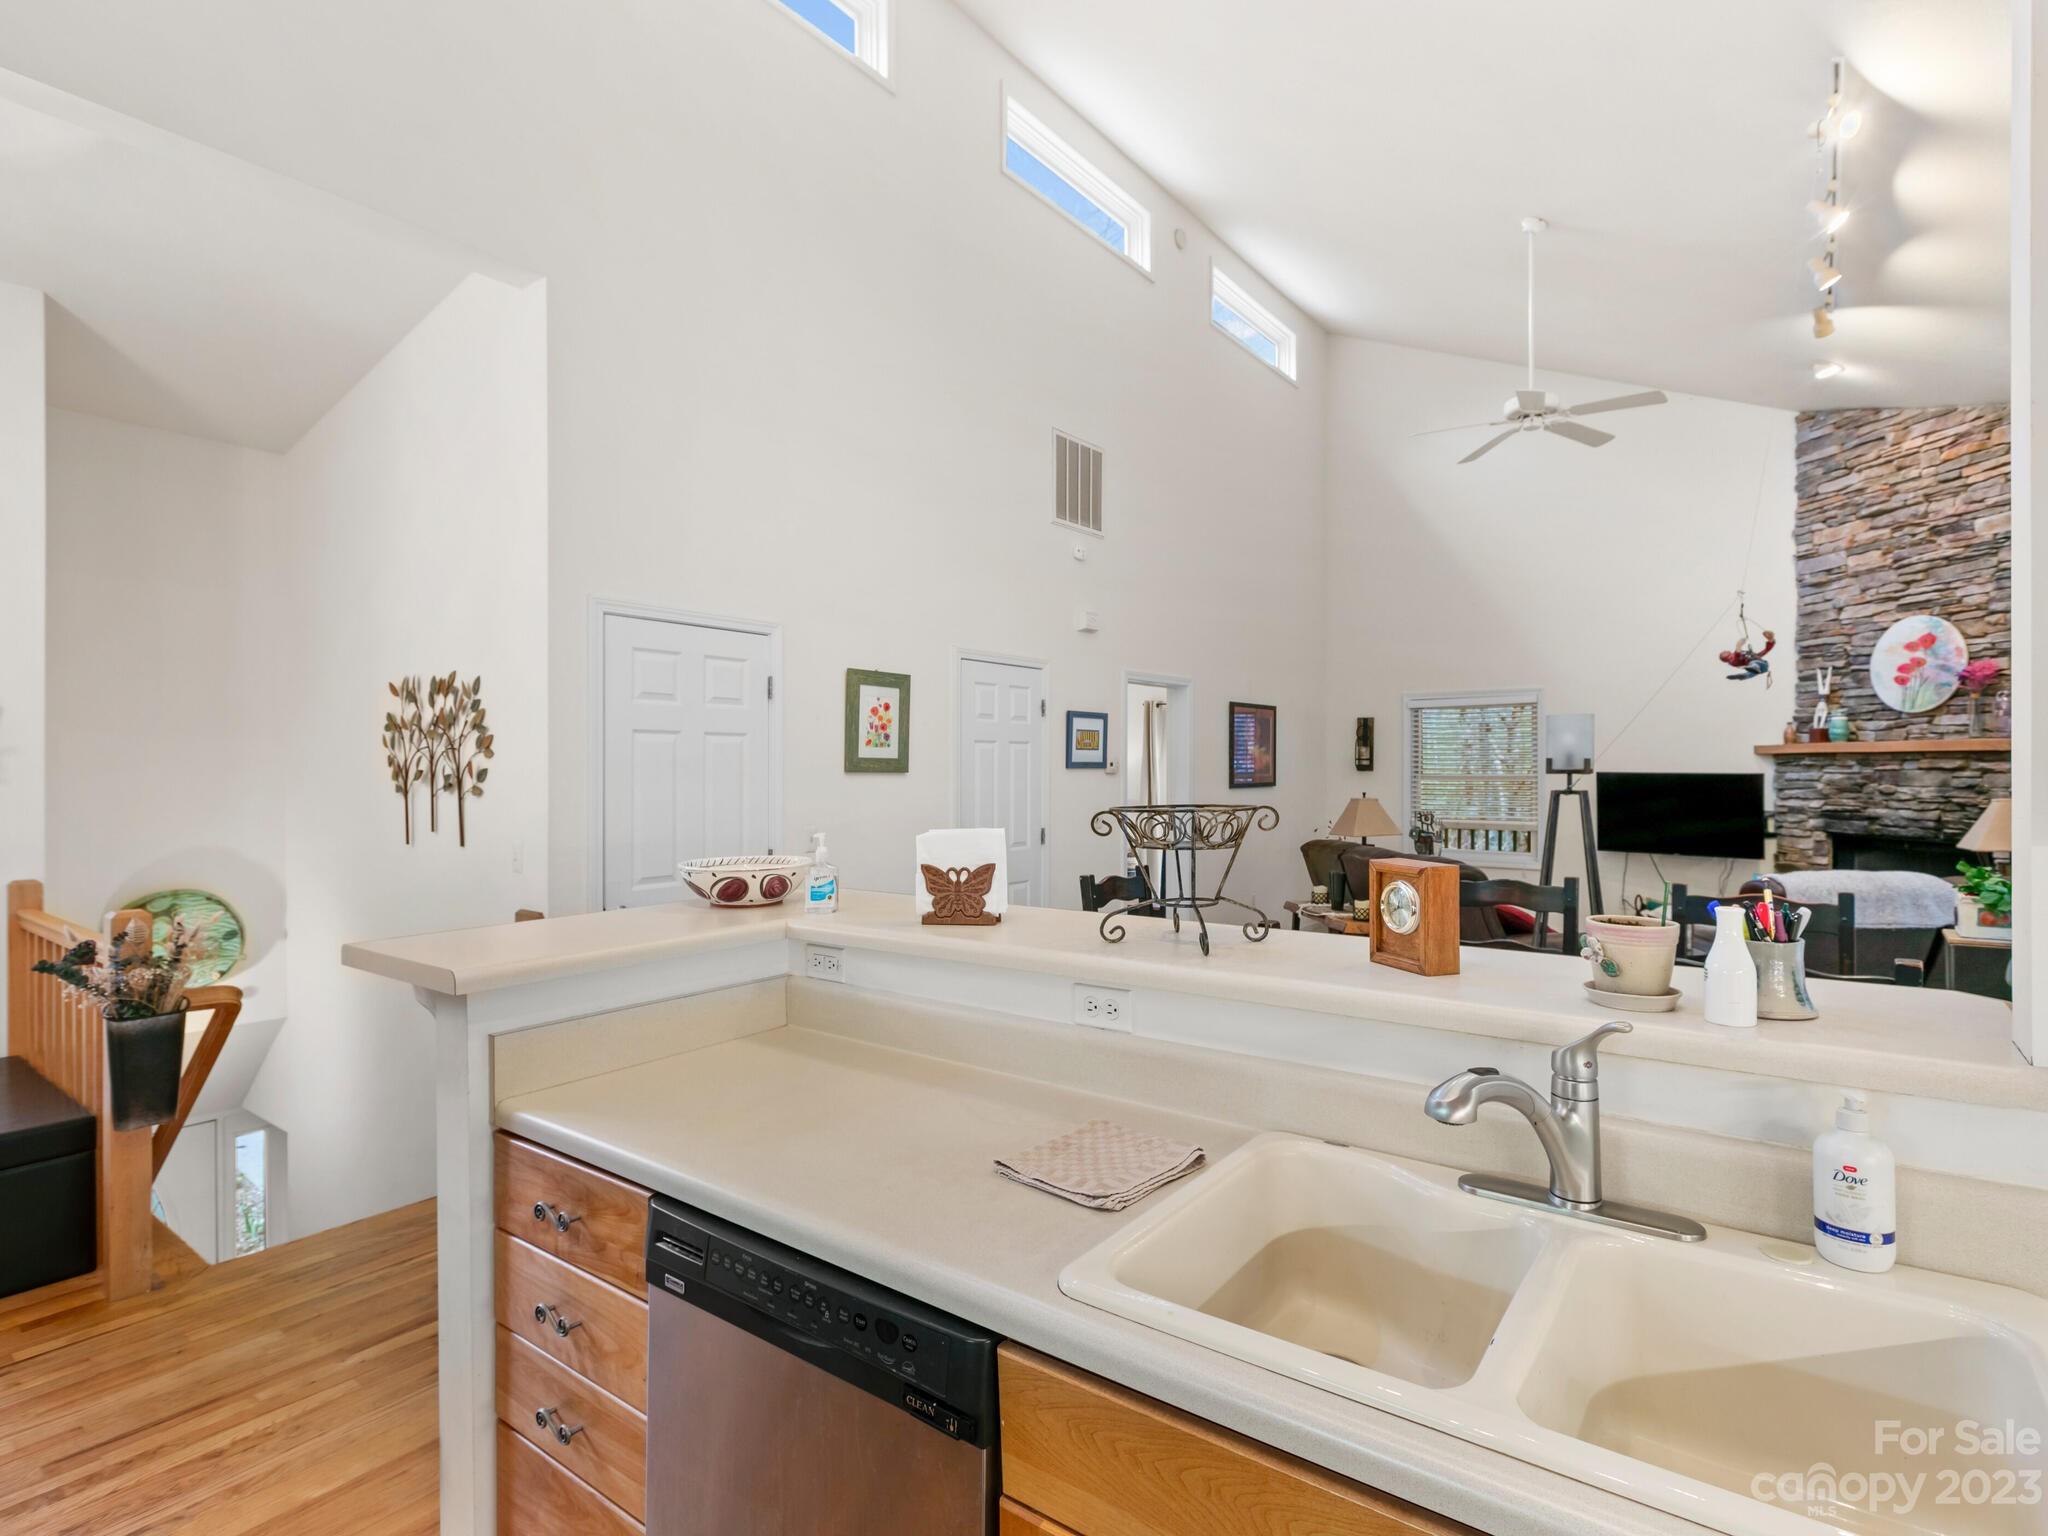
Kitchen counter with double sink and dishwasher overlooking a vaulted living room with a stone fireplace.
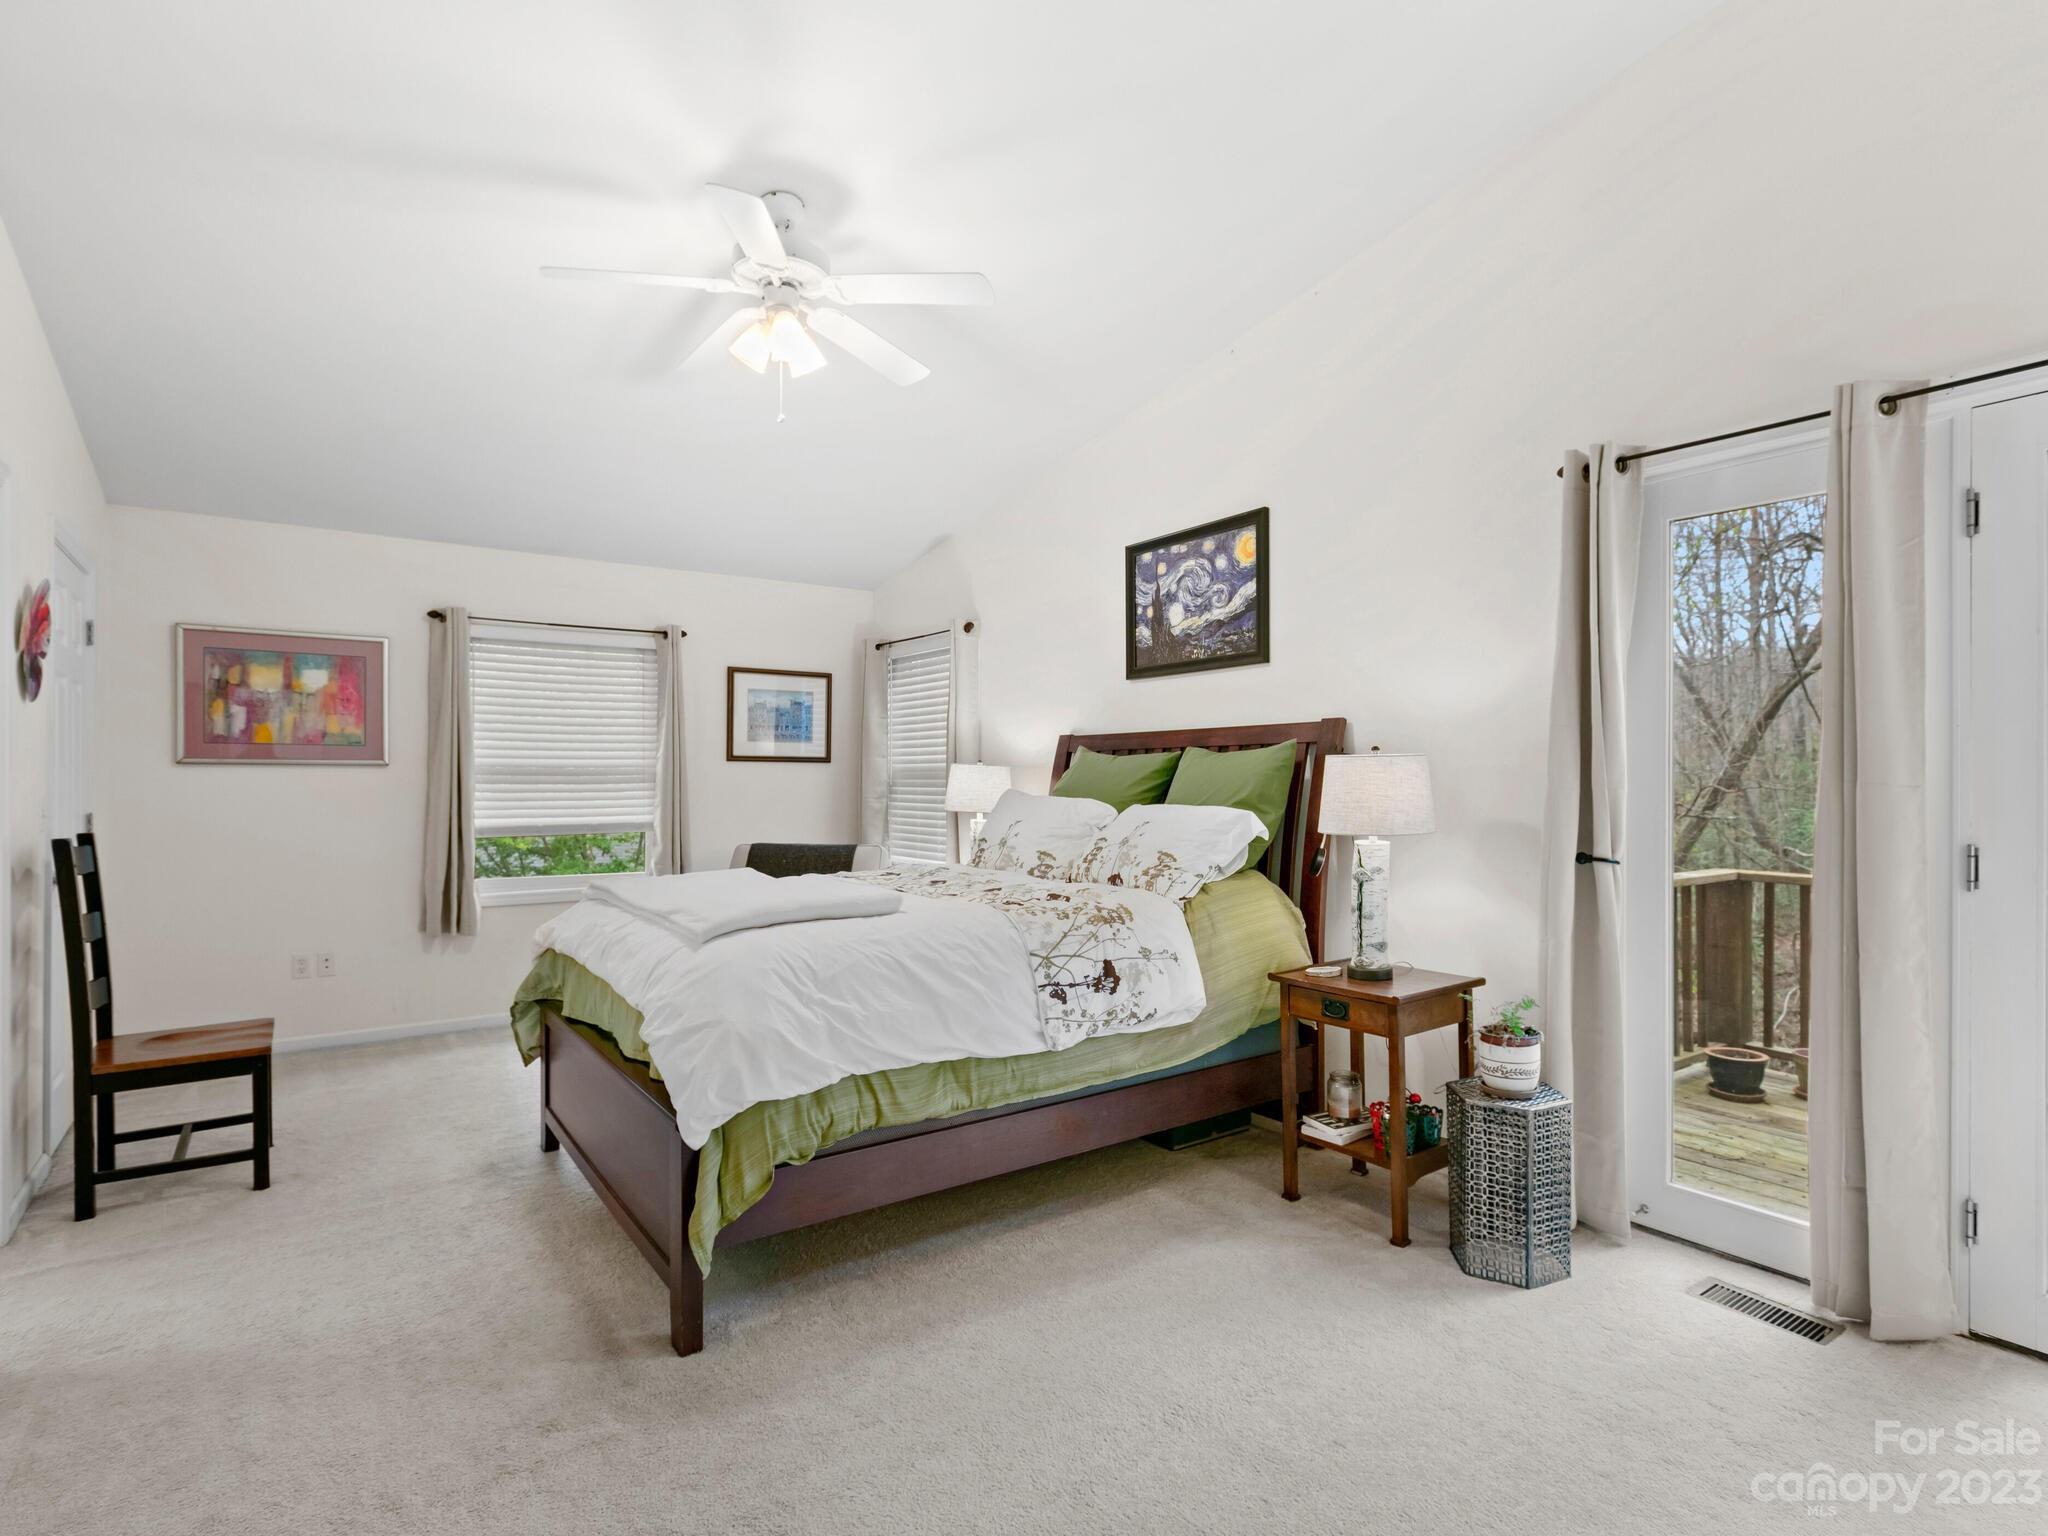
Furnished bedroom with a green-and-white bed and glass doors opening to a small deck.
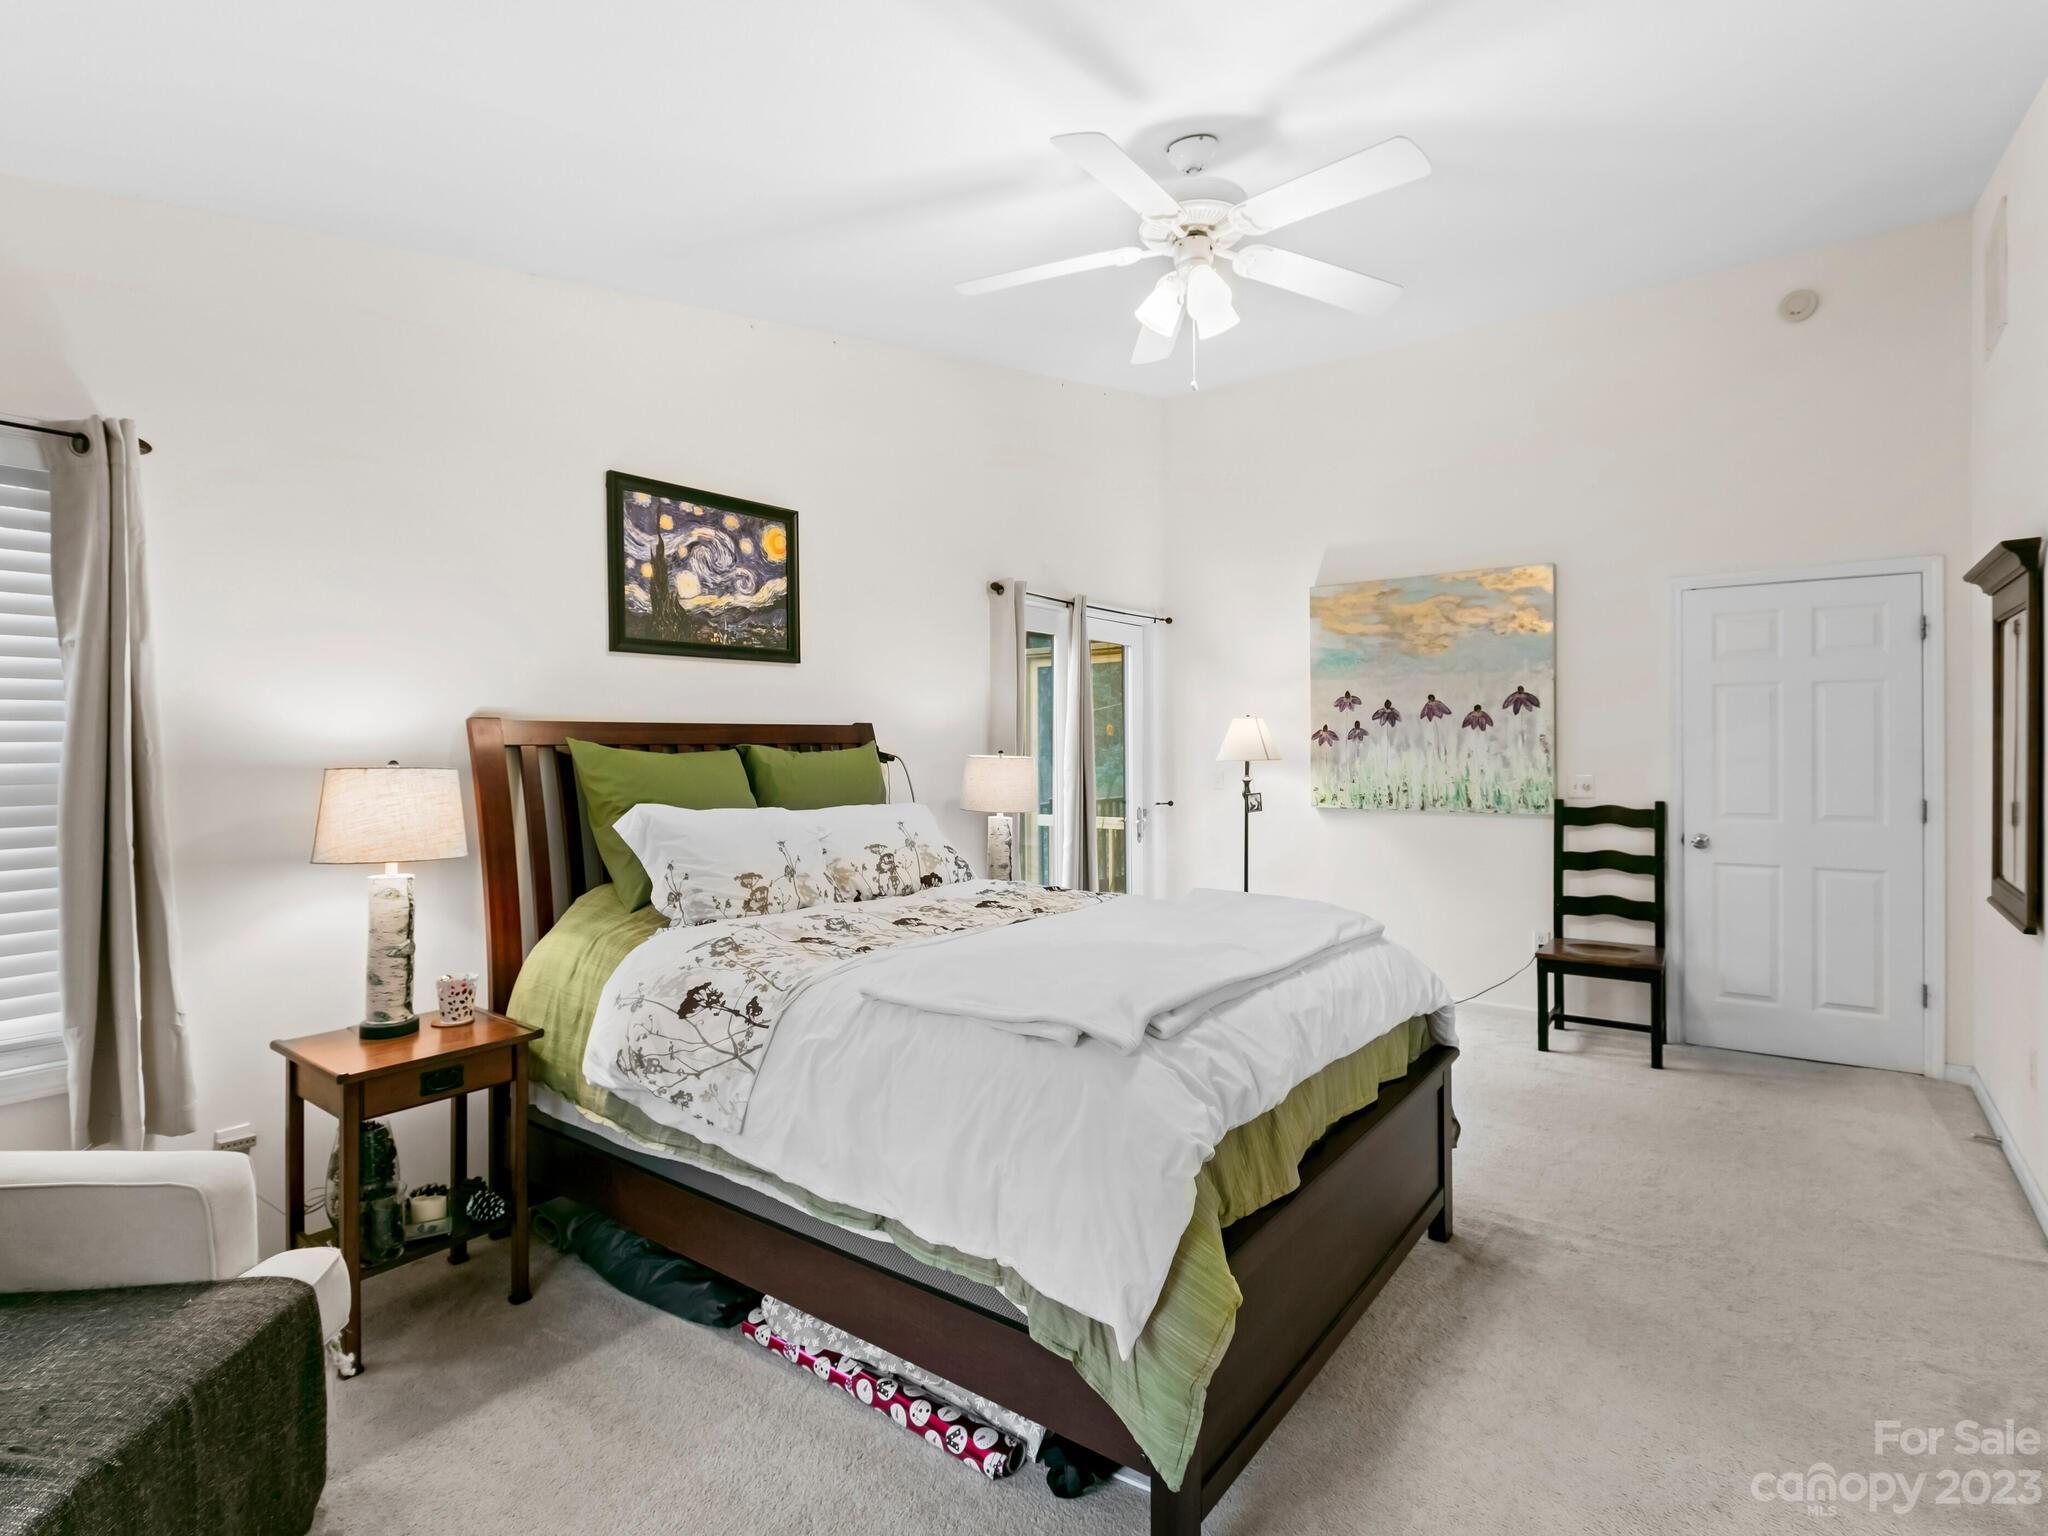
Furnished bedroom with a dark wood bed, green-and-white bedding, framed artwork, and ceiling fan.
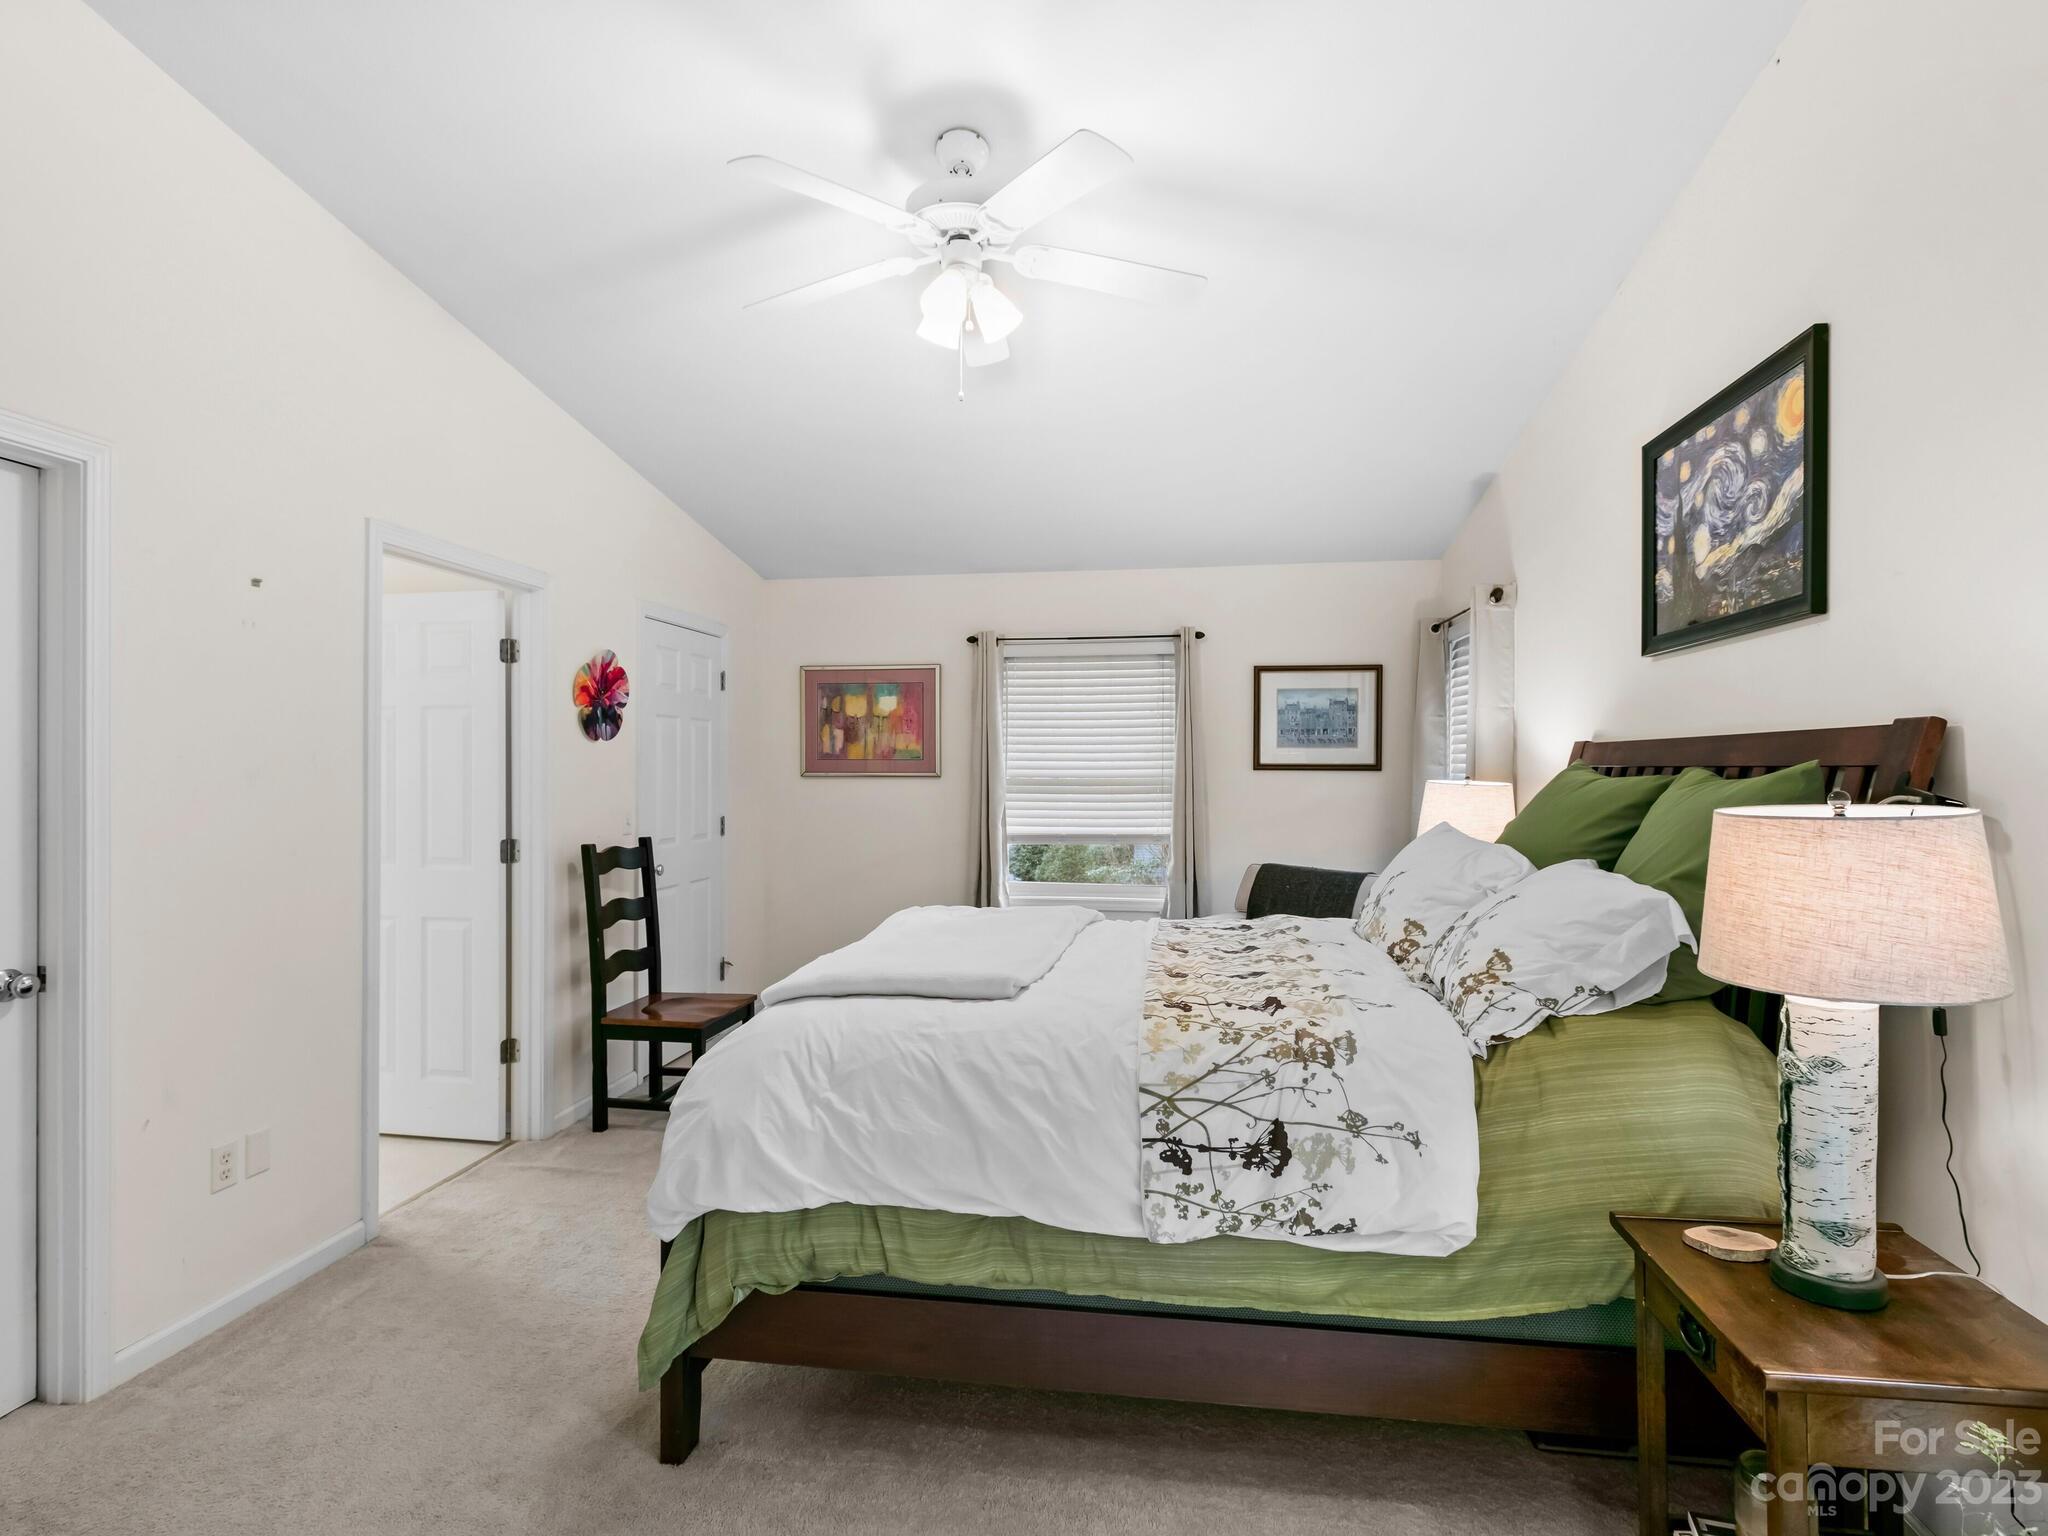
Furnished bedroom with green bedding, a vaulted ceiling, and a white ceiling fan.
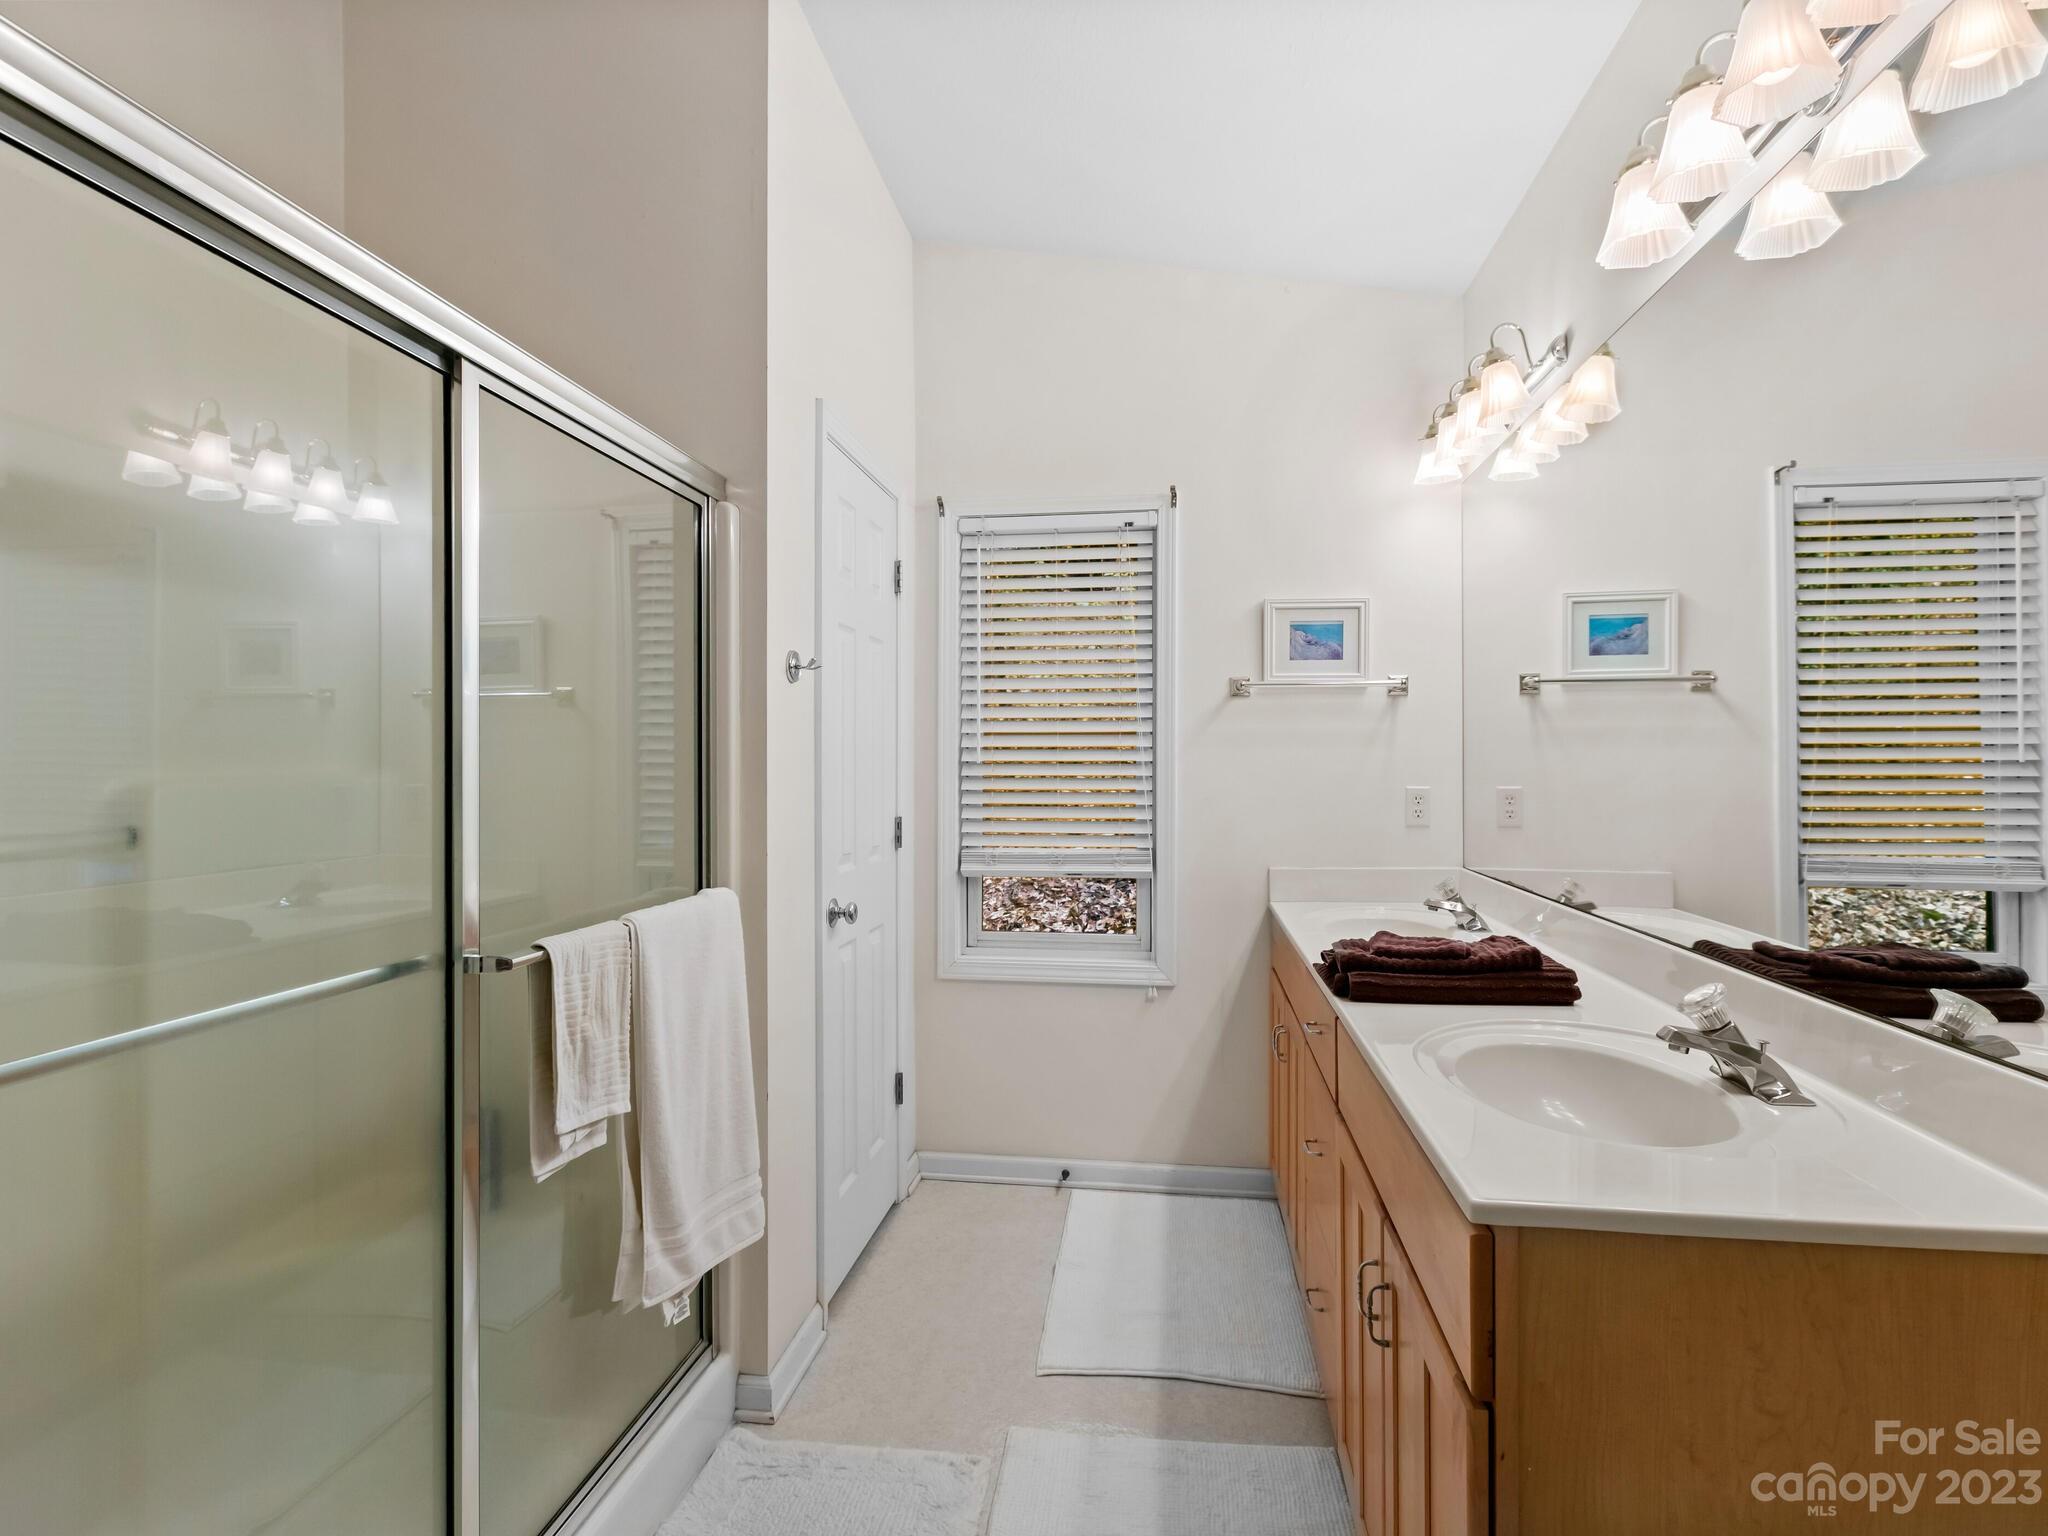
Bathroom with glass shower and long double-sink wood vanity beneath a large mirror.
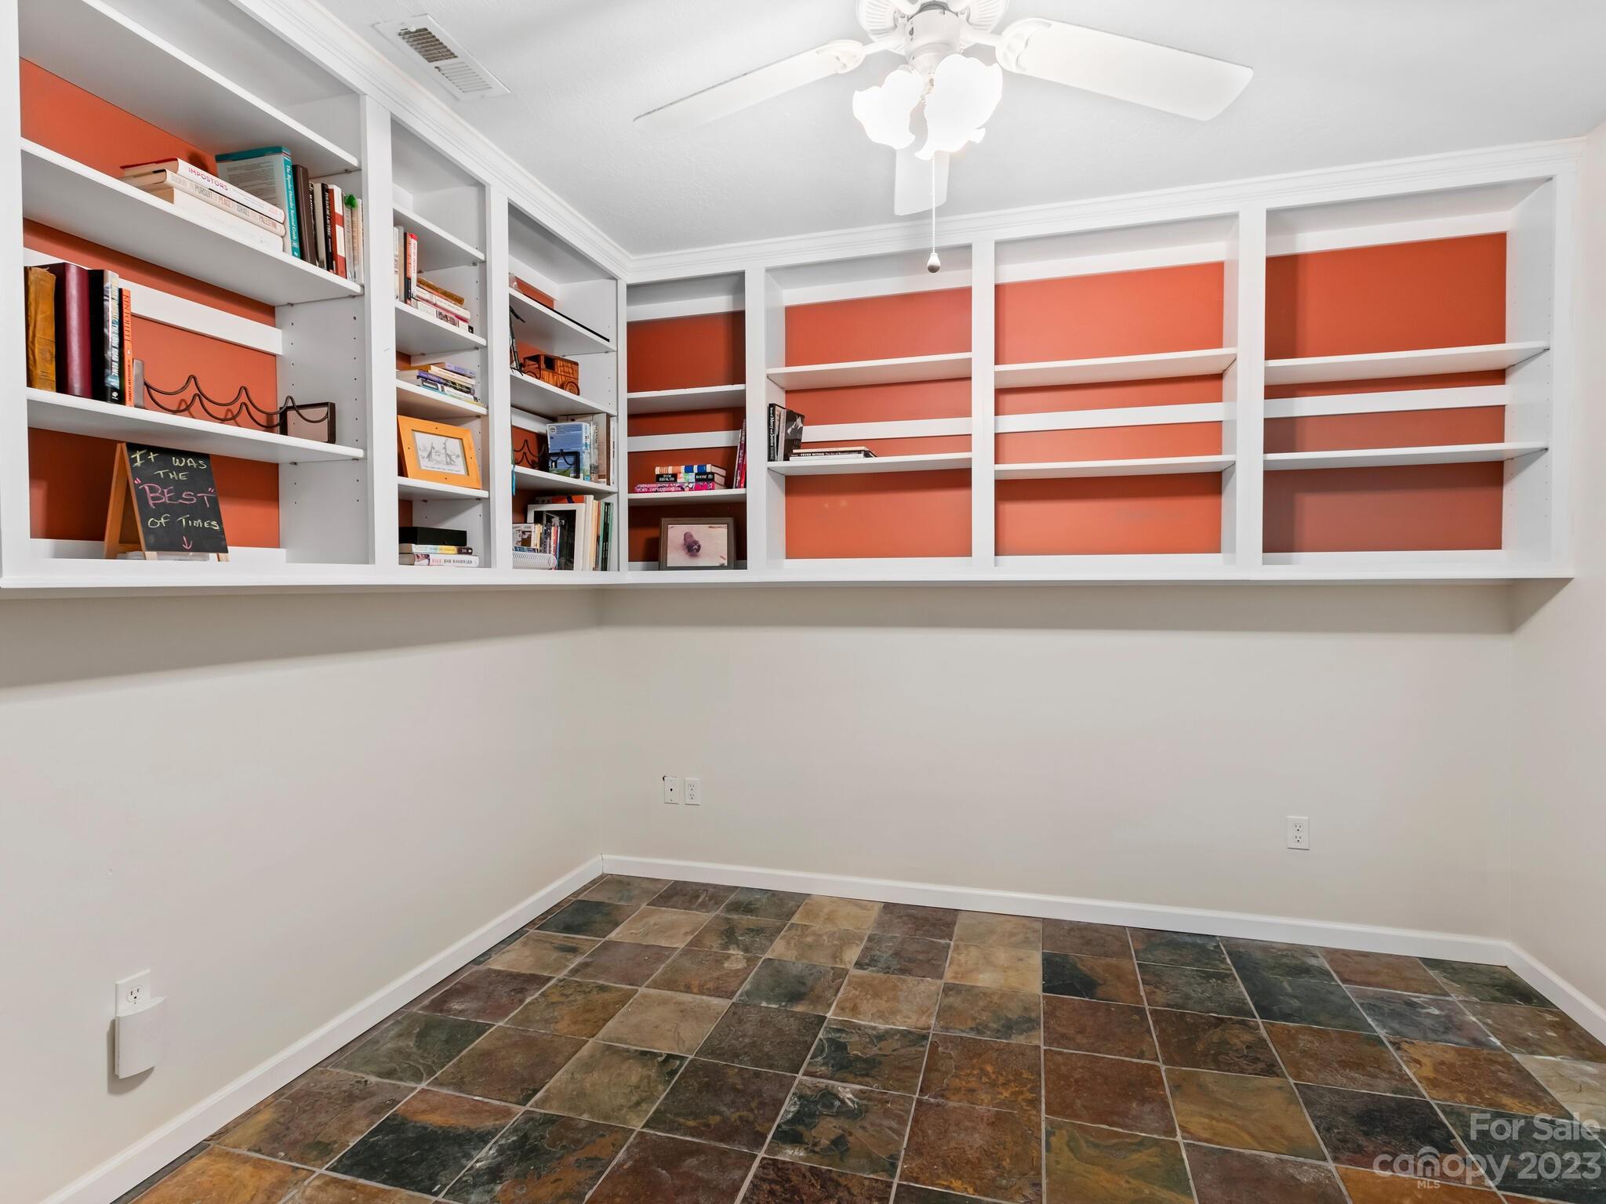
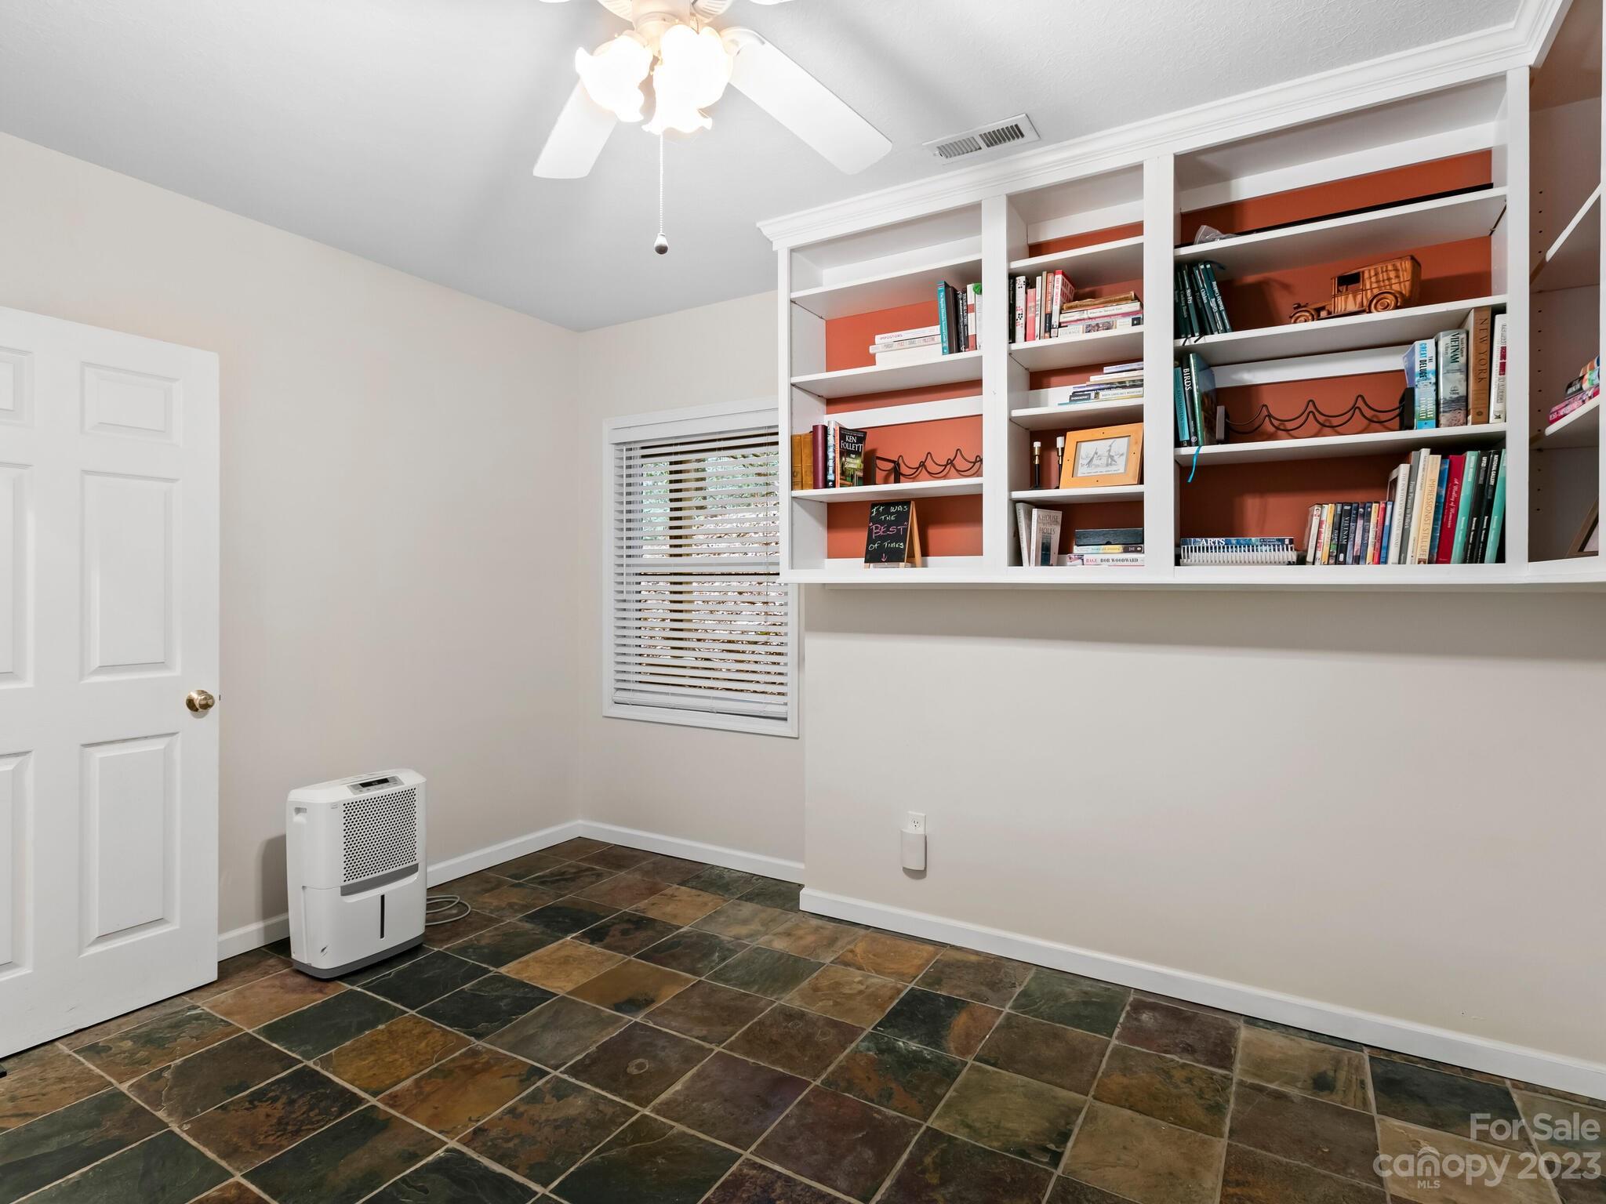
Room with white built-in bookshelves, coral-orange back walls, and multicolored tile flooring.
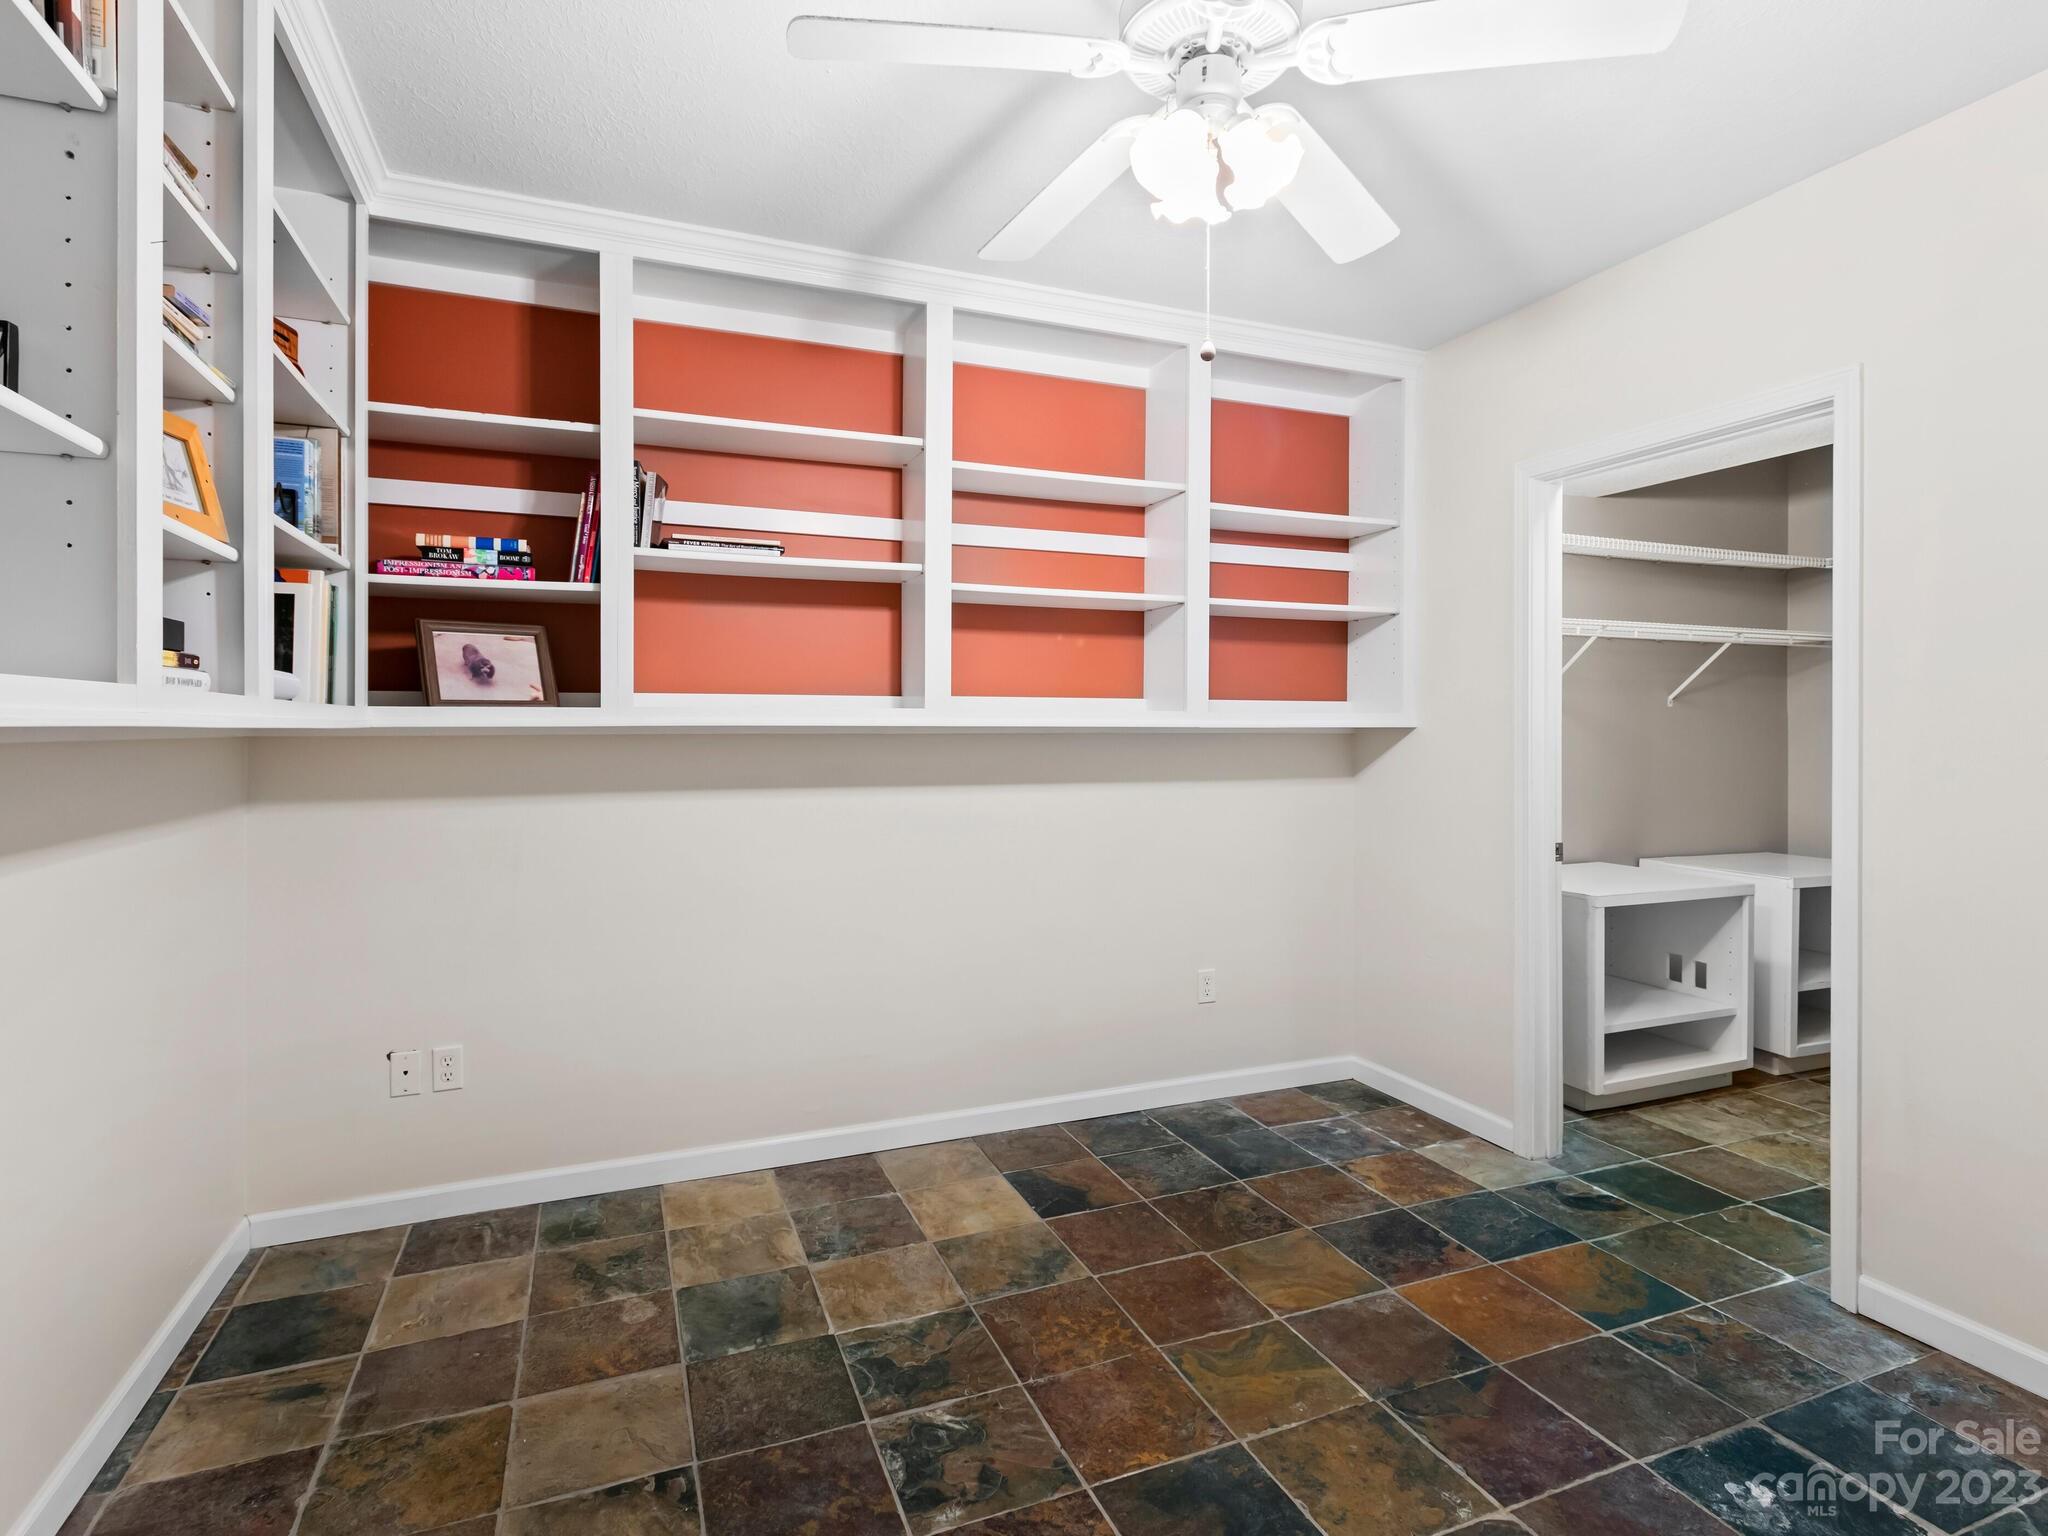
Office with coral-backed built-in shelves, a ceiling fan, multicolored tile floor, and adjoining closet.
Room with built-in bookshelves, terracotta-colored backing, and multicolored slate tile flooring.
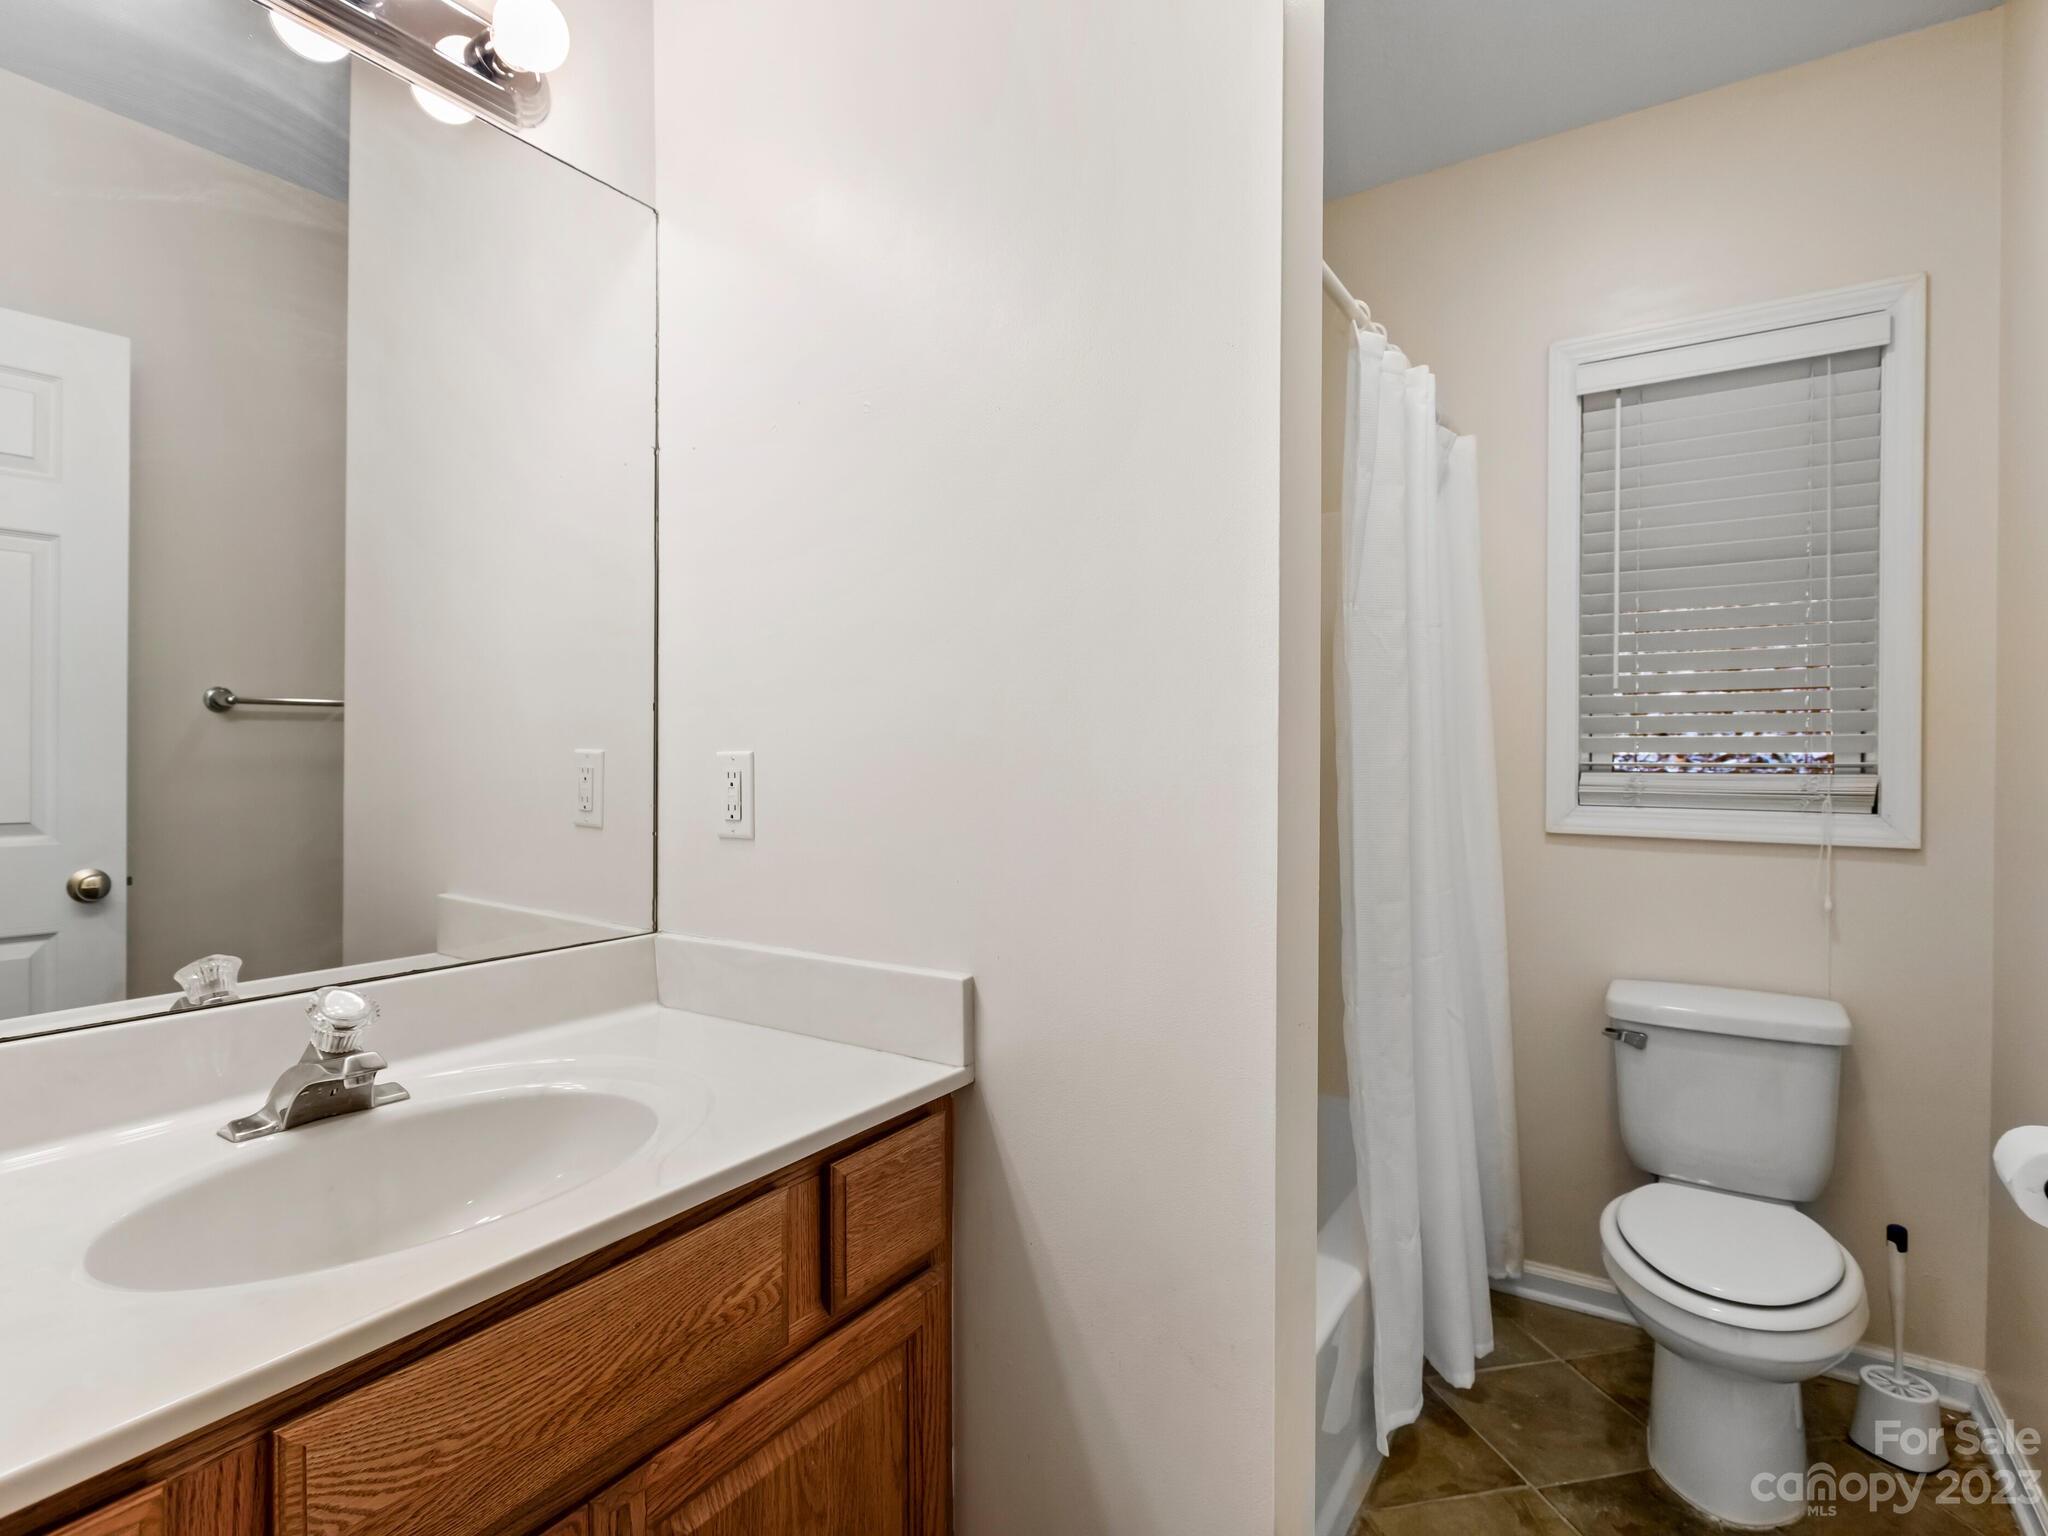
Bathroom with a wood vanity, large mirror, and separate toilet and curtained tub-shower area.
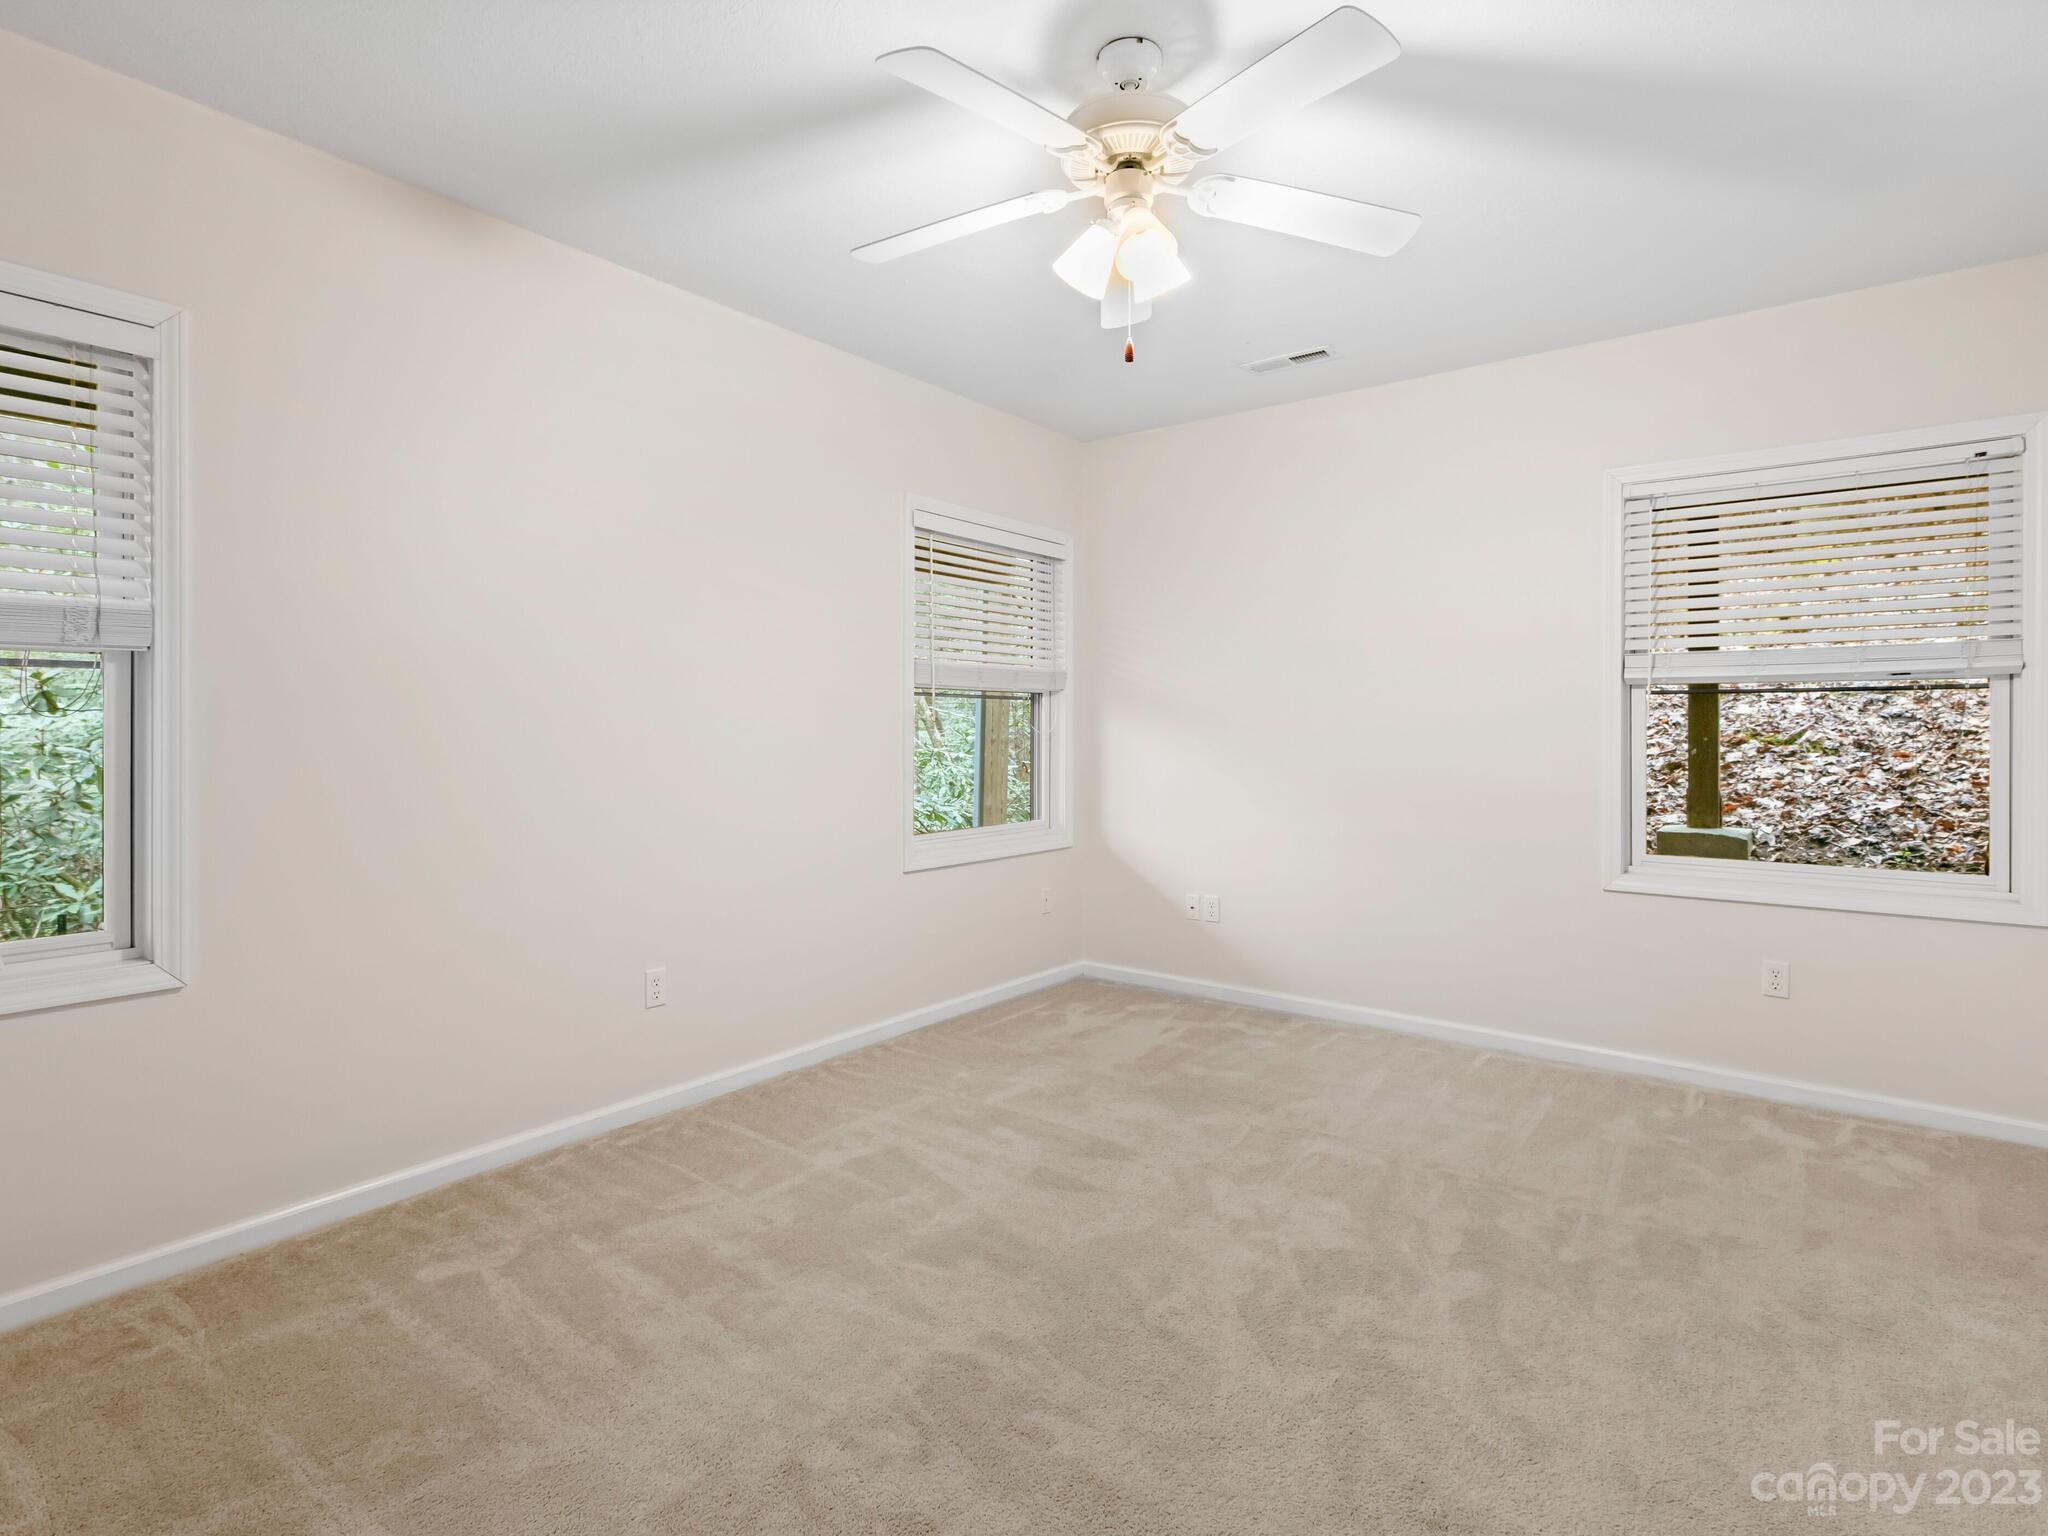
Empty carpeted bedroom with three blinded windows and a ceiling fan with lights.
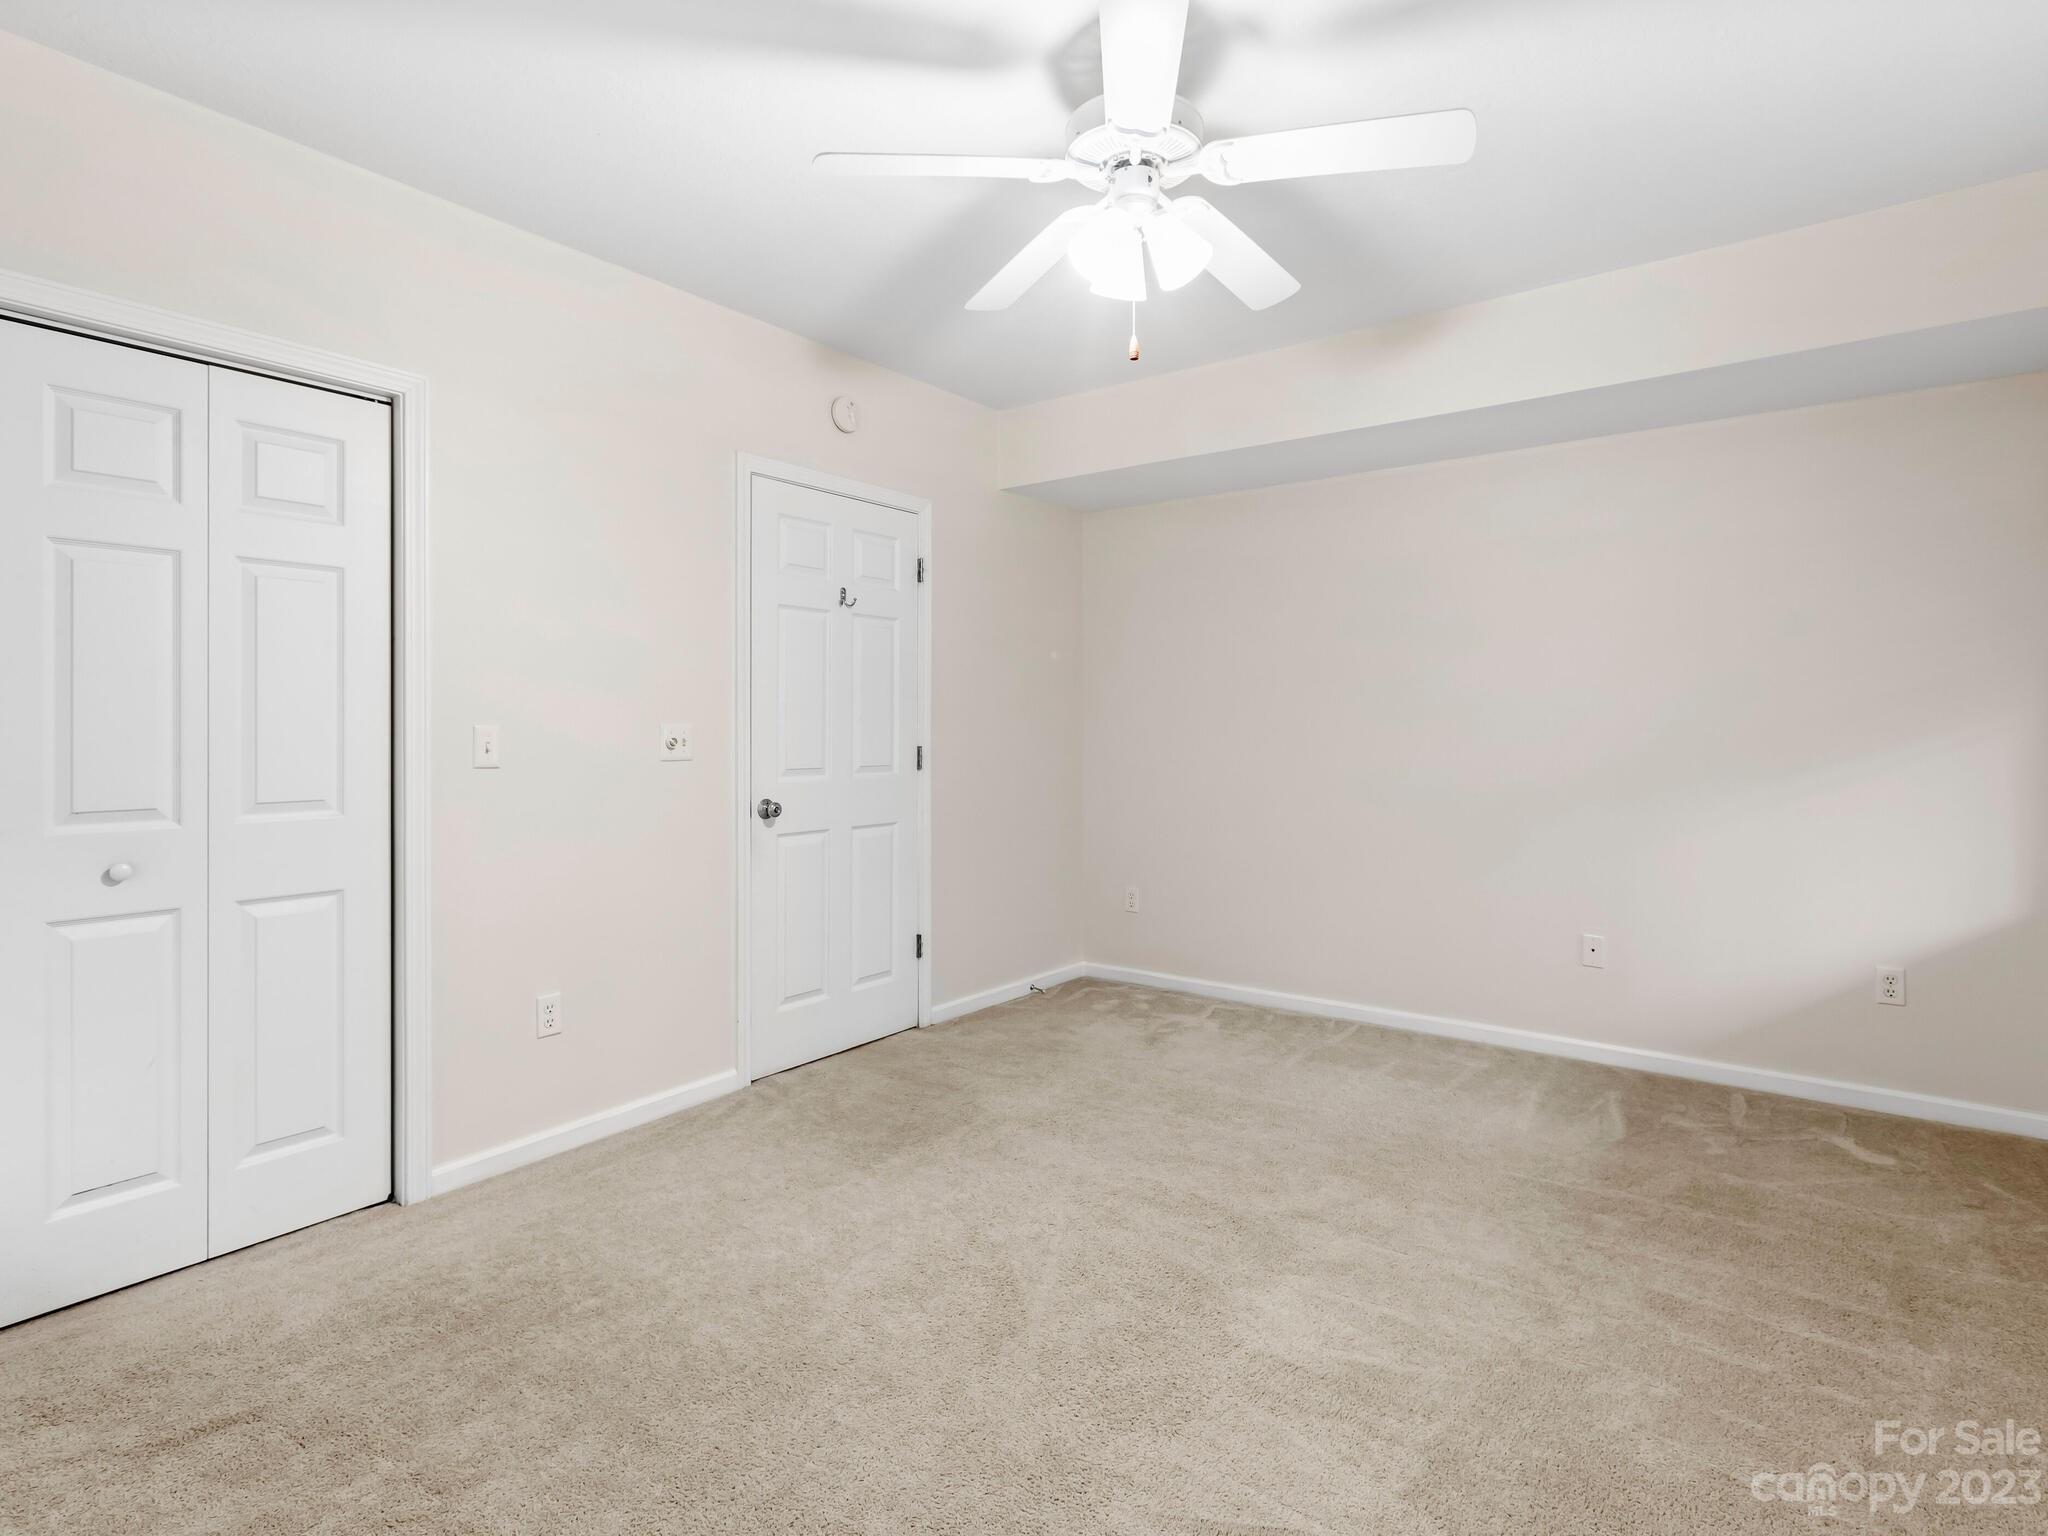
Empty carpeted bedroom with white closet doors and a ceiling fan.
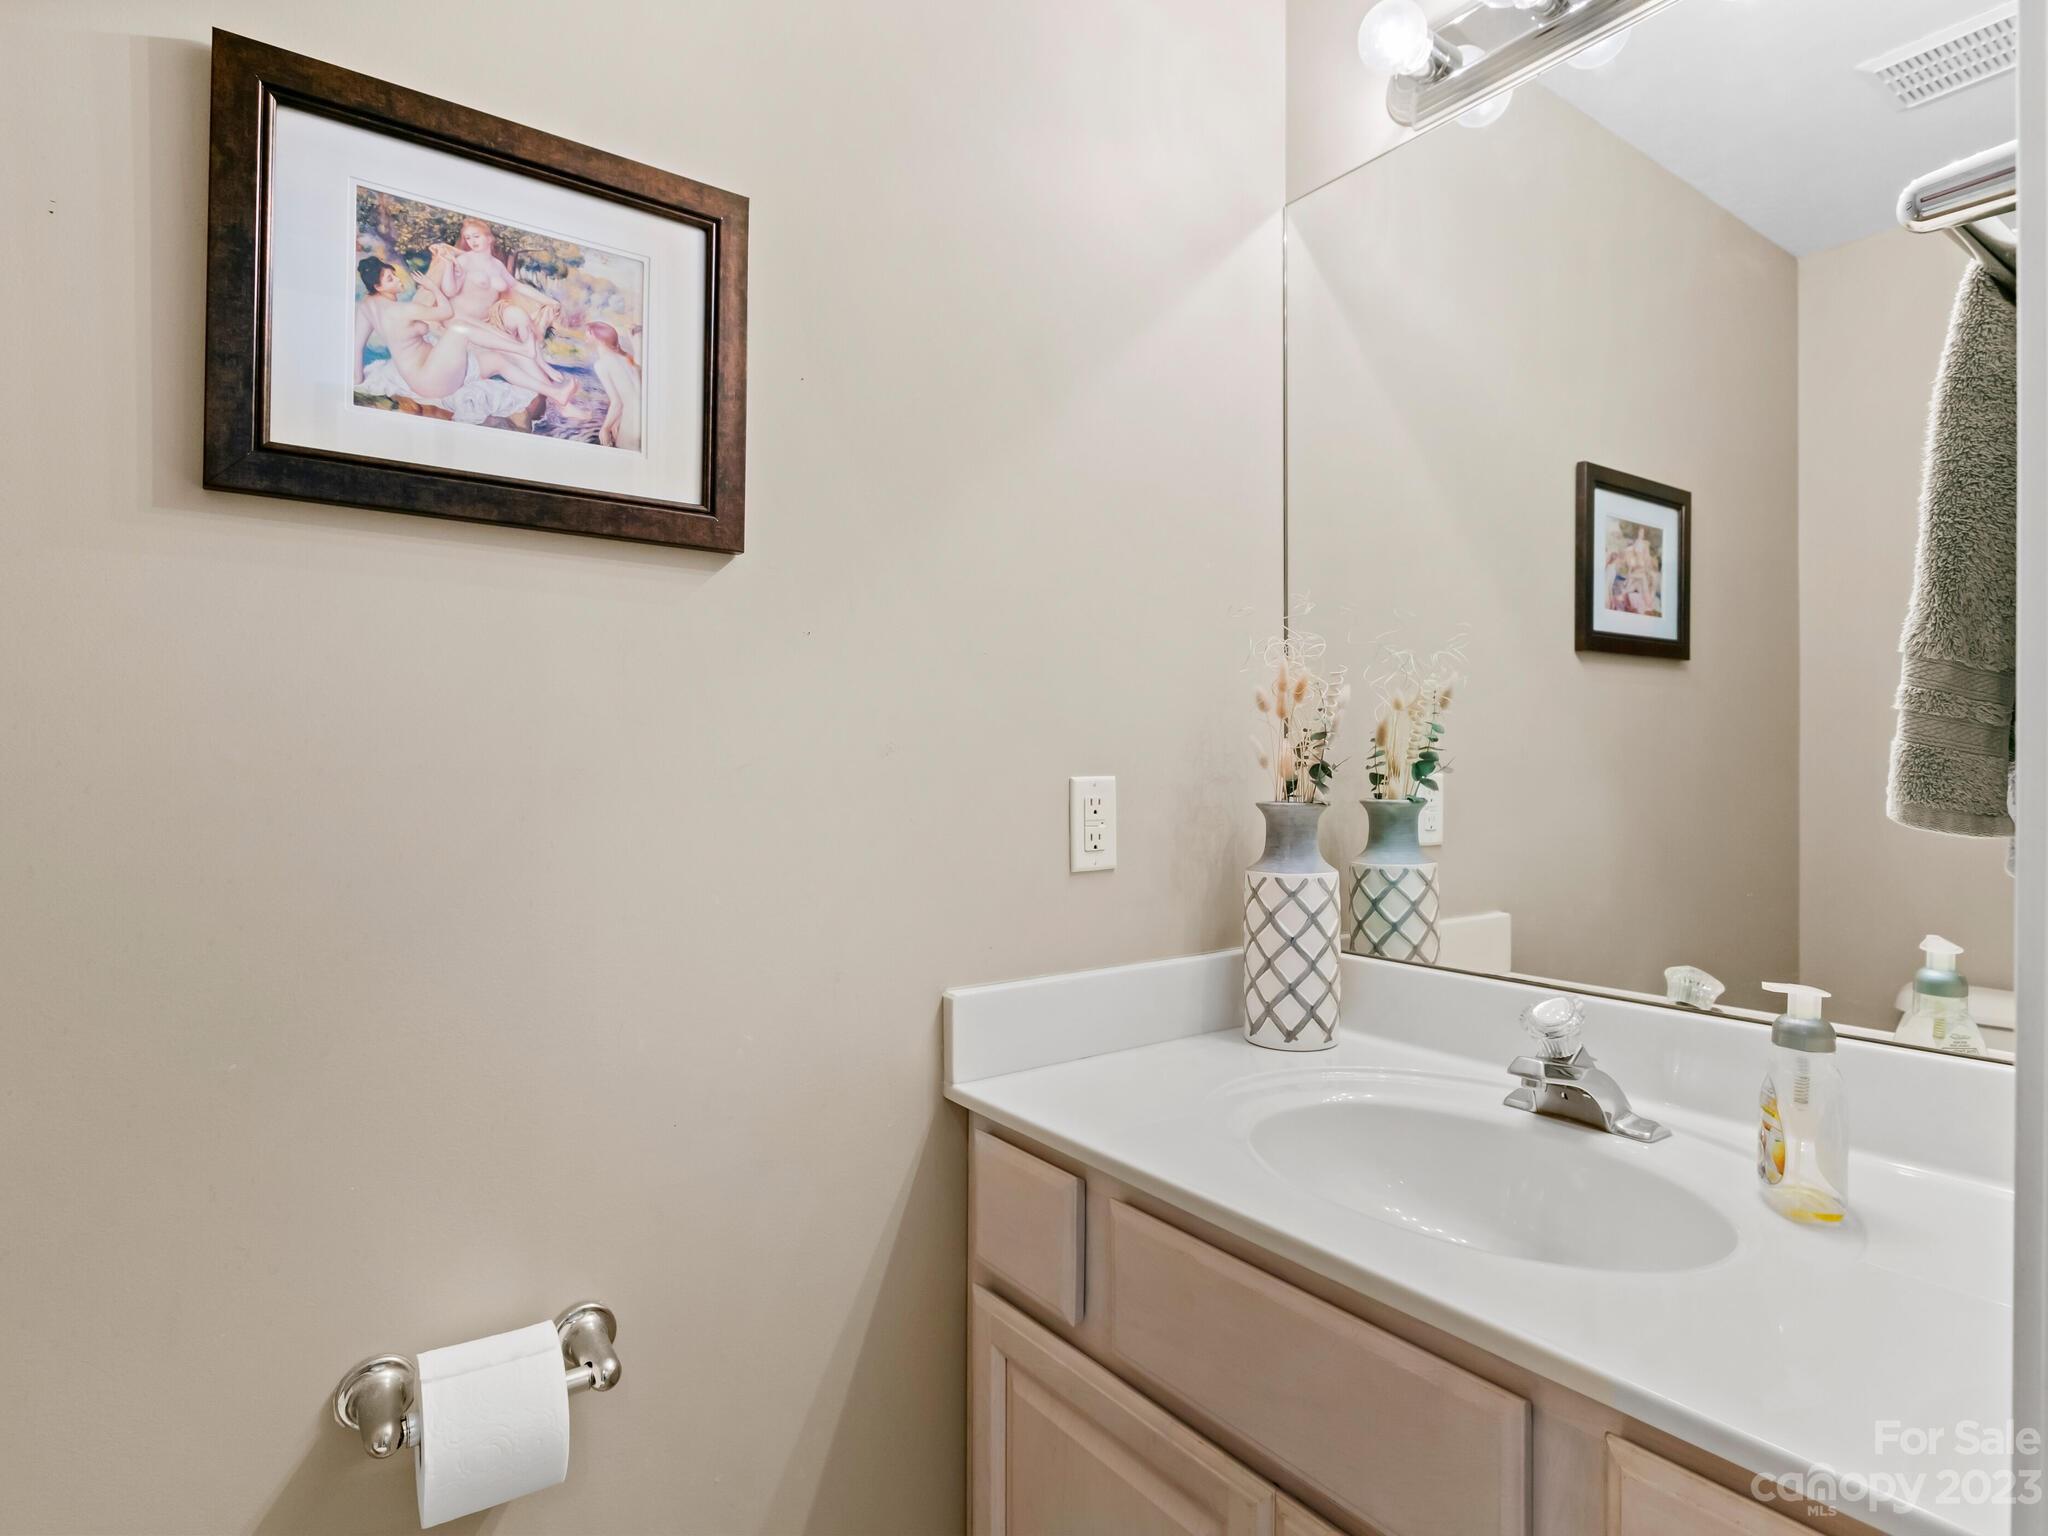
Bathroom vanity with a white sink, light wood cabinets, and a large mirror.
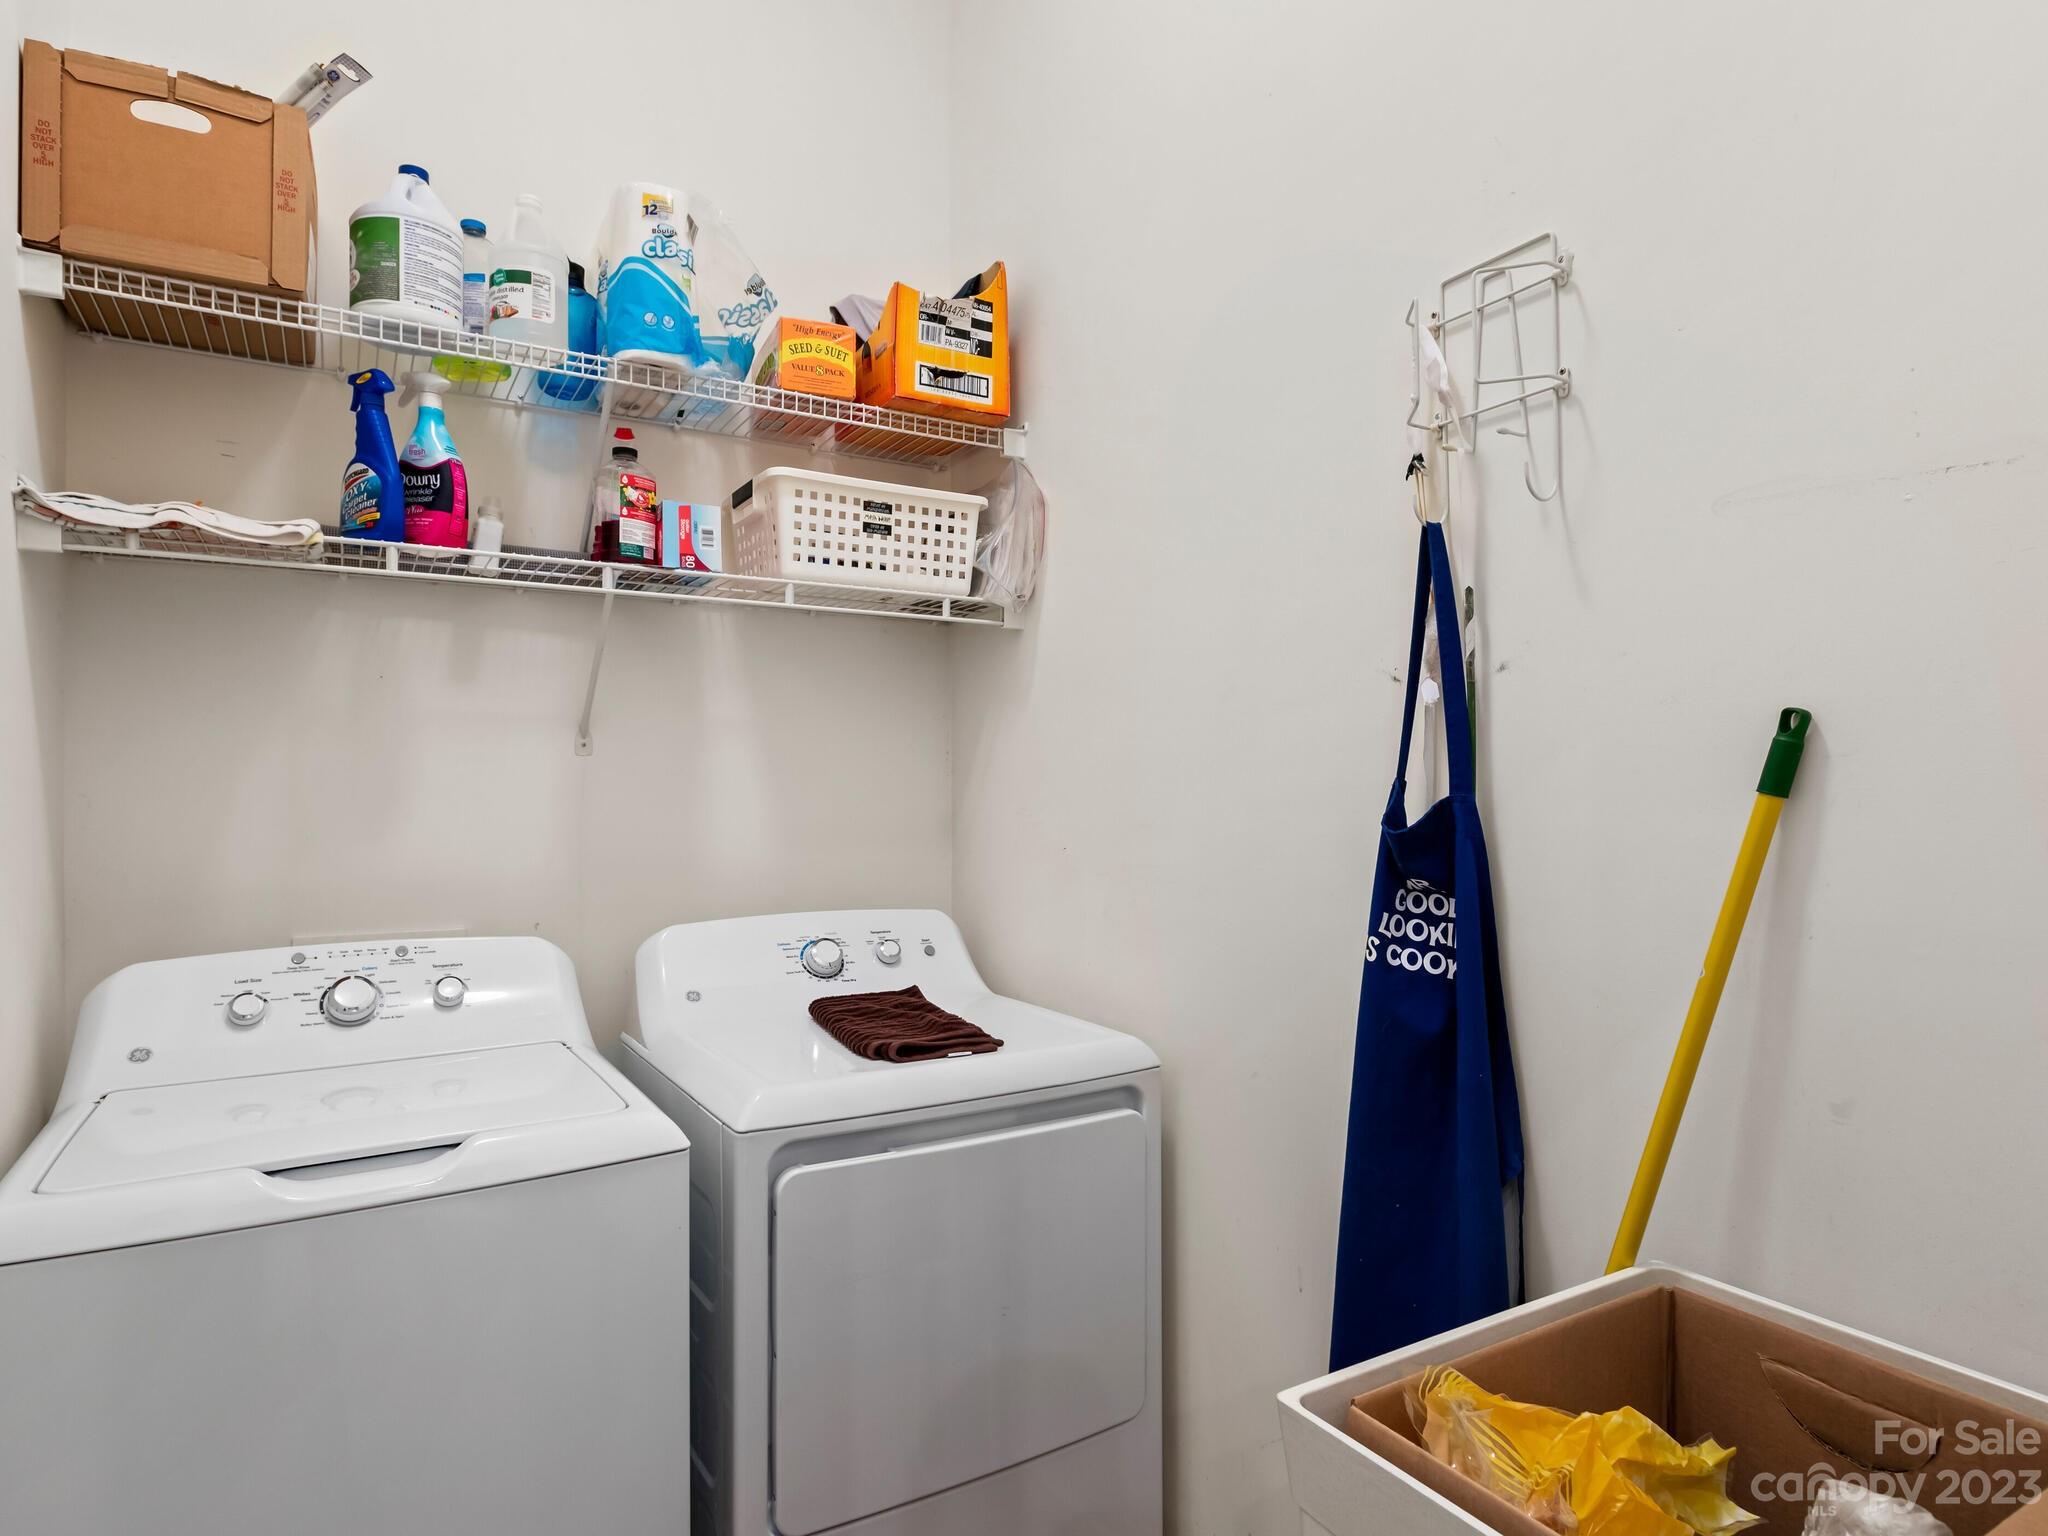
Laundry room with a washer and dryer beneath shelves of cleaning supplies.
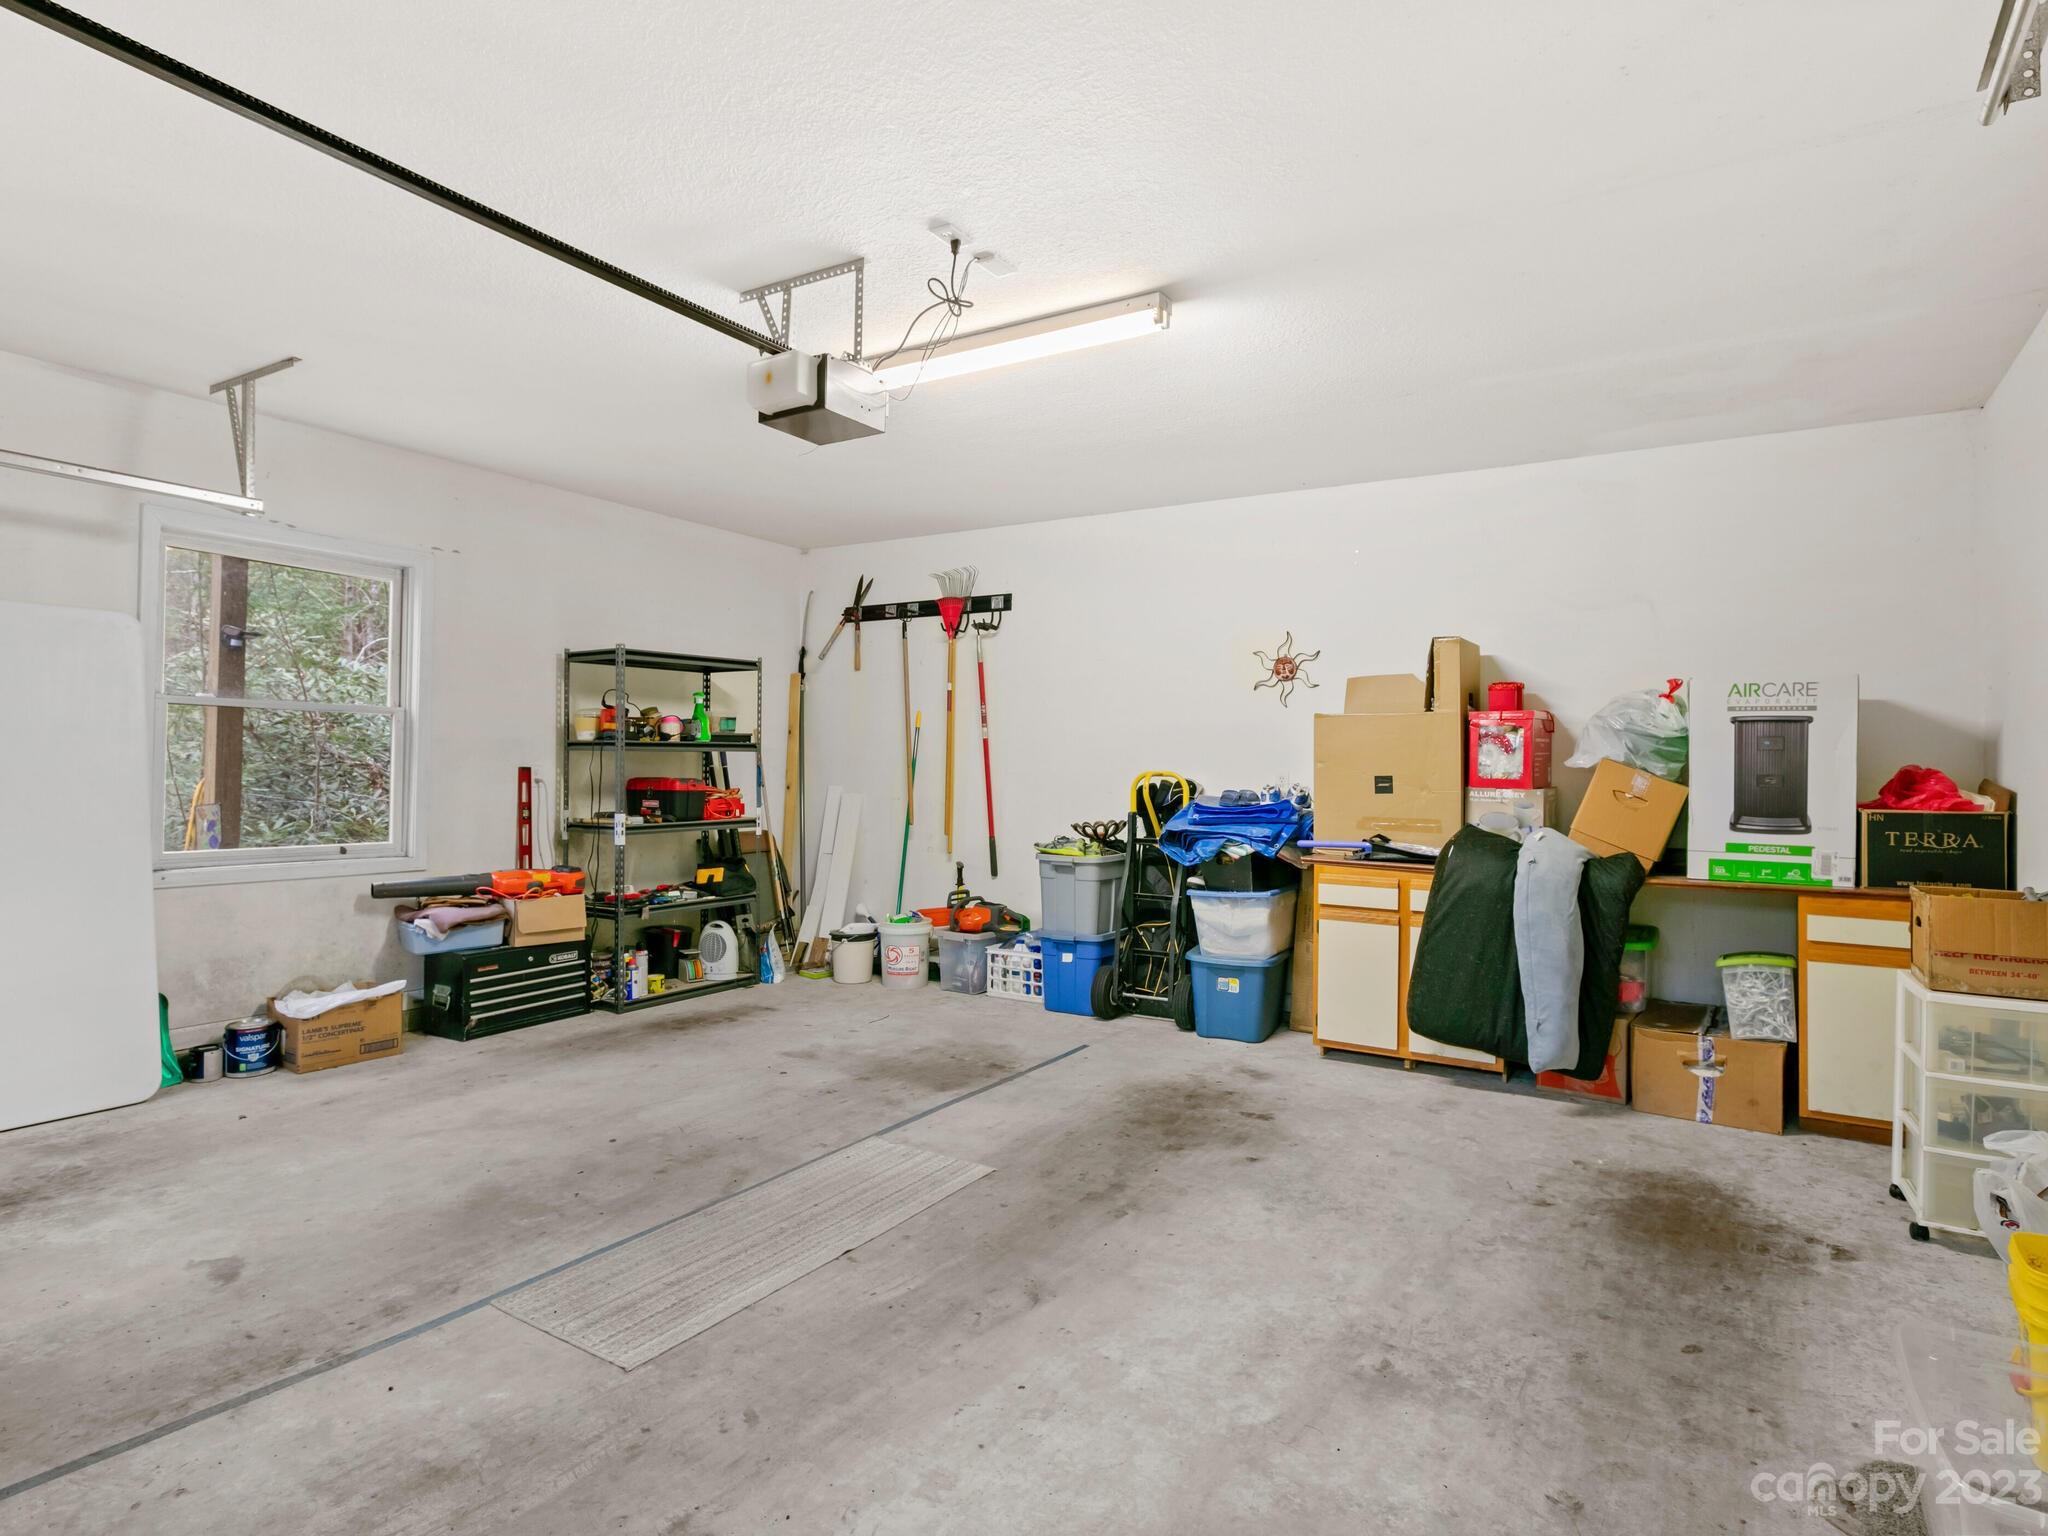
Garage with a concrete floor, window, tools, storage bins, and cabinets along the walls.
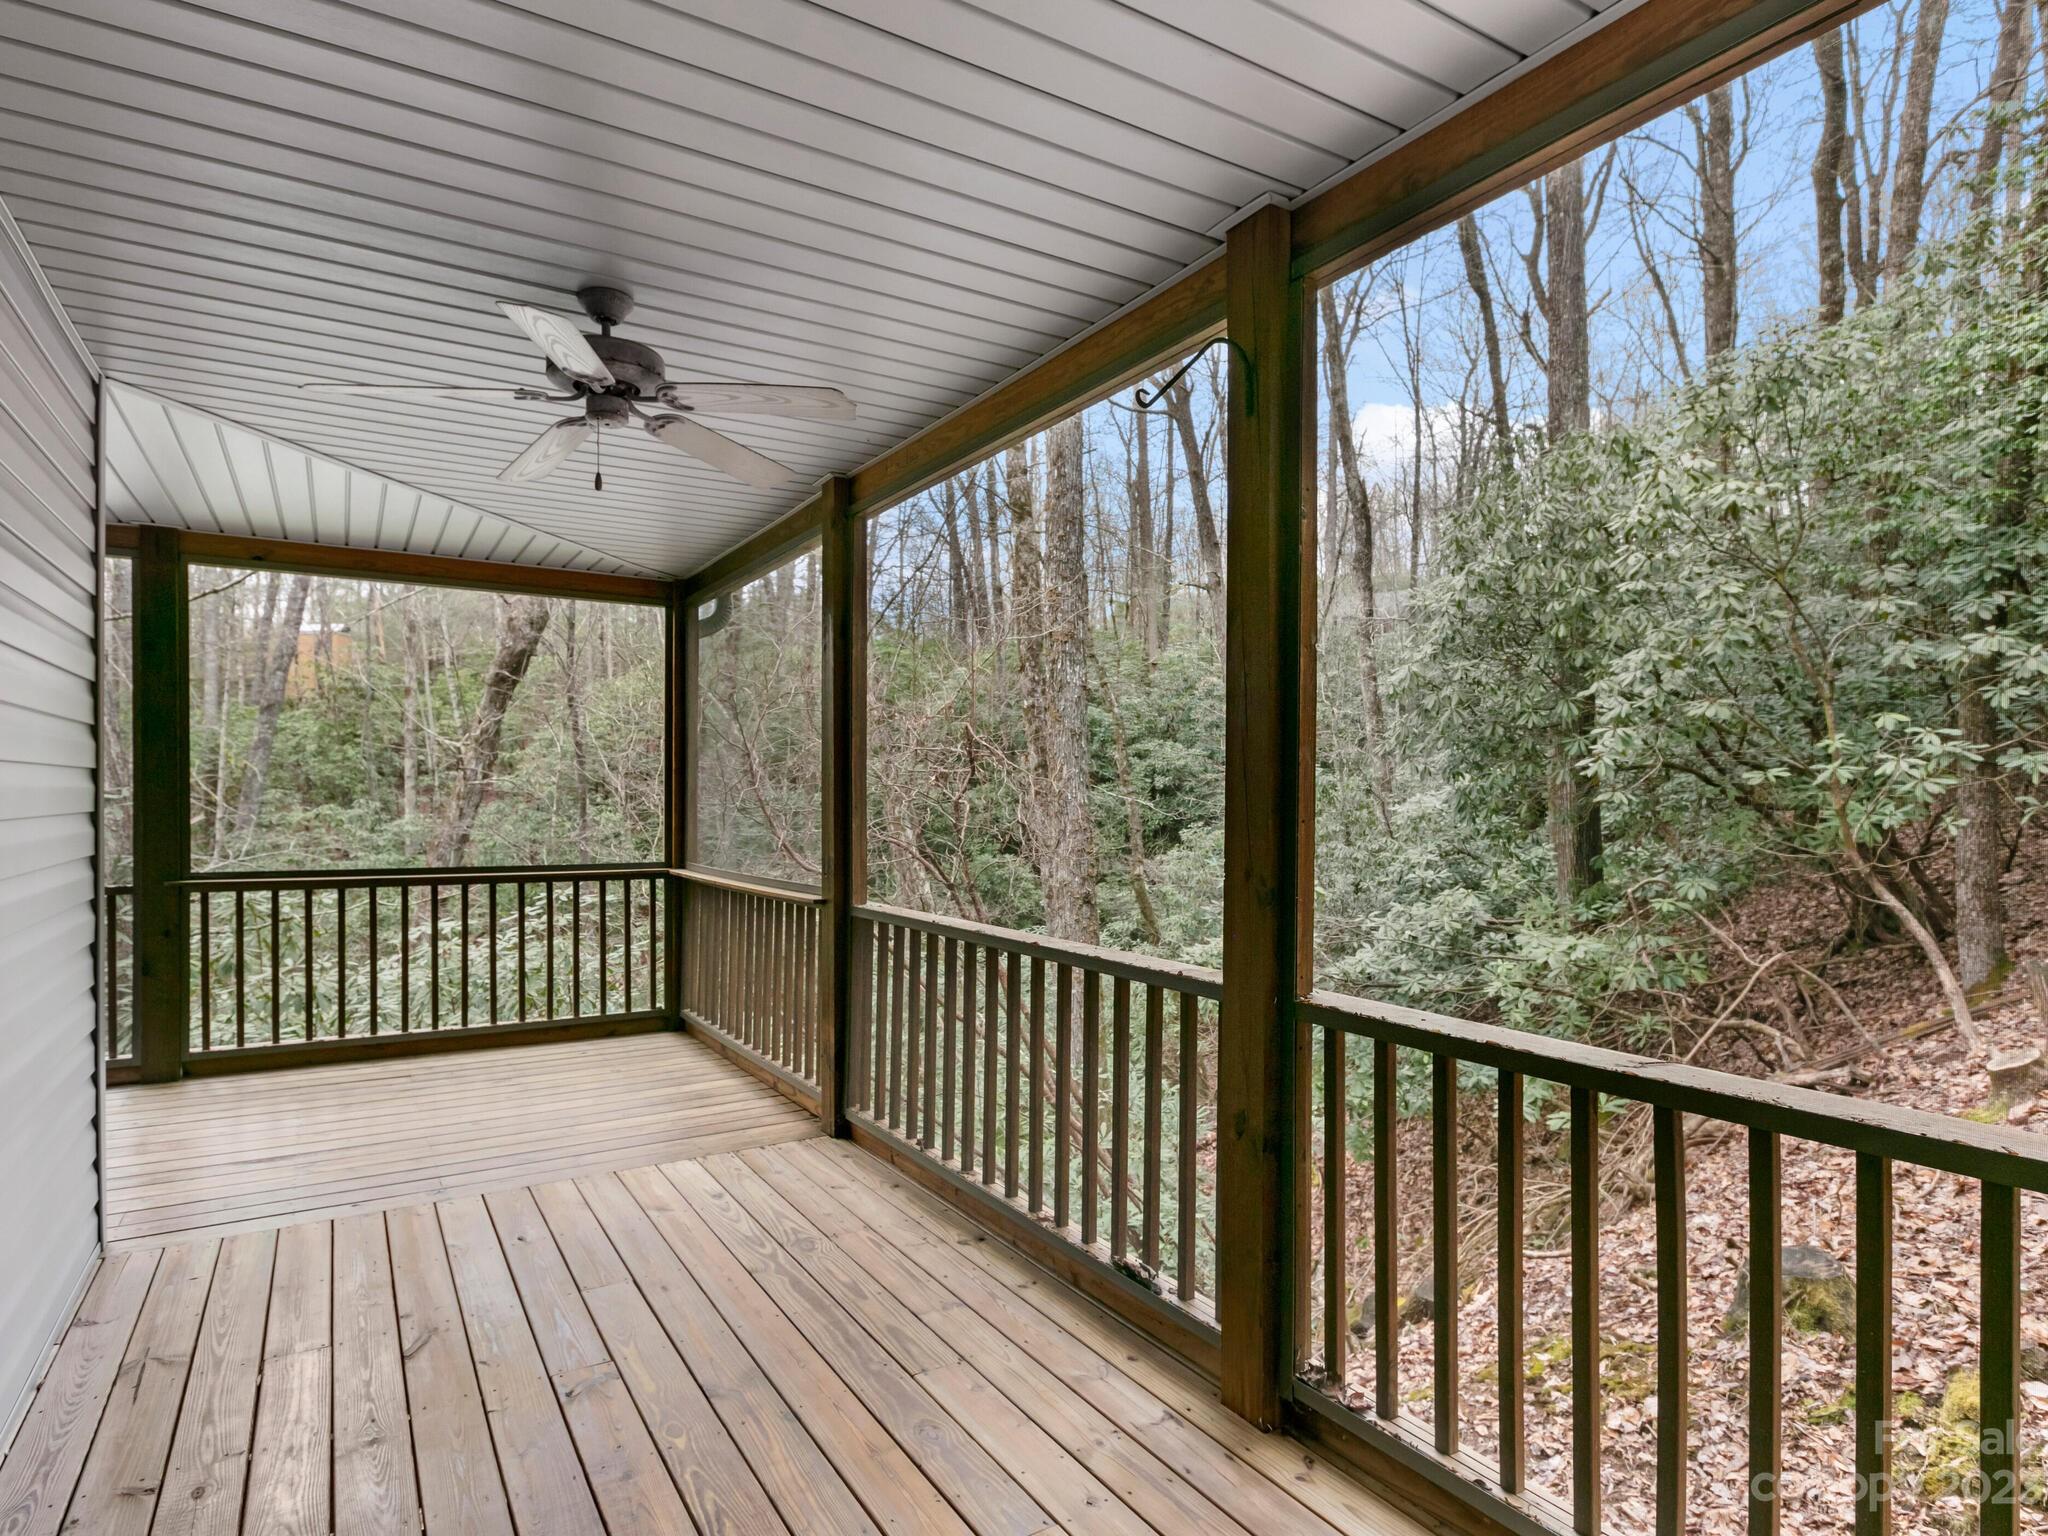
Covered wooden porch overlooking a wooded hillside, with a ceiling fan and dark railings.
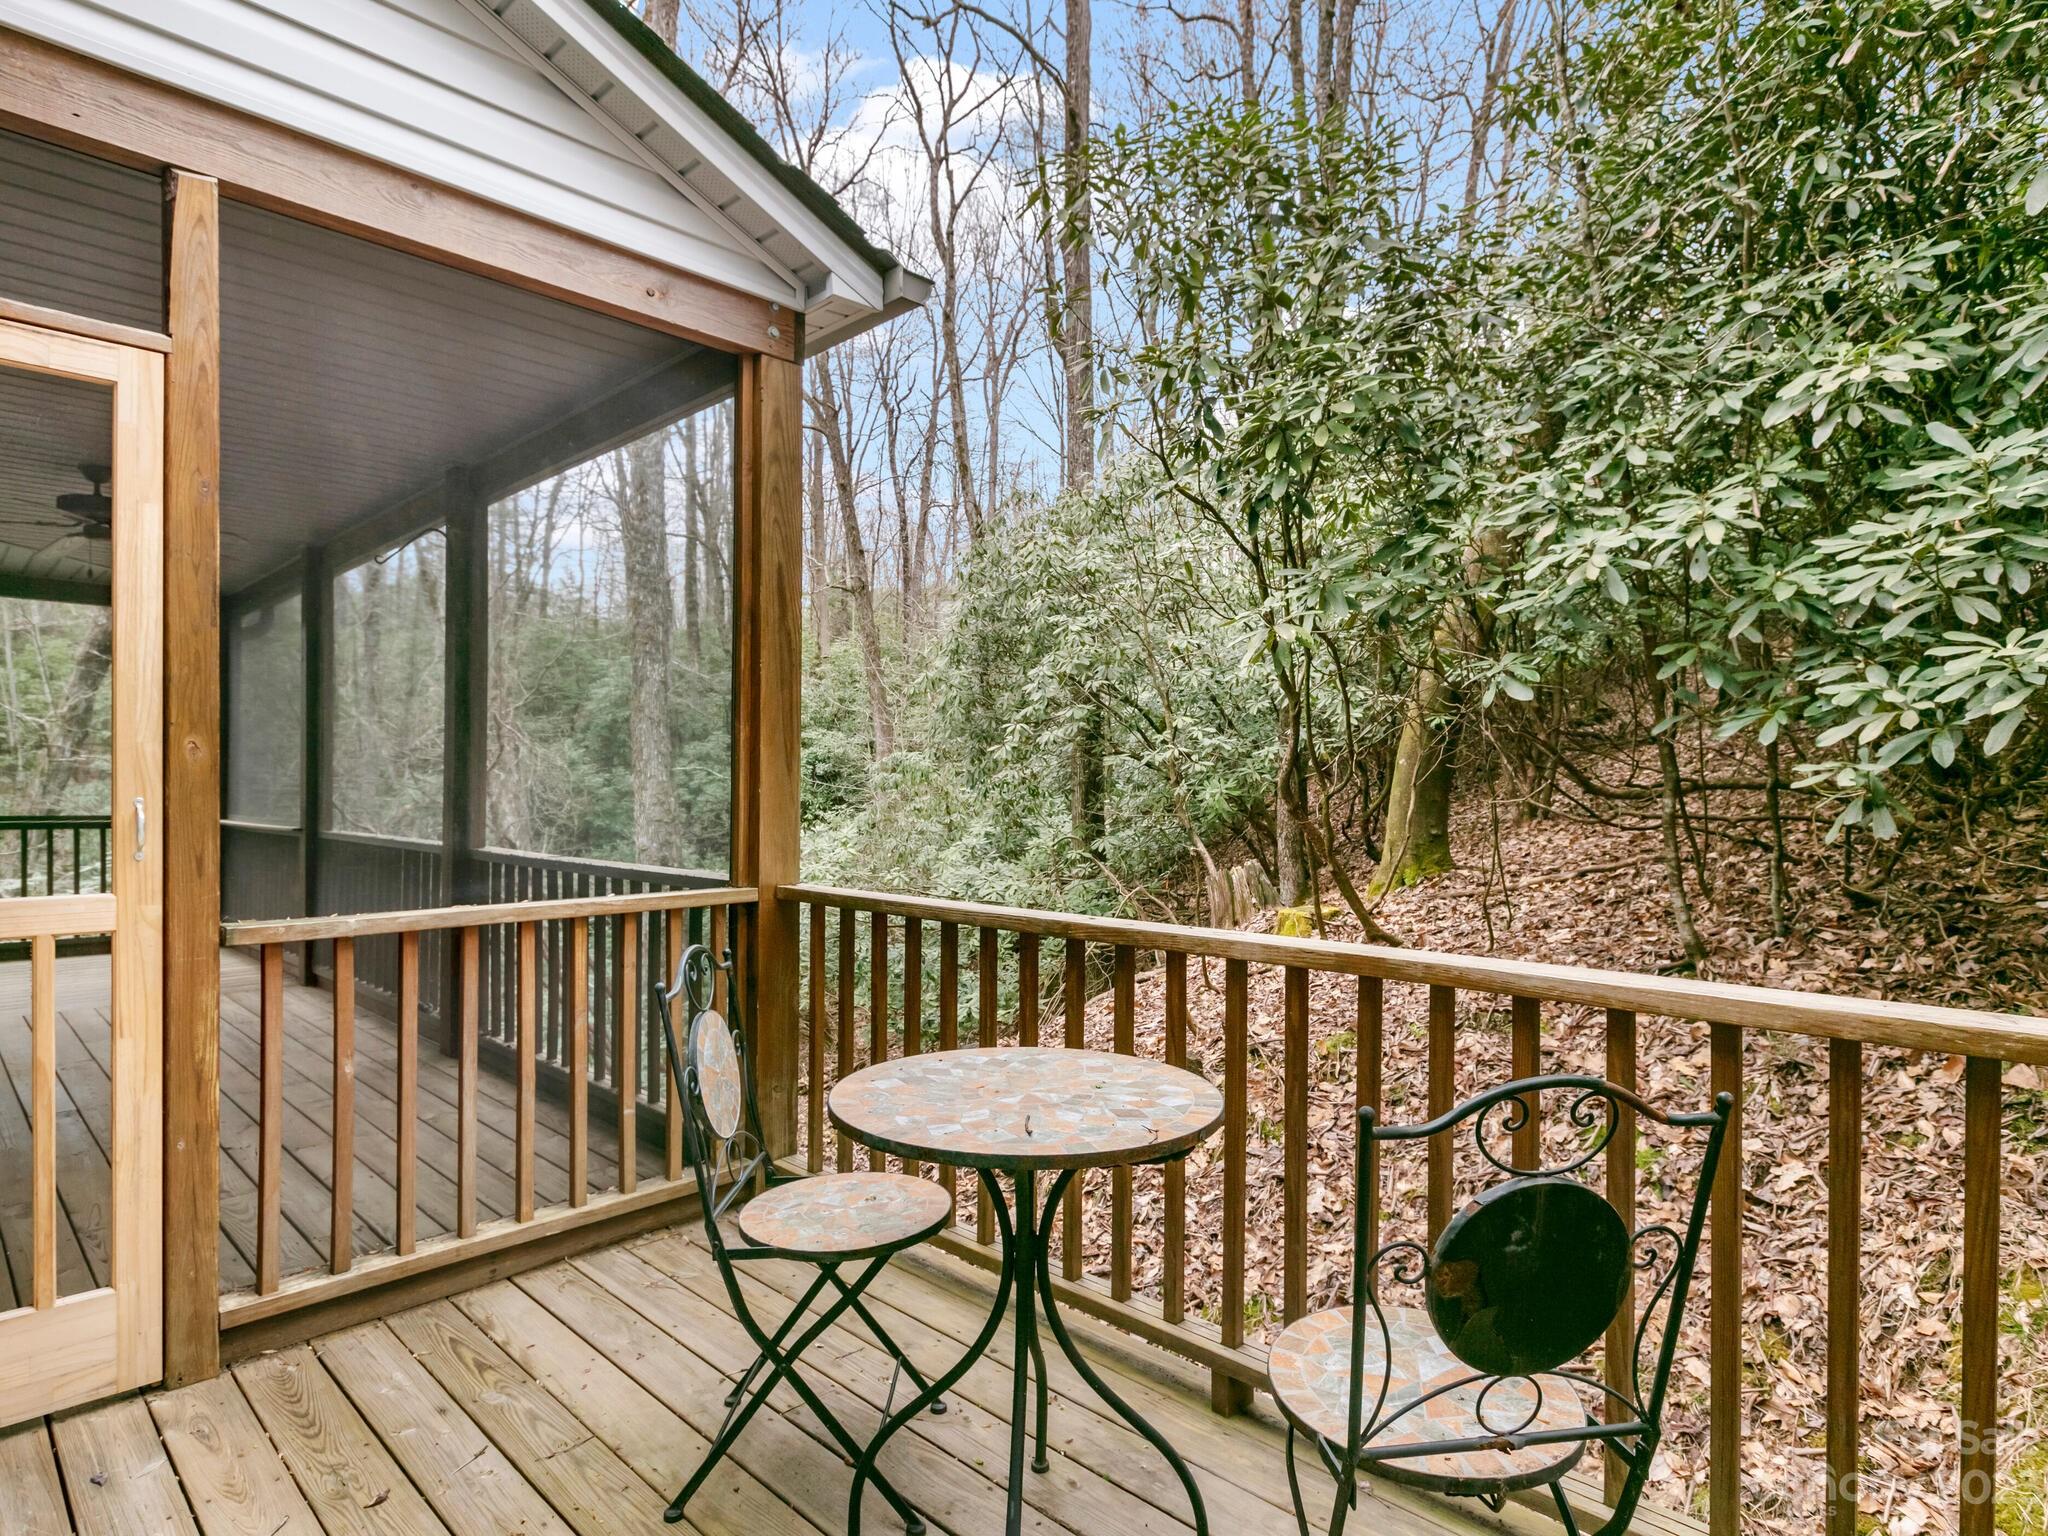
Wooden deck with mosaic patio table and chairs beside a screened porch, overlooking a wooded slope.
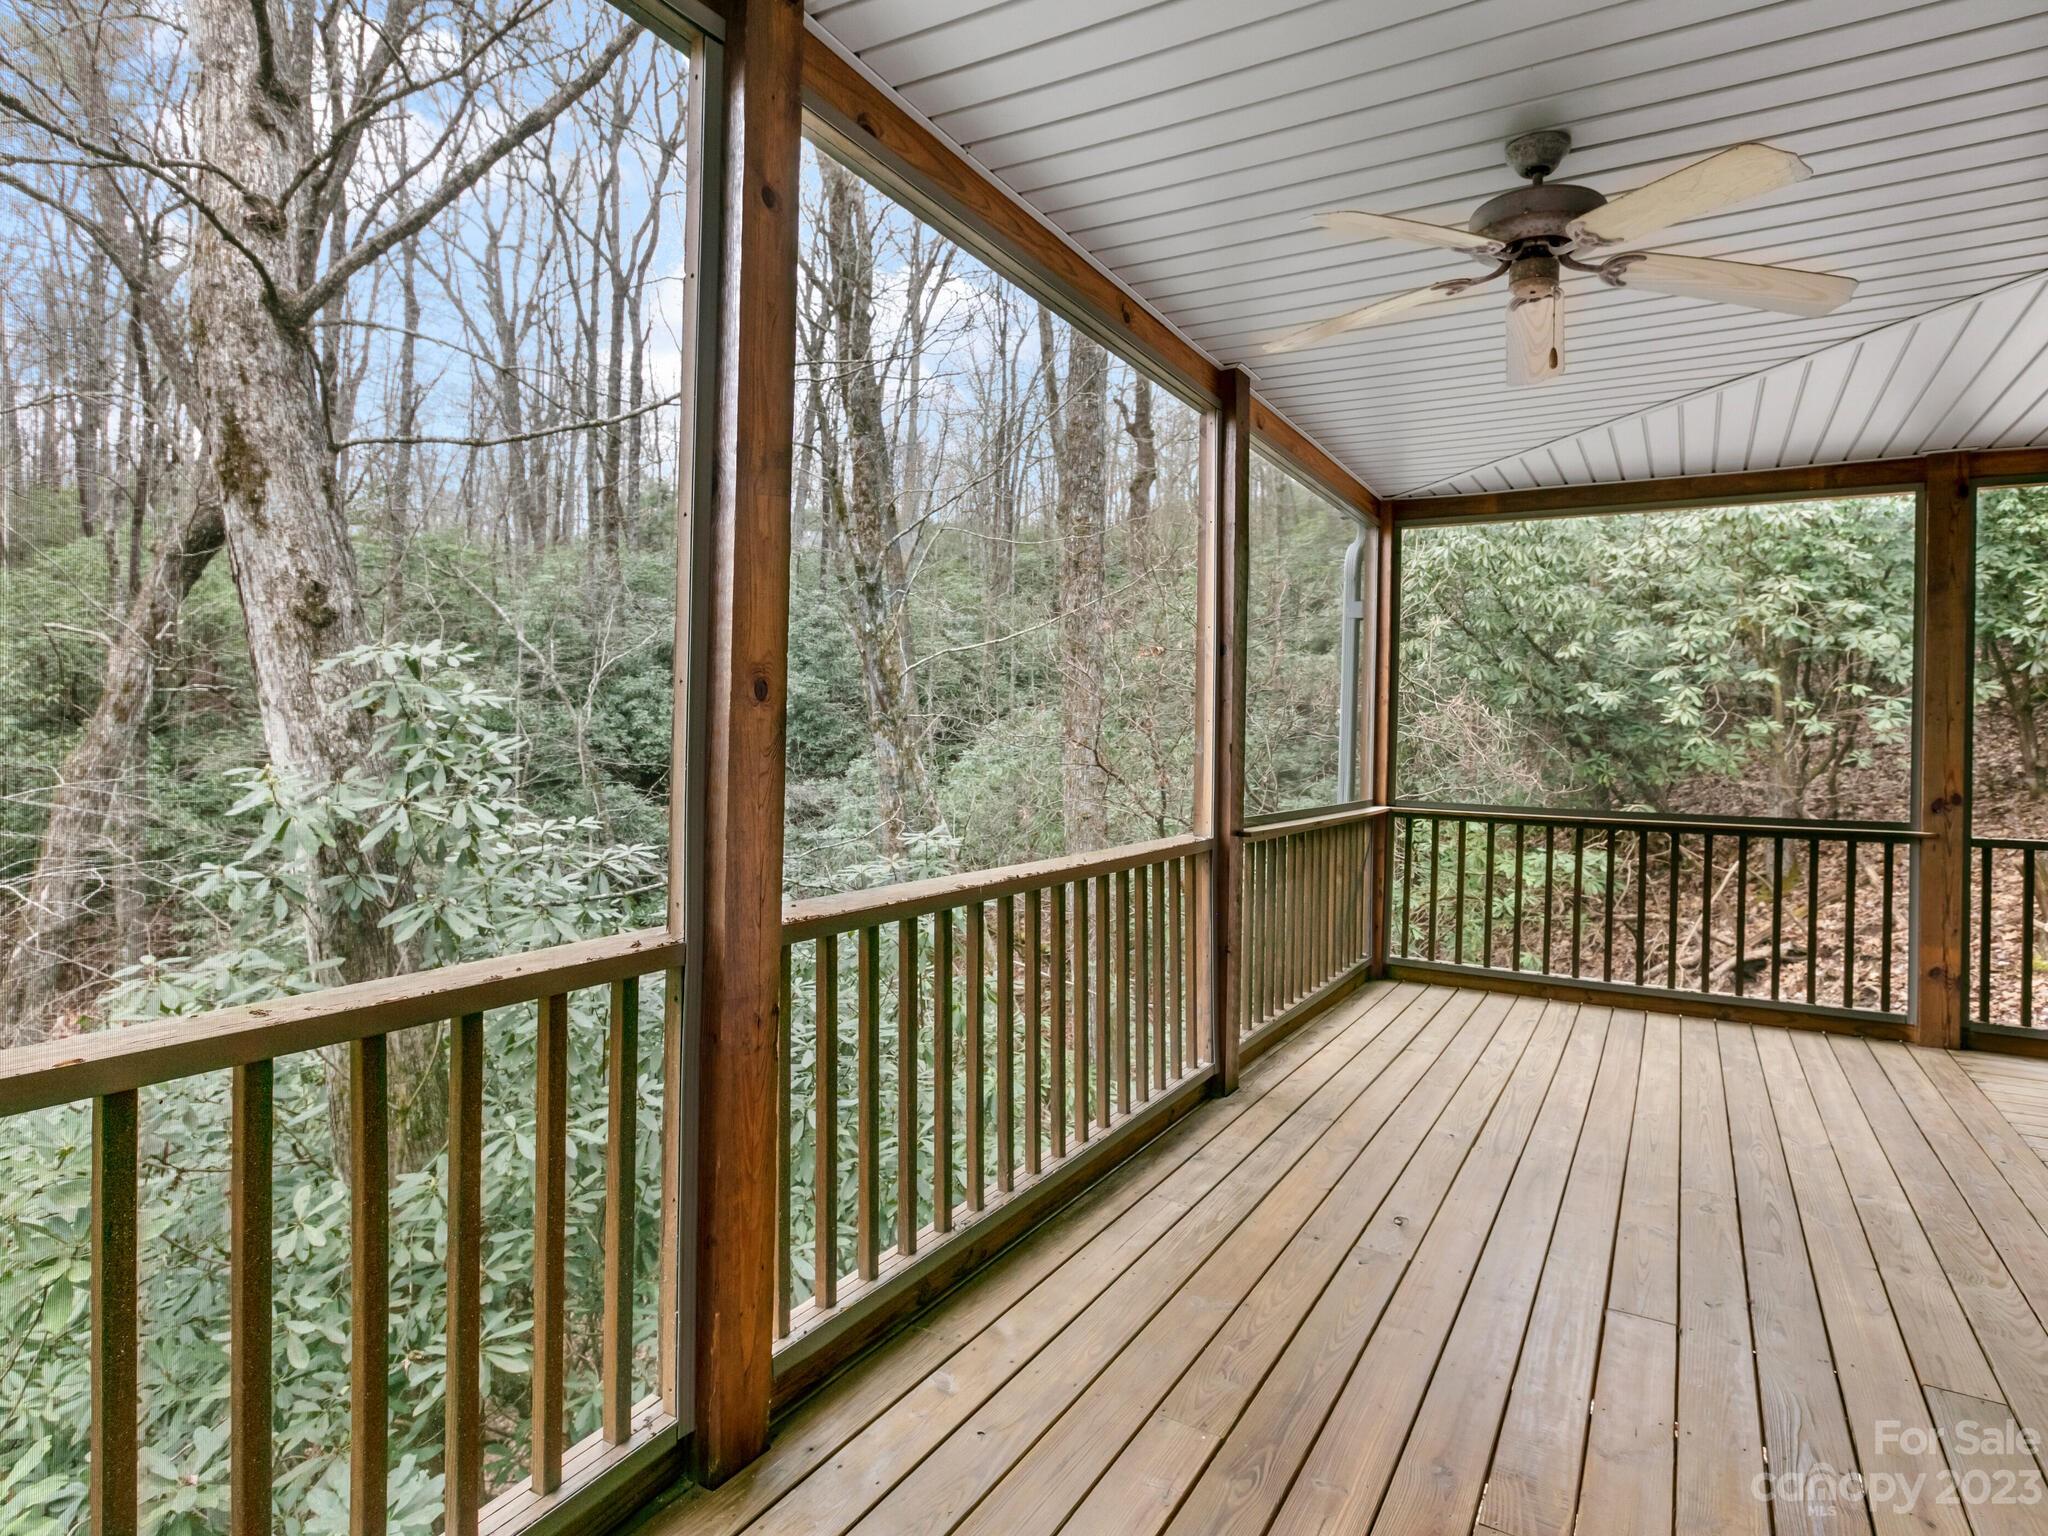
Screened wooden porch overlooking wooded greenery, with a ceiling fan and plank flooring.
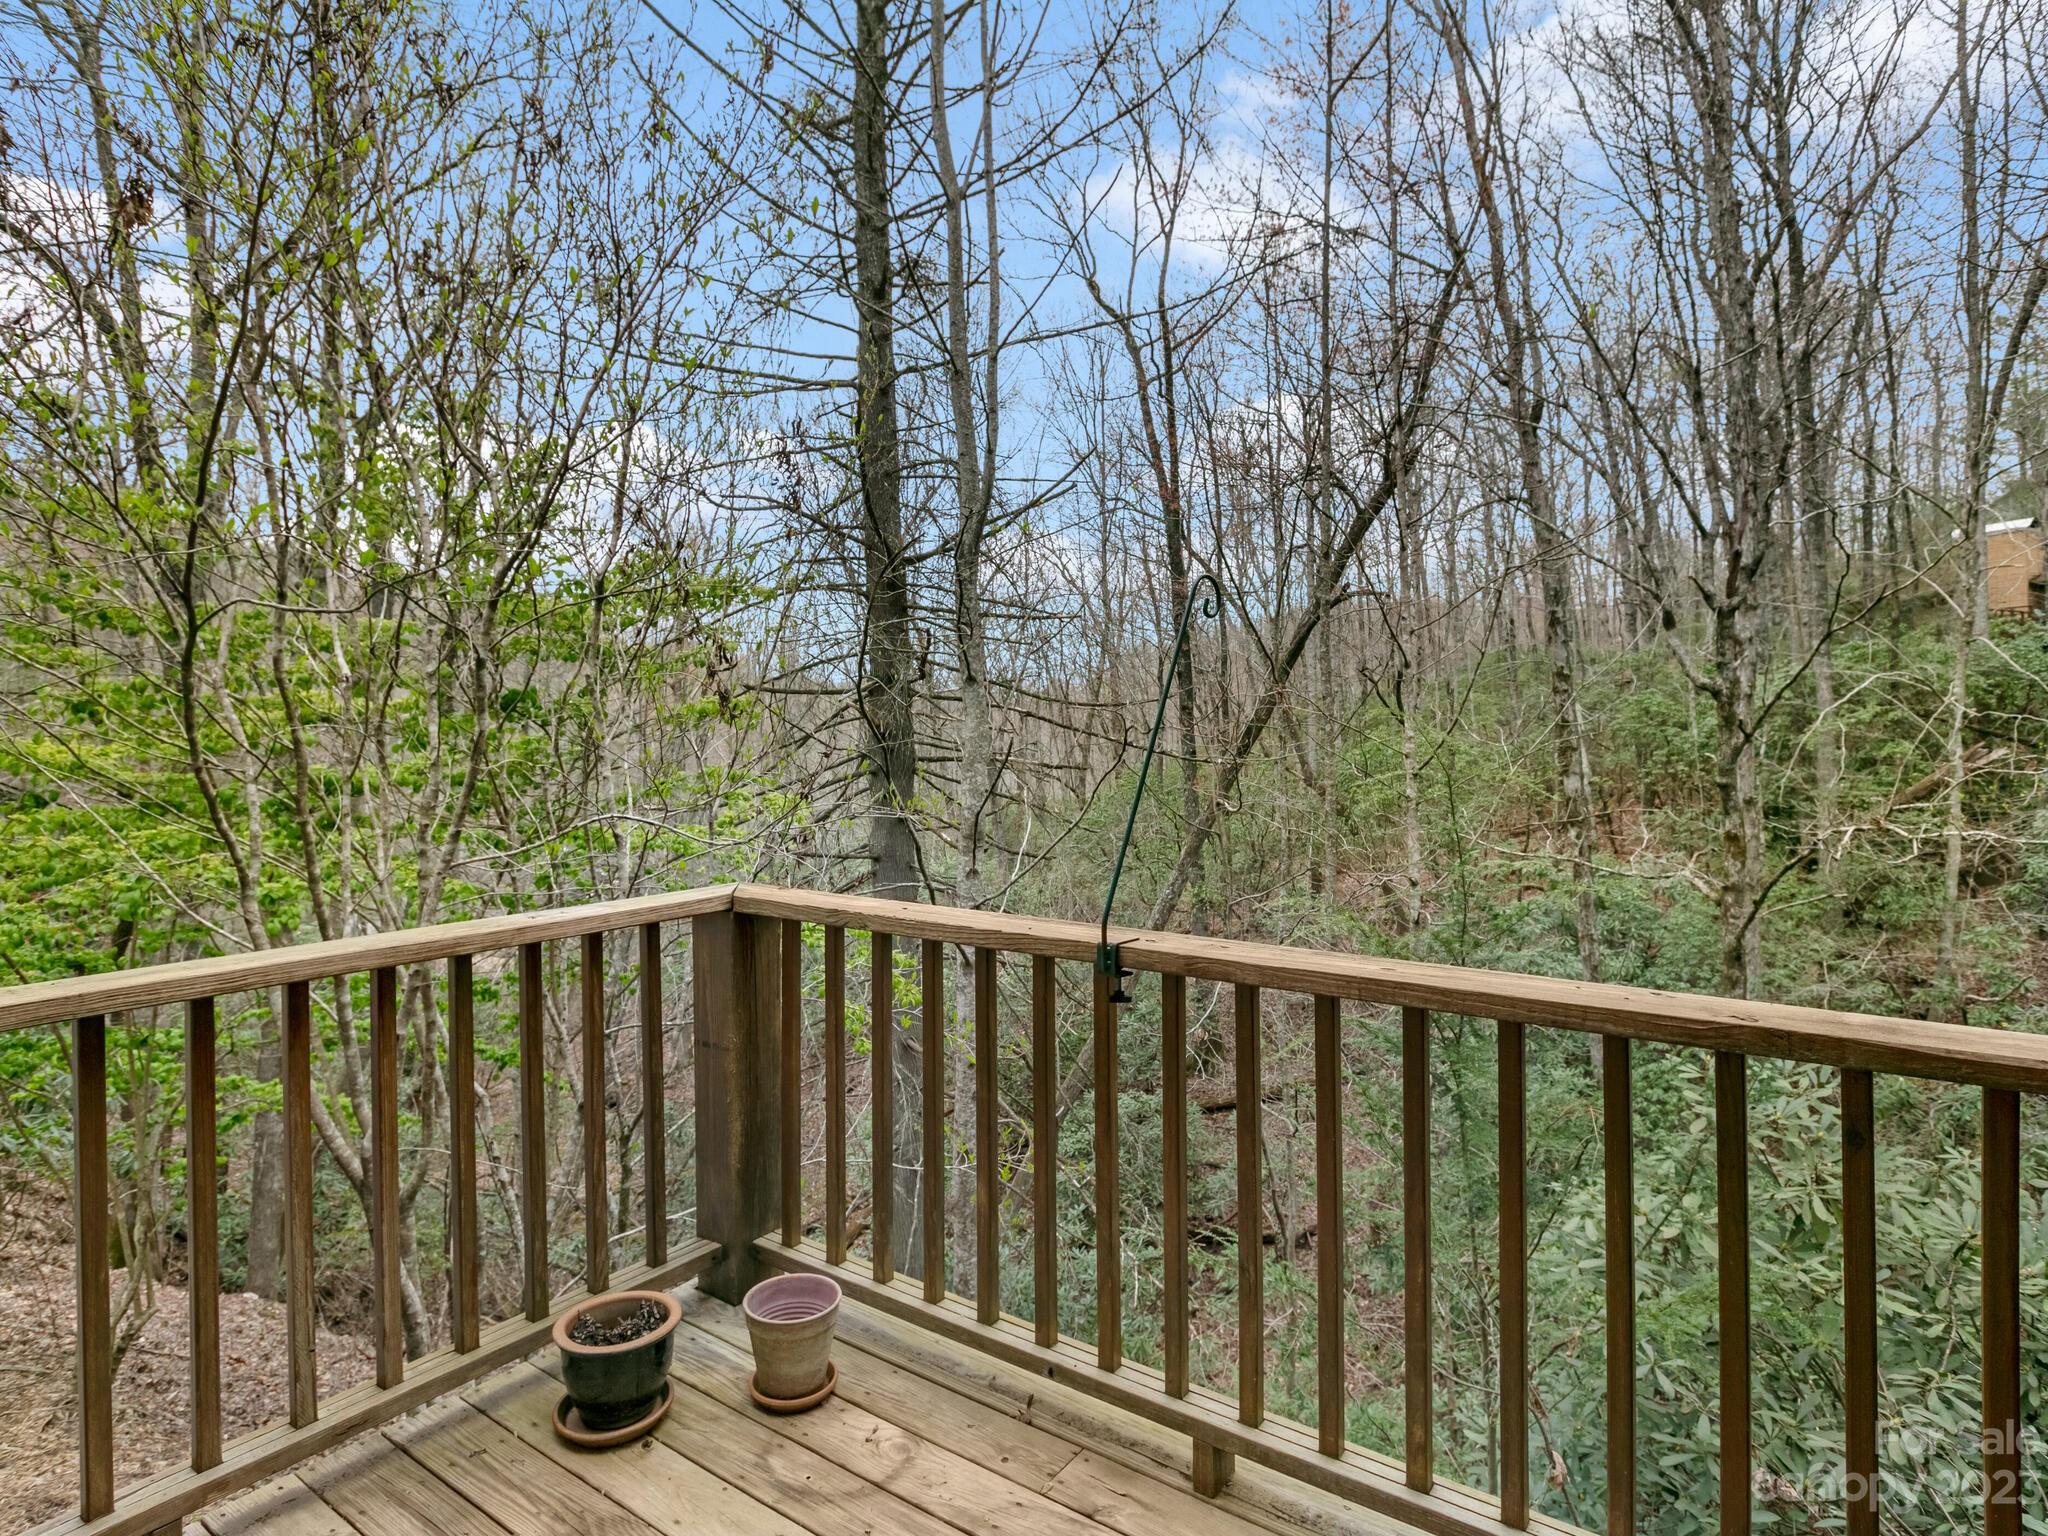
Wooden deck overlooking a wooded hillside, with two potted plants by the railing.
VIEW PHOTOS
Courtesy of Keller Williams Professionals, Matt Tavener Listing Contact: [email protected] 
$470,000

6 Duya Court

3 Beds 3 Baths 1,932 Sq.Ft. 2,178 Sq.Ft.

Description

Gorgeous 3 br/2.5 ba contemporary home in Qualla Village of Connestee Falls! The main floor touts a lovely open floor plan w/ vaulted ceiling, floor-to-ceiling stone-framed wood-burning fireplace, primary bedroom suite, kitchen w/ stainless steel appliances, & access to a large screened porch & deck surrounded by the serenity of the forest. The finished basement offers 2 more bedrooms w/ full bath, half bath, & separate entrance. Highlights include attached 2-car garage, walk-in closets, built-ins, & fantastic space! Nestled in the sylvan paradise of Connestee Falls, this casual club community lives like a private state park w/ 4 stocked mountain lakes, waterfalls, hiking trails plus full club amenities such as golf, tennis, pickleball, wellness center, clubhouse, & more. Qualla Village is its own unique community within Connestee Falls that offers conveniences & amenities such as lawn care plus private access to the 75-acre Ticoa Lake w/ two boat docks and watercraft. STRs allowed.

Share Property

Location

6 Duya Court, Brevard, NC 28712

Status

Sold

Date Sold

May 12, 2023
R. Eldon Strunk

R. Eldon Strunk

TITLE

Real Estate Agent

Property Amenities

Interior
Laundry room In Basement
Fireplace Living Room, Wood Burning
Appliances Dishwasher, Electric Oven, Electric Range, Electric Water Heater, Microwave, Refrigerator
Flooring Carpet, Tile, Wood
Total Bedrooms: 3
Half Bathrooms: 1
Full Bathrooms: 2
Other Interior Features Breakfast Bar, Built-in Features, Open Floorplan, Vaulted Ceiling(s), Walk-In Closet(s)
Area & Lot
Lot Area 2,178 Sq.Ft.
Living area 1,932 Sq.Ft.
MLS® ID 4016560
Year Built 2000
High School Brevard
Middle School Brevard
Elementary School Brevard
Water Frontage Boat Ramp – Community
Architecture Styles Contemporary
Type Residential
Status Sold
Exterior
Stories 1
Air conditioning Ceiling Fan(s), Heat Pump
Heat type Heat Pump
Water Source Community Well
Garage Space 2.0
Security Features Security Service
Sewer Private Sewer
Parking Driveway, Attached Garage
Lot Features Cul-De-Sac, Wooded, Wooded
Roof Shingle, Wood
Finance
Sales Price $470,000
HOA Fees $3,765 yearly
White-sided two-story house with a double garage, red doors, and a covered balcony amid trees.

360 Virtual Tour

Take a tour of this property

Work With Us

Reach out to for expert real estate services. Buy, sell, or rent properties with confidence. Contact us today!