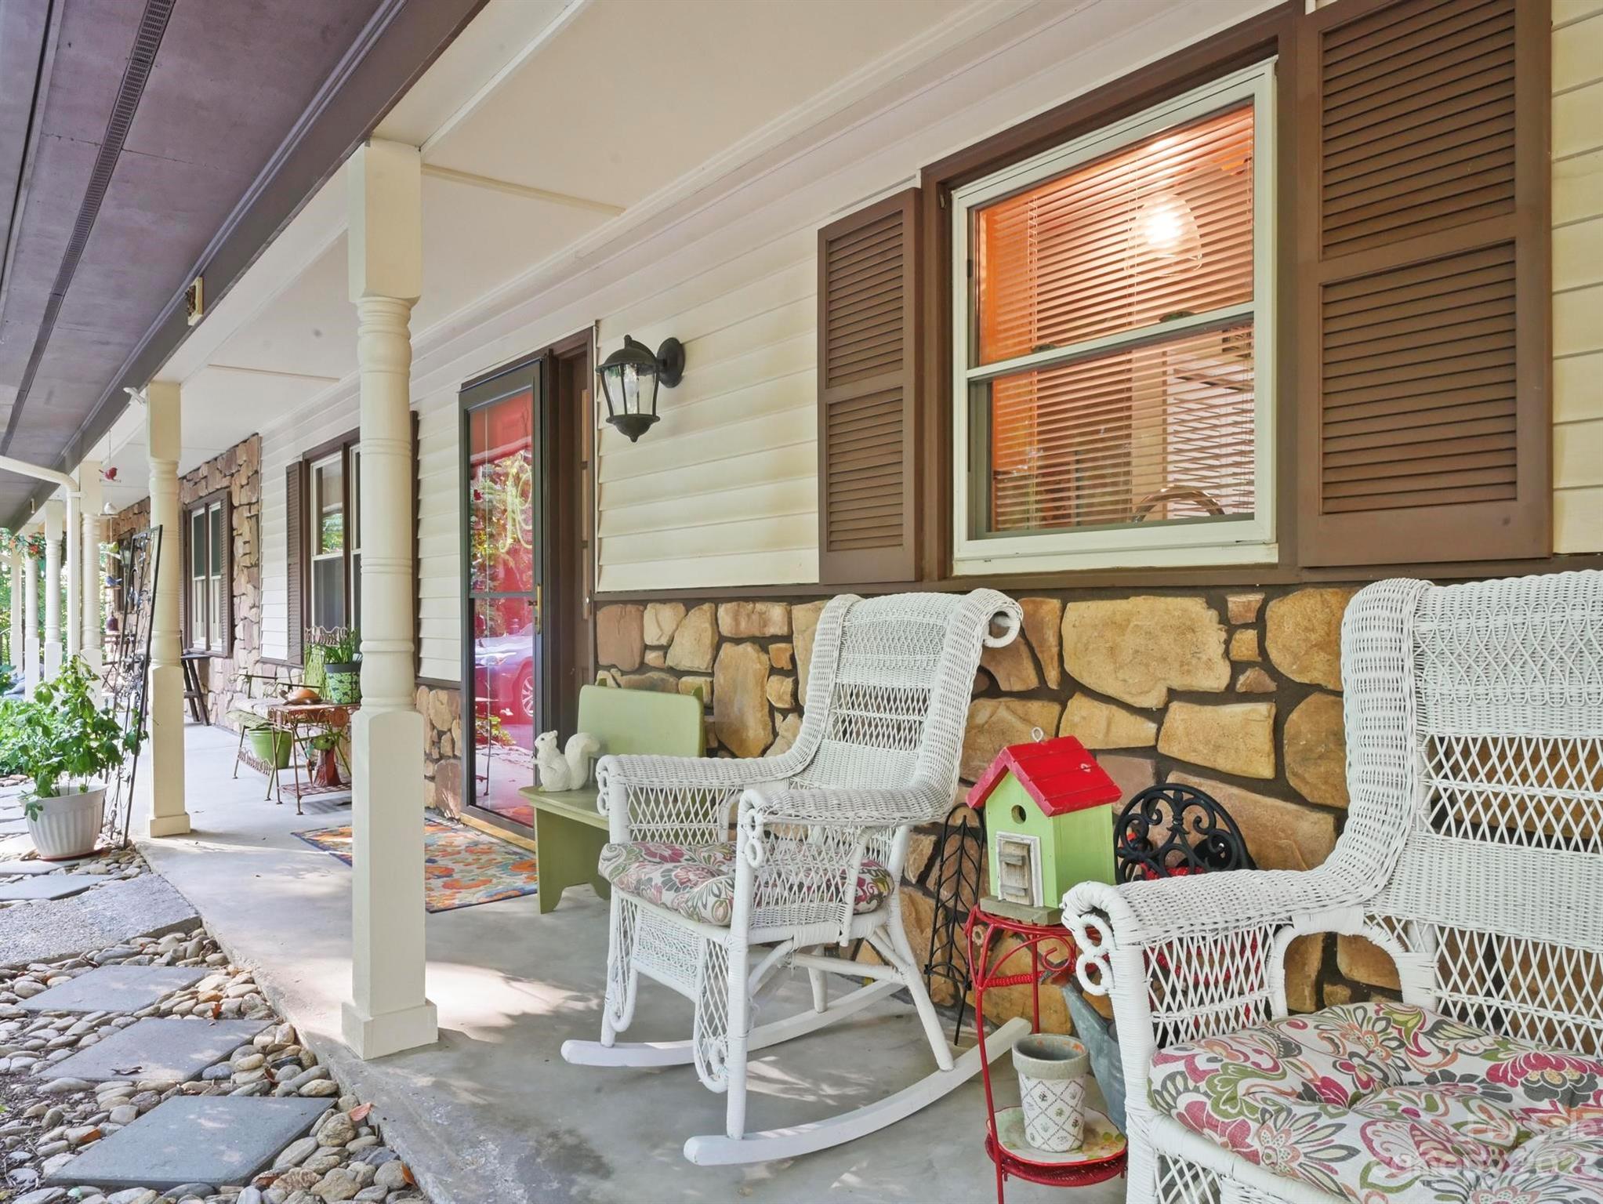
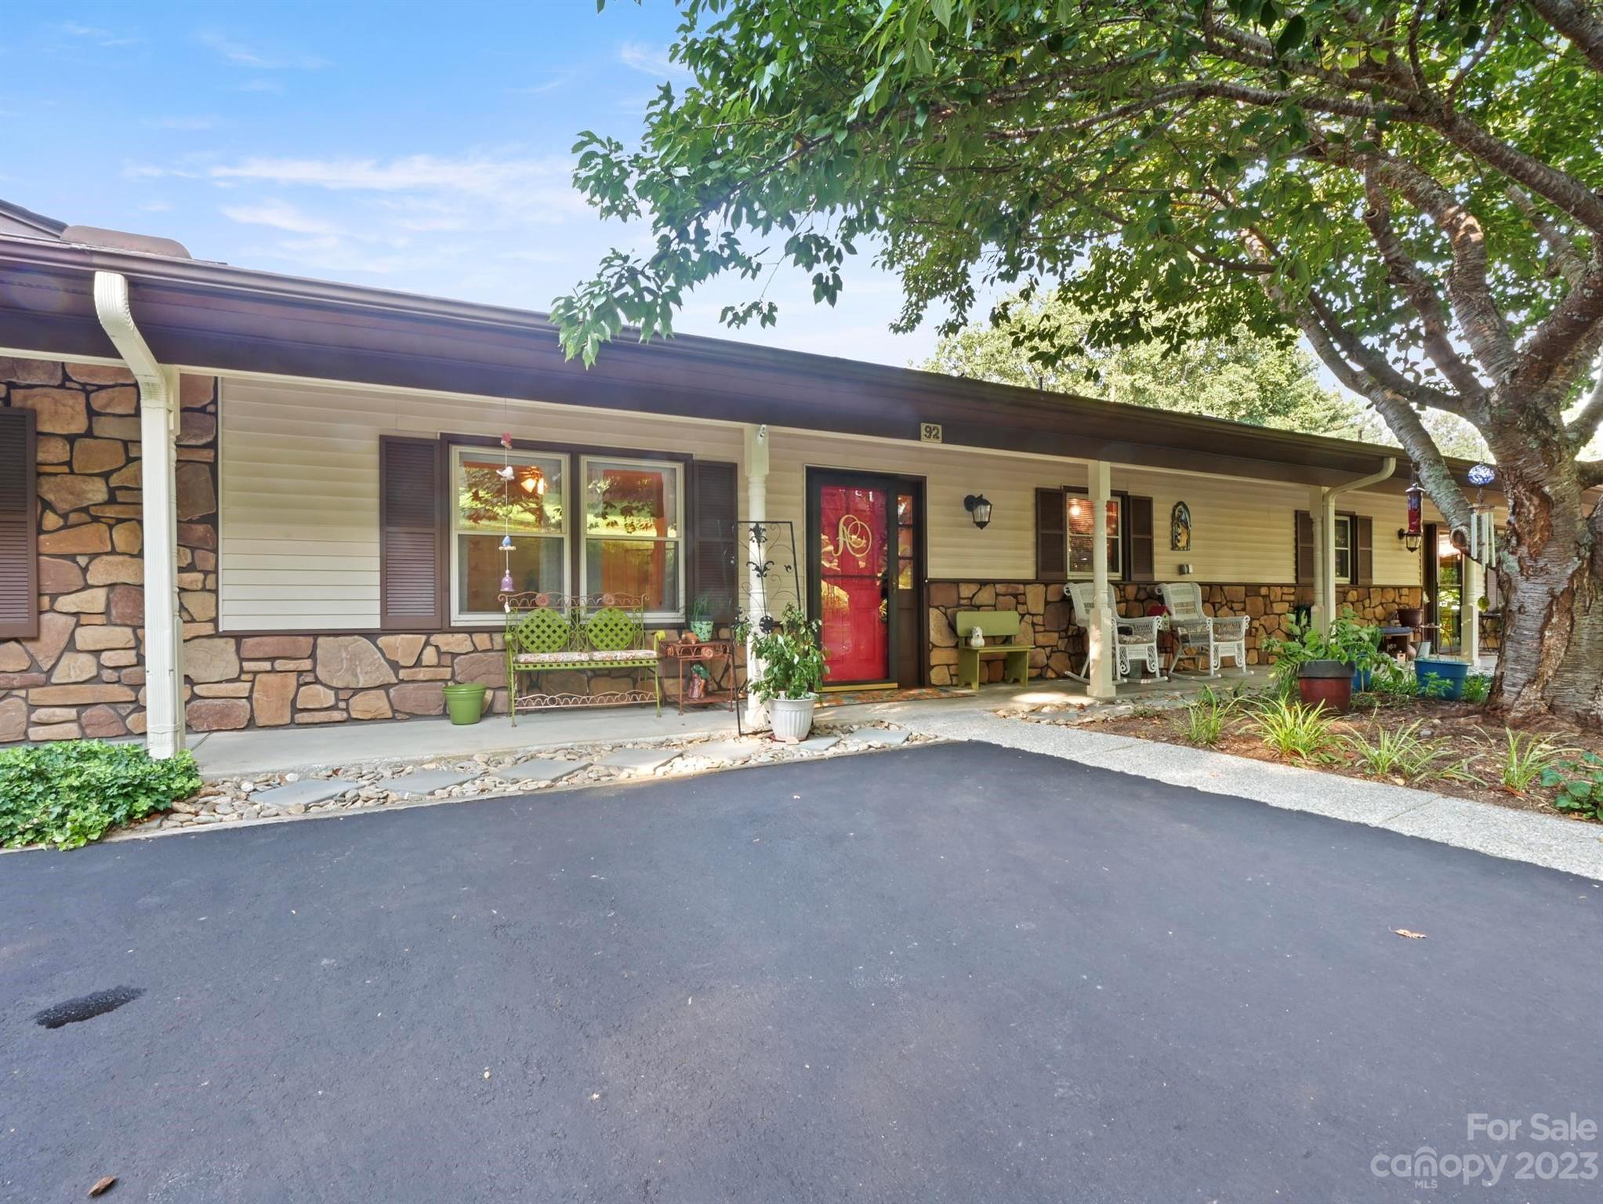
Covered front porch with white wicker rocking chairs, brown shutters, and a stone veneer wall.
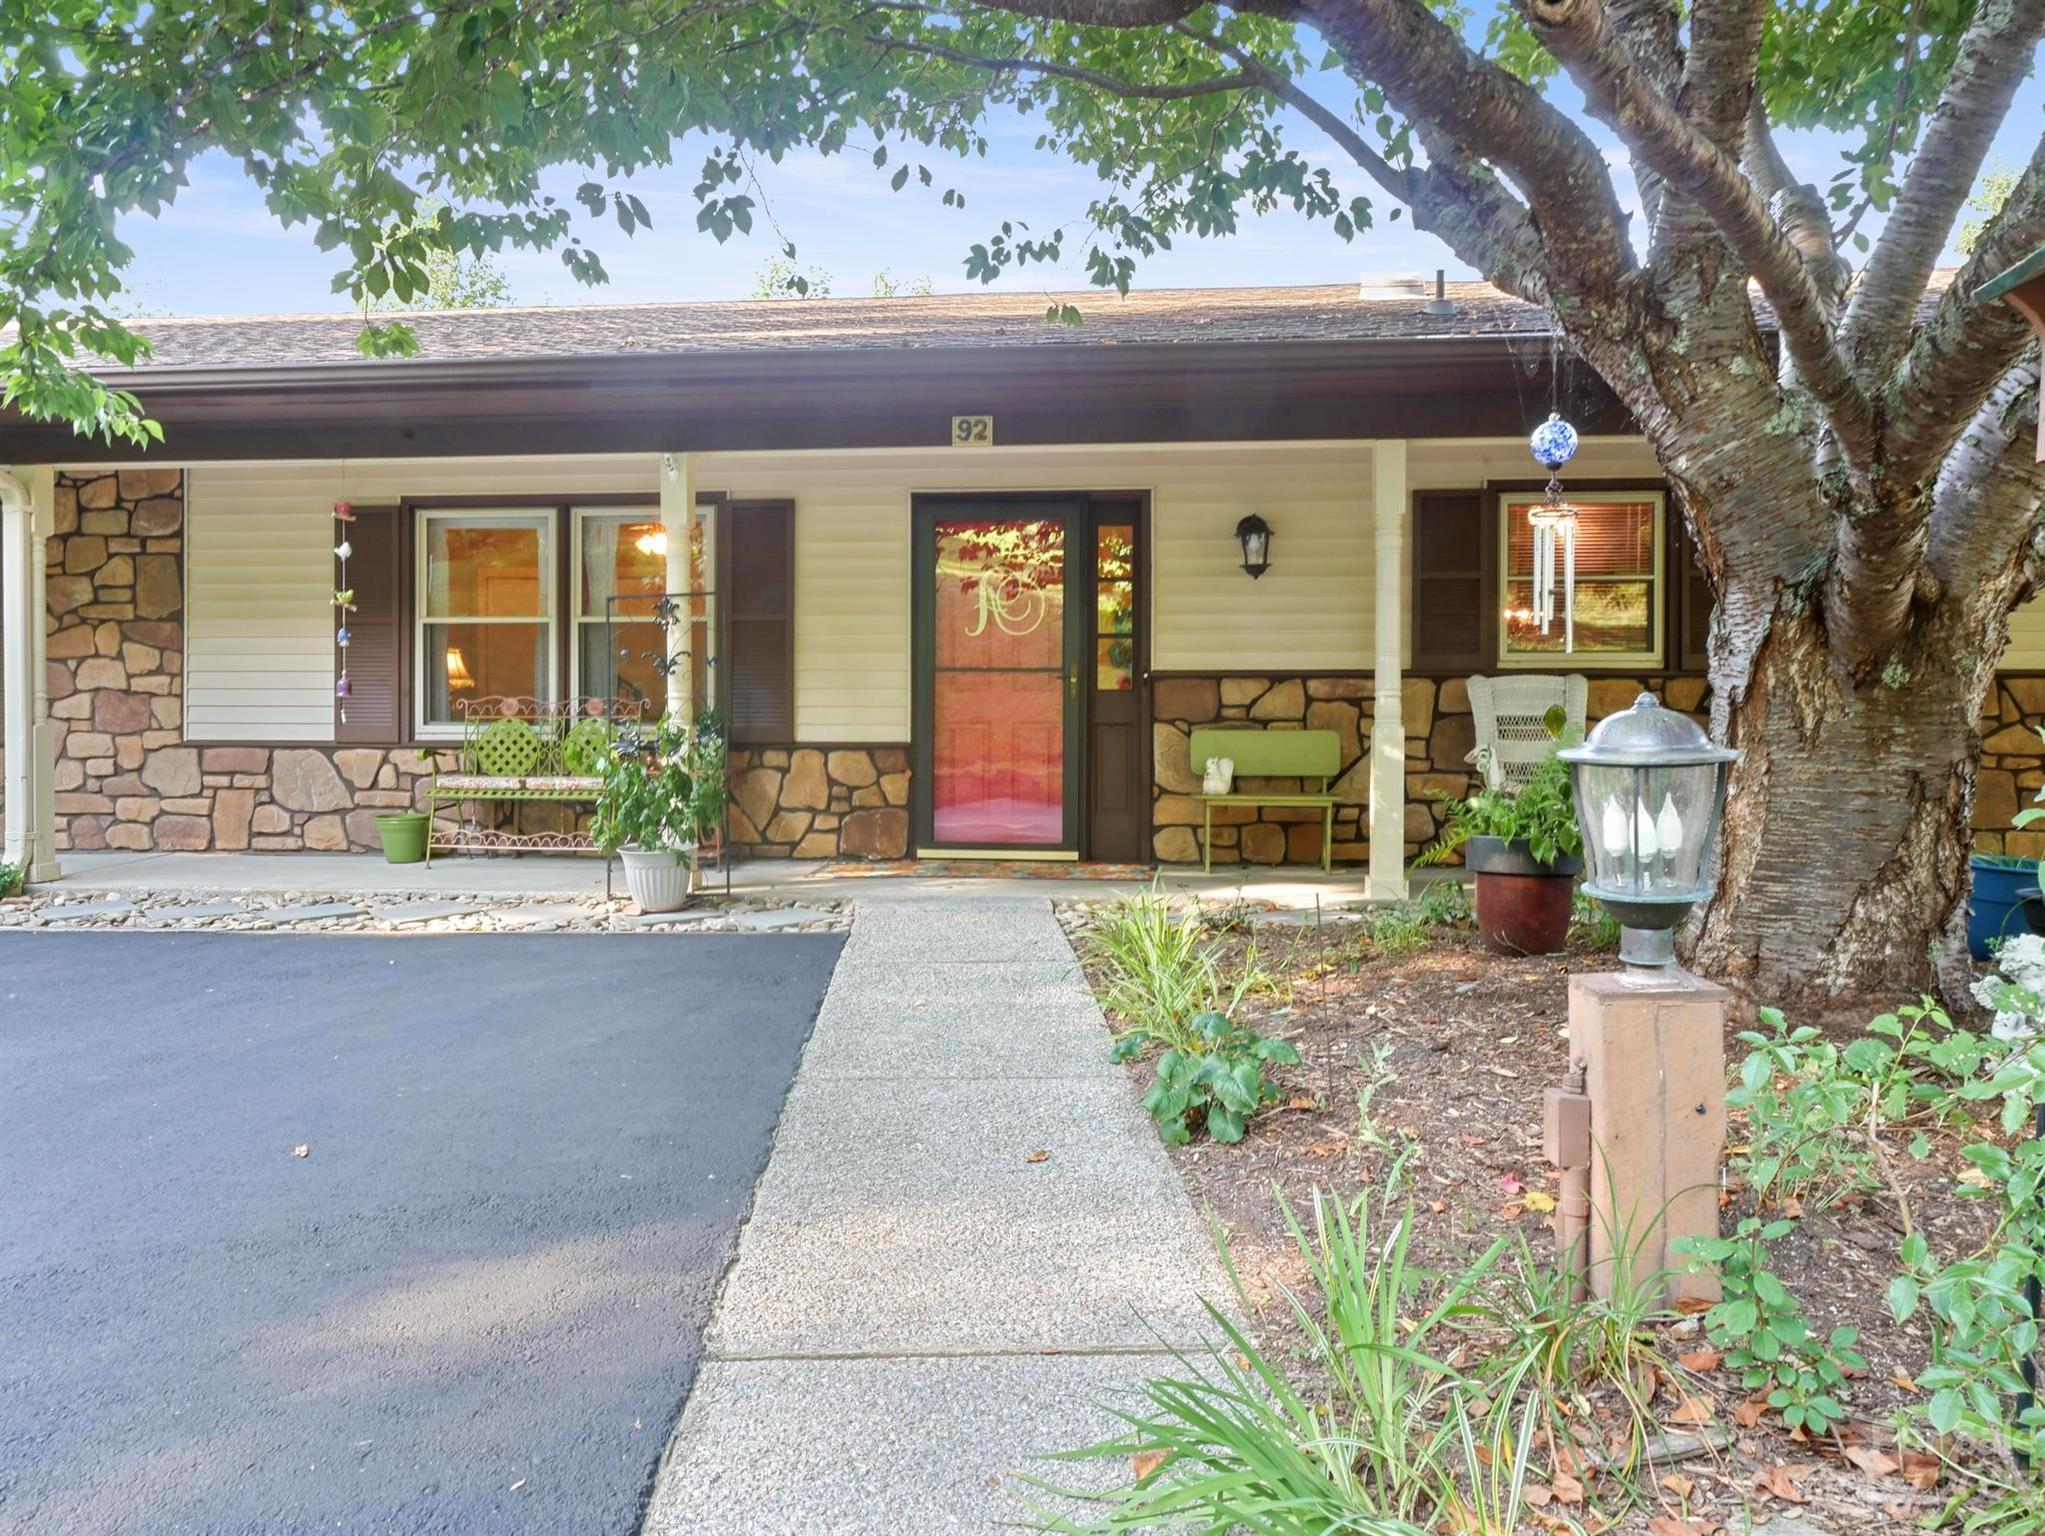
Home front with stone facade, red entry door, and a large shade tree beside the walkway.
Single-story home with stone veneer, a red front door, and a covered porch beneath a large tree.
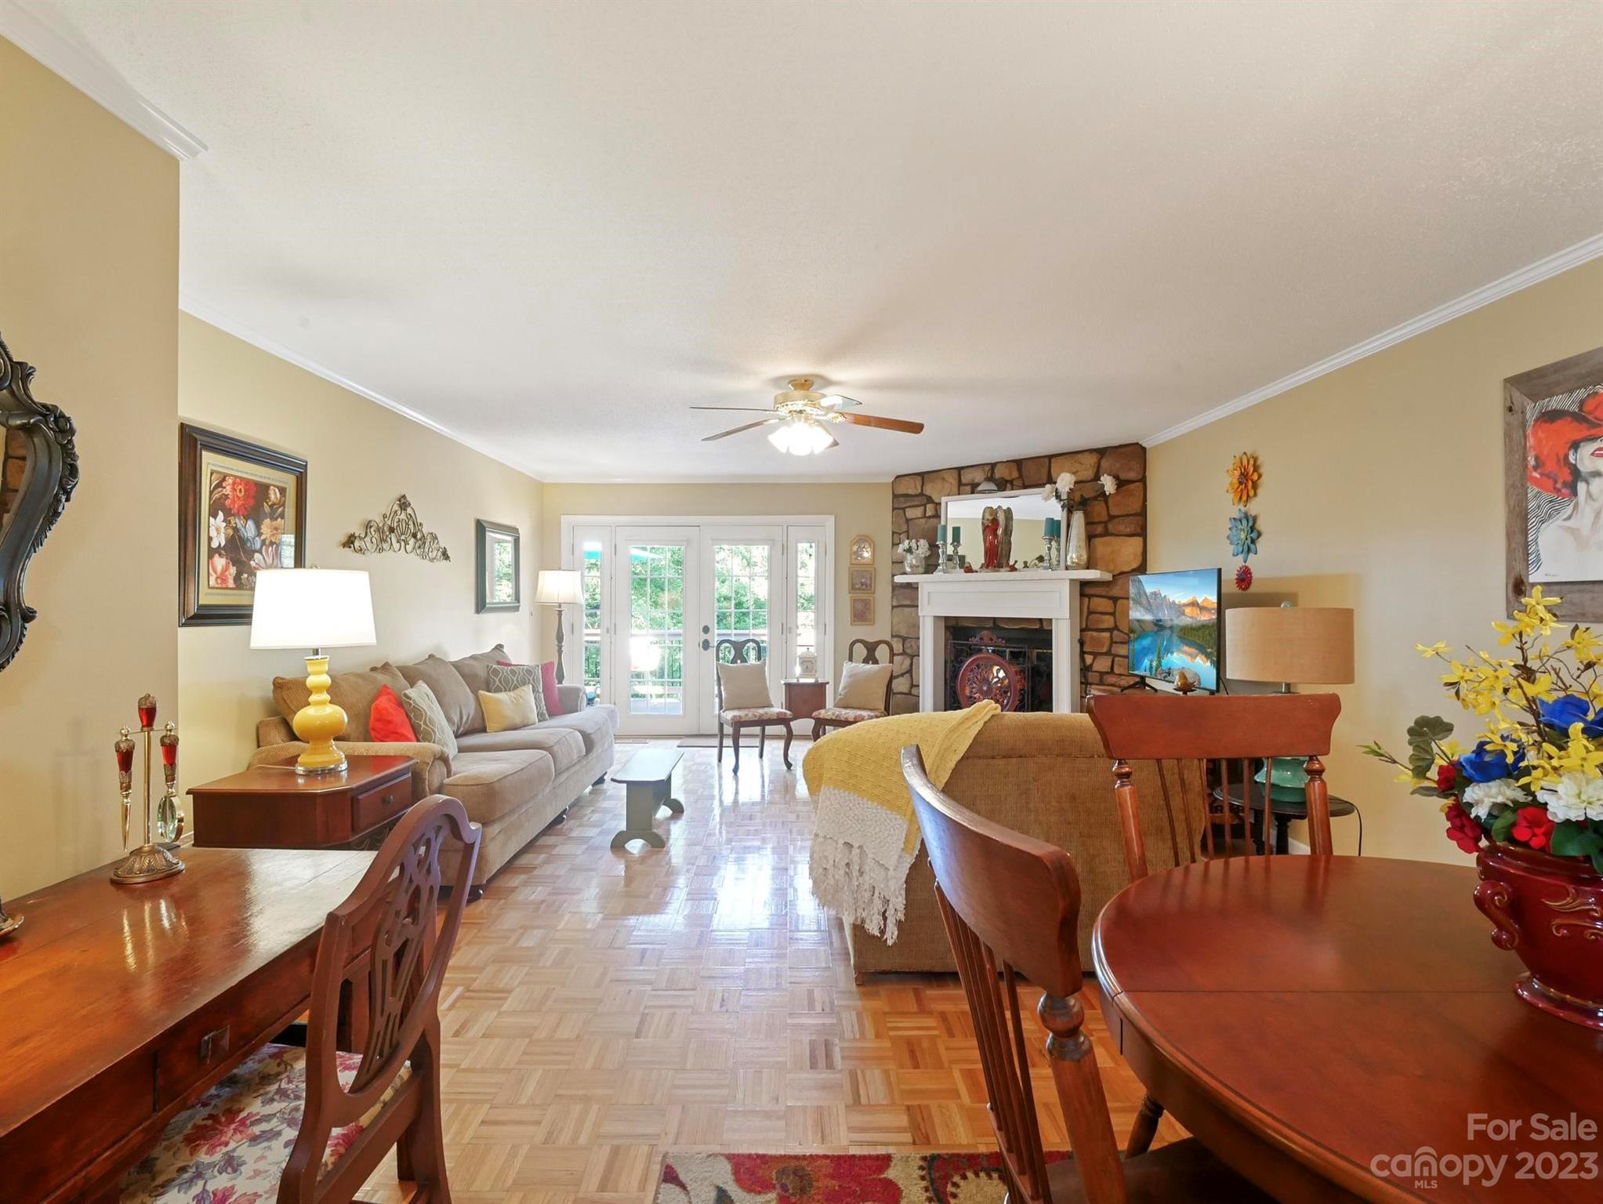
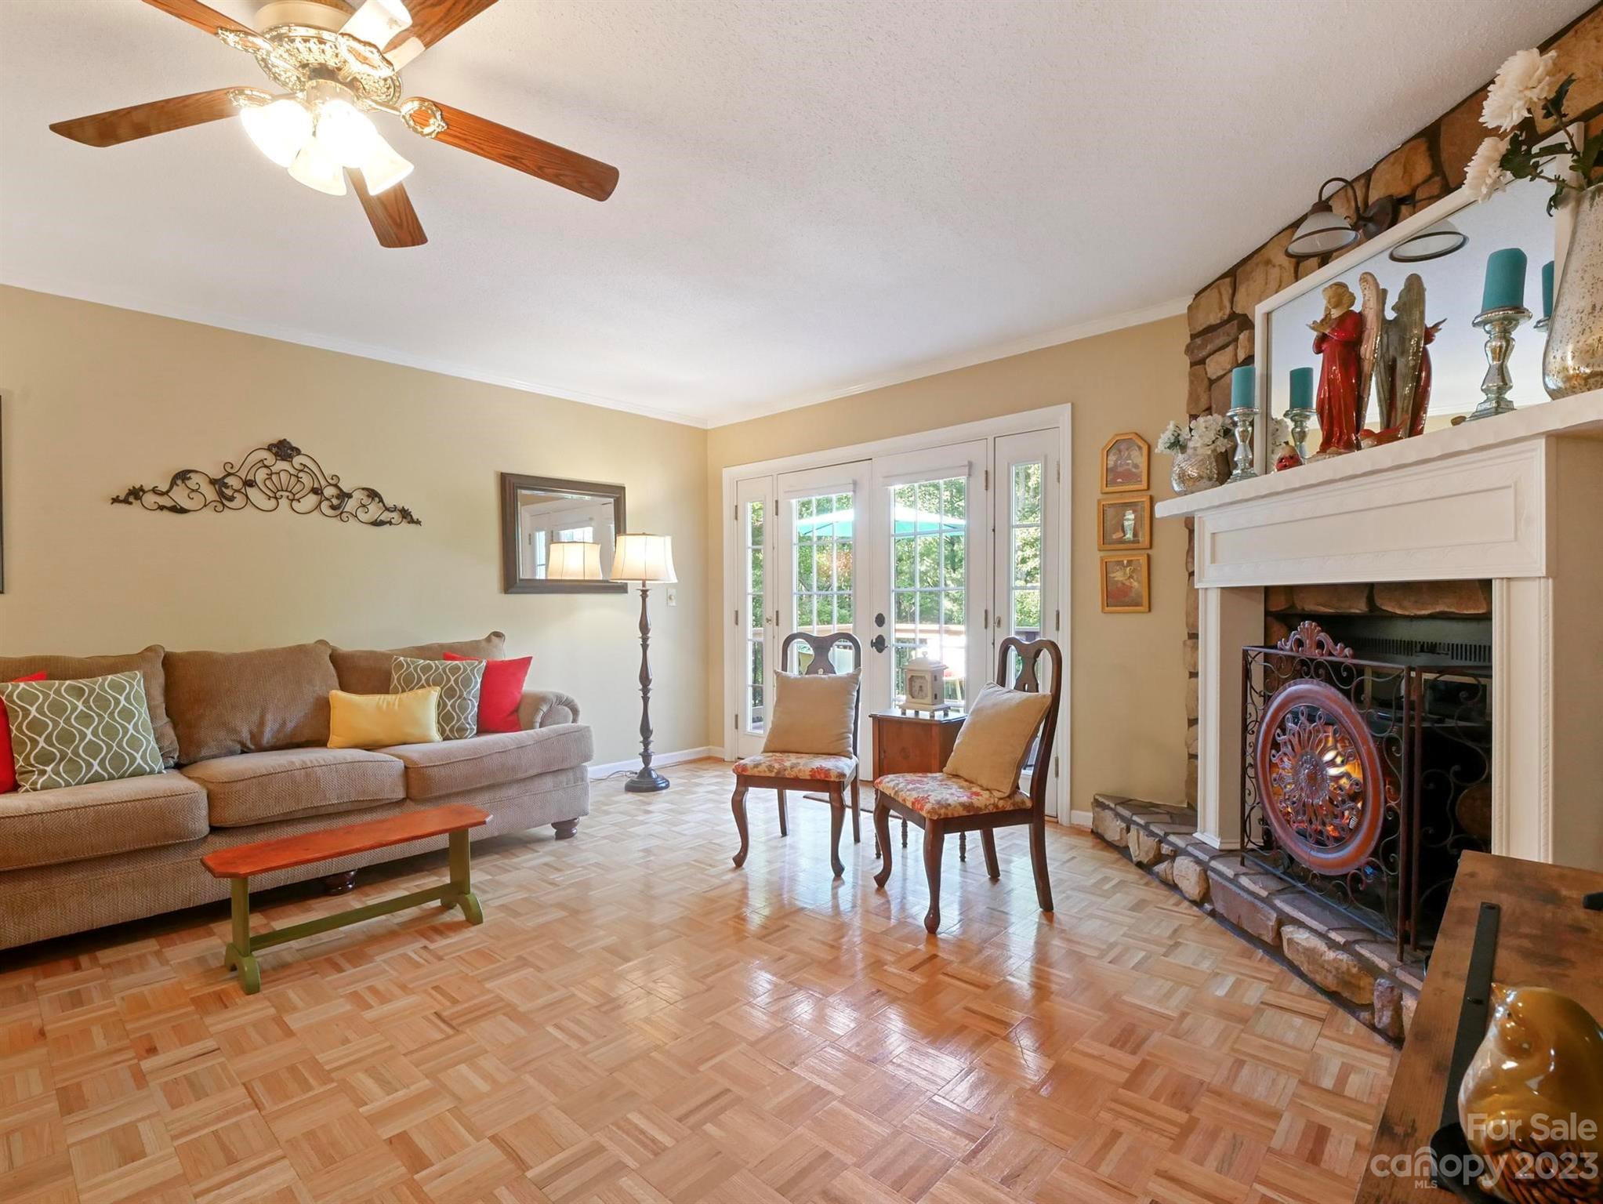
Furnished living and dining room with parquet flooring, a stone fireplace, and French doors.
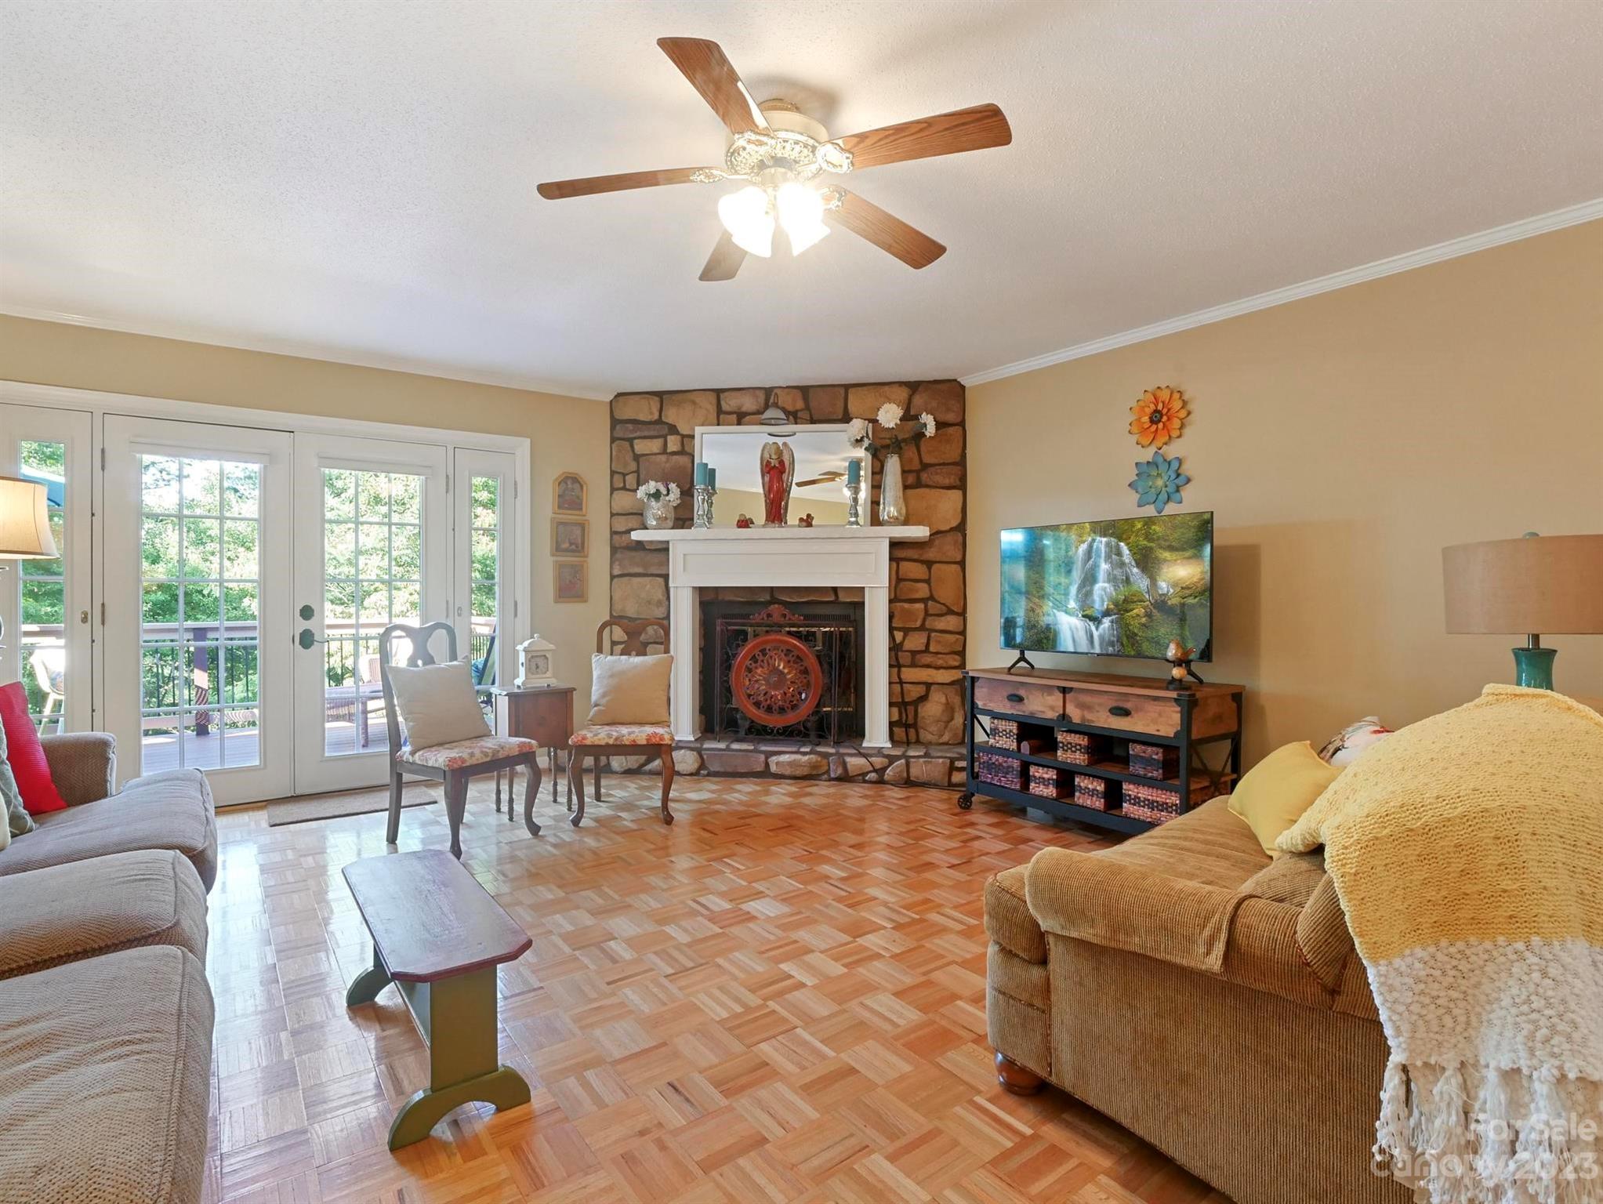
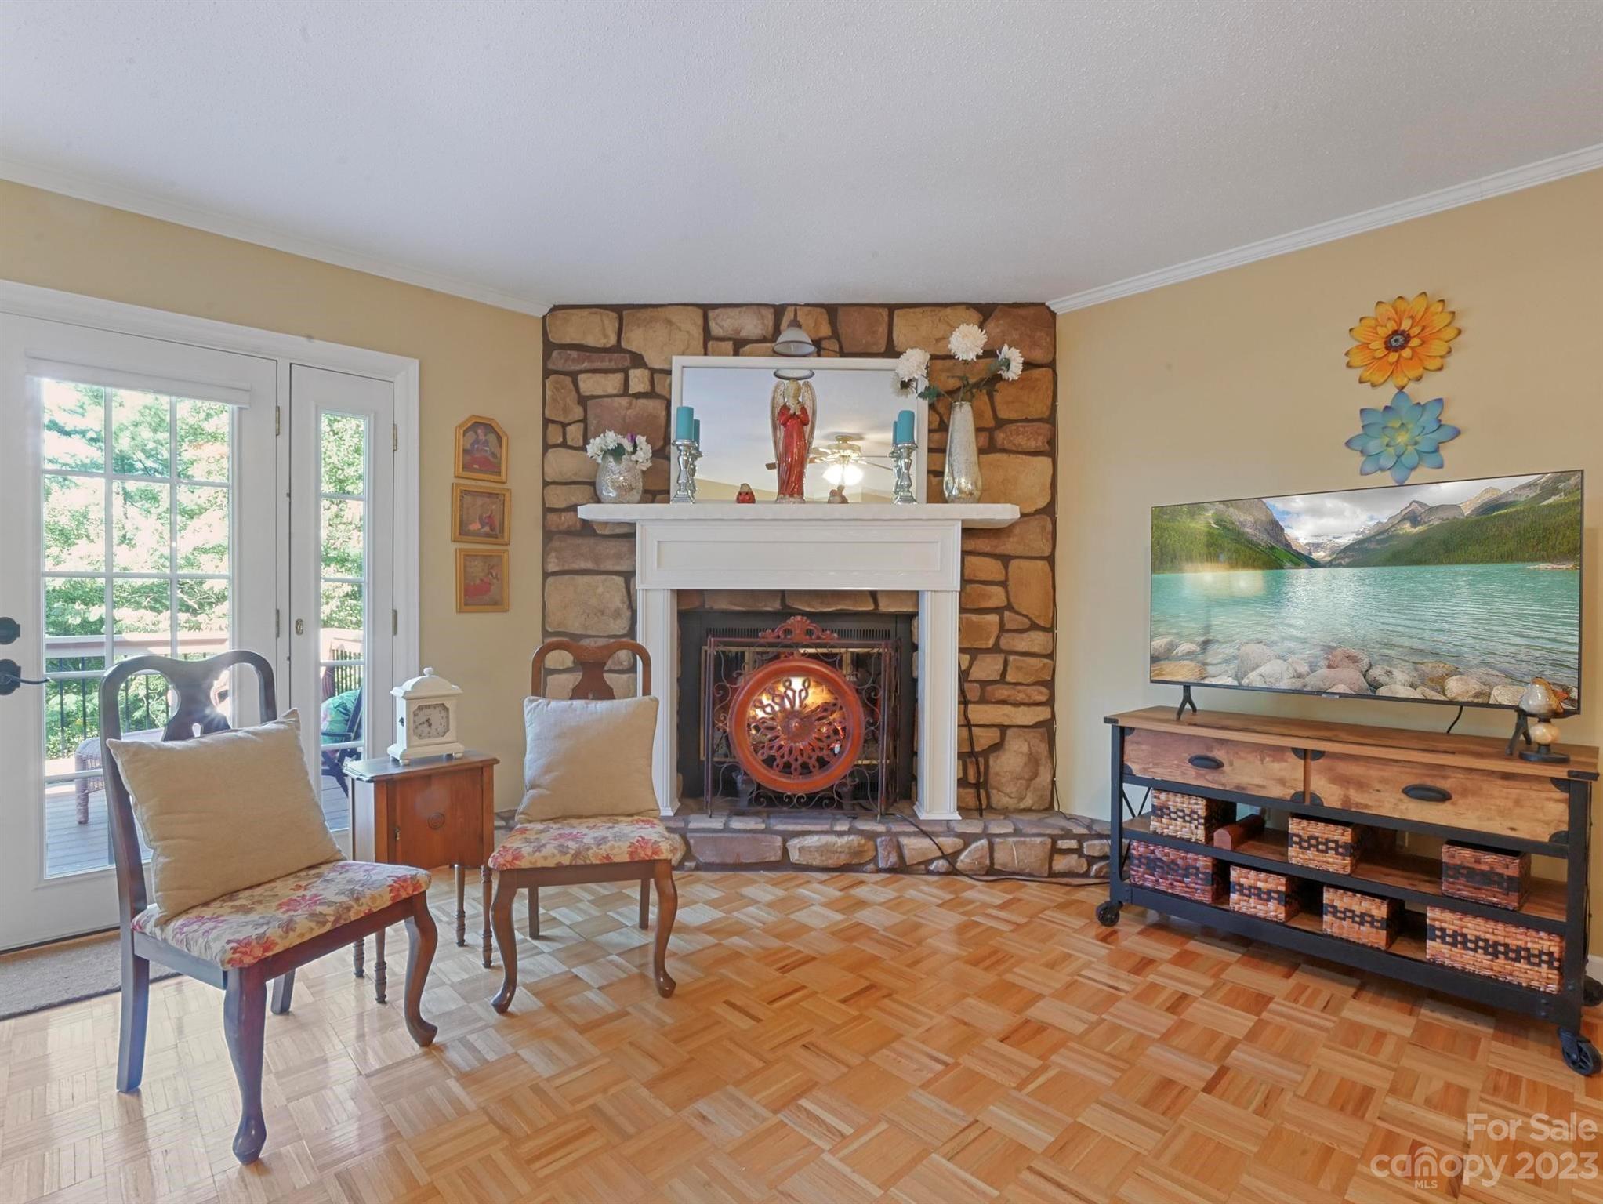
Living room with a stone fireplace, parquet floor, and French doors opening to a deck.
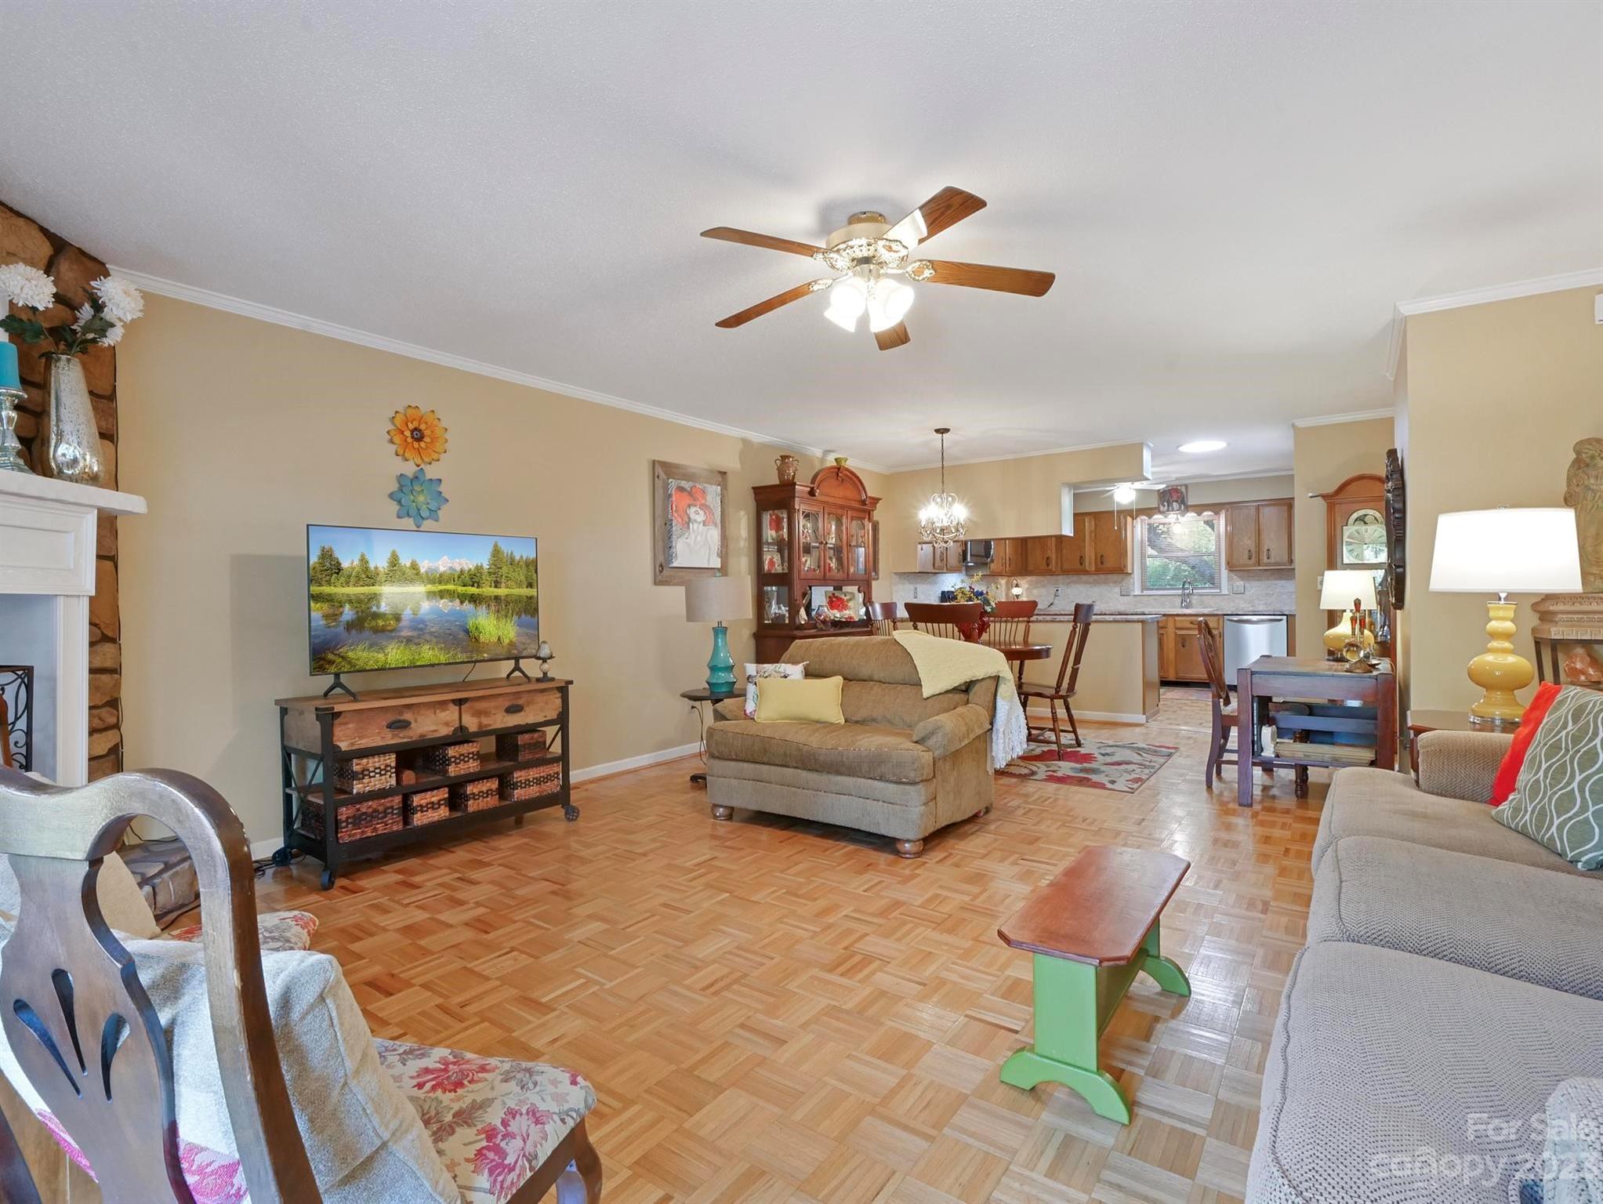
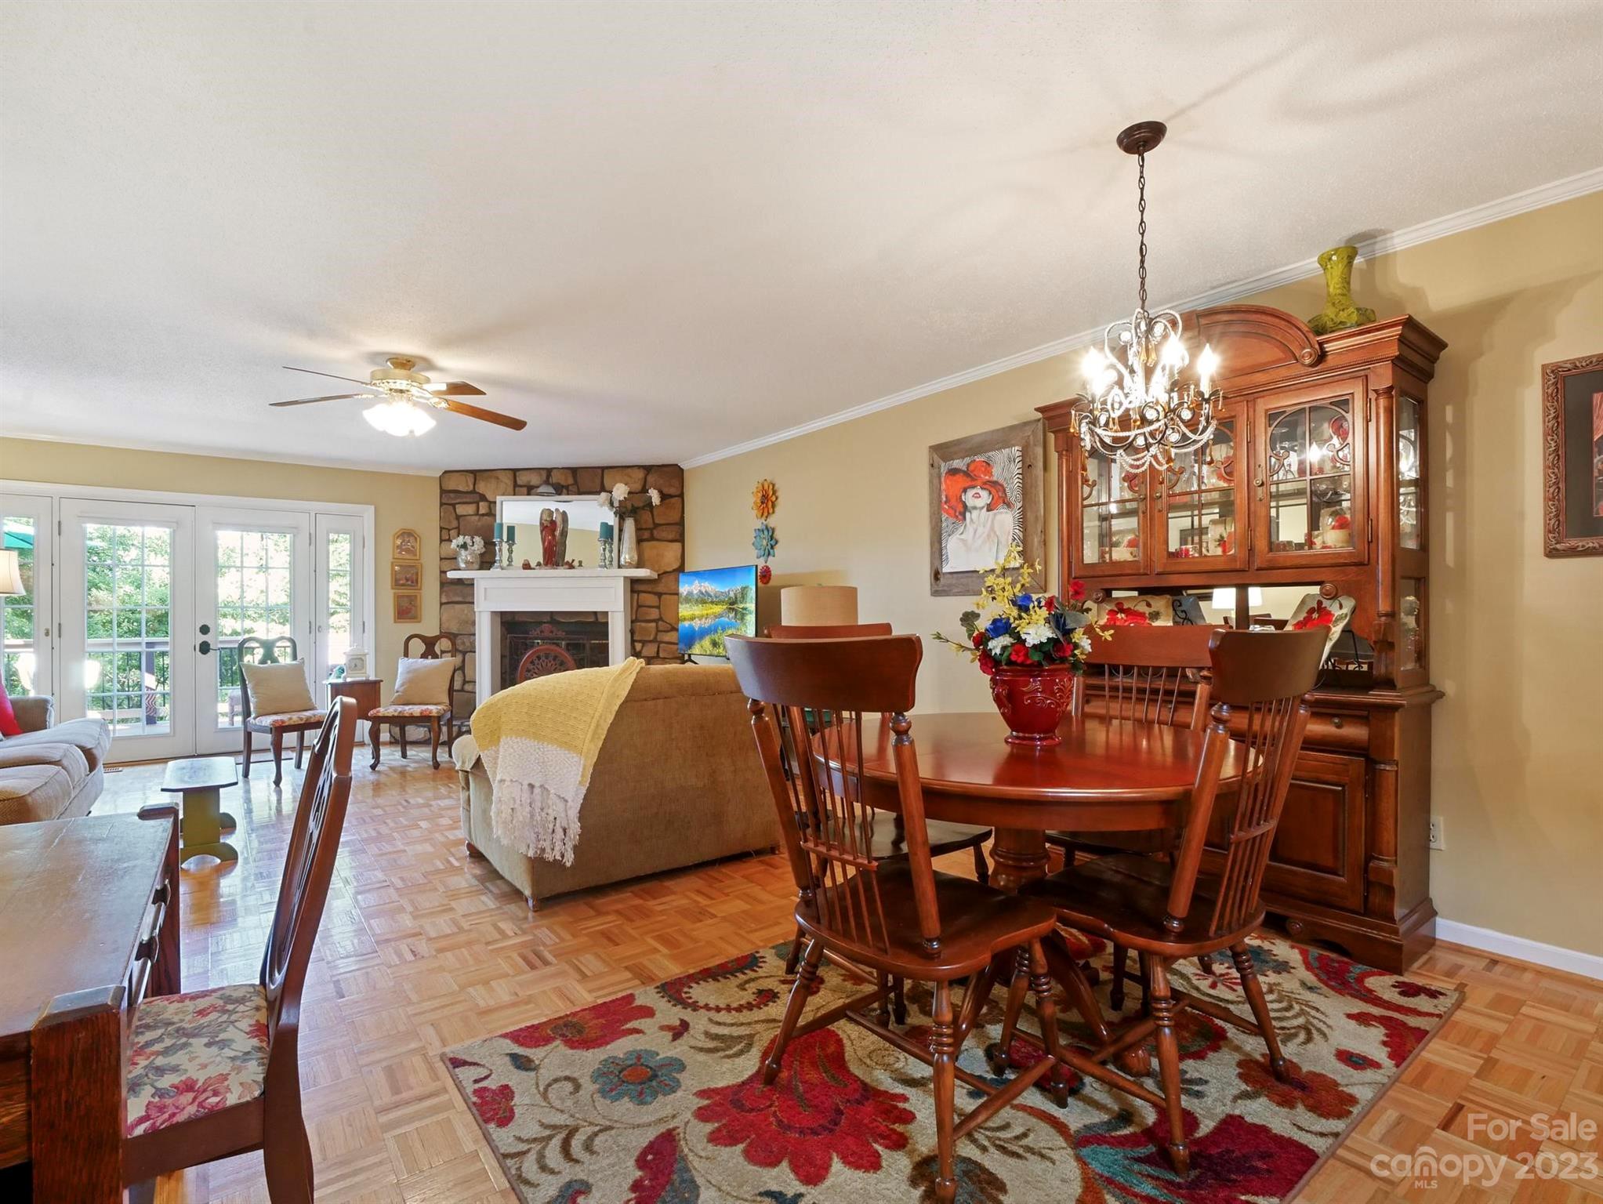
Open-plan living room with parquet floors, a stone fireplace, and the dining area and kitchen beyond.
Living room with a stone fireplace, brown sofa, parquet floor, and French doors.
Living room with a stone fireplace, parquet floor, and French doors opening onto a deck.
Dining and living room with a stone fireplace, wood dining set, and glass doors to the outdoors.
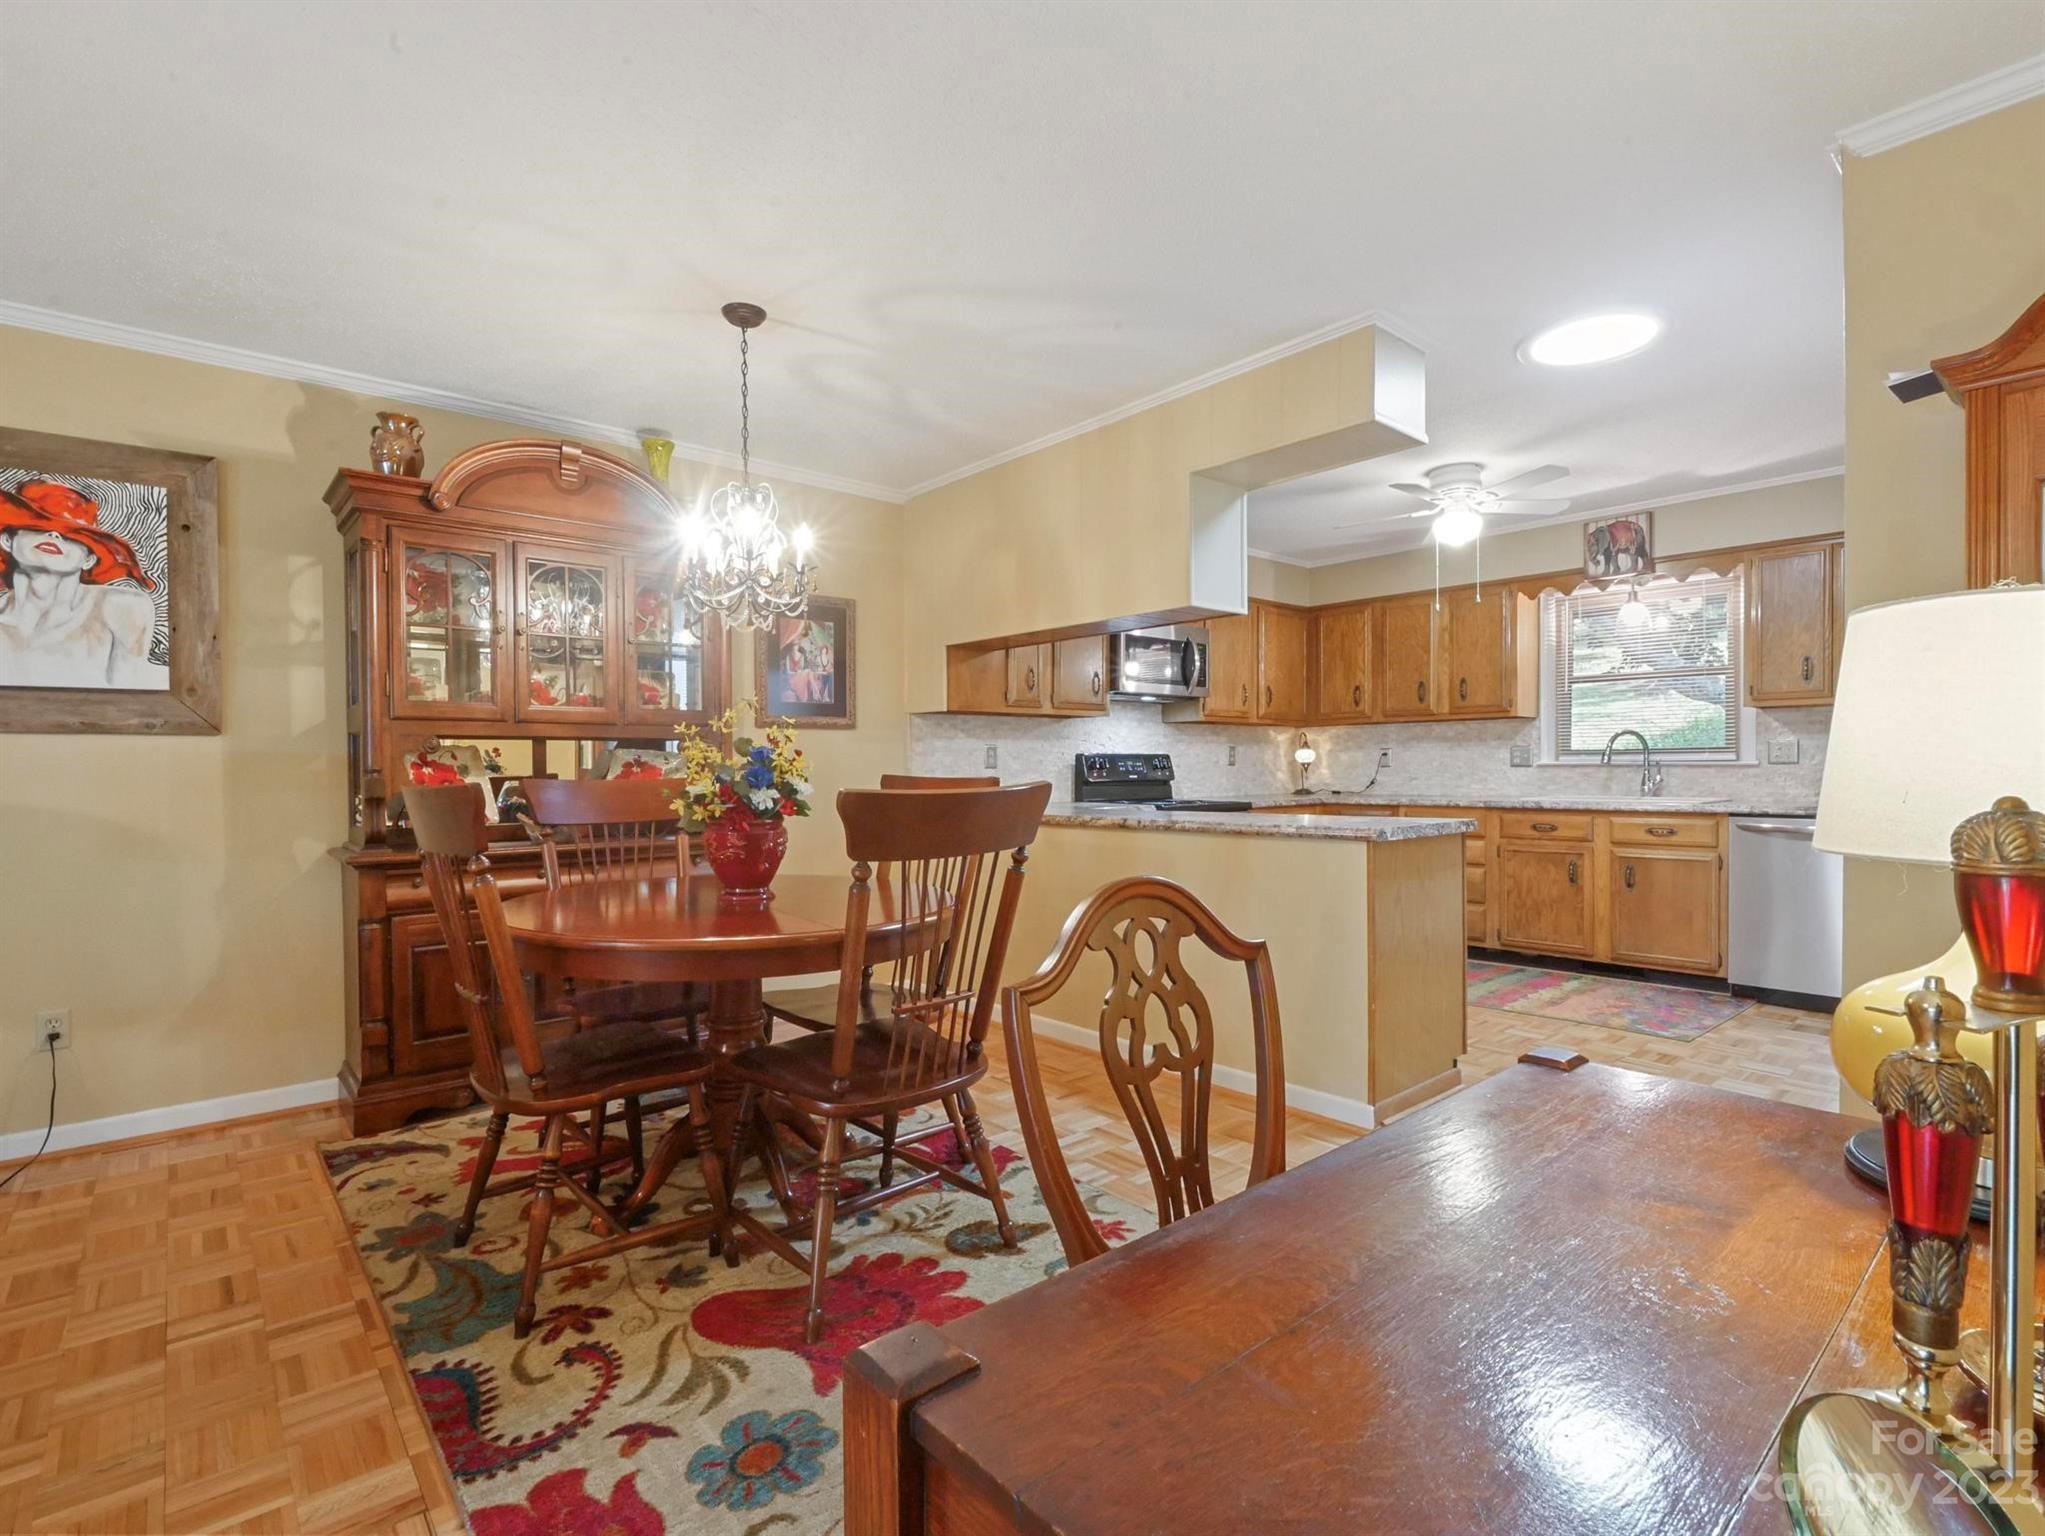
Dining area with a china cabinet and patterned rug beside a wood-cabinet kitchen.
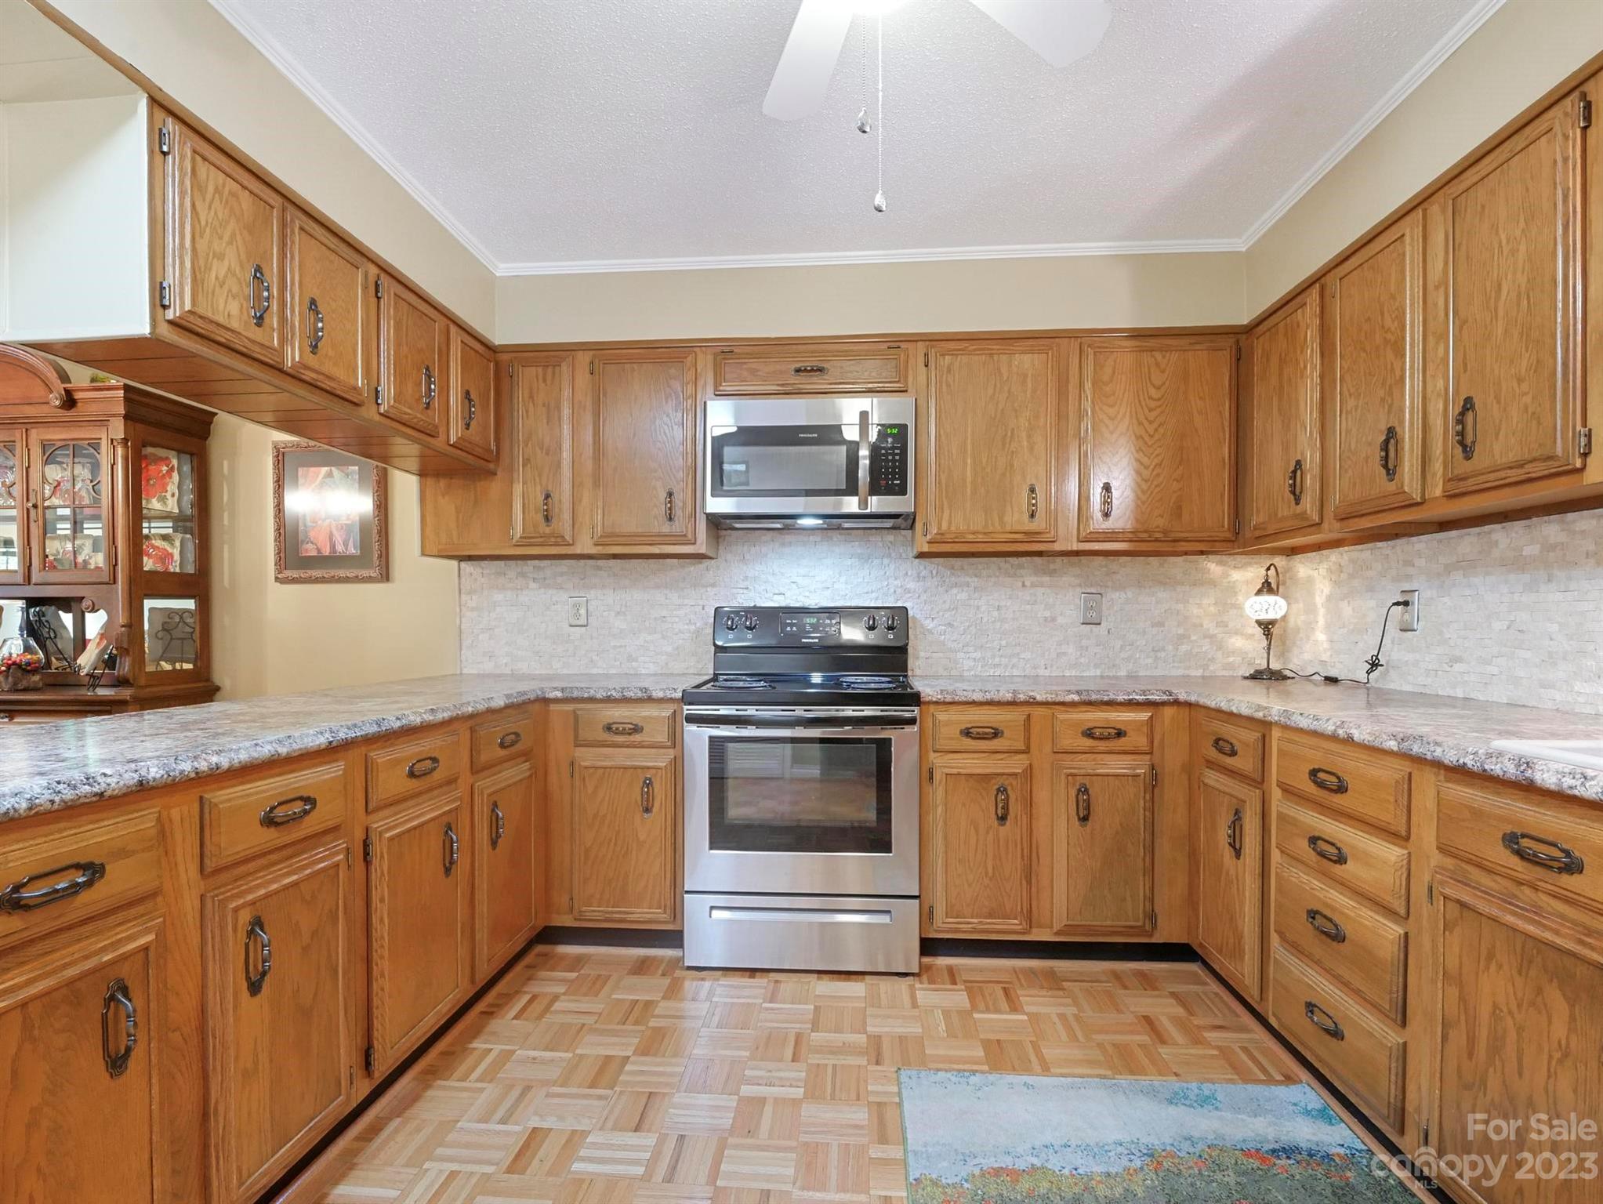
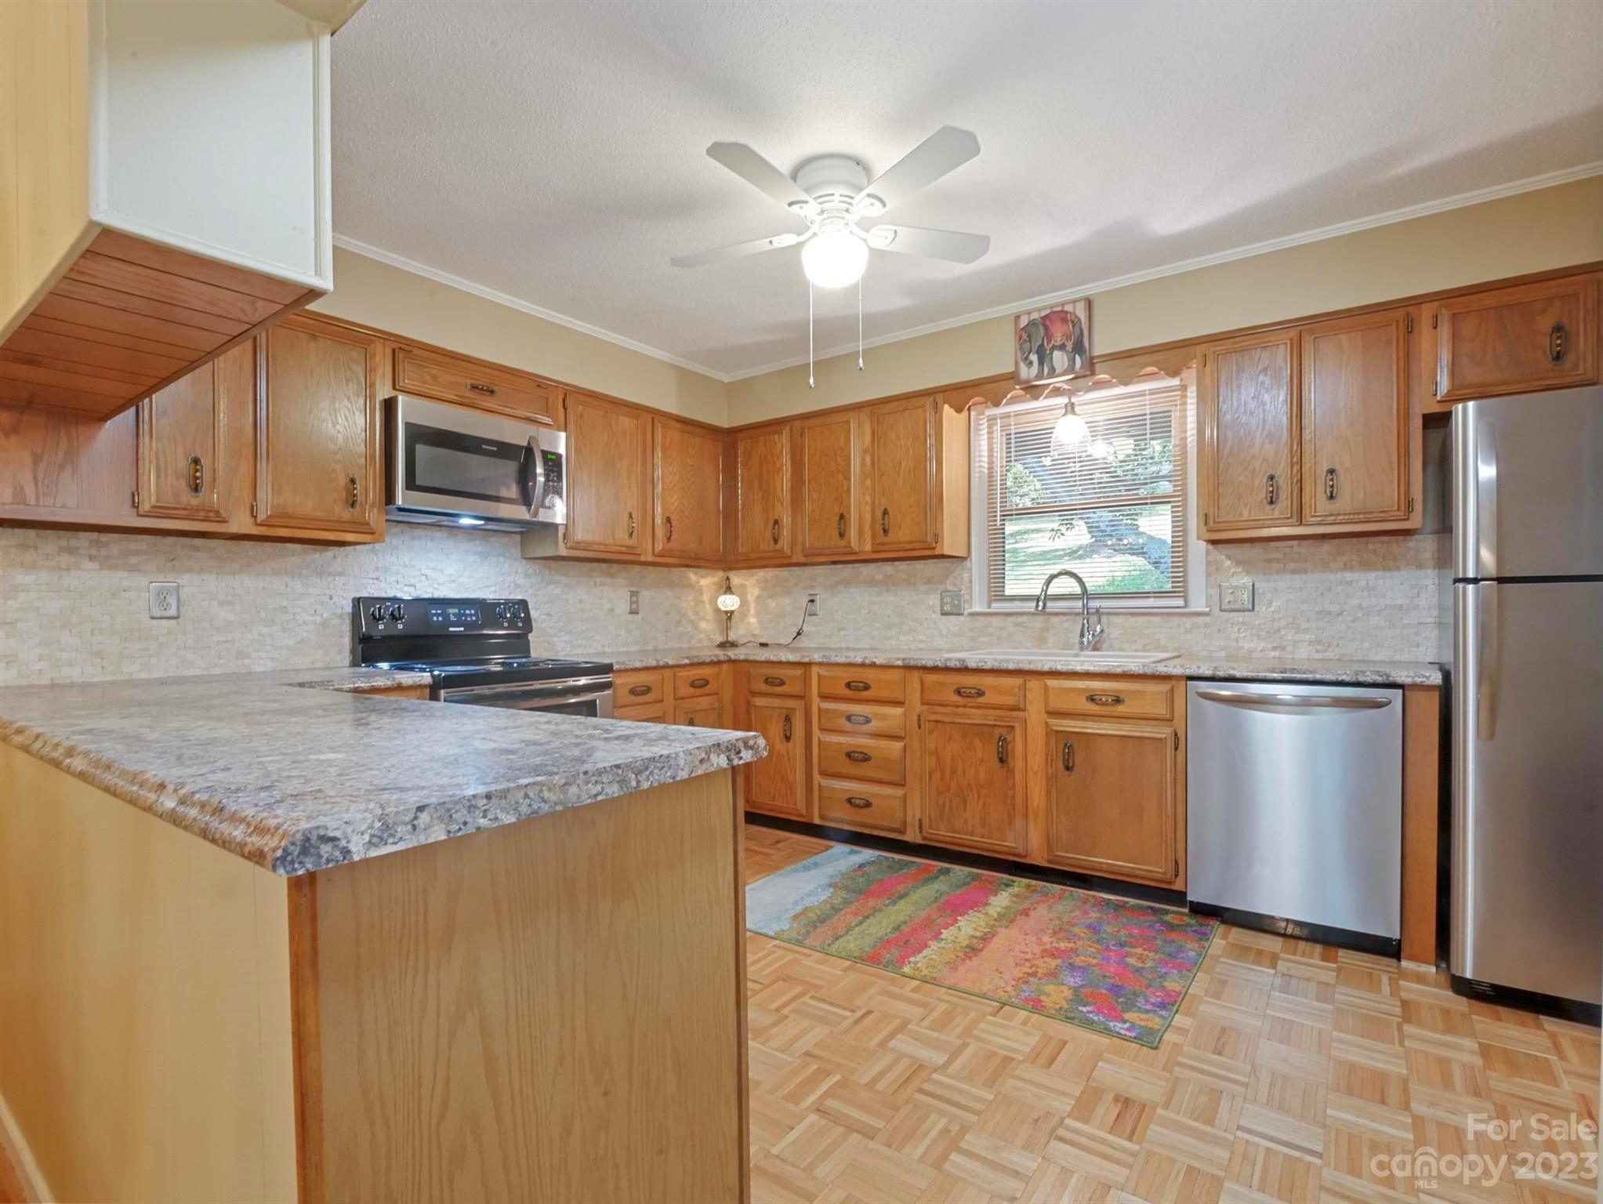
Kitchen with honey-colored wood cabinets, granite counters, and stainless-steel appliances.
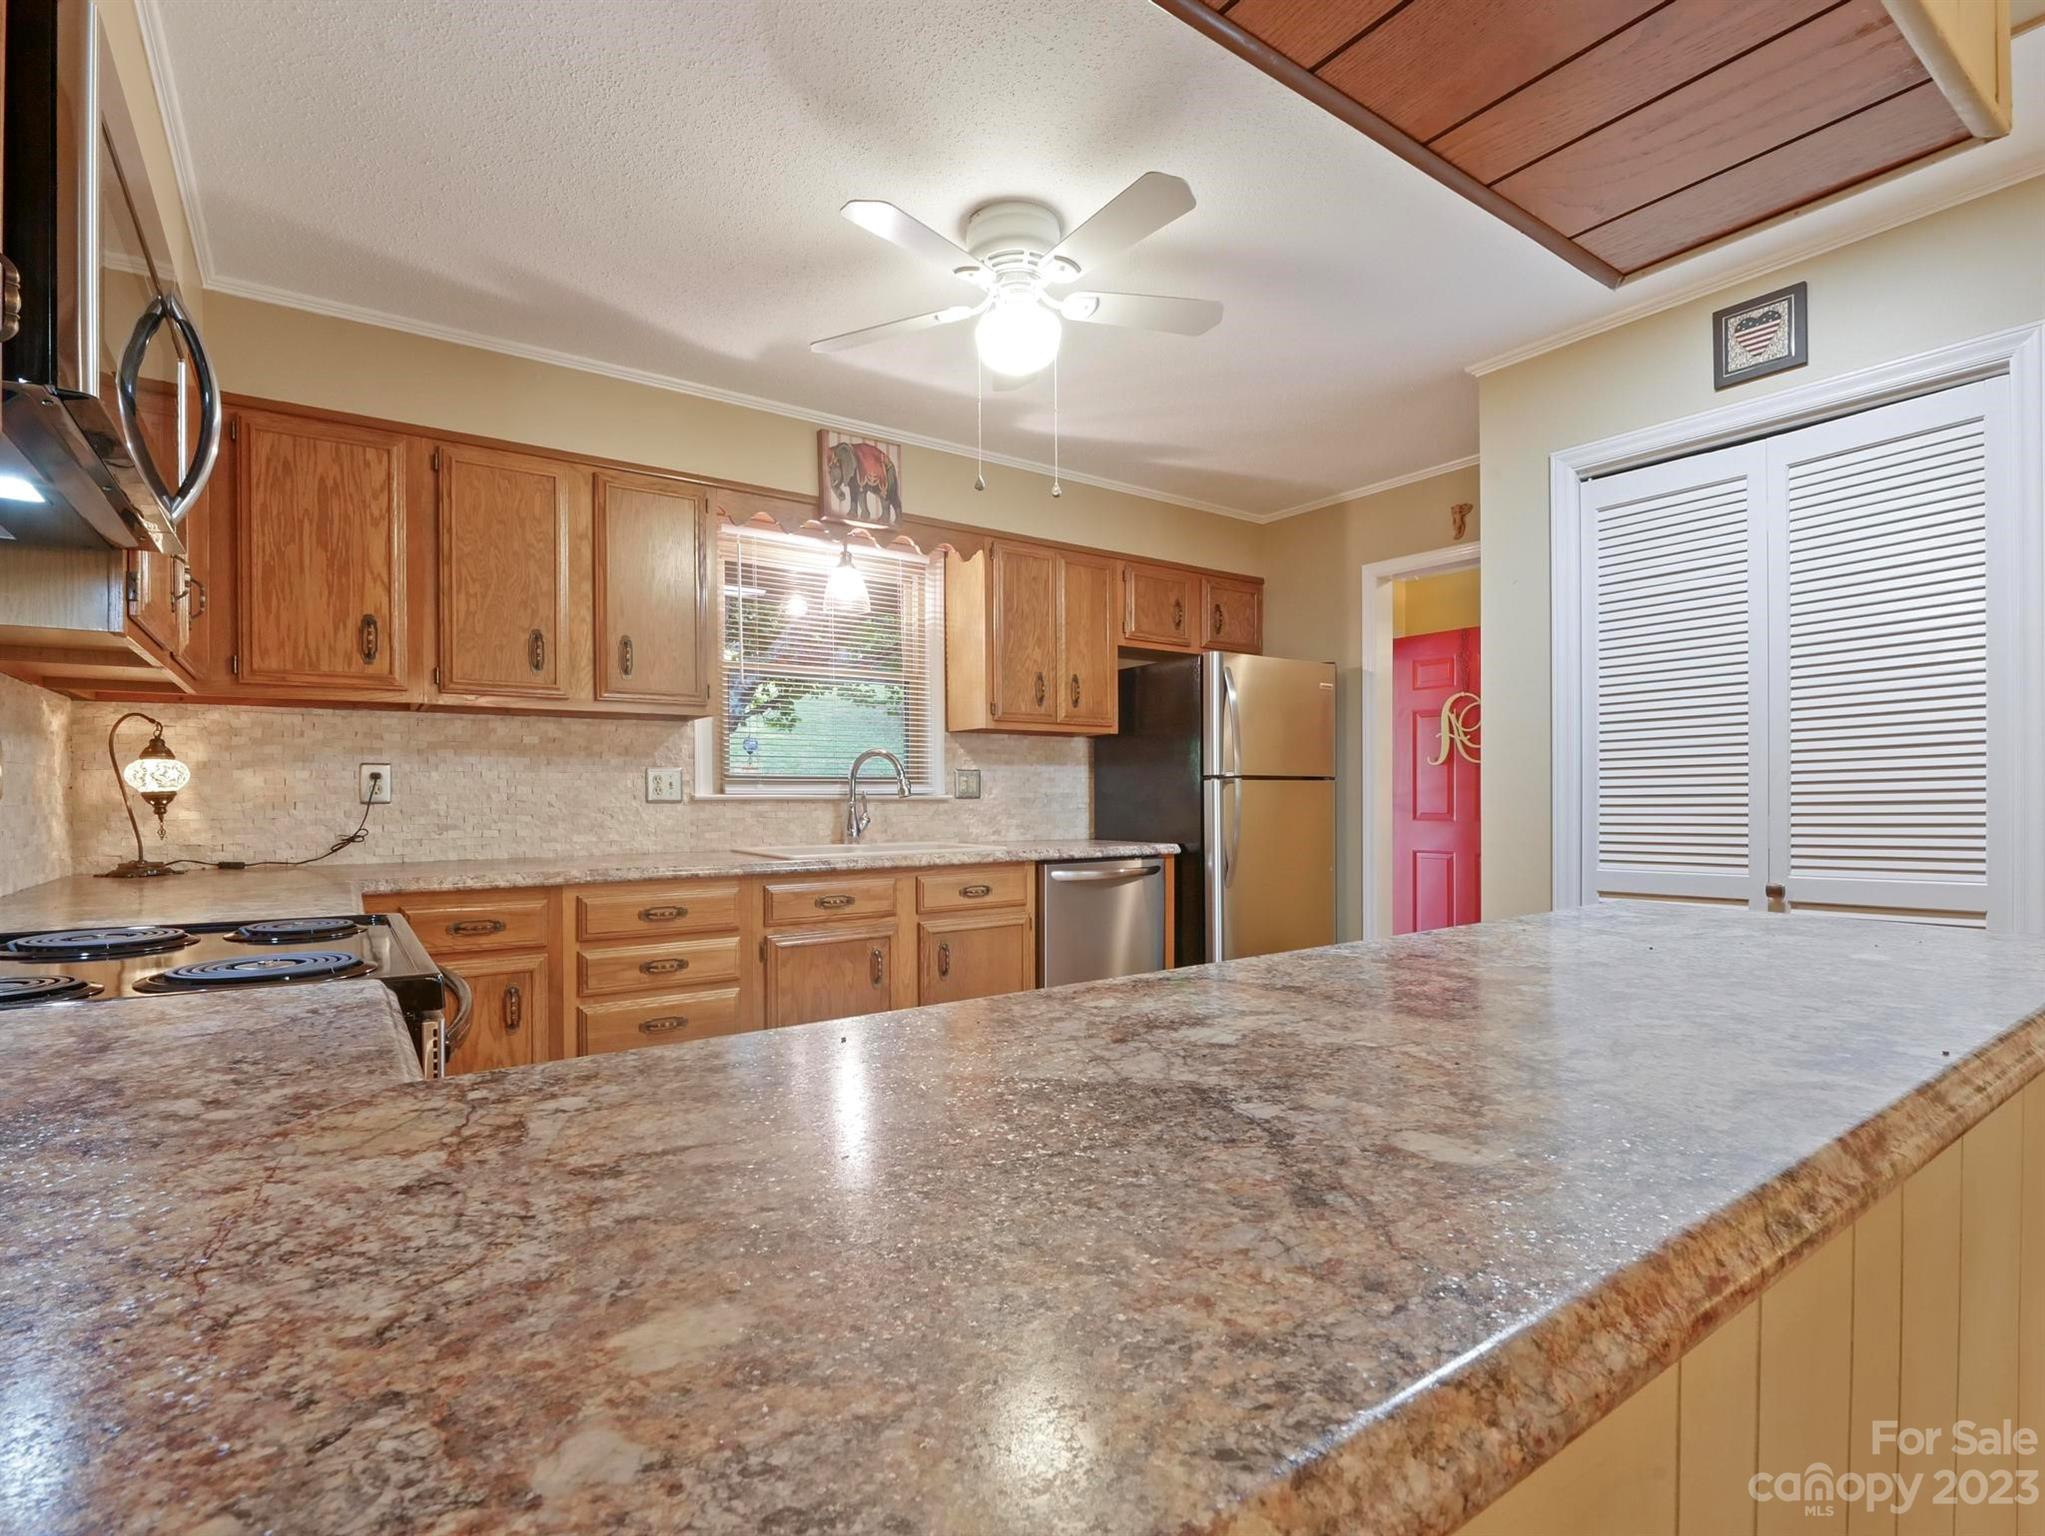
Kitchen with wood cabinets, a large stone countertop peninsula, and stainless steel appliances.
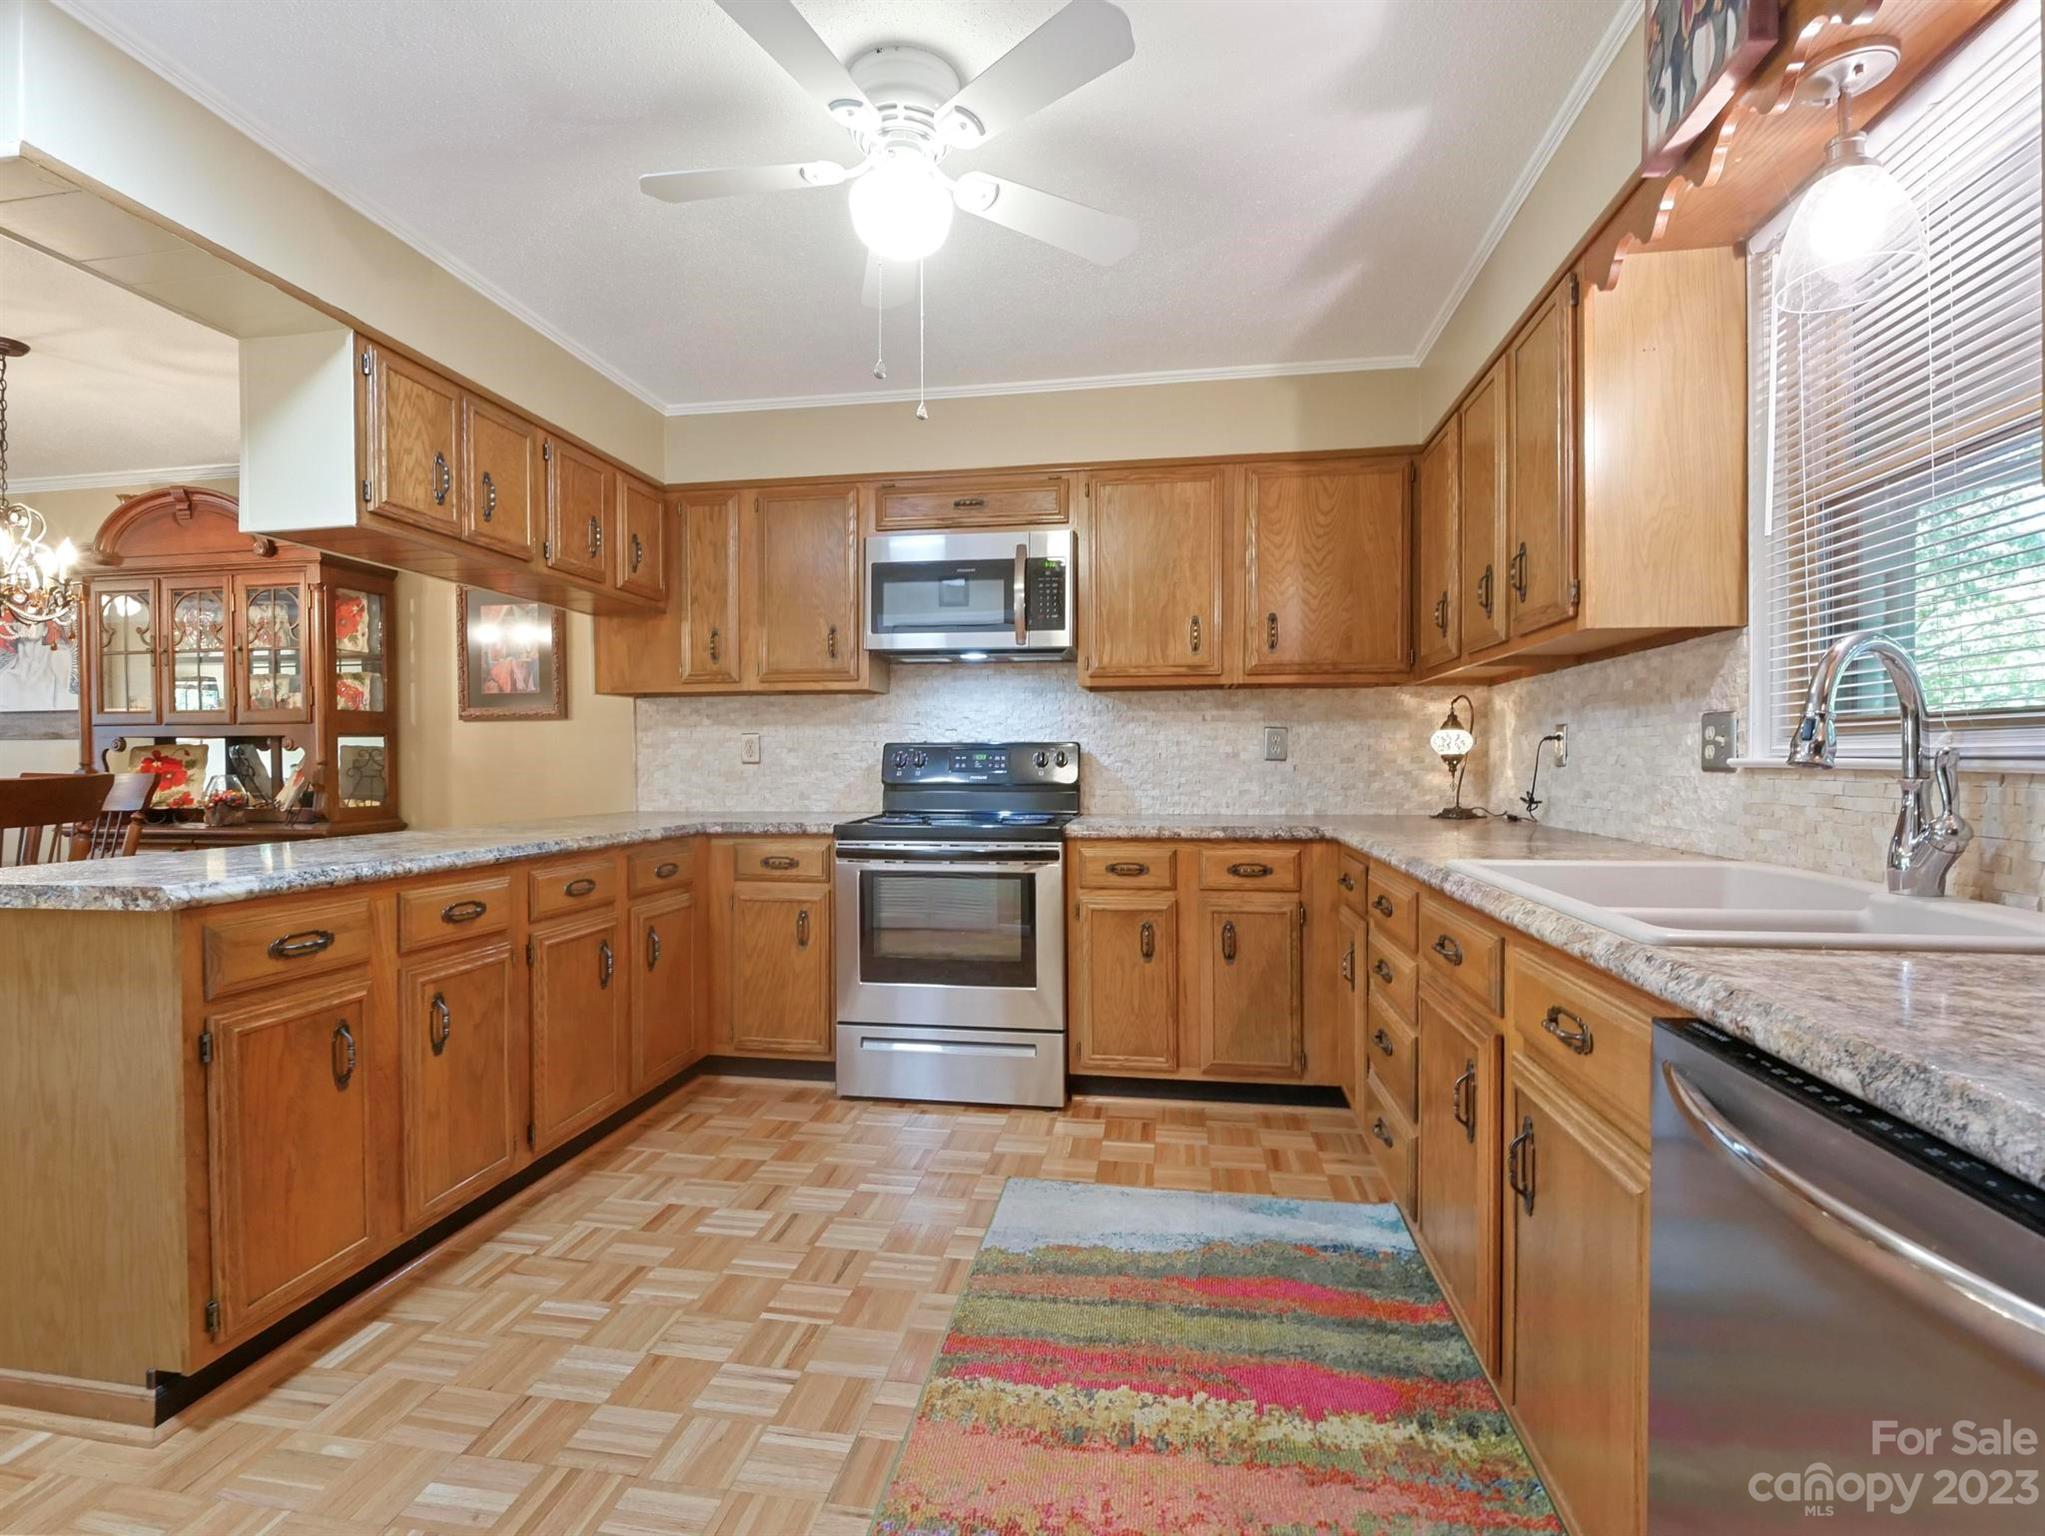
Kitchen with honey-colored wood cabinets, stainless steel appliances, and a colorful runner.
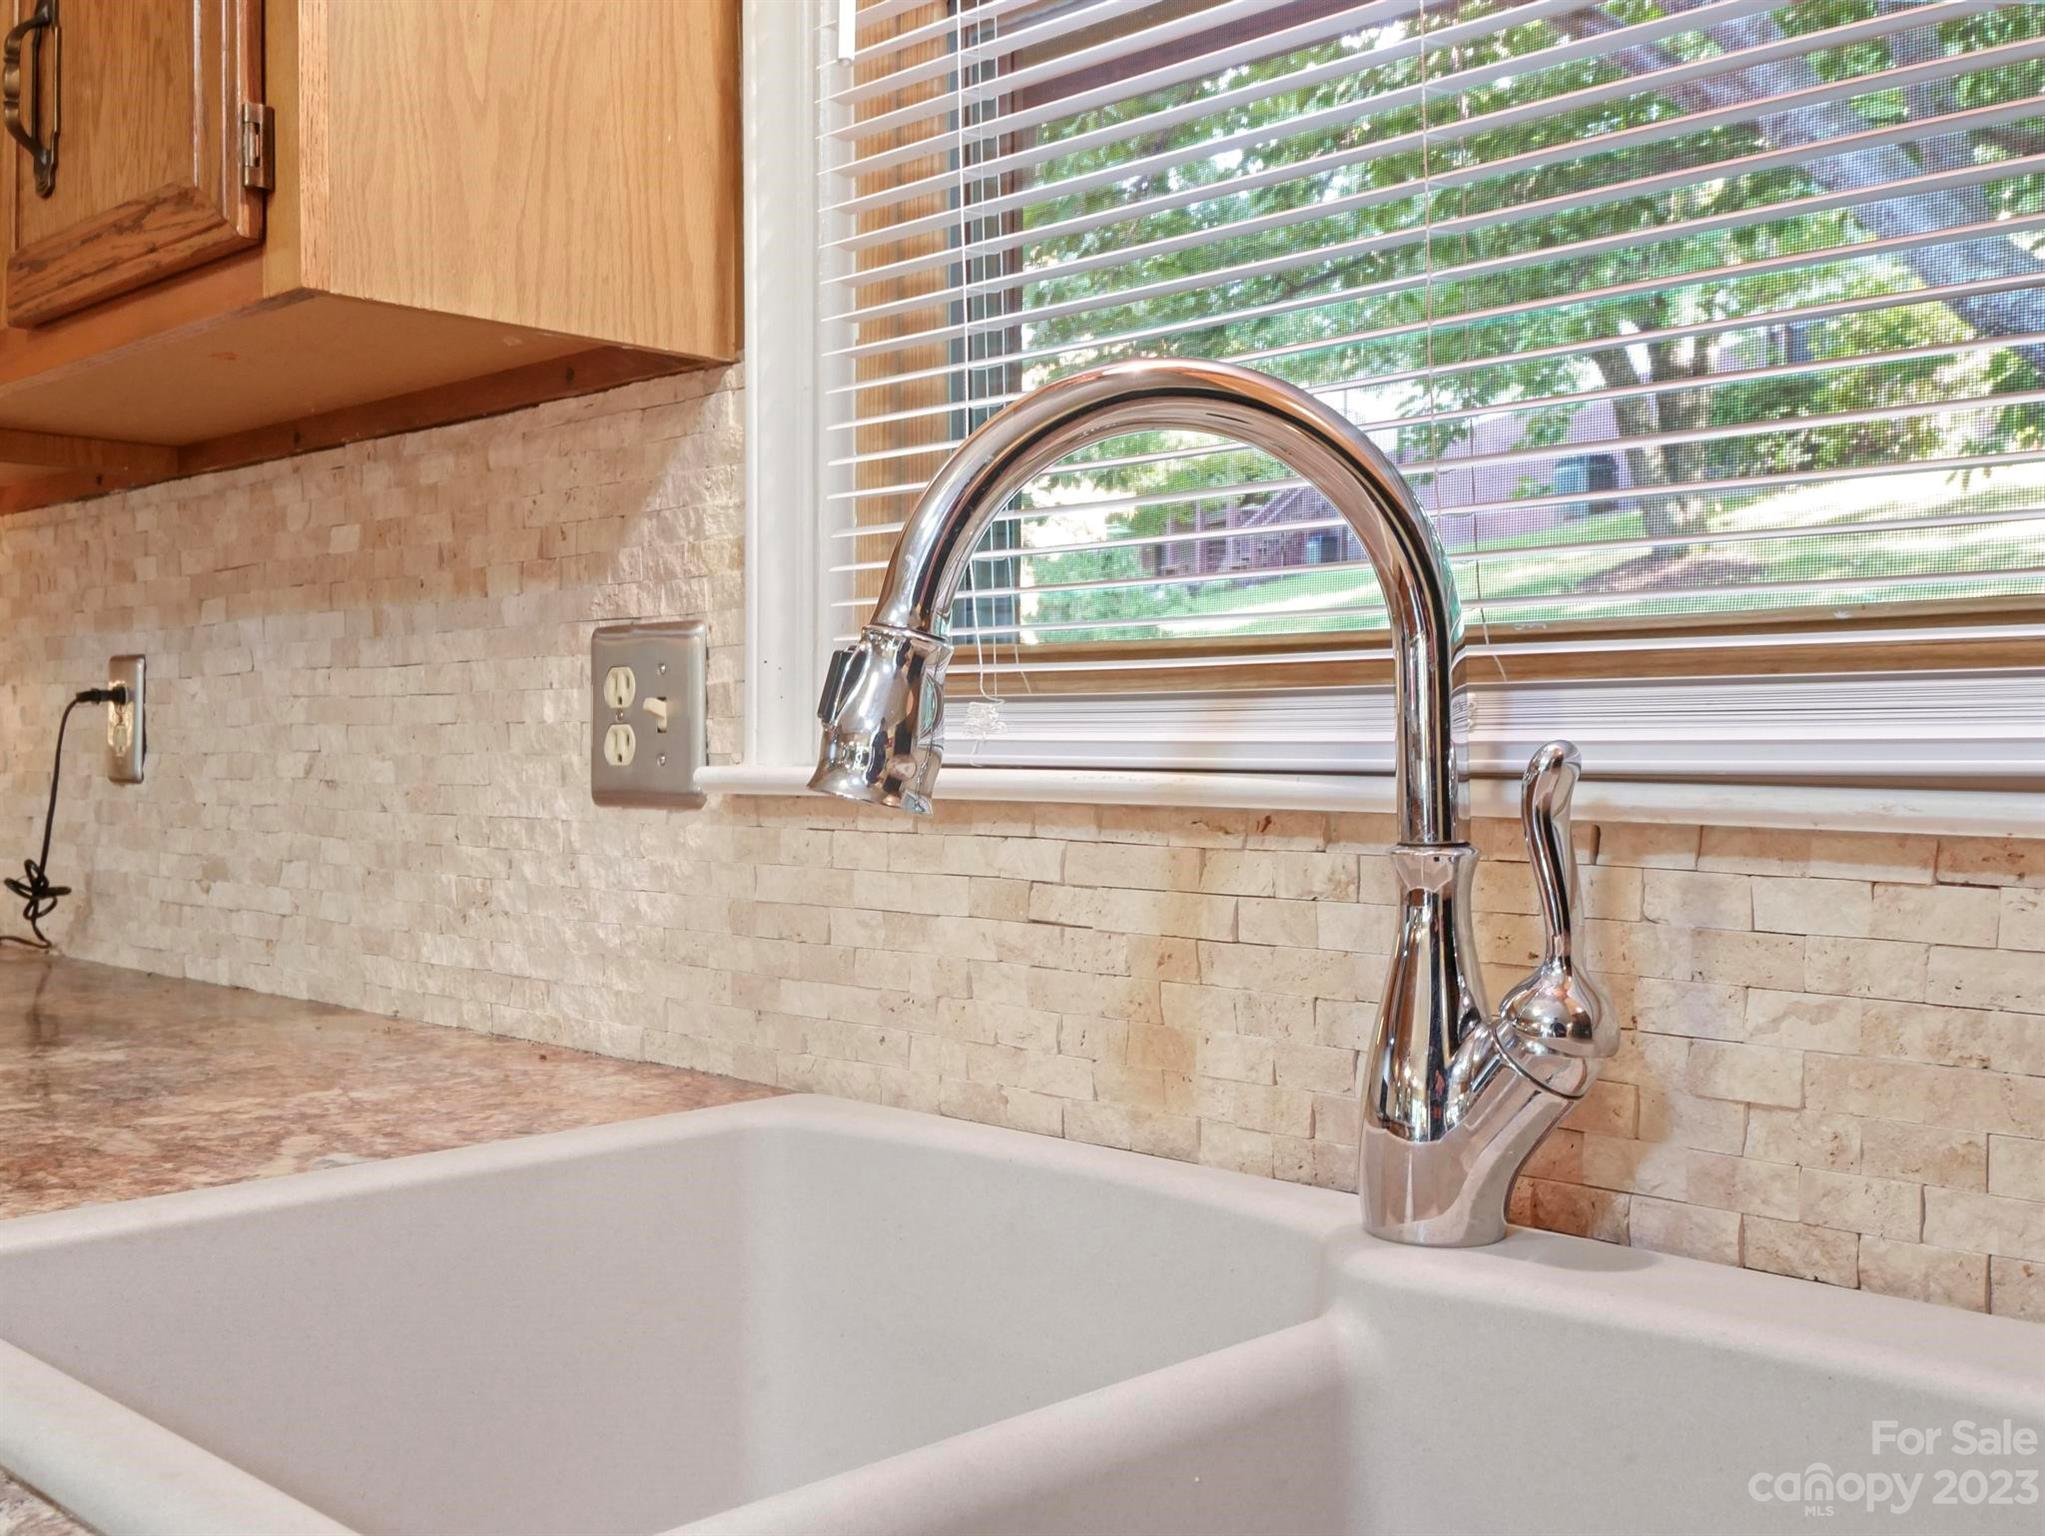
Kitchen sink with a tall chrome faucet, beige stone backsplash, and window blinds.
Kitchen with honey-toned wood cabinetry, stone counters, stainless steel appliances, and a colorful floor rug.
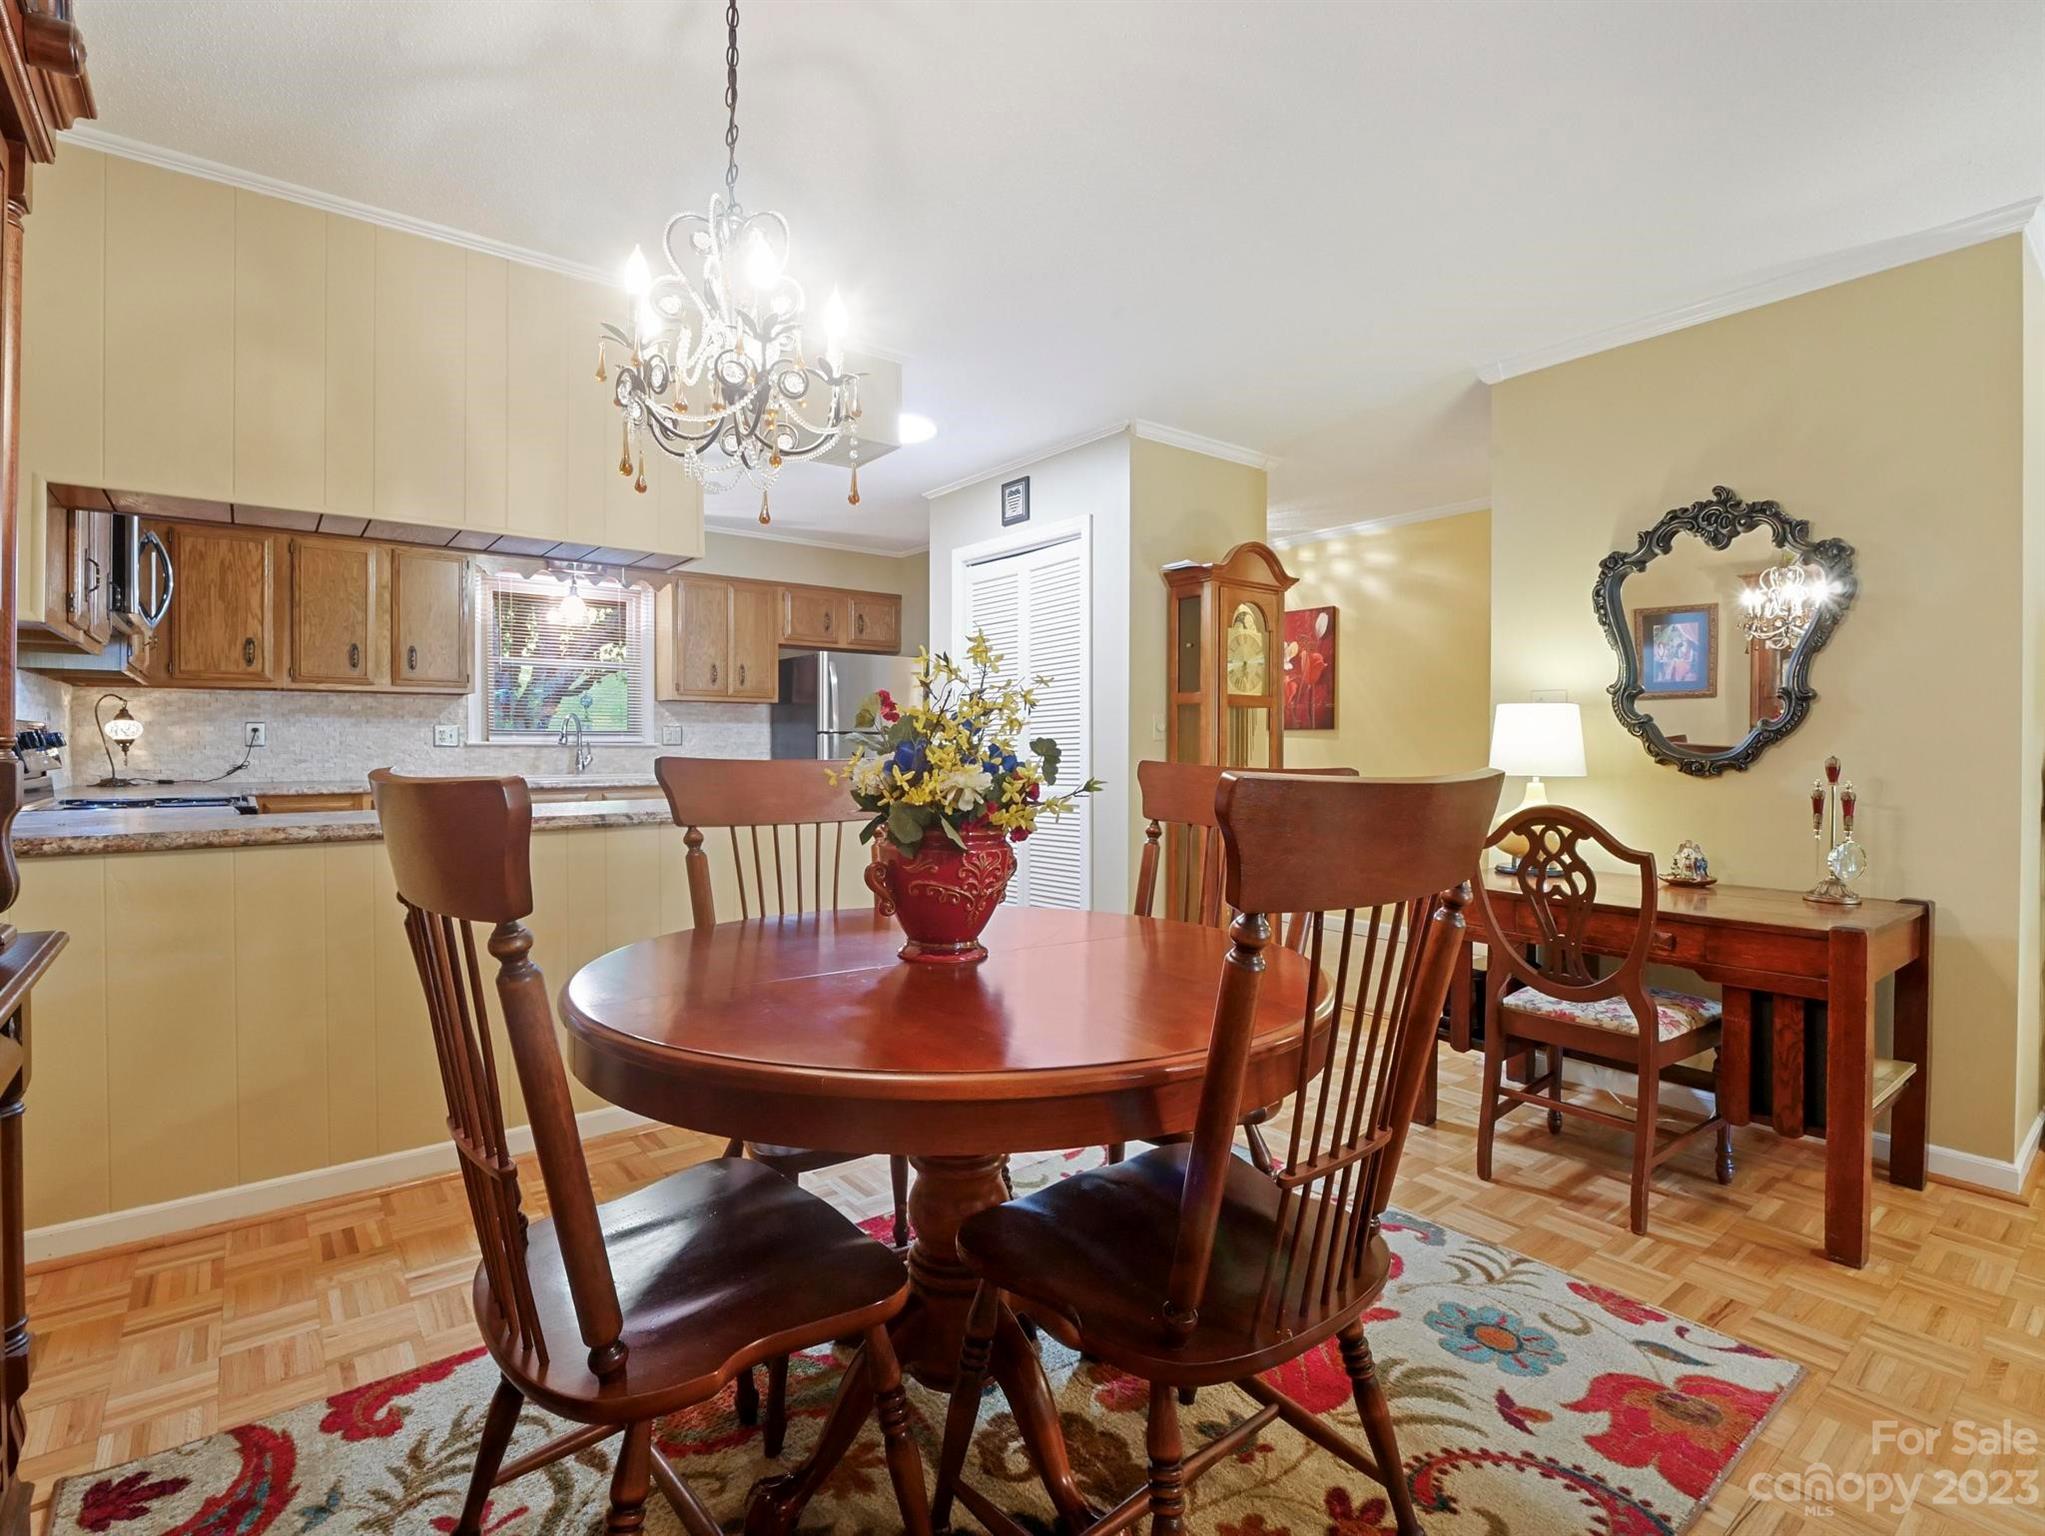
Dining area with a round wooden table, chandelier, patterned rug, and adjoining wood-cabinet kitchen.
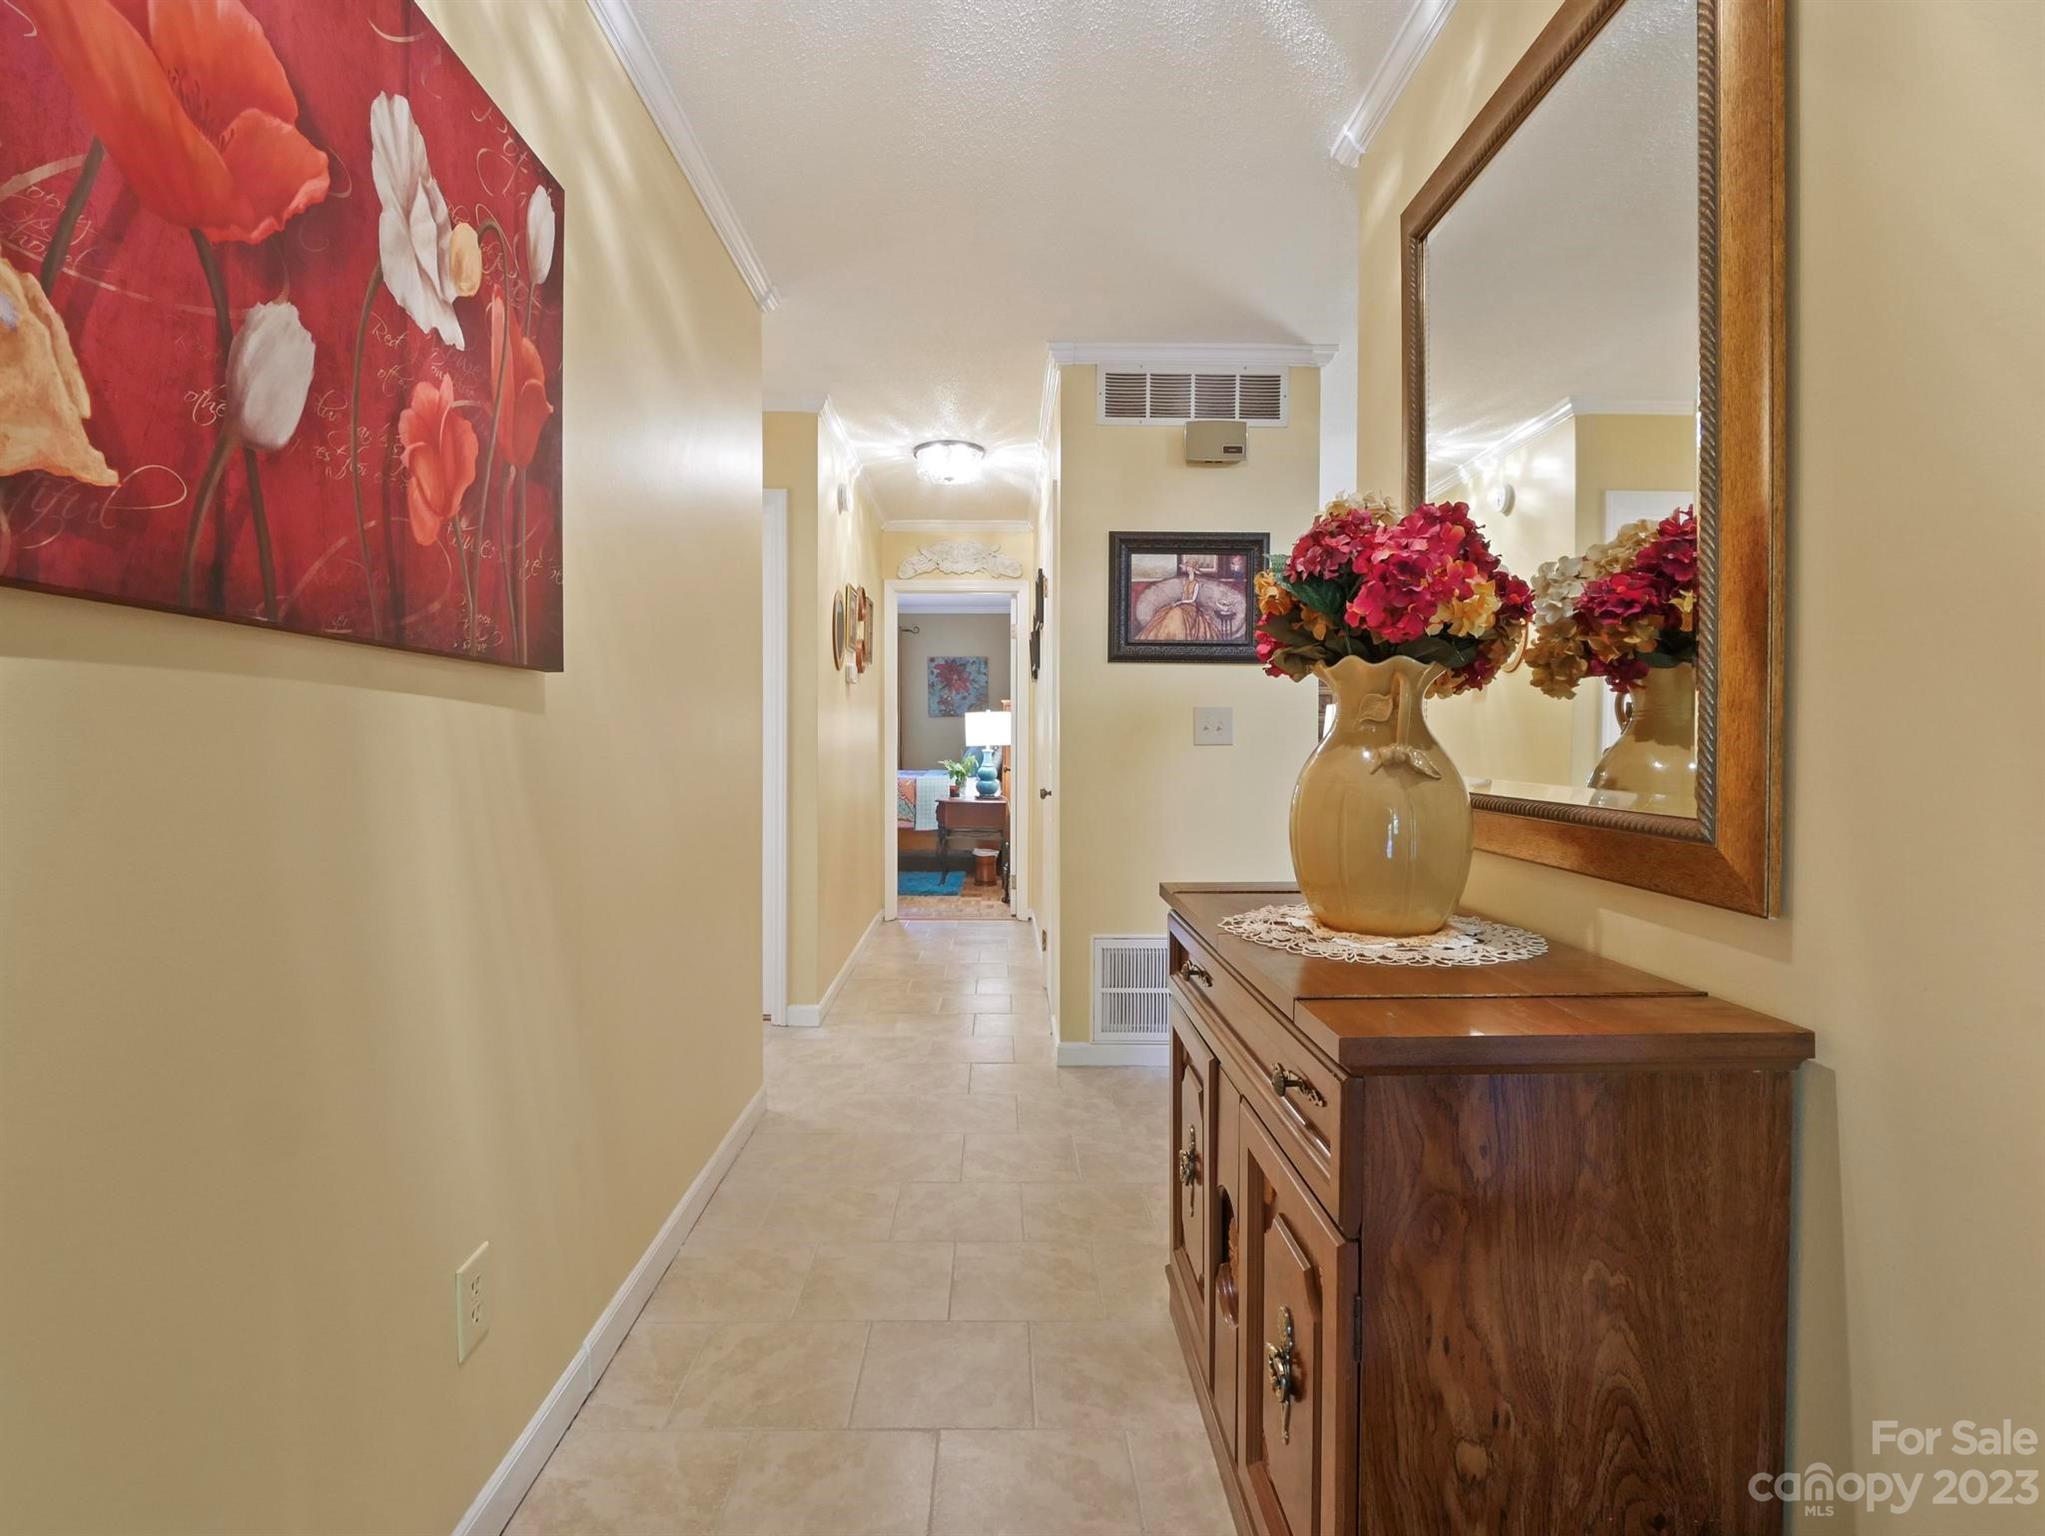
Tiled hallway with a wooden sideboard, red flowers, and a large wall mirror.
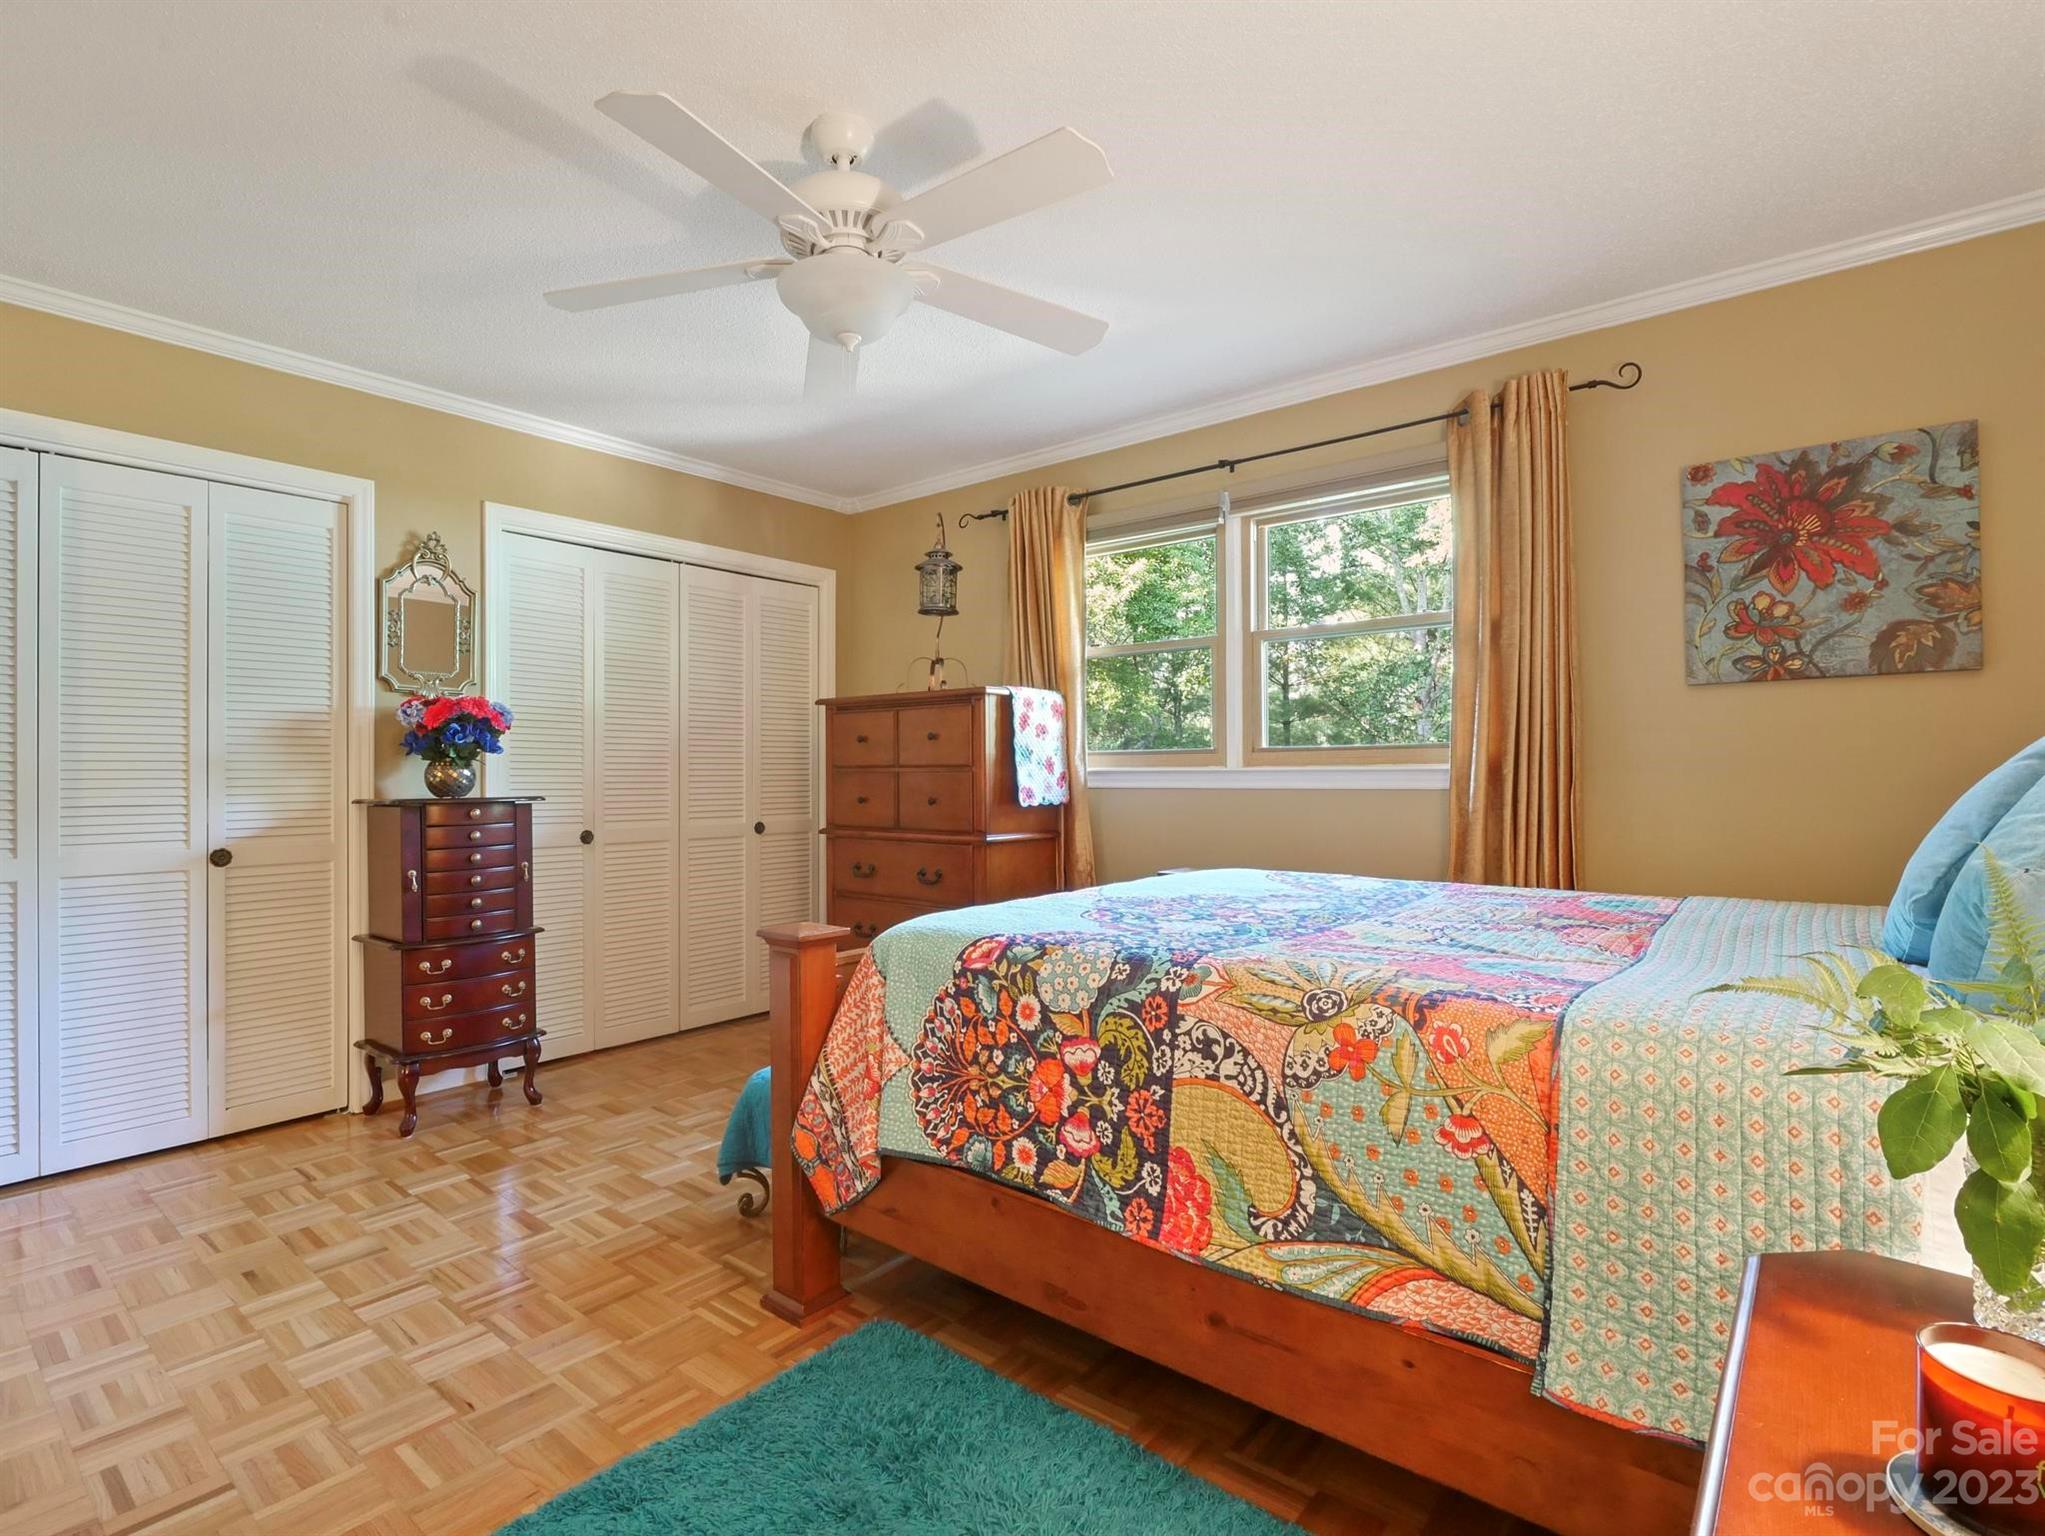
Bedroom with a colorful patchwork quilt, parquet flooring, and white louvered closets.
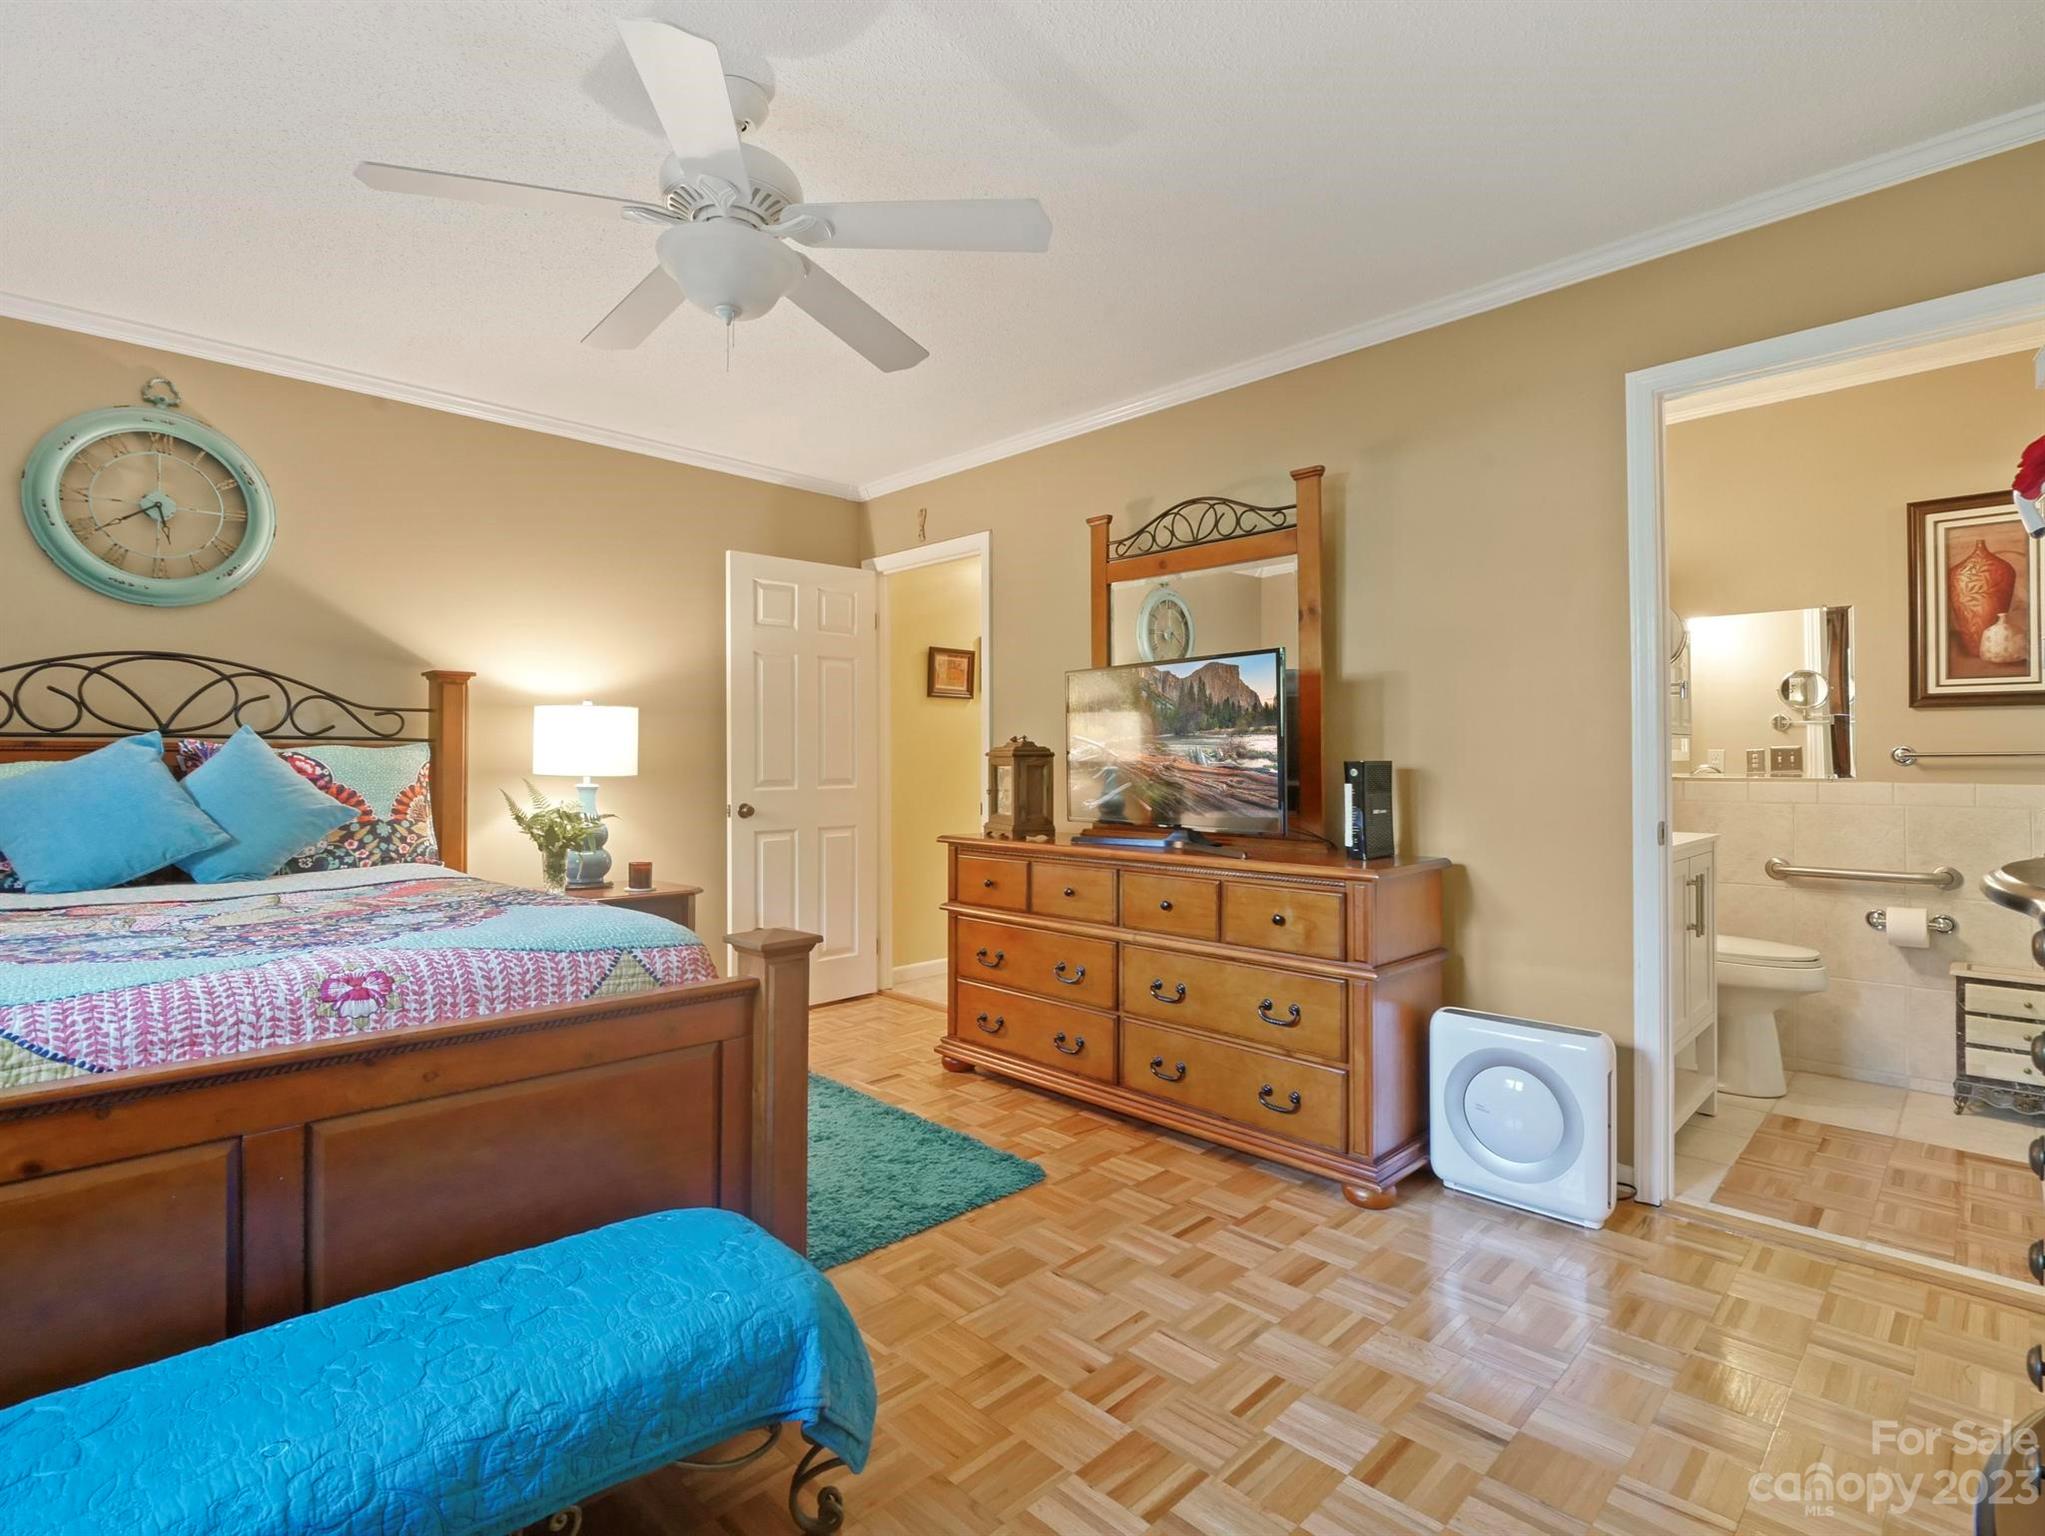
Furnished bedroom with colorful bedding, parquet flooring, and an open doorway to an accessible bathroom.
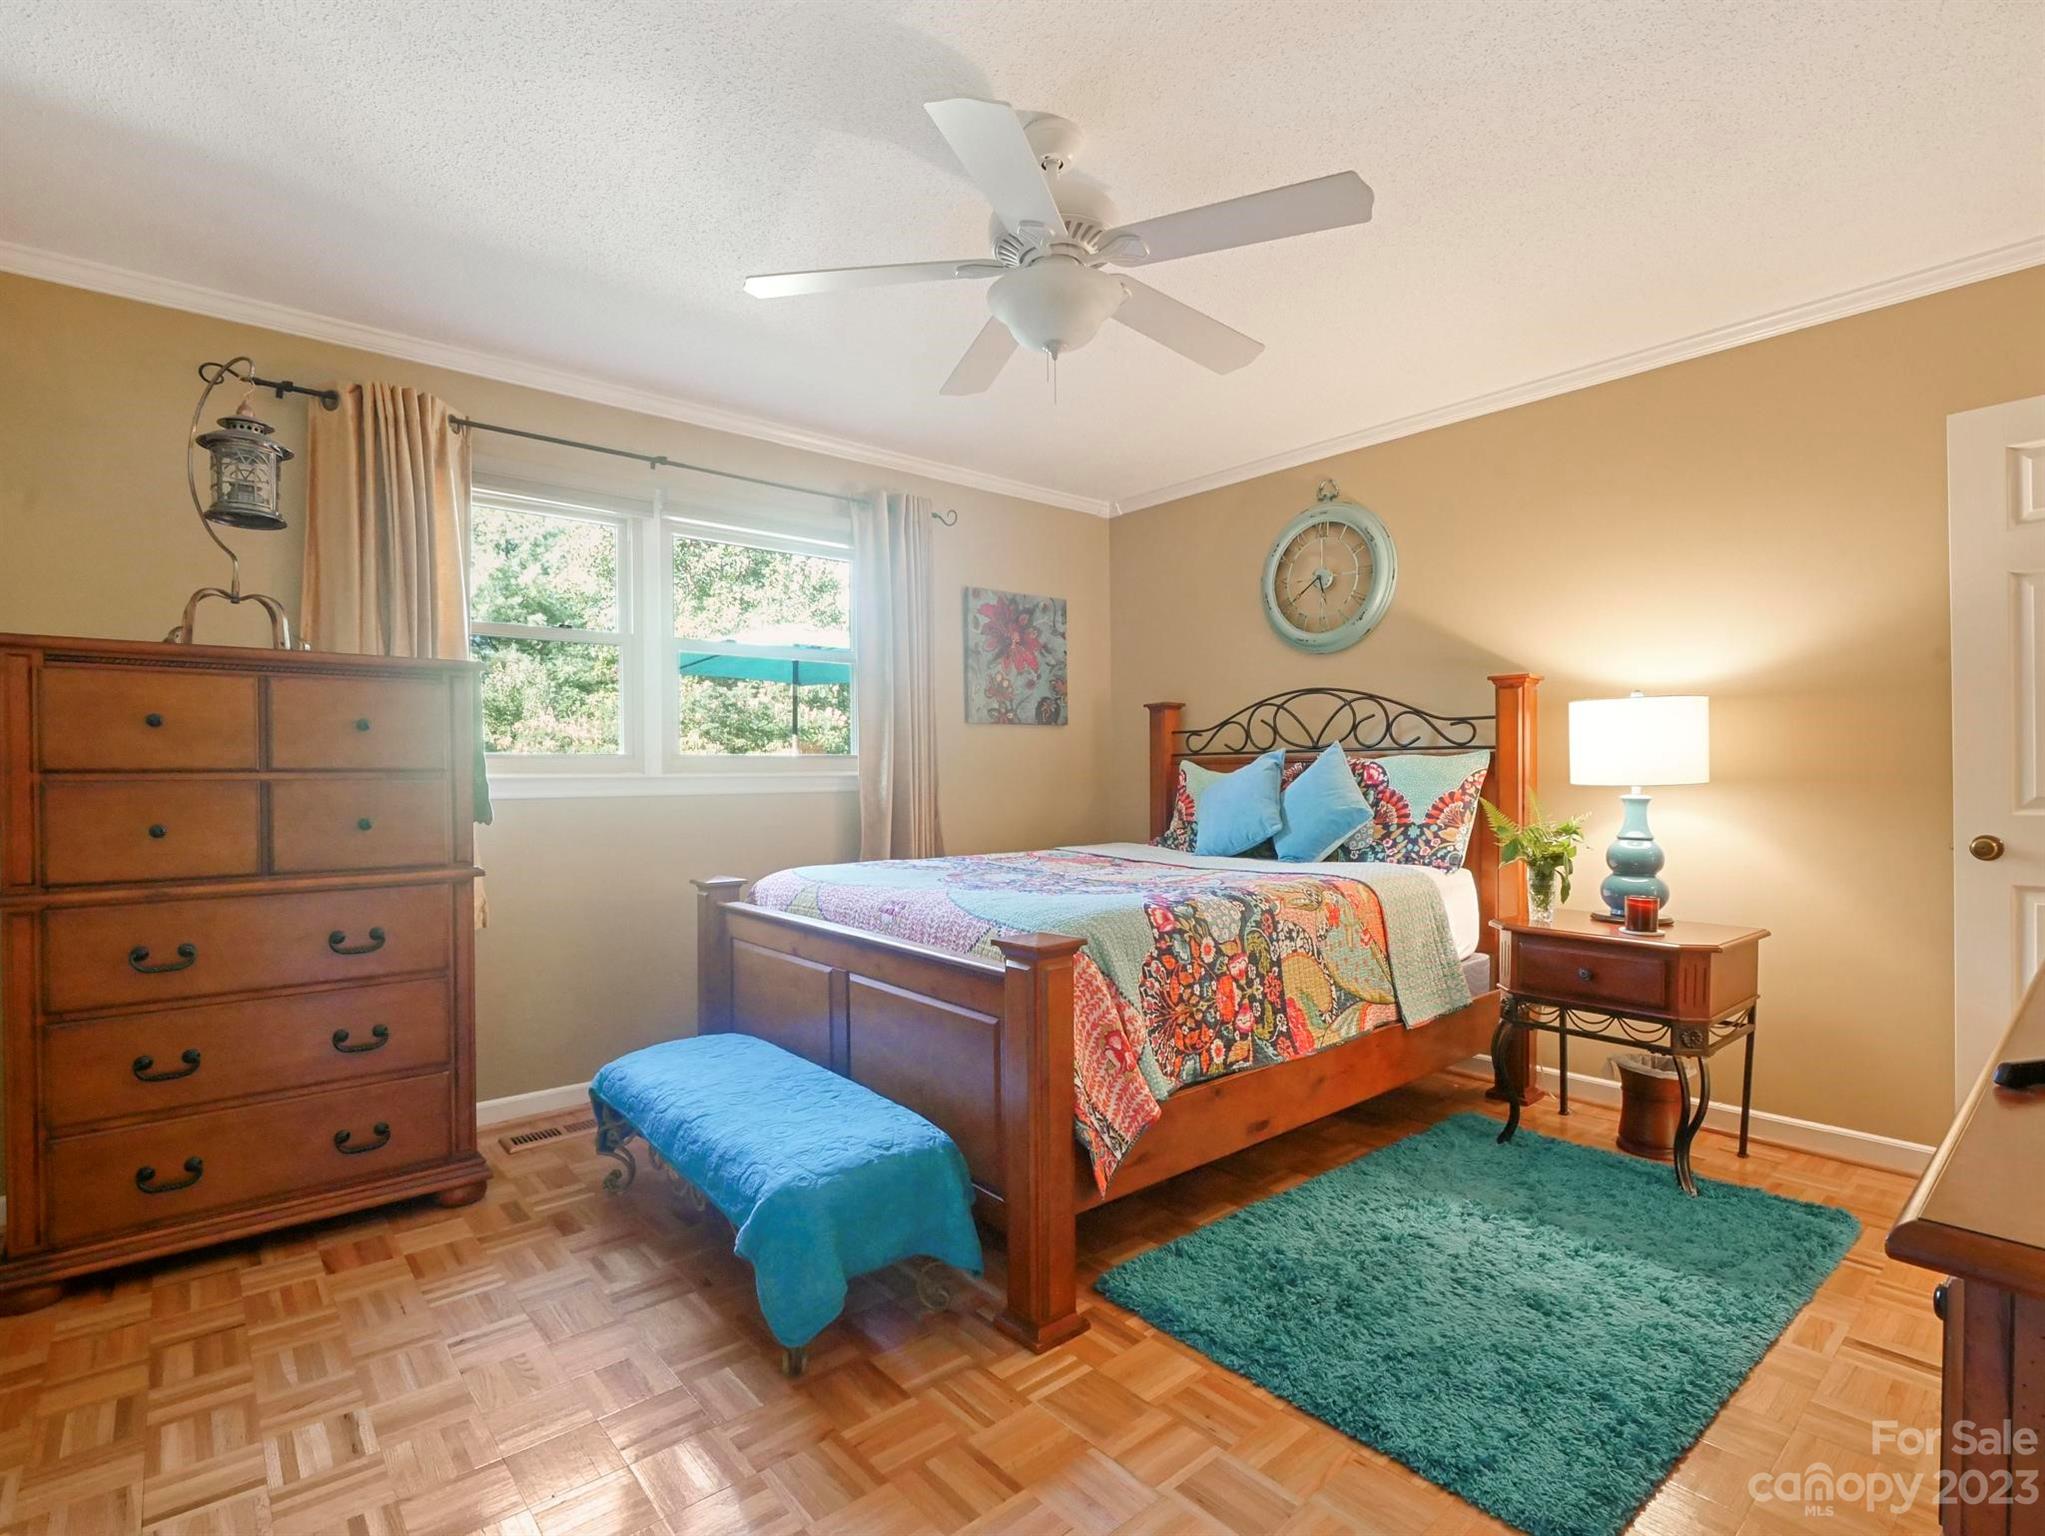
Furnished bedroom with colorful floral bedding, a teal rug, and daylight through two windows.
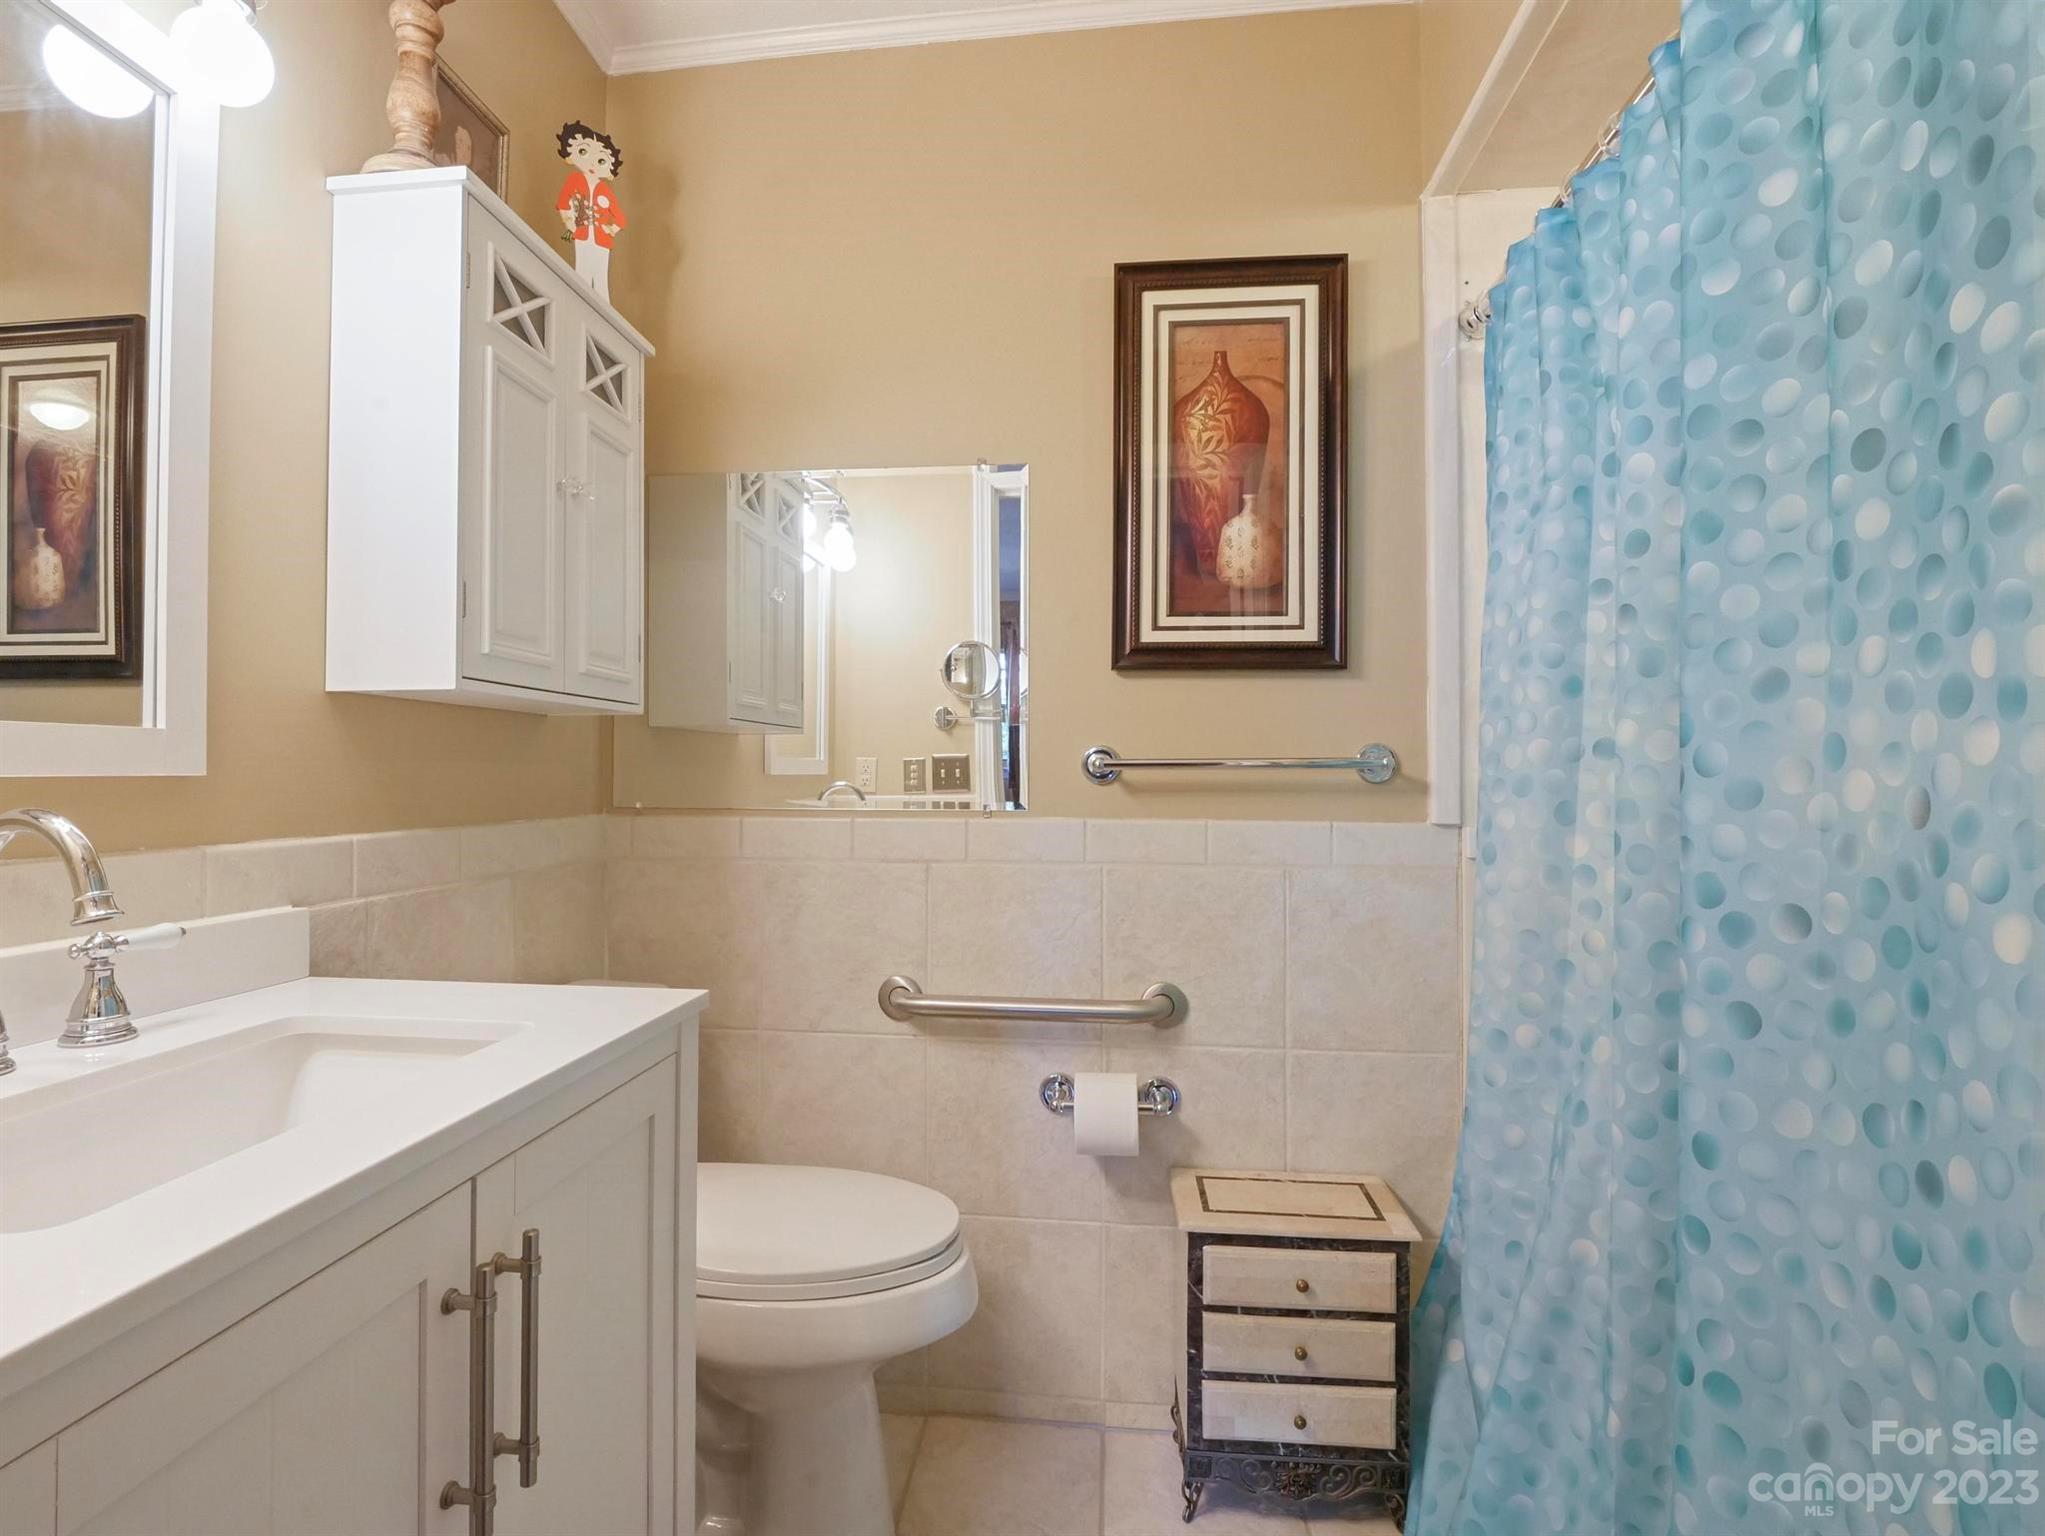
Bathroom with a white vanity, tiled walls, grab bars, and a blue patterned shower curtain.
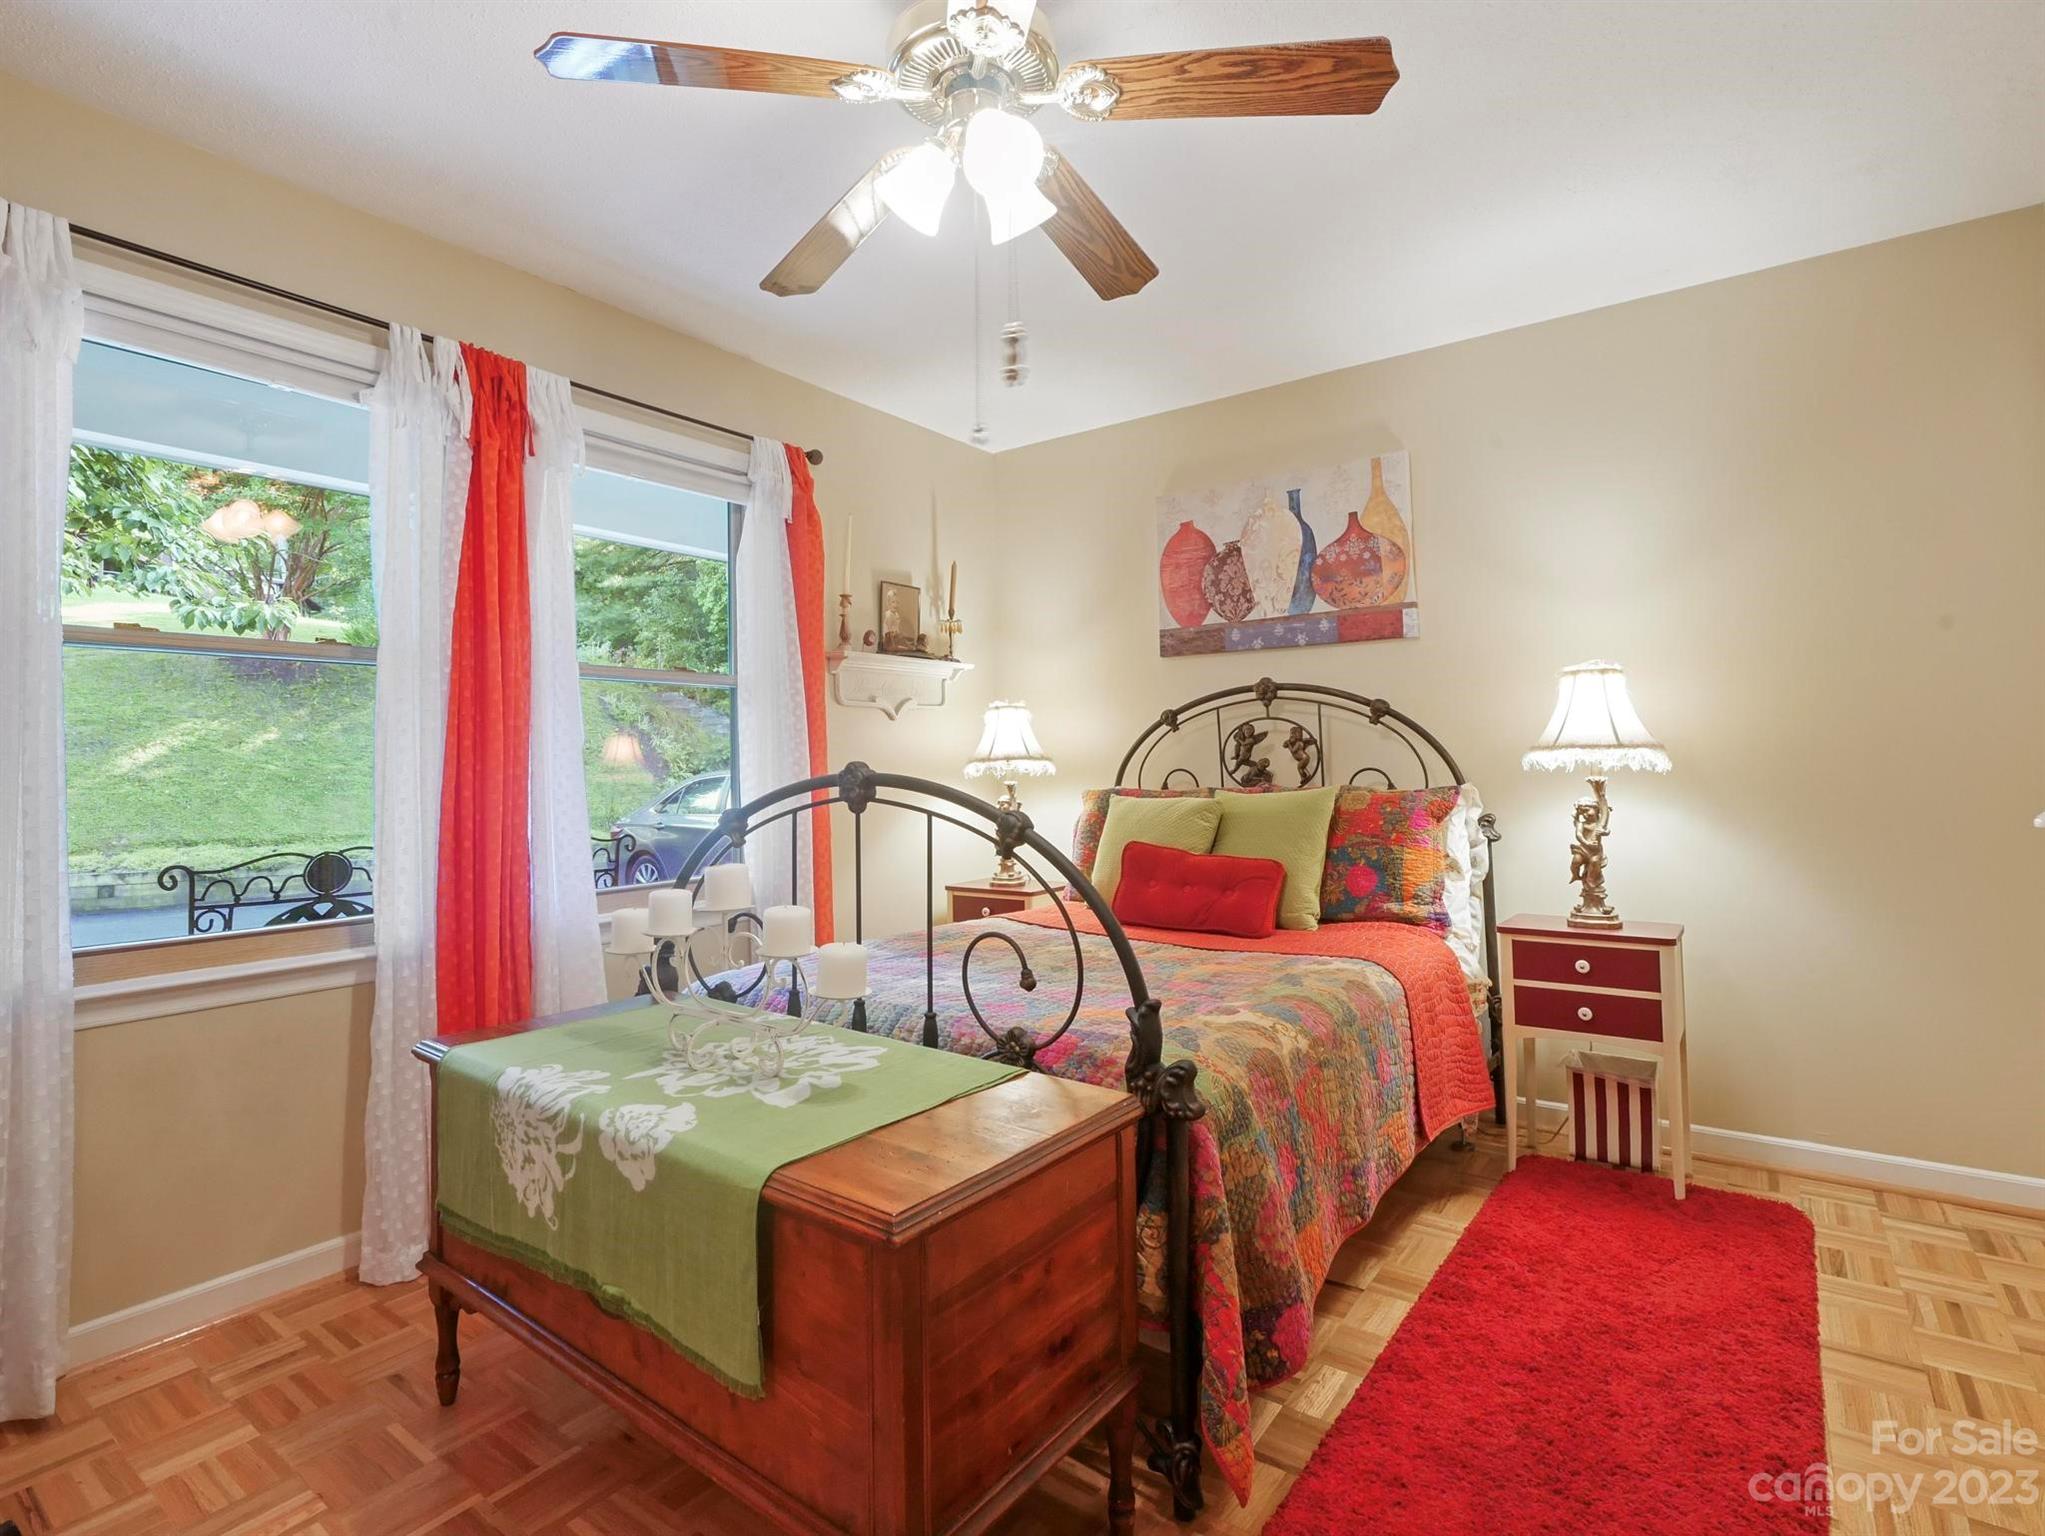
Furnished bedroom with colorful bedding, a wooden storage bench, and red-and-white curtains.
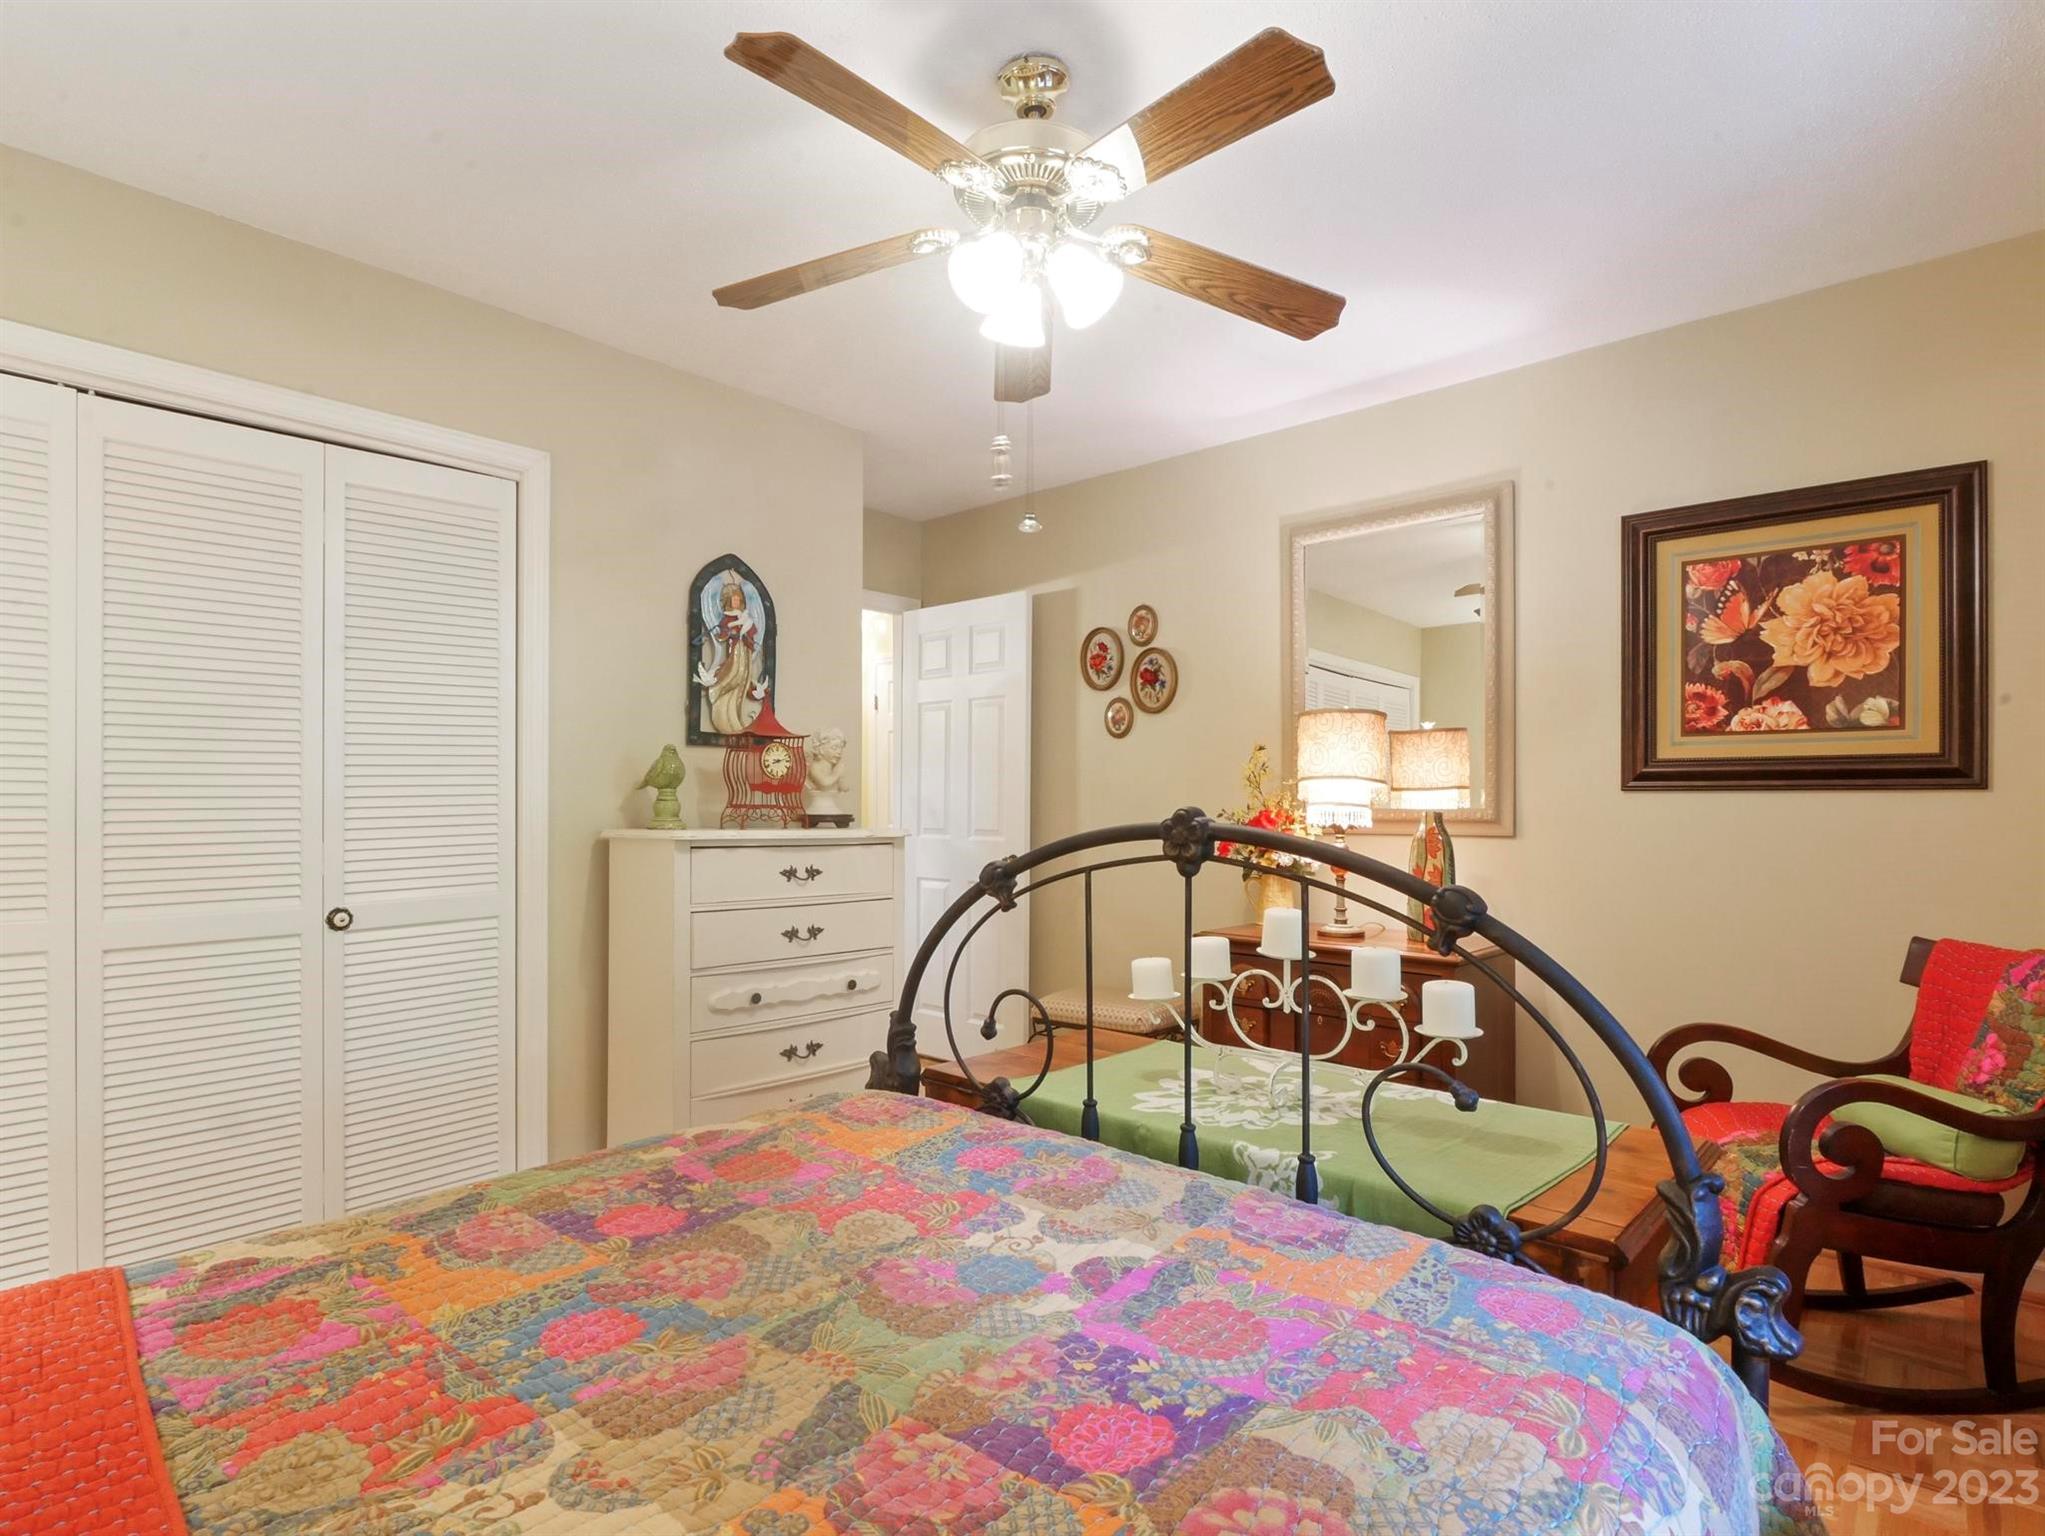
Bedroom with a black metal bed, colorful patchwork quilt, and ceiling fan.
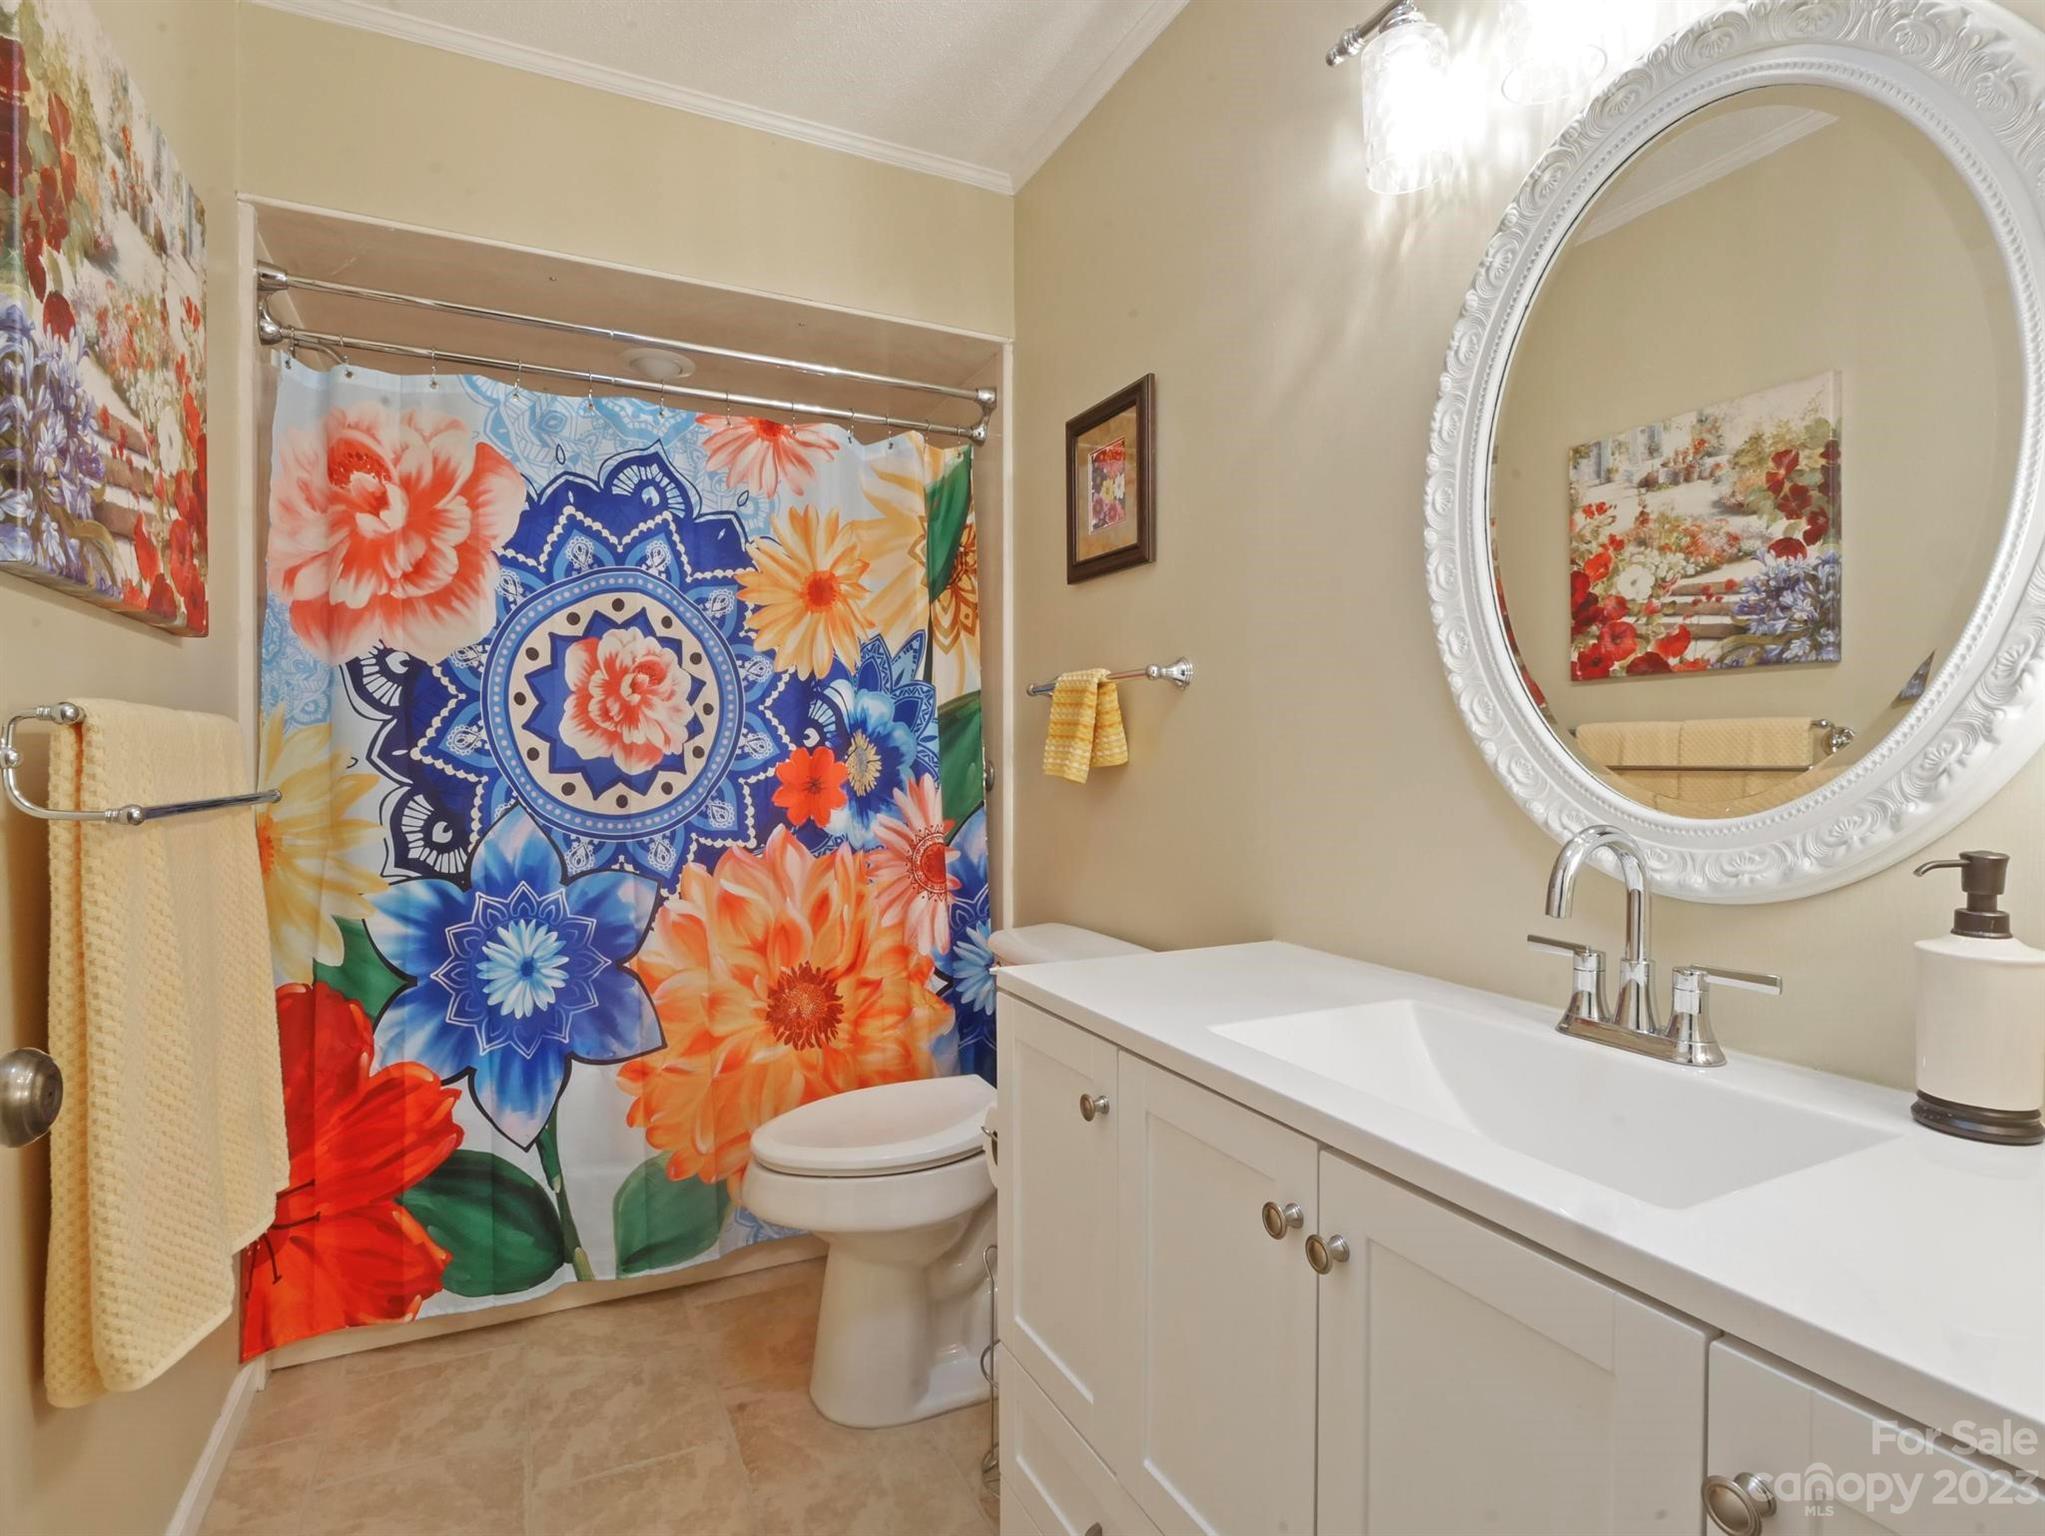
Bathroom with a white vanity and ornate oval mirror beside a vivid floral shower curtain.
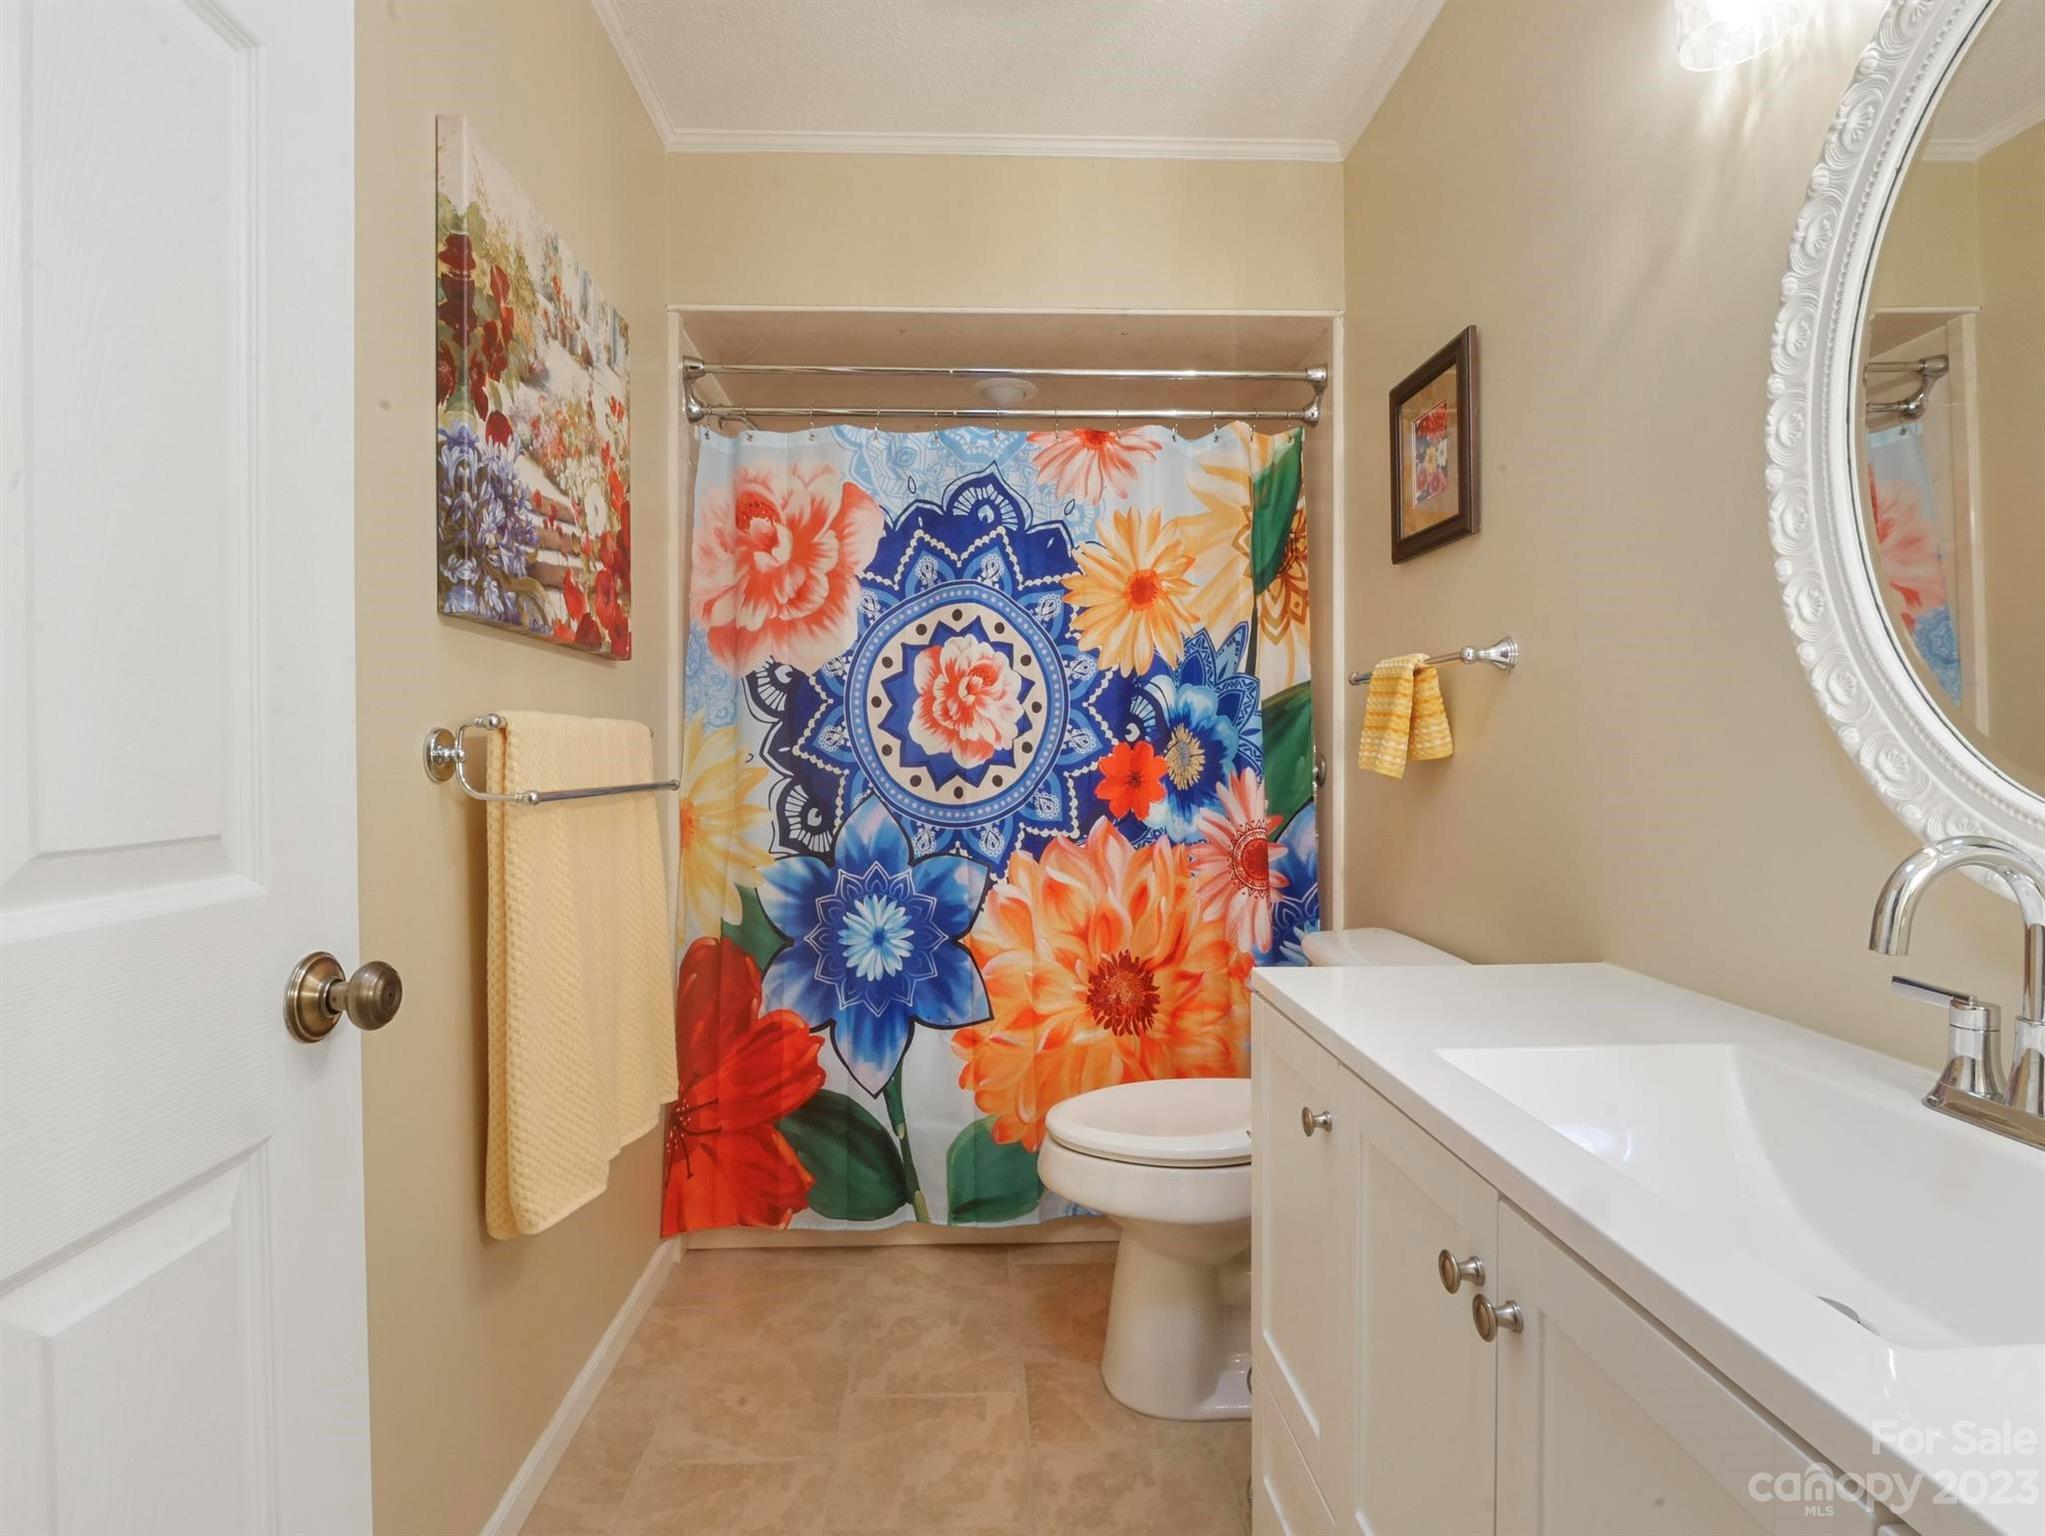
Bathroom with a floral shower curtain, white vanity, and ornate mirror.
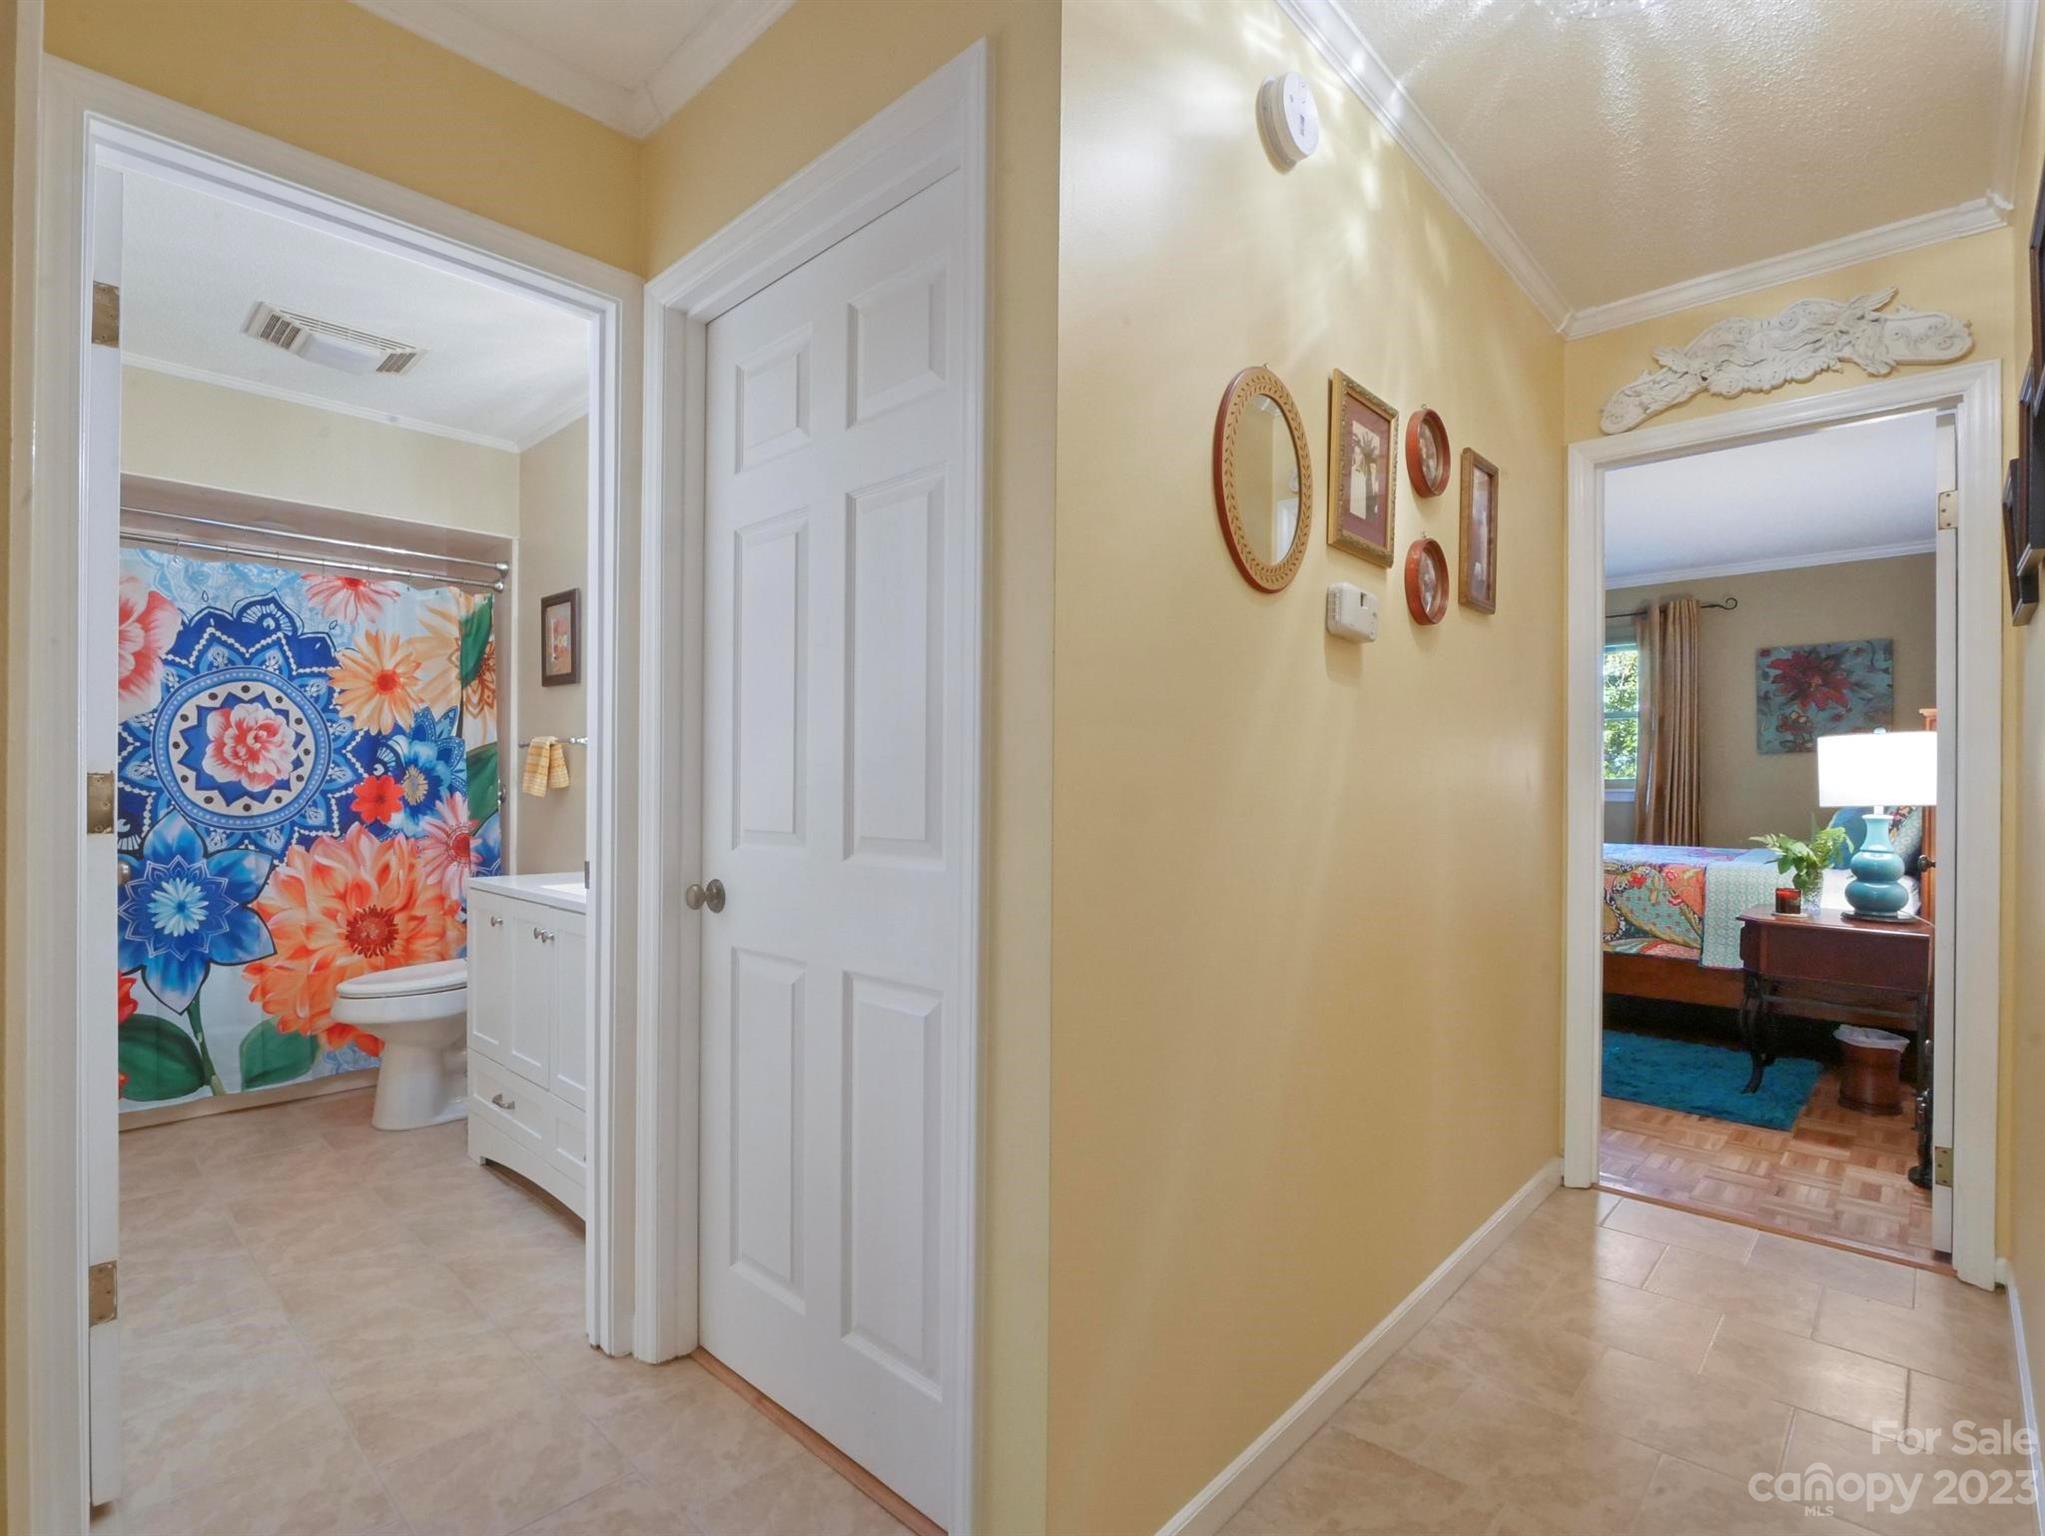
Hallway connecting a bathroom with a colorful floral shower curtain to a furnished bedroom.
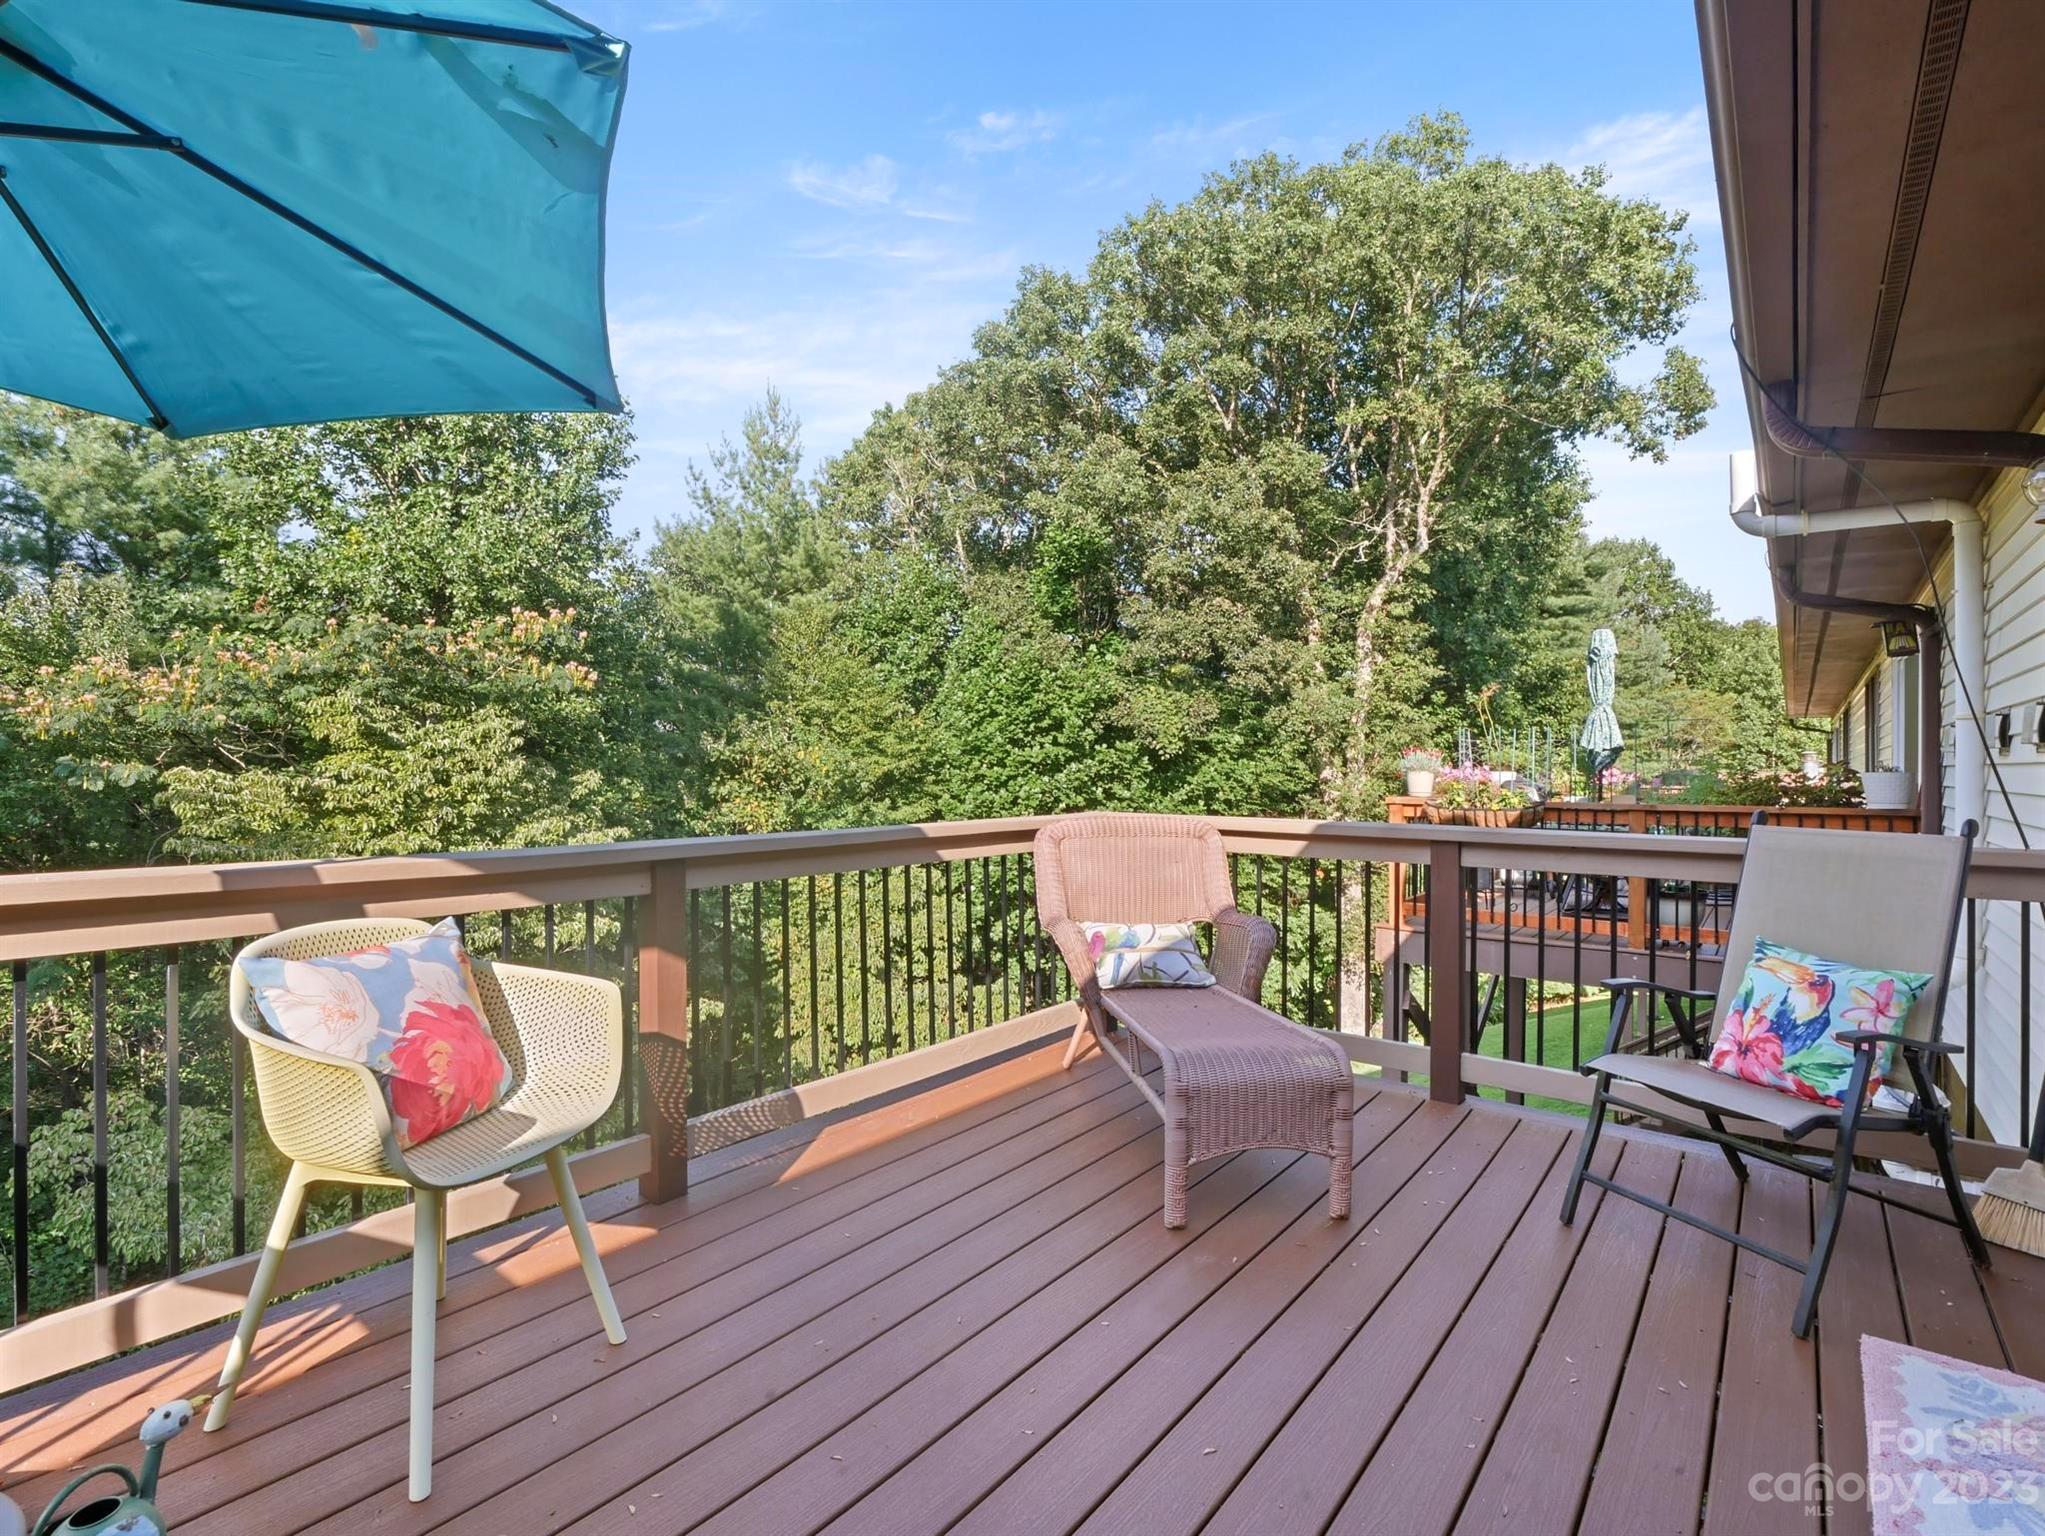
Furnished deck with patio seating and a blue umbrella overlooking a wooded yard.
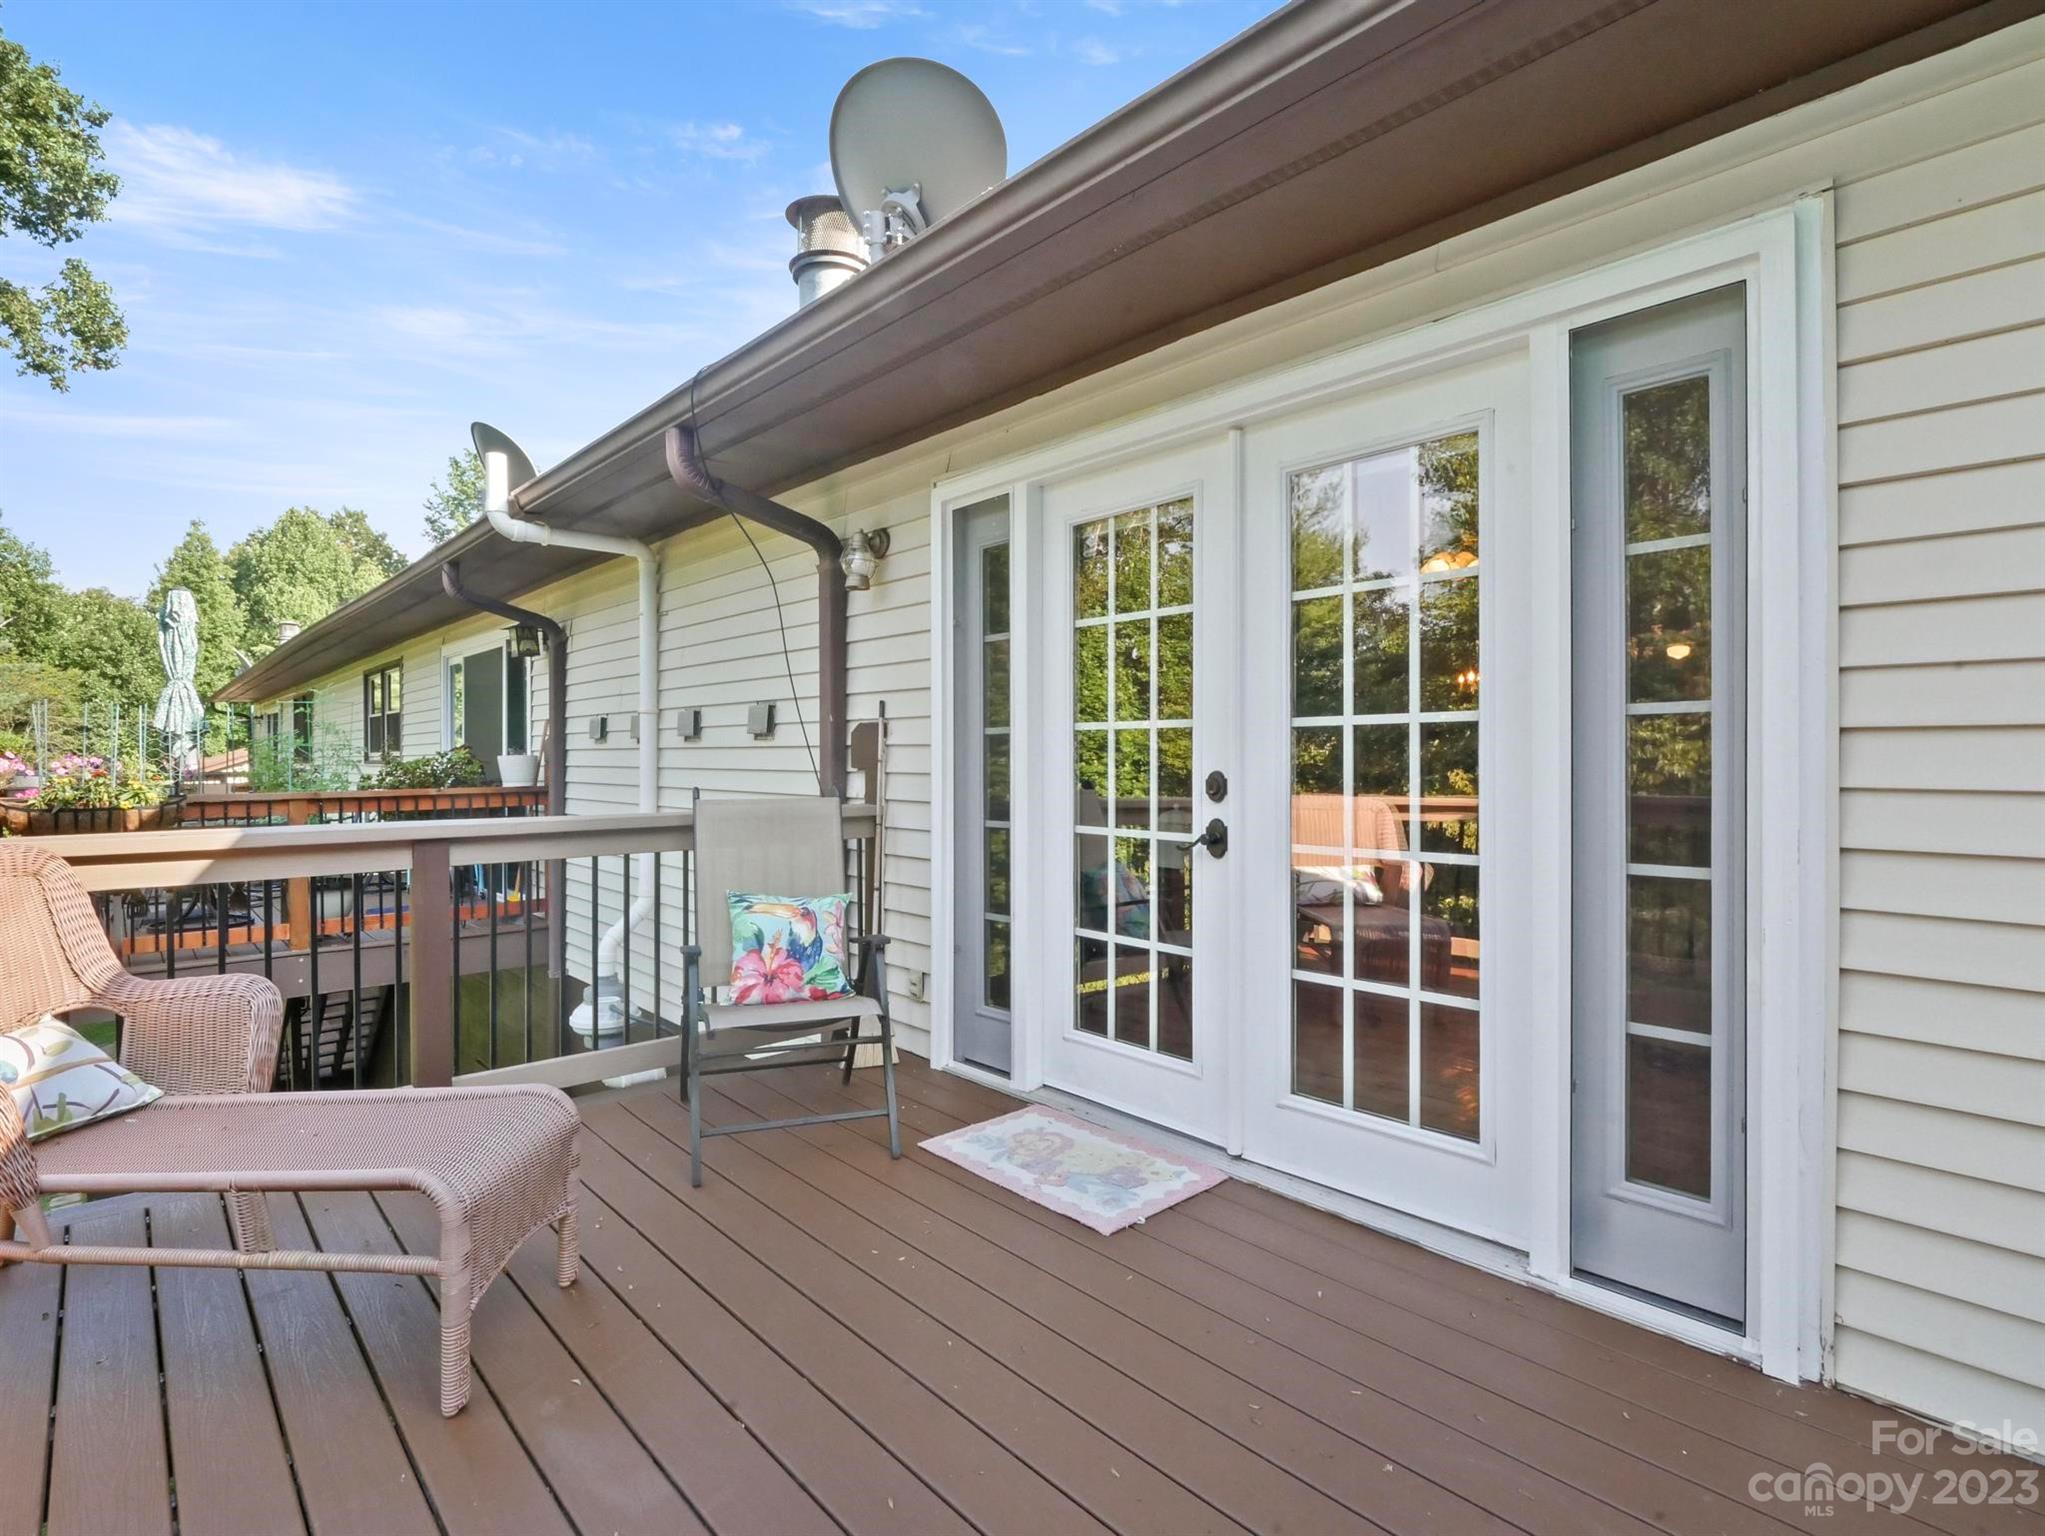
Deck with wicker seating beside white French doors on a light-sided home.
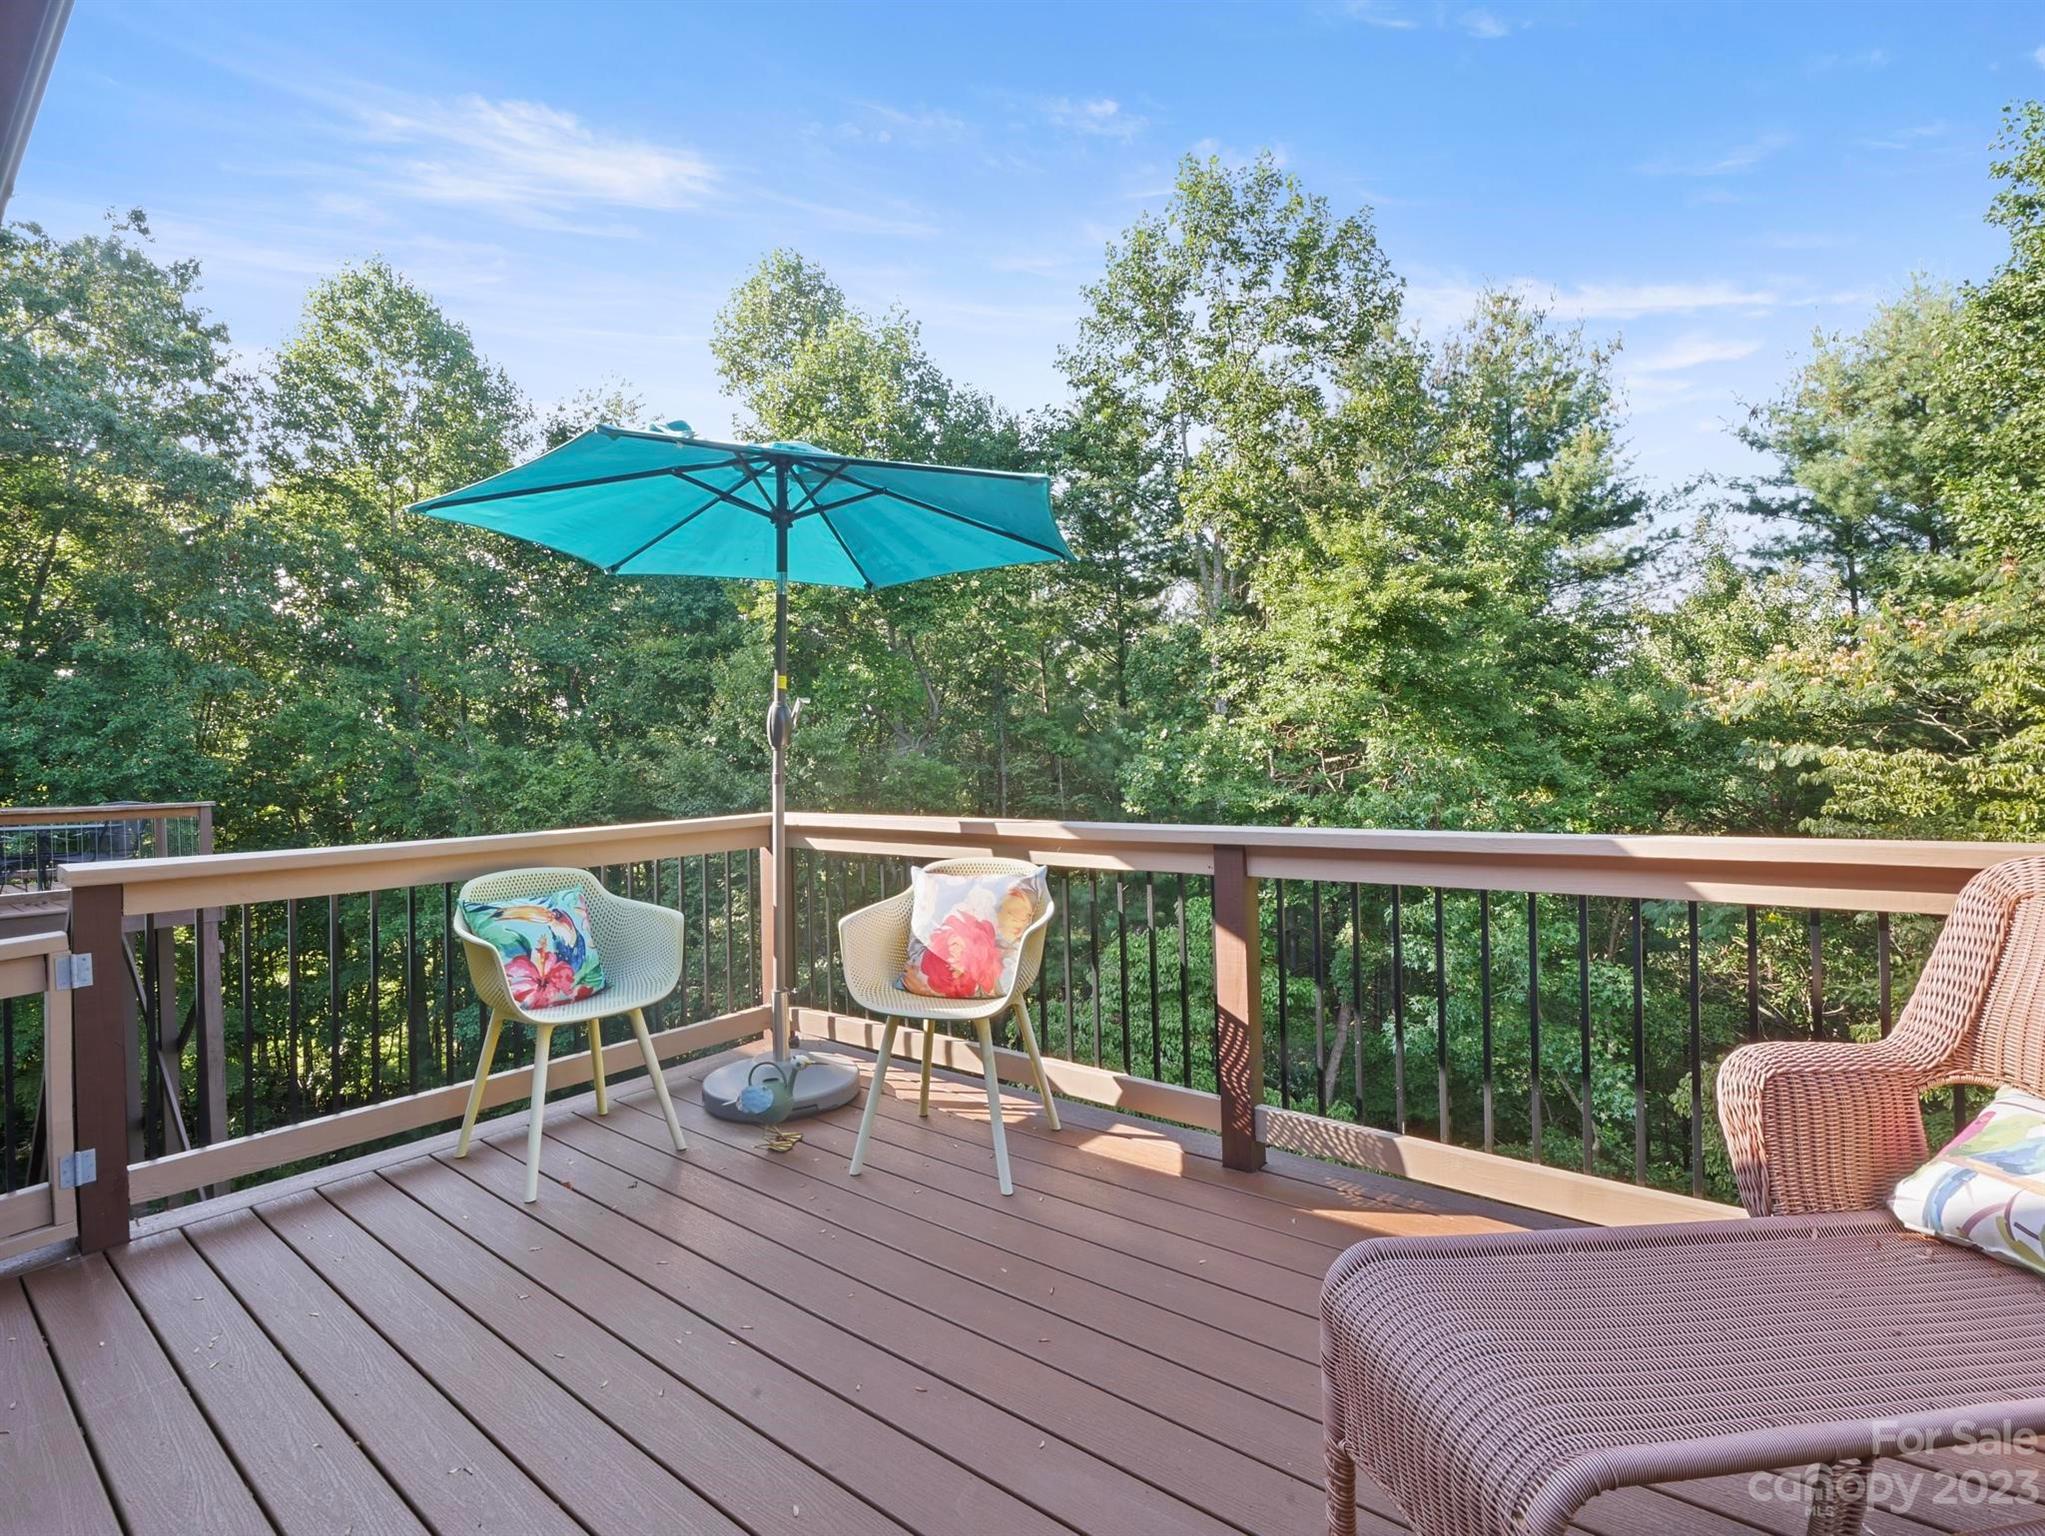
Wooded deck with wicker seating and a turquoise patio umbrella.
VIEW PHOTOS
Courtesy of H Scott & Associates, Heather Scott Listing Contact: [email protected] 
$260,000

92 Le Blanc Squirrel Trail

2 Beds 2 Baths 1,256 Sq.Ft.

Description

Charming 2BR 2BA condo located just minutes from Etowah. Open floor plan with lots of natural light, updated bathrooms and kitchen, stone fireplace, covered front porch and newly redone back deck. This home is move in ready with neutral color palette throughout. Close to grocery stores, restaurants and the new Ecusta Trail.

Share Property

Location

92 Le Blanc Squirrel Trail, Etowah, NC 28729

Status

Sold

Date Sold

October 20, 2023
Heather Scott

Heather Scott

TITLE

Owner | Broker

Property Amenities

Interior
Laundry room Utility Room
Appliances Dishwasher, Dryer, Electric Oven, Electric Range, Electric Water Heater, Microwave, Refrigerator, Washer
Total Bedrooms: 2
Full Bathrooms: 2
Area & Lot
Living area 1,256 Sq.Ft.
MLS® ID 4064215
Year Built 1982
High School West Henderson
Middle School Rugby
Elementary School Etowah
Architecture Styles Cottage, Traditional
Type Condo
Status Sold
Exterior
Stories 1
Air conditioning Central Air, Electric
Heat type Central, Electric
Water Source City
Sewer Private Sewer
Parking Assigned, Driveway
Lot Features Rolling Slope, Wooded, Wooded
Roof Shingle
Utilities Cable Available, Electricity Connected, Wired Internet Available
Finance
Sales Price $260,000
HOA Fees $250 monthly

Work With Us

Reach out to for expert real estate services. Buy, sell, or rent properties with confidence. Contact us today!