Leave a Message

Thank you for your message. We will be in touch with you shortly.

Open living room with exposed-beam vaulted ceiling, yellow lounge chair, and sliding doors to a wooded deck.
Wooded home with a green metal roof and a spacious raised deck with covered seating.
Woodland A-frame home with green metal roof, raised porch, and gravel driveway.
Living room with a vaulted wood ceiling, mustard-yellow lounge chairs, aquarium, and doors to a deck.
Living room with vaulted wood-beam ceiling, glass doors to a wooded deck, and mustard-yellow leather chairs.
Open-plan living and dining area with a vaulted wood ceiling, glass table, and yellow lounge chairs.
Live-edge wooden bench with blue resin inlays beside a raised pine floor.
Kitchen with teal cabinets, stainless steel appliances, gray tile backsplash, and pine plank flooring.
Modern kitchen with dark teal cabinets, stainless steel appliances, and a wooden ceiling beam.
Open kitchen and dining area with dark green cabinets and a wood staircase leading to a loft.
Open-plan dining area with pine floors, exposed timber beams, and a rustic staircase beside built-in ovens.
Bedroom with warm wood paneling, floral bedding, and large windows overlooking greenery.
Wood-paneled bedroom with floral bedding, a skylight, and mirrored closet doors.
Bathroom with a double-sink vanity, blue-green tile backsplash, and wood-trimmed doorway to a separate toilet area.
Bathroom with a wall-mounted toilet, live-edge wood table, and adjoining tub area with a wood-trimmed window.
Bathroom with a glass walk-in shower and wood-trimmed window overlooking greenery.
Bathroom with a freestanding soaking tub, dark floor-mounted faucet, and windows overlooking trees.
Laundry room with two washers, a utility sink, and a glass door opening to a wooded yard.
Laundry room with utility sink, washer and dryer, opening through a wood-trimmed doorway to a bright living area.
Open-plan home interior with a branch-railed wooden staircase, loft, and wood-paneled ceiling.
Wood-paneled A-frame loft with a timber railing, skylights, and a sliding barn door.
Attic office with knotty-pine walls, a vaulted ceiling, desk, and barn-style door.
Wood-paneled office with a vaulted ceiling, desk beside a wooded-view window, and barn-style storage doors.
Furnished attic bedroom with a vaulted wood ceiling, skylight, king bed, and barn-style closet doors.
Attic bedroom with honey-colored wood paneling, a built-in desk, and a large window.
Modern bathroom vanity beside large windows overlooking a wooded hillside and blue metal deck.
Bathroom with wood-trimmed windows, a toilet, and a view of trees and a green metal roof.
Covered deck with a stainless-steel grill, wicker lounge seating, and bar stools.
Covered deck with cushioned seating, a ceiling fan, and grill beside wooded surroundings.
Covered deck with a live-edge bar counter and wicker stools overlooking a wooded hillside.
Live-edge porch table with blue resin inlays beside woven wicker chairs and leafy greenery.
Gabled garage with teal doors beside a covered trailer parking area in a wooded setting.
Garage workshop with a motorcycle, utility vehicle, workbenches, tools, and a wooden staircase.
Garage workshop with a wooden staircase, exposed beams, and several motorcycles.
Finished attic room with a worktable, exercise equipment, and a wooden sauna.
Attic bonus room with a sewing table, exercise equipment, and a wooden sauna beneath skylights.
Aerial view of a green-roofed home beside a pond, with a gravel drive and detached garage.
Wooded home with green metal roofs, a gravel driveway, and a large covered deck furnished with outdoor seating.
Wooded home with a steep teal metal roof and raised wooden deck.
White house with a green metal roof and broad timber porch amid leafless woods.
Wooded home with a green metal roof, covered porch, gravel patio, and stone fire ring.
Yellow house with a green metal roof sits among trees beside a shallow creek.
Property grounds with a reflective pond, gravel driveway, landscaped lawn, and green metal roof.
Aerial view of wooded land outlined in blue, with a home and distant mountain ridges.
Aerial map outlining the wooded 449 Old Powell Road parcel and marking a second homesite beside Old Powell Road.
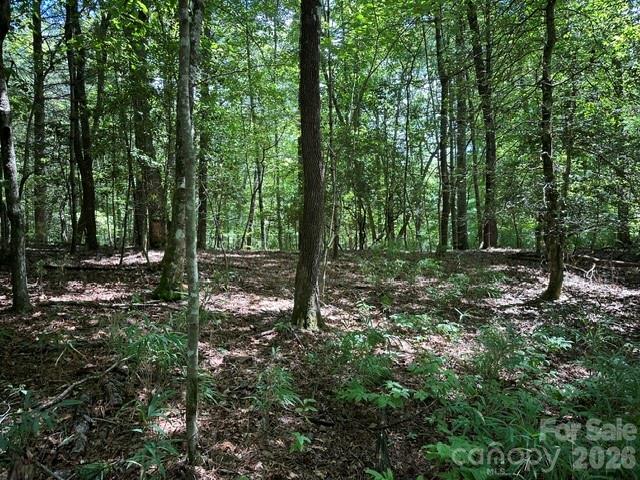
Aerial view of wooded mountain property with rolling ridges, scattered clearings, and a driveway.
Floor plan showing the home’s main and second levels, covered porch, and detached garage.
Improvements list for 449 Old Powell Road, detailing renovations and property upgrades.
VIEW PHOTOS
Courtesy of H Scott & Associates, R Eldon Strunk Listing Contact: [email protected] 
$714,000

449 Old Powell Road

2 Beds 2 Baths 1,630 Sq.Ft. 13.77 Acres

Description

40K PRICE IMPROVEMENT! Beautifully maintained and updated mountain cottage. Serene setting with views, stream-fed pond, and almost 14 acres of private, unrestricted property. Of special note is the extra-large covered deck, great for three-season living, entertaining guests, & every day relaxing while listening to the melody of the stream. The 22KW generator can power the whole house and provides a sense of security during inclement weather. Most of the rear property line borders Headwaters State Forest. A garage addition provides room for two cars and a workshop. Above the garage, a finished, heated bonus room would make a perfect art studio, home gym, or office, as WIFI is available. An area for a second home site, shown in the photos, would offer long range views while still maintaining privacy. Property upgrades are detailed in the list provided or last photo. This home and property offer modern comfort and fabulous amenities, all less then 20 minutes from downtown Brevard.

Share Property

Location

449 Old Powell Road, Brevard, NC 28712

Status

Sold

Date Sold

August 24, 2023
R. Eldon Strunk

R. Eldon Strunk

TITLE

Real Estate Agent

Property Amenities

Interior
Laundry room Electric Dryer Hookup, Mud Room, Main Level, Sink
Appliances Dishwasher, Electric Cooktop, Microwave, Refrigerator, Trash Compactor, Wall Oven
Flooring Tile, Wood
Total Bedrooms: 2
Half Bathrooms: 1
Full Bathrooms: 1
Other Interior Features Cathedral Ceiling(s)
Area & Lot
Lot Area 13.77 Acres
Living area 1,630 Sq.Ft.
MLS® ID 4010015
Year Built 1999
High School Unspecified
Middle School Unspecified
Elementary School Unspecified
Water Frontage None
View Description Mountain(s),Water,Year Round
Architecture Styles Contemporary, Cottage
Type Residential
Status Sold
Exterior
Stories 2
Air conditioning Ductless, Heat Pump
Heat type Baseboard, Heat Pump
Water Source Well
Garage Space 2.0
Sewer Septic Installed
Parking Detached Garage, Parking Space(s)
Lot Features Adjoins Forest, Creek Front, Pond(s), Private, Sloped, Creek/Stream, Wooded, Views, Wooded
Roof Metal
Utilities Electricity Connected, Propane
Finance
Sales Price $714,000

Work With Us

Reach out to for expert real estate services. Buy, sell, or rent properties with confidence. Contact us today!